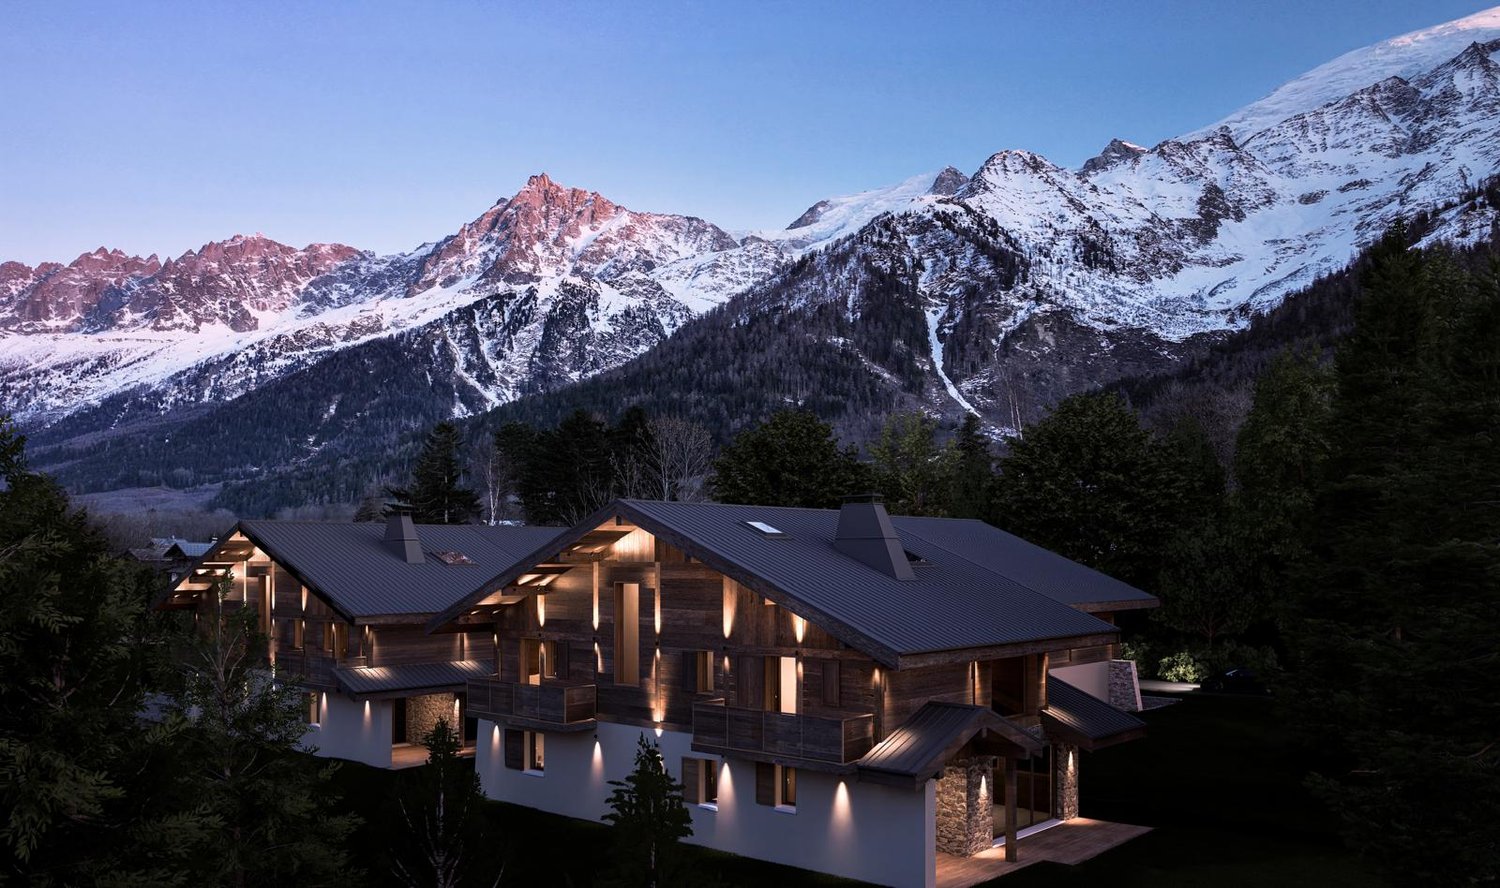
Region Aosta - House, chalet, rustico to buy

Try expanding your search criteria so we can show you similar properties. Currently, there are no matches.

We suggest you try to:

  • increase the radius
  • change filters, such as price

You can create a search alert with the current criteria and get notified when matching properties are available.

More objects in your automatically expanded search area
24 results - Radius: + 10km
Aurélie Richer

Aurélie Richer

1 / 13
Aurélie Richer

Aurélie Richer

  • Parking space
  • Balcony / Terrace
  • View
  • +1
CHF 780,000.–
7 rooms155m² living space
1943 Praz-de-Fort

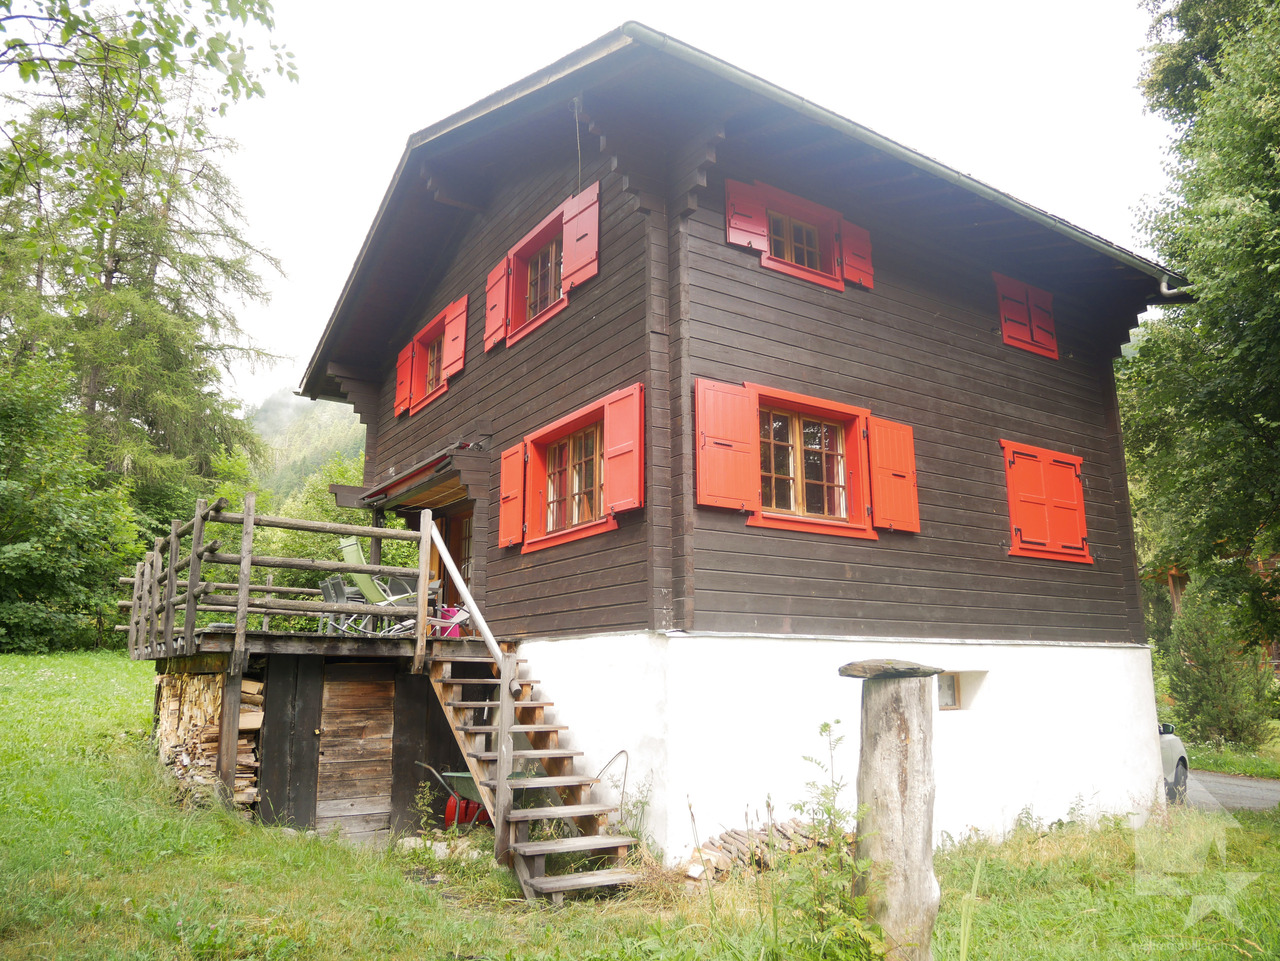
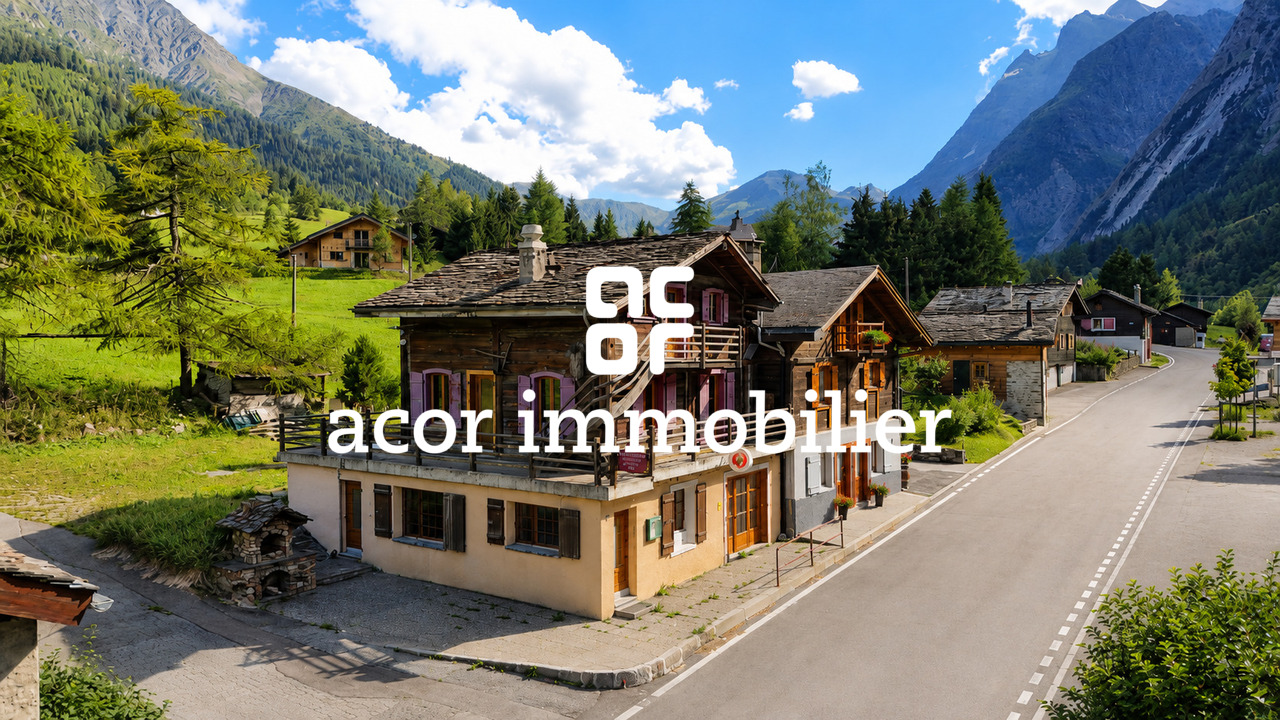
Magnifique chalet à 10 minutes de la Fouly !

Magnifique chalet familial, situé au coeur des montagnes, à seulement 10 minutes de La Fouly. Construit en 1965 et rénové en 2022, ce chalet est construit sur une parcelle de plus de 1000 m², au coeur de la nature, dans un calme absolu.Pour une résidence principale, pour une vie de famille agréable ou une résidence secondaire, ce chalet est l'endroit idéal pour vous ressourcer en toute tranquillité.Ce chalet de trois étages se compose comme suit :Rez-inférieur : • Hall d'entrée • Local technique / atelier • Buanderie • WC • Salle de bain avec douche à l'italienne • 1 chambre double avec commode Rez-supérieur : • Hall d'entrée avec accès au le grand balcon • Cuisine ouverte sur salon avec cheminée et accès au balcon • 1 chambre double avec armoire • 1 salle de bain à rénover 1er étage : • Mezzanine / coin bureau • 2 chambres doubles avec armoire • 1 grande chambre avec 2 lits superposés et armoire Particularité : • Chalet très bien entretenu et partiellement rénové en 2022 • Prévoir la rénovation complète d'une salle de bain datant de 1965 • Contrôle OIBT à jour • Parcelle de plus de 1000m² • 1 place de parc devant le chalet • 1 réduit sous le balcon • Volets et toute la plomberie du chalet rénovés en 2023 • Cabane pour enfants dans le jardin Situation : • A 1'150 m d'altitude • A 10 min en voiture de la Fouly • A 15 min de Sembrancher, sa zone commerciale et son centre médico-social • A 30 min de Martigny Vous souhaitez en savoir d'avantage ? Ou effectuer une visite ? N'hésitez pas à me contacter, je me ferai un plaisir de répondre à vos attentes !Magnificent family chalet , located in the heart of the mountains, only 10 minutes from La Fouly. Das 1965 erbaute und 2022 renovierte Chalet steht auf einem Grundstück von über 1000 m2, mitten in der Natur, in absoluter Ruhe.Als Hauptwohnsitz für ein angenehmes Familienleben oder als Zweitwohnsitz ist dieses Chalet der ideale Ort, um sich in aller Ruhe zu erholen.Dieses dreistöckige Chalet setzt sich wie folgt zusammen:Unteres Erdgeschoss : • Eingangshalle • Technikraum / Werkstatt • Waschküche • WC • Badezimmer mit ebenerdiger Dusche • 1 Doppelzimmer mit Kommode Unteres Erdgeschoss: • Eingangshalle mit Zugang zum großen Balkon • Küche offen zum Wohnzimmer mit Kamin und Zugang zum Balkon • 1 Doppelzimmer mit Kleiderschrank • 1 renovierungsbedürftiges Badezimmer 1. Stock : • Mezzanin / Büroecke • 2 Doppelzimmer mit Kleiderschrank • 1 großes Schlafzimmer mit 2 Etagenbetten und Kleiderschrank Besonderheiten: • Sehr gepflegtes Chalet, das 2022 teilweise renoviert wird • Vollständige Renovierung eines Badezimmers aus dem Jahr 1965 geplant • Aktuelle NIV-Kontrolle • Grundstück von über 1000m2 • 1 Parkplatz vor dem Chalet • 1 Abstellraum unter dem Balkon Lage: • A 1150 m Höhe • A 10 Autominuten von La Fouly • A 15 Minuten von Sembrancher, seiner Einkaufszone und seinem sozialmedizinischen Zentrum • A 30 Minuten von Martigny Sie möchten mehr wissen? Oder möchten Sie eine Besichtigung machen? Zögern Sie nicht, mich zu...

  • Parking space
  • Balcony / Terrace
  • View
  • +1
Aurélie Richer

Aurélie Richer

1 / 13
Aurélie Richer

Aurélie Richer

  • Parking space
  • Balcony / Terrace
  • View
CHF 670,000.–
6 rooms110m² living space
1943 Praz-de-Fort

Magnifique raccard rénové à seulement 10 minutes de la Fouly !

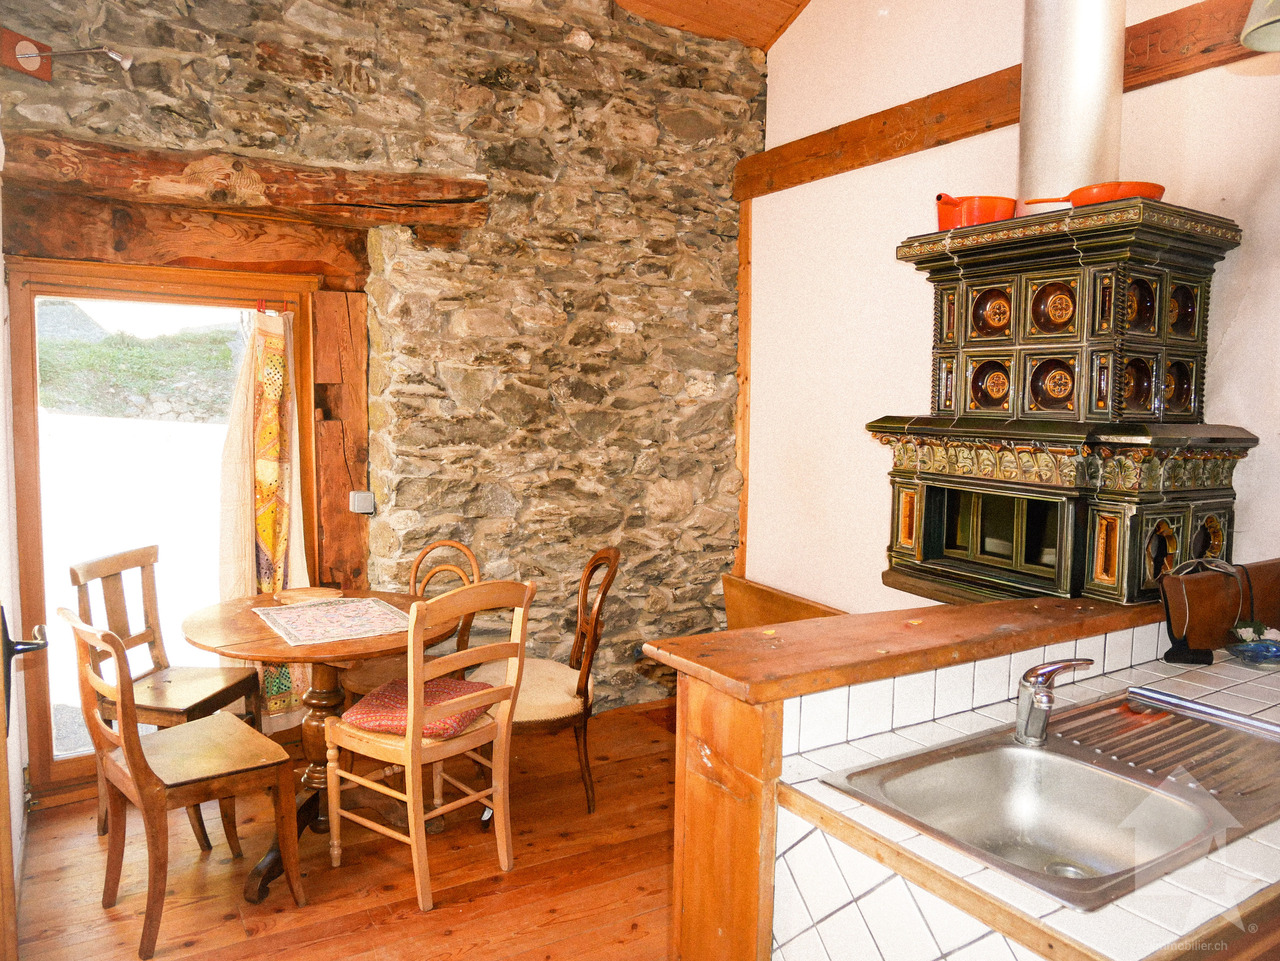
Exclusivité Valimmobilier ! Offrez-vous un coin de paradis, loin du stress avec ce superbe raccard datant de 1828 et entièrement rénové en habitation en 2000, niché dans un cadre naturel préservé au bord de la Dranse qui saura vous bercer. Il vous séduira par son charme, sa luminosité, son ambiance chaleureuse et son entourage verdoyant, le tout sur une parcelle de plus de 750 m2.Réparti sur 3 étages de 55 m2 chacun, profitez de beaux volumes avec des espaces de vie ouverts donnant accès sur un grand jardin directement au bord de la Dranse.Plusieurs places de parc devant le chalet et un grand couvert ajoutent une grande praticité au chalet, ainsi que plus de 55 m2 de rangement / atelier / buanderie / cave en dessous du chalet.Il y a également possibilité d'acquérir en plus de ce chalet, une demi grange qui se situe juste en face.Il se compose comme suit :Rez de chaussée : • Entrée / corridor • Salon / cuisine avec magnifique bagnard, accès sur la terrasse • 1 salle d'eau avec douche et WC • 1 chambre avec armoires encastrées 1er étage : • Hall de dégagement • 3 chambres avec armoires encastrées • 1 salle d'eau avec baignoire et WC • Accès au grenier Rez inférieur : • Plus de 50 m2 de rangement • 1 cave • 1 buanderie • 1 atelier • 1 local technique • 1 accès directement dans le jardin Particularités : • Chalet très bien entretenu • Grande parcelle directement au bord de la Dranse • Tranquillité • Situé à seulement 10 minutes de la Fouly, 5 minutes d'Orsières, 15 minutes de Sembrancher et 30 minutes de Martigny. Pour tous les détails ainsi que l'intégralité des photos, visitez notre site : www.valimmobilier.chVous souhaitez plus d'informations ou faire une visite ? N'hésitez pas à me contacter soit par téléphone soit par e-mail. C'est avec plaisir que je répondrai à vos questions et/ou vous organise une visite !Exklusivität von Valimmobilier! Gönnen Sie sich eine Ecke des Paradieses, weit weg vom Stress mit diesem wunderschönen Raccard aus dem Jahr 1828, der im Jahr 2000 komplett in ein Wohnhaus umgebaut wurde. Er liegt in einer geschützten natürlichen Umgebung am Ufer des Flusses Dranse, der Sie in den Schlaf wiegen wird. Es wird Sie mit seinem Charme, seiner Helligkeit, seiner warmen Atmosphäre und seiner grünen Umgebung verführen, und das alles auf einem Grundstück von mehr als 750 m2.Verteilt auf 3 Etagen von jeweils 55 m2, genießen Sie schöne Volumen mit offenen Wohnräumen, die Zugang zu einem großen Garten direkt am Ufer der Dranse bieten.Mehrere Parkplätze vor dem Chalet eine große Überdachung verleihen dem Chalet eine große Besonderheit, sowie mehr als 55 m2 Lagerraum / Werkstatt / Waschküche / Keller unter dem Chalet.Es besteht auch die Möglichkeit, zusätzlich zu diesem Chalet eine halbe Scheune zu erwerben, die sich direkt vor dem Chalet befindet.Es setzt sich wie folgt zusammen:Erdgeschoss: • Eingang / Korridor • Wohnzimmer / Küche mit herrlichem Bagnard, Zugang zur Terrasse • 1 Badezimmer mit Dusche und WC • 1 Schlafzimmer mit Einbauschränken 1. Stock: • Durchgangshalle • 3 Schlafzimmer mit Einbauschränken • 1 Badezimmer mit Badewanne und WC • Zugang zum Dachboden Unteres Erdgeschoss : • Über 50 m2 Stauraum • 1 Keller • 1 Waschküche • 1 Atelier • 1 Technikraum • 1 Zugang direkt in den Garten Besonderheiten: • Sehr gepflegtes Chalet • Großes Grundstück direkt am Ufer...

  • Parking space
  • Balcony / Terrace
  • View
1 / 34
CHF 480,000.–
118m² living space
Rue du Bourg 36, 1946 Bourg-St-Pierre

Village house with two separate apartments

Bourg-Saint-Pierre, a preserved Alpine village at the gates of Italy. Bourg-Saint-Pierre,Located in the Canton of Valais (Entremont district), this village nestled at 1632 meters above sea level is the last passage before Italy and the famous Grand St. Bernard Hospice. It's the Valais as we love it: Real, calm, preserved from mass tourism.30 minutes from Martigny, 10 minutes from the Italian border and 30 minutes from Aosta, 20 minutes from the famous Verbier ski resort.Bourg-Saint-Pierre is also known for the passage of Charlemagne and Napoleon Bonaparte, the village contains some remnants of the past, including the oldest bell tower in the canton.The village is situated in a mountainous setting where the landscapes will offer you calm and exceptional quality of life.In winter: Skiing, Snowshoes, Hiking and in summer: the network of footpaths is impressive.A small family ski lift is located in the village, a covered and heated swimming pool all year round.15 minutes from the Vichères ski resort and close to the Italian ski resorts (Pila, Courmayeur, Crévacol..)Just 20 minutes from the departure of the Verbier ski resort's cable cars.The house, located in the heart of the village, is divided into 2 separate apartments:1st floorApartment with 3.5 rooms and a net area of 66 m2: • Entrance with storage closet • Closed kitchen • Bright living room with access to the south-facing balcony • 2 bedrooms (14.5 m2 and 9 m2) • Bathroom and WC • Access to the attic by a retractable ladder (floor area 74 m2) The apartment needs some renovations, the attic is partially developed but not heated. Possibility to expand by creating an additional space.Ground floorApartment with 2.5 rooms and a net area of approximately 53 m2: • Entrance with storage closet • Large living room • 1 shower room • Separate WC • 1 bedroom (13 m2) The apartment has been partially renovated, a kitchen needs to be created, possibility to create a terrace and an additional parking space.The apartments have each an independent entrance.The house has great potential, renovation, expansion and also the possibility to create a third apartment.The advantage of this house is also its garage with direct access to the apartments, rare and precious in the mountains in winter. Outdoor parking spaces and a garden that can be converted into a terrace or parking space.A barn that can serve as a workshop, with direct access to the apartments, a half Raccard and two large cellars complete this property.This property is eligible for sale to foreigners and as a secondary residence.You can benefit from various cantonal and federal subsidies for your energy-efficient renovations.As a primary residence, the municipality of Bourg-Saint-Pierre grants a subsidy of up to 30,000 CHF and the State of Valais (Housing Assistance) up to 50,000 CHF.

Travel time
-
1 / 25
Price on request
8.5 rooms315m² living space
Furi 197, 3920 Zermatt

Exclusive secondary residence chalet directly on the ski slope

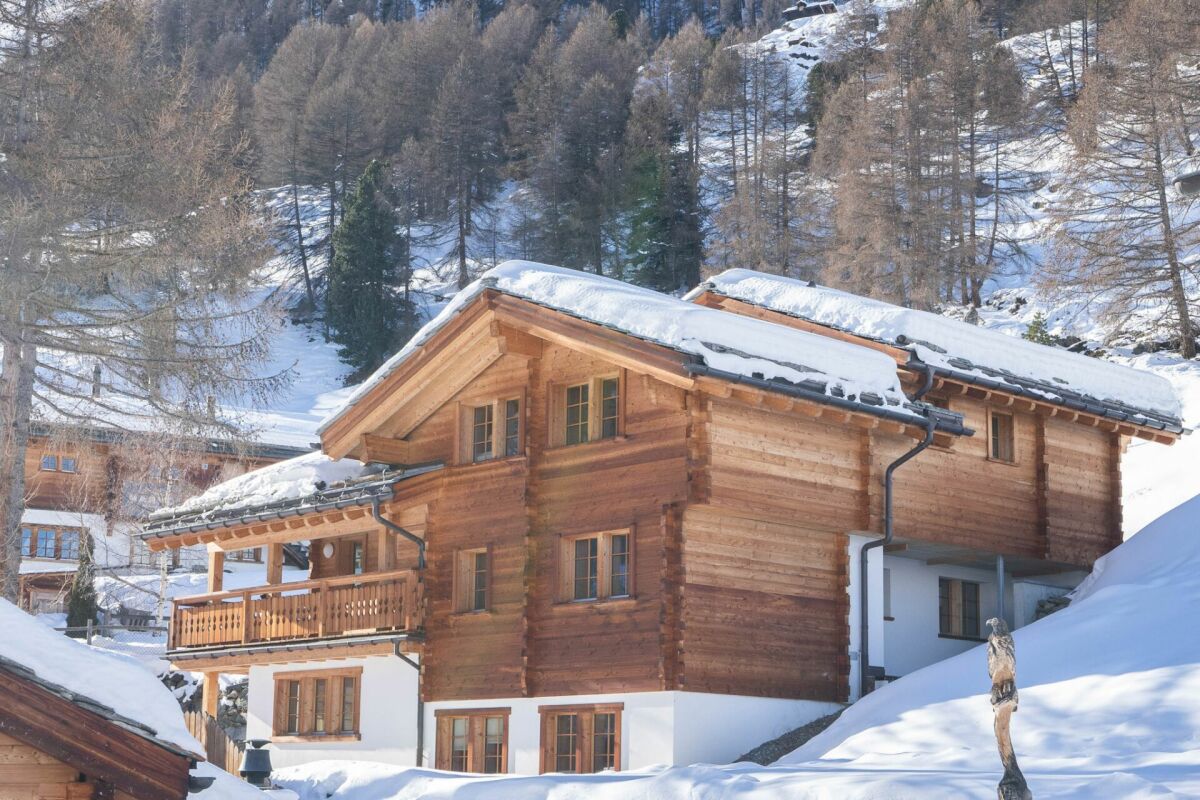
Exclusive secondary residence chalet directly on the ski slope This special chalet is located in Furi, one of the most charming and quietest hamlets above Zermatt. Here you experience the best that Zermatt has to offer - without mass tourism, but with intact nature, alpine lifestyle, and genuine peace. At the same time, Furi is well-developed: A new gondola lift is already in operation, a bus line is being tested - a clear indication of the positive development of this location.Another advantage: The surrounding building plots have been largely rezoned and can no longer be built on. This secures your free view, privacy, and the unique character of this location in the long term.The chalet, built in 2012, impresses with high-quality materials, timeless architecture, and an excellent condition. The combination of natural stone roof, wooden facade, and modern finishes creates a stylish home with an alpine character.The property is approved as a secondary residence and currently consists of two fully developed residential units:- a spacious 5.5-room duplex apartment- a charming 3.5-room apartmentOptional, there is the possibility to merge the two units into a spacious 8.5-room house with various usage possibilities.5.5-room duplex apartmentThe main apartment offers a charming living feeling on two levels, with open floor plans, sloping ceilings, and warm wooden cladding.In the entrance area, you will find a spacious wardrobe, ski boot warmer, washing machine, and tumble dryer, as well as direct access to the small terrace.The first bedroom with a loft bed and a bathroom with a shower are also located on this level.The openly designed living and dining area with a fully equipped kitchen and a stylish stone oven invites you to relax. The covered terrace extends the living space outdoors - ideal for sunny lunches or warm evenings with a view of the mountains.On the upper floor, there are three bedrooms. Two cozy double rooms, one with a walk-in closet, and a lovingly designed children's room with four built-in wooden nest beds.The existing large bathroom has a shower, bathtub, and toilet. The walk-in closet in the master bedroom can be converted into a private en-suite bathroom - creating a third bathroom.3.5-room apartment - independent and versatileThe smaller apartment on the ground floor has a separate entrance at the back of the chalet, but is internally connected to the rest of the house via the basement - ideal for guests, employees, or for rent.The apartment offers an open living and dining area with oak parquet, a modern kitchen, two bedrooms with beautiful wooden cladding, and a bathroom with a shower-bathtub and toilet. This unit is flexible and offers alpine coziness with maximum privacy.Basement with potentialThe basement area of the chalet not only offers storage space but can also be converted into a private home gym, spa, or wellness area (for which there is an existing building permit) - perfect after a long ski day or as a personal retreat.Environment, infrastructure, and special featuresDirectly next to the chalet, there is a small, fine restaurant run by young locals, which specializes in fine alpine cuisine for lunch. From here, as well as from surrounding farms, you can source fresh, regional products. On request, food and goods can also be ordered and delivered through the restaurant.An absolute unique selling point: In this part of Furi, there is a special permit to deliver goods by helicopter directly in front of the chalet all year round - a rare logistical advantage for owners and guests.

Travel time
-
1 / 44
CHF 590,000.–
13 rooms
3920 Zermatt

Multifunctional property with 540 m2 of usable space. Top price-performance ratio

Located about 40 minutes from Zermatt, in the idyllic mountain village of Embd above the Mattertal, the versatile property «Morgenrot» is for sale.The robust building is situated on a sunny slope with unobstructed views of the impressive alpine mountain world.The property was originally built and operated as a restaurant-hotel family business and consists of a 5.5-room apartment, 6 hotel rooms, multi-bed rooms, and a spacious restaurant area with a terrace and well-equipped kitchen, buffet, coolers, etc.Thanks to the existing floor units and the spacious usable space of around 544 m², the property offers a variety of uses.The special building spans four independently accessible floors and is in a good, usable condition.Currently, the property consists ofIn recent years, various renovations have been carried out, including work on windows, facades, and the installation of a solar system for hot water.Highlights • sunny slope location at 1,350 m above sea level • unobstructed views • 544 m² of usable space • plot of 800 m² • 13 rooms (including former guest rooms) • several independently accessible floors • floor ownership units already available (1000/1000 for sale) • versatile redevelopment and utilization potential Usage possibilitiesThe property is ideal for various concepts: • multi-family house • staff accommodation/personnel house • very large single-family house • rental property with multiple apartments • conversion into 3-4 condominiums • group or community house • restaurant and hotel operation • partial use as a gastronomy and/or accommodation business • combination with partial use as residential and other commercial • combination with other properties in the village • home office hub • etc. Interested?We look forward to your contact and will be happy to provide you with further information and arrange a viewing.

1 / 13
EUR 1,160,000.–
7 rooms210m² living space
73320 Tignes

Chalet d'exception avec une vue panoramique -- Val d'Isère / Tignes

Niché dans un hameau confidentiel et préservé, ce chalet d'exception offre un panorama spectaculaire sur Val d'Isère, Tignes et le lac, dans un environnement naturel d'une rare quiétude. Ici, le temps semble suspendu, loin de l'effervescence des stations, au coeur d'un cadre alpin authentique et majestueux.Terrasse plein sud face aux sommets, soirées chaleureuses autour du feu de cheminée, instants de détente sous les étoiles... Ce lieu unique a été pensé comme un véritable refuge de montagne, alliant élégance, confort et sérénité.Élégance alpine & prestations haut de gammeConçu avec des matériaux nobles, le chalet marie avec subtilité l'authenticité alpine et le confort contemporain.Surface totale : 269 m² (incluant mezzanine et dépendances)Terrain : 840 m²6 chambres, chacune avec salle de bain privative et WCChauffage au sol sur les deux niveauxCuisine professionnelle entièrement équipée, idéale pour recevoirSauna intérieur avec doucheBain norvégien extérieur, pour des moments de bien-être absoluDes volumes baignés de lumièreLe rez-de-chaussée s'ouvre sur une vaste pièce de vie lumineuse, sublimée par une grande baie vitrée panoramique offrant une vue imprenable sur le lac et les montagnes. L'espace bar et la cuisine créent un lieu convivial, parfait pour partager des moments d'exception en famille ou entre amis.À l'étage, une chambre sous toit avec salle de bain privative offre une atmosphère intime et chaleureuse.Le rez-de-jardin accueille cinq chambres, toutes ouvertes sur la terrasse, permettant de profiter dès le réveil de l'air pur et de la magie du paysage alpin.Un bien rare et confidentielSitué en zone N et UAa, ce chalet bénéficie d'un emplacement exceptionnel, conjuguant proximité immédiate de Val d'Isère et Tignes et calme absolu. Une opportunité rare pour une résidence principale ou secondaire de prestige, ou pour un investissement patrimonial de grande qualité.Un lieu unique pour ceux qui recherchent le luxe dans la simplicité, le confort dans la nature et l'authenticité d'un refuge alpin préservé.Conditions de vente:Les vendeurs conservent un droit d'usage et d'habitation pour une durée de 2 ans, permettant à l'acquéreur de préparer sereinement son projet tout en sécurisant immédiatement son investissement.Le transfert de propriété est immédiat, effectif dès la signature de l'acte authentique de vente.Modalités de paiement1) Versement initial à la signature de l'acte :1 160 000 EUR (honoraires d'agence inclus)2) Paiements échelonnés :200 000 EUR par an pendant 5 ans(modalités mensuelles ou trimestrielles envisageables)_________Une vente traditionnelle( libre de suite) est également possible au prix de :2 250 000 EUR (honoraires d'agence inclus)Eingebettet in einen diskreten und geschützten Weiler, bietet dieses außergewöhnliche Chalet einen spektakulären Panoramablick auf Val d'Isère, Tignes und den See, in einer selten ruhigen Naturlandschaft. Fernab vom Trubel der Skigebiete scheint hier die Zeit stillzustehen - im Herzen einer authentischen und majestätischen Alpenwelt.Eine sonnige Terrasse mit Blick auf die Berge, gemütliche Abende am Kamin und entspannende Momente unter dem Sternenhimmel machen dieses Anwesen zu einem echten alpinen Rückzugsort, der Eleganz, Komfort und Ruhe vereint.Alpine Eleganz & Hochwertige AusstattungMit edlen Materialien erbaut, verbindet das Chalet traditionellen alpinen Charme mit modernem Wohnkomfort.Gesamtfläche: 269 m² (inkl. Galerie und Nebengebäude)Grundstück: 840 m²6 Schlafzimmer, jeweils mit eigenem Bad und WCFußbodenheizung auf beiden EbenenVoll ausgestattete Profiküche, ideal für gesellige RundenInnen-Sauna mit DuscheAußen-Hot-Tub (Nordisches Bad) für absolute EntspannungLichtdurchflutete RäumeDas Erdgeschoss öffnet sich zu einem großzügigen, lichtdurchfluteten Wohnbereich, der durch eine große Panoramafensterfront mit Blick auf den See und die Berge veredelt wird. Barbereich und Küche schaffen...

1 / 6
CHF 23,600,000.–
3920 Zermatt

Modernes 6-stöckiges Wohnhaus mit 26 Einheiten

Das gut gepflegte Gebäude befindet sich im zentral gelegen Tschugge Quartier oberhalb von Zermatt, und kann leicht über den Omnia Tunnelzugang vom Dorfkern aus erreicht werden. Es besteht aus 23 Studios, 1 2.5 Zi-Whg, 1 3.5 Zi-Whg und einem spektakulären Triplex Penthouse. Abgesehen von der 2.5 Zi-Whg handelt es sich dabei ausschliesslich um Zweitwohnungen, welche uneingeschränkt benutzt und vermietet werden können. Sämtliche Wohnungen verfügen über einen Balkon- oder Terrassenzugang und deckenhohe Fenster, die für viel natürliches Licht sorgen. Die Gemeinschaftsräumlichkeiten sind mit einem Skiraum, einer Waschküche und einem Eingangsbereich ausgestattet, der im Verlauf des Jahres baulich leicht angepasst werden sollte.Als alleiniger Besitzer der gesamten Immobilie steht es Ihnen frei die Grundrisse und Anzahl Einheiten Ihren Bedürfnissen anzupassen. Durch eine Kurzzeit- und Jahresmietung ist die Liegenschaft selbsttragend, und ermöglicht darüberhinaus eine kostenfreie Benutzung. Und falls Ihnen das Haus zu gross werden sollte, können Sie sich jederzeit von den überflüssigen Einheiten trennen, womit auch das Risiko sehr überschaubar wird.Für weitere Angaben oder eine Besichtigung vor Ort stehen wir Ihnen gerne zur Verfügung.L'immeuble bien entretenu se trouve dans le quartier central de Tschugge, au-dessus de Zermatt, qui est facilement accessible depuis le centre du village par le tunnel Omnia. Il se compose de 23 studios, 1 appartement de 2,5 pièces, 1 appartement de 3,5 pièces et d'un penthouse triplex spectaculaire. À l'exception de l'appartement de 2,5 pièces, il s'agit exclusivement de résidences secondaires qui peuvent être utilisées et louées sans restriction. Tous les appartements disposent d'un balcon ou d'une terrasse et de fenêtres du sol au plafond, ce qui assure une grande luminosité naturelle. Les espaces communs sont équipés d'un local à skis, d'une buanderie et d'un hall d'entrée dont la construction devrait être légèrement adaptée au cours de l'année.En tant que propriétaire unique de l'ensemble de la propriété, vous êtes libre d'adapter les plans et le nombre d'unités à vos besoins. Grâce à une location de courte durée et à l'année, la propriété est autosuffisante et permet en outre une utilisation gratuite. Et si la maison devient trop grande pour vous, vous pouvez à tout moment vous séparer des unités superflues, ce qui rend le risque très gérable.Nous nous tenons à votre disposition pour toute information complémentaire ou pour une visite sur place.The well-maintained building is situated in the centrally located Tschugge quarter above Zermatt, and can be easily reached via the Omnia tunnel access from the village center. It consists of 23 studios, 1 one bedroom apartment, 1 two bedroom apartment and a spectacular triplex penthouse. Apart from the one bedroom apartment, these are all second homes that can be used and rented out without restriction. All units have balcony or terrace access and floor-to-ceiling windows that provide plenty of natural light. The communal areas are equipped with a ski room, a laundry room and an entrance area, which should be slightly adapted during the course of the year.As the sole owner of the entire property, you are free to adapt the floor plans and number of units to suit your needs. The property is self-supporting thanks to short-term and annual rentals, and can therefore be used free of charge. And if the house should become too big for any reason, you can part with the superfluous units at any time, which also makes the risk very manageable.For further information or a viewing on site, please do not hesitate to contact us.

1 / 11
CHF 220,000.–
150m² living space
1943 Praz-de-Fort

A project to imagine: House to renovate in the heart of Praz-de-Fort - beautiful potential for 2 apartments

Located in the heart of the Val Ferret (Entremont district) in the charming village of Praz-de-Fort, this character house benefits from a privileged natural setting, between Alpine authenticity and preserved landscapes.To be fully renovated, it offers strong potential for layout, with the possibility of creating two separate apartments. This property is also suitable for a main residence project, a secondary residence, or an investment.The property has two parking spaces and a pleasant, intimate terrace, ideal for enjoying the calm and mountain environment.An authentic raccard completes the set, bringing a typical charm and an annex space with multiple possibilities.Located in a peaceful environment, close to the village amenities and numerous access to outdoor activities (hiking, skiing, nature), this house constitutes a beautiful opportunity to create a living space in your image, in the heart of a very popular region.A unique property for mountain lovers and renovation projects!Current distribution:The house spreads over 4 levels, offering an interesting organization and many possibilities for layout.- Two levels in a raw state, with independent entrance, letting glimpse a strong potential for transformation according to your desires.- Two levels are already fitted out, to be renovated, also with independent entrance, and include:a kitchena living room with fireplace, bringing a warm atmospherea bathroomon the upper floor, three bedroomsThis configuration offers an ideal basis to rethink the spaces and consider different projects, notably the creation of two separate apartments.Shall we schedule a visit?

1 / 12
CHF 2,700,000.–
5.5 rooms130m² living space
3920 Zermatt

5.5 Duplex Apartment Top Floor - First-Class New Construction Project in Zermatt - Primary Residence

Modern and Sustainable In the picturesque setting of Zermatt, a high-quality multi-family house is being built, which impresses with its modern architecture and the use of first-class wood elements. The goal is to create a harmonious interplay between contemporary design and traditional alpine construction. Architecture and Design: The planned building will be constructed in 4 floors and includes a total of four residential units: - Three duplex apartments with 4.5 rooms each, one with a view of the Matterhorn - A spacious 5.5-room apartment The facade of the multi-family house is clad with local wood, which is not only aesthetically pleasing but also offers excellent insulation values. Large window fronts enable a great view of the surrounding mountain landscape - especially from one of the 4.5-room duplex apartments, which also has direct access to a spacious balcony, offering a view of the Matterhorn. Apartment Layout: 5.5-room duplex apartment top floor - Open living and dining areas with modern kitchen - Bright bedrooms with integrated storage solutions - Elegant bathrooms with high-quality fixtures and plenty of natural light - Access to a spacious terrace and balcony, ideal for relaxed evenings with a view of the alpine landscape Technical Equipment: The multi-family house will be equipped with state-of-the-art technology to ensure the highest standard of comfort and sustainability: Heating System: An energy-efficient air heat pump provides a pleasant room climate and significantly reduces energy consumption. All rooms are equipped with underfloor heating. Elevator: A spacious elevator enables barrier-free access to all floors, ideal for families and older people. Materials and Quality: Particular emphasis is placed on the selection of materials. The use of sustainably sourced wood, valuable natural stones, and high-quality fixtures guarantees not only a stylish ambiance but also a high level of durability and stability of the building. The interiors will be equipped with high-quality floor coverings, elegant wood paneling, and modern lighting elements. Conclusion: The new construction of the multi-family house in Zermatt represents an innovative residential project that meets the highest standards. With a focus on quality, sustainable construction methods, and breathtaking design, a living space is being created that not only respects nature but also redefines modern living in the alpine region. Best regards Your Horu Team

1 / 12
CHF 2,450,000.–
4.5 rooms127m² living space
3920 Zermatt

4.5 Duplex Apartment BG-UG First-Class New Building Project in Zermatt - Primary Residence

Modern and Sustainable In the picturesque setting of Zermatt, a high-quality multi-family house is being built, which impresses with its modern architecture and the use of high-quality wood elements. The goal is to create a harmonious interplay between contemporary design and traditional alpine construction. Architecture and Design: The planned building will be constructed in 4 floors and comprises a total of four residential units: - Three duplex apartments with 4.5 rooms each, one of which has a view of the Matterhorn - A spacious 5.5-room apartment The facade of the multi-family house is clad with local wood, which is not only aesthetically pleasing but also offers excellent insulation values. Large window fronts enable a great view of the surrounding mountain landscape - especially from one of the 4.5-room duplex apartments, which also has direct access to a spacious balcony. Apartment Layout: 4.5-room duplex apartment - Open living and dining areas with modern kitchen - Bright bedrooms with integrated storage solutions - Elegant bathrooms with high-quality fittings and plenty of natural light - Access to a spacious terrace and balcony, ideal for relaxed evenings with a view of the alpine landscape Technical Equipment: The multi-family house will be equipped with state-of-the-art technology to ensure the highest standard of comfort and sustainability: Heating System: An energy-efficient air heat pump provides a pleasant room climate and significantly reduces energy consumption. All rooms are equipped with underfloor heating. Elevator: A spacious elevator enables barrier-free access to all floors, ideal for families and older people. Materials and Quality: Particular emphasis is placed on the selection of materials. The use of sustainably sourced wood, valuable natural stones, and high-quality fittings guarantees not only a stylish ambiance but also a high level of durability and stability of the building. The interiors will be equipped with high-quality floor coverings, elegant wood paneling, and modern lighting elements. Conclusion: The new construction of the multi-family house in Zermatt represents an innovative residential project that meets the highest standards. With a focus on quality, sustainable construction methods, and breathtaking design, a living space is being created that not only respects nature but also redefines modern living in the alpine region. Best regards Your Horu Team

1 / 12
CHF 2,900,000.–
4.5 rooms120m² living space
3920 Zermatt

4.5 Duplex Apartment Top Floor with Matterhorn View - First-Class New Construction Project in Zermatt - Primary Residence

Modern and Sustainable In the picturesque setting of Zermatt, a high-quality multi-family house is being built, which impresses with its modern architecture and the use of first-class wood elements. The goal is to create a harmonious interplay between contemporary design and traditional alpine construction. Architecture and Design: The planned building will be constructed in 4 floors and comprises a total of four residential units: - Three duplex apartments with 4.5 rooms each, one of which has a Matterhorn view - A spacious 5.5-room apartment The facade of the multi-family house is clad with local wood, which is not only aesthetically pleasing but also offers excellent insulation values. Large window fronts enable a great view of the surrounding mountain landscape - especially from one of the 4.5-room duplex apartments, which also has direct access to a spacious balcony, offering a view of the Matterhorn. Apartment Layout: 4.5-room duplex apartment on the top floor with Matterhorn view - Open living and dining areas with modern kitchen - Bright bedrooms with integrated storage solutions - Elegant bathrooms with high-quality fixtures and plenty of natural light - Access to a spacious terrace and balcony, ideal for relaxed evenings with a view of the alpine landscape Technical Equipment: The multi-family house will be equipped with state-of-the-art technology to ensure the highest standard of comfort and sustainability: Heating System: An energy-efficient air heat pump provides a comfortable room climate and significantly reduces energy consumption. All rooms are equipped with underfloor heating. Elevator: A spacious elevator enables barrier-free access to all floors, ideal for families and older people. Materials and Quality: Particular emphasis is placed on the selection of materials. The use of sustainably sourced wood, valuable natural stones, and high-quality fixtures guarantees not only a stylish ambiance but also a high level of durability and resistance of the building. The interior spaces will be equipped with high-quality floor coverings, elegant wood paneling, and modern lighting elements. Conclusion: The new construction of the multi-family house in Zermatt represents an innovative residential project that meets the highest standards. With a focus on quality, sustainable construction methods, and breathtaking design, a living space is created that respects nature while redefining modern living in the alpine region. Best regards Your Horu Team

1 / 12
CHF 2,450,000.–
4.5 rooms128m² living space
3920 Zermatt

4.5 Duplex Apartment Ground-1st Floor First-Class New Building Project in Zermatt - Primary Residence

Modern and Sustainable In the picturesque setting of Zermatt, a high-quality multi-family house is being built, which impresses with its modern architecture and the use of first-class wood elements. The goal is to create a harmonious interplay between contemporary design and traditional alpine construction. Architecture and Design: The planned building will be constructed in 4 floors and comprises a total of four residential units: - Three duplex apartments with 4.5 rooms each, one of which has a view of the Matterhorn - A spacious 5.5-room apartment The facade of the multi-family house is clad with local wood, which is not only aesthetically pleasing but also offers excellent insulation values. Large window fronts provide a great view of the surrounding mountain landscape - especially from one of the 4.5-room duplex apartments, which also has direct access to a spacious balcony. Apartment Layout: 4.5-room duplex apartment - Open living and dining areas with modern kitchen - Bright bedrooms with integrated storage solutions - Elegant bathrooms with high-quality fixtures and plenty of natural light - Access to a spacious terrace and balcony, ideal for relaxed evenings with a view of the alpine landscape Technical Equipment: The multi-family house will be equipped with the latest technology to ensure the highest standard of comfort and sustainability: Heating System: An energy-efficient air heat pump provides a pleasant room climate and significantly reduces energy consumption. All rooms are equipped with underfloor heating. Elevator: A spacious elevator enables barrier-free access to all floors, ideal for families and older people. Materials and Quality: Particular emphasis is placed on the selection of materials. The use of sustainably sourced wood, valuable natural stones, and high-quality fixtures guarantees not only a stylish ambiance but also a high level of durability and stability of the building. The interiors will be equipped with high-quality floor coverings, elegant wood paneling, and modern lighting elements. Conclusion: The new construction of the multi-family house in Zermatt represents an innovative residential project that meets the highest standards. With a focus on quality, sustainable construction methods, and breathtaking design, a living space is created that respects nature while redefining modern living in the alpine region. Best regards Your Horu Team

1 / 13
Price on request
5.5 rooms159m² living space
1944 La Fouly VS

Alpine charm and modernity in a preserved setting

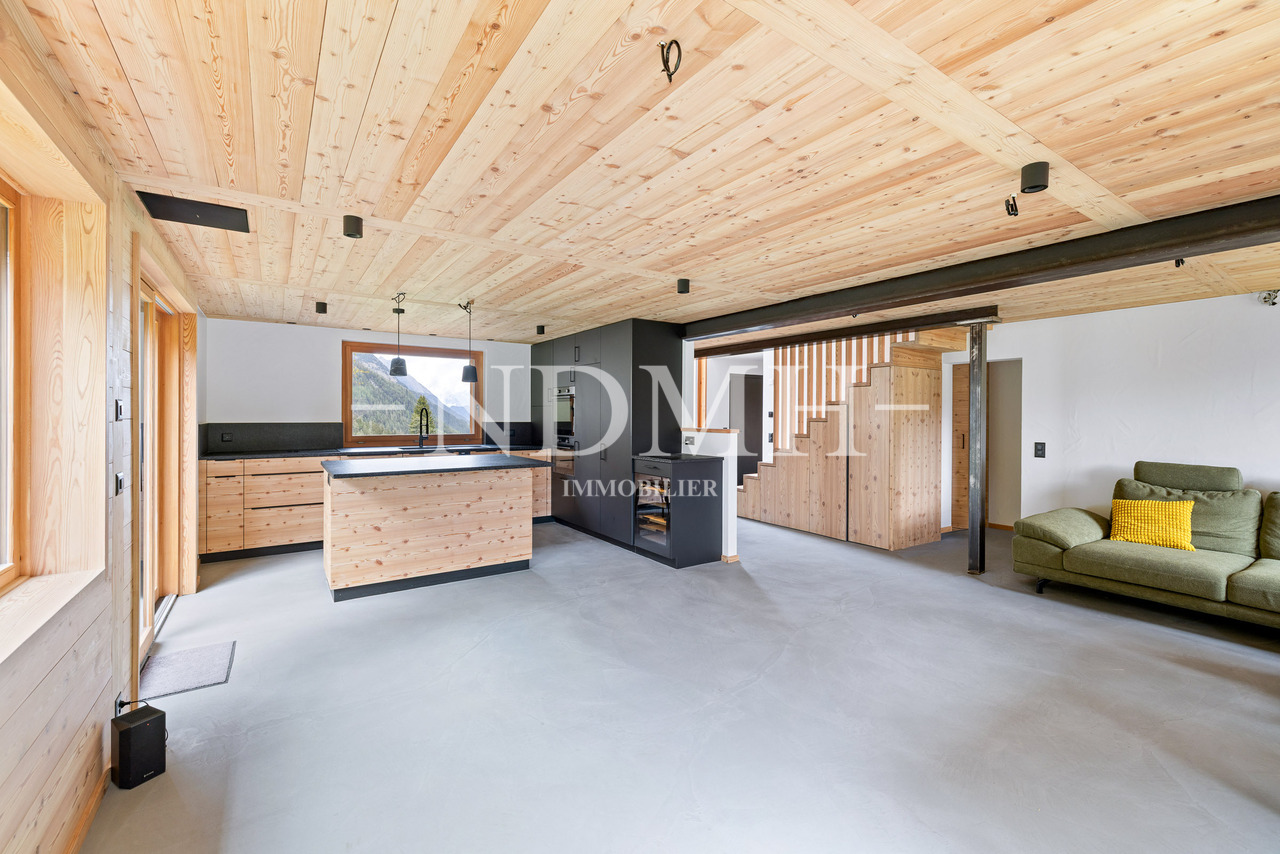
In the preserved and authentic setting of the Prayon hamlet, just a few minutes from the La Fouly station, we have the pleasure of presenting this superb chalet, recently completed and built with particular care, using high-quality materials.Located on a generous plot of 976 m², this rare property benefits from an exceptional location, offering calm, intimacy, and a natural environment of great beauty. The optimal sunshine throughout the day creates a warm and peaceful atmosphere, ideal for recharging.Combining alpine charm, authenticity, and modern comfort with elegance, this chalet will seduce both families and couples looking for a peaceful living environment, whether as a main or secondary residence. Since it has just been completed, it is ready to be inhabited immediately, without any work to be done.Room distributionLower floor: • Entrance with storage spaces • Spacious and bright living room with large windows giving access to the terrace • Open, fully equipped kitchen • Bathroom with Italian shower, bathtub, WC, and sink • First bedroom with dressing room • Technical room • Cellar Upper floor: • Large landing distributing the sleeping area • Bedroom with wall-to-wall closets • Third bedroom • Fourth space that can be used as an office • Bathroom with shower, WC, and sink • Direct access to the garage with two parking spaces Exterior • Spacious garden and terrace, ideal for enjoying the calm and sunshine in a privileged natural environment Specific features • Wood-burning stove providing a warm and convivial atmosphere • Smooth concrete floors throughout the chalet, offering a modern and elegant touch This chalet represents a rare opportunity on the market, both in terms of construction quality and sought-after location.If you are looking for a new, characterful property that is ready to welcome you in an exceptional natural environment, look no further: you have just found it. This chalet will seduce lovers of mountains and authenticity.For any additional information or to organize a visit, we are at your disposal.

1 / 12
Price on request
6 rooms165m² living space
73320 Tignes

Propriété à 15 minutes des pistes, vue panoramique. Vente à Terme.

Tignes, l'un des plus grands domaines skiables des Alpes.Propriété à 15 minutes des pistes, vue panoramique.Vente à terme : une maison exceptionnelle située dans le charmant village de Le Villaret de Nial, en France. Nichée dans un cadre paisible, cette maison est une véritable perle rare. Elle allie charme traditionnel et confort moderne, un rêve pour quiconque aspire à un lieu paisible et pittoresque. Magnifique vue sur le lac de Chevril et les Alpes s'offre à vous depuis chaque pièce. Le spacieux intérieur comprend six pièces méticuleusement entretenues, espaces généreux et lumineux, reflétant une conception soignée et des matériaux de qualité. Vous ressentirez immédiatement la chaleur d'un foyer où il fait bon vivre.La surface habitable de 165 m2 peut encore être augmentée d'env.30%. Garage pour 2 voitures, avec un atelier, totalisant 100m2.Ne manquez pas cette occasion unique de devenir propriétaire d'une résidence où le calme de la campagne et l'authenticité se rencontrent. Faites de ce bijou votre foyer. Vente à terme, les vendeurs gardent le droit d'habitation durant 8 ans . Prix sur demandeNe manquez pas cette opportunité unique de posséder un bien d'exception dans cette région prisée.Son charme intemporel et son allure élégante provoquent un véritable coup de coeur à quiconque passe ses portes. Prenez contact dès aujourd'hui pour découvrir cette magnifique maison qui n'attend plus que vous pour écrire un nouveau chapitre de votre vie.Le temps est venu de repenser notre approche face à un achat immobilier. Nous ne pouvons plus nous contenter de l'approche traditionnelle et nous limiter à l'utilisation de formules standard dans un environnement changeant et en constante évolution. Grâce à la création d'un droit d'habitation temporaire, ayant un cadre juridique bien défini dans le Code Civil et la signature de l'acte de vente authentique avec le transfert de propriété (le droit de posséder d'un bien) immédiat, l'acheteur et le vendeur sont protégés. Le vendeur dispose immédiatement des fonds nécessaires pour organiser son déménagement. L'acheteur réalise sereinement ses projets en tant que propriétaire, sans pour autant payer le plein prix pour un bien qu'il ne veut pas occuper immédiatement.ATTENTION, à ne pas faire d'amalgame avec l'usufruit temporaire, souvent utilisé dans le cadre familial pour la défiscalisation.Tignes, eines der größten Skigebiete der Alpen.Anwesen 15 Minuten von den Pisten entfernt, Panoramablick.Terminverkauf: Ein außergewöhnliches Haus in dem charmanten Dorf Le Villaret de Nial in Frankreich. Eingebettet in eine friedliche Umgebung ist dieses Haus ein wahres Schmuckstück. Es vereint traditionellen Charme mit modernem Komfort und ist ein Traum für jeden, der sich nach einem friedlichen und malerischen Ort sehnt. Von jedem Zimmer aus haben Sie einen herrlichen Blick auf den Lac de Chevril und die Alpen.Das geräumige Interieur besteht aus sechs sorgfältig gepflegten Zimmern, großzügigen und hellen Räumen, die eine sorgfältige Planung und hochwertige Materialien widerspiegeln. Sie werden sofort die Wärme eines Zuhauses spüren, in dem es sich gut leben lässt.Die Wohnfläche von 165 m2 kann noch um ca. 30% vergrößert werden.Garage für 2 Autos, mit einer Werkstatt, insgesamt 100m2.Verpassen Sie nicht diese einmalige Gelegenheit, Eigentümer einer Residenz zu werden, in der ländliche Ruhe und Authentizität aufeinandertreffen. Machen Sie dieses Juwel zu Ihrem Zuhause.Verkauf auf Zeit, die Verkäufer behalten das Wohnrecht für 8 Jahre.Preis auf Anfrage.Verpassen Sie nicht diese einmalige Gelegenheit, eine außergewöhnliche Immobilie in dieser beliebten Region zu besitzen.Sein zeitloser Charme und sein elegantes Aussehen sorgen dafür, dass sich jeder, der durch seine Türen geht, sofort in dieses Haus verliebt. Nehmen Sie noch heute Kontakt auf, um dieses wunderschöne Haus zu entdecken, das nur darauf wartet, dass Sie ein neues Kapitel in Ihrem Leben aufschlagen.Es ist...