411 results - Apartment to buy in District Bellinzona
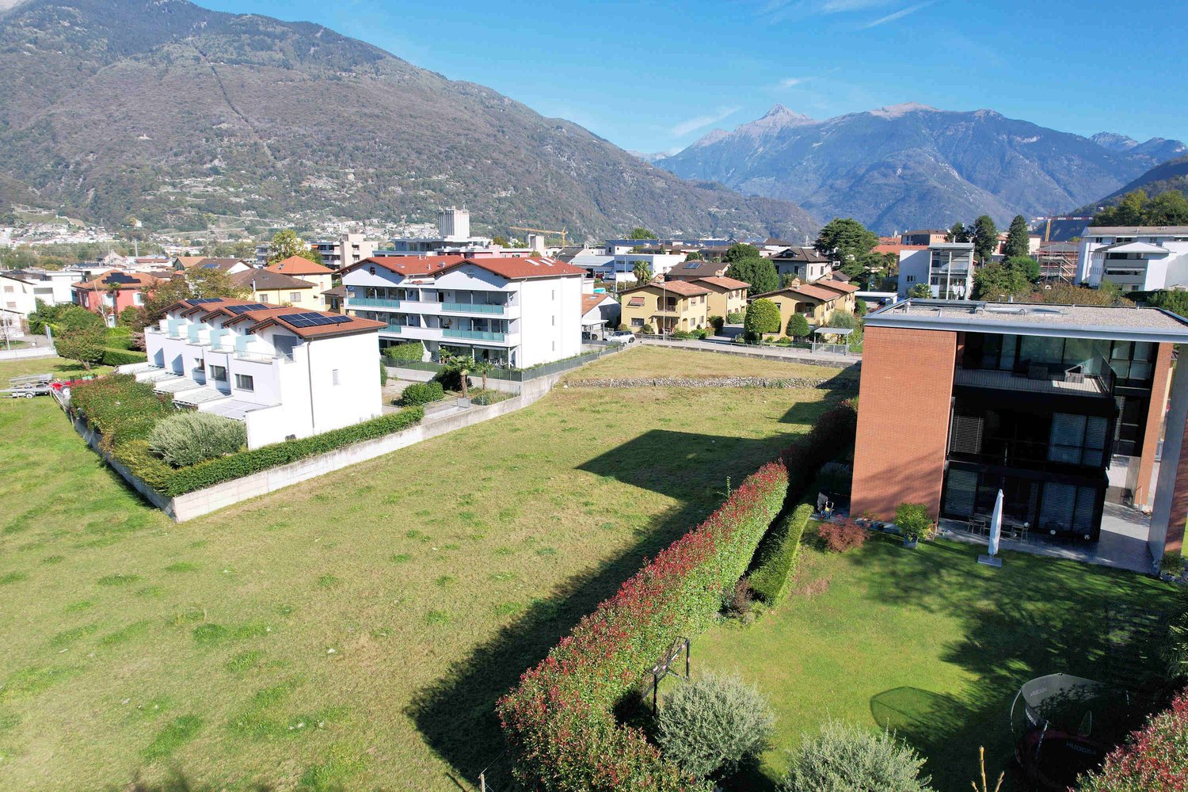
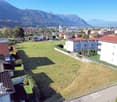
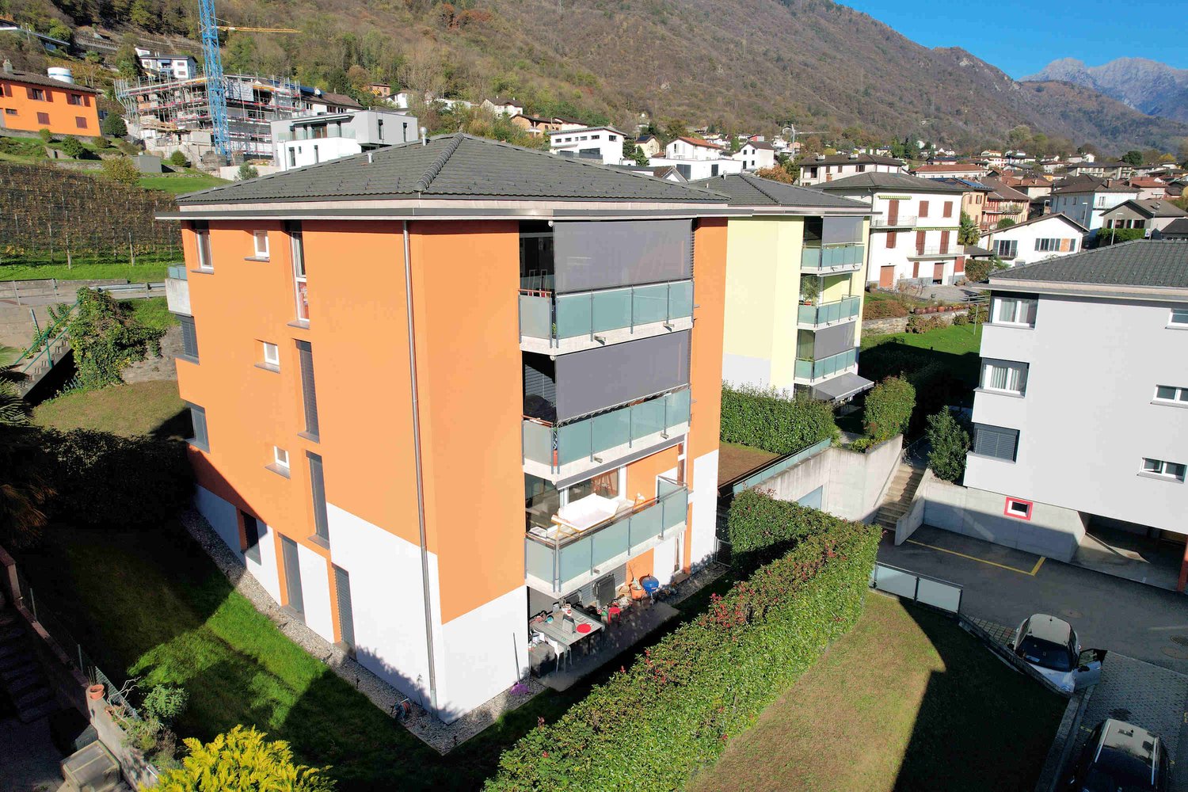
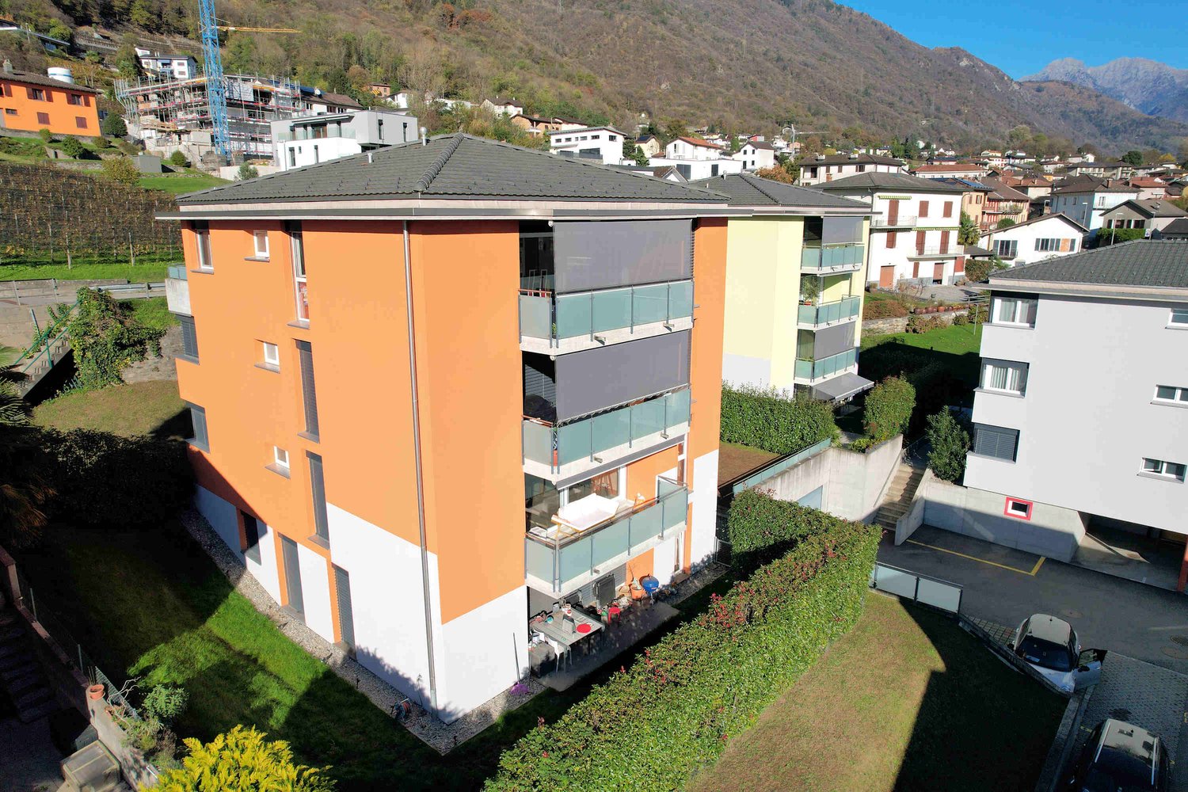
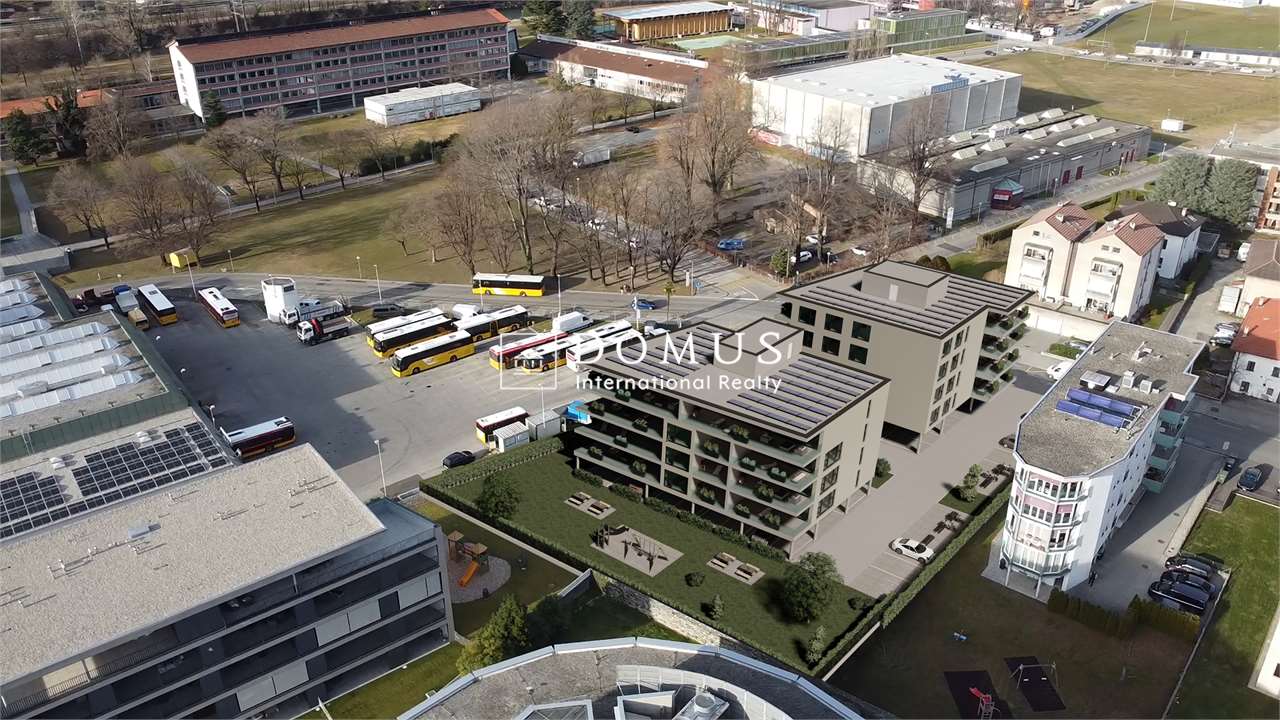
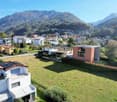
  • Aerial view of a residential area with several buildings, mountains in the background, and a large open field.
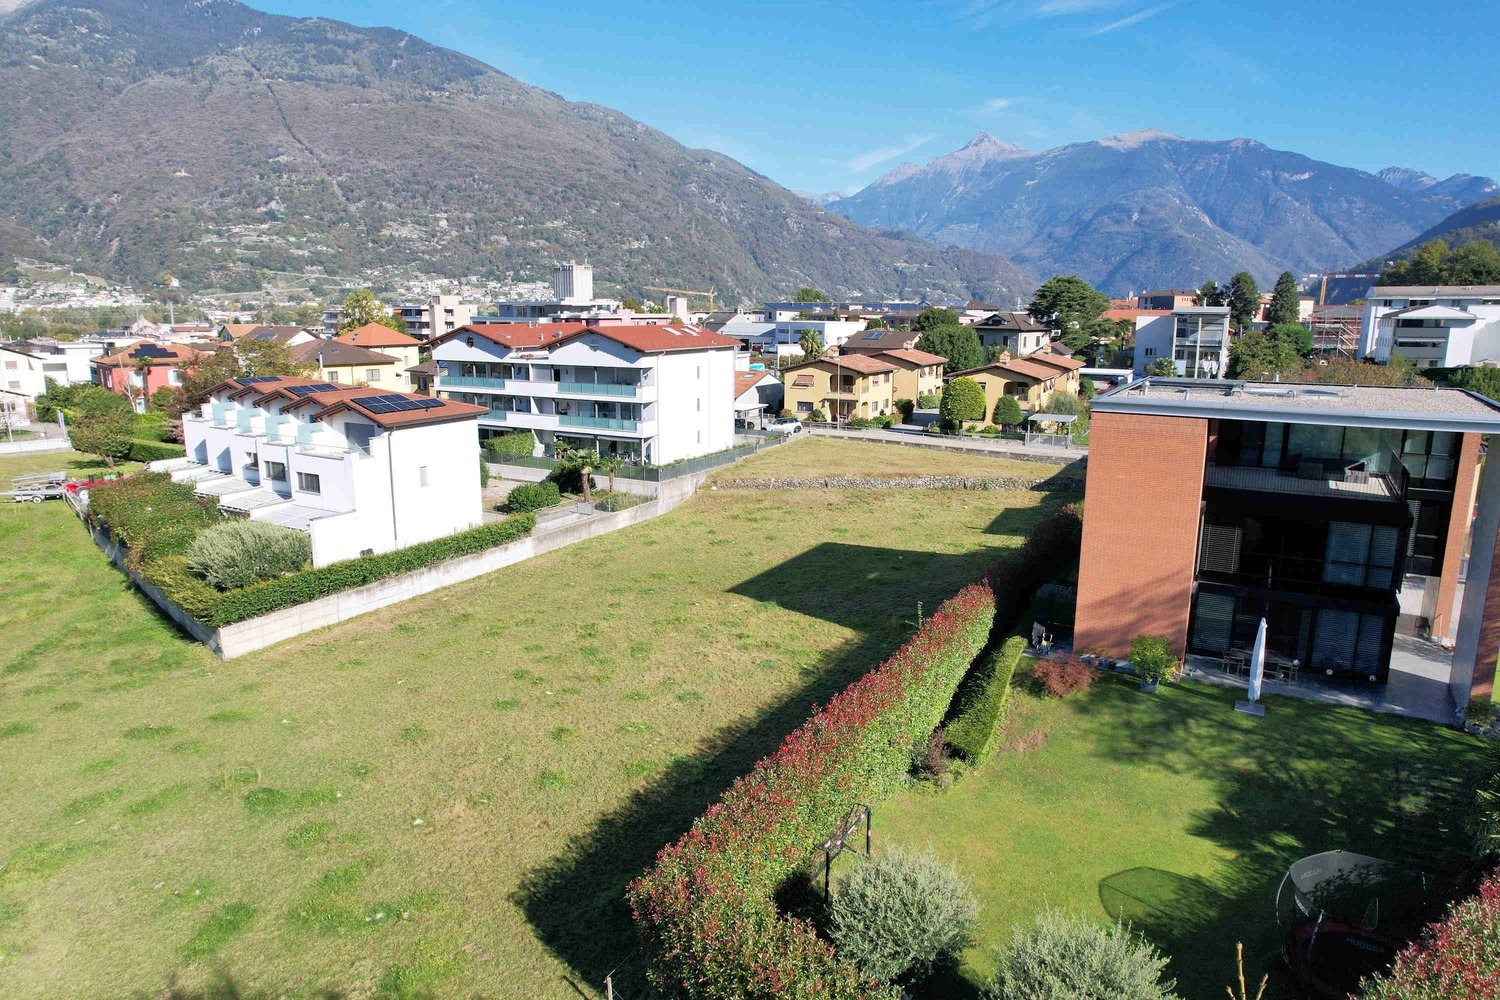
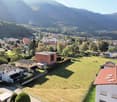
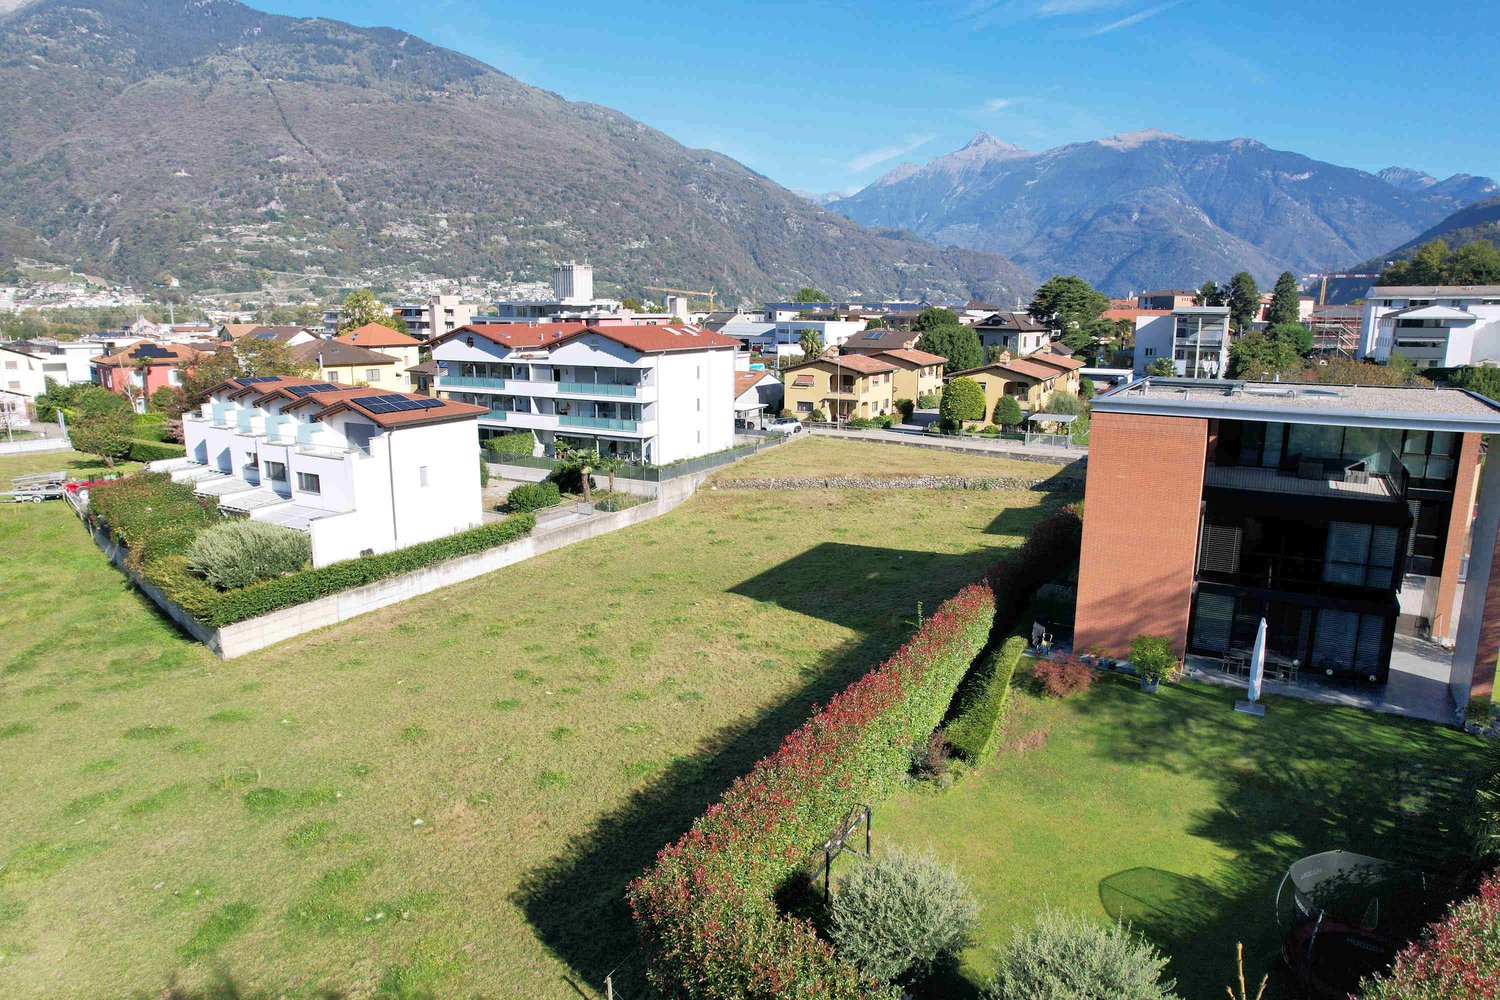
  • Aerial view of a large open field with several houses and buildings in the background, surrounded by trees and mountains.
  • Aerial view of a neighborhood with several houses, a large grassy field, and mountains in the background.
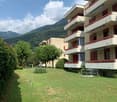
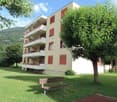
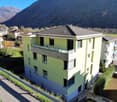
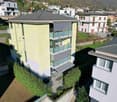
  • House with solar panels on the roof, surrounded by a large green field, mountains in the background
  • House with solar panels on the roof, surrounded by a large green field, multiple houses in the background, mountains in the distance
  • Floor plan of a building with multiple apartments, each with a living room, kitchen, bedrooms, bathrooms, and balconies.
  • 2 bedrooms, 2 bathrooms, living room, kitchen, balcony
  • Floor plan with living room, kitchen, 2 bedrooms, 2 bathrooms, balcony
  • Floor plan with multiple rooms and parking spaces
  • Floor plan of a building with multiple rooms, including a large open space and smaller rooms.
  • living room, kitchen, 2 bedrooms, 2 bathrooms, balcony, laundry room
  • 5 story building, balconies, terrace, existing wall, existing terrain
  • two buildings, raised ground floor, windows, parking area, car entrance
  • modern living room with white walls, large windows, sofa, coffee tables, TV, floor lamp, carpet, and a view of the garden
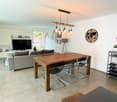
  • Dining area with a table and chairs, glass walls, modern design, indoor plants, a couch, and a bed.
  • Aerial view of a town with various buildings, roads, and green spaces. The map highlights the location of Residenza Al Molino.
1 / 16
Aerial view of a large open field with several houses and buildings in the background, surrounded by trees and mountains.
Aerial view of a neighborhood with several houses, a large grassy field, and mountains in the background.
House with solar panels on the roof, surrounded by a large green field, mountains in the background
CHF 705,000.–
3.5 rooms77m² living space
Via Ronchetti, 6512 Bellinzona
New apartment with large garden in exclusive residential area

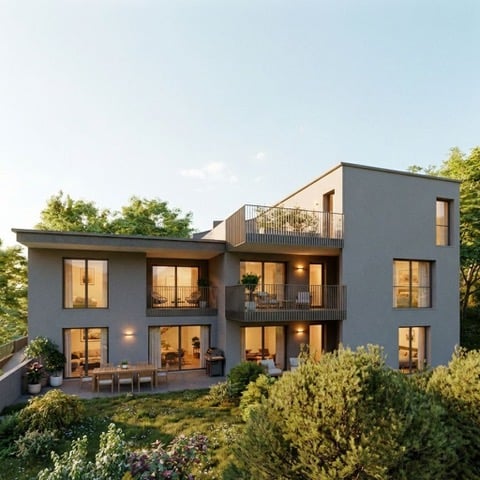
The Residenz Al Molino is being built in the Via Ronchetti with access from Piazza Grande, in a very well-connected area and in close proximity to the most important services.The area is highly sought after and the Via Ronchetti is particularly quiet, as it is a small cul-de-sac used mainly by residents.The residence consists of two well-separated blocks, located on different levels.The apartments are 9 and divided into 6 apartments with 3 ½ rooms and 3 apartments with 2 ½ rooms, each with three per floor and distributed on the ground floor and the second floor.The buildings will be constructed in the traditional style, with elements of concrete and masonry and with thermal insulation of the facades.Particular attention has been paid to the energy aspects: individual regulation, air-water heat pump and heat distribution with low-temperature coils in the floor.Photovoltaic panel on the roof.The apartments offer architecturally valuable spaces, which are valued both by the typology of the distribution and by the personal choice of the finishes.Each apartment has a private laundry room inside the apartment and a cellar on the same floor, near the main entrance.The outdoor spaces are very important and are guaranteed by both the gardens on the ground floor and the large terraces.In the basement of the residence are the garage and the two independent technical rooms.2 parking spaces in the garage are already included in the purchase price.

Travel time
-
1 / 11
CHF 350,000.–
4 rooms85m² living space
Er Str. Novo 17, 6500 Bellinzona
4 Bedroom Attic Apartment with Great Potential

Description:Please call our Mr. Urs Küng at 079 644 51 45 for additional information or a non-binding viewing.Renovation object, 1st residence4 bedroom attic apartment in close proximity to BellinzonaIn Monte Carasso, just a few minutes from Bellinzona, this well-maintained and immediately available attic apartment is for sale. The property convinces with its quiet living location, excellent sunlight, and an impressive view of the surrounding mountain landscape.The apartment can be upgraded with targeted, mainly cosmetic renovation work and create a modern, individual living ambiance.Location and infrastructureMonte Carasso is characterized by a quiet, family-friendly living atmosphere with good connections..Bus stop "Monte Carasso" in about 4 minutes on foot.Mio by Migrolino supermarket in about 12 minutes on foot.Pharmacy in about 13 minutes on footThe proximity to the river and the sunny location further enhance the quality of living. Numerous hiking and walking trails start right outside the front door and offer ideal conditions for nature lovers and dog owners.The center of Bellinzona can be easily reached on foot or by bike via a pedestrian bridge.This property is ideal for families or couples who appreciate a quiet living location with a natural environment and good city proximity. The apartment is available immediately.Equipment:Living comfort and equipment.Two bathroomsTwo brightly tiled bathrooms offer high everyday comfort - one equipped with a bathtub, the second with a shower..Sunny balcony with a great viewThe private balcony invites you to linger and offers a free view of the surrounding mountain world..Comfortable access and parkingAn elevator (up to the fourth floor) ensures comfortable accessibility. A associated parking space rounds off the offer.Contact:Sales process: - Personal property presentation- Reservation contract with a deposit of CHF 15,000.-- Purchase and transfer of ownership by agreementInterested parties are cordially invited to contact us.Please call our Mr. Urs Küng at 079 644 51 45 for additional information or a non-binding viewing. We look forward to accompanying you in fulfilling your living dreams.
Travel time
-
  • Aerial view of buildings, mountains in background, solar panels on roof, large green field
  • Aerial view of a large plot of land with grass and a few trees. A small garden on the left. Residential buildings in the background.
  • Open grass field, mountain view, multiple houses in a row, brick houses, trees
  • solar panels, multi-story buildings, surrounding mountains, large field
  • 2 apartments each with 1 bedroom, 1 living room, 1 kitchen, 1 bathroom, garage
  • floor plan includes a kitchen, living room, 2 bedrooms, 1 bathroom, 2 balconies, and a storage room
  • Two different layouts are depicted in the floor plans, featuring living room, kitchen, bedrooms, bathrooms, utility rooms, and balconies
  • 2 bedrooms, living area, dining area, kitchen, 2 bathrooms, laundry area, terrace
  • 17 parking spaces, dimensions, labels for different sections
  • Two identical residential blocks each with ground floor, multiple units, shared areas like communal walkways and parking areas.
  • Ground floor with balcony, upper floors with balconies and terraces
  • Floor plan: Two buildings with several floors, each floor has multiple rooms with glass windows, balconies, and doors. The buildings have a flat roof and are surrounded by a large, paved outdoor area.
  • modern living room with a sofa, coffee tables, armchair, dining table, TV, and decorative items
  • Dining room with sliding glass doors, white table, blue chairs, modern interior, living room, kitchen
  • Aerial view of a neighborhood featuring various buildings, roads, and landmarks such as 'Residenza Al Molino', 'Via Ronchetti', and a swimming pool. Surrounding areas include parks and fields.
1 / 16
Aerial view of a large plot of land with grass and a few trees. A small garden on the left. Residential buildings in the background.
Open grass field, mountain view, multiple houses in a row, brick houses, trees
CHF 655,000.–
3.5 rooms77m² living space
Via Ronchetti, 6512 Bellinzona
New apartment with garden in exclusive residential area

The Residenz Al Molino is being built in the Via Ronchetti with access from Piazza Grande, in a very well-connected area and in close proximity to the most important services.The area is highly sought after and Via Ronchetti is particularly quiet, as it is a small dead-end street used mainly by residents.The residence consists of two well-separated blocks, located on different levels.The apartments are 9, divided into 6 apartments with 3 ½ rooms and 3 apartments with 2 ½ rooms, spread over three floors and located between the ground floor and the second floor.The buildings are being constructed in the traditional style, with elements of concrete and masonry as well as facade insulation.Particular attention has been paid to energy aspects: individual regulation, air-water heat pump and heat distribution with low-temperature heating coils in the floor.Photovoltaic panel on the roof.The apartments offer architecturally valuable spaces, which are highlighted by both the room layout and the personal selection of equipment.Each apartment has its own laundry room within the apartment and a cellar on the same floor, near the main entrance.The outdoor areas are very important and are guaranteed by the gardens on the ground floor and the large terraces.In the basement of the residence are the underground garage and the two independent technical rooms.2 parking spaces in the underground garage are included in the price.

Travel time
-
1 / 14
CHF 450,000.–
2.5 rooms
Via Tamporiva, 6533 Lumino

Newly built apartments for sale in Lumino

We offer housing solutions characterized by high-quality finishes and cutting-edge design.Lumino is the ideal place for those seeking tranquility, green spaces, and proximity to the city. It is a well-served location with public transportation, infrastructure, schools, and shops. Perfect for all ages, it offers a safe environment. Sustainable technologies ensure comfort and energy savings. Lumino also benefits from tax advantages and favorable mortgage rates.The strategic location of the proposed homes makes them ideal for first homes or vacation solutions, perfect for relaxing and enjoying nature in all seasons.The project involves the construction of a building with only 5 apartments of different sizes. We offer apartments with 2.5, 3.5, and 4.5 rooms, each with their own outdoor spaces that vary depending on the type of accommodation.The project was designed to provide the end customer with maximum performance in terms of energy and technology, putting the well-being of the person first.All apartments can enjoy outdoor spaces, private cellars, private laundry rooms, and reserved parking spaces.The apartments can be personalized according to the customer's tastes and needs, with architects at your complete disposal to coordinate every detail and ensure an impeccable result.The homes are delivered complete with basic internal finishes, bathrooms, and kitchens as specified. Thanks to our team of professionals and our partners, we are able to offer customized implementation packages and eventual personalized design services.

Travel time
-
  • Multiple residential buildings, green area, mountains in the background
  • Plot of land for construction with open field and neighboring buildings
  • An aerial view of a hillside town with houses in the foreground. A building in pink and white on the middle right, a larger building in the middle left. Mountains in the background.
  • An aerial view of a residential neighborhood with several houses and buildings, mountains in the background, a large open grassy field, solar panels on the rooftop of one house, trees, bushes, and other vegetation throughout the area.
  • Aerial view of residential area with multiple houses, solar panels on some roofs, and green surroundings
  • Living room, Kitchen, 3 Bedrooms, 3 Bathrooms, Terrace, Garage, Parking
  • Ground floor: entrance, living room, kitchen, bedroom, bathroom, balcony, storeroom
  • Two floor plans showing living room, kitchen, 3 bedrooms, 2 bathrooms, raised ground floor
  • Living room, kitchen, 2 bedrooms, 2 bathrooms, parking place
  • Commercial building, ground floor layout, multiple rooms, parking area, entrance, windows
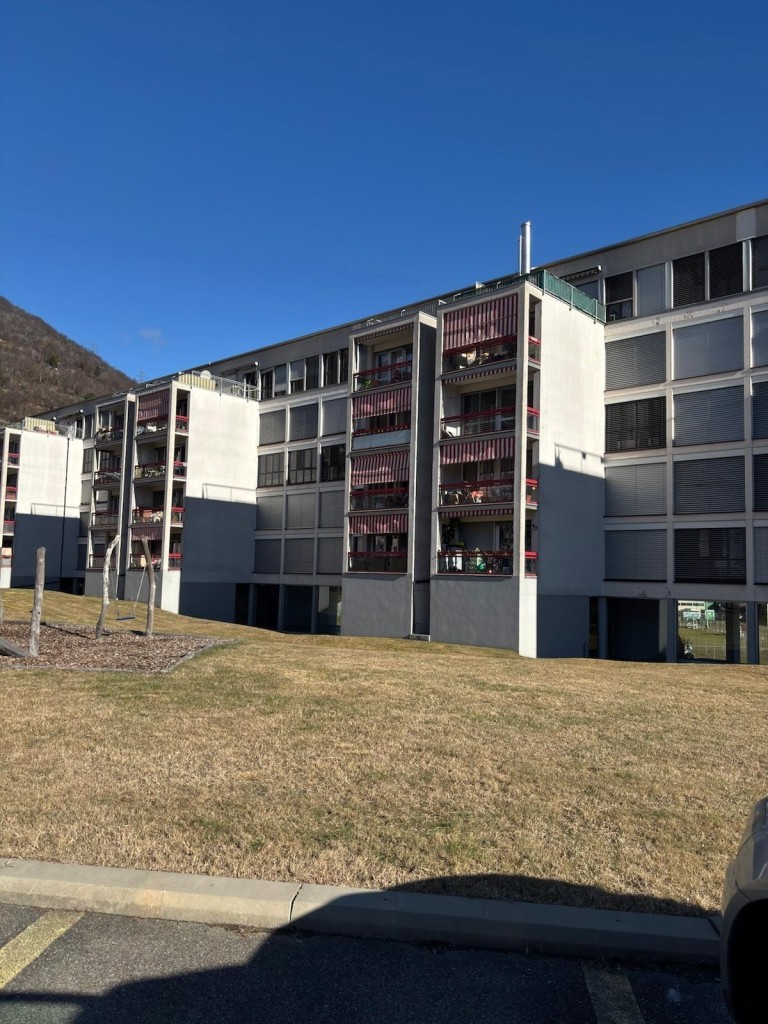
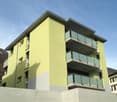
  • multistory building, 5 floors, balcony on each floor, greenery outside the building, road nearby
  • Blocco A: living room, kitchen, 1 bedroom, 1 bathroom, terrace, wall mounted oven, gas boiler, washing machine. Blocco B: living room, kitchen, 1 bedroom, 1 bathroom, terrace, wall mounted oven, gas boiler, washing machine.
  • white couch, brown chair, coffee tables, tv stand, rug, standing lamp, plants, sliding glass door with view
  • Dining room with table and chairs, white walls, large glass walls, indoor plants
  • Aerial map view of a town featuring residential areas, roads, green spaces, and various landmarks including a circular structure, possibly a park or sports facility.
1 / 16
Plot of land for construction with open field and neighboring buildings
An aerial view of a hillside town with houses in the foreground. A building in pink and white on the middle right, a larger building in the middle left. Mountains in the background.
An aerial view of a residential neighborhood with several houses and buildings, mountains in the background, a large open grassy field, solar panels on the rooftop of one house, trees, bushes, and other vegetation throughout the area.
CHF 680,000.–
3.5 rooms77m² living space
Via Ronchetti, 6512 Bellinzona
New apartment with large garden in an exclusive residential area

The Residenz Al Molino is being built in the Via Ronchetti with access from Piazza Grande, in a very well-connected area and in close proximity to the most important services. The area is very exclusive and the Via Ronchetti is particularly quiet, as it is a small dead-end street used mainly by the residents. The residence consists of two well-separated blocks, located on different levels. The apartments are 9, divided into 6 apartments with 3 ½ rooms and 3 apartments with 2 ½ rooms, distributed over three levels and located between the ground floor and the second floor. The buildings are being constructed in the traditional style, with elements of concrete and masonry and with thermal insulation of the facades. Particular attention has been paid to the energy aspects: individual regulation, air-water heat pump and heat distribution with low-temperature coils, which are laid on the floor. Photovoltaic panel on the roof. The apartments offer architecturally valuable spaces, which are valued both by the typology of the distribution and by the personal selection of the finishes. Each apartment has a private laundry room, located inside the apartment, and a cellar, which is located on the same floor, near the main entrance. The outdoor spaces are very important and are guaranteed by both the gardens on the ground floor and the large terraces. In the basement of the residence are the garage and the two independent technical rooms. 2 parking spaces in the garage are included in the price.

Travel time
-
1 / 2
Price on request
4.5 rooms140m² living space
6500 Bellinzona

Spacious with Terrace

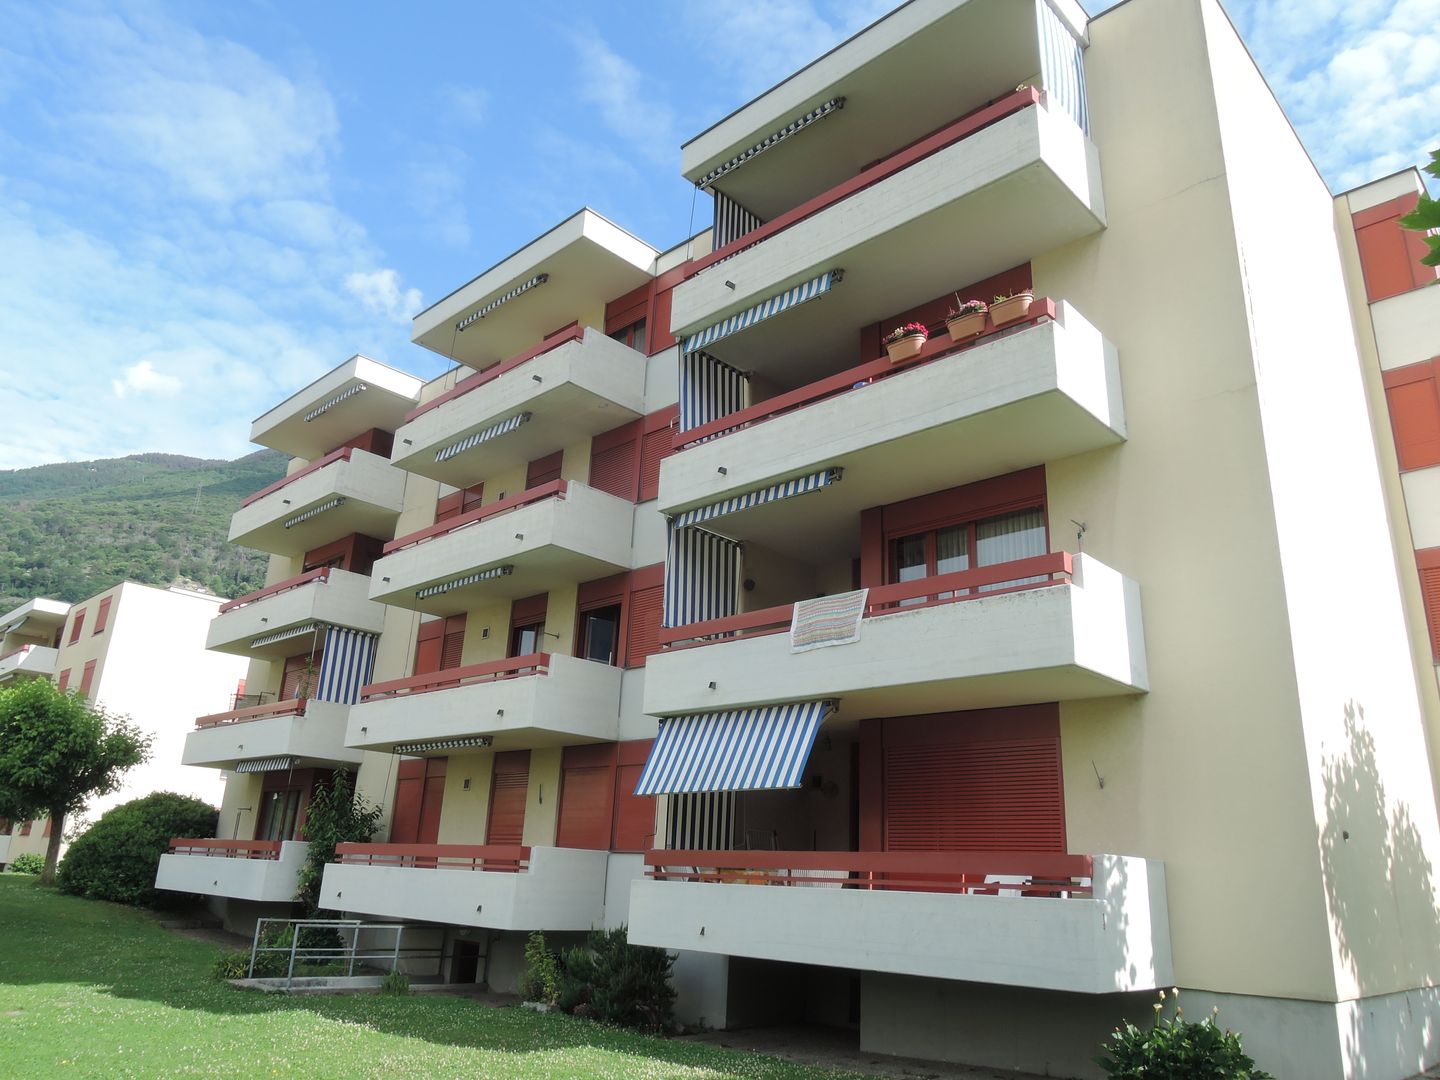
This beautiful residence in Bellinzona is perfect for those who desire a spacious and bright home. With 4.5 rooms and a living area of 140 m², you will have all the space you need to live comfortably. The outdoor terrace will allow you to enjoy the sun and fresh air, while the residential location will guarantee you peace and security. Additionally, you will have the opportunity to purchase external parking spaces for your convenience. This new construction, ready in March 2026, is the perfect opportunity for those seeking a modern and welcoming property. Do not miss this unique chance, contact us today for more information!This offer from BETTERHOMES is highlighted for the following advantages: - spacious and sunny- outdoor terrace- possibility to purchase external parking spaces- residential location- new construction, ready in March 2026- etc., etc., etc. ...Interested? Contact us for a non-binding visit!No matching object found? More than 2,000 offers on: www.betterhomes.chThe Swiss specialist for real estate brokerageDo you have a property to sell?Take advantage of our know-how: https://www.betterhomes.ch/en/benefitWould you like to know the value of your property?Discover its value immediately with our free and non-binding estimate!https://www.betterhomes.ch/en/knowledge/estimationFurther dataLocation: quiet and sunnyCondition of the object: new constructionBathrooms/Showers: 3 (1 x WC / sink / shower)Heating: central heat pumpPublic transport: bus, 400 mSchools: elementary school, 900 mShops: Lidl / post office / bank, 900 m
1 / 19
CHF 590,000.–
3.5 rooms83m² living space
Piazza Grande 7, 6512 Giubiasco

DIRECTLY FROM THE DEVELOPER - Giubiasco - Piazza Grande

DIRECT PURCHASE FROM THE DEVELOPERNew Residenza “Ca’ Grande” – delivery in November 2026.In the heart of Giubiasco, in a central and strategic position near Piazza Grande (Cima Piazza), the new Residenza “Ca’ Grande” is born, a new construction that fully exploits the knowledge in the building sector with particular attention to energy efficiency (without the use of gas and using a heat pump) and environmental sustainability (photovoltaic panels).The area offers maximum comfort due to its proximity to primary and daily services. The connections are excellent: the railway station can be reached in just 10 minutes on foot, the motorway in 4 minutes by car.The residential complex consists of two separate buildings connected by a covered portico. The building facing the square develops on 4 floors, each of which hosts a single apartment.While the building located behind, inside the nucleus, is arranged only on two levels and it is here that we propose for sale an apartment of 3.5 rooms of 83 sqm, located on the first/second floor, served by a lift and composed of: • entrance to the living area with open kitchen • double bedroom with bathroom • single room • service bathroom • balcony A private cellar completes the property.Selling price: CHF 590’000.–A covered parking space for exclusive use in the garage is also available for purchase at a price of CHF 50'000.–Within the Residenza “Ca’ Grande” there are different types of housing available, from 1.5 to 4.5 rooms, with related covered parking and cellars. All apartments are equipped with:• floor heating and cooling adjustable in each individual environment• aluminum windows with double glazingWe are at your complete disposal to organize a visit to the construction site. On request, it is also possible to visit other our achievements in Lugano and surroundings, so you can directly appreciate the high construction quality adopted.

Travel time
-
1 / 20
CHF 380,000.–
1.5 rooms47m² living space
Piazza Grande 7, 6512 Giubiasco

DIRECTLY FROM THE DEVELOPER - Giubiasco - 1.5 rooms with garden

DIRECT PURCHASE FROM THE DEVELOPERNew Residenza “Ca’ Grande” – delivery in November 2026.In the heart of Giubiasco, in a central and strategic position near Piazza Grande (Cima Piazza), the new Residenza “Ca’ Grande” is born, a new building that takes full advantage of knowledge in the construction field with particular attention to energy efficiency (without the use of gas and using a heat pump) and environmental sustainability (photovoltaic panels).The area offers maximum comfort due to its proximity to primary and daily services. The connections are excellent: the train station can be reached in just 10 minutes on foot, the highway in 4 minutes by car.The residential complex consists of two separate buildings connected by a covered portico. The building facing the square develops on 4 floors, each of which hosts a single apartment.While the construction located behind, inside the nucleus, is arranged only on two levels and it is here that we propose for sale an apartment of 1.5 rooms of 47 sqm (commercial), located on the ground floor, composed of: • ⁠entrance to the living area with open kitchen • bathroom • terrace • ⁠garden Completing the property is a private basement.Selling price: CHF 380’000.–A covered parking space in the garage can be purchased separately at a price of CHF 50'000.–Within the Residenza “Ca’ Grande” there are various types of housing available, from 1.5 to 4.5 rooms, with related covered parking spaces and cellars. All apartments are equipped with:•⁠ ⁠floor heating and cooling, adjustable in each individual room•⁠ ⁠aluminum windows with double glazingWe are at your complete disposal to organize a visit to the construction site. On request, it is also possible to visit other our achievements in Lugano and surroundings, so as to directly appreciate the high construction quality adopted.

Travel time
-
1 / 9
CHF 400,000.–
2.5 rooms59m² living space
Via Domenico Fontana 4, 6500 Bellinzona
Contemporary, well-served and well-connected!

A few steps from the center of Bellinzona, in a privileged and perfectly served position, we propose for sale this elegant 2.5-room apartment located on the second floor of a recently built residence.The property has been designed to offer bright, functional and well-distributed spaces. The entrance opens onto a cozy living room with dining area and open kitchen: a modern and convivial space that overlooks a pleasant terrace, ideal for relaxation moments. The bedroom is comfortable and well-proportioned, while the bathroom stands out for its contemporary finishes and practical solutions.The construction quality is guaranteed by the use of modern materials and an efficient heating system with heat pump and coils, which ensures high living comfort and concrete attention to energy consumption. The tile floors confer elegance to the rooms and guarantee ease of maintenance.Property strengths: • Air conditioning in the living room • Double private cellar • Large terrace • Access to the communal garden • External private parking The location is one of the main strengths: shops, schools (from kindergarten to middle school) and public transport are easily accessible on foot. The access to the highway (Bellinzona center) is only 3 minutes away by car.The parking space is sold at a price of CHF 20'000.-.An ideal solution as a primary residence, perfect for those who want to live in a modern, well-connected and close to all major services context.Contact us to receive more information or to schedule a visit.Also discover our other residential and commercial properties on our website: https://dreieckimmo.ch/
Travel time
-
1 / 3
CHF 780,000.–
3.5 rooms109m² living space
Via Murate, 6500 Bellinzona
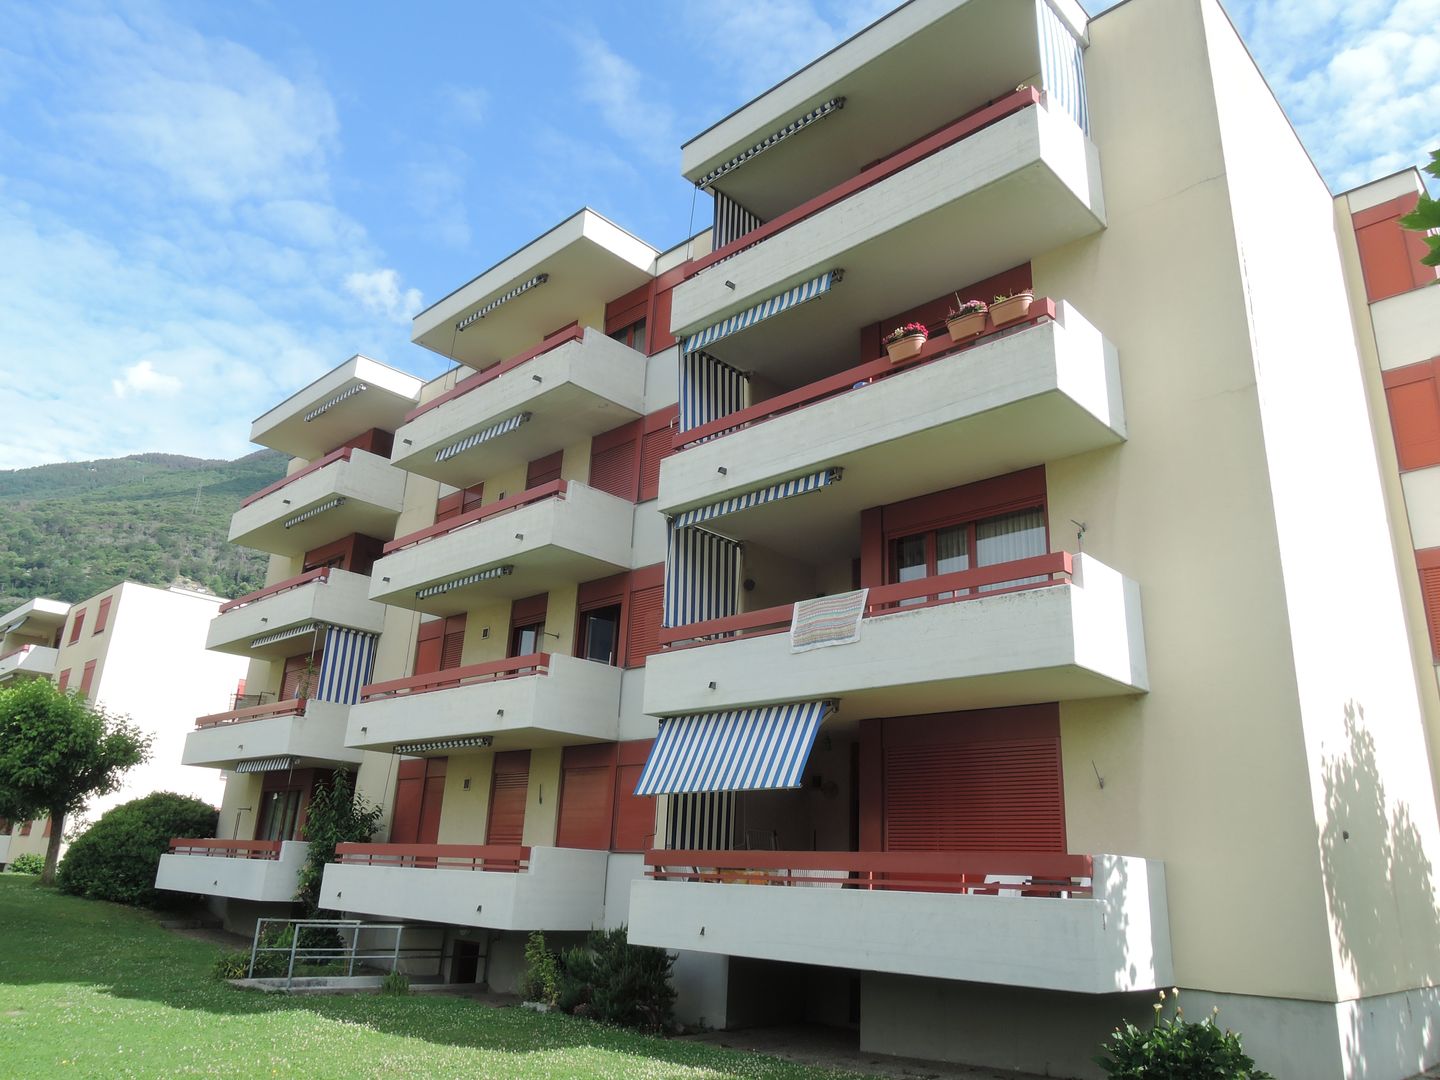
Last available apartment

New apartments within a residential complex under construction, in a flat and serviced area, just a few steps from the historic center of Bellinzona.In just a few minutes, you can reach the train station and shopping centers or the green areas along the banks of the Ticino River with its various pedestrian and cycling routes, as well as equipped green areas where you can regenerate and relax. The complex is therefore ideal for both those who want to live in the city and for nature and green lovers.The two buildings of the new Residenza Torretta will rise at the foot of the famous Murata del Castelgrande, which descends from the Portone to the residential area of Torretta, from which the new residence takes its name.The Residence consists of 26 apartments of different types, divided into 2 buildings that develop on 4 levels in addition to the ground floor dedicated to covered parking. The apartments are designed to meet every need, ranging from a useful surface area of 50 sqm to 130 sqm, with available sizes of 2.5, 3.5, and 4.5 rooms, studied in detail with particular attention to the prestigious internal finishes. Each apartment has a large terrace, a laundry room inside the apartment, a cellar of 7/10 sqm on the ground floor or on the ground floor, and one or two parking spaces on the entrance floor, depending on the size and position of the apartment.Available apartment:- 3.5 rooms, 86 sqm + terrace of 40 sqm, third floor for CHF 780,000.Two parking spaces and cellar are included.Heating system with heat pump and photovoltaic system.
Suggested properties for you based on search results