251 results - House, chalet, rustico to buy in District Bellinzona

1 / 8
  • Parking space
  • Balcony / Terrace
CHF 880,000.– Premium
4.5 rooms130m² living space
6702 Claro

Single-family house - Claro

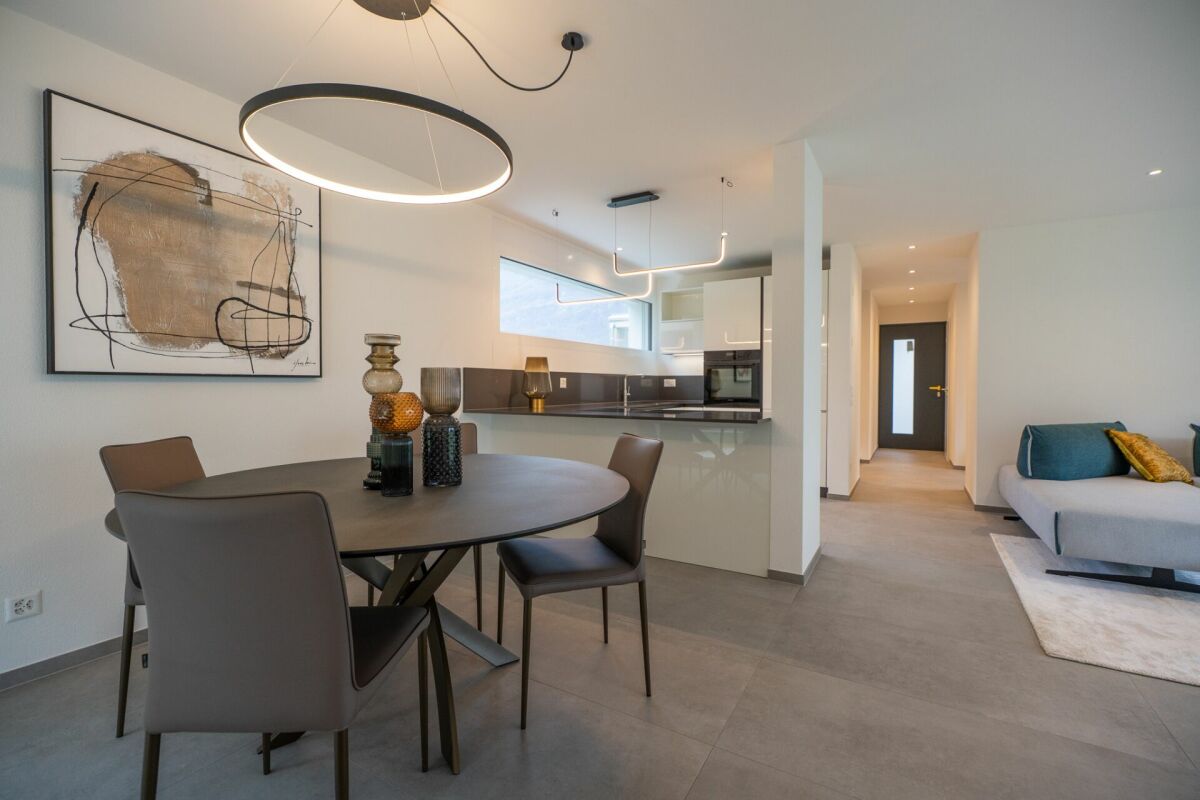
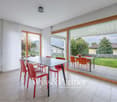
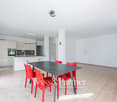
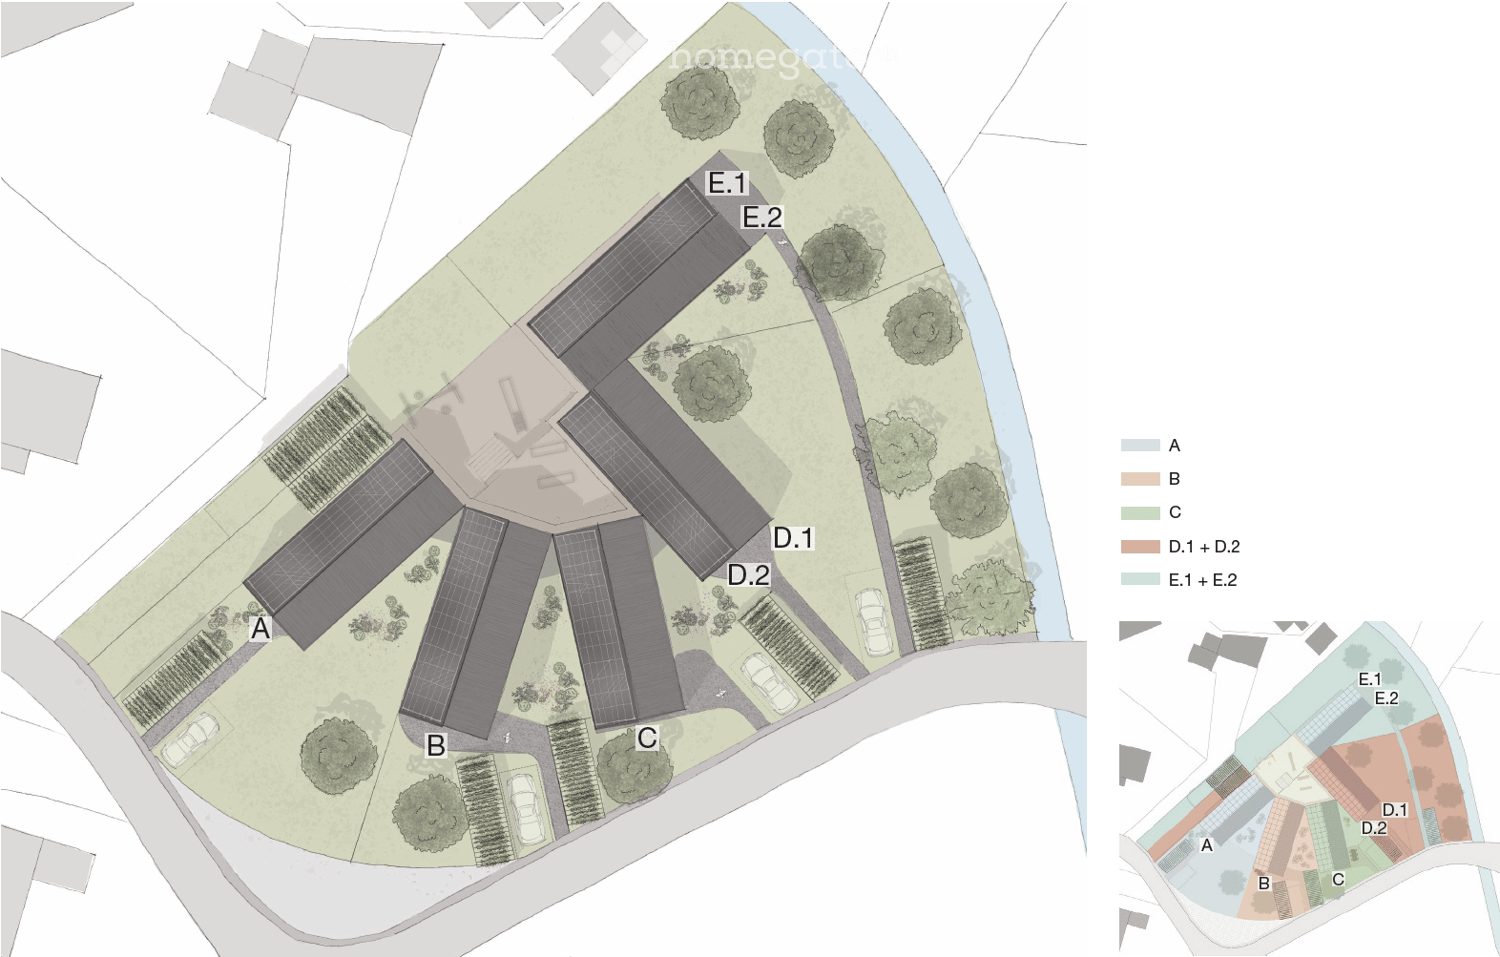
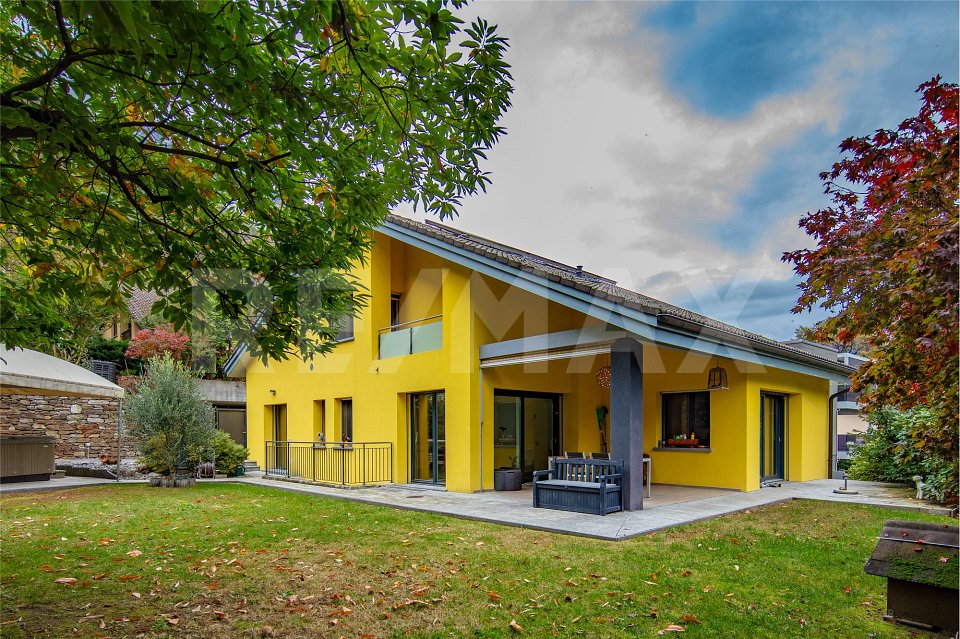
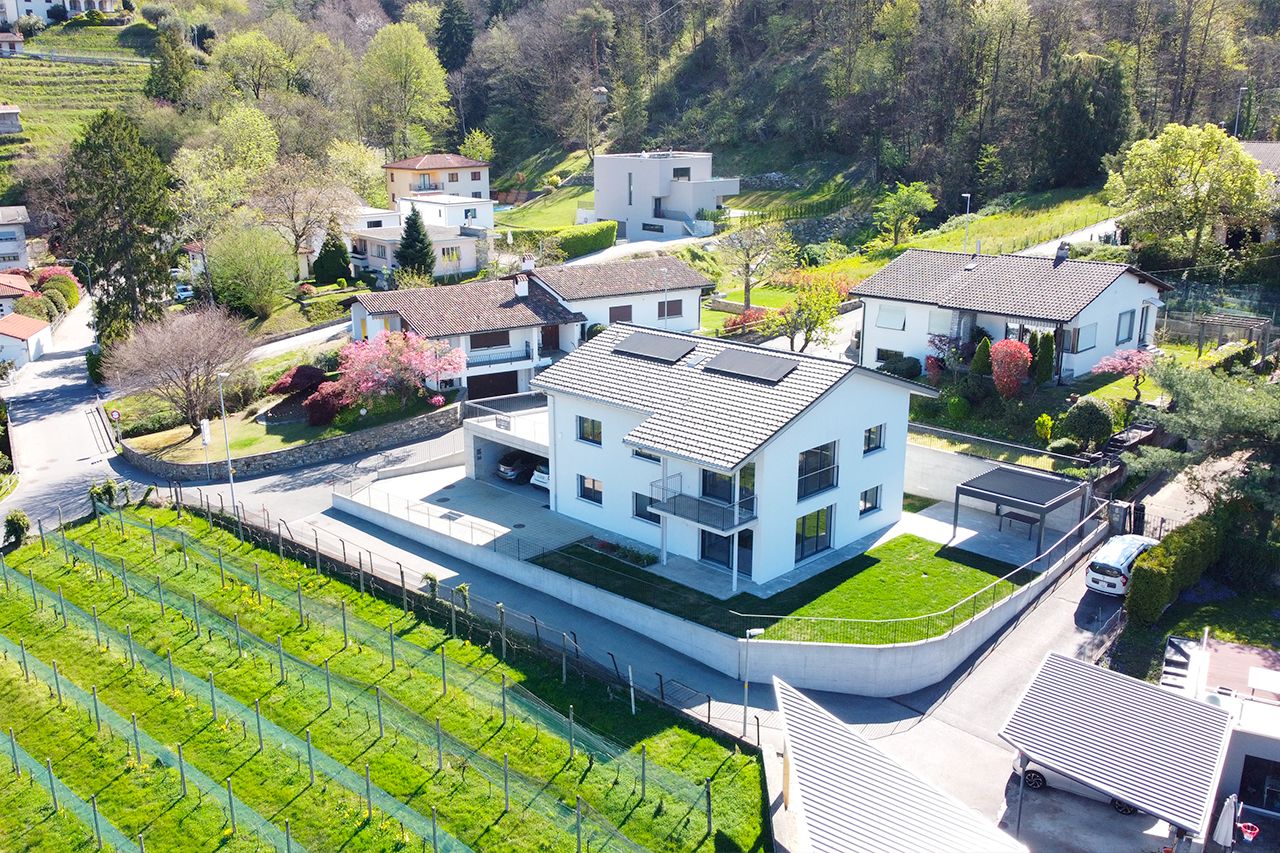
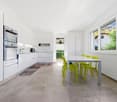
In Claro, a locality of the municipality of Bellinzona that is just 7 km away, we are selling 2 new modern semi-detached houses with 4.5 rooms to be built, with a garden and 2 covered parking spaces for each house. The area is residential, quiet and very sunny, and the village has various services such as the Coop and Denner supermarkets, pharmacy, doctor, bars and restaurants, bank, kindergarten and primary school, while the secondary schools are located in the nearby village of Castione. Ground floor: entrance hall, guest toilet with window, corridor, technical room (heat pump) and laundry room, living room with open kitchen and dining area with access to the large terrace and garden. First floor: corridor, 3 bedrooms (2 with balcony), bathroom with window. Each house has a large external basement-storage room, 2 covered parking spaces and garden. Heating with modern heat pump and distribution through underfloor heating and photovoltaic panels.Gross floor area 130 m²; Heated area 105 m²; Terrace 15 m²; Basement 10 m²; Parking spaces 25 m²; Land plot House A: 302 m²; Land plot House B: 293 m². The houses are high-quality prefabricated wooden houses designed and installed by the company Novello, which has been operating throughout Europe since 1956.Being prefabricated houses, the construction and delivery time is approximately 4 months, starting from spring 2026.Selling price House A: CHF 890'000.-Selling price House B: CHF 880'000.-
  • Parking space
  • Balcony / Terrace
  • A two-story house with a tiled roof, surrounded by a well-maintained garden with various plants, trees, and a small patio area with outdoor furniture.
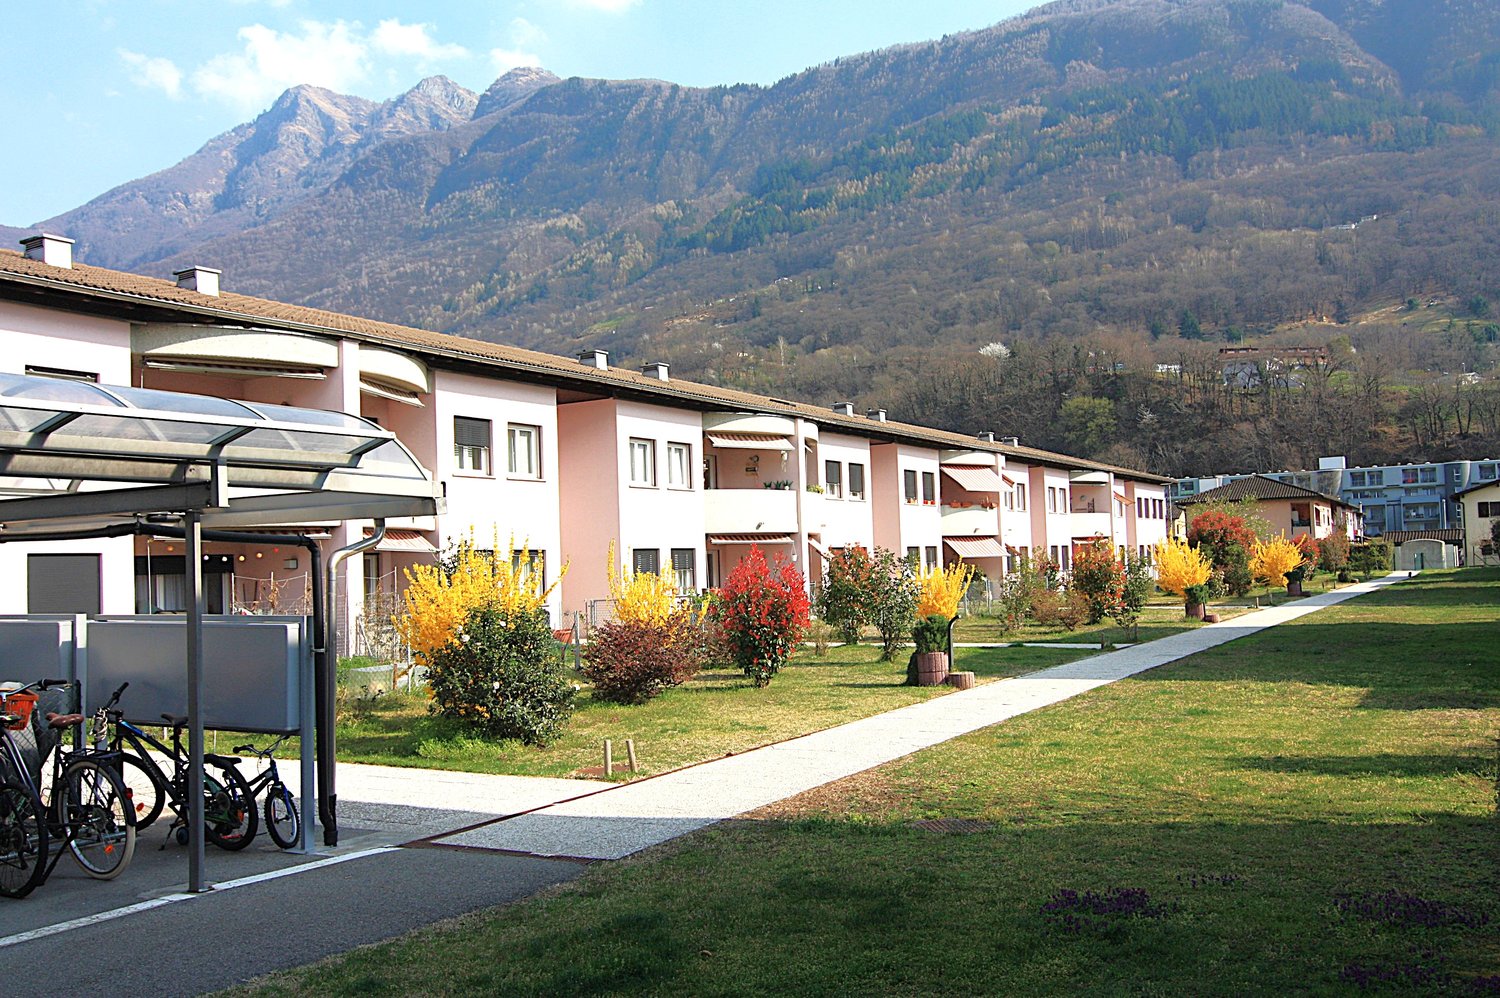
  • residential area with multiple houses, curved road, green grass, trees, solar panels
  • mountain village, traditional houses, solar panels, curvy road, lush green landscape
  • Two houses with driveways and gardens, with 2 parking spots near one of the houses
  • Two story house, raised ground floor, white walls, wooden windows, balcony, stairs leading to the entrance, pathway through the garden
  • Car park with stairs and railings, wooden bench, decorative objects, green door, large bush, gravel walk way, white building
  • Stone stairs, wooden bench, decorative glass columns, green door, plants, small garden
  • a view of green plants with purple flowers and a tall palm tree behind them
  • blue and silver sphere structure, grey cement bases, rocks, greenery
  • House exterior with a parking place on an elevated level, a green door to the parking place, and steps leading up to the entrance.
  • balcony garden with table and chairs, stack of decorative plant pots with rocks and plants, wooden fence, scenic view, greenery
  • House with brown roof, surrounded by mountains, paved driveway, garden, and parking spot.
  • House on mountain side, steep stairs leading to the entrance, car parked on the balcony, house surrounded by green vegetation, mountain view
  • A garden with stairs going up and some plants and rocks
  • House: brown roof, white and brown walls, glass windows, chimney, terrace, outdoor dining table, car parked in front
  • A stone fireplace with an open flame, surrounded by a hearth, with plates, a roll of paper, a basket, wooden paddles, and a bag
  • an outdoor cooking space with a grill and a fireplace, stone walls, plates and utensils on the ground
  • Outdoor fireplace with chimney, surrounded by stone wall, small balcony with wooden railing
  • Exterior entrance, wooden double doors, striped awning, wooden shutters, hexagonal stone flooring
  • modern kitchen with granite countertop, built-in oven, wooden cabinets, granite flooring, and white ceiling with lighting
  • leather couch, pillows, plant, fireplace, artwork, wooden storage basket
  • wood cabinet, armchair, coffee table, sofa, floor lamp, painting, fireplace
  • Large open living room, glass door, dining table, wooden chairs, large TV, mirror, decorative painting, rug, wooden TV stand
  • House with brown roof, front yard with grass and plants, garden with palm tree and flowers, surrounded by mountains
  • porch with wooden stairs, tables and chairs, fireplace in the background, flowers
  • Wooden fence, rock garden, pathway, house in the background, mountains in the distance.
  • stone wall, green grass, brown clay pots with plants, brown sculpture of a frog, blue glass sphere
  • exterior of house with brown wooden entrance door, white wall, large window, bird statue, stone pathway, lamp
  • A toilet in a corner of a room with tile walls and a window.
  • tiled walls, mirror above sink, wash basin, shelf with figurines, towel
  • Garden with pathway, hedge, rose bushes, arch with flowers, trees, and plants
  • A garden with green lawn, various shrubs and trees, and a decorative stone pyramid with a celestial theme in the center, with mountains in the background
  • Hexagonal brick pavement, plants, small fountain, railing, house, mountain
  • green grass, colorful flowers, rocks, palm tree, mountainous background
  • 2 story house, white exterior, brown roof, elevated ground floor, car parked in garage, surrounded by greenery
  • 2 story house, balconies, trees, mountains in the background
  • House with balcony, mountains in the background, wooden ceiling, flowers in the garden
  • 2 beds, blue bedding, nightstands with lamps, fan on wall, sliding glass door to balcony
  • Bathroom: bathtub, white toilet, sink, window, tiled floor, wooden ceiling
  • bathroom with beige tiles, wooden ceiling, sink with two faucets, toilet, two mirrors above sink, white shower curtain, floor mat
  • Two single beds, white walls, wooden door, built-in wardrobe, small wooden shelf with items, small framed artwork, nightstand with lamp
  • wooden deck, view of mountains
  • Desk with folding chair, wooden railing, stairs to basement, double window with curtains
  • room with double bed, desk with lamp, painting, window with valley view
  • Bedroom with wooden bed, blue bedding, bedside table with lamp, small daybed, framed painting, curtains, side mirror, carpet
  • A balcony with a railing and wooden posts overlooking a scenic view of mountains and a house with a palm tree.
  • Wooden balcony with floor, wooden wall, railings, chair, hanging plant pot, view of trees and mountains
  • wooden spiral staircase with red rope handrail
  • bedroom with four beds, two single beds, and two bunk beds, wooden walls, floor, and bed frames, carpets, lamps, and a small table
  • storage room, wooden door, red wall, wooden floor, white floor, rack
1 / 50
Price on requestTop
4 rooms80m² living space
Via Carmena 36 6583 S. Antonio (Val Morobbia) TI, 6583 S. Antonio (Val Morobbia)

Charming 4-room row house with mountain view in S. Antonio

Discover this beautiful 4-room row house from 1987, which was lovingly renovated in 2020 and is located in the quiet municipality of S. Antonio (Val Morobbia) in Ticino. With 80 m² of living space on two floors and a spacious 400 m² plot of land, this property offers the perfect retreat for families.The house impresses with the following highlights: • Spacious living area: Open living room with dining table, large TV and direct access to the terrace • Modern kitchen: Fully equipped kitchen with granite countertops, built-in oven, dishwasher and washing machine • Cozy fireplace: Both in the living area and outside for relaxed evenings • Several bedrooms: Comfortable bedrooms with mountain views and access to the balcony • Modern bathrooms: With beige tiles, wooden ceilings and practical equipment Outdoor area and garden: The lovingly designed garden delights with an outdoor fireplace, barbecue area, palm trees, colorful flowers and decorative elements. The terrace and balcony offer stunning views of the surrounding mountains. A parking space is located directly at the house and is easily accessible, ideal for shopping and daily access, 2 more parking spaces are available further down, easily accessible via a walkable path.Location: The house is located in a quiet environment and is yet well connected. The bus stop "S. Antonino Posta" is only 2 minutes' walk away, the San Antonino train station can be reached in 9 minutes. A Denner supermarket is 10 minutes' walk away, a pharmacy in 13 minutes. The property is child-friendly and offers plenty of sunshine in the summer.This unique property combines Ticino charm with modern comfort and offers a special living experience due to its elevated location and mountain scenery. Ideal for families or anyone who appreciates life in the mountains.

Travel time
-
  • House with two stories, brown roof, blue shutters, small front balcony
  • Stone wall facade, red roof, balcony, two sets of windows with blue shutters, stone steps leading up to front door, mountains in background
  • Stone exterior, brown door, stone steps, blue shutters, wooden barrels with plants, stack of firewood
  • Traditional stone and plaster exterior, red tiled roof, wooden door, blue shutters, garden with greenery and a white bench
  • 2 story house, blue shutters, red roof, balcony, stone exterior, landscaped garden
  • Outdoor wooden table and benches, stone walls, small shed, garden area
  • Stone pathway, flowers, trees, plants, garden lamp, tables, houses in the background, mountain view
  • A grassy area with a single tree in the middle, stone steps leading up to a house, and a fence. The leaves are fallen on the ground.
  • stone stairs leading to raised area, metal handrail, fallen leaves, grass, chain link fence, trees, mountains in background
  • Property with garage, mountain view, surrounded by trees and buildings
  • kitchen with wooden cabinets, ceramic tiles, granite countertop, stainless steel sink, dishwasher, electric range
  • central dining table, wooden chairs, tiled floor, kitchen area, wall-mounted television, shelves with decorative items, cabinets, picture frames
  • Bedroom with wooden beds, cabinet, and carpet, framed picture on the wall
  • Single bed, bedsheets, wooden bed frame, picture frame on wall, mirror, small wooden cabinet, small rug, wooden chair, carpet on floor, window with curtains
  • Tiled floor, green walls, washing machine, shower, bidet, toilet, bathtub
1 / 15
CHF 695,000.– Top
4.5 rooms90m² living space
Via Monostei 126, Brogo (Brégh), 6702 Claro

Single-family house in Claro

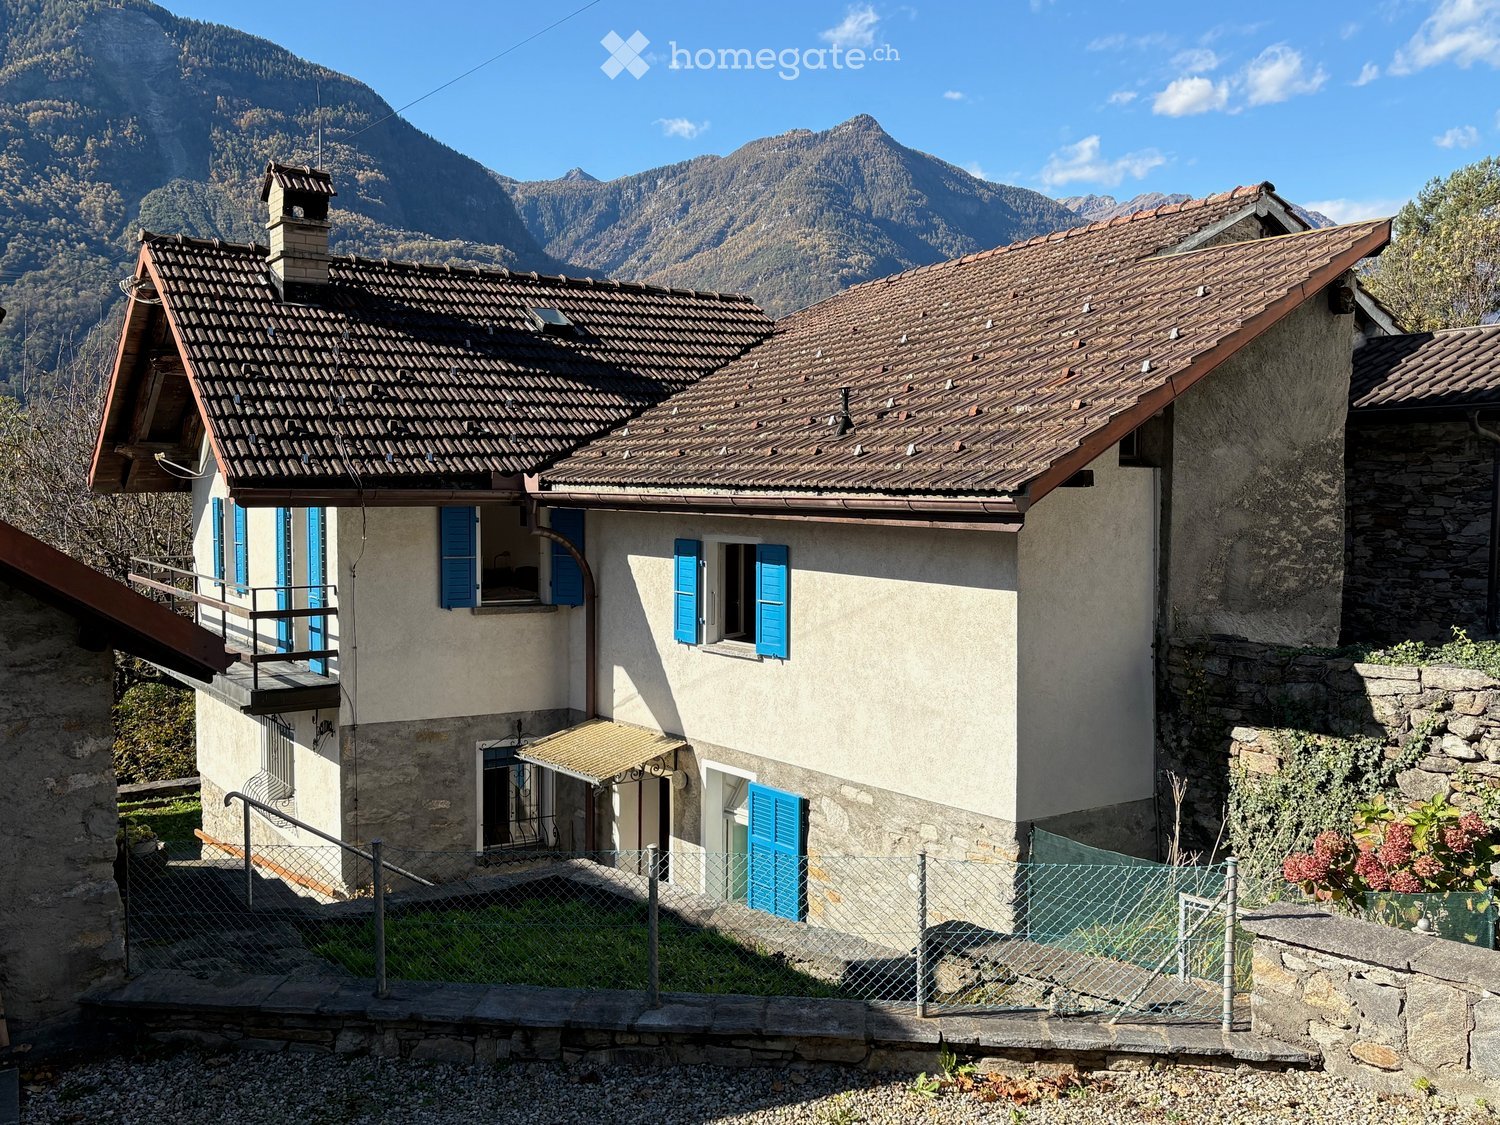
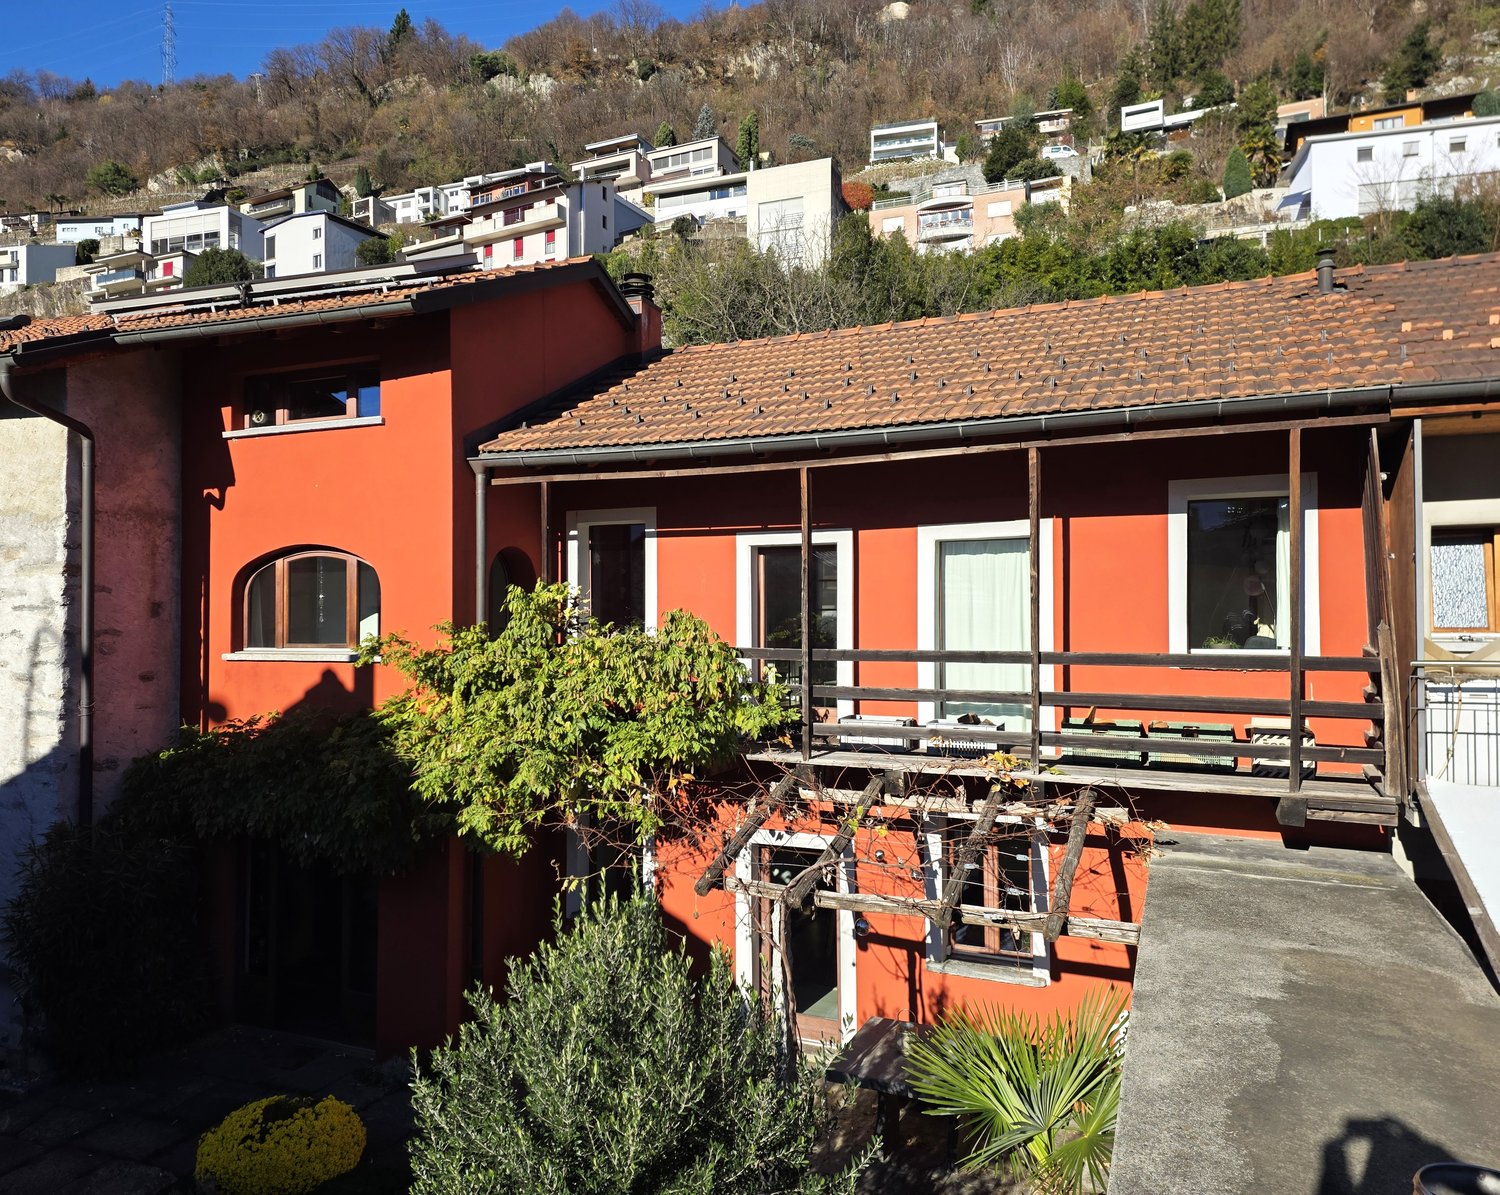
The property for sale, with a total area of 818 m2, is located in the residential area of the Bellinzona-Claro municipality, is quiet and surrounded by greenery, easily accessible; it consists of a main building and two accessory buildings (all with pitched roofs), with the related land (garden and orchard/lawn) and parking for 2/3 cars.The main building is made of masonry and is spread over two floors, has 4.5 rooms, 90 m2 of living space, with an internal staircase, on the ground floor: atrium, bathroom (including washing machine and dryer), dining room/living room and furnished kitchen (with dishwasher) and on the first floor there are two large bedrooms with windows/balcony; hot water is produced with electric boilers and heating is possible with wood stove/electric radiators.A cellar with a vaulted ceiling, accessible via an internal staircase, and an attic, together with a storage room (with separate access from the garden), complete the main building.In addition to the rooms mentioned above, on the ground floor, there are two other rooms, 18 m2 + 18 m2, which can be used as a pantry/corridor or can be finished as additional living rooms.Furthermore, on the first floor, with a separate entrance, there is another large room of 39 m2 (connectable to the already inhabited spaces); excellent opportunity to have more living space, create a second apartment (with possible formation of a loft).The two accessory buildings, also in masonry, are accessible from the garden/granite paving, common to the property: the smaller one is an ideal hobby room/storage room, 10 m2, and the second, on two floors, 10 m2 each (for a total of 20 m2), has a bedroom (e.g. for guests) on the upper floor, also ideal for creating an office/studio and on the ground floor a room with a fireplace and sink, usable as a grotto.The properties are available and habitable immediately and/or offer a good basis for being enlarged/adapted, according to one's needs; ideal for a family or for those who want to live in nature, without giving up comfort.

Travel time
-
  • Modern white house with a swimming pool in the garden, surrounded by greenery and a wooden deck.
  • Modern two-story house with white exterior, large windows, and a balcony on the upper level. The house features a flat roof and is surrounded by greenery.
  • Concrete staircase leading up to a wooden door with a modern design, featuring a metal railing and a small doormat at the base.
  • Modern garden area with white house facade, small tree, gravel, wooden deck, and covered patio area.
  • Modern living room with large sliding glass doors leading to a patio, a sectional sofa, coffee table, floor lamps, and a dining area with a table and chairs.
  • Modern living room with large sliding glass doors offering a scenic view, a grey sectional sofa, ottoman, flat-screen TV, floor lamp, and a small table with a plant.
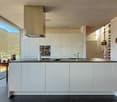
  • Modern kitchen with white cabinets, a central island, and a wooden backsplash. Features include a sink, faucet, and an oven, with a sliding glass door leading to an outdoor area.
  • Open-plan living and dining area with a modern kitchen, white cabinets, a wooden dining table with clear chairs, a sofa, a floor lamp, and a potted plant.
  • Modern bathroom with a white toilet, a wooden countertop sink, a chrome faucet, and a large mirror above the sink.
  • Empty room with white walls, tiled floor, large windows showing a scenic mountain view, and built-in white closet units.
  • Balcony with wooden slatted walls, tiled floor, and a small wooden sauna enclosure with glass doors.
  • Empty room with light-colored walls, tiled floor, large sliding glass doors leading to a balcony, and built-in closet units.
  • A modern, minimalist hallway with white walls, light-colored flooring, and recessed lighting. Features include built-in white wardrobes, a sliding glass door leading to an outdoor area, and a visible electrical outlet on the wall.
  • Modern bathroom with a white sink, toilet, bathtub, and large windows offering a scenic view. Green towels are neatly hung on a rack, and the space is well-lit with recessed ceiling lights.
  • Modern bathroom with a bathtub, shower, and decorative tiles, featuring a scenic view through a large window.
  • Balcony with wooden slatted screens, glass table, and white plastic chairs, overlooking a green garden and mountains.
  • Modern white house with a swimming pool, surrounded by greenery and a scenic mountain view.
  • Modern bathroom with a bathtub, toilet, glass-enclosed shower, and sleek chrome fixtures.
  • Modern kitchen with stainless steel sink, faucet, black and wooden cabinets, and a small refrigerator.
  • Modern, minimalist room with white walls, a single black leather chair, a sink, and a window with two panes.
  • {"type": "Garage", "objects": [], "visible_features": ["Garage"], "description": "Modern underground garage with two parked cars, a light grey SUV and a black sports car, concrete walls and ceiling, and a staircase leading upwards.", "localized_descriptio
1 / 21
CHF 1,430,000.– Top
5.5 rooms180m² living space
Strada delle Vigere 1t, 6512 Bellinzona
5.5-room single-family house (Minergie-P) with pool and sauna – Bellinzona (Giubiasco)
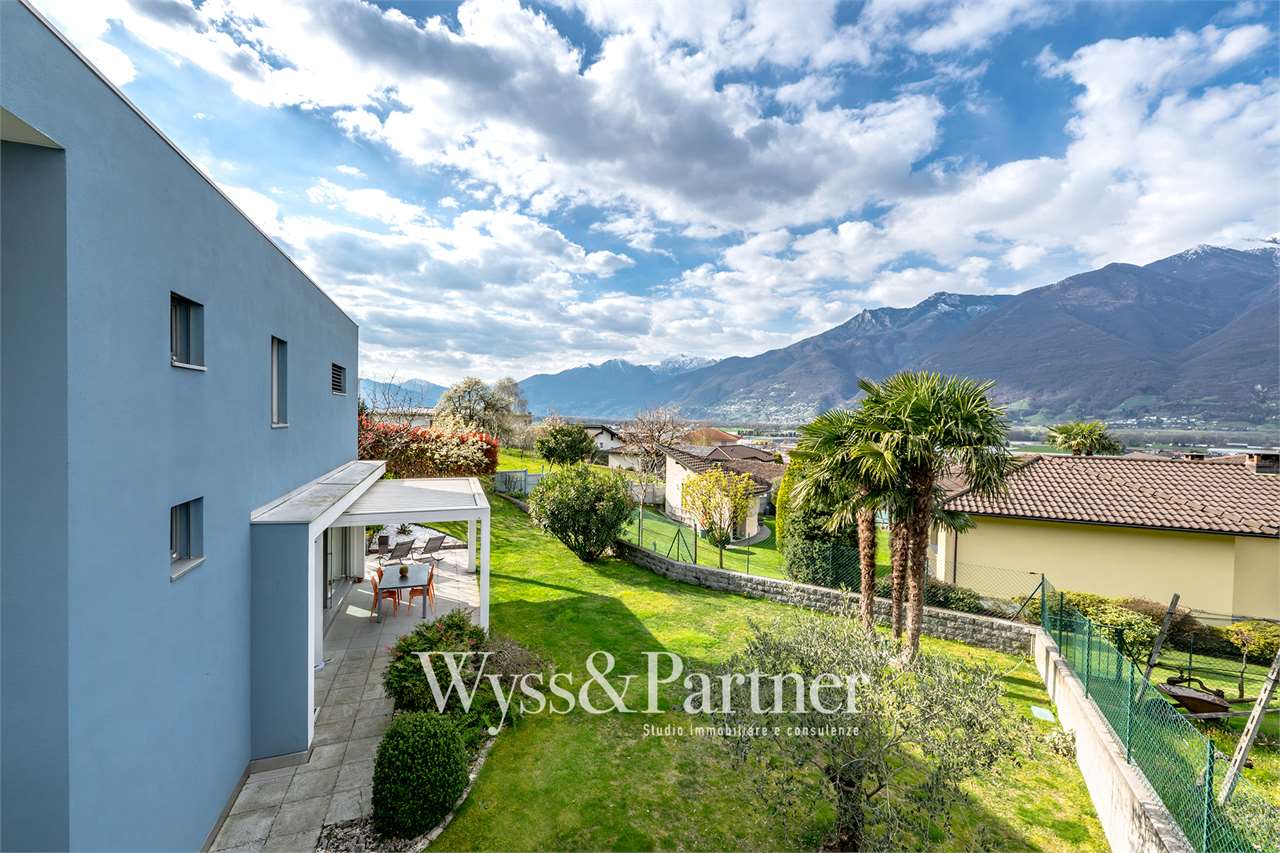
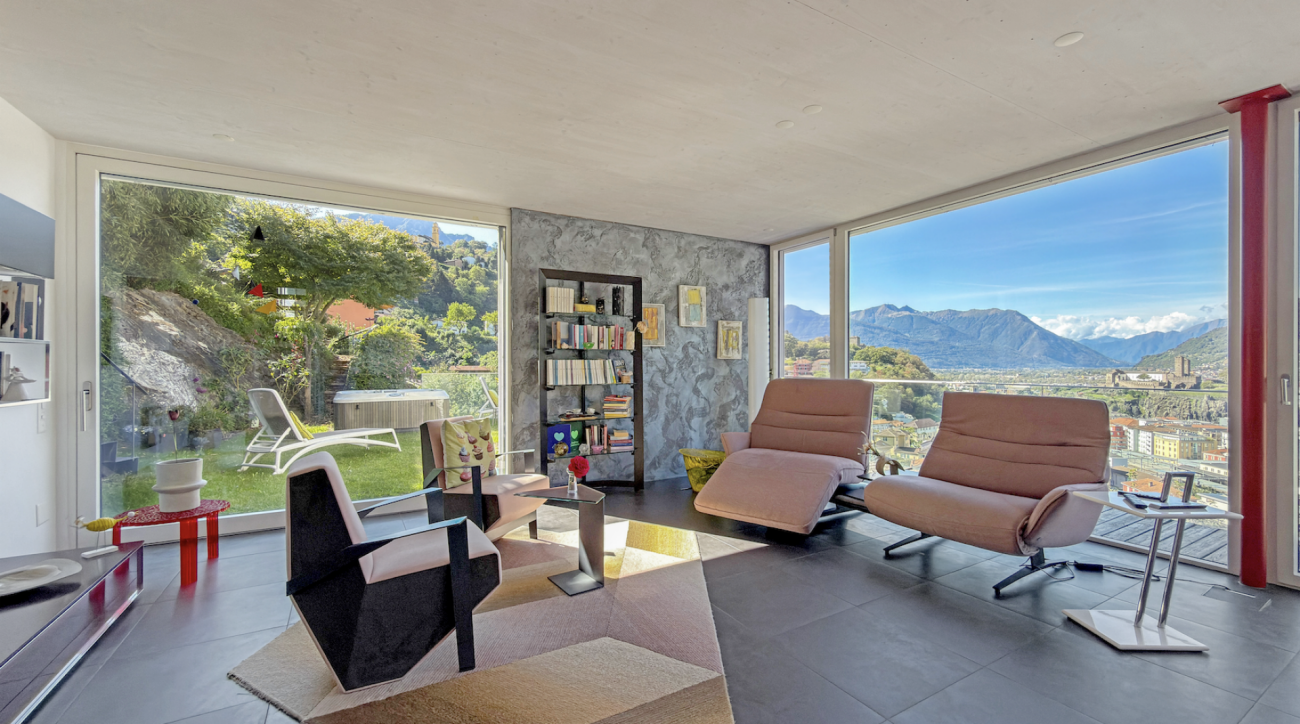
In the midst of greenery and in absolute quiet on the hill of Lôro, in a sunny and private location, this elegant design villa (built in 2017) combines contemporary architecture, highest comfort, and maximum energy efficiency – guaranteed by the certified Minergie-P certification. The property is located in an exclusive residential area and offers absolute privacy, peace, and direct contact with nature, while all important services and infrastructure are within a few minutes' reach. The large panoramic windows let in plenty of natural light throughout the day and offer a dreamy, unobstructed view of the valley, creating a seamless transition between indoors and outdoors. With a living area of approximately 185 m², the house is divided as follows: • Ground floor: Bright open-space living room with dining area and a modern, open kitchen, which is fully equipped with SIEMENS Home Connect appliances of the latest generation. The entire living area opens directly onto the adjacent garden and the covered veranda (20 m²). A practical guest toilet completes this floor. • First floor: Three bright bedrooms, all equipped with built-in wardrobes, as well as an elegant main bathroom with bathtub and shower. The absolute highlight is the beautiful, covered terrace (20 m²), which features a private sauna for three people – ideal for relaxation in absolute privacy. • Basement: Perfectly organized ancillary rooms, including laundry room, technical room, and cellar. On this level, there is also a separate studio (one-room apartment) of approximately 23 m² with its own kitchenette and bathroom with shower; an ideal solution as a guest area or private office/practice. OUTDOOR AREA The garden extends over two levels (entrance area, pool area, and orchard/vegetable garden) and is equipped with: • Heated outdoor pool (7.5 x 2.5 m - 23 m³) with counter-current system. • Automatic irrigation system from Gardena. • Lawn mower with satellite control. • Large garage with 2 parking spaces, tool room, space for bicycles/motorcycles, and a charging station for electric vehicles. TECHNICAL EQUIPMENT AND FINISHES • Certified Minergie-P standard with high-performance triple-glazed windows. • Floor heating and cooling via Alpha-Innotec heat pump. • Controlled, independent living room ventilation for each room. • Modern smart home system with remote control (domotics). • Preparation for the installation of a photovoltaic system already available. • Modern surfaces: resin and SPC floors, Feinsteinzeug tiles. AT A GLANCE: • Object: Detached single-family house (in perfect condition) • Living area: approximately 185 m² living space • Rooms: 4.5 rooms + 1.5 rooms (separate studio of 23 m²) • Bathrooms: 3 (guest toilet, main bathroom, studio bathroom) • Year of construction: 2017 • Extras: Heated pool with counter-current system + sauna on the terrace • Availability: Immediately / by arrangement • Second home: Possible as a holiday home (second home permit) • Sales price: CHF 1,430,000.– (including mortgage certificate) Sale directly from the owner – brokers and intermediaries are asked to refrain from inquiries.

Travel time
-
1 / 7
CHF 1,960,000.– Top
9 rooms208m² living space
Via Pietro da Marliano 3, 6500 Bellinzona
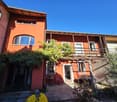
House for sale in stone with 2 apartments in the center of Bellinzona
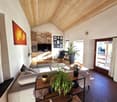
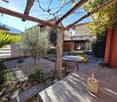
Location- Via Pietro da Marliano 3, 6500 BELLINZONA- Mappale 2586: Plot of 375 m2 • Land 260 m2 • Residential building 110 m2 • Accessory building 2 m2 ContextBuilding from 1927, expanded and renovated over the years, consisting of: • on the ground floor a 3.5-room apartment with a usable area of 79 m2 (SUN); • on the first and second floors a 5.5-room apartment with a usable area (SUN) of 129 m2 (habitable area, attic not considered); • in the basement a cellar with 4 rooms and an area of 110 m2. The garden is predominantly covered with a large lawn. On the side, there is a wooden structure with metal openings that can be used as a grotto or as a storage room for tools, since there is light and power. Around the building, there are various flower beds and plants, as well as pathways made of concrete elements.The accesses to the house are pedestrian with wrought-iron gates. Currently, there are no parking spaces on the property, although you can enter with cars through a gate on the concrete path. By applying for a building permit, you can request parking spaces (there are numerous parking spaces in the neighborhood – blue zone). Ground floor apartment: 3.5 roomsFrom the garden, you can access the apartment through an independent entrance (it is also possible to access it from the common staircase).In a large and bright open-space area with a view of the 3 castles of Bellinzona (UNESCO World Heritage), we find a furnished kitchen, a living room, and a room with a fireplace.From a corridor, you can reach two bedrooms (one of which is divided by a spacious mirror wardrobe to create an additional space for an office or other purposes. The apartment has a toilet with bidet, shower, and bathtub. Duplex apartment on the 1st floor: 5.5 roomsThrough the common staircase, you can access the apartment on the first floor independently.In a large and bright open-space area, we find a furnished kitchen, a living room, a room with a fireplace, and a balcony. Two large bedrooms (one with a balcony) offer a view of the 3 castles of Bellinzona (UNESCO World Heritage). A toilet with bidet and bathtub and the stairs leading to the upper floor complete the first floor.On the upper floor, there are two attic rooms (also with a view of the castles), a toilet with shower, and an attic room. HeatingOil-fired heating with a 4,500-liter tank (burner and boiler from 1996 with 29 kW; the pump was replaced in 2004). Inside the apartments, there are radiators. Windowsmade of PVC, double glazing. ShuttersShutters made of anodized aluminum. Other notes • Radon: Result of the cantonal laboratory of 23.4.1996; • Electricity: Inspection report of the electrical installations by the municipal utilities of Bellinzona of 10.03.2011; • Connection to the fiber optic network in 2013. PRICE: CHF 1'960'000.-- AVAILABILITY: immediateFOR MORE INFORMATION CONTACT: • TEL.: 079 693 38 62 • E-MAIL: danidac6@gmail.com
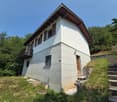
Travel time
-
1 / 4
CHF 195,000.– Top
5 rooms74m² living space
6533 Lumino

SUPER PRICE!! CHARMING HOUSE TO RENOVATE

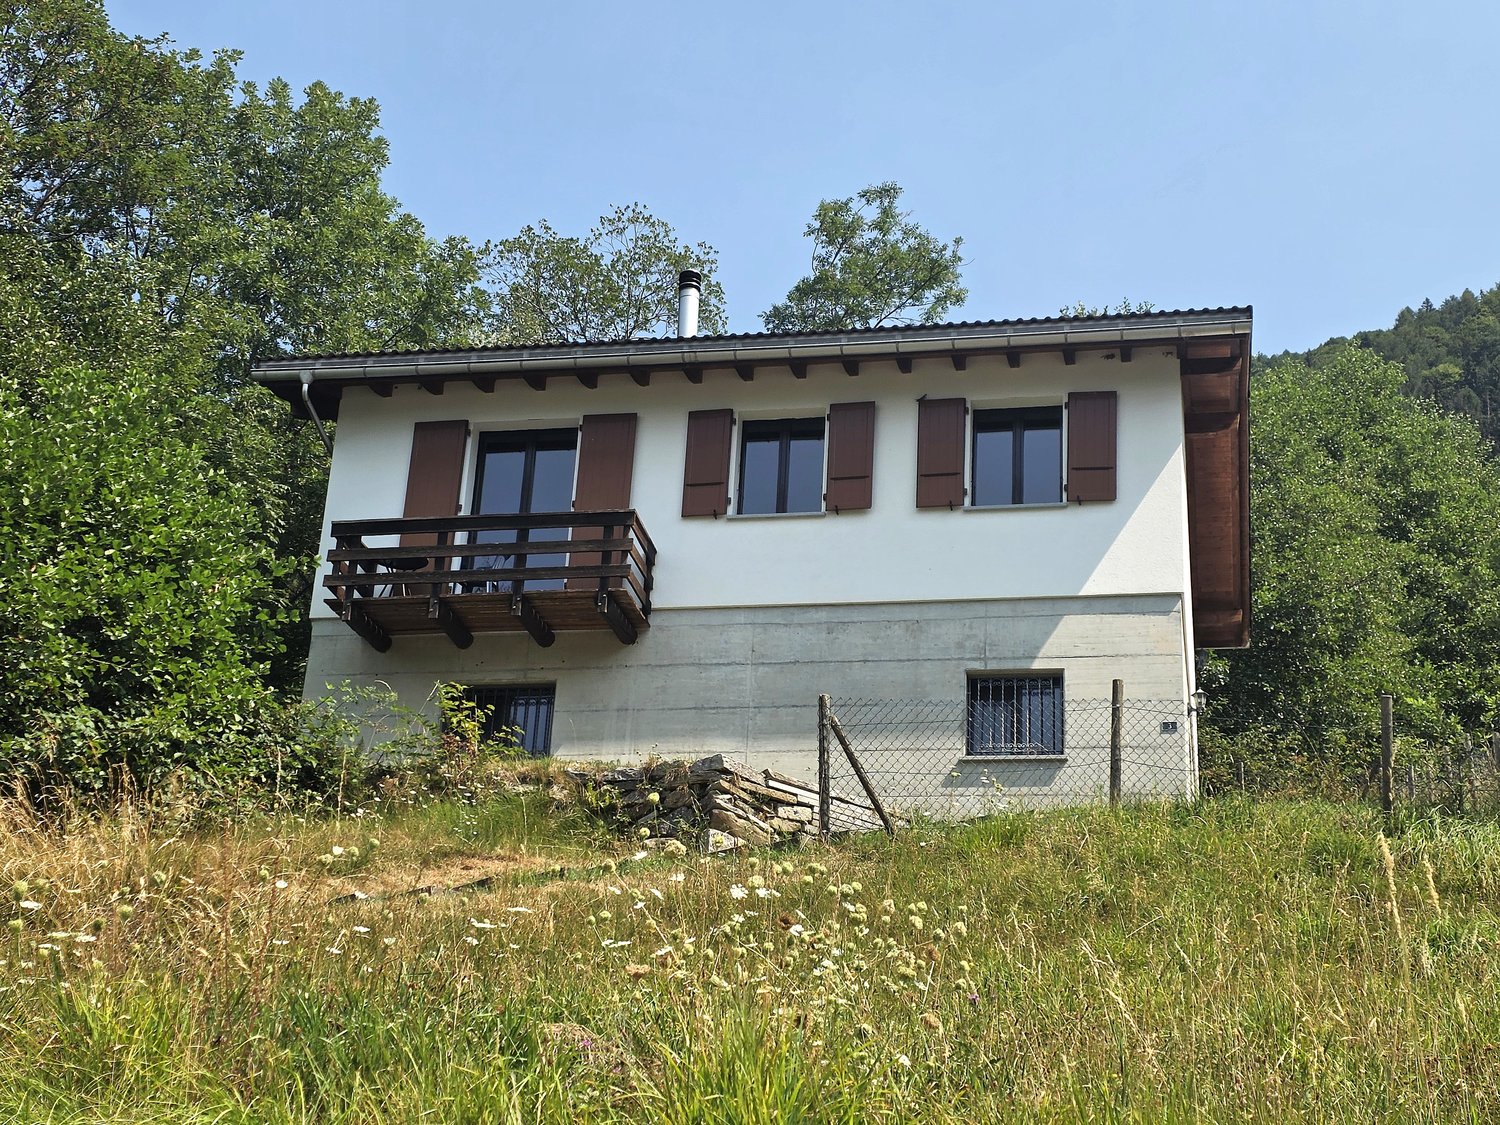
In the heart of the Lumino core, this charming single-family house on multiple levels offers an authentic and cozy atmosphere. With 74 m2 of living space, it provides spaces to be reinvented according to your style. The basement has a technical room, cellar, and laundry room; the ground floor has an entrance hall, room, and bathroom; the first floor has a living area with a loggia; and the attic has a room, bathroom, and wardrobe. The house is to be renovated, with an approved project. Parking spaces are just a few steps away. Perfect for couples who dream of their own home.This BETTERHOMES offer is highlighted for the following advantages: - charming in the core- to be renovated- parking spaces available nearby- with approved project- etc., etc., etc. ...Interested? Contact us for a non-binding visit!No matching object found? More than 2,000 offers on: www.betterhomes.chThe Swiss specialist for real estate brokerageDo you have a property to sell?Take advantage of our expertise: https://www.betterhomes.ch/en/benefitWould you like to know what your property is worth?Find out the value immediately with our free and non-binding estimate!https://www.betterhomes.ch/en/knowledge/estimationFurther dataLocation: in the coreCondition of the object: quiet and sunnyBathrooms/Showers: 2 (1x WC/Shower, 1x WC/Bathtub)Public transport: bus stop, 100 mSchools: elementary school, 250 mShops: Denner, restaurant, and others, 150 m

1 / 5
CHF 330,000.– Top
7 rooms146m² living space
6523 Preonzo

In the heart of the country, between sun and tranquility

In the sunny heart of Preonzo, a single-family house with 7 rooms that combines comfort and flexibility. On the ground floor, 2.5 rooms with independent entrance: ideal for a studio, activity or space for guests. On the upper floor, a bright 4.5-room apartment with access to three balconies to enjoy the outdoors every day. Parking is just a few steps away and the central location is perfect for families, professionals working from home or those who want to have their home and work in the same place.This offer from BETTERHOMES is highlighted for the following advantages: - in the heart of Preonzo- single-family house with attached studio- parking just a few steps away- central and sunny location- ground floor with 2.5 rooms and independent entrance, perfect for commercial use- bright apartment with 4.5 rooms and access to three balconies- etc., etc., etc. ...Interested? Contact us for a non-binding visit!No corresponding object found? More than 2,000 offers on: www.betterhomes.chThe Swiss specialist for real estate brokerageDo you have a property to sell?Take advantage of our know-how: https://www.betterhomes.ch/en/take-advantageWould you like to know what your property is worth?Find out its value immediately with our free and non-binding estimate!https://www.betterhomes.ch/en/knowledge/estimationFurther dataLocation: central and sunnyCondition of the object: partially to be renovatedBathrooms/Showers: 2 (1x WC / Bathtub / Sink, 1x WC / Shower / Sink)Heating: Pellet heating + Electric heatingPublic transport: bus stop, 20 mSchools: School in Preonzo, 600 mShops: Restaurant, Bar and more, 20 m

1 / 13
CHF 2,068,000.–
Loro, Via Collina 7, 6512 Bellinzona
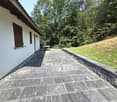
*Abitazione*

*Abitazione*Base fund n. 1781 RFD of Bellinzona-Giubiasco, Location: Loro, meadow, vineyard (1'063 m2), scrub (502 m2), dwelling (119 m2). The building was constructed in the late 1960s, the construction request provided for the construction of a single-family house organized as follows: ground floor with garage, technical room and a service, and first floor with a 4.5-room apartment (approx. 100 m2). The outdoor space is characterized as follows: the unpaved parking lot along Via Collina; the stone wall delimiting the property along the road; the asphalted vehicle access to the old garage; a granite path around the building and a vineyard. Along the service road, there is a setback line. The plot is included in the perimeter of archaeological interest. The irregularly shaped land has a slope on the west side with a view of the Magadino plain.This property will be auctioned off at the office of execution and bankruptcy. The market value of the auction object is CHF 2'068'000.-. This is one of the many interesting objects that will be reported in the current issue of our CATALOG OF JUDICIAL AUCTION PROPERTIES. The buyer will NOT be charged NOTARY FEES OR BROKERAGE COMMISSIONS. All information about the catalog can be obtained by calling 091-228 08 63, during office hours from Monday to Friday from 8:00-12:30 and 14:00-18:00. Mrs. Hasler is available.Our catalog of judicial auctions can be ordered for 12 issues. The total price is CHF 468.00 (per issue CHF 39.00).For further information: 091-228 08 63

Travel time
-
1 / 13
CHF 450,000.–
4.5 rooms96m² living space
Via San Leonardo 39, 6599 Robasacco

Casa immersa nel verde / Haus mitten im Grünen

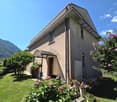
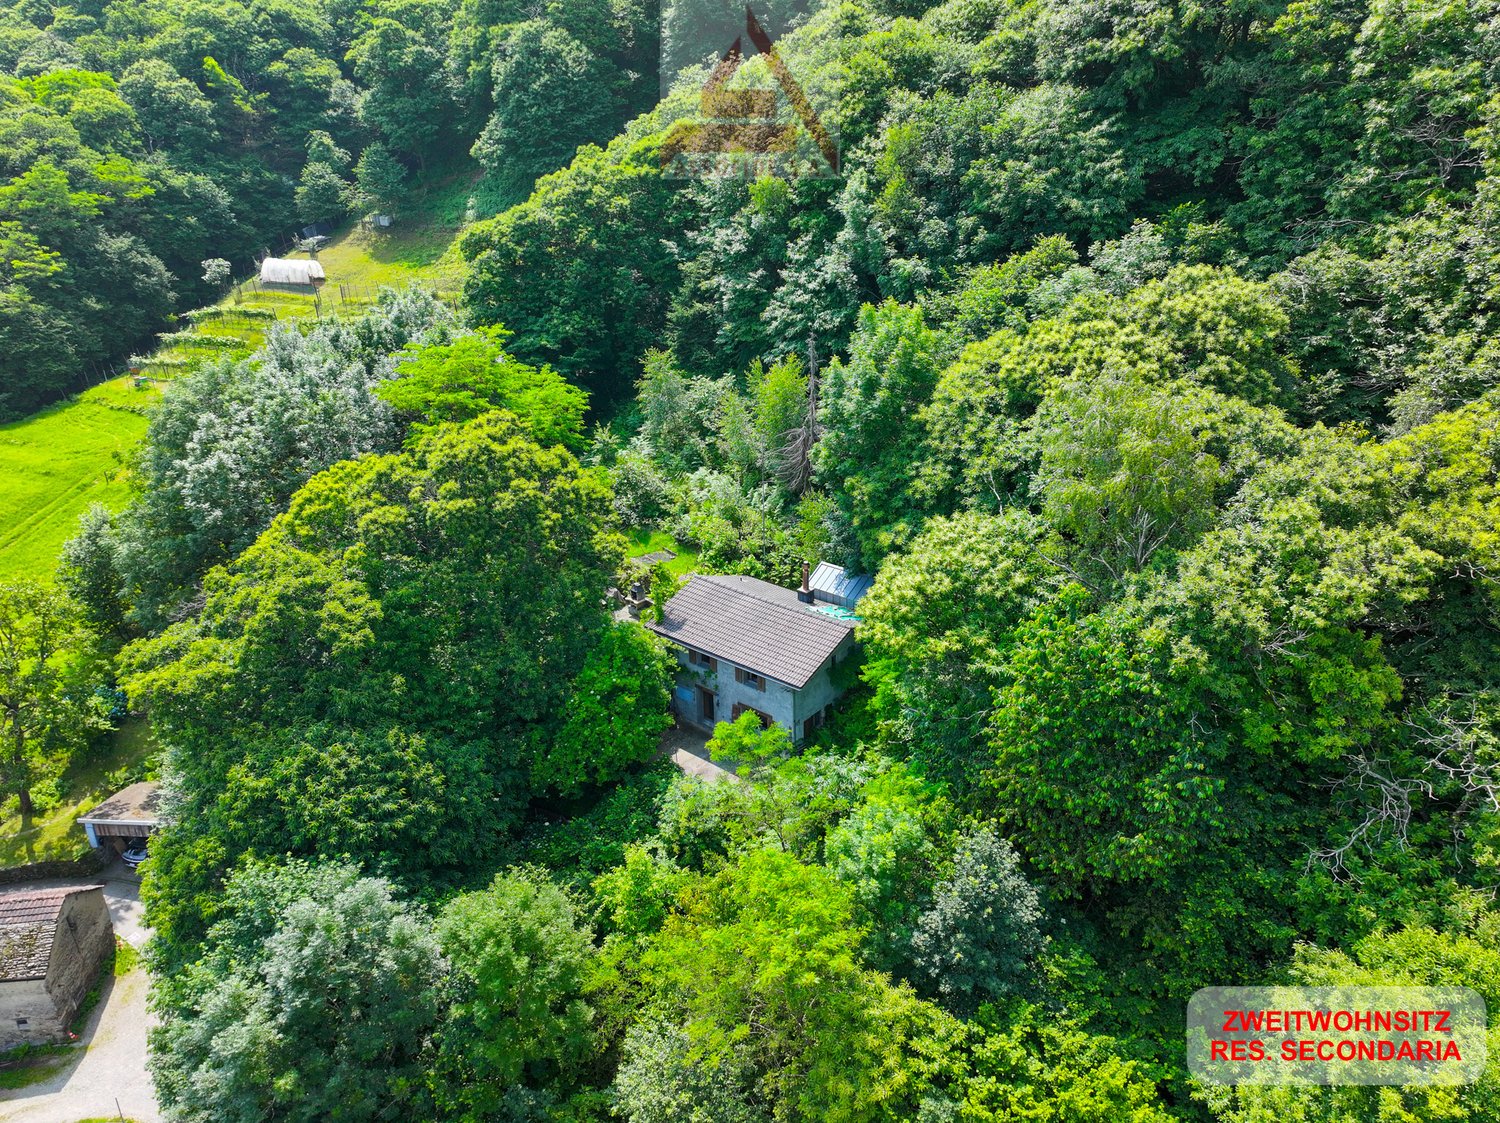

SOLO RES. SECONDARIA - In posizione tranquilla e soleggiata a Robasacco, troviamo, immersa nel verde e circondata da un generoso terreno privato di 2'173 m2, questa casa unifamiliare di 4.5 locali distribuiti su due piani. La proprietà offre una bella vista panoramica sulle montagne e sulla natura circostante, garantendo un’oasi di pace e privacy, pur essendo vicina a tutte le principali infrastrutture. Il pianoterra ospita la zona giorno, con una moderna cucina accessoriata, un luminoso soggiorno con sala da pranzo, un pratico ripostiglio e una terrazza esterna per trascorrere piacevoli momenti all’aria aperta. La zona notte al primo piano ospita un’ampia camera padronale con accesso al giardino, una seconda camera matrimoniale e un’ulteriore camera da letto con diversi letti a castello. La casa è stata completamente rinnovata internamente in stile moderno nel 2015 mentre nel 2023 è stata installata la nuova stufa che aggiunge una bella atmosfera calda e famigliare all’ambiente. All’esterno un ampio giardino, un tavolo di sasso con barbecue e una bella terrazza coperta da una pergola, creano un’atmosfera conviviale nella bella stagione. Pochi gradini collegano la casa al pratico posteggio esterno di proprietà.NUR ZWEITWOHNSITZ - In ruhiger und sonniger Lage in Robasacco, umgeben von viel Grün und einem 2.173 m² grossen, privaten Grundstück, befindet sich dieses 4,5-Zimmer-Einfamilienhaus auf zwei Etagen. Das Haus bietet einen wunderschönen Panoramablick auf die Berge und die umliegende Natur und garantiert eine Oase der Ruhe und Privatsphäre, während alle wichtigen Infrastrukturen in der Nähe liegen. Im Erdgeschoss befindet sich der Wohnbereich mit einer modernen, voll ausgestatteten Küche, einem hellen Wohnzimmer mit Essbereich, einem Abstellraum und einer Terrasse, die zu angenehmen Momenten im Freien einlädt. Der Schlafbereich im ersten Stock beherbergt ein grosses Hauptschlafzimmer mit Zugang zum Garten, ein zweites Doppelschlafzimmer und ein weiteres Schlafzimmer mit Etagenbetten. Das Haus wurde 2015 innen komplett renoviert und im modernen Stil eingerichtet. 2023 wurde ein neuer Kaminofen eingebaut, der den Räumen eine schöne, warme und gemütliche Atmosphäre verleiht. Draussen sorgen ein grosser Garten, ein Steintisch mit Grill und eine schöne, von einer Pergola überdachte Terrasse für eine gesellige Atmosphäre bei schönem Wetter. Ein paar Stufen verbinden das Haus mit dem praktischen ungedeckter Aussenparkplatz auf dem Grundstück.
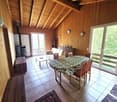

Travel time
-
1 / 13
Price on request
8 rooms283m² living space
6533 Lumino

Exclusive single-family house in a quiet location near Bellinzona

OBJECT:This comfortable 8-room single-family house in Lumino near Bellinzona, built in 1980 and renovated in 2014, offers you a spacious interior design, a beautiful garden with a Jacuzzi, and a quiet location with a panoramic view of the castles of Bellinzona and the surrounding mountains and forests. This property can be used as a primary or secondary residence. The living area is approximately 283 m², and the entire plot has an area of 756 m². The attractive house was completely renovated in 2014, an earth probe with a heat pump was installed, all rooms were equipped with floor heating, a thermal solar system for hot water generation was retrofitted on the roof, the facade was newly insulated, a sauna/Turkish bath with a diving pool, a fitness room, a wine cellar with a natural floor, and a hobby room were set up in the basement.ROOM DISTRIBUTION: GROUND FLOOR: Bright entrance. Open living room with high ceiling (pitched roof) and large windows, direct access to the seating area and the garden. Bright dining area with Swedish stove. High-quality, spacious Koller kitchen with induction hob and special wok cooking field. Additional room and guest toilet.UPPER FLOOR: Room with balcony. Large bedroom with balcony and en-suite bathroom with double sink, whirlpool bathtub, and shower, as well as a separate dressing room with custom-made wardrobes.BASEMENT FLOOR: Two additional bedrooms, one with en-suite bathroom with shower and sink. Wellness area with sauna/Turkish bath, diving pool, massage bed, and fitness area. Practical hobby room with garden exit. Excellent wine cellar with natural floor. Separate toilet with bidet. Other rooms like utility room, laundry room, and storage room.GARDEN: A covered, weather-protected seating area for cozy barbecues. A Jacuzzi for pure relaxation all year round. A shade-providing chestnut tree and a beautiful lawn area complete the garden.PARKING SPACES: Two covered car parking spaces in the carport and three outdoor parking spaces at the house offer enough space for your vehicles.LOCATION:This idyllic and green residential area in Lumino, near Bellinzona, can be reached via the nearby motorway connection Bellinzona Nord at a comfortable distance from German-speaking Switzerland. This traffic-calmed residential quarter, surrounded by single-family homes with spacious gardens, offers you access to scenic hiking and biking trails in the immediate vicinity. Lush forest areas and vineyards characterize the natural environment - ideal conditions for nature and tranquility seekers.Smaller shops, school, and kindergarten are within walking distance in the village, a larger shopping center is easily accessible by car in the immediate vicinity. The Bellinzona Nord motorway connection is approximately 2 km away. There is also a good public transport network, which can be reached on foot and the next train station is approximately 3 km away.GENERAL DATA:- Municipality: 6533 Lumino, Canton of Ticino- Location: At the entrance of the Misox Valley and near the San Bernardino Pass, 267 m above sea level.- Population: approximately 1,700 inhabitants- Neighboring municipalities: Arbedo-Castione TI, San Vittore GR, Roverdo GRYou can get more impressions with the photo shots, the video, and the virtual tour. We would be happy to send you the detailed documentation as an e-book by mail and are also available for a viewing.

1 / 13
CHF 1,280,000.–
7 rooms250m² living space
6514 Sementina

Villa with Pool and Spectacular View in Sementina

An exclusive design residence with panoramic terraces and high-end finishes.Located in the absolute quiet of the sunny hills of Sementina, this stunning 7-room villa offers an unparalleled living experience, with an open view of the Ticino valley up to Locarno. The ideal solution for those seeking privacy, elegance, and constant contact with nature. CONTEMPORARY ARCHITECTURE AND SPACIOUS ROOMSDistributed over three levels connected by an elevator, the villa is part of an exclusive residential complex with only two units. The interiors, flooded with natural light, are distinguished by the harmony of volumes and minimalist chic aesthetics.The sleeping area consists of three bedrooms: two single rooms and one master bedroom with a private en-suite bathroom. Two complete bathrooms, with a sober and modern design, are equipped with a shower, sink, toilet, and bidet.The heart of the house is the open living area, where an island kitchen with a total white look blends with the living room, offering a stunning view thanks to the large windows. The room opens onto a covered terrace of 18 m², with glass parapets and electric sunshades.On the lower floor, a spacious hobby area, a laundry room, and a technical room complete the service areas, guaranteeing functionality and comfort.LIVING THE OUTDOORS AS AN EXTENSION OF LUXURYThe dream continues outdoors, where two large terraces accommodate a spectacular private pool (5.10 × 13.70 m; depth 1.50 m), overlooking the Piano di Magadino. An ideal space to enjoy the sun, the view, and moments of relaxation in total privacy. FINISHES & TECHNOLOGY AT THE FOREFRONT- FLOORS IN GRES, effect wood, warm and modern - PVC WINDOWS with triple glazing - ALUMINUM SHUTTERS and automated shutters - SERPENTINE HEATING with heat pump, for maximum energy efficiency - 2 EXTERNAL PARKING SPACES included MAIN DATA- LIVING AREA: 250 m² - LAND: 534 m² - YEAR OF CONSTRUCTION: 2019 - SALE PRICE: CHF 1’280’000 - ALSO AVAILABLE AS A SECONDARY RESIDENCE (subject to request to the municipality) - POSSIBILITY OF PURCHASE WITH RENT TO BUY FORMULATo receive more information or to organize a private viewing, please kindly leave your NAME, SURNAME, and PHONE NUMBER; you will be called back by our consultants as soon as possible.For more information, call us at +41 91 921 24 28 or write to us at +41 78 404 56 75.ViverTI Living in Switzerland

Suggested properties for you based on search results