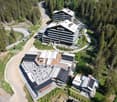
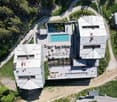
1338 results - Apartment to buy in Region Central Valais (Mittelwallis)

1 / 6
CHF 1,090,000.–
5.5 rooms215m² living space
Rue des Zittes 10, 3966 Chalais

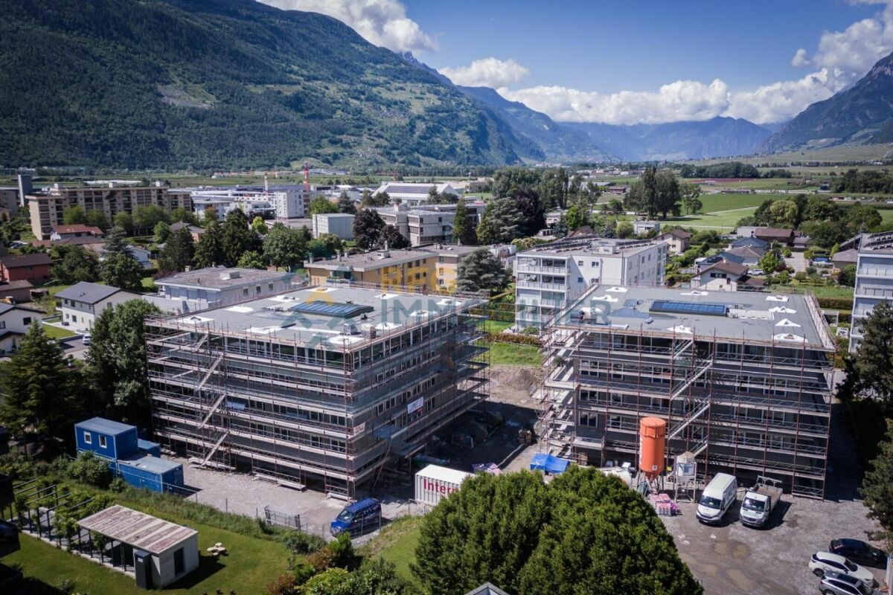
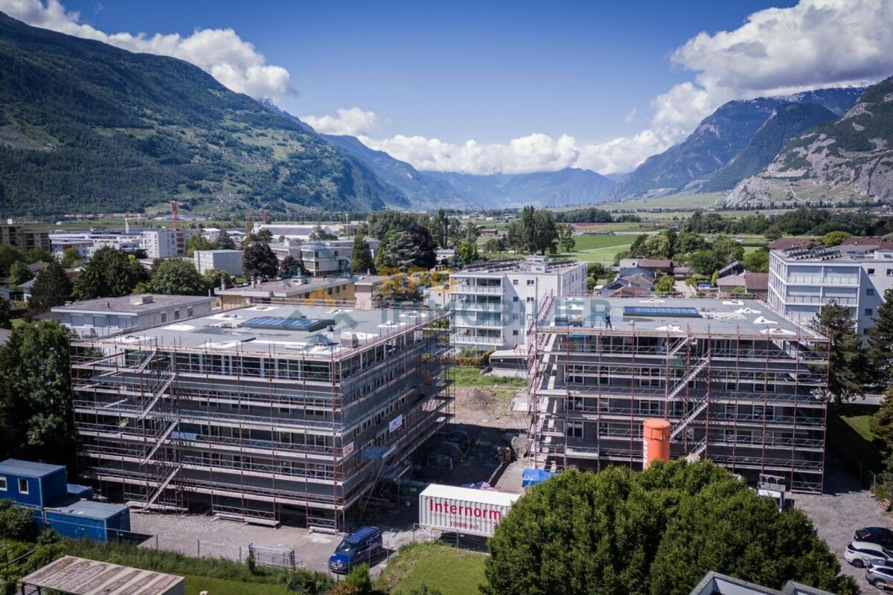
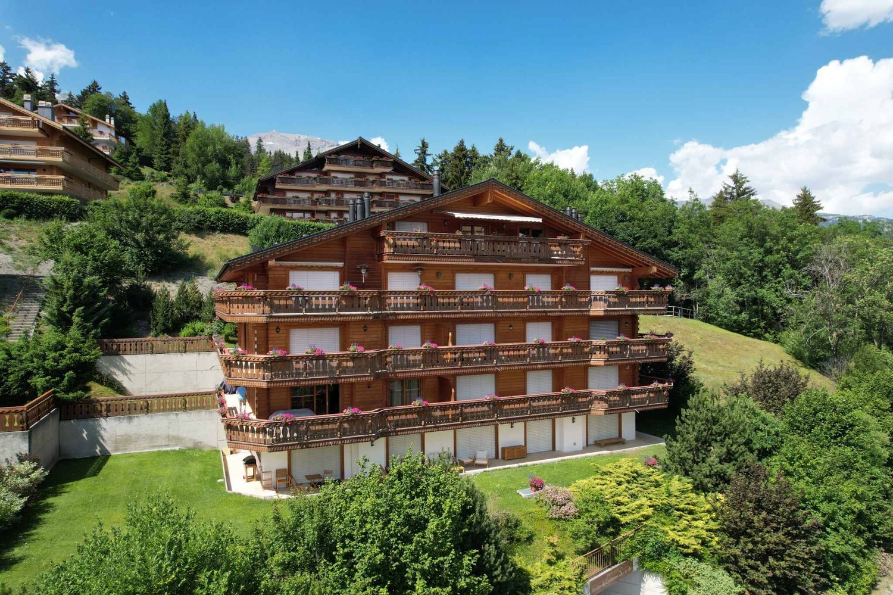
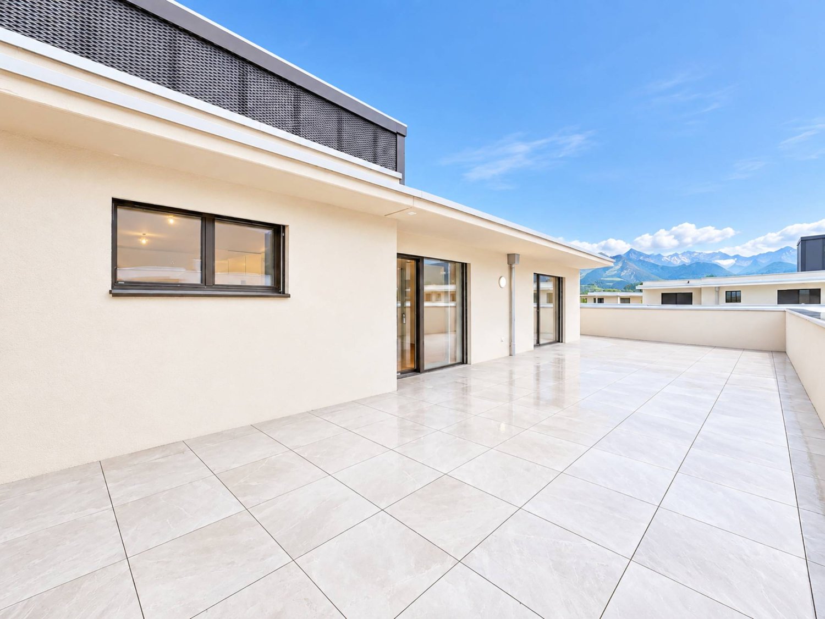
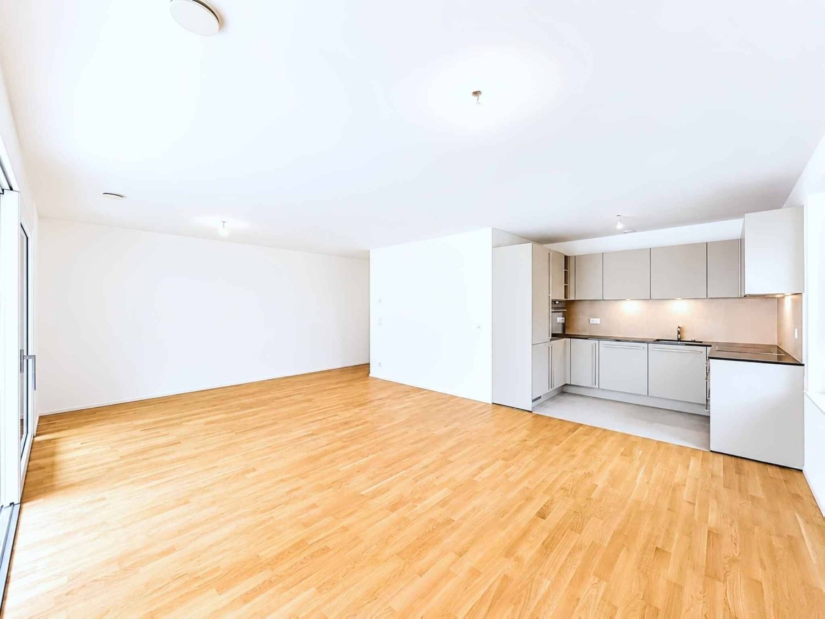
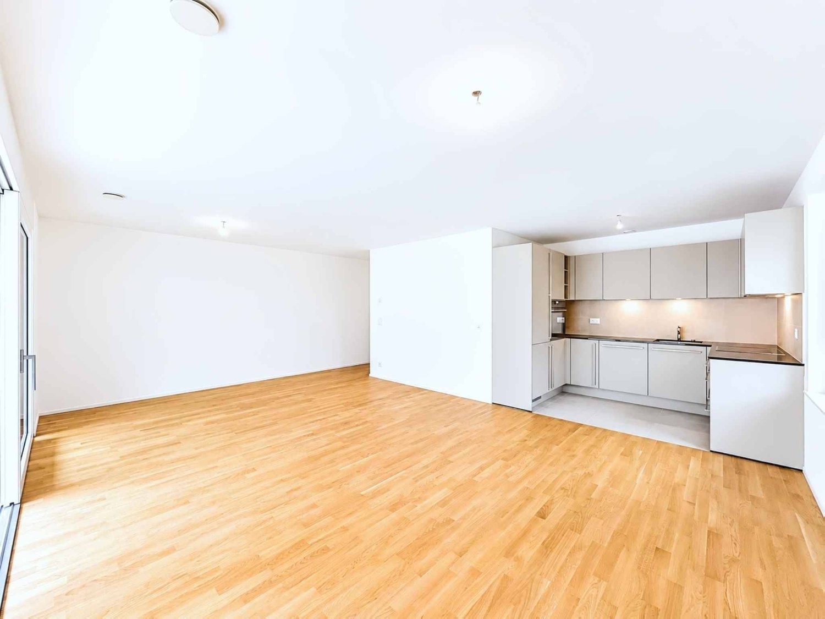
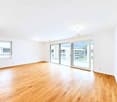
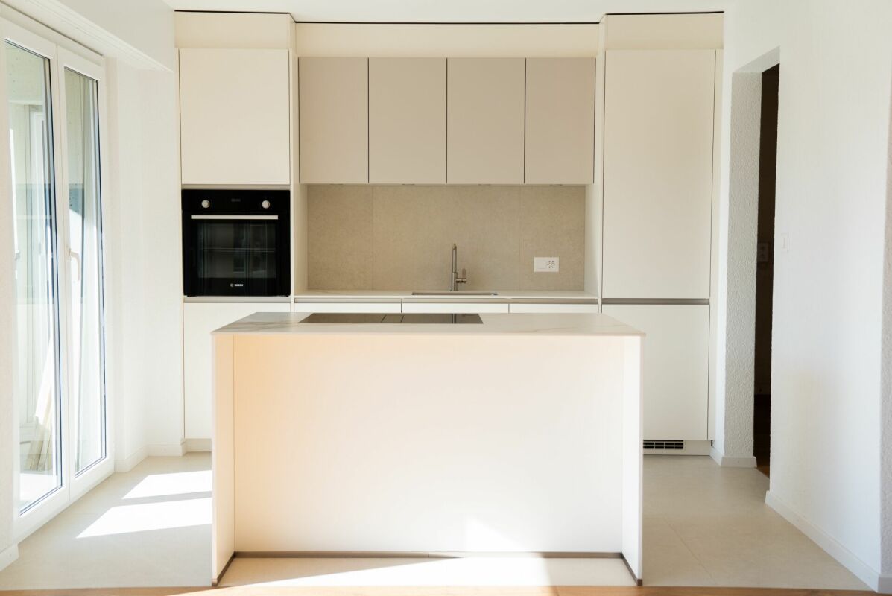
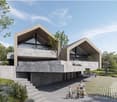
Splendid attic, with two beautiful terraces and private garden on the ground floor

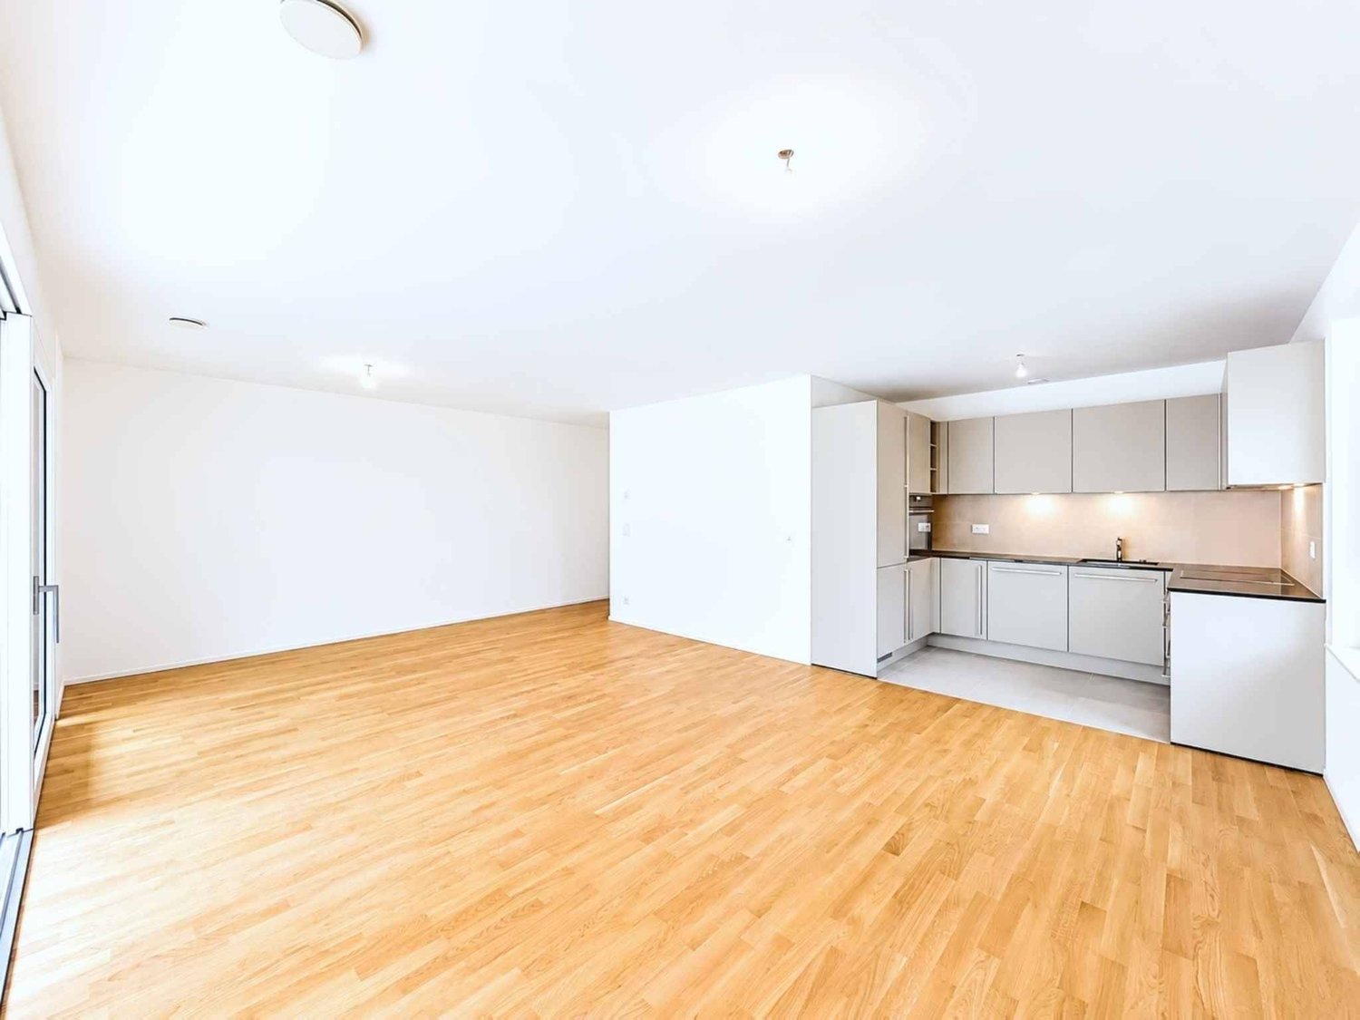
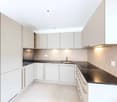
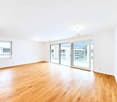
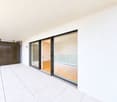
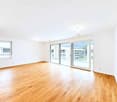
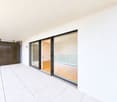
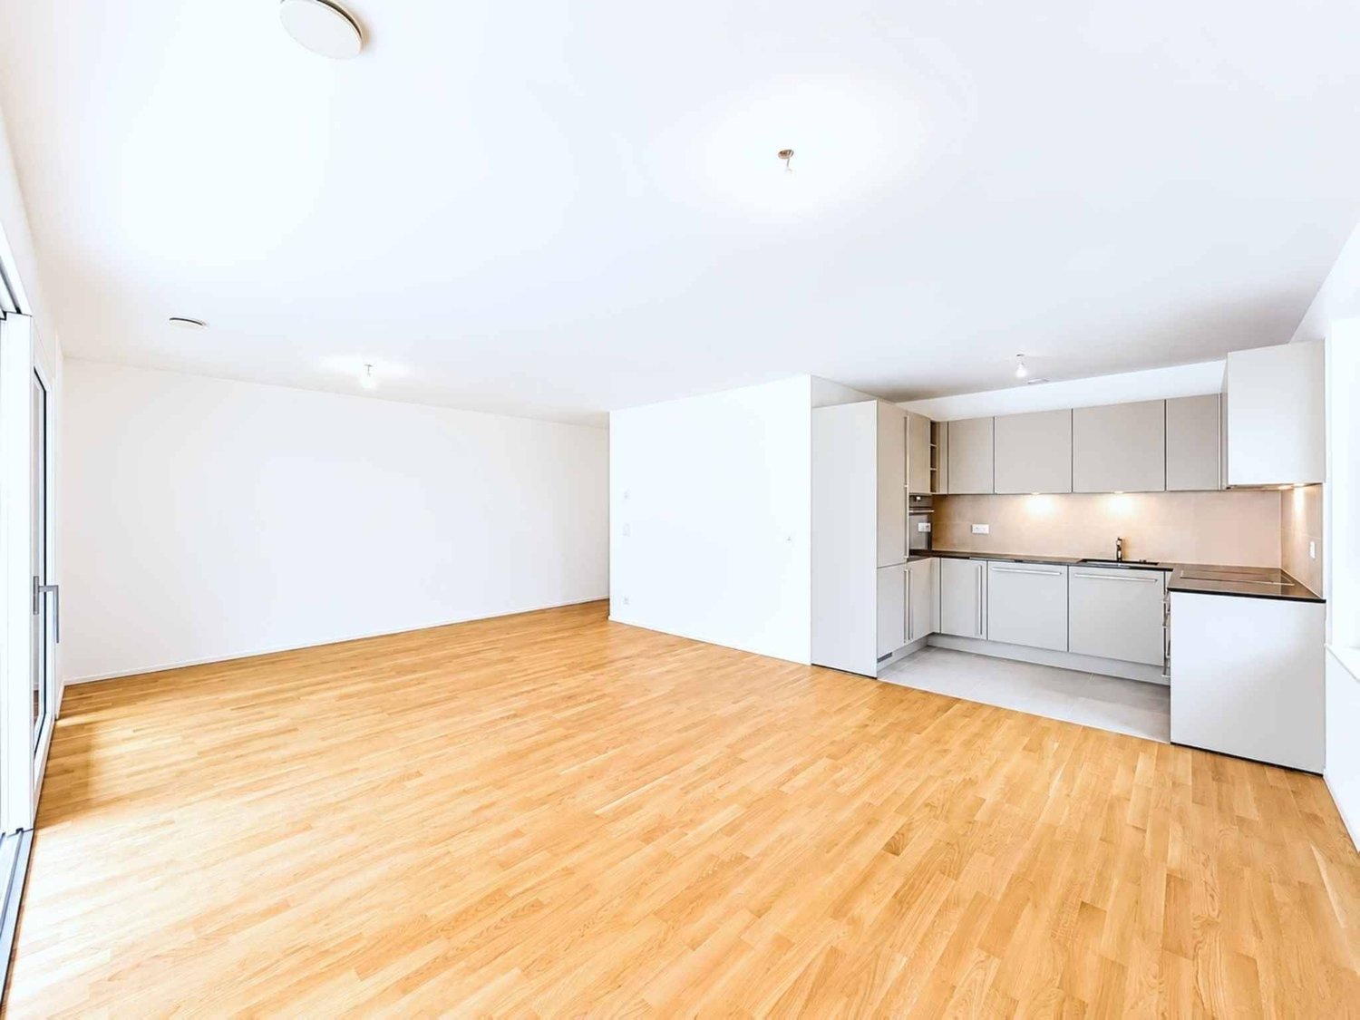
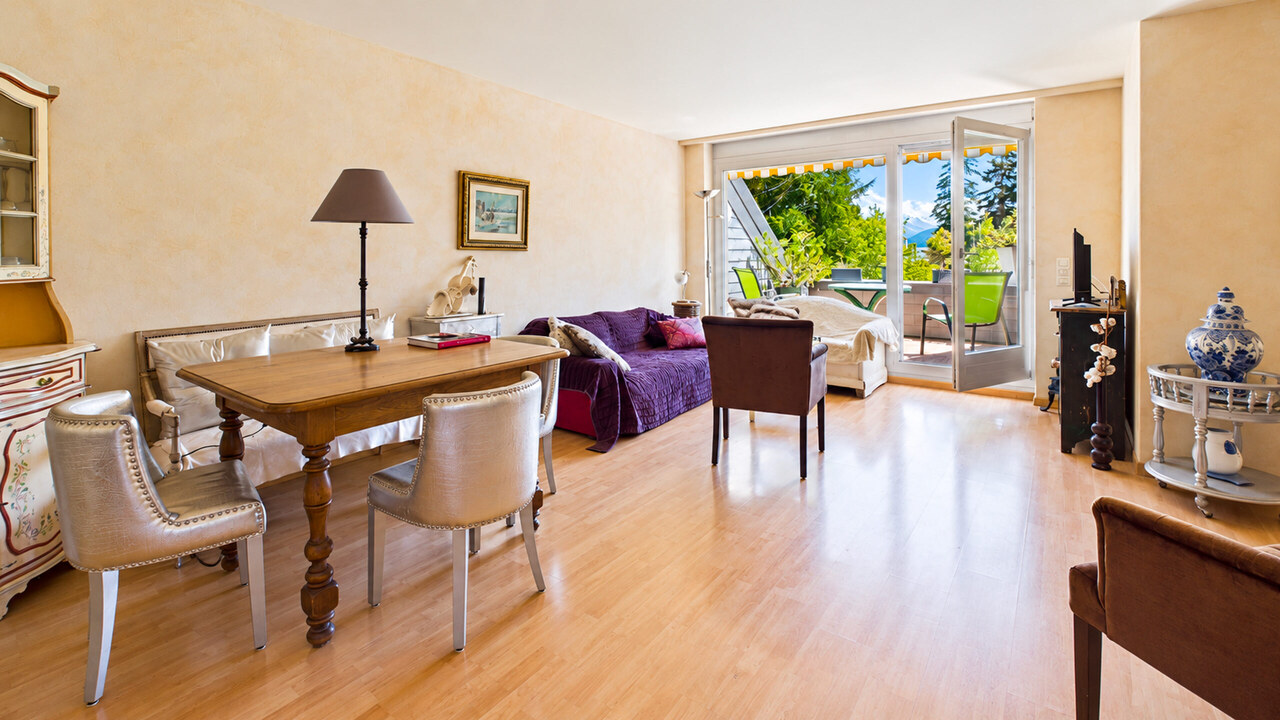
Splendid attic, with two beautiful terraces and private garden on the ground floor Located in a peaceful residential area of Chalais, this attic of 5.5 rooms offers a gross sales area of 215 m², in a living environment that is both modern, comfortable, and close to nature. Integrated into a small promotion of only three apartments, it benefits from a calm and privileged atmosphere.On the upper floor, the entrance opens onto a beautiful, bright living space, whose careful finishes highlight the contemporary style of the place. The main room, spacious and well thought out, extends into a large outdoor terrace of 50 m², perfect for outdoor meals and relaxation with a clear view of the mountains. The open kitchen integrates harmoniously into the living room, creating a convivial and functional space.On this same level, you will find four spacious and bright bedrooms, including a parental bedroom of 23 m², equipped with its own bathroom and dressing room. Two bedrooms have access to the 30 m² balcony located north. On this floor, you will also find a second bathroom equipped with an Italian shower, a guest toilet, as well as a laundry room with a washing machine and dryer included.Furthermore, on the ground floor of this apartment, you will have at the back of the garage, a nice entrance hall equipped with a closet, a cellar, a technical room, as well as outside, a 50 m² private garden area.This residence also meets the latest requirements in terms of energy efficiency, thanks to underfloor heating powered by an air/water heat pump and the installation of photovoltaic panels on the roof, ensuring part of the electricity production. It also leaves you complete freedom of personalization, from the floor to the sanitary facilities... every detail can be chosen according to your desires to create a living space in YOUR image.In addition, a garage of 34 m², including two parking spaces, is offered for the total price of CHF 50,000.- (CHF 25,000.- per parking space).Construction could start soon, so you can benefit from it during 2027.It is also worth noting that this "Les Zittes" residence is located just a few steps from the Chalais/Vercorin cable car, which gives you, through this plain/mountain connection, numerous possibilities, both summer and winter, to practice your favorite activities such as skiing, hiking, and cycling. Nearby, you also have access to the sympathetic Espace Bozon (multisports venue) where encounters and sharing will not be lacking. Additionally, just a few minutes from this location, on one side, you will find the Pont-Chalais tennis center, and on the other side, the Daval Ecoparc, as well as the highway access.A rare property located at the end of a cul-de-sac, functional and pleasant to live in, ideal in this commune which offers a very attractive living environment.Have we sparked your interest? If so, do not hesitate to request our sales brochure or contact us for more information.

Travel time
-
1 / 16
CHF 2,400,000.–
4.5 rooms130m² living space
Rue des Tsintres 6, 3963 Crans-Montana

4.5 pièces - ‘’Le Guépard’’ avec service hôtelier à Crans-Montana

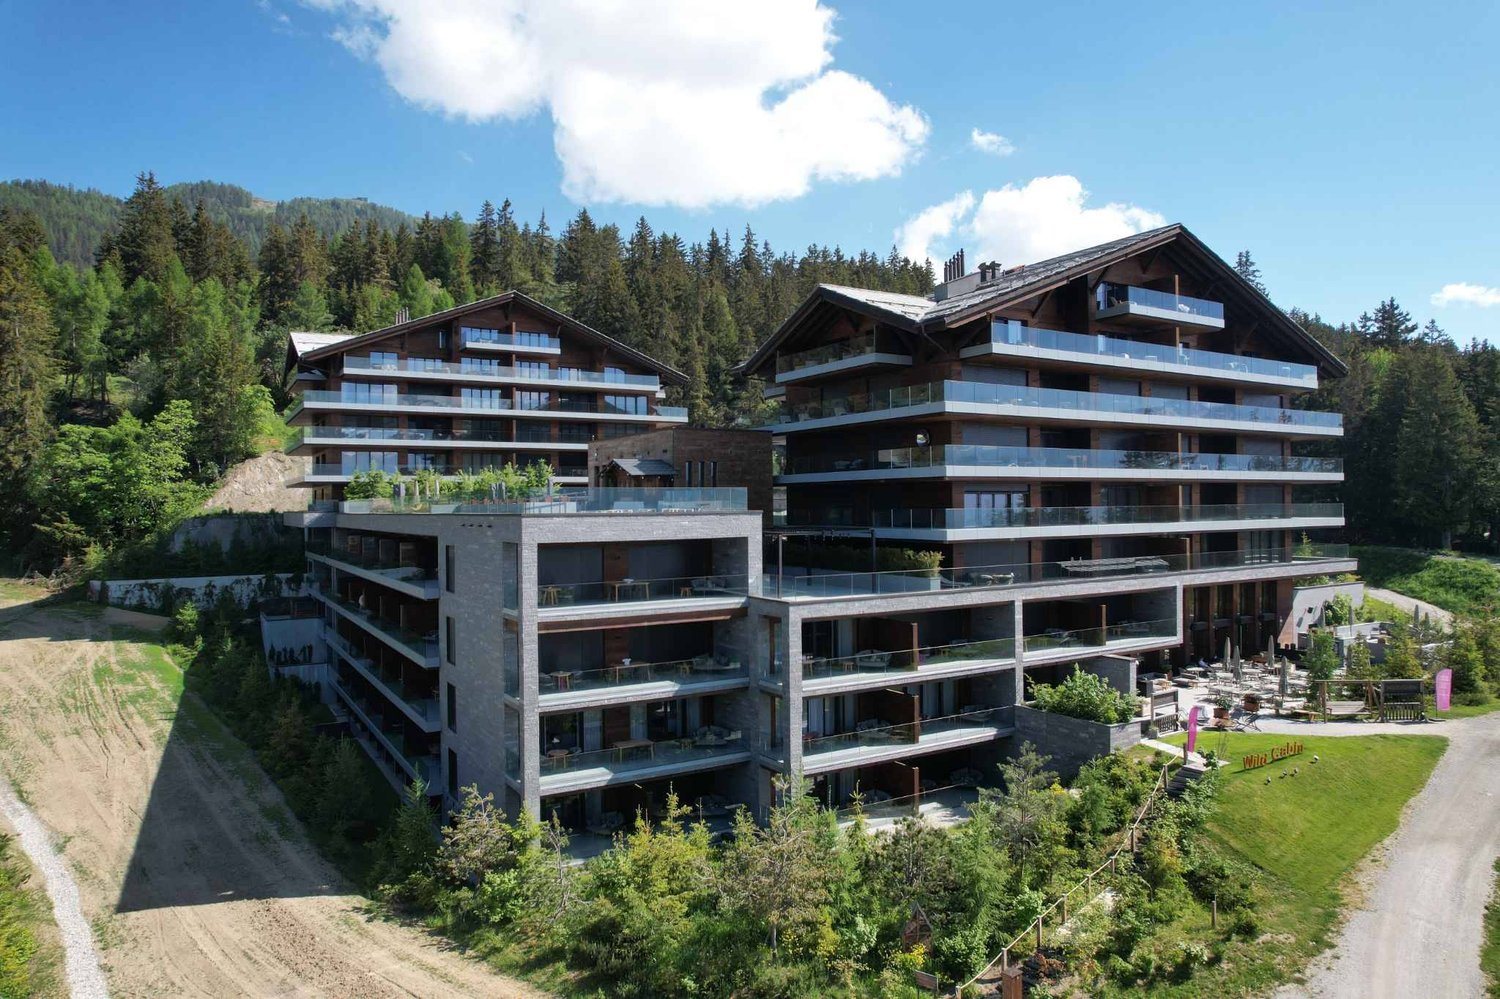
---English and Italian description below---Deuxième phase du projet « Le Guépard » – Résidences avec service hôtelier à Crans-MontanaDécouvrez l’un des derniers projets neufs encore accessibles en résidence secondaire à Crans-Montana.« Le Guépard » propose un concept unique alliant l'élégance alpine au raffinement d’un service hôtelier sur mesure. Niché dans un cadre naturel exceptionnel, ce projet se distingue par l’utilisation de matériaux nobles en parfaite harmonie avec l’environnement.Grâce à une liaison souterraine directe, rejoignez confortablement l'hôtel Le Dew, où vous bénéficierez d’un espace bien-être, d’un restaurant gastronomique, d’une salle de sport moderne ainsi que d’une salle de conférence.Les finitions sont personnalisables selon vos souhaits, vous permettant de créer un intérieur à votre image.Livraison prévue fin 2027.Places de parc intérieures disponibles en supplément : CHF 80'000.-En cas d'intérêt, vous trouverez la brochure complète avec tous les détails sur les appartements encore disponibles sur christian-constantin.ch_________________________---English translation---Second Phase of the "Le Guépard" Project – Residences with Hotel Services in Crans-MontanaDiscover one of the last new developments still available as a secondary residence in Crans-Montana."Le Guépard" offers a unique concept combining alpine elegance with the refinement of tailor-made hotel services. Nestled in an exceptional natural setting, the project stands out through the use of premium materials, perfectly in harmony with its environment.Thanks to a direct underground connection, you can comfortably access the Le Dew hotel, where you will enjoy a wellness area, a gourmet restaurant, a modern fitness center, and a conference room.The finishes are fully customizable according to your preferences, allowing you to create an interior that reflects your personal style.Delivery is scheduled for the end of 2027.Indoor parking spaces available at an additional cost: CHF 80,000.-If interested, you will find the full brochure with all details on the apartments still available at christian-constantin.ch_________________________---Italian translation---Seconda fase del progetto "Le Guépard" – Residenze con servizio alberghiero a Crans-MontanaScoprite uno degli ultimi nuovi progetti ancora accessibili come residenza secondaria a Crans-Montana."Le Guépard" offre un concetto unico che unisce l'eleganza alpina al lusso di un servizio alberghiero su misura. Immerso in un ambiente naturale straordinario, il progetto si distingue per l’utilizzo di materiali pregiati, perfettamente in armonia con la natura circostante.Grazie a un collegamento sotterraneo diretto, potrete raggiungere comodamente l'hotel Le Dew, dove vi attendono un’area benessere, un ristorante gourmet, una palestra moderna e una sala conferenze.Le finiture sono completamente personalizzabili in base ai vostri desideri, permettendovi di creare un ambiente interno su misura per voi.Consegna degli appartamenti prevista per la fine del 2027.Posti auto interni disponibili con supplemento: CHF 80'000.-Se interessati, troverete la brochure completa con tutti i dettagli sugli appartamenti ancora disponibili su christian-constantin.ch

Travel time
-
1 / 13
CHF 615,000.–
3.5 rooms
Chemin de Praty 4, 3975 Crans-Montana

New 3.5-room apartment with terrace in Crans-Montana - Main residence

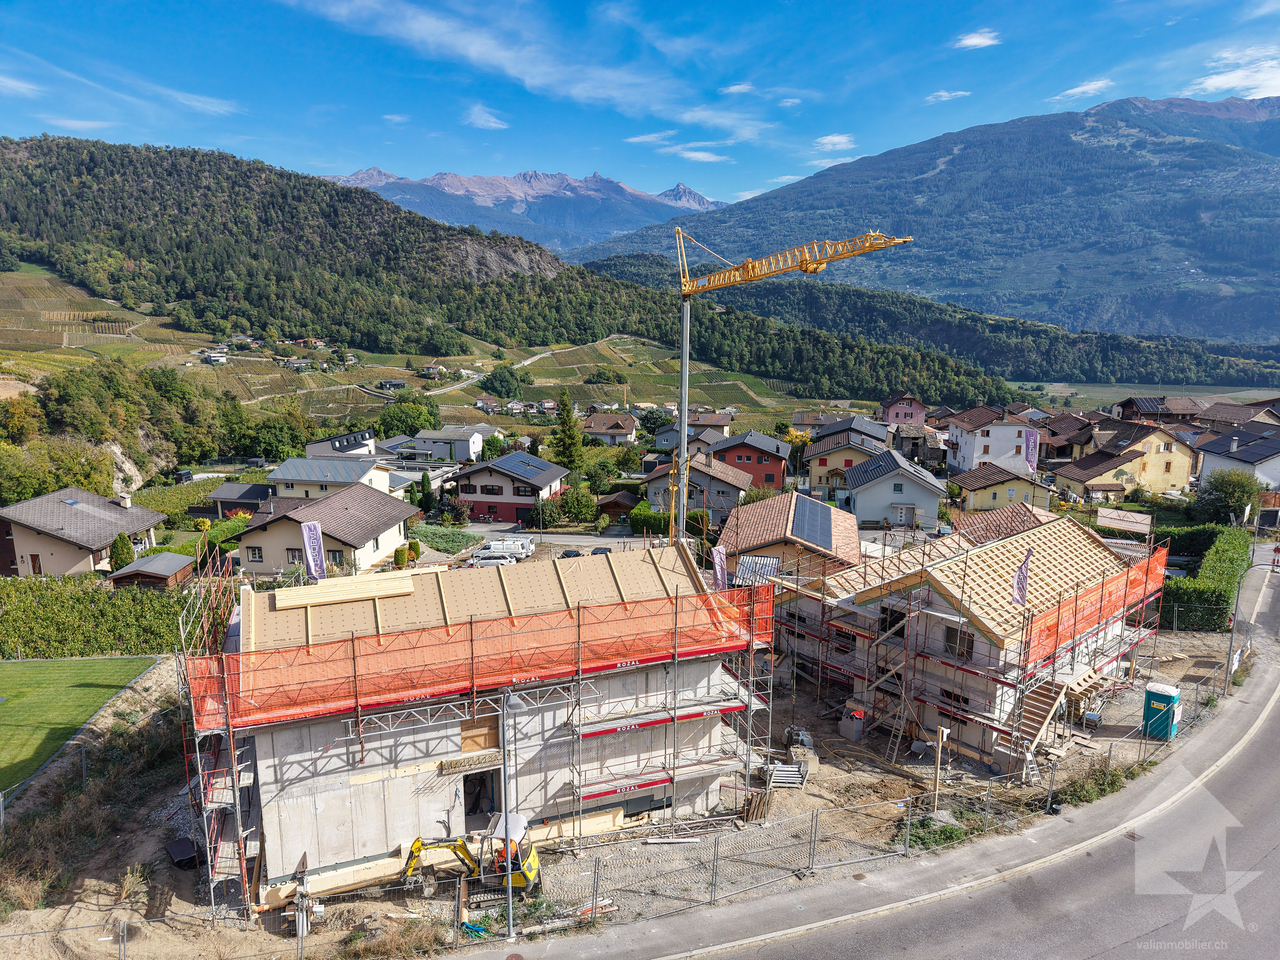
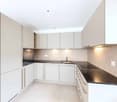
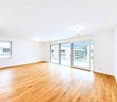
Rare - 3.5 rooms with panoramic view and private gardenNew promotion - Main residence - Delivery 3rd quarter 2027Located on the 1st floor of a small co-ownership, this apartment offers an exceptional living environment, nestled in the peaceful village of Bluche in the municipality of Crans-Montana. Its beautiful living area (with sliding partitions) allows you to benefit from space and light. Overlooking the valley, it offers a breathtaking view of the mountains and the Upper Valais. In addition: - 1 parental bedroom of 17 m2 - Large terrace of 29 m2 - Private garden This property is sold with a cellar and a covered outdoor parking space (20'000 CHF extra). That's a total price of 627'000 CHF.New promotion in Bluche/Crans-Montana - Main residenceThe work has started... Already 3 apartments sold We are happy to introduce you to Le Gypaète, a small residence nestled in the heart of Bluche, close to the famous Crans-Montana ski resort. Whether you love nature, sports or gastronomy, one of the 8 apartments (from studio to 4.5 rooms) is made for you!Characteristics:- Panoramic view of the valley and the mountains- Bright and modern spaces- Open living room with designer kitchen- Heating by heat pump- Large terrace- Proximity to shops, restaurants and leisure activities- Easy access to ski lifts and other sports- Funicular connecting Sierre to Crans-MontanaFinishes according to the buyer's wishes - Delivery 3rd quarter 2027Come and discover your future home...
Travel time
-
1 / 9
CHF 718,000.–
3.5 rooms121m² living space
Rue des Plats de Turin, 1991 Turin (Salins)

3.5 room spacious and bright apartment with large balcony

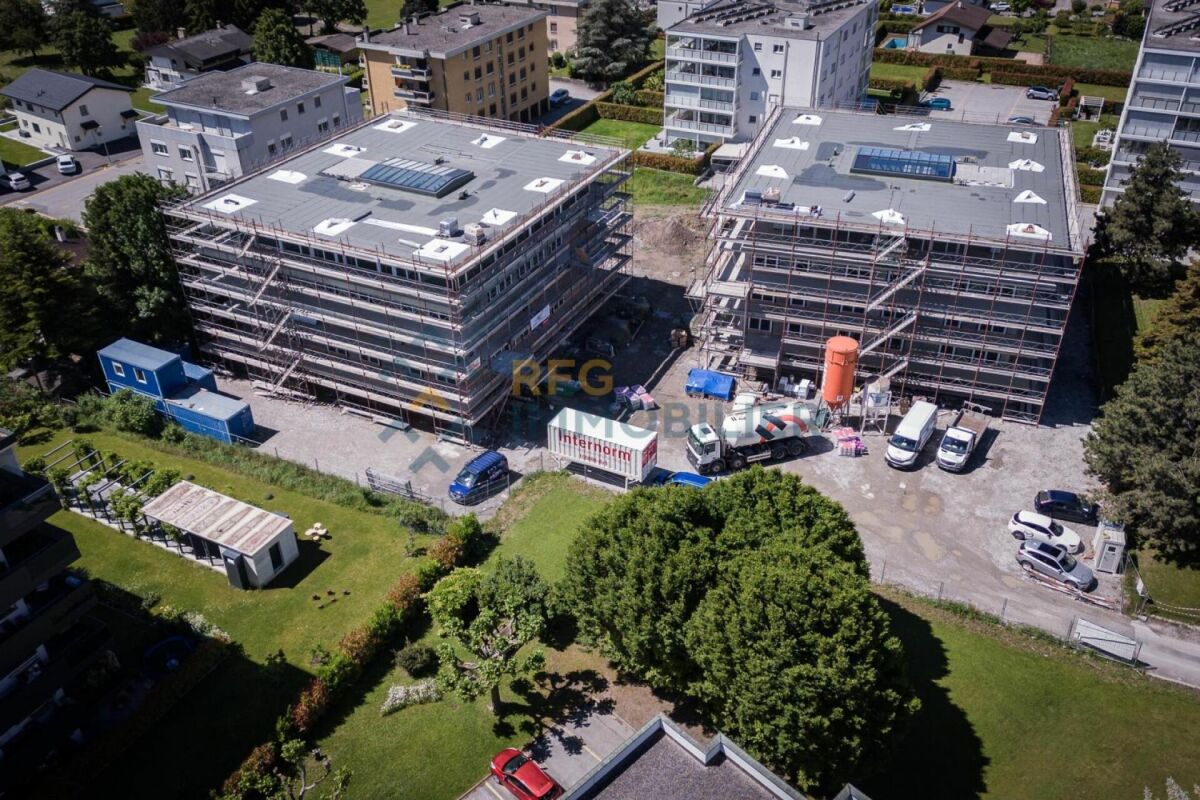
Construction in progress - Delivery autumn 2026Located in the heart of the Salins commune, just a few minutes from Sion, the "Les Abricotiers" residence offers a privileged living environment, between nature and amenities. Situated on a 4'353 m² plot, this promotion benefits from optimal sunlight throughout the year and a panoramic view of the city of Sion and the Rhone plain.A strategic and accessible locationThe residence benefits from an ideal situation, in immediate proximity to the main infrastructures: • 6 minutes from the hospital and the city center of Sion, • Quick access to the Sion-Est highway, facilitating travel to the major cities of the region. • The surrounding natural environment, combined with the proximity of services, offers a perfect balance between tranquility and urban life. A modern and harmonious architectureDesigned and realized by the Jean-Pierre Bagnoud architecture firm in Sion, the "Les Abricotiers" residence consists of four small buildings, carefully integrated into their environment. Each building offers optimized living spaces, bright and comfortable, with generous balconies allowing you to fully enjoy the panorama. Discover the comfort and functionality of a 3.5 room apartment on the ground floor, designed to meet your expectations. The main living area, including a spacious living room and an open kitchen, is ideal for convivial moments. Two bright bedrooms, one with direct access to the balcony, offer a peaceful atmosphere. A modern bathroom and an additional toilet provide a practical touch. The large balcony is the perfect asset to enjoy an unobstructed view of the Alpine landscape.High-quality servicesThe construction of the residence is based on high standards, combining sustainability, comfort, and aesthetics: • Green roofs for better thermal insulation and ecological integration, • Heating by heat pump (PAC) with underfloor heating, ensuring uniform heat distribution, • Photovoltaic panels for environmentally friendly energy production, • Reinforced sound and thermal insulation, guaranteeing optimal comfort in all seasons, • Modern joinery with PVC windows and insulating glazing, offering excellent brightness while reducing energy losses. Well-designed outdoor spacesThe outdoor facilities have been designed to provide a pleasant and practical living environment: • Playgrounds for children, • Collective underground parking with 28 spaces, • Common rooms for bicycles and strollers, facilitating the daily life of residents. A unique opportunityThe "Les Abricotiers" residence is a true invitation to live in a peaceful environment, while enjoying the modernity and comfort of a high-quality construction. Whether you are looking for your new place of life or for a future investment, this project will meet your most demanding expectations.Contact us today to get more information or to plan a visit.

Travel time
-
  • 3 story wooden chalet, snowy roof, multiple balconies, covered driveway
  • Aerial view of a ski resort with several buildings, including a large building under construction, surrounded by snow-covered trees and mountains.
  • wooden chalets, snow-covered roofs, balconies, pine trees, snowy mountains
  • A multi-story chalet with wooden balconies, large windows, surrounded by snow, and a clear view of the mountain range in the background.
  • wooden wall, wooden floor, gray sofa, rug, coffee table, counter, bar stool, carpet, picture frame, ceiling lamp, chandelier, table, chair, side table
  • Complex of residential buildings set on a hillside, surrounded by trees, with mountains in the background
  • Cluster of luxury chalets on mountain slope with sweeping mountain views
  • Contemporary rustic kitchen, granite countertop, pendant lighting, wooden cabinets, modern sink, double-door wardrobe, sofa, armchair, carpet, wooden flooring, large windows, wooden paneling, white curtains
  • wooden wall paneling, modern design, stone counter top, wine cellar, glass pendant lights, gray chairs
  • outdoor dining table and benches with view
  • open-plan layout with living and dining areas, wooden interior, wooden floor, gas fireplace
  • wooden interior, glass door, glass windows, dining table with chairs, white rugs, soft chairs and sofa
  • wooden bed, wooden side tables, wooden wardrobe, large window, wall mounted lamps, fluffy carpets
  • modern open kitchen, large wooden dining table, wooden counter bar, large windows, wooden flooring, wooden walls, natural lighting
  • wooden exterior, multiple story, large windows, several balconies, snow covered
  • multi-story building, wooden balconies, snow-covered roof, surrounded by pine trees, snowy landscape
  • Aerial view of a mountainous region with snow-covered landscape, several buildings, and ongoing construction work.
1 / 17
Aerial view of a ski resort with several buildings, including a large building under construction, surrounded by snow-covered trees and mountains.
wooden chalets, snow-covered roofs, balconies, pine trees, snowy mountains
A multi-story chalet with wooden balconies, large windows, surrounded by snow, and a clear view of the mountain range in the background.
CHF 4,950,000.–
5.5 rooms199m² living space
Rue des Tsintres 6, 3963 Crans-Montana

Attique 5.5 pièces - ‘’Le Guépard’’ avec service hôtelier à Crans-Montana

---English and Italian description below---Deuxième phase du projet « Le Guépard » – Résidences avec service hôtelier à Crans-MontanaDécouvrez l’un des derniers projets neufs encore accessibles en résidence secondaire à Crans-Montana.« Le Guépard » propose un concept unique alliant l'élégance alpine au raffinement d’un service hôtelier sur mesure. Niché dans un cadre naturel exceptionnel, ce projet se distingue par l’utilisation de matériaux nobles en parfaite harmonie avec l’environnement.Grâce à une liaison souterraine directe, rejoignez confortablement l'hôtel Le Dew, où vous bénéficierez d’un espace bien-être, d’un restaurant gastronomique, d’une salle de sport moderne ainsi que d’une salle de conférence.Les finitions sont personnalisables selon vos souhaits, vous permettant de créer un intérieur à votre image.Livraison prévue fin 2027.Places de parc intérieures disponibles en supplément : CHF 80'000.-En cas d'intérêt, vous trouverez la brochure complète avec tous les détails sur les appartements encore disponibles sur christian-constantin.ch_________________________---English translation---Second Phase of the "Le Guépard" Project – Residences with Hotel Services in Crans-MontanaDiscover one of the last new developments still available as a secondary residence in Crans-Montana."Le Guépard" offers a unique concept combining alpine elegance with the refinement of tailor-made hotel services. Nestled in an exceptional natural setting, the project stands out through the use of premium materials, perfectly in harmony with its environment.Thanks to a direct underground connection, you can comfortably access the Le Dew hotel, where you will enjoy a wellness area, a gourmet restaurant, a modern fitness center, and a conference room.The finishes are fully customizable according to your preferences, allowing you to create an interior that reflects your personal style.Delivery is scheduled for the end of 2027.Indoor parking spaces available at an additional cost: CHF 80,000.-If interested, you will find the full brochure with all details on the apartments still available at christian-constantin.ch_________________________---Italian translation---Seconda fase del progetto "Le Guépard" – Residenze con servizio alberghiero a Crans-MontanaScoprite uno degli ultimi nuovi progetti ancora accessibili come residenza secondaria a Crans-Montana."Le Guépard" offre un concetto unico che unisce l'eleganza alpina al lusso di un servizio alberghiero su misura. Immerso in un ambiente naturale straordinario, il progetto si distingue per l’utilizzo di materiali pregiati, perfettamente in armonia con la natura circostante.Grazie a un collegamento sotterraneo diretto, potrete raggiungere comodamente l'hotel Le Dew, dove vi attendono un’area benessere, un ristorante gourmet, una palestra moderna e una sala conferenze.Le finiture sono completamente personalizzabili in base ai vostri desideri, permettendovi di creare un ambiente interno su misura per voi.Consegna degli appartamenti prevista per la fine del 2027.Posti auto interni disponibili con supplemento: CHF 80'000.-Se interessati, troverete la brochure completa con tutti i dettagli sugli appartamenti ancora disponibili su christian-constantin.ch

Travel time
-
  • multi-level chalet with balconies, wooden exterior, set on a snowy hillside with a mountain backdrop
  • Mountain site under construction, multiple buildings, snow cover, road construction, cranes, and pine trees
  • wooden interior, two large sofas with pillows, low table, two armchairs, lamp hanging from ceiling, coffee table, two framed pictures on wall, two stools in kitchen, counter with appliances
  • Aerial view of ongoing construction in a mountainous region, surrounded by snow, with mountains in the background.
  • Luxury chalet style buildings with wooden balconies, stone walls, snow-covered roofs, surrounded by snow-covered ground and pine trees, majestic mountain range in the background.
  • Aerial view of an alpine town with multiple buildings and trees. Residential buildings are nestled within a lush green setting with a mountain backdrop.
  • Multiple apartments on a slope, modern architecture, surrounded by greenery and mountains
  • large wooden walls, large kitchen island with black countertop, sink and two plate holders, open wooden cabinets, wooden kitchen bar with dark wood countertop, hanging lights, sofa, armchair, carpet
  • kitchen, wooden walls, large dining table, wine storage, countertop with faucet, white chairs
  • Wooden dining table with food, wooden bench with fur cushions, lanterns, mountain view, wooden ceiling
  • open-plan dining area, kitchen island, grey sectional sofa, wooden dining table, modern chandeliers, wood paneling, kitchen counter
  • wooden interior, large glass windows, wooden floors, wooden paneling, modern furniture
  • wooden bed, white sheets, fluffy pillows, wooden nightstands, wall-mounted lights, double glass doors, wooden flooring, view of mountains
  • Open concept kitchen with wooden walls, large dining table, counter stools, kitchen island, rug
  • wooden chalet style, multiple balconies, snow covered, multiple floors
  • Luxury mountain lodge, wooden exterior, multiple floors, balconies, illuminated at night
1 / 16
Mountain site under construction, multiple buildings, snow cover, road construction, cranes, and pine trees
wooden interior, two large sofas with pillows, low table, two armchairs, lamp hanging from ceiling, coffee table, two framed pictures on wall, two stools in kitchen, counter with appliances
Aerial view of ongoing construction in a mountainous region, surrounded by snow, with mountains in the background.
CHF 2,350,000.–
4.5 rooms124m² living space
Rue des Tsintres 6, 3963 Crans-Montana

4.5 pièces - ‘’Le Guépard’’ avec service hôtelier à Crans-Montana

---English and Italian description below---Deuxième phase du projet « Le Guépard » – Résidences avec service hôtelier à Crans-MontanaDécouvrez l’un des derniers projets neufs encore accessibles en résidence secondaire à Crans-Montana.« Le Guépard » propose un concept unique alliant l'élégance alpine au raffinement d’un service hôtelier sur mesure. Niché dans un cadre naturel exceptionnel, ce projet se distingue par l’utilisation de matériaux nobles en parfaite harmonie avec l’environnement.Grâce à une liaison souterraine directe, rejoignez confortablement l'hôtel Le Dew, où vous bénéficierez d’un espace bien-être, d’un restaurant gastronomique, d’une salle de sport moderne ainsi que d’une salle de conférence.Les finitions sont personnalisables selon vos souhaits, vous permettant de créer un intérieur à votre image.Livraison prévue fin 2027.Places de parc intérieures disponibles en supplément : CHF 80'000.-En cas d'intérêt, vous trouverez la brochure complète avec tous les détails sur les appartements encore disponibles sur christian-constantin.ch_________________________---English translation---Second Phase of the "Le Guépard" Project – Residences with Hotel Services in Crans-MontanaDiscover one of the last new developments still available as a secondary residence in Crans-Montana."Le Guépard" offers a unique concept combining alpine elegance with the refinement of tailor-made hotel services. Nestled in an exceptional natural setting, the project stands out through the use of premium materials, perfectly in harmony with its environment.Thanks to a direct underground connection, you can comfortably access the Le Dew hotel, where you will enjoy a wellness area, a gourmet restaurant, a modern fitness center, and a conference room.The finishes are fully customizable according to your preferences, allowing you to create an interior that reflects your personal style.Delivery is scheduled for the end of 2027.Indoor parking spaces available at an additional cost: CHF 80,000.-If interested, you will find the full brochure with all details on the apartments still available at christian-constantin.ch_________________________---Italian translation---Seconda fase del progetto "Le Guépard" – Residenze con servizio alberghiero a Crans-MontanaScoprite uno degli ultimi nuovi progetti ancora accessibili come residenza secondaria a Crans-Montana."Le Guépard" offre un concetto unico che unisce l'eleganza alpina al lusso di un servizio alberghiero su misura. Immerso in un ambiente naturale straordinario, il progetto si distingue per l’utilizzo di materiali pregiati, perfettamente in armonia con la natura circostante.Grazie a un collegamento sotterraneo diretto, potrete raggiungere comodamente l'hotel Le Dew, dove vi attendono un’area benessere, un ristorante gourmet, una palestra moderna e una sala conferenze.Le finiture sono completamente personalizzabili in base ai vostri desideri, permettendovi di creare un ambiente interno su misura per voi.Consegna degli appartamenti prevista per la fine del 2027.Posti auto interni disponibili con supplemento: CHF 80'000.-Se interessati, troverete la brochure completa con tutti i dettagli sugli appartamenti ancora disponibili su christian-constantin.ch

Travel time
-
  • Wooden chalet, multiple balconies, snow-covered surroundings, modern architecture
  • Luxury chalet, wooden exterior, snow-covered roof, multiple balconies, modern design, mountain view
  • aerial view of mountain slope with wooden houses, roads, trees, and snow
  • chalet-style building, illuminated balconies, snowy surroundings
  • 3 story building, wooden exterior, large balconies, snow-covered surroundings
  • two new apartment buildings under construction, large wooden balconies, snowy terrain, large trees in background
  • large ski lodge with wooden balconies, covered in snow, located on a mountainside
  • Modern wooden chalet with snow-covered roof, multiple balconies, scenic mountainous view
  • open space living room and kitchen, wooden wall, gray couch, wooden table, white carpet
  • Luxury apartment complex surrounded by green hills and mountains, situated in a picturesque village
  • Apartment buildings on the mountainside overlooking valley, surrounded by pine trees
  • open space with kitchen island and couch area, large windows, wooden paneling
  • The kitchen has wooden walls, a dining table with 4 chairs, a countertop with a sink, a fridge, cabinets, and a wine cooler. It has a glass door that leads to another room.
  • wooden deck, wooden table, 2 benches, fur rug, lanterns, view of mountains
  • open kitchen, dining table, couches, fireplace
  • modern wooden house, large windows, wooden furniture, dining table and chairs, white fur rugs, wooden ceiling, light fixture
  • bedroom, wooden bed, wooden nightstand, wooden cabinet, wooden floor, wooden ceiling, glass door with balcony, window with view
  • wooden walls, open plan layout, large dining table, island countertop, bar stools
  • Multiple story ski lodge, snow on the roof, multiple balconies
1 / 19
Luxury chalet, wooden exterior, snow-covered roof, multiple balconies, modern design, mountain view
aerial view of mountain slope with wooden houses, roads, trees, and snow
chalet-style building, illuminated balconies, snowy surroundings
CHF 2,150,000.–
3.5 rooms117m² living space
Rue des Tsintres 6, 3963 Crans-Montana

3.5 pièces dans une nouvelle promotion ‘’Le Guépard’’ avec service hôtelier

---English and Italian description below---Deuxième phase du projet « Le Guépard » – Résidences avec service hôtelier à Crans-MontanaDécouvrez l’un des derniers projets neufs encore accessibles en résidence secondaire à Crans-Montana.« Le Guépard » propose un concept unique alliant l'élégance alpine au raffinement d’un service hôtelier sur mesure. Niché dans un cadre naturel exceptionnel, ce projet se distingue par l’utilisation de matériaux nobles en parfaite harmonie avec l’environnement.Grâce à une liaison souterraine directe, rejoignez confortablement l'hôtel Le Dew, où vous bénéficierez d’un espace bien-être, d’un restaurant gastronomique, d’une salle de sport moderne ainsi que d’une salle de conférence.Les finitions sont personnalisables selon vos souhaits, vous permettant de créer un intérieur à votre image.Livraison prévue fin 2027.Places de parc intérieures disponibles en supplément : CHF 80'000.-En cas d'intérêt, vous trouverez la brochure complète avec tous les détails sur les appartements encore disponibles sur christian-constantin.ch_________________________---English translation---Second Phase of the "Le Guépard" Project – Residences with Hotel Services in Crans-MontanaDiscover one of the last new developments still available as a secondary residence in Crans-Montana."Le Guépard" offers a unique concept combining alpine elegance with the refinement of tailor-made hotel services. Nestled in an exceptional natural setting, the project stands out through the use of premium materials, perfectly in harmony with its environment.Thanks to a direct underground connection, you can comfortably access the Le Dew hotel, where you will enjoy a wellness area, a gourmet restaurant, a modern fitness center, and a conference room.The finishes are fully customizable according to your preferences, allowing you to create an interior that reflects your personal style.Delivery is scheduled for the end of 2027.Indoor parking spaces available at an additional cost: CHF 80,000.-If interested, you will find the full brochure with all details on the apartments still available at christian-constantin.ch_________________________---Italian translation---Seconda fase del progetto "Le Guépard" – Residenze con servizio alberghiero a Crans-MontanaScoprite uno degli ultimi nuovi progetti ancora accessibili come residenza secondaria a Crans-Montana."Le Guépard" offre un concetto unico che unisce l'eleganza alpina al lusso di un servizio alberghiero su misura. Immerso in un ambiente naturale straordinario, il progetto si distingue per l’utilizzo di materiali pregiati, perfettamente in armonia con la natura circostante.Grazie a un collegamento sotterraneo diretto, potrete raggiungere comodamente l'hotel Le Dew, dove vi attendono un’area benessere, un ristorante gourmet, una palestra moderna e una sala conferenze.Le finiture sono completamente personalizzabili in base ai vostri desideri, permettendovi di creare un ambiente interno su misura per voi.Consegna degli appartamenti prevista per la fine del 2027.Posti auto interni disponibili con supplemento: CHF 80'000.-Se interessati, troverete la brochure completa con tutti i dettagli sugli appartamenti ancora disponibili su christian-constantin.ch

Travel time
-
Iryna Filon

Iryna Filon

1 / 13
Iryna Filon

Iryna Filon

  • Balcony / Terrace
  • Elevator
Price on request
4.5 rooms165m² living space
3963 Crans-Montana

4016. Appartement en RdC au centre de Crans

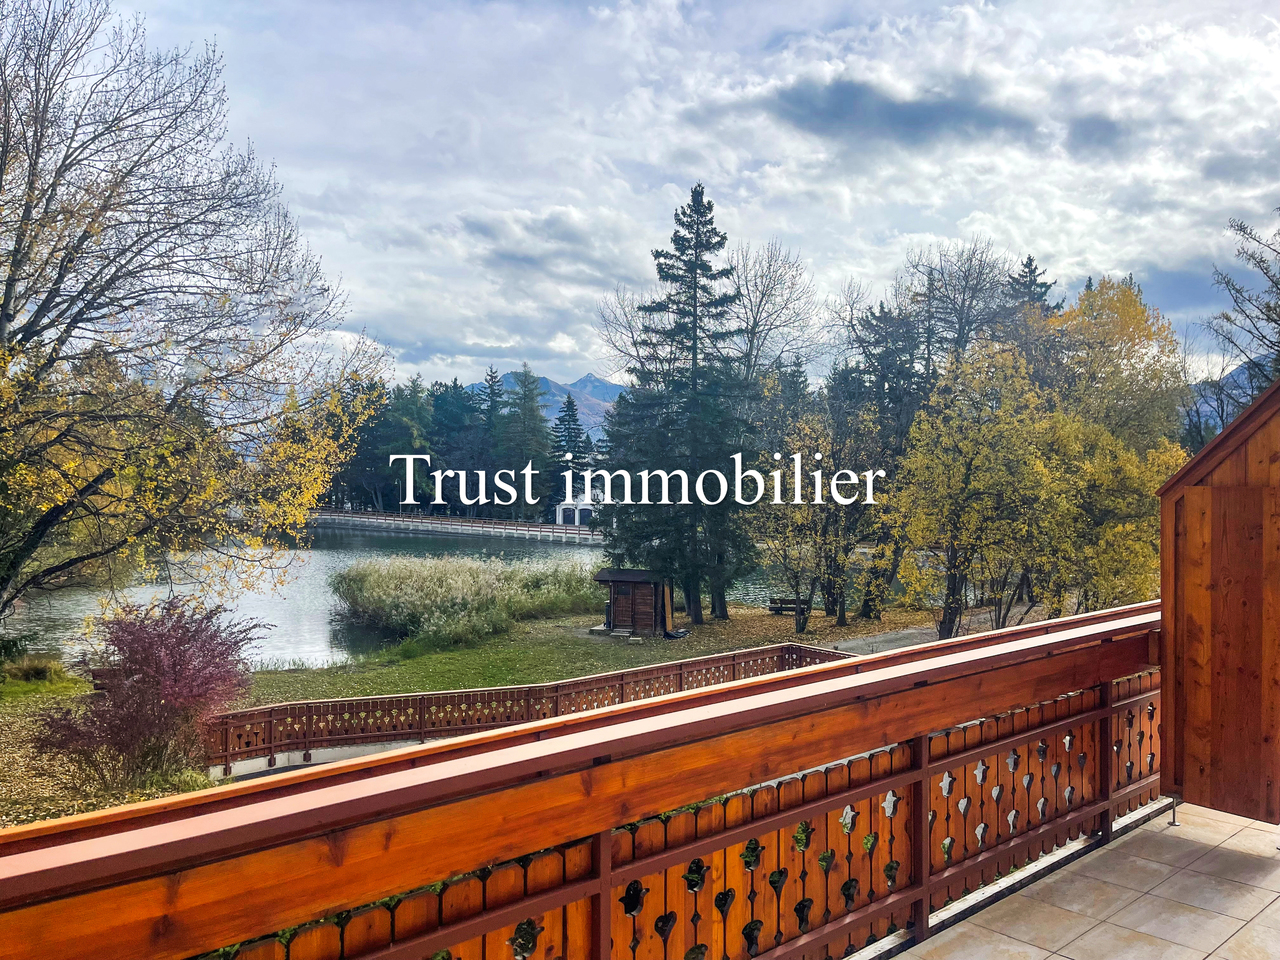
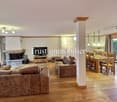
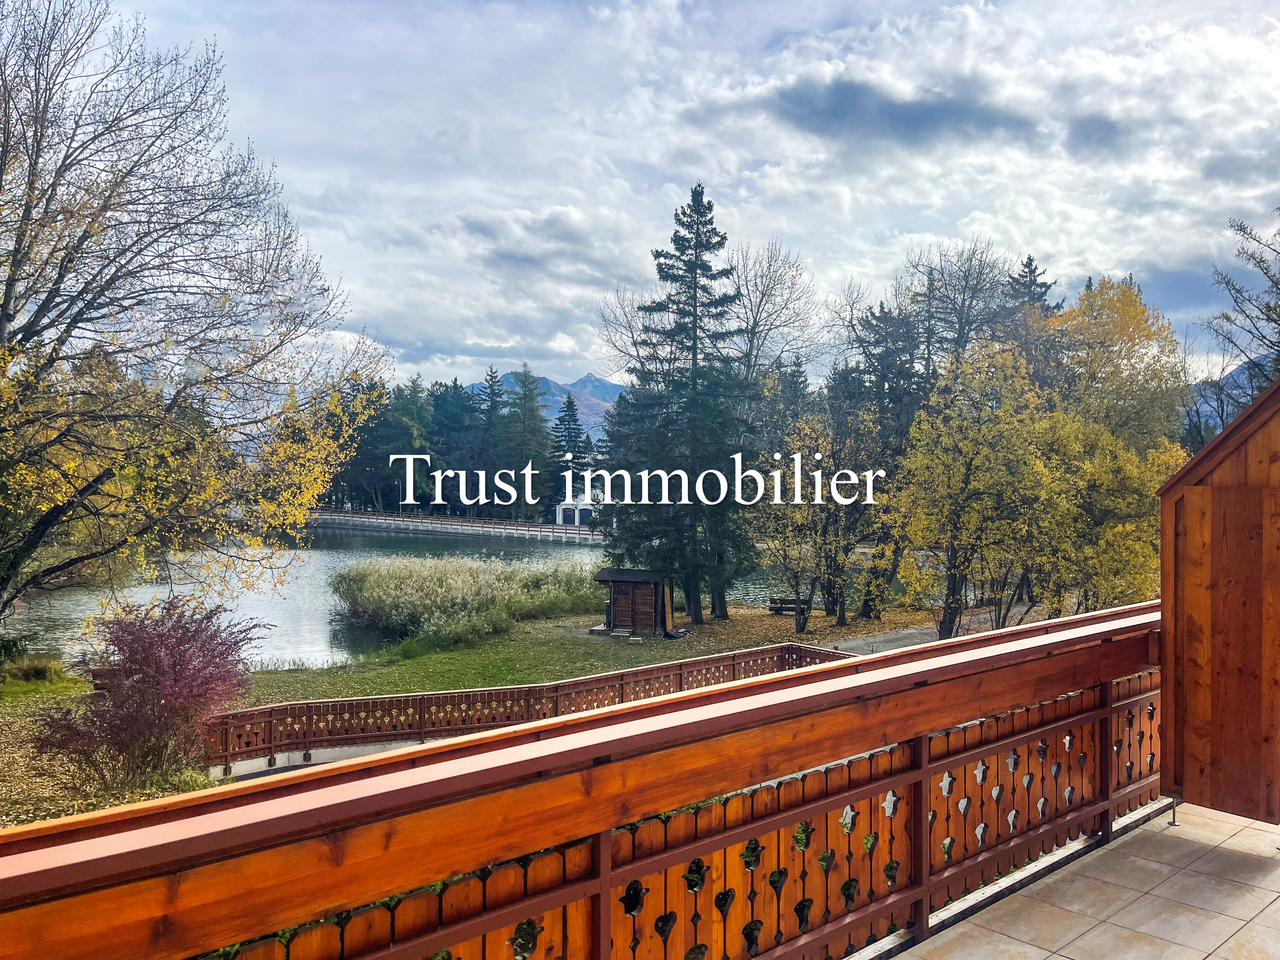
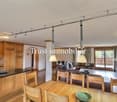
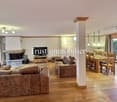
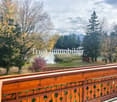
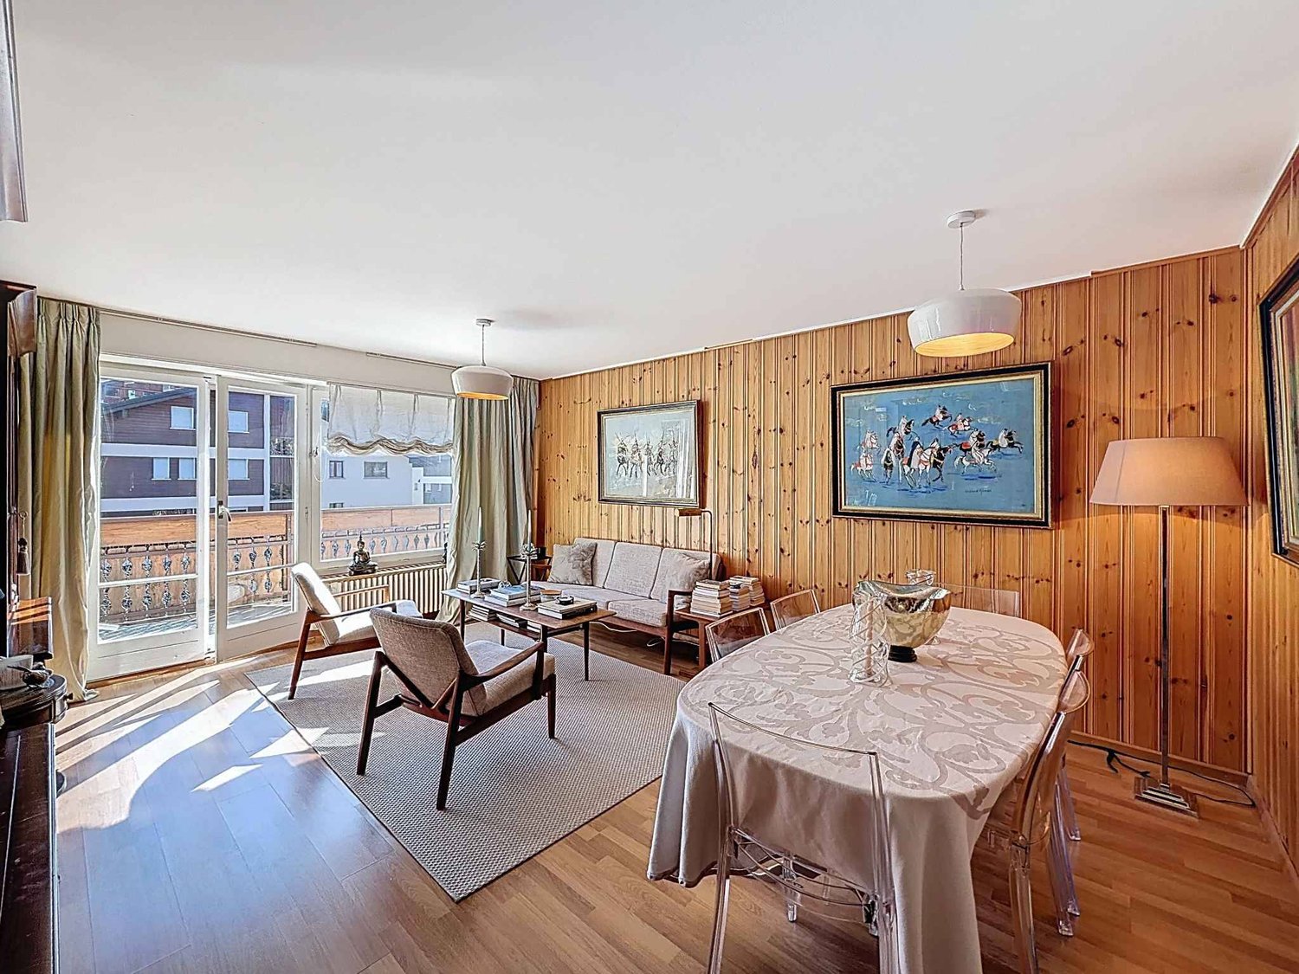
Appartement à vendre à Crans-MontanaTrust Immobilier, agence immobilière à Crans-Montana et Genève, vous propose Ref. 4016 - TCM.AAu plus proche des terrains de Golf Ballesteros et Jack Nicklaus ainsi que de l'Etang Long, cette Résidence de standing est idéalement située à deux pas du centre de Crans, tout en vous offrant un environnement verdoyant et une vue privilégiée sur l'Etang Blanc.Confortablement installés au sein de ce bel appartement de rez-de-chaussée, profitez du meilleur de la montagne, de votre journée de golf, ski ou shopping, ainsi que des multiples commodités qu'offre la Station.Amateurs d'espace, cet agréable 4.5 pièces vous ravira au premier coup d'oeil.Sa distribution s'étend sur une surface d'environ 165m2 habitable :Parties principales :Cuisine ouverte sur salle à manger et séjour avec cheminée, donnant sur terrasse côté routeParties secondaires :2 chambres avec salles de bain attenantes (WC, lavabo, baignoire) et accès sur premier balcon côté Etang Blanc1 chambre avec accès sur second balcon côté Etang Blanc1 salle de bain (WC, lavabo, douche)Annexes : 2 places dans le parking souterrain, 1 cave, 1 casier à skisForme juridique:PPE Résidence secondairewww.trustimmobilier.chApartment for sale in Crans-MontanaTrust Immobilier, real estate agency in Crans-Montana and Geneva, offers you Ref. 4016 - TCM.AClose to the Ballesteros and Jack Nicklaus golf courses as well as Etang Long, this luxury Residence is ideally located just a stone's throw from the center of Crans, while offering you a verdant environment and a privileged view of Etang Blanc.Comfortably installed in this beautiful ground-floor apartment, enjoy the best of the mountains, your day of golf, skiing or shopping, as well as the many amenities the Resort has to offer.Lovers of space, this pleasant 4.5-room apartment will delight you at first glance.Spread over approximately 165m2 of living space:Main areas:Kitchen opening onto dining room and living room with fireplace, opening onto roadside terraceSecondary areas :2 bedrooms with en-suite bathrooms (WC, washbasin, bathtub) and access to first balcony on Etang Blanc side1 bedroom with access to second balcony on Etang Blanc side1 bathroom (WC, washbasin, shower)Annexes: 2 spaces in underground parking, 1 cellar, 1 ski lockerLegal form:PPE Secondary residencewww.trustimmobilier.ch

  • Balcony / Terrace
  • Elevator

Suggested properties for you based on search results