1344 results - Apartment to buy in Region Central Valais (Mittelwallis)

1 / 13
  • View
CHF 3,800,000.–
7.5 rooms500m² living space
3963 Crans-Montana

Luxurious penthouse with indoor pool

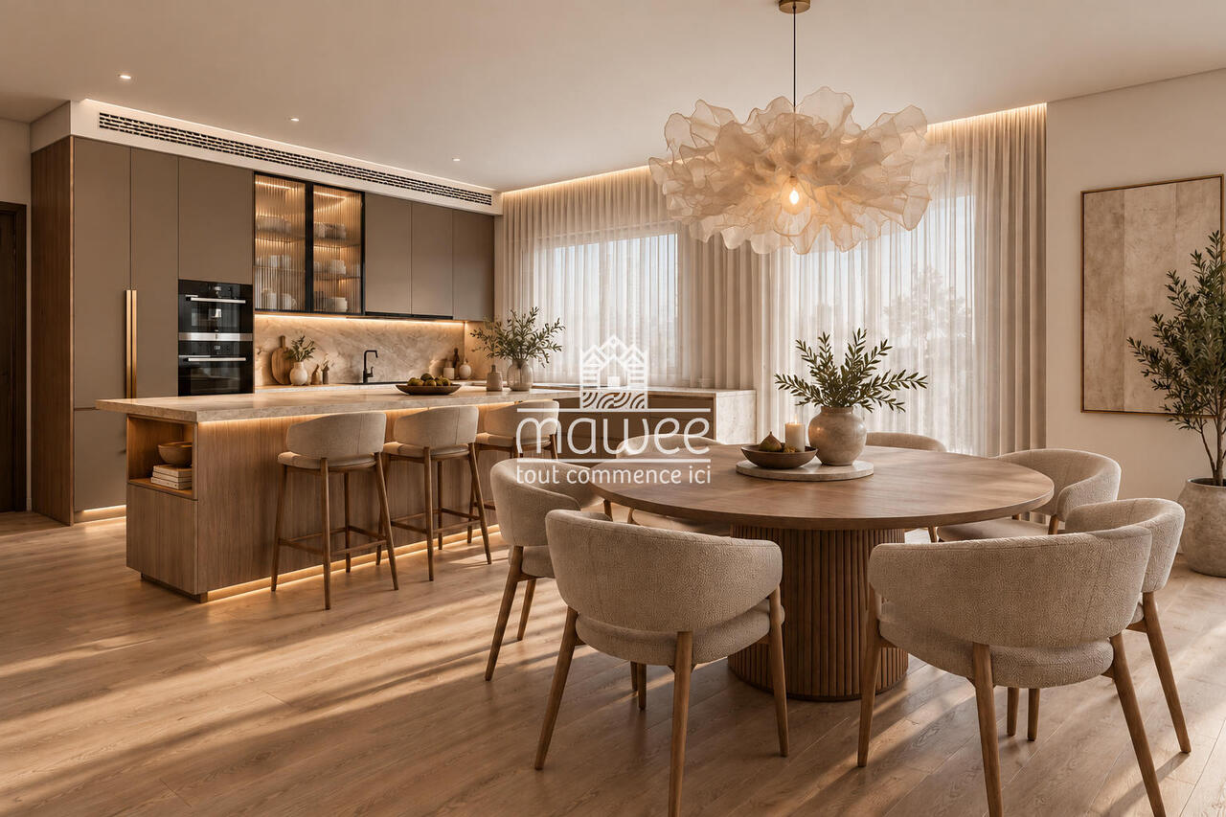
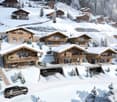
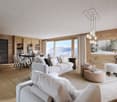
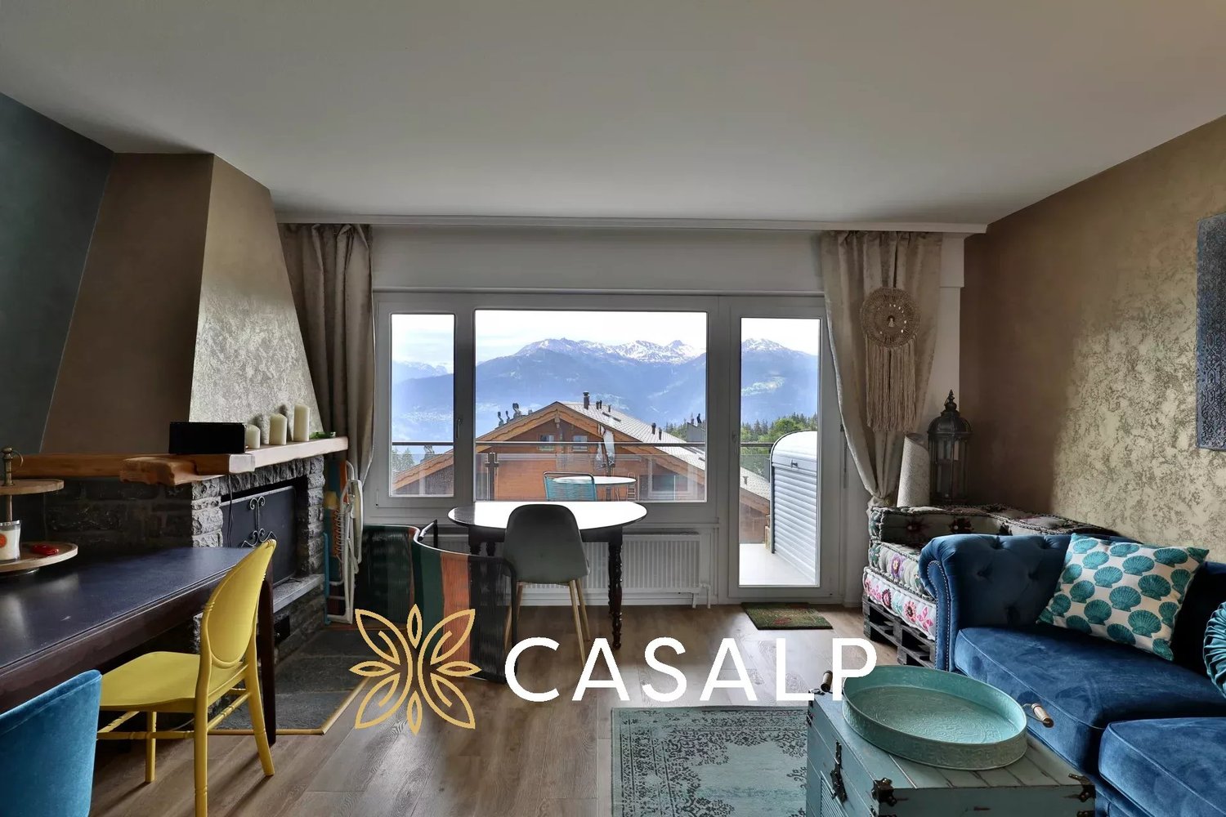
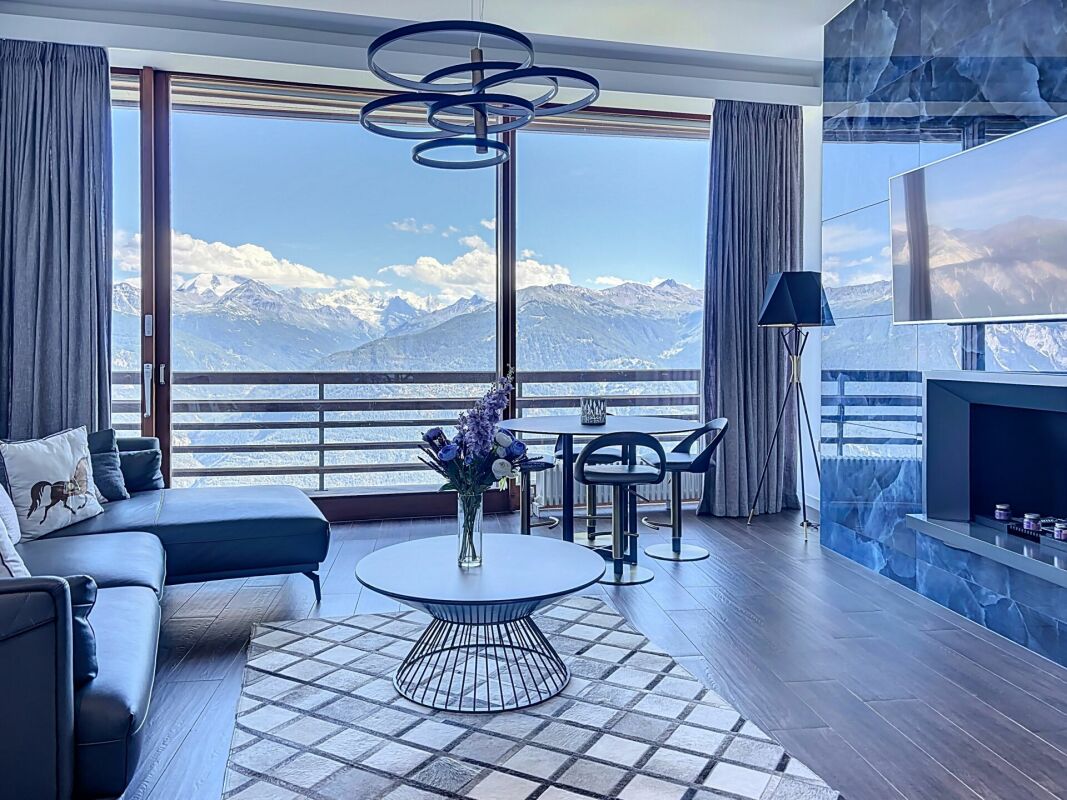
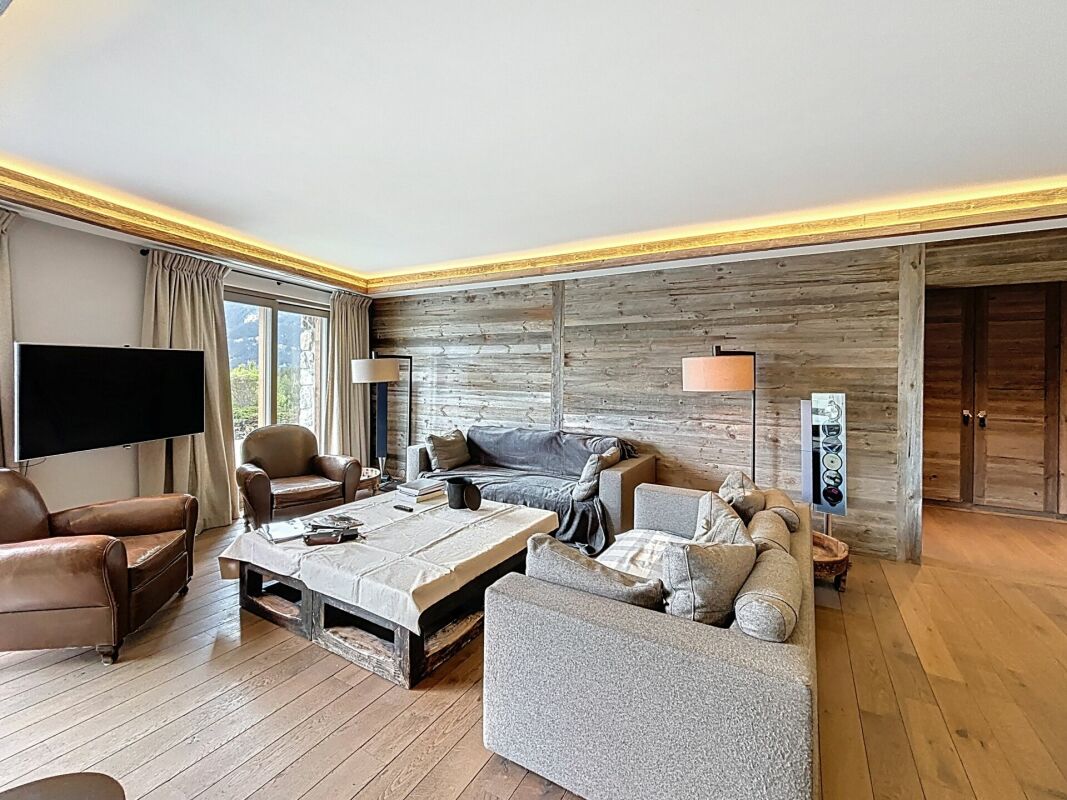
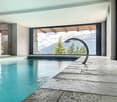
Ski and Alpine landscape enthusiasts will find themselves at the summit of this residence, benefiting from a breathtaking view of the mountains and the Rhone valley. This apartment offers dazzling brightness with its southeast orientation and a clearance up to southwest and vast interior and exterior spaces, enhanced by an exceptional panoramic terrace of approximately 250 m². The apartment, extending over a living area of nearly 500 m², is ingeniously laid out as follows: - Direct entry by elevator into a spacious vestibule - Living room with fireplace, TV corner, and library - Dining room with access to a large independent kitchen - Huge balcony-terrace of 250m2 with spectacular panoramic views - Main suite in a corner with breathtaking views and adjacent bathroom (WC, double sink, bathtub) - Corner room with dressing room and adjacent bathroom (WC, sink, bathtub) - Reception area with library, cloakroom, and guest WC - Independent room with kitchenette and bathroom (WC, sink, bathtub) - Room or large office with adjacent bathroom (WC, sink, Italian shower) - Additional room with adjacent bathroom (WC, sink, bathtub) - Fitness room with access to the pool - Private pool with WC, sink, shower, and access to the panoramic terrace - Private laundry room and dressing room Among the features, we find a double garage and a cellar sold with the apartment, an optimized ventilation system with air filters, an outdoor terrace equipped with heating cables to melt snow, and solar panels. This exceptional setting combines luxury, comfort, and well-being, promising a unique art of living at the summit of the mountains in the sublime Crans-Montana station.

  • View
Cyril Bieckens

Cyril Bieckens

1 / 13
Cyril Bieckens

Cyril Bieckens

  • Garage
  • View
  • Elevator
CHF 2,225,000.–
4.5 rooms205m² living space
Rue des Edelweiss, 3963 Crans-Montana

Delivery end of November 2025!

***MAIN RESIDENCE ONLY***Coming soon !!!Delivery end of November 2025The Masters C residence is a new high-end development consisting of 5 spacious 4.5-room apartments near the heart of Crans-Montana.With an architecture completely in harmony with the surroundings, this construction offers generous spaces, maximum brightness, and absolute tranquility due to its location on the edge of the forest.Its location (Route du Golf) and name refer to the Omega European Masters, one of the most prestigious golf competitions held on European soil.The Masters C residence is the ideal place to enjoy both the pleasures of a large ski resort and one of the best golf spots!This apartment (Lot N2) on the ground floor consists of:Gross living area: 171.08 m2Terrace: 103.40 m2Gross sales area: 205 m2- Large entrance hall of 9.60 m2 with wardrobe- Guest toilet with sink- Parental bedroom of 14.30 m2 with private bathroom: bathtub, WC, sink, and window- Room 2 of 12.40 m2- Room 3 of 12.10 m2- Bathroom N2 with shower, WC, sink, and window- Equipped kitchen with open living area of 70 m2 with terrace accessA cellar and ski locker accompany this apartment2 indoor parking spaces C and D: CHF 50,000.-/unit additional mandatoryFEATURES:- Underfloor heating- Velux in spruce- Peripheral insulation- Glassed-in fireplace- Decorations in natural stone- Electric shutters- Cellar and ski locker- Shower and bathtub- Elevator according to disability standards- Intercom- Interior doors in spruce- Parquet in the roomsSURROUNDINGS:- Bus stop at 150 m- Golf club at 1500 m- Center of Crans-Montana at 2000 m- Cable car at 2500 mPARKING:- Visitor parking spaces outside- Indoor parking space: CHF 50,000.- additionalSales brochure on requestAll technical documents are handed over during an on-site meeting, as well as the presentation of the allocated budgets.With us, curiosity is a nice fault! Call us for a visitCyril: + 41 79 464 11 35**All available lots on Berra-immobilier.ch**

  • Garage
  • View
  • Elevator
Marc Bachmann

Marc Bachmann

1 / 12
Marc Bachmann

Marc Bachmann

  • Balcony / Terrace
  • View
  • Elevator
  • +2
CHF 1,088,400.–
4.5 rooms158m² living space
1965 Savièse

Beautiful app. 4.5 rooms new, splendid view, calm, optimal sunlight

THE MAJOR WORK IS PROCEEDING WELL! AND ALREADY 6 SOLD OUT OF 8! APARTMENT N4This magnificent 4.5-room apartment on a high-end plan is part of a small residence of 8 apartments located near all the amenities of the commune. Its south-facing exposure gives it optimal sunlight throughout the year and it enjoys a breathtaking view of the plain up to Martigny as well as the Alpine arc, including the impressive Dent Blanche and the mythical Cervin. Highlights : • Savièse, a commune where it is good to live with all its activities and amenities • Near Sion and the commercial basin of Conthey • Exceptional situation, very calm and close to all amenities and roads/railways • Breathtaking view with large opening onto the plain up to Martigny, onto the Alpine arc, including the impressive Dent Blanche and the mythical Cervin • Excellent sunlight all year round, from morning to evening • All rooms are very bright thanks to the numerous and large windows • Very economical thanks to its heating/domestic hot water by air/water heat pump and its south-facing position • Sale as a secondary residence is authorized for Swiss and persons holding a residence permit B or C Distances : • All amenities (shopping center, medical center, post office, schools, bakeries, restaurants, banks, etc.) of the center of Savièse are less than 950 meters away • Bus stop at 500 meters • Train station at 6.6 kilometers (11 minutes by car or 23 minutes by bus) • Highway junctions at 7.7 kilometers (8 minutes) All ski resorts (Anzère, Crans-Montana, 4 Vallées, Nax, Ovronnaz, etc.) and golf courses (Crans, Chermignon, Sion, Sierre, Leuk, etc.) in the central Valais are accessible in 30 minutes or less.The quality of life in the Savièse agglomeration is no longer to be proven and it has all the necessary amenities. The very developed social life and the numerous sports and cultural activities of the commune delight young and old. It is definitely the ideal place if you want to live near all amenities and the capital, while also enjoying great calm and optimal sunlight all year round.This spacious and bright apartment has been designed with an open plan, an American kitchen, large windows, and a large terrace to enjoy the sunlight and the view to the maximum.It consists of : • Entrance hall with large storage space and office • Spacious living room of 53.50 m2 (including kitchen) with dining area, large windows to the south and west leading to the terrace • Fully equipped kitchen with central island • Parental bedroom with access to the balcony/terrace • Bedroom + dressing room (19.53 m2) • Bathroom with Italian shower • 2 double bedrooms (12 and 12.98 m2) with large window door leading to the balcony/terrace • Bathroom with Italian shower (possibility of having a bathtub) • Guest toilet • Spacious terrace of 51.51 m2 with south-east-west exposure • Cellar/laundry room (11.37 m2) with storage space for washing machines (next to the apartment) Various : • 2 covered parking spaces at CHF 30'000.- per unit (in addition to the price and obligatory) • Triple-glazed aluminum windows outside and PVC inside • Heating/domestic hot water by air/water heat pump • Visible roof structure • Empty pipes for...
  • Balcony / Terrace
  • View
  • Elevator
  • +2
1 / 13
CHF 490,000.–
6.5 rooms180m² living space
Rue de la Tourelle 3, 3961 Vissoie

EXCLUSIVITE Splendide duplex de 4 ½ pièces au coeur de Vissoie

Magnifique appartement de 180m² aux derniers étages d'une petite PPE de 2 unités datant du 18ème siècle. Cet appartement au fort potentiel de rénovation se trouve dans une bâtisse historique idéalement située au centre du village médiéval de Vissoie à proximité immédiate d'un arrêt de bus vers les remontées mécaniques d'Anniviers (Grimentz-Zinal, St-Luc-Chandolin et Vercorin partenaires Magic Pass) et de la ville de Sierre. Cette propriété de charme bénéficie également d'une vue panoramique plein Sud.L'appartement, distribué sur 3 étages, se compose de la manière suivante: • Rez-de-chaussée: Grand hall d'entrée, spacieux séjour lumineux avec pierre ollaire, balcon plein Sud et magnifique vue dégagée sur les montagnes, cuisine habitable, salle à manger avec poutres apparentes et salle de douche avec WC. • Etage : Bel escalier de liaison, vaste hall, 2 chambres à coucher avec possibilité de créer une salle d'eau, salle de bain avec WC. • Combles : Petite chambre mansardée, mezzanine, grande pièce avec espace de rangement ainsi qu'une charmante pièce octogonale au sommet de la tourelle. • Annexes: Grande cave traditionnelle, possibilité d'acquérir 2 places de parc en sus (CHF 20'000.-/place) sur une parcelle à proximité. Ce bien "coup de coeur" offre de multiples perspectives, notamment la création de 2 appartements ou la rénovation en un magnifique triplex.N'attendez plus et contactez-nous pour de plus amples informations sur cetobjet de charme, vendable en tant que résidence principale ou secondaire à des personnes domiciliées en Suisse ou à l'étranger.TOUS NOS BIENS EN VENTE SUR WWW.EIMMOBILIER.CHWunderschöne 180m² große Wohnung in den obersten Etagen einer kleinen Eigentumswohnung mit 2 Einheiten aus dem 18. Jahrhundert. Diese Wohnung mit hohem Renovierungspotenzial befindet sich in einem historischen Gebäude, das ideal im Zentrum des mittelalterlichen Dorfes Vissoie gelegen ist, in unmittelbarer Nähe einer Bushaltestelle zu den Skiliften von Anniviers (Grimentz-Zinal, St-Luc-Chandolin und Vercorin Partner Magic Pass) und der Stadt Sierre. Diese charmante Immobilie profitiert auch von einem Panoramablick nach Süden.Die Wohnung, die auf 3 Etagen verteilt ist, setzt sich wie folgt zusammen: • Erdgeschoss: Große Eingangshalle, geräumiges, helles Wohnzimmer mit Speckstein, Südbalkon und herrlichem freien Blick auf die Berge, Wohnküche, Esszimmer mit sichtbaren Holzbalken und Duschbad mit WC. • Etage: Schöne Verbindungstreppe, große Halle, 2 Schlafzimmer mit der Möglichkeit, ein Duschbad zu schaffen, Badezimmer mit WC. • Dachgeschoss: Kleines Dachzimmer, Mezzanin, großer Raum mit Stauraum sowie ein charmantes achteckiges Zimmer auf der Spitze des Türmchens. • Anlagen: Grosser traditioneller Keller, Möglichkeit, zusätzlich 2 Parkplätze (CHF 20'000.-/Platz) auf einem Grundstück in der Nähe zu erwerben. Diese Immobilie "Coup de coeur" bietet zahlreiche Perspektiven, insbesondere die Schaffung von 2 Wohnungen oder die Renovierung in ein wunderschönes Triplex.Warten Sie nicht länger und kontaktieren Sie uns für weitere Informationen über diesescharmante Objekt, das als Haupt- oder Zweitwohnsitz an Personen mit Wohnsitz in der Schweiz oder im Ausland verkauft werden kann.ALLE UNSERE IMMOBILIEN ZUM VERKAUF AUFWWW.EIMMOBILIER.CHGorgeous 180m² apartment on the top floors of a small 2-unit PPE dating from the 18th century. This apartment with great potential for renovation is located in a historic building ideally situated in the center of the medieval village of Vissoie in the immediate vicinity of a bus stop to the Anniviers ski lifts (Grimentz-Zinal, St-Luc-Chandolin and Vercorin partners Magic Pass) and the town of Sierre. This charming property also benefits from panoramic south-facing views.The apartment, distributed over 3 floors, is composed as...

Travel time
-
1 / 12
  • View
CHF 2,370,000.–
4.5 rooms143m² living space
Route des Sommets de Crans 41, 3963 Crans-Montana

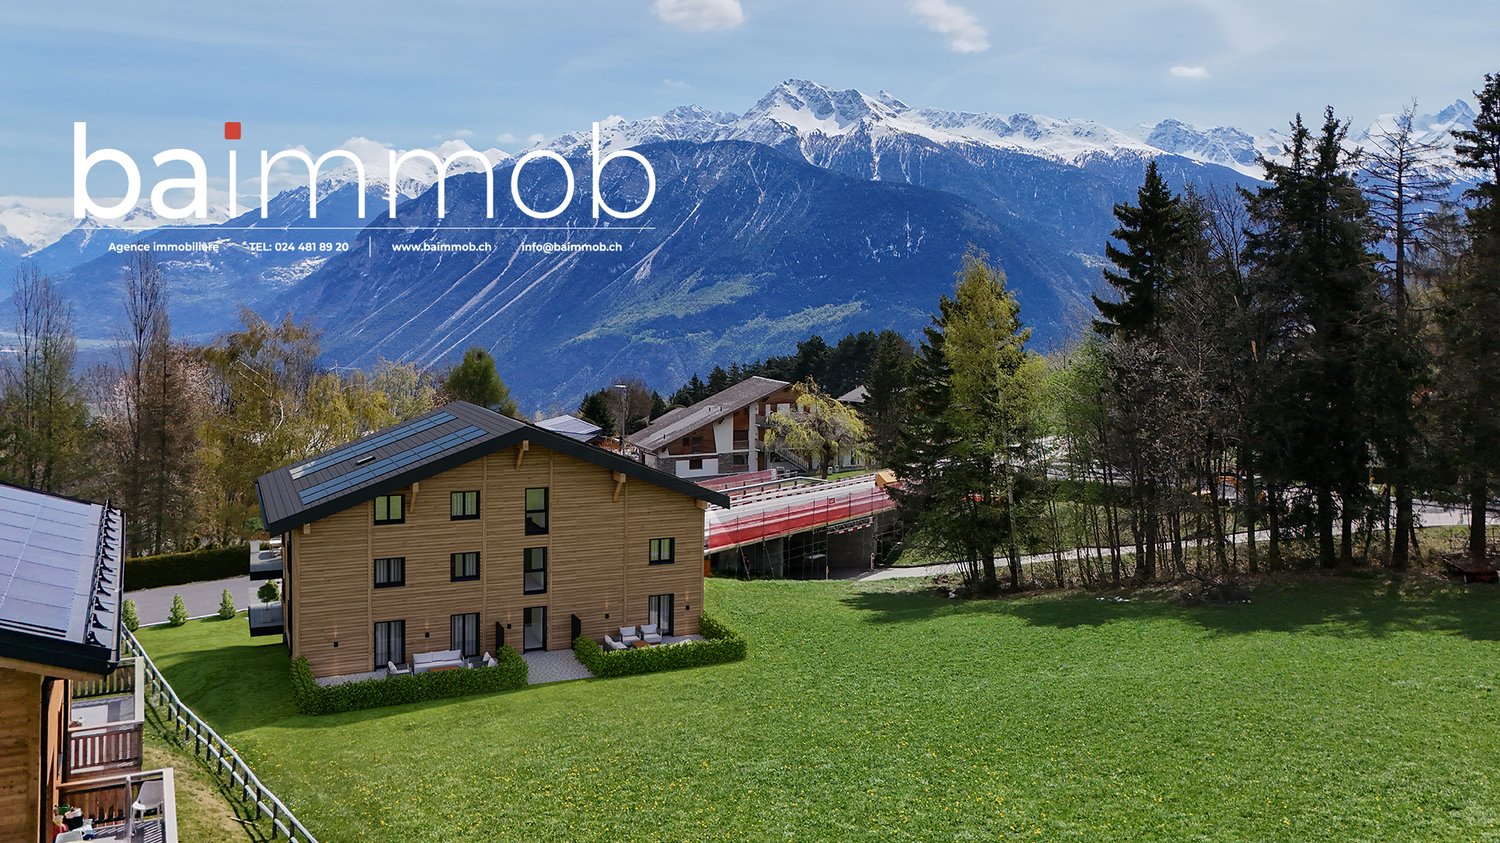
Crans-Montana, 4.5 rooms of high standing on the ground floor with garden and view

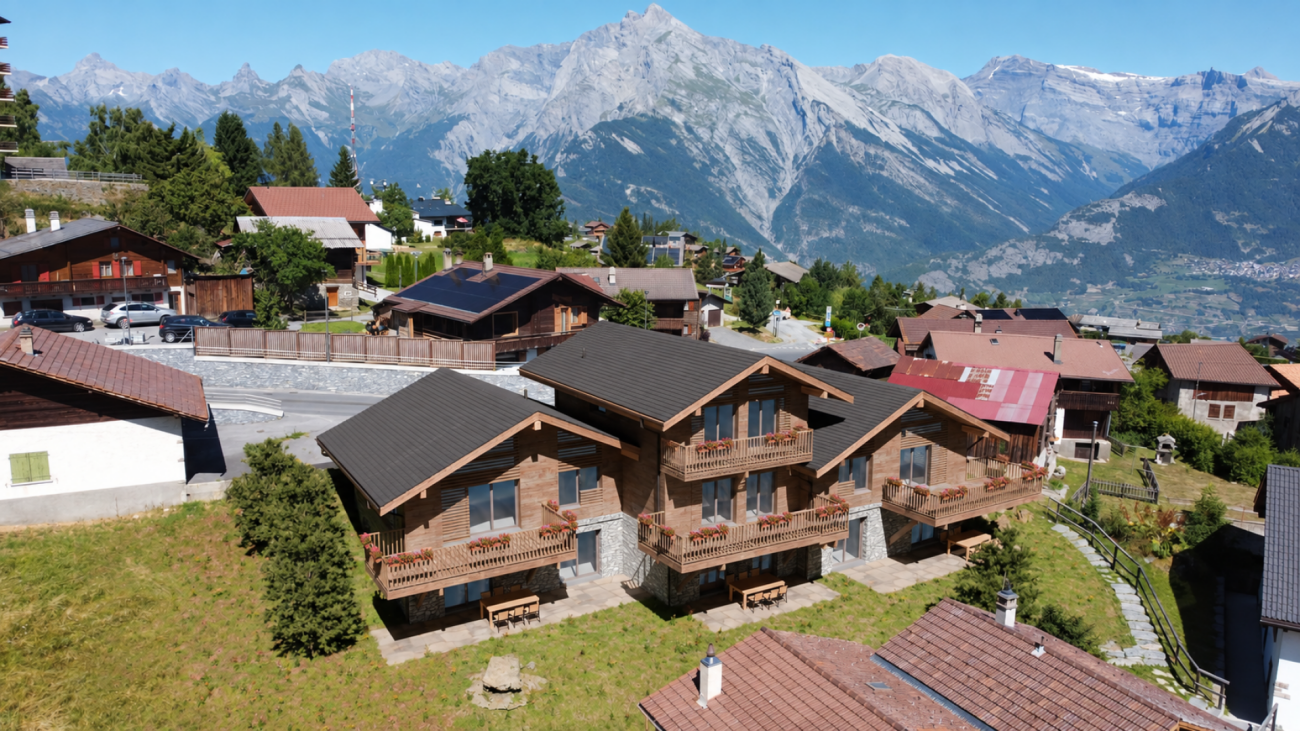
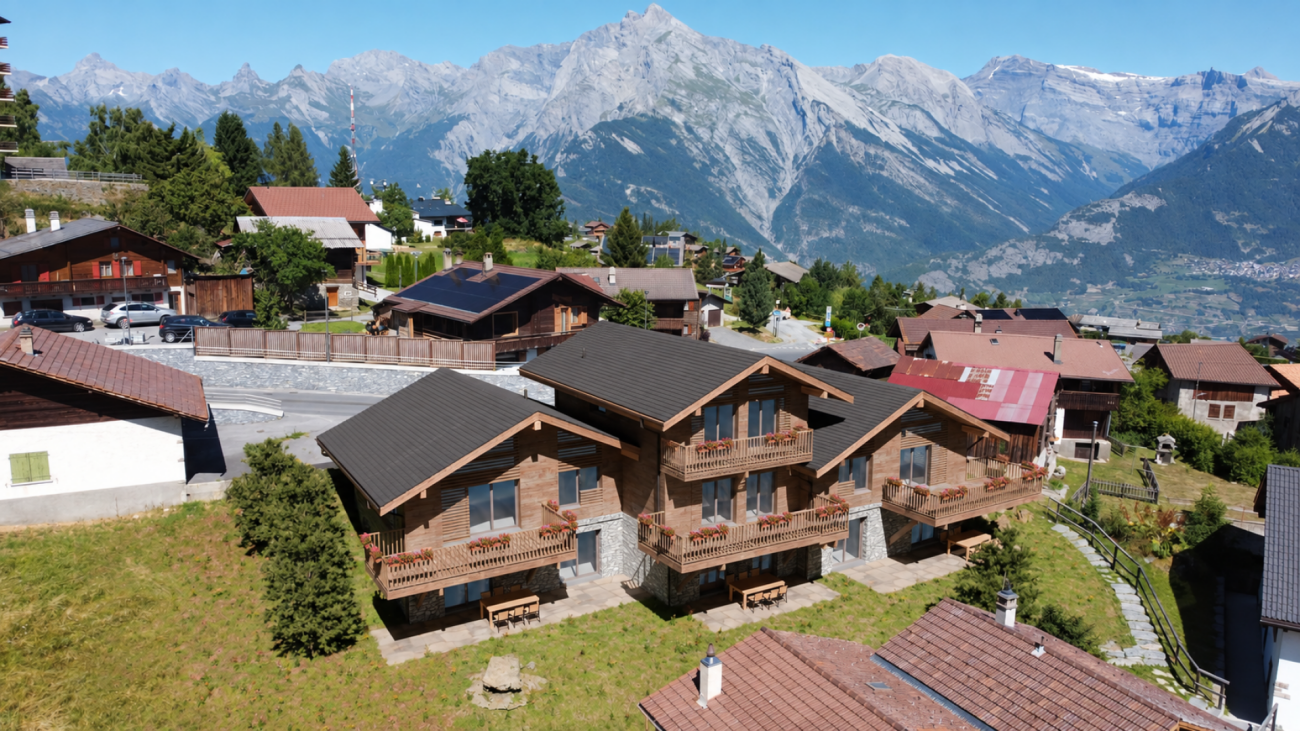
Adonide Immobilier proposes a splendid ground-floor apartment of 164 m², available as a main residence.Nestled in the heart of the prestigious Crans-Montana resort, this rare property offers a privileged living environment for those seeking comfort, space, and nature, in immediate proximity to all amenities.The apartment is part of the last available opportunities within this exclusive promotion of 9 apartments, currently under construction, with a delivery scheduled for the end of 2026.The advantages of this prestige residence- Privileged location, just a stone's throw from the centers of Crans and Montana- Optimal orientation with beautiful natural light inputs- Large covered terrace of 61 m², ideal for enjoying the outdoors in all seasons- Spacious cellar located on the same floor, practical and functional- High-end finishes chosen by the buyer, with generous budgets provided for personalization.- The elevated position of the building guarantees an exceptional panoramaLayout- 3 bedrooms, including 1 parental suite- Open kitchen on a vast living room and dining room- Spacious living room with direct access to the covered terrace- Additional bathroom- Guest toiletThis property is part of a luxurious promotion currently being realized, including:- Access to a fitness area and sauna in the building- Parking spaces available (in addition 80'000 CHF)- Ski roomGenerous budgets are allocated to finishes, leaving the buyer free to choose materials and equipment according to their preferences.Each residence has been carefully designed to offer ultimate comfort and an exclusive living experience. The apartments and chalets offer a breathtaking view of the surrounding mountains, creating a luxurious haven of peace.

  • View
Travel time
-
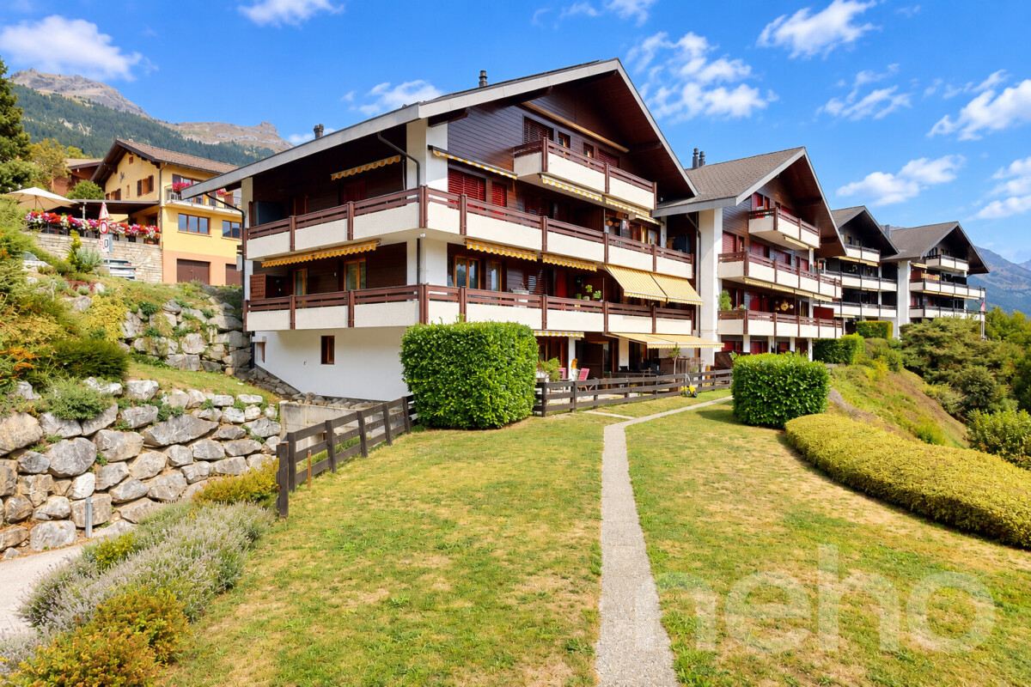
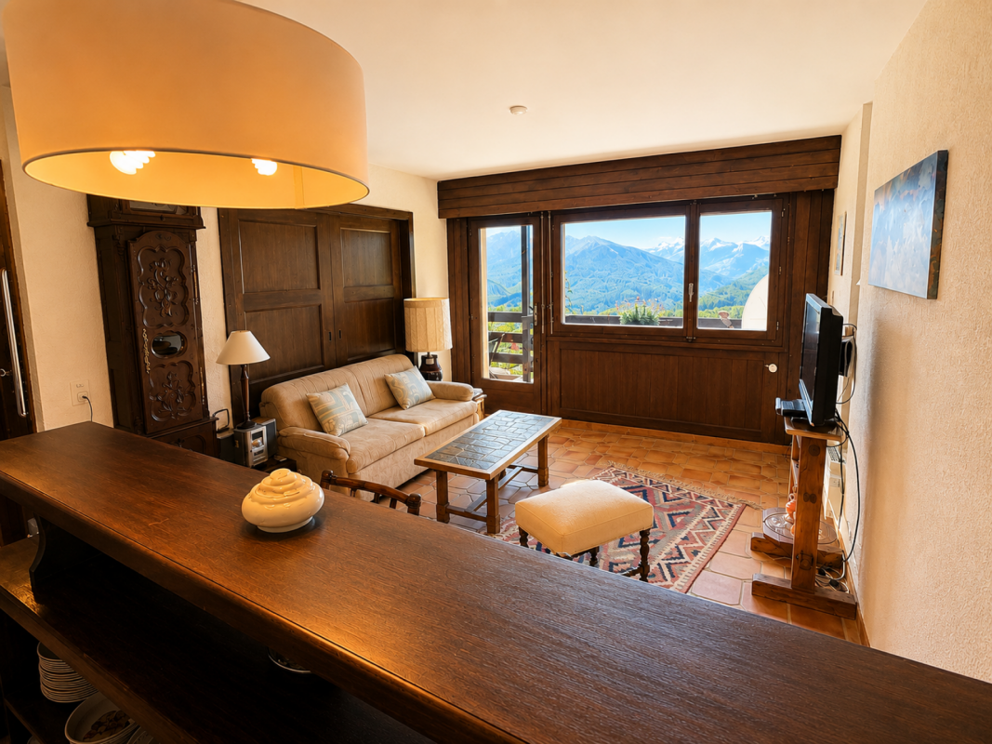
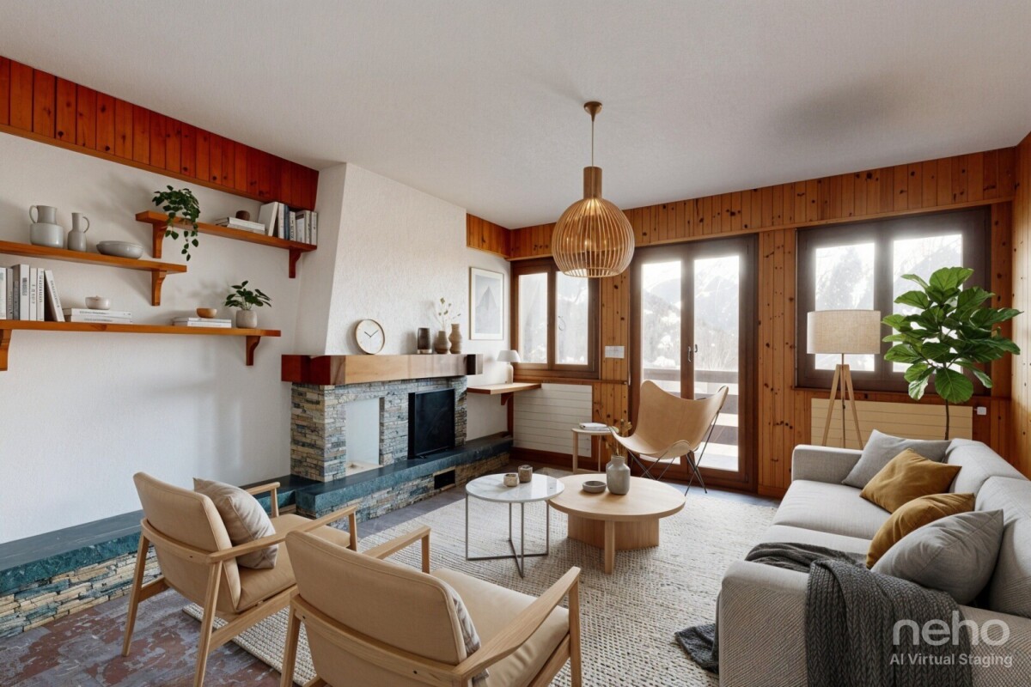
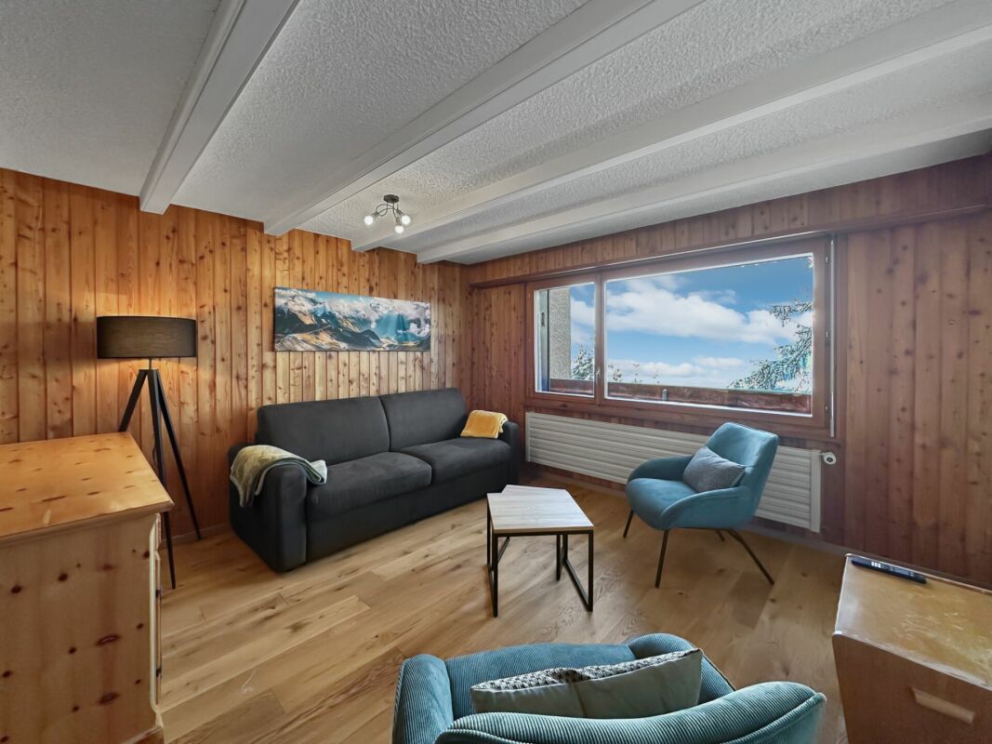
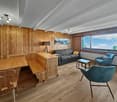
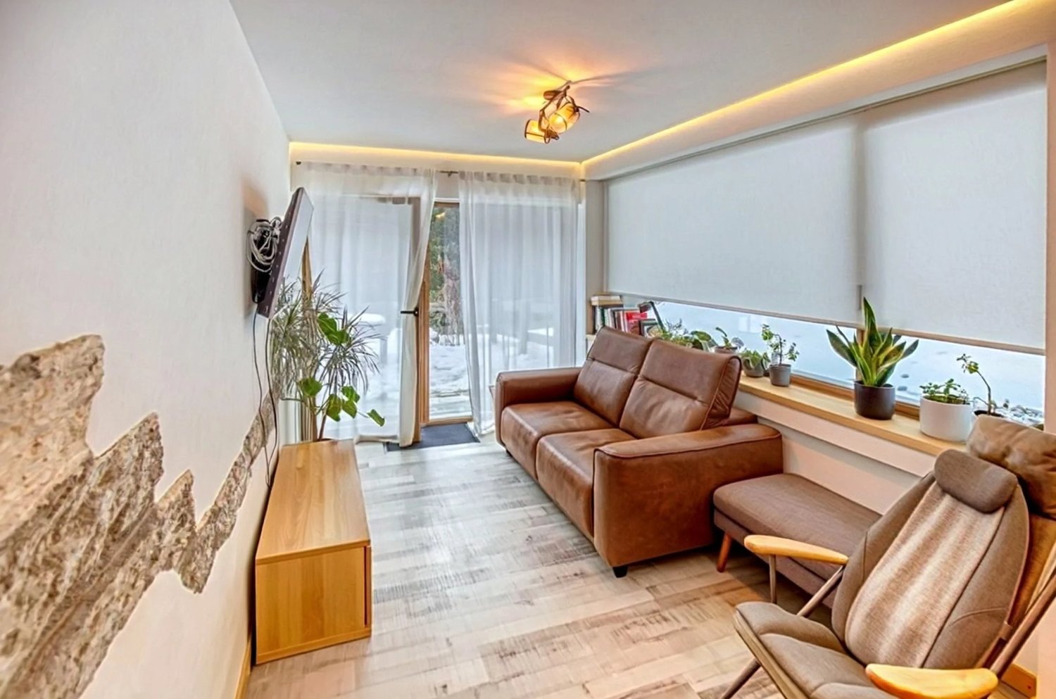
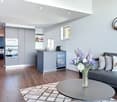
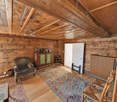
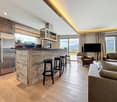
  • Spacious living room with wooden walls and ceiling, large windows, leather sofa, coffee table, and a balcony or terrace visible.
  • Cozy living room with wooden ceiling, leather sofa, shelves, and a large framed mirror on the wall
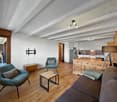
  • Cozy wooden cabin interior with a dining area, large windows, and a flat-screen TV mounted on the wall. The room has a warm, rustic feel with wooden walls and floors.
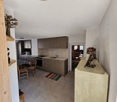
  • Open-plan studio apartment with wooden ceiling, hardwood floors, leather sofa, dining table, kitchenette, and mounted TV
  • Wooden cabinets and countertops, black candle holder, decorative figurines, dishwasher, bar stools
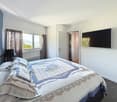
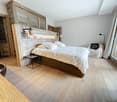
  • Cozy bedroom with wooden walls and ceiling, large window with a scenic view, king-size bed with white bedding, wall-mounted artwork, and curtains.
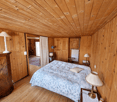
  • Cozy bedroom with wooden ceiling, white bedding, black leather headboard, and wall art above the bed. There appears to be a fireplace or stove in the room as well.
  • Wooden vanity with sink, shelves for towels, shower stall with glass door, washing machine and dishwasher
  • Bathroom with dark tile walls, wooden vanity, toilet, and towel rack
  • Wooden balcony with a view of the mountains and forests in the distance. The balcony has a black railing and is part of a larger building or resort structure.
  • Wooden balcony with railing, overlooking a forested area with mountains in the background under a clear blue sky
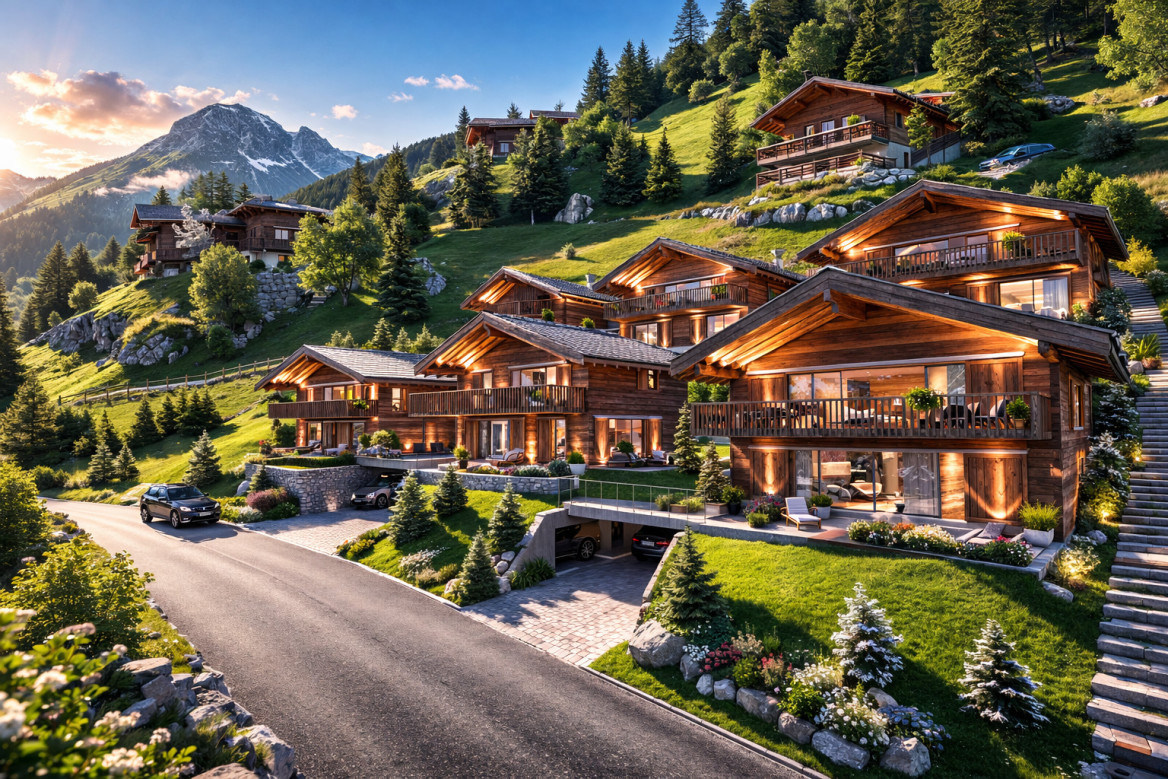
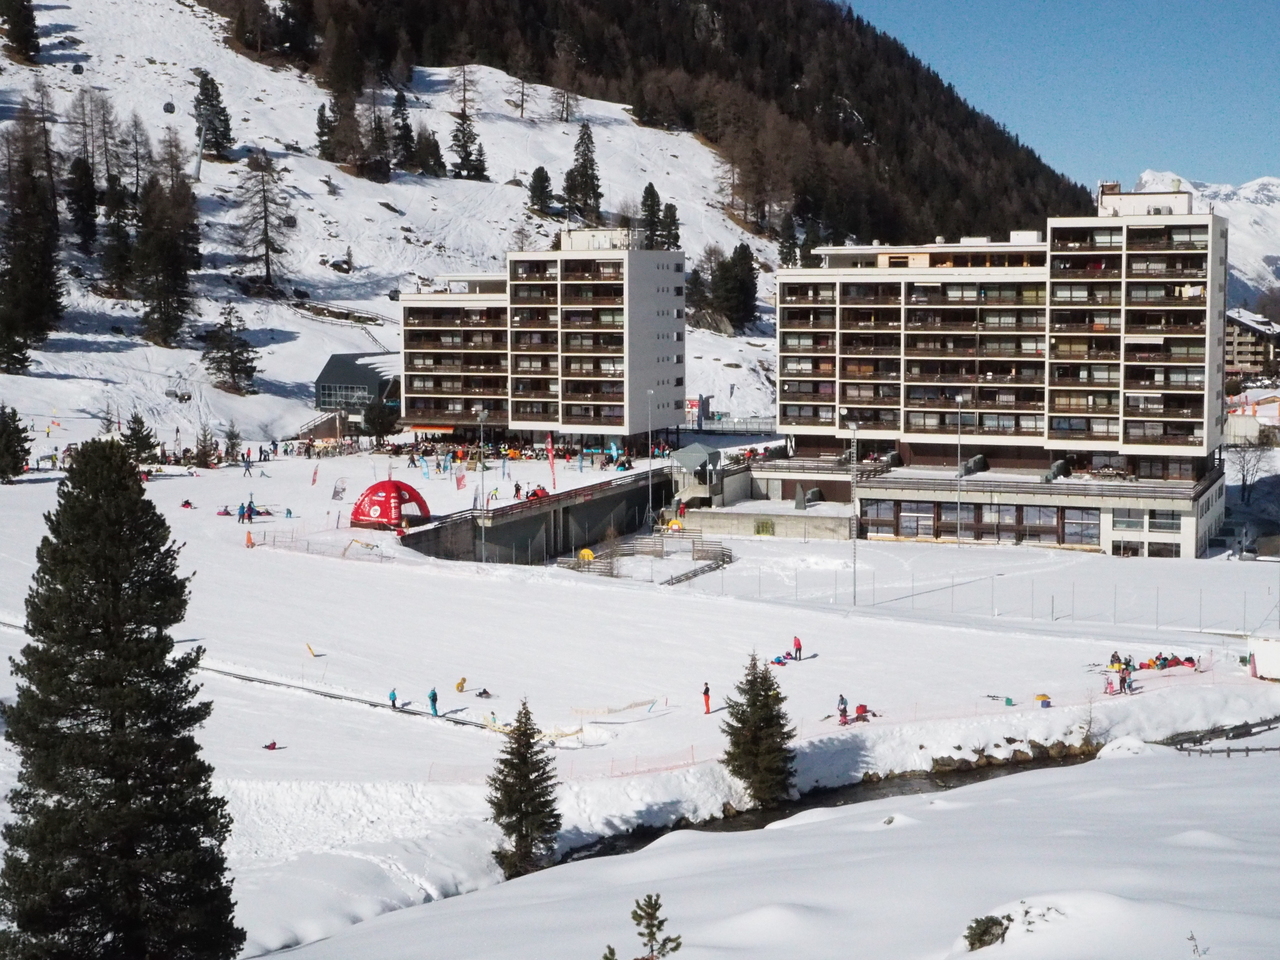
  • The image shows a scenic mountain landscape with a forested valley and distant snow-capped peaks. There are several buildings, likely residential or commercial, nestled among the trees. The sky is clear and blue, with some wispy clouds. Overall, the scene
  • Multi-story apartment building with balconies, surrounded by trees
1 / 14
CHF 575,000.–
2.5 rooms34m² living space
Rue du Pas-de-l'Ours 61, 3963 Lens

Splendid 2.5-room apartment renovated - Spacious and bright - Well-located - Extraordinary view

WITHIN WALKING DISTANCE OF CRANS CENTER – EXTRAORDINARY VIEWBeautifully renovated apartment, with great taste (kitchen, bathroom, floors, walls, ceilings, cabinets, etc.) – Very spacious and very bright – Splendid panoramic view of the Valais Alps – Haven of peace and tranquility – Bus stop (free shuttle) nearby – Less than 5 minutes walk from Crans center, all amenities, ski lifts and Severiano Ballesteros golf course BALCONY : 13 m2 PARKING SPACES : PRIVATE BOX-GARAGE & NUMEROUS COMMON OUTDOOR SPACES FLOOR : ATTIC (5TH FLOOR) SOLD FURNISHED : YES AVAILABLE TO FOREIGNERS : YES ANNUAL PPE CHARGES : CHF 2’600.- Entrance : Spacious hall – Wall wardrobe in old wood (wardrobe / shelves) – Parquet Living/Dining room : Very spacious and bright room with direct access to the large south balcony – Sofa bed (large pouf / table) – Chest of drawers – TV (on the wall) – Spacious dining table (4 chairs / bench) – ParquetKitchen : Totally renovated in old wood – Perfectly equipped (microwave / fridge / ceramic hob / oven / small freezer / dishwasher / sink / small table / numerous built-in cabinets) – Bar (2 stools) – Parquet South bedroom : Double bed (2 single mattresses) – Wall wardrobe in old wood (shelves) – Nightstand – Direct access to the large south balcony – Parquet Shower room : Totally renovated – Shower (cabin) – WC – Sink – Mirror – Furniture – Medicine cabinet – Heated towel rail – TilesAnnexes : Private cellar – Ski locker – Common laundry room

Travel time
-
1 / 13
CHF 970,000.–
4.5 rooms173m² living space
Rue Grain d'Or 2, 3960 Sierre

Attic in new condition! Total privacy

A property in new condition. In the attic. With an exceptional view.220 m² of terrace. Private elevator arriving directly in the apartment. A perfect privacy.Rarely does an object combine so many sought-after criteria? And even more rarely with this level of amenities.Located on the top floor of a recent PPE building with 13 apartments, this 4.5-room apartment immediately seduces with its volumes, brightness, and opening to the outside.With 173 m² of gross floor area (138 m² of living space), it offers a fluid and perfectly thought-out living space: a high-end equipped open kitchen, a dining room, and a living room connected to a spectacular 220 m² terrace offering an unobstructed and dominant view.The night area consists of three bedrooms, including a suite with a shower room, a second complete bathroom (double sink, shower, bathtub, and toilet), and a guest toilet.The finishes are careful and with premium equipment, such as Geberit Aquaclean toilets, custom-made built-in wardrobes, and electric shutters in each room.Access to the apartment is direct with the elevator, a true daily comfort.This property is accompanied by the following accessory objects (included in the total price of CHF 950,000.-):Basement of 7.5 m²2 parking spaces in the underground garage and 1 parking space for electric motorcycle/bike1 outdoor parking space, included in the total priceTotal sales price: CHF 970,000.-A complete, modern property without compromise? A unique property, ideally located.Contact us without delay to organize a visit and obtain all the details.IMMOCLOUDDavid Andereggen l Co-founderFederal diplomaT. 077 448 53 72M. david.andereggen@immocloudsarl.ch

Travel time
-
Justin FOURNIER

Justin FOURNIER

1 / 10
Justin FOURNIER

Justin FOURNIER

  • View
CHF 599,000.–
4.5 rooms71m² living space
Route de Planchouet 235, 1997 Haute-Nendaz

4.5 renovated rooms in Planchouet (Nendaz)!

Nestled in Planchouet, this rare gem awaits you at an equal distance from Nendaz (4 km) and Siviez (3 km), tucked between two rivers and the Milieu canal, in the middle of the forest. A frame of preserved nature where silence reigns?and will remain so, since no new construction is allowed in this sector. Designed on the ground floor within a building from 1937 entirely redesigned in 2022, this 4.5-room 85 m² weighted combines the soul of old wood with all the comforts of contemporary renovation. Each room breathes mountain authenticity. In the daytime area, a living room opens onto the open kitchen and extends outside: a private garden of 120 m², only for you. At night, three bedrooms and a shower room make up a cocoon as functional as it is welcoming. The community, of manageable size, provides a shared cellar and laundry room. Comfort is ensured by geothermal energy, all powered by solar panels. Access is drivable twelve months a year. Currently occupied by a tenant year-round, this property will appeal as much to an investor seeking immediate profitability as to a future owner looking for an exceptional pied-à-terre. An outdoor parking space is included in the price. Property advantages: Protected sector: no risk of new construction In the heart of the forest, bordered by two rivers and the Milieu canal Halfway between Nendaz (4 km) and Siviez (3 km) Characteristic building from 1937, fully renovated in 2022 Ground-floor with a private outdoor space of 120 m² Open-plan living area: living room, dining area, and open kitchen Three bedrooms, one shower room Thermal comfort: geothermal, solar panels Accessible by car all year round Shared cellar and laundry room External parking included Immediate rental yield Haven of absolute silence

  • View
Travel time
-
1 / 13
CHF 1,050,000.–
4.5 rooms110m² living space
Chemin du Tsampi 17, 1997 Haute-Nendaz

Magnificent renovated attic in the center of the station

Magnificent attic fully renovated in the "Les Bouleaux" residence, ideally located in the heart of the Haute-Nendaz station, close to shops, restaurants, and main services. This superb apartment has two balconies, one of which is south-facing, offering generous sunlight and an unobstructed view of the Rhône plain and surrounding mountains.On a surface of approximately 110 m2, the apartment consists of:- Large entrance hall- Modern kitchen with central island creating a convivial and functional living space- Bright living/dining room with south-east facing balcony and new three-glass stove allowing you to admire the fire from different angles and offering warm comfort- Spacious and elegant master bedroom with en-suite bathroom- Second bedroom with north-west facing balcony- Third bedroom- Shower roomThis apartment has benefited from a complete renovation in 2024: floor, electricity, plumbing, kitchen, chimney as well as floors, walls, windows, and insulation. High-quality finishes have been carefully chosen, such as solid oak floors and recessed LED lighting.The apartment also has a locked cellar, a ski locker, and two outdoor parking spaces at a price of CHF 20'000.- each, in addition to the sale price. A communal laundry room is available in the residence.The building is well-maintained and renovations have been carried out, including the roof, facades, balconies, and windows.Available as a primary or secondary residence for our Swiss or foreign clientele with a B-C permit.

Travel time
-
1 / 9
CHF 895,000.–
5.5 rooms128m² living space
Auf Anfrage 1, 1950 Sion

Family duplex renovated with charm and comfort in Gravelone

In the sought-after residential area of Gravelone, discover this duplex of approximately 120 m² of gross floor area, entirely renovated between 2020 and 2024. Spread over several levels, it offers a particularly pleasant configuration for a family.This exclusive ImmoSky offer stands out for its main advantages:+ Beautiful, bright living room + 4 bedrooms, including a parental suite with bathroom on the upper floor+ A bathroom with washing column+ An outdoor parking space with electric charging point (at an additional CHF 20'000.- to the sale price)+ A cellar and a storage roomImportant improvements have also been made to the condominium. The insulation of the exterior envelope and the roof contributes to excellent thermal comfort, both in summer and winter.The installation of solar panels with an RCP system also allows for mutualized energy production, with better control of charges and a more sustainable approach to housing.Outside, residents enjoy a large, secure, and well-maintained communal garden. A protected play area allows children to fully enjoy the outdoor spaces, while the exits to the mountains and greenery offer a particularly pleasant setting for everyday life.The residential situation allows for a combination of calm and proximity to amenities: schools, shops, and transportation are quickly accessible, making it easier to organize family life.A renovated and versatile duplex, offering beautiful volumes, four bedrooms, and a pleasant residential environment: an ideal property for those looking for a family living space in Gravelone.For any additional information or to organize a visit, contact me! Philippe Boichat +41 79 897 62 23

Alexia Andersson

Alexia Andersson

1 / 9
Alexia Andersson

Alexia Andersson

  • Balcony / Terrace
  • View
  • Elevator
  • +1
CHF 725,000.–
3 rooms65m² living space
Rue du Pas-de-l'Ours 11, 3963 Crans-Montana

Appartement 3 pièces au centre de Crans avec un grand balcon

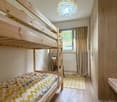
Idéalement situé au centre de Crans, à la Route du Pas-de-l'Ours 11, au sein de l'immeuble Rainbow A (Société Immobilière / SI), cet agréable appartement de 3 pièces bénéficie d'un emplacement privilégié, à proximité immédiate des commodités et en face du parking de Chetzeron.Situé au rez inférieur, correspondant au 2ème balcon côté sud, le bien profite d'une belle exposition et d'un environnement ensoleillé.D'une surface habitable d'environ 65 m², l'appartement est complété par un spacieux balcon de 13 m², offrant ainsi une surface de vente pondérée de 71,5 m².L'appartement se compose comme suit : • une cuisine ouverte sur le salon et la salle à manger, équipée de plaques vitrocéramiques, d'un four, d'un réfrigérateur et d'un congélateur ; • un agréable séjour / salle à manger orienté plein sud, avec cheminée et accès direct au balcon ; • une chambre double située au nord ; • une seconde chambre au nord, aménagée avec deux lits superposés ; • une salle de bain avec baignoire et WC ; • un WC séparé. Une buanderie collective est également à disposition des résidents de l'immeuble.Ce bien est vendu avec une cave et un local à ski. Il n'est pas vendu avec une place de parc privative, toutefois des places sont disponibles en face de l'immeuble et il est également possible de louer une place de parc dans le parking public Chetzeron, situé à moins de deux minutes à pied de l'immeuble.Une situation idéale au coeur de la stationL'un des principaux atouts de cet appartement réside dans son emplacement central. En quelques minutes à pied, vous rejoignez les commerces, restaurants, cafés, boutiques et l'ensemble des commodités qu'offre Crans. Les remontées mécaniques de Cry d'Er ainsi que le prestigieux Golf Club Crans-sur-Sierre sont également facilement accessibles à pied.Grâce à son orientation sud, son grand balcon et sa situation au coeur de Crans, cet appartement constitue une adresse particulièrement attractive, aussi bien comme résidence de vacances que comme pied-à-terre à la montagne, permettant de profiter pleinement de la station en toute saison.ImmoCrans SA+41 (0)27 / 483 83 83Ideally located in the center of Crans, at 11 Route du Pas-de-l'Ours, within the Rainbow A building (Real Estate Company = SI), this pleasant 3-room apartment enjoys a prime location, right next to amenities and across from the Chetzeron parking lot.Located on the lower ground floor, corresponding to the second south-facing balcony, the property enjoys excellent exposure and a sunny setting.With a living area of approximately 65 m², the apartment also features a spacious 13 m² balcony, resulting in a weighted sales area of 71.5 m².The apartment is laid out as follows: • a kitchen open to the living room and dining room, equipped with a glass-ceramic cooktop, an oven, a refrigerator, and a freezer; • a pleasant south-facing living/dining room with a fireplace and direct access to the balcony; • a north-facing double bedroom; • a second bedroom facing north, furnished with two bunk beds; • a bathroom with a bathtub and toilet; • a separate toilet. A shared laundry room is also available to the building's residents.The property is sold with a cellar and a ski storage room. This property does not come with a private parking space; however, spaces are available across from the building, and it is also possible to rent a parking space in the Chetzeron public parking garage, located less than a two-minute walk from the building.An ideal location in the heart of the resortOne of the main advantages of this apartment is its central location. In just a few minutes on...

  • Balcony / Terrace
  • View
  • Elevator
  • +1
Travel time
-
Justin FOURNIER

Justin FOURNIER

1 / 9
Justin FOURNIER

Justin FOURNIER

  • View
CHF 499,000.–
3.5 rooms62m² living space
Route de Planchouet 235, 1997 Haute-Nendaz

3.5-room apartment on the riverbank in Planchouet (Nendaz)!

Magnificent property in Planchouet, only 4 km from Nendaz and 3 km from Siviez, this rare property welcomes you in the heart of the forest, between two rivers and the Milieu ditch. An untouched setting where absolute tranquility reigns, all the more valuable as no new construction can be built there. Fully renovated in 2022 with care, this 3.5-room apartment is located in a characterful building dating from 1937. The charm of the mountains and wood permeates every room, creating a warm and authentic atmosphere. The living space is arranged around an attic lounge with a dining area and open kitchen. The sleeping area consists of two bedrooms, one of which has a private shower room, as well as a second independent shower room. The small PPE benefits from year-round access by car, a cellar, and a shared laundry room. Geothermal heating, a wood stove for cozy evenings, and solar panels complete this property. Already rented annually, this property offers an excellent opportunity for an investor seeking immediate return. An outdoor parking space is included in the sale price. Highlights Unique and protected location: no new construction possible Between two rivers and the Milieu ditch, in the heart of the forest 4 km from Nendaz and 3 km from Siviez Fully renovated in 2022 in a building from 1937 Authentic mountain charm Two bedrooms, one with a private shower Second independent shower room Living room with dining area and open kitchen Geothermal heating and wood stove Solar panels Year-round accessible by car Cellar and shared laundry room Exterior parking space included Already rented annually – ideal for an investor A haven of absolute peace

  • View
Travel time
-
Alisson Savioz

Alisson Savioz

1 / 10
Alisson Savioz

Alisson Savioz

  • Parking space
  • Balcony / Terrace
  • Elevator
  • +1
CHF 525,000.–
3.5 rooms
3966 Chalais

New promotion 3.5 rooms with garden, terrace or balcony

NEW PROMOTION "Le Jardin des Zittes" / DELIVERY 2027This new construction project for a building with 14 apartments is located just a few steps from the village center in an eco-district in a quiet area, surrounded by greenery, and yet close to the highway access, shops, schools, the Vercorin cable car, and the city of Sierre. It has a heat pump, solar panels, and peripheral insulation to minimize condominium fees. Each apartment has a garden, a terrace, or a spacious balcony.Ideally located in the plain near the city of Sion and only 5 minutes from the city of Sierre, this new promotion offers calm and tranquility as well as a pleasant living environment in spacious and purified volumes. The living areas are bright and very pleasant with large windows. High-quality construction and materials.The distribution of the apartmentsis as follows: • Entrance/hallway • Spacious living room with open kitchen, access to the terrace and garden or balcony • 2 bedrooms • 2 bathrooms with shower, sink, toilet, and connection for a washing machine • Garden-terrace or balcony Parking space (additional and mandatory): • 2 x indoor parking spaces, CHF 50'000.- Annexes: • Private cellar • Visitor parking spaces • Common room for bicycles and strollers • Common outdoor annex • Park with greenery around the building Characteristics: • Garden, terrace, or balcony • High-quality materials and finishes • Heat pump • Solar panels • Connection for a washing machine in the apartment • Elevator and access for people with reduced mobility • Close to shops, schools, amenities, large cities, and highway access • 5 minutes from the city center of Sierre • 2 minutes from the highway access • 15 minutes from Sion Selling price: from CHF 575'000.-Apartment: from CHF 525'200.-Parking spaces: CHF 25'000.-Units of this new promotion (weighted area):Building I:Ground floor:Unit 00.01 - apartment - ground floor - 3.5 rooms - 122.2 m2 - CHF 685'800.-: AvailableUnit 00.02 - apartment - ground floor - 3.5 rooms - 119.4 m2 - CHF 669'900.-: AvailableUnit 00.03 - apartment - ground floor - 3.5 rooms - 149.5 m2 - SoldUnit 00.04 - apartment - ground floor - 3.5 rooms - 113.7 m2 - CHF 640'400.-: AvailableUnit 00.05 - apartment - ground floor - 3.5 rooms - 122.6 m2 - CHF 665'000.-: Available1st floor:Unit 01.01 - apartment - 1st floor - 3.5 rooms - 108.9 m2 - CHF 594'700.-: AvailableUnit 01.02 - apartment - 1st floor - 3.5 rooms - 98.1 m2 - CHF 535'000.-: AvailableUnit 01.03 - apartment - 1st floor - 3.5 rooms - 114.9 m2 - CHF 627'000.-: AvailableUnit 01.04 - apartment - 1st floor - 3.5 rooms - 98.7 m2 - CHF 539'200.-: AvailableUnit 01.05 - apartment - 1st floor - 3.5 rooms - 109.3 m2 - : AvailableLast floor:Unit 02.01 - apartment - 2nd floor - 3.5 rooms - 108.9 m2 - CHF 611'000.-: AvailableUnit 02.02 - apartment - 2nd floor - 3.5 rooms - 98.1 m2 - SoldUnit 02.03 - apartment - 2nd floor - 3.5 rooms - 114.9 m2 - ReservedUnit 02.04 - apartment - 2nd floor - 3.5 rooms - 146.9 m2 - ReservedTo better understand the project and to project oneself better into the spaces, I will be pleased...

  • Parking space
  • Balcony / Terrace
  • Elevator
  • +1

Suggested properties for you based on search results