1344 results - Apartment to buy in Region Central Valais (Mittelwallis)

Manuel Vieira

Manuel Vieira

1 / 13
Manuel Vieira

Manuel Vieira

  • Balcony / Terrace
  • View
  • Child-friendly
CHF 277,000.–
3 rooms76m² living space
1966 Luc (Ayent)
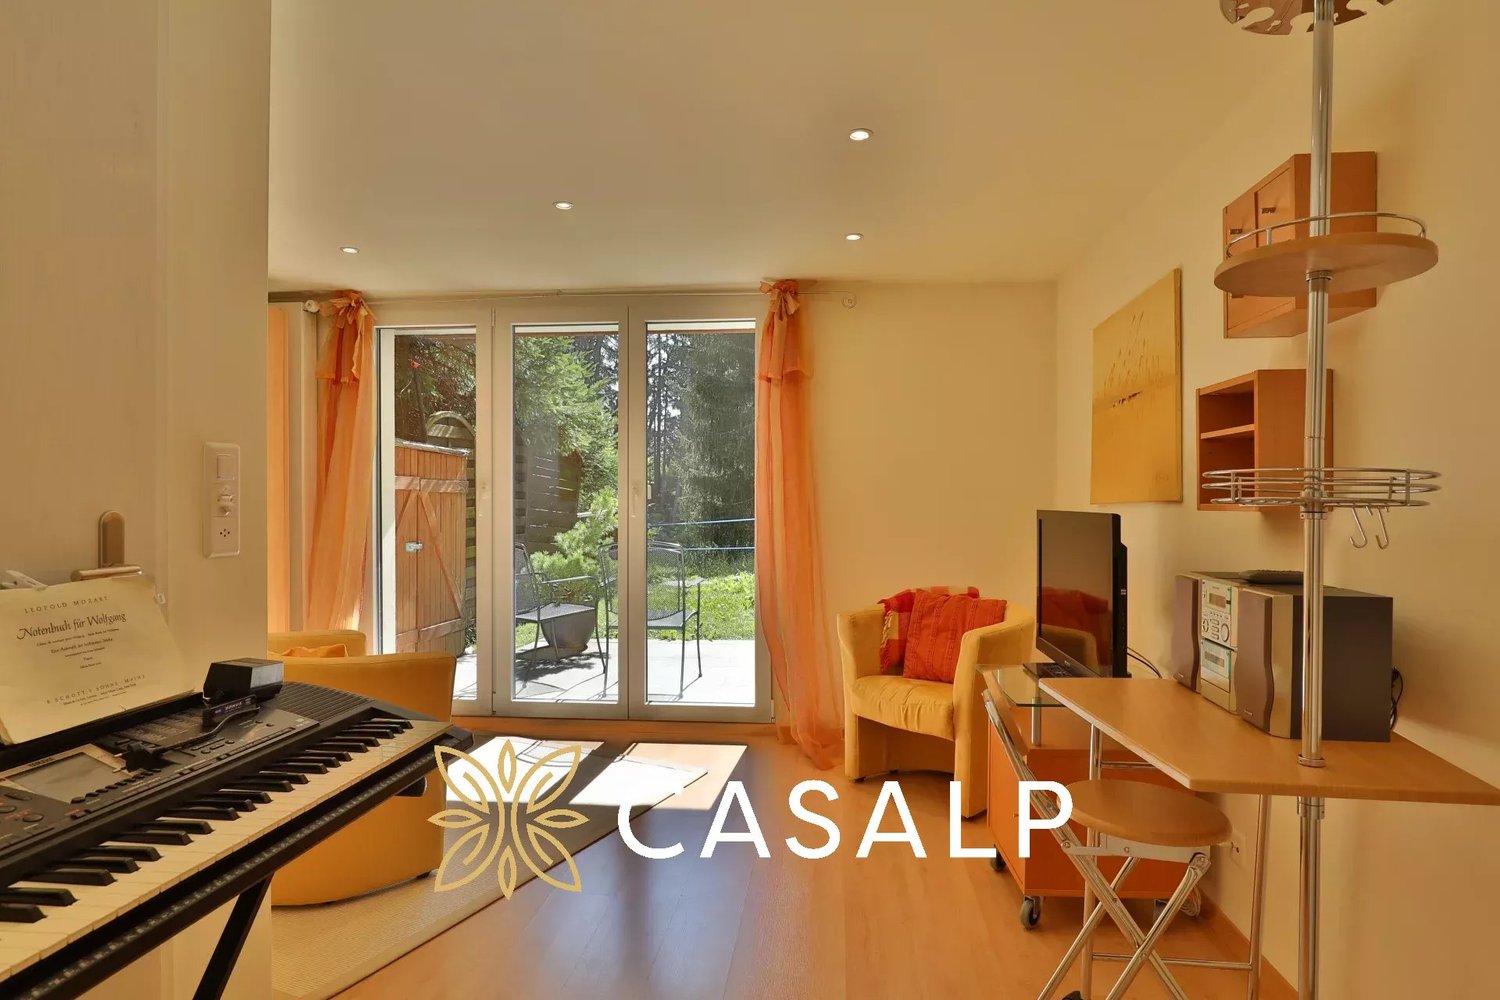
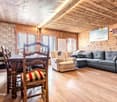
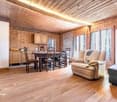
3002M-Luc-Ayent-3-Room Duplex Apartment

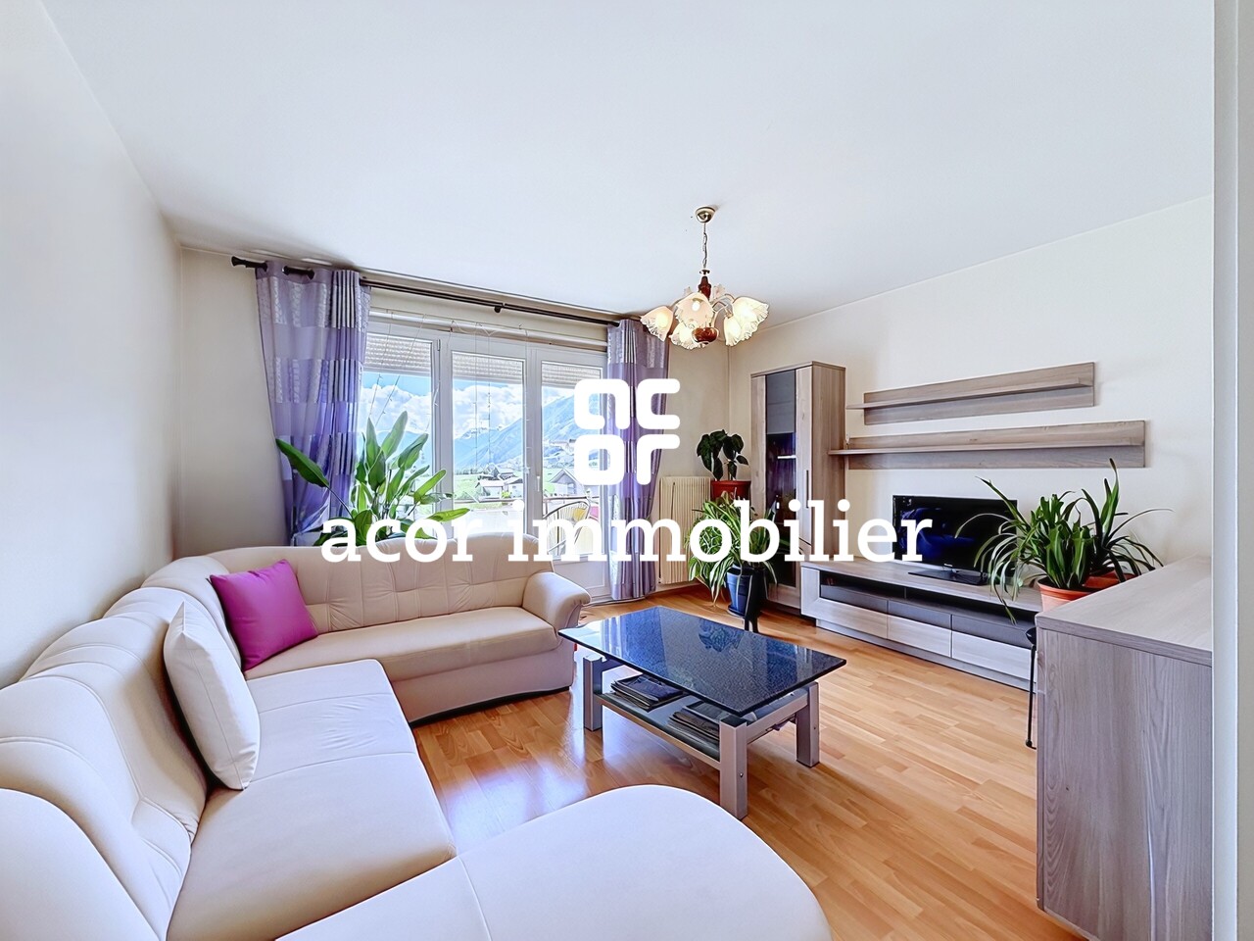
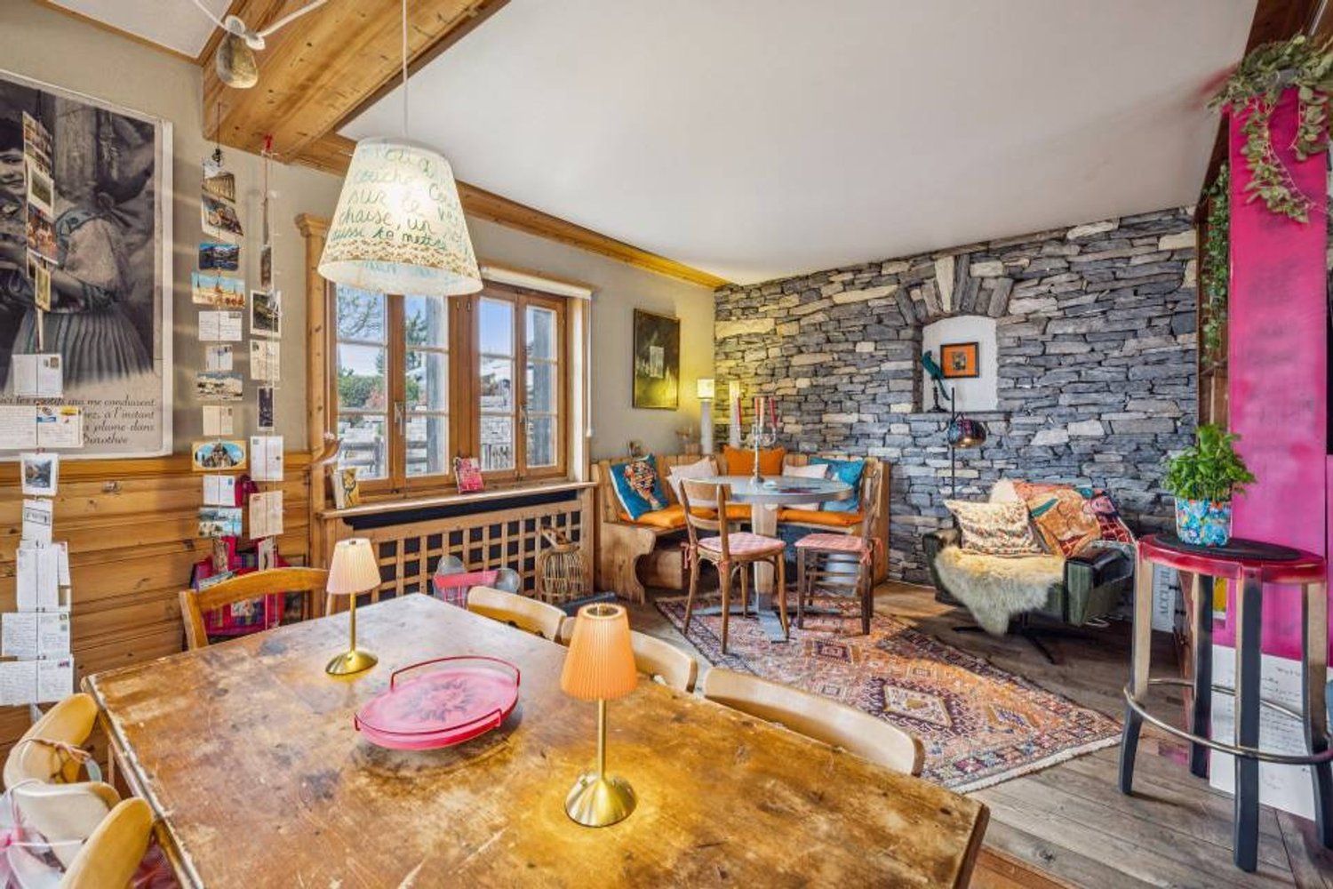
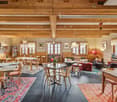
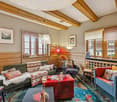
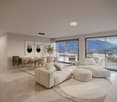
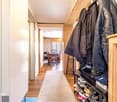
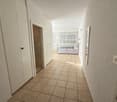
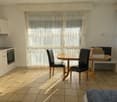
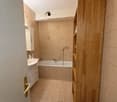
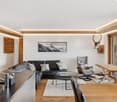
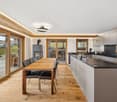
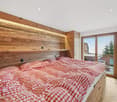
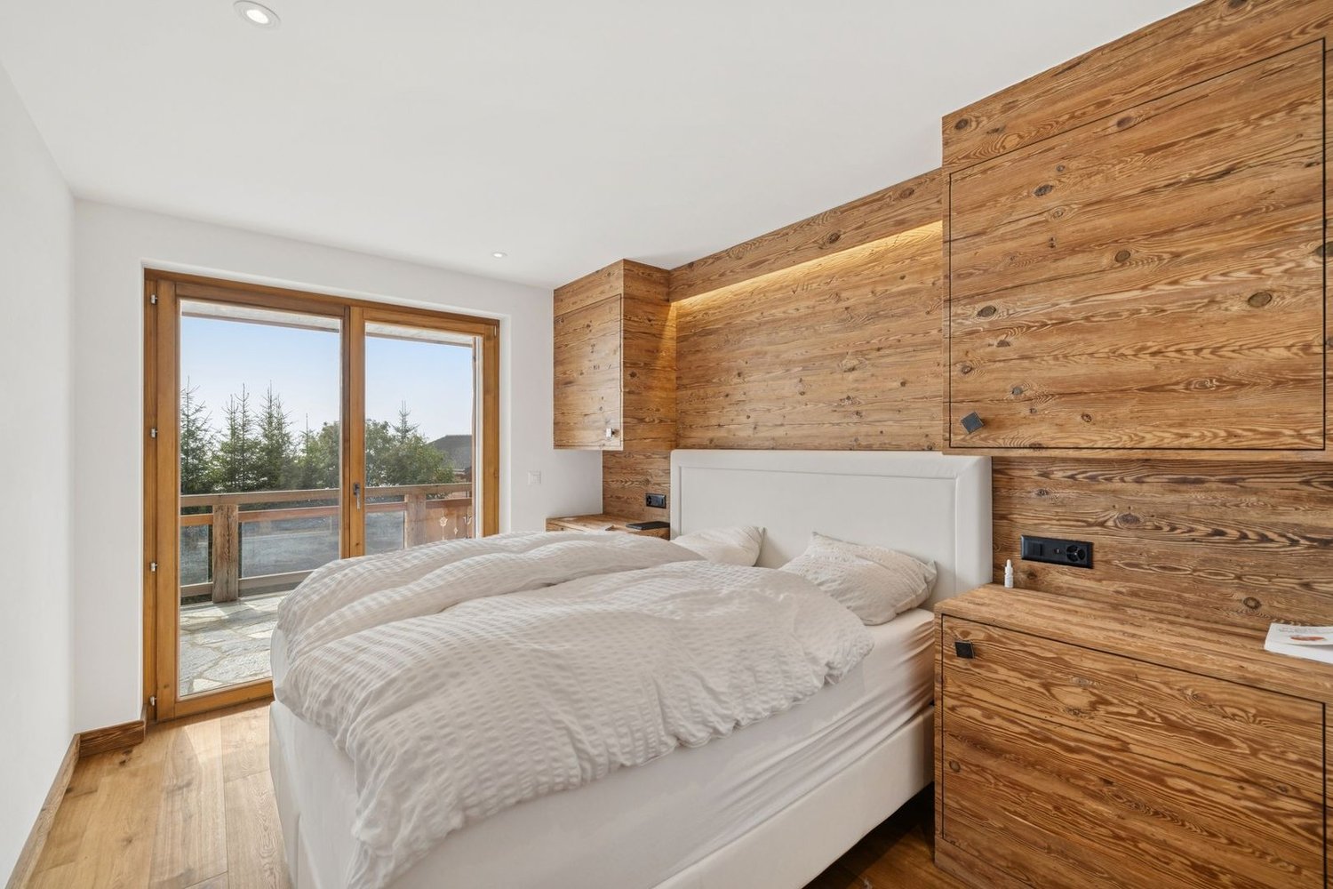
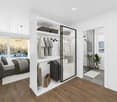
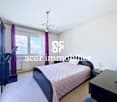
Trust Immobilier, real estate agency in Crans - Montana, Geneva and Vaud, offers Ref. 3002-M - TCMIn the heart of the picturesque village of Ayent, discover a rare real estate property where the timeless charm of Valais chalets meets the comfort of a contemporary renovation carried out with particular care.Located in an authentic, typical Valais chalet, fully renovated, this 3-room apartment is situated in a small, intimate co-ownership consisting of only two dwellings. A privileged configuration that guarantees calm, intimacy, and quality of life.From the first moments, the charm operates. Noble materials, solid wood paneling, natural stone walls, and refined finishes create a warm and authentic atmosphere. Each space has been designed to offer a harmonious living environment where tradition and modernity meet with elegance.Ready to be inhabited without any work, this property will suit both as a main residence and as a secondary residence, offering a true refuge in the heart of the Valais Alps.Its privileged location in the village center allows you to enjoy all amenities within a few steps while benefiting from a magnificent unobstructed view of the surrounding mountains.Distribution:Ground floor:The independent entrance opens onto a welcoming hall with an integrated wardrobe and numerous storage spaces.A few steps lead to a magnificent living room bathed in natural light thanks to its large openings. The true heart of the apartment, this living space invites relaxation in a warm and convivial atmosphere, while enjoying an unobstructed view.The fully renovated bathroom has a large Italian shower, a sink, and a toilet, combining functionality and aesthetics.The custom-made kitchen in solid cherry wood is a true masterpiece. Generous in storage, it also offers a pleasant dining area where you can share moments with family or friends.An independent laundry room, equipped with connections for a washing column as well as numerous storage cabinets, benefits from direct access to the balcony, ideal for enjoying the beautiful days.Mezzanine:Accessible by an elegant interior staircase, a vast dressing room perfectly complements the living spaces and offers particularly appreciable storage comfort.Lower level:The spacious bedroom immediately seduces with its unique character. The natural stone walls and traditional plaster highlight the authenticity of the chalet, creating an intimate and soothing atmosphere, a true well-being cocoon.Annexes: • A private cellar. • A common room of about 10 m² that can serve as an additional cellar or storage space. • Two outdoor parking spaces are included in the sale price. Whether you plan to establish your main residence or create your secondary residence, this property represents a rare opportunity on the market.Let yourself be seduced by its incomparable charm and come discover this exceptional property during a visit. It only asks to write a new story... perhaps yours.

  • Balcony / Terrace
  • View
  • Child-friendly
1 / 11
CHF 1,895,000.–
4.5 rooms
Route du Pont du Diable 11, 3963 Crans-Montana

Attique entièrement rénové avec terrasse panoramique et vue imprenable

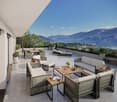
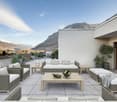
Steiger & Cie | Sotheby's International Realty vous présente ce magnifique attique entièrement rénové, offrant une vue panoramique sur les Alpes et une terrasse plein sud de 93 m².Situé à proximité du Regent College et à quelques minutes du centre de Crans-Montana, ce bien bénéficie d'un emplacement privilégié, entre calme et proximité des commodités.Le bien se compose d'un appartement en attique et d'un studio indépendant.Appartement en attique - Surface habitable : 103 m²Hall d'entréeSpacieux séjour avec cheminéeGrande terrasse de 93 m² orientée plein sudCuisine ouverteSalle à mangerWC visiteursTrois chambres, chacune avec sa salle d'eau privativeUne place de parc intérieureUne caveUn casier à skisStudio indépendant - Surface : 21 m²Espace de vie avec kitchenetteSalle de douche avec WCUne caveUn casier à skisVente autorisée en résidence principale et secondaire (résidents suisses et titulaires d'un permis B ou C)Acquisition par des étrangers en résidence secondaire autorisée sous conditionsSteiger & Cie | Sotheby's International Realty präsentiert Ihnen dieses wunderschöne, komplett renovierte Penthouse mit Panoramablick auf die Alpen und einer 93 m² großen, nach Süden ausgerichteten Terrasse.In der Nähe des Regent College und nur wenige Minuten vom Zentrum von Crans-Montana entfernt, profitiert diese Immobilie von einer privilegierten Lage, die Ruhe und die Nähe zu allen Annehmlichkeiten vereint.Die Immobilie besteht aus einer Attikawohnung und einem separaten Studio.Penthouse-Wohnung - Wohnfläche: 103 m²EingangsbereichGeräumiges Wohnzimmer mit KaminGroße, nach Süden ausgerichtete Terrasse mit 93 m²Offene KücheEsszimmerGästetoiletteDrei Schlafzimmer, jedes mit eigenem DuschbadEin Parkplatz im InnenbereichEin KellerEin SkischrankSeparates Studio - Fläche: 21 m²Wohnbereich mit KochnischeDuschbad mit WCEin KellerEin SkischrankVerkauf als Haupt- und Zweitwohnsitz zulässig (Schweizer Staatsangehörige und Inhaber einer Aufenthaltsbewilligung B oder C)Erwerb durch Ausländer als Zweitwohnsitz unter bestimmten Bedingungen zulässigSteiger & Cie | Sotheby's International Realty presents this magnificent, fully renovated penthouse, offering panoramic views of the Alps and a south-facing terrace of 93 m².Located near Regent College and just a few minutes from downtown Crans-Montana, this property enjoys a prime location that combines tranquility with proximity to amenities.The property consists of a penthouse apartment and a separate studio.Penthouse apartment - Living area: 103 m²Entrance hallSpacious living room with fireplaceLarge, south-facing terrace of 93 m²Open kitchenDining roomGuest restroomThree bedrooms, each with its own private bathroomOne indoor parking spaceA basementA ski lockerSeparate studio - Area: 21 m²Living area with kitchenetteShower room with toiletA storage roomA ski lockerSale permitted as a primary or secondary residence (Swiss residents and holders of a B or C permit)Purchase by foreigners as a second home permitted under certain conditions

Travel time
-
1 / 13
  • Parking space
  • Balcony / Terrace
  • Garage
  • +3
CHF 2,950,000.–
6.5 rooms352m² living space
1972 Anzère

Stunning Village-Center Penthouse

Découvrez le summum du confort alpin avec ce penthouse exceptionnel à Anzère, l-une des stations les plus prisées des Alpes suisses. À quelques pas des remontées mécaniques et du centre animé de la station, cette résidence unique offre une combinaison inégalée d-emplacement, de confort et de style.Avec 226 m² de surface habitable et près de 44 m² de balcons, ce penthouse lumineux et spacieux a été conçu pour une vie alpine moderne. Situé au dernier étage, il offre des vues panoramiques à couper le souffle sur les Alpes, un décor spectaculaire en toutes saisons.Pénétrez dans le salon baigné de lumière avec espace repas, détendez-vous dans la cuisine ultramoderne, et profitez de quatre chambres généreusement dimensionnées, toutes réalisées avec des matériaux haut de gamme et un soin du détail remarquable. Après une journée sur les pistes, retirez-vous sur l-un des grands balcons pour des instants de sérénité face à des panoramas alpins époustouflants.Ancolie n-est pas seulement un domicile, c-est un investissement dans un style de vie alpin, où nature, luxe et tranquillité se rejoignent. Rarement une propriété de ce calibre est mise sur le marché, ne manquez pas l-opportunité de posséder ce penthouse extraordinaire.Contactez-nous dès aujourd-hui pour organiser une visite privée et découvrir la magie d-Ancolie par vous-même.

  • Parking space
  • Balcony / Terrace
  • Garage
  • +3
Melvin Merola

Melvin Merola

1 / 6
Melvin Merola

Melvin Merola

  • Balcony / Terrace
  • Garage
  • View
  • +1
CHF 699,000.–
5 rooms135m² living space
Allée du Glarier 1, 3960 Sierre

Duplex 4,5 pièces de 135 m² - Rénové en 2022 avec exterieur

Découvrez ce magnifique duplex de 135 m² habitables, entièrement rénové en 2022, situé dans un quartier résidentiel calme et agréable. Offrant de beaux volumes, une excellente luminosité ainsi que des espaces extérieurs généreux, ce bien est idéal pour une famille à la recherche de confort et de tranquillité.Rez-de-chaussée :- Hall d'entrée accueillant avec une grande armoire de rangement intégrée.- Cuisine entièrement équipée, fonctionnelle et conviviale.- Réduit pratique avec étagères de rangement.- WC visiteurs séparé.- Lumineux séjour avec salon et salle à manger, donnant directement sur une terrasse couverte de 14 m², idéale pour partager des repas en famille ou entre amis.- Jardin privatif d'environ 50 à 60 m² avec pelouse synthétique, demandant peu d'entretien et parfait pour profiter des beaux jours.Étage- Chambre parentale de 13 m² avec accès à un balcon privatif de 2 m².- Deux chambres supplémentaires de 13 m² chacune, bénéficiant d'un accès à un balcon fermé de 14 m², offrant un espace de vie utilisable toute l'année.- Grande salle de bains équipée d'une douche, d'une baignoire, d'une double vasque ainsi que d'un espace buanderie avec raccordement pour un lave-linge.Les atouts de ce bien :- entièrement rénové en 2022 avec des matériaux de qualité.- Quartier calme et recherché.- Excellente distribution des espaces.- Belle luminosité naturelle.- Terrasse couverte et jardin privatif.Annexes :- Place de parc dans un box fermé en sus du prix de vente : CHF 35'000.-.- Place de parc intérieure en sus : CHF 15'000.-.- Cave offrant un espace de rangement supplémentaire.Ce duplex allie parfaitement confort, modernité et qualité de vie. Une opportunité idéale pour les familles ou toute personne souhaitant bénéficier d'un cadre de vie agréable, à proximité des commodités.Intéressé(e) ?N'hésitez pas à nous contacter pour obtenir de plus amples informations ou organiser une visite. Nous nous ferons un plaisir de vous faire découvrir ce bien et de répondre à toutes vos questions.Entdecken Sie diese wunderschöne Maisonette-Wohnung mit 135 m² Wohnfläche, die 2022 komplett renoviert wurde und in einem ruhigen und angenehmen Wohnviertel liegt. Mit ihren großzügigen Räumlichkeiten, der hervorragenden Lichtdurchflutung sowie den großzügigen Außenbereichen ist diese Immobilie ideal für eine Familie, die Komfort und Ruhe sucht.Erdgeschoss:- Einladende Eingangshalle mit einem großen Einbauschrank.- Voll ausgestattete, funktionale und gemütliche Küche.- Praktischer Abstellraum mit Regalen.- Separates Gäste-WC.- Helles Wohnzimmer mit Sitz- und Essbereich, das direkt auf eine überdachte Terrasse von 14 m² führt - ideal für gemeinsame Mahlzeiten mit der Familie oder mit Freunden.- Privater Garten von ca. 50 bis 60 m² mit Kunstrasen, pflegeleicht und perfekt, um die schönen Tage zu genießen.Obergeschoss- Elternschlafzimmer (13 m²) mit Zugang zu einem eigenen Balkon (2 m²).- Zwei weitere Schlafzimmer (jeweils 13 m²) mit Zugang zu einem geschlossenen Balkon (14 m²), der das ganze Jahr über genutzt werden kann.- Großes Badezimmer mit Dusche, Badewanne, Doppelwaschbecken sowie einem Waschraum mit Anschluss für eine Waschmaschine.Die Vorzüge dieser Immobilie:- 2022 komplett mit hochwertigen Materialien renoviert.- Ruhige und begehrte Lage.- Hervorragende Raumaufteilung.- Schöne natürliche Helligkeit.- Überdachte Terrasse und privater Garten.Zusatzleistungen:- Parkplatz in einer geschlossenen Garage zusätzlich zum Verkaufspreis: CHF 35'000.-.- Innenparkplatz zusätzlich: CHF 15'000.-.- Keller mit zusätzlichem Stauraum.Diese Maisonette-Wohnung vereint auf perfekte Weise Komfort, Modernität und Lebensqualität. Eine ideale Gelegenheit für Familien oder alle, die ein angenehmes Wohnumfeld in der Nähe von Annehmlichkeiten genießen möchten.Sind Sie interessiert?Zögern Sie nicht, uns zu kontaktieren, um weitere Informationen zu erhalten oder einen Besichtigungstermin zu vereinbaren....

  • Balcony / Terrace
  • Garage
  • View
  • +1
Travel time
-
Laetitia Vouardoux

Laetitia Vouardoux

1 / 7
Laetitia Vouardoux

Laetitia Vouardoux

  • View
  • Elevator
  • Child-friendly
  • +1
CHF 190,000.–
1 room25m² living space
3963 Aminona

Charming 25 m² studio in Aminona

Falling in love!This warm studio on the 3rd floor offers a breathtaking and enchanting view of the mountains that face it.This studio will only seduce you!Accommodation accessible to non-residents in Switzerland and as a secondary residence for your holidays.25m2 furnished studio: • Entrance hall • A bathroom with bathtub, WC and sink • A living/dining room with sofa bed and windows facing west • A kitchenette (hood, 2 hotplates, refrigerator) Common areas: • A ski room • Shared laundry room with washing machine, dryer and clothesline Parking: • In addition to the sale price, a parking space located in the parking lot is available for CHF 30,000.- Offer yourself a breathtaking panorama, where every glance marvels at the majesty of the Alpine peaks. The mountains stretch as far as the eye can see, revealing snow-capped peaks and grandiose landscapes.Here, far from the turmoil of daily life, one savors the calm, rhythmed only by the murmur of the surrounding nature.If you wish to obtain more information or the complete file, please contact me by phone or email and I will be happy to assist you. I am also at your disposal for a visit on site.The Kandahar Residences: • Located at 1,500 m altitude, in the hamlet of Aminona, near Crans-Montana. Three emblematic towers offering an ideal starting point for outdoor activities. • Activities and equipment: In summer: hiking trails, mountain bike routes and cycling challenges on the Crans-Montana pass. In winter: easy access to ski slopes and snowshoe trails. • Panoramic view of the Rhone valley and the Alps, from the Matterhorn to Mont Blanc. Wild and preserved environment, perfect for recharging. Églantine Building:Common facilities: • Shared laundry room • Visitor parking spaces. Recent renovations: • The interior of the common areas has been completely renovated: painting, plastering and new elevators from 2024. Advantages: • Unbeatable view of peaks over 4,000 m. • West-facing, bright and without vis-à-vis. • Easily accessible all year round. Accessibility: • 5 km from Crans-Montana, well served by a free shuttle service (5 minutes' walk from the Aminona bus stop). • 35 km from Sion airport and less than 4 km from Lake Géronde. Whether you are a sports enthusiast or looking for relaxation, Aminona and its surroundings offer a unique setting to fully enjoy the mountains in summer and winter.Outdoor activitiesTrail:Route connecting Aminona to the Driving Range/Snow Island in Crans-Montana or vice versa. Return possible by free shuttle service.Route punctuated by high-altitude cafes and restaurants to refresh or eat.Ski touring:Crans-Montana has 16 marked routes for all levels, totaling 84 km and a positive elevation gain of 8,000 m.Ski Rando Parc, developed with Séverine Pont-Combe, includes introductory routes and a challenge "La X'trême" with 2,620 m of elevation gain.Access limited to the opening hours of the ski area.Alpine skiing:Cable cars in 2 minutes by car or by free shuttle service (every 15 minutes).Slope...

  • View
  • Elevator
  • Child-friendly
  • +1
1 / 13
CHF 3,600,000.–
5.5 rooms171m² living space
Route de Vermala, 3963 Crans-Montana

Exceptional attic in Vermala

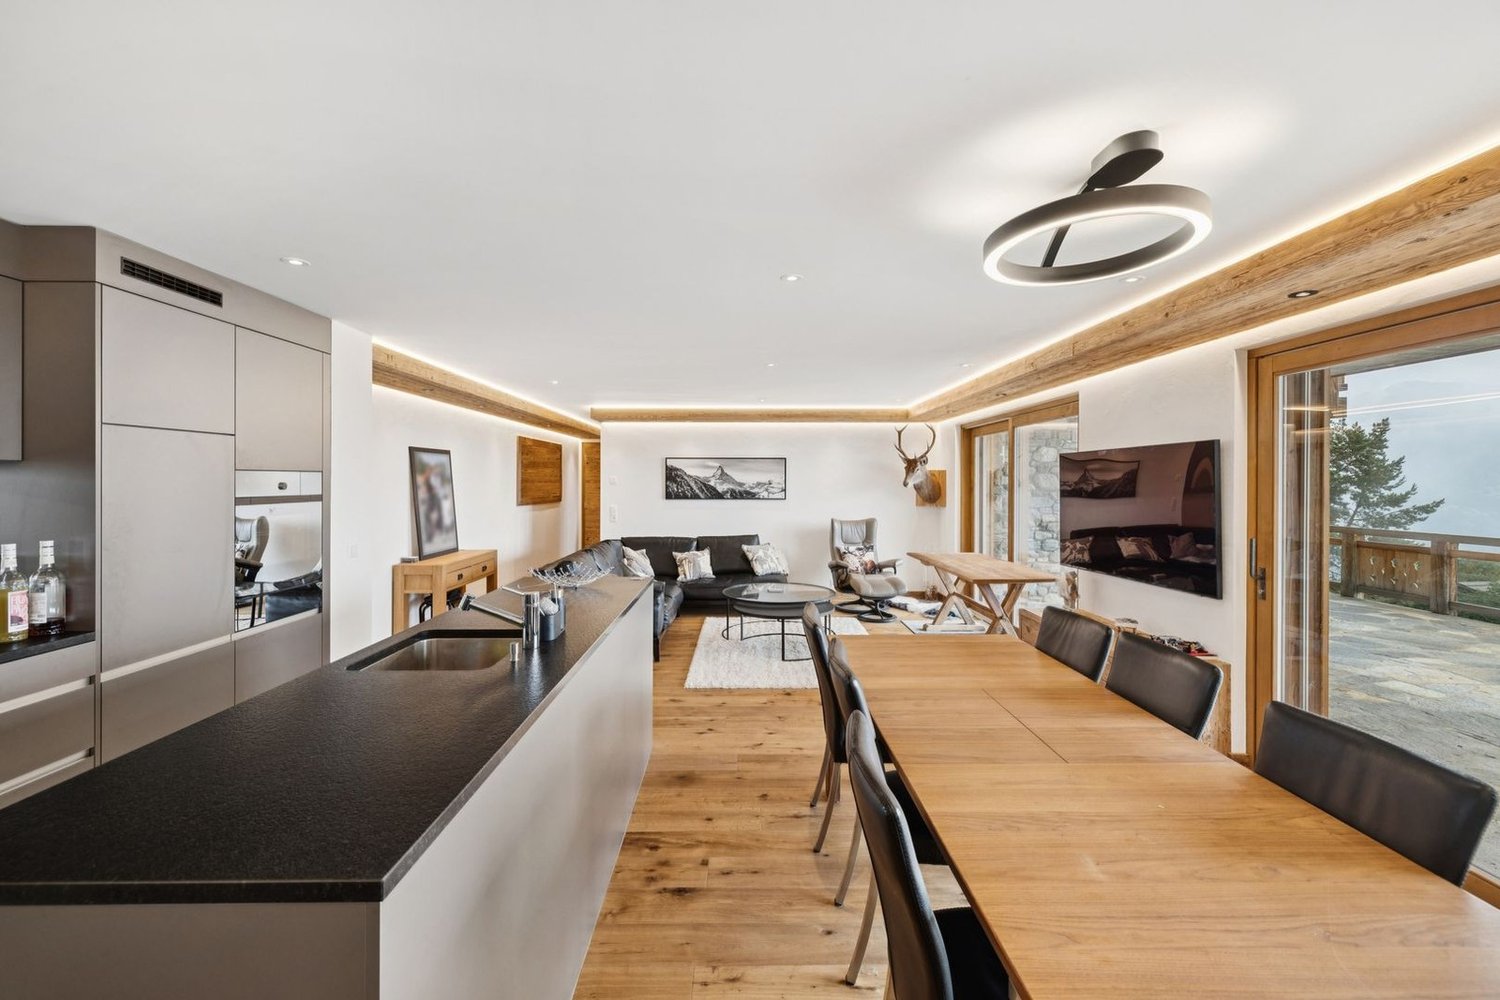
Ski-in Ski-out | Secondary residence | Sale to foreignersNestled in the heights of the prestigious Crans-Montana ski resort, in the Vermala district, this residence offers an uncompromising Alpine living experience. Located on the top floor of an intimate high-standard chalet, this 5.5-room attic apartment perfectly combines timeless elegance and modern comfort.The absolute privilege: A direct "Ski-in Ski-out" access to enjoy the ski area right from the doorstep, with the Valaisan summits in the background. • As soon as you enter, the tone is set: A private elevator takes you directly to the heart of your home. • A spectacular 48 m2 living room bathed in light, ideal for evenings by the fireplace. It opens onto a west-facing balcony of over 17 m2, a true belvedere over the Rhone Valley to admire the sunsets. • A 10.5 m2 kitchen, complemented by its own 11 m2 terrace, perfect for outdoor breakfasts. The apartment has been designed to accommodate family and guests in total independence, thanks to its four bedrooms, including three suites: • Parental suite: A 16 m2 haven of peace with a complete bathroom (bathtub and shower) of nearly 10 m2 • Guest suites: Two bedrooms with private bathrooms • Modularity: A fourth bedroom and an additional bathroom complete this exceptional property The advantages: • Finishes: Noble materials and impeccable maintenance (construction 2004) • Amenities: A 12.8 m2 storage room, a ski locker, and a cellar • Parking: Two private parking spaces in the indoor garage are included • The property is available for sale as a secondary residence and is accessible to non-residents (sale to foreigners).

Suggested properties for you based on search results