1363 results - Apartment to buy in Region Central Valais (Mittelwallis)

1 / 13
CHF 1,415,000.–
3.5 rooms
Avenue du Rothorn 5, 3960 Sierre

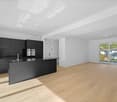
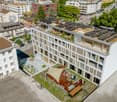
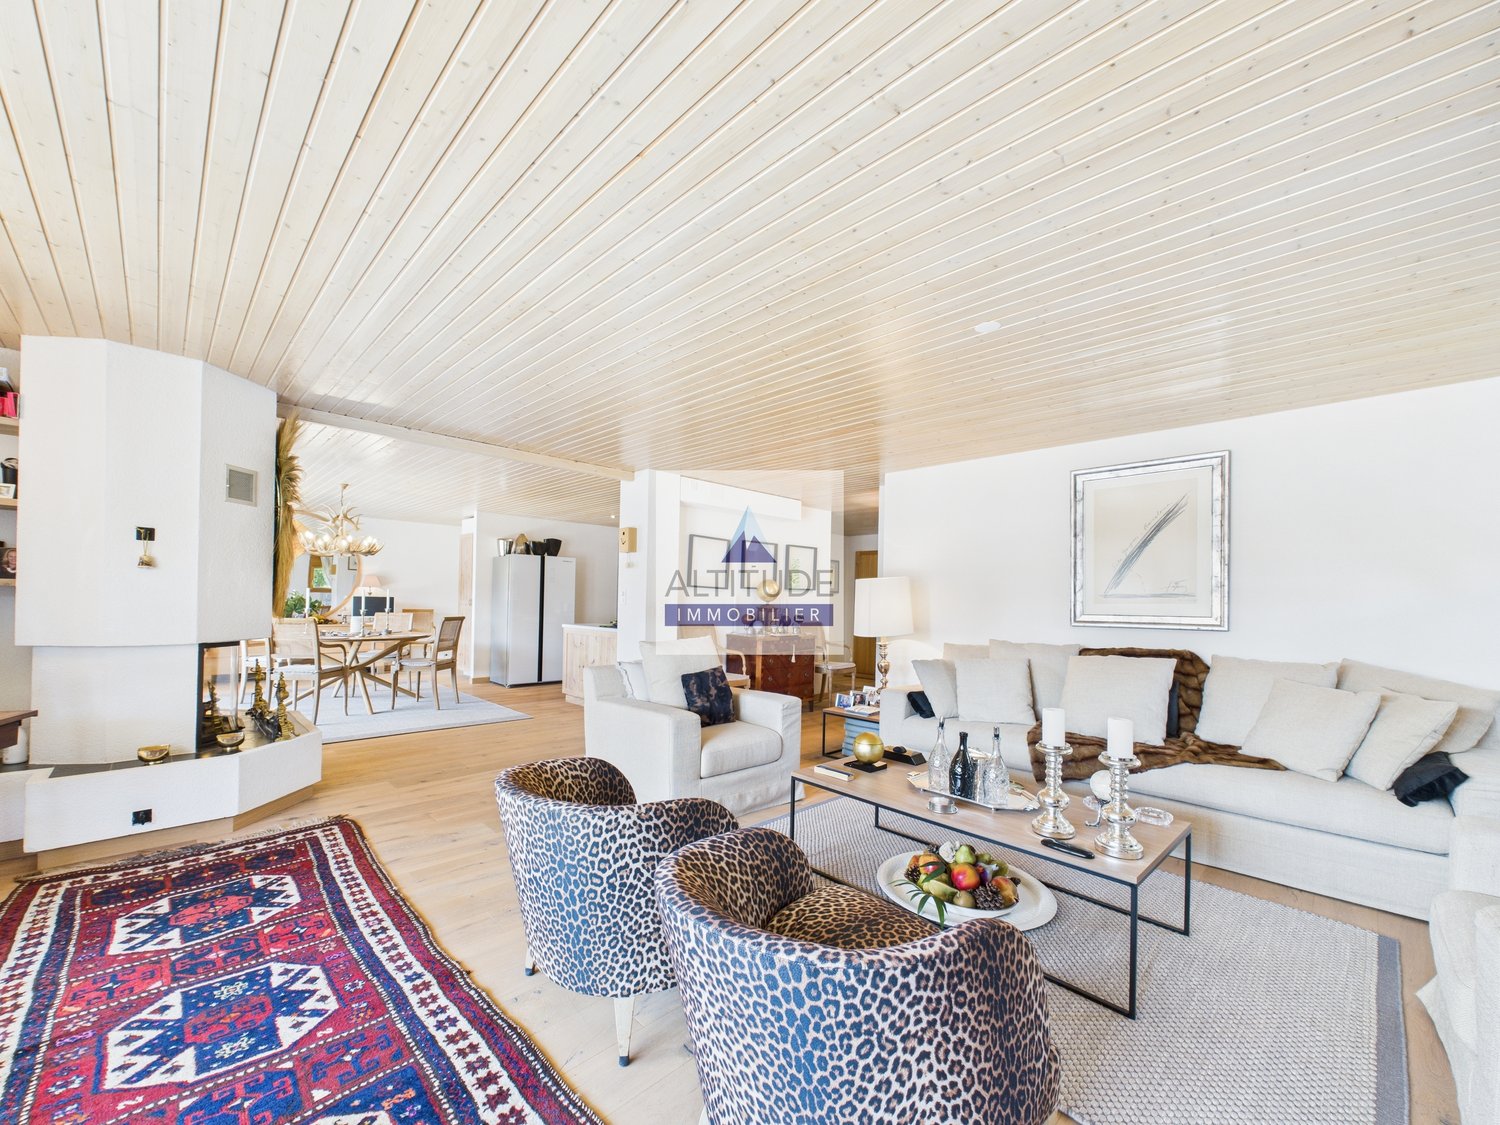
Splendid Attic Duplex in the City Center of Sierre

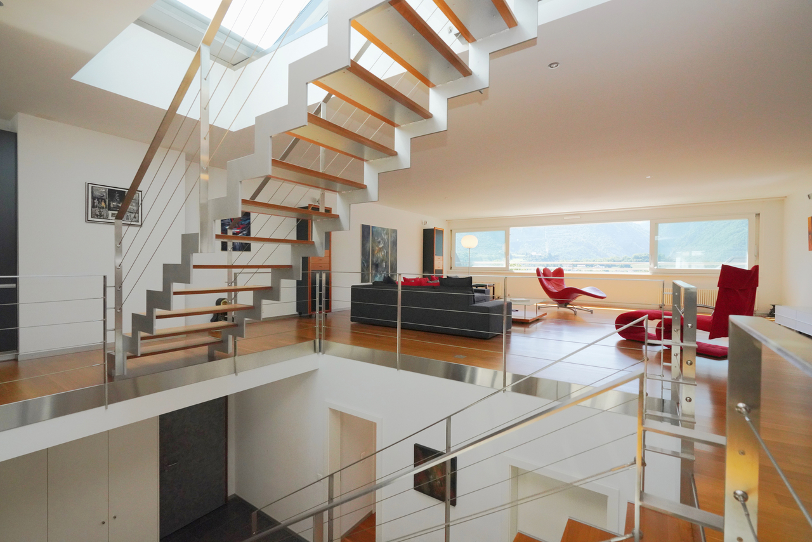
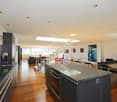
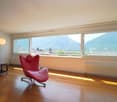
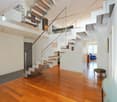
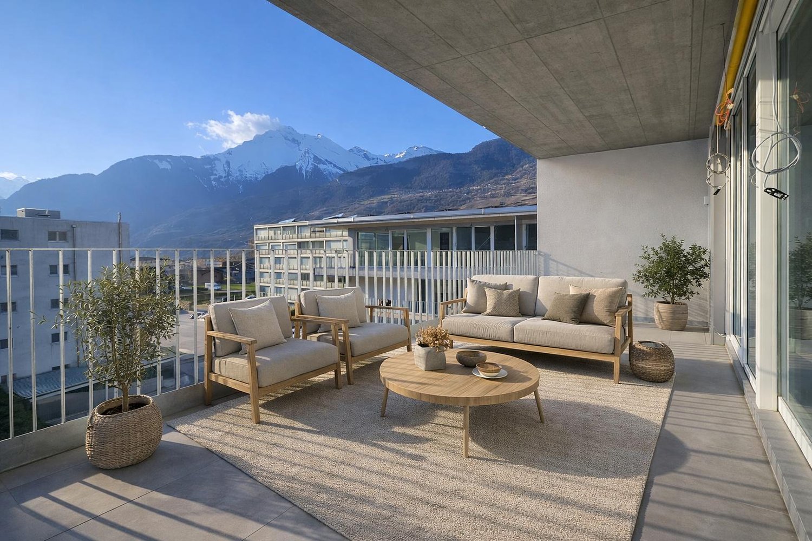
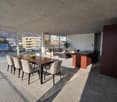
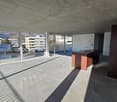
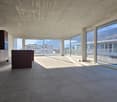
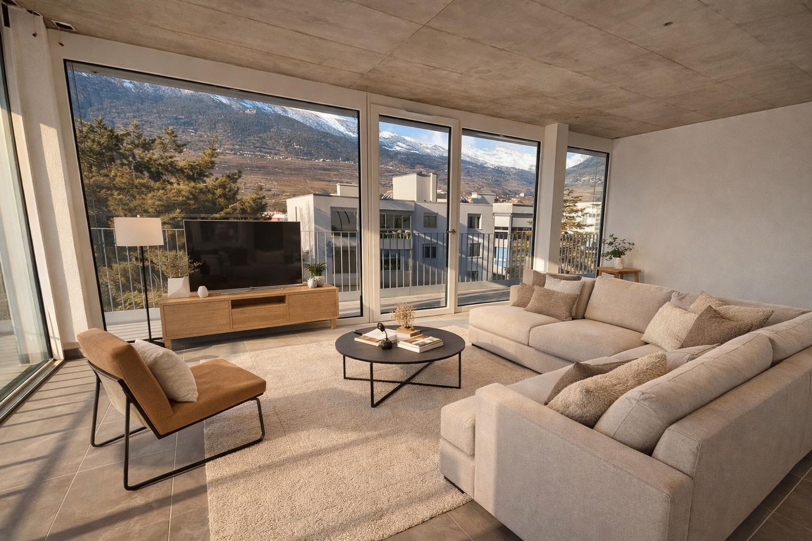
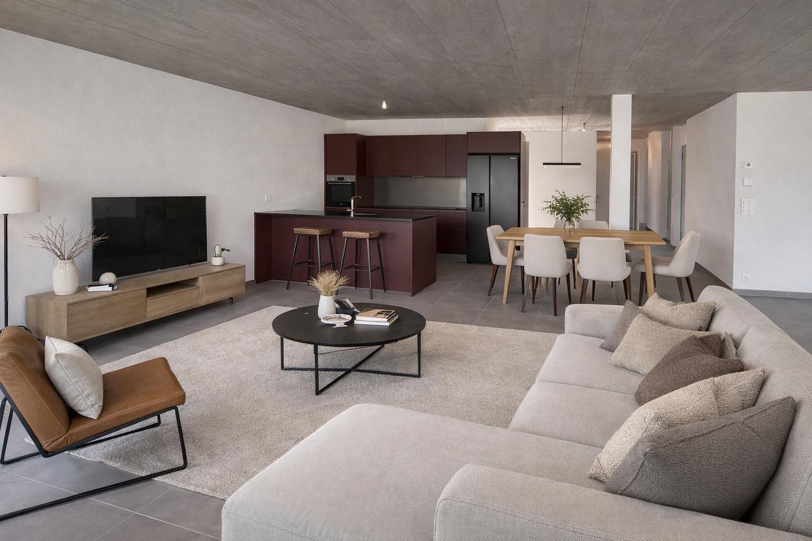
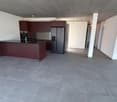
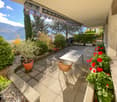
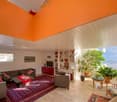
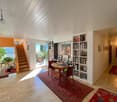
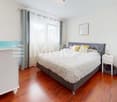
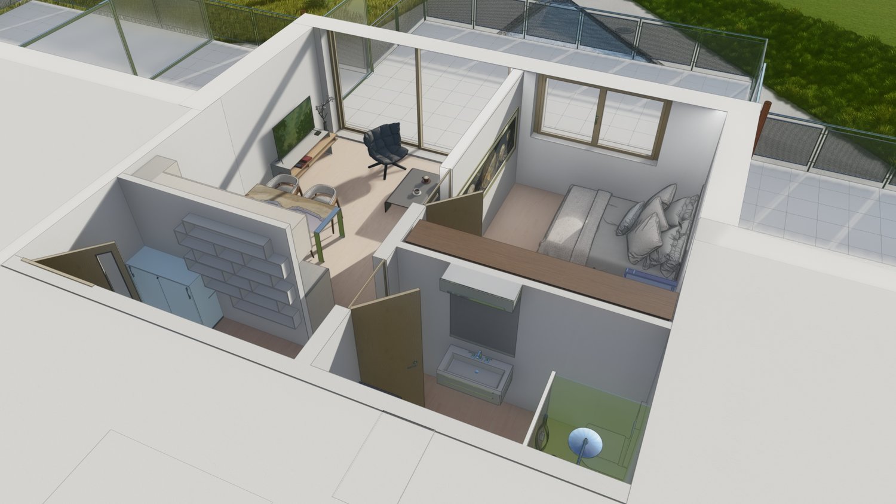
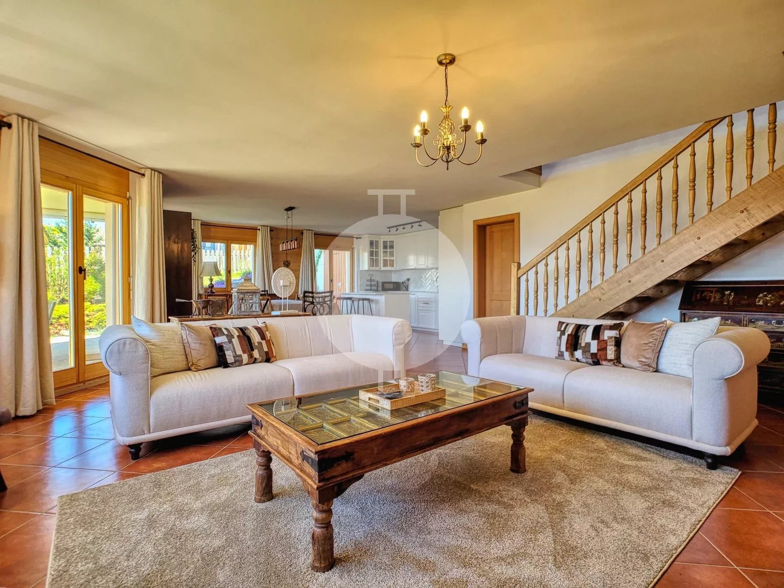
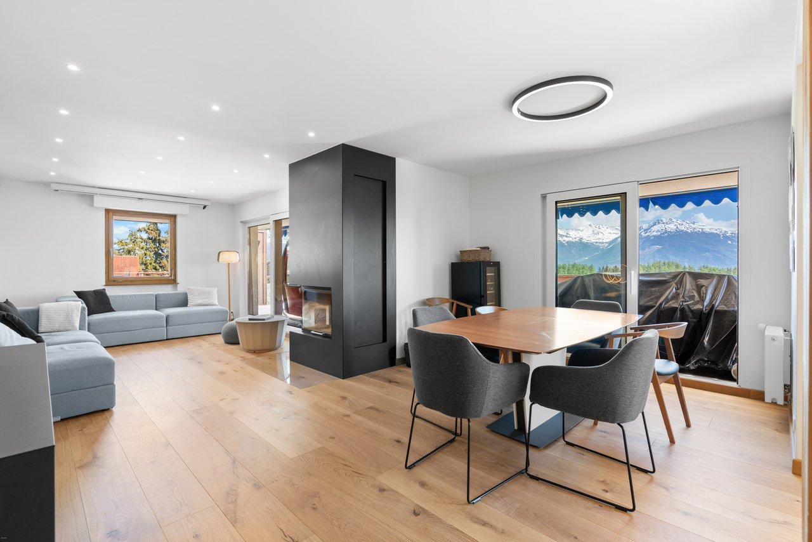
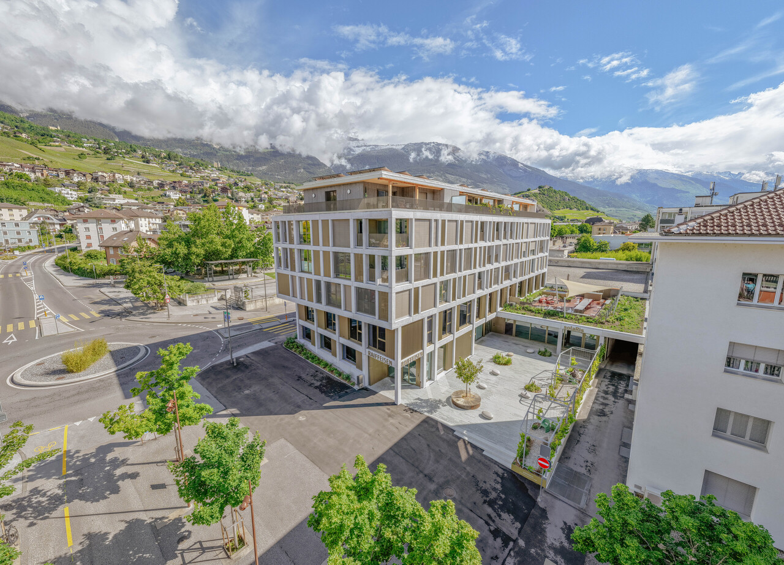
This splendid attic duplex of 3.5 rooms, with a weighted floor area of approximately 300 m², offers its inhabitants superior living comfort. Located in the heart of Sierre, on Avenue du Rothorn 5, this property benefits from an ideal location, just a few steps from all the amenities that the city enjoys. Rising over the 3rd and 4th floors of the "Côté Cour" building, constructed in 2002, this apartment benefits from a modern design with high-quality materials. One of the major assets of this duplex is its private rooftop terrace, offering approximately 47 m² of exclusive outdoor space to enjoy an breathtaking view of the Valais Alps.The distribution of this property is as follows: 3rd floor: An entrance hall with built-in cupboards Two spacious bedrooms including built-in cupboards and private showers A bathroom composed of a bathtub, sink, and toilet A vast living space also equipped with built-in cupboards A private laundry room 4th floor: An equipped kitchen with a central island A dining area adjacent to the kitchen A spacious living room Roof of the building: A private terrace of approximately 47 m²; an exceptional outdoor space to set up an outdoor lounge while enjoying a panoramic view This property offers a great opportunity to transform it into a 4.5 or 5.5 room apartment according to your needs and desires.A wine cellar and a cellar complete this apartment.Two indoor parking spaces, offered at a price of CHF 40'000.00 each in addition to the sale price, also complete this offer.

Travel time
-
1 / 13
CHF 2,500,000.–
7 rooms323m² living space
Entre Deux Torrents 2, 3960 Loc

Magnificent high-standard apartment with swimming pool

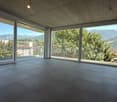
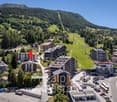
The property is located in the municipality of Crans-Montana, but not in the ski resort, rather on the border with the municipality of Sierre, near the hospital of Sierre, the Villa Castle, and the St-Ginier chapel. It is a quiet neighborhood, benefiting from very good sunlight and a view of the entire city of Sierre, the Mercier castle, the slopes, and the Bonne Eau. The property is not located in the Crans-Montana ski resort, but rather in the heart of Entre-Deux Torrents 2, which is located in the municipality of Crans-Montana, but on the border with the municipality of Sierre.It is a quality construction in the form of a staircase terrace, comprising an intermediate floor directly in contact with the road, with garages and parking spaces, as well as a tunnel with an elevator providing vertical access. The building consists of 4 independent apartment units with lateral access on foot. The apartment is located on the second level and is organized as follows:- 1 covered entrance with entrance and vestibule- 1 laundry room- 1 open kitchen with pantry and dining area- 1 large living room with fireplace- 1 winter garden- 1 staircase leading to the gallery- 1 gallery mezzanine serving as an office with rear archive roomAt the entrance:- storage closets- 1 WC with sink- 1 library- 1 access to the outside SouthThe dining area opens onto the East balcony.The sleeping area includes:- 1 distribution corridor- 1 guest room- 1 parent's bedroom- 1 walk-in closet- 1 large bathroom with bathtub, WC, sinkAn independent apartment is located on the East side and is accessible from the outside from the East. It is a 3-room apartment with:- 1 kitchen with dining area- 1 living room- 1 annex room on the East side- 1 WC with shower, sink, saunaOn the East side is the technical room serving the swimming pool.At the East entrance of the main apartment are:- 1 wood storage room- 1 heating room with heat pump- 1 Briey storage room- 1 large storage room with access and South storage with built-in closets- 1 cellar with barrel storage- 1 wine cellar with humidity and temperature controlThe outdoor facilities include:- 1 large terrace- 1 garden tool shedThe roof of the South terrace includes a heat exchanger for hot water.- 1 connecting path between the two apartments- 1 swimming pool with lawn, connected to the pedestrian path on the West side, leading to the Entre Deux Torrents roadSeveral important investments have been made in the apartment, namely in 2003 (CHF 300,000), 2005 (CHF 200,000), and 2022/21 (CHF 100,000).

Travel time
-
1 / 11
CHF 695,000.–
2.5 rooms87m² living space
Chemin de Prameira 37, 1997 Haute-Nendaz

Cozy apartment at the foot of the ski slopes

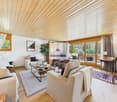
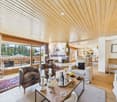
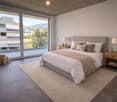
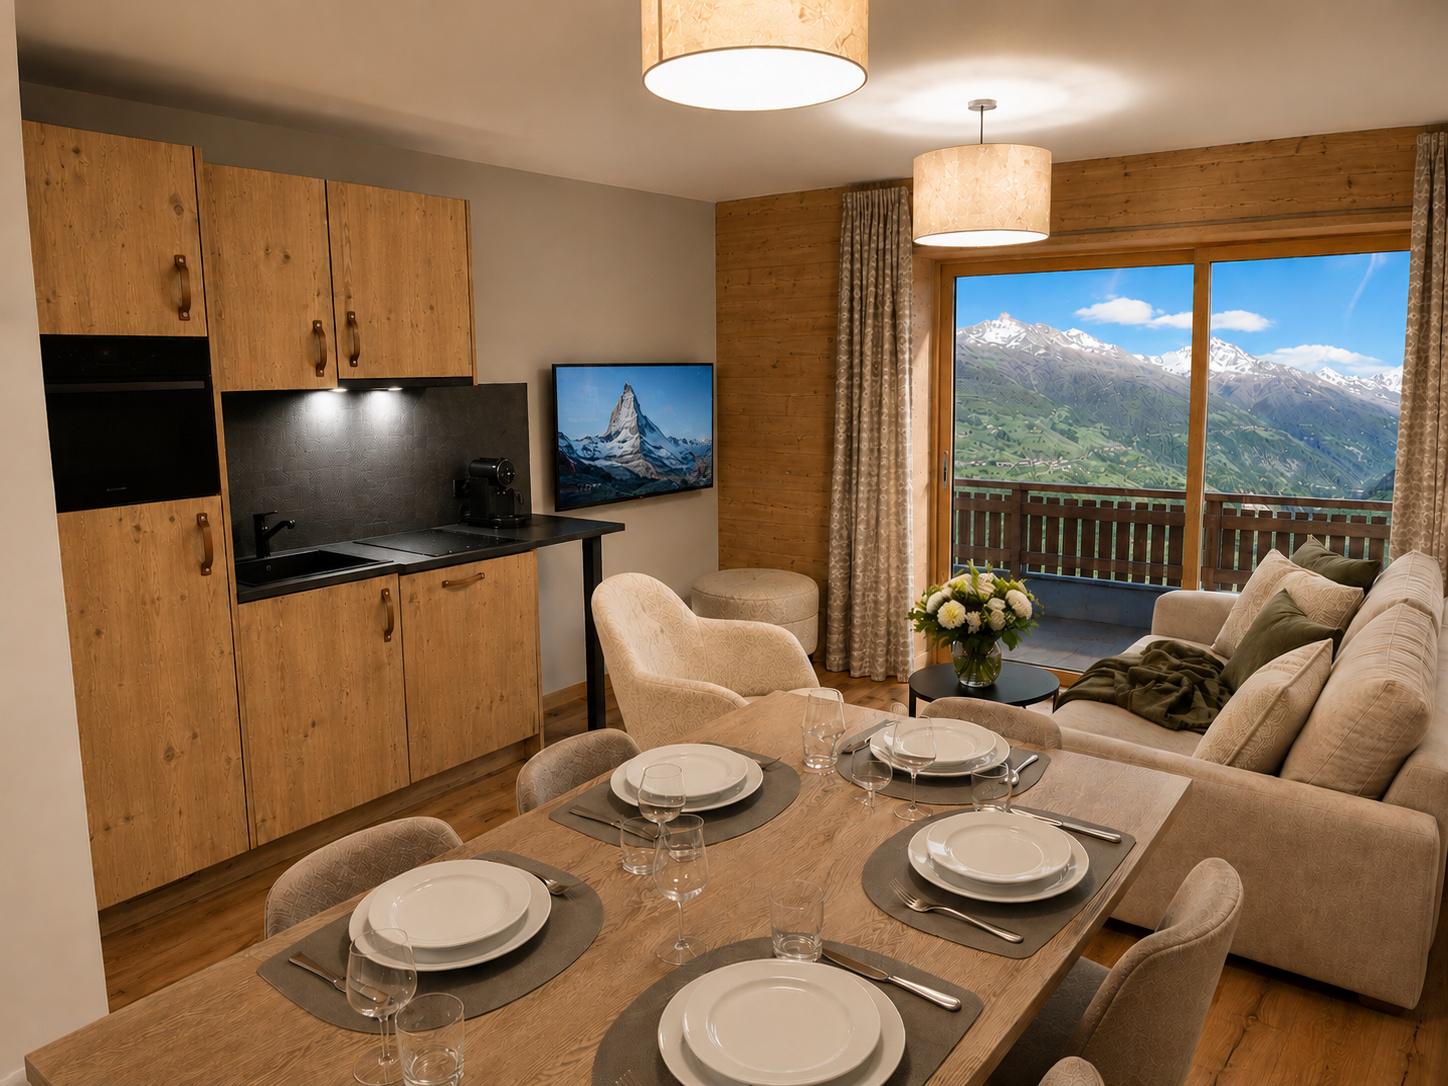
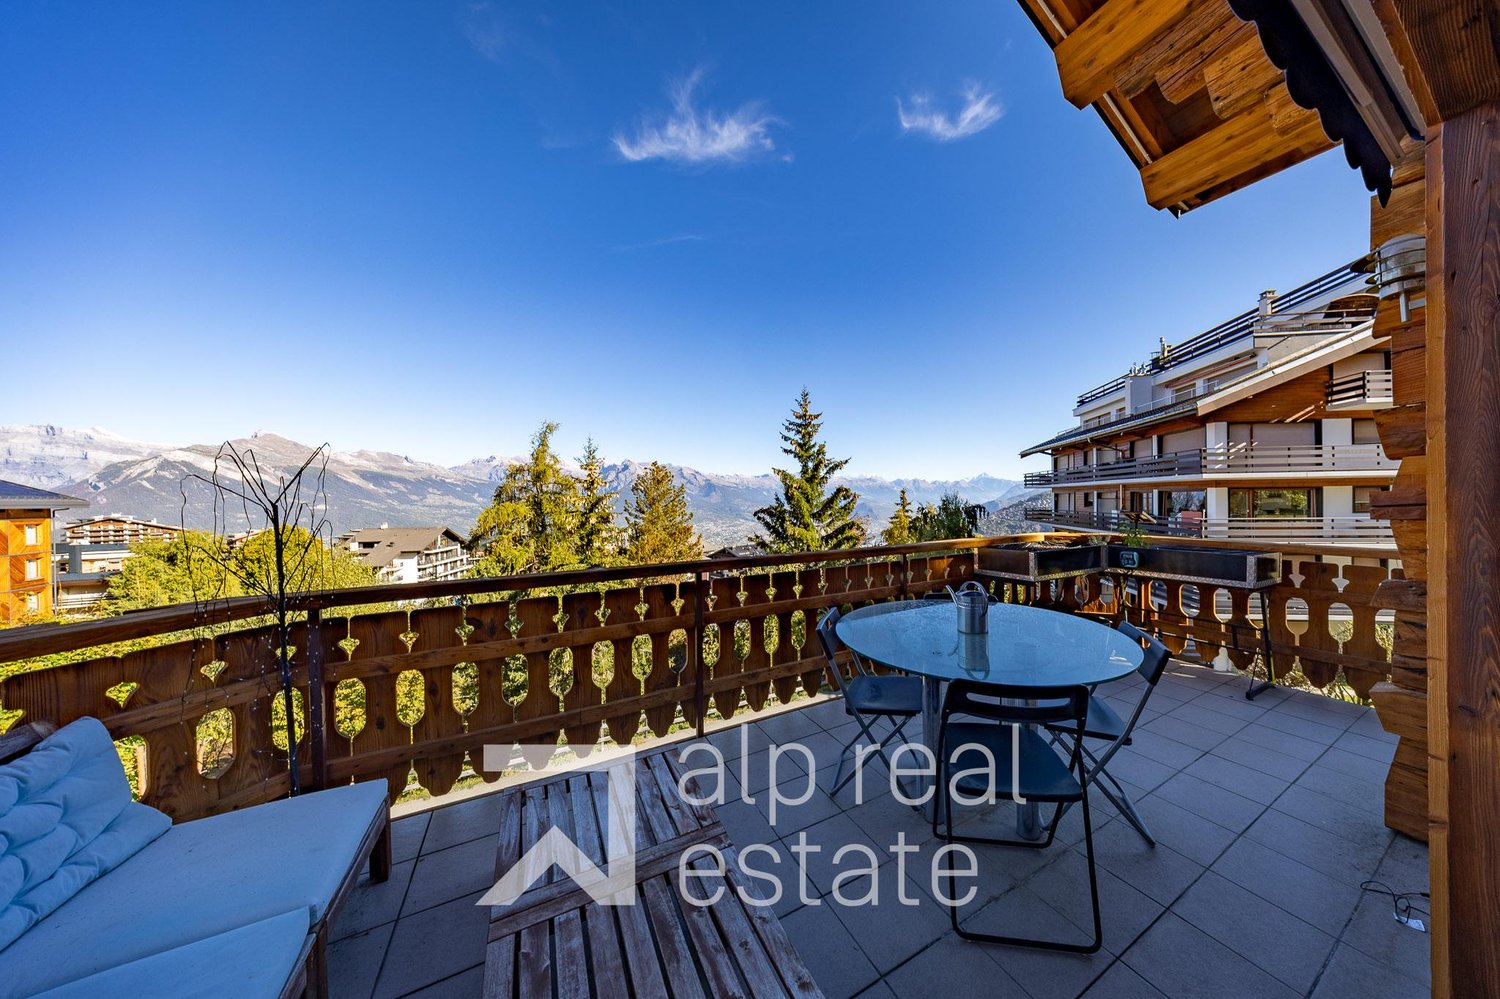
Located on the 2nd floor of a small residence with only seven apartments, this magnificent apartment benefits from a privileged location, just a few steps from the Haute-Nendaz ski lifts, offering direct access to the ski area. The shops, restaurants, and all the amenities of the resort are easily accessible on foot.Spacious, bright, and cozy, this generous 2.5-room apartment seduces with its Alpine charm and welcoming atmosphere. The natural wood paneling that adorns the walls gives it an authentic character, while the large windows generously let in light and offer beautiful views of the surrounding landscape.Its two large balconies offer an exceptional panoramic view of the Bernese Alps and the Rhone plain, inviting you to fully enjoy the majestic setting of the mountains in every season.Apartment layout- Entrance hall with integrated wall cabinets- Open kitchen on a bright dining area, equipped with two large windows- Spacious, convivial living room with stove and direct access to the balcony- Spacious bedroom of over 14 m², equipped with a beautiful parquet floor and private access to the second balcony- Bathroom with bathtub, sink, and toilet, adjacent to the bedroom- Storage room with storage space, easily convertible into a guest toilet (drainage already installed).Annexes and parkingThe apartment also benefits from a cellar and a ski locker, as well as two parking options offered in addition to the sale price:- Garage with storage space: CHF 50,000.-- Outdoor parking space: CHF 30,000.-A charming property, ideally located in the heart of the resort, combining comfort, authenticity, and immediate proximity to the ski slopes. A great opportunity for mountain lovers looking for a welcoming pied-à-terre, summer and winter.Available as a primary or secondary residence for our Swiss or international clients.

Travel time
-
1 / 13
CHF 829,000.–
4.5 rooms126m² living space
Chemin du Clos, 1958 Uvrier

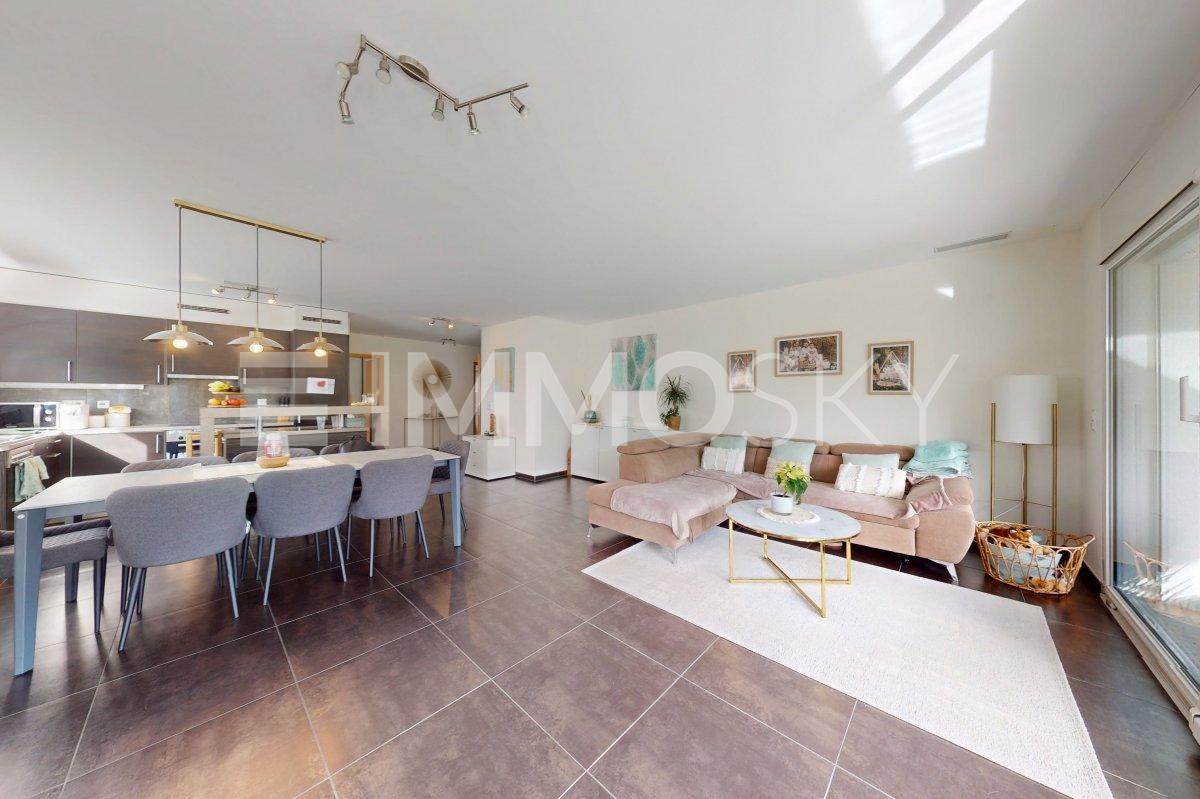
Alegria Residence - 4.5 rooms in the attic

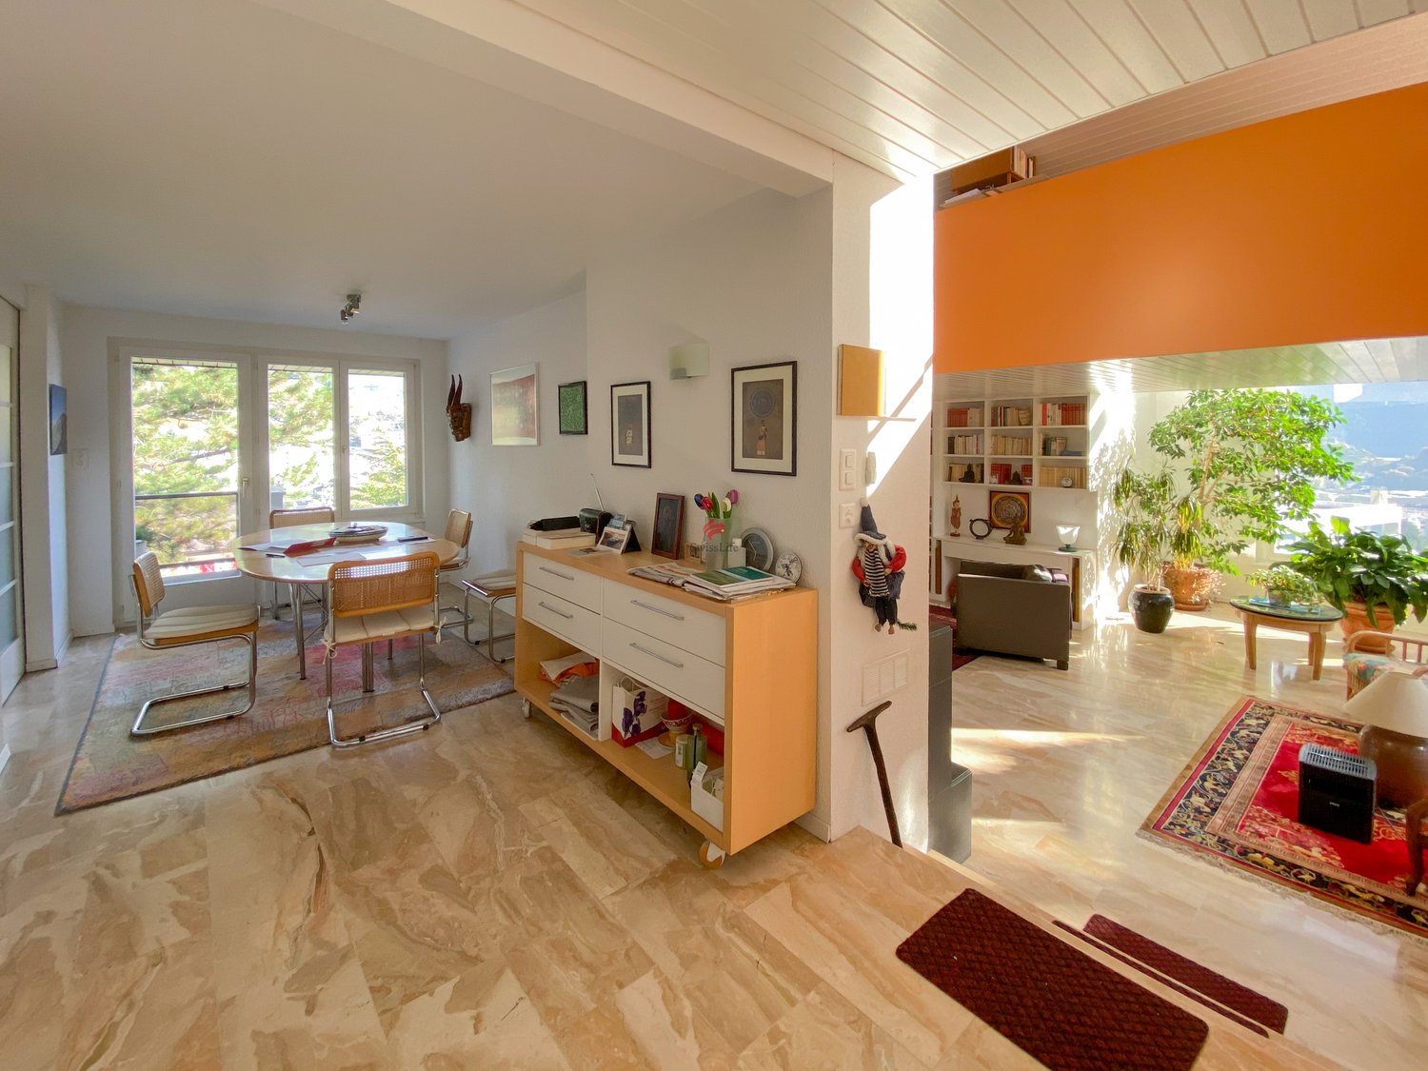
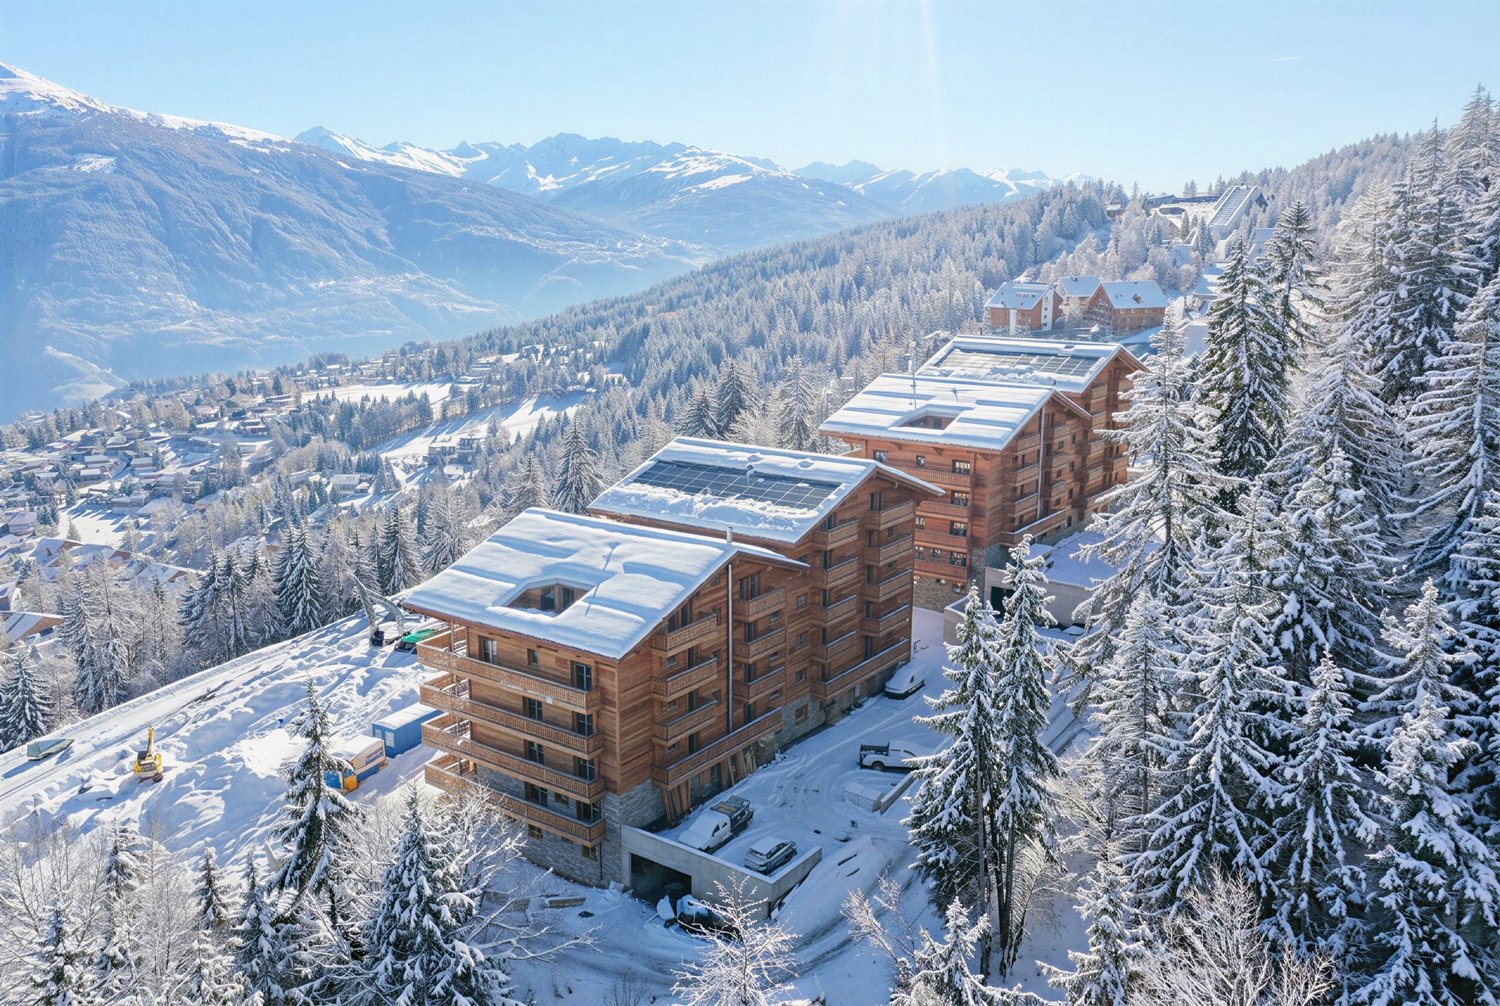
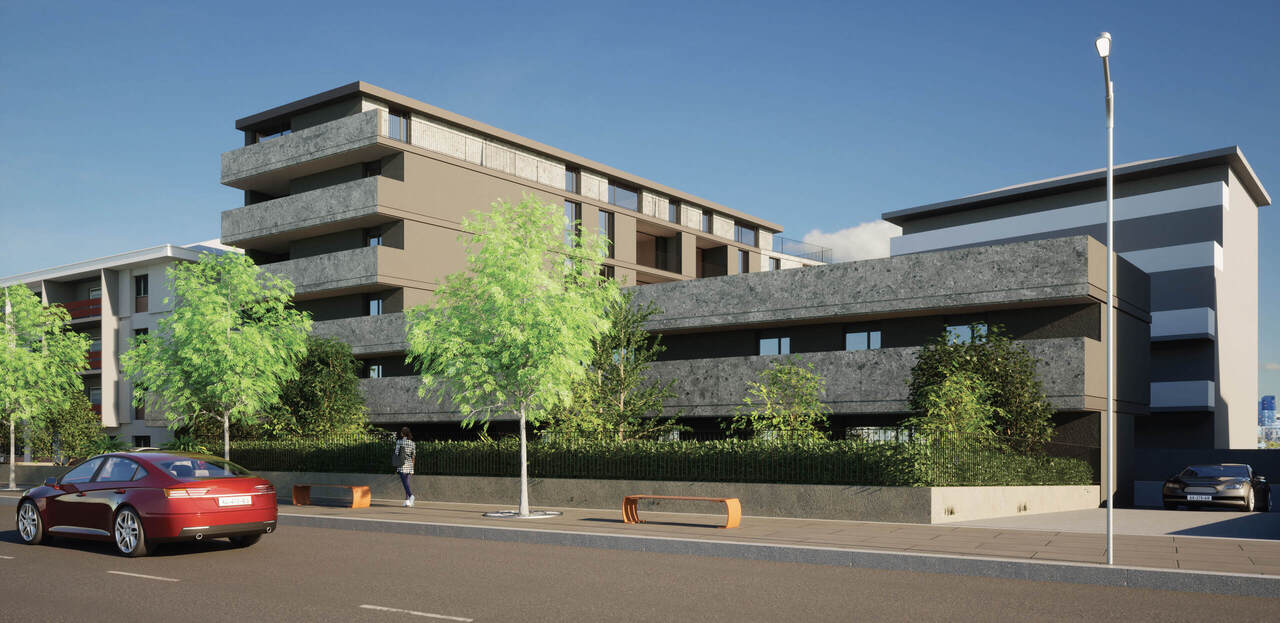
Construction in progress! Delivery June 2026.Welcome to the Alegria residences in Uvrier, in the municipality of Sion.The residences are located on the Chemin du Clos and are only 5 minutes by car from the city and the hospital of Sion. Additionally, access from the "Sion-West" highway exit is less than 5 minutes away.The amenities? All within a 5-minute walk! Primary school, bus stop, shopping center, restaurant, bakery, and St-Léonard train station.The Alegria residences offer a wide range of apartments, from studios to 6.5 rooms, all with spacious terraces offering a breathtaking view of the mountains. The buildings are spread over three levels: garden level, first floor, and attic.The contemporary architecture of the buildings is enhanced by high-quality finishes and noble materials.Energetic advantages:o Renewable heating: An innovative heat pump using the groundwater ensures the heating of the apartments. In times of extreme cold, a gas boiler complements the system, reducing dependence on fossil fuels.o Eco-responsible cooling: During the summer, a soil cooling system, also powered by groundwater, provides thermal comfort while consuming less energy than traditional air conditioners.o Solar energy: The roofs equipped with photovoltaic panels produce clean energy, contributing to the energy independence of the neighborhood and reducing electricity costs.o Infrastructure for electric vehicle charging: The parking lot is prepared to accommodate charging stations for electric vehicles, anticipating the evolution towards a greener mobility.Apartment layout:o Living room with open kitchen of 40.5 m2o A bathroom of 8.5 m2o A bedroom of 9 m2 and 11.5 m2o A parental suite of 18 m2o A terrace of 68 m2o A loggia of 5 m2Remarks:o Motorcycle parking spaces CHF 8,000.- extra.o Indoor parking spaces CHF 35,000.- extra.o Finishes at the buyer's discretion. Budget included in the sale price.Construction in progress! Delivery June 2026.Welcome to the Alegria residences in Uvrier, in the municipality of Sion.The residences are located on the Chemin du Clos and are only 5 minutes by car from the city and the hospital of Sion. Additionally, access from the "Sion-West" highway exit is less than 5 minutes away.The amenities? All within a 5-minute walk! Primary school, bus stop, shopping center, restaurant, bakery, and St-Léonard train station.The Alegria residences offer a wide range of apartments, from studios to 6.5 rooms, all with spacious terraces offering a breathtaking view of the mountains. The buildings are spread over three levels: garden level, first floor, and attic.The contemporary architecture of the buildings is enhanced by high-quality finishes and noble materials.Energetic advantages:o Renewable heating: An innovative heat pump using the groundwater ensures the heating of the apartments. In times of extreme cold, a gas boiler complements the system, reducing dependence on fossil fuels.o Eco-responsible cooling: During the summer, a soil cooling system, also powered by groundwater, provides thermal comfort while consuming less energy than traditional air conditioners.o Solar energy: The roofs equipped with photovoltaic panels produce clean energy, contributing to the energy independence of the neighborhood and reducing electricity costs.o Infrastructure for electric vehicle charging: The parking lot is prepared to accommodate charging stations for electric vehicles, anticipating the evolution towards a greener mobility.
New building
1 / 13
CHF 472,000.–
2.5 rooms50m² living space
Chemin de Praty 4, 3975 Crans-Montana

New 2.5-room apartment with terrace and view in Crans-Montana - Main residence

Discover this magnificent new 2.5-room apartment, located on the 1st floor of a modern residence in Crans-Montana, one of the most sought-after destinations in the Swiss Alps. Available from September 2027, this exceptional property combines contemporary comfort and an exceptional mountain setting.The apartment features: • Bright living room: Spacious and filled with light, with large windows offering a beautiful unobstructed view. • Bedroom: Cozy and well-appointed, ideal for relaxing after a day in the mountains. • Modern bathroom: Elegant and functional. • 39 m2 terrace: A privileged outdoor space to enjoy the Alpine panorama. • Equipped and designer kitchen Services and equipment: • New construction (delivery scheduled for 2027) with careful finishes, wooden facade, and large openings • Elevator and bicycle storage • Parking space • Quiet and sunny location, both in summer and winter Situation: Ideally located in Crans-Montana, this property benefits from a calm and peaceful environment, sheltered from noise. The Bluche bus stop is accessible on foot in about 10 minutes, facilitating your travel within the station. The ski area, shops, restaurants, and all the infrastructure of the famous Valaisan station are nearby.Whether you are looking for a main residence or a rental investment, this new apartment in Crans-Montana represents a rare opportunity combining modernity, comfort, and an exceptional natural setting.This property is sold with a cellar and a covered outdoor parking space (20'000 CHF extra). That makes a total price of 492'000 CHF.

Travel time
-
1 / 5
CHF 2,600,000.–
4.5 rooms123m² living space
Rue des Tsintres 6, 3963 Crans-Montana

4.5 pièces neuf dans ‘’Le Guépard’’ en résidence secondaire

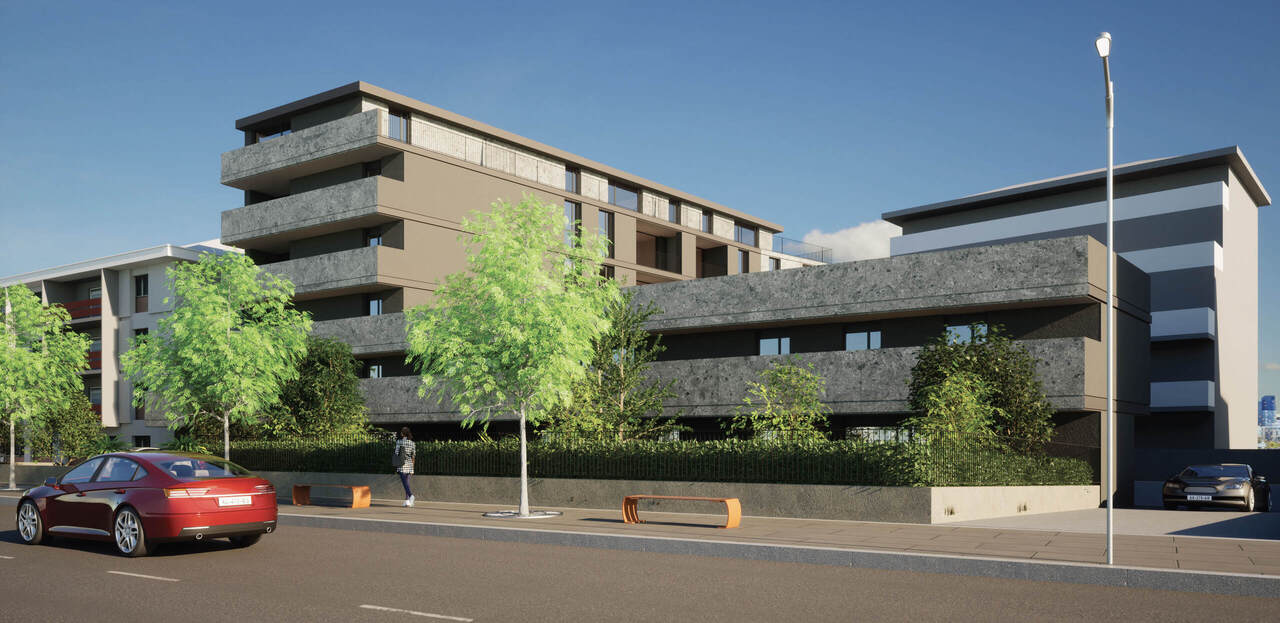
---English and Italian description below---Découvrez ce spacieux appartement de 4.5 pièces situé au rez-de-chaussée de la résidence « Le Guépard », l'un des derniers projets neufs encore accessibles en résidence secondaire à Crans-Montana. Une place de parc intérieure est incluse dans le prix de vente.« Le Guépard » propose un concept unique alliant l'élégance alpine au raffinement d'un service hôtelier sur mesure. Niché dans un cadre naturel exceptionnel, ce projet se distingue par l'utilisation de matériaux nobles en parfaite harmonie avec l'environnement.Grâce à une liaison souterraine directe, rejoignez confortablement l'hôtel Le Dew, où vous bénéficierez d'un espace bien-être, d'un restaurant gastronomique, d'une salle de sport moderne ainsi que d'une salle de conférence.Date de livraison à convenir.En cas d'intérêt, vous trouverez la brochure complète avec tous les détails sur christian-constantin.ch_________________________---English translation---Discover this spacious 4.5-room apartment on the ground floor of « Le Guépard », one of the last new developments still available as a secondary residence in Crans-Montana. An indoor parking space is included in the sale price.« Le Guépard » offers a unique concept combining alpine elegance with the refinement of bespoke hotel services. Nestled in an exceptional natural setting, this project stands out through the use of premium materials in perfect harmony with the environment.Thanks to a direct underground connection, you can comfortably reach the Hotel Le Dew, where you will enjoy a wellness area, a gourmet restaurant, a modern fitness room, as well as a conference room.Delivery date to be agreed.If interested, you can find the full brochure with all details at christian-constantin.ch_________________________---Italian translation---Scoprite questo spazioso appartamento di 4.5 locali al piano terra della residenza « Le Guépard », uno degli ultimi nuovi progetti ancora disponibili come residenza secondaria a Crans-Montana. Un posto auto interno è incluso nel prezzo di vendita.« Le Guépard » propone un concetto unico che unisce l'eleganza alpina alla raffinatezza di un servizio alberghiero su misura. Immerso in un contesto naturale eccezionale, il progetto si distingue per l'utilizzo di materiali pregiati in perfetta armonia con l'ambiente.Grazie a un collegamento sotterraneo diretto, potrete raggiungere comodamente l'Hotel Le Dew, dove beneficerete di un'area benessere, un ristorante gourmet, una palestra moderna e una sala conferenze.Data di consegna da concordare.In caso di interesse, troverete la brochure completa con tutti i dettagli su christian-constantin.ch

Travel time
-
1 / 13
CHF 995,000.–
5.5 rooms182m² living space
1993 Veysonnaz

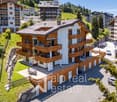
Magnificent 5.5-room apartment with large garden and panoramic view of the mountains

We are offering a magnificent 5.5-room apartment with a generous surface area of 208 m², located below the center of the charming Veysonnaz ski resort. This exceptional duplex spans two levels, combining comfort, elegance, and an exceptional natural setting. Situated in a quiet neighborhood, this property benefits from optimal sunlight throughout the year, offering a bright and serene living environment. It features a large private garden in front of the living room, perfect for enjoying moments of relaxation outdoors, as well as a panoramic view of the mountains. In the day area (lower level), this property offers a magnificent, bright, and open space overlooking the Rhone Valley. It consists of: - Modern, fully equipped kitchen with a spacious dining area (renovated in 2025) - Exit to the terrace and garden - Spacious living room with a beautiful, standard-compliant fireplace - 1 bathroom with WC, sink, and bathtub - Laundry room, cellar, and private storage room The night area (upper level) is divided as follows: - Entrance with a landing - 1 master bedroom with large built-in wardrobes - 1 private bathroom connected to the master bedroom - 2 bedrooms with built-in wardrobes - 1 bedroom with access to the balcony - Balcony with a northwest orientation and panoramic view - 1 bathroom with shower, WC, and sink - 2nd living room with a beautiful stone fireplace Two outdoor parking spaces (additional CHF 15,000.- per space) and two large ski lockers in the building's common area complement this magnificent property. There is also the possibility to purchase a garage next to the residence for an additional CHF 50,000.-. This unique apartment offers all the advantages and charm of a genuine chalet – spacious rooms, warm atmosphere, and opening onto nature – without the maintenance costs associated with an individual mountain property. It is suitable as a secondary or primary residence. A rare address to discover without delay! Do not hesitate to contact us for more information or to organize a visit.

New building
1 / 12
CHF 750,000.–
4.5 rooms92m² living space
Route des masses 83, 1987 Hérémence

Beautiful ski-in/ski-out apartment in a hotel residence

Magnificent apartment in tourist accommodation in the new hotel complex Dent-Blanche Resort in Les Masses, in the heart of the 4 Vallées ski area, freshly inaugurated in December 2025.Located at the foot of the slopes, this 4.5-room apartment seduces with its brightness, high-end finishes, and alpine chic ambiance. Intended exclusively for tourist exploitation (and not for a classic secondary residence), this property is sold furnished and decorated.It includes:- Entrance hall- Fully equipped kitchenette- Dining area- Bright living room with balcony and panoramic view of the mountains- A double bedroom with access to the balcony- A second double bedroom- A third double bedroom with fixed window (heliobus) and private bathroom- Shower room- Storage room of 25 m22 parking spaces are sold in addition for CHF 40,000/parking spaceThanks to the complete hotel services offered by the residence (reception, cleaning, maintenance, rental management), this property generates an excellent return on rental per week, particularly in the winter and summer seasons.Ideal for investors looking for a turnkey property in a 4 Vallées domain station, accessible all year round and 30 minutes from Sion.The complex also offers two restaurants, shops, a sports shop, and a wellness area with pool, sauna, hammam, jacuzzi, and salt cave.A true exclusive alpine refuge, ideal for combining pleasure, return, and hotel comfort.Available lots on request only* Non-contractual photos

Travel time
-
1 / 11
CHF 1,695,000.–
4.5 rooms
Route du Pont du Diable 11, 3963 Crans-Montana

Attique entièrement rénové avec terrasse panoramique et vue imprenable

Steiger & Cie | Sotheby's International Realty vous présente ce magnifique attique entièrement rénové, offrant une vue panoramique sur les Alpes et une terrasse plein sud de 93 m².Situé à proximité du Regent College et à quelques minutes du centre de Crans-Montana, ce bien bénéficie d'un emplacement privilégié, entre calme et proximité des commodités.Appartement en attique - Surface habitable : 103 m²Hall d'entréeSpacieux séjour avec cheminéeGrande terrasse de 93 m² orientée plein sudCuisine ouverteSalle à mangerWC visiteursTrois chambres, chacune avec sa salle d'eau privativeUne place de parc intérieureUne caveUn casier à skisVente autorisée en résidence principale et secondaire (résidents suisses et titulaires d'un permis B ou C)Acquisition par des étrangers en résidence secondaire autoriséeSteiger & Cie | Sotheby's International Realty präsentiert Ihnen dieses wunderschöne, komplett renovierte Penthouse mit Panoramablick auf die Alpen und einer 93 m² großen, nach Süden ausgerichteten Terrasse.In der Nähe des Regent College und nur wenige Minuten vom Zentrum von Crans-Montana entfernt, profitiert diese Immobilie von einer privilegierten Lage, die Ruhe und die Nähe zu allen Annehmlichkeiten vereint.Penthouse - Wohnfläche: 103 m²EingangsbereichGeräumiges Wohnzimmer mit KaminGroße, nach Süden ausgerichtete Terrasse mit 93 m²Offene KücheEsszimmerGästetoiletteDrei Schlafzimmer, jedes mit eigenem DuschbadEin Parkplatz im InnenbereichEin KellerEin SkischrankVerkauf als Haupt- und Zweitwohnsitz zulässig (Schweizer Staatsangehörige und Inhaber einer Aufenthaltsbewilligung B oder C)Erwerb durch Ausländer als Zweitwohnsitz zulässigSteiger & Cie | Sotheby's International Realty is pleased to present this magnificent, fully renovated penthouse, offering panoramic views of the Alps and a 93 m² south-facing terrace.Located near Regent College and just a few minutes from downtown Crans-Montana, this property enjoys a prime location that combines tranquility with easy access to amenities.Penthouse - Living area: 103 m²Entry hallSpacious living room with fireplaceLarge, south-facing terrace measuring 93 m²Open kitchenDining roomGuest restroomThree bedrooms, each with its own private bathroomOne indoor parking spaceA basementA ski lockerSale permitted as a primary or secondary residence (Swiss residents and holders of a B or C permit)Purchase by foreigners as a secondary residence permitted

Travel time
-

Suggested properties for you based on search results