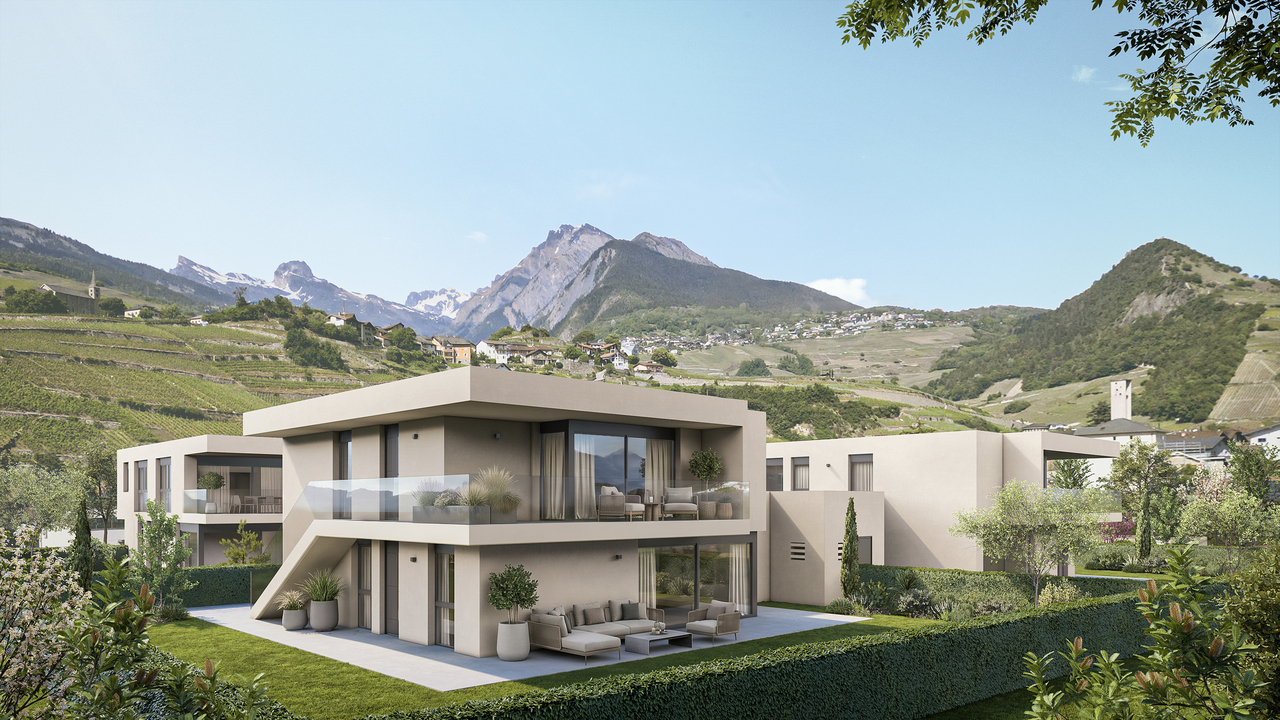
1337 results - Apartment to buy in Region Central Valais (Mittelwallis)
1 / 12
CHF 795,000.–
2.5 rooms74m² living space
3961 Grimentz

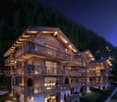
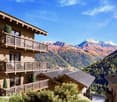
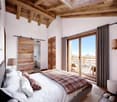
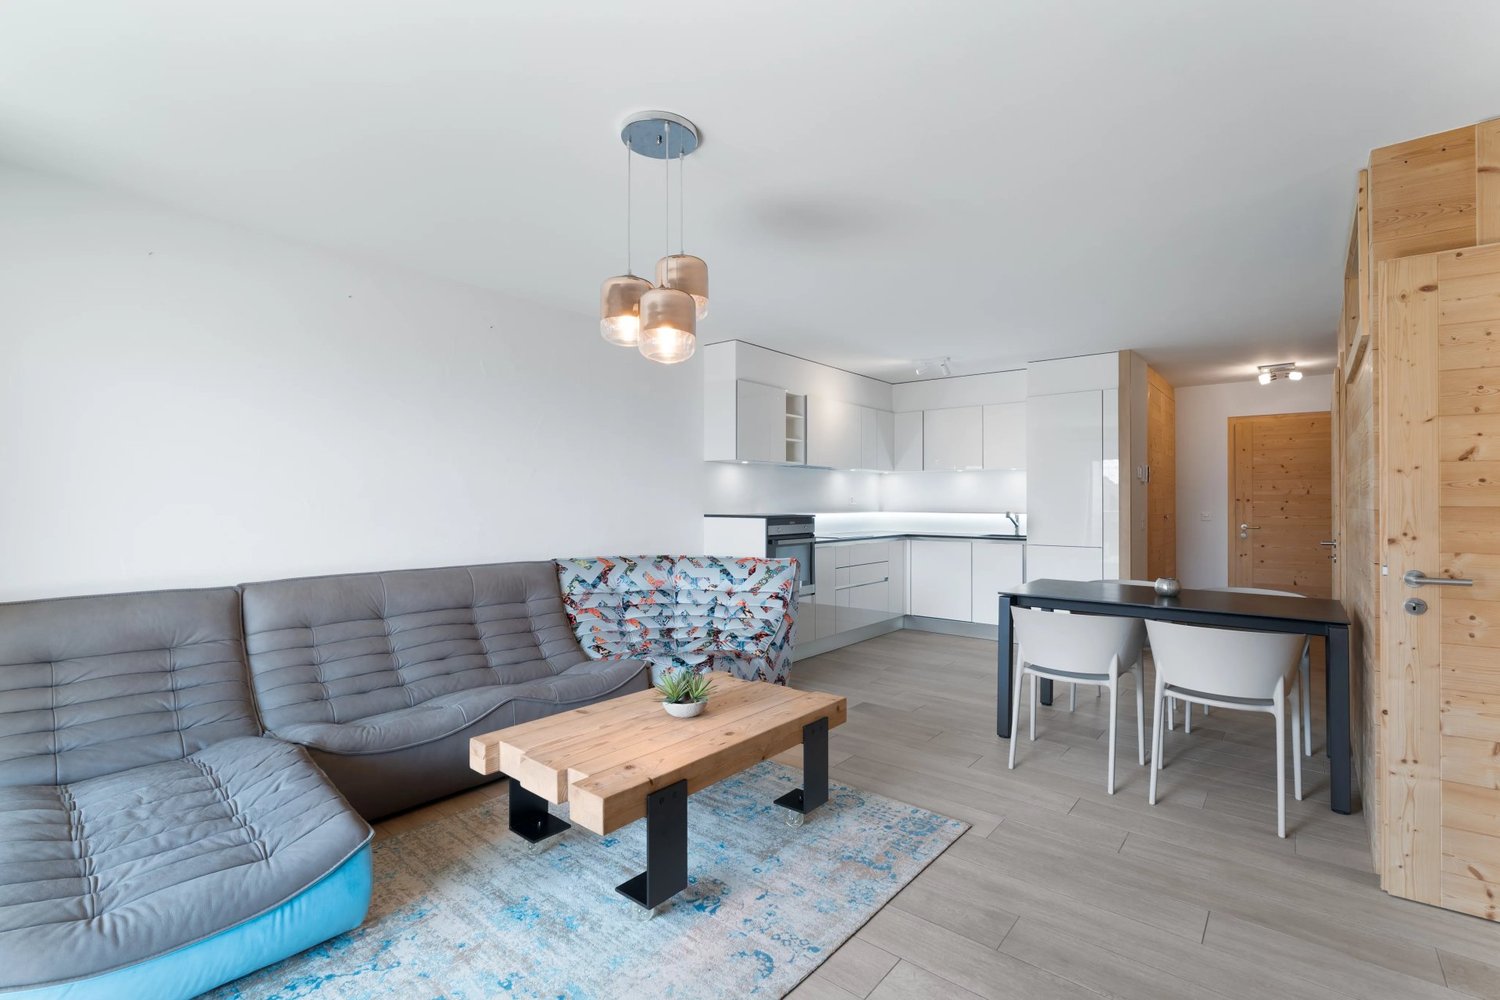
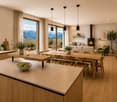
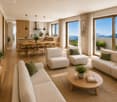
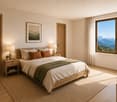
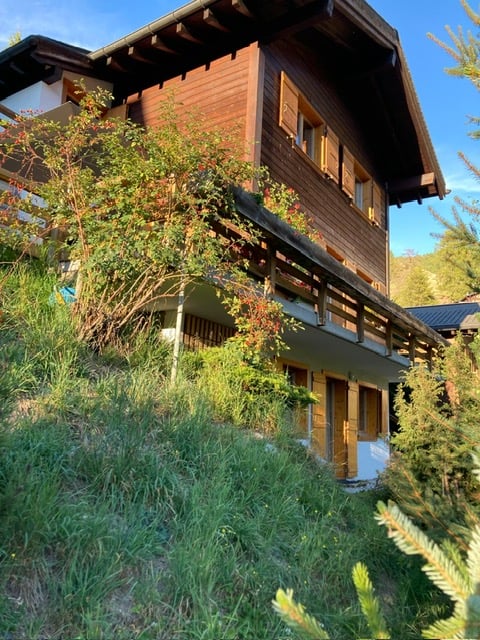
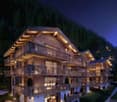
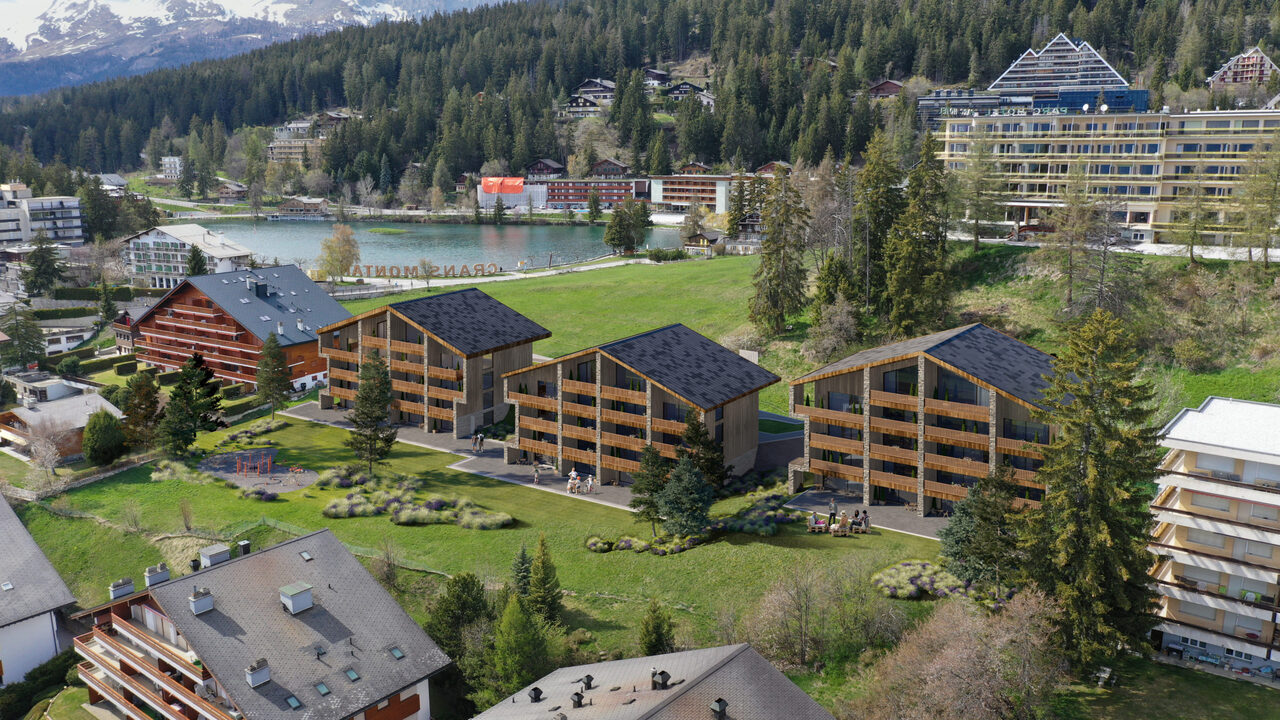
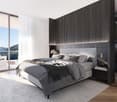
GRIMENTZ - A SAFE INVESTMENT IN AN EXCEPTIONAL SETTING

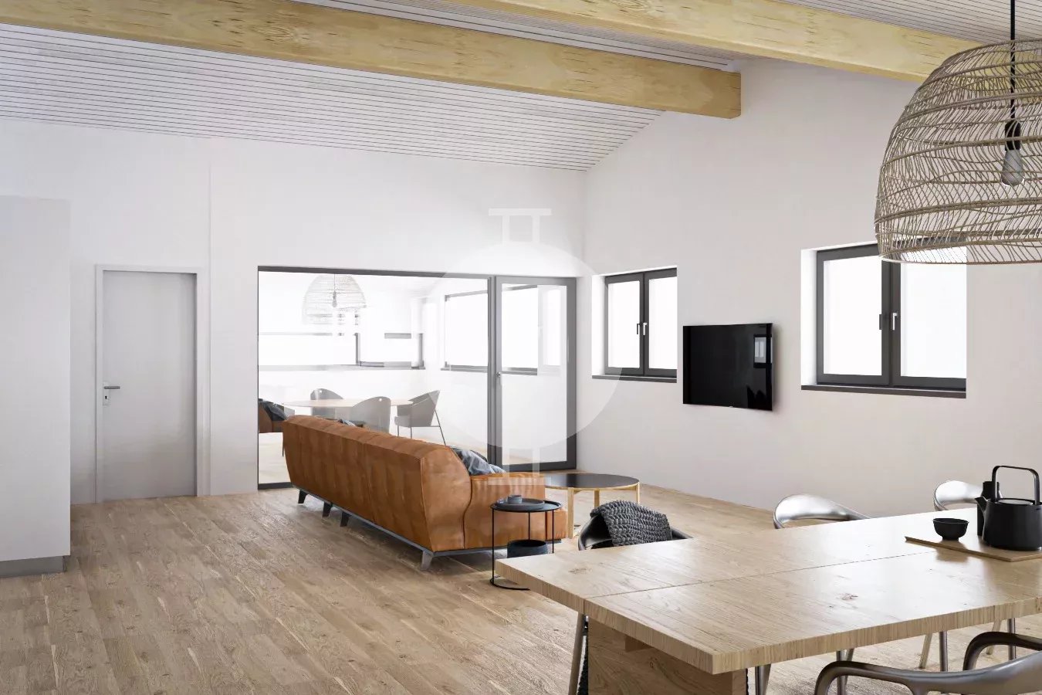
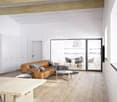
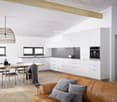
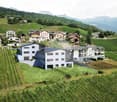
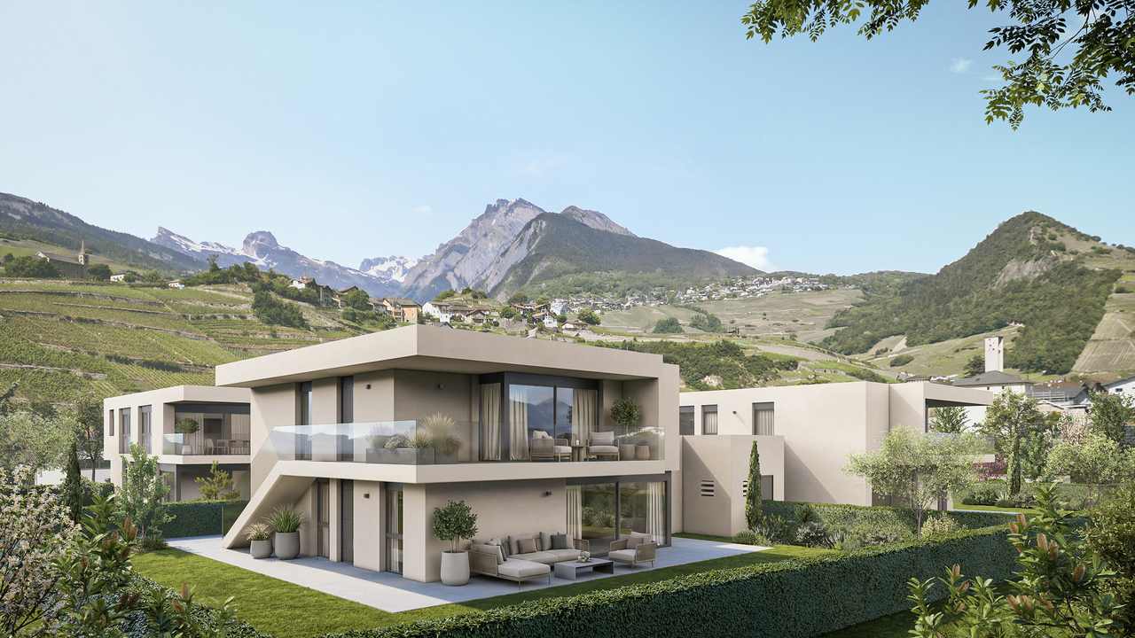
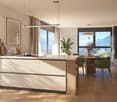
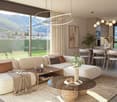
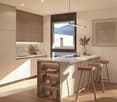
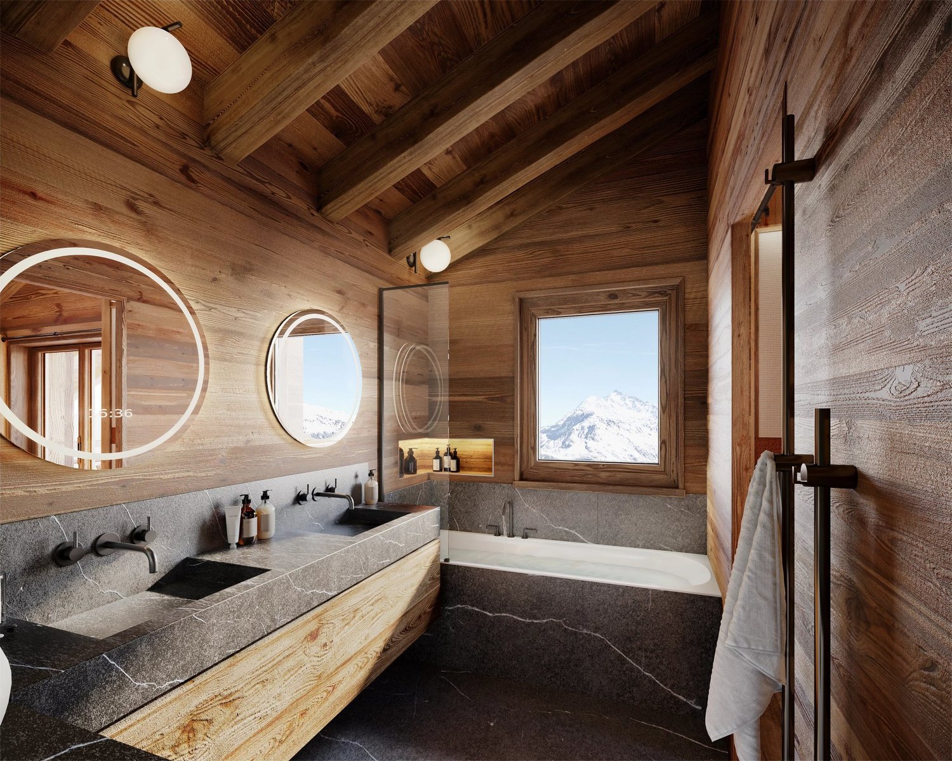
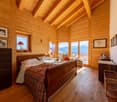
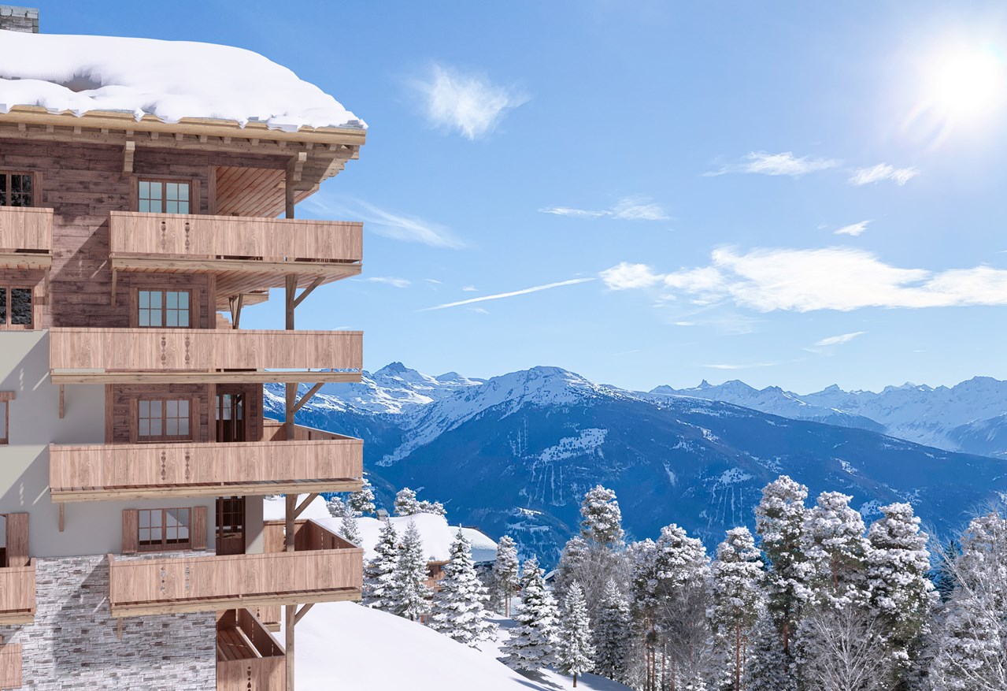
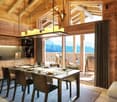
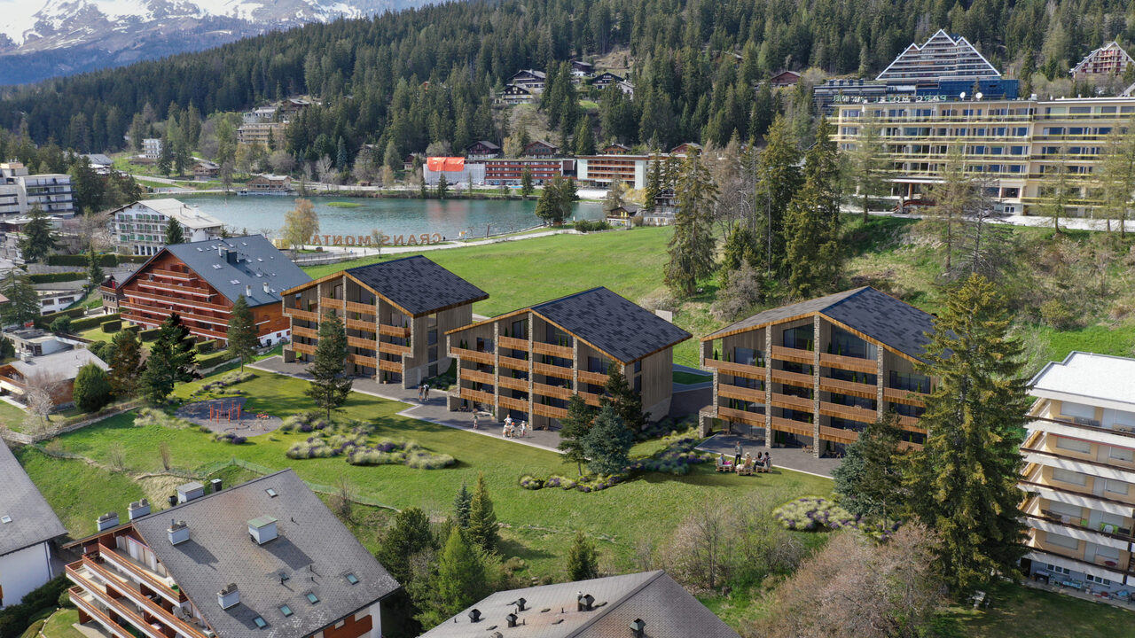
IN THE HEART OF THE BAINS HAMLET WITH AN EXCEPTIONAL PANORAMIC VIEW OF THE WEISSHORN AN EXCEPTIONAL LOCATION : https://youtu.be/S8iUsI0AsN0 Ideally located near the center of the old village, the Residenz de la Couronne benefits from optimal sunshine and the privileged microclimate of the Val d'Anniviers. In winter, enjoy snow-covered slopes at over 2000 meters altitude; in summer, let yourself be seduced by authentic and preserved nature as well as the charm of traditional chalets with flower-filled balconies. HIGH-END RESIDENCES The project includes six chalet-style buildings, housing 57 apartments with an unobstructed view of the surrounding peaks. Each apartment is carefully designed, equipped with noble materials, and fully furnished. The complex has an underground parking lot, and each unit is sold with one or two indoor parking spaces and a cellar, all included in the displayed price. PRACTICALITY, COMFORT, AND EXCLUSIVE SERVICES As an owner, you will have privileged access to: - A spa and an indoor pool - A restaurant and a ski room - Hotel services of high standing Additionally, our partner ALPINE RESORTS will ensure the rental management of your property when you are not occupying it: https://www.alpine-resorts.fr/fr/hiver/destination/coming-soon-grimentz-10 INVESTMENT AND DELIVERY Prices range from 690,000 CHF for a one-bedroom apartment to 2,151,000 CHF for a five-room duplex. The delivery of the first apartments is planned for the end of 2028, subject to sales and weather conditions. We would be delighted to offer you a personalized offer, based on your criteria and availability. Do not hesitate to contact us to organize a phone call, a visit to the site with our model apartment, and discover the unique charm of the Hameau des Bains in Grimentz.

1 / 7
CHF 1,050,000.–
4.5 rooms171m² living space
Route du Pranu, 1993 Veysonnaz

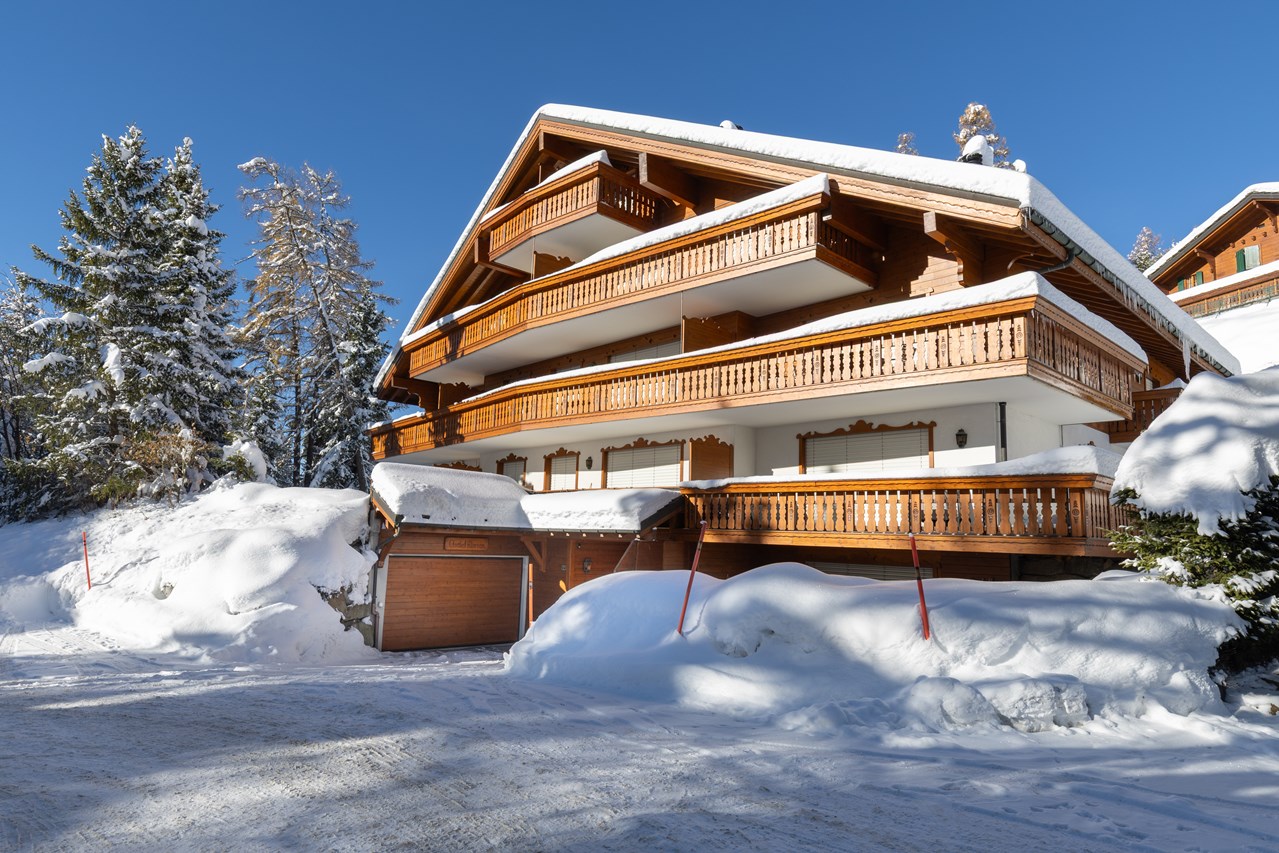
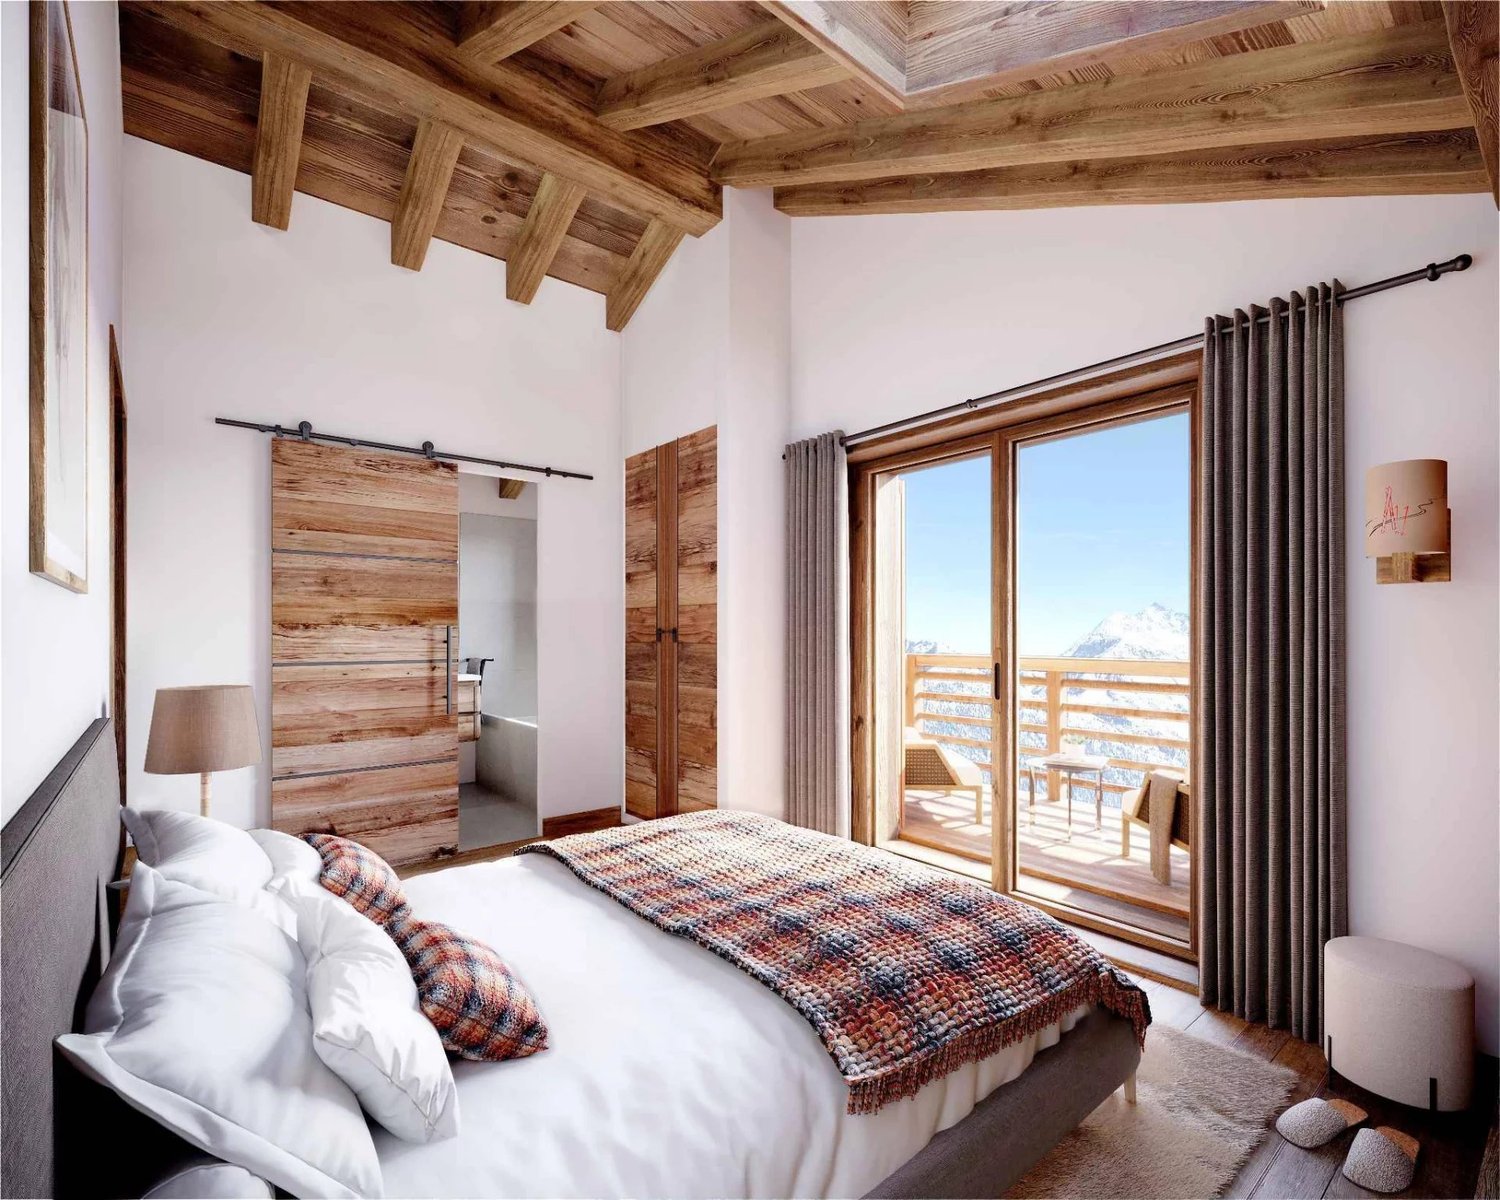
Magnificent new attic with panoramic view

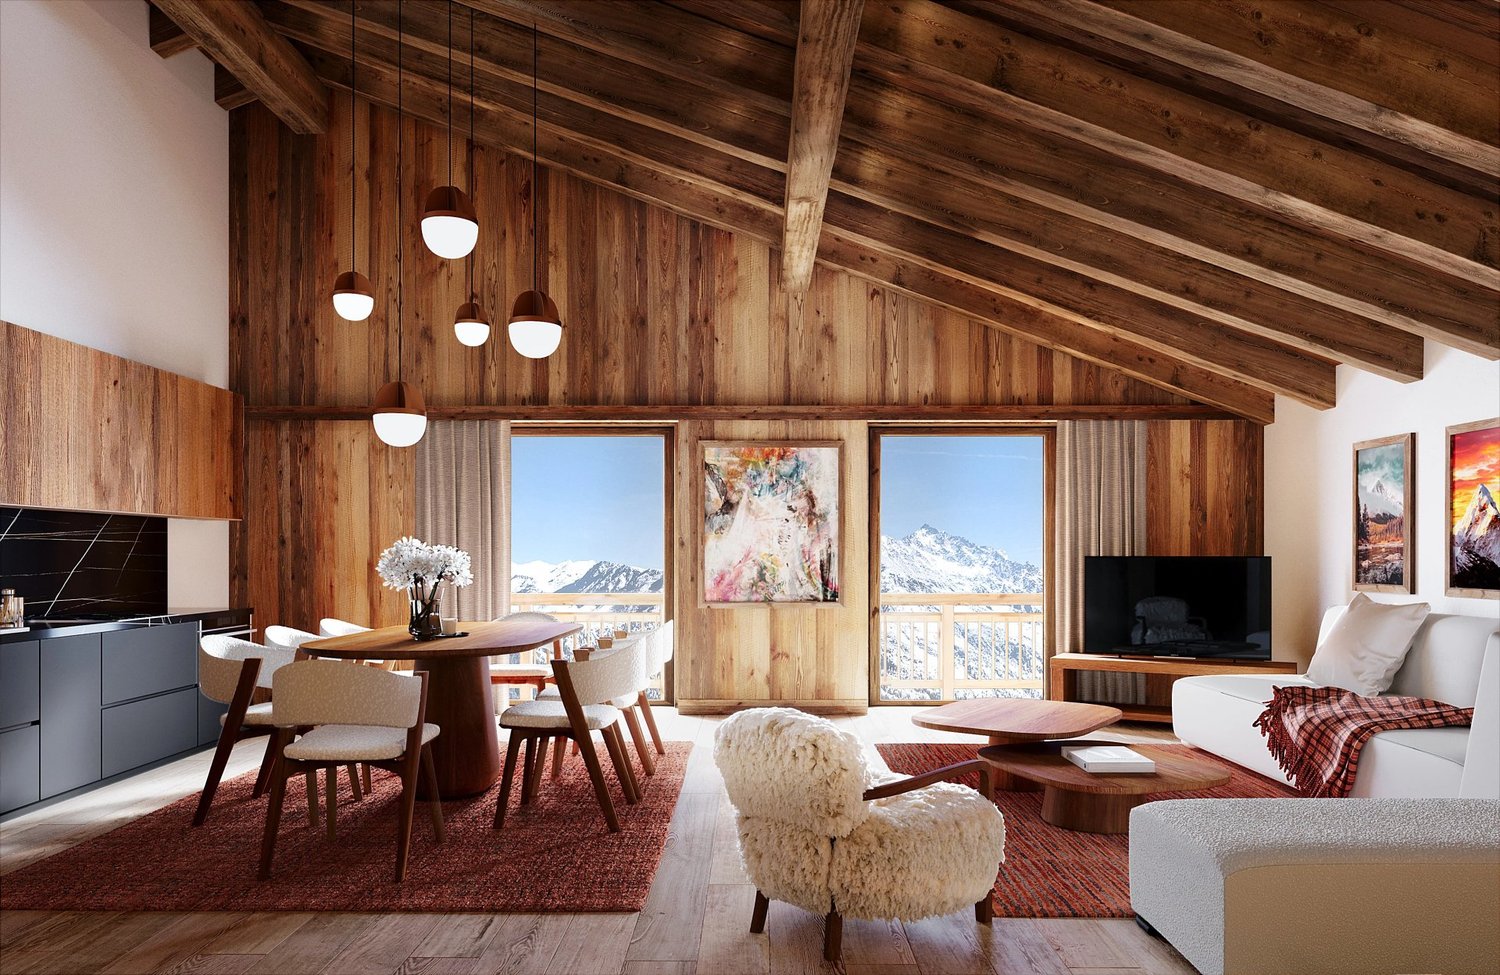
Superb high-end promotion consisting of only three apartments, ideally located in a quiet and privileged residential area of Veysonnaz. Benefiting from a dominant position and a west-facing exposure, the residence enjoys optimal sunlight throughout the year as well as an exceptional panoramic view of the Rhone Valley and the surrounding Alps. Nestled in a cul-de-sac, it offers a peaceful and preserved living environment.Located under the old village, these apartments are available exclusively as a primary residence.The center of the village of Veysonnaz, including the primary school, a food store, a restaurant, and the church, is accessible in less than 15 minutes on foot. The station and all its amenities, as well as the cable car connecting Veysonnaz to the vast 4 Valleys ski area, are located less than 5 minutes away by car.The Veysonnaz, Pranu bus stop, just 250 meters away, allows easy access to Sion and its CFF train station, as well as the center of the station and the ski lifts.The promotion consists of:- 3.5-room apartment on the upper floor 101 m² SOLD- 3.5-room apartment on the upper floor 101 m² CHF 610'000- 4.5-room attic 171 m² CHF 1'050'000Parking spaces in addition to the sale price:- Covered parking: CHF 25'000- Outdoor parking: CHF 15'000Composition of the 4.5-room attic:- Entrance hall- Spacious living room with dining area- Open kitchen- 3 large bedrooms of approximately 12 m²- 2 bathrooms with connection for washing machine- 1 guest toilet- Large terrace of 100 m² with covered part- Garden accessEach apartment also has a private cellar. A storage room for bicycles and strollers is available to residents.Services and equipment:- Triple glazing- Heat pump (air-water), underfloor heating- Photovoltaic panels- Large terrace- GardenThe finishes are chosen by the buyers.This promotion offers all the modern comfort in an authentic and peaceful alpine environment, ideal for a primary residence combining quality of life, tranquility, and proximity to infrastructure.Expected delivery in autumn 2027.Available only as a primary residence.* The presented photos and visuals are non-contractual.

1 / 9
CHF 640,000.–
4.5 rooms104m² living space
Rue Hermann Geiger 4, 1950 Sion

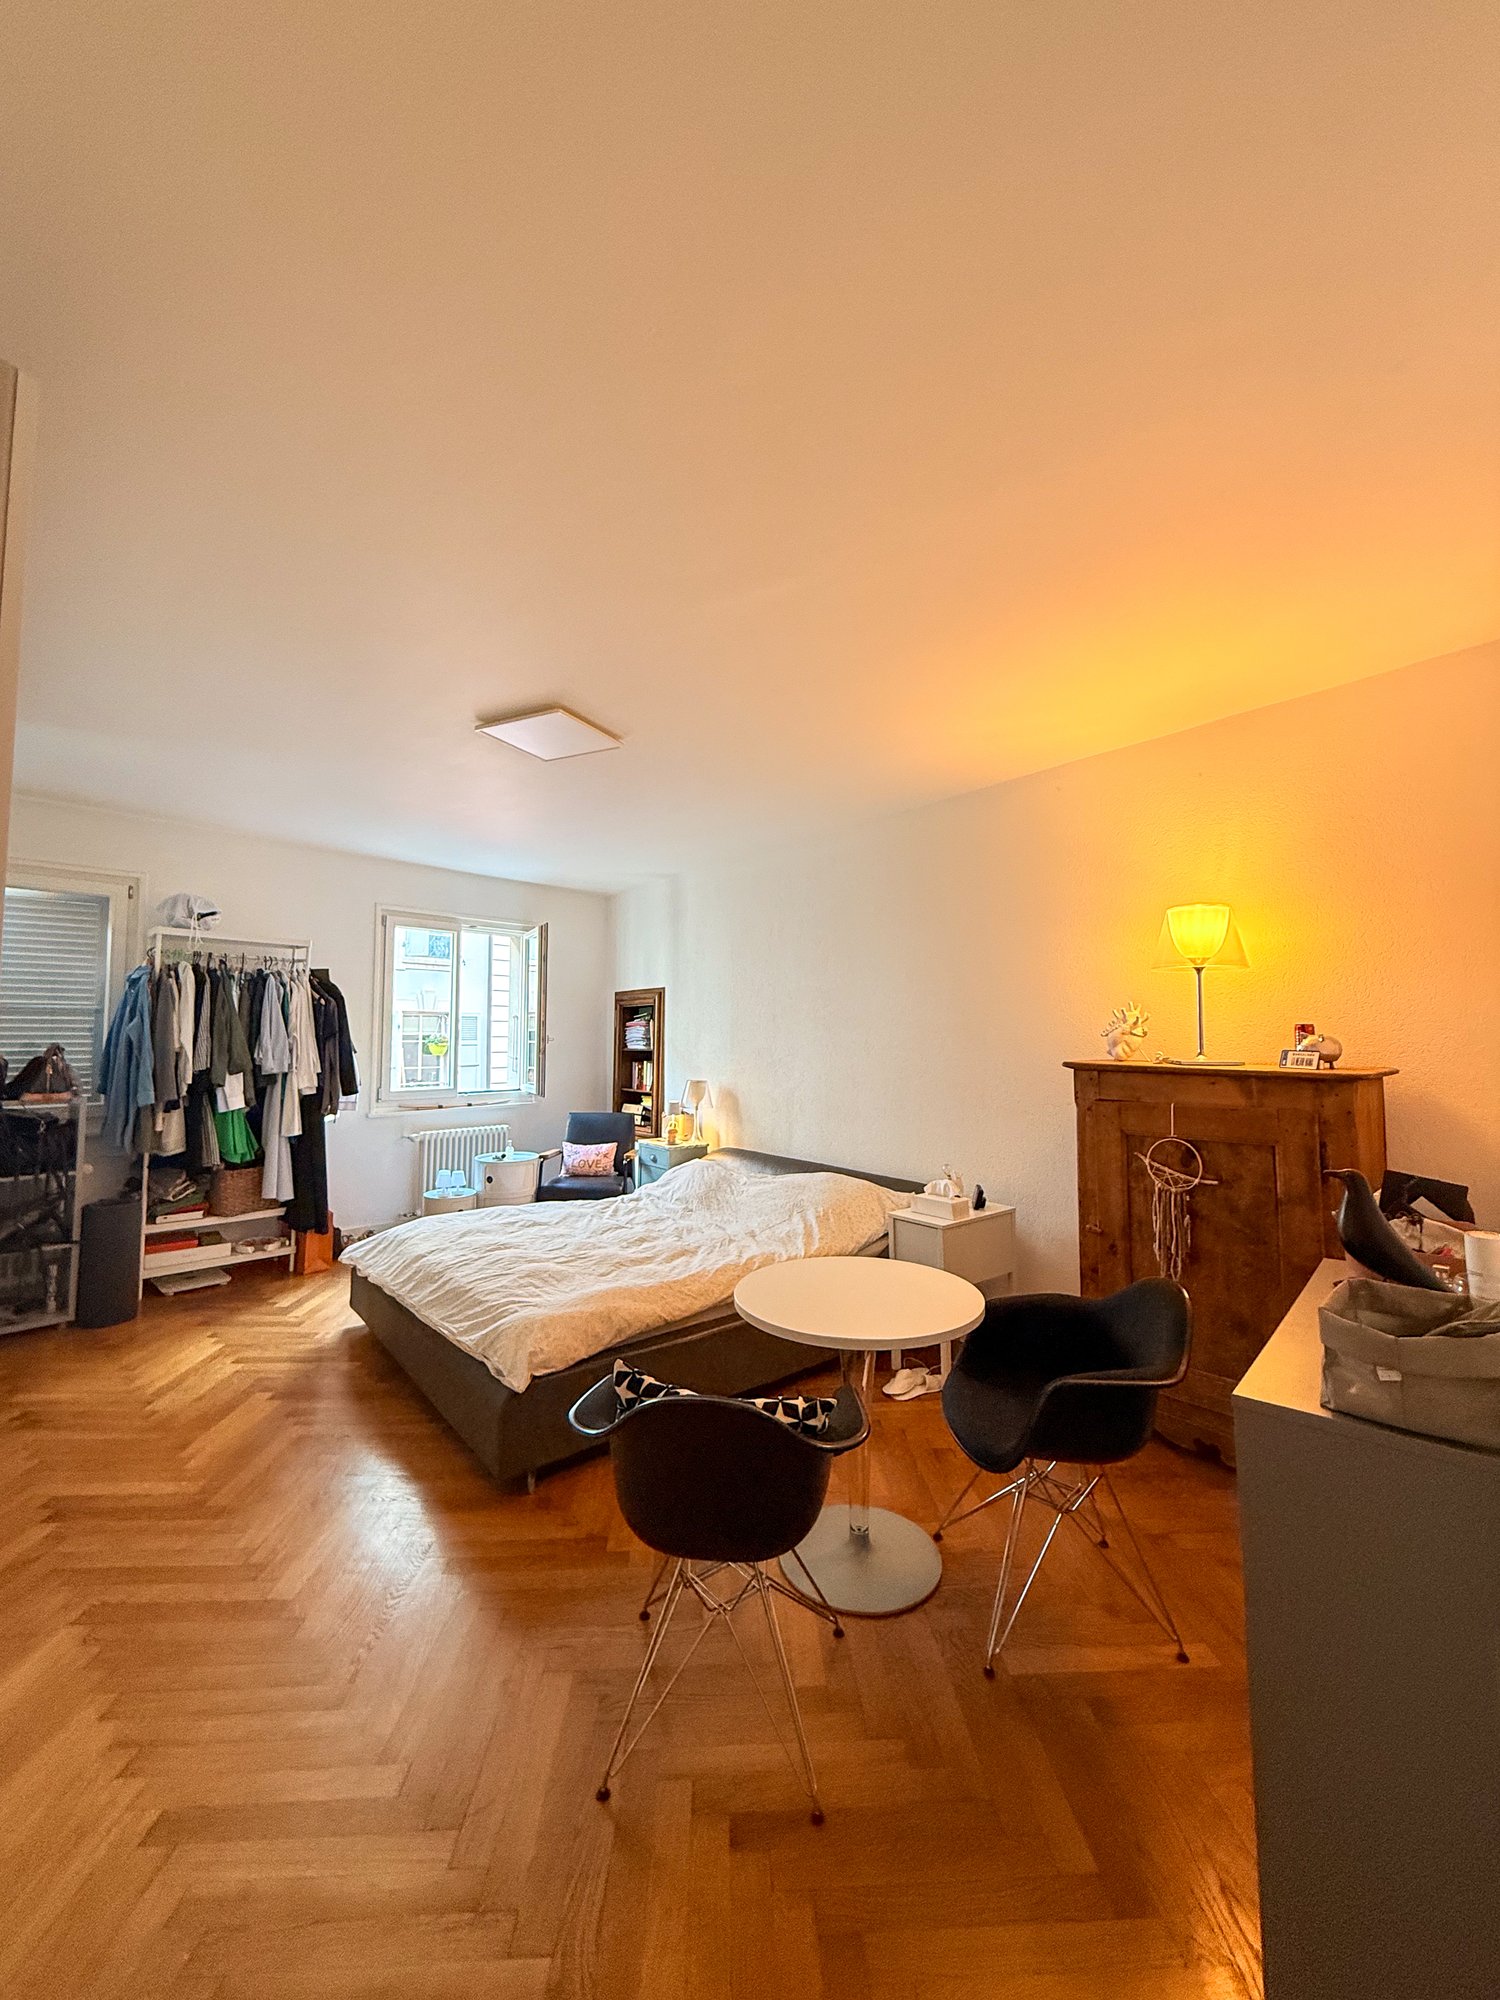
Apartment 4.5 rooms in Sion

Exclusively at Albéric Immobilier, we offer a magnificent 4.5-room apartment located on the 4th floor with a beautiful southwest-facing terrace. Pleasant to live in, it benefits from an ideal distribution of rooms.The building, constructed in 2010, benefits from a beautiful unobstructed view and is situated at the foot of a green hill.The apartment is in excellent condition.The apartment is located at the eastern entrance of the city of Sion, close to shops and a bus stop.The layout of the apartment is as follows:o Entrance hall with built-in wardrobeo Living roomo Kitchen with dining area and access to the 8m2 terraceo Three bedroomso Two bathrooms (showers), one of which is adjacent to the master bedroom.o The apartment is completed by: 1 cellar (hard separation) and a private, independent garage equipped with electricity and a motorized garage door.Availability: immediatelyParticularities: The apartment is currently rented, underfloor heating, installation for a washing column in a bathroom, terrace equipped with a fabric awning.Selling price: The apartment is sold for CHF 640'000.-.The private garage is sold for CHF 30'000.-.Global selling price: CHF 670'000.-Note: Visit only in the presence and with the prior agreement of the real estate agency Albéric Immobilier.We are not responsible for errors in location generated by internet portals.We speak French, English, PortugueseCopyright All rights reserved
Travel time
-
1 / 11
CHF 1,343,000.–
4.5 rooms101m² living space
3961 Grimentz

GRIMENTZ - A SAFE INVESTMENT IN AN EXCEPTIONAL SETTING

IN THE HEART OF THE BAINS HAMLET WITH AN EXCEPTIONAL PANORAMIC VIEW OF THE WEISSHORN Magnificent luxury apartment, 4.5 rooms, 101 m2 on the ground floor, with a 33m2 terrace, furniture and 2 indoor parking spaces included in the base price. AN EXCEPTIONAL LOCATION : https://youtu.be/S8iUsI0AsN0 Ideally located near the center of the old village, the Residenz de la Couronne benefits from optimal sunshine and the privileged microclimate of the Val d'Anniviers. In winter, enjoy snow-covered slopes at over 2000 meters altitude; in summer, let yourself be seduced by an authentic and preserved nature as well as the charm of traditional chalets with flowered balconies. HIGH-END RESIDENCES The project includes six chalet-style buildings, housing 57 apartments with a breathtaking view of the surrounding peaks. Each apartment is carefully designed, equipped with noble materials and fully furnished. The complex has an underground parking lot and each property is sold with one to two indoor parking spaces and a cellar, all included in the displayed price. PRACTICABILITY, COMFORT AND EXCLUSIVE SERVICES As an owner, you will have privileged access to: - A spa and an indoor pool - A restaurant and a ski storage room - High-end hotel services Additionally, our partner ALPINE RESORTS will ensure the rental management of your property when you are not occupying it: https://www.alpine-resorts.fr/fr/hiver/destination/coming-soon-grimentz-10 INVESTMENT AND DELIVERY Prices range from 596,000 CHF for a one-bedroom apartment to 2,151,000 CHF for a five-room duplex. The delivery of the first apartments is planned for the end of 2028, subject to sales and weather conditions. We would be delighted to offer you a personalized offer, based on your criteria and availability. Do not hesitate to contact us to organize a phone call, a visit to the site with our model apartment and discover the unique charm of the Hameau des Bains in Grimentz.

Romaine Christen-Studer

Romaine Christen-Studer

1 / 8
Romaine Christen-Studer

Romaine Christen-Studer

  • Balcony / Terrace
  • View
  • Elevator
  • +1
CHF 890,000.–
4.5 rooms125m² living space
1963 Vétroz

Magnificent 4.5-room new build with terrace and garden in Vétroz!

Discover this magnificent 4.5-room apartment located in a new building with only six units, ideally situated in Vétroz. You will enjoy a privileged living environment, in immediate proximity to shops and all amenities, while benefiting from the calm and charm of a village setting.Designed according to high energy standards, the construction is equipped with a reversible heat pump associated with a photovoltaic installation, guaranteeing excellent energy efficiency, as well as controlled ventilation, conforming to Minergie standards. The materials have been carefully selected, combining quality and elegance, and confer a modern and refined finish to the whole.Its functional layout is as follows:- Entrance with built-in closets- Living room with open kitchen and island, giving access to the terrace- 63 m2 terrace with west orientation and private garden of 44 m2- Master suite with custom-made closets, private bathroom with bathtub and access to the terrace- 2 additional bedrooms with custom-made closets- Bathroom with shower and connection for washing machineYou will also have:- Private cellar- Possibility of acquiring parking spaces in the underground parking at the following rate: 1 space CHF 45,000, 2 spaces CHF 70,000, 3 spaces CHF 90,000A rare opportunity to acquire a new property, combining modern comfort, quality services, and a prime location in Vétroz.Do not miss this opportunity to invest in a new, high-quality apartment in Vétroz! Contact us today!

  • Balcony / Terrace
  • View
  • Elevator
  • +1
1 / 8
  • View
  • Elevator
  • Wheelchair access
CHF 520,000.–
4.5 rooms112m² living space
1964 Conthey

Excellent investment opportunity: 4.5 rooms well located

Located on the 3rd floor of a well-maintained residence, in a quiet and residential area, this beautiful 4.5-room apartment constitutes an ideal opportunity for an investor looking for a already rented property generating immediate income. Currently rented for CHF 1'900 per month, it offers a stable return in a sought-after environment, close to amenities and transportation axes. Characteristics of the property Living area: 109 m² + balcony of 6 m² Through apartment North-South, offering excellent natural light 3rd floor without opposite, with unobstructed view of the Rhône plain South-West orientation, optimal sunlight Functional and pleasant distribution Environment and situation * Residential quiet and green area * Large plot with communal tree-lined garden, very appreciated by tenants * Immediate proximity to the CFF train station, public transport and highway * Well-maintained building Investment data Current rent: CHF 1'800.?/month (CHF 21'600.?/year) PPE charges: CHF 8'000.?/year (including allocation to the renovation fund) Renovation fund as of 31.12.2024: CHF 441'600.? (good financial health of the PPE) Technical aspects New remote heating (future valorization of the property and energy improvement) Annexes Outdoor parking space: CHF 12'000.? extra --- The strengths for an investor: ? Property already rented ? immediate income ? Attractive and sustainable location ? Last floor with view ? high demand for rental properties ? Healthy PPE with significant renovation fund ? Planned energy improvement (potential for valorization) --- A rare property combining rental security, quality of life and potential for valorization. Complete dossier and visit on request.

  • View
  • Elevator
  • Wheelchair access
1 / 8
CHF 2,701,000.–
4.5 rooms126m² living space
Route des Sommets de Crans, 3963 Crans-Montana

Lot C-46 - 4.5 rooms with terrace and garden

WORKS IN PROGRESSTHE PROJECTIdeally located in the heart of the prestigious Crans-Montana ski resort, the Domaine du Parc benefits from a breathtaking panoramic view of the Alps and a south-facing exposure, guaranteeing maximum sunshine throughout the year.Its privileged location allows you to reach all the amenities and activities of the resort on foot: • Cable cars: 3 min • Supermarket: 2 min • School center: 1 min • Fitness center: 2 min • Bank and post office: 4 min • Restaurants: 3 min • Crans-Montana golf course: 4 min THE APARTMENTSFrom 2.5 rooms to 4.5 rooms, the apartments in the Domaine du Parc seduce with their generous volumes, their light-filled living rooms, and their ideally oriented terraces, offering an exceptional view of the Alpine landscape.Buyers will have the opportunity to personalize the interior finishes to create a space in their image and enjoy a comfortable, modern, and elegant lifestyle.APARTMENT COMPOSITIONo Entrance with built-in closetso Living room with open kitchen of 40 m2o Laundry room + pantry of 2.2 m2o Master bedroom of 20 m2 with adjacent shower roomo Bedroom of 12 m2o Bedroom of 15 m2 with adjacent shower roomo Bathroom of 4.80 m2o Terrace of 40 m2o Private garden of 84 m2DELIVERYStart of work: October 2025Expected delivery: April 2028REMARKS • Sale as a primary residence according to the Lex Weber • Indoor parking space: CHF 50'000.-/unit

1 / 8
CHF 2,701,000.–
4.5 rooms126m² living space
Route des Sommets de Crans, 3963 Crans-Montana

Lot C-45 - 4.5 rooms with terrace and garden

WORKS IN PROGRESSTHE PROJECTIdeally located in the heart of the prestigious Crans-Montana ski resort, the Domaine du Parc benefits from a breathtaking panoramic view of the Alps and a south-facing exposure, guaranteeing maximum sunshine throughout the year.Its privileged location allows you to reach all the amenities and activities of the resort on foot: • Cable cars: 3 min • Supermarket: 2 min • School center: 1 min • Fitness center: 2 min • Bank and post office: 4 min • Restaurants: 3 min • Crans-Montana golf course: 4 min THE APARTMENTSFrom 2.5 rooms to 4.5 rooms, the apartments in the Domaine du Parc seduce with their generous volumes, their light-filled living rooms, and their ideally oriented terraces, offering an exceptional view of the Alpine landscape.Buyers will have the opportunity to personalize the interior finishes to create a space in their image and enjoy a comfortable, modern, and elegant lifestyle.APARTMENT COMPOSITIONo Entrance with built-in closetso Living room with open kitchen of 40 m2o Laundry room + pantry of 2.20 m2o Master bedroom of 20 m2 with adjacent shower roomo Bedroom of 12 m2o Bedroom of 15 m2 with adjacent shower roomo Bathroom of 4.80 m2o Terrace of 42 m2o Private garden of 221 m2DELIVERYStart of work: October 2025Expected delivery: April 2028REMARKS • Sale as a main residence according to the Lex Weber • Indoor parking space: CHF 50'000.-/unit

1 / 8
CHF 2,726,000.–
4.5 rooms126m² living space
Route des Sommets de Crans, 3963 Crans-Montana

Lot B-28 - 4.5 rooms with terrace and garden

WORK IN PROGRESSTHE PROJECTIdeally located in the heart of the prestigious Crans-Montana ski resort, the Domaine du Parc benefits from a breathtaking panoramic view of the Alps and a full south exposure, guaranteeing maximum sunlight throughout the year.Its privileged location allows you to reach all the amenities and activities of the resort on foot: • Cable cars: 3 min • Supermarket: 2 min • School center: 1 min • Fitness center: 2 min • Bank and post office: 4 min • Restaurants: 3 min • Crans-Montana golf course: 4 min THE APARTMENTSFrom 2.5 to 4.5 rooms, the apartments in the Domaine du Parc seduce with their generous volumes, their bright living rooms and their ideally oriented terraces, offering an exceptional view of the Alpine landscape.Buyers will have the opportunity to personalize the interior finishes to create a space in their image and enjoy a comfortable, modern and elegant living environment.APARTMENT COMPOSITIONo Entrance with built-in closetso Living room with open kitchen of 40 m2o Laundry room + pantry of 2.2 m2o Master suite of 20 m2 with adjacent shower roomo Bedroom of 12 m2o Bedroom of 15 m2 with adjacent shower roomo Bathroom of 4.80 m2o Terrace of 40 m2o Private garden of 230 m2DELIVERYStart of work: October 2025Expected delivery: April 2028REMARKS • Sale as a primary residence according to the Lex Weber • Indoor parking space: CHF 50'000.-/unit

1 / 8
CHF 2,706,000.–
4.5 rooms126m² living space
Route des Sommets de Crans, 3963 Crans-Montana

Lot B-27 - 4.5 rooms with terrace and garden

WORKS IN PROGRESSTHE PROJECTIdeally located in the heart of the prestigious Crans-Montana station, the Domaine du Parc benefits from a breathtaking panoramic view of the Alps and a south-facing exposure, guaranteeing maximum sunlight throughout the year.Its privileged location allows you to reach all the amenities and activities of the station on foot: • Cable cars: 3 min • Supermarket: 2 min • School center: 1 min • Fitness center: 2 min • Bank and post office: 4 min • Restaurants: 3 min • Crans-Montana golf course: 4 min THE APARTMENTSFrom 2.5 to 4.5 rooms, the apartments in the Domaine du Parc seduce with their generous volumes, their bright living rooms, and their ideally oriented terraces, offering an exceptional view of the Alpine landscape.Buyers will have the opportunity to personalize the interior finishes to create a space in their image and enjoy a comfortable, modern, and elegant lifestyle.APARTMENT LAYOUTo Entrance with built-in closetso Living room with open kitchen of 40 m2o Laundry room + pantry of 2.20 m2o Master bedroom of 20 m2 with adjacent shower roomo Bedroom of 12 m2o Bedroom of 15 m2 with adjacent shower roomo Bathroom of 4.80 m2o Terrace of 42 m2o Private garden of 222 m2DELIVERYStart of work: October 2025Expected delivery: April 2028REMARKS • Sale as a main residence according to the Lex Weber • Indoor parking space: CHF 50'000.-/unit

1 / 8
CHF 1,886,000.–
4.5 rooms123m² living space
Route des Sommets de Crans, 3963 Crans-Montana

Lot C-49 - 4.5 spacious and bright rooms

WORK IN PROGRESSTHE PROJECTIdeally located in the heart of the prestigious Crans-Montana station, the Domaine du Parc benefits from a breathtaking panoramic view of the Alps and a south-facing exposure, guaranteeing maximum sunshine throughout the year.Its privileged location allows you to reach all the amenities and activities of the station on foot: • Cable cars: 3 min • Supermarket: 2 min • School center: 1 min • Fitness center: 2 min • Bank and post office: 4 min • Restaurants: 3 min • Crans-Montana golf course: 4 min THE APARTMENTSFrom 2.5 to 4.5 rooms, the apartments in the Domaine du Parc seduce with their generous volumes, their bright living rooms, and their ideally oriented terraces, offering an exceptional view of the Alpine landscape.Buyers will have the opportunity to personalize the interior finishes to create a space in their image and enjoy a comfortable, modern, and elegant lifestyle.APARTMENT LAYOUTo Entrance with built-in closets of 10 m2o Living room with open kitchen of 45 m2o Master bedroom of 17.5 m2 with en-suite bathroomo Two bedrooms of 11.6 and 12.5 m2o Bathroom of 4.8 m2o South-facing terrace of 20 m2o North-facing terrace of 25 m2DELIVERYStart of work: October 2025Expected delivery: April 2028REMARKS • Sale as a primary residence according to the Lex Weber • Indoor parking space: CHF 50'000.-/unit

Suggested properties for you based on search results