1335 results - Apartment to buy in Region Central Valais (Mittelwallis)

1 / 13
CHF 830,000.–
4.5 rooms106m² living space
3961 St-Jean VS

Completely furnished with careful design

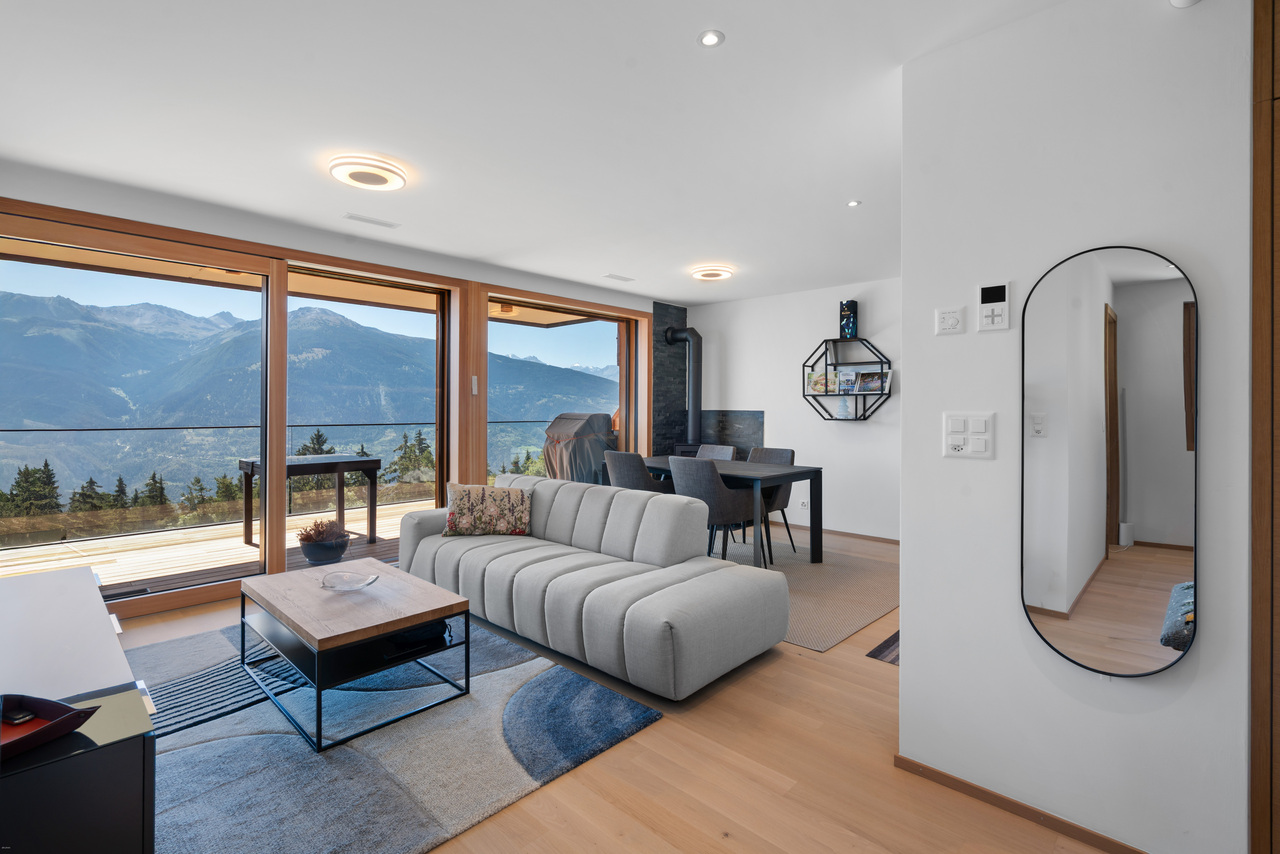
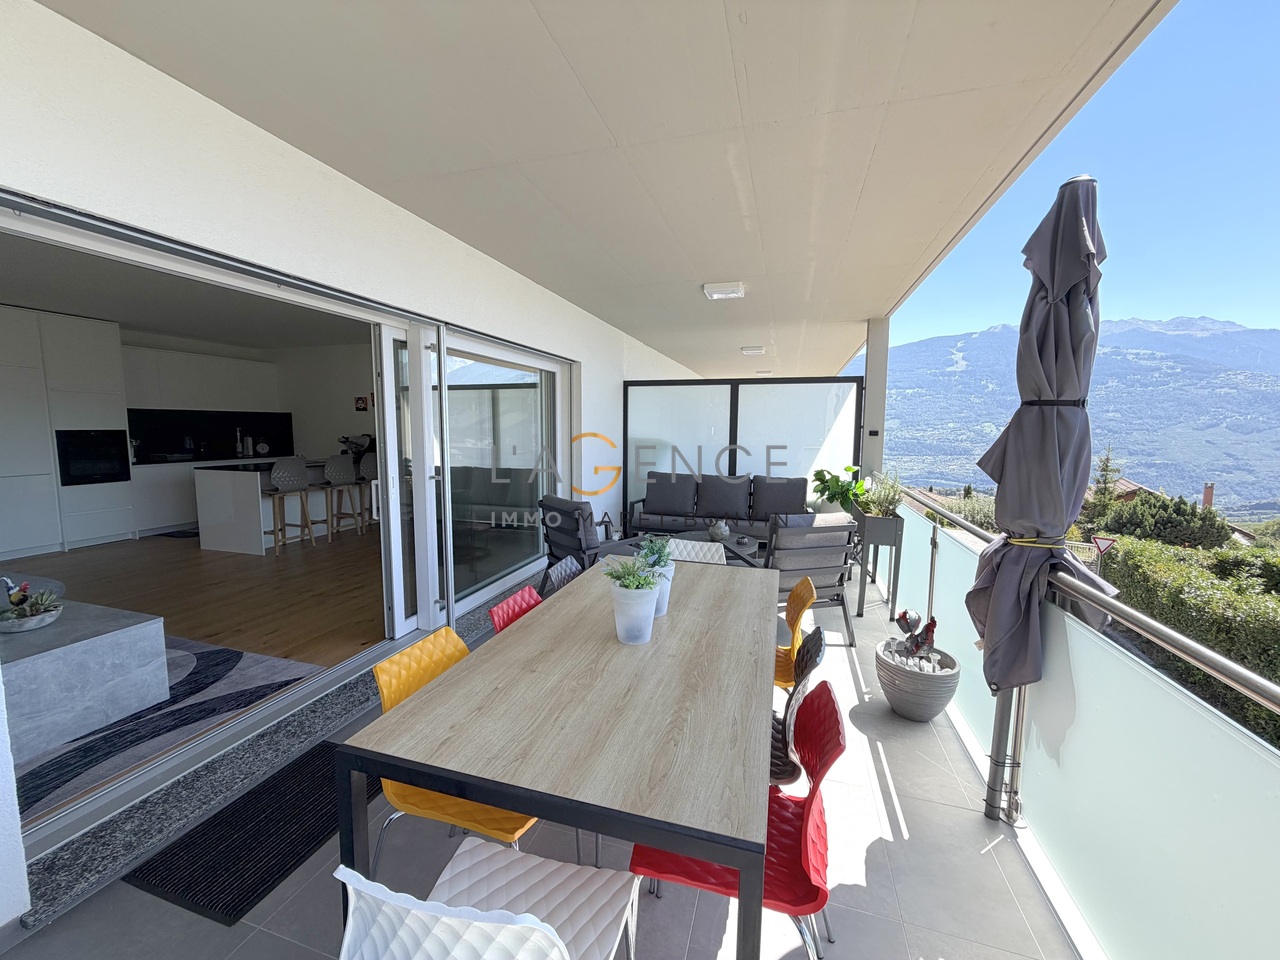
Located in a recent building from 2009, this 4.5-room apartment in excellent condition offers comfort, space, brightness, quality, and practicality,ideal for a family or couple looking for a turnkey home in Saint-Jean for a primary or secondary residence.The proximity to the Grimentz-Zinal ski area (about 5 minutes by car) is a real asset.Layout and spaces: • Entrance hall with "laundry" closet with Miele washing machine and dryerstorage closet and wall shelves • Bathroom on the ground floor (shower, sink, and toilet) • Spacious living room including: • Large living room with access to an corner balcony with a 180-degree view of Crans-Montana, passing through Saint-Luc, Vissoie, and the "Imperial Crown" with the Bishorn, Zinalrothorn, Obergabelhorn, and their glaciers. • Fully equipped open kitchen • Dining room with access to a second balcony on the outside • The open layout allows for smooth circulation between the kitchen, dining room, and living room. • Main bedroom with private bathroom (bathtub, toilet, and sink) • Upstairs: two additional bedrooms and bathroom with shower, sink, and toilet. Furniture and equipment included in the price: • Living room: two-seater sofa, three-seater sofa bed, coffee table, TV cabinet with TV • Dining room: table with two extensions and eight chairs, as well as a corner cupboard • Bedrooms: wardrobes, beds (single, double, bunk), bedding (duvets, sheets, towels) • Miele-equipped kitchen: oven, cooking plates, dishwasher, refrigerator • Tableware and kitchen equipment included • Terrace furniture including tables, chairs, garden chairs, and relax chairs Equipment and comfort: • Outdoor parking space and space in the common garage • Air-water heat pump installed in 2024 • Remote heating control by floor (2025) • Electric vehicle charging station (2022) • Rubber mats on outdoor stairs (2017) • Solar lamps in the outdoor staircase (2019) • Arrangement of a ski room in the garage (2020) Additional information: • Initial layout estimated at 30,000 CHF • No pre-emption right FIND ALL OUR PROPERTIES ON: www.progestimmo.ch

1 / 8
Price on request
4.5 rooms
Rue du Vieux-Village 1, 1967 Bramois

FOR SALE - BRAMOIS: Opposite the historic bridge, 4.5 rooms with garden

For sale as is: Opposite the historic bridge of Bramois, apartment with 4.5 rooms, studio, covered terrace, cellars, garage, 1 parking space in front of the garage, and large garden.A true gem!Located at the entrance of the old village of Bramois, the apartment occupies one floor of a two-story character house dating back to around 1650, atypical with its history.Description of the property:Accessible via a period turret housing a stone staircase, the apartment consists of:- Entrance hall- Dining room with kitchen- Bright living room- Three bedrooms- Bathroom- Laundry room adjacent to the bathroom (en suite)- Large covered terrace facing northA lift also allows direct access to the apartment and studio from the outside.Additional elements:- Independent studio including: entrance, corridor, kitchen, bedroom, WC-basin- Garage- Old cellars- Storage room- Two possible accesses: North and South of the buildingTechnical characteristics:- Double-glazed windows with external shutters (around 1975)- Wooden shutters- Roof covering: Eternit slates for the living area and Mélèze shingles for the turret- Orientation: South - East - West - North- Without elevator- Zone: Villa - Hamlets- Plot area: approximately 1,000 m2, of which approximately 409 m² are non-buildable (Borgne protection)Situation:The property benefits from a privileged location, close to the old bridge and in a quiet environment, ideal for lovers of authenticity and heritage.A rare property on the market, combining old charm with numerous outbuildings.Price: 630,000.00Interested? To obtain the detailed brochure with photos and complete description, do not hesitate to contact us by phone at 027/327.65.57 or by email at contact@martin-immobilier.ch.Also find our properties on: www.martin-immobilier.ch

Travel time
-
1 / 9
CHF 695,000.–
6.5 rooms152m² living space
1982 Euseigne

Magnificent chalet-style apartment

Located in the charming village of Euseigne, in the heart of the Val d'Hérens, this chalet offers a peaceful and sunny living environment, enhanced by an unobstructed view of the surrounding mountains. Integrated into a small PPE with only two units, it benefits from a generous plot of 673 m², complemented by an additional plot of 291 m² in a pre-zone, guaranteeing a rare and lasting natural clearance.The accommodation offers approximately 150 m² of living space spread over two levels and has an independent entrance.The ground floor includes an entrance hall, a bright living room, an office that can serve as an additional bedroom, a bedroom, a fully equipped kitchen, and a renovated bathroom with care.On the floor are three bedrooms, including a parental suite with a private bathroom, a second living room, and an additional bathroom.The chalet has recently benefited from approximately CHF 100,000 of renovations, including the installation of new parquet floors, the complete renovation of the bathrooms, the creation of an additional water room on the floor, and the integral modernization of the kitchen.The exteriors include a balcony and a terrace benefiting from optimal sunlight, ideal for admiring the Alpine landscapes and enjoying the tranquility of the place. Outside, a shed offers a storage space used as a cellar. From the apartment, access leads to the basement comprising a laundry room and a common technical room. Two outdoor parking spaces complete this property.Just twenty minutes from Sion and close to the Thyon station, this chalet represents a rare opportunity for people seeking authenticity, brightness, and nature, while remaining close to amenities and mountain activities.Acquisition as a secondary residence is authorized.Are you interested in this property? Do not hesitate to contact us!

1 / 24
CHF 810,000.–
3.5 rooms106m² living space
1950 Sion

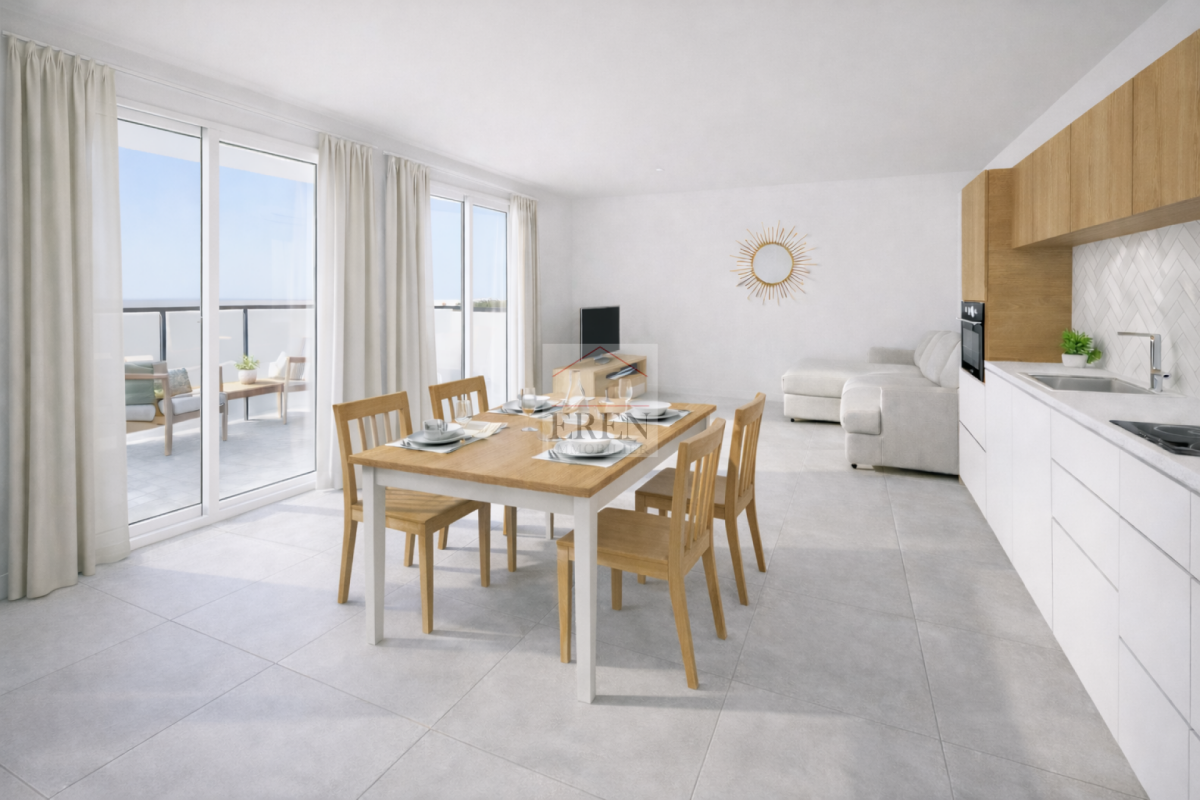
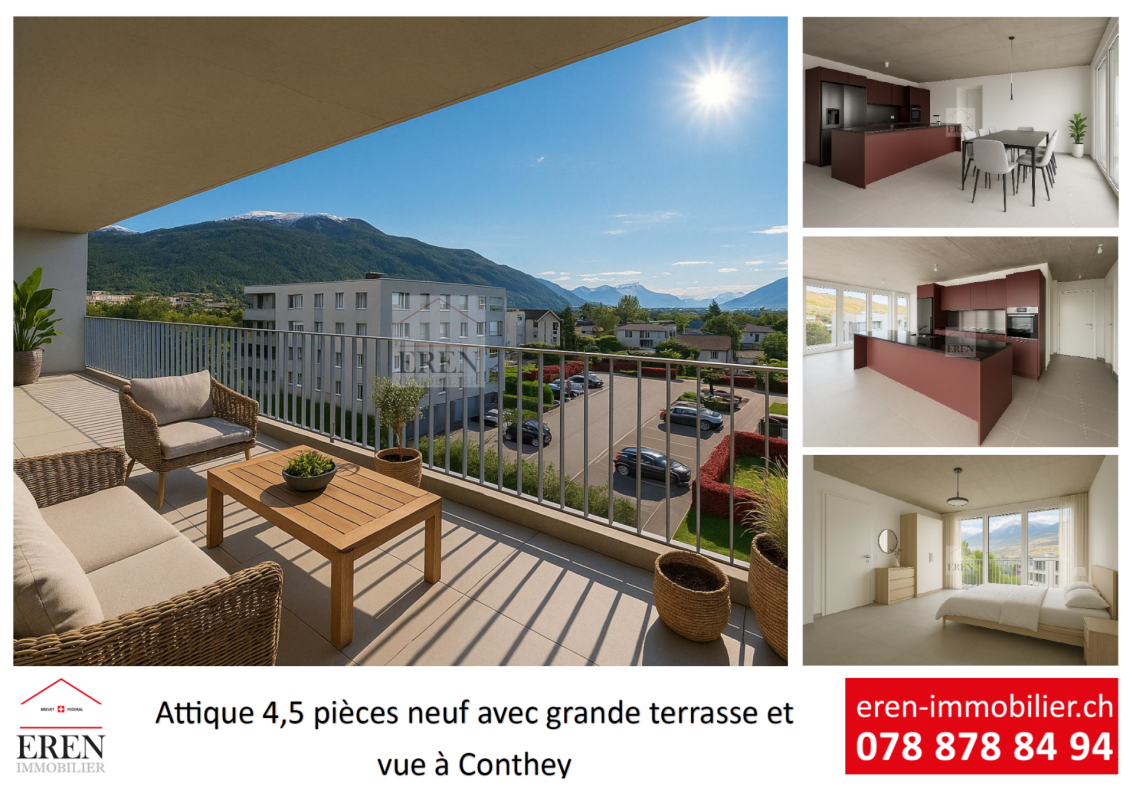
Attic 3.5 rooms new in the city center of Sion

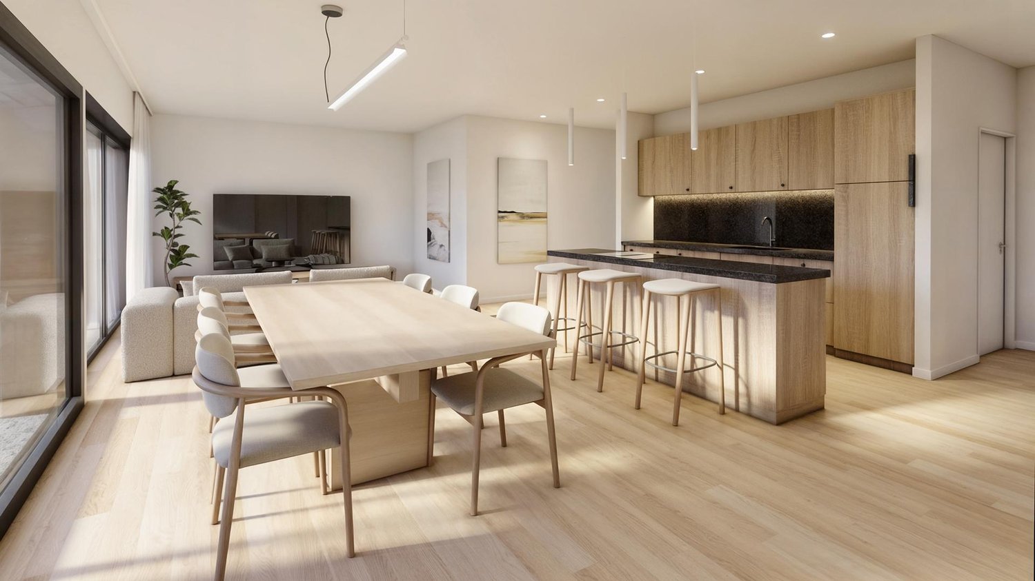
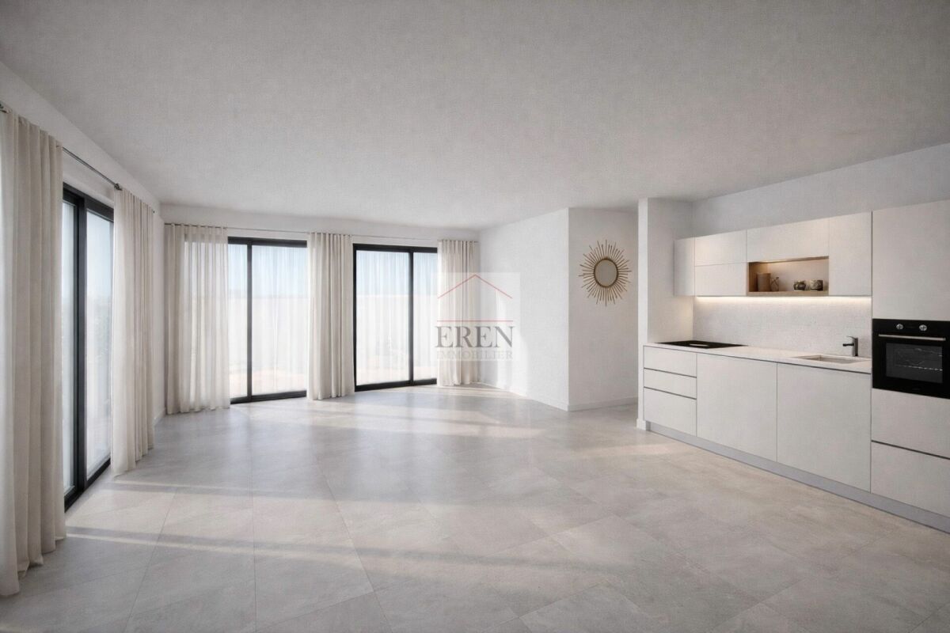
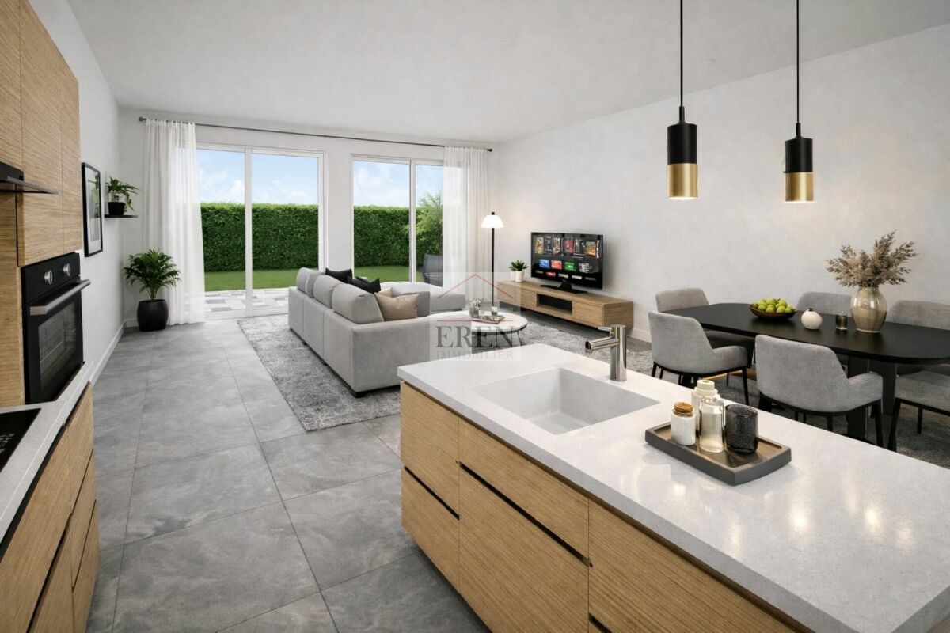
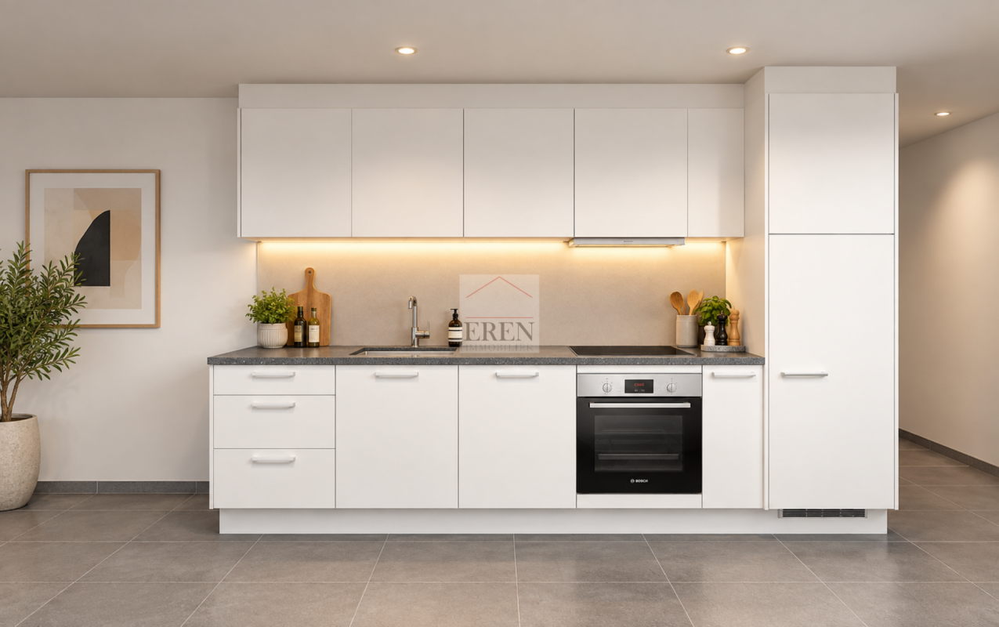
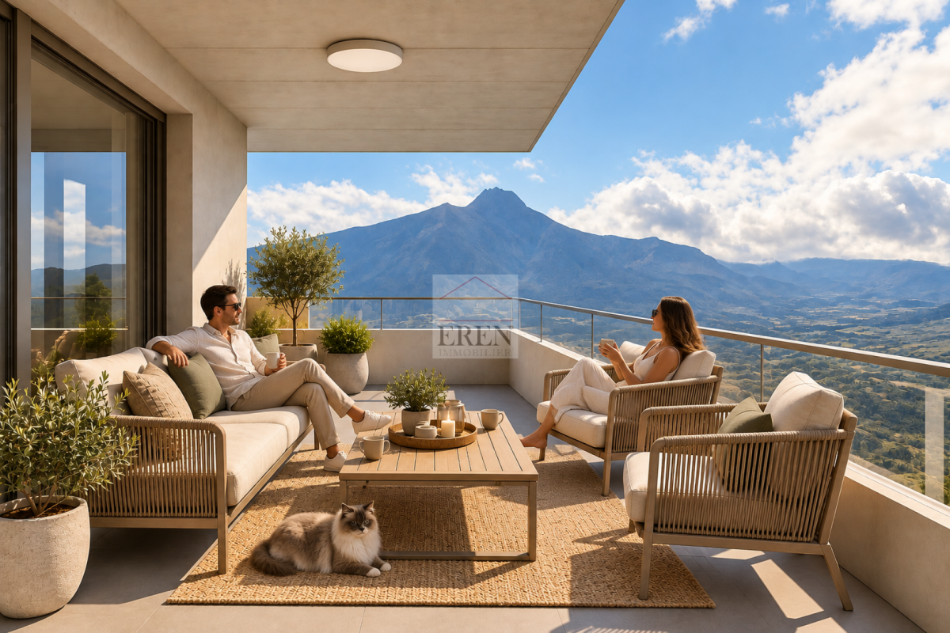
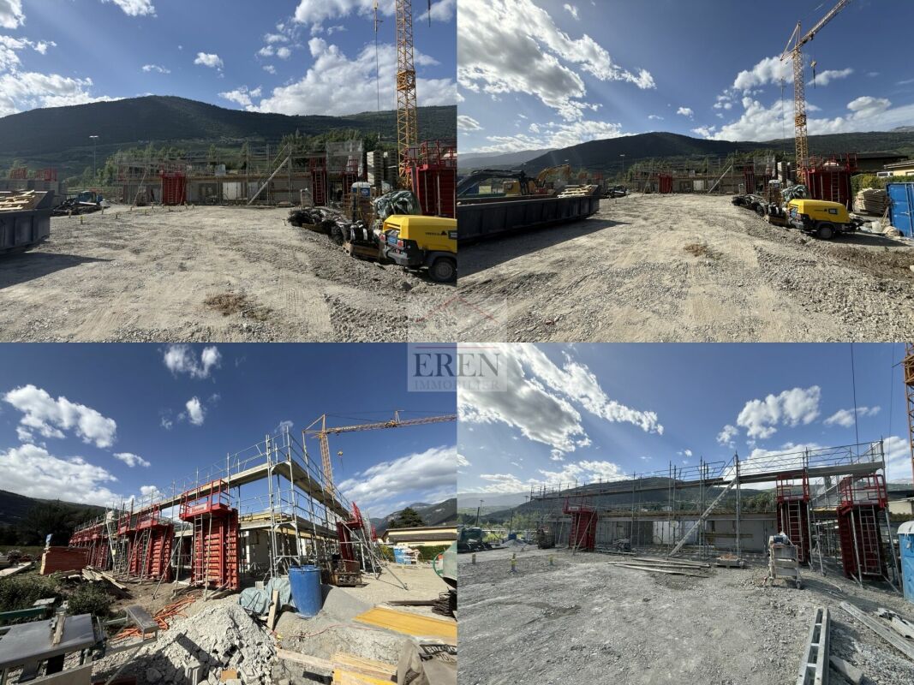
Attic 3.5 rooms new in the city center of Sion Carré de France - New apartment building project in the city center of Sion - Construction in progressIdeally located in the city center of Sion, the Carré de France residence is a new real estate project that combines contemporary architecture, quality of life, and privileged location.This comprehensive project includes 38 apartments, from 2.5 to 4.5 rooms, as well as 2 commercial spaces on the ground floor, offering a modern living space where comfort, elegance, and practicality meet.Attic 3.5 rooms - Unit 84 • Entrance hall with closet • Open kitchen to living/dining room (41.90 m2) • 2 bedrooms (14.60 m2 and 10.90 m2) • 1 bathroom with bathtub, WC, sink, and connection for washing machine and dryer (not included in the price) • Terrace of 33.50 m2 • 1 cellar in the basement • 1 underground parking space, in addition to the sale price Area: • Raw apartment: 95.50 m2 • Terrace: 33.50 m2 Features: • Contemporary architecture with elegant lines • 38 apartments from 2.5 to 4.5 rooms • Underground parking with 38 spaces • One basement, one ground floor, and 5 floors • Two commercial spaces integrated into the project • Privileged location in immediate proximity to the city center • Shops, schools, restaurants, and transportation accessible on foot • Construction meeting current energy efficiency standards with high-quality materials and finishes • Connection for washing machine and dryer in each apartment The project is designed to meet today's expectations and offers spacious and bright rooms, careful finishes, and an optimized design that promotes well-being in everyday life and excellent energy efficiency.The residence is located in a pleasant and perfectly connected neighborhood and offers quick access to all essential infrastructure while preserving a calm and comfortable environment.Sale price: • Apartment 3.5 rooms: CHF 810,000.- • Price for 1 underground parking space: CHF 40,000.- Completion and handover of the apartments: end of September 2027More than a dozen units availableSion, between dynamism and quality of lifeCapital of Valais, Sion seduces with its exceptional living space, its sunny climate, and its unique historical heritage.City on a human scale, it offers a perfect balance between nature and urban life with its shops, schools, restaurants, sports and cultural facilities, as well as its excellent rail and road connections.Nestled in the heart of the Alps, Sion is a popular destination for both living and investing.Additional information and visit on requestAn offer from EREN Immobilier - Real estate agency with federal diploma

1 / 16
Price on request
5.5 rooms200m² living space
Route des Mélèzes, 3963 Lens

Spacious 5.5-room apartment facing Golf Ballesteros – Center of Crans within walking distance

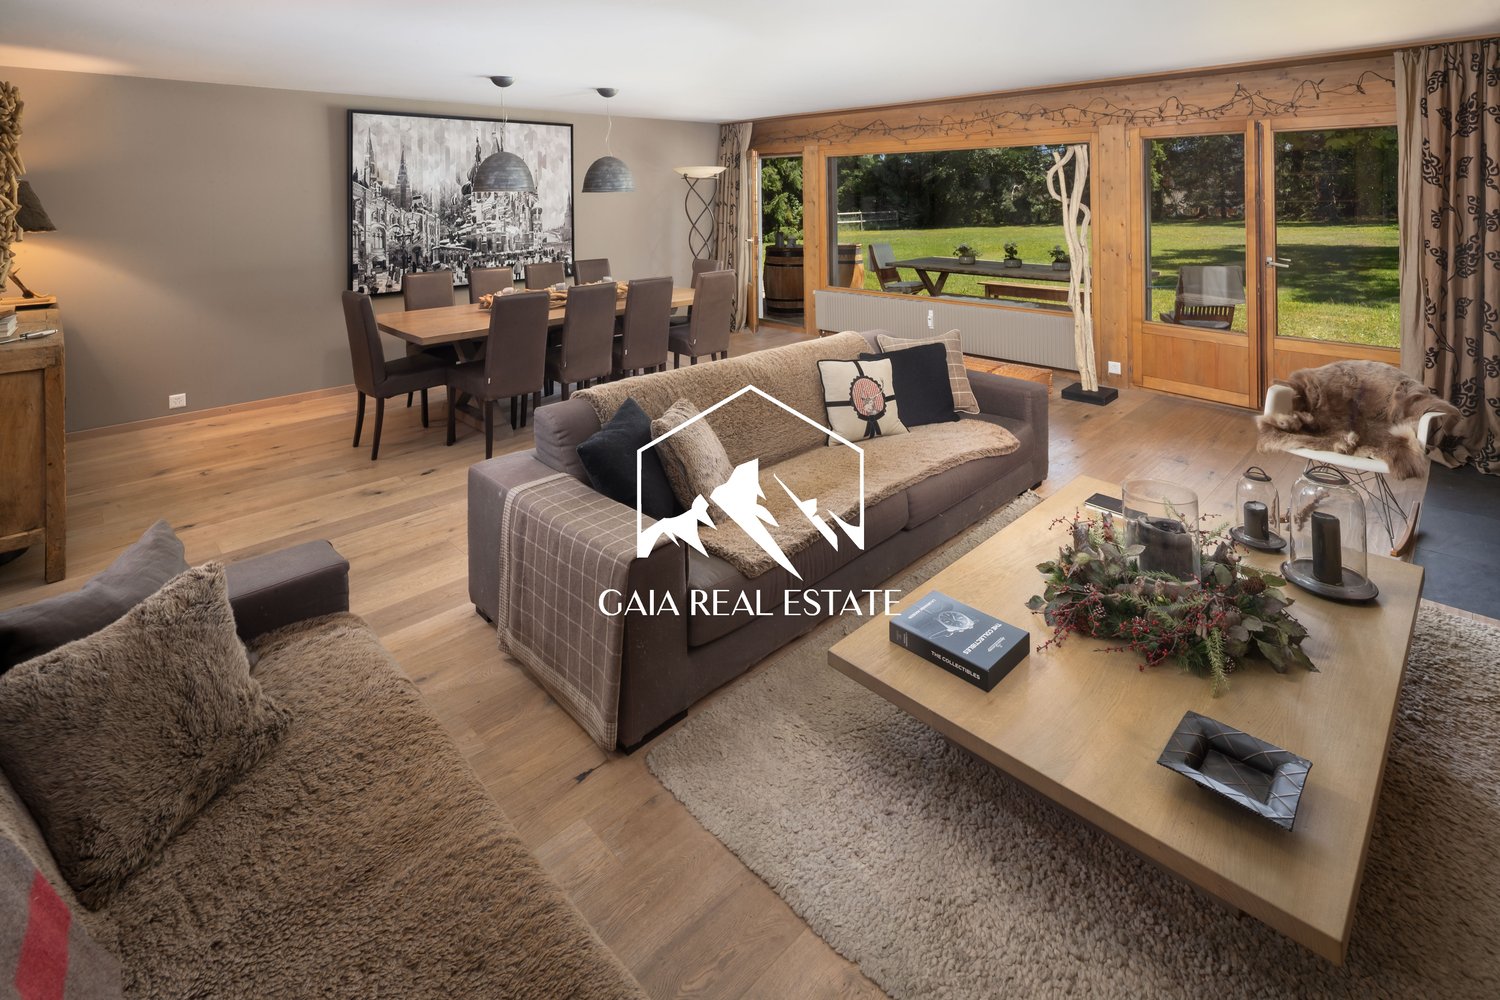
Located in one of the most sought-after areas of Crans-Montana, facing Golf Ballesteros and just 3 minutes' walk from the center of Crans, this 5.5-room apartment benefits from a rare location.With approximately 200 m² of gross floor area, this property offers beautiful volumes, a north-south layout, and a warm atmosphere, ideal for a main residence, a secondary residence, or a spacious pied-à-terre in the heart of the station.The apartment features a large, cathedral-style living room with a fireplace, a convivial dining room, an open, equipped kitchen with a bar, as well as a mezzanine that brings charm and volume to the living space.The sleeping area includes 4 bedrooms, including a master suite, as well as 3 bathrooms, offering comfort and intimacy for a family or for receiving guests.Layout & assets • 5.5-room apartment • Approximately 200 m² of gross floor area • 4 bedrooms • 3 bathrooms • Cathedral-style living room with fireplace • Mezzanine • Open, equipped kitchen with bar • North-south layout • Two balconies totaling approximately 38 m² • South balcony accessible from the living room and the master suite • North balcony serving the bedrooms • 2 private cellars • 2 indoor parking spaces included • Secondary residence allowed • Sale to foreigners possible, subject to applicable legal conditions Premium location in Crans-MontanaThe address is one of the major assets of this property: Golf Ballesteros is located directly opposite, while the center of Crans, shops, restaurants, transportation, and amenities are accessible within a few minutes' walk.The slopes, ski lifts, hiking trails, and sports facilities of Crans-Montana are also easily accessible, both in summer and winter.In summaryA rare family apartment with its size, location, and amenities, combining proximity to the center, direct access to the golf course, 4 bedrooms, 2 indoor parking spaces, and secondary residence.A great opportunity to fully enjoy Crans-Montana in a privileged setting.

Travel time
-
1 / 9
CHF 680,000.–
4.5 rooms133m² living space
1950 Sion

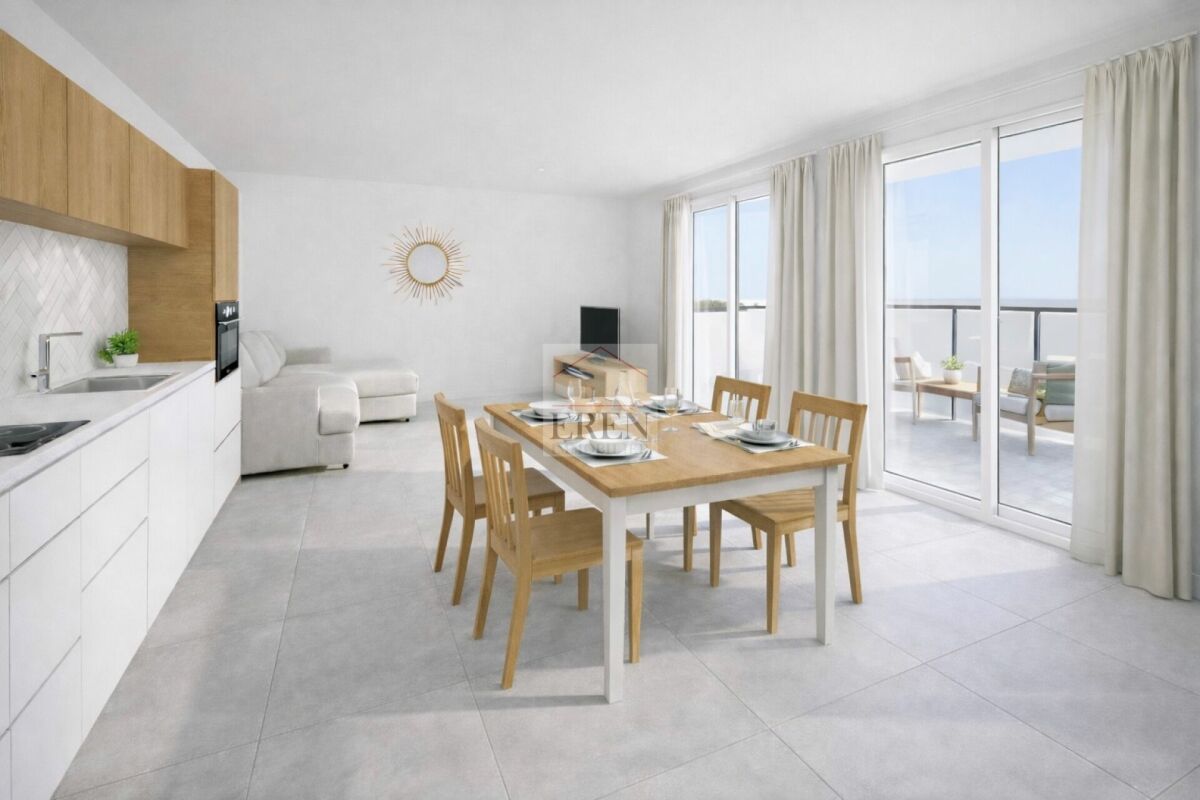
Gem - 4.5 rooms new

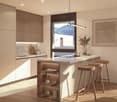
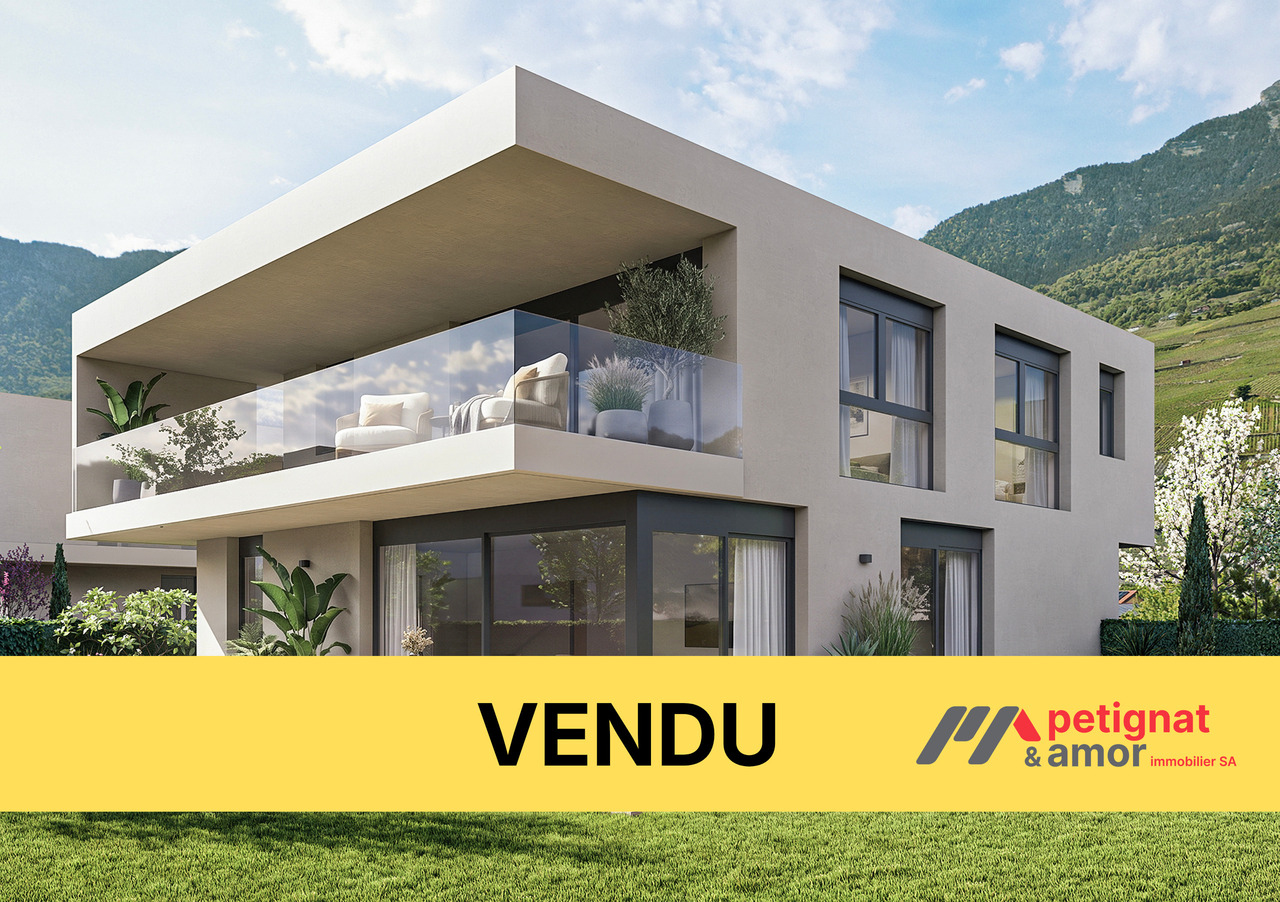
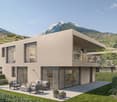
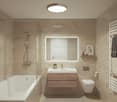
Delivered end of June! Discover this beautiful 4.5-room apartment, which is being finalized, located in Aproz, in the municipality of Sion, a particularly popular sector for its optimal sunshine and peaceful living environment. This through apartment, on the ground floor, seduces with its modern layout and high-end amenities. It benefits from a double east and west orientation, ensuring natural light throughout the day. Description of the property Spacious living room with open kitchen High-end kitchen (value 53'385.-), premium materials and equipment. Three beautiful bedrooms, including: a master bedroom with Italian shower Independent bathroom with bathtub High-end bathrooms Covered terrace of 25 m² Terrace with lawn of 50 m², ideal for enjoying the outdoors in any season Bright apartment, careful finishes, contemporary design Financial conditions: Apartment sale price: CHF 680'000.? Parking spaces (covered + outdoor): CHF 35'000.? Total price: 715'000.- A rare property at an unbeatable price, ideal for a family or for anyone looking for a new, modern and comfortable apartment with beautiful outdoor spaces, in a quiet and sunny environment. Complete dossier and plans available on request. Financing example: 715'000 - 20% down payment = 572'000.- Interest: 572'000 x 1 % = 5'720.- (saron) Indirect repayment 7'150.- Tax advantage -1'785.- PPE fees 4'000.- TOTAL ANNUAL 15'085.- TOTAL MONTHLY 1'257.- Your financing with the No. 1 in Valais www.premium-hypotheque.ch
1 / 10
CHF 755,000.–
5.5 rooms142m² living space
3960 Sierre

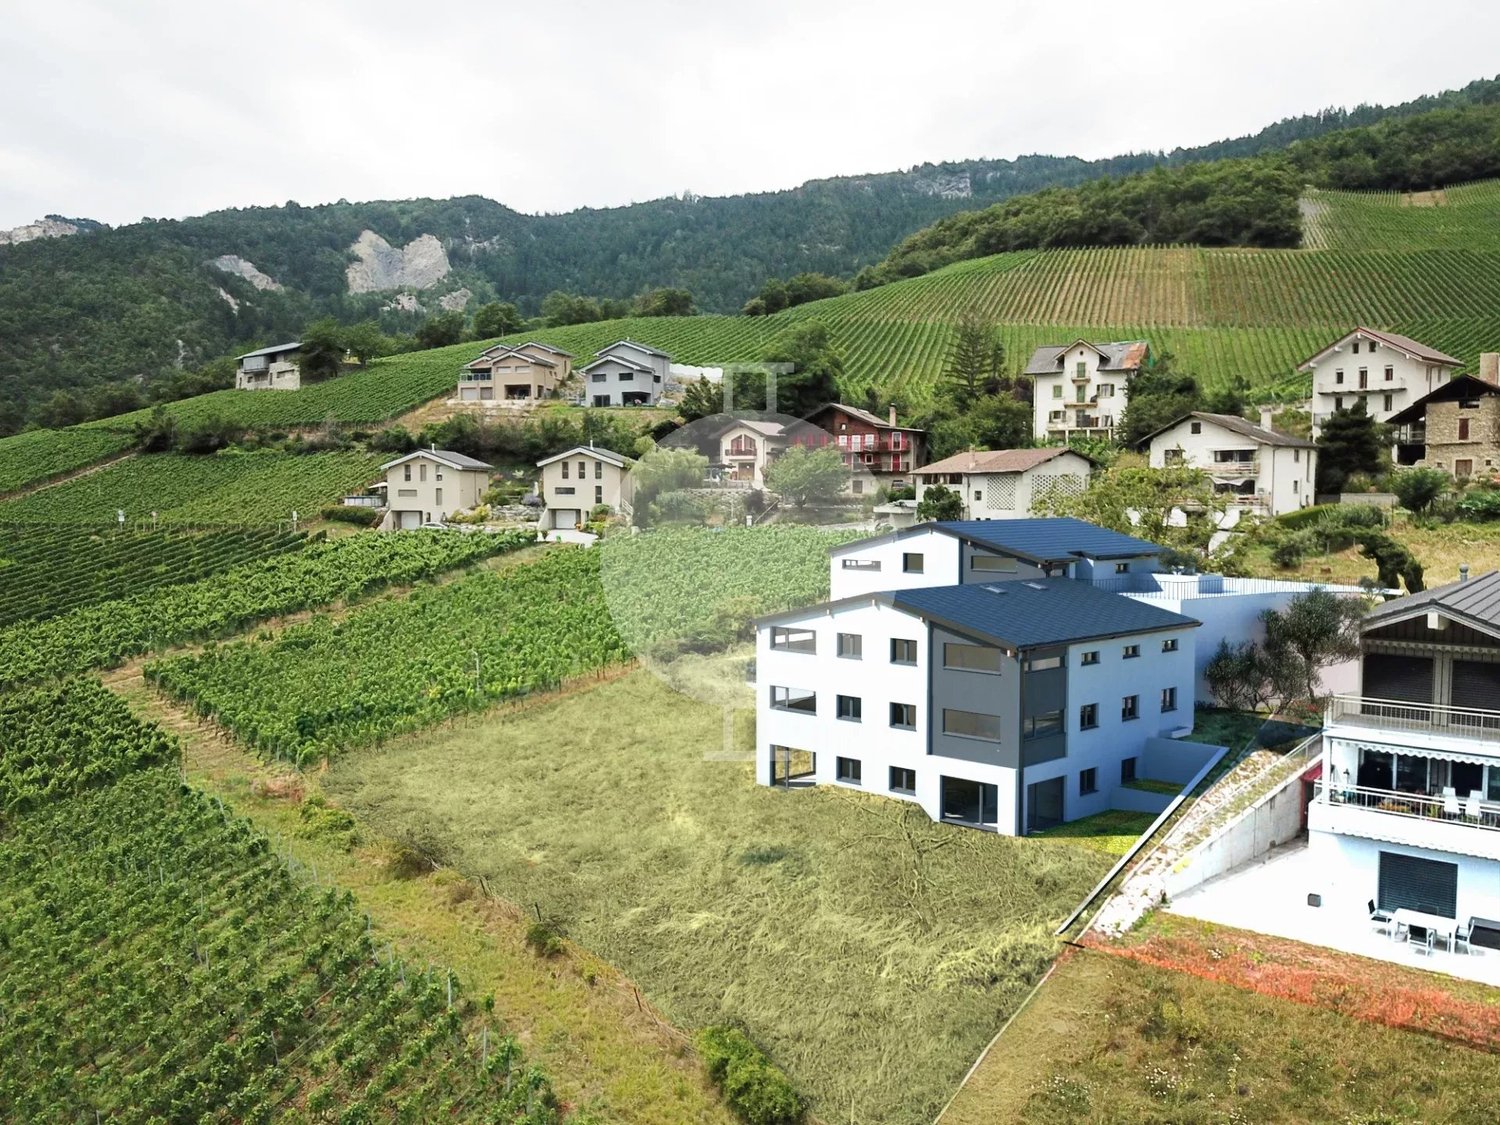
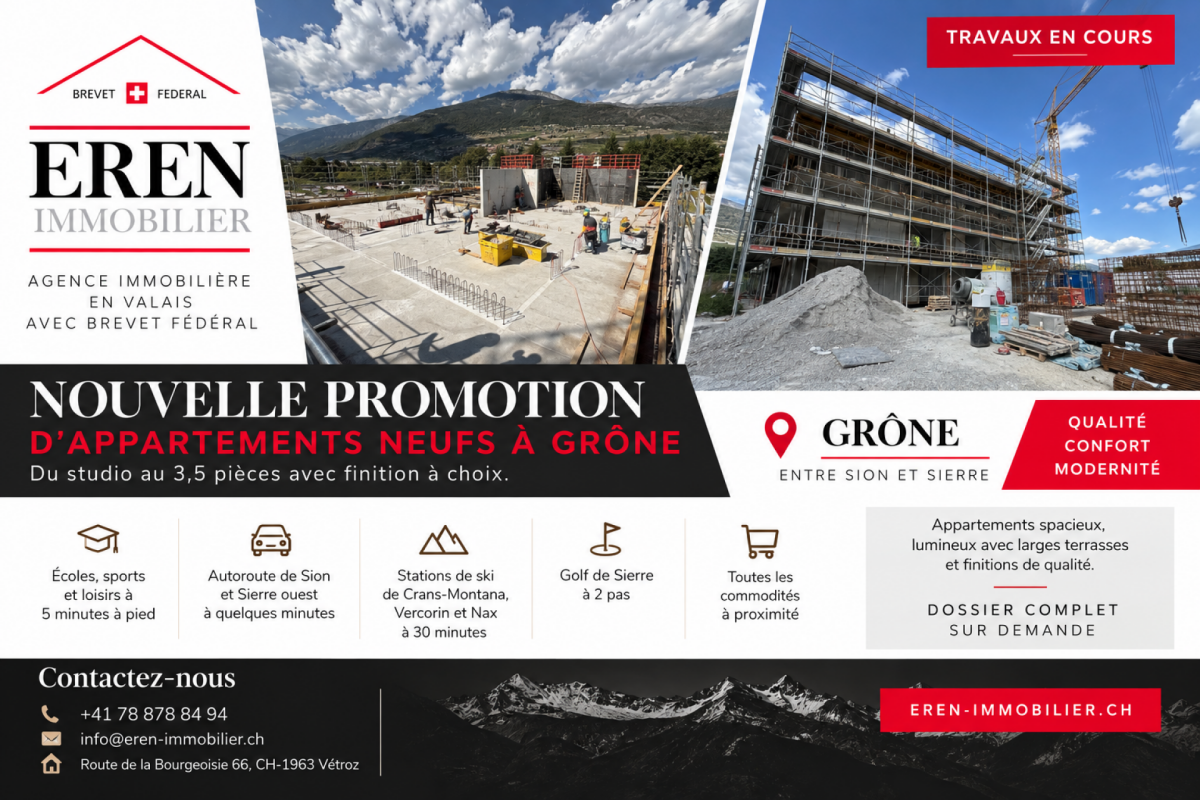
Chalais - New semi-detached villas with 5.5 rooms and private garden

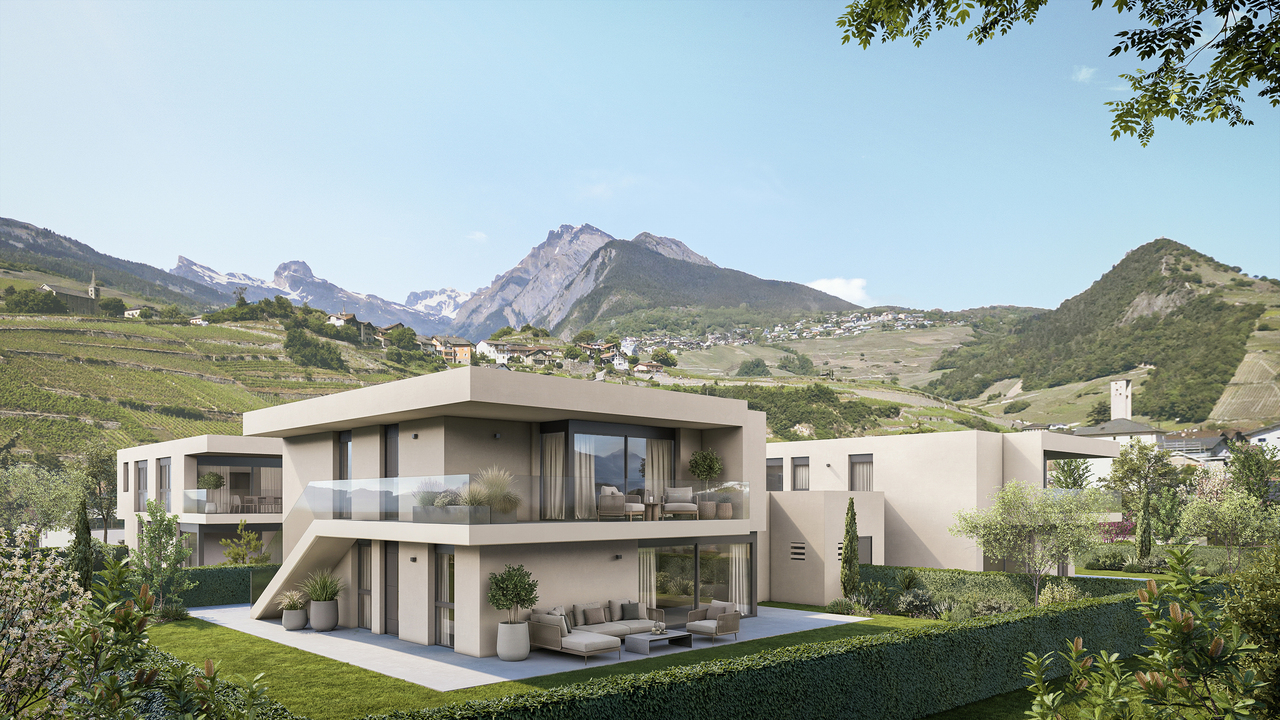
Only a few minutes from Sion and Sierre, in the eastern part of Chalais, this new project of semi-detached villas is located in a quiet, green and sought-after residential area. The project seduces with its contemporary architecture, its pure lines and its generous volumes. The large openings bring a beautiful natural light to the living areas, while offering a pleasant setting between plain, vineyards and mountains. ? Building permit granted ? Delivery for winter 2027 ? New semi-detached villas ? Finishes chosen by the buyer ? Private outdoor spaces with careful separation Distribution Ground floor ? Entrance with cloakroom area ? Open kitchen to dining room and living room ? Direct access to the terrace and garden ? Storage room / cellar with space for a washing machine ? Guest toilet ? Access to the upper floor Upper floor ? Landing serving the night area ? 3 bedrooms ? 1 bathroom Exteriors Each villa has a private outdoor space, with terrace, garden and parking spaces. An elegant separation between the two villas allows to preserve the intimacy of each while maintaining a beautiful general harmony. Situation Chalais is a quiet municipality in Valais, appreciated for its green setting, its generous sunshine and its privileged Alpine environment. The Vercorin ski lift is quickly accessible by cable car, offering direct access to mountain activities in summer and winter. Banks, schools, post office and local services are less than 3 minutes away by car, while Sierre is accessible in just a few minutes. An ideal setting for a family looking for a new, modern and functional villa in a quiet environment, while being close to amenities.

1 / 13
CHF 650,000.–
4.5 rooms140m² living space
3960 Sierre

Apartment 4.5 rooms and 140 m2 / Garage 30 m2 / Sierre / EXCLUSIVITY

Exclusivity Independent access 2013 Complete transformation of an office into an apartment, with careful finishes Meticulously maintained, very good condition Public transport stop just a few meters away, 10 minutes on foot from the city center Large private garage (30 m2) Spacious apartment located in Sierre, town and municipality in the center of Valais, also known as City of Sun thanks to its 300 days of sunshine per year. In a quiet neighborhood, this property is located 10 minutes on foot from the city center and all its amenities. A public transport stop serving the entire city is just a few steps away. In 2013, this property was completely transformed into an apartment (former office). The materials are of first quality and the tones are harmonious. The rooms are particularly spacious. Meticulously maintained, this property is sold in good condition. A large garage of 30 m2 is included in the sale. Distribution of the propertyIndependent entrance with small covered terrace, floor tiles and gate Entrance hall / large corridor Kitchen with table space Dining area Living room Three spacious bedrooms Bathroom / corner bath system Bathroom / shower / space for washing machine and dryer AmenitiesPrivate cellar Large private garage with shelf and floor tiles (30 m2) ParticularitiesFloor tiles and parquet flooring Triple glazing Gas heating, radiators Monthly costs of the PPE: CHF 527.- 2013 Complete transformation Availability: to be agreed Remarks Complete PDF document and location plan on request Visit only in the presence and with the prior agreement of Swiss-Immobilier.ch No document may be transmitted to third parties without authorization www.swiss-immobilier.ch - Ref. 10264499 Copyright 2026. All rights reserved.

1 / 13
CHF 1,300,000.–
3963 Crans VS

Prime 4.5-Room Apartment in Central Crans-Montana

À quelques minutes à pied du centre de Crans, dans un environnement privilégié en bordure du prestigieux Golf Ballesteros, découvrez ce superbe appartement de 4.5 pièces situé au 1er étage d'une résidence soigneusement entretenue et récemment rénovée.- Résidence rénovée en 2024- En PPE- Vente autorisée aux acquéreurs étrangers (R1 et R2)- Disponible immédiatementPotentiel de rénovationBien que parfaitement habitable en l'état, cet appartement offre également un excellent potentiel de valorisation grâce à une rénovation personnalisée. Ses volumes généreux, sa distribution fonctionnelle et ses grandes ouvertures sur l'extérieur constituent une base idéale pour créer un intérieur contemporain répondant aux standards actuels de confort et de design. La cuisine et les salles d'eau peuvent être modernisées selon les goûts des futurs propriétaires, tandis que les espaces de vie permettent de nombreuses possibilités d'aménagement. Associé à son emplacement privilégié à proximité du Golf Ballesteros et du centre de Crans, ce potentiel de transformation représente une véritable opportunité d'investissement dans l'une des stations les plus recherchées des Alpes suisses.Offrant de généreux volumes, une belle luminosité et de remarquables espaces extérieurs, ce bien constitue une opportunité rare à Crans-Montana, idéale en résidence secondaire ou comme investissement de qualité.Caractéristiques principalesSurface habitable : env. 103 m²Surface totale de vente : env. 123 m²Balcon Ouest : env. 20 m²Terrasse/Balcon Nord : env. 20 m²3 chambres à coucher2 salles d'eauSéjour lumineux avec accès extérieurSalle à manger convivialeCuisine séparée entièrement équipéeCave privativePrix de vente : CHF 1'300'000.?DistributionEntréeSéjourSalle à mangerCuisine indépendante3 chambresSalle de bains avec baignoire, lavabo et WCSalle de douche avec douche, lavabo et WCTerrasse et balconCaveÉquipementsDouble vitrageStores et stores électriquesAscenseurInterphoneFibre optiqueÉclairage extérieurBuanderie communeLocal à vélosConciergeSalle de sportLes atouts du bienSituation privilégiée au bord du Golf BallesterosVue latérale sur le golf et les montagnesEnvironnement calme et verdoyantNombreuses places de parking extérieures réservées à la copropriétéParkingPlace de parking intérieure à louer : CHF 150.? / moisNombreuses places extérieures disponibles devant l'immeubleProximitéCentre de Crans : 500 mGolf : 100 mPalais des Congrès : 200 mParc : 100 mArrêt de bus : 750 mCommerces : 750 mMédecin : 750 mSupermarché : 850 mPistes de ski : 750 mCinéma : 1 kmAutoroute : 20 minutesCrans-MontanaNichée sur un plateau ensoleillé au coeur des Alpes valaisannes, Crans-Montana compte parmi les stations les plus prestigieuses de Suisse. Réputée pour son domaine skiable, son golf de renommée internationale, ses restaurants, ses boutiques et son art de vivre raffiné, elle séduit une clientèle suisse et internationale tout au long de l'année.Un emplacement exceptionnel pour profiter pleinement de la montagne dans un cadre élégant et privilégié.Disponibilité : immédiateContactez-nous dès aujourd'hui pour organiser une visite et découvrir ce bien d'exception au +41 79 260 00 04

1 / 5
  • Parking space
  • Balcony / Terrace
  • Garage
  • +5
CHF 270,000.–
1.5 rooms41m² living space
1957 Ardon

Immeuble "Le Terminus" - Ardon

Studio with large terrace *** Directly from the constructor ***Exclusively, we offer you this beautiful studio of over 41.40 m2 located on the 2nd floor of a future residential building for sale.This high-end residence is situated in a residential area of Ardon, close to amenities and benefiting from a beautiful view.This attic is distributed as follows: • Entrance hall with cupboards/dressing room • Bright living area • Covered terrace of nearly 14 m2 • A bathroom with shower or bathtub and space for a washing machine • A large cellar completes this property The high-end finishes will be carried out according to your tastes, with a comfortable budget allocated to allow you to create the interior of your dreams.The interior of the apartment is modular according to your wishes, as far as possible.The building benefits from a privileged sunny location and has all the necessary amenities nearby: • Ardon village center (Völg, pharmacy, etc.) 3 minutes by car and 15 minutes on foot • Migros 3 minutes by car and 15 minutes on foot • Ardon train station 2 minutes on foot • Highway access in 4 minutes by car • School center 14 minutes on foot or 3 minutes by car The indoor and outdoor parking spaces are extra.Don't miss this unique opportunity!Do not hesitate to contact us for a site visit or for more information!

  • Parking space
  • Balcony / Terrace
  • Garage
  • +5
1 / 5
  • Parking space
  • Balcony / Terrace
  • Garage
  • +6
CHF 580,000.–
3.5 rooms140m² living space
1957 Ardon

Building "Le Terminus" - Ardon

3.5 rooms from CHF 580,000.- *** Directly from the constructor ***Exclusively, we offer for sale, beautiful through 3.5-room apartments on the ground floor, on the floors, or in the attic, offering generous surfaces of 101 m2 to over 140 m2!This high-end residence is located in a residential area of Ardon, close to amenities, with a beautiful view.These beautiful through apartments are distributed as follows: • Spacious entrance hall with closets/wardrobe • Bright living/dining room through of about 34 m2 • Covered terrace of about 17 m2 (some apartments have 2 large terraces) • A parental suite of about 22 m2 with access to the terrace, and including a bathroom with bathtub or shower and double sink • A second bedroom of about 12 m2 • A second bathroom with shower or bathtub and space for a washing machine • A private lawn of over 224 m2 is included with the ground floor apartment • A cellar completes this property The high-end finishes will be carried out according to your tastes, with a comfortable budget allocated to allow you to create the interior of your dreams.The interior of the apartment is modulable according to your wishes, as far as possible.The building benefits from a sunny, privileged location and has all the necessary amenities nearby: • Ardon village center (Völg, pharmacy, etc.) 3 minutes by car and 15 minutes on foot • Migros 3 minutes by car and 15 minutes on foot • Ardon train station 2 minutes on foot • Highway access in 4 minutes by car • School center 14 minutes on foot or 3 minutes by car The indoor and outdoor parking spaces are extra.Don't miss this unique opportunity!Do not hesitate to contact us to arrange a site visit or for more information!

  • Parking space
  • Balcony / Terrace
  • Garage
  • +6
1 / 5
  • Parking space
  • Balcony / Terrace
  • Garage
  • +6
CHF 615,000.–
4.5 rooms140m² living space
1957 Ardon

Building "Le Terminus" - Ardon

4.5 rooms from CHF 615,000.- *** Directly from the constructor ***Exclusively, we offer for sale, beautiful through 4.5-room apartments on the ground floor or in the attic with generous surfaces of 107 m2, 140 m2, 155 m2, and 170 m2.This high-end residence is located in a residential area in Ardon, close to amenities and benefiting from a beautiful view.These beautiful through apartments are distributed as follows: • Spacious entrance hall with closets/dressing room • Bright living/dining room through of about 36 m2 • Covered terrace of about 18 m2 (the attics have 2 huge terraces between 40 m2 and 77 m2) • A parental suite of about 22 m2 with access to the terrace and including a bathroom with bathtub or shower (and double sink for an attic) • 2 other large bedrooms • A second bathroom with shower or bathtub and space for washing machine • Private lawns of 36 m2 and 173 m2 are included with the ground-floor apartments • A cellar completes this property The high-end finishes will be carried out according to your tastes, with a comfortable budget allocated to allow you to create the interior of your dreams.The interior of the apartment is modulable according to your wishes, as far as possible.The building benefits from a sunny location and has all the necessary amenities nearby: • Ardon village center (Völg, pharmacy, etc.) 3 minutes by car and 15 minutes on foot • Migros 3 minutes by car and 15 minutes on foot • Ardon train station 2 minutes on foot • Highway access in 4 minutes by car • School center 14 minutes on foot or 3 minutes by car Indoor and outdoor parking spaces are extra.Don't miss this unique opportunity!Do not hesitate to contact us for a site visit or for more information!

  • Parking space
  • Balcony / Terrace
  • Garage
  • +6
1 / 5
  • Parking space
  • Balcony / Terrace
  • Garage
  • +6
CHF 995,000.–
4.5 rooms170m² living space
1957 Ardon

Immeuble "Le Terminus" - Ardon

Superb 4.5-room attic apartment *** Directly from the constructor ***Exclusively, we offer you this magnificent 4.5-room attic apartment of over 170 m2 located on the top level of a future residential building for sale.This high-end residence is situated in a residential area of Ardon, close to amenities and benefiting from a beautiful view.This attic apartment is distributed as follows: • Spacious entrance hall with closets/wardrobe • Direct and private access by elevator directly into the apartment • Guest toilet • Bright living/dining room of approximately 51 m2 • Built-in utility room behind the kitchen • Laundry room with space for a washing machine and built-in behind the kitchen with access to the terrace • Covered terrace of approximately 41 m2 • Parental suite of over 25 m2 with access to the terrace, and including a bathroom with bathtub or shower and double sink • 2 other large bedrooms of over 12 m2 • Second bathroom with shower or bathtub • A large cellar completes this property The high-end finishes will be carried out according to your tastes, with a comfortable budget allocated to allow you to create the interior of your dreams.The interior of the apartment is modulable according to your wishes, as far as possible.The building benefits from a sunny and privileged location and has all the necessary amenities nearby: • Ardon village center (Völg, pharmacy, etc.) 3 minutes by car and 15 minutes on foot • Migros 3 minutes by car and 15 minutes on foot • Ardon train station 2 minutes on foot • Highway access in 4 minutes by car • School center 14 minutes on foot or 3 minutes by car The indoor and outdoor parking spaces are extra.Don't miss this unique opportunity!Do not hesitate to contact us for a site visit or for more information!

  • Parking space
  • Balcony / Terrace
  • Garage
  • +6
1 / 5
  • Parking space
  • Balcony / Terrace
  • Garage
  • +6
CHF 495,000.–
3.5 rooms91m² living space
1957 Ardon

Building "Le Terminus" - Ardon

3.5 rooms from CHF 495,000.- *** Directly from the constructor ***Exclusively, we offer for sale, beautiful through 3.5-room apartments on the ground floor or on the 2nd floor offering surfaces around 90 m2. This high-standard residence is located in a residential area of Ardon, close to amenities, benefiting from a beautiful view. These beautiful through apartments are distributed as follows: • Entrance hall with closets/dressing room • Bright living room/kitchen of over 32 m2 • Covered terrace of about 14 m2 • A large bedroom of 14 m2 • A second bedroom of 12 m2 • A bathroom with shower or bathtub and space for a washing machine • A complete basement completes this property The high-end finishes will be carried out according to your tastes, with a comfortable budget allocated to allow you to create the interior of your dreams.The interior of the apartment is modulable according to your wishes, as far as possible. The building benefits from a privileged, sunny location and has all the necessary amenities nearby: • Ardon village center (Völg, pharmacy, etc.) 3 minutes by car and 15 minutes on foot • Migros 3 minutes by car and 15 minutes on foot • Ardon train station 2 minutes on foot • Highway access in 4 minutes by car • School center 14 minutes on foot or 3 minutes by car Indoor and outdoor parking spaces are extra. Don't miss this unique opportunity!Do not hesitate to contact us for a site visit or for more information!

  • Parking space
  • Balcony / Terrace
  • Garage
  • +6
1 / 13
CHF 500,000.–
4.5 rooms156m² living space
3971 Chermignon

Triplex (1632) / 4.5 rooms / Chermignon / Secondary residence authorized

Secondary residence authorized Atypical triplex in authentic village house (1632) 2010 and 2011 renovation, original materials preserved, cozy atmosphere Two cellars and carnotzet PPE Triplex located in Chermignon, dynamic locality of the Louable Contrée, at 1'100 meters above sea level. The village of Lens is accessible in 3 minutes, the Crans-Montana station in 8 minutes and the city of Sierre in 13 minutes. This property is located in an authentic house dating from 1632, in the heart of the old village. The amenities such as shops, restaurants, etc. are just a few steps away. The public transport stop (Sierre - Crans-Montana connection) is next to the building. This apartment was renovated in 2010 and 2011. It offers an atypical and cozy architecture. The rooms are distributed over three levels, two of which have a separate entrance from the outside. The original materials (dry stone walls, old beams, and joists) have been preserved. This property can be inhabited as a primary or secondary residence. Distribution of the propertyLower level: Entrance hall / corridor / cloakroom Two bedrooms, one with balcony Guest bathroom Bathroom with shower Small technical room Wooden balcony (South) Main level: Second entrance Kitchen with bar (high ceiling) Large living and dining area Attic: Bedroom AmenitiesTwo private cellars and carnotzet Possibility to rent parking spaces nearby for CHF 80.- / month (covered) Several spaces in the blue zone in the immediate vicinity of the apartment ParticularitiesFloor coverings made of tiles and varnished wood Exposed natural stones and beams Double-glazed windows Electric heating, radiators Availability: to be agreed RemarksComplete PDF document and location plan on request Visit only in the presence and with the prior agreement of Swiss-Immobilier.ch No document may be transmitted to third parties without authorization www.swiss-immobilier.ch - Ref. 10264489 Copyright 2026. All rights reserved.

1 / 7
CHF 750,000.–
5 rooms122m² living space
Rue de Lausanne 54, 1950 Sion

For Sale: 5-Room Apartment Ideally Located Near the Center of Sion

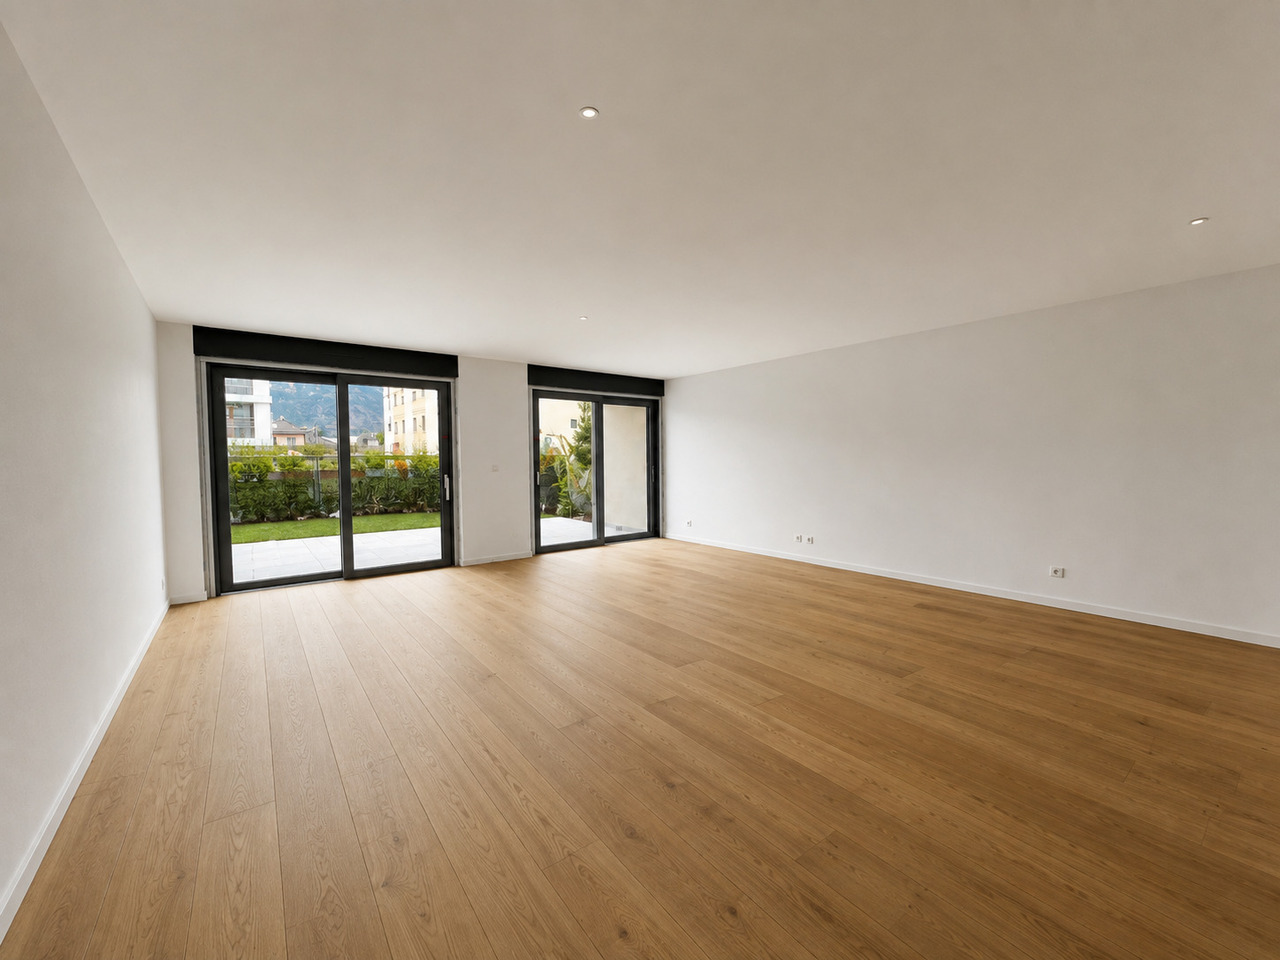
A privileged address between town and amenities.Located on the 1st floor of a very well-managed small PPE, this 5-room apartment benefits from a sought-after location, just a few minutes' walk from the city center of Sion, the Place de la Planta, shops, schools, and public transportation.Functional and bright, this apartment offers an optimized layout as well as a pleasant balcony facing the courtyard. Partially renovated in 2018, it constitutes an excellent opportunity for a family, a couple wishing to have a home office, or an investor.Layout:-Large living/dining room -Two bedrooms with built-in closets-Two office/bedrooms, one with a built-in closet-Fully equipped and semi-closed kitchen opening onto the courtyard balcony-Entrance hall -Shower/WC-Landing-Bathroom-Balcony-Several built-in closets, one with a washing machine connectionAnnexes:-Private cellar -Outdoor parking space Living area: approx. 122 m²Weighted area: approx. 125.50 m² (including 50% of the courtyard balcony area)Assets:-Central location in Sion-City center accessible on foot-Renovated kitchen-Two bathrooms-Functional layout-Beautiful natural light-Pleasant balcony-Private cellar-Outdoor parking space-Short distances to schools, shops, and transportationMain renovations:-Kitchen -Sanitary facilities -Floor coverings -Various beautification work carried out in 2018 Sale price: CHF 750,000.00 / including an outdoor parking spaceFor more information or to organize a visit, do not hesitate to contact us (027/327.65.57).For information: The furnished photos presented have been generated for illustrative purposes to help you project yourself into the spaces. The apartment is sold unfurnished. Also find our properties on: www.martin-immobilier.ch

Travel time
-
1 / 10
CHF 820,000.–
4.5 rooms114m² living space
1964 Conthey

Lot A2 - Attic of 4.5 rooms new

The projectL'Écrin d'Erbignon is a new promotion of four contemporary villas, each composed of two apartments, located in a quiet residential area of Conthey.This beautiful attic of 4½ rooms stands out for the generosity of its outdoor spaces, including a large covered balcony.The careful architecture and quality services give the whole a modern standing.The residence benefits from high-performance equipment, with a reversible air-water heat pump ensuring optimal comfort all year round, complemented by photovoltaic panels and motorized shutters. Kitchens, bathrooms, and flooring are offered with particularly comfortable budgets and a wide choice of materials, offering a real freedom of personalization and quality finishes.Budgets allocated per apartment:Custom-made kitchen (local craftsman) : CHF 28'000.- * Bathrooms : CHF 1'750.- per appliance * Tiling (supply) : CHF 70.-/m² * Parquet (supply) : CHF 110.-/m²The situationIdeally located in Conthey, the promotion benefits from a peaceful environment while remaining in close proximity to schools, shops, public transport, and amenities. The connection to the central Valais infrastructure is quick and easy, ensuring a practical and pleasant daily life.Apartment layout: • Entrance hall with storage • Bright living room with direct access to the balcony • Open kitchen • Two beautiful bedrooms • Parental bedroom with private shower room/WC • Bathroom/WC with space for a washing machine • Large covered balcony of 39 m2 Annexes:- a cellar - two parking spaces, one of which is covered4.5-room apartment: CHF 820'000.002 additional outdoor parking spaces: CHF 12'500.00 per unitTotal price: CHF 845'000.00Other properties available in this promotion: www.ecrin-erbignon.ch

Suggested properties for you based on search results