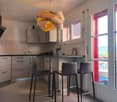
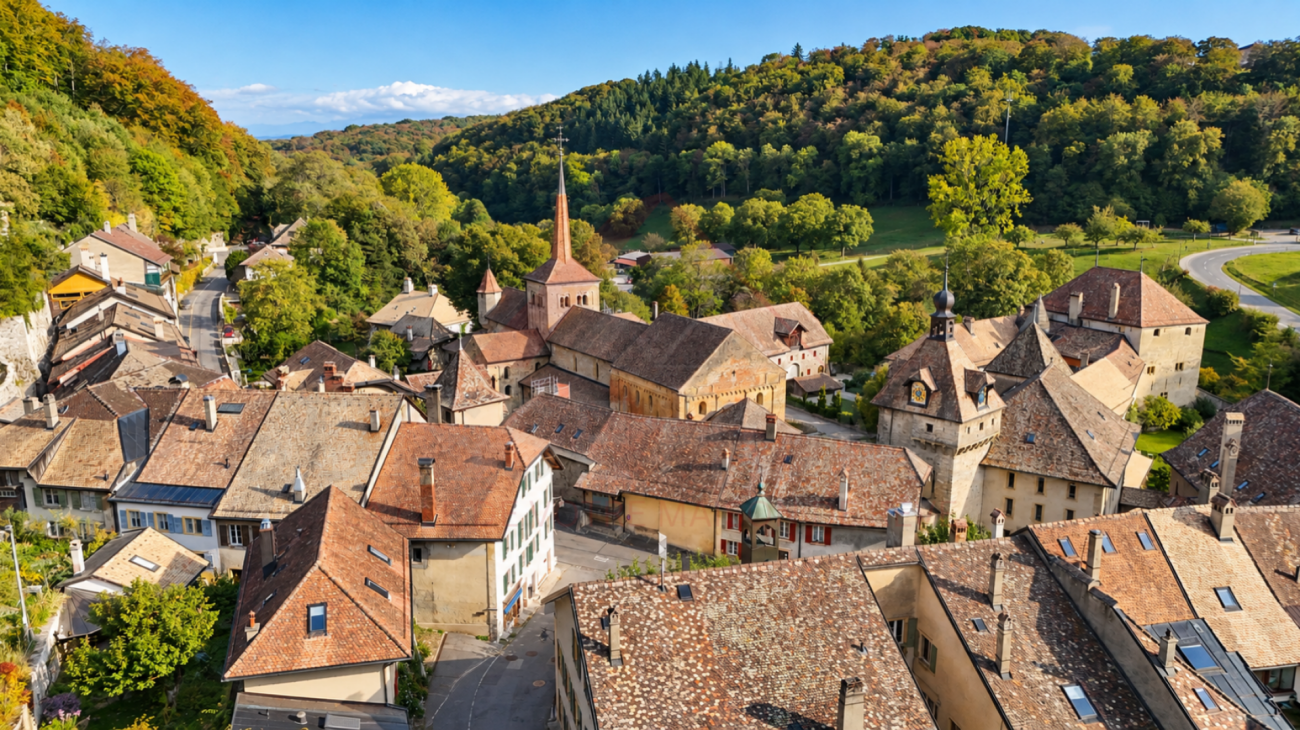
1 result - Apartment to buy in Region Doubs FR

1 / 16
  • Parking space
  • Balcony / Terrace
  • Garage
  • +7
CHF 260,000.–
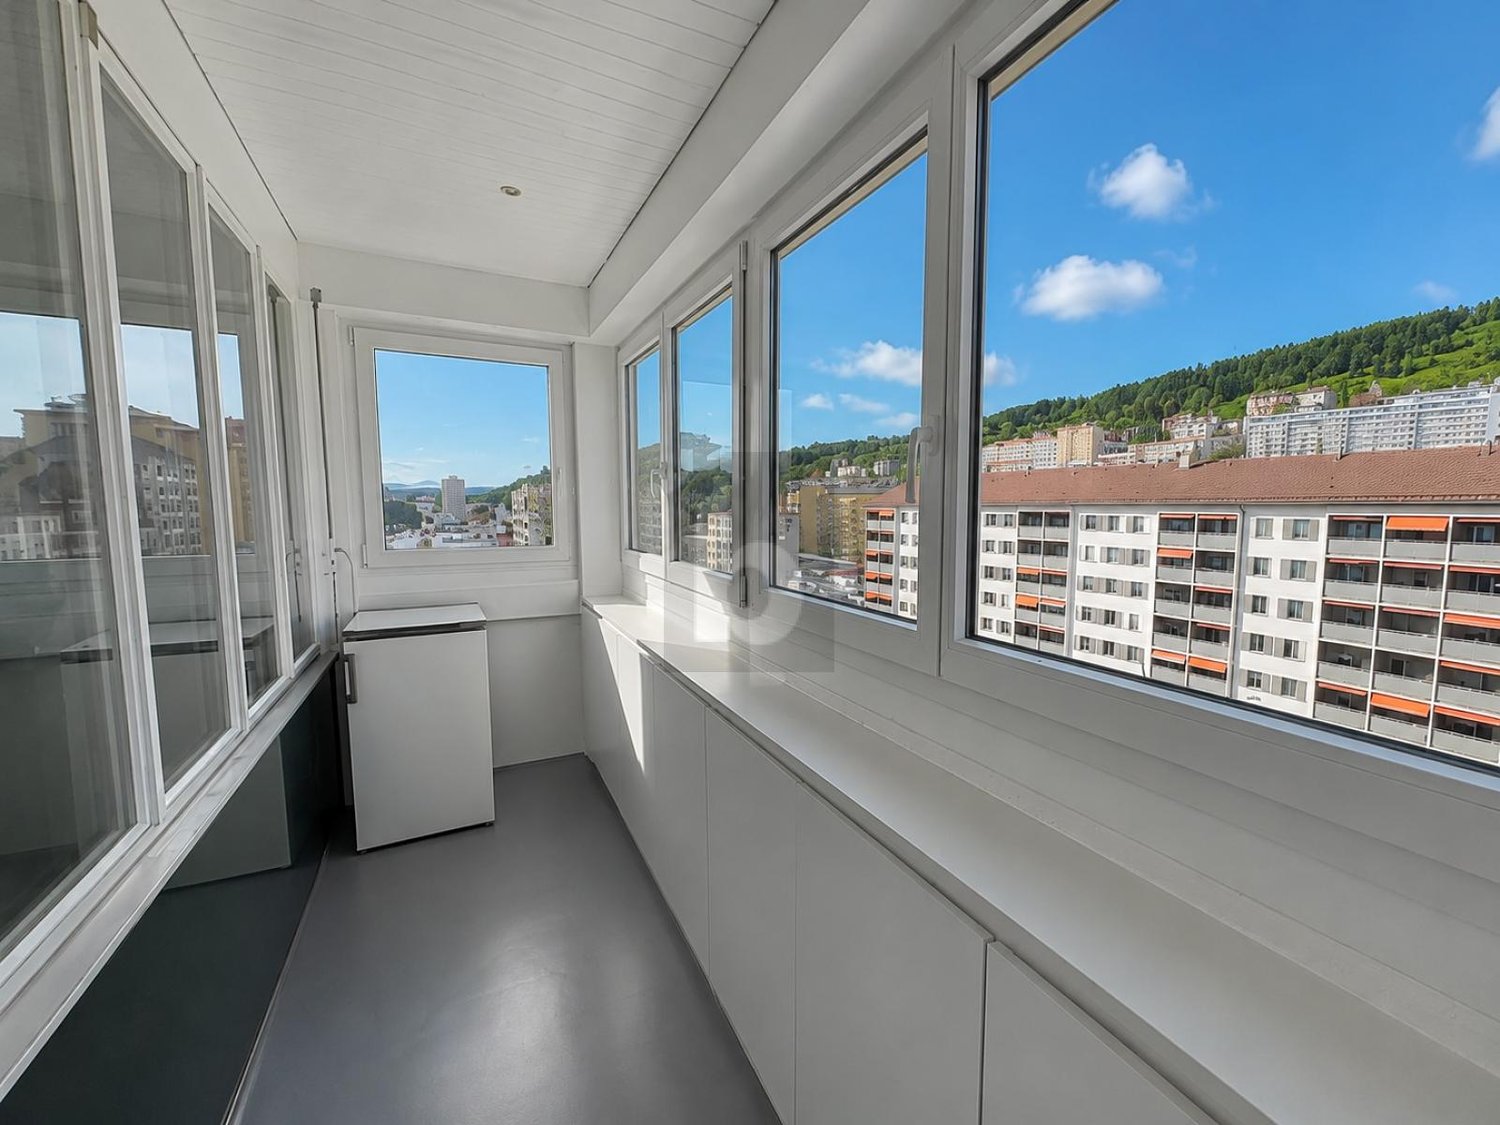
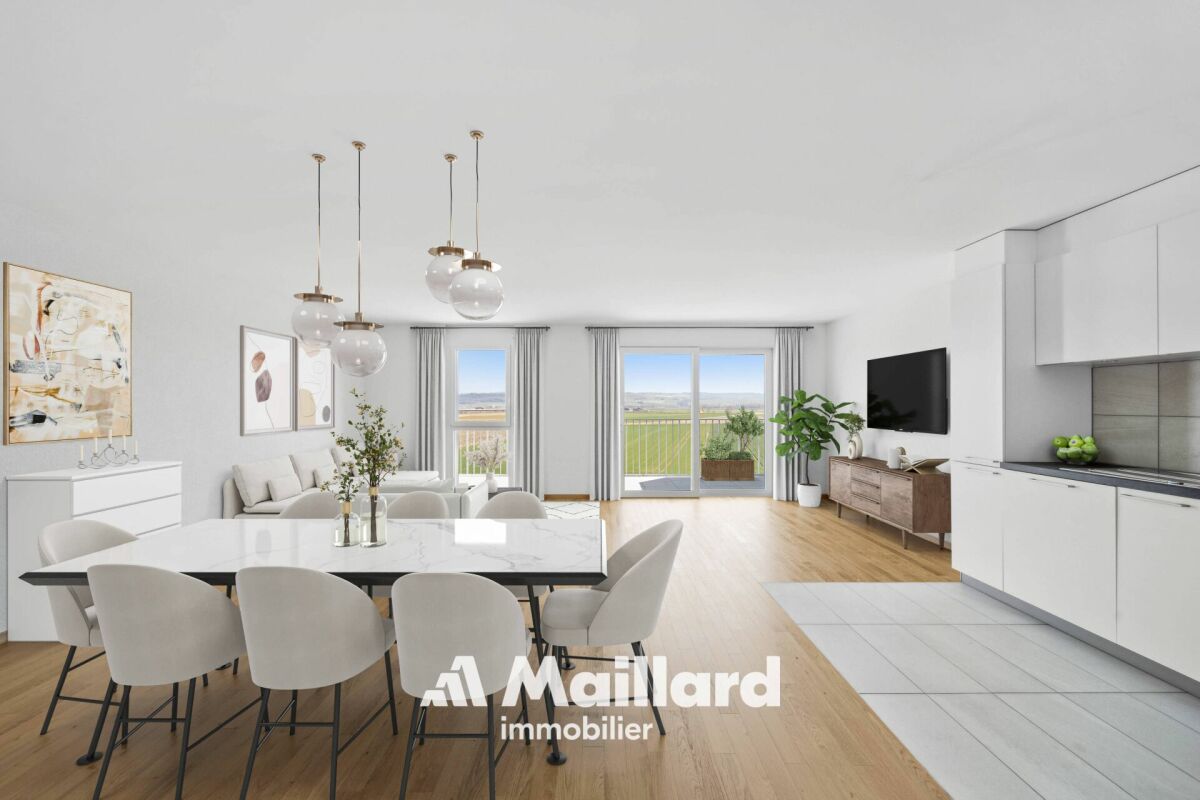
3.5 rooms85m² living space
25330 Dubai

Luxury apartments in Dubai

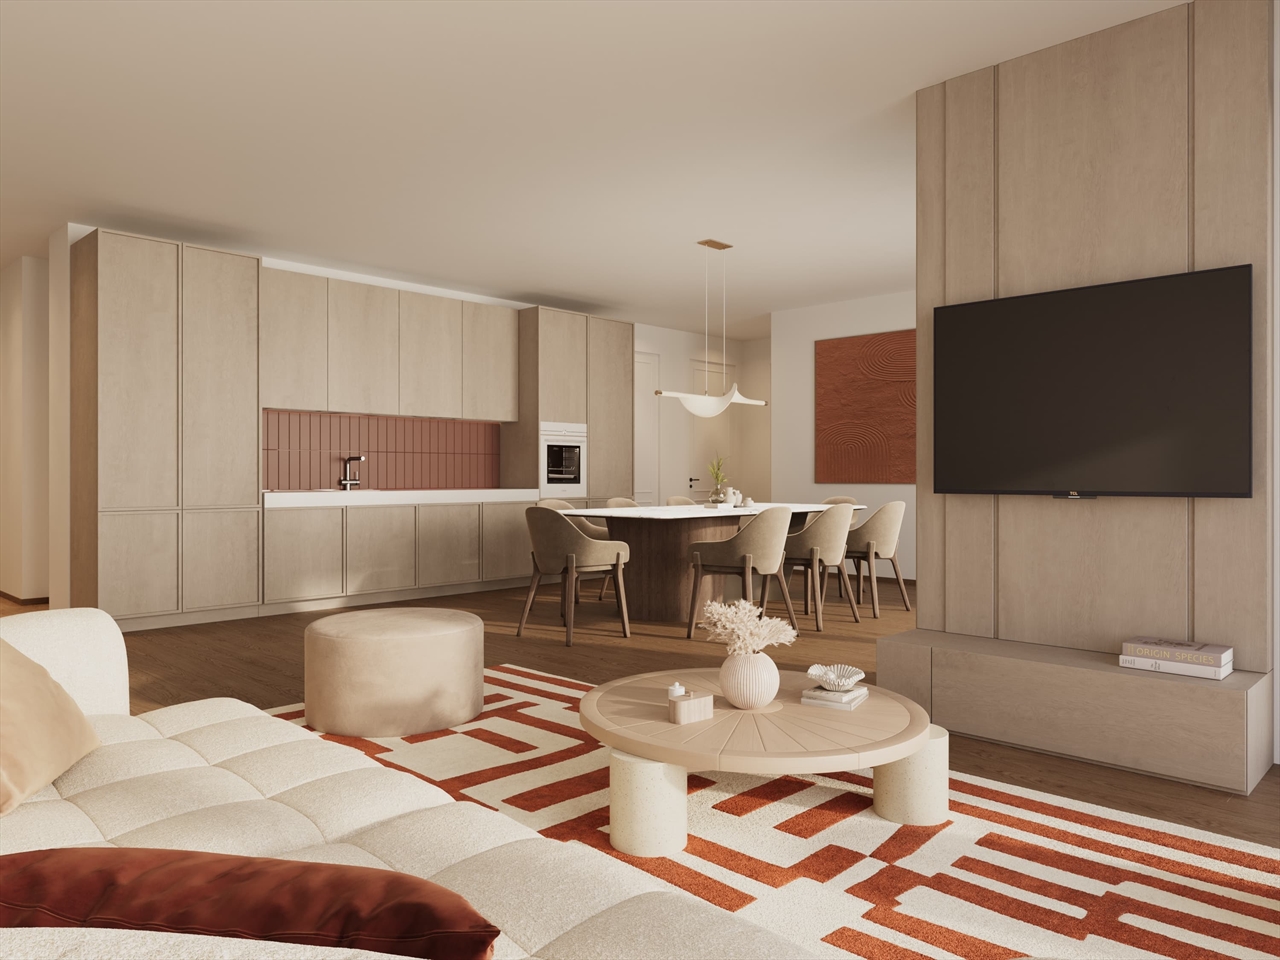
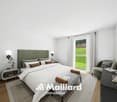
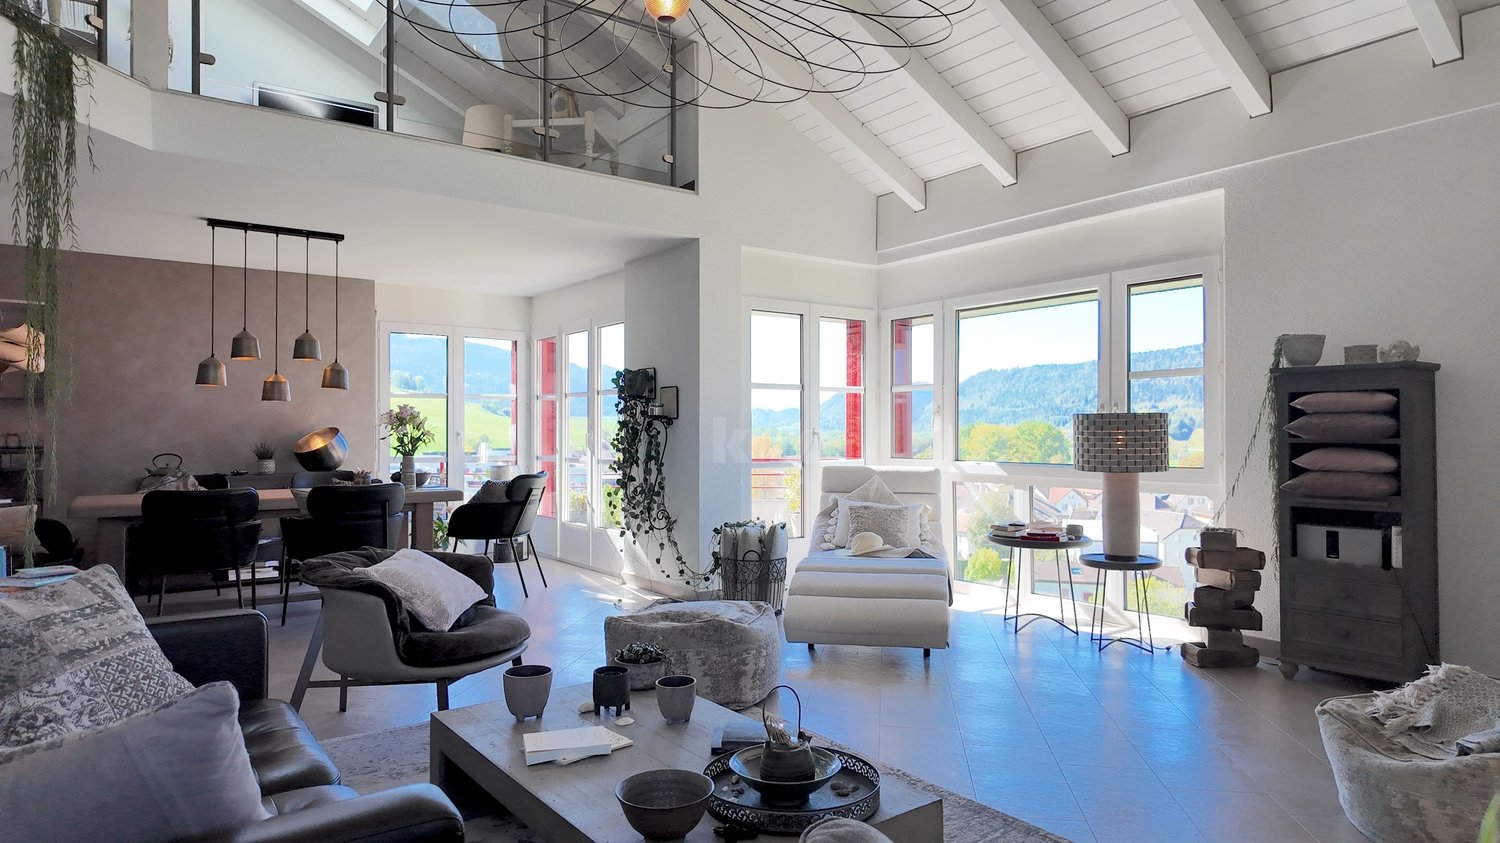
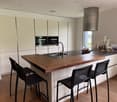
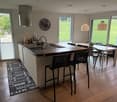
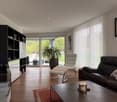
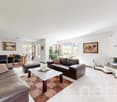
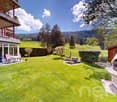
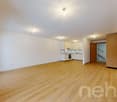
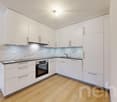
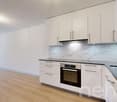
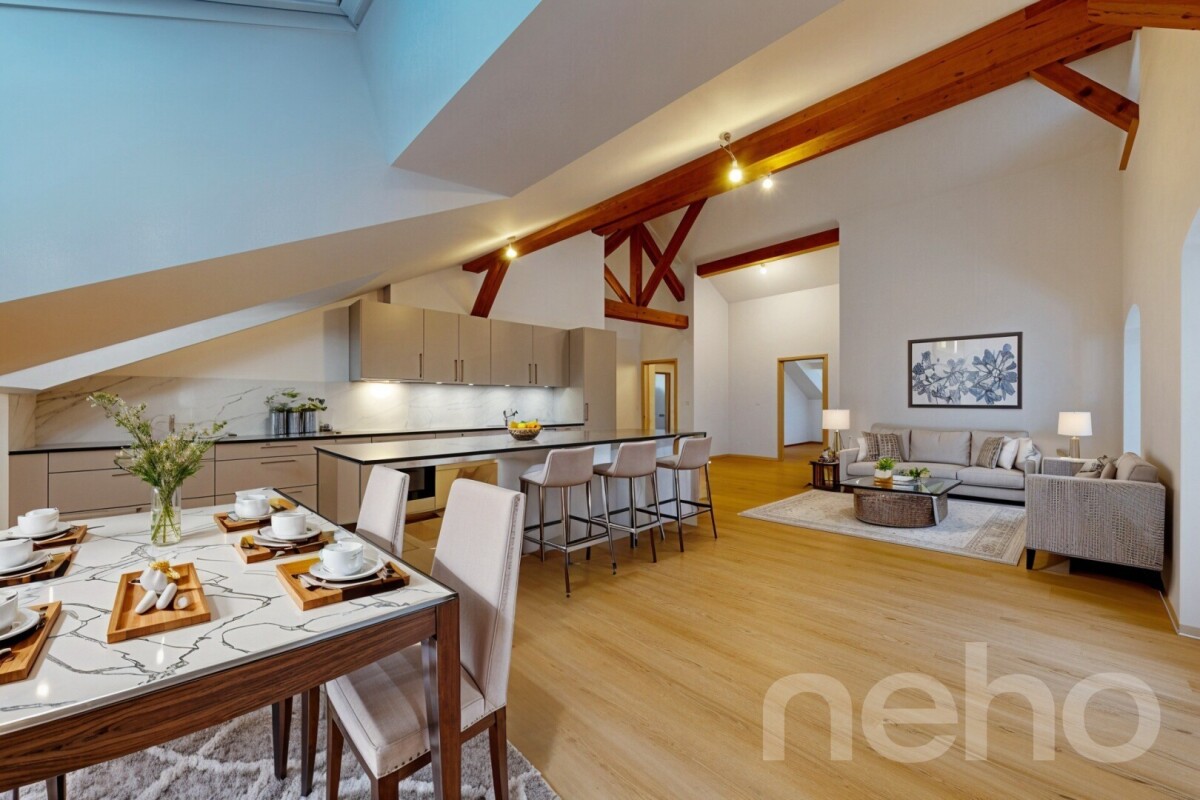
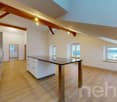
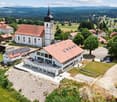
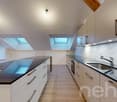
APARTMENTS ARE BEING BUILT IN DUBAI - DAMAC HILLS 2The ELO 3 Apartments in DAMAC Hills 2 are an excellent investment as well as a very good option for short- and long-term rentals. The many memorable places, the convenient location, and the developed infrastructure attract both tourists who love luxury vacations and families with children who prefer an active lifestyle.With a view of the breathtaking parklands of DAMAC Hills 2, you will experience the art of upscale living with ELO. With its curved lines, reminiscent of a modern sculpture, and private outdoor areas that stretch along its side, ELO is a bold architectural statement in one of Dubai's most thriving communities.Prices:CHF 200,000 2.5-room apartment, 55 m² living areaCHF 260,000 3.5-room apartment, 85 m² living areaA DUBAI LIFESTYLE THAT IS A WORLD APARTA rare and unique project in Dubai Land with a view of parkland and many benefits: • Modern equipment • Balcony • Great and panoramic views • Covered parking, fitness studio • 24-hour security • Floor-to-ceiling windows • Large kitchen • Spacious living and dining area • Children's play area Environment:2.5 & 3.5 ROOMS - APARTMENTS WITH LARGE BALCONIESIMPRESSIVE VIEWS - SURROUNDED BY GREEN PARKLANDSWORLD-CLASS AMENITIES - WITHIN MINUTESWATER CITY NEARBY - WITH WAVE POOL, LAZY RIVER, AND WATER SLIDESSUPERMARKET & CAFÉS - JUST 2 MINUTES AWAYMEDICAL CENTER - JUST 6 MINUTES AWAYLocationLocated in DAMAC Hills 2, a thriving community that is full of life, ELO is connected to four major highways and other transportation networks that make the city easily accessible. Take the Al Qudra Road and find yourself at the gates of DAMAC Hills 2 within 25 minutes.Developed infrastructureWe would be happy to guide you through the entire purchase process and look forward to your contact.Swiss Dubai Homes Team

  • Parking space
  • Balcony / Terrace
  • Garage
  • +7
More objects in your automatically expanded search area
20 results - Radius: + 10km
New building
1 / 6
CHF 314,000.– Premium
2.5 rooms
Route de Courgenay 86, 2900 Porrentruy

Promotion of a mixed-use building in PPE in Porrentruy

This building is located in Porrentruy and consists of 4 apartments with 2.5 rooms, 9 apartments with 3.5 rooms, 2 apartments with 4.5 rooms, and 2 commercial spaces. Three apartments are in the attic.The roof is equipped with photovoltaics to reduce common electricity costs and power the charging stations for electric vehicles.The apartments are sold on plan, they have an open kitchen to the living room, several bedrooms (depending on the selected apartment), one or two bathrooms, a balcony or a terrace, a cellar, and an indoor parking space.Each apartment has an individual laundry room inside the apartment. The living area varies between 60m2 and 144m2. The area of the terraces and balconies is between 7m2 and 60m2. The commercial spaces are 247m2 and 253m2 and are sold raw to the tenants.Ground floorOn this floor, there is the garage with the parking spaces (21 in total), one of which is intended for people with disabilities, 1 bicycle room, 5 cellars, and 8 boxes, which are also for sale. The building is equipped with an elevator with a payload of 900kg on all floors.The standard boxes (19.15 m2) are priced at CHF 41,800, while the comfort boxes (27.75 m2) are priced at CHF 57,200. The premium boxes are priced at CHF 66,000 and have an area of 28.05 m2. The price of the indoor parking spaces is CHF 25,000, and the cellars are priced at CHF 15,000.Each apartment is sold with 1 parking space and 1 cellar, included in the sale price of the apartments and commercial spaces mentioned below.1st levelThis level includes the two commercial spaces. The first, 247.10 m2, provides access to two terraces and a garden, and is sold for CHF 1,310,000.The second, 253.85 m2, also provides access to two terraces and a garden, its price is set at CHF 1,341,000.It is noted that the use of these spaces is left to the tenant: offices, commercial spaces, housing.2nd levelThe 2nd floor consists of six apartments, arranged as follows:- 2.5 rooms, 60.70 m2 living area and 7 m2 for the balcony. This apartment is sold for CHF 314,000.- 3.5 rooms, 98.90 m2 living area and 12.60 m2 for the balcony. This apartment is sold for CHF 528,000.- 3.5 rooms, 82.85 m2 living area and 17.70 m2 for the terrace. This apartment is sold for CHF 419,000.- 3.5 rooms, 83.90 m2 living area and 17.70 m2 for the terrace. This apartment is sold for CHF 419,000.- 3.5 rooms, 98.85 m2 living area and 12.60 m2 for the balcony. This apartment is sold for CHF 517,000.- 2.5 rooms, 71.85 m2 living area and 7 m2 for the balcony. This apartment is sold for CHF 360,000 / Reserved3rd levelThe 3rd floor consists of six apartments, arranged as follows:- 2.5 rooms, 60.70 m2 living area and 7.50 m2 for the balcony. This apartment is sold for CHF 320,000.- 3.5 rooms, 98.90 m2 living area and 12.60 m2 for the balcony. This apartment is sold- 3.5 rooms, 82.85 m2 living area and 11.60 m2 for the terrace. This apartment is sold for CHF 445,000.- 3.5 rooms, 83.90 m2 living area and 11.60 m2 for the terrace. This apartment is sold for CHF 445,000.- 3.5 rooms, 98.85 m2 living area and 12.60 m2 for the balcony. This apartment is sold for CHF 525,000.- 2.5 rooms, 71.85 m2 living area and 7 m2 for the balcony. This apartment is sold for CHF 370,000.4th level - AtticThe 4th floor consists of three apartments, arranged as follows:- 4.5 rooms, 140.05 m2 living area and 60.50 m2 for the balcony. This apartment is sold- 3.5 rooms, 88.85 m2 living area and 28 m2 for the balcony. This apartment is sold- 4.5 rooms, 144.35 m2 living area and 60.50 m2 for the balcony. This apartment is sold for CHF 865,000.Do not hesitate to contact us for any questions regarding the promotion.Without contractual value.

Travel time
-
  • Balcony with a wooden table and chairs, surrounded by greenery and a well-maintained lawn.
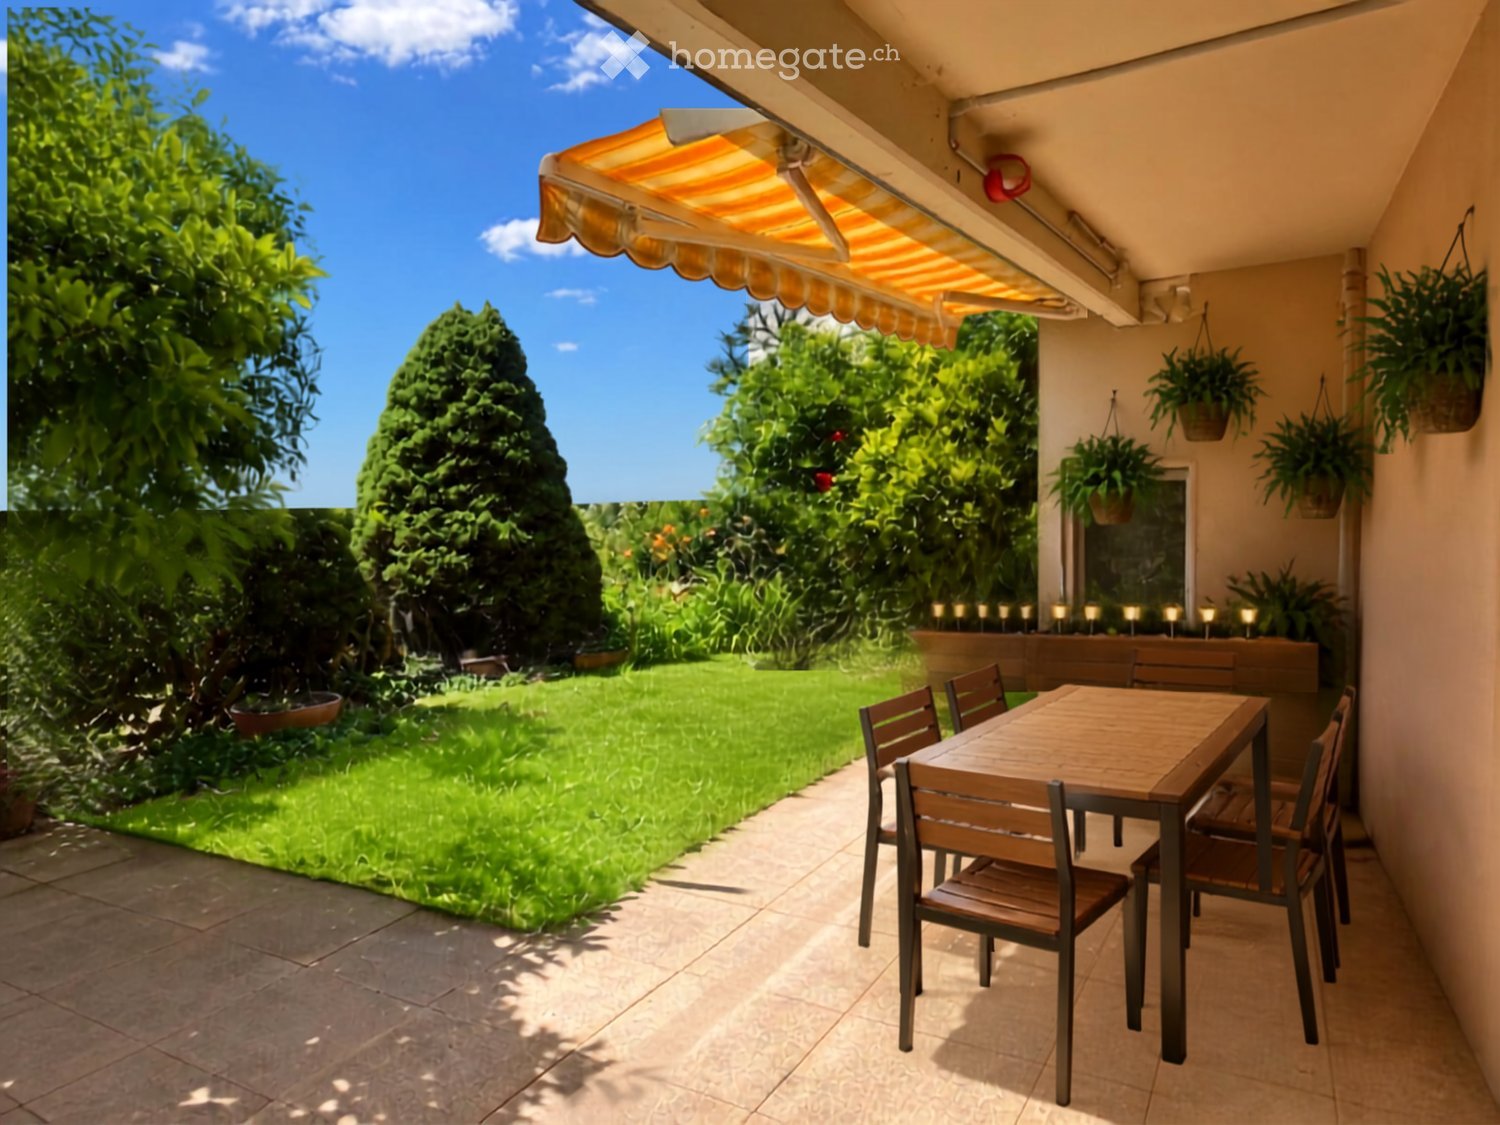
  • A shaded outdoor dining area with a wooden table and chairs, surrounded by greenery and hanging plants.
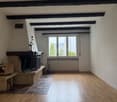
  • Empty room with light wooden flooring and a fireplace with a dark wooden mantel and a brick base.
  • Empty room with tiled floor, textured wall, and a fireplace with a wooden mantle and decorative tiles.
  • Empty hallway with wooden flooring, light-colored walls, and a glass door leading to an outdoor area.
  • Empty hallway with tiled floor, white walls, and a large open doorway leading to a garden area.
  • A long, narrow hallway with wooden flooring, white walls, and several wooden doors with glass panels. The hallway features a radiator on one side and a ceiling light fixture.
  • A long hallway with tiled flooring, white walls, wooden doors, and a radiator on one side.
  • Bathroom with a toilet, sink, and shower area. The shower has a glass door and a window above it. The walls are tiled with a decorative border near the floor.
  • Modern bathroom with blue and white tiled walls, a glass shower stall, a toilet, a sink, and cleaning supplies on the floor.
  • Bathroom with a white sink, bathtub, and light-colored cabinets.
  • Bathroom with a sink, bathtub, wooden paneling, and a window with blinds. Features include a cabinet above the sink and a towel rack.
  • Empty room with wooden flooring, blue built-in storage unit, radiator, and window with blinds.
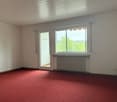
  • Empty room with pink carpet, white built-in cabinets, a radiator, and striped curtains on the window.
  • Modern kitchen with light wooden cabinets, granite countertop, stainless steel sink and faucet, built-in oven, and dishwasher.
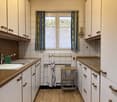
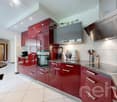
  • Modern kitchen with red upper cabinets, beige lower cabinets, granite countertop, sink, faucet, oven, and dishwasher. Features a window with a view of greenery outside.
1 / 16
CHF 390,000.– Top
4.5 rooms109m² living space
Grand'Rue 2, 2416 Les Brenets

Opportunity to seize!

Discover the high potential of this beautiful 4.5-room apartment on the ground floor in a small PPE of 3 apartments in the Brenets, a charming village in the canton of Neuchâtel.This property is available immediately. Renovated in 2008, this property offers a pleasant and family-friendly living space, combining modern comfort and tranquility, with a rare clearance and a magnificent view of the Doubs and neighboring France.The apartment has the following characteristics: • Generous living area: 109 m² offering beautiful, bright living spaces. • Terrace: Enjoy a private outdoor space with a southwest exposure. • Garage: 1 garage is included in the price of the apartment. • Garden: 1 vegetable garden of 20m² completes this offer. • Family-friendly: Accommodation designed to accommodate children in the best conditions. 1 bathroom with bathtub and 1 shower room with WC. • Superb view: Enjoy a clear view, devoid of any immediate construction. Environment: Located in a quiet and sunny setting, this apartment benefits from remarkable tranquility, both day and night. The village of Brenets, nestled at the gates of the Doubs, offers an exceptional natural environment. The train station is accessible about 12 minutes on foot, facilitating your daily trips, the bakery-grocery store is 5 minutes on foot, the primary school also.This property represents an ideal opportunity for a family wishing to settle in a peaceful and green setting, while benefiting from the amenities of a dynamic village. Don't miss this beautiful opportunity to acquire your new home in Brenets!

Travel time
-
1 / 5
CHF 748,000.– Top
5.5 rooms125m² living space
Crêt-du-Locle 25d, 2300 La Chaux-de-Fonds

A true home spirit for this 5.5-room recent apartment with garden

Synopsis Diatimìs presents this beautiful 5.5-room apartment in Crêt-du-Locle in the municipality of La Chaux-de-Fonds, in a calm and green residential area, appreciated for its quality of life and proximity to nature. Built in 2020 and very well maintained, this property seduces with its generous volumes, its luminosity, and the quality of its services. It offers a beautiful harmony between indoor and outdoor spaces, with a large terrace and a private garden, inviting relaxation. While benefiting from genuine residential tranquility, Crêt-du-Locle remains just a few minutes from the city center of La Chaux-de-Fonds, its shops, schools, and essential infrastructure. The train station is a 5-minute walk away. A sought-after balance between nature and practicality, making this apartment a particularly attractive place to live. Welcome to this apartment on the east ground floor of the building, benefiting from a fluid and functional layout, designed for optimal living comfort. As soon as you enter the apartment, you are greeted by an entrance hall equipped with storage closets and integrated wardrobes, allowing for practical and elegant organization of daily life. This space intelligently distributes the different areas of the apartment. Also, discover the apartment in our video: it's here! Living area : From the entrance, on the right-hand side facing south, opens the vast living area, the heart of the apartment. With a surface area of approximately 50 m², it includes the living room, open kitchen, and dining area. This space immediately seduces with its luminosity and volumes. The modern and fully equipped kitchen integrates harmoniously into the room, favoring conviviality and exchanges. The living room, bathed in light thanks to the large windows, benefits from two sliding doors located in the southeast corner, offering direct access to the outside and creating a natural continuity between inside and outside. Sleeping area : On the left wing of the apartment, facing north, the sleeping area unfolds, offering calm and intimacy. It consists of four bedrooms with surfaces of approximately 10, 11, 14, and 15 m², ideal for accommodating a family, setting up an office, or a guest room, according to needs. Their north orientation guarantees a pleasant temperature, especially during the summer period. Two bathrooms complete this area. The first, more spacious bathroom is equipped with an Italian shower, a bathtub, as well as the necessary connections for the installation of a washing machine. The second bathroom has an Italian shower, offering comfort and functionality. Terrace and garden : The living area opens onto a 38 m² terrace surrounded by a private garden of approximately 190 m², a true asset of this property. This carefully designed outdoor space invites relaxation and outdoor living. The terrace allows for easy installation of a dining area, a garden lounge, or a relaxation area, while the garden offers a green and pleasant setting, ideal for enjoying the beautiful days in complete tranquility. A garden shed, located in the northern part of the plot, completes this outdoor space and offers practical storage for gardening equipment or seasonal equipment. This apartment represents a rare opportunity for those seeking a recent, spacious, and perfectly maintained property with a generous outdoor area in the Neuchâtel Mountains. Its volumes, luminosity, intelligent layout, and quality of its amenities make it an ideal place to live for all those wishing to settle in a peaceful and pleasant environment. A property where it is good to live, combining modernity, comfort, and quality of life.

Travel time
-
1 / 6
  • Parking space
  • Balcony / Terrace
  • Elevator
CHF 195,900.– Top
2 rooms55m² living space
2950 Courgenay

BRIGHT, RENOVATED, COZY

In Courgenay (2950), this 2-room apartment of 55 m² is perfect for a single person or a couple looking for daily comfort. Enjoy two balconies for sun breaks, a warm living room with parquet and a washer/dryer directly in the apartment. An elevator, basement, and attic complete the space. A private parking space in the garage, visitor parking, a common laundry room, and a beautiful shared garden with a picnic area invite you to linger.This BETTERHOMES offer is characterized by the following advantages: - 2 balconies- washer / dryer included in the apartment- living room with parquet- private parking space in the garage- visitor parking- common laundry room- elevator- shared garden with picnic area- basement and attic- bike garage- etc., etc., etc. ...Interested? Contact us for a free visit!Not the right one? You will find over 1,900 other objects on: www.betterhomes.ch - The Swiss specialist for real estate transactions.Do you have a property to market?Take advantage of our expertise: https://www.betterhomes.ch/en/benefitDo you want to know the value of your property?Discover its value now with our free, immediate, and non-binding estimate!https://www.betterhomes.ch/en/knowledge/estimateMore detailsLocation: in the villageBuilding condition: goodBathrooms: 1x (shower / WC / sink)Heating system: oilPublic transport: station, 900 mSchool: kindergarten, 800 m / primary school, 1.1 km / secondary school, 5 kmShops: grocery store, 800 m
  • Parking space
  • Balcony / Terrace
  • Elevator
Emmanuelle Mottaz

Emmanuelle Mottaz

1 / 16
Emmanuelle Mottaz

Emmanuelle Mottaz

  • Parking space
  • Balcony / Terrace
  • Garage
  • +3
CHF 420,000.–
3.5 rooms90m² living space
Chemin du Belvédère 12, 1450 Ste-Croix

NO HEATWAVE! Beautiful 3.5-room apartment in Les Rasses

Located in a quiet residence overlooking the valley, this beautiful 3.5-room apartment immediately seduces with its exceptional brightness and functional living spaces. Partially renovated, it offers an ideal balance between comfort, modernity, and potential for personalization.Thanks to its south-facing orientation, the apartment benefits from optimal sunlight throughout the day. The large windows invite natural light inside and highlight a spectacular panorama visible from both the living room and the terrace.The living areas are pleasant and open, creating a warm and peaceful atmosphere, perfect for enjoying the surrounding calm. The terrace becomes a true extension of the living room, offering a privileged space to admire the view in every season.The apartment benefits from an independent entrance hall - the only one in the residence - which allows for additional storage and more comfortable access.The residence, ideally located between Les Rasses and Sainte-Croix, in a peaceful environment, guarantees tranquility and quality of life, while remaining easily accessible.An underground garage with private parking, a cellar, and a ski locker complete this property - a true comfort, particularly appreciated during the winter months.The advantages: • 3.5-room apartment, partially renovated • South-facing orientation • Panoramic view of the valley • Large windows and remarkable brightness • Terrace with unobstructed view • Quiet and pleasant residence • Independent entrance • Inner parking, cellar, and ski locker • Peaceful and privileged environment A rare property for lovers of light, calm, and open landscapes.Sainte-Croix is one of the Vaudois tourist towns where the sale of secondary residences to non-residents is authorized.Apartment price: CHF 420'000.-Parking price: CHF 30'000.-Total sale price: CHF 450'000.-

  • Parking space
  • Balcony / Terrace
  • Garage
  • +3
Travel time
-
New building
  • Apartment building with beige walls, multiple balconies, patio with outdoor furniture, a sofa, a table, an umbrella and a plant in a pot.
  • White house, 3 floors, multiple balconies, underground garage, green landscape
  • Modern building with white facade, multiple balconies, underground garage, and set on a hill.
  • 4 story building, balcony, metal fence, concrete walkway, lush vegetation, pink house in the background.
  • Terraced house, two floors, tiled terrace, balconies, beige exterior
  • Entryway with tiled flooring, white walls, black framed glass door with a silver handle.
  • tiled floor, blue double doors, metal handle, glass panel
  • Balcony with wicker sofa, chairs, coffee table, plants, and balcony railing with metal posts
  • Balcony with white sofa, side tables, chairs, potted plants, fence, tile flooring
  • Balcony with outdoor furniture, table, potted plant, metal railing, distant house, and greenery
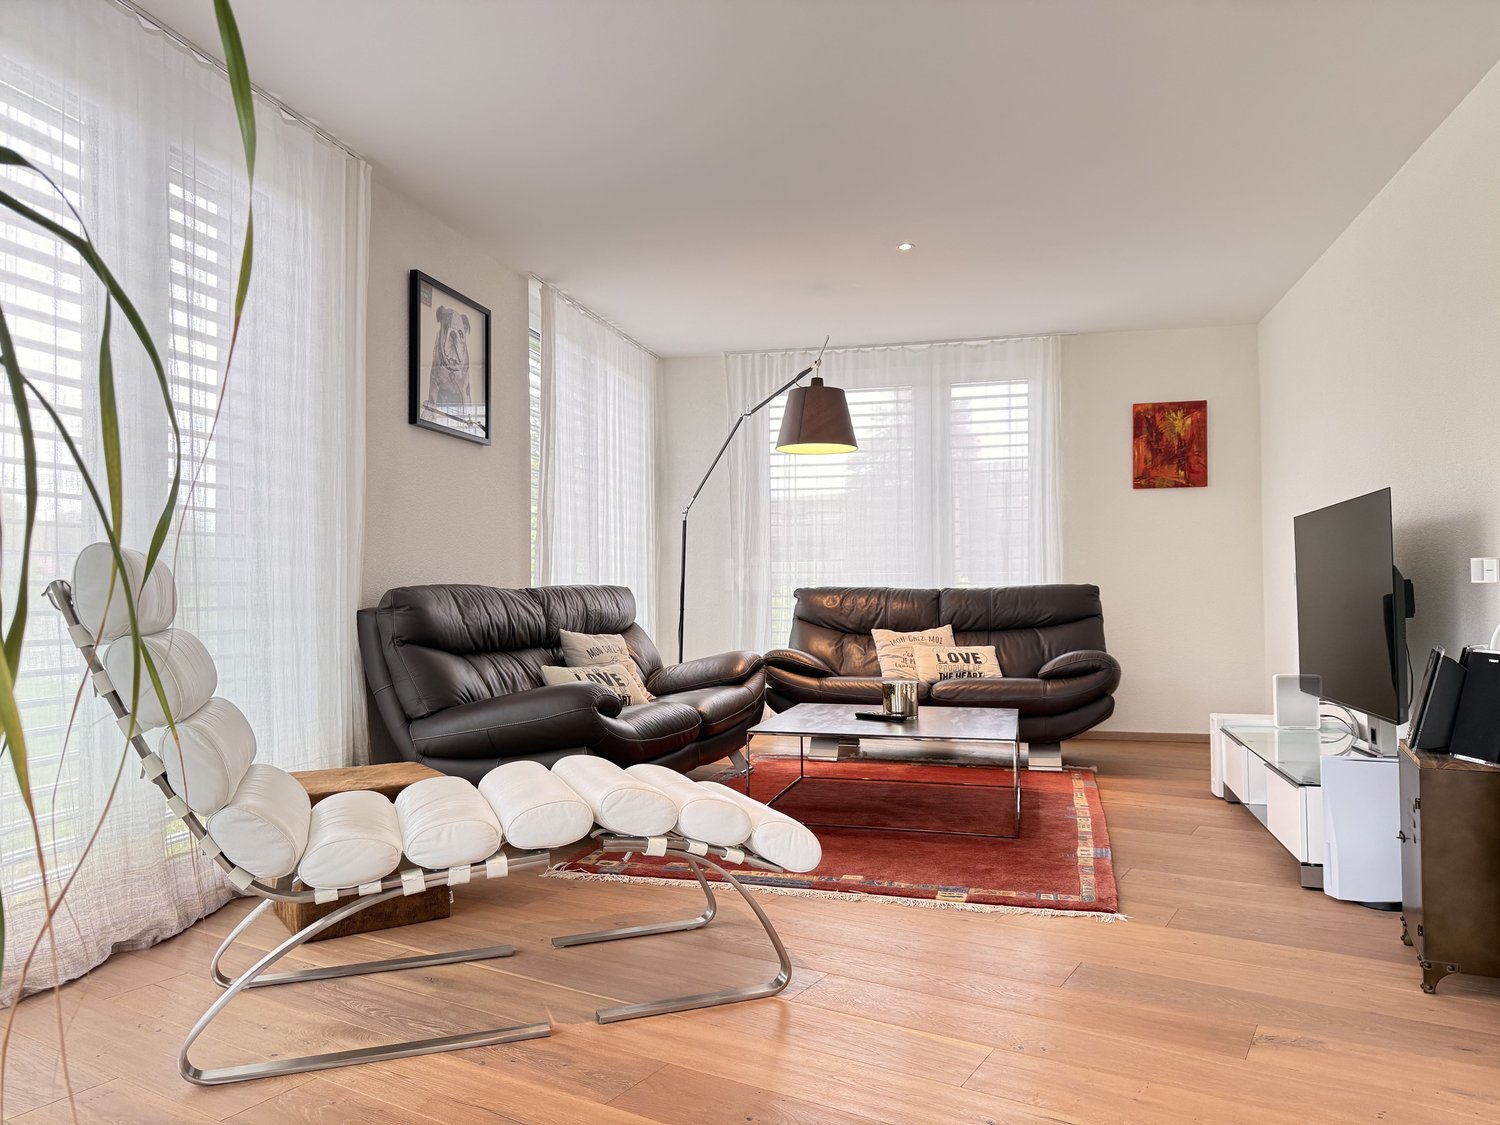
  • modern living room with gray couch, marble coffee table, and white entertainment unit. Center piece plant, flat screen TV mounted on wall, and modern lighting. White and light grey color scheme.
  • gray bed, two nightstands with plants, carpet, pendant lights, window, gray wall
  • Spacious bathroom with tub, sink, toilet, wooden cabinet, window with view
1 / 13
White house, 3 floors, multiple balconies, underground garage, green landscape
Modern building with white facade, multiple balconies, underground garage, and set on a hill.
4 story building, balcony, metal fence, concrete walkway, lush vegetation, pink house in the background.
CHF 495,000.–
3.5 rooms96m² living space
Rue de la Citadelle 11, 2610 Saint-Imier

Appartement neuf 3,5 pièces au rez avec aménagement perso – balcon et jardin

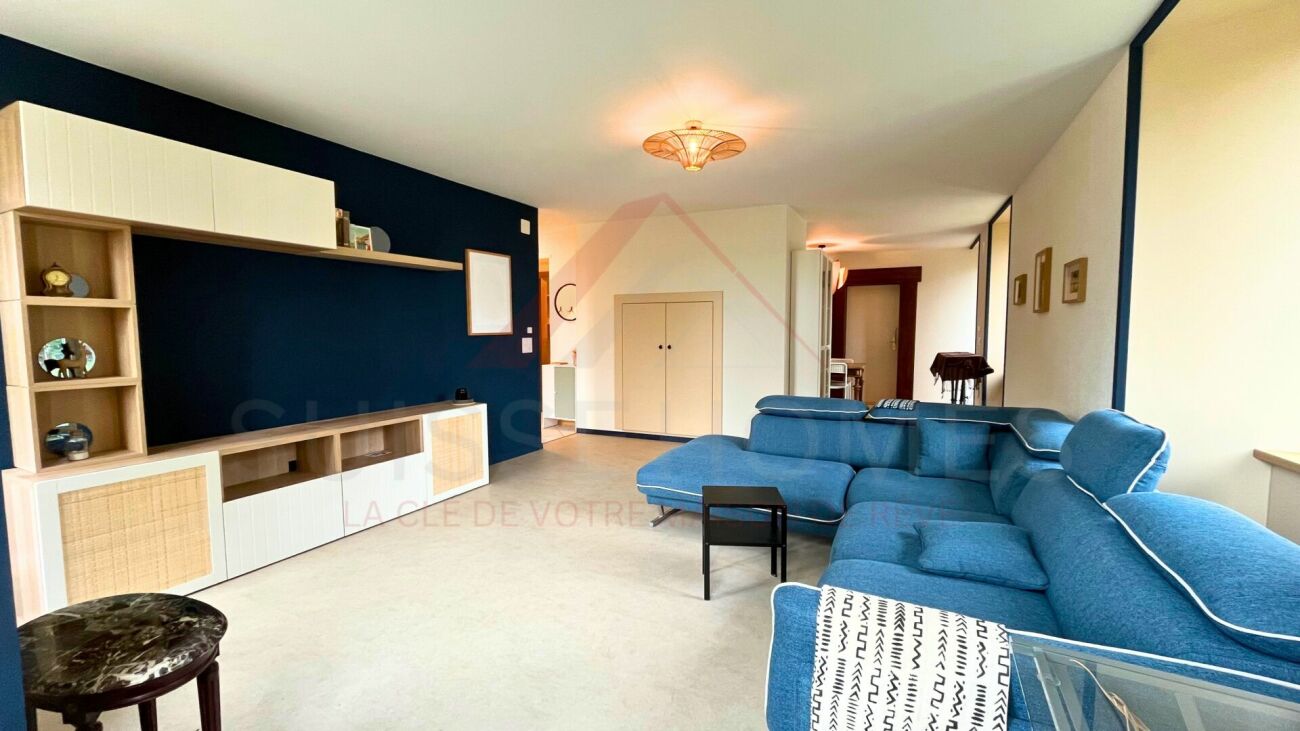
Votre futur chez-vous au cœur du Jura suisse !À Saint-Imier, découvrez ce magnifique appartement neuf de 3,5 pièces (96 m², 2023) encore en état brut – personnalisez votre intérieur selon vos envies : sols, cuisine, finitions… Créez un logement à votre image !Les atouts qui font la différence : • Spacieux séjour lumineux avec accès direct à un balcon ensoleillé • Rez-de-chaussée accessible et sans barrières, idéal pour seniors, familles ou couples • Cuisine moderne personnalisable • Ascenseur pour un confort quotidien • Place de parc en sous-sol disponible (CHF 35'000.–) Emplacement idéal – tout à proximité : • Gare à 2 min • Supermarché Denner à 4 min • Écoles et jardin d’enfants à 7 min • Bus et pharmacie à 4 min Pourquoi saisir cette opportunité ? • Toutes les autres unités sont déjà vendues – c’est votre dernière chance ! • Libre de créer un intérieur qui vous ressemble • Confort moderne dans un cadre central et verdoyant Contactez-nous dès aujourd’hui pour une visite et imaginez votre futur logement !************************************************************************Ihr zukünftiges Zuhause im Herzen des Jura!In Saint-Imier erwartet Sie diese neue 3,5-Zimmer-Wohnung (96 m², Baujahr 2023) im Rohbauzustand – gestalten Sie das Interieur nach Ihren Wünschen: Böden, Küche, Oberflächen… Gestalten Sie ein Zuhause, das Ihre Persönlichkeit widerspiegelt!Ihre Vorteile auf einen Blick: • Heller, grosser Wohnbereich mit direktem Zugang zum sonnigen Balkon • Erdgeschoss barrierefrei, ideal für Senioren, Familien oder Paare • Moderne Küche nach Wahl • Aufzug für täglichen Komfort • Tiefgaragenplatz verfügbar (CHF 35’000.–) Perfekte Lage – alles in unmittelbarer Nähe: • Bahnhof in 2 Minuten • Supermarkt Denner in 4 Minuten • Schulen und Kindergarten in 7 Minuten • Bus und Apotheke in 4 Minuten Warum diese Gelegenheit nutzen? • Alle anderen Einheiten sind bereits verkauft – letzte Chance! • Freiheit, Ihr Interieur individuell zu gestalten • Moderner Komfort in zentraler, grüner Lage Kontaktieren Sie uns noch heute, um eine Besichtigung zu vereinbaren und Ihr zukünftiges Zuhause zu entdecken!

Travel time
-
Michael Jaques

Michael Jaques

1 / 13
Michael Jaques

Michael Jaques

  • Parking space
  • Balcony / Terrace
  • Mountain view
  • +1
CHF 460,000.–
6.5 rooms132m² living space
1450 Ste-Croix

Magnificent 6.5-room apartment completely renovated

6.5-room apartment completely renovated This superb, completely renovated 6.5-room apartment will seduce families as well as lovers of large spaces. It offers a beautiful living area (approx. 132 m2) as well as pleasant brightness thanks to its numerous openings facing the plain. With a functional design, the apartment has a spacious living room, a modern, fully equipped kitchen, several spacious bedrooms, and 2 bathrooms. Thanks to its complete renovation, no work is to be expected. The selected materials and current equipment guarantee an excellent level of comfort in everyday life.A covered parking space (Fr. 20'000.- in addition to the sale price) and a cellar complete this property. Ideally located, the property benefits from the proximity of schools, shops, public transport, and the many leisure activities offered by the Sainte-Croix region. Nature lovers will also appreciate the hiking trails, ski slopes, and magnificent landscapes of the Vaud Jura. Additional information: • Apartment renovated between 2018 and 2019 • Double glazing (2020) • Gas heating - radiators (with individual meter) • PPE charges: approx. Fr. 500.-/month • A covered parking space (no. 4) • A cellar Price details: • Apartment: Fr. 460'000.- • Parking space: Fr. 20'000.- • Total price: Fr. 480'000.-

  • Parking space
  • Balcony / Terrace
  • Mountain view
  • +1
Karine Gallas

Karine Gallas

1 / 14
Karine Gallas

Karine Gallas

  • Parking space
  • Elevator
  • Child-friendly
  • +1
CHF 449,000.–
4 rooms120m² living space
Route de Courgenay 18-20, 2942 Alle

Dream Apartment for Sale in Alle

Dream Apartment for Sale in Alle Looking for the property of your dreams? Discover this spacious apartment located on the first floor on the Route de Courgenay in Alle. With a living area of 120 m², this apartment offers an ideal living space for families or couples seeking comfort and convenience. Composed of 4.5 rooms, it is perfect for those who appreciate space and functionality.This property offers you everything you need for a pleasant daily life. Located in a residential area, it is ideal for families thanks to its child-friendly character. Additionally, the elevator facilitates access to the apartment, making your movements simpler and more practical. • Living area of 120 m² • Located on the 1st floor • Elevator available • Child-friendly environment • 1 bathroom • 4 rooms With its well-thought-out room layout, this apartment offers the flexibility to arrange your living space according to your needs. Whether you need an additional bedroom, an office, or a play area for children, this apartment will meet your expectations.Have we sparked your interest? Do not hesitate to contact us without obligation!Do you own a property that you would like to have evaluated? Our estimate is completely free and non-binding. Contact us today and move into your new home!

  • Parking space
  • Elevator
  • Child-friendly
  • +1
Travel time
-
Karine Gallas

Karine Gallas

1 / 19
Karine Gallas

Karine Gallas

  • Parking space
  • Balcony / Terrace
  • Elevator
  • +2
CHF 345,000.–
3.5 rooms108m² living space
Route de Courgenay 18-20, 2942 Alle

Spacious and Quiet Apartment with Balcony in Alle

Spacious and Quiet Apartment with Balcony in Alle Are you looking for your dream property? Discover this exceptional apartment located in Alle, on the Route de Courgenay. With a net living area of 108 m², this first-floor apartment offers a peaceful and comfortable living space. Comprising 4.5 rooms, it is ideal for those seeking a generous and well-arranged living space.This property offers you a pleasant and practical living environment. Enjoy the tranquility of the surroundings while benefiting from all modern amenities. The apartment is equipped with an elevator, facilitating access to your new home. • Living area of 108 m² • 3.5 spacious rooms • 1 modern bathroom • Balcony to enjoy the outdoors • Elevator for easy access • Quiet environment With its 3.5 rooms, this apartment offers an ideal layout for a comfortable life. The balcony is perfect for relaxing and enjoying the fresh air, while the elevator ensures easy access to your floor. Live in a peaceful environment while being close to local amenities.Have we sparked your interest? If so, do not hesitate to contact us without obligation!Do you own a property that you would like to have evaluated? Our assessment is completely free and without obligation. Contact us today and move into your new home!

  • Parking space
  • Balcony / Terrace
  • Elevator
  • +2
Travel time
-

Suggested properties for you based on search results