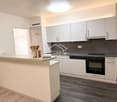
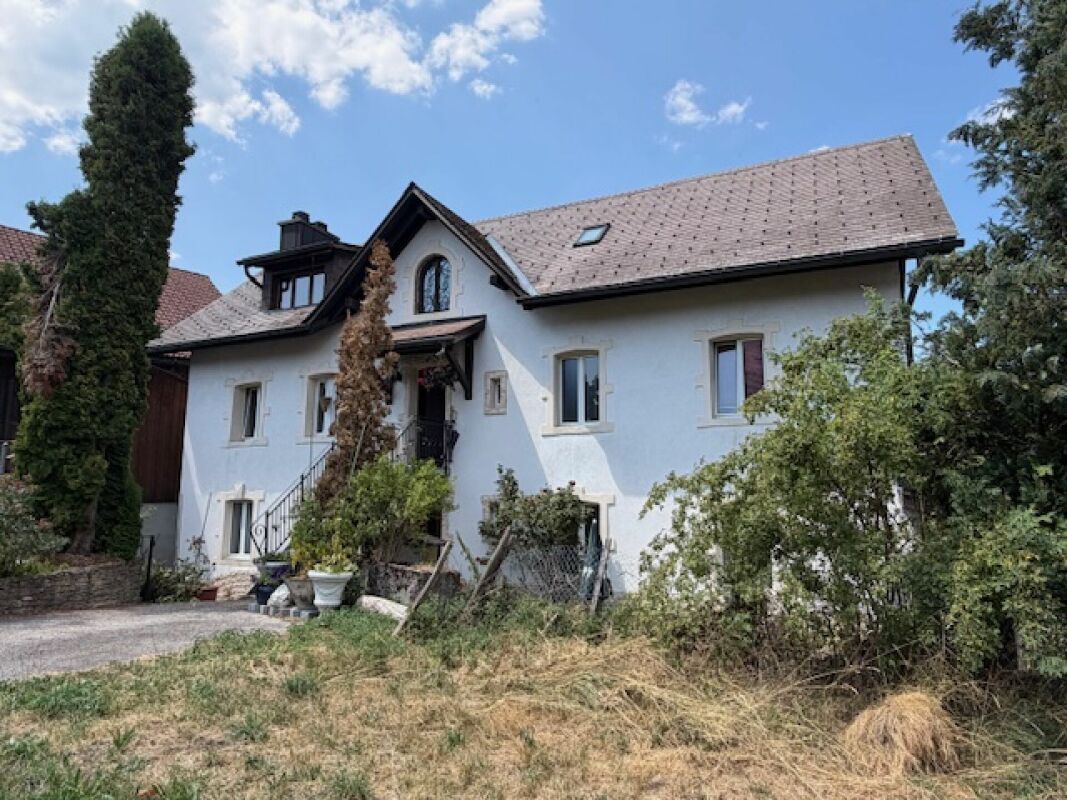
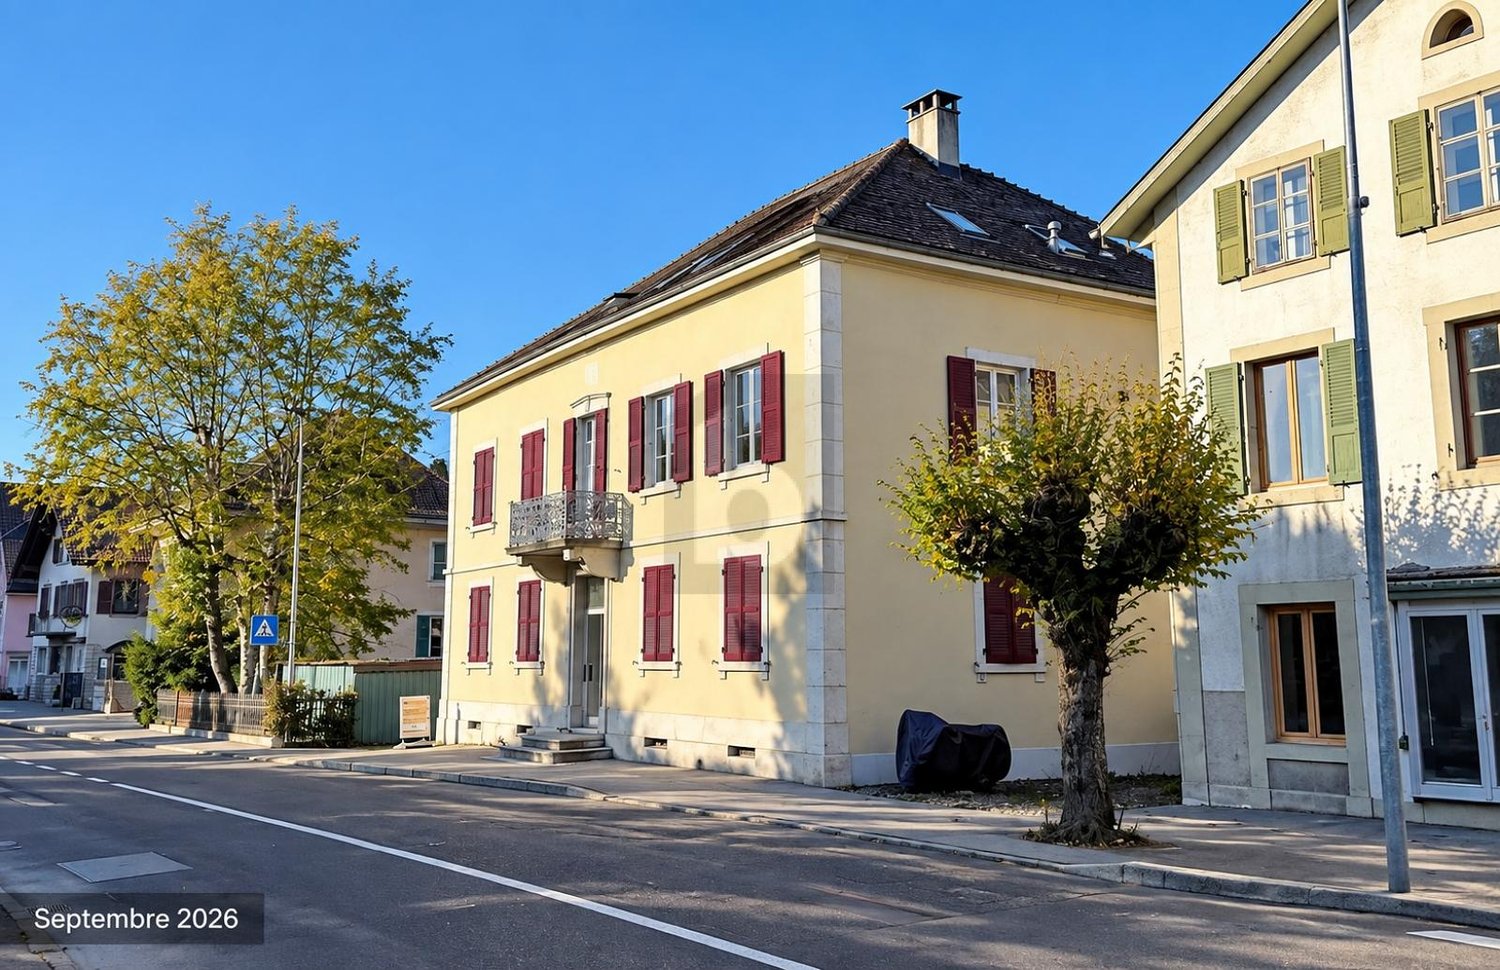
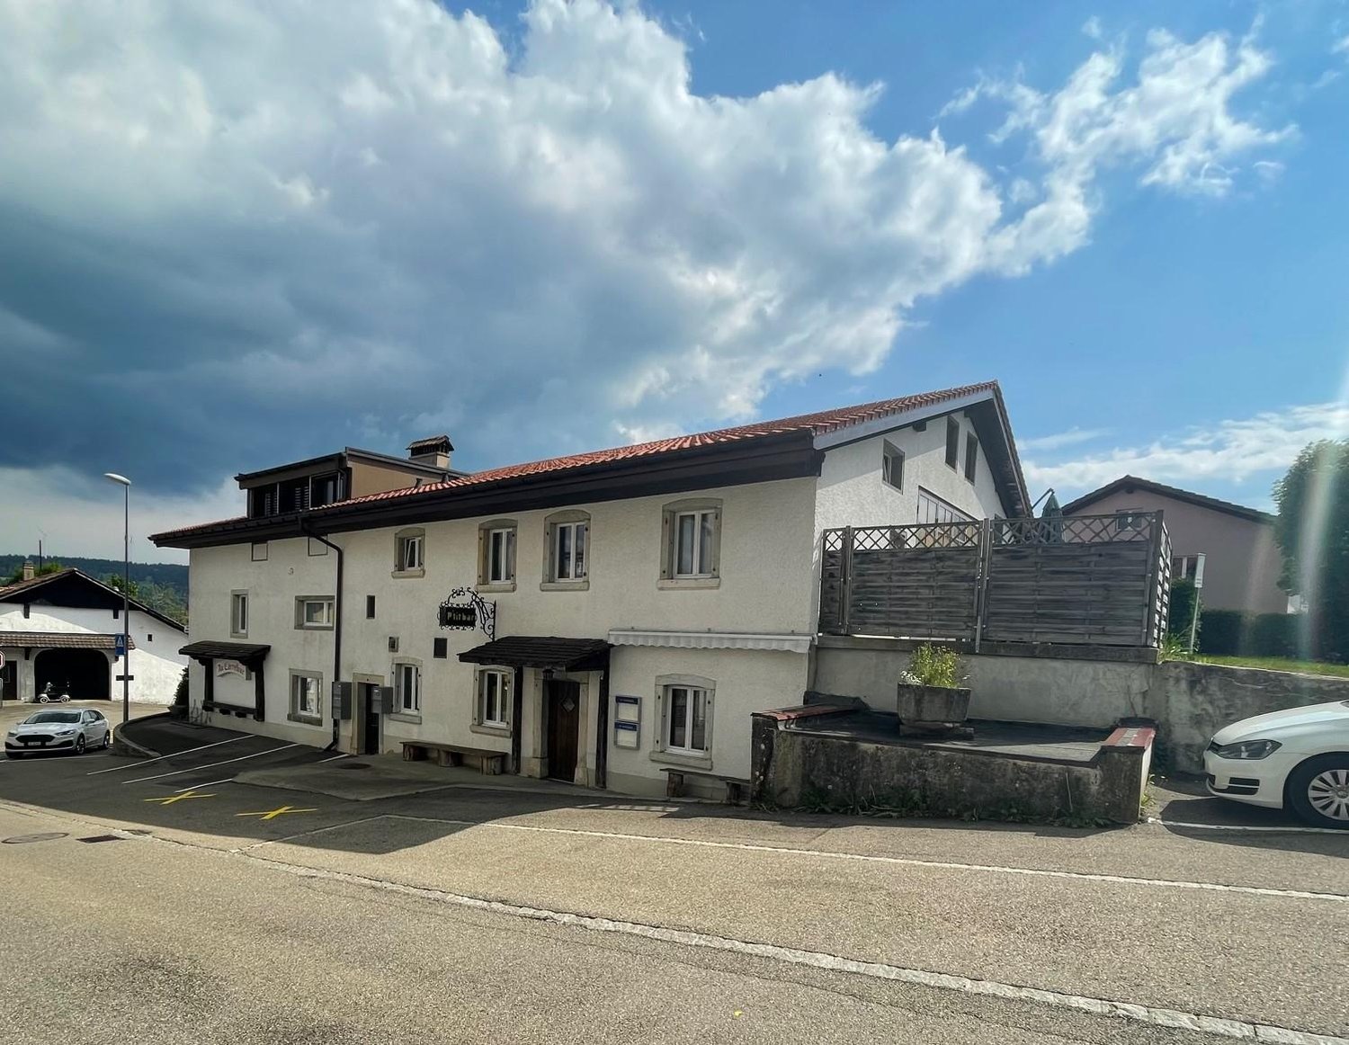
Region Doubs FR - Multi-family house to buy

Try expanding your search criteria so we can show you similar properties. Currently, there are no matches.

We suggest you try to:

  • increase the radius
  • change filters, such as price

You can create a search alert with the current criteria and get notified when matching properties are available.

More objects in your automatically expanded search area
114 results - Radius: + 10km
Manuel Bleuer

Manuel Bleuer

1 / 13
Manuel Bleuer

Manuel Bleuer

CHF 3,995,000.–
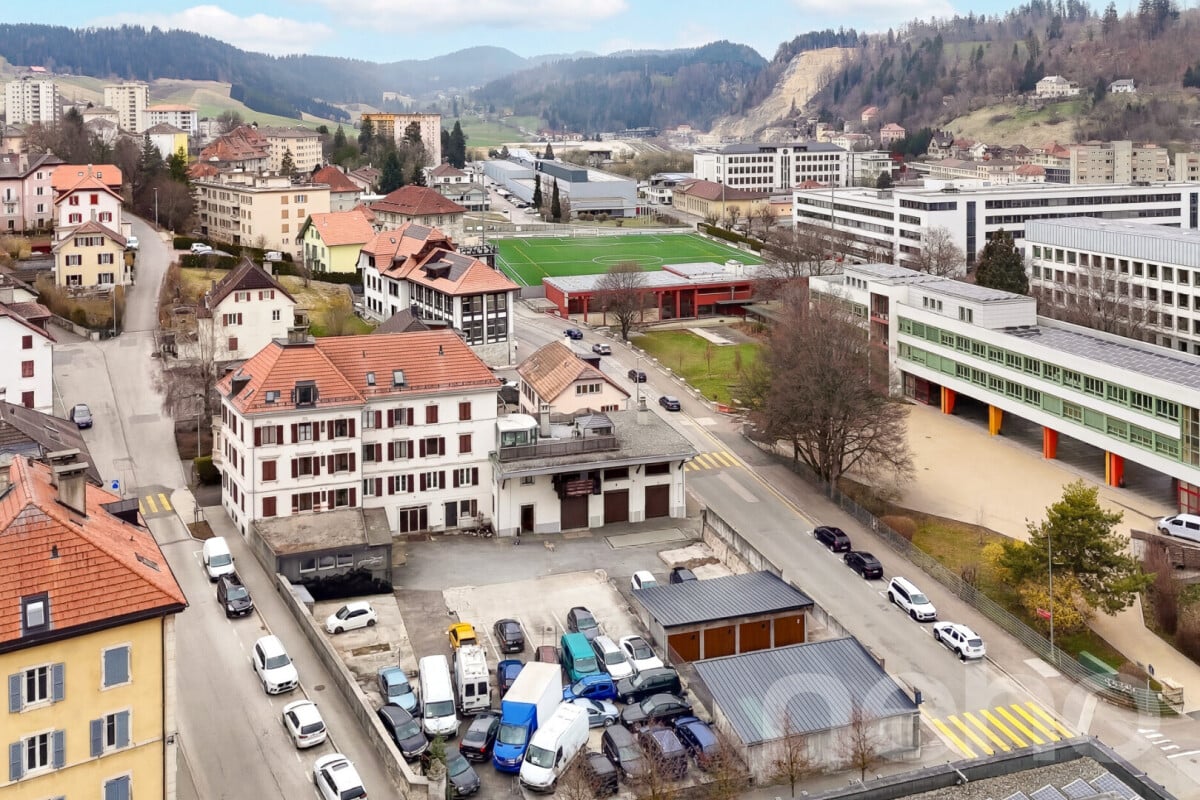
Rue Daniel-Jeanrichard 27, 2400 Le Locle

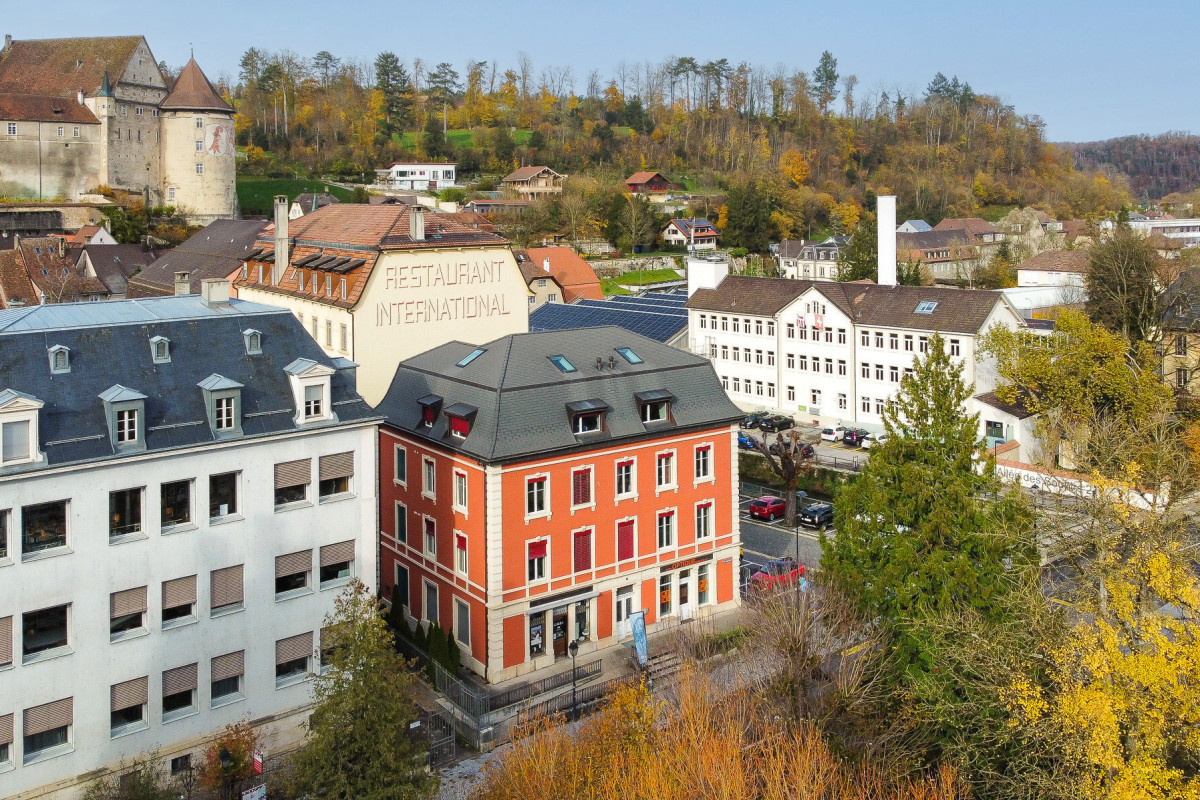
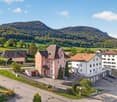
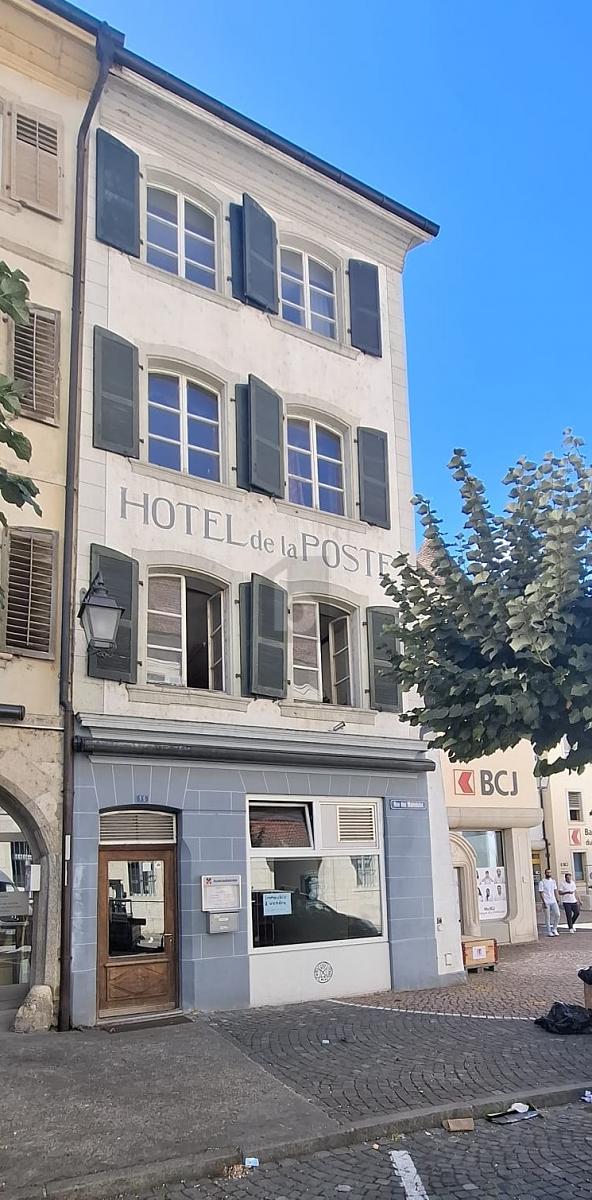
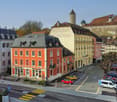
Historic Hotel and Multi-Family House with Usage Concept

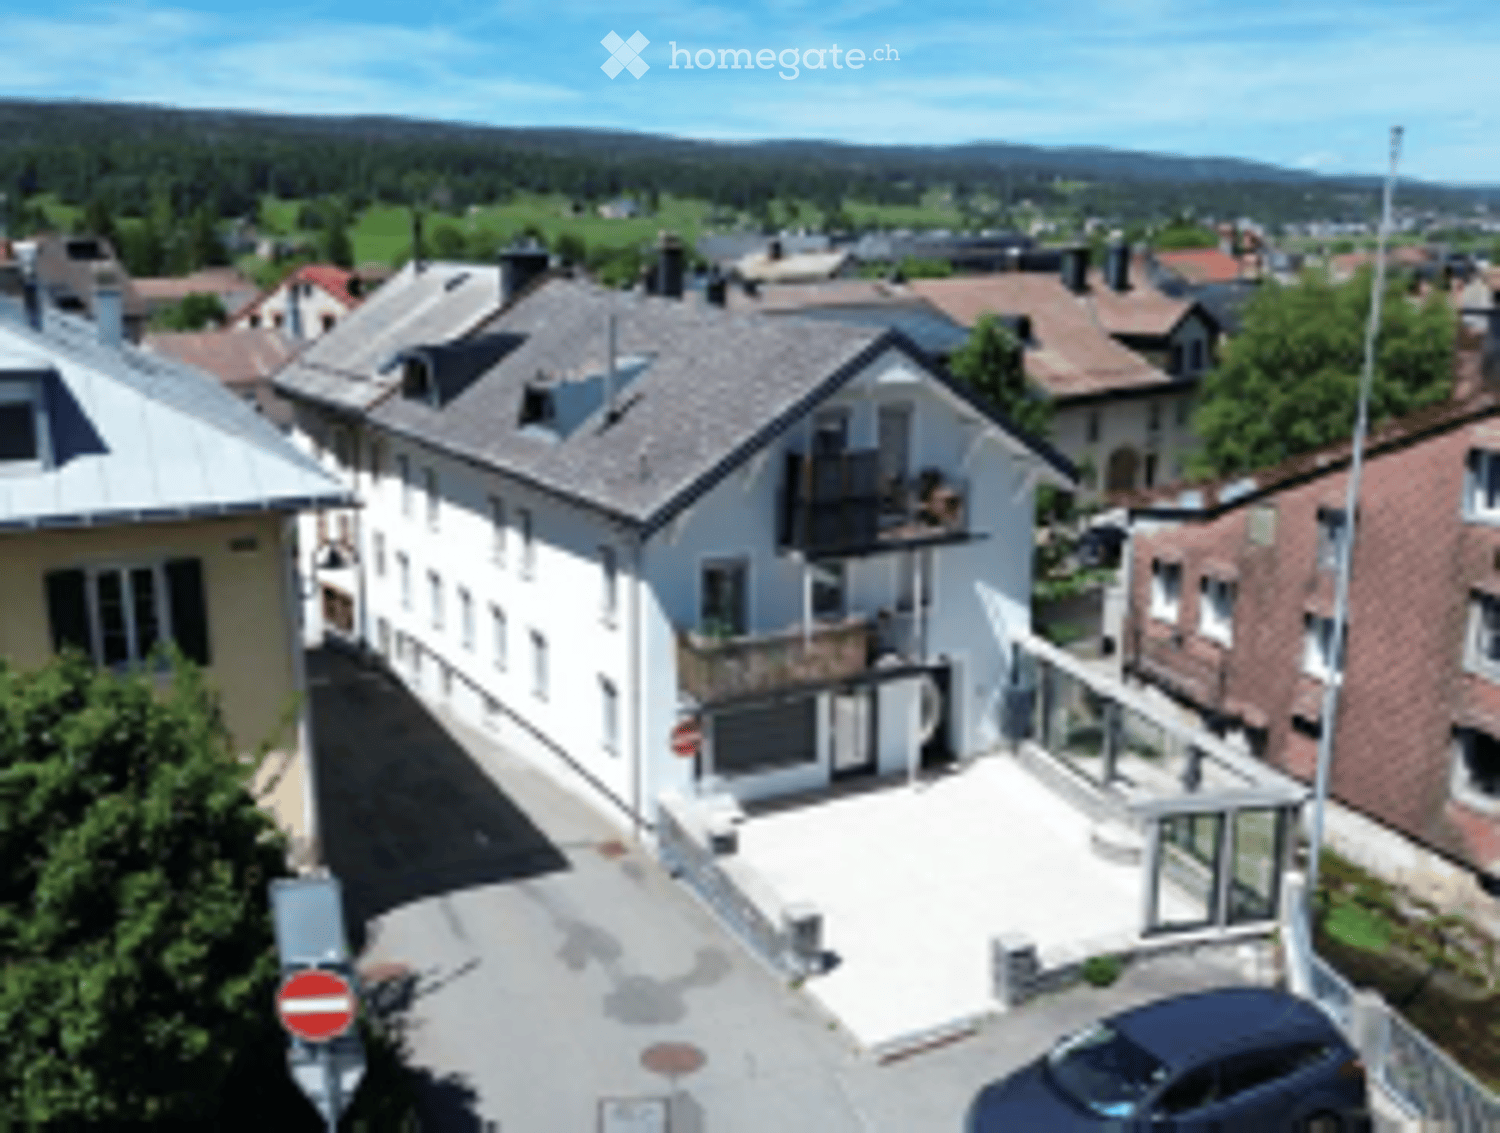
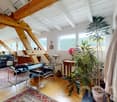
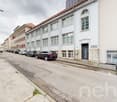
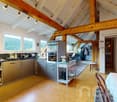
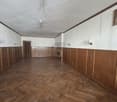
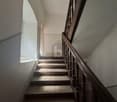
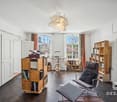
Welcome to Rue Daniel-Jeanrichard 27 in Le Locle - a traditional watchmaking town with international flair and UNESCO World Heritage status. Here, history, industry, tourism, and quality of life come together. Thanks to its good connection to the Neuchâtel region and its proximity to France, my location offers the best conditions for living, temporary use, and sustainable investments.Let me introduce myself: an exceptional hotel and multi-family house with 5 apartments, 8 studios, and a bistro, combining historical charm with modern infrastructure. Originally built in 1834, I was almost completely rebuilt between 2013 and 2015 with exceptional effort. The historical character with its valuable building substance was preserved, while the entire interior of the building - from the room layout to all wet cells and kitchens to all technical installations - was completely redesigned and created. Today, I combine the charm of a historic old building with the comfort and quality of a modern building.With a total of 28.5 rooms, 18 bedrooms, and a well-thought-out and scalable structure, I offer ideal conditions for different concepts - from a successful hotel or guesthouse operation to classic rental or hybrid models to pure residential use.As soon as you enter, you will feel my special atmosphere: high ceilings, massive and stable old building walls, restored elements, and high-quality materials create an ambiance full of character and quality.My ground floor forms the lively center: Here you will find my stylish bistro with professional kitchen, a sunny terrace, a spacious entrance area, and an impressive hall with various usage possibilities.On the upper floors, my versatile living concept unfolds:On the 1st and 2nd floors, there are a total of 8 spacious studios, each with its own kitchen and bathroom. Four studios also have a balcony. This area is supplemented by an additional communal kitchen.On the 3rd and 4th floors, there are several spacious apartments with open kitchens, bright living and dining areas, balconies, and comfortable bathrooms.My top floor forms a special highlight: a charming duplex attic apartment over two floors with an open living concept, a spacious living and dining area, and two bathrooms.My infrastructure is also convincing: elevator access from the basement to the 5th floor, private laundry room with two washing machines, dryer, and decalcification system, as well as connections for own washing machines in all units, offer high comfort for residents and operators alike.My highlights at a glance • Historic hotel and multi-family house with unique character • 28.5 rooms with 5 apartments, 8 studios, and bistro • Flexible usage concept with great development potential • Currently successfully operated as a hotel/guesthouse • Suitable for hotel operation, rental, or mixed concepts • Nearly complete reconstruction of the building interior (2013-2015) • No investment backlog - immediately operational • Elevator from basement to 5th floor • Pellet heating with pleasant wall heating • Historic old building charm combined with modern technology • Spacious studios and apartments above market standard • Bistro with professional kitchen and indoor and outdoor areas • 6 balconies, terrace, bike room, and 5 outdoor parking spaces • Massive construction with thick and stable walls • Top location in the UNESCO watchmaking town of Le Locle Comprehensive reconstruction between...
Travel time
-
Bastian Forster

Bastian Forster

1 / 13
Bastian Forster

Bastian Forster

  • Balcony / Terrace
  • Garage
  • Child-friendly
CHF 2,900,000.–
907m² living space
Rue du Parc 83, 2300 La Chaux-de-Fonds

Rental property with 12 renovated units

The impressive multi-family house at Rue du Parc 83 in La Chaux-de-Fonds combines urban living with long-term investment potential. Located in a well-maintained residential area and part of the famous checkerboard structure of this traditional watchmaking city, the property offers twelve high-quality renovated units - an ideal mix of stable returns and modern living quality.Between 2015 and 2021, the building was extensively renovated. The kitchens and bathrooms in the apartments were modernized, the ground floor and the fourth upper floor were subjected to a core renovation. In total, six 3.5-room apartments, three characterful lofts, two 3.0-room apartments, and one 1-room office are spread over five floors. The possibilities for use are diverse - whether for classic residential rental, as business premises or studio spaces.All units are bright, well-maintained and have modern fittings such as laminate floors, modern wet cells with ceramic tiles and kitchens with glass ceramic hobs and granite countertops. The large balcony and the communally used laundry room in the basement also provide functional comfort in everyday life. A music room, a studio, and a garage parking space in the basement complement the offer.The property is heated by district heating and convinces with its solid construction. The easily accessible location with proximity to shopping facilities, schools, and public transport underlines the attractiveness for tenants of all age groups.Thanks to the well-planned renovation, the broad tenant structure, and the sought-after location in a dynamic city, this property offers an interesting opportunity for investors who want to invest in a sustainable, well-maintained investment object.Request our detailed sales documentation for further interesting information.Not found the right one yet? The IMMOSEEKER team is happy to help.

  • Balcony / Terrace
  • Garage
  • Child-friendly
Travel time
-
Adnan Alimi

Adnan Alimi

1 / 13
Adnan Alimi

Adnan Alimi

  • Elevator
CHF 2,400,000.–
Porrentruy, 2900 Porrentruy

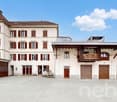
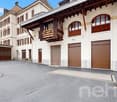
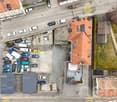
Immeuble mixte rénové au centre de Porrentruy

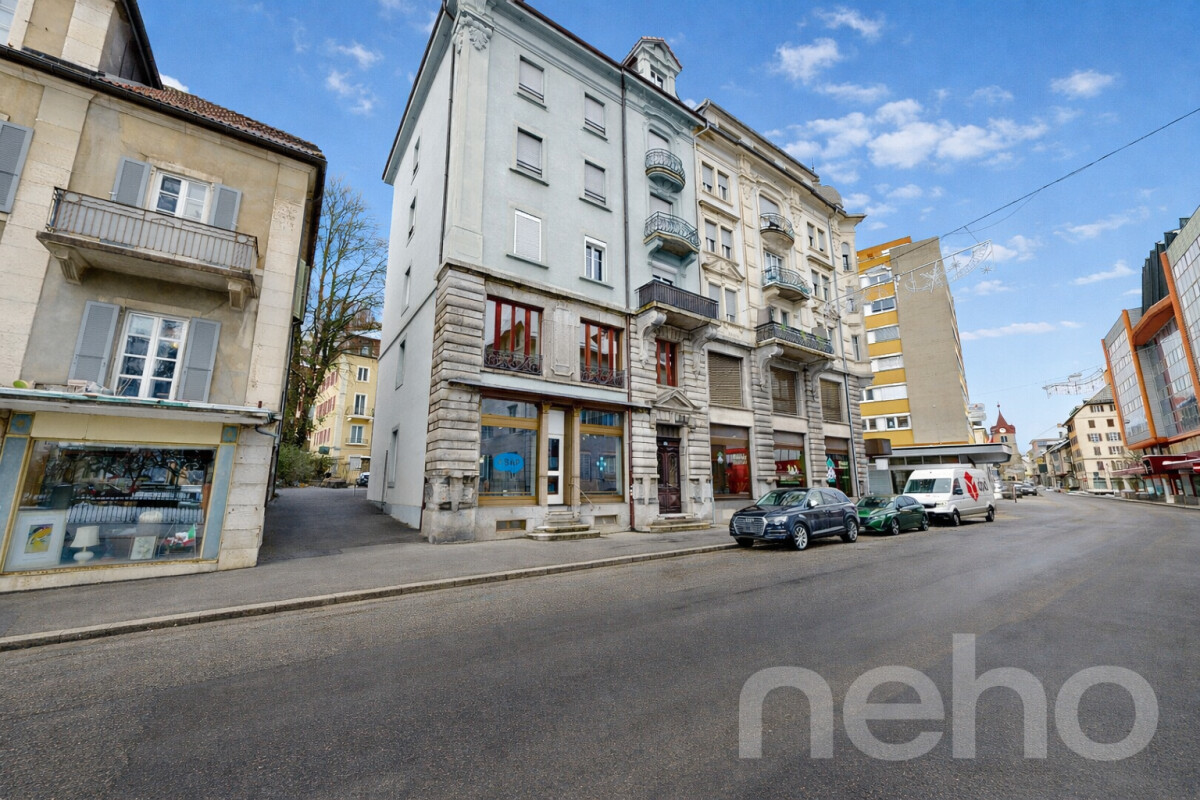
Idéalement situé au c?ur de Porrentruy, à proximité immédiate de toutes les commodités, ce magnifique immeuble mixte se compose de deux bâtiments mitoyens abritant trois surfaces commerciales et sept appartements. Récemment rénové et en excellent état, il constitue une opportunité de rendement particulièrement attrayante.Le vaste grenier du 3e étage offre un fort potentiel d'aménagement pour un logement supplémentaire. L'immeuble est équipé d'un ascenseur et bénéficie d'un chauffage à distance. Trois buanderies ainsi que des caves viennent compléter ce bien rare sur le marché.Adresse exacte disponible après inscription sur neho.ch.VOUS SOUHAITEZ VISITER ? MERCI DE BIEN VOULOIR VOUS INSCRIRE D'ABORD : https://neho.ch/b/2900-25-3Ideal gelegen im Herzen von Porrentruy, in unmittelbarer Nähe aller Annehmlichkeiten, besteht dieses wunderschöne, gemischt genutzte Gebäude aus zwei aneinandergrenzenden Gebäuden, in denen drei Gewerbeflächen und sieben Wohnungen untergebracht sind. Es wurde kürzlich renoviert und befindet sich in einem ausgezeichneten Zustand, sodass es eine besonders attraktive Renditechance darstellt.Der große Dachboden im dritten Stock bietet ein hohes Ausbaupotenzial für eine zusätzliche Wohnung. Das Gebäude ist mit einem Aufzug ausgestattet und profitiert von einer Fernheizung. Drei Waschküchen sowie Kellerräume vervollständigen diese auf dem Markt seltene Immobilie.Genaue Adresse verfügbar nach Registrierung auf neho.ch.AN EINER BESICHTIGUNG INTERESSIERT? BITTE ANMELDEN: https://neho.ch/b/2900-25-3Ideally located in the heart of Porrentruy, within easy reach of all amenities, this magnificent mixed-use building comprises two adjoining buildings housing three commercial premises and seven flats. Recently renovated and in excellent condition, it offers a particularly attractive yield opportunity.The large attic on the 3rd floor offers great potential for additional accommodation. The building has a lift and remote heating. Three laundry rooms and cellars complete this rare property on the market.Exact address available upon registration on neho.ch.INTERESTED IN VISITING THE PROPERTY? PLEASE REGISTER FIRST : https://neho.ch/b/2900-25-3

  • Elevator
Rafael Rosa

Rafael Rosa

1 / 12
Rafael Rosa

Rafael Rosa

  • Parking space
CHF 1,140,000.–
Le Locle, 2400 Le Locle

Rendement "clé-en-main" au Locle

Découvrez cet immeuble exceptionnel entièrement rénové, où le charme d'antan côtoie le confort contemporain. La rénovation totale a été réalisée avec des matériaux haut de gamme et une optimisation ingénieuse de chaque mètre carré pour un confort absolu. Luminosité et emplacement stratégiqueGrâce à son exposition plein sud, l'espace est baigné de lumière naturelle tout au long de la journée. Idéalement situé en centre-ville, vous bénéficierez de la proximité immédiate des commerces, des écoles et des transports, pour un mode de vie urbain pratique. Une opportunité rare pour les investisseurs à la recherche d'un revenu passifCe bien immobilier représente un investissement immobilier sûr. Aucun travail n'est nécessaire : l'isolation, l'électricité et les finitions ont été conçues pour répondre aux dernières normes et garantir une excellente performance énergétique (DPE).Rénovation complète : toiture, isolation, nouveaux cadres de portes et fenêtres.Aménagement optimisé : espaces de vie fluides et fonctionnels.Équipements de haute qualité : matériaux durables et conception soignée.Ne manquez pas cette perle immobilière. Contactez-nous dès maintenant pour une visite privée et tombez sous le charme de cette propriété qui fera à coup sûr l'unanimité.Adresse exacte disponible après inscription sur neho.ch.VOUS SOUHAITEZ VISITER ? MERCI DE BIEN VOULOIR VOUS INSCRIRE D'ABORD : https://neho.ch/b/2400-26-6Discover this exceptional, fully renovated building, where old-world charm meets contemporary comfort. The total renovation features high-end materials and ingenious optimization of every square foot for absolute comfort. Brightness and strategic locationThanks to its south-facing exposure, the space is bathed in natural light throughout the day. Ideally located in the city center, you will enjoy immediate proximity to shops, schools, and transportation, offering a convenient urban lifestyle. A rare opportunity for investors just looking for passive incomeThis property represents a secure real estate investment. No work is required: the insulation, electricity, and finishes have been designed to meet the latest standards and guarantee excellent energy performance (DPE).Complete renovation: Roof, insulation, new door and window frames.Optimized layout: Fluid and functional living spaces.High-quality features: Sustainable materials and careful design.Don't miss out on this real estate gem. Contact us now for a private viewing and fall in love with this sure-fire favorite.Exact address available upon registration on neho.ch.INTERESTED IN VISITING THE PROPERTY? PLEASE REGISTER FIRST : https://neho.ch/b/2400-26-6Entdecken Sie dieses außergewöhnliche, komplett renovierte Gebäude, in dem der Charme vergangener Zeiten mit modernem Komfort einhergeht. Die Komplettrenovierung wurde mit hochwertigen Materialien und einer ausgeklügelten Optimierung jedes Quadratmeters für absoluten Komfort durchgeführt.Helligkeit und strategische LageDank seiner Südausrichtung ist der Raum den ganzen Tag über von natürlichem Licht durchflutet. Dank der idealen Lage im Stadtzentrum profitieren Sie von der unmittelbaren Nähe zu Geschäften, Schulen und Verkehrsmitteln und genießen einen praktischen urbanen Lebensstil.Eine seltene Gelegenheit für Investoren, die auf der Suche nach passivem Einkommen sindDiese Immobilie stellt eine sichere Immobilieninvestition dar. Es sind keine Arbeiten erforderlich: Die Isolierung, die Elektrik und die Oberflächen wurden so konzipiert, dass sie den neuesten Standards entsprechen und eine hervorragende Energieeffizienz (DP...

  • Parking space
Alexis Del Sale

Alexis Del Sale

1 / 12
Alexis Del Sale

Alexis Del Sale

  • Elevator
CHF 1,500,000.–
St-Imier, 2610 St-Imier

Résidence privée unique à St-Imier - Investissement Auto-portant

La résidence se compose de - Un grand appartement (au troisième étage) avec des pièces annexes (au premier étage) tellesqu'un bureau, une bibliothèque et une salle vidéo.- Cinq studios meublés et une grande cuisine commune (au deuxième étage)- Un petit appartement avec une salle de musique, des locaux techniques et une buanderie aurez-de-chaussée.- Un espace extérieur dédié au potager avec table et chaises.La résidence dispose d&39;un ascenseur desservant tous les étages.15 panneaux solaires ont été installés sur le toit.La surface totale est de plus de 500 m 2Adresse exacte disponible après inscription sur neho.ch.VOUS SOUHAITEZ VISITER ? MERCI DE BIEN VOULOIR VOUS INSCRIRE D'ABORD : https://neho.ch/b/2610-26-4Die Wohnanlage besteht aus- einer großen Wohnung (im dritten Stock) mit Nebenräumen (im ersten Stock) wieeinem Büro, einer Bibliothek und einem Videoraum.- fünf möblierten Einzimmerwohnungen und einer großen Gemeinschaftsküche (im zweiten Stock)- einer kleinen Wohnung mit einem Musikzimmer, Technikräumen und einer Waschküche imErdgeschoss.- Ein Außenbereich für den Gemüsegarten mit Tisch und Stühlen.Die Wohnanlage verfügt über einen Aufzug, der alle Etagen bedient.Auf dem Dach wurden 15 Solarmodule installiert.Die Gesamtfläche beträgt mehr als 500 m²Genaue Adresse verfügbar nach Registrierung auf neho.ch.AN EINER BESICHTIGUNG INTERESSIERT? BITTE ANMELDEN: https://neho.ch/b/2610-26-4The residence consists of - A large apartment (on the third floor) with adjoining rooms (on the first floor) suchas an office, a library, and a video room.- Five furnished studios and a large communal kitchen (on the second floor)- A small apartment with a music room, utility rooms, and a laundry room onthe ground floor.- An outdoor area dedicated to a vegetable garden with a table and chairs.The residence has an elevator serving all floors.15 solar panels have been installed on the roof.The total floor area is over 500 m². Exact address available upon registration on neho.ch.INTERESTED IN VISITING THE PROPERTY? PLEASE REGISTER FIRST : https://neho.ch/b/2610-26-4

  • Elevator
1 / 13
  • Parking space
  • Balcony / Terrace
  • View
  • +1
CHF 1,350,000.–
396m² living space
A Baulmes, 1446 Baulmes

Family house or 3 apartment building in Baulmes

House with 3 apartments, attic, garden and 4 parking spacesThe plot has a total area of 552 m2, is easily accessible and well located, close to the college and the temple.The house, listed in class 4 of the historical monuments and mentioned as a well-integrated object, has a floor area of 196 m2 (RF) and a total volume of 1593 m3 (ECA)Description:Two accesses to the building:on the ground floor (Temple 3) leading to the staircase serving the apartments on the 1st floor and in the attic, as well as the garage, the heating and the cellars.direct access to the triplex on the ground floor (Temple 1) with a small terrace and a parking space for a vehicleDescription of the levelsGround floor, Temple 3: Entrance hall, corridor, laundry room with access to the outside, cellar - heating: 27 kW condensing boiler from Oertli from 2012 and boiler from Oertli from 2012, controlled and descaled on 30.03.2021, garage used as storage, wine cellar;Ground floor, Temple 1: Entrance to the triplex through the entrance hall and through the fully equipped kitchen (2012), large living room with wood stove, floor tiles and interior insulation, storage room under the stairs; APARTMENT RENTED******1st floor, Temple 3: 2-room apartment, two possible accesses through the entrance hall or through the balcony, which can be accessed by the specialized elevator BACO, entrance hall, equipped kitchen, large balcony, bedroom, bathroom/WC; APARTMENT RENTED1st floor, Temple 1: Triplex: Entrance hall used as an office and giving access to the balcony, 1 parental bedroom with built-in wardrobes and floor tiles, very large bathroom;******Attic, Temple 3: 2.5-room apartment: Entrance hall, large living room and dining room with sloping ceiling and wood paneling, equipped kitchen (2025), large bedroom, bathroom/WC; APARTMENT VACANTAttic, Temple 1, Triplex: Entrance hall, mansard roof bedroom with exposed beams, mansard roof bedroom with bathroom/WC;******Attic, plus sealed off sanitary area.******The house is in a very good general condition of maintenance and the two apartments of Temple 3, after the work of 2022-2023-2025.TOTAL RENTAL INCOME OF CHF 63'600.00 in the annex of the brochureThe entire exterior of the house is in an excellent state of maintenance, the roof with two slopes and tiles was checked in 2016, the copper cladding is in good condition, the shutters are made of aluminum and partly of wood, the balconies and railings are in excellent condition and the entire technical area is well maintained.The technical facilities are in good condition, the heating system from 2012 is monitored by a maintenance contract as well as the boiler, the heating is distributed in the apartments and the common areas by radiators with thermostatic valves, some windows have been replaced, the kitchens are equipped and the appliances have been replaced.The building has 3 outdoor parking spaces, a garage used for storage, a small garden with a small paved terrace.The plot is not fenced and has a small garden to the south and a terrace.---------------------------Technical data:The heating is distributed by radiators with thermostatic valves,the energy for the heating is provided by the district heating (CAD),the hot water by a central boiler.The roof is covered with two slopes and tiles, the attics have dormer windows and skylights, the cladding is made of copper.The windows are made of PVC (2017) and the shutters of aluminum (2017).The fully equipped kitchen dates back to 2017, as well as the dishwasher.The new fire-resistant door EI30 was installed in 2019.The apartment was partially renovated in 2017.

  • Parking space
  • Balcony / Terrace
  • View
  • +1
1 / 13
CHF 1,190,000.–
Quartier du Milieu 60-60A, 2127 Les Bayards

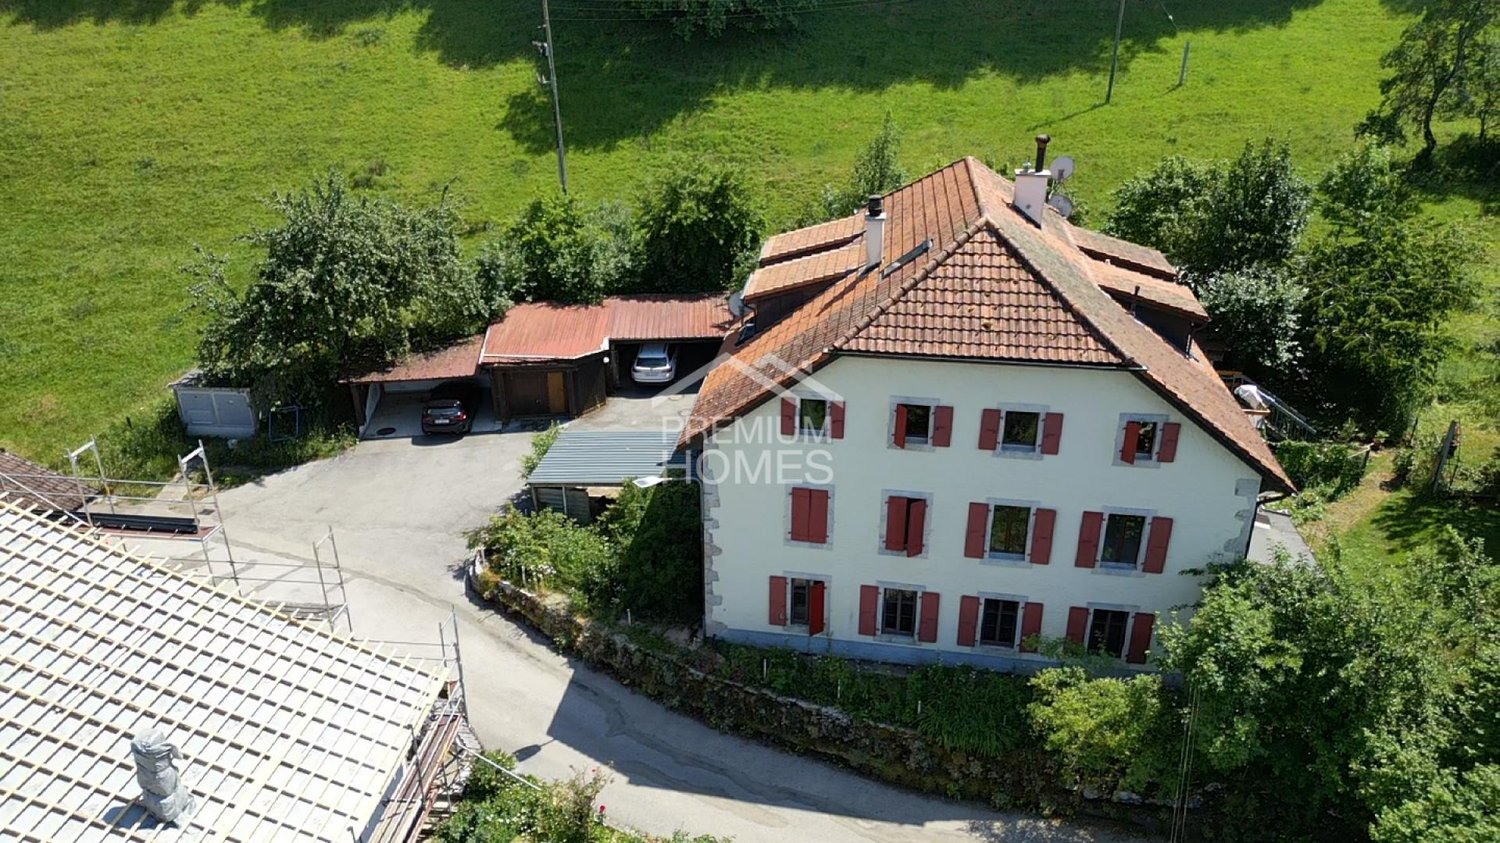
Independent house with rental building and various annexes

EXCLUSIVITY - LARGE VOLUMES - INDEPENDENT HOUSE AND RENTAL BUILDING Located in a quiet neighborhood of Bayards, this property includes an independent house of 4.5 rooms with 122m², a rental building with 5 apartments, as well as several annexes, including a large barn, 1 garage with 4 spaces, and various additional annexes.Dating back to 1860, this property has benefited from several renovations over the years, offering significant volumes with a total area of 1,069 m².The five apartments in the rental building are currently rented. The independent house, as well as the barn and garage, will be free of rent when sold. Possibility of living here and enjoying a comfortable rental income.The current annual rental income is CHF 39,600.- excluding charges and CHF 52,200.- including charges (details on request).Projected rental income in the current state: CHF 63,600.-/year excluding charges.This is distributed as follows:Independent house, completely renovated in 2021 (rent-free when sold):LOWER GROUND FLOOR • 1 bedroom • WC and sink • 1 room of 60m² with pellet heating UPPER GROUND FLOOR • Large, equipped kitchen with 1 pyrolysis oven, 1 steam oven, 1 microwave, and 1 built-in domino cooker with 2 gas hobs, 1 induction hob, and 1 teppanyaki • Living room with heating wall made of raw clay, lime plaster, fireplace, and wood pizza oven • Bathroom with Italian shower, sink, towel radiator, WC, and washing machine connection 1ST FLOOR • Bathroom with shower, sink, towel radiator, and WC • 1 large open room • 1 bedroom • 1 office • 1 mezzanine • Storage rooms • Access to the barn OUTSIDE AND ANNEXES • Private garden and terrace with pizza oven • Large barn Rental building:BASEMENT • Cellar • 2 large, vaulted cellars • Technical room • Pellet storage • Garage with 4 spaces GROUND FLOOR • Rented 4.5-room apartment with private garden 1ST FLOOR • Rented 2.5-room apartment • Rented 3.5-room apartment 2ND FLOOR • Rented 3.5-room apartment • Rented 3.5-room apartment The rental building also has various attic spaces on 3 floors, as well as an outdoor area for tenants.Each apartment has an independent laundry room with a washing machine connection.

Travel time
-
1 / 13
CHF 950,000.–
245m² living space
Avenue de la Gare 8, 1450 Ste-Croix

House with 2 apartments, 1 commercial space and 1 garage in Ste-Croix

EXCLUSIVITY - 2 APARTMENTS AND 1 COMMERCIAL SPACE - IN THE CENTERIdeally located in the heart of Ste-Croix, in immediate proximity to all amenities, this rental house represents an excellent opportunity for a future buyer wishing to settle here while benefiting from rental income. It includes 2 apartments, 1 commercial space and 1 garage. The commercial space and the small apartment on the ground floor are currently rented, generating an annual rental income of CHF 15'000.- (current and projected rental status on request). The large apartment in the duplex will be free of rent when sold (currently occupied by the owners).The building has undergone several renovations over the years, including the creation of the ground floor apartment, the replacement of windows and shutters.It is distributed as follows:5.5-ROOM APARTMENT Ground floor • Independent entrance • Laundry room • Heating and storage room 1st floor • Living room • Kitchen and dining room • Open office • Separate toilet 2nd floor • 2 bedrooms, one with balcony • 2 contiguous bedrooms • Bathroom with bathtub, toilet and sink Attic • Uninsulated attic (access via a retractable staircase) 3.5-ROOM APARTMENTGround floor • Independent entrance • Living room • Kitchen and dining area open to the living room with a skylight • 2 bedrooms • Shower room • Separate toilet COMMERCIAL SPACEGround floor • Independent entrance • 1 commercial space • WC and sink OUTDOOR AND ANNEX • Garage with electric door • Garden • Workshop

Travel time
-