1 result - House, chalet, rustico to buy in Region Doubs FR
More objects in your automatically expanded search area
20 results - Radius: + 10km
Alexis Del Sale

Alexis Del Sale

1 / 12
Alexis Del Sale

Alexis Del Sale

  • Parking space
  • Balcony / Terrace
  • Garage
CHF 1,250,000.– Premium
7 rooms282m² living space
Les Bois, 2336 Les Bois

Large Family Home: Spacious Volumes and Large Garden

Discover this unique property of 188 m² habitable (282 m² usable), ideally oriented South-East. Bathed in natural light throughout the day, this home offers a warm atmosphere where the quality of materials emphasizes every architectural detail. Impressive Volumes on Three Levels This 7-room house has been designed for demanding families: • Living Areas: Spacious reception rooms with meticulous finishes. • Modern Comfort: 2 contemporary bathrooms and 2 guest toilets for total practicality. • Modularity: Spread over three levels, it offers a fluid distribution and multiple possibilities for layout. A Rare Exterior: Large Private Garden and Building Potential Built on an exceptional plot of 2,139 m², the property stands out for its green environment: • Relaxation Area: A vast, tree-lined garden, perfect for family moments. • Rare Opportunity: Part of the land remains buildable, offering potential for extensions, pool construction, or land subdivision for future real estate projects. • Annexes: An independent garage completes this property, ideal for parking and secure storage. Advantages of this Property: • Optimal Lighting: South-East exposure guaranteeing maximum sunlight. • Quality Finishes: Durable and aesthetic materials. • Surface and Volume: A plot of over 2000 m² in residential areas is a rare asset on the current market. Don't miss this unique opportunity. Contact us today to organize a private visit and discover the full potential of this superb family home. Exact address available...

  • Parking space
  • Balcony / Terrace
  • Garage
Adnan Alimi

Adnan Alimi

1 / 12
Adnan Alimi

Adnan Alimi

  • Parking space
  • Garage
  • View
  • +1
CHF 1,790,000.– Premium
10 rooms350m² living space
Bressaucourt, 2904 Bressaucourt

Luxurious Master Villa, large garden and panoramic view

Located in a peaceful environment, just 5 minutes from the airfield and 1 km from the city center, this beautiful individual villa built in 1967 with noble materials seduces with its timeless charm, its generous volumes, and its unique potential.Main characteristics:Plot: 3'292 m², wooded and perfectly maintainedLiving area: 261 m², spread over 2 levelsRooms: 10, including 6 bedrooms and 3 bathroomsPossibility of 2 apartments: independent apartment of 73 m² on the 1st floorParking: 4 outdoor spaces + possibility of a large garage of 40 m² (currently converted into a workspace)Interior:Large living room of 53 m², bathed in light, with a majestic fireplace in the centerFully equipped kitchen in solid wood (Zug, Sam, vitrocéramique) with direct access to a covered veranda of 30 m², renovated in 2015 with a very large stone fireplace/grill.Many recent renovations, windows changed in 2008 (double glazing) with PVC shutters, veranda built in 2015.Oil heating with hydraulic radiatorsExterior:Huge garden with panoramic viewSwimming pool to be completed according to your wishesQuiet and privileged environmentAdvantages:Villa with undeniable charmElectric gate, pedestrian gate + service gateImmediate proximity to amenities and main roadsRegional airport with hard runway in the municipalityBasel-Mulhouse international airport 50 minutes awayTGV station 20 minutes awayHighways for all of Europe 3 minutes away8 minutes from the center of PorrentruyBreathtaking view of the entire AjoieHigh security since the villa is located in a dead endTotal silenceBressaucourt? An ideal living environment between nature and comfort. A magical place of high quality that you should not miss! Contact us for a visit...Exact address available after registration on neho.ch.YOU WANT TO VISIT? PLEASE REGISTER FIRST: https://neho.ch/b/2904-25-1
  • Parking space
  • Garage
  • View
  • +1
1 / 13
CHF 860,000.– Premium
6.5 rooms287m² living space
Les Bourquins-de-Vent 6, 2117 La Côte-aux-Fées

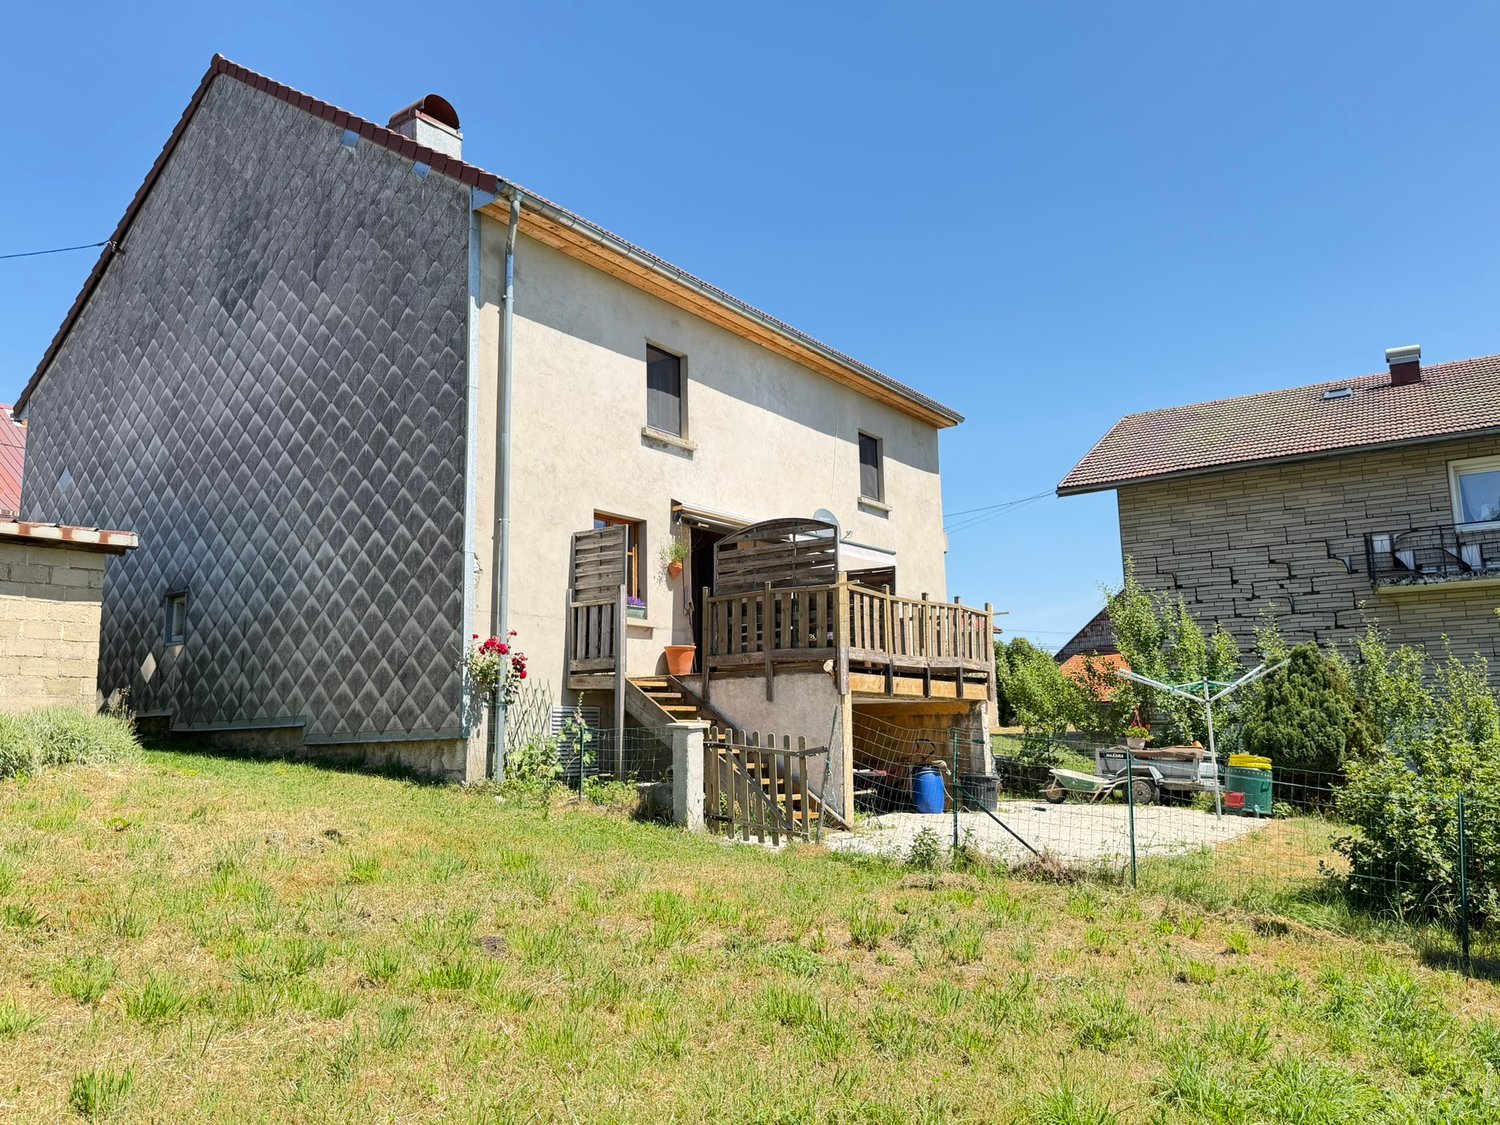
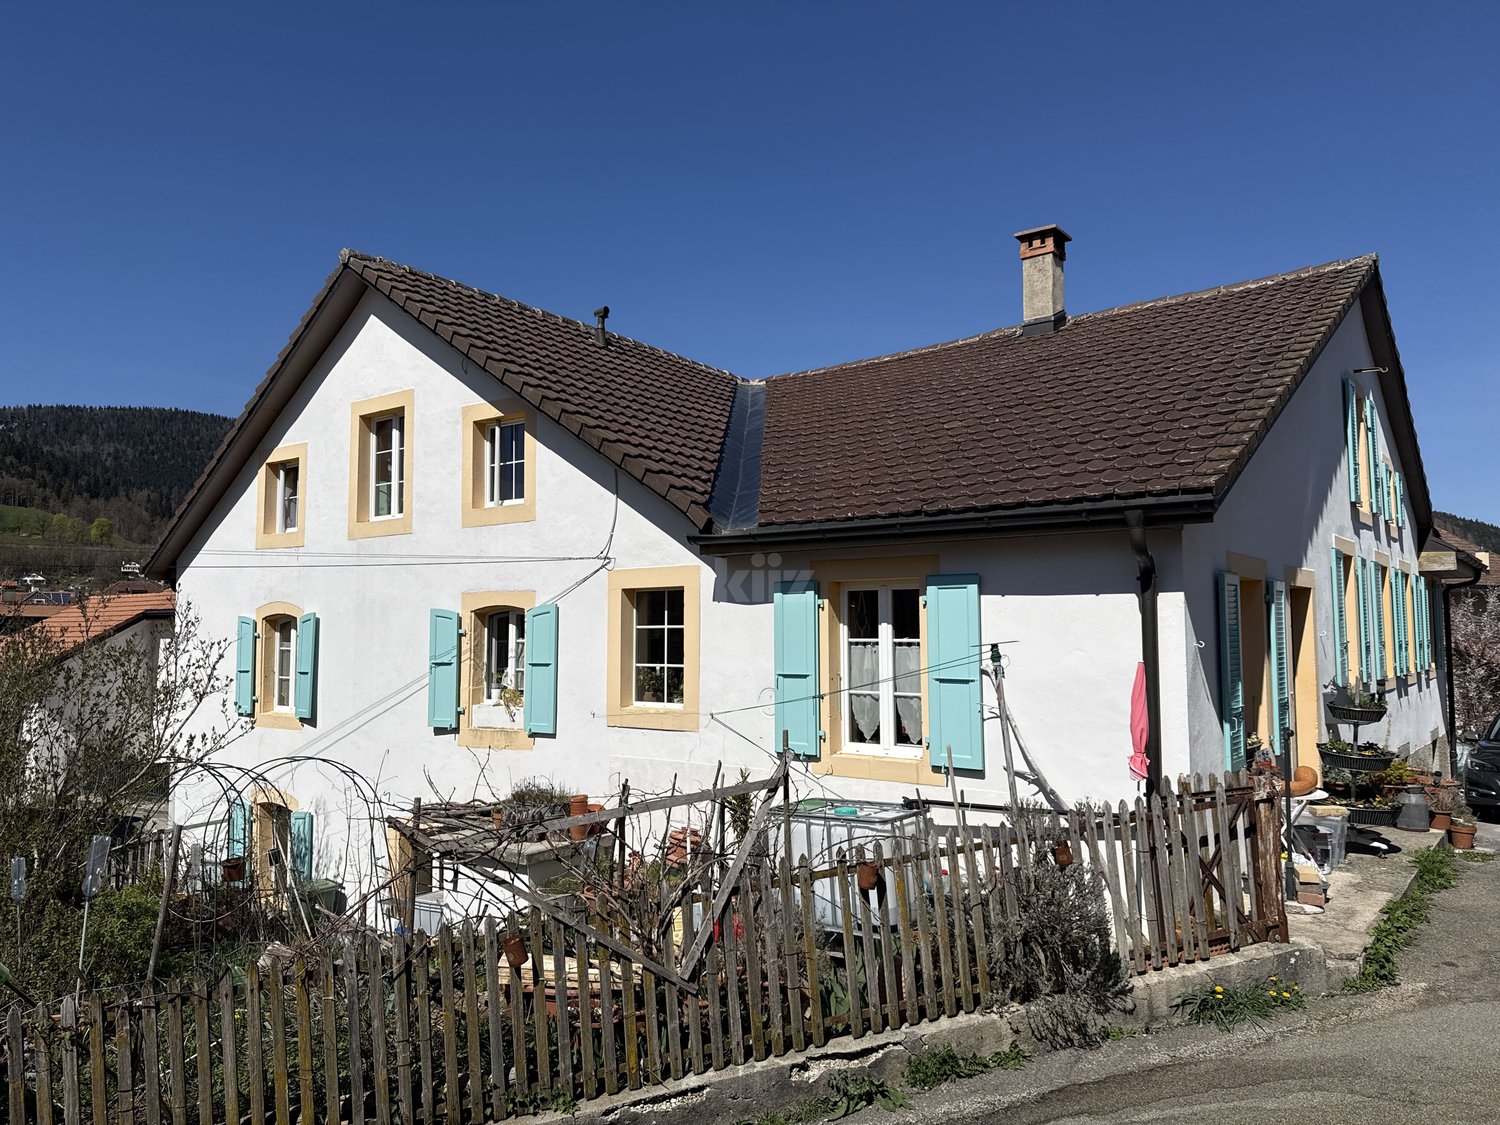
Magnificent renovated Neuchâtel-style semi-detached house with 6.5 rooms

EXCLUSIVITY - AUTHENTICITY - HAVEN OF PEACESituated in the commune of La Côte-aux-Fées, in a preserved green setting, this magnificent Neuchâtel-style semi-detached house offers a true haven of peace.Nestled in the heart of pastures and forests, this house guarantees absolute tranquility.This exceptional property has undergone meticulous renovations over the years, highlighting its authenticity. Each detail has been carefully thought out to preserve the original character of the building, classified as architectural heritage.The land is located in an agricultural area, which prevents any expansion of the house or the construction of new buildings (garage, etc.). The neighboring fields being also in an agricultural area, this guarantees great tranquility.The house consists of the following:Basement • Cellar Ground floor • Entrance hall • Equipped kitchen with a double stone sink and a mixed cooking hob (wood and electric) • Lounge/dining area with fireplace, creating a warm atmosphere thanks to a large fireplace • Second lounge/dining area with fireplace • Through room that can be used as a bedroom or office according to needs • Large bedroom with stone wall • Bathroom equipped with a shower, bathtub, and sink • Separate toilet • Large cellar with old bread oven, Jura stone floor • Access to the rural area offering a vast storage space Upstairs • Large bedroom no. 2 exposed Southwest • Bedroom no. 3 exposed Southeast with fireplace Outside • Access to the rural area from the outside • Large opening onto the fields with Southwest exposure • 2 entrances to the living area

Travel time
-
Rafael Rosa

Rafael Rosa

1 / 12
Rafael Rosa

Rafael Rosa

  • Parking space
  • Garage
  • View
Price on requestTop
7 rooms483m² living space
La Chaux-de-Fonds, 2300 La Chaux-de-Fonds

Master residence of 480m² with rental apartment

Discover this exceptional property proposed by Neho Privilege, ideally positioned on the heights to offer a spectacular panoramic view of the city. Built with a superb facade in hauterive stone, this prestige property combines the charm of a master residence with an excellent rental potential thanks to intelligent layout. The interior is distinguished by a rare elegance half-level architecture. The heart of the house reveals a spectacular cathedral ceiling height, sublimated by a sumptuous dark wood apparent frame and beautiful mezzanine galleries. The solid wood floors, richly worked stairs, and large glazed openings create an atmosphere that is both luminous and decidedly prestigious. The great asset: An independent apartment ideal for rental The ground floor integrates a beautiful independent apartment perfectly arranged. With its own separate access and private terrace in the garden level, it offers an ideal opportunity for rental income (classic or seasonal rental of high standing), without any vis-à-vis or nuisance for the main residence located in the upper floors. Interior layout & spaces • Ground floor – Independent rental area & master office: • • The independent apartment: It includes a warm living room, a dedicated kitchen, two comfortable bedrooms (including a large polyvalent room) and a bathroom. A private terrace completes this unit for the comfort of tenants. • The professional/private area: A large, independent, magnificently wood-paneled office, connected to the rest of the house by an interior staircase, ideal for independent activity, a consulting office or a master library. • 1st floor – Reception area of the main residence: • • A majestic entrance leading to the reception rooms. • A large, cathedral-style living room bathed in natural light thanks to immense glazed openings. • A formal dining room ideal for receiving and a second, more intimate living room. • A large, separate kitchen with dining area, fully equipped. • A guest suite with private bathroom. • Access to a huge, suspended terrace and balconies totaling over 150 m² of outdoor space for this level alone, offering breathtaking panoramas. • 2nd floor – Private area...

  • Parking space
  • Garage
  • View
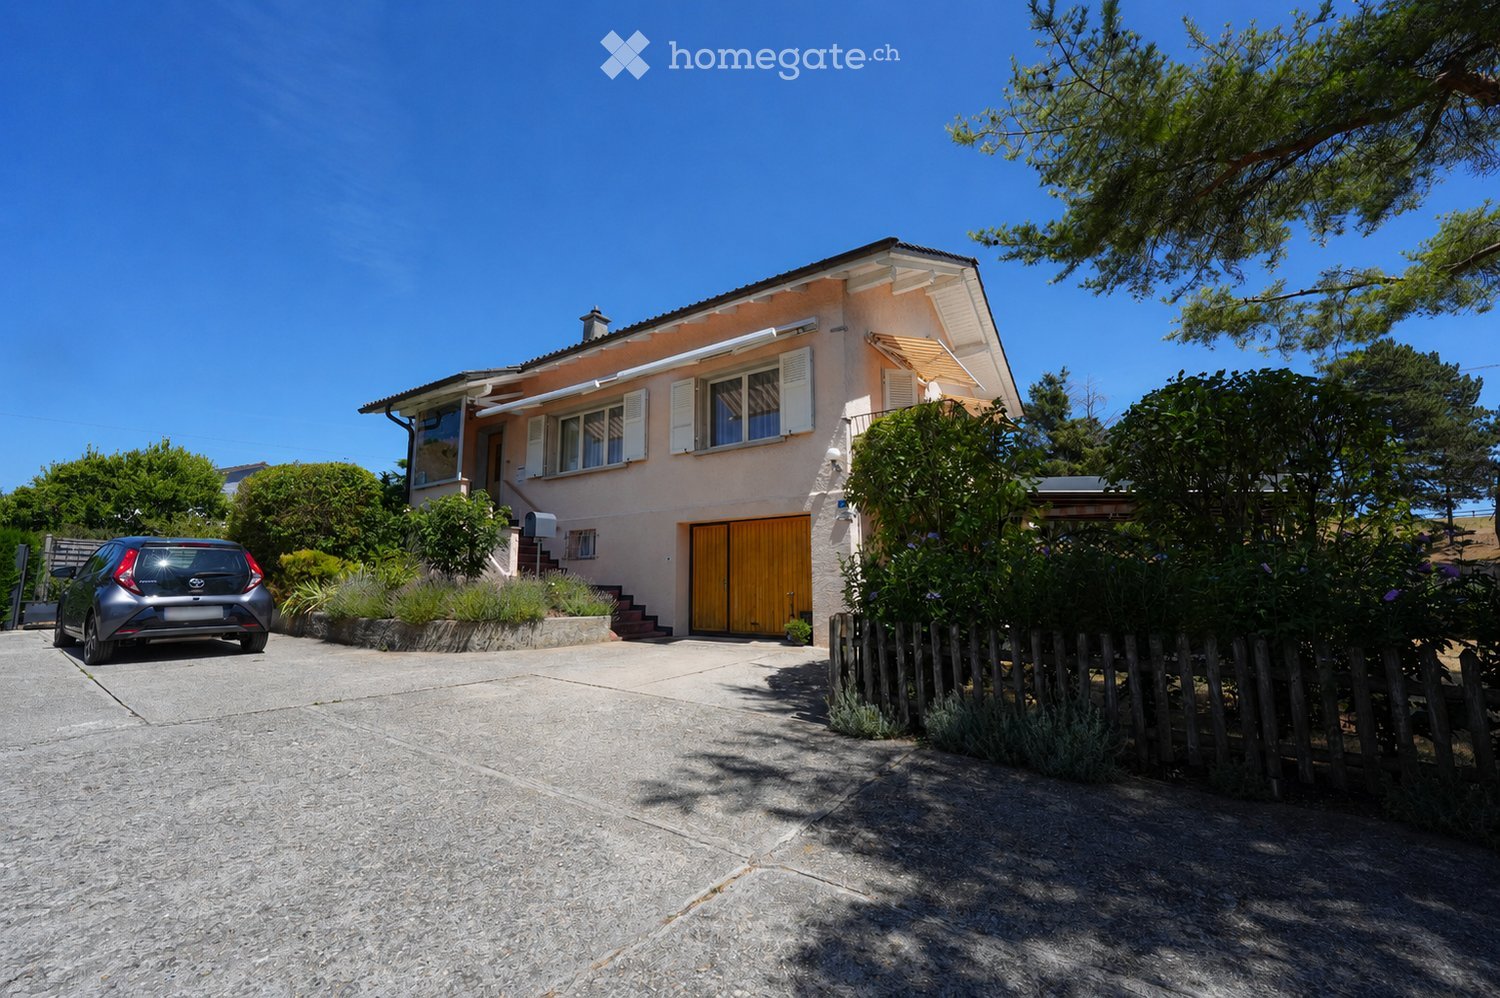
  • Two-story house with beige walls, white shutters, and a wooden garage door. The house is surrounded by greenery and has a driveway with a parked car.
  • Garden with a wooden picnic table, benches, umbrella, lounge chairs, swimming pool, and surrounding greenery.
  • A well-maintained garden with a lawn, patio area, outdoor furniture, and a house with a balcony and covered porch.
  • A furnished room with wooden flooring, a large window with white curtains, a television on a wooden cabinet, a wooden chair with red cushions, a small wooden stool, a gray shag rug, and a picture frame on the wall.
  • Bright kitchen with yellow cabinets, a wooden dining table with chairs, a microwave, oven, and various kitchen appliances. The space features large windows with curtains and a tiled floor.
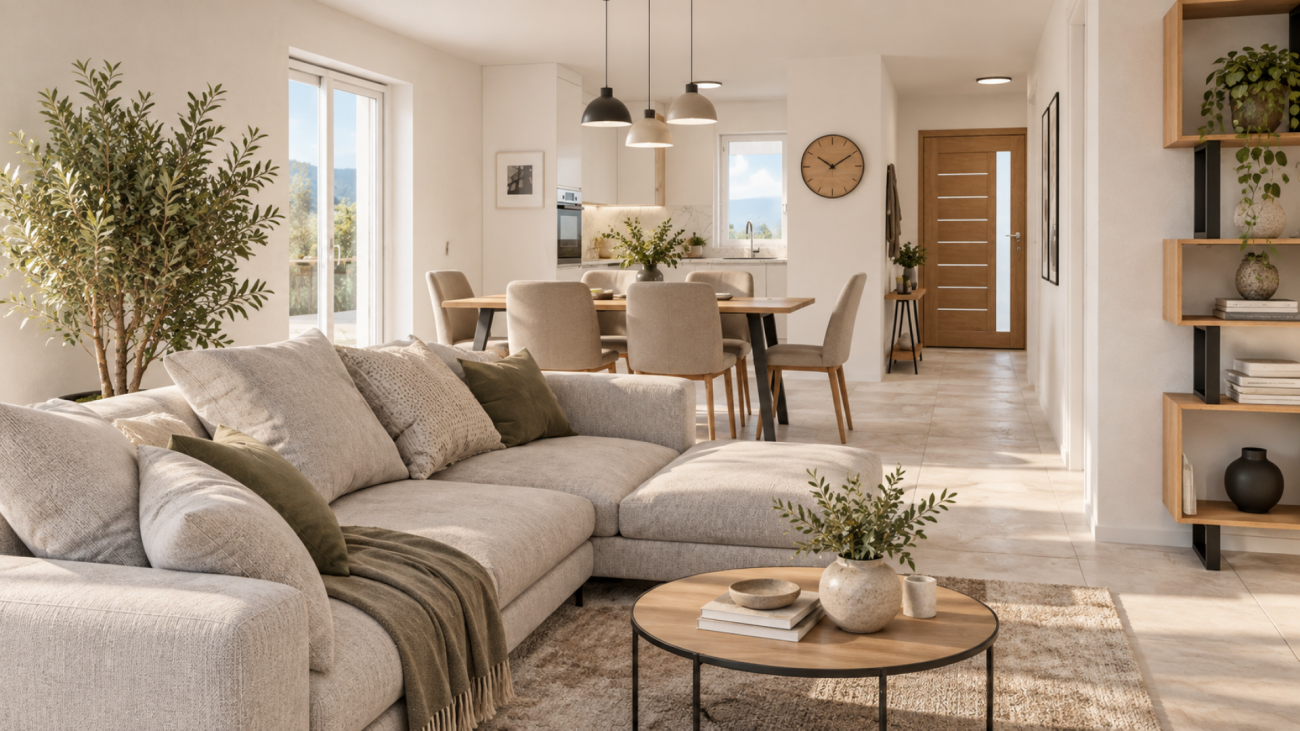
  • Bright living room with white walls, wooden flooring, and large windows. Features a grey sectional sofa, a coffee table with a patterned runner, an armchair, a table lamp, a television on a wooden stand, and several picture frames on the walls.
  • Bathroom with white tiles, bathtub, toilet, sink, mirror, and cabinet. Features a small window and a towel on the sink counter.
  • Cozy bedroom with wooden flooring, a bed with a colorful quilt, a nightstand, a small stool, a bookcase, a cabinet, and a vintage-style radio on top of the cabinet.
1 / 8
CHF 1,190,000.– Top
6 rooms141m² living space
Route de Valeyres 42, 1350 Orbe

Family villa with 6 rooms in Orbe – Charm of the old and modern comfort

Discover this magnificent character villa located at Route de Valeyres 42, 1350 Orbe, in the canton of Vaud. Situated on a plot of 746 m², this 6-room property offers a living area of 141 m² spread over 2 levels, combining the charm of the old with contemporary comfort thanks to its constant updating (kitchen, windows, painting, exterior, heating).The villa has notably: • 6 spacious rooms offering a bright and pleasant atmosphere. • A balcony allowing you to enjoy the beautiful view and generous summer sunshine. • An indoor garage and 4 outdoor parking spaces for your daily comfort. • A 746 m² plot, ideal for families wanting to enjoy a green outdoor space. • A swimming pool of 8 x 4m with a depth of 1.20m, ideal for cooling off in summer. • A beautiful view enhancing the living environment of this beautiful property. A calm and well-served environment: This villa benefits from a peaceful and quiet situation, away from noise, while remaining close to essential amenities. A Montchoisi bus stop is located just 2 minutes on foot, facilitating your travel. The Collège de Montchoisi and de Chantemerle are accessible in 5 minutes on foot, making this address an ideal choice for families with children. A Coop shopping center and a Sun Store pharmacy are only 7 minutes on foot. Additionally, the highway access is just 2 minutes by car!A sports area including a public swimming pool, mini-golf, and tennis courts is also nearby, offering a pleasant and dynamic natural environment.This family villa, combining the charm of the old with modernity, represents a rare opportunity on the Orbe real estate market. Whether you are a family looking for space or simply seeking a serene and green living environment, this property will meet all your expectations. Don't miss this beautiful opportunity to settle in a privileged environment!

Travel time
-
  • Lush green garden with well-maintained lawn, various shrubs, and trees, featuring a modern multi-story building with balconies and large windows in the background.
  • Modern two-story house with large windows and a balcony, surrounded by a well-maintained lawn and trees.
  • Wooden deck with a red table and chairs, potted plants, and a covered grill. The deck is adjacent to a building with a sign reading "A VENDRE" and a partially visible interior.
  • Outdoor area with a wooden deck, potted plants, a small table and chairs, a wooden fence, and a pathway lined with rocks and plants.
  • Balcony with wooden railing overlooking a landscaped area with trees and two modern buildings in the background, under a partly cloudy sky.
  • Modern kitchen and dining area with grey cabinets, a sink, a dining table with chairs, and a decorative bowl on the table.
  • Modern kitchen with grey cabinets, an oven, and a pantry area with shelves holding various items. The floor is tiled, and there is a pet bowl and toy on the floor near the wall.
  • Bright, modern dining area with a wooden dining table, colorful chairs, and a microwave in the background. The space features exposed wooden beams and a staircase leading to another level.
  • A cozy, rustic living room with wooden beams, a mix of modern and traditional furniture, and warm lighting.
  • Modern living room with a large sectional sofa, coffee table, ottoman, and floor lamp. The room features a view of the outdoors through large windows and a sliding glass door.
  • Living room with a modern fireplace, colorful sofa, wooden chair, decorative lamp, and artwork on the wall.
  • A cozy, wooden-framed living space with a raised platform, a sofa, coffee table, and a small table with chairs. The room features exposed wooden beams and a brick accent wall.
  • Bedroom with a double bed, wooden dresser, and large windows offering a scenic view of the countryside.
  • A cozy children's bedroom with a wooden bed, a large window, a tent, and various toys including a unicorn plush and a toy castle.
  • Well-lit room with wooden ceiling beams, large windows, and tiled floor. Contains a wardrobe, desk with sewing machine, ironing board, mannequin, and a chair.
  • Well-lit hallway with built-in closet shelving filled with folded clothes and hanging garments, leading to a window with a scenic view.
  • Bathroom with a wooden ceiling, white tiles, a bathtub with red tiles, a sink with a wooden countertop, a mirror, a ladder with towels, and a toilet.
  • Bright, modern room with wooden ceiling, grey sofa, desk with computer, bookshelf, and wooden wardrobe.
  • A well-organized workshop or garage space with a large wooden worktable, various tools on the walls, storage bins, a computer setup, and a small refrigerator.
1 / 19
CHF 860,000.– Top
5.5 rooms170m² living space
Rue du Chapeau-Râblé 29, 2300 La Chaux-de-Fonds

Semi-detached architect's villa (Georges-Jacques Haefeli) with garden and garage

Discover this superb semi-detached architect's villa built in 2004, with a completely new roof in 2025, maintained with the utmost care. In excellent condition, it offers modern amenities, generous volumes, and exceptional brightness.Ground floor: Bright and cozy living space • Modern open kitchen opening onto a large living room with fireplace • Large south-facing windows, giving access to a beautiful balcony, north-facing windows • Pantry adjacent to the kitchen • Toilet/basin First floor: Bright and comfortable sleeping area • 3 bedrooms • Large walk-in closet serving all bedrooms • Spacious bathroom with whirlpool bath Basement: • 4th spacious bedroom with direct access to the terrace and garden, Jacuzzi optional • Functional laundry room • Bomb shelter serving as a large workshop and storage space Exterior and amenities: • 1 south-facing terrace, 1 north-facing terrace • Treed garden • Outdoor parking space in front of the house • Parking space in shared underground garage, 1/6 share of ownership • Underfloor heating • Remote gas heating Additional advantages: • Ideal location, city center accessible in 7 minutes by bus and nature at 20 meters, with bus stop at 10 meters • Modern architecture and generous volumes with north-south through windows • Treed garden with fruit trees • Turnkey, cozy, and functional house combining modern comfort and quality of life

Travel time
-
1 / 6
  • Parking space
  • Garage
CHF 435,000.– Top
8 rooms181m² living space
2926 Boncourt

SPACE AND GREENERY

In Boncourt (2926), this 13-room semi-detached house welcomes you with 131 m2 of living space and two 4-room apartments, ideal for an intergenerational family or for living and renting. Laundry room, cellar and attic offer the possibility of arranging a third apartment. Outside, a large garden for shared moments, a shed, 2 garages and several parking spaces for your daily comfort.This offer from BETTERHOMES is characterized by the following advantages: - 2 apartments with 4 rooms- laundry room- cellar- attic (possibility of arranging a third apartment)- large garden- shed- 2 garages- several parking spaces- etc., etc., etc. ...Interested? Contact us for a non-binding visit - online visits are also possible!Not the right one? You will find over 1,900 other objects on: www.betterhomes.ch - The Swiss specialist for real estate transactions.Do you have a property to market?Take advantage of our expertise: https://www.betterhomes.ch/en/benefitDo you want to know the value of your property?Discover its value now with our free, non-binding and immediate valuation!https://www.betterhomes.ch/en/knowledge/estimationMore detailsLocation: in the villageBuilding condition: goodBathrooms: 2x (shower / WC / sink)Heating system: oilPublic transport: station, 280 mSchool: kindergarten, 900 m / primary school, 900 m / secondary school, 11.6 kmShops: coop, 700 m

  • Parking space
  • Garage
  • Open-plan living and dining area with a large wooden dining table, black chairs, a red sofa, and a television on a stand. The space features large windows with blinds and modern lighting.
  • Spiral staircase with wooden steps and metal railing, carpeted treads, modern design, wall-mounted light fixture.
  • Hallway with light grey wooden flooring, white walls on one side, and a dark blue accent wall with a small shelf and picture frame. A staircase with a wooden railing is visible on the right side.
  • Cozy bedroom with a white bunk bed, pink curtains, a storage box, and a toy on a shelf.
1 / 9
Price on requestTop
6.5 rooms210m² living space
Cavalier-de-Paille 21, 2300 La Chaux-de-Fonds

Detached house in La Chaux-de-Fonds

Beautiful family house with 6.5 rooms – 210 m² – Sought-after neighborhood, close to nature Spacious and bright family house with 6.5 rooms, ideally located in a highly sought-after residential area, just a stone's throw from nature and close to shops, schools, and amenities. With its 210 m² of living space, its beautiful volumes, and its numerous multipurpose spaces, this house offers a particularly pleasant living environment for a family. Ground floor: ● Large living area with open kitchen to the living room with a wood stove ● Direct access to the terrace ● Office, ideal for telecommuting ● Bathroom with WC and shower Sleeping area: ● 4 bedrooms ● A large bathroom with a bathtub ● Balcony with a nice view Basement: ● Large multipurpose room that can be arranged as a game room, guest room, leisure room, or workspace ● Cellar ● Laundry room Comfort and equipment: The house also has modern equipment that reduces energy consumption: ● Thermal solar panels for heating and hot water ● Photovoltaic installation for electricity ● Charging station for electric vehicles ● 2 outdoor parking spaces in front of the house ● 1 parking space in the collective underground garage The house benefits from a particularly sought-after location, combining proximity to nature and easy access to shops and amenities. An ideal environment to enjoy a good quality of life while remaining close to the necessary infrastructure for family life. Additional information available upon request. Brokers, please refrain.

Travel time
-
Emmanuelle Mottaz

Emmanuelle Mottaz

1 / 23
Emmanuelle Mottaz

Emmanuelle Mottaz

  • Pets allowed
  • Mountain view
  • Child-friendly
  • +1
CHF 845,000.–
12.5 rooms440m² living space
Le Crêt 170, 2126 Les Verrières

The Verrières - Large property with several apartments

Renovated Neuchâtel farmhouse - Available immediately. Located in the countryside, with an unobstructed view of the valley and a sunny exposure, in a peaceful and green environment, this renovated old farmhouse from 1989 to 2022 offers an authentic and charming living atmosphere.This property with a volume of 1'414 m3 constitutes a beautiful opportunity for lovers of local architectural character and tranquility. It benefits from a beautiful potential for development and renovation, allowing to create a warm and personalized home, while preserving the soul and charm of the old.The property consists of 3 apartments for a total living area of 672 m2.Lower floor:- 4.5-room apartment with garden - ~110 m2 living area - including an independent entrance, a fitted and habitable kitchen, a living room with fireplace, three beautiful bedrooms, a shower room with WC and a bathroom with WC and possibility of installing a washing machine. This apartment has direct access to the garden/garden and benefits from two to three outdoor parking spaces. Last monthly rent: CHF 900.- + CHF 260.- charges. Free of lease.- Technical room with oil boiler ELCO from 2006, boiler, radiators with thermostatic valves, 1 room with 3 tanks of 2'000 liters, a garden shed and outdoor parking spaces for visitors.Upper floor:- 4.5-room duplex apartment - ~130 m2 living area - West-oriented. It has a fitted and habitable kitchen, a living room with fireplace, three bedrooms, a bathroom with WC and possibility of installing a washing machine, a mezzanine, a shower room with WC and 1 outdoor parking space. Last monthly rent: CHF 1'050.- + 300.- charges. Free of lease.- 4.5-room duplex apartment - ~130 m2 living area - East-oriented, with a fitted and habitable kitchen with bar, a living room, three bedrooms, a bathroom with WC and possibility of installing a washing machine, a mezzanine, a shower room with WC. It also has a garden shed and an outdoor parking space. Last monthly rent: CHF 950.- + 300.- charges. Free of lease.Its location, environment, and volumes make it an ideal property for a family project, a main or secondary residence, or even for a transformation project according to the possibilities offered by the building.The main advantages: • Old farmhouse with a lot of character • Quiet and rural environment • Beautiful volumes and development potential • Outbuildings Lands : • One plot with the dwelling - land no. 4416 with 1'649 m2 in a low-density area • Two plots of pre-champ "Les Tourbières" with land numbers 908 and 3802 with 1'582 m2 and 2'097 m2 in an agricultural area Amenities :Only 300m from the first bus stop.15 minutes from the school and the grocery store with post office. A rare property that will seduce those looking for an authentic place to reinvent.To note: An old railway line runs along the bottom of the property and can be used occasionally, mainly according to the seasons. The passages remain rare, but this element is to be taken into consideration during the visit.A property offering the charm of the old, immediate use, and an attractive rental potential, ideal for an investor or for a buyer wishing to combine housing and investment.Geographical, tax, and quality of life advantages. Works The renovations of the 3 apartments were carried out in 1992.The replacement of the boiler was carried out in 2006.

  • Pets allowed
  • Mountain view
  • Child-friendly
  • +1
Travel time
-
New building
Stéphane Langlois

Stéphane Langlois

1 / 20
Stéphane Langlois

Stéphane Langlois

  • Parking space
  • Balcony / Terrace
  • Pets allowed
  • +2
CHF 725,000.–
5.5 rooms148m² living space
Route de Couvet 6, 2113 Boveresse

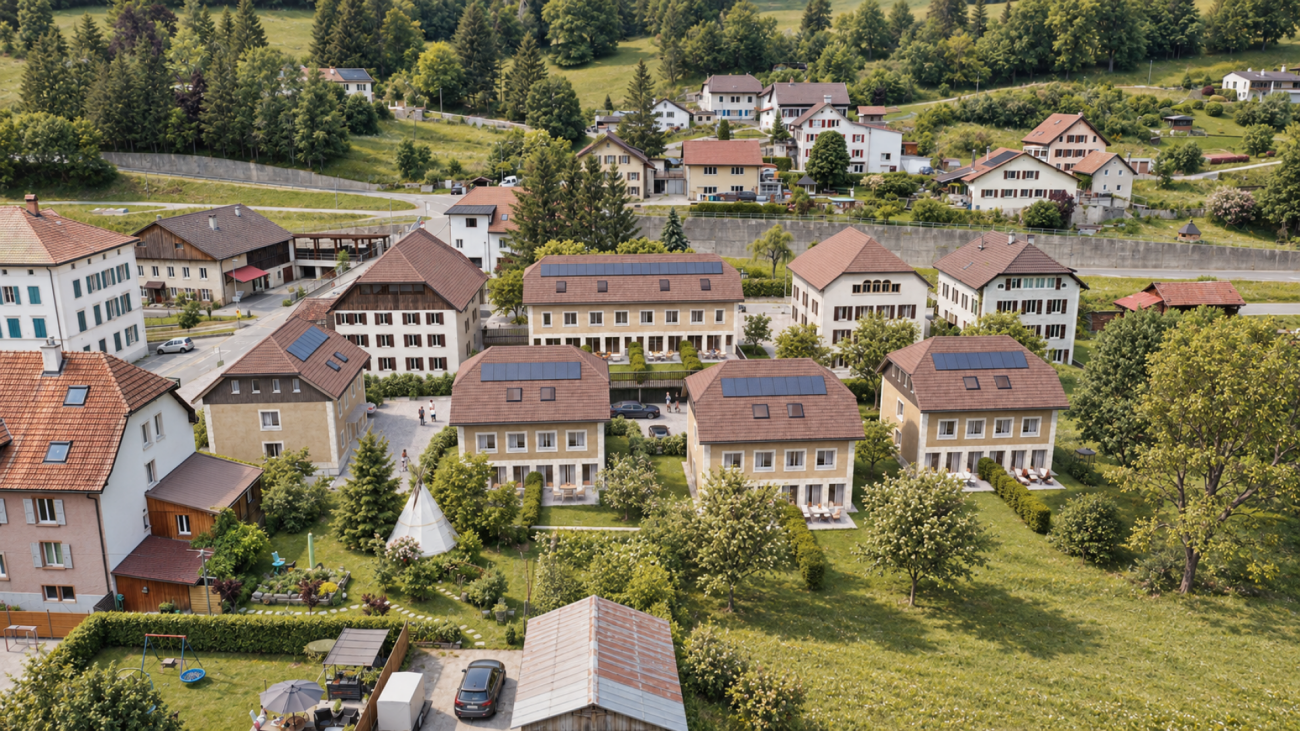
Résidence Nénuphar - Promotion of 12 Villas with 4.5 and 5.5 rooms

Adjacent Villas with 5.5 rooms - Résidence Nénuphar Résidence Nénuphar offers adjacent and semi-detached villas in a quiet, green and sunny environment in the heart of Val-de-Travers. The project consists of several buildings (1 to 5) developed in stages, offering accommodations with 4.5 and 5.5 rooms. Villas for sale on plan Buildings 3, 4 and 5 - villas with 5.5 rooms: • Lots G, H, J, K, L, M - approx. 148 m² These villas allow for the personalization of finishes and amenities, with spaces adapted to the needs of each buyer. New construction meeting current energy standards. Villas available immediately Buildings 1 and 2 - villas ready for occupancy: • 4 adjacent villas with 4.5 rooms (lots A, B, C, D) - approx. 132 m² • 2 semi-detached villas with 5.5 rooms (lots E, F) - approx. 148 m² Each villa has an independent entrance, a terrace and a private garden. Bright and functional spaces, ideal for family life. General description The villas offer a functional distribution on several levels with: • bright living room with open kitchen • direct access to the terrace and garden • 3 to 4 bedrooms depending on the typology • bathrooms and annexes Features • parking spaces (covered or outdoor, extra: covered CHF 18'200 and outdoor CHF 6'280) • central heating with pellet boiler • thermal sensors and high energy performance • durable and comfortable construction Résidence Nénuphar - BoveresseA privileged living environment between nature, modern comfort and quality of life.

  • Parking space
  • Balcony / Terrace
  • Pets allowed
  • +2
Travel time
-
New building
Stéphane Langlois

Stéphane Langlois

1 / 20
Stéphane Langlois

Stéphane Langlois

  • Parking space
  • Balcony / Terrace
  • Pets allowed
  • +2
CHF 740,000.–
5.5 rooms148m² living space
Route de Couvet 6, 2113 Boveresse

Nénuphar Residence - Promotion of 12 Villas with 4.5 and 5.5 rooms

Adjacent Villas with 5.5 rooms - Résidence Nénuphar The Résidence Nénuphar offers adjacent and semi-detached villas in a quiet, green and sunny environment in the heart of the Val-de-Travers. The project consists of several buildings (1 to 5) developed in stages, offering accommodations with 4.5 and 5.5 rooms. Villas for sale on plan Buildings 3, 4 and 5 - villas with 5.5 rooms: • Lots G, H, J, K, L, M - approx. 148 m² These villas allow for the personalization of finishes and fittings, with spaces adapted to the needs of each buyer. New construction that meets current energy standards. Villas available immediately Buildings 1 and 2 - villas ready for occupancy: • 4 adjacent villas with 4.5 rooms (lots A, B, C, D) - approx. 132 m² • 2 semi-detached villas with 5.5 rooms (lots E, F) - approx. 148 m² Each villa has an independent entrance, a terrace and a private garden. Bright and functional spaces, ideal for family life. General description The villas offer a functional distribution on several levels with: • bright living room with open kitchen • direct access to the terrace and garden • 3 to 4 bedrooms, depending on the typology • bathrooms and ancillary spaces Services • Parking spaces (outdoor or covered, extra: covered CHF 18'200, outdoor CHF 6'280) • Central heating with pellet boiler • Thermal sensors and high energy performance • Durable and comfortable construction Résidence Nénuphar - BoveresseA privileged living environment between nature, modern comfort and quality of life.

  • Parking space
  • Balcony / Terrace
  • Pets allowed
  • +2
Travel time
-
New building
Stéphane Langlois

Stéphane Langlois

1 / 20
Stéphane Langlois

Stéphane Langlois

  • Parking space
  • Balcony / Terrace
  • Pets allowed
  • +2
CHF 784,000.–
5.5 rooms148m² living space
Route de Couvet 6, 2113 Boveresse

Nénuphar Residence - Promotion of 12 Villas with 4.5 and 5.5 rooms

Adjacent Villas with 5.5 rooms - Résidence NénupharThe Résidence Nénuphar offers adjacent and semi-detached villas in a quiet, green and sunny environment in the heart of the Val-de-Travers. The project consists of several buildings (1 to 5) developed in stages, offering 4.5 and 5.5 room apartments.Villas for sale on planBuildings 3, 4 and 5 - villas with 5.5 rooms : • Lots G, H, J, K, L, M - approx. 148 m² These villas allow for the personalization of finishes and amenities, with spaces adapted to the needs of each buyer. New construction meeting current energy standards.Villas available immediatelyBuildings 1 and 2 - villas ready for occupancy : • 4 adjacent villas with 4.5 rooms (Lots A, B, C, D) - approx. 132 m² • 2 semi-detached villas with 5.5 rooms (Lots E, F) - approx. 148 m² Each villa has an independent entrance, a terrace and a private garden. Bright and functional spaces, ideal for family life.General descriptionThe villas offer a functional distribution on several levels with : • bright living room with open kitchen • direct access to the terrace and garden • 3 to 4 bedrooms depending on the typology • bathrooms and annexes Services • covered or outdoor parking spaces (additional: covered parking space: CHF 18'200 and outdoor parking space: CHF 6'280) • central heating with pellet boiler • thermal sensors and high energy performance • durable and comfortable construction Résidence Nénuphar - BoveresseA privileged living environment between nature, modern comfort and quality of life.

  • Parking space
  • Balcony / Terrace
  • Pets allowed
  • +2
Travel time
-
New building
Stéphane Langlois

Stéphane Langlois

1 / 20
Stéphane Langlois

Stéphane Langlois

  • Parking space
  • Balcony / Terrace
  • Pets allowed
  • +2
CHF 755,000.–
5.5 rooms148m² living space
Route de Couvet 6, 2113 Boveresse

Résidence Nénuphar - Promotion of 12 Villas with 4.5 and 5.5 rooms

Adjacent Villas with 5.5 rooms - Résidence Nénuphar Résidence Nénuphar offers adjacent and semi-detached villas in a calm, green and sunny environment in the heart of Val-de-Travers. The project consists of several buildings (1 to 5) developed in stages, offering accommodations with 4.5 and 5.5 rooms. Villas for sale on plan Buildings 3, 4 and 5 - villas with 5.5 rooms: • Lots G, H, J, K, L, M - approx. 148 m² These villas allow for the personalization of finishes and amenities, with spaces adapted to the needs of each buyer. New construction meeting current energy standards. Villas available immediately Buildings 1 and 2 - villas ready for occupancy: • 4 adjacent villas with 4.5 rooms (Lots A, B, C, D) - approx. 132 m² • 2 semi-detached villas with 5.5 rooms (Lots E, F) - approx. 148 m² Each villa has an independent entrance, a terrace and a private garden. Bright and functional spaces, ideal for family life. General description The villas offer a functional distribution on several levels with: • bright living room with open kitchen • direct access to the terrace and garden • 3 to 4 bedrooms depending on the typology • bathrooms and annexes Features • Parking spaces (covered or outdoor, extra: covered CHF 18'200 and outdoor CHF 6'280) • Central heating with pellet boiler • Thermal sensors and high energy performance • Durable and comfortable construction Résidence Nénuphar - BoveresseA privileged living environment between nature, modern comfort and quality of life.

  • Parking space
  • Balcony / Terrace
  • Pets allowed
  • +2
Travel time
-
New building
Stéphane Langlois

Stéphane Langlois

1 / 20
Stéphane Langlois

Stéphane Langlois

  • Parking space
  • Balcony / Terrace
  • Pets allowed
  • +2
CHF 755,000.–
5.5 rooms148m² living space
Route de Couvet 6, 2113 Boveresse

Nénuphar Residence - Promotion of 12 Villas with 4.5 and 5.5 Rooms

Adjacent Villas with 5.5 Rooms - Résidence Nénuphar The Résidence Nénuphar offers adjacent and semi-detached villas in a quiet, green and sunny environment in the heart of the Val-de-Travers. The project consists of several buildings (1 to 5) developed in stages, offering accommodations with 4.5 and 5.5 rooms. Villas for Sale on Plan Buildings 3, 4 and 5 - villas with 5.5 rooms : • Lots G, H, J, K, L, M - approx. 148 m² These villas allow for the personalization of finishes and amenities, with spaces adapted to the needs of each buyer. New construction meeting current energy standards. Villas Available Immediately Buildings 1 and 2 - villas ready for occupancy : • 4 adjacent villas with 4.5 rooms (Lots A, B, C, D) - approx. 132 m² • 2 semi-detached villas with 5.5 rooms (Lots E, F) - approx. 148 m² Each villa has an independent entrance, a terrace and a private garden. Bright and functional spaces, ideal for family life. General Description The villas offer a functional distribution on several levels with : • bright living room with open kitchen • direct access to the terrace and garden • 3 to 4 bedrooms depending on the typology • bathrooms and annexes Services • Parking spaces (covered or outdoor, additional: covered CHF 18'200 and outdoor CHF 6'280) • Central heating with pellet boiler • Thermal sensors and high energy performance • Durable and comfortable construction Résidence Nénuphar - BoveresseA privileged living environment between nature, modern comfort and quality of life.

  • Parking space
  • Balcony / Terrace
  • Pets allowed
  • +2
Travel time
-
New building
Stéphane Langlois

Stéphane Langlois

1 / 20
Stéphane Langlois

Stéphane Langlois

  • Parking space
  • Balcony / Terrace
  • Pets allowed
  • +2
CHF 804,000.–
5.5 rooms148m² living space
Route de Couvet 6, 2113 Boveresse

Résidence Nénuphar - Promotion of 12 Villas with 4.5 and 5.5 rooms

Adjacent Villas with 5.5 rooms - Résidence Nénuphar Résidence Nénuphar offers adjacent and mitoyenne villas in a calm, green and sunny environment in the heart of Val-de-Travers. The project consists of several buildings (1 to 5) developed in stages, offering homes with 4.5 and 5.5 rooms. Villas for sale on plan Buildings 3, 4 and 5 - villas with 5.5 rooms: • Lots G, H, J, K, L, M - approx. 148 m² These villas allow for the personalization of finishes and amenities, with spaces adapted to the needs of each buyer. New construction meeting current energy standards. Villas available immediately Buildings 1 and 2 - villas ready for occupancy: • 4 adjacent villas with 4.5 rooms (Lots A, B, C, D) - approx. 132 m² • 2 mitoyenne villas with 5.5 rooms (Lots E, F) - approx. 148 m² Each villa has an independent entrance, a terrace and a private garden. Bright and functional spaces, ideal for family life. General description The villas offer a functional distribution on several levels with: • bright living room with open kitchen • direct access to the terrace and garden • 3 to 4 bedrooms, depending on the typology • bathrooms and annexes Features • parking spaces, covered or outdoor (additional: covered CHF 18'200 and outdoor CHF 6'280) • central heating with pellet boiler • thermal sensors and high energy performance • durable and comfortable construction Résidence Nénuphar - BoveresseA privileged living environment between nature, modern comfort and quality of life.

  • Parking space
  • Balcony / Terrace
  • Pets allowed
  • +2
Travel time
-
Danny Caldas

Danny Caldas

1 / 15
Danny Caldas

Danny Caldas

  • Balcony / Terrace
  • Garage
  • Quiet neighborhood
CHF 1,650,000.–
345m² living space
Rue de l'Abbaye 22, 1350 Orbe

18th century property with ground floor convertible into a second apartment

18th century property with ground floor convertible into a second apartmentSITUATIONLocated within the old town of Orbe, this character property is situated in a historically charged environment, just a few steps from the amenities of the city center. The property benefits from a particularly preserved environment, in the heart of an old, authentic, and architecturally appreciated neighborhood.Built in the 18th century, this patrician building has survived the ages, conserving a remarkable architectural identity, which is now highlighted by several recent renovations.DESCRIPTIONThe property develops approximately 345 m² of living space and immediately seduces with its volumes, ceiling height, and the quality of the old elements preserved over the years.The lower level benefits from an independent access and currently accommodates spaces used in a professional context. This configuration allows for either the exercise of an independent activity or the creation of a separate apartment or a reception space for the family. The existing distribution offers great freedom of layout according to future needs.The main living areas occupy the noble floor of the house. The original materials play a central role here with massive parquet floors, old wood paneling, several decorative fireplaces, as well as a remarkable tile stove dating back to the construction period.The kitchen and reception areas have been designed with respect for the building's character, integrating a current level of comfort. Several large rooms allow for different uses according to desire: lounges, library, office, or additional bedrooms.The upper floors still offer an interesting potential with a bedroom having its own bathroom, as well as significant attic spaces. A large workshop and the attic spaces allow for envisioning various additional arrangements such as a leisure space or additional bedrooms.EXTERIORSOutside, the fully enclosed garden constitutes a true relaxation space, sheltered from views. The favorable exposure allows for enjoying excellent sunlight throughout the day.The outdoor amenities integrate harmoniously into the property's architecture.The vaulted cellars distributed over several levels, as well as the old well, further reinforce the unique character of this historic house.PARKINGA large garage equipped with a motorized door completes the property and allows for parking a vehicle with additional storage space. Several annexed surfaces and a storage room come as an addition, enriching the services offered by this house.

  • Balcony / Terrace
  • Garage
  • Quiet neighborhood
Travel time
-

Suggested properties for you based on search results