106 results - Apartment to buy in District Emmental
1 / 11
  • Balcony / Terrace
  • Garage
CHF 550,000.–
4.5 rooms103m² living space
3315 Bätterkinden

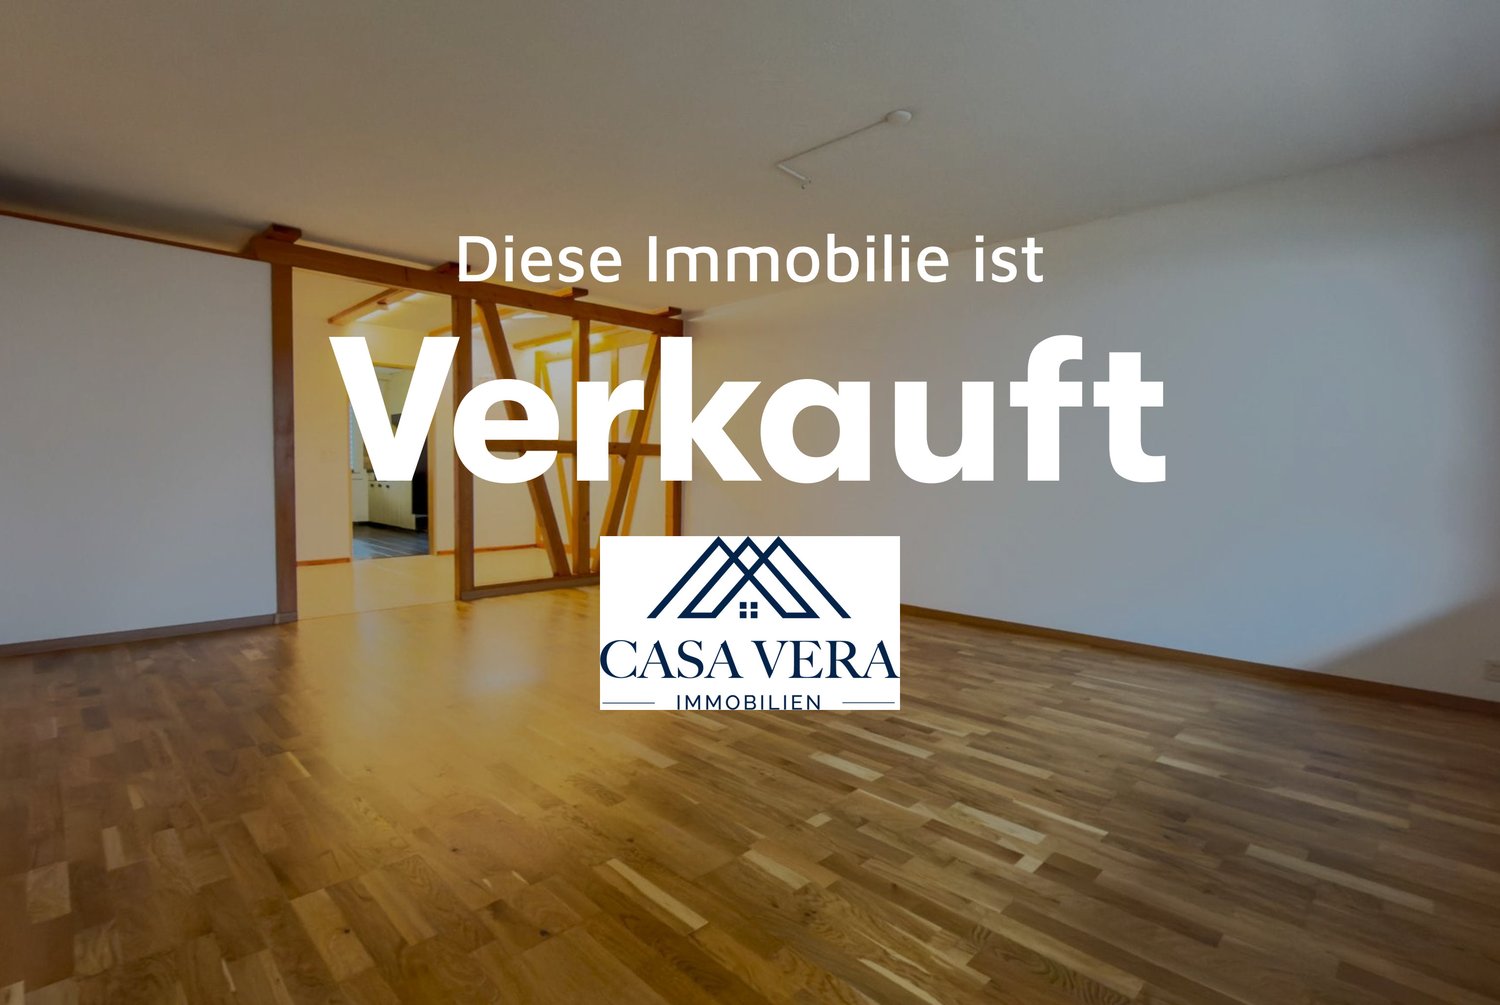
RESERVED

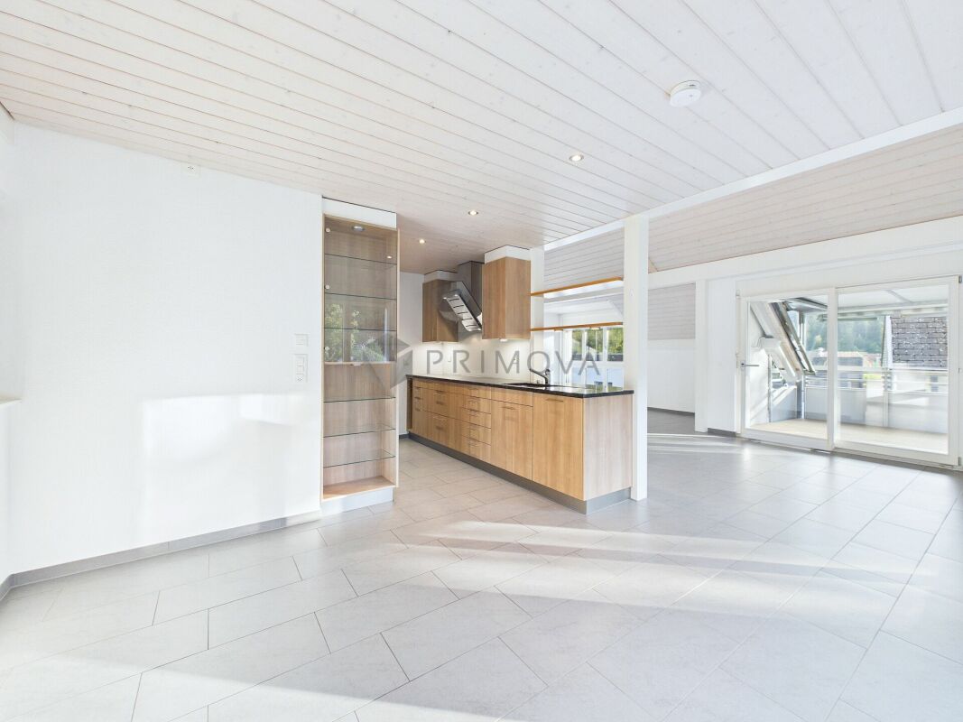
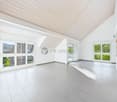
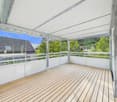
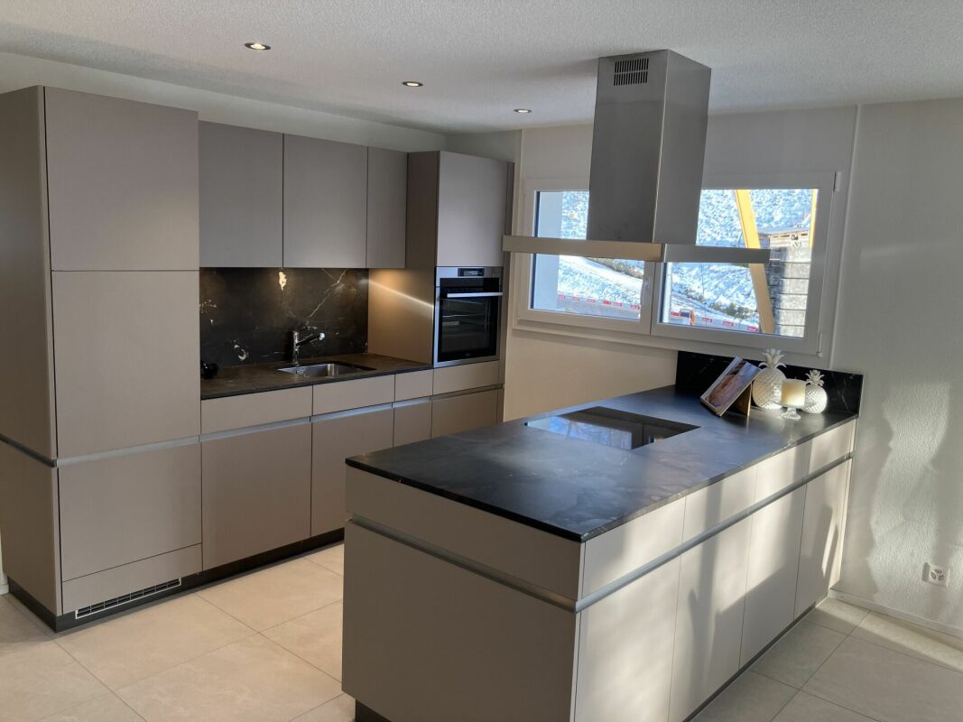
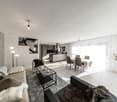
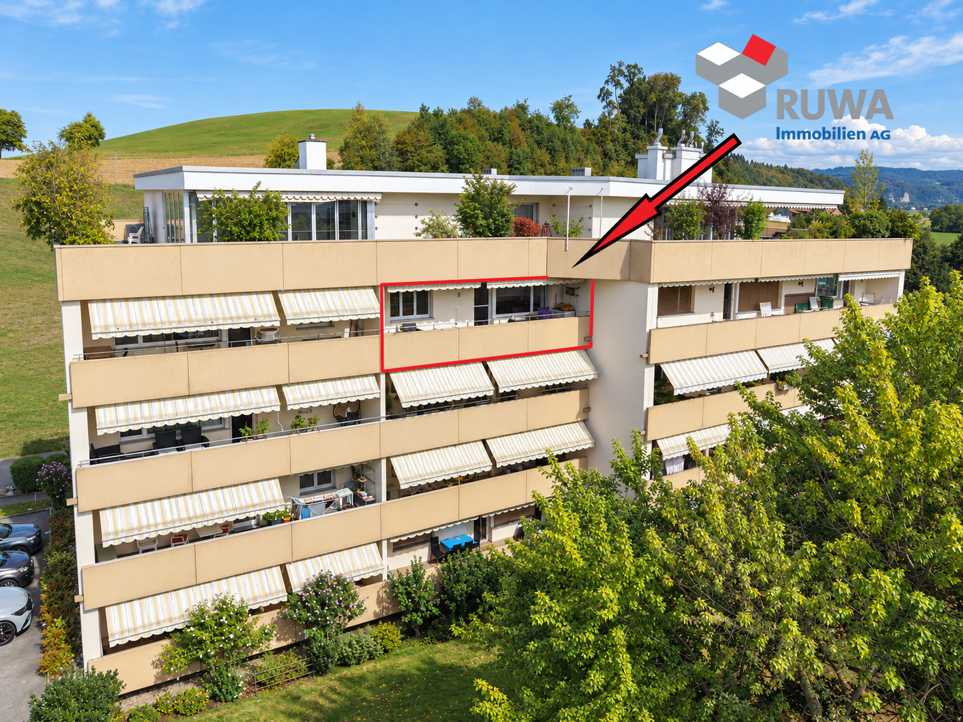
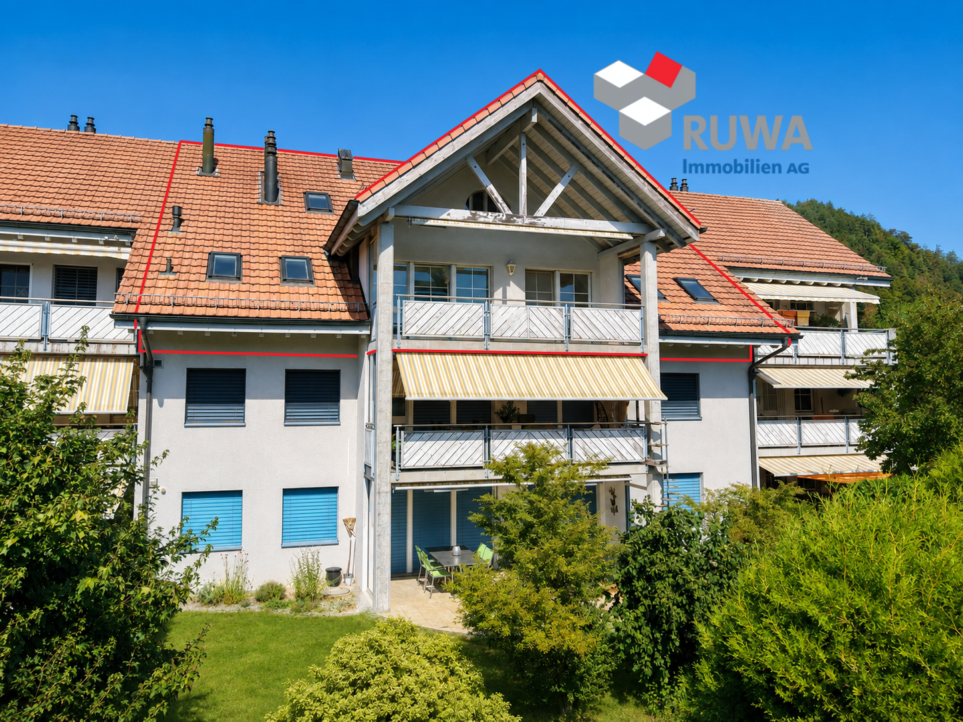
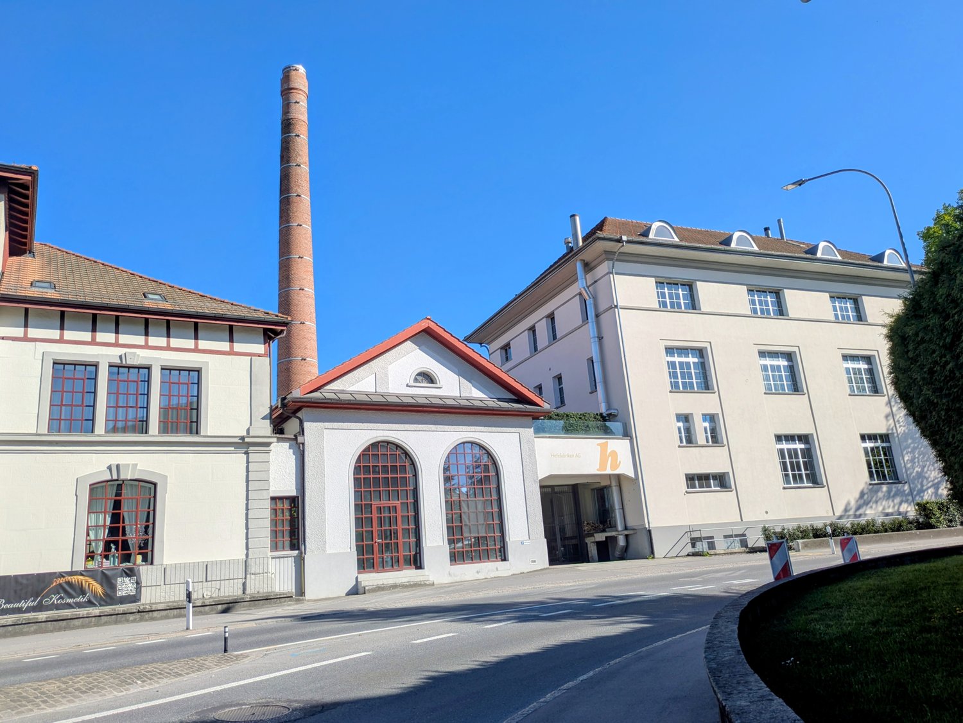
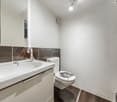
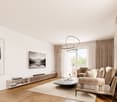
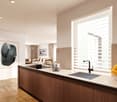
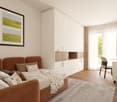
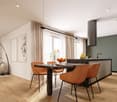
This well-maintained apartment is located in a quiet and pleasant residential area in Bätterkinden and offers a net living area of approximately 90 m², making it an ideal home for families, couples, or individuals with space requirements. The apartment impresses with a well-thought-out room layout, bright rooms, and numerous secondary areas that further enhance the living comfort.The spacious living and dining room is the centerpiece of the apartment and offers plenty of space for living and eating. From here, you can directly access the balcony, which invites you to relax outdoors. The separate, functional kitchen is practically designed and offers sufficient workspace and storage space for daily needs.The apartment has a total of three bedrooms, consisting of a parental bedroom and two children's rooms, which can also be used as a home office or guest room. The two renovated bathrooms, one with a shower and the other with a bathtub, provide additional comfort, especially for families or households with multiple people.In the entrance area, practical built-in closets are available, which provide order and additional storage space. The room offer is complemented by a private hobby room, a basement compartment, and an attic, providing sufficient space for hobbies, storage, or seasonal items. A private garage can also be used, rounding off this attractive offer. Here, no wishes are left unfulfilled. Take advantage and convince yourself! This PREMIUM HOMES offer includes: • Approx. 90 m² net living area • Only four parties in the house • Spacious living and dining room • Balcony with access from the living room • Separate, functional kitchen • Two bathrooms renovated in 2024 • Both options: shower and bathtub • Three bedrooms • Built-in closets in the entrance area • Private hobby room in the basement • Basement compartment in the basement • Attic available • Private, small vegetable garden • Laundry room / drying room in the basement • Private garage excl. CHF 30,000 • Visitor parking spaces available • RBS train station nearby (BE-SO) • and, and, and... Interested? We would be happy to take you on a non-binding tour! Do you want to sell your house or apartment worry-free? We will tell you the current market value of your property, discreetly and non-bindingly! Are you interested in a first non-binding exchange of ideas? Don't hesitate to contact us. We look forward to hearing from you.

  • Balcony / Terrace
  • Garage
Rinor Dakaj

Rinor Dakaj

Senior Immobilienvermittler

1 / 15
CHF 595,000.–
3.5 rooms91m² living space
Fischermätteli 7, 3400 Burgdorf

Modern, bright 3.5-room apartment in the new Fischermätteli quarter

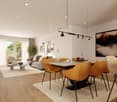
Newly valued 3.5-room owner-occupied apartment with loggia in the attractive Fischermätteli quarterThis high-quality and newly valued 3.5-room owner-occupied apartment on the 1st floor convinces with its well-thought-out floor plan, noble materials, and modern living comfort in the popular and sustainably designed Fischermätteli quarter.Already when entering the apartment, you are greeted by a spacious entrance with a practical wardrobe, which conveys an inviting first impression. Directly to the right is a reduit with its own washing tower - ideally integrated and extremely functional in everyday life.The spacious master bedroom offers excellent space conditions and has its own dressing room as well as a stylish en-suite bathroom with a barrier-free shower and toilet. Along the entrance area on the left side, you can reach the separate guest bathroom with sink and toilet. The connections for the subsequent installation of another barrier-free shower area are already prepared.The heart of the apartment is the open and bright living and dining area. Spacious window surfaces create a pleasant living atmosphere and offer versatile possibilities for individual furnishing ideas. The high-quality kitchen convinces with spacious work surfaces as well as modern appliances such as a high-level oven, dishwasher, and powerful steam extractor.Another room next to the living area is ideal as a children's, guest, or home office.From the living and dining area, you can access the attractive loggia with a view of the greenery. This offers optimal protection from rain thanks to the roof and additional comfort through a sunshade - an ideal place to relax and enjoy.The apartment is conveniently and almost barrier-free accessible by lift or via the spacious staircase. In the basement, there is a spacious cellar with an electrical connection and plenty of additional storage space. Also on this level are two parking spaces, which can be purchased optionally for CHF 35,000 each. A retrofit with a wall box for electric vehicles is possible.The new Fischermätteli quarter meets the high-quality Minergie A-Eco standard and stands for sustainable, energy-efficient living. All apartments have a comfortable floor heating, fed by a central pellet heating system.This attractive apartment convinces with quality, comfort, and sustainability on all levels. It is ideal for both older and younger people.Have we sparked your interest? Then we look forward to your contact to arrange a viewing appointment.Your team from DreihochDrei Immobilien AG

Travel time
-
New building
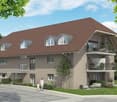
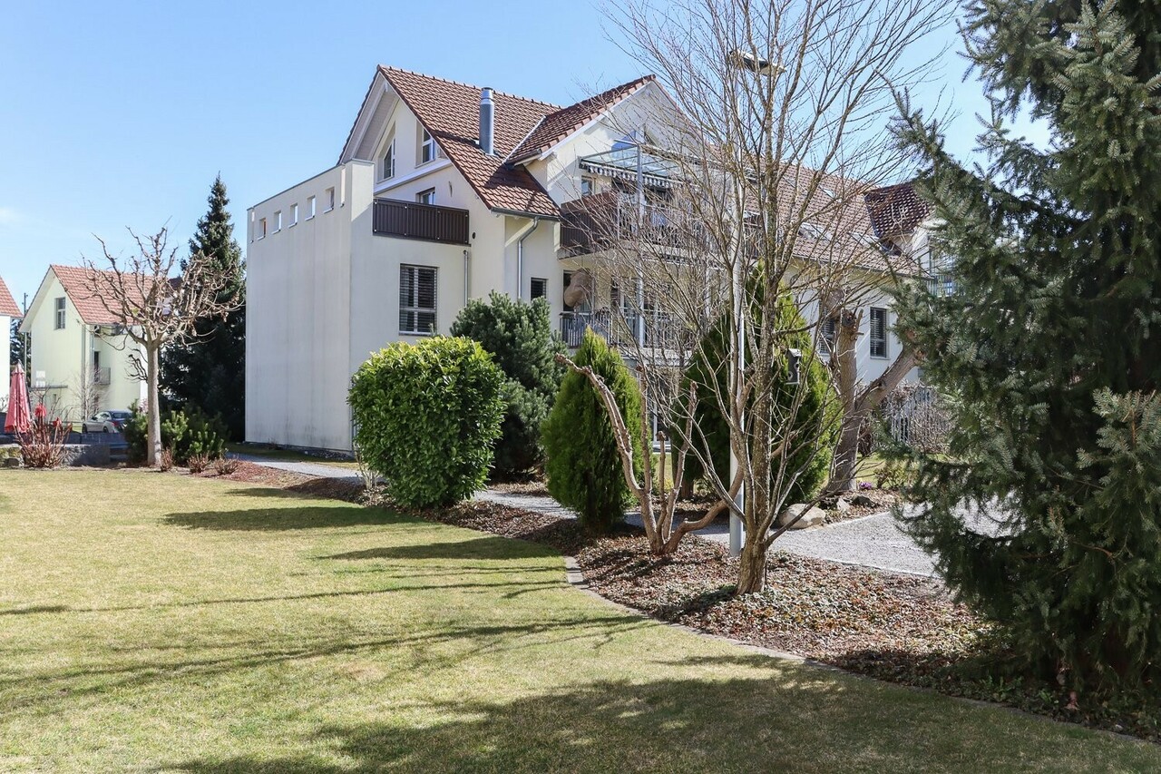
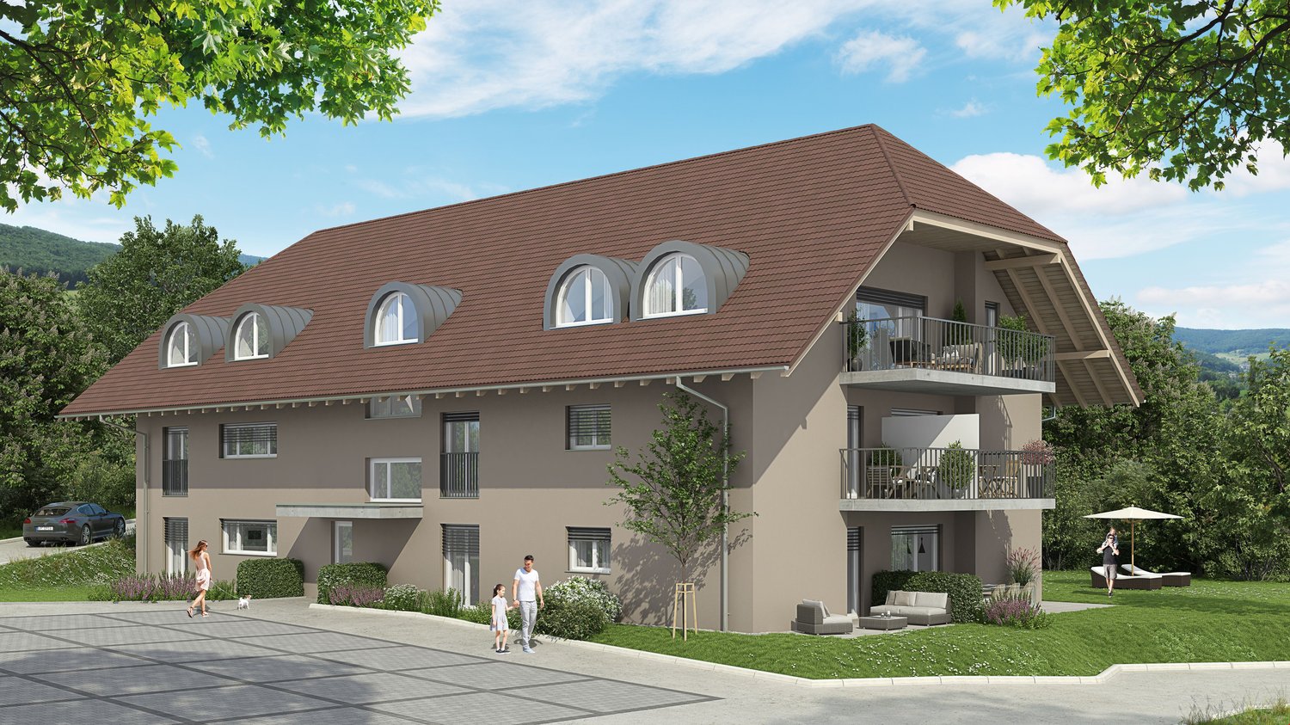
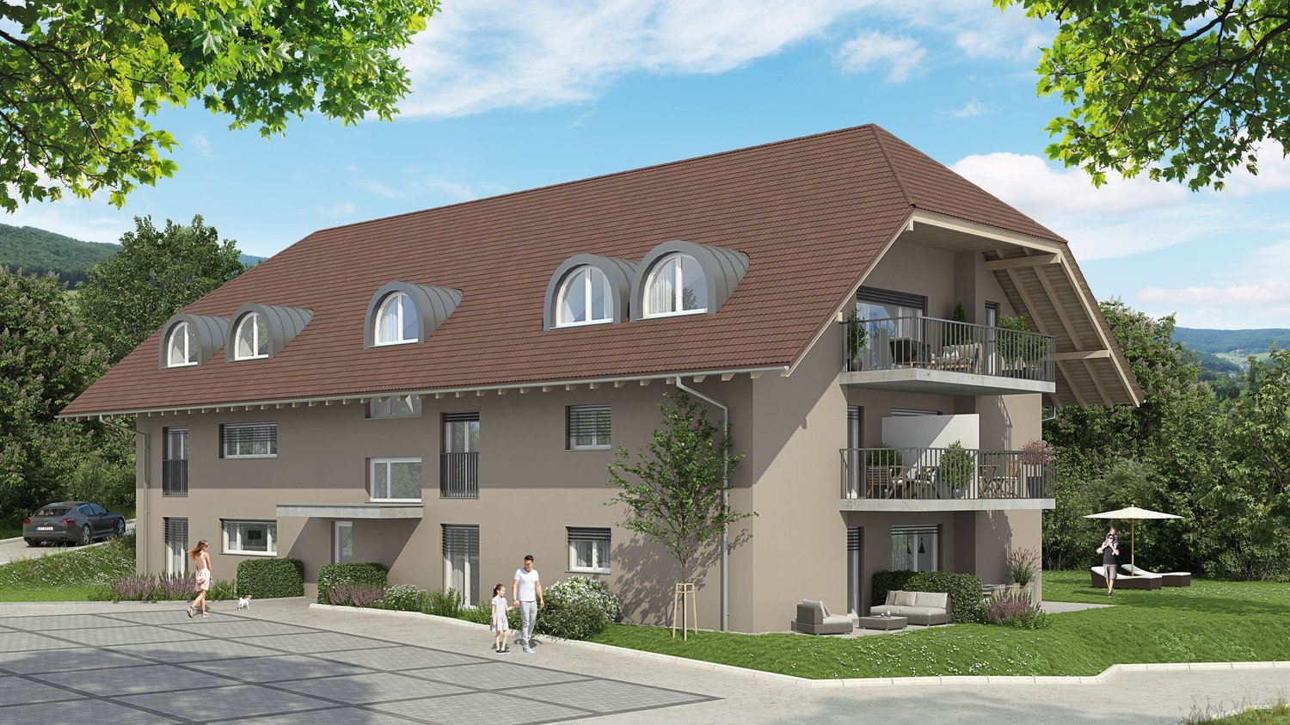
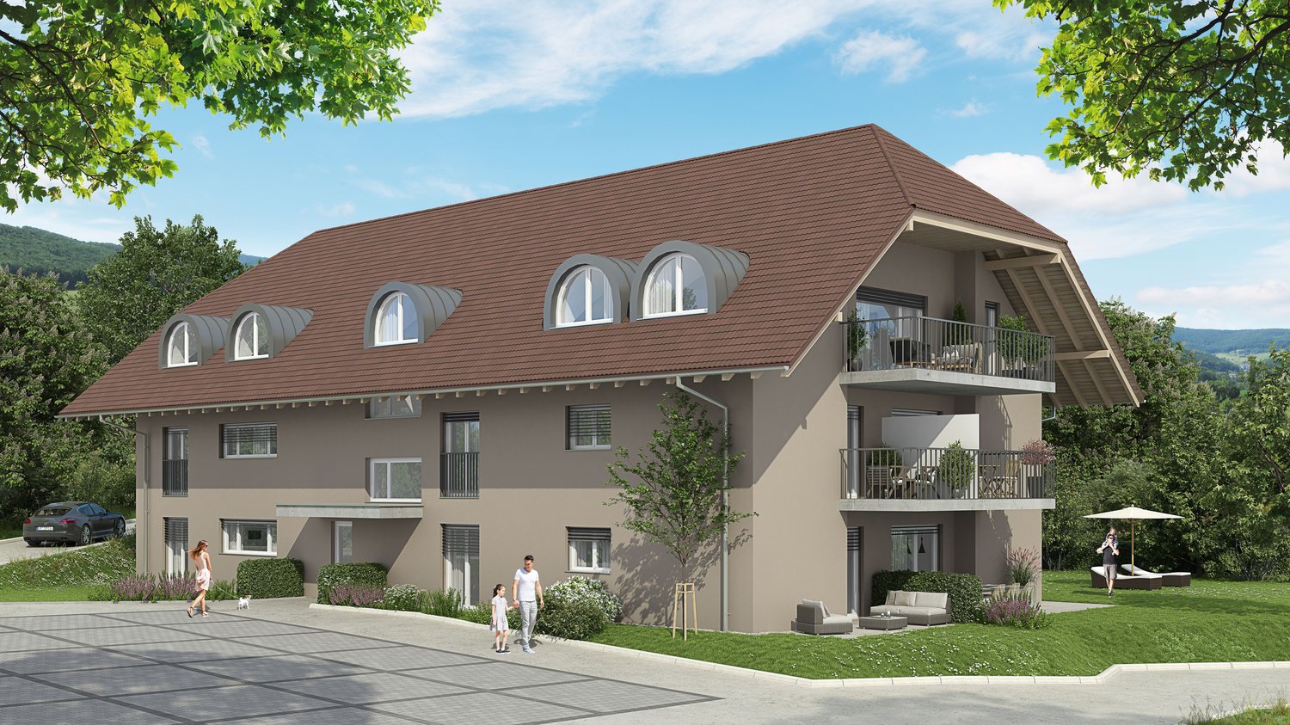
  • 2 story house, brown roof, beige walls, multiple windows, balconies, parking area, garden, trees
  • Houses in a rural area, surrounded by trees and grass, with a cloudy sky
1 / 2
Houses in a rural area, surrounded by trees and grass, with a cloudy sky
CHF 630,000.–
4.5 rooms115m² living space
Mühle 1, 3412 Heimiswil

Apartment building Mühle / six apartments still available

In the Mühle area of the Heimiswil municipality, we have further developed this attractive apartment building with a total of 8 apartments:W1: 4½ room garden apartment on the ground floor NWF of 112.20m², including 347.40m² of seating and lawn area for CHF 765,000.-W2: 3½ room garden apartment on the ground floor NWF of 68.10m², including 127.10m² of seating and lawn area for CHF 495,000.-W3: 2½ room garden apartment on the ground floor NWF of 48.80m², including 42.80m² of seating and lawn area for CHF 365,000.-W4: 4½ room apartment on the 1st floor NWF of 112.20m², including 14.70m² of balcony area for CHF 630,000.-W5: 3½ room apartment on the 1st floor NWF of 68.10m², including 8.70m² of balcony area RESERVEDW6: 2½ room apartment on the 1st floor NWF of 48.80m², including 6.40m² of balcony area RESERVEDW7: 4½ room apartment on the top floor NWF of 113.70m², including 14.70m² of balcony area for CHF 660,000.-W8: 4½ room apartment on the top floor NWF of 116.00m², including 15.20m² of balcony area for CHF 720,000.-Parking in the garage:Additionally, 14 parking spaces are available in the underground garage, which can be purchased for CHF 40,000.- eachWe would be happy to explain the exciting floor plans with various construction options to you in a personal conversation.Call us. We look forward to hearing from you.WE BUILD YOUR SINGLE-FAMILY HOME. AS IF IT WERE OUR OWN.

Travel time
-
1 / 10
CHF 699,000.–
4.5 rooms99m² living space
Schulstrasse 4, 3414 Oberburg

Home with a Future

Welcome to Oberburg - where urban comfort and rural tranquility blend harmoniously.On the sunny Schulstrasse, a modern new building project is emerging with 16 stylishly designed condominiums and 18 parking spaces. Whether for couples, families, or those seeking peace - every stage of life finds the right space here.Timeless architecture and sustainable constructionClear lines, high-quality materials, and a conscious use of resources characterize the architectural concept. The building meets modern construction standards and is equipped with a photovoltaic system and a heat pump.Living with quality and comfortAll apartments convince with well-thought-out floor plans, spacious balconies or garden seats, noble parquet or tile floors, and modern kitchens with natural stone cladding. An elevator leads directly to the basement, where individual cellar compartments and the parking garage are located.Experience community - enjoy natureA special highlight is the communally usable garden with a playground - ideal for children, barbecues, or relaxed hours in a deck chair. The offer is complemented by covered bicycle parking with charging stations and the proximity to shopping facilities, school, public transport, and the Emme - the local insider tip for sports and recreation.Choose a home that not only delights today - but is also built for tomorrow.Here you can see an overview of the available apartments:2.5-room apartments: 1 available3.5-room apartments: 3 available4.5-room apartments: 5 available5.5-room apartments: 1 available

Travel time
-
1 / 10
CHF 590,000.–
3.5 rooms85m² living space
Schmiedengasse 5, 3400 Burgdorf

3.5 Room Apartment in the Oberstadt in Burgdorf

Living in the Oberstadt Charming living in the Burgdorf Oberstadt - Modernized jewel with castle viewWelcome to your new home or your next safe investment at the historic Schmiedengasse 5/7 in 3400 Burgdorf. This well-maintained 3.5-room apartment on the 1st floor combines the historic charm of a building from 1950 with modern living comfort after a comprehensive renovation in 2019. Attractive usage options The apartment is currently rented out. It is therefore ideal as a high-yielding investment object for investors or - after agreement - for later own use for residents who appreciate urban life in the Oberstadt. High-quality living On a net living area of approximately 85 m², you can expect an open, bright living and dining area that impresses with high-quality floor coverings and a modern atmosphere. The stylish, dark built-in kitchen is optimally integrated into the living room and offers modern appliances for culinary demands. A special highlight is the approximately 15 m² large balcony. It offers you a private retreat with a dreamy view of Burgdorf Castle and the surrounding mountain landscape. A well-maintained bathroom with shower and a private washing machine in the apartment provide modern comfort. First-class location & infrastructure The location in the Oberstadt leaves nothing to be desired. The bus stop "Kronenplatz" is practically located in front of the door with only 70 meters distance. Various shopping facilities such as Coop or Lidl as well as different schools and kindergartens are easily accessible within a few minutes' walk. Parking space: 1 x outdoor parking space for 10,000.- Note: Out of consideration for the tenants, interior viewings are only possible by prior appointment and in the presence of a representative of Easy Property GmbH.

Travel time
-
1 / 9
CHF 727,000.–
4.5 rooms106m² living space
Schulstrasse 4, 3414 Oberburg

Arrive. Breathe. Be at home.

Welcome to Oberburg - where urban comfort and rural tranquility blend harmoniously.On the sunny Schulstrasse, a modern new building project is being created with 16 stylishly designed condominiums and 18 parking spaces. Whether for couples, families, or those seeking peace - every stage of life finds the right space here.Timeless architecture and sustainable constructionClear lines, high-quality materials, and a conscious use of resources characterize the architectural concept. The building meets modern construction standards and is equipped with a photovoltaic system and a heat pump.Living with quality and comfortAll apartments convince with well-thought-out floor plans, spacious balconies or garden seats, elegant parquet or tile floors, and modern kitchens with natural stone countertops. An elevator leads directly to the basement, where individual cellar compartments and the parking garage are located.Experience community - enjoy natureA special highlight is the communally usable garden with a playground - ideal for children, barbecues, or relaxed hours in a deck chair. The offer is complemented by covered bicycle parking with charging stations and the proximity to shopping facilities, school, public transport, and the Emme - the local insider tip for sports and recreation.Choose a home that not only delights today - but is also built for tomorrow.Here you can see an overview of the available apartments:2.5-room apartments: 1 available3.5-room apartments: 3 available4.5-room apartments: 5 available5.5-room apartments: 1 available

Travel time
-
1 / 9
CHF 617,500.–
3.5 rooms93m² living space
Schulstrasse 4, 3414 Oberburg

Living with a wide view

Welcome to Oberburg - where urban comfort and rural tranquility blend harmoniously.On the sunny Schulstrasse, a modern new building project is emerging with 16 stylishly designed condominiums and 18 parking spaces. Whether for couples, families, or those seeking peace - every stage of life finds the right space here.Timeless architecture and sustainable constructionClear lines, high-quality materials, and a conscious use of resources characterize the architectural concept. The building meets modern construction standards and is equipped with a photovoltaic system and a heat pump.Living with quality and comfortAll apartments convince with well-thought-out floor plans, spacious balconies or garden seats, noble parquet or tile floors, and modern kitchens with natural stone coverings. An elevator leads directly to the basement, where individual cellar compartments and the parking garage are located.Experience community - enjoy natureA special highlight is the communally usable garden with a playground - ideal for children, barbecues, or relaxed hours in a deck chair. The offer is complemented by covered bicycle parking spaces with charging stations, as well as the proximity to shopping facilities, schools, public transport, and the Emme - the local insider tip for sports and recreation.Decide on a home that not only delights today - but is also built for tomorrow.Here you can see an overview of the available apartments:2.5-room apartments: 1 available3.5-room apartments: 3 available4.5-room apartments: 5 available5.5-room apartments: 1 available

Travel time
-
1 / 9
CHF 984,000.–
5.5 rooms147m² living space
Schulstrasse 4, 3414 Oberburg

Space for Your Plans

Welcome to Oberburg - where urban comfort and rural tranquility blend harmoniously.On the sunny Schulstrasse, a modern new construction project is emerging with 16 stylishly designed condominiums and 18 parking spaces. Whether for couples, families, or those seeking peace - every stage of life finds the right space here.Timeless architecture and sustainable constructionClear lines, high-quality materials, and a conscious use of resources characterize the architectural concept. The building meets modern construction standards and is equipped with a photovoltaic system and a heat pump.Living with quality and comfortAll apartments convince with well-thought-out floor plans, spacious balconies or garden seats, elegant parquet or tile floors, and modern kitchens with natural stone coverings. An elevator leads directly to the basement, where individual cellar compartments and the parking garage are located.Experiencing community - enjoying natureA special highlight is the communally usable garden with a playground - ideal for children, barbecues, or relaxed hours in a deck chair. The offer is complemented by covered bicycle parking with charging stations and the proximity to shopping facilities, school, public transport, and the Emme - the local insider tip for sports and recreation.Choose a home that not only delights today - but is also built for tomorrow.Here you can see an overview of the available apartments:2.5-room apartments: 1 available3.5-room apartments: 3 available4.5-room apartments: 5 available5.5-room apartments: 1 available

Travel time
-
1 / 6
CHF 525,000.–
4.5 rooms110m² living space
Koppigenstrasse 42, 3427 Utzenstorf

Bright 4.5-room apartment with large balcony in Utzenstorf for sale

Utzenstorf BE - bright 4.5-room ownership apartment with large balcony and garageOn the 2nd upper floor (top floor) on Koppigenstrasse 42, you live quietly, sunny and yet centrally: train station, shopping and schools are within walking distance. The clear floor plan offers a bright living/dining room, a separate kitchen, three rooms and two modernized bathrooms (2019). The covered balcony with approximately 20 m² offers a wide view into the green - perfect for enjoying.Highlights • Net living area approximately 80 m² + approximately 30 m² attic (expandable, subject to approval) • 2019: renewed floor coverings; two bathrooms modernized • Gas heating with radiators • Separate garage included in the purchase price • Basement/storage room approximately 8 m² • House built in 1971 with 9 residential units • 20 m² balcony, partially covered and wind-protected • Train station approximately 737 m; A1 connection via Rüdtligen-Alchenflüh approximately 5.2 km Location & Everyday LifeQuiet residential area near fields and village center: Coop/Denner, bus and school in short distance; Emme river and Landshut castle for leisure and relaxation. Good regional and supra-regional connection towards Burgdorf, Solothurn and Bern.SuitabilityIdeal for couples, small families or as a solid capital investment in the Bern-Mittelland.Purchase PriceCHF 525,000 including garage. Available for occupancy by agreement.

Travel time
-
1 / 12
CHF 885,000.–
5.5 rooms140m² living space
Staldenrain 4, 3419 Biembach im Emmental
5½-room maisonette apartment in beautiful Emmental

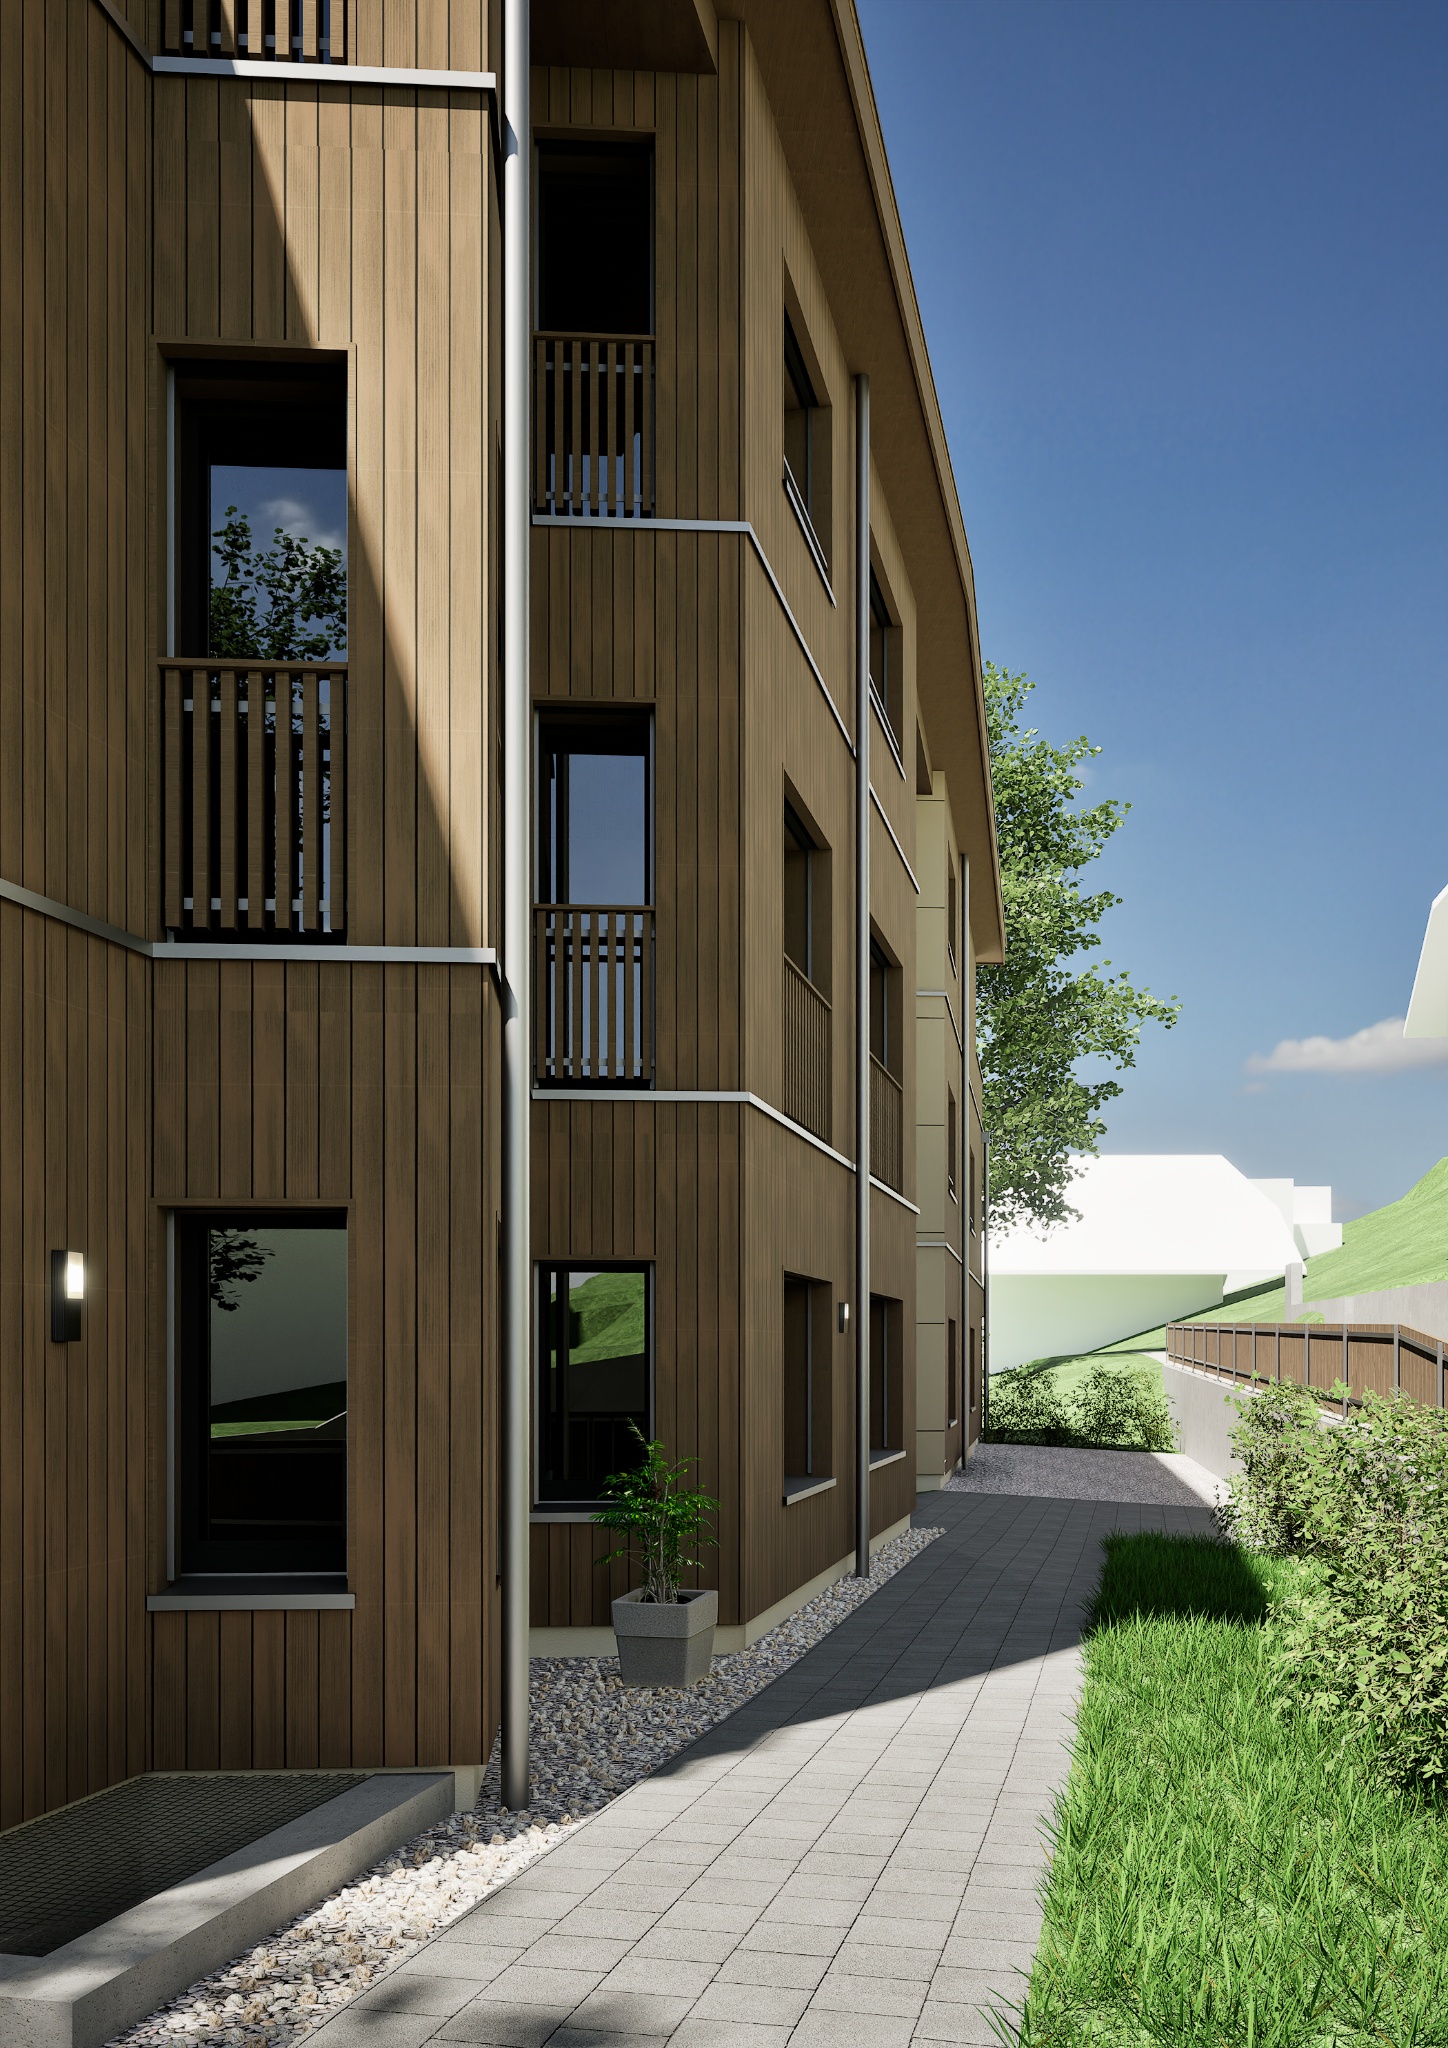
Beautiful residential area in the green In 2024/25, two small multi-family houses with 4 residential units each were built in Biembach at Staldenrain 4 and 6. The two houses form a small, autonomous condominium community and share the entire surroundings.In house 4, 2 spacious owner-occupied apartments are for sale today. The apartments offer approximately 140 m² of living space over 2 floors and have a basement and a spacious terrace.The apartments are characterized by a modern and high-quality interior design. The open floor plan, the kitchen with a cooking island and plenty of storage space, as well as two wet cells, offer plenty of space and comfort. The spacious living areas are suitable for both families and couples who value plenty of space and a quiet home.The apartments are currently rented out. The current tenants have already been informed about the upcoming sale. The existing tenancies can be taken over.Parking, consisting of a garage and a forecourt, costs an additional CHF 30,000.The new buildings "in the Stulle" are located at a slightly elevated location on Staldenrain in the idyllically situated Biembach valley of the Hasle b. Burgdorf municipality. Here, you can enjoy the peace and proximity to nature without having to forego good accessibility to the surrounding towns.The next larger towns like Burgdorf and Langnau can be reached by car in around 20 minutes, Bern in around 30 minutes. Hasle is also easily accessible with its range of services and train and bus connections to Burgdorf, Bern, and Thun.Spacious living, modern equipment, and plenty of peace - a home for all those who like to live a little away from everyday life.

Travel time
-
1 / 8
CHF 343,500.–
3.5 rooms70m² living space
Waldeckstrasse 15, 3315 Bätterkinden

Bright 3.5-room apartment

3.5-room apartment on Waldeckstrasse in Bätterkinden Located at Waldeckstrasse 15 in Bätterkinden, this well-maintained 3.5-room apartment is on the 1st floor of a residential building from 1953. The property was renovated in 2017 and presents itself in a correspondingly well-maintained condition. With its clear room structure and practical location, the apartment is suitable for different living needs in everyday life.Apartment and ExpansionThe apartment has 3.5 rooms and a bathroom. The floor plan offers a manageable and well-utilizable living space that can be functionally furnished. The renovation in 2017 ensures that the rooms present themselves in a modern, well-maintained framework. Living on the 1st floor creates a pleasant distance from the street and is easy to handle in daily use.Heating is provided by gas. This type of heating ensures an established and proven heat supply to the apartment.LocationThe address at Waldeckstrasse 15 in 3315 Bätterkinden offers a location with short distances to important everyday amenities. Bätterkinden train station is approximately 323 meters away and provides a practical connection to public transport. For daily shopping, the Coop Supermarket Bätterkinden is about 615 meters away. The Kita Chrötli is also easily accessible, about 482 meters away.Thus, central facilities for daily needs are available in a pleasant proximity, which noticeably simplifies everyday life. The combination of living location, accessibility, and existing infrastructure makes the apartment a functional option for people who value well-organized paths.Facts at a Glance • 3.5-room apartment • 1st floor • 1 bathroom • Year of construction 1953 • Renovation 2017 • Gas heating • Train station in 323 m distance • Coop in 615 m distance A well-maintained apartment with a clear structure, renovated appearance, and easily accessible surroundings at an established address in Bätterkinden.

Travel time
-
1 / 12
CHF 280,000.–
2.5 rooms51m² living space
Stockhornweg 1, 3427 Utzenstorf

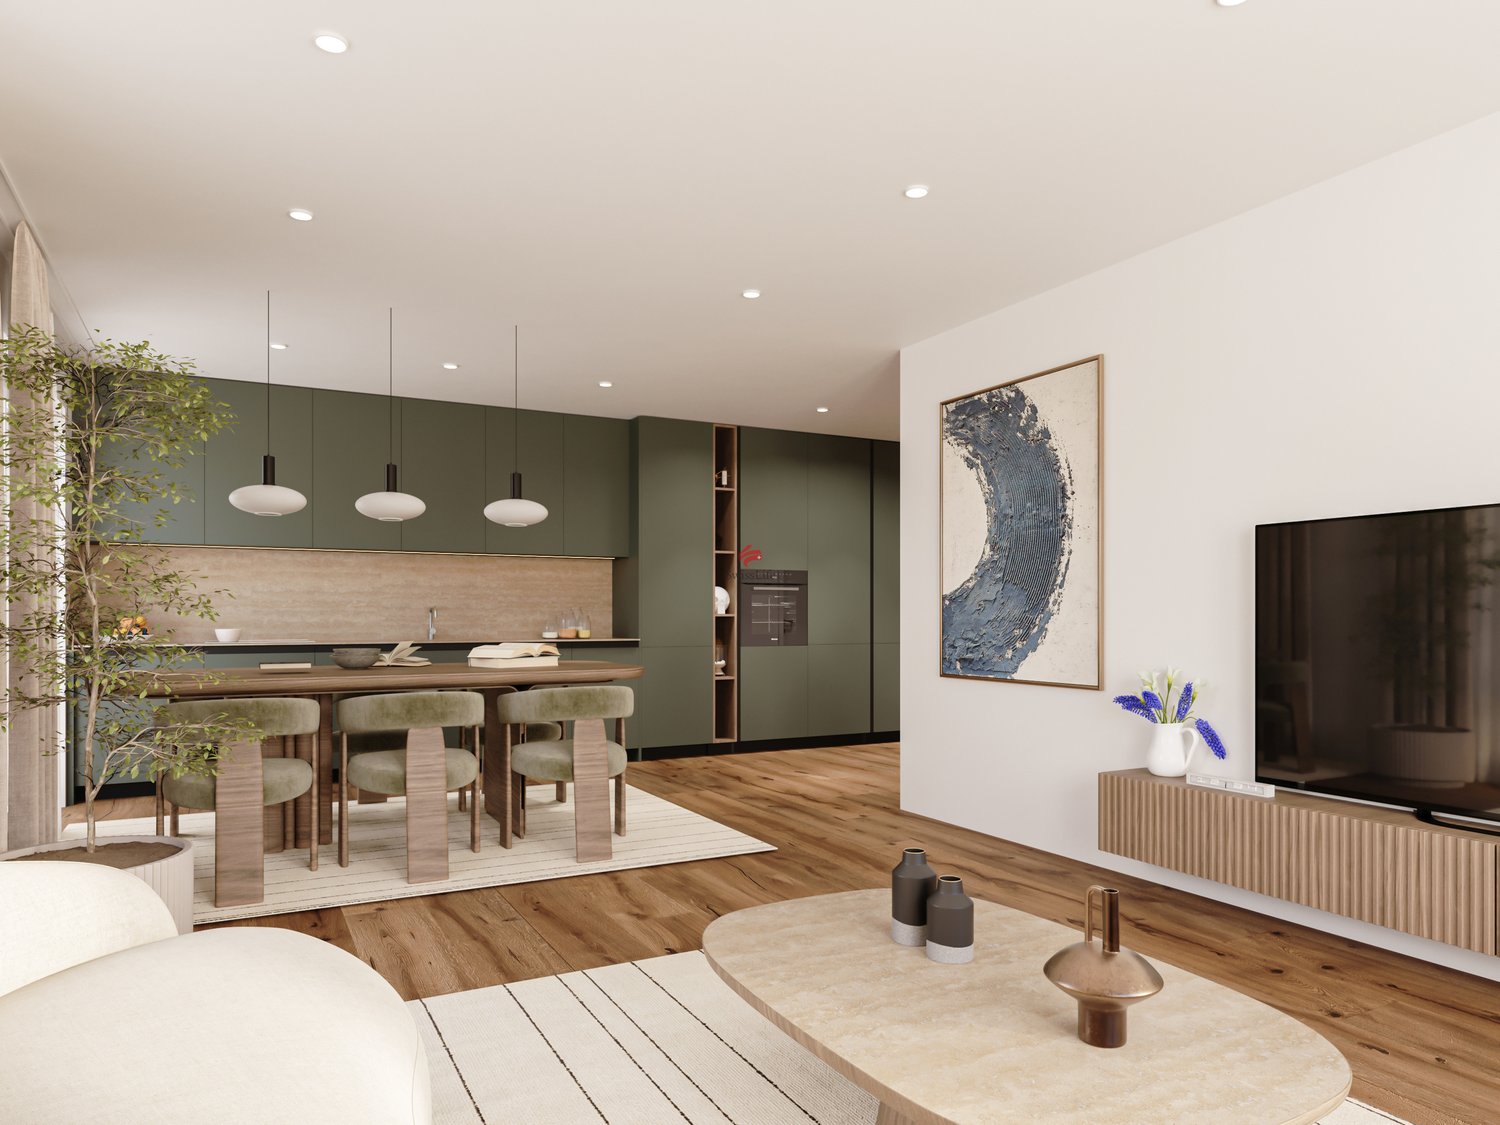
Apartment for sale

Utzenstorf Quiet location, close to Bern • The property at Stockhornweg 1 in Utzenstorf is located in a quiet, well-maintained residential area on the outskirts of the village. • Thanks to its central location in the Bernese Midlands, you benefit from excellent accessibility: Utzenstorf train station is just a few minutes away and offers direct connections to Bern, Burgdorf, and Solothurn. • The proximity to the Emme and extensive recreational areas makes the location particularly attractive for nature and sports enthusiasts. • The location on Stockhornweg combines quiet living in a green environment with optimal connections to regional centers - an ideal starting point for singles and couples. Object descriptionThis well-maintained 2.5-room apartment offers cozy living in a quiet environment - ideal for singles or couples. • The bright living and dining room with direct access to the small, private garden is the heart of the apartment. Thanks to the large windows, the rooms are flooded with light and appear particularly inviting. • Here, you can enjoy everyday life - whether indoors or outdoors in the green. • The bedroom convinces with its pleasant size and offers sufficient storage space with the practical built-in closet. • The bathroom is equipped with a shower and also has its own washing machine, a plus point for independence and comfort. • The well-thought-out floor plan, the bright rooms, and the good equipment make this object an attractive living solution with a lot of charm. Utzenstorf 3427 is located in the Emmental district, in the canton of Bern. The population in the political municipality of Utzenstorf has changed by an average of +0.8% per year over the last five years to 4,514 inhabitants (as of December 31, 2023). The tax burden is 15.3% (canton: 15.3%). Over the last five years, the municipality has had an average annual residential construction activity of 0.5%, while the vacancy rate is currently 1.0% (as of June 1, 2024). Real estate prices have changed by +9.1% over the last five years (canton: +15.9%).
Travel time
-
1 / 11
CHF 830,000.–
5.5 rooms
Obere Wegmattestrasse 2, 3555 Trubschachen

Modern 5.5-room maisonette apartment - like a semi-detached house in a quiet, natural location! Copy

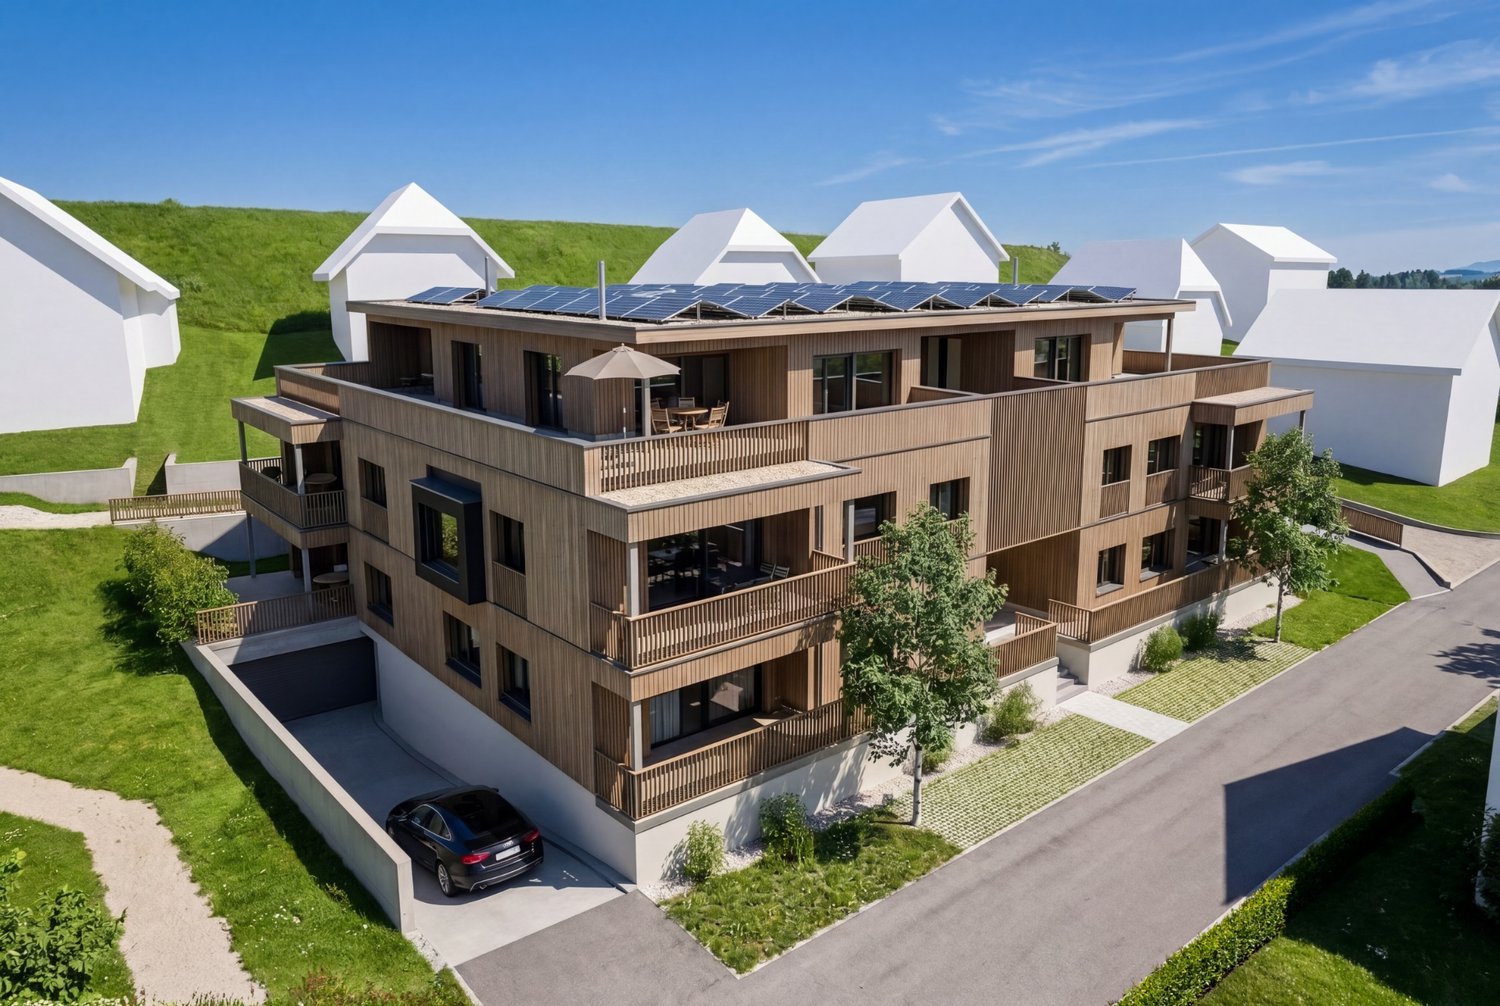
FOR SALENEW BUILDING Trubschachen - apartments in a quiet, natural location!5.5-room maisonette apartment on the ground floor and 1st upper floor - like a semi-detached house (apartment 2)Gross floor area: 142 m²Sales price: CHF 830,000.-Your advantages • Living like in a semi-detached house • Maisonette apartment over two floors • Entrance on the ground floor with direct access to the outdoor area • Second entrance on the 1st upper floor, accessible via the common lift or staircase of the house • Ground floor: large 23 m² terrace with generous lawn for private use and outdoor storage room • 1st upper floor: large balcony with 23 m² and large outdoor storage room • Design wishes can be considered depending on the possibility • Carport parking spaces can be purchased separately • Train station can be reached in 8 minutes on foot • Direct connections with the RegioExpress (fast train) to Bern and Lucerne • Shopping opportunities (Volg, bakery, train station shop) are 8 minutes' walk away • Recreational areas of the Trub and Ilfis rivers are in the immediate vicinity • School house can be reached in 7 minutes on foot In this property, another apartment is for sale - the key data are listed below.3rd upper floor • Exclusive and spacious attic 4.5-room apartment, GFA 143 m², CHF 990,000.- (apartment 5)

Travel time
-
1 / 7
CHF 445,000.–
2.5 rooms56m² living space
Schulstrasse 4, 3414 Oberburg

Living with style

Welcome to Oberburg - where urban comfort and rural tranquility blend harmoniously.On the sunny Schulstrasse, a modern new construction project is emerging with 16 stylishly designed condominiums and 18 parking spaces. Whether for couples, families, or those seeking peace - every stage of life finds the right space here.Timeless architecture and sustainable constructionClear lines, high-quality materials, and a conscious use of resources characterize the architectural concept. The building meets modern construction standards and is equipped with a photovoltaic system and a heat pump.Living with quality and comfortAll apartments impress with well-thought-out floor plans, spacious balconies or garden seats, elegant parquet or tile floors, and modern kitchens with natural stone countertops. An elevator leads directly to the basement, where individual cellar compartments and the parking garage are located.Experience community - enjoy natureA special highlight is the communally usable garden with a playground - ideal for children, barbecue evenings, or relaxed hours in a deck chair. The offer is complemented by covered bicycle parking with charging stations and the proximity to shopping facilities, school, public transport, and the Emme - the local insider tip for sports and recreation.Choose a home that not only delights today - but is also built for tomorrow.Here you can see an overview of the available apartments:2.5-room apartments: 1 available3.5-room apartments: 3 available4.5-room apartments: 5 available5.5-room apartments: 1 available

Travel time
-
1 / 11
CHF 620,000.–
3.5 rooms110m² living space
3400 Burgdorf

ELEGANT LIVING EXPERIENCE JUST 8 MINUTES FROM BURGDORF

This property at Bifangmatt 25 in Wynigen combines quiet living, functional room layout, and a pleasant living atmosphere in a natural environment.The apartment convinces with a well-thought-out room structure and bright rooms, creating a pleasant living atmosphere. The living areas are designed to optimally combine coziness and everyday practicality.The heart of the apartment is the living and dining area, which convinces with its pleasant openness and offers versatile usage possibilities. Generous window surfaces ensure a bright and friendly atmosphere and create a harmonious connection between indoors and outdoors.The kitchen is functionally laid out and offers sufficient space for daily use as well as for social cooking moments.The bedrooms present themselves as quietly located and offer retreat possibilities for the whole family. Depending on the use, additional rooms are ideal as an office, guest room, or creative rooms.The wet cells are practically arranged and support a comfortable everyday life.In addition, practical secondary rooms such as a large attic, cellar, or private laundry room are available, offering additional storage space and functionality.The outdoor area complements the overall picture of this property in a harmonious way. The balcony creates a private retreat in the open air and invites relaxation, enjoyment, and lingering.The offer is rounded off by the existing parking space, which guarantees comfortable parking.This property offers an ideal combination of natural living, functional architecture, and versatile usage potential, a home that combines peace, quality of life, and individual development.The harmonious integration into the rural environment and the harmonious overall picture of the property make this object a place where you can arrive in the long term and feel at home.THE MOST IMPORTANT IN BRIEF:o Beautiful viewo Bright roomso Large balconyo Attic 110 m2o Quiet living locationo 2 wet cellsFor further information or for a viewing on site, we are at your disposal at any time."Your specialists for living lifestyle"

1 / 11
CHF 620,000.–
3.5 rooms110m² living space
3425 Koppigen

ELEGANT LIVING EXPERIENCE ONLY 8 MINUTES FROM KOPPIGEN

This property at Bifangmatt 25 in Wynigen combines quiet living, functional room layout, and a pleasant living atmosphere in a natural environment.The apartment convinces with a well-thought-out room structure and bright rooms, creating a pleasant living atmosphere. The living areas are designed to optimally combine coziness and everyday practicality.The heart of the apartment is the living and dining area, which impresses with its pleasant openness and offers versatile usage possibilities. Generous window surfaces ensure a bright and friendly atmosphere and create a harmonious connection between indoors and outdoors.The kitchen is functionally laid out and offers sufficient space for daily use as well as for social cooking moments.The bedrooms present themselves as quietly located and offer retreat possibilities for the whole family. Depending on the use, additional rooms are ideal as an office, guest room, or creative rooms.The wet cells are practically arranged and support a comfortable everyday life.Additionally, practical secondary rooms such as a large attic, cellar, or private laundry room are available, offering additional storage space and functionality.The outdoor area complements the overall picture of this property in a harmonious way. The balcony creates a private retreat in the open air and invites relaxation, enjoyment, and lingering.The offer is rounded off by the existing parking space, which ensures comfortable parking.This property offers an ideal combination of natural living, functional architecture, and versatile usage potential, a home that combines peace, quality of life, and individual development.The harmonious integration into the rural environment and the harmonious overall picture of the property make this object a place where you can arrive in the long term and feel at home.THE MOST IMPORTANT IN BRIEF:o Beautiful viewo Bright roomso Large balconyo Attic 110 m2o Quiet living locationo 2 wet cellsFor further information or for a viewing on site, we are at your disposal at any time."Your specialists for residential lifestyle"

1 / 11
CHF 620,000.–
3.5 rooms110m² living space
3472 Wynigen

Elegant Living Experience in Wynigen

This property at Bifangmatt 25 in Wynigen combines quiet living, functional room layout, and a pleasant living atmosphere in a natural setting.The apartment convinces with a well-thought-out room structure and bright rooms, creating a pleasant living atmosphere. The living areas are designed to optimally combine coziness and everyday practicality.The heart of the apartment is the living and dining area, which impresses with its pleasant openness and offers versatile usage possibilities. Generous window surfaces ensure a bright and friendly atmosphere and create a harmonious connection between indoors and outdoors.The kitchen is functionally laid out and offers sufficient space for daily use as well as for social cooking moments.The bedrooms are quietly located and offer retreat possibilities for the whole family. Depending on the use, additional rooms are ideal as an office, guest room, or creative spaces.The bathrooms are practically arranged and support a comfortable everyday life.In addition, practical secondary rooms such as a large attic, cellar, or private laundry room are available, offering additional storage space and functionality.The outdoor area complements the overall picture of this property in a harmonious way. The balcony creates a private retreat outdoors and invites relaxation, enjoyment, and lingering.The offer is rounded off by the existing parking space, which ensures comfortable parking.This property offers an ideal combination of natural living, functional architecture, and versatile usage potential, a home that combines peace, quality of life, and individual development.The harmonious integration into the rural surroundings and the harmonious overall picture of the property make this object a place where you can arrive in the long term and feel at home.THE MOST IMPORTANT IN BRIEF:o Beautiful viewo Bright roomso Large balconyo Attic 110 m2o Quiet living locationo 2 bathroomsFor further information or for a viewing on site, we are at your disposal at any time."Your specialists for residential lifestyle"

Suggested properties for you based on search results