106 results - Apartment to buy in District Emmental

1 / 13
CHF 990,000.–
5.5 rooms173m² living space
Moosweg 14, 3324 Hindelbank

Living on 3 floors?

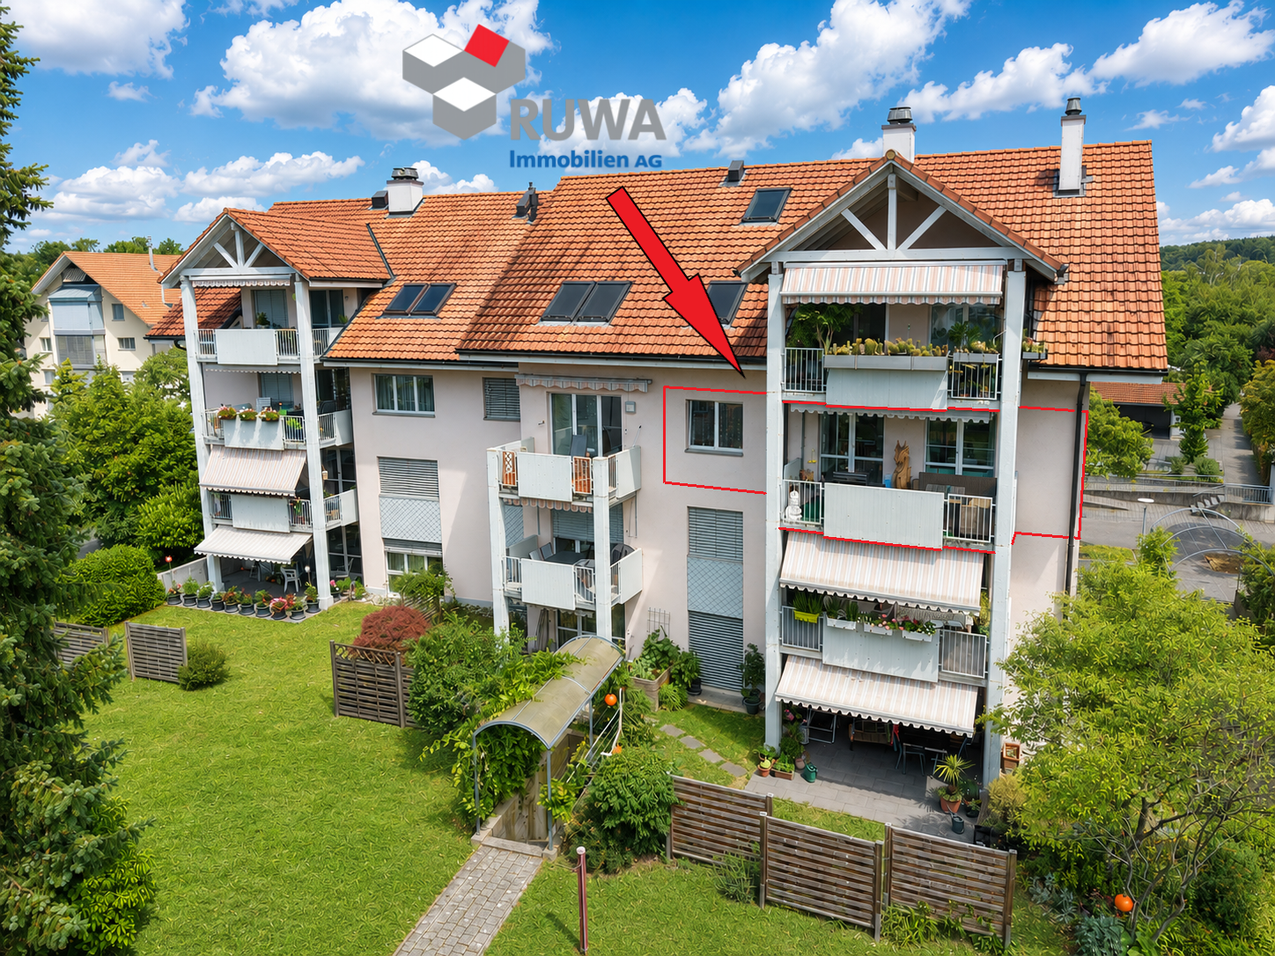
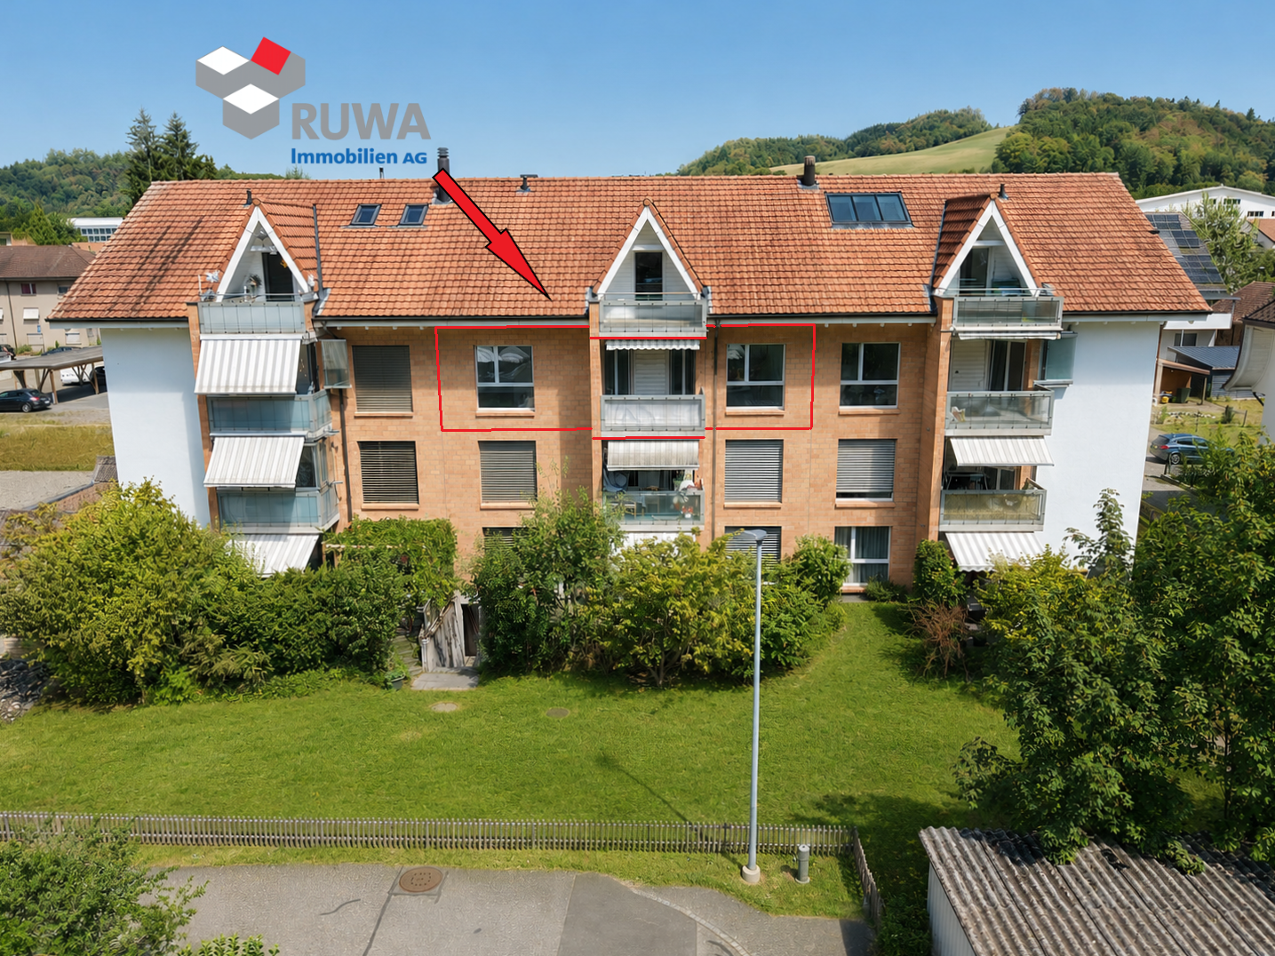
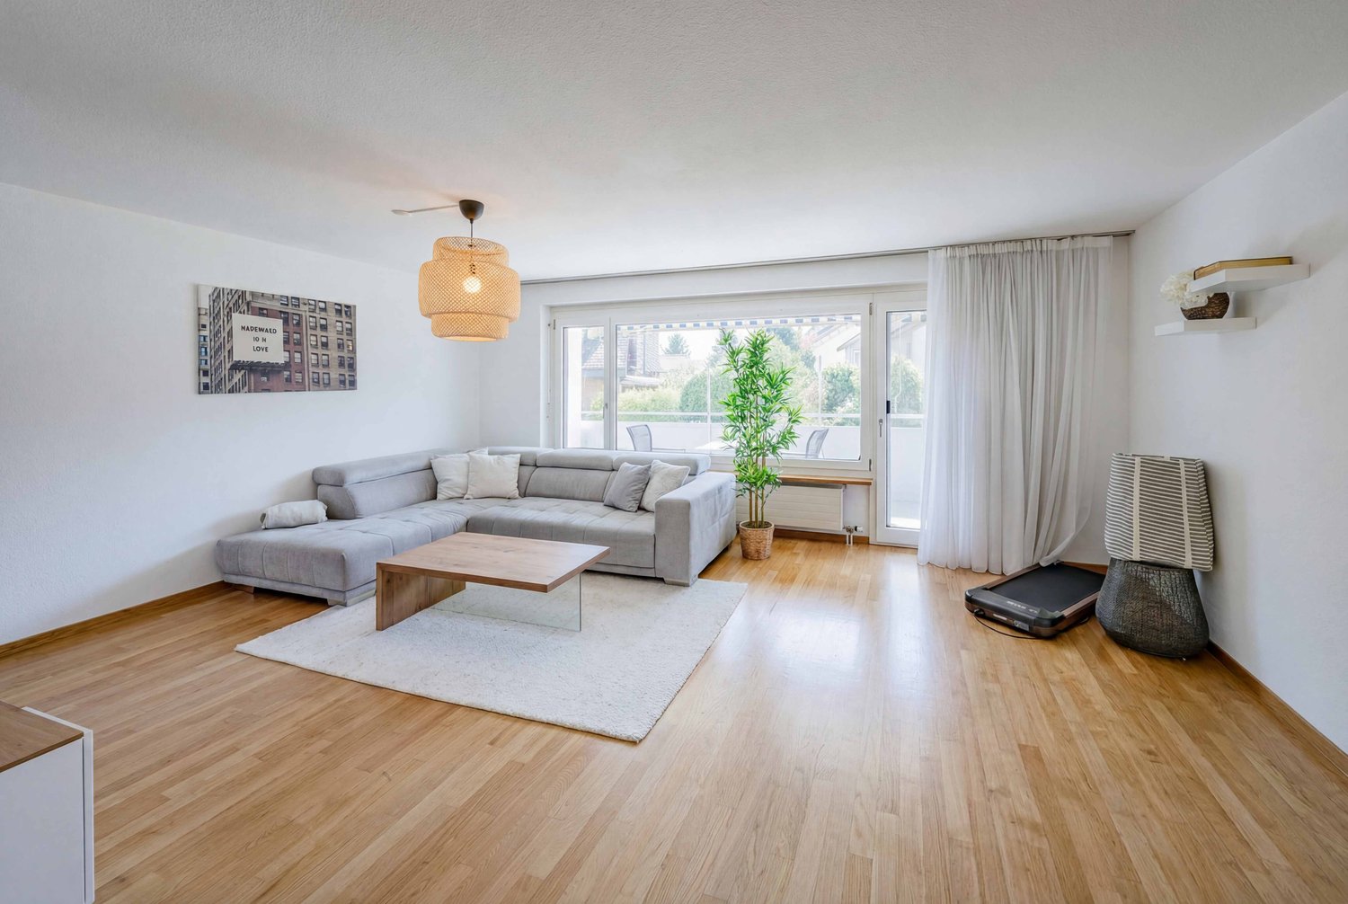
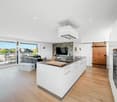
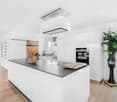
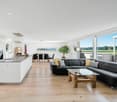
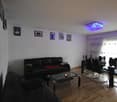
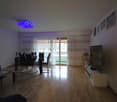
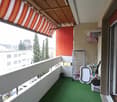
Spacious maisonette apartment on 3 floors Looking for something special? At Moosweg in Hindelbank, you'll find a property that combines generosity and living comfort at the highest level. Embedded in an extremely well-kept, family-friendly and wonderfully quiet neighborhood, this home offers the ideal retreat from everyday life.Living like in your own houseAs soon as you enter, you'll feel it: Here, the impressive space offer is at the center. The extremely well-thought-out floor plan stretches over three floors and conveys the exclusive living feeling of a single-family house. The clever room division separates the lively togetherness on the main floor from the private quiet zones on the top floor in an elegant way. The large gallery floor upstairs literally puts the crown on the space offer - a fantastic and versatile free space for your hobbies, a spacious home office or your private fitness area.Flooded with light and large terraceThe heart of the apartment is the open living and dining area, which impresses with plenty of daylight. From here, the rooms flow seamlessly into the outdoor area: The spacious sun terrace (balcony) invites you to enjoy the quiet neighborhood, spend warm summer evenings with friends and family or simply relax and let your soul dangle.Practical and well thought out to the last detailAnother, not everyday highlight of this property is the comfortable parking situation. In the house's own underground garage, you have two parking spaces available, which are extremely practical and directly arranged one after the other - an enormous comfort in everyday life and perfect for households with two vehicles. The price for both parking spaces is a total of 40,000.- (20,000.- per parking space).Experience for yourself how much space and quality of life this special apartment has to offer. Let yourself be enchanted by the unique atmosphere and the clever room concept during a personal viewing. We look forward to your contact!

Travel time
-
1 / 25
CHF 695,000.–
5.5 rooms165m² living space
Sankt Niklausstrasse 9, 3425 Koppigen

5.5-room gallery apartment with sunny balcony and beautiful view

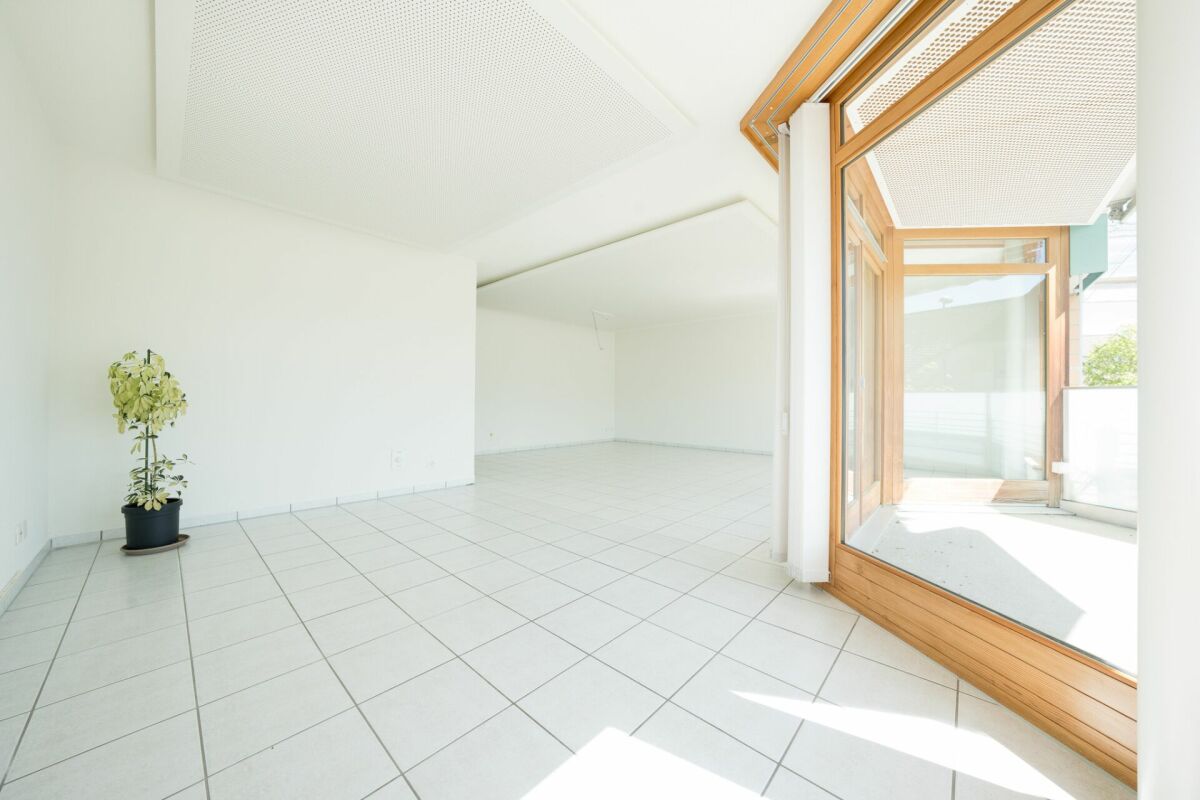
A true spatial wonder with a beautiful distant view! Over the roofs of Koppigen, where space, light, and wood come togetherThis gallery apartment unfolds its quality not just over square meters, but over spatial feeling. On approximately 165 m², a generosity arises that one would rather know from a 6.5-room apartment: open transitions, clear proportions, and an architecture that allows light, height, and wood to play together effortlessly. A place that creates width.The maisonette offers free space for different forms of living and functions just as well as a lively family home as a quiet retreat or as an apartment for people who appreciate space for working, thinking, or designing. Rooms and gallery are deliberately open and can be used without rigid specifications, whether as a studio, library, home office, or training room.Here you don't live in a scheme, but in possibilities. A home that doesn't impose itself, but accompanies and leaves space.Highlights at a glance: • Spacious 5.5-room gallery apartment with sunny corner balcony • Light-flooded rooms with open gallery • Generous space conditions with appealing room heights • Warm air chimney for a cozy ambiance • Beautiful view and sun until late evening hours • Elevator • Fiber optic connection • 1 indoor parking space with e-mobility and 1 outdoor parking space • Laundry room • Well-connected: ideal connection to Burgdorf, Solothurn, and Bern • The fantastic local recreation area right in front of the door Sales price structureApartment CHF 695,000.00Indoor parking space CHF 35,000.00Outdoor parking space CHF 15,000.00We look forward to your contact: 031 320 10 40 or by email: info@brigittesenn.immo

Travel time
-
1 / 10
  • Parking space
  • Balcony / Terrace
  • Garage
CHF 540,000.–
4.5 rooms90m² living space
Dammweg 2, 3427 Utzenstorf

Charming family apartment with hobby room and parking space

The attractive 4.5-room apartment in the three-story multi-family house with 6 parties and located near the Emme, convinces with a spacious entrance with built-in closets and a bright living and dining area with direct access to the sunny south balcony.The closed kitchen with granite countertops and renewed appliances (glass ceramic cooktop & refrigerator 2021) also offers access to a cozy east balcony.Three bedrooms provide ample space, supplemented by two bathrooms, one with a bathtub, toilet, sink, and window, the other with a shower, toilet, sink.The apartment has two balconies, which offer both morning and evening sun. The south balcony benefits from a magnificent view - quietly and naturally located - ensuring relaxation here.The property is heated by a heat pump (2024) and the heat is distributed through the underfloor heating.A highlight is the separate and private hobby room of approximately 21 m2 with a window in the basement, which can be used in a variety of ways. The washing machine is also integrated into this room. A cellar compartment also belongs to this real estate offer.The private parking space with prepared E-charging infrastructure in the parking garage, only needs a wall box if required.Those looking for a charming apartment at an interesting price in a sunny and quiet location are in the right place here.I would be happy to send you the detailed sales documentation with all the details and more impressions - please fill out the contact form completely - thank you - Nicole Volken, M 079 459 64 21, RE/MAX Real Estate

  • Parking space
  • Balcony / Terrace
  • Garage
Nicole Volken

Nicole Volken

Immobilienmaklerin

Travel time
-
1 / 18
CHF 390,000.–
3.5 rooms65m² living space
Kirchmattstrasse 22, 3422 Kirchberg BE

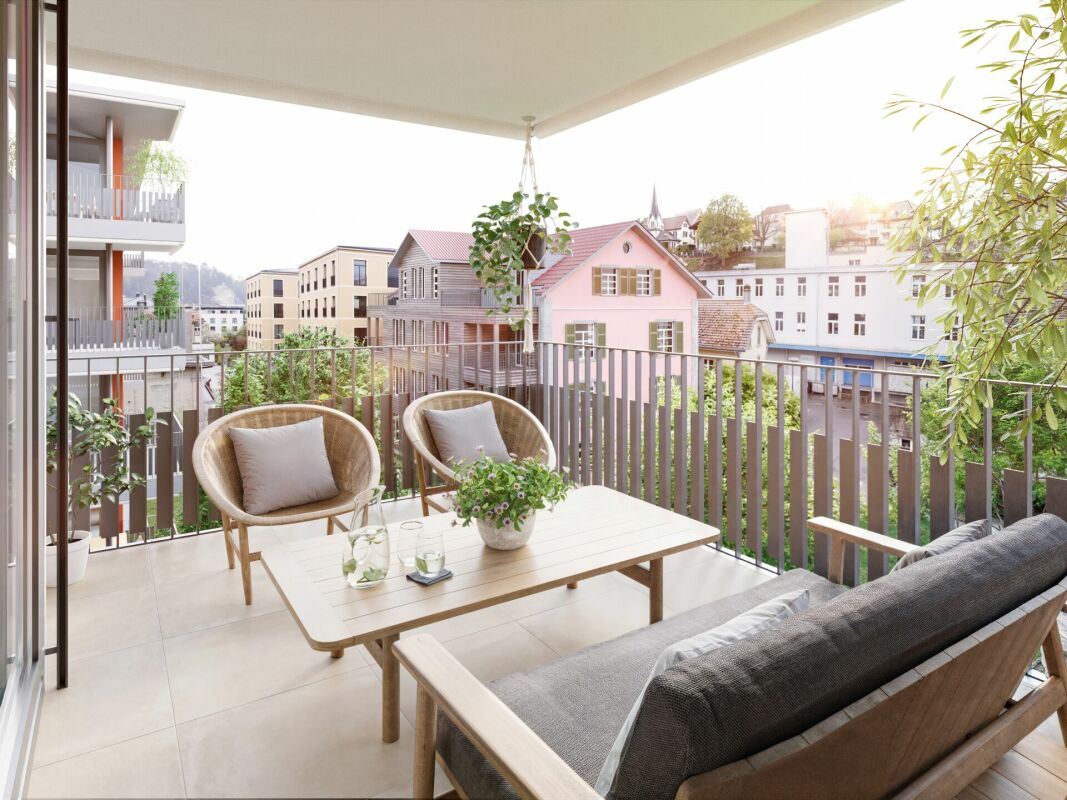
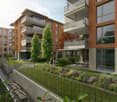
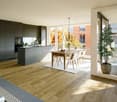
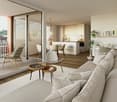
Living in a 3.5-room apartment on the top floor with a balcony

The apartment The apartment is located on the top floor of a well-maintained multi-family house and impresses with a clear floor plan structure and well-proportioned rooms. The separation of living, sleeping, and other rooms is functionally solved and supports flexible use in everyday life. The large windows provide pleasant daylight conditions in all main rooms.The living and dining area forms the central living room of the apartment. The room offers enough space for different furniture concepts. From here, the balcony is directly accessible, which sensibly extends the living room to the outside. The entire apartment is oriented southwest on the balcony side, allowing for a pleasant sun progression over the afternoon and evening.The separate kitchen is functionally designed and has sufficient workspace and storage space, and can be completed with a seating area.The bedrooms are well-sized and versatile, whether as a parental bedroom, children's room, office, or guest room. The living and sleeping areas are equipped with laminate flooring, while the corridor, kitchen, and wet cells are tiled. In the corridor, practical built-in closets are available, which offer additional storage space.The room offer is complemented by a bathroom with a bathtub and washing machine, as well as a separate toilet, which further increases the living comfort.The apartment was comprehensively renovated in 2016.The apartment includes a private garage parking space, a separate household cellar, and an attic compartment, which are included in the sales price.Room program: • Living room: 22 m² • Parental bedroom: 17.5 m² • Children's room: 13.6 m² • Bathroom with bathtub and washing machine • Separate toilet • Corridor/access • Balcony • Total living area of approximately 65 m² The 4.5-room neighboring apartment is also being sold by us at the same time. General rooms and secondary roomsThe multi-family house has purposefully organized general rooms that sensibly complement the living comfort. The jointly used areas are functionally arranged and easily accessible.Belonging to the apartment: • Separate household cellar in the ground floor • Attic compartment in the attic • Garage parking space in the garage Additionally, several drying rooms are available for shared use by the residents. The technical systems of the house are based on district heating and are supplemented by solar installations. Other technical and operational rooms such as the heating room, tank room, and various storage and secondary rooms are clearly separated from the living area and ensure an orderly operation of the building.

Travel time
-
1 / 16
CHF 450,000.–
4.5 rooms75m² living space
Kirchmattstrasse 22, 3422 Kirchberg BE

Living in a 4.5-room apartment on the top floor with a balcony

The apartment The apartment is located on the top floor of a well-maintained multi-family house and features a clear, functional floor plan structure. The separation of living, sleeping, and auxiliary rooms is clearly solved and allows for flexible use for different living situations. The apartment was comprehensively renovated in 2016.The living area forms the spacious living room with a balcony. It offers pleasant space ratios for various furnishing concepts and a clearly defined living and dining area. The large window area provides good daylight conditions and gives the room a pleasant living atmosphere. The balcony is directly accessible from here and the apartment is oriented southwest, allowing for a pleasant sun progression over the afternoon and evening.The separate kitchen is functionally organized and has sufficient workspace and storage space. Thanks to its size, it can also be supplemented with a small dining area if needed.The apartment has three bedrooms, which can be used in a variety of ways. The master bedroom is generously dimensioned, and two other rooms are ideal as children's, work, or guest rooms.The wet areas are functionally arranged and consist of a bathroom with a bathtub and a separate toilet, which increases the living comfort in everyday life.The living and sleeping rooms are equipped with laminate flooring, while the kitchen, corridor, and wet cells are tiled. The floor plan is clearly structured and allows for efficient access to all rooms.The apartment includes a private garage space, a separate household cellar, and an attic compartment, which are included in the sales price.Room program • Living / dining: 27.0 m² • Balcony • Master bedroom: 17.5 m² • Room 1: 12.9 m² • Room 2: 11.2 m² • Separate kitchen • Bathroom with bathtub • Separate toilet • Corridor / access • Total living area: approx. 73 m² The 3.5-room neighboring apartment is also being sold by us at the same time.General rooms and auxiliary roomsThe multi-family house has practically organized general rooms that sensibly complement the living comfort. The jointly used areas are functionally arranged and easily accessible.Includes: • Separate household cellar on the ground floor • Attic compartment on the top floor • Garage space Additionally, several communal drying rooms are available. The building is heated via district heating and is supplemented by solar installations. Technical and operational rooms such as heating and auxiliary rooms are clearly separated from the living area and ensure an orderly building operation.

Travel time
-
1 / 13
  • Parking space
  • Balcony / Terrace
  • Garage
CHF 1,035,000.–
6.5 rooms251m² living space
3422 Kirchberg BE (Kirchberg (BE))

Stylish duplex residence with private garden

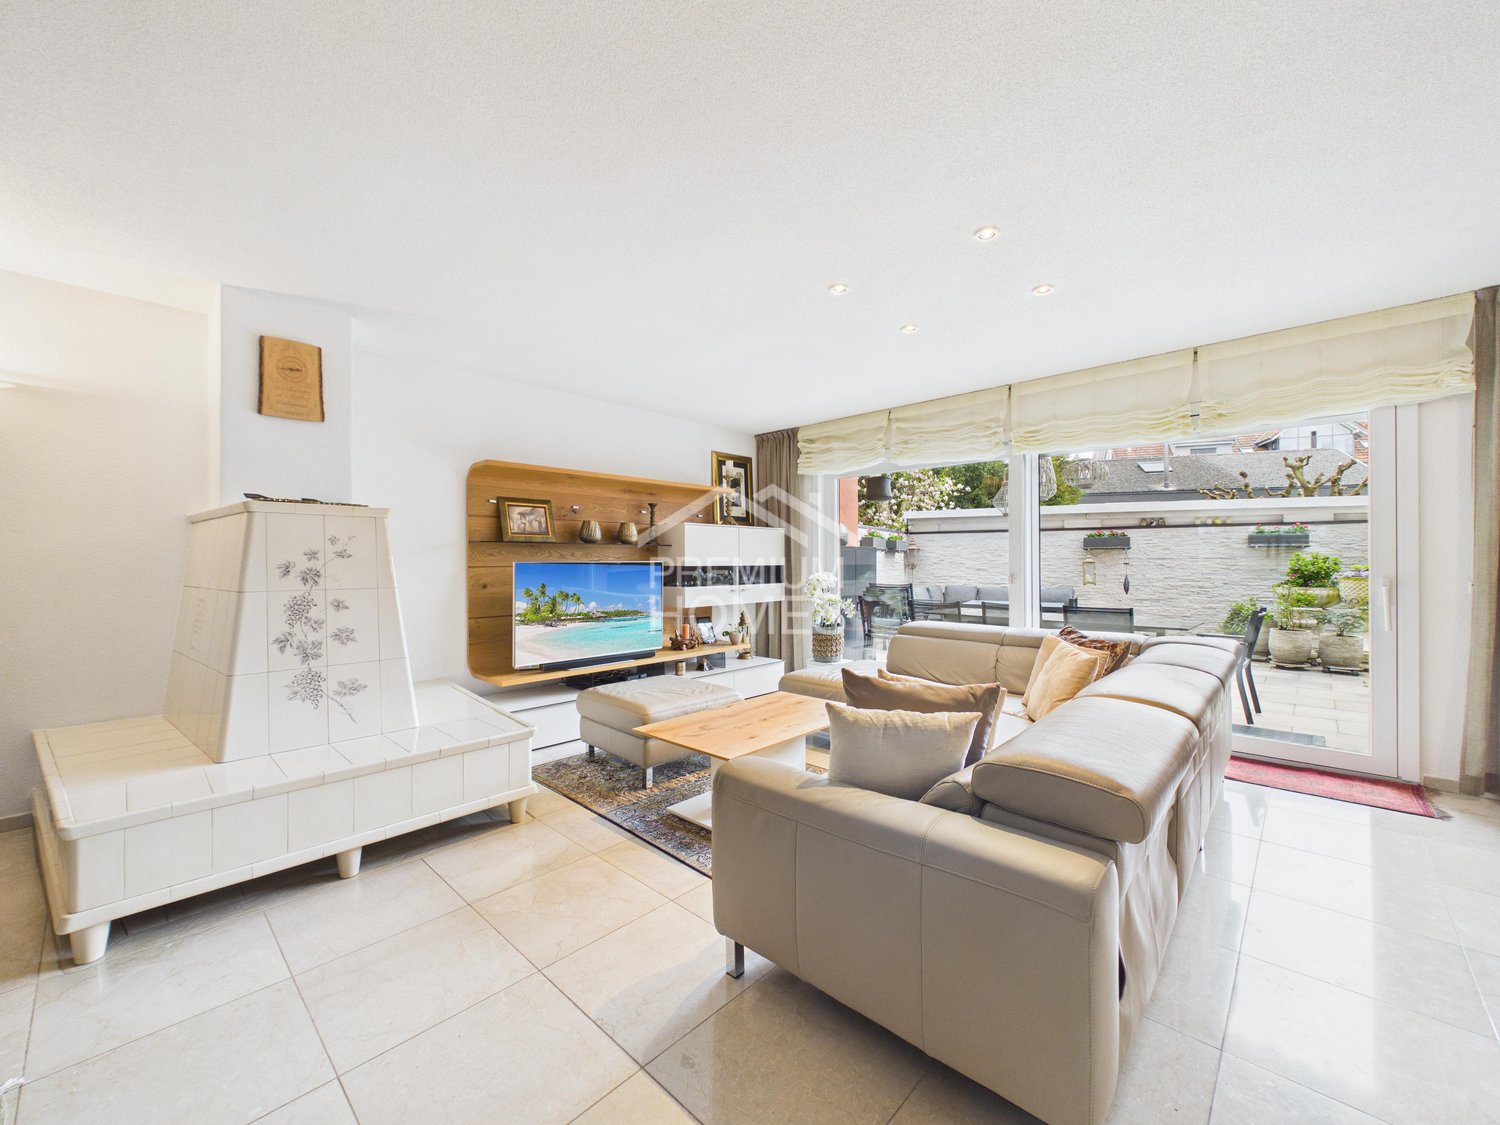
This impressive 6.5-room duplex apartment with approximately 251 m² of living space combines generosity, comfort, and a unique living feeling on two levels. The well-thought-out room layout and the bright rooms create a living atmosphere that meets the highest standards.The bright living and dining area is the heart of the apartment and convinces with direct access to the sunny terrace. A stylish fireplace also provides a warm and cozy atmosphere - perfect for relaxed evenings.The apartment offers several spacious rooms, including a master bedroom with its own bathroom. The other rooms each have their own sink, ensuring a high level of comfort and privacy. Two full-fledged bathrooms and a separate guest toilet complete the room offer optimally.Another highlight is the outdoor area: in addition to the sunny terrace, a covered balcony invites you to linger in any weather and expands the living space outdoors.This attractive offer is rounded off by a garage box and an outdoor parking space (both exclusive).This exceptional duplex apartment is ideal for families or discerning buyers who value space, light, and living quality. Here, no wishes are left unfulfilled. Take advantage and convince yourself! This PREMIUM HOMES offer includes: • Central and quiet location • Spacious duplex layout on two levels • Bright, airy rooms • Modern kitchen with high-quality appliances • Bright living and dining area with direct access to the terrace • Sunny terrace for relaxed hours outdoors • Covered balcony - usable in any weather • Stylish fireplace for a cozy living atmosphere • Master bedroom with its own bathroom • Other rooms each with their own sink • Two bathrooms and separate guest toilet • Ideal room layout for families or home office • High living comfort and privacy • Flexible use according to your needs • Gross living area 251 m² • Net living area 210 m² • Garage box (exclusive) • Outdoor parking space (exclusive) Interested? We would be happy to take you on a non-binding tour! Do you want to sell your house or apartment worry-free? We will tell you the current market value of your property, discreetly and non-bindingly! Are you interested in a first non-binding exchange of ideas? Don't hesitate and contact us. We look forward to you.

  • Parking space
  • Balcony / Terrace
  • Garage
Harun Yildirim

Harun Yildirim

Immobilienvermittler

New building
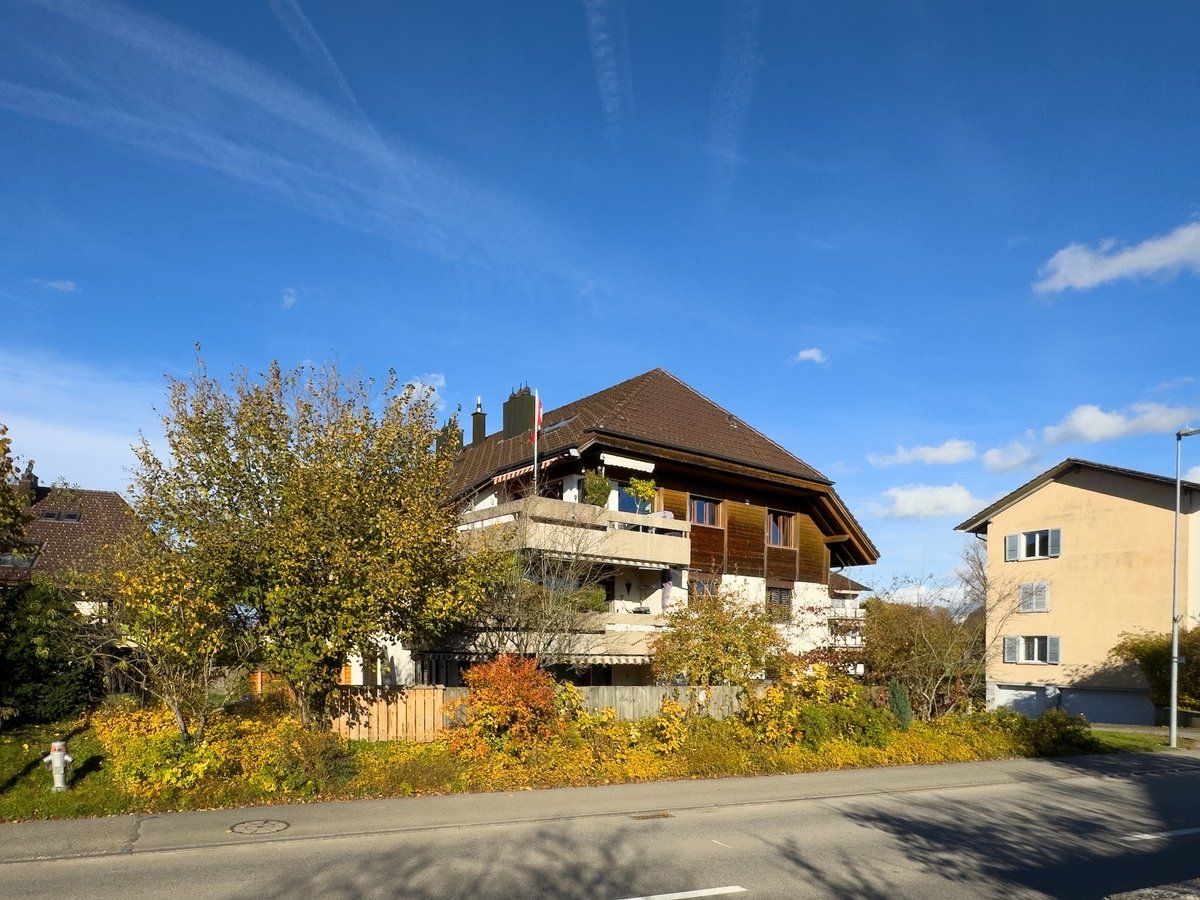
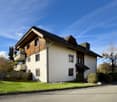
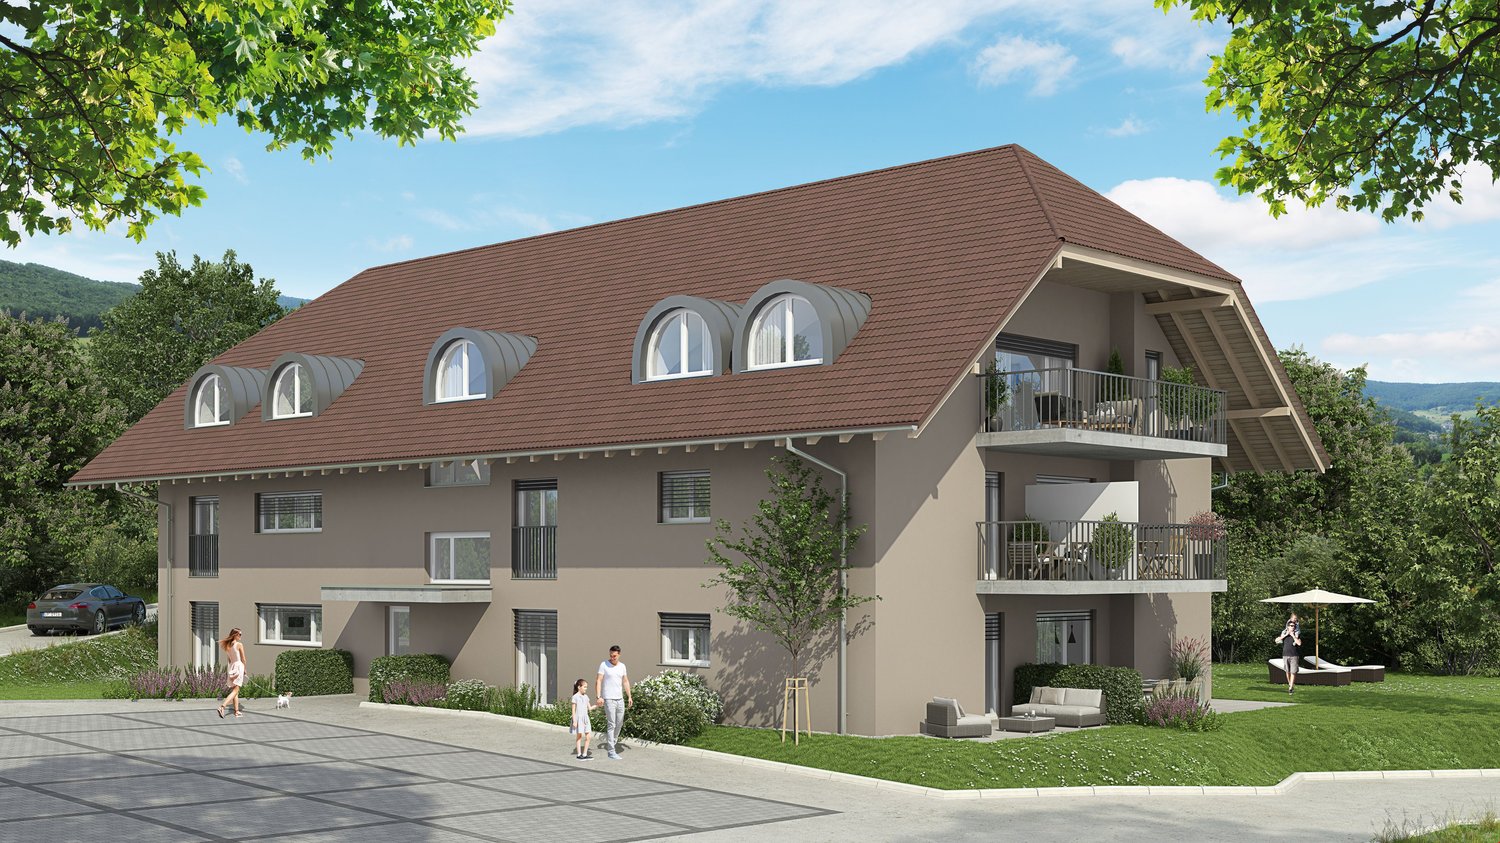
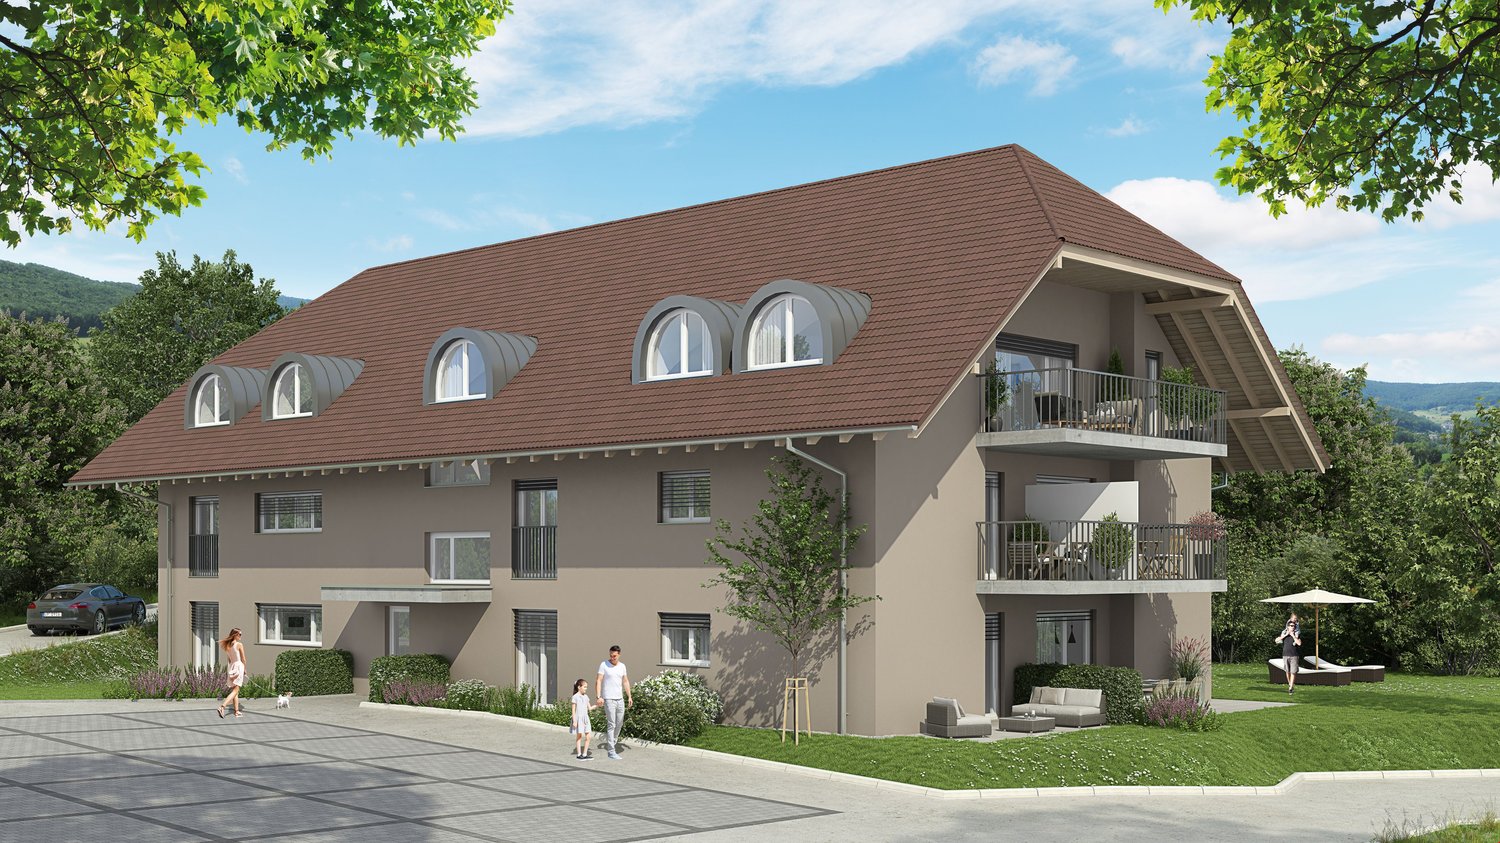
  • 2 story house, brown roof, beige walls, large windows, balconies, parking area, garden, trees
  • Houses in a rural area, surrounded by trees and grass, with a cloudy sky
  • 2 story house, brown roof, beige walls, 2 balconies, 2 cars parked, garden, trees
  • Houses in a rural area, surrounded by trees and grass, with a cloudy sky
1 / 4
Houses in a rural area, surrounded by trees and grass, with a cloudy sky
2 story house, brown roof, beige walls, 2 balconies, 2 cars parked, garden, trees
Houses in a rural area, surrounded by trees and grass, with a cloudy sky
CHF 495,000.–
3.5 rooms70m² living space
Mühle 1, 3412 Heimiswil

Apartment building Mühle / six apartments still available

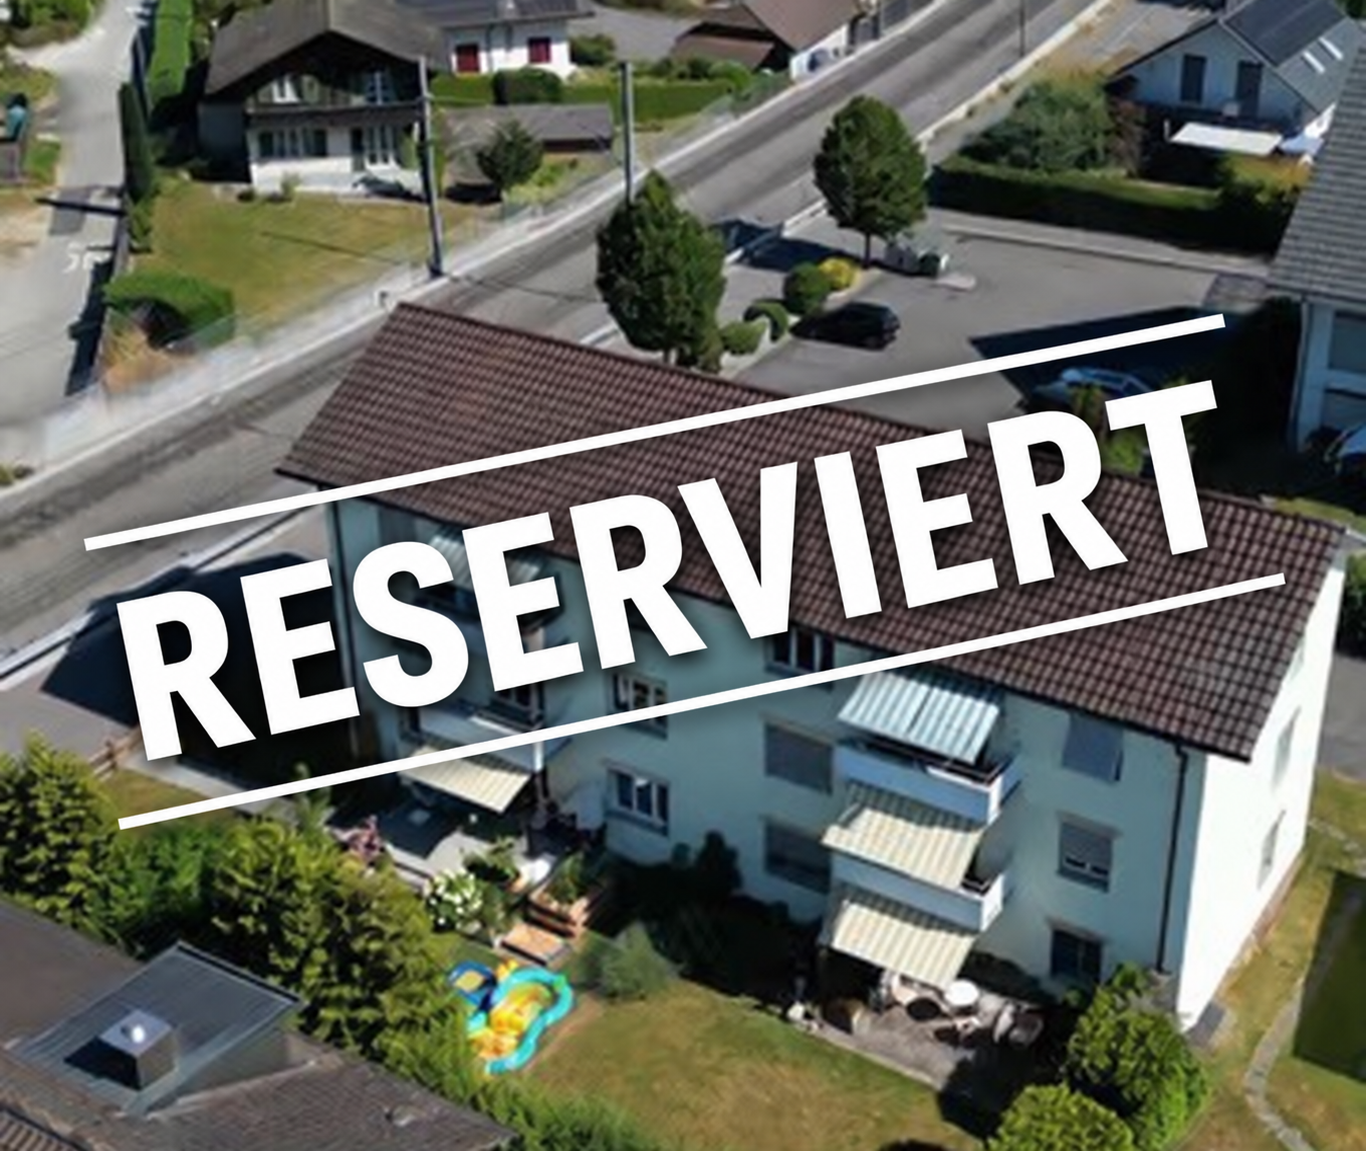
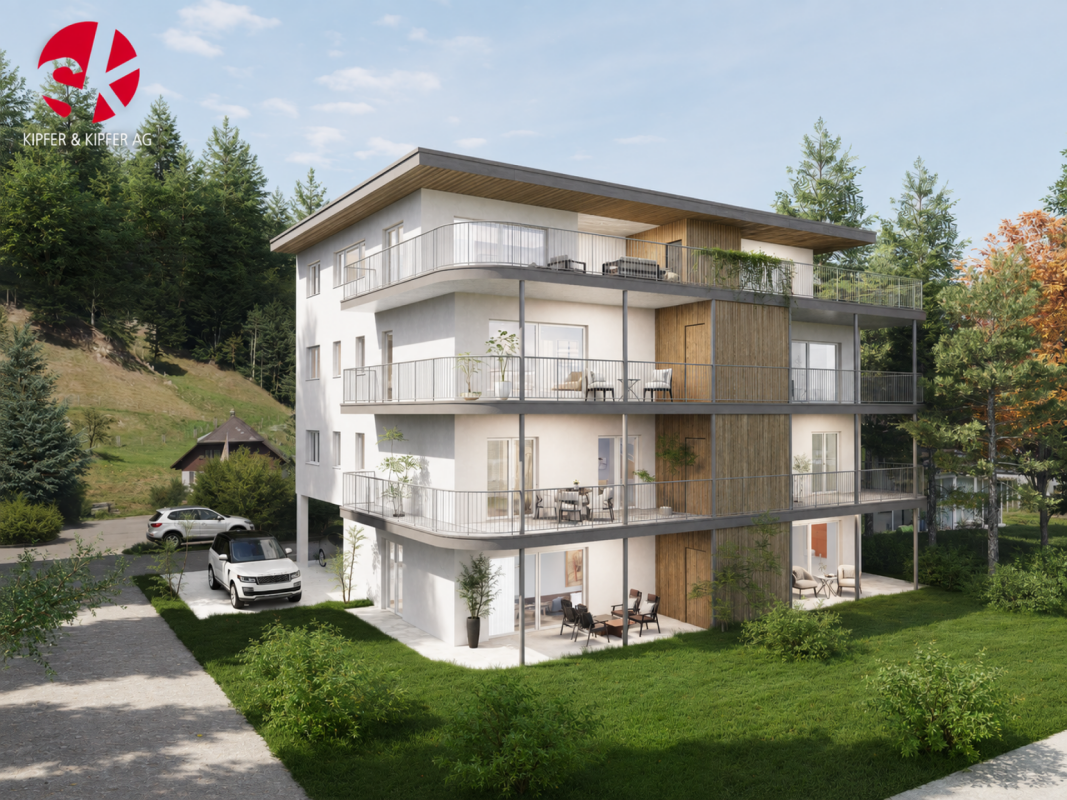
In the Mühle area of the Heimiswil municipality, we have further developed this attractive multi-family house with a total of 8 apartments:W1: 4½ room garden apartment on the ground floor NWF of 112.20m², including 347.40m² of seating and lawn area for CHF 765,000.- W2: 3½ room garden apartment on the ground floor NWF of 68.10m², including 127.10m² of seating and lawn area for CHF 495,000.- W3: 2½ room garden apartment on the ground floor NWF of 48.80m², including 42.80m² of seating and lawn area for CHF 365,000.- W4: 4½ room apartment on the 1st floor NWF of 112.20m², including 14.70m² of balcony area for CHF 630,000.- W5: 3½ room apartment on the 1st floor NWF of 68.10m², including 8.70m² of balcony area RESERVEDW6: 2½ room apartment on the 1st floor NWF of 48.80m², including 6.40m² of balcony area RESERVEDW7: 4½ room apartment on the top floor NWF of 113.70m², including 14.70m² of balcony area for CHF 660,000.-W8: 4½ room apartment on the top floor NWF of 116.00m², including 15.20m² of balcony area for CHF 720,000.-Parking in the garage:Additionally, 14 parking spaces are available in the underground garage, which can be purchased for CHF 40,000.- eachWe would be happy to explain the exciting floor plans with various construction options to you in a personal conversation.Call us. We look forward to seeing you.WE BUILD YOUR SINGLE-FAMILY HOME. AS IF IT WERE OUR OWN.

Travel time
-
New building
  • 2 story house, brown roof, beige walls, large windows, balconies, parking area, garden, trees
  • Houses in a rural area, surrounded by trees and grass, with a cloudy sky
  • 2 story house, brown roof, beige walls, large windows, balconies, parking area, garden, trees
  • Houses in a rural area, surrounded by trees and grass, with a cloudy sky
1 / 4
Houses in a rural area, surrounded by trees and grass, with a cloudy sky
2 story house, brown roof, beige walls, large windows, balconies, parking area, garden, trees
Houses in a rural area, surrounded by trees and grass, with a cloudy sky
CHF 495,000.–
3.5 rooms70m² living space
Mühle 1, 3412 Heimiswil

Apartment building Mühle / six apartments still available

In the Mühle area of the Heimiswil municipality, we have further developed this attractive multi-family house with a total of 8 apartments:W1: 4½ room garden apartment on the ground floor NWF of 112.20m², including 347.40m² of seating and lawn area for CHF 765,000.-W2: 3½ room garden apartment on the ground floor NWF of 68.10m², including 127.10m² of seating and lawn area for CHF 495,000.-W3: 2½ room garden apartment on the ground floor NWF of 48.80m², including 42.80m² of seating and lawn area for CHF 365,000.-W4: 4½ room apartment on the 1st floor NWF of 112.20m², including 14.70m² of balcony area for CHF 630,000.-W5: 3½ room apartment on the 1st floor NWF of 68.10m², including 8.70m² of balcony area RESERVEDW6: 2½ room apartment on the 1st floor NWF of 48.80m², including 6.40m² of balcony area RESERVEDW7: 4½ room apartment on the top floor NWF of 113.70m², including 14.70m² of balcony area for CHF 660,000.-W8: 4½ room apartment on the top floor NWF of 116.00m², including 15.20m² of balcony area for CHF 720,000.-Parking in the garage:Additionally, 14 parking spaces are available in the underground garage, which can be purchased for CHF 40,000.- eachWe would be happy to explain the exciting floor plans with various construction options to you in a personal conversation.Call us. We look forward to seeing you.WE BUILD YOUR SINGLE-FAMILY HOME. AS IF IT WERE OUR OWN.

Travel time
-
New building
  • 2 story house, brown roof, beige walls, large windows, balconies, parking area, garden, trees
  • Houses in a rural area, surrounded by trees and grass, cloudy sky, a car parked on the side of the road
  • 2 story house, brown roof, beige walls, large windows, balconies, parking area, garden, trees
  • Houses in a rural area, surrounded by trees and grass, cloudy sky, a car parked on the side of the road
1 / 4
Houses in a rural area, surrounded by trees and grass, cloudy sky, a car parked on the side of the road
2 story house, brown roof, beige walls, large windows, balconies, parking area, garden, trees
Houses in a rural area, surrounded by trees and grass, cloudy sky, a car parked on the side of the road
CHF 365,000.–
2.5 rooms50m² living space
Mühle 1, 3412 Heimiswil

Apartment building Mühle / six apartments still available

In the Mühle area of the Heimiswil municipality, we have further developed this attractive apartment building with a total of 8 apartments:W1: 4½ room garden apartment on the ground floor NWF of 112.20m², including 347.40m² of seating and lawn area for CHF 765,000.-W2: 3½ room garden apartment on the ground floor NWF of 68.10m², including 127.10m² of seating and lawn area for CHF 495,000.-W3: 2½ room garden apartment on the ground floor NWF of 48.80m², including 42.80m² of seating and lawn area for CHF 365,000.-W4: 4½ room apartment on the 1st floor NWF of 112.20m², including 14.70m² of balcony area for CHF 630,000.-W5: 3½ room apartment on the 1st floor NWF of 68.10m², including 8.70m² of balcony area RESERVEDW6: 2½ room apartment on the 1st floor NWF of 48.80m², including 6.40m² of balcony area RESERVEDW7: 4½ room apartment on the top floor NWF of 113.70m², including 14.70m² of balcony area for CHF 660,000.-W8: 4½ room apartment on the top floor NWF of 116.00m², including 15.20m² of balcony area for CHF 720,000.-Parking in the garage:Additionally, 14 parking spaces are available in the underground garage, which can be purchased for CHF 40,000.- eachWe would be happy to explain the exciting floor plans with various expansion options to you in a personal conversation.Call us. We look forward to seeing you.WE BUILD YOUR SINGLE-FAMILY HOME. AS IF IT WERE OUR OWN.

Travel time
-
1 / 13
Price on request
4.5 rooms96m² living space
Niesenweg 7, 3422 Kirchberg

4.5-room apartment in Kirchberg - sunny, central for sale

On Niesenweg 7 in Kirchberg BE, a well-maintained 4.5-room owner-occupied apartment on the high ground floor - central location and nature-connected location in one. On approximately 96 m², it impresses with continuously renovated expansion, 2 wet zones and a sunny balcony - ideal for couples, families or as a solid investment.At a glance • Address: Niesenweg 7, 3422 Kirchberg BE • Rooms: 4.5 | : approx. 96 m² | Floor: High ground floor • Floor plan: spacious living/dining area with parquet and characteristic wooden beam as room divider • Kitchen: separate, functional kitchen with oven and dishwasher • 2 wet zones: bathroom with bathtub + separate guest toilet with shower • Balcony: with a beautiful view and space for cozy hours • Condition: continuously renovated (e.g. from 2010) Building & Technology • Year of construction: 1980 | Units: 8 | Floors: 4 • Heating: gas, distributed via radiators • Quiet & Family: child-friendly, quiet and at the same time urban connected Parking • Outdoor parking space included • Underground parking space optional for CHF 35,000 Location & Distances • Central location in the village center; nature-connected thanks to the Emme river path (approx. 5 minutes walk) • Kirchberg-Alchenflüh train station: approx. 800 m (S-Bahn connection) • A1 access Alchenflüh: approx. 1.3 km • Shopping & Schools: in the nearby area Conditions • Price: CHF 465,000 • Availability: immediately A comfortable home on the high ground floor with short distances, plenty of greenery nearby and practical extras - in Kirchberg BE.

Travel time
-
1 / 15
Price on request
4.5 rooms115m² living space
Tiergarten 9, 3400 Burgdorf

Maisonette/Duplex Apartment with Garden in the Popular Tiergarten Quarter

Welcome to your new home!This attractive maisonette/duplex apartment convinces with a well-thought-out floor plan, spacious living areas, and a beautiful garden - ideal for families, couples, or anyone who values quiet living with plenty of space.On two floors, you'll find bright and friendly rooms that create a pleasant living atmosphere. The spacious living and dining area is the heart of the apartment and offers direct access to the well-maintained garden - the perfect place to relax, play, or enjoy cozy barbecue evenings with family and friends.The modern kitchen offers plenty of storage space and sufficient workspace. Several bedrooms provide flexible usage options as children's rooms, home offices, or guest rooms. The room offer is complemented by modern wet cells and practical secondary rooms.The apartment is located in the popular Tiergarten quarter, a quiet and family-friendly residential area. Shopping facilities, schools, kindergartens, public transportation, and recreational areas are within short distance and ensure a high quality of life.Highlights at a glance: • Maisonette/duplex apartment on two levels • Private garden with seating area • Bright and spacious living and dining area • Family-friendly floor plan • Quiet and sought-after residential quarter • Shopping facilities, schools, and public transportation in immediate proximity • Parking space included in the sales price Don't miss this opportunity and schedule a viewing appointment today.We look forward to your contact.

Travel time
-

Suggested properties for you based on search results