143 results - Apartment to buy in District la Gruyère

New building
Laurence Mauron

Laurence Mauron

1 / 13
Laurence Mauron

Laurence Mauron

  • Balcony / Terrace
  • View
  • Elevator
CHF 545,000.–
3.5 rooms76m² living space
1669 Albeuve

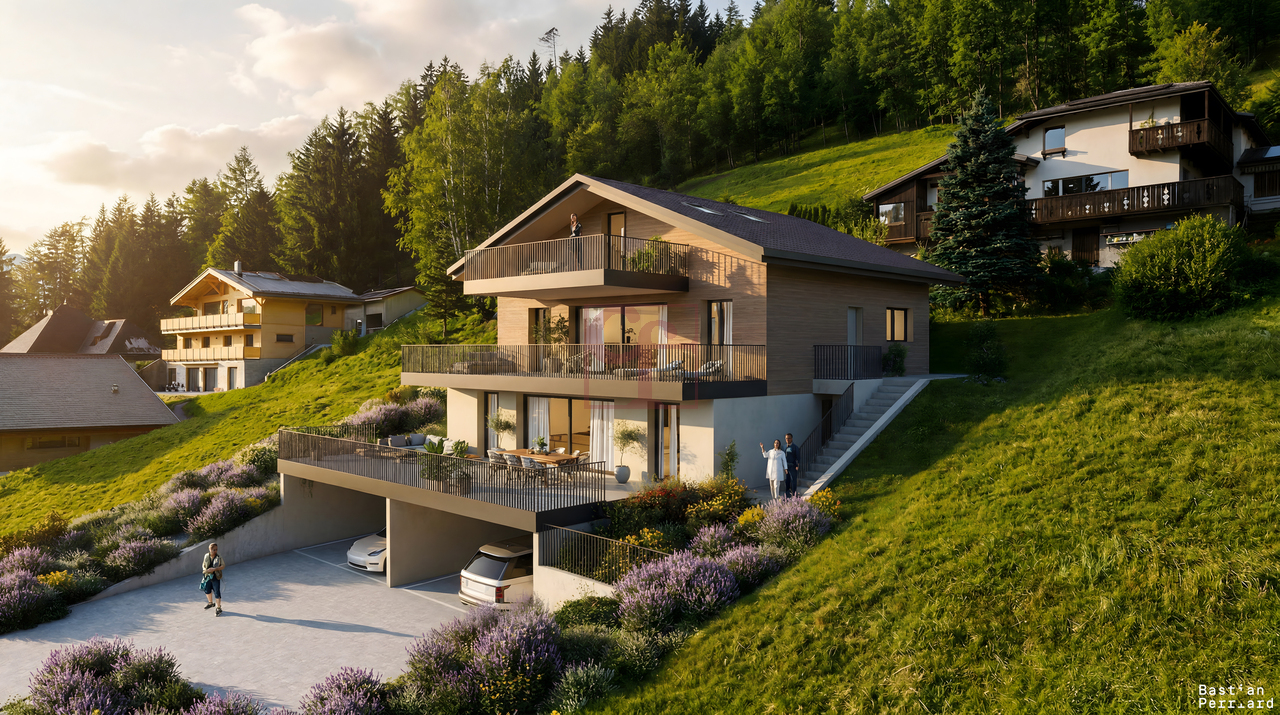
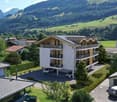
New 3.5-room apartment - in the heart of Intyamon


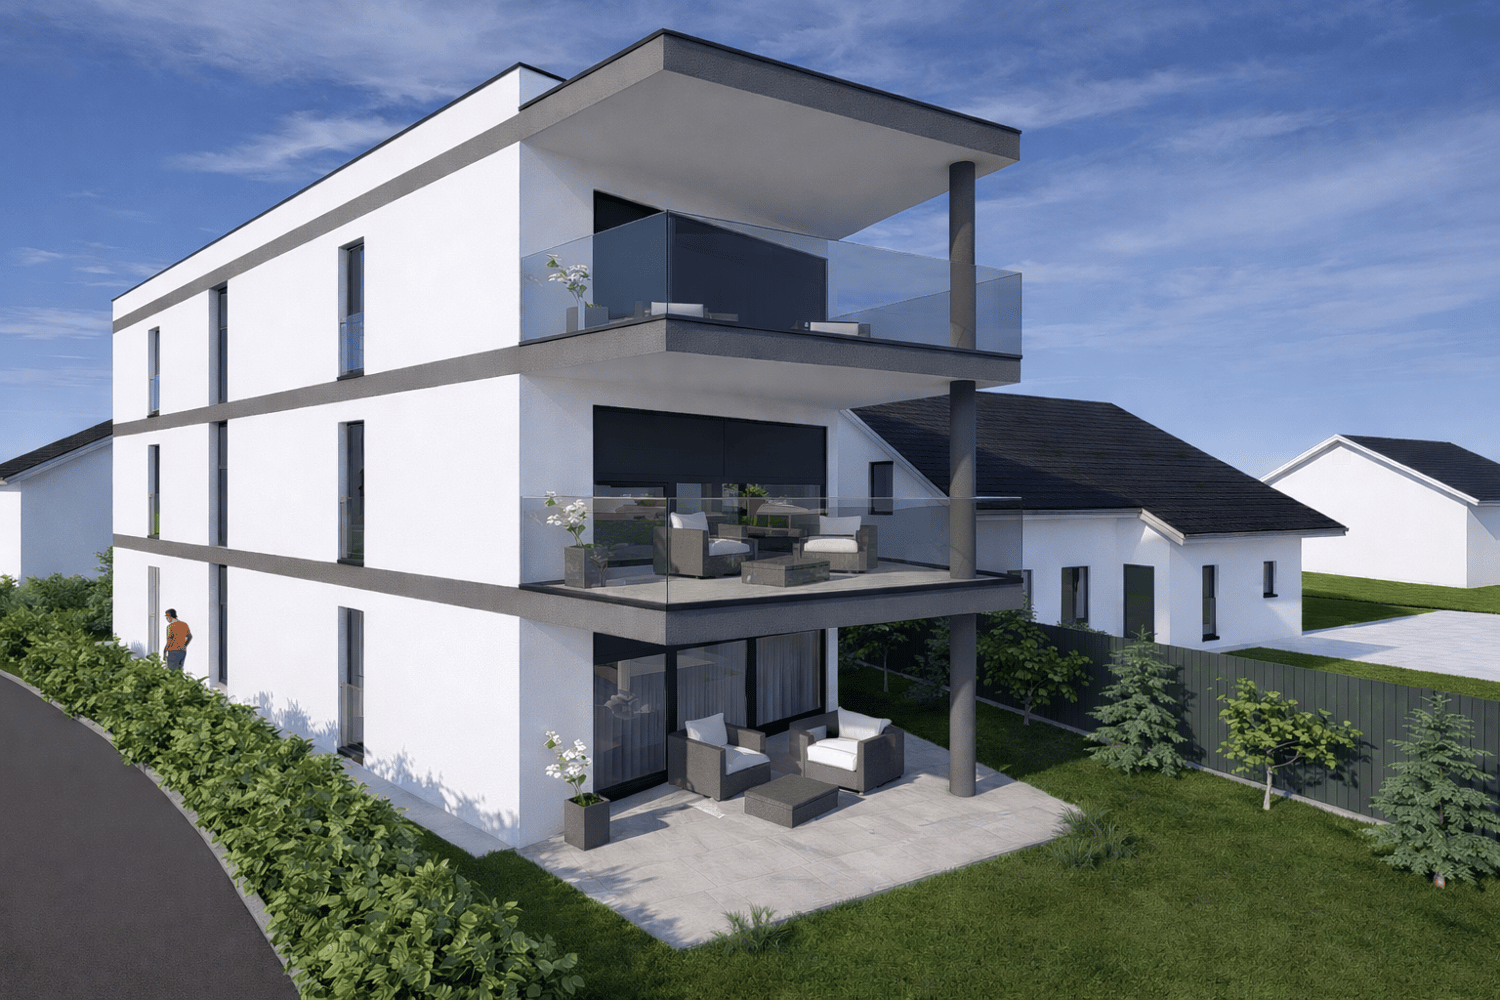
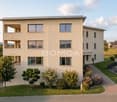
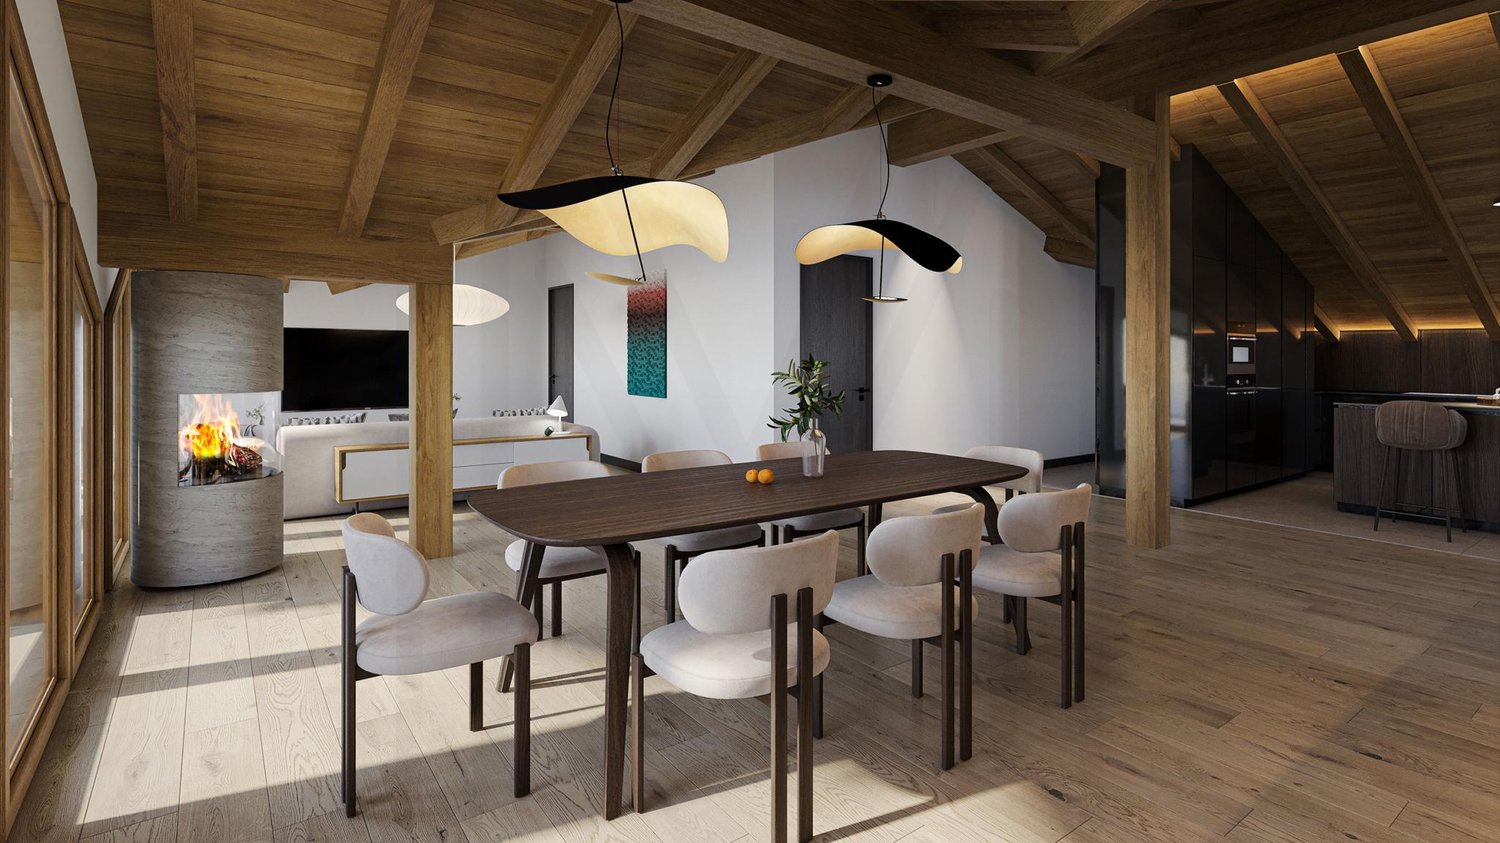
Construction project in progress - In the heart of the charming village of Albeuve, in the picturesque Val de l'Intyamon, discover an exclusive new promotion of 5 apartments.A privileged living environment in GruyèreLocated in a preserved natural environment, this future residence combines authenticity, modern comfort, and serenity. It represents a rare opportunity on the Gruyère real estate market. The residence consists of:4 apartments with 3.5 rooms, located on the 1st and 2nd floors, and a unique attic with 4.5 rooms on the top floor.Each apartment benefits from generous volumes and beautiful brightness thanks to large windows ideally oriented.The project, carried out by a local renowned company, guarantees a sustainable construction, careful finishes, and quality services. Apartments designed for your comfort. Each space has been designed to offer functionality, brightness, and well-being on a daily basis. The optimized orientation of the apartments allows you to fully enjoy the sunshine and an open panorama of the Alpine landscapes.The typical distribution includes:- An entrance hall with wall cupboard- A spacious and bright living room, extended by a balcony with an unobstructed view of the mountains- An open, convivial, and functional kitchen- A large bedroom with private bathroom- A modular room (child, office, or guest)- A bathroom with bathtub- A cellar and a covered parking space (in addition)Technical services and sustainability- Triple glazing and excellent thermal and acoustic insulation- Air/water heat pump and photovoltaic panels- Personalization of finishes according to your tastesIndicative budgets:- Kitchen: CHF 27'000.- Sanitary facilities: CHF 19'000.Prices and conditions- Covered parking space: CHF 25'000.- (in addition, obligatory purchase)Distribution of units:A1 - 3.5 rooms - soldA2 - 3.5 rooms - CHF 545'000.- / LAST 3.5-ROOM UNITA3 - 3.5 rooms - soldA4 - 3.5 rooms - soldA5 4.5 rooms - CHF 985'000.-Surfaces: approx. 76 m2 - and 145 m2 for the 4.5-room atticBuilding permit granted- Start of work: The construction site has started- Expected delivery: Autumn 2027Buying on plan allows you to personalize your interior and benefit from the latest energy standards.Albeuve: between nature and accessibility.The village of Albeuve seduces with its authenticity and quality of life, while remaining close to Bulle, the economic center of the region.- Transport: Train station connecting Bulle, Château-d'Oex, and Montreux (MOB)- Amenities: Shops, schools, and services nearby- Leisure: Hiking, mountain biking, skiing, and outdoor activities- Environment: Exceptional panorama and preserved settingAn opportunity not to be missed. These apartments represent an ideal chance to acquire a new, comfortable, and sustainable property in a sought-after region.We are at your disposal to provide you with detailed information and to accompany you in your project.

  • Balcony / Terrace
  • View
  • Elevator
Jonas Murith

Jonas Murith

1 / 13
Jonas Murith

Jonas Murith

  • Parking space
  • Pets allowed
  • View
  • +2
CHF 1,125,000.–
3.5 rooms148m² living space
1652 Botterens

Exceptional terrace apartment ? A perfect alliance between elegance, panorama and quality of life

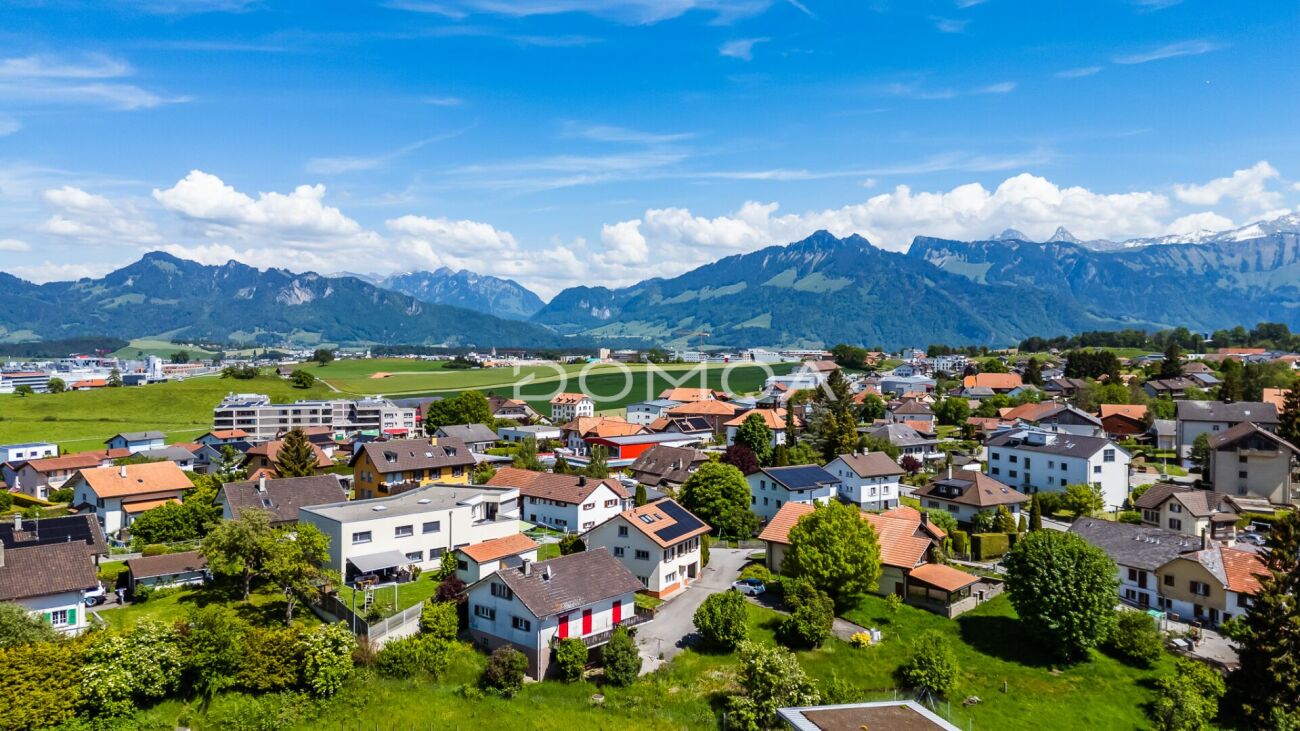
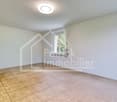
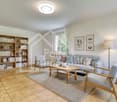
In the heart of a natural environment of rare beauty, in the charming village of Botterens, discover an exceptional terrace apartment where contemporary architecture meets a way of life resolutely turned towards comfort, light, and serenity.This superb 4.5-room apartment has been intelligently rethought from its construction into a spacious 3.5-room apartment, prioritizing generous living spaces, fluid circulation, and optimal daily comfort.Built in 2020, it seduces from the first moments with its remarkable volumes, exceptional brightness, high-end amenities, and spectacular terrace offering an unobstructed panoramic view of Lac de la Gruyère and the Préalpes fribourgeoises. Each space has been designed to highlight this exceptional natural setting and offer a quality of life as elegant as it is comfortable.Each space has been carefully imagined to provide a harmonious living environment, where every detail contributes to daily well-being. A rare address intended for people seeking exceptional accommodation in a privileged environment.A privileged living environment between lake, mountains, and proximity to urban centersNestled in the heart of Gruyère, Botterens offers a particularly sought-after balance between residential tranquility and immediate proximity to the region's main economic centers.The village benefits from a peaceful environment where nature occupies a central place, while also allowing access to Broc and Bulle in just a few minutes.Bulle, the economic capital of Gruyère, offers all the essential infrastructures for daily life: shops, schools, restaurants, medical centers, cultural activities, sports facilities, and a CFF train station.The city of Fribourg is also quickly accessible, offering an ideal connection to Bern, Lausanne, or Geneva, while benefiting from its rich historical heritage, university, and economic dynamism.This privileged location allows you to fully enjoy the advantages of country life without giving up the comfort of the city.A region where nature becomes a true way of lifeFrom the apartment, the spectacle offered by the landscapes is permanent.Just a few minutes away, Lac de Gruyère invites you to swim, paddle, sail, fish, or simply take magnificent walks along its shores.Nature lovers will also appreciate the immediate proximity to Moléson, Gibloux, Préalpes fribourgeoises, and numerous mountain stations allowing for hiking, mountain biking, skiing, snowshoeing, or paragliding, depending on the season.Living in Botterens means choosing a daily life that can begin with a sunrise over the mountains and end with a peaceful evening facing the reflections of the lake.A contemporary architecture designed for comfortFrom the entrance, the apartment reveals an elegant and warm atmosphere.A spacious entrance hall with integrated wall cabinets offers generous storage spaces and distributes the different rooms harmoniously.The open spaces, large windows, and carefully selected materials create an ambiance that is both refined and timeless.The heart of the apartment is undoubtedly the magnificent living area where the kitchen, dining room, and living room naturally blend into a spacious, light-filled space.The kitchen, entirely custom-made, combines contemporary design, functionality, and high-quality equipment. Its open layout encourages exchange and makes this area the true heart of the apartment.Adjacent to the living room, a particularly practical utility room provides additional storage space, ideal for supplies, household appliances, or daily storage.The living room opens widely onto a spectacular terrace of approximately 45 m², a natural extension of the living space.Thanks to its ideal orientation, this outdoor space becomes a true living room for a large part of the year. Meals with friends, summer evenings, or moments of relaxation take on a special dimension here, sublimated by an exceptional panoramic view of Moléson, Préalpes fribourgeoises, and Lac de Gruyère.A sleeping area designed as a true cocoonThe sleeping area offers a perfect separation between the reception areas and the private areas.The parental suite is a true haven of peace. It has its own dressing room as well as a beautiful bathroom with an Italian shower, sink, and toilet.A second, bright and comfortable room can accommodate guests, a child, or be arranged as a home office for teleworking.A second bathroom and a private laundry room complete this superb apartment.Technical amenities that meet current requirementsThe apartment benefits from modern equipment offering an excellent level of comfort while prioritizing energy performance.Among the many technical advantages, we find in particular:- A geothermal heat pump ensuring controlled energy consumption.- A solar panel installation contributing to the production of renewable energy.- Fiber optic ensuring ultra-performant internet connectivity.- Windows equipped with mosquito nets allowing full enjoyment of summer evenings.- Recent construction meeting the latest energy standards.- A free cooling system allowing natural and economical cooling of the accommodation during summer periods.The entire system guarantees optimal comfort throughout the year and very controlled operating costs.A well-maintained condominium and daily comfortThe building is designed to offer an irreproachable quality of life and benefits from excellent management as well as particularly careful maintenance of the common areas.Access is secured by a videophone system offering comfort and tranquility.The property is sold with highly appreciated amenities:- A private cellar of approximately 14 m² providing generous storage space.- An indoor parking space (CHF 30,000.- extra, obligatory purchase).- An outdoor parking space (CHF 15,000.- extra, obligatory purchase).The entire offer perfectly meets the needs of a modern, practical, and comfortable life.A region where it is good to live!Beyond the exceptional quality of the accommodation, it is the entire Gruyère region that is offered to its future owners.The regional markets, the famous cheese factories, the Château de Gruyères, the numerous gastronomic restaurants, cultural events, and multiple sports activities allow you to fully enjoy a living, authentic, and renowned region for its quality of life.Both in summer and winter, Gruyère offers a unique living environment where traditions, gastronomy, and nature come together harmoniously.Additional information- Terrace apartment with 3.5 rooms.- PPE area: 148 m².- Construction: 2020.- PPE charges: CHF 530.- per month, including renovation fund.- Private cellar of approximately 14 m².- Indoor parking space: CHF 30,000.- extra.- Outdoor parking space: CHF 15,000.- extra.A rare opportunity on the marketThis terrace apartment combines an exceptional location, contemporary architecture, high-end amenities, spacious rooms, and a breathtaking panoramic view, making it a particularly rare opportunity on the Gruyère real estate market.It will seduce buyers looking for an exclusive place to live, where every detail has been thought out to offer comfort, elegance, and quality of life in a preserved natural environment.Let yourself be seduced by this unique property and contact us today to organize a visit. A discovery that could well mark the beginning of your next real estate dream.


  • Parking space
  • Pets allowed
  • View
  • +2
Jonas Murith

Jonas Murith

1 / 13
Jonas Murith

Jonas Murith

  • Parking space
  • View
  • Elevator
  • +1
CHF 995,000.–
4.5 rooms153m² living space
1636 Broc

Exceptional 4.5-room apartment with terrace and private garden

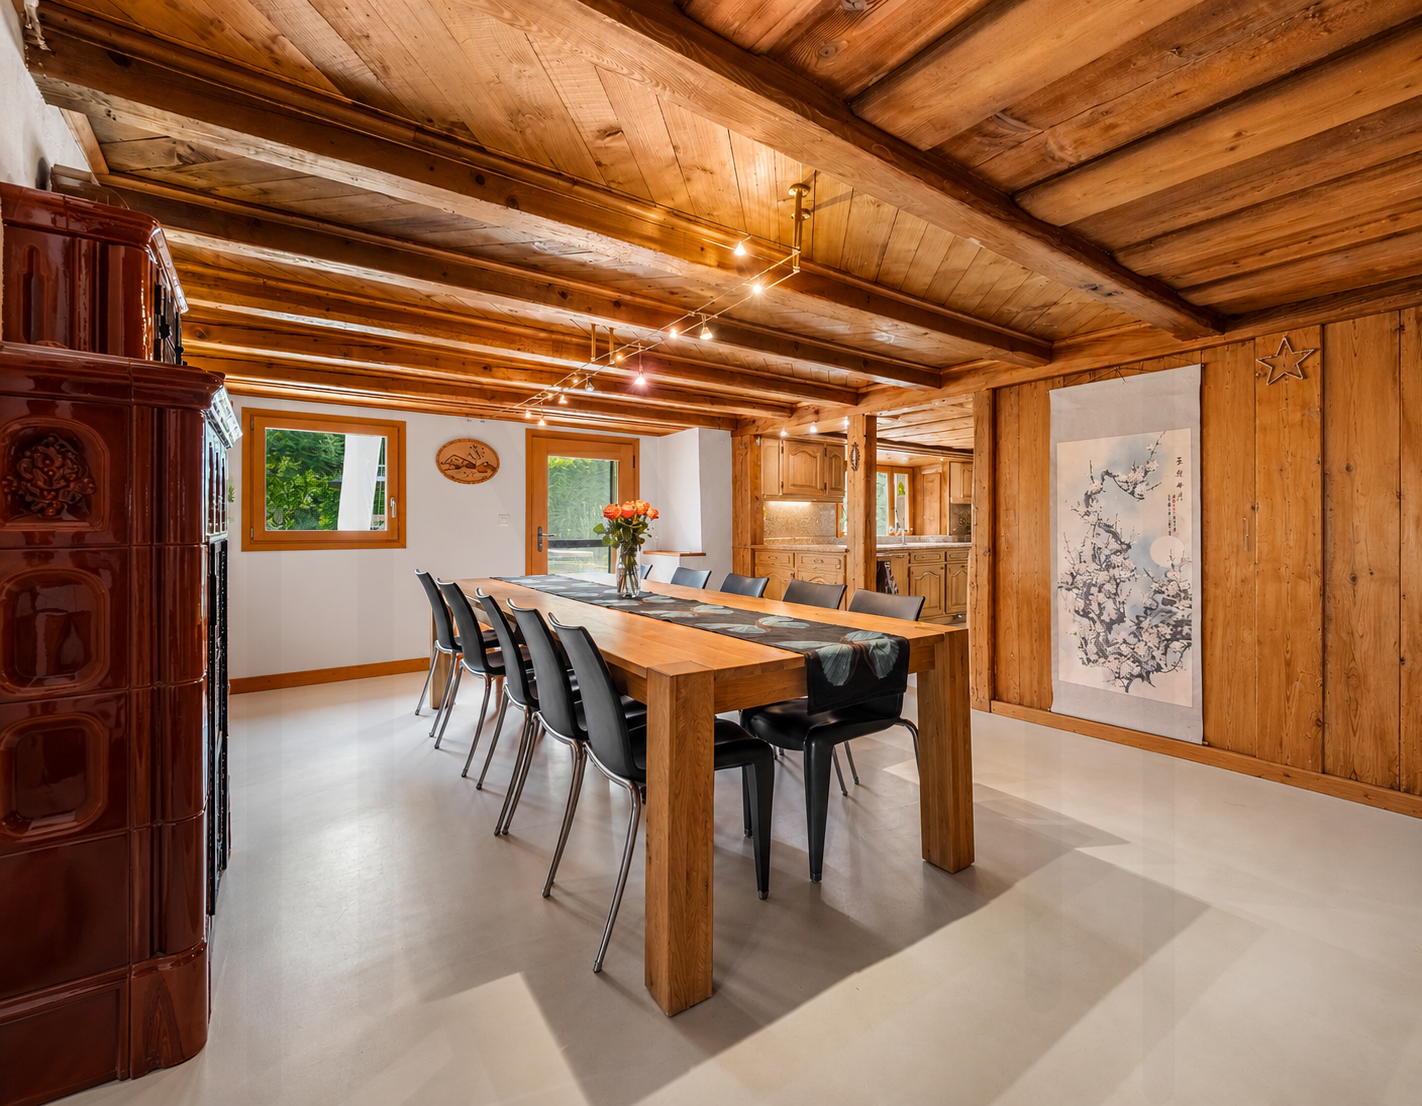
An exceptional apartment with a terrace and private garden between a lake, mountains, and forests!In the heart of the charming village of Botterens, in a privileged natural environment offering calm, intimacy, and spectacular panoramas, discover this magnificent apartment of high standing. A true invitation to the sweetness of life, this rare property combines with elegance contemporary architecture, high-end amenities, and an exceptional living environment.Built in 2020, this property seduces with its generous volumes, omnipresent brightness, and carefully designed outdoor spaces. With 152.50 m² of living space, it offers a comfortable living environment.A privileged situation in the heart of GruyèreBotterens benefits from an ideal location for those seeking the tranquility of an authentic village without renouncing the advantages of the city. Nestled in a green setting, the commune offers a peaceful and secure environment while being only 5 minutes from Broc and all its amenities.Nature lovers will appreciate the immediate proximity to Lake Gruyère, a true leisure area offering swimming, paddleboarding, fishing, navigation, and walks along the water. The hiking trails, mountain bike routes, and ski resorts in the region allow you to fully enjoy the natural riches of Gruyère during all four seasons.Living spaces designed for comfort and convivialityUpon entering, a large hall equipped with custom-made wall cabinets welcomes visitors in an elegant and warm atmosphere. A large storage room completes this space and offers particularly valuable storage possibilities for daily use.The sleeping area consists of three spacious rooms bathed in natural light.The superb parental suite of 30 m² has large built-in closets, a private bathroom with an Italian shower, WC, and sink, as well as direct access to the garden, offering a true haven of tranquility.Two other rooms with comfortable dimensions (14.50 m² and 12 m²) allow you to accommodate children, guests, or a workspace according to your needs.A second, perfectly designed bathroom includes a bathtub, WC, sink, and a washing machine and dryer column.The heart of the apartment reveals itself through a magnificent open living space of over 61 m², spacious and bright. The large windows create a natural continuity between inside and outside while offering a permanent spectacle on the emblematic landscapes of Gruyère.The modern, fully equipped kitchen seduces with its pure lines, numerous storage spaces, and perfectly studied ergonomics. Open to the dining and living areas, it favors convivial moments in an elegant and warm atmosphere.An adjacent pantry completes this space ideally and provides additional comfort in daily life.Outside, the large terrace of 36 m² and the private garden of 156 m² constitute a true extension of the living space. These amenities allow you to fully enjoy the beautiful days, organize family meals or with friends, and admire the sunsets over the lake and surrounding mountains every evening.Modern and sustainable amenitiesDesigned according to high standards of comfort and energy efficiency, this apartment benefits from state-of-the-art technical equipment:- Geothermal heat pump heating- Solar panel installation- Complete ABB free@home domotics system- Fiber optic- Windows equipped with mosquito nets- Excellent thermal and acoustic insulation- High-quality materials and finishesEvery detail has been considered to offer optimal comfort while reducing the building's energy footprint.Security, functionality, and quality of lifeThe building benefits from rigorous management and perfectly maintained common areas.Access is secured by a videophone system ensuring daily comfort and serenity.The property also has:- A private basement of approximately 14 m²- An indoor parking space number 24 with a large private storage room (CHF 25,000.- extra, purchase obligatory)- An outdoor parking space number 6 (CHF 15,000.- extra, purchase obligatory)- A unique living environment between authenticity and modernityLiving in Botterens means choosing an exceptional quality of life in the heart of one of the most beautiful regions of French-speaking Switzerland. Between the shores of Lake Gruyère, the majestic landscapes of the Pre-Alps, the historical heritage of Gruyères, and the numerous leisure activities accessible nearby, every day offers its discoveries and privileged moments.Whether as a main residence or as a prestigious secondary residence, this apartment meets the expectations of a demanding clientele looking for a rare property that combines modern comfort, preserved nature, and a privileged location.Rare on the market, this property will seduce buyers looking for an exclusive living environment where comfort, elegance, and nature come together in harmony.One visit is enough to fall under the charm of this exceptional place!Do not wait to contact us to receive the complete dossier with all the information.A gem, that's Murith!
  • Parking space
  • View
  • Elevator
  • +1
1 / 13
  • Parking space
CHF 295,000.–
2.5 rooms55m² living space
1656 Jaun

RESERVED

Away from the hustle and bustle, traffic, and noise, Im Fang in Jaun awaits you with a place full of peace, nature, and alpine charm. The sunny slope location with impressive views creates a special atmosphere and makes this gem the ideal retreat for relaxing days in the mountains.In the summer, the private terrace with garden share, hiking trails, and cozy barbecue evenings invite you to linger. In the winter, you can reach the Jaun Gastlosen mountain railways in just a few minutes and then enjoy relaxed evenings by the fireplace in a warm and cozy atmosphere.The bright living area with integrated sliding doors offers flexible usage options and additional space for guests. Thanks to the second-home status, possible short-term rental, and attractive expansion, this home is not only suitable as a personal holiday residence but also as an exciting investment with versatile potential. So, no wishes are left unfulfilled. Take advantage and convince yourself! This PREMIUM HOMES offer includes: • Second home / holiday apartment possible • Short-term rental possible • Breathtaking views • Quiet slope location on a dead-end street • High privacy • Only 9 minutes to the Jaun-Gastlosen mountain railways • Ready to move in • Magnificent open fireplace • Traditional and rustic expansion • Open kitchen with bar • Spacious living area (can be separated with sliding door) • Conversion into a 3.5-room apartment easily possible • Private terrace with garden share • Up to two parking spaces Interested? We would be happy to take you through a non-binding viewing! Do you want to sell your house or apartment worry-free? We will tell you the current market value of your property, discreetly and non-bindingly! Are you interested in a first non-binding exchange of ideas? Don't hesitate and contact us. We look forward to hearing from you.

  • Parking space
1 / 9
CHF 630,000.–
3.5 rooms102m² living space
Rue de Gruyères 13, 1636 Broc

Brok

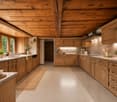
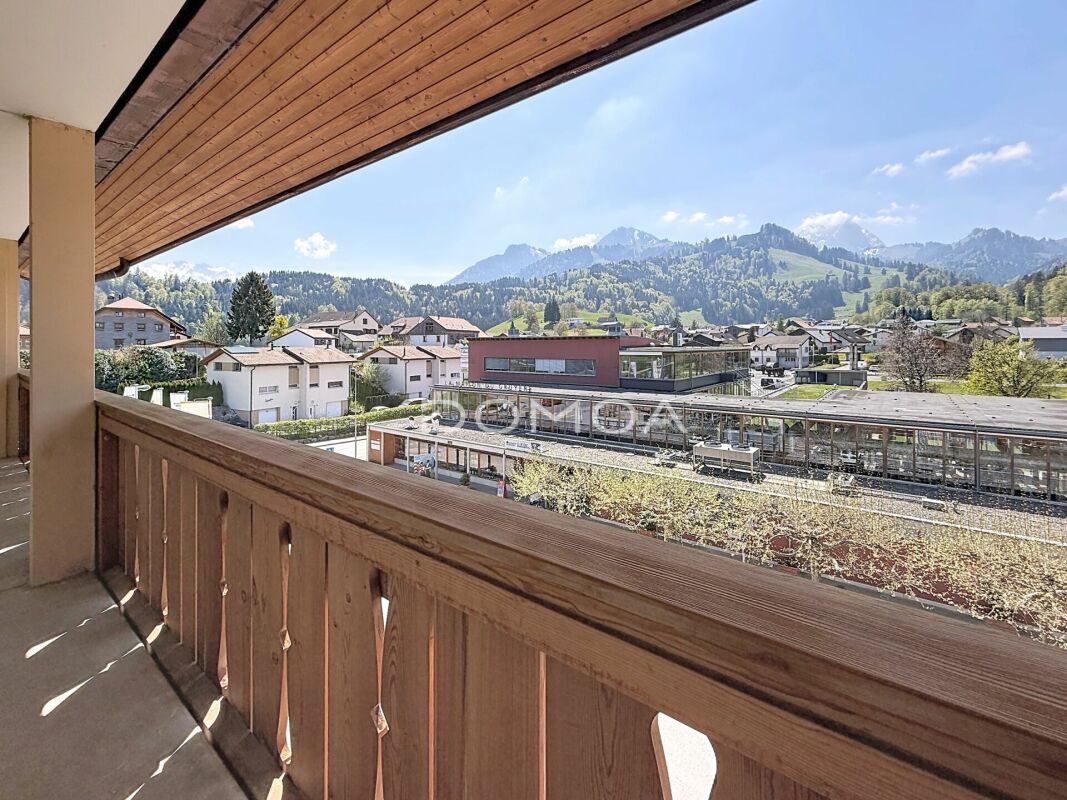
Located in a calm and sought-after environment, this magnificent 3.5-room attic apartment seduces with its brightness, its beautiful volumes, and its breathtaking view of the mountains.The apartment consists of a spacious living room open to a modern kitchen equipped with a central island, offering a convivial and warm living space. The sleeping area includes two beautiful bedrooms. You also have a WC and a beautiful bathroom with a bathtub and shower as well as a washing column.A large balcony allows you to fully enjoy an exceptional panorama and pleasant moments.This magnificent 3.5-room attic apartment is offered for sale according to an interactive sales process, a modern, transparent, and limited-time method.Interested parties have until September 11th at noon to submit a written, dated, and signed purchase offer, accompanied by a financing certificate or equivalent bank confirmation. After the deadline, all received offers will be analyzed, and only the best offer will be retained and selected.In the event of a tie between several offers, the seller reserves the right to request a second and final offer from the concerned buyers, in order to decide between the proposals.The marketing period of this property is voluntarily limited to 45 days. After this deadline, the object will no longer be available on the market under the conditions of the interactive sale. This approach allows interested buyers to position themselves clearly, in a defined, fair, and structured framework.Do not hesitate to discover this property by virtual visit by clicking on this link: https://my.matterport.com/show/?m=vdiARwbigdoThe Commune:The Commune of Broc is a charming commune located in the canton of Fribourg, at the foot of the Pre-Alps. Known for its exceptional natural setting, it is crossed by the Sarine river and offers magnificent landscapes between mountains and countryside. Broc is also renowned for its heritage, its convivial atmosphere, and its famous chocolate factory Maison Cailler, which attracts many visitors each year. The commune combines quality of life, traditions, and dynamism, making it a pleasant place to live and discover the Gruyère region.
Travel time
-
1 / 13
CHF 870,000.–
4.5 rooms103m² living space
Route de l'Ancien Comté 89, 1635 La Tour-de-Trême

Appartement de 4,5 pièces au rez-de-chaussée - avec terrasse et jardin

Bienvenue dans notre promotion Les Tilleuls 1635 à la Tour-de-Trême, où harmonie et raffinement se rencontrent pour former un cadre de vie idyllique au coeur du district de la Gruyère. Vous êtes sur le point de découvrir 36 appartements d'exception et 1 surface administrative, en vente en propriété par étage (PPE), répartis dans trois immeubles élégants à l'architecture harmonieuse. Chaque bâtiment abrite une sélection de logements de 2 ½ à 5 ½ pièces, dotés d'une terrasse ou d'un balcon plein sud. Un garage collectif souterrain de 40 places, vient compléter cet ensemble.Des prestations haut de gammeChaque appartement jouit d'une luminosité optimale grâce aux grandes baies vitrées à triple vitrage, assurant également une excellente isolation thermique et acoustique. Les 3 ½ et 4 ½ pièces disposent d'espaces généreux et bénéficient d'un accès direct à une loggia ouverte ou à une véranda fermée, offrant un charme supplémentaire.Les cuisines, modernes et fonctionnelles, sont réalisées par un artisan local, avec plan de travail en granit, îlot central et électroménager de qualité. Choix des revêtements de finitions de qualité supérieure, réalisées par des entreprises locales. Chaque logement est doté d'armoires-penderies intégrées, de deux salles d'eau aménagées et d'une colonne de lavage. Les extérieurs sont particulièrement soignés : grands balcons, terrasses dallées et jardins privatifs pour les rez-de-chaussée.L'ensemble est alimenté par un chauffage écologique par pompe à chaleur, complété par des panneaux photovoltaïques en toiture.Appartement 4 ½ pièces - Rez-de-chaussée avec jardinSitué au rez-de-chaussée de la promotion, ce magnifique appartement neuf offre un confort exceptionnel et un espace extérieur unique :- Surface pelouse privative : 88,30 m², orientée sud-ouest, avec vue dégagée et excellent ensoleillement- Loggia : 33,65 m² partiellement fermée- Véranda fermée : 9,90 m²- Terrasse : 11,25 m² attenante au jardinAgencement intérieur- Hall d'entrée/dégagement avec deux espaces d'armoires intégrées- Pièce à vivre de 39,20 m² avec cuisine ouverte, îlot central et deux grandes baies vitrées coulissantes donnant accès à la loggia et à la véranda- Une chambre parentale et deux chambres enfants- Salle de bains avec baignoire, WC, lavabo et colonne de lavage (lave-linge et sèche-linge inclus)- Salle de douche avec WC et lavaboDépendances et stationnement- Cave privative de 4,45 m²- Place de parc au parking souterrain : CHF 38'000.- (borne de recharge possible)Les + qui font la différence- Fenêtres triple vitrage- Spacieuse véranda et loggia avec vitrages coulissants- Jardin privatif avec possibilité de petit potager- Place de jeux commune pour les enfants- Chauffage écologique et production d'électricité par panneaux photovoltaïques- Finitions haut de gamme réalisées par des entreprises localesN'hésitez pas à nous contacter pour de plus amples informations ou pour organiser une visite.Pour obtenir des informations complémentaires (plans, conditions de vente, etc.), cliquez simplement sur Fichier PDF et inscrivez-vous gratuitement.Willkommen in unserer Wohnüberbauung Les Tilleuls 1635 in der Tour-de-Trême, wo Harmonie und Eleganz aufeinandertreffen und ein idyllisches Wohnen im Herzen des Gruyère-Distrikts entstehen. Sie stehen kurz davor, 36 exklusive Wohnungen und 1 Bürofläche in Stockwerkeigentum (STE) zu erwerben, die sich auf drei elegante Gebäude mit harmonischer Architektur verteilen. Jedes Gebäude beherbergt eine Auswahl an Wohnungen mit 2 ½ bis 5 ½ Zimmern, die über eine Terrasse oder einen Balkon mit Südlage verfügen. Ein unterirdisches Parkhaus mit 40 Parkplätzen rundet das Angebot ab.Hochwertige AusstattungJede Wohnung verfügt dank der grossen Dreifachverglasungsfenster über eine optimale Lichtdurchflutung und bietet gleichzeitig eine hervorragende Wärme- und Schalldämmung. Die 3 ½- und 4 ½-Zimmerwohnungen verfügen über grosszügige Räume und...
Travel time
-
1 / 18
CHF 870,000.–
4.5 rooms104m² living space
Rue de l'Ancien Comté 89, 1635 Bulle

You dream of a beautiful terrace and a garden in the city?

At the entrance of Bulle in La Tour-de-Trême, new district of Le Tilleul, prime location close to all amenities (new Coop shopping gallery, bakery, bank, Mobul bus, La Tour primary school and CO, H189 access) and also close to the Bouleyres forest for your walks.We are selling a beautiful new 4 ½ room apartment on the ground floor, with a private lawn of 88.30 m2 facing southwest, with an unobstructed view and very good sunlight, a through apartment with a loggia of 33.65 m2 and a fully enclosed veranda of 9.90 m2.The apartment consists of an entrance hall with two storage closets, a living room kitchen of 39.20 m2, an open kitchen with an island, 2 large sliding windows providing access to the partially enclosed loggia and the other to the enclosed veranda, a terrace of 11.25 m2 and a lawn of 88.30 m2, a parental bedroom, 2 children's bedrooms, a bathroom with bathtub/WC/sink and the washing and drying machines, a shower room/WC/sink.Dependency: A cellar of 4.45 m2. A parking space in the underground parking at a price of Fr. 38'000. --.Choice of high-quality finishing coatings, carried out by local companies.Eco-friendly heating by heat pump and complemented by photovoltaic solar panels on the roof for electricity. An underground parking lot allowing direct access to the building by an elevatorHighlights: • Triple glazing • Spacious veranda and loggia with sliding doors • Possibility of exploiting a small vegetable garden • Common playground for children • Possibility of installing an electric charging station on the parking space.

Travel time
-
1 / 10
CHF 1,165,000.–
5.5 rooms178m² living space
Au Village 9, 1642 Sorens

Exceptional properties in Sorens!

Au Village 9-19 - SorensNew PPE in the center of the village, close to the lake and the mountains, discover an exceptional real estate project. Ideally located in a quiet and green village, this place offers a unique living environment with unobstructed views and spacious outdoor areas. Close to amenities and schools, it's the perfect place for a family.This PPE consists of 6 high-end apartments ranging from 3.5 to 5.5 rooms.Lot A03, 5.5-room apartment, which is composed as follows: • entrance hall with numerous wall cabinets • fully equipped kitchen, open to the living/dining room with access to the terrace • living/dining room with access to the terrace • 3 bedrooms • 1 parental suite with dressing room and Italian shower room • 1 bathroom • 1 guest toilet • 1 storage/laundry room with sink and washing/drying column • 1 cellar This apartment also has two outdoor parking spaces.Miscellaneous: • finishes to the buyer's taste with the help of generous budgets • heat pump with geothermal probes • solar panels • wood-metal windows with triple glazing insulation • individual meters • promoters' assumption of costs related to an interior architect to support you in your choices • attractive PPE fees • reinforced balcony slabs that can accommodate a pool and/or a jacuzzi • private vegetable garden of about 20m2 If you would like more information or to schedule a visit, don't hesitate to contact us!

Travel time
-
Fanny Murith

Fanny Murith

1 / 9
Fanny Murith

Fanny Murith

  • Parking space
  • View
  • Elevator
CHF 1,050,000.–
5.5 rooms158m² living space
1632 Riaz

NEW PROMOTION OF 2 INDIVIDUAL HOUSES WITH 3 APARTMENTS EACH! PERMIT IN FORCE!

A contemporary realization in the heart of GruyèreMurith Immobilier has the pleasure of presenting this new residential promotion PPE "Le Hameau de Joulin" located in the highly sought-after commune of Riaz, composed of two individual villas with only three apartments each.Conceived to meet the expectations of a demanding clientele, this realization combines contemporary architecture, generous volumes, quality materials, and a privileged living environment. The limited number of dwellings guarantees calm, intimacy, and conviviality, while benefiting from an excellent proximity to all amenities.Distribution of apartmentsDistribution of apartmentsBuilding ALot A0 - 4.5-room apartment with private garden on the ground floor, 2 outdoor parking spaces (reserved)Lot A1 - 5.5-room apartment on the 1st floor, 1 covered parking space and 1 outdoor parking spaceLot A2 - 5.5-room apartment in the attic, 1 covered parking space and 1 outdoor parking spaceBuilding BLot B0 - 4.5-room apartment with private garden on the ground floor (reserved)Lot B1 - 5.5-room apartment on the 1st floor, 1 covered parking space and 1 outdoor parking space (reserved)Lot B2 - 5.5-room apartment in the attic, 1 covered parking space and 1 outdoor parking spaceAnnexes:Each apartment has:- 2 additional parking spaces, obligatory purchase (covered parking space CHF 30,000.-/space and outdoor parking space CHF 15,000.-/space)- A private cellar5.5-room apartment on the 1st floor or in the atticThe 5.5-room apartments on the 1st floor and in the attic seduce with their remarkable volumes and particularly functional distribution.The entrance hall, equipped with wall cabinets, leads to a splendid living area comprising a living room and an open kitchen of approximately 53.76 m².This living area opens directly onto a magnificent terrace of approximately 23 m², ideal for fully enjoying the beautiful days.The sleeping area offers a comfort worthy of the most beautiful contemporary realizations, with:- A sumptuous parental suite including a dressing room, a private bathroom, and direct access to a private terrace- Three additional bedrooms with generous dimensions- Two additional bathrooms, offering optimal comfort for the entire familyThe apartment also has:- A cellar- A private laundry room- A cellar- Two covered parking spaces.- High-quality and customizable finishes4.5-room apartment with private gardenLocated on the ground floor, these magnificent apartments have been designed to offer optimal living comfort, with generous open spaces to the outside.Upon entering, a spacious entrance hall equipped with wall cabinets welcomes the occupants and offers numerous storage spaces. A guest toilet completes this area.The heart of the apartment consists of a beautiful living room with an open kitchen, bathed in natural light thanks to its large windows, which provide direct access to a pleasant terrace and the private garden, a true extension of the living area. A cellar and a laundry room add a beautiful storage space.The sleeping area includes:- An elegant parental suite with a dressing room and a private bathroom- Two additional bedrooms- A family bathroom equipped with a bathtub, a sink, and a toiletEach apartment also benefits from:- A private cellar- Two parking spacesEach apartment benefits from careful services and comfortable budgets, allowing buyers to personalize their future interior according to their desires.KitchenFitting budget: CHF 30,000.- incl. VATSanitaryEquipment budget: CHF 16,000.- incl. VATFloor coveringsSupply budget: CHF 50.-/m² incl. VATParquetHigh-quality parquet in the rooms provided for in the description CHF 85.-/m² incl. VATWall coveringsSupply budget: CHF 50.-/m² incl. VATThe entire material can be selected from partner suppliers according to the planned budgets.The complete technical description of the construction is attached to the sales dossier.A high-performance and sustainable constructionDesigned to meet current requirements in terms of comfort, energy efficiency, and construction quality, this realization benefits from high-level technical services.The buildings are based on a reinforced concrete structure and traditional masonry associated with high-performance thermal insulation and wood-aluminum windows with triple glazing, ensuring excellent comfort in all seasons.Heating is provided by an air-water heat pump with floor distribution and a free cooling system.A photovoltaic installation on the roof completes the energy equipment of the project.Each apartment has individual meters for heating as well as for hot and cold water.The apartments are also equipped with:- Motorized slat blinds- Motorized fabric blinds- An FTTH multimedia network- A pre-equipment for an electric vehicle charging station on each parking space- Fully realized outdoor facilitiesAll work is carried out in accordance with the SIA standards in force under the supervision of the various specialized mandatories.The complete technical description is attached to the present sales dossier.A privileged situationLocated in the heart of Gruyère, the commune of Riaz seduces with its exceptional quality of life and its green environment.Just a few minutes from Bulle, it offers a perfect balance between urban dynamism and sweetness of life.The future owners will particularly benefit from:- The immediate proximity of shops, schools, and sports facilities- Quick access to the A12 motorway and the H189 route- Efficient service by public transport Mobul- The proximity of the Riaz hospital- Beautiful walks in the forest and in the countryside- The lakes of Gruyère and Montsalvens- The mountain stations of the region (Moléson, Charmey, Jaun, and the Fribourger Voralpen), accessible in a few minutesThis location constitutes an ideal choice both for families and for active people seeking a peaceful living environment without renouncing amenities.A rare opportunity!The building permit is now definitively in force, and the start of work will intervene soon.Thanks to its contemporary architecture, its limited number of apartments, its generous spaces, and its privileged location, this promotion represents a particularly attractive opportunity on the Gruyère real estate market.Do not wait any longer to discover this new gem from Murith Immobilier and take advantage of the opportunity to personalize your future apartment before the start of work!Contact us as soon as possible to organize a meeting at our agency to present the project in detail.A gem, that's Murith!
  • Parking space
  • View
  • Elevator

Suggested properties for you based on search results