143 results - Apartment to buy in District la Gruyère
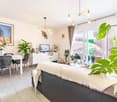
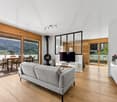
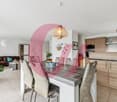
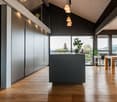
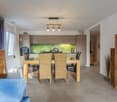
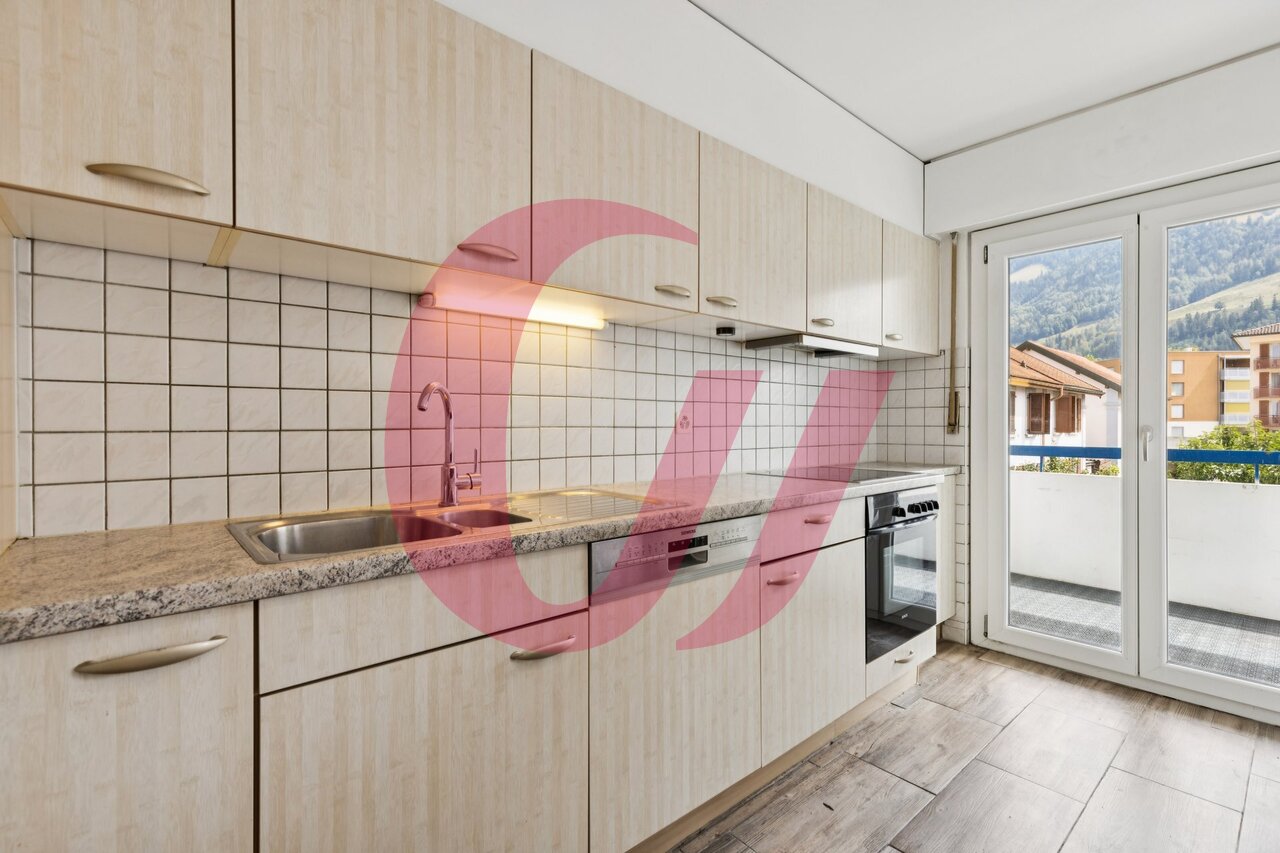
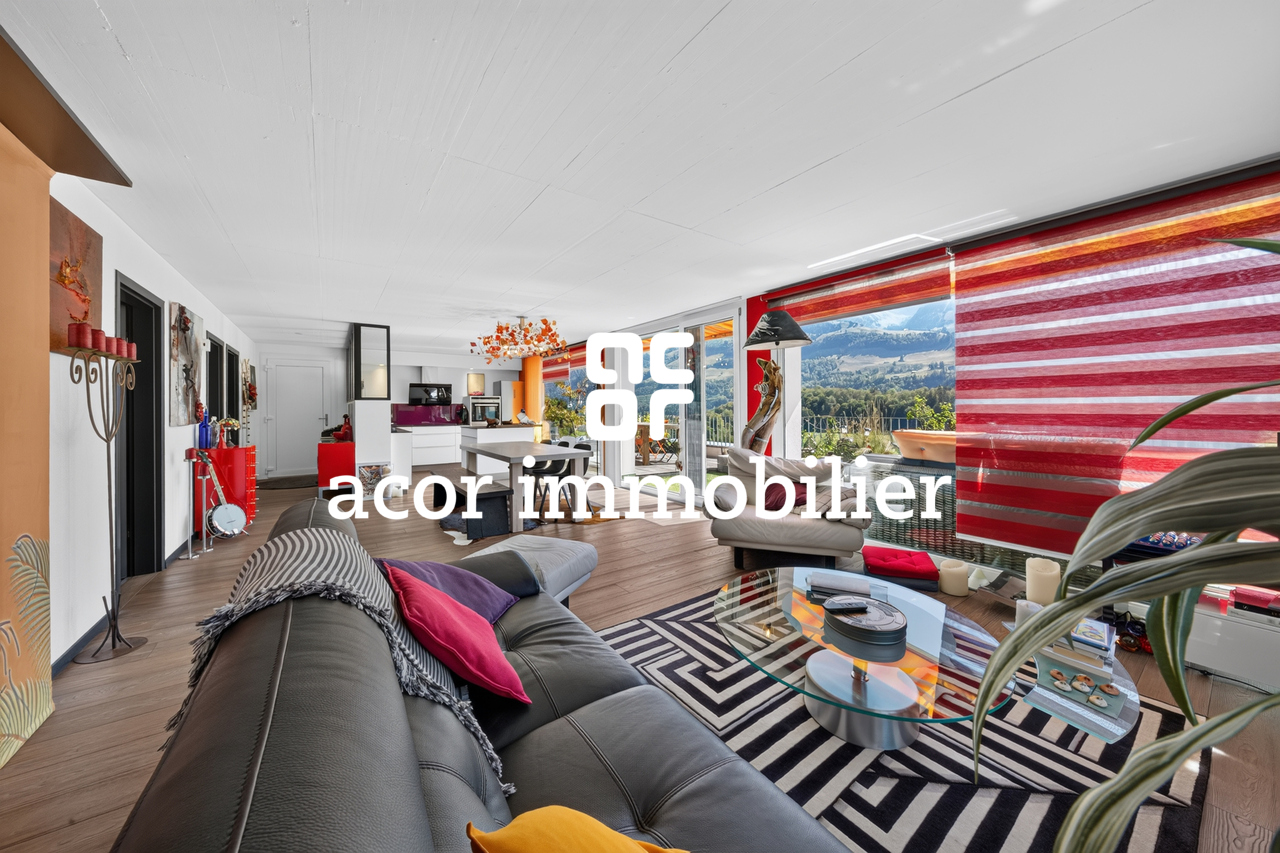
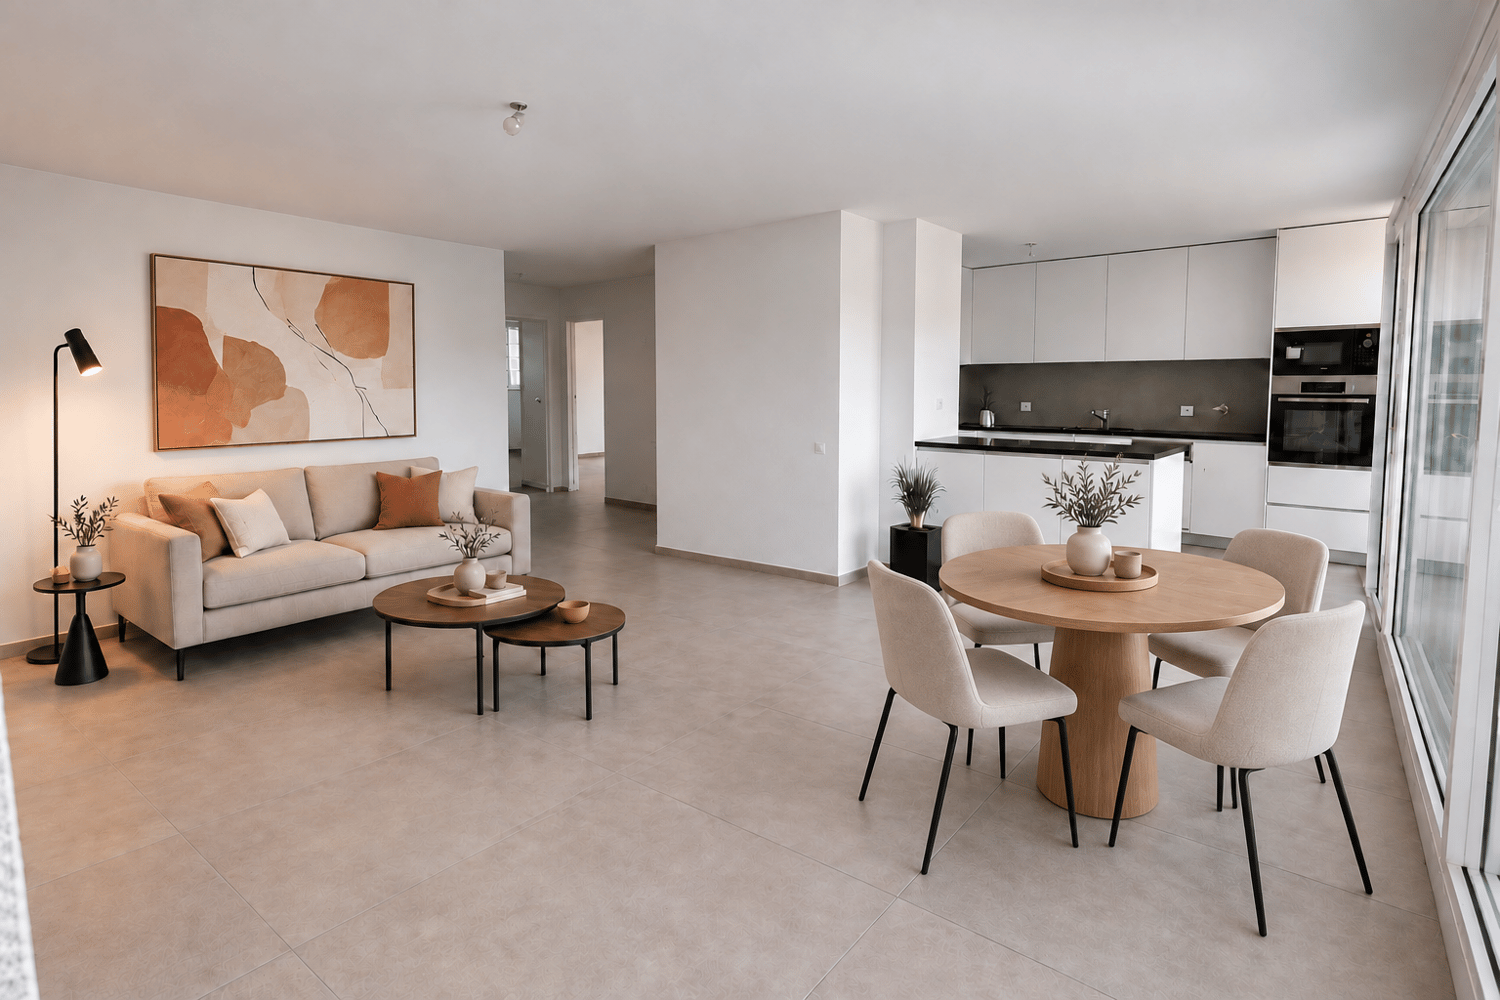
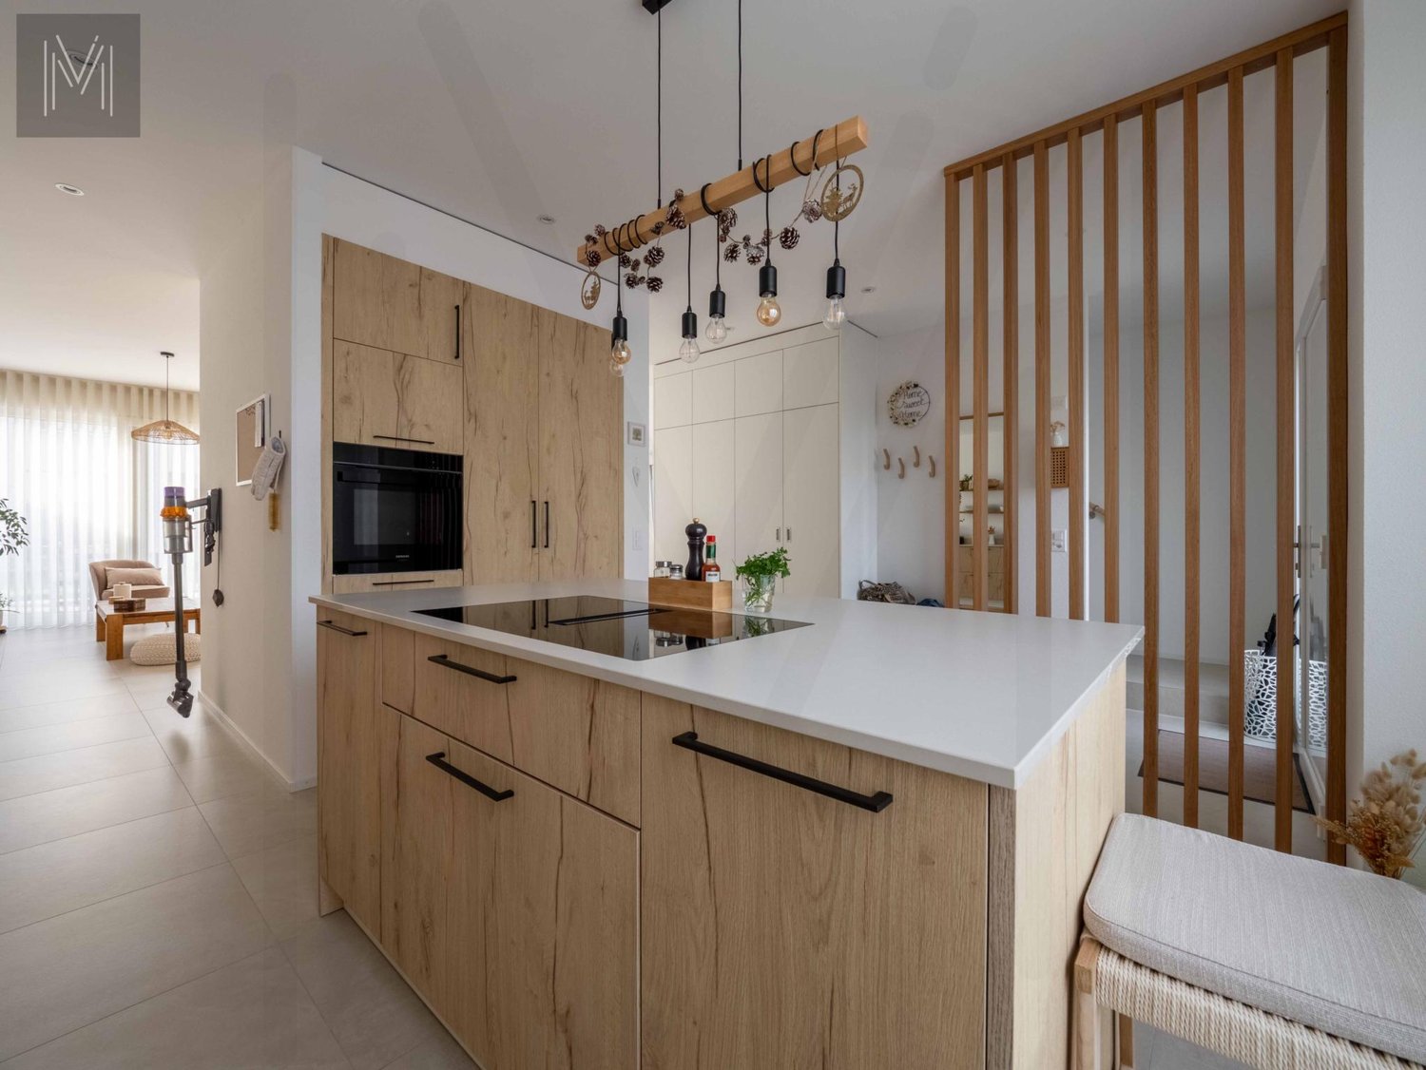
  • Spacious open-concept living room and kitchen with large windows providing a scenic view. The room features a built-in bookshelf, a dining table, and modern kitchen appliances and cabinetry. The floor is made of dark tiles, and the overall design has a sl
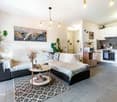
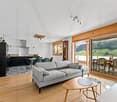
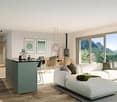
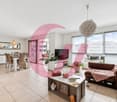
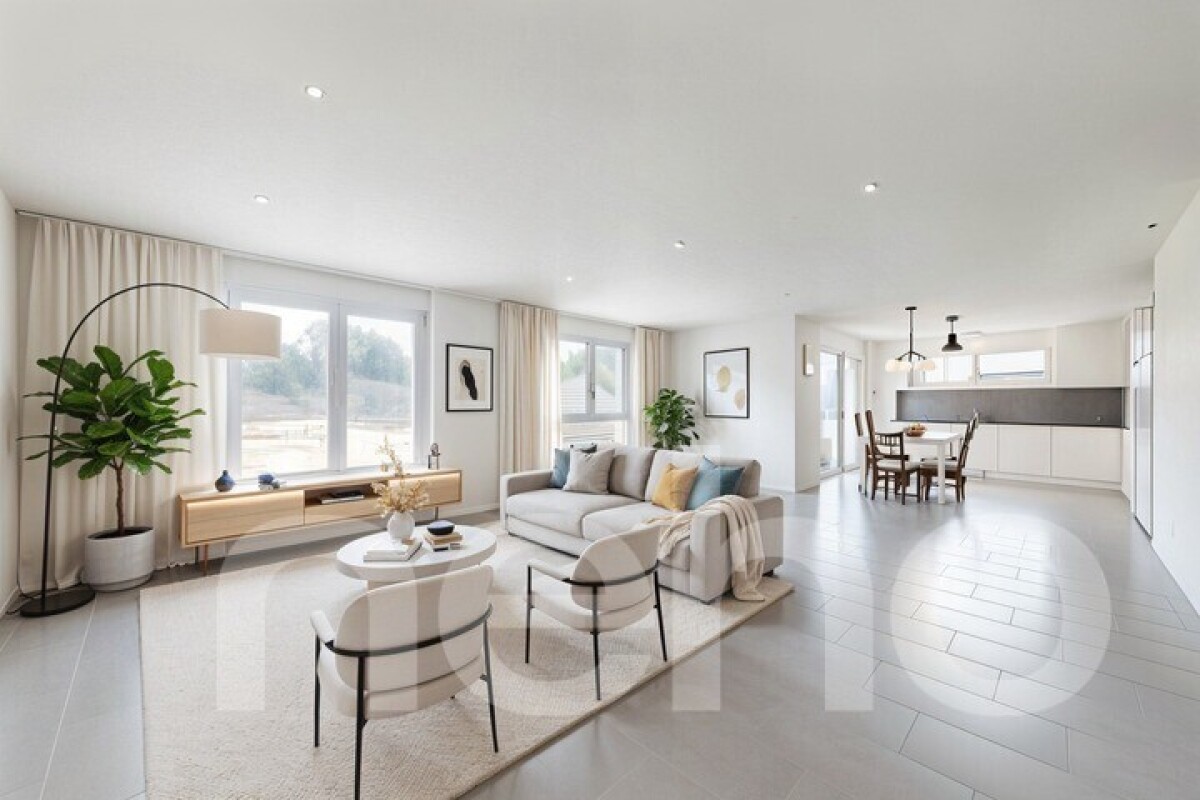
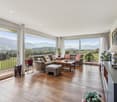
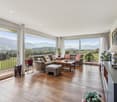
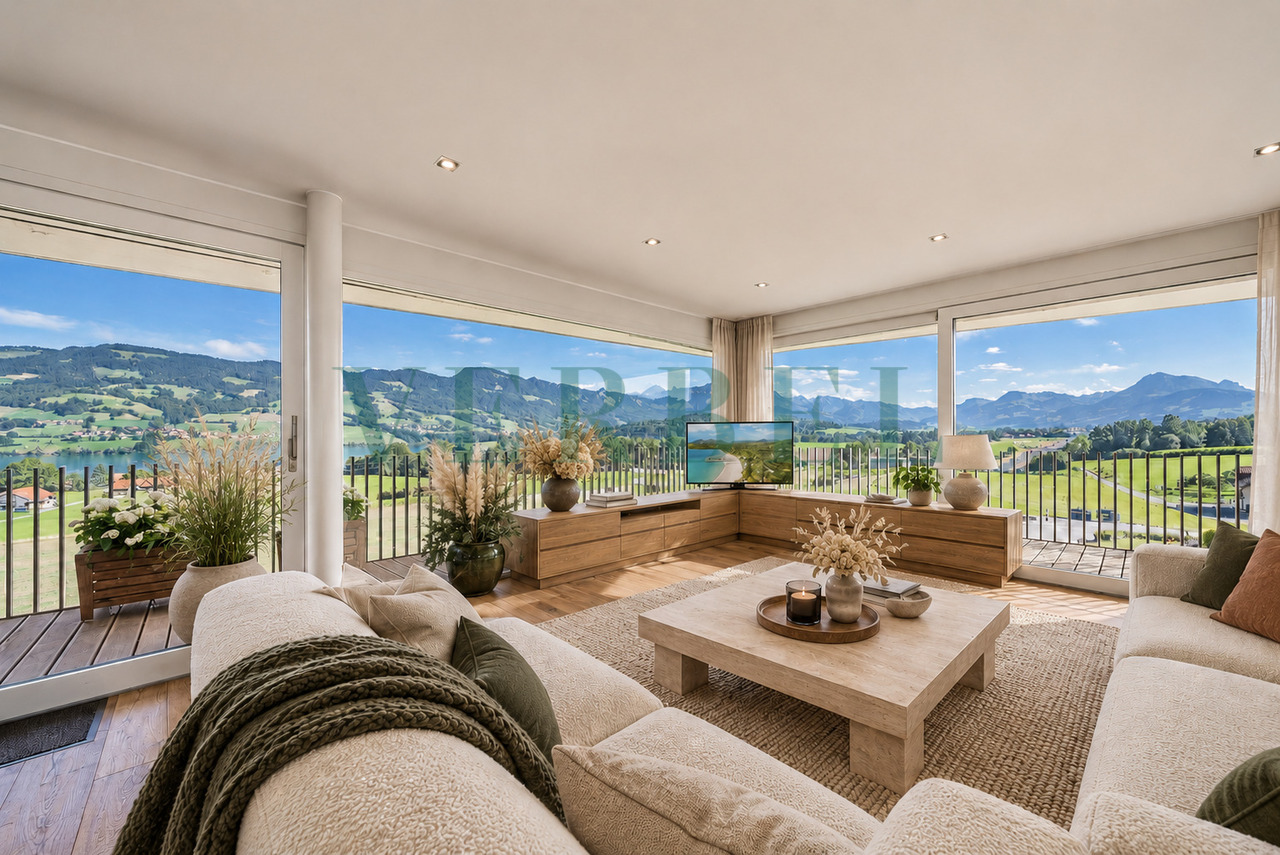
  • Spacious living room with large windows offering a scenic view, plush white sofas, a round coffee table, and a bookshelf with decorative items. The room has a modern and minimalist design with neutral tones and natural elements like the potted plant.
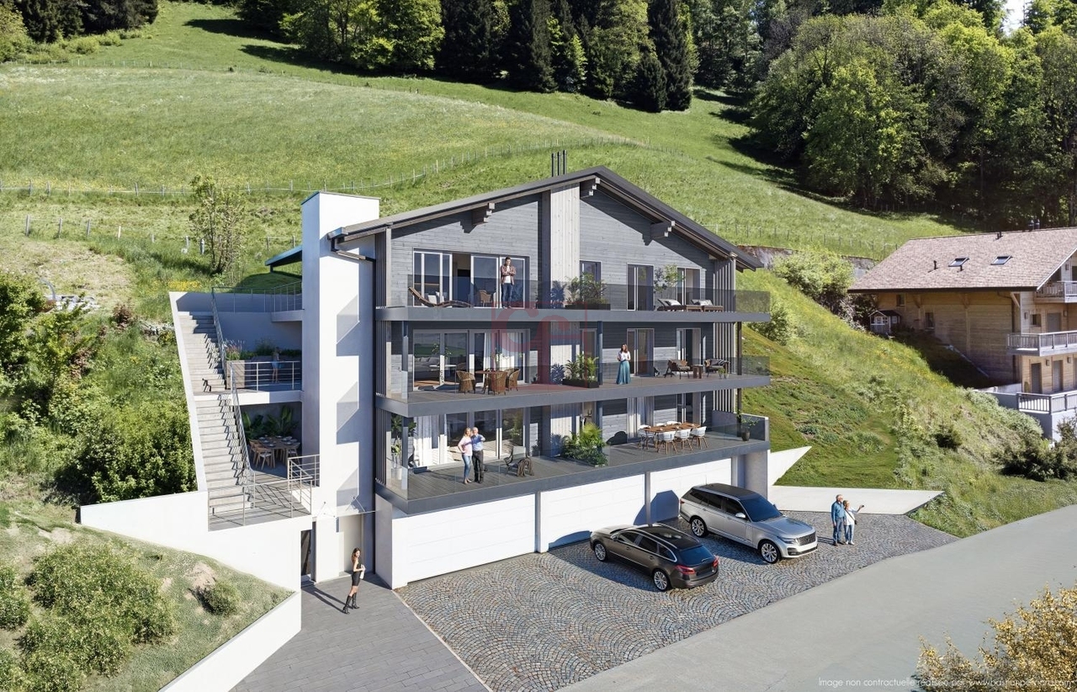
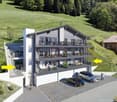
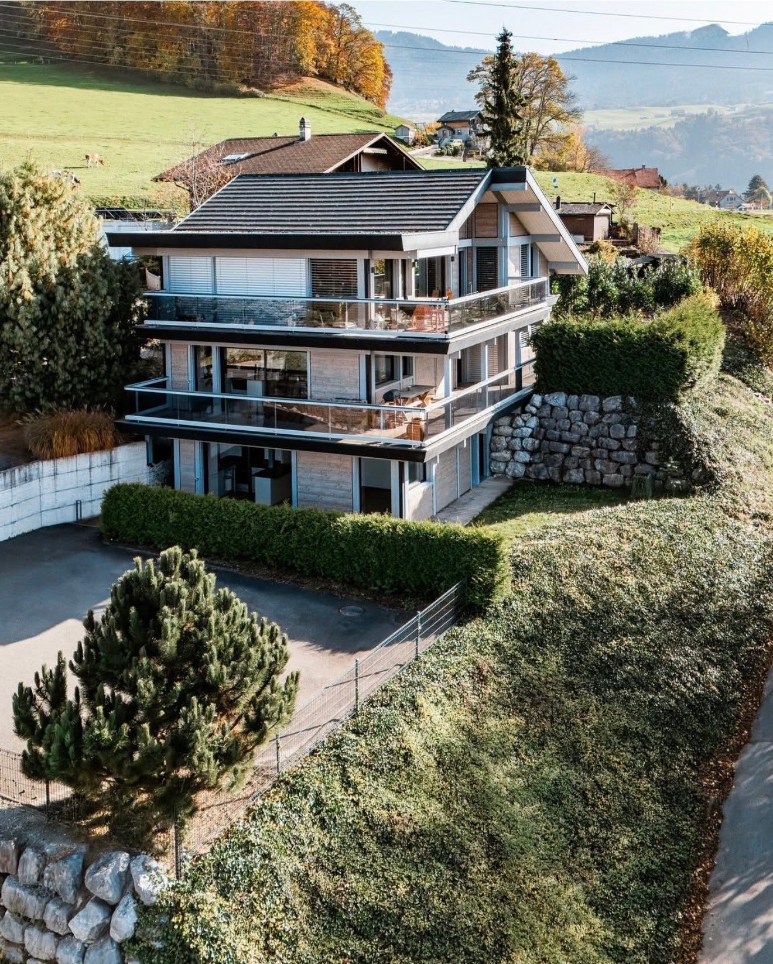
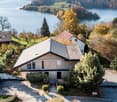
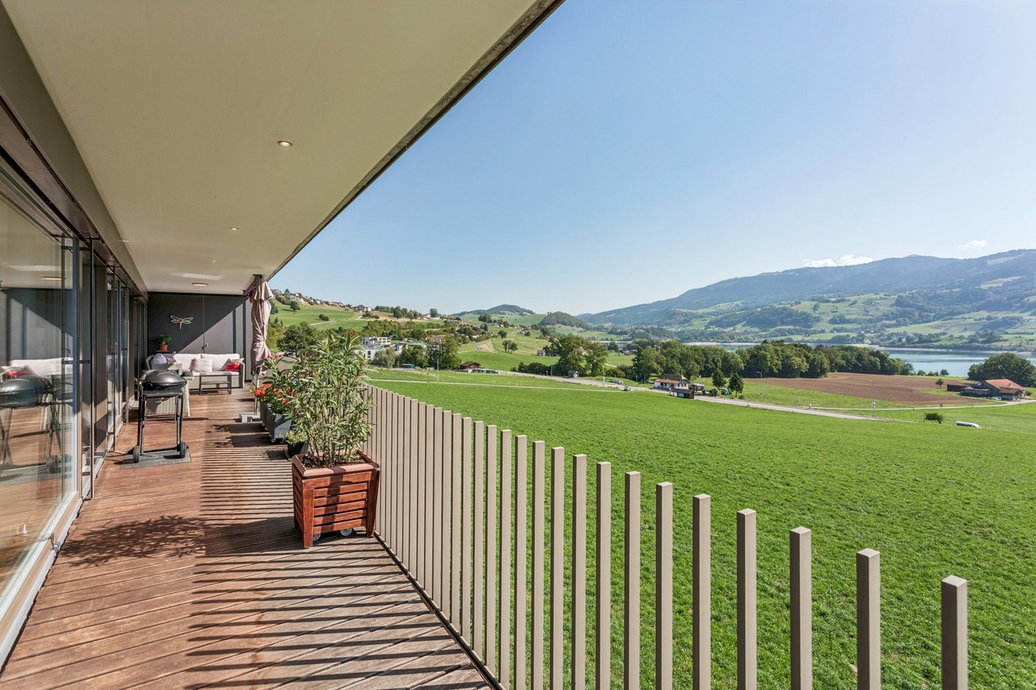
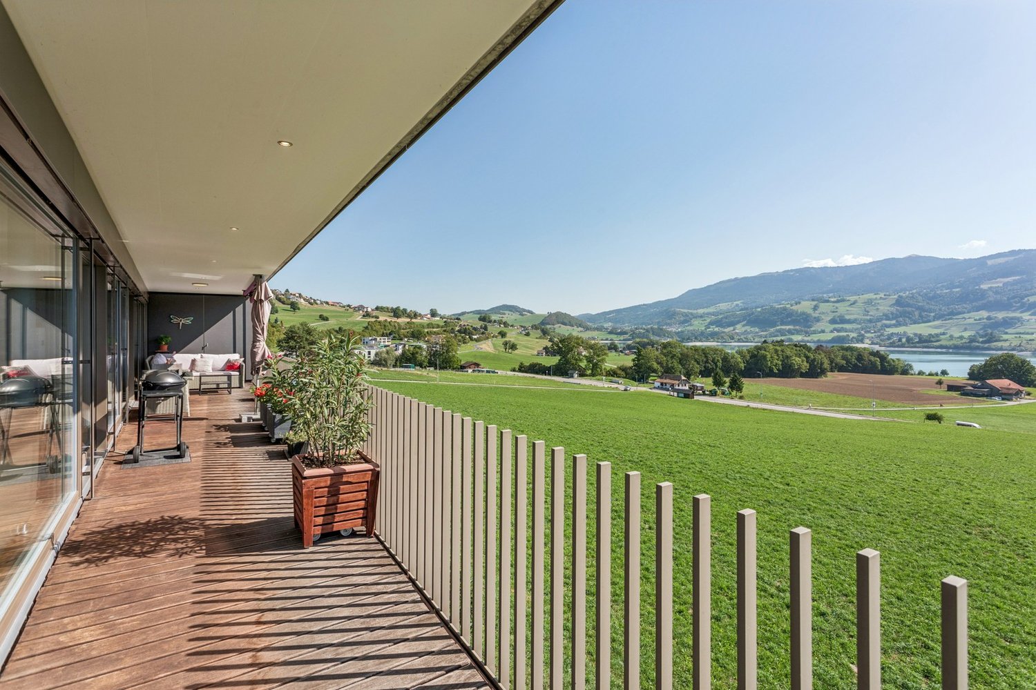
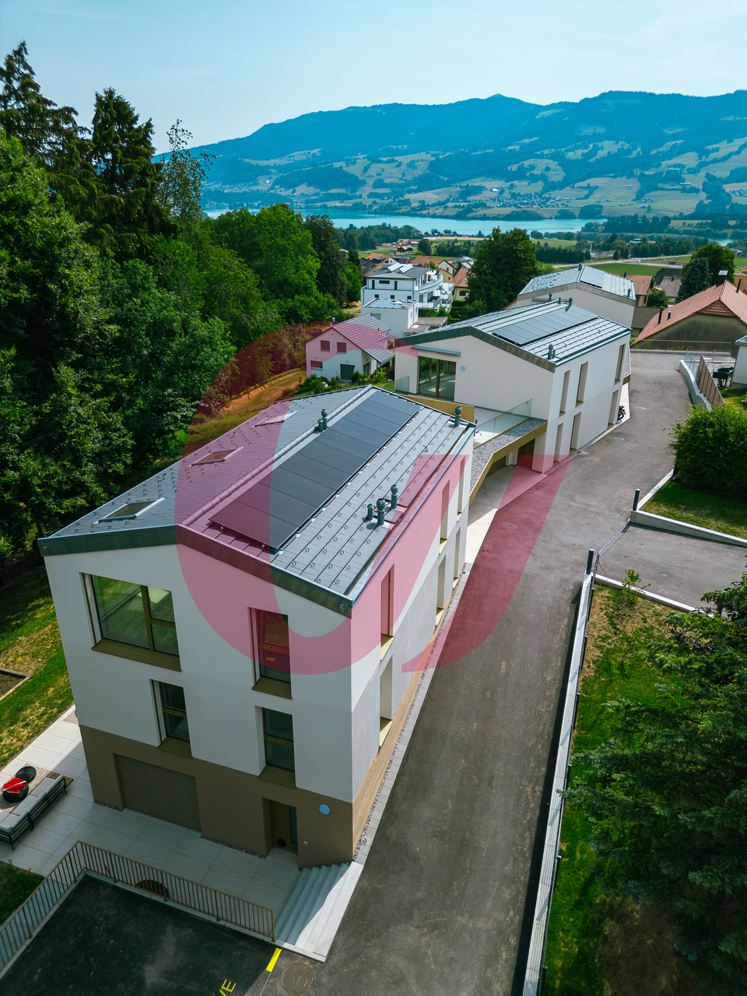
  • Multi-story apartment building with balconies, surrounded by trees and landscaping, with a paved driveway and parking spaces in the foreground.
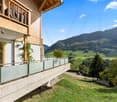
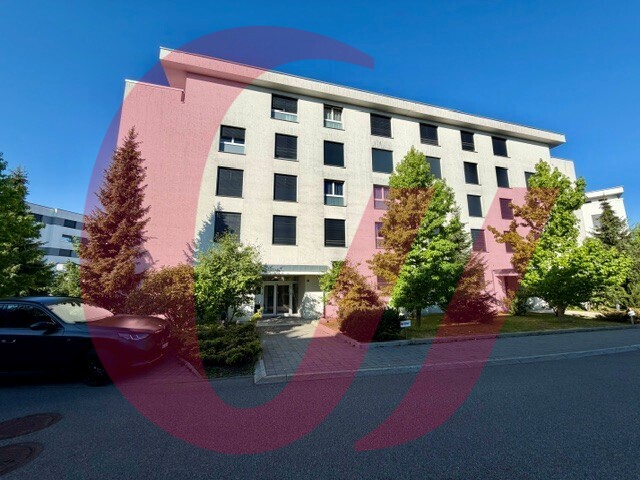
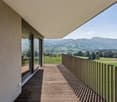
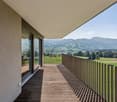
  • Multi-story apartment building with balconies, surrounded by trees and landscaping. The building has a modern, minimalist design with clean lines and a mix of light and dark colors.
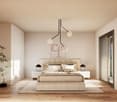
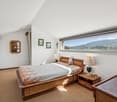
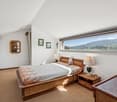
  • Spacious bedroom with large windows, white walls, hardwood floors, a plush bed, a dresser with a mirror, and a crystal chandelier overhead. The room also features a balcony or terrace with blinds.
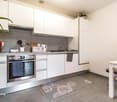
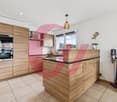
  • Open-concept living room and kitchen with large windows, built-in bookshelves, marble countertops, modern appliances, and a dining area with chairs. The space has a sleek, contemporary design with a mix of light and dark tones.
1 / 6
CHF 1,290,000.–
4.5 rooms169m² living space
Rue du Câro 1, 1630 Bulle

Spacious 4.5-room apartment with terrace or balcony, close to the center of Bulle

Résidence de la Marbrerie – An exceptional place to liveIdeally located in a quiet environment, just a few steps from the center of Bulle, the Résidence de la Marbrerie consists of 3 modern buildings housing 65 apartments and 2 commercial spaces. The residence stands out for its central landscaped courtyard, its walking areas, and its relaxation spaces, creating a convivial and harmonious atmosphere.A strategic location for everyday life • 2 minutes from the highway entrance, for quick access to Fribourg, Lausanne, or Bern • Opposite the Coop shopping center – Le Câro Centre, with all amenities within reach • Just 10 minutes' walk from the center of Bulle, schools, shops, and services 4.5-room apartments – A perfect balance between space and functionalityThese apartments seduce with their generous surface area and their optimal distribution : • Living area: 144.52 m² • Ceiling height: 2.95 m • Balcony: 35.31 m² (floors) • Terrace of 65.34 m² + private garden (for the ground-floor apartment) The living areas are bright, well-oriented, and designed to guarantee comfort and intimacy. The interior finish is meticulous, in a contemporary and sober style.Sales price – depending on the floor: • Ground floor (with terrace + garden): CHF 1’460’000.– • 1st floor (with balcony): CHF 1’290’000.– • 2nd floor (with balcony): CHF 1’310’000.– • 3rd floor (with balcony): CHF 1’330’000.– • 4th floor (with balcony): CHF 1’350’000.– Parking1 indoor parking space available for CHF 35’000.– per unitTo learn more and discover all our available apartments, we invite you to visit our website: https://residence-marberie.ch/Please contact us for more information at the following numbers:+41 79 709 01 95+41 26 916 17 54

Travel time
-
  • Multi-story apartment building with balconies, surrounded by trees and landscaping, with a paved driveway and parking spaces in the foreground.
  • Multi-story apartment building with balconies, surrounded by trees and landscaping. The building has a modern, minimalist design with clean lines and a mix of light and dark colors.
  • Spacious bedroom with large windows, white walls, hardwood floors, a plush bed, a dresser with a mirror, and a crystal chandelier overhead. The room has a cozy and luxurious feel.
  • Open-concept living room and kitchen with large windows, built-in bookshelves, marble countertops, modern appliances, and a dining area with chairs
  • Spacious open-concept living room and kitchen with large windows providing a scenic view. The room features a built-in bookshelf, a dining table, and modern kitchen appliances. The flooring is a dark tile, and the overall design has a sleek, contemporary
  • Spacious living room with large windows offering a scenic view, plush white sofas, a round coffee table, and a bookshelf with decorative items. The room has a modern and minimalist design with neutral tones and natural elements like the potted plant.
1 / 6
CHF 1,156,000.–
5.5 rooms158m² living space
Rue du Câro 1, 1630 Bulle

Spacious 5.5-room apartment with terrace or balcony, close to the center of Bulle

For sale – Exceptional 5.5-room apartments at the Residenz de la Marbrerie Live elegance, space, and nature in the heart of a neighborhood in full renewal in Bulle. Residence de la Marbrerie – A privileged living environment Located in a calm and green environment, the Residence de la Marbrerie consists of three contemporary buildings, housing 65 apartments and 2 commercial units. Designed as a true living space, it features a large central landscaped courtyard, a walking area, creating a serene and inspiring space for its inhabitants. An ideal location in Bulle • Just 2 minutes by car from the highway entrance, making it easy to travel to Fribourg, Lausanne, or Bern. • Directly across from the Coop shopping center – Le Câro Centre, for all your daily amenities. • Only 10 minutes on foot from the city center of Bulle, with its schools, shops, restaurants, and services. 5.5-room apartments – Comfort, height, and light Discover our 5 available 5.5-room apartments, with high-end finishes and generous spaces: • Living area: 132 m² • Ceiling height: 2.95 m • Balcony: 33.75 m² (floors) • Terrace: 60.55 m² (ground floor only) Each apartment offers bright spaces, a fluid circulation, large window openings, and optimal living comfort. Sales price – depending on the floor: • Ground floor (terrace): CHF 1’245’000.– • 1st floor: CHF 1’156’000.– • 2nd floor: CHF 1’170’000.– • 3rd floor: CHF 1’180’000.– • 4th floor: CHF 1’200’000.– Parking Two indoor parking spaces are available, at a price of CHF 35’000.– per unit. To learn more and discover all our available apartments, we invite you to visit our website: https://residence-marberie.ch/ Please contact us for more information at the following numbers: +41 79 709 01 95 +41 26 916 17 54

Travel time
-
1 / 6
CHF 892,000.–
4.5 rooms117m² living space
Rue du Câro 1, 1630 Bulle

Modern 4.5-room apartment in Bulle

Résidence de la Marbrerie – A project at the heart of well-beingThe Résidence de la Marbrerie stands out for its contemporary architecture and philosophy focused on quality of life. Composed of 3 elegant buildings grouping 65 apartments and 2 commercial spaces, it offers its residents a large interior courtyard, walking spaces and meeting areas in a calm and green environment.An ideal location in Bulle • Only 2 minutes from the highway entrance, quick access to all directions • Opposite the Coop shopping center – Le Câro Centre • Just 10 minutes walk from the city center of Bulle Close to transportation, schools, and shops, this is the perfect location to combine comfort and accessibility.4.5-room apartments – A perfect balance between space and functionalityThese apartments seduce with their generous surface area and their optimal distribution : • Livable area: 95.92 m² • Ceiling height: 2.60 m • Balcony: 32.04 m² (floors) • Terrace of 47.48 m² + private garden (ground floor) The living spaces are open, bright, and designed to maximize comfort and well-being.Selling price – according to floor: • Ground floor (with terrace + garden): CHF 958'000.– • 1st floor (with balcony): CHF 892’000.– • 2nd floor (with balcony): CHF 903’000.– • 3rd floor (with balcony): CHF 910’000.– Parking1 indoor parking space available at CHF 35’000.– per unitTo learn more and discover all our available apartments, we invite you to visit our website: https://residence-marberie.ch/Please contact us for more information at the following numbers:+41 79 709 01 95+41 26 916 17 54

Travel time
-
1 / 6
CHF 610,000.–
2.5 rooms79m² living space
Rue du Câro 1, 1630 Bulle

Modern 2.5-room apartment in Bulle

Résidence de la Marbrerie – A project at the heart of well-beingThe Résidence de la Marbrerie stands out for its contemporary architecture and philosophy focused on quality of life. Composed of 3 elegant buildings grouping 65 apartments and 2 commercial spaces, it offers its residents a large interior courtyard, walking spaces and meeting areas in a calm and green environment.An ideal location in Bulle • Only 2 minutes from the highway entrance, quick access to all directions • Opposite the Coop shopping center – Le Câro Centre • Just 10 minutes' walk from the center of Bulle Close to transportation, schools, and shops, this is the perfect location to combine comfort and accessibility.2.5-room apartments – A rarity with large volumesThese 2.5-room apartments offer a rarely found space generosity, perfect for a couple, a single person, or as a high-end pied-à-terre: • Livable area: 63.38 m² • Ceiling height: 2.60 m • Balcony: 17.70 m² (floors) • Terrace of 31.35 m² + private garden (ground floor) The living areas are open, bright, and designed to maximize comfort and well-being.Sales price – depending on the floor: • Ground floor (with terrace + garden): CHF 647’000.– • 1st floor (with balcony): CHF 619’000.– • 2nd floor (with balcony): CHF 610’000.– • 3rd floor (with balcony): CHF 610’000.– Parking1 indoor parking space available for CHF 35’000.– per unitTo learn more and discover all our available apartments, we invite you to visit our website: https://residence-marberie.ch/Please contact us for more information at the following numbers:+41 79 709 01 95+41 26 916 17 54

Travel time
-
Michel Bruelhart

Michel Bruelhart

1 / 13
Michel Bruelhart

Michel Bruelhart

  • Parking space
  • Balcony / Terrace
  • View
CHF 1,190,000.–
4.5 rooms153m² living space
Riaz, 1632 Riaz

Magnificent 4.5-room attic apartment in Riaz

Located in a residential and quiet neighborhood of Riaz, this 4.5-room apartment is situated on the second and last floor of a small residence built in 2014. Offering a generous living area of 152.5 m², it seduces with its beautiful volumes, brightness, and privileged living environment.The apartment is accessible directly by elevator or by stairs, offering comfort and practicality in everyday life.The living space is the heart of the apartment. The living room, widely open to the outside, benefits from beautiful brightness as well as an unobstructed view of the Moléson and the Pre-Alps. In its extension, a vast balcony of 33.9 m² oriented southeast offers a pleasant outdoor space, ideal for enjoying the light and the surrounding calm.The open kitchen integrates harmoniously into the living space and has a pantry, offering additional storage space. The whole creates a convivial environment, as pleasant in everyday life as for receiving.The night area includes a parental bedroom with its private shower room as well as a dressing room. A second bathroom and two additional bedrooms complete the apartment.Maintained with care, the property presents itself today in a state close to new. Several maintenance and refreshment work were carried out in 2020, including the sanding and varnishing of the floors as well as the repainting of the ceilings of the bathrooms and certain spaces.The comfort is complemented by underfloor heating powered by a remote heating system, mosquito nets, a cellar, and two parking spaces, one covered and one outdoor.Benefiting from a peaceful environment, beautiful volumes, and a generous outdoor space, this apartment offers a comfortable and pleasant living environment, just a few minutes from Bulle.

  • Parking space
  • Balcony / Terrace
  • View
1 / 15
CHF 840,000.–
4.5 rooms120m² living space
Chemin de la Laiterie 14, 1651 Corbières

4.5-room apartment on the top floor – calm and bright in Villarvolard

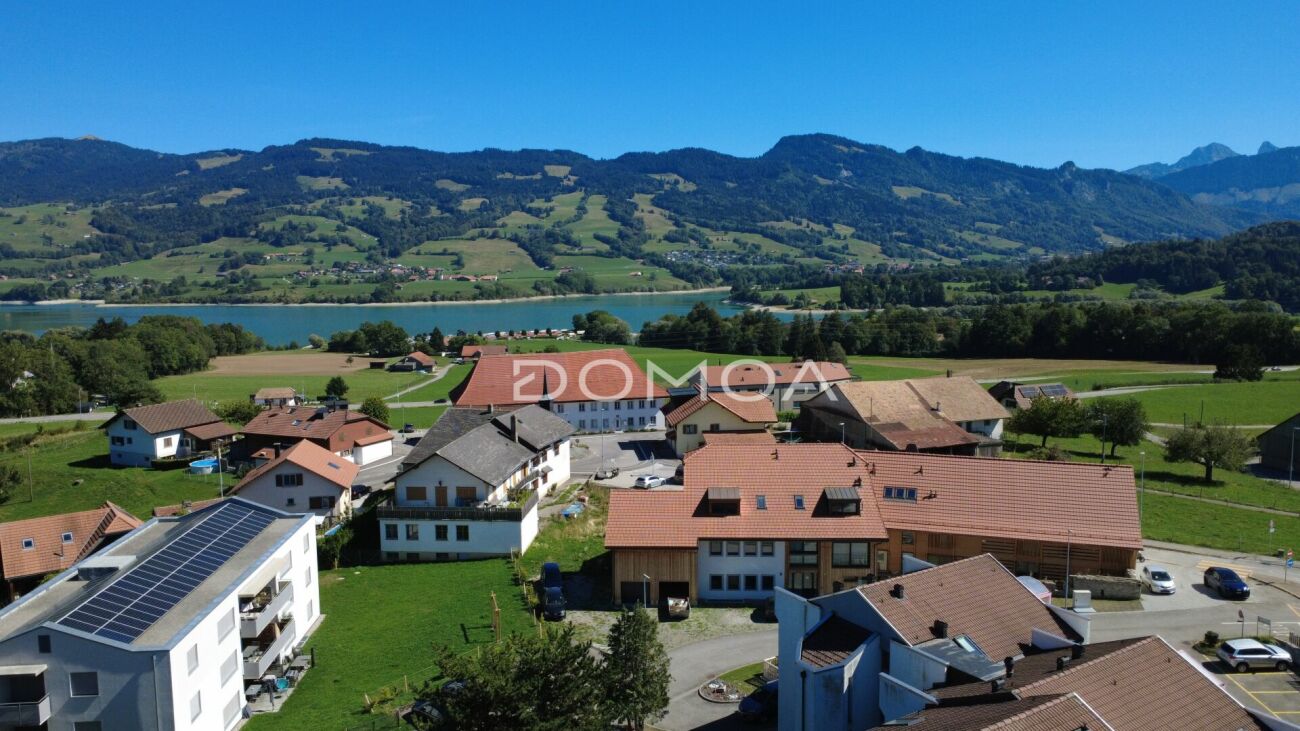
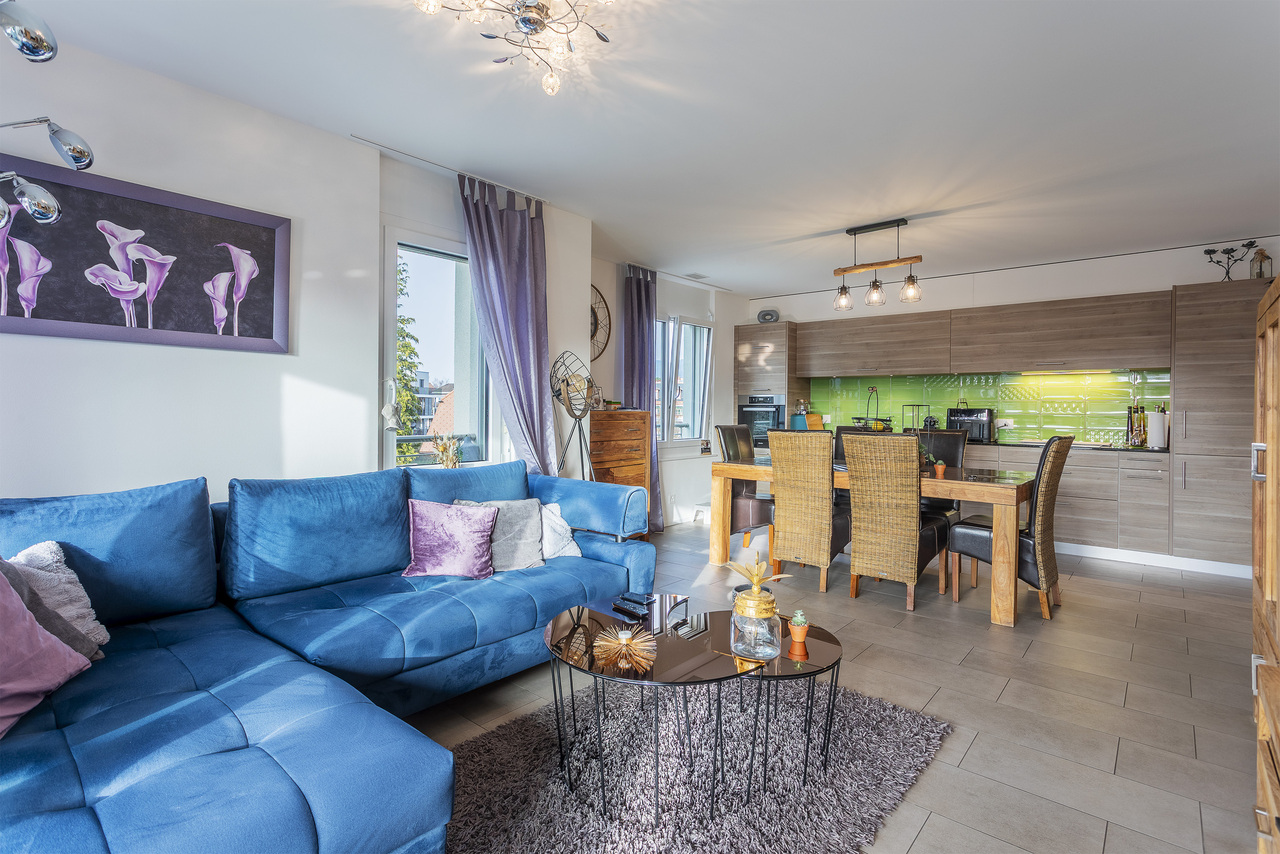
MAIN FEATURESType of object: Apartment in PPE (top floor)Number of rooms: 4.5Living area: 120 m²Balcony: 11 m²Bedrooms: 3Bathrooms: 2Floor: Top floorParking spaces: 2 in the basementAnnexes: Large cellar of 9 m² + storage roomHeating: Heat pumpEquipment: Washing column, elevatorSmall PPE with 4 apartmentsDESCRIPTIONLocated in a peaceful neighborhood of Villarvolard, this 4.5-room apartment on the top floor seduces with its brightness, its harmonious volumes, and its particularly calm location.Nestled in a carefully designed PPE in a small building with 4 apartments, it offers a living area of 120 m² and an 11 m² balcony, perfectly combining comfort and functionality in the heart of Gruyère.The apartment consists of 4.5 rooms, including a bright living room benefiting from the top-floor location, a modern and convivial open kitchen, 3 bedrooms, and 2 perfectly arranged bathrooms. A washing column completes the layout for more practicality in everyday life. The spaces are designed to offer a pleasant living environment, suitable for both a family and a couple.Outside, you enjoy an 11 m² balcony, ideal for relaxation in the open air. The property is complemented by a large cellar of 9 m², a storage room, and 2 large parking spaces in the basement, providing additional comfort in everyday life. The building also benefits from an elevator, ensuring easy access to all floors.Benefiting from a heat pump heating system, this apartment offers modern comfort while ensuring good energy efficiency. Its location is a major asset: in the heart of a peaceful residential environment, between Lake Gruyère and the Fribourg Pre-Alps, while remaining at a reasonable distance from Bulle and its amenities.
Travel time
-
Surya Ecabert-Cotting

Surya Ecabert-Cotting

1 / 13
Surya Ecabert-Cotting

Surya Ecabert-Cotting

  • Parking space
  • View
CHF 995,000.–
4.5 rooms125m² living space
Fribourg, 1644 Pont-en-Ogoz

4.5 rooms with private garden and breathtaking view of the Moléson

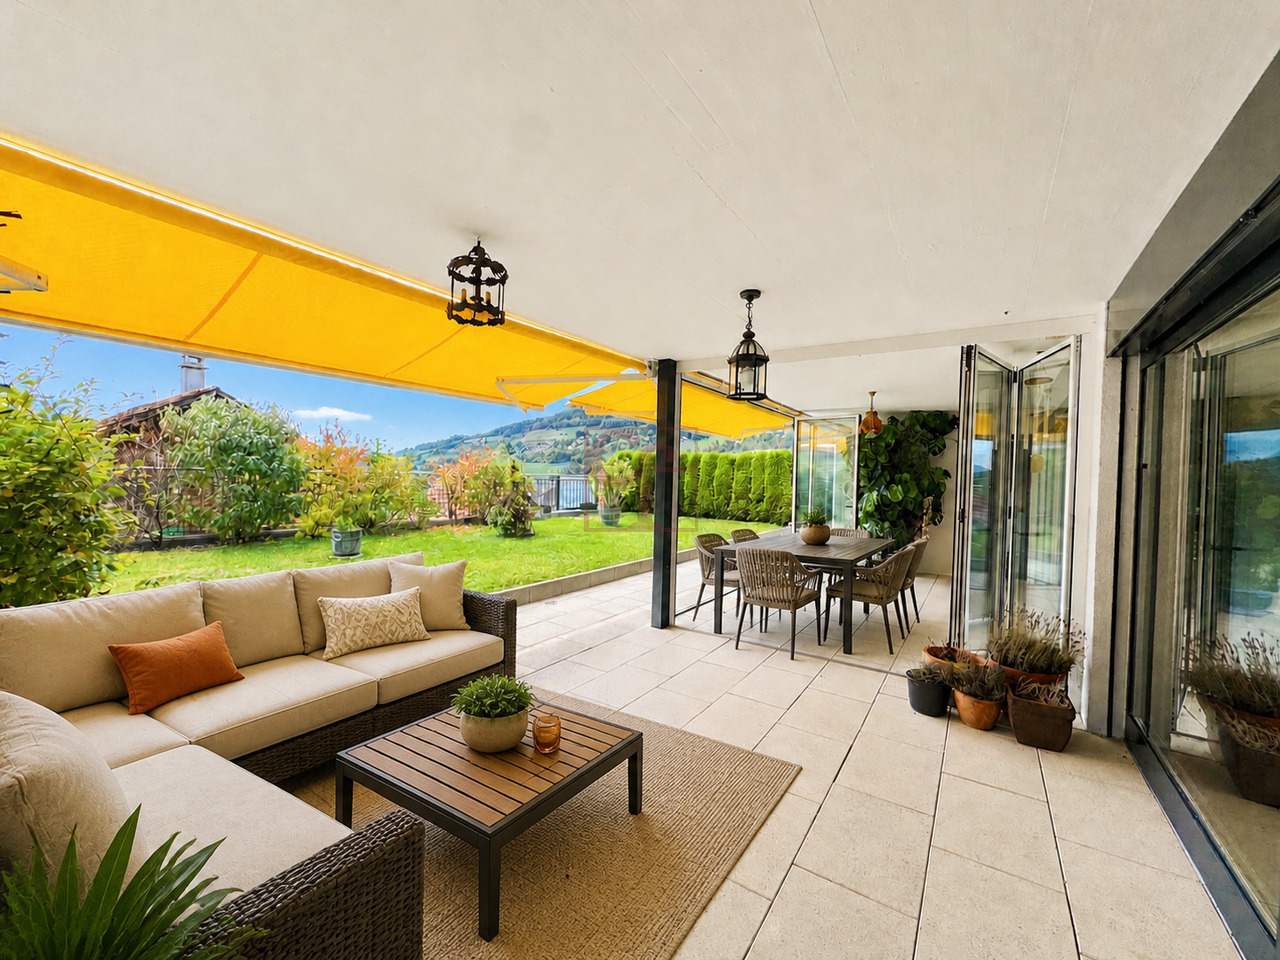
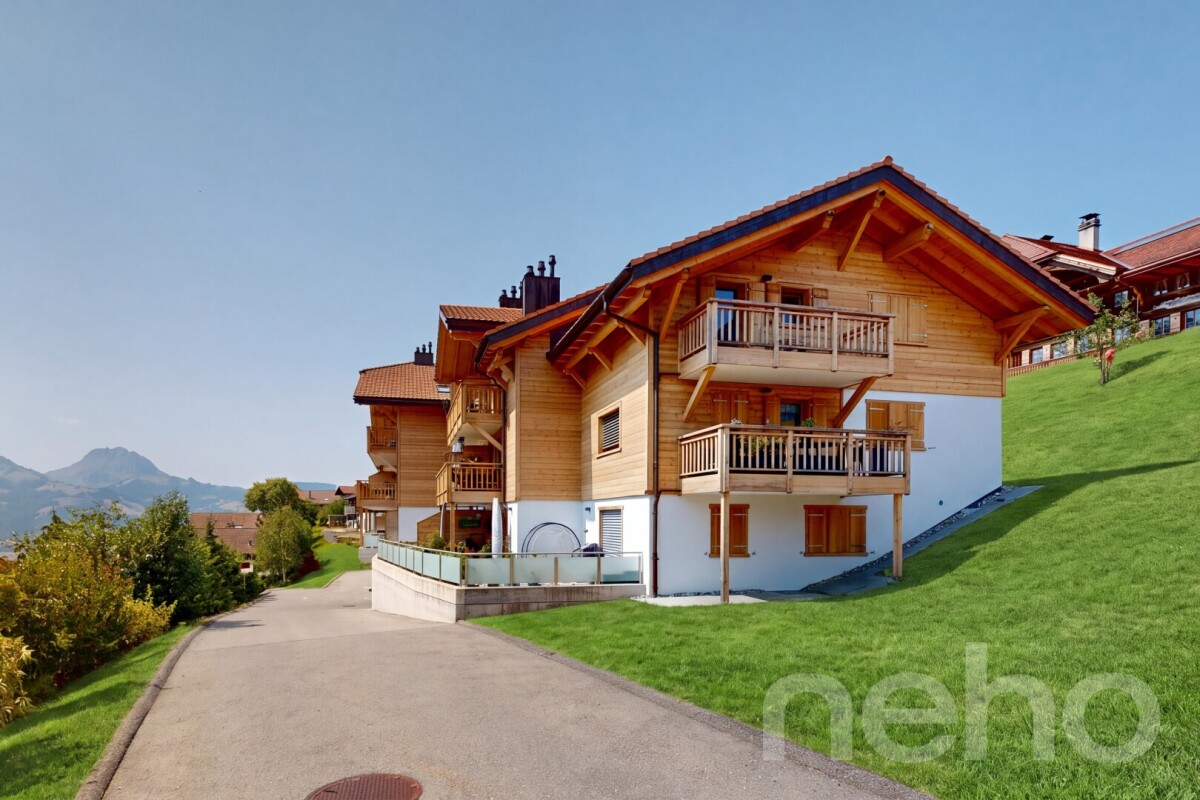
Ideally located in the heart of the village of Avry-devant-Pont, in the municipality of Pont-en-Ogoz, this magnificent apartment benefits from a privileged environment combining calm, nature, and proximity to amenities. Located on the ground floor of a small building with only three apartments, it enjoys a superb, entirely unobstructed view of the Moléson, Lake Gruyère, and the surrounding agricultural areas, offering a peaceful living environment and a beautiful sense of openness.With a living area of approximately 124 m², this spacious 4.5-room apartment has been designed to perfectly meet the needs of a family while offering the comfort of a single-family home with reduced maintenance. It consists of a large, bright living room with large windows, opening onto a generous, covered terrace of approximately 36 m² and a private garden of approximately 128 m², which are real extensions of the living space. The open kitchen, equipped with a pleasant central bar, integrates harmoniously into the living area and has a very practical adjacent storage room.The sleeping area includes three bedrooms, including a parental suite with a dressing room and two children's rooms, each with their own built-in wardrobe. Two shower rooms complete this functional layout ideally.Outside, a private storage room offers a particularly appreciable storage space for furniture and garden equipment.Finally, this property is complemented by a cellar and two parking spaces in the underground garage (included in the price), providing additional daily comfort.Spacious, bright, and functional, this apartment will seduce families looking for a privileged living environment, where one enjoys the comfort of a house while benefiting from the advantages of a human-sized condominium.
  • Parking space
  • View
1 / 11
CHF 690,000.–
3.5 rooms80m² living space
Rue de Forcel, 1636 Broc

The Gardens of Broc - 3.5-Room Apartment

The Gardens of Broc – Harmony3.5-room apartments – Buildings A, B, and CDiscover a rare typology that perfectly combines modern comfort, natural light, and exceptional quality of life.Located in the heart of the The Gardens of Broc – Harmony development, the 3.5-room apartments occupy an ideal position in the center of buildings A, B, and C, benefiting from a particularly optimized design to offer spacious and functional areas.With their 79.5 m² of living space, these apartments immediately impress with their balance between daily comfort and contemporary elegance. They offer:• A spacious, bright living room with approximately 21.9 m²• A modern, open kitchen with approximately 11.1 m², designed for shared moments• A large master bedroom with 17.9 m²• A second, comfortable bedroom with 12.2 m²• A modern bathroom• A spacious entrance hall that promotes storage and fluidity of spaces• A beautiful balcony or terrace, depending on the chosen floor• An unobstructed view of the surrounding mountains and the Freiburg Pre-Alps, a true privilege in everyday life.The large glazed areas provide exceptional brightness and naturally extend the living areas to the outside, creating a warm and soothing atmosphere throughout the year.3.5-room apartment – Ground floorPrice: CHF 730,000.–• Living area: 79.5 m²• Terrace: 39 m²• Private garden: 160.10 m²An ideal apartment to fully enjoy a private outdoor area while maintaining the comfort of a modern home.3.5-room apartment – 1st floorPrice: CHF 690,000.–• Living area: 79.5 m²• Balcony: 39 m²A generous brightness and an unobstructed view, offering a remarkable quality of life.3.5-room apartment – 2nd floorPrice: CHF 700,000.–• Living area: 79.5 m²• Balcony: 39 m²A rare opportunity to live in a quiet environment and enjoy a breathtaking panoramic view of the mountains.The Gardens of Broc – Harmony, this is the promise of a privileged daily life where nature, serenity, and modern comfort come together to create a living space designed for today and tomorrow.For more informationOur team is at your disposal to answer any further questions, to arrange a meeting, or to explore the project in more detail.Hebati Real EstateRue du Câro 11630 Bulle📞 +41 26 916 17 51📞 +41 79 709 01 95✉️ info@lesjardinsdebroc.chWe look forward to getting in touch with you and accompanying you in the discovery of your future home.We look forward to meeting you soon.

Travel time
-
1 / 11
  • Balcony / Terrace
  • View
  • Elevator
  • +2
CHF 725,000.–
4.5 rooms96m² living space
Rue du Bourgo 30, 1630 Bulle

4.5 rooms on the 1st floor with underground parking space

Charming 4.5-room apartment located on the 1st floor of a PPE, this property seduces with its very sought-after typology and a PPE area of approximately 100 m², ideal for a family, a couple or anyone wanting to combine comfort and practicality in daily life.Built in 2018, the building is recent and the apartment is presented today in excellent condition, with no work to be expected in the short term, which is a significant advantage for a future buyer.The distribution perfectly meets current expectations, with a bathroom equipped with a bathtub as well as a second shower room, providing real comfort.The triple glazing also contributes to excellent insulation, particularly in terms of soundproofing, reinforcing the feeling of tranquility inside the apartment. The underfloor heating, powered by a remote heating system, ensures homogeneous heat and appreciable thermal comfort throughout the year.From the balcony, the view opens onto the Fribourg Pre-Alps. The southwest exposure is particularly advantageous, guaranteeing generous sunshine over a large part of the day and beautiful brightness in the living areas.The apartment is complemented by a cellar and an underground parking space (not included in the sale price), providing additional comfort and meeting the practical needs of daily life. A balanced, bright and easy-to-live-in property in a popular area for its calm and proximity to everything.

  • Balcony / Terrace
  • View
  • Elevator
  • +2
Travel time
-
1 / 5
CHF 750,000.–
3.5 rooms84m² living space
Rue du Câro 1, 1630 Bulle

Spacious 3.5-room apartment with terrace or balcony, close to the center of Bulle

Résidence de la Marbrerie – An inspiring living environmentNestled in a peaceful neighborhood while remaining close to all amenities, the Résidence de la Marbrerie consists of 3 contemporary buildings grouping 65 apartments and 2 commercial spaces. It offers its residents a large central courtyard, landscaped walks and relaxation areas, designed to promote well-being and quality of life.A privileged location • Highway entrance just 2 minutes away by car, for easy travel • Located right in front of the Coop – Le Câro Centre shopping center • 10 minutes' walk from the center of Bulle, schools and amenities nearby 3.5-room apartments – A beautiful functionality in everyday lifeDesigned to offer comfort and practicality, these apartments benefit from well-arranged surfaces: • Livable area: 83.71 m² • Height under ceiling: 2.95 m • Balcony: 17.92 m² The rooms are bright, the contemporary finishes and generous outdoor areas allow you to fully enjoy the beautiful days.Sales price – according to floor: • 1st floor (with balcony): CHF 750’000.– • 2nd floor (with balcony): CHF 760’000.– • 3rd floor (with balcony): CHF 770’000.– Parking1 indoor parking space available for CHF 35’000.– per unitTo learn more and discover all our available apartments, we invite you to visit our website: https://residence-marberie.ch/Please contact us for more information at the following numbers:+41 79 709 01 95+41 26 916 17 54

Travel time
-
Surya Ecabert-Cotting

Surya Ecabert-Cotting

1 / 12
Surya Ecabert-Cotting

Surya Ecabert-Cotting

  • Parking space
  • Balcony / Terrace
  • View
CHF 1,330,000.–
5.5 rooms167m² living space
Pont-en-Ogoz, 1644 Avry-devant-Pont

Villa with terrace and magnificent view of the lake and the Pre-Alps

Located in Avry-devant-Pont, in the municipality of Pont-en-Ogoz, this terraced house, rare on the market, combines the advantages of a contemporary attic and the comfort of a villa, while offering a quality of life without the constraints of external maintenance.This property occupies the entire top floor of a small building with only three apartments, and develops 165 m² of living space on one level, in a peaceful and green setting.Built in 2014 with quality materials, it seduces with its cross-volumes, omnipresent natural light and beautiful exteriors.To the south, a long balcony reveals a spectacular and completely unobstructed view of nature, the Pre-Alps and Lake La Gruyère. To the west, a large semi-covered terrace, surrounded by trees and flower boxes, forms an intimate green cocoon, with a wooden space arranged around the jacuzzi, ideal for relaxation.Transformed into a generous 4.5 rooms (originally 5.5 rooms), the property has a parental suite with an integrated dressing room behind the headboard and with its own bathroom, all benefiting from direct access to the balcony, for wake-ups flooded with light facing a breathtaking panorama. Two children's rooms have a common patio terrace and each have built-in wardrobes. The whole is completed by a second bathroom, a separate laundry room, a storage room behind the kitchen, and a central living space with a convivial island.Two places in the underground garage (in addition to the price), a cellar and an external shed complete the services.With 215 m² of weighted surface, the possibility of finding a fourth bedroom and very limited external maintenance, this terraced villa embodies a way of life where elegance, comfort and serenity are combined on a daily basis.If you want to have a full view, don't hesitate any longer and come visit this exceptional property!Avry-devant-Pont is part of the municipality of Pont-en-Ogoz, grouping 3 localities on the left bank of Lake La Gruyère. The village has a bakery, a small tea-room and a dairy. Other necessary amenities are found in Bulle, located about ten minutes away by car. Avry-devant-Pont offers a kindergarten, an after-school program and a primary school. Teenagers then attend the Riaz Orientation Cycle.

  • Parking space
  • Balcony / Terrace
  • View
1 / 9
  • Parking space
  • Balcony / Terrace
CHF 310,000.–
3.5 rooms70m² living space
Les Peupliers 1, 1669 Neirivue

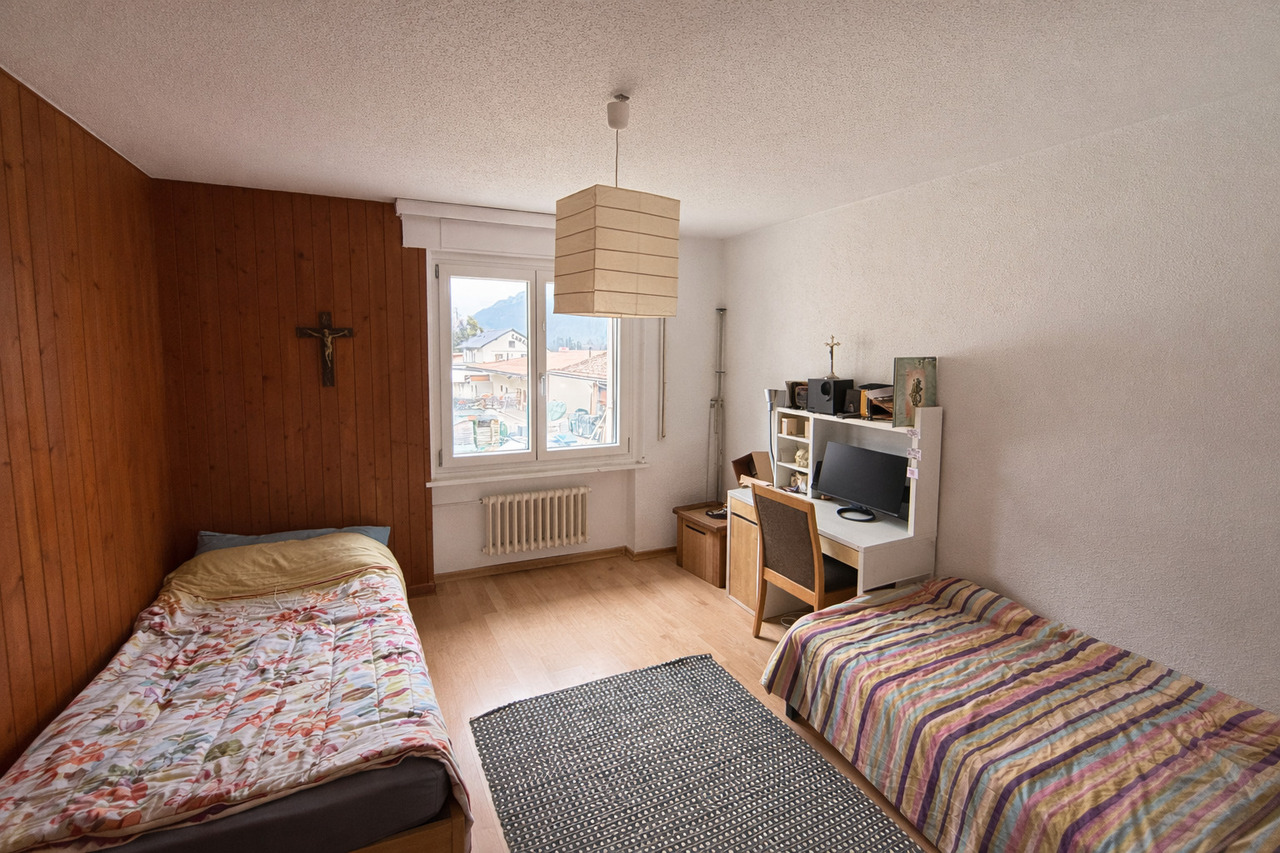
3.5 room apartment on the 1st floor with garage box and outdoor parking space

Charming 3.5 room apartment located on the 1st floor of a PPE offers a pleasant setting, with a beautiful view of the region's mountains from the balcony. Its exposure is appreciated for morning brightness, enhancing daily comfort.With a living area of approximately 70 m², the apartment offers a functional layout. The interior ambiance is warm, notably thanks to a first bedroom with a wooden wall that adds character.The flooring alternates between parquet and tiling, depending on the room, providing a practical and easy-to-maintain unit. The kitchen is equipped and allows for immediate use.A refresh is to be expected, which gives the future buyer the freedom to renovate the property to their taste and optimize its value.Important technical improvements have already been made: the window frames have been recently replaced and the building's downspouts have been completely redone, two significant factors for the building's longevity.The property is complemented by a garage box and an outdoor parking space, which are obligatory for acquisition. These annexes are not included in the sale price.Finally, it is worth noting that a project to renovate the building's envelope is planned for 2028-2032. In this perspective, the contributions to the renovation fund have been increased since 2025 to anticipate this future project, which is a positive point for the conservation and evolution of the building in the long term.

  • Parking space
  • Balcony / Terrace
Travel time
-

Suggested properties for you based on search results