7 results - Apartment to buy in Region Konstanz

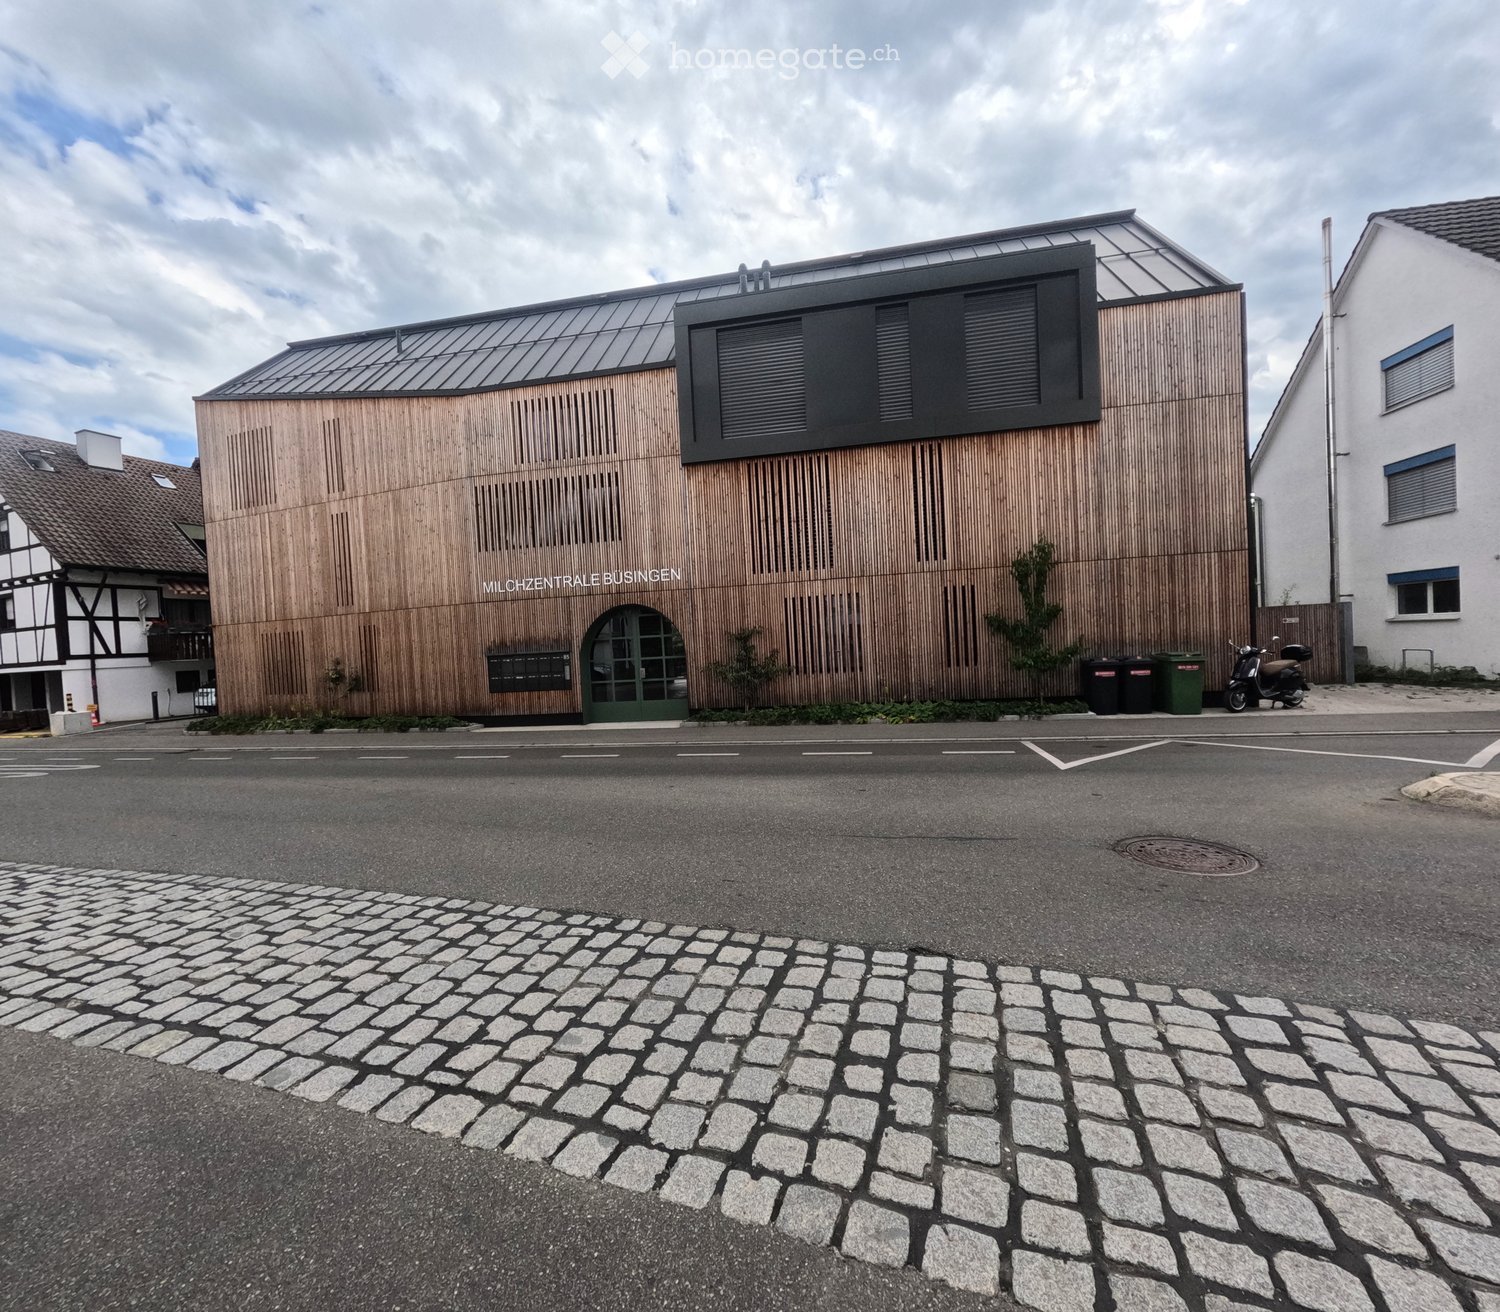
  • Modern building with wooden facade and large windows, featuring a sign reading "MILCHZENTRALE BUSINGEN" and a scooter parked nearby.
  • Minimalist concrete corridor with large arched window at the end, potted plant, and small decorative items on a shelf.
  • A modern hallway with wooden flooring, white walls, and several doors leading to different rooms, including a dining area and a bathroom.
  • Modern kitchen with white cabinets, a wooden dining table, and four grey chairs.
  • Open-plan living and dining area with wooden flooring, a grey sectional sofa, a coffee table, a TV on a stand, a dining table with chairs, and large windows with sheer curtains leading to a balcony.
  • Modern kitchen with white cabinets, a black countertop, and a sink. The space features light wooden flooring and large windows with white curtains. A sliding glass door opens to a balcony.
  • Modern living room with light wooden flooring, large sliding glass doors leading to a balcony, a white coffee table with cups, a grey sofa, and a dining area with a table and chairs.
  • Modern bathroom with a white sink on a wooden vanity, a large mirror with LED lighting, a toilet, and tiled walls and floor.
  • Modern bathroom with a white sink on a wooden vanity, a toilet, a large mirror with LED lighting, and tiled walls and floor.
  • Modern bathroom with a glass-enclosed shower, bathtub, and toilet paper holder. The shower features a handheld sprayer and a fixed showerhead. The walls are tiled in neutral tones, and the floor is tiled in light beige.
  • A modern bedroom with a wooden floor, a large window, and a neatly made bed with pillows and a duvet.
  • Modern bedroom with wooden flooring, large window, and a neatly made bed with pillows.
  • Wooden deck with a lounge chair, small round table, and metal railing overlooking a green landscape.
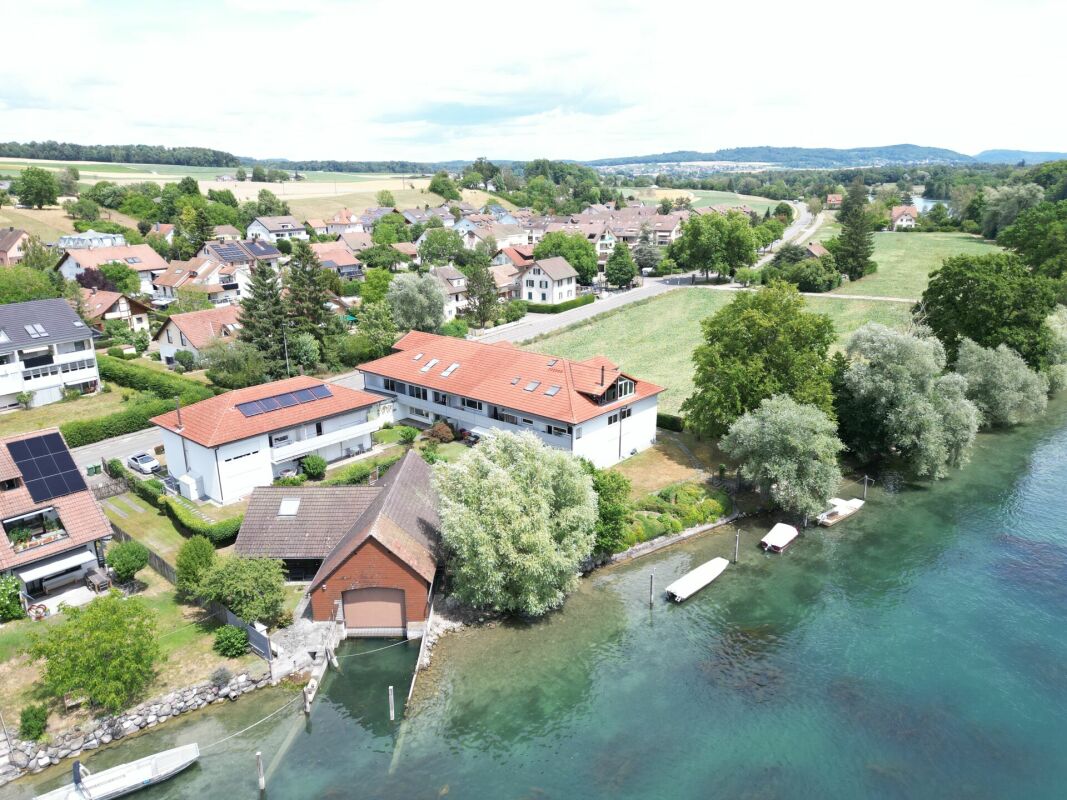
  • Modern two-story house with wooden siding, large windows, and balconies overlooking a grassy area near a body of water.
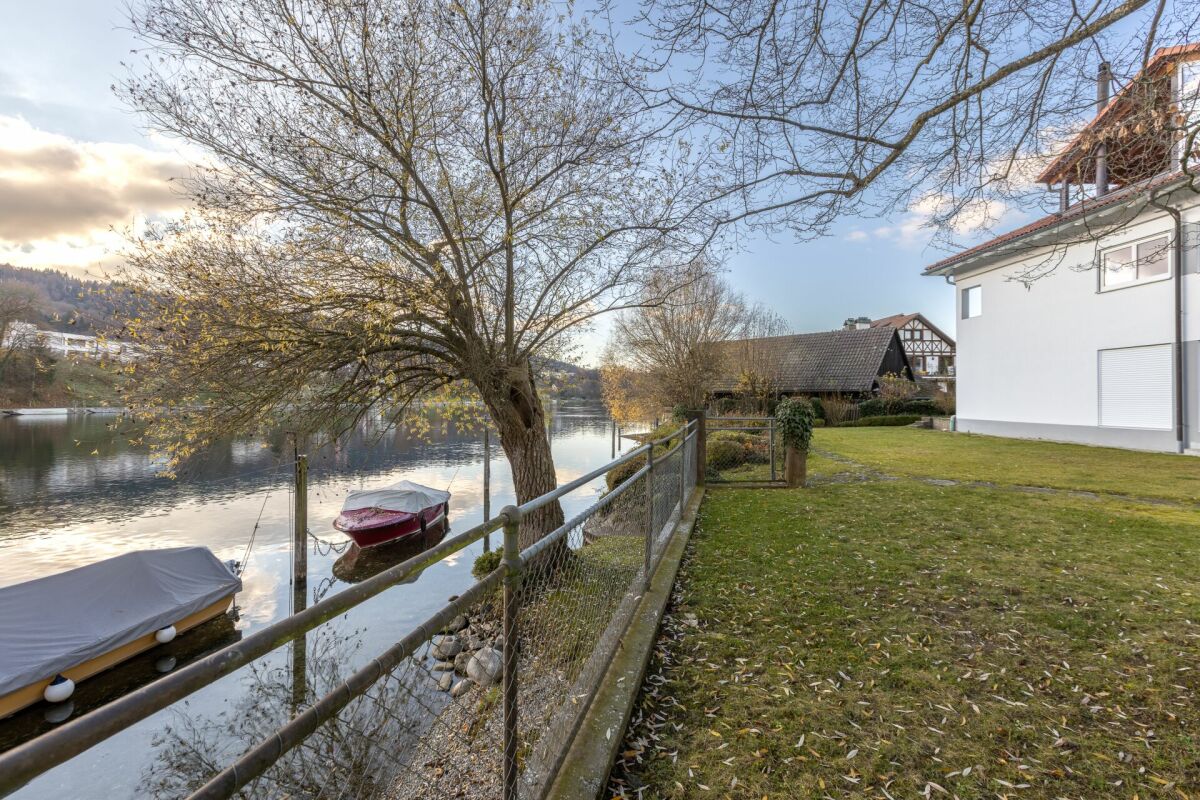
  • A serene garden area with a well-maintained lawn, stone pathways, and a view of a calm river with docked boats. The area includes a wooden fence, a covered patio umbrella, and a stone staircase leading to the water.
  • Modern garden with a well-maintained lawn, a stone wall, a wooden archway, and a contemporary house with large glass windows and a raised terrace.
  • A narrow concrete corridor with a door on the left and a wooden barrier on the right, leading to a brighter area with visible pipes and a small window at the end.
  • Empty underground parking space with concrete floors and walls, featuring a large open area, a few doors, and some lighting fixtures.
1 / 18
CHF 519,000.– Top
2.5 rooms57m² living space
Junkerstraße 85, 78266 Büsingen

Brand new 2.5-room apartment directly on the Rhine with terrace and underground parking space

In a unique location directly on the Rhine River in Büsingen, this modern 2.5-room owner-occupied apartment awaits you on the ground floor of the 2024 completed Rheingut. The apartment combines contemporary architecture, high-quality interior design, and immediate proximity to nature.The open living, dining, and kitchen area offers direct access to the private terrace. The kitchen presents itself in a completely unused condition. A spacious bedroom and the modern bathroom with shower complement the well-thought-out floor plan.The apartment offers the following highlights: • Unique Rhine location: The apartment is located in the first building line directly on the water; a jointly usable, private sunbathing lawn on the Rhine bank with direct access to the Rhine is available exclusively to the residents. • Brand new condition: The apartment, which was only completed in 2024, presents itself in a high-quality and extremely well-maintained condition. • Unused kitchen: The modern fitted kitchen has not been used so far and is practically in new condition. • Open living concept: The spacious living, dining, and kitchen area creates a modern and pleasant living atmosphere. • Private terrace with Rhine view: From the private terrace, you can enjoy a beautiful view of the Rhine and the natural surroundings. • High-quality interior design: Oiled oak parquet, ceramic floor tiles, and triple-glazed wood-metal windows underline the high standard of construction. • Comfortable bathroom: The modern bathroom has a floor-level shower. • Private laundry tower: Washing machine and dryer are directly integrated into the apartment – comfortable and independent of common laundry rooms. • Wheelchair-accessible passenger lift: The lift connects the underground car park with all residential floors and enables convenient, step-less access to the apartment. • Underground parking space with power connection: The offer includes an underground parking space. A subsequently installed socket allows charging an electric vehicle. • Additional storage space: A private cellar compartment offers practical space for supplies, sports equipment, and personal items. • Floor heating with district heating: The heat supply is provided via a district heating network and is distributed comfortably in the apartment via low-temperature floor heating. Location and surroundings: Büsingen am Hochrhein combines a natural living location with the immediate proximity to Schaffhausen. Walking and cycling paths lead directly along the Rhine. A bus stop is located at the house; the Schaffhausen old town can be reached quickly by bus, bike, or car. Restaurants, the Büsingen beach bath, and the ship landing stage are also located in the immediate vicinity.Sales price: CHF 519,000.– including underground parking space and private cellar compartmentThe apartment is available by arrangement.Note: Broker inquiries are not desired. Real estate agents are asked to refrain from contacting us.
1 / 17
  • Parking space
  • Balcony / Terrace
  • Garage
  • +2
EUR 495,000.–
5.5 rooms144m² living space
78343 Gaienhofen

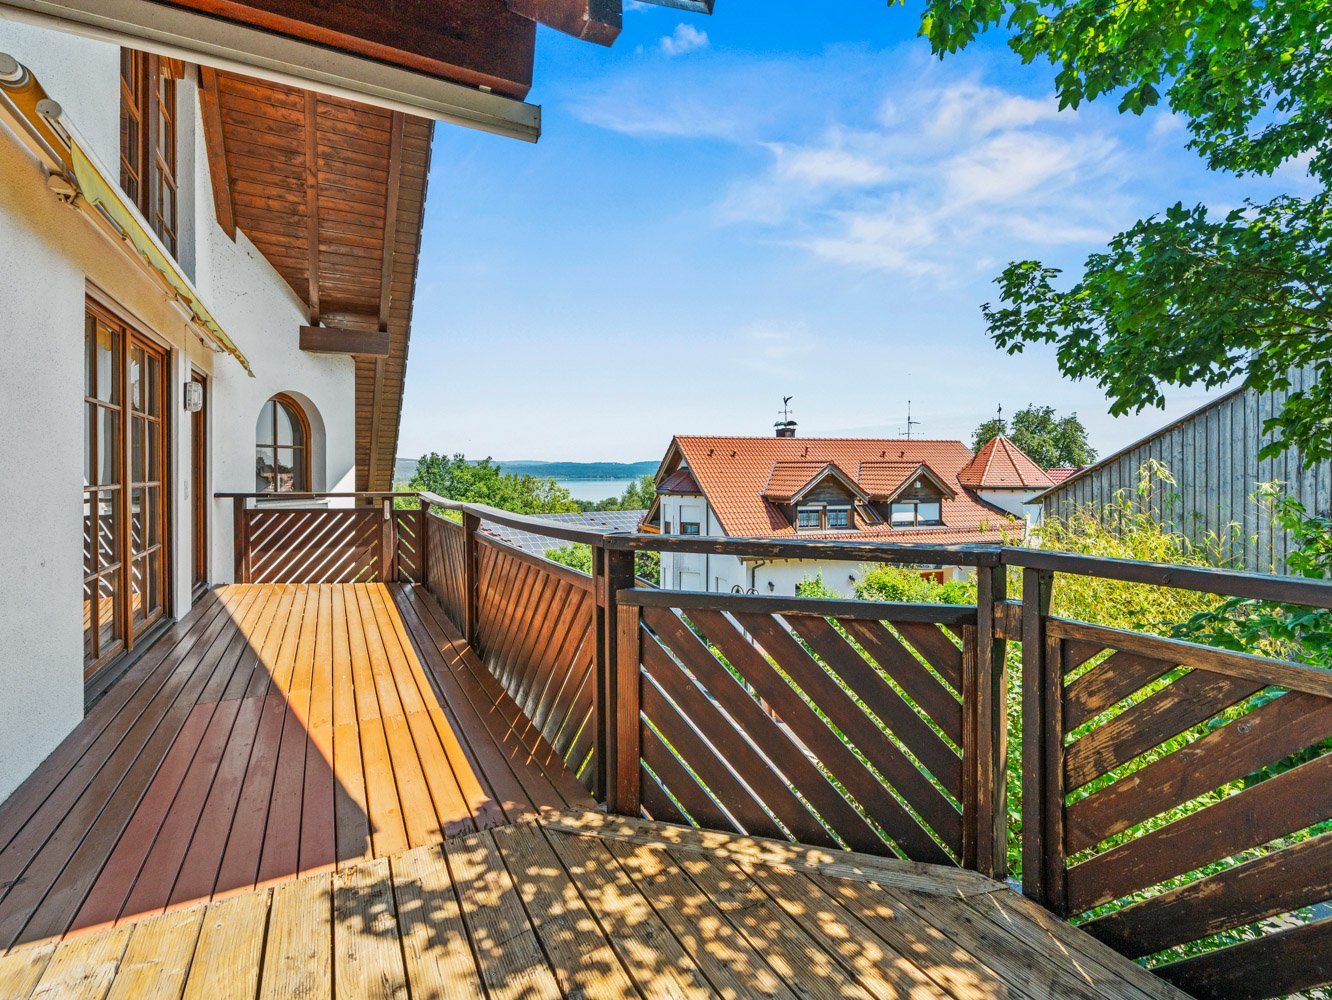
Charming 5.5-room attic apartment with panoramic views in Gaienhofen

This exceptional attic apartment combines spacious living, cozy wood architecture, and a magnificent lake view to create a special home with a lot of character. On approximately 144 m² of living space and 5.5 rooms, the apartment offers an impressive sense of space, which is further emphasized by visible wooden beams, high ceilings, and the open design. The extensive living area forms the heart of the property. Thecharming roof construction, bright tile floors, and large window surfacescreate a warm, friendly atmosphere. Particularly appealing is the combination of spacious living space, gallery, and the view towards the lake, which gives the home a special lightness. The spacious east balcony extends the living area outdoors and offers a beautifulspot for starting the day and for relaxed hours with a view to Lake Constance. Also, on the second attic level, the special living feeling continues: wood paneling, roof windows, and bright rooms create a cozy and at the same time open living atmosphere. On the first attic level, underfloor heating provides comfortable warmth, while on the second attic level, radiators ensure efficient heating of the rooms. The apartment offers two bathrooms: one with a bathtub and one with a shower and toilet, as well as an additional separate guest toilet on the first attic level. A study or children's room complements the flexible room offer and makes the property interesting for both couples with space requirements and families or people with a home office desire.The apartment is in a well-maintained condition and at the same time offers beautiful potential for a contemporary refresh. With a sense for materials, colors, and equipment, a particularly stylish home can be created here, which wonderfully brings the existing strengths to bear.In addition, 20,000 € are to be paid for the automated single garage with an inspection pit and an outdoor parking space.The well-maintained 4-family house also convinces with a small owners' community with only three other co-owners. An advantage for all those who appreciate a manageable and personal living environment.

  • Parking space
  • Balcony / Terrace
  • Garage
  • +2
New building
1 / 9
  • Parking space
  • Balcony / Terrace
  • Garage
  • +4
EUR 1,850,000.–
4 rooms164m² living space
78465 Konstanz

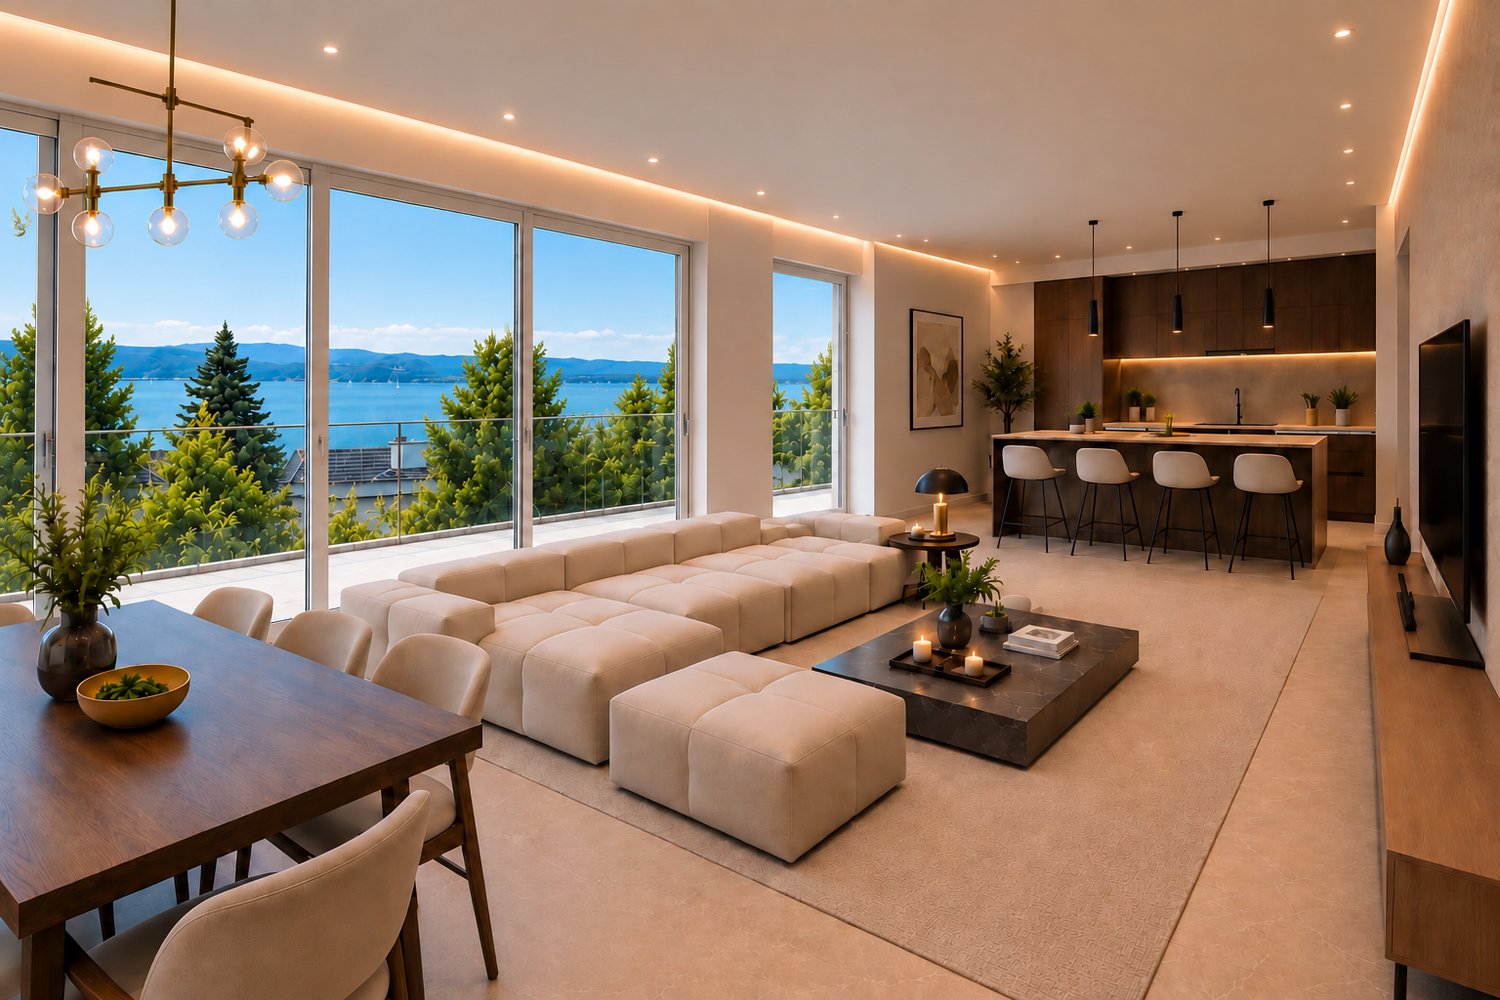
Panoramic view. Depth. Arrival - Where Lake Überlingen becomes your daily horizon

Some properties explain themselves. The apartment D on the first floor of the new building Fließhornstraße 26 in Konstanz-Dingelsdorf is one of them. It does not compete with other apartments in this region - it defines its own category. On approximately 164.23 square meters, a 4-room floor plan towers over Lake Constance, which is unparalleled in its generosity and clarity. The spacious living, cooking, and dining area, as well as the master bedroom, open up to two private balconies through several floor-to-ceiling sliding doors - and what can be seen from there is no ordinary lake view. It's a panorama. Lake Überlingen in its entirety, the medieval town of Überlingen on the opposite shore, the baroque pilgrimage church of Birnau high above the vineyards, and the historic Meersburg - a picture that changes with the seasons and never repeats. Two full-fledged bathrooms - one with a Kaldewei Classic Duo bathtub - are equipped with Hansgrohe Raindance head showers with a 300 mm diameter, Villeroy & Boch countertop basins, and custom-made carpentry. Oak parquet in all living areas, large-format ceramic tiles in the wet areas, and exterior electric roller shutters complete a features list that makes no compromises. The master bedroom and two spacious children's rooms offer retreats of the highest level. A separate storage room ensures the order that a life in this quality deserves. The KfW-40 building is heated by a low-temperature underfloor heating system with a central air-water heat pump from Weishaupt - energy class A+, final energy demand 12 kWh/(m²·a). There is an assigned underground parking space that can be purchased for 30,000 €, and another can be rented if needed. An elevator takes you directly to your apartment door. Completion: end of 2026Location and surroundings: Dingelsdorf is no longer a secret tip - but it has remained what it has always been: one of those rare places where life still takes place at a pace that corresponds to humans. The ancient fishing and farming settlement lies directly on the shore of Lake Überlingen and belongs to the large district town of Konstanz as a district - with everything that means: Urban quality when you need it, and absolute silence when you seek it. The property at Fließhornstraße 26 is located in immediate proximity to the lake. Lake Constance with its turquoise, crystal-clear water literally begins in front of the house door. The nearby beach resort Klausenhorn invites you to bathe and relax during the summer months. Those who prefer to be active will find one of the most beautiful hiking trails in the region with the premium hiking trail "SeeGang", which connects Konstanz and Überlingen over several stages and passes directly through Dingelsdorf. The Konstanz city center with its medieval old town, the lively harbor, excellent restaurants, galleries, and the Council is reachable by car in just a few minutes. The island of Mainau with its baroque castle and famous flower gardens can be reached just as quickly by bus. Direct connections over the lake are available from Dingelsdorf by ship. For globetrotters and frequent travelers, the connection is remarkable: Zurich Airport can be reached by car in about 45 minutes - by train, hourly in about an hour, with direct connections to Paris, London, Rome, and Amsterdam, among others. Konstanz is one of two German cities that are part of the Swiss Air Rail Network.

  • Parking space
  • Balcony / Terrace
  • Garage
  • +4

Suggested properties for you based on search results