"Brand new 2.5-room apartment directly on the Rhine with terrace and underground parking space"
Location
Junkerstraße 85, 78266 BüsingenCosts
- Purchase price:
- CHF 519,000.–
Main information
- Available from:
- Immediately
- Type:
- Apartment
- No. of rooms:
- 2.5
- Floor:
- GF
- Surface living:
- 57 m2
- Last refurbishment:
- 2024
- Year built:
- 2024
Features and furnishings
Balcony / Terrace
View
Wheelchair access
Quiet neighborhood
Parking space
Garage
Elevator
New building
Documents (1)
Description
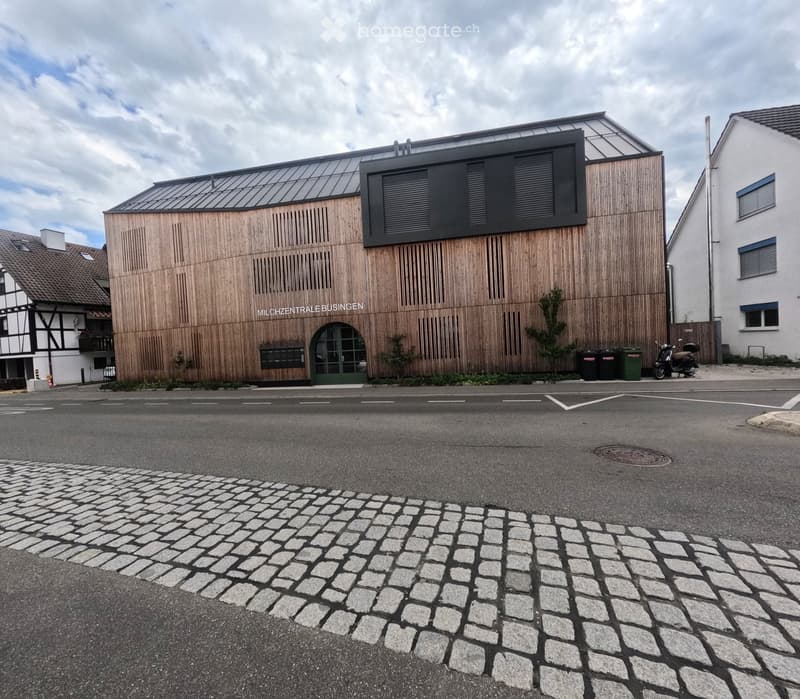
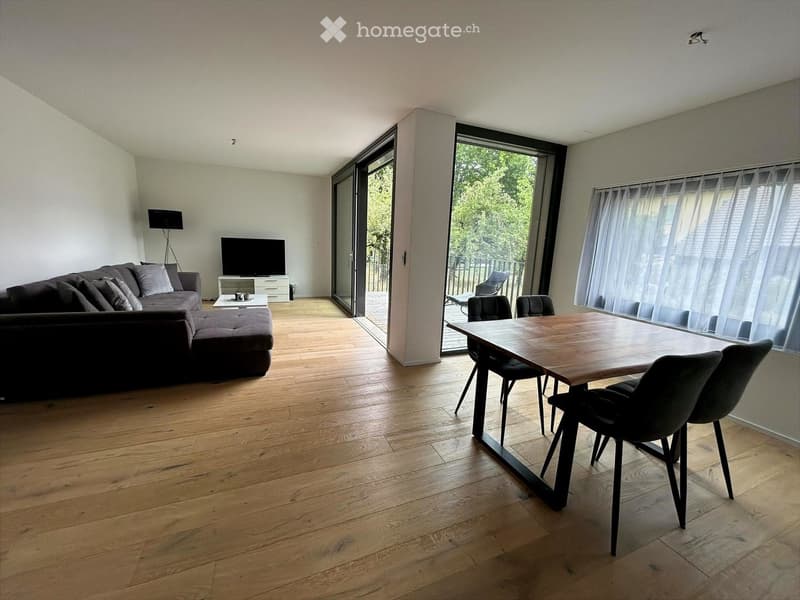
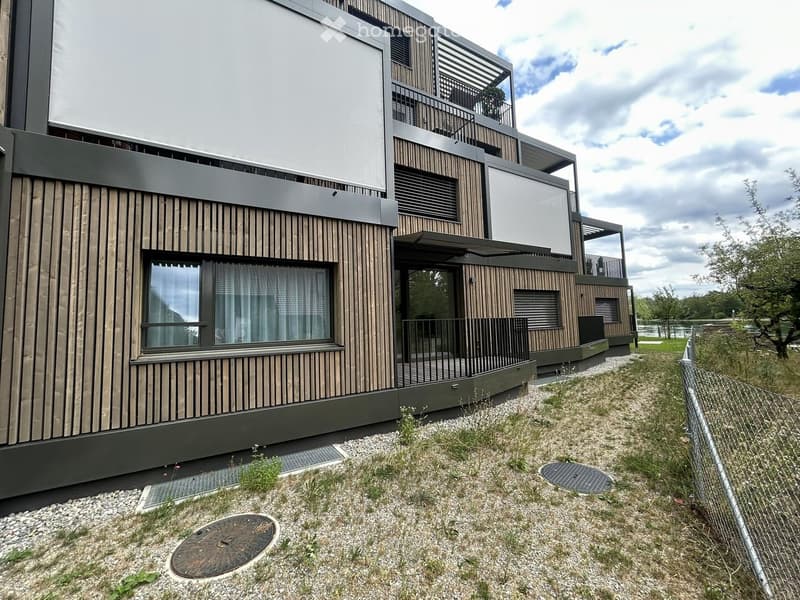
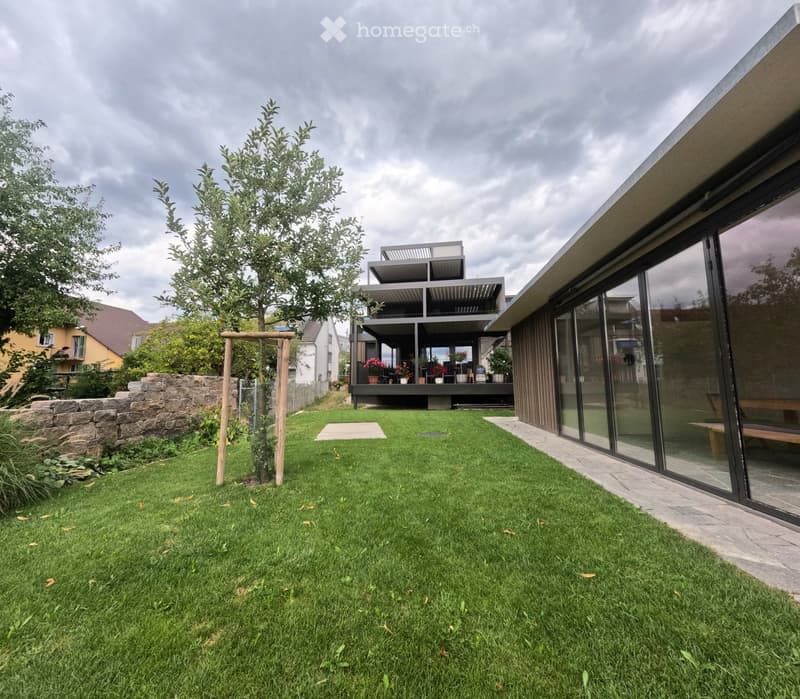
In a unique location directly on the Rhine River in Büsingen, this modern 2.5-room owner-occupied apartment awaits you on the ground floor of the 2024 completed Rheingut. The apartment combines contemporary architecture, high-quality interior design, and immediate proximity to nature.
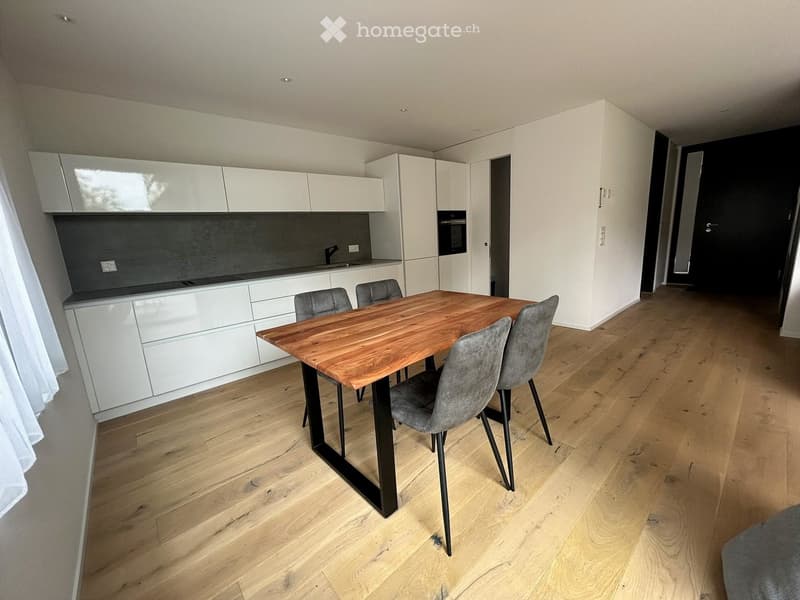
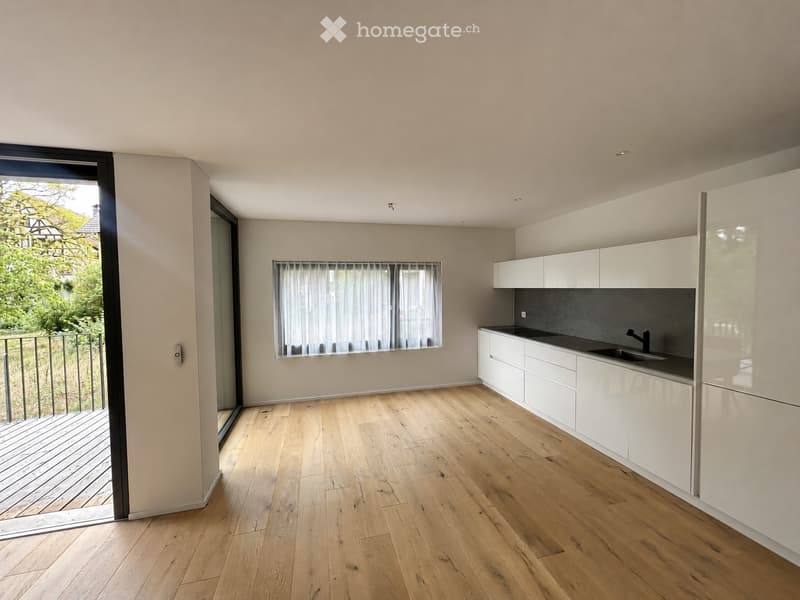
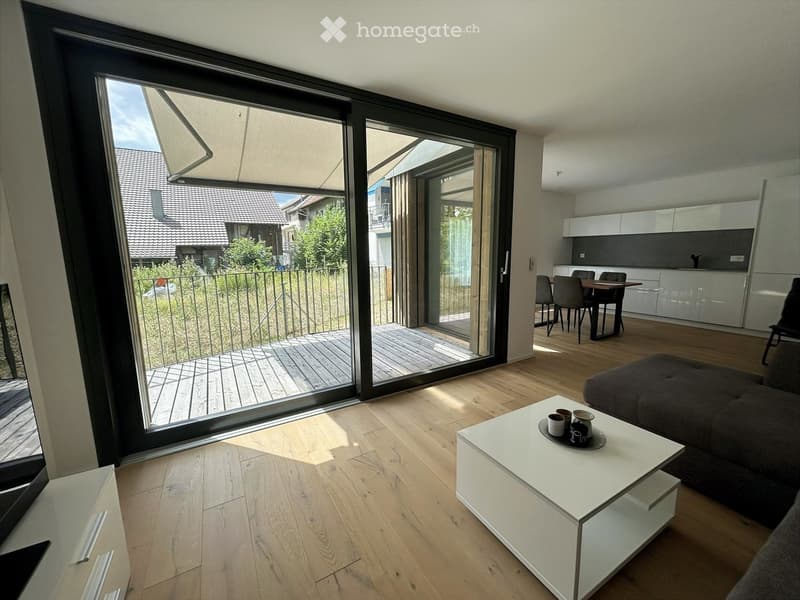
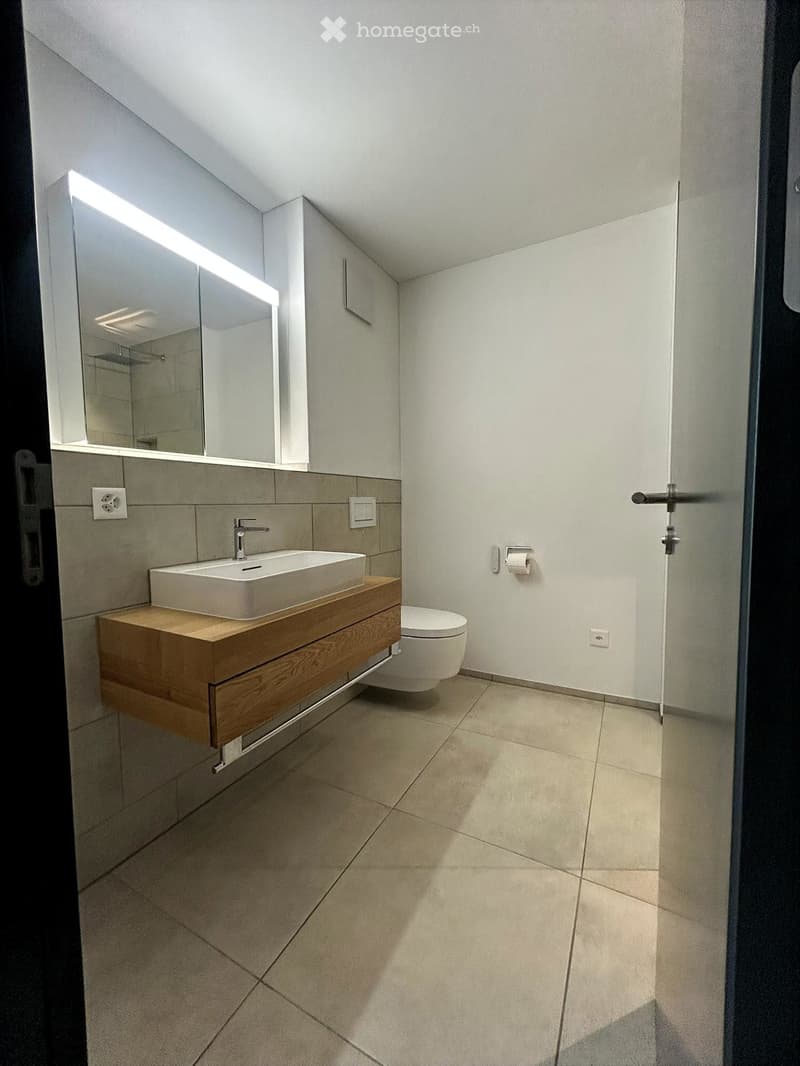
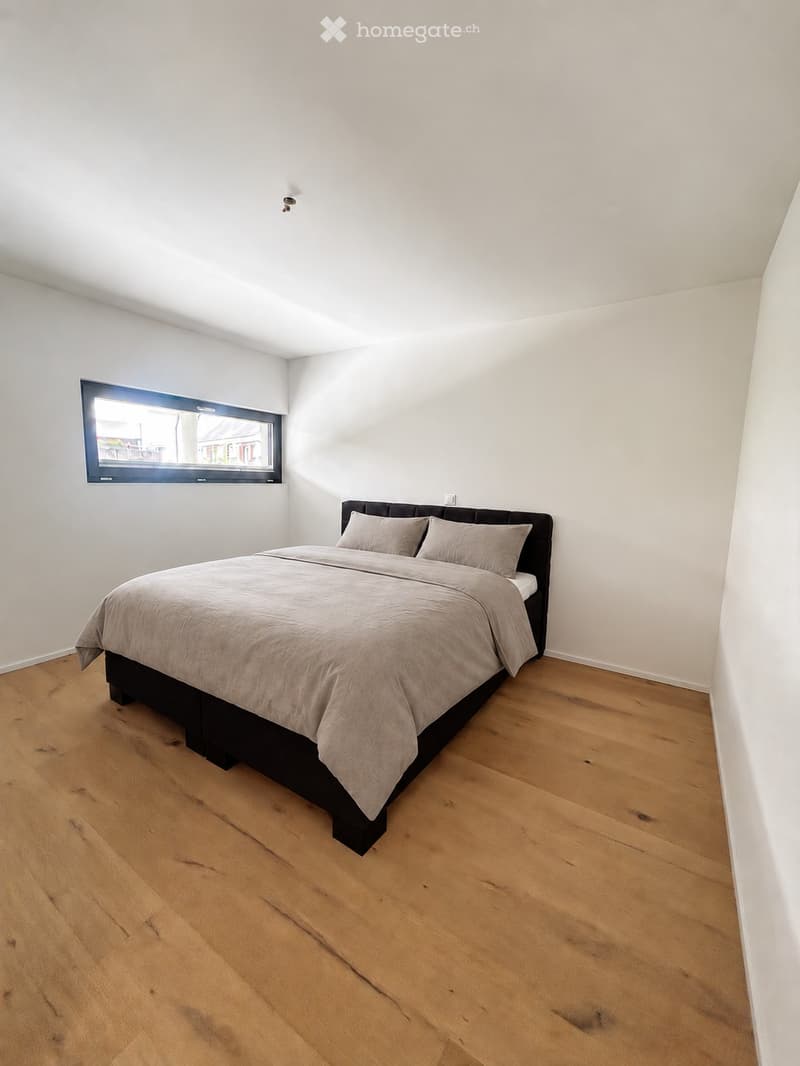
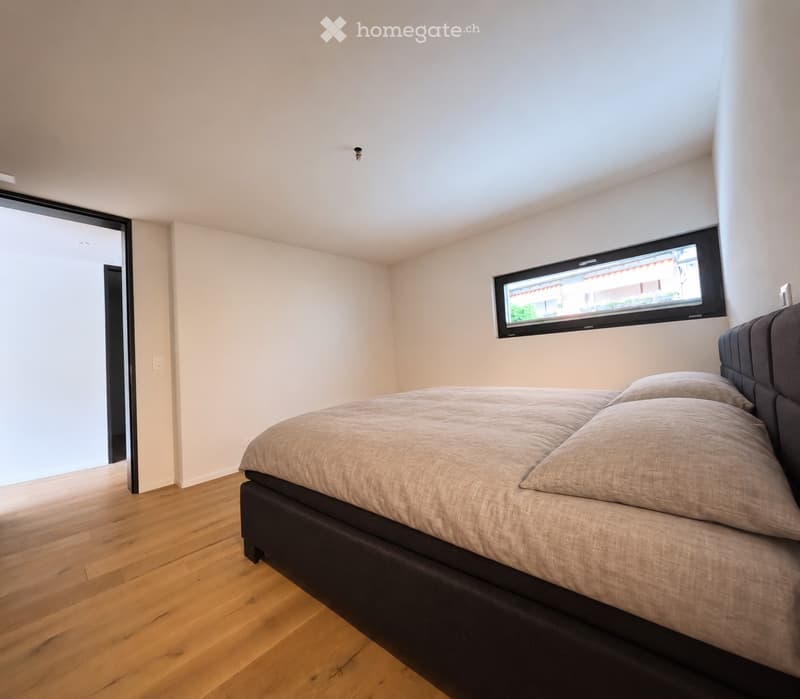
The open living, dining, and kitchen area offers direct access to the private terrace. The kitchen presents itself in a completely unused condition. A spacious bedroom and the modern bathroom with shower complement the well-thought-out floor plan.
The apartment offers the following highlights:
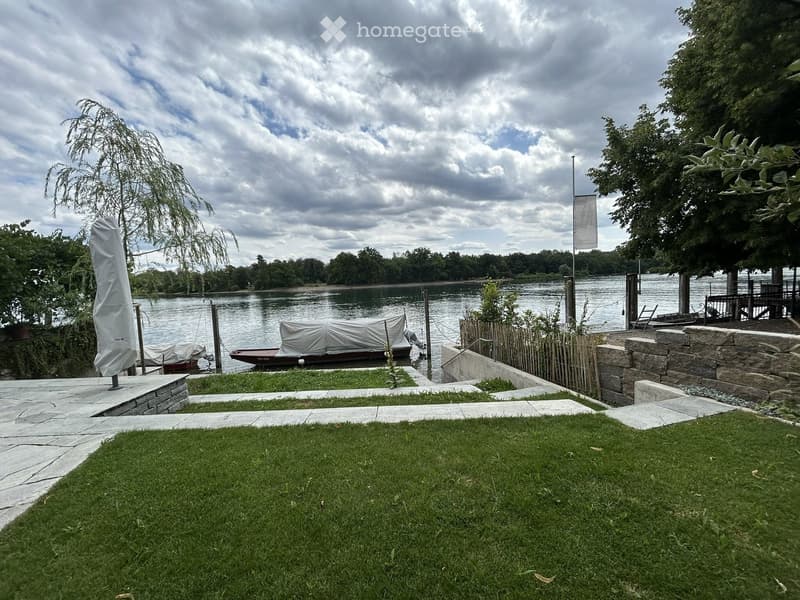
Unique Rhine location: The apartment is located in the first building line directly on the water; a jointly usable, private sunbathing lawn on the Rhine bank with direct access to the Rhine is available exclusively to the residents.
Brand new condition: The apartment, which was only completed in 2024, presents itself in a high-quality and extremely well-maintained condition.
Unused kitchen: The modern fitted kitchen has not been used so far and is practically in new condition.
Open living concept: The spacious living, dining, and kitchen area creates a modern and pleasant living atmosphere.
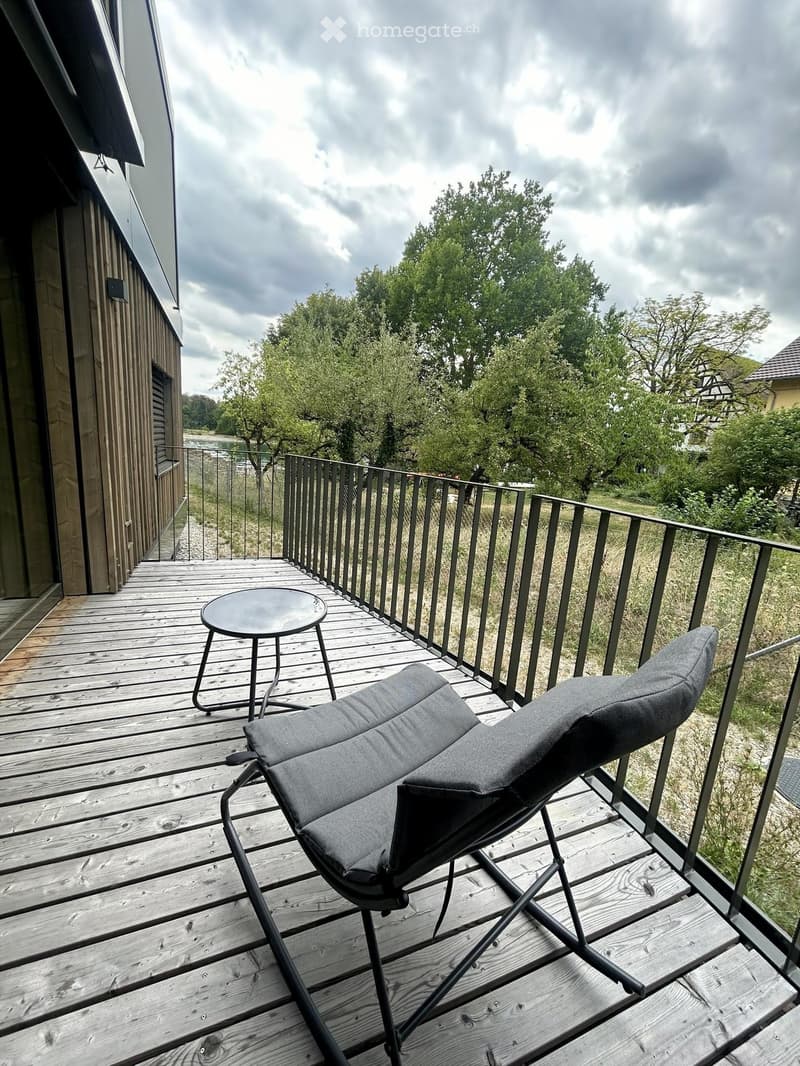
Private terrace with Rhine view: From the private terrace, you can enjoy a beautiful view of the Rhine and the natural surroundings.
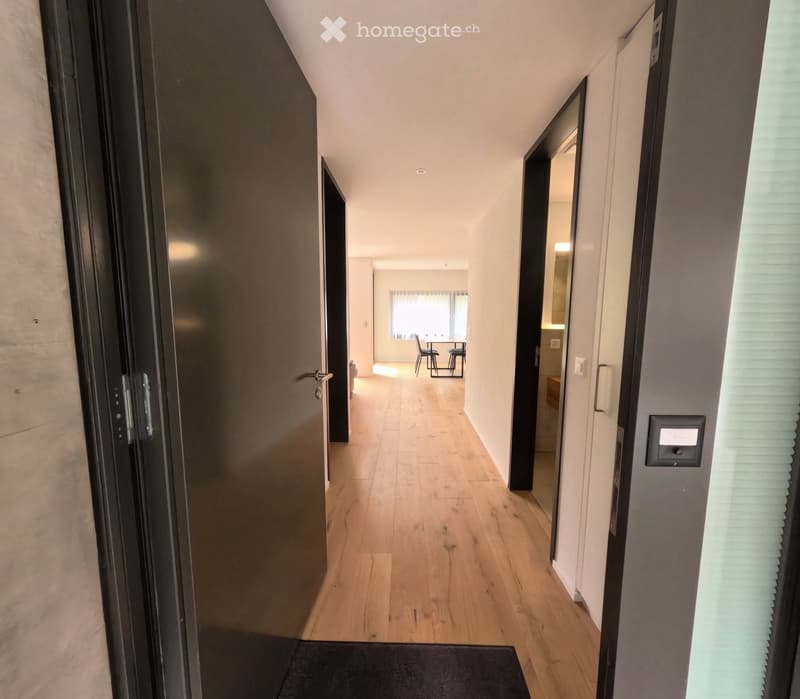
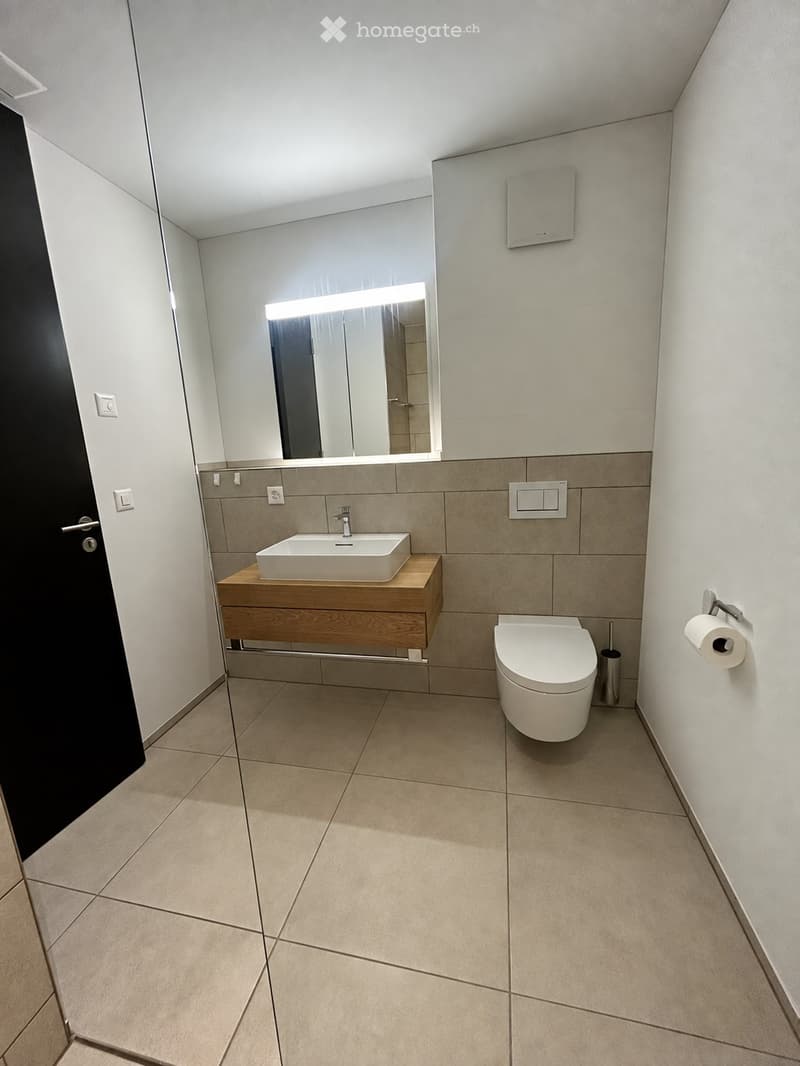
High-quality interior design: Oiled oak parquet, ceramic floor tiles, and triple-glazed wood-metal windows underline the high standard of construction.
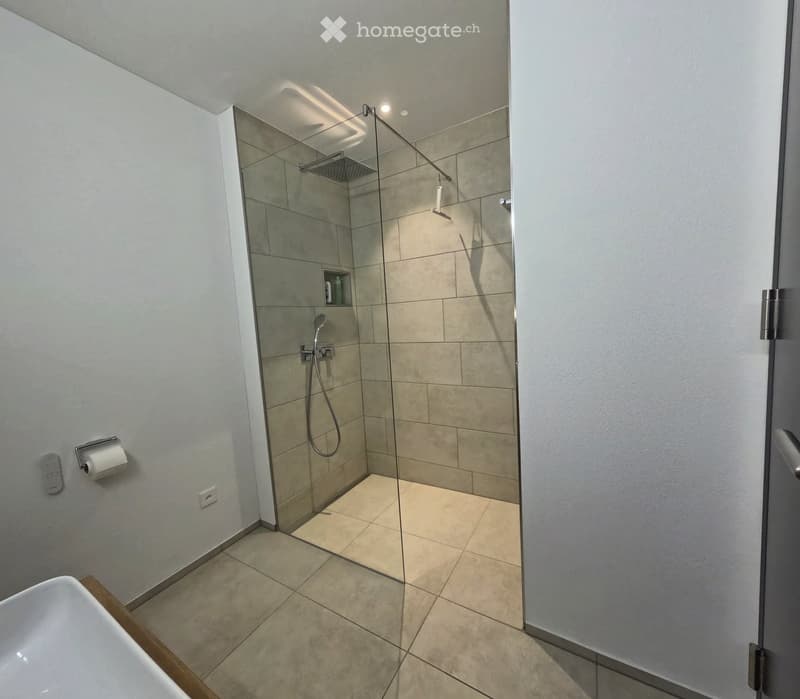
Comfortable bathroom: The modern bathroom has a floor-level shower.
Private laundry tower: Washing machine and dryer are directly integrated into the apartment – comfortable and independent of common laundry rooms.
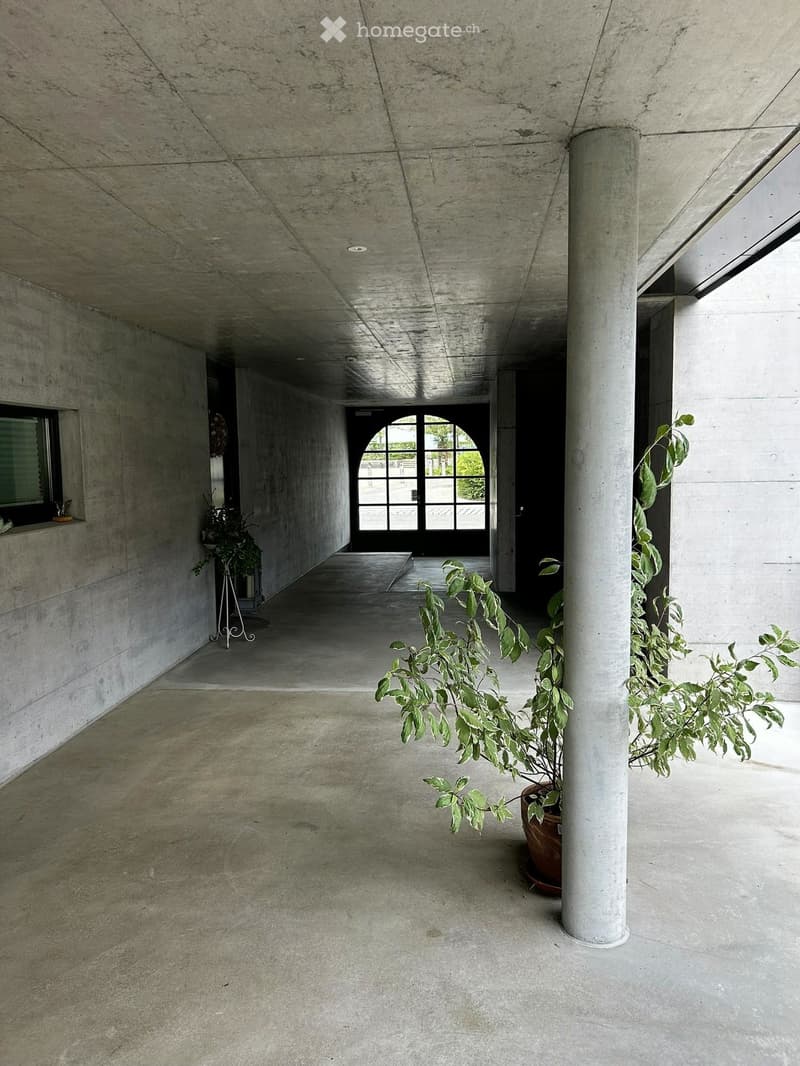
Wheelchair-accessible passenger lift: The lift connects the underground car park with all residential floors and enables convenient, step-less access to the apartment.
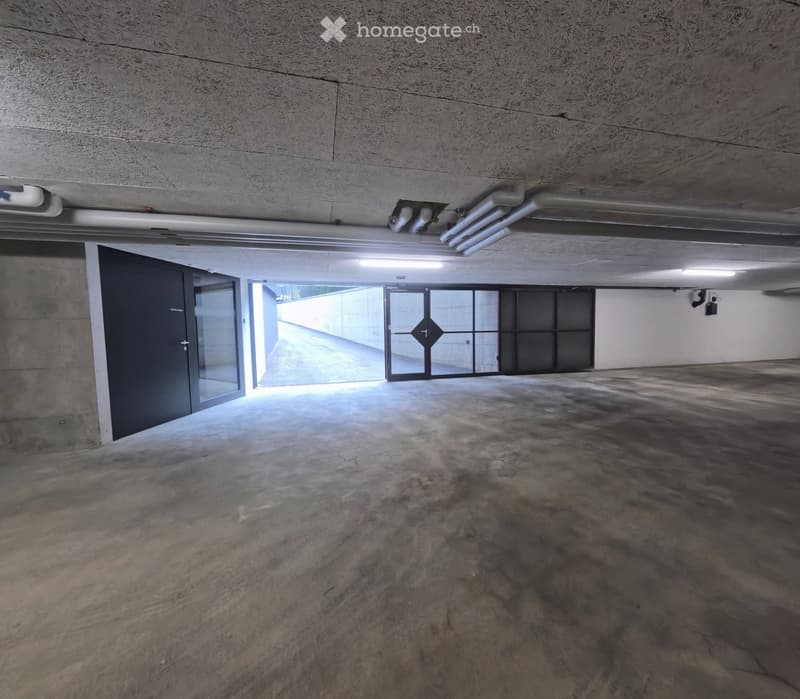
Underground parking space with power connection: The offer includes an underground parking space. A subsequently installed socket allows charging an electric vehicle.
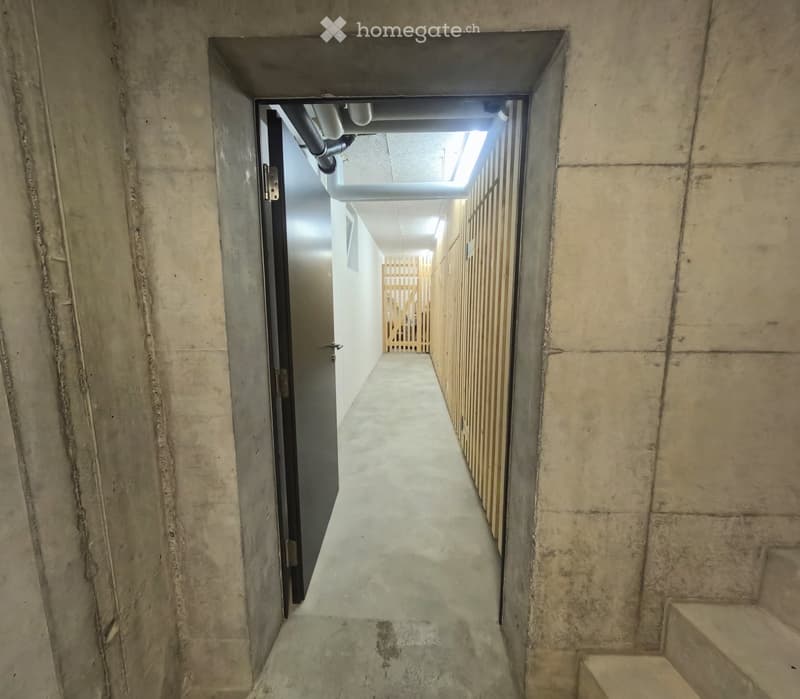
Additional storage space: A private cellar compartment offers practical space for supplies, sports equipment, and personal items.
Floor heating with district heating: The heat supply is provided via a district heating network and is distributed comfortably in the apartment via low-temperature floor heating.
Location and surroundings: Büsingen am Hochrhein combines a natural living location with the immediate proximity to Schaffhausen. Walking and cycling paths lead directly along the Rhine. A bus stop is located at the house; the Schaffhausen old town can be reached quickly by bus, bike, or car. Restaurants, the Büsingen beach bath, and the ship landing stage are also located in the immediate vicinity.
Sales price: CHF 519,000.– including underground parking space and private cellar compartment
The apartment is available by arrangement.
Note: Broker inquiries are not desired. Real estate agents are asked to refrain from contacting us.

Unlock the full experience
Sync your favourites, manage search alerts, and access all your important services seamlessly across devices. Create your free account for a personalized home search!
Contact
Stefanie Meile
- Listing ID
- 4003410084
- Object ref.
- dyxlc.uj6cb