159 results - Apartment to buy in District l'Ouest lausannois

Maik Bongard

Maik Bongard

1 / 10
Maik Bongard

Maik Bongard

  • Parking space
  • View
CHF 1,595,000.–
4.5 rooms91m² living space
1008 Prilly

PRILLY - APPARTEMENT NEUF DE 4 PIECES - VUE LAC & JARDIN DE 246 M2

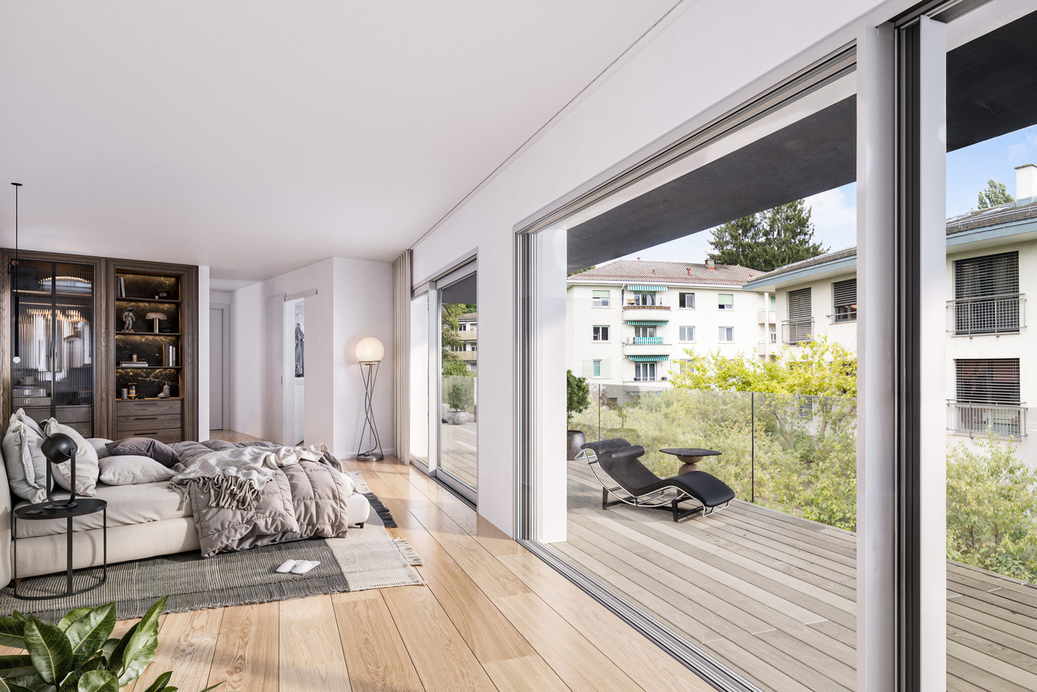
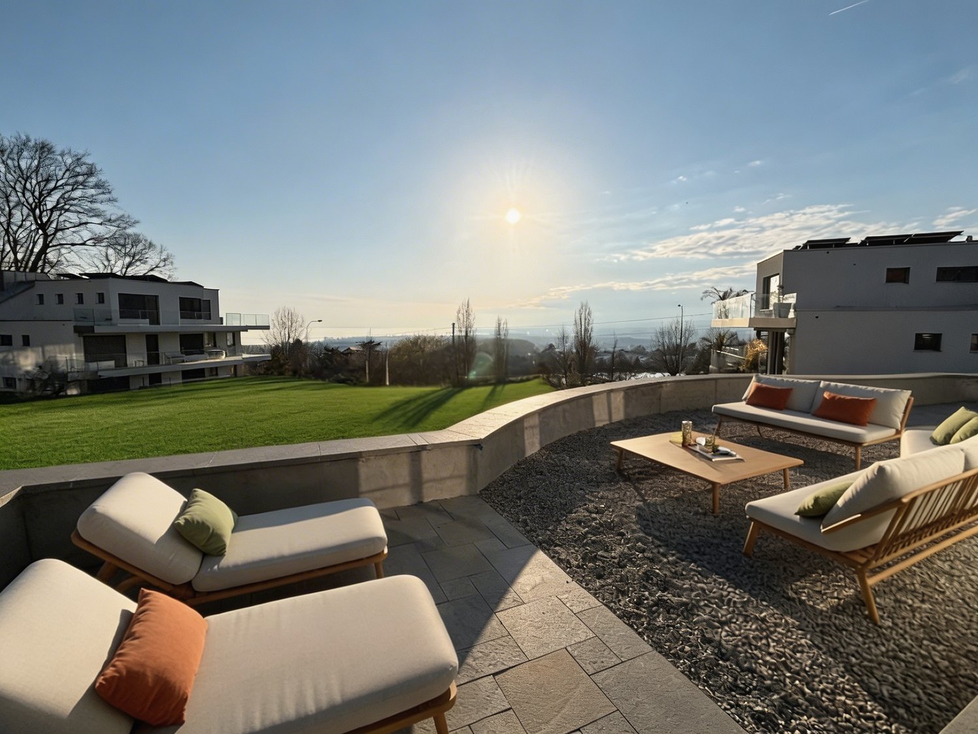
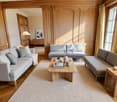
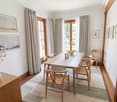
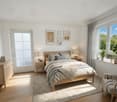
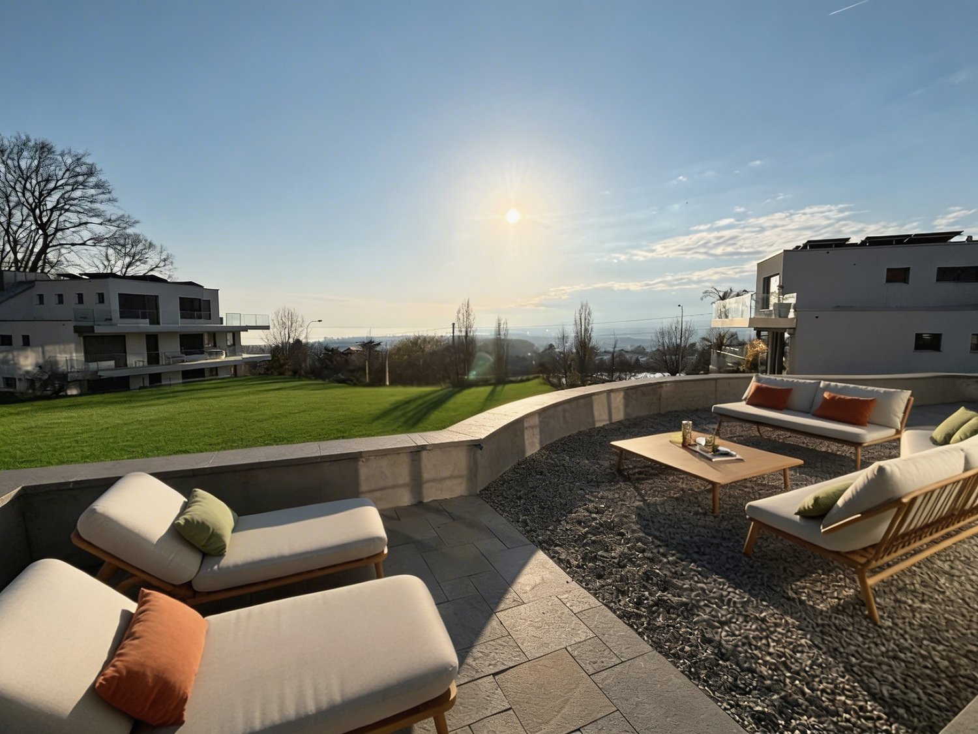
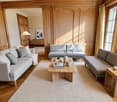
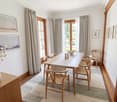
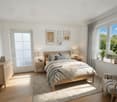
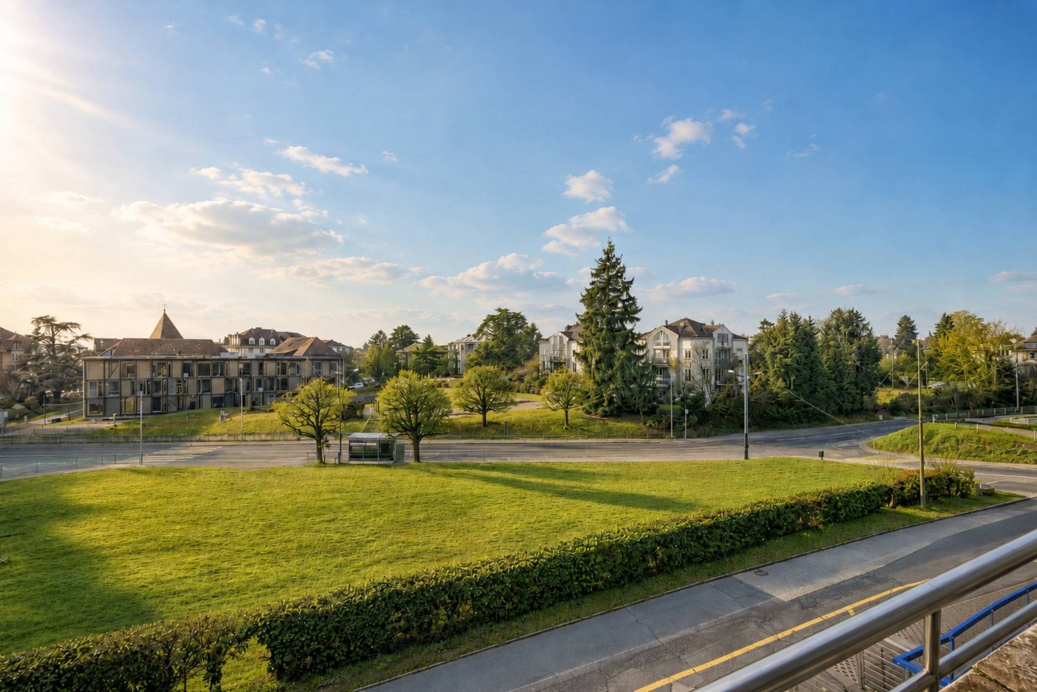
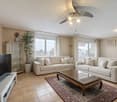
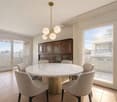
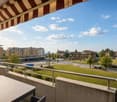
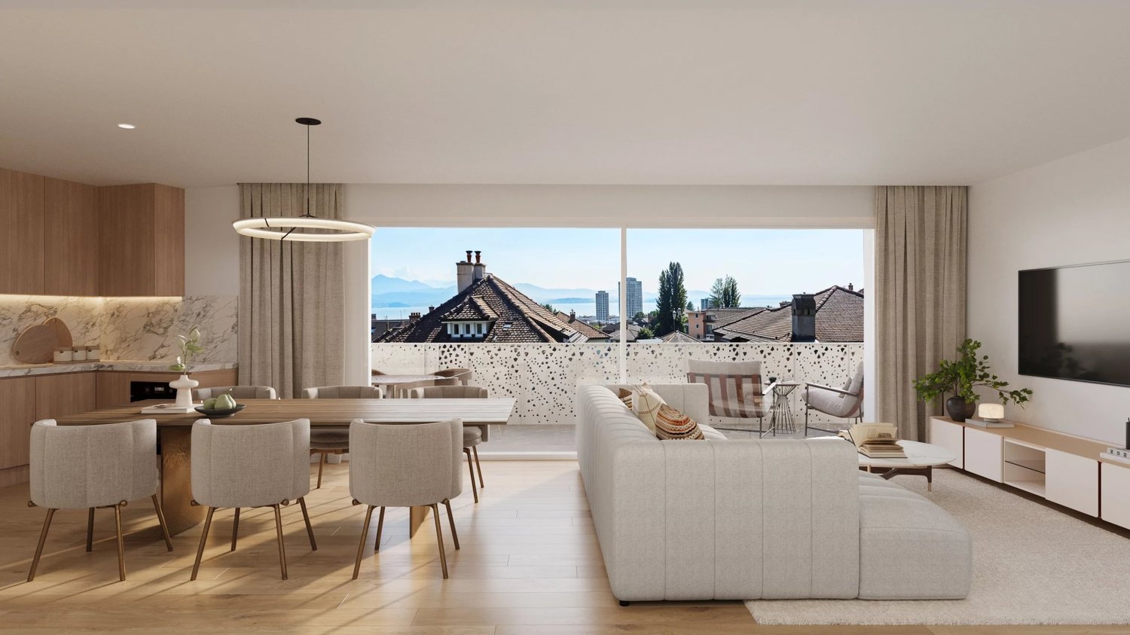
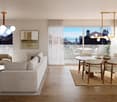
L'APPARTEMENTGrand appartement familial hors norme, le Lot Symphonie est l'appartement le plus généreux de la Villa Collonges. Avec ses 91,8 m² habitables en 4,5 pièces au rez-de-chaussée, ses hauteurs sous plafond de 3 mètres, sa terrasse de 63 m² plein sud et son jardin privatif de 246,5 m², ce bien conjugue les attributs d'une villa individuelle et les services d'une résidence de prestige. L'exposition Sud de trois pièces de vie, la grande cheminée d'origine, les boiseries préservées et la vue phénoménale sur le Lac Léman créent une atmosphère unique que nulle construction neuve ne saurait reproduire. A deux minutes de l'arrêt LEB, Lausanne-Flon est accessible en 10 minutes.Située dans un écrin de verdure à Prilly, la Villa Collonges est une ?uvre de l'architecte lausannois Jack Cornaz (1946), classée au patrimoine suisse. Ce projet de réhabilitation d'exception sublime l'élégance des années 40 en y intégrant des standards contemporains de premier plan : pompe à chaleur air/eau de dernière génération, panneaux photovoltaïques en toiture, triple vitrage, fibre optique et isolation complète. Les hauteurs sous plafond de 3 mètres, les moulures, boiseries et parquets d'origine sont soigneusement conservés, témoins d'une histoire architecturale que peu de résidences peuvent revendiquer.POINTS FORTS • Jardin privatif de 246,5 m² ? le plus grand de la résidence • Terrasse de 63 m² plein sud avec vue phénoménale sur le Lac Léman • Grande cheminée d'époque dans le séjour ? pièce unique, introuvable dans le neuf • Hauteur sous plafond de 3 m ? volumes dignes d'une villa individuelle • Vue lac depuis le séjour, la salle à manger et la Master Bedroom • Accès indépendant à une chambre/bureau ? idéal pour un professionnel libéral • LEB à 2 min ? Flon/centre Lausanne en 10 min sans voiture • Villa Collonges classée au patrimoine suisse ? ?uvre de Jack Cornaz (1946) • Moulures, boiseries et parquets d'origine préservés • PAC air/eau + panneaux photovoltaïques ? performance énergétique remarquable • Triple vitrage, fibre optique, isolation intérieure et toiture • Sous-sol commun premium : sauna, salle de billard, carnotzet, local vélos/poussettes • Autoroute à 3 km Écoles à 400 m DESCRIPTION PIÈCE PAR PIÈCE • Séjour ? Hauteur sous plafond de 3 mètres, parquet en bois massif, boiseries d'origine et grandes baies vitrées Sud/Ouest avec vue sur le Lac Léman. La grande cheminée de la villa règne en maître ? une atmosphère incomparable pour les soirées d'hiver. • Salle à manger ? Pièce dédiée, positionnée entre cuisine et séjour. Vue sur le Lac Léman. L'un des atouts maîtres de cet appartement ? pour recevoir avec élégance. • Master Bedroom ? Chambre principale lumineuse et généreuse, deux larges ouvertures donnant sur une terrasse dédiée de 14,4 m². Vue sur le Lac Léman. Conçue pour être facilement modulable selon vos envies. • Chambre / Bureau indépendant ? Pièce polyvalente avec accès indépendant à l'appartement ? idéale pour un professionnel libéral (cabinet, bureau de réception) ou comme suite privée autonome. • Dressing / WC visiteurs ? Attenant aux chambres, aménageable selon le choix de l'acquéreur : grand dressing ou WC visiteurs. • Cuisine ? Entièrement équipée au choix de l'acquéreur, placards en bois, lave-vaisselle, nombreux rangements. Donne sur une terrasse ombragée dédiée avec vue lac. • Salle de bain ? Baignoire ou douche à l'italienne au choix de l'acquéreur. Entièrement équipée. WC séparés pour plus de confort. • Terrasse principale ? 63 m² orientés plein sud, plantes et vue lumineuse sur le Lac Léman. Un espace de vie extérieur d'exception. • Jardin privatif ? 246,5 m² entièrement engazonné, agrémenté de plantes et fleurs indigènes. Le plus grand jardin privatif de la résidence. • Sous-sol commun ? Carnotzet traditionnel, salle de billard, sauna, local poussettes/vélos sécurisé. Cave privative de 11,3 m². SOUS-SOL ? ESPACES COMMUNS DE LA RÉSIDENCELe sous-sol de la résidence est entièrement réaménagé pour offrir des espaces communs d'exception, réservés aux seuls résidents. On y trouve un carnotzet traditionnel pour vos apéritifs et soirées conviviales, une salle de billard, un sauna privatif de résidence, un local poussette et vélos sécurisé, ainsi que les caves privatives de chaque appartement et le local technique de l'immeuble. Un niveau de services habituellement réservé aux grandes résidences.Visite uniquement en présence et/ou avec l'accord préalable de Coldwell Banker Swiss Riviera. Aucun document ne peut être transmis à des tiers sans autorisation.


  • Parking space
  • View
Maik Bongard

Maik Bongard

1 / 10
Maik Bongard

Maik Bongard

  • Parking space
  • View
CHF 1,595,000.–
4.5 rooms91m² living space
1008 Prilly

NEW 4-ROOM APARTMENT - LAKE VIEW & 246 M2 GARDEN

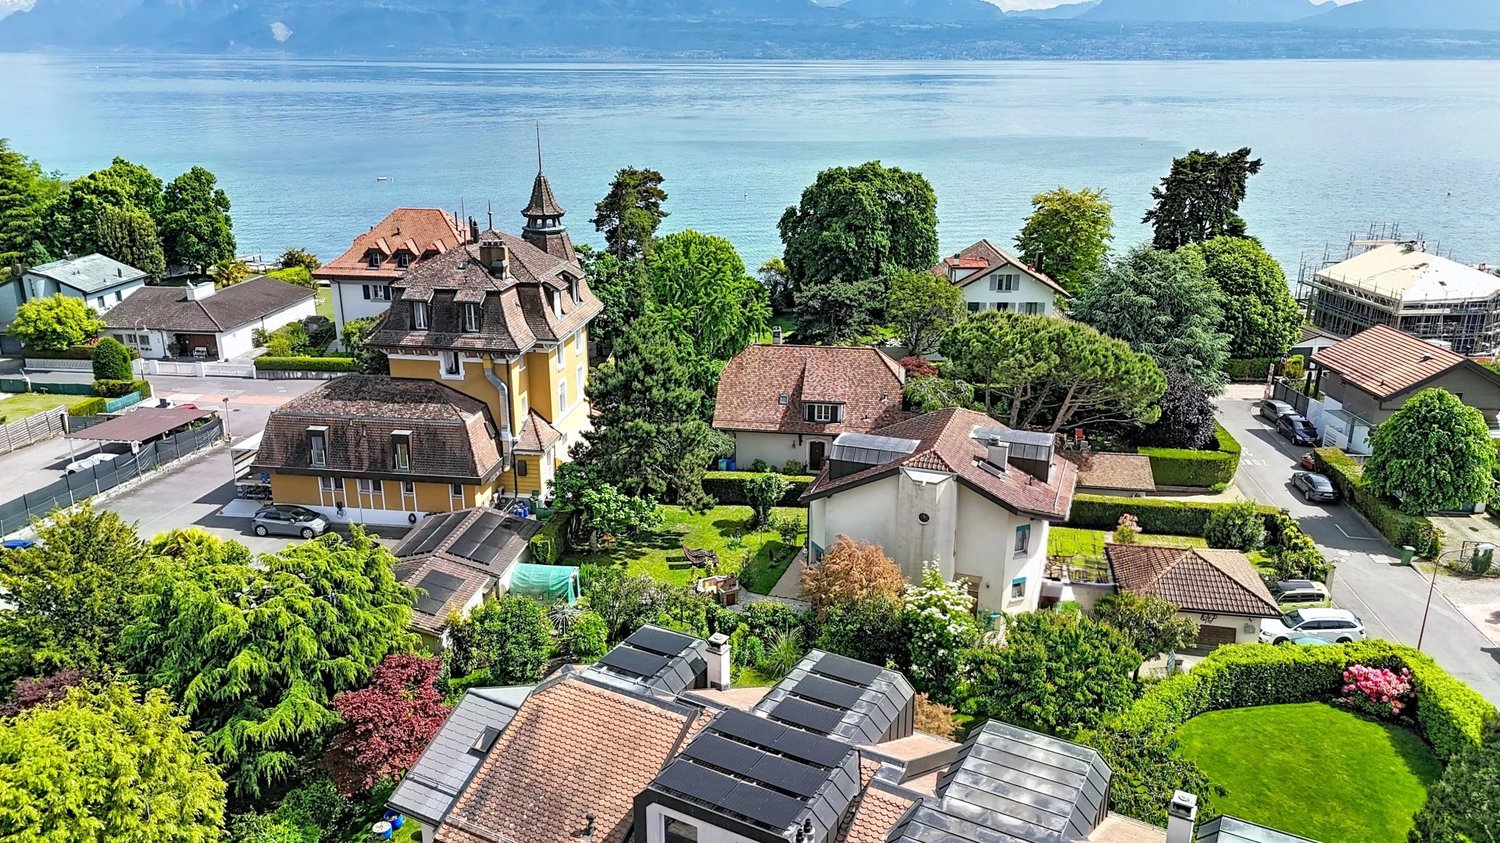
L'APPARTMENT Large family apartment outside the norm in Prilly, just 10 minutes from Lausanne city center by LEB. The Lot Symphonie apartment is the most spacious apartment in the Villa Collonges. With its 91.8 m² living area in 4.5 rooms on the ground floor, its 3-meter high ceilings, its 63 m² south-facing terrace, and its 246.5 m² private garden, this property combines the attributes of a single-family home and the services of a luxury residence. The south-facing orientation of three living rooms, the large original fireplace, the preserved wood paneling, and the phenomenal view of Lake Geneva create a unique atmosphere that no new construction can reproduce. Two minutes from the LEB stop, Lausanne-Flon is accessible in 10 minutes without a car. The Villa Collonges, a masterpiece by Lausanne architect Jack Cornaz (1946), is a Swiss cultural heritage site. This exceptional renovation project combines the elegance of the 1940s with modern standards: air/water heat pump of the latest generation, photovoltaic panels on the roof, triple glazing, fiber optics, and complete insulation. The 3-meter high ceilings, moldings, wood paneling, and original parquet flooring are carefully preserved, testifying to an architectural history that few residences can claim. HIGHLIGHTS • Private garden of 246.5 m² - the largest in the residence • 63 m² south-facing terrace with phenomenal views of Lake Geneva • Large original fireplace in the living room - a unique piece, not found in new buildings • 3-meter high ceilings - volumes worthy of a single-family home • Lake views from the living room, dining room, and master bedroom • Independent access to a room/office - ideal for liberal professionals • LEB in 2 minutes - Flon/Lausanne city center in 10 minutes without a car • Villa Collonges, Swiss cultural heritage site - a masterpiece by Jack Cornaz (1946) • Preserved moldings, wood paneling, and original parquet flooring • Air/water heat pump + photovoltaic panels - remarkable energy efficiency • Triple glazing, fiber optics, interior insulation, and roof insulation • Shared basement with sauna, billiard room, Carnotzet, secure area for bicycles/strollers • Highway in 3 km, schools in 400 m ROOM-BY-ROOM DESCRIPTION • Living room - 3-meter high ceilings, solid wood parquet flooring, original wood paneling, and large south/west-facing windows with lake views. The large original fireplace dominates the room - an unparalleled atmosphere for winter evenings. • Dining room - Separate room, positioned between the kitchen and living room. Lake views. One of the main advantages of this apartment - for elegant receptions. • Master bedroom - Bright, spacious room, two large windows with views of a private 14.4 m² terrace. Lake views. Designed for easy modification according to your wishes. • Room/office with separate entrance - Versatile room with independent access to the apartment - ideal for liberal professionals (doctor's office, reception office) or as a private, autonomous suite. • Dressing room/guest WC - Adjacent to the bedrooms, can be designed according to the buyer's wishes: large dressing room or guest WC. • Kitchen - Fully equipped according to the buyer's wishes, wooden cabinets, dishwasher, many storage spaces. Access to a shaded, private terrace with lake views. • Bathroom - Bathtub or Italian shower according to the buyer's wishes. Fully equipped. Separate WC for more comfort. • Main terrace - 63 m², south-facing, plants, and a bright, airy atmosphere with lake views. An exceptional outdoor living space. • Private garden - 246.5 m², fully grassed, with indigenous plants and flowers. The largest private garden in the residence. • Shared basement - Traditional Carnotzet, billiard room, sauna, secure area for bicycles/strollers, and private cellar compartments. Private cellar compartment of 11.3 m². BASEMENT - COMMUNITY SPACES OF THE RESIDENCE The basement of the residence is fully renovated to offer exceptional community spaces reserved for residents only. Here you will find a traditional Carnotzet for your apéritifs and social evenings, a billiard room, a private sauna, a secure area for bicycles/strollers, and the private cellar compartments of each apartment, as well as the technical room of the building. A level of service usually reserved for large residences. Visit only in the presence and/or with the prior agreement of Coldwell Banker Swiss Riviera. No document can be transmitted to third parties without authorization.

  • Parking space
  • View
Wisler Thomas

Wisler Thomas

1 / 6
Wisler Thomas

Wisler Thomas

  • Elevator
CHF 490,000.–
1.5 rooms42m² living space
1023 Crissier

Contemporary Minergie studio in the heart of the OASSIS neighborhood

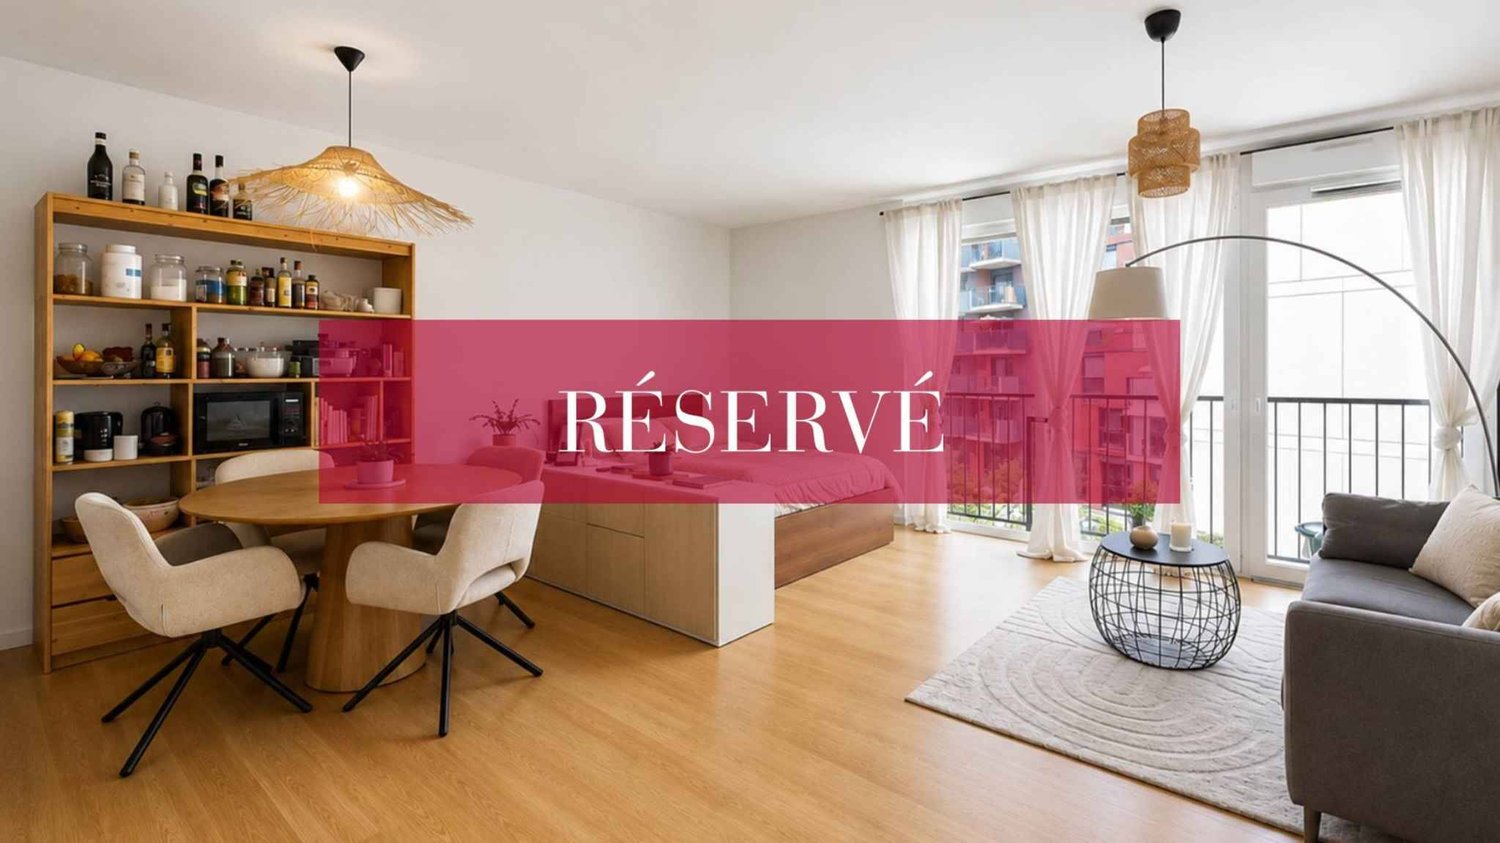
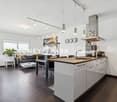
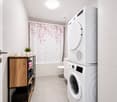
BARNES exclusivity:Located in the heart of the OASSIS neighborhood in Crissier, one of the most recent and sought-after residential developments in Western Lausanne, this charming studio is situated on the 2nd floor of a building constructed in 2020 and certified Minergie.Benefiting from pleasant natural light thanks to its Southeast exposure, this property seduces with its contemporary atmosphere, optimized layout, and quality amenities. The interior space includes an entrance hall, a spacious bathroom equipped with a bathtub and private laundry column, a fully fitted open kitchen, and a beautiful living area of approximately 30 m² offering multiple possibilities for layout.Designed according to current construction standards, the building benefits from remote-controlled underfloor heating, triple-glazed windows, and modern infrastructure ensuring excellent daily comfort.Residents also enjoy carefully designed common areas, notably an accessible green roof with vegetable gardens, a true outdoor extension fostering exchanges and conviviality.Just a few steps from shops, restaurants, sports facilities, medical centers, schools, and public transport, this property boasts a strategic location allowing quick access to Lausanne, Renens, and the main highway axes.A private cellar completes this apartment, ideal for a first purchase or a quality investment in the heart of a thriving neighborhood.

  • Elevator
Frédéric STAUFFER

Frédéric STAUFFER

1 / 7
Frédéric STAUFFER

Frédéric STAUFFER

  • Balcony / Terrace
  • View
  • Elevator
CHF 1,290,000.–
4.5 rooms105m² living space
1025 Saint-Sulpice

Apartment just a few steps from the lake

Saint-Sulpice ? A rare address just a few steps from the lake Located in one of the most sought-after residential areas of Saint-Sulpice, this 4.5-room apartment benefits from a privileged environment, just a few minutes' walk from the shores of Lake Geneva, EPFL, UNIL, and the main activity centers of the western Lausanne area. Surrounded by greenery in a PPE, this property develops a weighted area of approximately 115 m² and immediately seduces with the generosity of its volumes, its omnipresent brightness, and its typical 1970s architecture, offering particularly pleasant and open living spaces to the outside. The living room, spacious and bathed in natural light thanks to its large openings, extends harmoniously to the ideally south, south, and west-facing balconies, enjoying a soothing view of the gardens of the condominium. A calm and residential atmosphere, rare in this highly sought-after sector. The apartment currently offers a particularly functional configuration with three bedrooms, a bathroom, a shower room with WC, and a guest WC. Its current state offers above all a rare opportunity on the market: that of rethinking and personalizing the spaces entirely according to your desires, in a location where available properties are particularly limited. The ensemble constitutes an excellent basis for creating an elegant and timeless main residence, in the heart of an environment with high patrimonial value. A cellar, a second storage cellar, and a private garage box complete this property, the latter being in addition for an amount of Frs 50'000.- The PPE also benefits from a significant renovation fund, offering a reassuring framework for future buyers. A property intended for buyers sensitive to location, quality of life, and architectural potential, in one of the most coveted sectors of the Lausanne region. For any additional information or to organize a visit, I am at your disposal. OMNIA Immobilier Fréd Stauffer +41 79 550 88 68 frederic.stauffer@omnia.ch

  • Balcony / Terrace
  • View
  • Elevator
Ricardo Monteiro

Ricardo Monteiro

1 / 5
Ricardo Monteiro

Ricardo Monteiro

  • Balcony / Terrace
  • Garage
  • Elevator
  • +1
CHF 1,200,000.–
4.5 rooms112m² living space
1008 Prilly

Privileged situation, bright interior and lake in the background

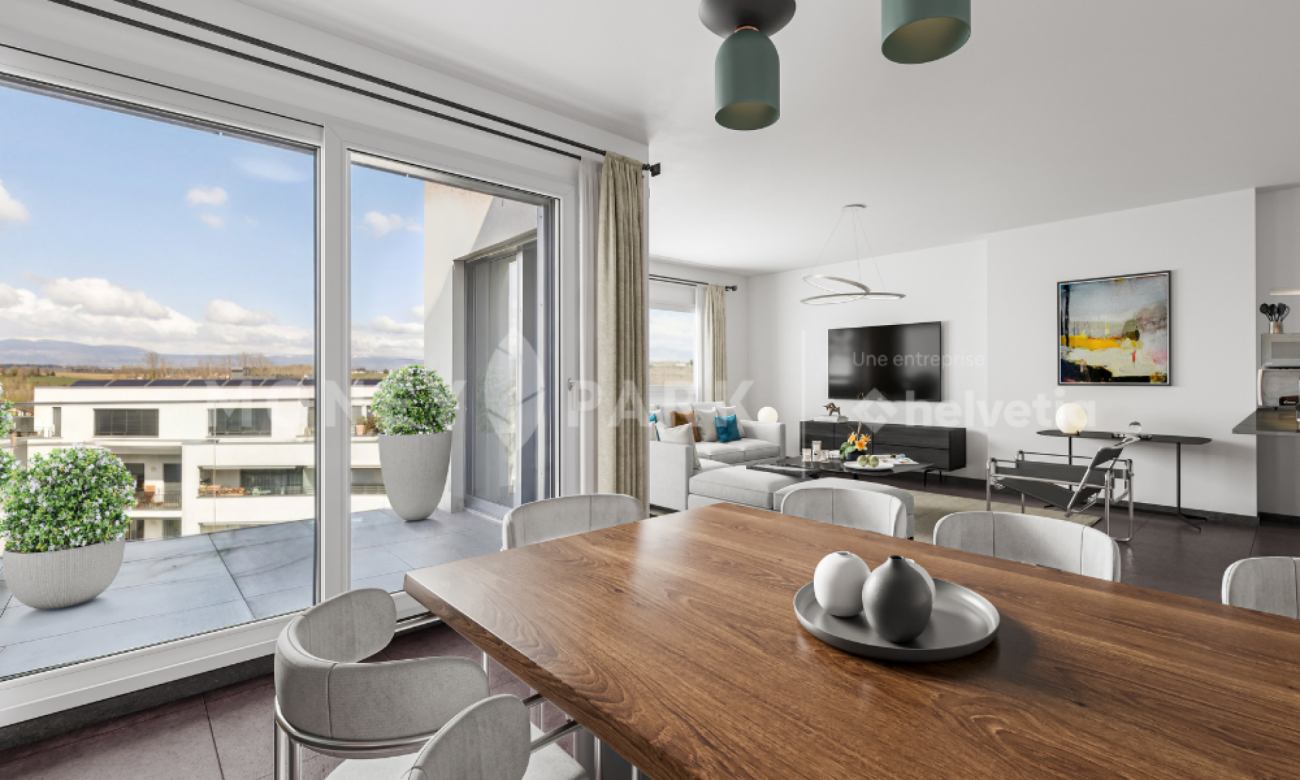
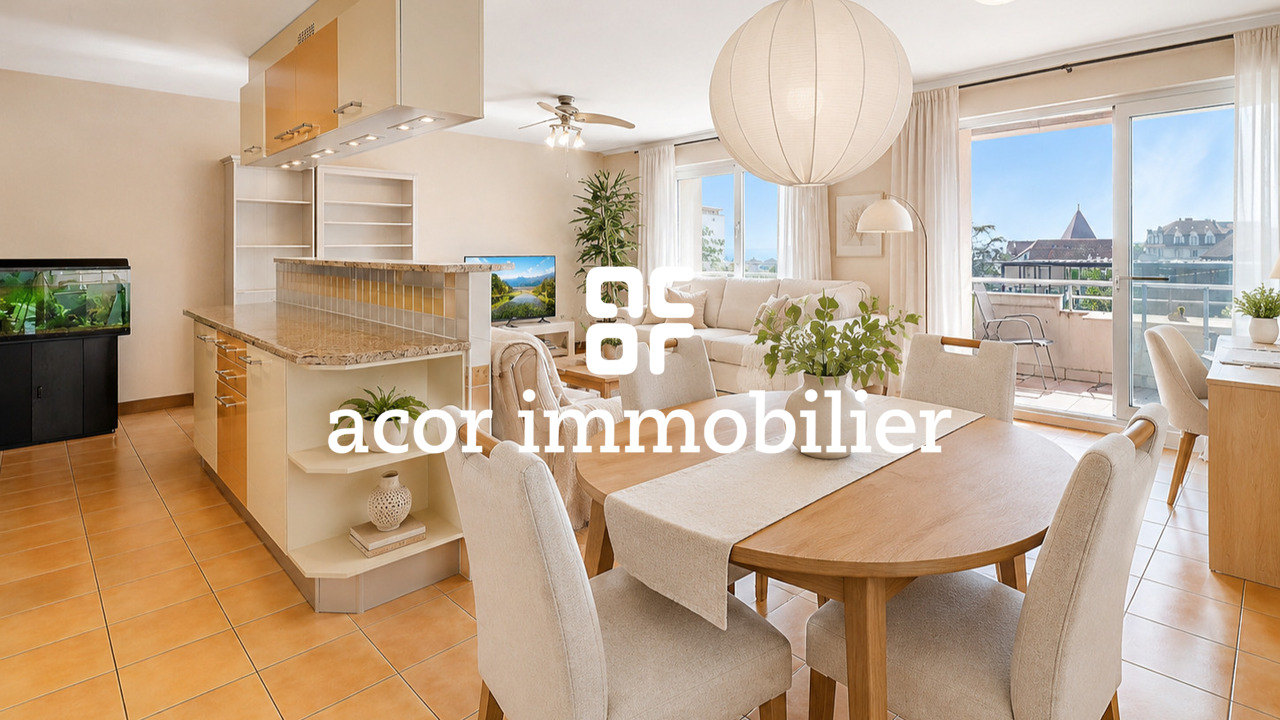
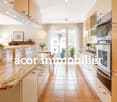
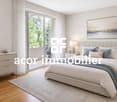
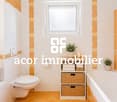
Acor Immobilier proposes a charming 4.5-room apartment in the hypercenter of Prilly. This property, located on the floor of a well-maintained building, consists of a generous entrance hall with integrated storage closets, a vast living room, a fully equipped open kitchen, three large bedrooms, one of which has a balcony, a bathroom/WC, a shower room/WC, a storage room, as well as a west-facing balcony with a lake view.Ideally located in the western Lausanne district, in a residential and sunny neighborhood, this comfortable 4.5-room apartment has all the necessary amenities. The shopping center with its signs is located just a stone's throw away. Additionally, a major bus line (BHNS) planned for 2026 will connect Crissier to Lutry, passing through Prilly, with the Prilly-Centre stop located just a stone's throw away.The Renens and Prilly-Malley CFF train stations are accessible in fifteen minutes by public transport (bus). The A1 highway accesses are just six minutes away. Moreover, renowned schools such as EPFL and UNIL are located nearby, as well as numerous leisure centers, sports complexes, parks, and libraries.The building is connected to district heating, which favors minimal energy consumption and thus significantly reduces annual costs.A private cellar as well as an indoor parking space complete this property.Advantages:- Hypercenter - Sought-after and booming neighborhood- Lake and Alpine horizon- A private cellar as well as an indoor parking space Absolutely to be discovered !

  • Balcony / Terrace
  • Garage
  • Elevator
  • +1
1 / 13
CHF 1,470,000.–
4.5 rooms147m² living space
Chemin du Lussex 13, 1008 Prilly

LAST AVAILABLE LOT!

An exceptional promotion at Immocloud!Come and discover the 3 remaining apartments of the PPE LussexOFFER ON YOUR NOTARY FEES CHF 1'000.-!Lot 1 is a unique apartment on the market because it is designed like an adjacent villa! With a 790 m2 garden and an 18 m2 terrace, you enjoy exceptional outdoor spaces! The 141 m2 apartment is designed as a triplex, with the day rooms on the ground floor, the children's rooms on the first floor, and the last floor totally dedicated to the parental suite with an exclusive bathroom!The commune of Jouxtens-Mézery is located in the district of Lausanne, benefiting from all the advantages of living in an urban environment with numerous shops, either in the city center of Lausanne or in the large shopping centers of the Lausanne periphery, public transport with the LEB or the future tram, and the A9 highway allowing easy access to the major urban centers of the Lake Geneva region!The PPE Lussex is nestled in the heights of Jouxtens, enjoying a large opening to the West and the Jura. The PPE is in a quiet villa neighborhood surrounded by fields and forests to enjoy walks in complete tranquility.A box is available in addition to the apartment for CHF 40'000.-, as well as outdoor parking spaces for CHF 10'000.-.For charges, you should count approximately CHF 360.- per month. Indeed, the building is equipped with a heat pump and an excellent CECB, allowing to limit the heating consumption.For all requests, questions, and to schedule a site visit, I am at your disposal:Mathis FuchsCo-founderFederal diploma in real estate management078/814 96 86mathis.fuchs@immocloudsarl.chImmocloudsarl.ch

Travel time
-

Suggested properties for you based on search results