262 results - Apartment to buy in District Lavaux-Oron

Legrottaglie Jean-Marie

Legrottaglie Jean-Marie

1 / 13
Legrottaglie Jean-Marie

Legrottaglie Jean-Marie

  • Parking space
  • Garage
  • View
  • +2
CHF 2,290,000.–
5.5 rooms185m² living space
1009 Pully

Family apartment with 5.5 rooms and lake view

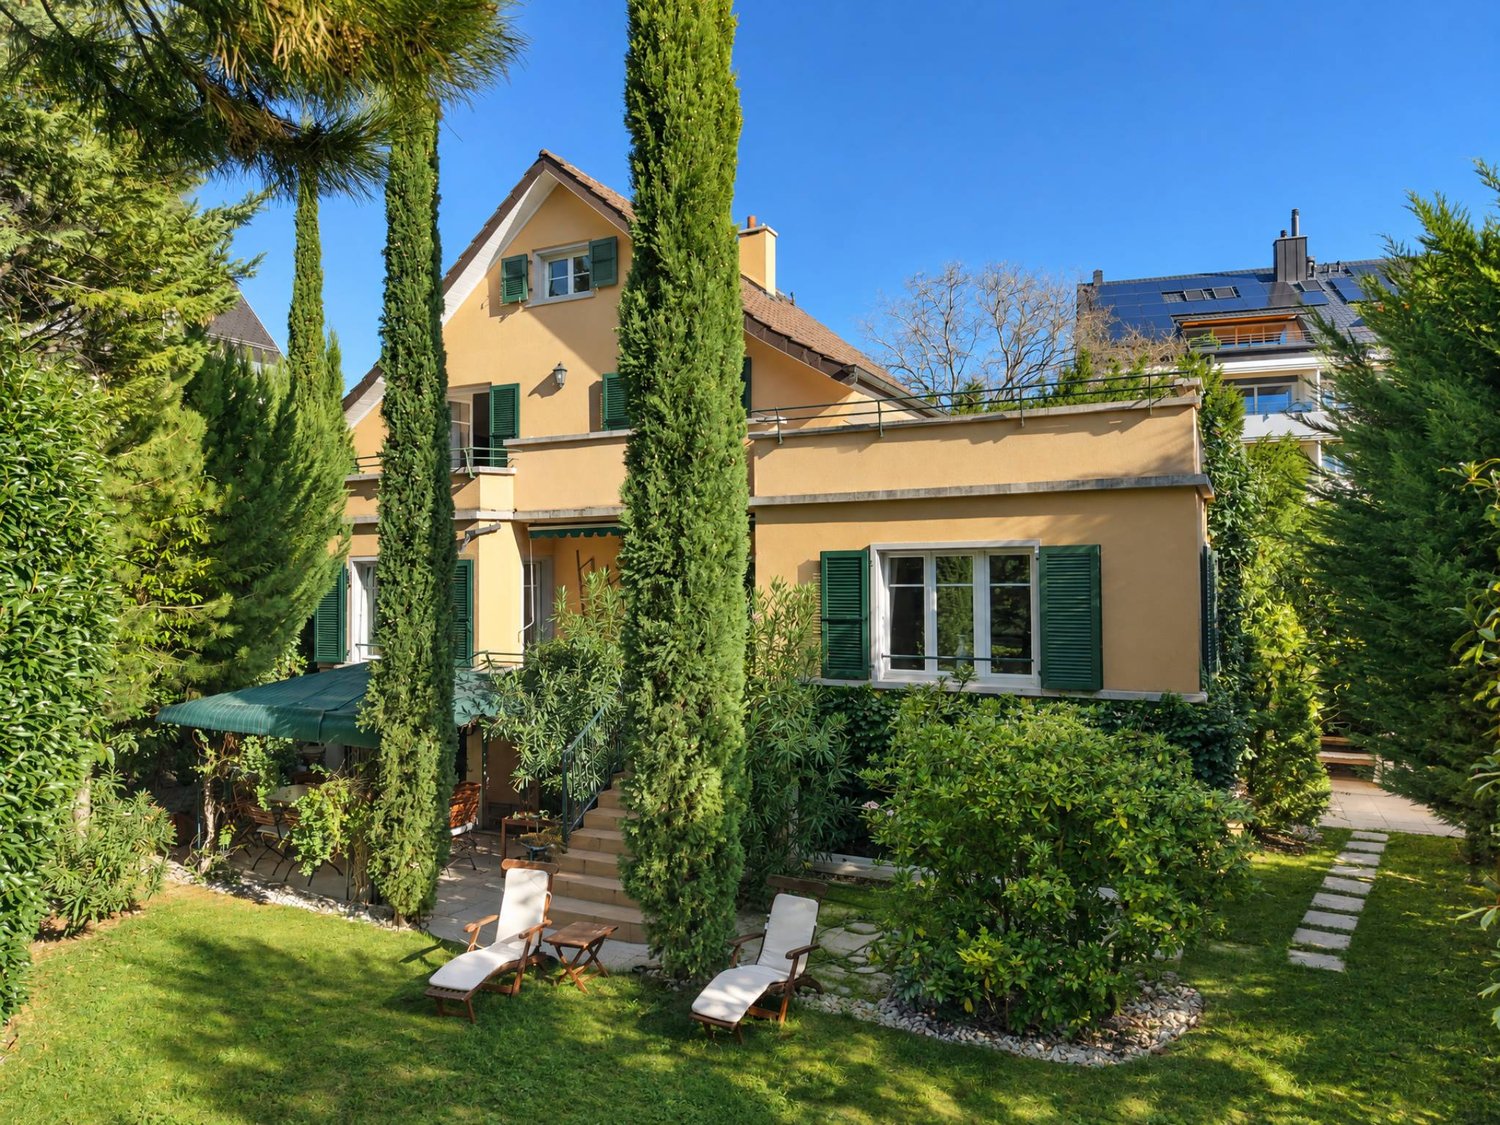
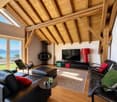
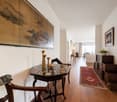
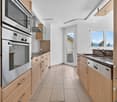
Located in a residential area of Pully composed mainly of villas and small residences, this property benefits from a practical location with immediate proximity to amenities. Public transport, the CFF train station, schools, and shops are quickly accessible, making it easier for a family to get around. South-west facing, it enjoys good sunlight and a pleasant opening onto Lake Geneva and the Alps.Occupying the entire floor within a small co-ownership of three lots, this approximately 170 m² habitable apartment is characterized by well-proportioned rooms and a clear distribution between reception areas and bedrooms. It is also in excellent condition and has undergone a complete renovation by its current owners.The living room and dining room form a convivial reception area, extended by a balcony with a view of the lake. The independent kitchen, comfortable and functional, integrates naturally into daily life.The night area accommodates three bedrooms, one of which is currently used as an office, sharing a bathroom. A parental suite with a dressing room, private bathroom, and direct access to the south-facing balcony completes the set.Annexes: the property also includes two spacious garage boxes, an outdoor parking space, a cellar, and a communal garden, complementing the amenities of this family home in a practical way.REZ-DE-CHAUSSÉE SUPÉRIEUR- Hall d'entrée- Séjour accédant au balcon- Cuisine fermée- Toilettes invités - Bureau accédant au balcon- Suite parentale avec accès au balcon- Salle de bains avec toilettes- Chambre à coucher- Chambre à coucher avec dressing- Salle de bains avec toilettes

  • Parking space
  • Garage
  • View
  • +2
Mazreku Enver

Mazreku Enver

1 / 13
Mazreku Enver

Mazreku Enver

  • Parking space
  • Garage
  • View
  • +1
CHF 4,490,000.–
8 rooms363m² living space
1090 Lutry

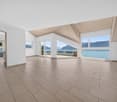
High-standard apartment of over 360 m2 with a view of the lake

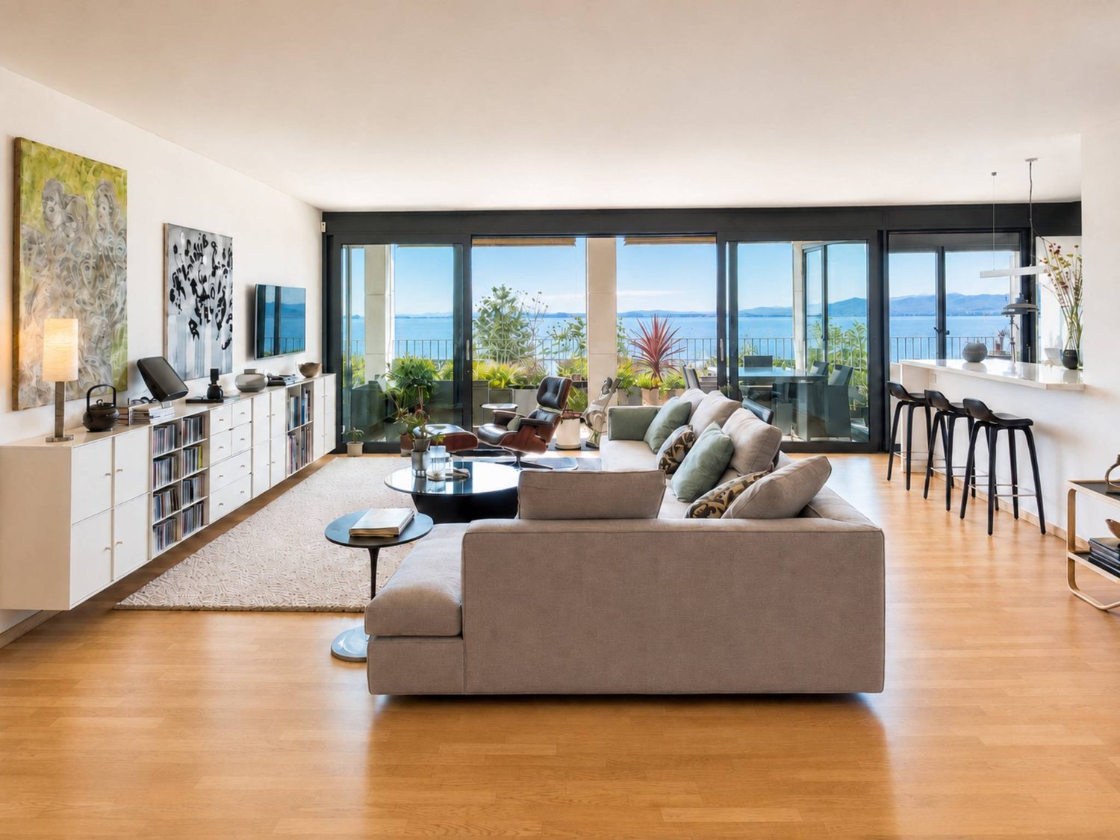
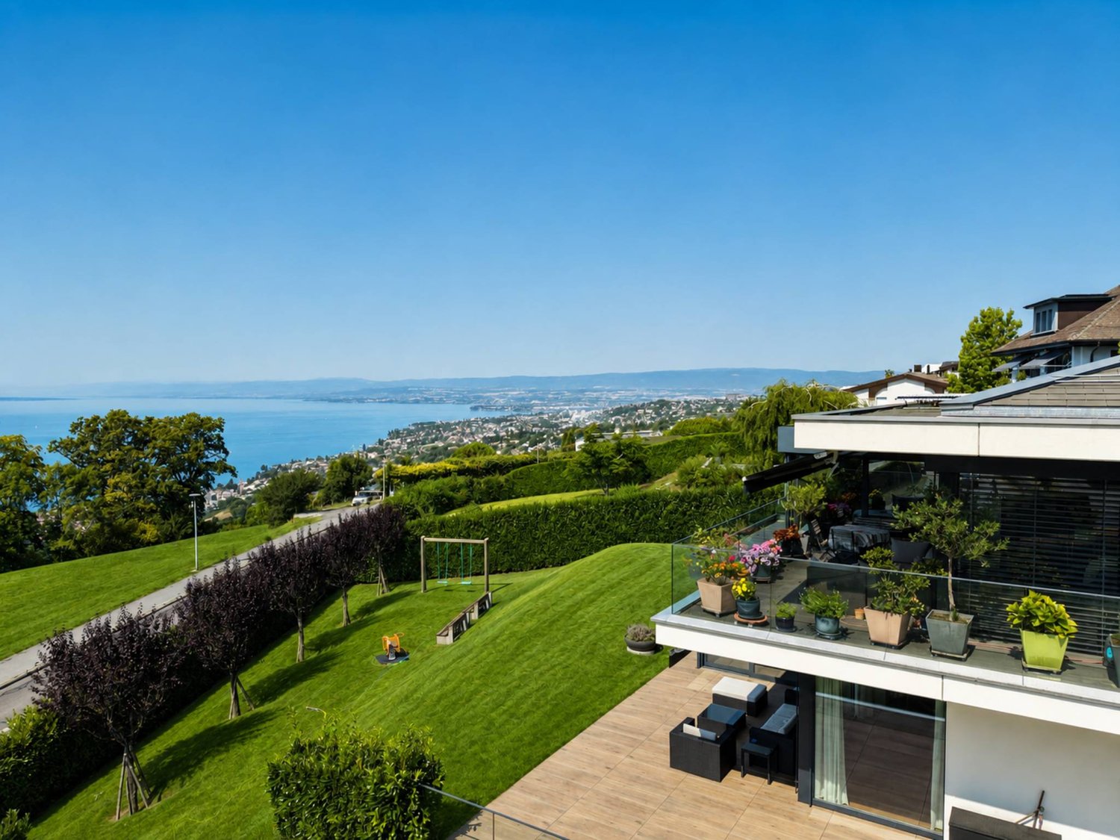
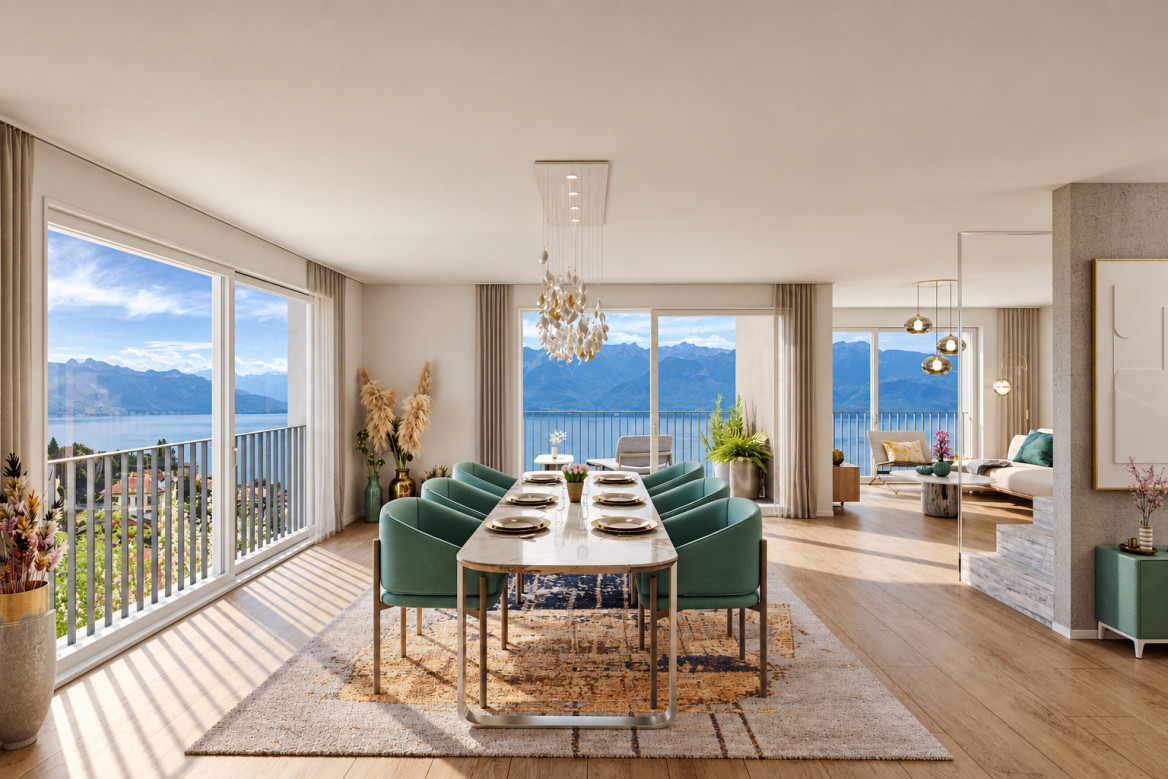
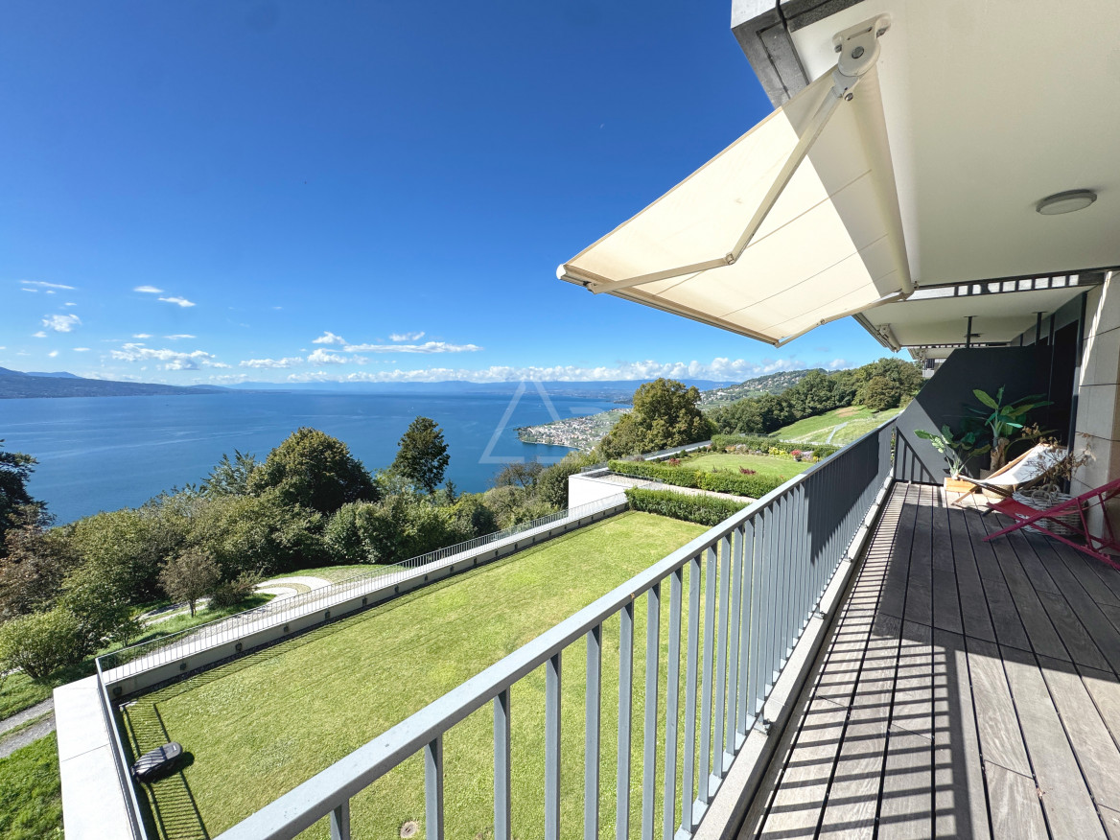
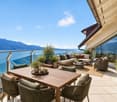
Dominating Lake Geneva from one of the most sought-after residential areas in La Croix-sur-Lutry, this apartment occupies the entire upper ground floor of the PPE Residence Les Reflets du Léman, a contemporary residence with only 3 units, built in 2013 by the Norwood company and labeled Minergie. Its dominant position offers a very beautiful view of the lake and the Alps, visible from all living rooms.Served by a private elevator, this property has a weighted area of over 360 m² (interior area of 284 m²). The reception area is centered around a fully equipped open kitchen, which is elegant and functional, and naturally extends to two large living rooms and a remarkable dining room, all bathed in light and offering a breathtaking panoramic view of the lake. A heated veranda of 24 m² completes this living space and allows you to enjoy the landscape all year round.On the night side, four en-suite bedrooms, which are spacious and bright, have a walk-in closet or a wall cupboard as well as a private shower room. The parental suite is a true apartment within the apartment, with a custom-made walk-in closet and a double bathroom designed as a refined wellness area.Outside, two large terraces surrounding the apartment (166 m² in total) invite you to enjoy every moment of the day, from sunrise to sunset, with a view of the lake and the Alpine peaks. They open onto a private garden of approximately 500 m², fully enclosed and carefully landscaped, with a pre-installation for a jacuzzi.The property is completed by two cellars and four parking spaces in the underground garage, a rare and particularly sought-after feature in this area.

  • Parking space
  • Garage
  • View
  • +1
Alec Byrde

Alec Byrde

1 / 13
Alec Byrde

Alec Byrde

  • Parking space
  • Balcony / Terrace
  • Pets allowed
  • +2
CHF 760,000.–
4.5 rooms135m² living space
1607 Palézieux-Village

Spacious apartment with potential for 5.5 rooms, in the heart of the village!

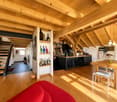
FULL DOSSIER AVAILABLE UPON REQUESTBrief info : • 4.5 rooms : 3 bedrooms, 1 bathroom, 1 WC • Surfaces : living area approx. 135 m², balcony approx. 8 m² • Assets : possibility 4th bedroom, huge cellar • Parking spaces : 2 (1 indoor and 1 outdoor) • CECB : D-D, double glazing and good insulation • Apartment price : CHF 760'000.- • Parking space price : CHF 30'000.- Discover this spacious apartment, located on the 1st floor of a well-maintained building, in the heart of the charming village of Palézieux, in an ideal setting for a family seeking comfort and tranquility.With a living area of approximately 135 m², it features a large, bright living room with a wood stove and access to a balcony ideal for enjoying sunny evenings.The separate, fully equipped kitchen has a window and plenty of storage space.The sleeping area includes two large bedrooms and an additional room that can be used as an office or child's bedroom, as well as a bathroom with a bathtub and shower and a guest WC.A fourth bedroom can be created in the living room if desired, without compromising the comfort of the living space.Everything is complemented by a very large cellar, two parking spaces (1 indoor and 1 outdoor), and a shared laundry room.Close to schools, public transportation, and shops, it perfectly combines the tranquility of a village setting and the practicality of a central location.For more information or to organize a visit, contact us at 079 573 87 67.

  • Parking space
  • Balcony / Terrace
  • Pets allowed
  • +2
Thomas Jaquet

Thomas Jaquet

1 / 5
Thomas Jaquet

Thomas Jaquet

  • Parking space
  • Balcony / Terrace
  • Garage
  • +2
CHF 2,060,000.–
5.5 rooms165m² living space
., 1071 Chexbres

Chexbres - new 5.5-room duplex with a view of Lake Geneva

In Chexbres, lot B301 occupies the top two floors of building B in the Feuille de Vigne residence. This new 5.5-room duplex benefits from an unobstructed view of Lake Geneva and the Alps, with the village roofs in the foreground.The main level features the living room, dining area, and open kitchen. This space extends to a lake-facing balcony for outdoor dining or enjoying the scenery.Two bedrooms, including one with a dressing room, are located on this level, as well as a bathroom with a bathtub and a shower room with WC.An interior staircase leads to the upper floor, which is built under the eaves. It accommodates two additional bedrooms, a spacious landing, and a bathroom with a bathtub, double sink, and WC. Four bedrooms and three bathrooms, with a layout that allows each person to have their own space.The amenities include an Armony kitchen with a granite countertop and V-ZUG appliances, triple glazing, electric shutters, and underfloor heating with geothermal energy.The construction site is in progress. The finishes can be personalized within the planned budgets and depending on the progress of the work.Feuille de Vigne consists of only 14 apartments spread over three buildings, with an elevator and underground parking.Selling price: CHF 2'060'000.-Indoor parking spaces: CHF 40'000.- per unit, in addition.Expected delivery: summer 2028.Main residence, secondary residence, or rental investment. Sale to foreign non-residents is authorized.Brochure, information, and visits on request by sending your complete contact details by email or through the contact form.Thomas Jaquetthomas@proximmo.ch | +41 79 449 82 53PROXIMMO - Real Estate Agency SàrlPlace Bel-Air 1, 1003 Lausanne021 351 08 08 | info@proximmo.chwww.proximmo.chDiscover all our promotions:https://www.proximmo.ch/buy/Do you want to sell your property?Contact us for a free, non-binding evaluation.

  • Parking space
  • Balcony / Terrace
  • Garage
  • +2
Thomas Jaquet

Thomas Jaquet

1 / 5
Thomas Jaquet

Thomas Jaquet

  • Parking space
  • Balcony / Terrace
  • Garage
  • +1
CHF 1,265,000.–
3.5 rooms98m² living space
., 1071 Chexbres

Chexbres - large 3.5-room new apartment in the heart of the village

In the heart of Chexbres, lot A202 is a new 3.5-room apartment located on the second floor of building A of the Feuille de Vigne residence. It benefits from the Lavaux setting, with an opening onto Lake Geneva between the village roofs.The apartment stands out for a particularly generous living space. The kitchen and dining area communicate with a large living room, while preserving well-defined spaces for cooking, receiving and relaxing.The two bedrooms are grouped away from the living room. A bathroom equipped with a bathtub and shower, a separate toilet as well as a balcony complete the whole.The amenities include an Armony kitchen with a granite worktop and V-ZUG appliances, triple glazing, electric shutters and underfloor heating with geothermal energy.The construction site is in progress. The finishes remain customizable within the planned budgets and according to the progress of the work.Feuille de Vigne brings together 14 apartments spread over three buildings, with an elevator and underground parking. An address to live in Chexbres while remaining close to Vevey and Lausanne.Selling price: CHF 1'265'000.-Indoor parking spaces: CHF 40'000.- per unit, in addition.Expected delivery: summer 2028.Acquisition possible as a main residence, secondary residence or for a rental investment. Sale to non-resident foreigners is authorized.File, information and visits on request by sending your complete contact details by email or through the contact form.Thomas Jaquetthomas@proximmo.ch | +41 79 449 82 53PROXIMMO - Real Estate Agency SàrlPlace Bel-Air 1, 1003 Lausanne021 351 08 08 | info@proximmo.chwww.proximmo.chDiscover all our promotions:https://www.proximmo.ch/buy/Do you want to sell your property?Contact us for a free, non-binding estimate.

  • Parking space
  • Balcony / Terrace
  • Garage
  • +1
Thomas Jaquet

Thomas Jaquet

1 / 5
Thomas Jaquet

Thomas Jaquet

  • Parking space
  • Balcony / Terrace
  • Garage
  • +1
CHF 2,060,000.–
4.5 rooms129m² living space
., 1071 Chexbres

Chexbres - 4.5 rooms new building with panoramic view of Lake Geneva

In Chexbres, in the unique setting of Lavaux, this 4.5-room new building benefits from a broadly unobstructed view of Lake Geneva, the vineyards, and the Alps.Located on the 2nd floor of building C of the Feuille de Vigne residence, the apartment enjoys a privileged position within the project and a panorama that naturally accompanies the living spaces.The living room, dining room, and open kitchen form a convivial space oriented towards the outside. The night area accommodates three spacious bedrooms, two bathrooms, and an independent guest toilet.The amenities have been carefully selected: Armony kitchen with granite countertop and V-ZUG appliances, wood parquet, triple glazing, electric shutters, underfloor heating with geothermal energy, photovoltaic panels, videophone, and fiber optics.The construction site is underway, with still the possibility, depending on the progress of the work, to personalize part of the interior finishes.Feuille de Vigne consists of only 14 apartments, distributed in three buildings, with underground parking.An address that combines contemporary construction, beautiful volumes, and above all one of the most emblematic landscapes in the region.Selling price: CHF 2'060'000.-Indoor parking spaces: CHF 40'000.- per unit, in additionExpected delivery: summer 2028Main residence, secondary residence, or investment.Sale to foreign non-residents is authorized.File, information, and visits on request by sending us your complete contact details by email or through the contact form.Thomas Jaquetthomas@proximmo.ch | +41 79 449 82 53PROXIMMO - Real Estate Agency SàrlPlace Bel-Air 1, 1003 Lausanne021 351 08 08 | info@proximmo.chwww.proximmo.chDiscover all our promotions:https://www.proximmo.ch/buy/Do you want to sell your property?Contact us for a free, non-binding estimate.

  • Parking space
  • Balcony / Terrace
  • Garage
  • +1
Jean-Baptiste Duroc-Danner

Jean-Baptiste Duroc-Danner

1 / 9
Jean-Baptiste Duroc-Danner

Jean-Baptiste Duroc-Danner

  • Parking space
  • Balcony / Terrace
  • Minergie certified
CHF 1,985,000.–
4.5 rooms163m² living space
Lutry, 1095 Lutry

High-end, light and serenity in a unique setting

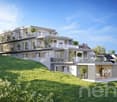
Discover this splendid 4.5-room apartment with a terrace, designed to offer an unparalleled lifestyle where comfort, refinement, and modernity are elegantly combined. Each space has been conceived to maximize natural light, create a warm atmosphere, and offer generously proportioned rooms that are perfectly laid out.The apartment features three spacious bedrooms and three modern bathrooms, combining carefully designed style and high-quality materials. The open and elegant kitchen integrates harmoniously into the living room, creating a fluid and convivial living space, ideal for receiving guests or sharing moments with the family.The spectacular 65 m² terrace extends the living room and becomes a true haven of peace, perfect for enjoying the sun, organizing outdoor dinners, or simply savoring moments of relaxation in a peaceful and intimate setting.The high-end finishes, refined parquet flooring, carefully planned surfaces, and contemporary architecture make this apartment a rare living space, where modernity and prestige are intertwined to offer an exceptional residential experience.Located in a privileged environment, this property offers a perfect balance between serenity, comfort, and practicality, making every day a moment of pleasure and exclusivity. An exceptional address for those who seek excellence every day, without compromise. FinishesYou can choose the finishes for your floors, kitchen, walls, and bathrooms and thus personalize your interior: • Kitchen budget: 38,000.- CHF • Sanitary budget: 23,000.- CHF • Tiling budget: 80.- CHF/m2 • Parquet budget: 130.- CHF/m2 More information can be found at: https://les-residences-champ-bally.webflow.io/Contact us today to plan a visit and discover the charm of this exceptional residence for yourself.Exact address available after registration on neho.ch.YOU WANT TO VISIT? PLEASE REGISTER FIRST: https://neho.ch/b/1095-25-8

  • Parking space
  • Balcony / Terrace
  • Minergie certified
1 / 13
  • Parking space
  • Balcony / Terrace
  • Pets allowed
  • +2
CHF 780,000.–
4.5 rooms102m² living space
1613 Maracon

Comfort and calm two steps from Oron
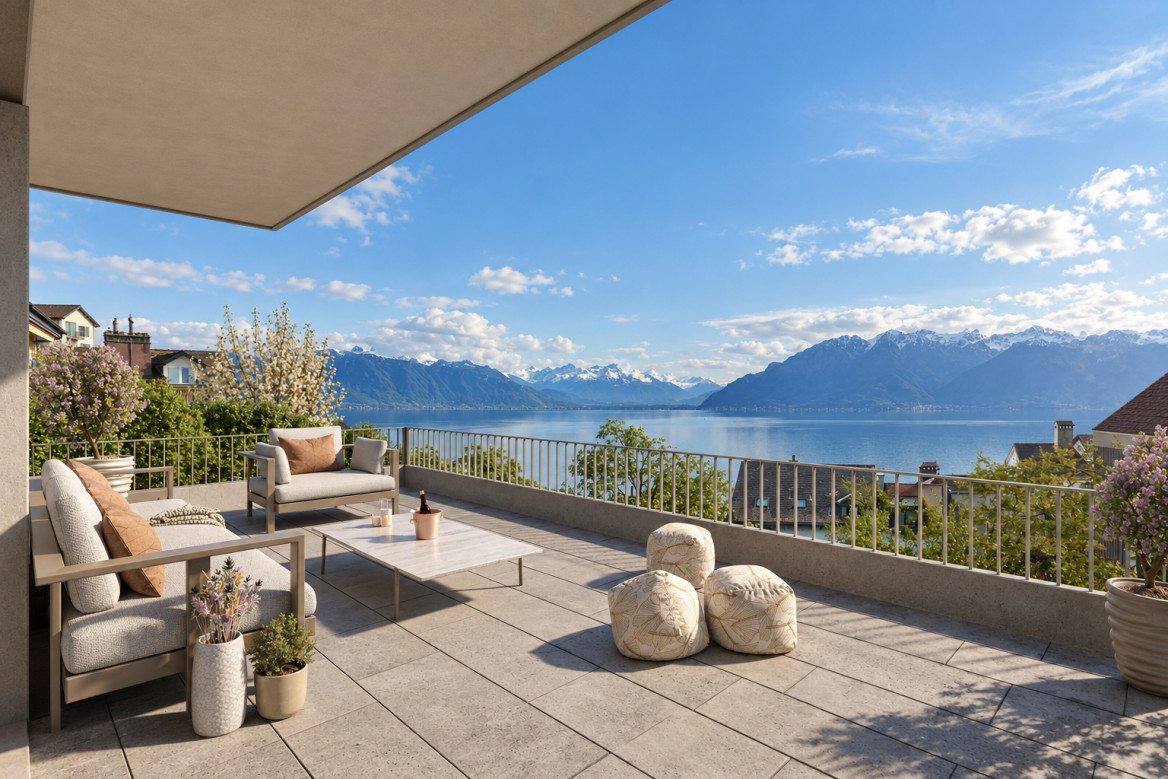
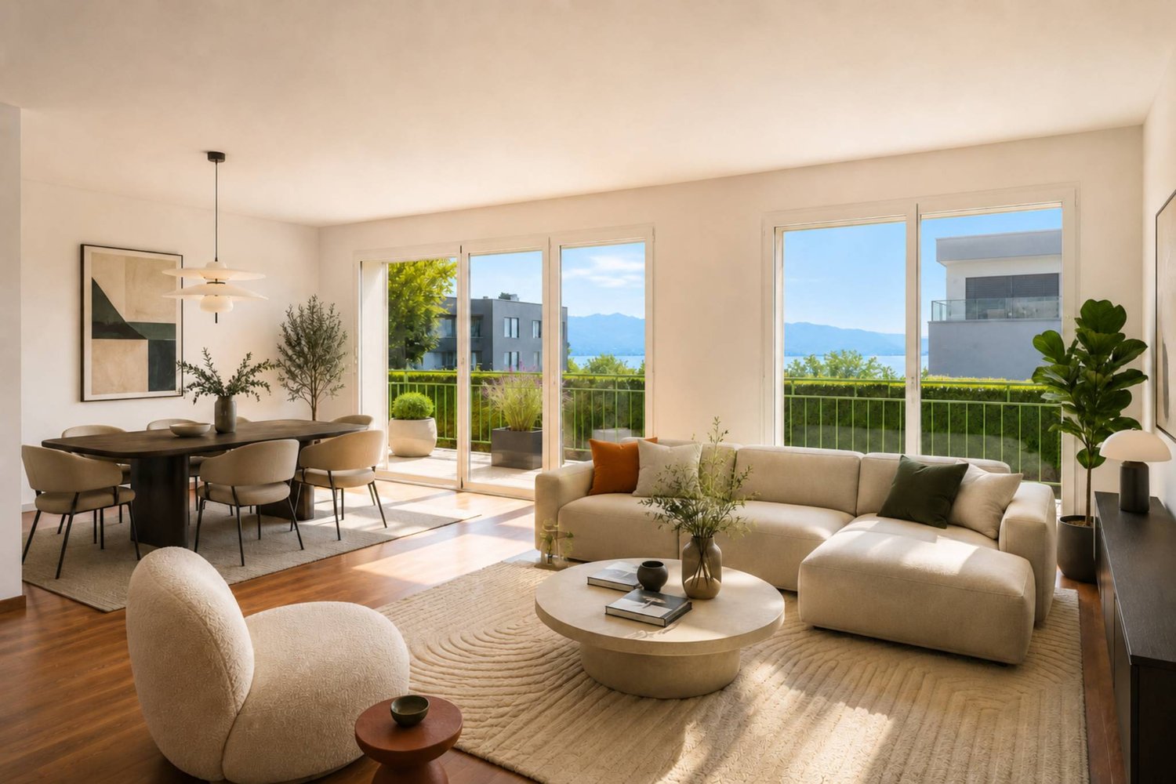
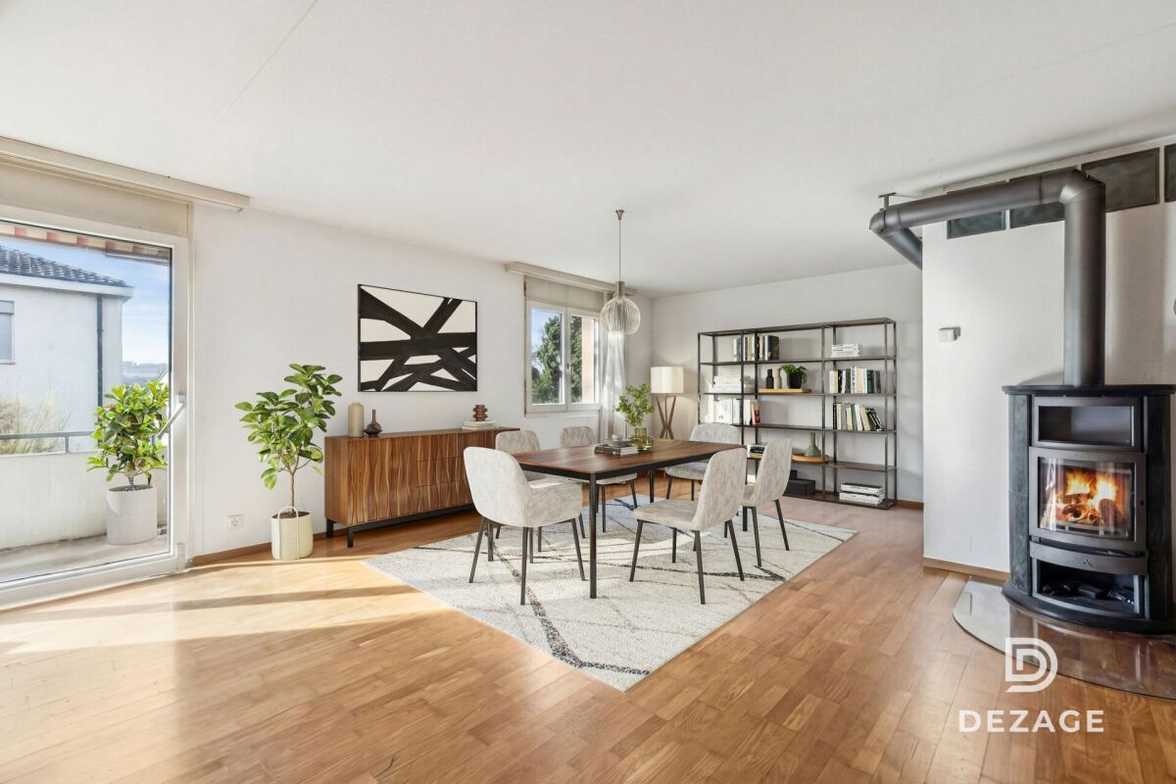
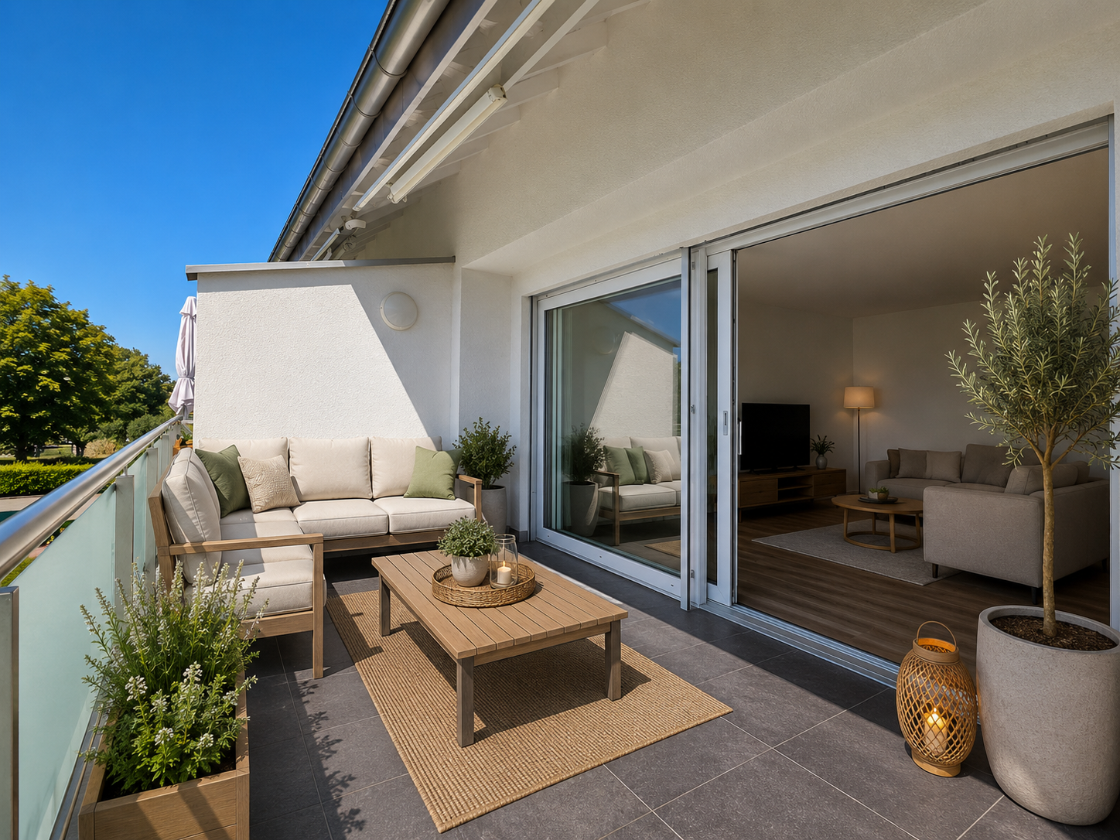
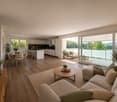
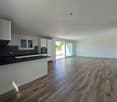
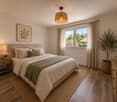
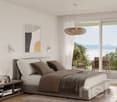
A haven of peace in the heart of the Vaudois countryside, on the edge of an agricultural area!Located in the charming and peaceful commune of Maracon, in the heart of a green setting on the border between the cantons of Vaud and Fribourg, two steps from Oron-la-Ville, 15km from Vevey and Bulle and 20km from Lausanne, this superb 4.5-room apartment offers a bucolic and privileged living environment.Nestled in a small, intimate co-ownership of only 6 apartments, this property immediately seduces with its tranquility, brightness, and generous volumes.Note: As the apartment is currently empty, the visuals have been created using virtual home staging to allow you to better appreciate the volumes and easily project yourself into your future nest!The advantages of this property : • Bright living space: A large living room bathed in natural light, open to the kitchen, creating a convivial space ideal for receiving. • Exceptional exterior: A 12 m² balcony facing south, perfect for enjoying optimal sunlight and admiring magnificent sunsets. • Generous sleeping area: Beautiful bedrooms of around 13m2, including a parental suite with an adjacent bathroom. • Daily comfort: A main bathroom equipped with a bathtub and integrated laundry column. A rural and warm living environment, ideal for those seeking serenity in the countryside while remaining close to axes and amenities. You will reach Lausanne in less than 30 minutes from Palézieux station to Lausanne station by train.Contact me without further delay to come and visit, I will be pleased to make you discover it. Elodie Delessert 078 909 99 11

  • Parking space
  • Balcony / Terrace
  • Pets allowed
  • +2
1 / 6
  • Balcony / Terrace
  • Garage
  • Elevator
CHF 645,000.–
2.5 rooms62m² living space
route d'Arnier 18, 1092 Belmont-sur-Lausanne

Potentiel de rendement locatif - libre de locataire

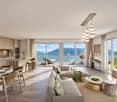
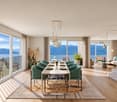
Situé au rez-de-chaussée d'une copropriété bien entretenue de 12 logements, cet appartement de 2,5 pièces offre une surface habitable d'environ 62 m². Son excellent état d'entretien et sa disponibilité immédiate en font une opportunité particulièrement intéressante, tant pour un investissement locatif que pour une acquisition en résidence principale. Les peintures viennent d'être entièrement refaites. Aucun travaux n'est à prévoir avant une mise en location ou une occupation personnelle.Le logement comprend un hall d'entrée avec rangements, une chambre à coucher, une salle d'eau ainsi qu'une agréable pièce de vie avec cuisine ouverte donnant accès au balcon.L'immeuble bénéficie d'un ascenseur et a fait l'objet d'investissements récents, notamment le remplacement de la chaudière en 2025. À ce jour, aucun important travaux n'est prévu au sein de la copropriété.Hypothèses de rendement locatifSur la base d'un prix de vente de CHF 645'000.- pour l'appartement et CHF 40'000.- pour la place de parc intérieure (prix total : CHF 685'000.-), les hypothèses* de rendement brut suivantes peuvent être envisagées : • Rendement brut à 3.00% (Revenu locatif mensuel CHF 1'590 + CHF 120 parking = CHF 1'710) • Rendement brut à 3.20% (Revenu locatif mensuel CHF 1'735 + CHF 120 parking = CHF 1'885) • Rendement brut à 3.50% (Revenu locatif mensuel CHF 1'880 + CHF 120 parking = CHF 2'000) *Hypothèses indicatives, hors charges.Situé dans le quartier résidentiel d'Arnier à Belmont-sur-Lausanne, l'appartement bénéficie d'un environnement calme tout en offrant une excellente proximité avec les commodités du quotidien.Une supérette (Denner), une pharmacie, la poste ainsi qu'un restaurant sont accessibles en quelques minutes à pied.Les arrêts des lignes TL n 47, 49 et 67 se trouvent à moins de 500 mètres, assurant une liaison rapide avec Lausanne et les communes voisines.Les accès autoroutiers (A9, sorties Belmont et Lutry) sont atteignables en environ cinq minutes en voiture.Commune particulièrement appréciée de l'Est lausannois, Belmont-sur-Lausanne conjugue qualité de vie, infrastructures modernes et forte attractivité résidentielle.Cette acquisition constitue une opportunité aussi bien pour un investisseur recherchant un bien offrant un rendement attractif que pour un acquéreur souhaitant s'établir dans un environnement de qualité, sans travaux à entreprendre.Certaines photographies ont été optimisées à l'aide de l'intelligence artificielle afin d'illustrer différentes possibilités d'aménagement intérieur.Located on the ground floor of a well-maintained 12-unit condominium, this 2.5-room apartment offers approximately 62 m² of living space. Its excellent condition and immediate availability make it a particularly attractive opportunity, whether as a rental investment or as a primary residence. The walls have just been completely repainted. No work is needed before renting it out or moving in yourself.The apartment features an entryway with storage, a bedroom, a bathroom, and a pleasant living area with an open kitchen leading out to the balcony.The building has an elevator and has undergone recent upgrades, including the replacement of the boiler in 2025. As of now, no major work is planned within the condominium.Rental yield assumptionsBased on a sale price of CHF 645,000 for the apartment and CHF 40,000 for the indoor parking space (total price: CHF 685,000.-), the following gross yield assumptions* can be considered: • Gross yield at 3.00% (Monthly rental income CHF 1,590 CHF 120 for parking = CHF 1,710) • Gross yield of 3.20% (Monthly rental income CHF 1,735 CHF 120 for parking = CHF 1,885) • Gross yield at 3.50% (Monthly rental...
  • Balcony / Terrace
  • Garage
  • Elevator
Travel time
-
Jean-Baptiste Duroc-Danner

Jean-Baptiste Duroc-Danner

1 / 9
Jean-Baptiste Duroc-Danner

Jean-Baptiste Duroc-Danner

  • Parking space
  • Balcony / Terrace
  • Minergie certified
CHF 1,830,000.–
4.5 rooms135m² living space
Lutry, 1095 Lutry

Splendid 4.5-room high-end apartment with terrace and lake view!

Discover an exceptional apartment, 4.5 rooms a true jewel of luxury and refinement, where modernity, architectural elegance, and absolute comfort come together to create a unique and privileged living space. From the entrance, you will be seduced by the generous volumes and natural light that bathes each space, offering a warm, soothing, and welcoming atmosphere. The spacious living room, extended by large windows, opens onto a generous terrace, a true invitation to enjoy moments of relaxation, savor outdoor meals, or recharge in harmony with the surrounding light and calm. The modern and perfectly integrated kitchen becomes a convivial space, ideal for receiving or sharing moments with the family. The two refined bedrooms offer intimacy and comfort, each designed to become a true sanctuary of rest. The two elegant bathrooms, with noble materials and high-end finishes, add an extra touch of luxury, while every detail of the apartment reflects particular care given to quality and aesthetics. This apartment combines contemporary design, optimal comfort, and a serene atmosphere, making every moment spent here an exceptional experience. The attention paid to finishes, light, and fluidity of spaces creates a unique living experience, where each room reveals its charm and elegance. Finishes:You will be able to choose the finishes of your floors, kitchen, walls, and bathrooms and thus personalize your interior: • Kitchen budget: 38'000.- CHF • Sanitary budget: 20'000.- CHF • Tiling budget: 80.- CHF/m2 • Parquet budget: 130.- CHF/m2 Exact address available after registration on neho.ch.DO YOU WANT TO VISIT? PLEASE REGISTER FIRST: https://neho.ch/b/1095-26-3

  • Parking space
  • Balcony / Terrace
  • Minergie certified
Jean-Baptiste Duroc-Danner

Jean-Baptiste Duroc-Danner

1 / 9
Jean-Baptiste Duroc-Danner

Jean-Baptiste Duroc-Danner

  • Parking space
  • Balcony / Terrace
  • Minergie certified
CHF 1,740,000.–
4.5 rooms142m² living space
Lutry, 1095 Lutry

Splendid 4.5-room high-end apartment with spacious terrace and ambiance

Exceptional apartment, 4.5 rooms combining modern comfort, architectural elegance, and absolute refinement. Designed to offer a unique living experience, this property seduces from the entrance with its spacious and bright areas. The spacious living room, open to the modern and fully equipped kitchen, becomes the heart of the apartment, a convivial space where it's nice to gather. The three refined, elegant, and intimate bedrooms allow each person to have their own sanctuary of tranquility. The two modern and carefully designed bathrooms, as well as the practical guest toilet, add comfort and practicality to daily life while maintaining a touch of luxury and sophistication. The generous terrace, a true extension of the living room, invites you to savor privileged moments outdoors, whether for a sunny breakfast, a dinner with friends, or a moment of relaxation while contemplating the peaceful surroundings. The enchanting winter garden brings a unique touch of nature and serenity to the interior, perfect for rejuvenating throughout the year, regardless of the seasons. Designed for lovers of light, space, and refinement, this apartment combines modernity, well-being, and serenity in a prestigious, rare, and intimate atmosphere. Each room reveals a subtle balance between contemporary design and high-end comfort, making this apartment a true residential gem. FinishesYou can choose the finishes for your floors, kitchen, walls, and bathrooms and thus personalize your interior: • Kitchen budget: 38'000.- CHF • Sanitary budget: 23'000.- CHF • Tiling budget: 80.- CHF/m2 • Parquet budget: 130.- CHF/m2 Exact address available after registration on neho.ch.DO YOU WANT TO VISIT? PLEASE REGISTER FIRST: https://neho.ch/b/1095-26-4

  • Parking space
  • Balcony / Terrace
  • Minergie certified
Jean-Baptiste Duroc-Danner

Jean-Baptiste Duroc-Danner

1 / 9
Jean-Baptiste Duroc-Danner

Jean-Baptiste Duroc-Danner

  • Parking space
  • Balcony / Terrace
  • Minergie certified
CHF 1,345,000.–
3.5 rooms109m² living space
Lutry, 1095 Lutry

Splendid 3.5-room high-end apartment with terrace and lake view

Offer yourself the experience of a rare art of living with this magnificent 3.5-room apartment, where luxury, comfort, and architectural elegance meet to create an exceptional living space. Every detail has been thought out to combine modernity and refinement, from the design of the spaces to the high-end finishes, offering a perfect balance between functionality and aesthetics.As soon as you enter, you will be seduced by the bright and spacious rooms, bathed in natural light thanks to large windows, which sublimate the living room and the open kitchen, ideal for sharing convivial moments with family or friends. The two refined bedrooms are designed to offer intimacy and comfort, while the two elegant bathrooms, with noble materials and contemporary lines, invite relaxation and well-being.The spacious terrace and the enchanting winter garden extend the living space and offer a privileged setting to enjoy the sun, organize outdoor dinners, or simply relax while contemplating the breathtaking view of the lake. Each sunrise and sunset becomes a unique spectacle, accentuating the peaceful and prestigious atmosphere that reigns in this place.This exceptional property seduces with its unparalleled quality of life, contemporary design, and luxurious finishes. Here, modern comfort harmoniously marries an atmosphere of serenity and refinement, offering an unparalleled residential experience.A unique address, reserved for those who seek excellence, luxury, and rarity, where every day is lived like an exceptional moment. FinishesYou will be able to choose the finishes of your floors, kitchen, walls, and bathrooms and thus personalize your interior: • Kitchen budget: 33,000.- CHF • Sanitary budget: 20,000.- CHF • Tiling budget: 80.- CHF/m2 • Parquet budget: 130.- CHF/m2 More information on: https://les-residences-champ-bally.webflow.io/Contact us today to plan a visit and discover the charm of this exceptional residence for yourself.Exact address available after registration on neho.ch.DO YOU WANT TO VISIT? PLEASE REGISTER FIRST: https://neho.ch/b/1095-25-1

  • Parking space
  • Balcony / Terrace
  • Minergie certified

Suggested properties for you based on search results