267 results - Apartment to buy in District Lavaux-Oron

Frédéric Frachon

Frédéric Frachon

1 / 12
Frédéric Frachon

Frédéric Frachon

  • Parking space
  • Balcony / Terrace
  • Garage
  • +2
CHF 2,700,000.–
5.5 rooms179m² living space
La Croix (Lutry), 1090 La Croix (Lutry)

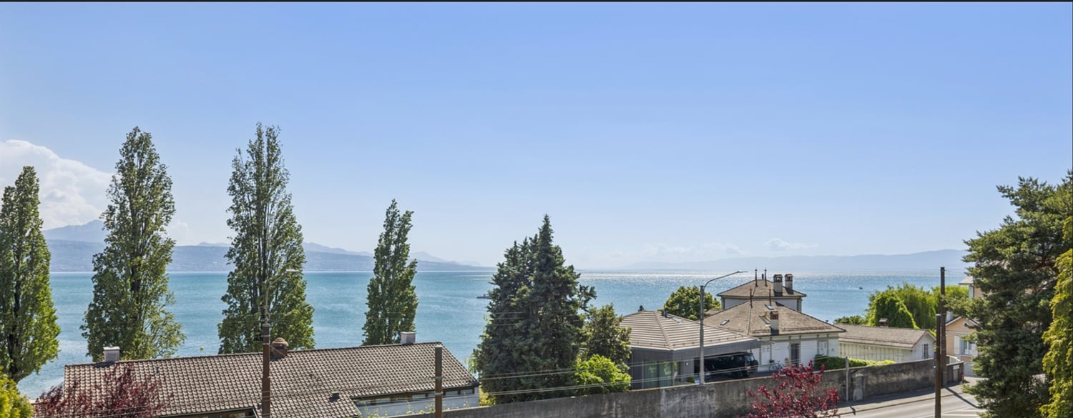
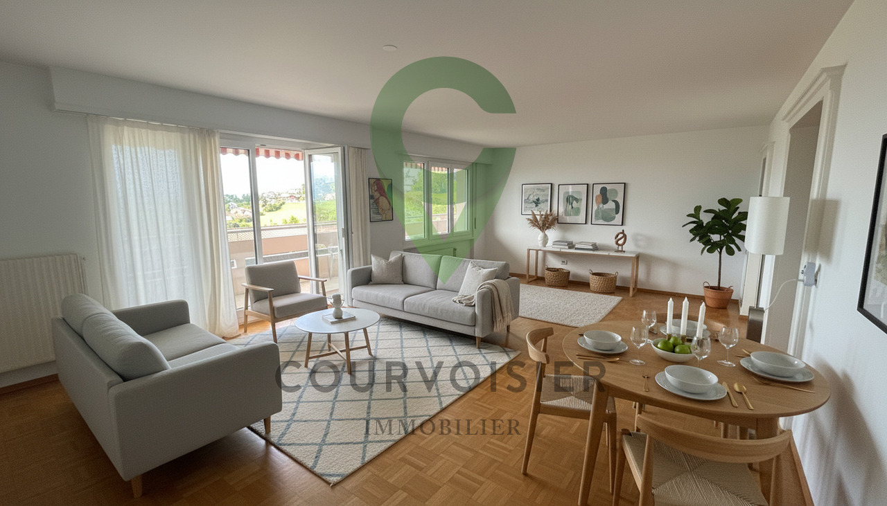
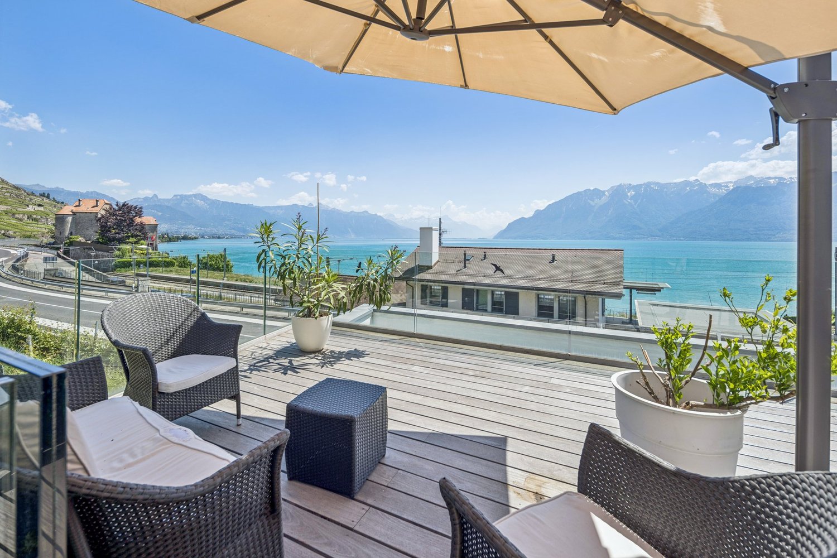
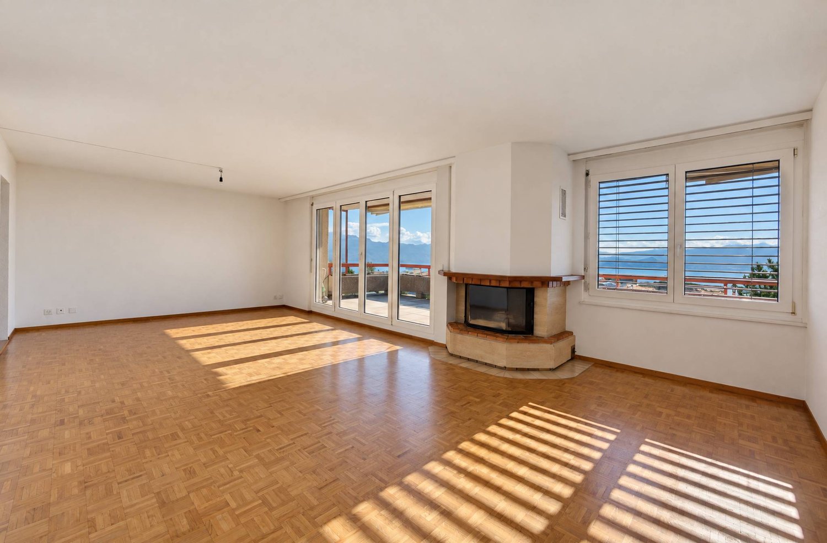
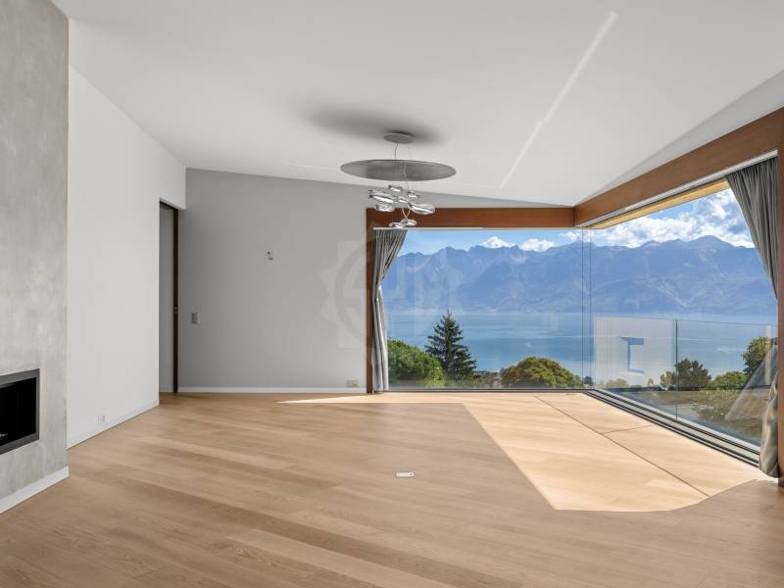
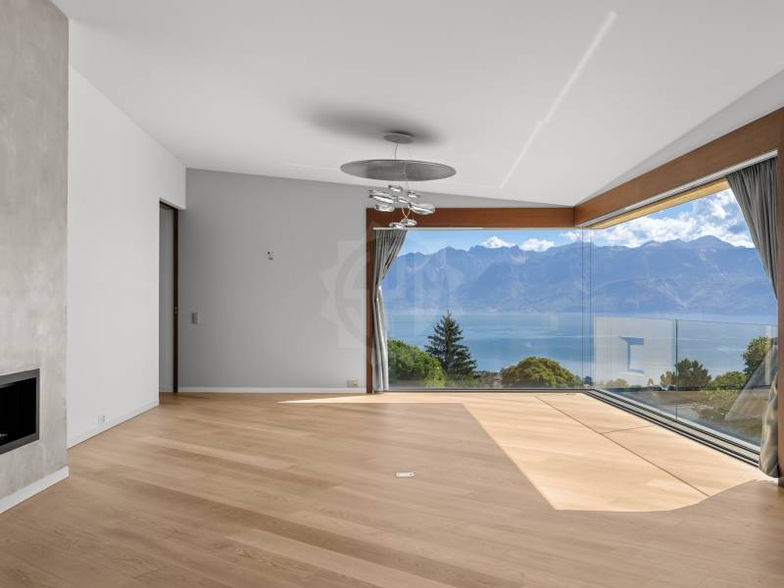
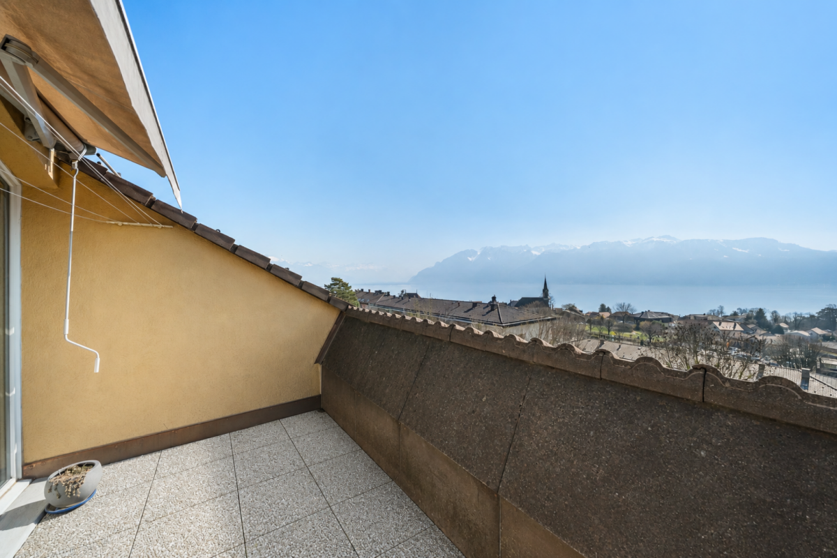
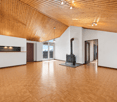
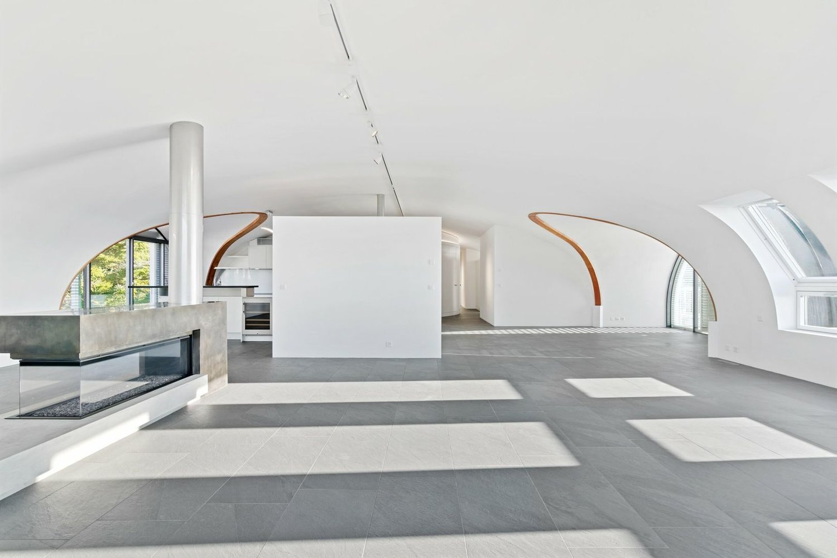
Appartement d'exception avec vue panoramique sur le lac et les Alpes

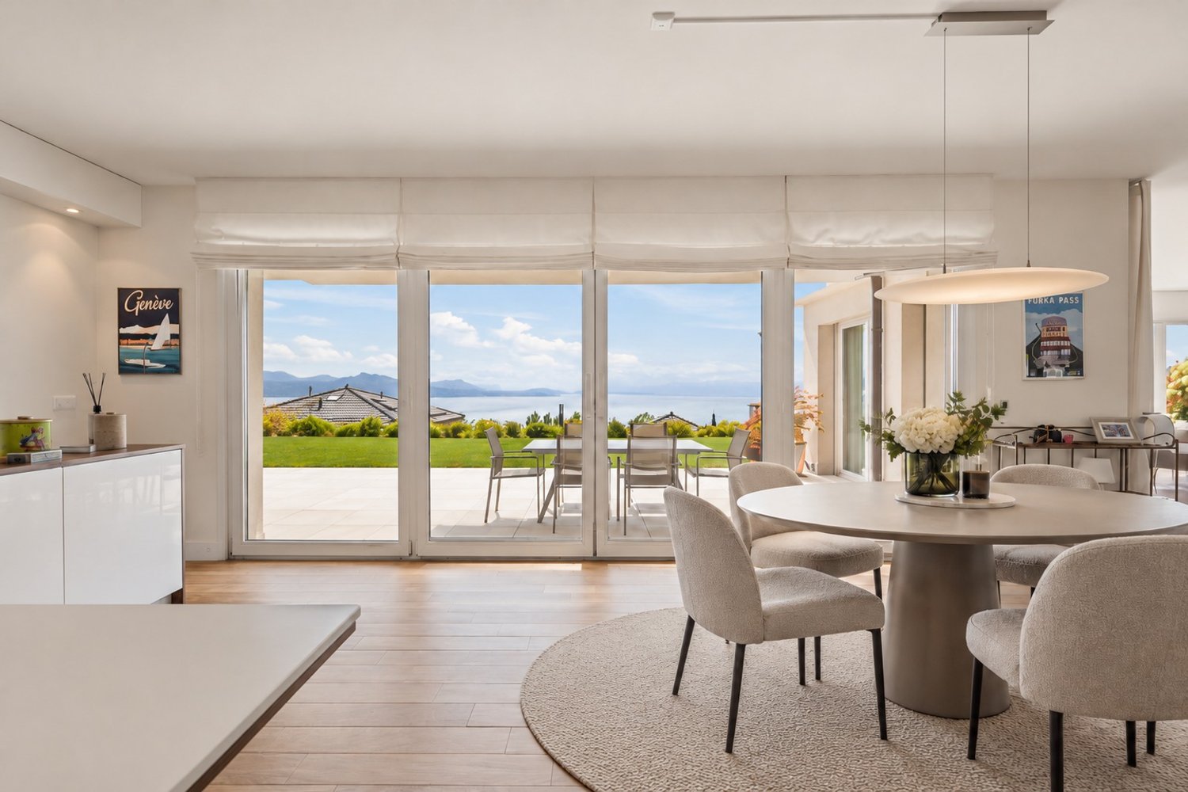
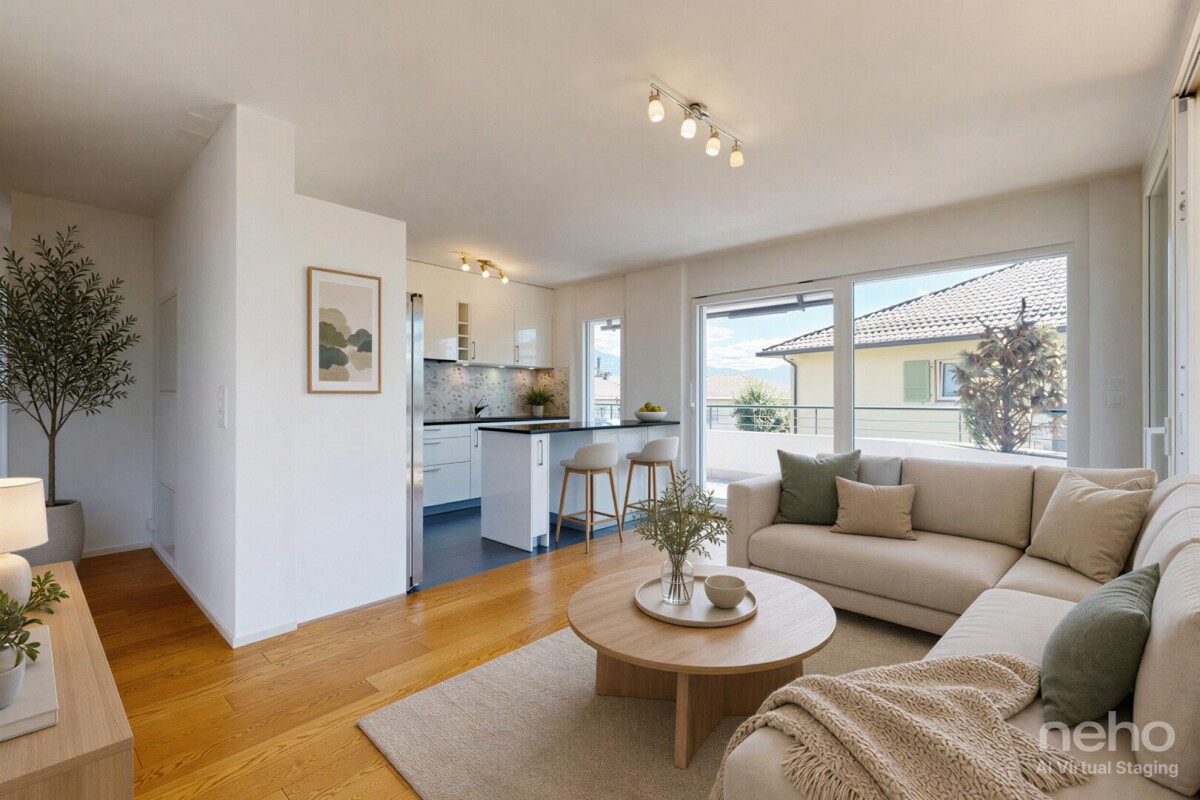
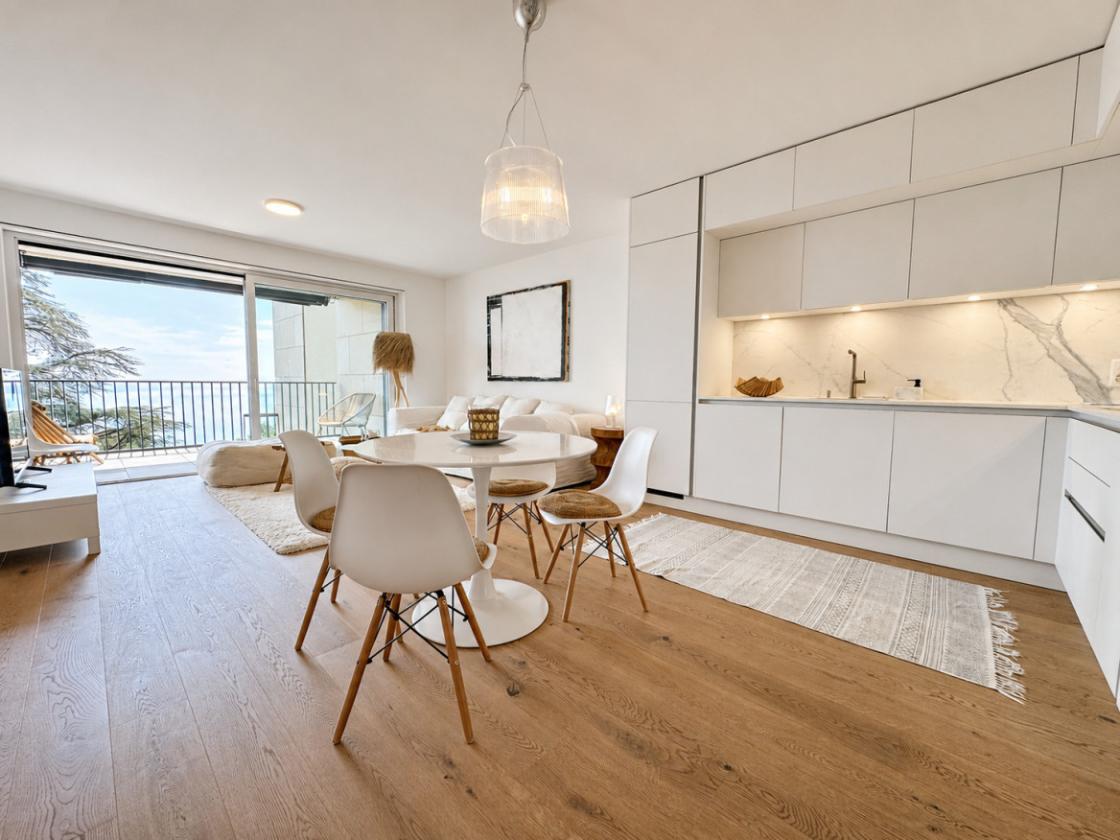
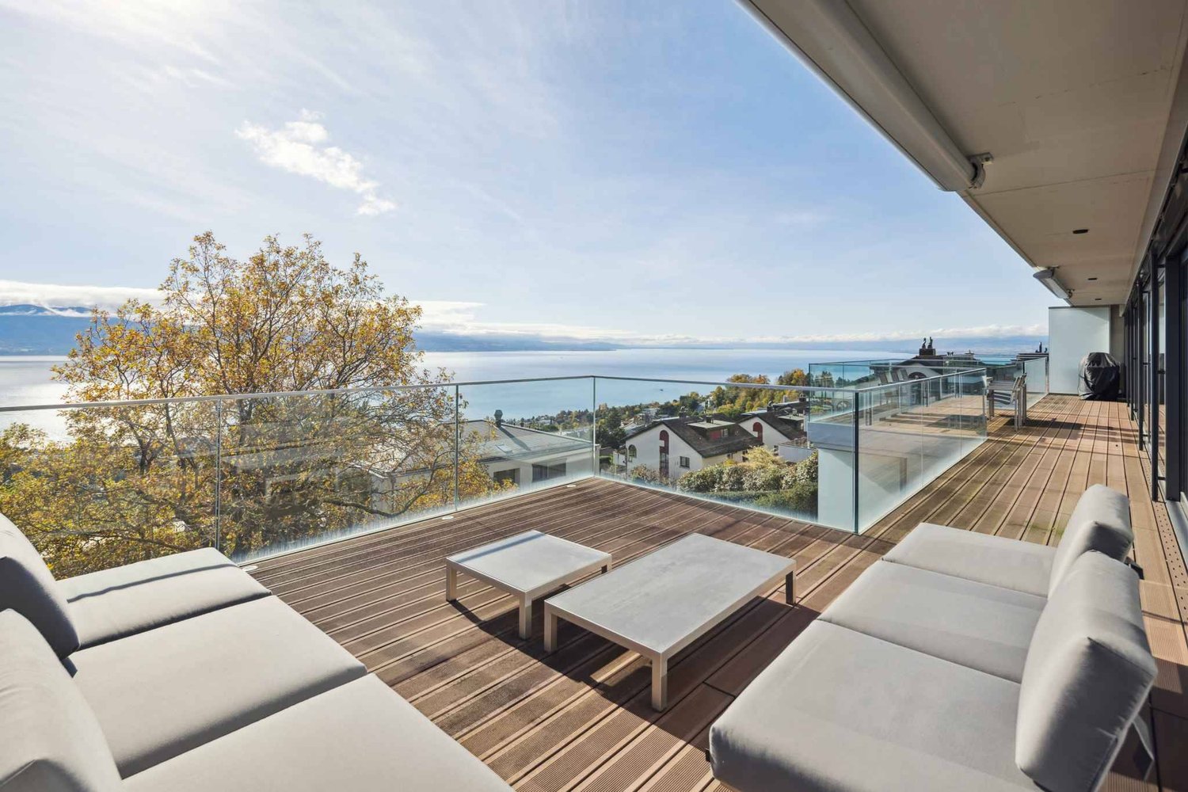
Découvrez un appartement de standing offrant un cadre de vie privilégié, où luminosité, tranquillité et panorama exceptionnel se conjuguent avec élégance. Situé à La Croix-sur-Lutry, dans un environnement résidentiel prisé, ce bien bénéficie d'une vue remarquable sur le lac Léman et les Alpes.D'une surface habitable d'environ 150 m², cet appartement de 5,5 pièces séduit par ses volumes généreux et sa distribution harmonieuse.Les espaces de vie, ouverts et baignés de lumière grâce aux larges baies vitrées, se prolongent naturellement par une vaste terrasse de 58 m². Véritable extension de l'espace intérieur, celle-ci offre un cadre idéal pour profiter pleinement du panorama, en toute saison.La cuisine contemporaine, entièrement équipée et dotée d'un îlot central, s'intègre avec raffinement à l'espace repas et au séjour. L'ensemble forme une pièce de vie chaleureuse et conviviale, parfaitement adaptée aux moments partagés en famille ou entre amis.L'espace nuit se compose de quatre chambres confortables, dont une belle suite parentale avec salle de bains privative. Une seconde salle de bains ainsi que des toilettes visiteurs complètent cet espace, assurant confort et fonctionnalité au quotidien.Deux généreuses places de parc dans le garage souterrain viennent compléter les prestations de ce bien.Implanté dans un quartier calme, verdoyant et soigneusement entretenu, cet appartement constitue une adresse de choix pour celles et ceux à la recherche d'un cadre de vie privilégié, alliant élégance, confort et fonctionnalité, le tout sublimé par des vues exceptionnelles.Nous vous invitons à nous contacter afin d'organiser une visite et de découvrir par vous-même tout le charme de cette propriété.Adresse exacte disponible après inscription sur neho.ch.VOUS SOUHAITEZ VISITER ? MERCI DE BIEN VOULOIR VOUS INSCRIRE D'ABORD : https://neho.ch/b/1090-26-3Discover a luxury flat offering a rare living environment, where natural light, tranquillity and exceptional views blend harmoniously. Situated in La Croix-sur-Lutry, this property enjoys magnificent views of Lake Geneva and the Alps, in a sought-after residential area.With approximately 150 m² of living space, the flat features a fluid and spacious layout across its 5.5 rooms.The living areas, which are wide open and bathed in light thanks to the large bay windows, flow naturally onto a vast 58 m² terrace ? a true extension of the interior, ideal for enjoying the panoramic views all year round.The contemporary kitchen, fully fitted and featuring a central island, blends elegantly with the dining area and living room, creating a welcoming living space perfect for spending time with family and friends.The sleeping area comprises four spacious bedrooms, including a master suite with an en-suite bathroom, complemented by a second bathroom and a guest toilet, offering optimal comfort for everyday living.Two spacious parking spaces in the underground car park round off the amenities of this property.Situated in a quiet, leafy and immaculately maintained neighbourhood, this flat will appeal to those seeking a privileged living environment, combining comfort, functionality and exceptional views.We invite you to contact us to arrange a viewing and discover the property's full potential.Exact address available upon registration on neho.ch.INTERESTED IN VISITING THE PROPERTY? PLEASE REGISTER FIRST : https://neho.ch/b/1090-26-3

  • Parking space
  • Balcony / Terrace
  • Garage
  • +2
Alexis Del Sale

Alexis Del Sale

1 / 12
Alexis Del Sale

Alexis Del Sale

  • Parking space
  • Balcony / Terrace
  • Garage
  • +2
CHF 1,790,000.–
4.5 rooms144m² living space
Belmont-sur-Lausanne, 1092 Belmont-sur-Lausanne

Duplex 4,5p avec jardin privatif, terrasses et vue lac

Vous cherchez un appartement avec jardin à vendre à Belmont-sur-Lausanne ?Ce 4,5 pièces de 109 m² net, distribué sur deux niveaux, offre à chaque membre de la famille son propre espace, dans un cadre calme et pratique à deux pas de toutes les commodités. Un extérieur rare : jardin privatifVéritable atout de ce bien, le jardin privatif offre un espace généreux pour les repas en plein air, les jeux des enfants ou simplement se détendre au calme ? un luxe peu fréquent pour ce type d'appartement dans la région lausannoise. Une distribution généreuse sur 2 niveaux • 109 m² habitables, répartis intelligemment entre espaces de réception et zones plus intimes. • 4,5 pièces, idéales pour une famille recherchant de l'espace sans sacrifier la fonctionnalité. • Exposition sud-ouest : grandes fenêtres baignant les pièces de vie de lumière naturelle en fin de journée. • Deux salles de bains complètes et un WC invités avec colonne de lavage ? un vrai atout pour recevoir sereinement ou pour le quotidien d'une famille nombreuse. • 1er étage, dans un immeuble à taille humaine. Belmont-sur-Lausanne : un cadre résidentiel très priséUn secteur qui séduit particulièrement les familles en quête d'espace extérieur sans s'éloigner de la ville. Écoles, crèches et commerces de proximité se trouvent à quelques minutes seulement, un vrai plus pour le quotidien des familles.Adresse exacte disponible après inscription sur neho.ch.VOUS SOUHAITEZ VISITER ? MERCI DE BIEN VOULOIR VOUS INSCRIRE D'ABORD : https://neho.ch/b/1092-26-4Are you looking for an apartment with a garden for sale in Belmont-sur-Lausanne? This 4.5-room apartment, with a net floor area of 109 m² spread over two levels, offers every member of the family their own space in a quiet and convenient setting just steps away from all amenities. A rare outdoor feature: a private gardenA true highlight of this property, the private garden offers plenty of space for al fresco dining, children's play, or simply relaxing in peace?a rare luxury for this type of apartment in the Lausanne area. A spacious layout across two levels • 109 m² of living space, intelligently divided between entertaining areas and more private zones. • 4.5 rooms, ideal for a family seeking space without sacrificing functionality. • Southwest-facing: large windows flood the living areas with natural light in the late afternoon. • Two full bathrooms and a guest restroom with a laundry sink?a real asset for hosting guests with ease or for the daily life of a large family. • First floor, in a building on a human scale. Belmont-sur-Lausanne: a highly sought-after residential areaAn area that particularly appeals to families looking for outdoor space without straying too far from the city. Schools, daycare centers, and local shops are just a few minutes away?a re...

  • Parking space
  • Balcony / Terrace
  • Garage
  • +2
Frédéric Frachon

Frédéric Frachon

1 / 12
Frédéric Frachon

Frédéric Frachon

  • Balcony / Terrace
  • Garage
  • View
CHF 1,350,000.–
3.5 rooms73m² living space
Pully, 1009 Pully

Appartement contemporain avec grande terrasse au c?ur de Pully

Découvrez cet appartement lumineux et spacieux, idéal pour les familles à la recherche d'un cadre de vie confortable, à proximité immédiate de toutes les commodités. Bénéficiant d'une belle exposition plein sud, ce bien séduit par sa situation privilégiée au c?ur de Pully, à deux pas des commerces, des transports et des services.De construction récente et parfaitement entretenu, l'appartement offre une vaste pièce de vie prolongée par une loggia, réunissant harmonieusement la cuisine, l'espace repas et le salon. Les grandes baies vitrées baignent les pièces de lumière naturelle et s'ouvrent sur une généreuse terrasse de 25 m², idéale pour profiter des beaux jours.L'espace nuit comprend deux chambres de belles dimensions, une salle de bains avec baignoire ainsi que des toilettes visiteurs séparées. Pour un confort optimal, l'appartement bénéficie également d'un ascenseur avec accès direct au logement et d'un garage souterrain sécurisé.En excellent état, ce bien allie fonctionnalité, prestations de qualité et emplacement recherché. Une belle opportunité à découvrir sans tarder. Contactez-nous dès aujourd'hui pour organiser une visite.Adresse exacte disponible après inscription sur neho.ch.VOUS SOUHAITEZ VISITER ? MERCI DE BIEN VOULOIR VOUS INSCRIRE D'ABORD : https://neho.ch/b/1009-26-7Discover this bright and spacious flat, ideal for families looking for a comfortable place to live, right on the doorstep of all amenities.Boasting a lovely south-facing aspect, this property is a real gem thanks to its prime location in the heart of Pully, just a stone's throw from shops, transport links and local services.Recently built and impeccably maintained, the flat features a spacious living area extending onto a loggia, harmoniously combining the kitchen, dining area and lounge. The large bay windows flood the rooms with natural light and open onto a generous 25 m² terrace, perfect for enjoying sunny days.The sleeping area comprises two generously sized bedrooms, a bathroom with a bath and a separate guest toilet. For optimum comfort, the flat also benefits from a lift with direct access to the property and a secure underground garage.In excellent condition, this property combines practicality, high-quality fittings and a sought-after location. A wonderful opportunity not to be missed. Contact us today to arrange a viewing.Exact address available upon registration on neho.ch.INTERESTED IN VISITING THE PROPERTY? PLEASE REGISTER FIRST : https://neho.ch/b/1009-26-7

  • Balcony / Terrace
  • Garage
  • View
Alec Byrde

Alec Byrde

1 / 13
Alec Byrde

Alec Byrde

  • Balcony / Terrace
  • Garage
  • Pets allowed
  • +2
CHF 850,000.–
4.5 rooms125m² living space
1610 Oron-la-Ville

Large family apartment with covered balcony and view of Oron Castle!
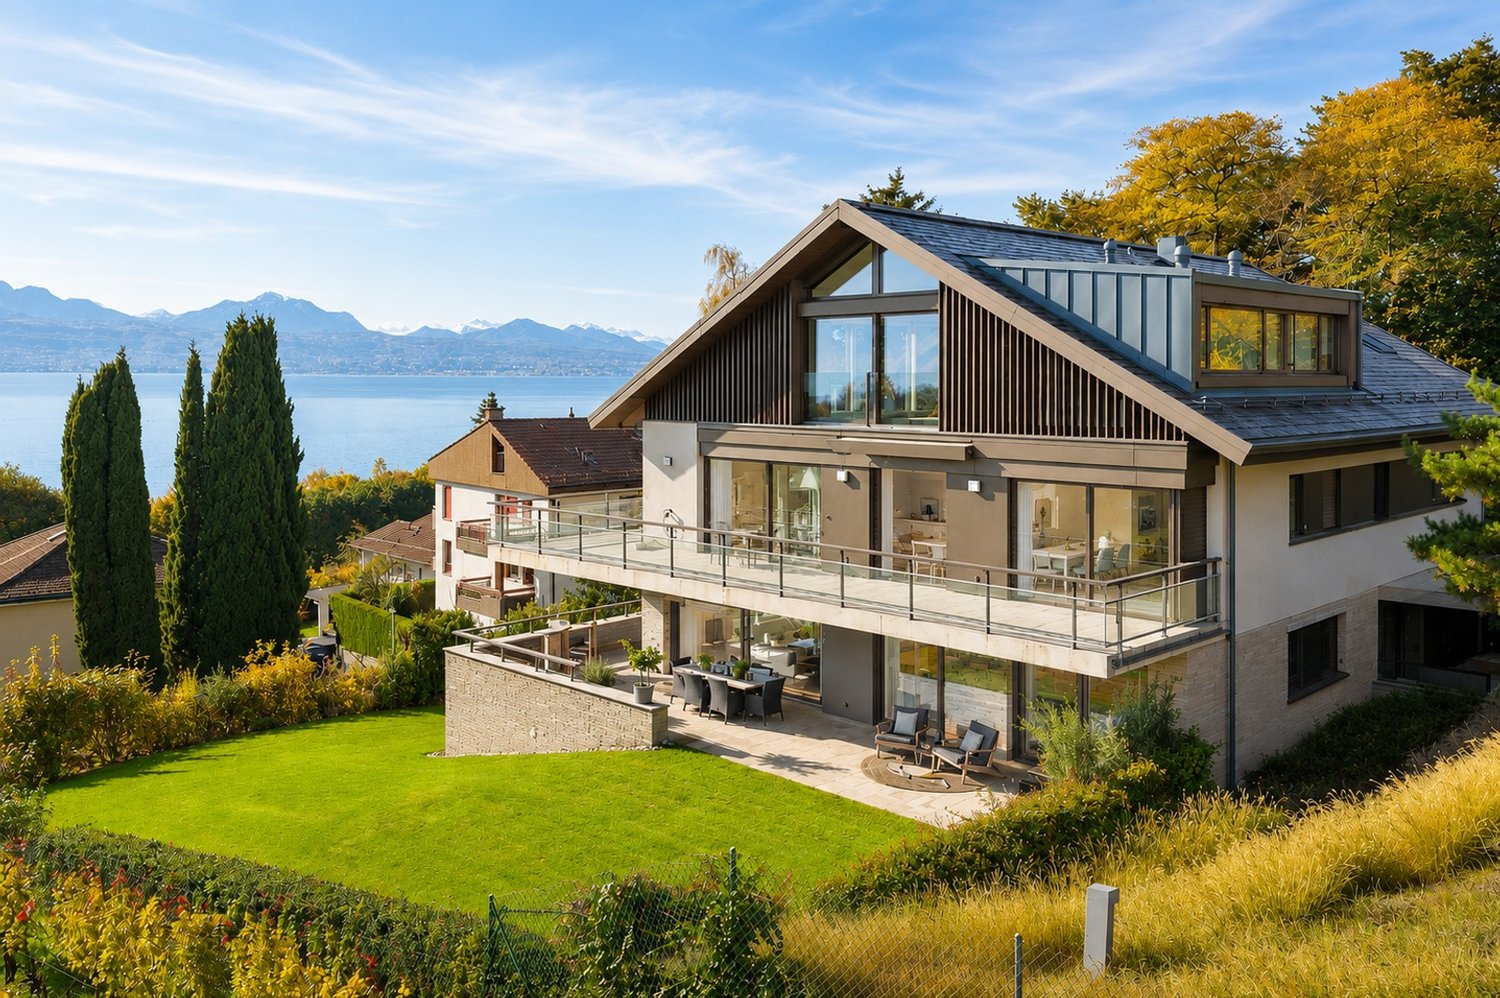
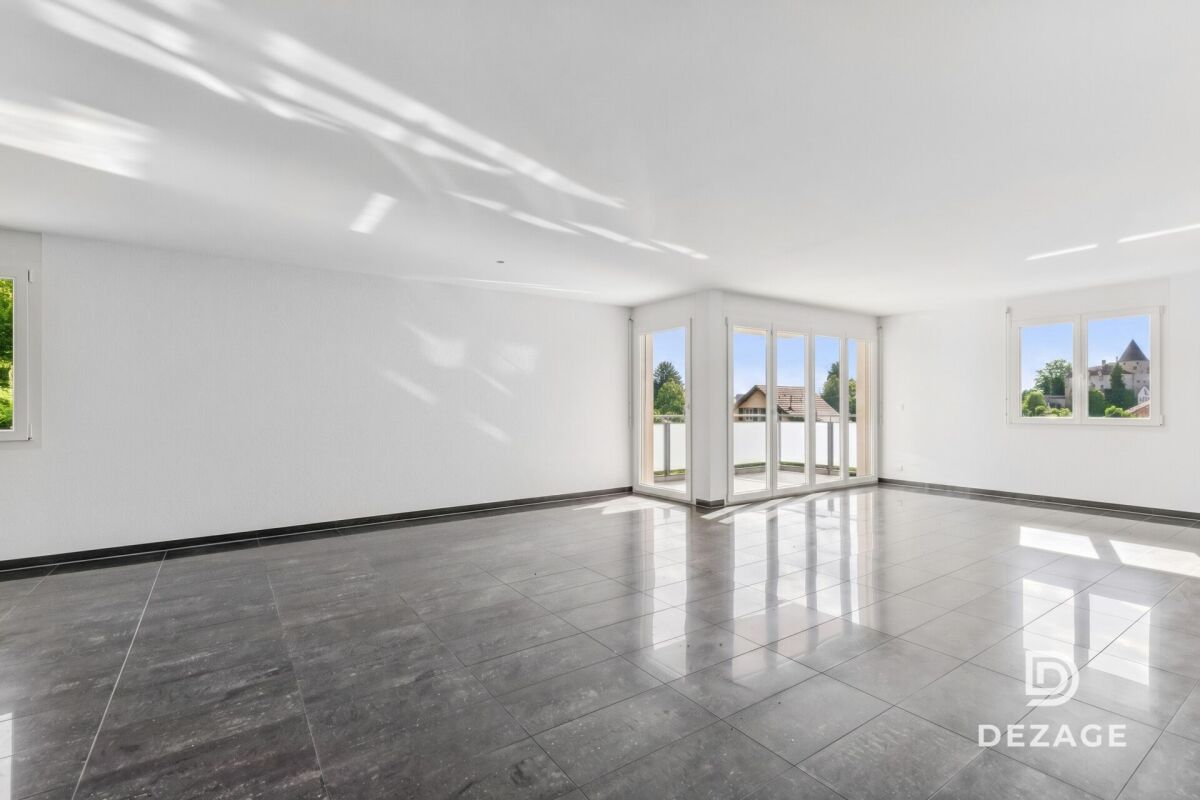
FULL DOSSIER AVAILABLE UPON REQUESTInfo at a glance : • 4.5 rooms: 3 bedrooms, 2 bathrooms • Surfaces: living area 125 m², balcony 12 m² • Parking space: large garage box (extra) • CECB: C-B, geothermal heat pump • PPE charges: only CHF 410.- per month • Sale price of the apartment: CHF 850'000.- • Price of the garage box: CHF 40'000.- Dezage offers you this beautiful modern apartment, a true balcony over the region. Located at 722 meters above sea level, this property benefits from exceptional brightness and a living environment above the winter fogs. The privileged location offers a spectacular view of the castle.The living area, bright and spacious, integrates an open kitchen with a generous dining area. It opens onto a large covered balcony of 12 m², offering a privileged view of Oron Castle and spectacular sunsets.The entrance has built-in storage, a private boiler, and a bathroom with WC and washing column.The sleeping area consists of a large parental bedroom with a view of the castle and two children's rooms offering a nice view of the countryside. A second bathroom with WC completes this area perfectly.The whole is complemented by a garage box (extra), a cellar, many common areas, and a pleasant outdoor green space at the foot of the building.The highlights of this property: • Unbeatable view of the Castle and sunsets • Large balcony of 12 m² without vis-à-vis • Very low PPE charges: CHF 410.- / month • Geothermal heating and good CECB • Immediate proximity to schools, shops, and public transportation • Bus stop at the foot of the building 079 573 87 67!
  • Balcony / Terrace
  • Garage
  • Pets allowed
  • +2
Alec Byrde

Alec Byrde

1 / 13
Alec Byrde

Alec Byrde

  • Parking space
  • Balcony / Terrace
  • Garage
  • +8
CHF 990,000.–
4.5 rooms115m² living space
1092 Belmont-sur-Lausanne

Spacious, bright attic with panoramic views of the lake at the gates of Pully and Lausanne!

FULL DOSSIER AVAILABLE UPON REQUESTBrief info: • 4.5 rooms: 3 bedrooms, 2 shower rooms • Livable area: approx. 115 m², balcony approx. 5.5 m² • Parking spaces: indoor parking and garage box • CECB: C-C, CAD connection in 2032 • Apartment sale price: CHF 990'000.- • Garage box price: CHF 50'000.- • Parking space price: CHF 30'000.- Located at the gates of Pully and Lausanne, this bright attic of 4.5 rooms occupies the top floor of an entrance with only 4 apartments, combining perfect intimacy and generous volumes.With a living area of approximately 115 m², the apartment offers a bright living room with a balcony and an unobstructed view of the lake. The fully equipped, separate kitchen includes a pleasant dining area.Preserved from the living area, the sleeping area includes a parental suite with a shower and toilet, two spacious bedrooms, and a second shower room serving as a laundry room with a toilet.The apartment also benefits from a large, fully convertible attic according to your needs.The building, erected in 2001 and very well maintained, is equipped with an elevator leading directly to your landing (almost private access) and underfloor heating for optimal comfort.A cellar, an indoor parking space, and a large garage box (in addition) complete this property.You will particularly appreciate: • Location: a few minutes' walk from schools, shops, and public transport • Bright living room: ideal for family moments or with friends • Balcony: a pleasant outdoor space with a breathtaking view of the lake • Attic: a versatile space that can be converted according to your needs • Pedestrian zone: quiet and secure, ideal for families Information: The apartment's photos have been virtually decluttered to help you better visualize the spaces and project yourself. The complete brochure (available upon request) also contains photos of the furnished property as well as virtual staging proposals (home staging).Do not hesitate to contact us at 079 573 87 67 for more information and to organize a visit.

  • Parking space
  • Balcony / Terrace
  • Garage
  • +8
Alec Byrde

Alec Byrde

1 / 13
Alec Byrde

Alec Byrde

  • Balcony / Terrace
  • Garage
  • Pets allowed
  • +1
CHF 890,000.–
5.5 rooms140m² living space
1610 Oron-la-Ville

Cross-through apartment with exceptional volumes: 4 bedrooms and garage-box!

FULL FILE AVAILABLE UPON REQUESTBrief info: • 5.5 rooms: 4 bedrooms, 2 bathrooms • Surfaces: living area 140 m², balcony 9 m² • Parking space: large garage-box (additional) • CECB: C-B, geothermal heat pump • PPE charges: only CHF 460.- per month • Sale price of the apartment: CHF 890'000.- • Price of the garage-box: CHF 40'000.- Located in Oron-le-Châtel, on a plateau at 722m altitude, this large contemporary apartment enjoys a privileged situation above the fogs of the plain.The living room of over 50 m² with open kitchen, which can easily be converted into a dining room, also offers access to a covered balcony of 9 m² with a view of the Oron castle.The 4 bedrooms offer various sizes between 12 and 21 m² and some offer a nice outlook over the surrounding countryside.The apartment also features built-in storage, a shower room with WC and a bathroom with washing column and WC.Everything is complemented by a garage-box (additional), a large cellar, many common storage rooms and a pleasant outdoor green space.You will particularly appreciate: • Rare spaces in recent constructions • 140 m² living space and 4 bedrooms • Bus stop at the foot of the building • Proximity to schools and shops • Advantageous PPE charges • Geothermal heating 079 573 87 67!

  • Balcony / Terrace
  • Garage
  • Pets allowed
  • +1
Jean-Baptiste Duroc-Danner

Jean-Baptiste Duroc-Danner

1 / 9
Jean-Baptiste Duroc-Danner

Jean-Baptiste Duroc-Danner

  • Parking space
  • Balcony / Terrace
  • Minergie certified
CHF 1,985,000.–
4.5 rooms163m² living space
Lutry, 1095 Lutry

High-end, light and serenity in a unique setting

Discover this splendid 4.5-room apartment with a terrace, designed to offer an unparalleled lifestyle where comfort, refinement, and modernity blend elegantly. Each space has been conceived to maximize natural light, create a warm atmosphere, and offer generously proportioned rooms.The apartment features three spacious bedrooms and three modern bathrooms, combining carefully designed style and high-quality materials. The open and elegant kitchen integrates harmoniously into the living room, creating a fluid and convivial living space, ideal for receptions or shared family moments.The spectacular 65 m² terrace extends the living room and becomes a true haven of peace, perfect for enjoying the sun, organizing outdoor dinners, or simply savoring moments of relaxation in a peaceful and intimate setting.The high-end finishes, refined parquet flooring, carefully thought-out surfaces, and contemporary architecture make this apartment a rare living space, where modernity and prestige intertwine to offer an exceptional residential experience.Located in a privileged environment, this property offers a perfect balance between serenity, comfort, and practicality, making every day a moment of pleasure and exclusivity. An exceptional address for those seeking excellence in everyday life, without compromise. FinishesYou can choose the finishes for your floors, kitchen, walls, and bathrooms and thus personalize your interior: • Kitchen budget: 38,000.- CHF • Sanitary budget: 23,000.- CHF • Tiling budget: 80.- CHF/m2 • Parquet budget: 130.- CHF/m2 More information at: https://les-residences-champ-bally.webflow.io/Contact us today to plan a visit and discover the charm of this exceptional residence for yourself.Exact address available after registration on neho.ch.YOU WANT TO VISIT? PLEASE REGISTER FIRST: https://neho.ch/b/1095-25-8

  • Parking space
  • Balcony / Terrace
  • Minergie certified
Kevin Rogato

Kevin Rogato

1 / 13
Kevin Rogato

Kevin Rogato

  • Balcony / Terrace
  • View
  • Elevator
  • +1
CHF 1,690,000.–
4.5 rooms111m² living space
Chemin de Verney 25, 1009 Pully

Superb duplex combining comfort, lake view and privileged location

Located on the top floor of a beautifully maintained condominium, this superb 4.5-room apartment benefits from a privileged location, in immediate proximity to all amenities, public transport, and the shores of Lake Geneva.As soon as you enter, the generous volumes, beautiful ceiling height, abundant natural light, and large openings onto the lake give this property a unique and particularly pleasant atmosphere to live in. The unobstructed views of Lake Geneva and the Alps bring an exceptional character to this rare apartment on the market.The main living area consists of a vast living room bathed in light, open to a contemporary fully equipped kitchen, creating a convivial and harmonious space. From the living room, a staircase leads to a mezzanine currently open to the living area, offering a superb volume and multiple possibilities for layout according to the needs of the future owners.The sleeping area includes a spacious master suite with its private bathroom, integrating a washing column. A second bedroom, currently arranged as a dressing room with custom-made fittings, can easily regain its initial function. A second shower room with WC completes this level.Upstairs, an additional room is currently arranged as a multipurpose space that can accommodate an office, a gym, or a third bedroom according to desires.Outside, a spacious balcony constitutes a real extension of the living spaces. Optimally oriented, it offers a magnificent view of the lake and the Alps and allows you to fully enjoy the sun from morning to late evening in a peaceful and privileged setting.

  • Balcony / Terrace
  • View
  • Elevator
  • +1
Travel time
-
1 / 13
  • View
  • Elevator
  • Child-friendly
CHF 1,790,000.–
4.5 rooms117m² living space
1009 Pully

Exceptional duplex with panoramic views of Lake Geneva!

Located in the highly sought-after commune of Pully, just a few minutes from the center of Lausanne, this superb 4.5-room duplex apartment benefits from a privileged location in a calm, green, and highly sought-after residential environment. In the immediate vicinity of schools, shops, public transport, and cultural centers, it offers an ideal living environment combining comfort, serenity, and accessibility.With a usable area of approximately 135 m², including 117 m² of living space, this 2017-built property immediately seduces with its contemporary architecture, quality materials, and beautiful natural light. Its south-facing orientation allows it to enjoy optimal sunlight throughout the day, while offering a spectacular view of Lake Geneva and the mountains.The apartment is organized over two levels with an elegant and perfectly thought-out interior layout. The main level features an entrance hall with built-in wardrobes, a guest toilet, and a magnificent open living space including a fully equipped modern kitchen, a bright living room, and a convivial dining area. The large windows naturally extend this space to the outside with direct access to the balconies, one of which benefits from a absolutely remarkable panoramic view of the lake and the Alps.The sleeping area offers a beautiful master suite with integrated wardrobes, providing comfort and intimacy. On the upper floor, two additional bedrooms complete the set, ideal for children, an office, or a guest room. A bathroom with a washing column completes this level with functionality and practicality.One of the major assets of this property lies in its three balconies totaling approximately 35 m², true extensions of the living spaces. These outdoor areas allow you to fully enjoy the exceptional panorama as well as privileged moments in all seasons, whether for a morning coffee facing the lake or beautiful summer evenings.Built to the Minergie standard, the building benefits from excellent energy performance with a global envelope and energy efficiency classified as B at CECB, guaranteeing thermal comfort and energy efficiency. A basement as well as a private indoor parking space (CHF 40,000.- extra) complete this rare property on the market.An exceptional opportunity for those seeking a property that combines prestige, unparalleled views, and quality of life in one of the most beautiful communes in the Lausanne region. A visit is a must!

  • View
  • Elevator
  • Child-friendly
Laurent Pannatier

Laurent Pannatier

1 / 13
Laurent Pannatier

Laurent Pannatier

  • Balcony / Terrace
  • Garage
  • Elevator
CHF 930,000.–
5.5 rooms124m² living space
ème étage 2, 1607 Palézieux

LAST 5.5 ROOMS AVAILABLE - CONSTRUCTION IN PROGRESS

PROXIMMO, YOUR REAL ESTATE AGENCY, PRESENTS:"THE KEY TO THE FIELDS", AN EMBLEMATIC PROJECT WITH UNIQUE AMENITIES!Discover "The Key to the Fields", a new, harmonious, living, ecological, and practical neighborhood that redefines the art of living. Perfectly located, just 15-20 minutes from the centers of Lausanne and Vevey, this superb real estate project offers 53 apartments for sale (Phase 1). These high-quality and functional apartments offer various typologies, are just a few steps from the CFF train station, and enjoy an exceptional environment for the region, meeting the expectations of all buyer profiles.This new neighborhood, just a few minutes from the urban centers, combines perfectly with its direct, bucolic, and green environment, synonymous with balance between active and family life. It offers numerous services such as childcare, small grocery stores, Publibike, EMS, Mobility, bike parks, multifunctional rooms, bike repair workshops, telework areas, community gardens, fitness room, etc., offering an exceptional quality of life for future residents.Double-labeled (Minergie / SNBS Neighborhood), this project meets the most demanding criteria for quality, safety, and comfort. It was designed with a comprehensive approach to the daily functioning of the inhabitants, considering the various sustainability issues. The apartments have been perfectly configured and intelligently thought out down to the smallest detail to optimize the living spaces highlighted by generous natural light, particularly through the beautiful exterior openings. The interior distributions are functional and optimal, offering real, pleasant rooms to live in every season. This project also gives future owners the possibility to personalize their new home and choose the finishes.The region offers numerous advantages. The natural environment of the surroundings, between plains and mountains, combined with easily accessible urban amenities and direct proximity to the CFF train station, allows meeting the needs of all and offering a comprehensive offer. Schools are 3 minutes away, and school transportation is organized. Oron is also 3 minutes away, where several shopping centers, restaurants, leisure facilities, doctors, banks, etc. are located. The cities of Lausanne and Vevey are accessible in less than 20 minutes, both by car and by train.This offer therefore provides a variety of solutions, both for families and seniors, and will allow residents to see their household and daily life evolve over the years in a pleasant environment. Moreover, it constitutes a very good investment opportunity in terms of purchase, particularly thanks to affordable prices and a design ensuring long-term value retention.... And if you were part of this beautiful adventure?Sales lots:2.5 rooms from Fr. 435'000.--3.5 rooms from Fr. 590'000.--4.5 rooms from Fr. 740'000.--5.5 rooms from Fr. 890'000.--Our opinion:- A unique project with high added value- Certified, ecological, and efficient buildings for minimal costs- Soft mobility and safety, all vehicles underground- Heating by geothermal energy with geocooling in summer- 200 trees planted, community gardens, rest and play areas- Neighborhood with amenities for residents (childcare, fitness, coworking, senior areas, café, grocery store, etc.)- CFF train station within walking distance to reach Lausanne in 15 minutes- Attractive sales prices, short-term appreciation, easy to rent, secure investment- Construction guaranteed, sustainability synonymous with low costs in the medium and long termLet's take the time to meet. Simply.
  • Balcony / Terrace
  • Garage
  • Elevator
Jean-Baptiste Duroc-Danner

Jean-Baptiste Duroc-Danner

1 / 10
Jean-Baptiste Duroc-Danner

Jean-Baptiste Duroc-Danner

  • Parking space
  • Balcony / Terrace
  • Minergie certified
CHF 1,830,000.–
4.5 rooms135m² living space
Lutry, 1095 Lutry

Splendid 4.5-room high-end apartment with terrace and lake view!

Discover an exceptional apartment, 4.5 rooms, a true jewel of luxury and refinement, where modernity, architectural elegance, and absolute comfort come together to create a unique and privileged living space. From the entrance, you will be seduced by the generous volumes and natural light that bathes each space, offering a warm, soothing, and welcoming atmosphere. The spacious living room, extended by large windows, opens onto a generous terrace, a true invitation to enjoy moments of relaxation, savor outdoor meals, or recharge in harmony with the surrounding light and calm. The modern and perfectly integrated kitchen becomes a convivial space, ideal for receiving or sharing family moments. The two refined bedrooms offer intimacy and comfort, each designed to become a true sanctuary of rest. The two elegant bathrooms, with noble materials and high-end finishes, add an extra touch of luxury, while every detail of the apartment reflects a particular care taken in quality and aesthetics. This apartment combines contemporary design, optimal comfort, and a serene atmosphere, making every moment spent here an exceptional experience. The attention paid to finishes, light, and fluidity of spaces creates a unique living experience, where each room reveals its charm and elegance. Finishes:You will be able to choose the finishes of your floors, kitchen, walls, and bathrooms and thus personalize your interior: • Kitchen budget: 38,000.- CHF • Sanitary budget: 20,000.- CHF • Tiling budget: 80.- CHF/m2 • Parquet budget: 130.- CHF/m2 Exact address available after registration on neho.ch.DO YOU WANT TO VISIT? PLEASE REGISTER FIRST: https://neho.ch/b/1095-26-3

  • Parking space
  • Balcony / Terrace
  • Minergie certified
Jean-Baptiste Duroc-Danner

Jean-Baptiste Duroc-Danner

1 / 10
Jean-Baptiste Duroc-Danner

Jean-Baptiste Duroc-Danner

  • Parking space
  • Balcony / Terrace
  • Minergie certified
CHF 1,740,000.–
4.5 rooms142m² living space
Lutry, 1095 Lutry

Splendid 4.5-room high-end apartment with spacious terrace and ambiance

Exceptional apartment, 4.5 rooms combining modern comfort, architectural elegance, and absolute refinement. Designed to offer a unique living experience, this property seduces from the entrance with its spacious and bright spaces. The spacious living room, open to the modern and fully equipped kitchen, becomes the heart of the apartment, a convivial space where it is pleasant to gather. The three refined, elegant, and intimate bedrooms allow each person to have their own sanctuary of tranquility. The two modern and carefully designed bathrooms, as well as the practical guest toilet, add comfort and practicality to daily life, while maintaining a touch of luxury and sophistication. The generous terrace, a true extension of the living room, invites you to savor privileged moments in the open air, whether for a sunny breakfast, a dinner with friends, or a moment of relaxation while contemplating the peaceful surroundings. The enchanting winter garden brings a unique touch of nature and serenity to the interior, perfect for rejuvenating throughout the year, regardless of the seasons. Designed for lovers of light, space, and refinement, this apartment combines modernity, well-being, and serenity in a prestigious, rare, and intimate atmosphere. Each room reveals a subtle balance between contemporary design and high-end comfort, making this apartment a true residential gem. FinishesYou can choose the finishes of your floors, kitchen, walls, and bathrooms and thus personalize your interior: • Kitchen budget: 38'000.- CHF • Sanitary budget: 23'000.- CHF • Tiling budget: 80.- CHF/m2 • Parquet budget: 130.- CHF/m2 Exact address available after registration on neho.ch.DO YOU WANT TO VISIT? PLEASE REGISTER FIRST: https://neho.ch/b/1095-26-4

  • Parking space
  • Balcony / Terrace
  • Minergie certified
Jean-Baptiste Duroc-Danner

Jean-Baptiste Duroc-Danner

1 / 10
Jean-Baptiste Duroc-Danner

Jean-Baptiste Duroc-Danner

  • Parking space
  • Balcony / Terrace
  • Minergie certified
CHF 1,345,000.–
3.5 rooms109m² living space
Lutry, 1095 Lutry

Splendid 3.5-room high-end apartment with terrace and lake view

Offer yourself the experience of a rare art of living with this magnificent 3.5-room apartment, where luxury, comfort, and architectural elegance come together to create an exceptional living space. Every detail has been thought out to combine modernity and refinement, from the design of the spaces to the high-end finishes, offering a perfect balance between functionality and aesthetics.As soon as you enter, you will be seduced by the bright and spacious volumes, bathed in natural light thanks to large windows, which sublimate the living room and the open kitchen, ideal for sharing convivial moments with family or friends. The two refined bedrooms are designed to offer intimacy and comfort, while the two elegant bathrooms, with noble materials and contemporary lines, invite relaxation and well-being.The spacious terrace and the enchanting winter garden extend the living space and offer a privileged setting to enjoy the sun, organize outdoor dinners, or simply relax while contemplating the breathtaking view of the lake. Each sunrise and sunset becomes a unique spectacle, accentuating the peaceful and prestigious atmosphere that reigns in this place.This exceptional property seduces with its unparalleled quality of life, contemporary design, and luxurious finishes. Here, modern comfort harmoniously marries an atmosphere of serenity and refinement, offering an unparalleled residential experience.A unique address, reserved for those who seek excellence, luxury, and rarity, where every day is lived like an exceptional moment. FinishesYou can choose the finishes of your floors, kitchen, walls, and bathrooms and thus personalize your interior: • Kitchen budget: 33,000.- CHF • Sanitary budget: 20,000.- CHF • Tiling budget: 80.- CHF/m2 • Parquet budget: 130.- CHF/m2 More information at: https://les-residences-champ-bally.webflow.io/Contact us today to plan a visit and discover the charm of this exceptional residence for yourself.Exact address available after registration on neho.ch.YOU WANT TO VISIT? PLEASE REGISTER FIRST: https://neho.ch/b/1095-25-1

  • Parking space
  • Balcony / Terrace
  • Minergie certified
Jean-Baptiste Duroc-Danner

Jean-Baptiste Duroc-Danner

1 / 10
Jean-Baptiste Duroc-Danner

Jean-Baptiste Duroc-Danner

  • Parking space
  • Balcony / Terrace
  • Minergie certified
CHF 1,790,000.–
4.5 rooms127m² living space
Lutry, 1095 Lutry

Splendid 4.5-room terrace apartment with light, modernity, and prestige

Discover this magnificent 4.5-room terrace apartment, a true gem of light, comfort, and modernity, where each space has been carefully designed to offer an exceptional quality of life. From the entrance, the refined design and elegant lines seduce the gaze, while the generous and harmoniously arranged volumes create an atmosphere that is both warm and functional, meeting the most demanding expectations.The bright living room, bathed in natural light thanks to large windows, opens onto a 55 m² terrace, a true extension of the apartment, ideal for enjoying the sun, organizing outdoor meals, or simply contemplating an exceptional panorama in an atmosphere of calm and serenity. The modern and open kitchen, perfectly integrated into the living room, becomes the heart of the apartment, offering a convivial space to share unique moments with your loved ones.The three refined bedrooms, including an elegant master suite, offer comfort and intimacy to each, while the two contemporary bathrooms, with noble materials and high-end finishes, invite relaxation and well-being on a daily basis. Each detail, from the choice of materials to the layout of the spaces, reflects a demand for quality and a taste for discreet luxury, creating a soothing and sophisticated atmosphere.Designed for those seeking excellence, modernity, and prestige, this apartment stands out for its unique lifestyle, where serenity and comfort are harmoniously combined with elegance and natural light. Whether you want to enjoy family time, receive friends, or simply savor a moment of tranquility on the terrace, each space in this exceptional property has been designed to enrich your daily life and sublimate your residential experience.A rare and prestigious address in the heart of an exclusive setting, offering a unique opportunity to live in an apartment where modernity, luxury, and well-being come together to create an unparalleled living space. Living here means offering yourself the privilege of a refined daily life, where every detail contributes to an exceptional and memorable living experience. FinishesYou will be able to choose the finishes of your floors, kitchen, walls, and bathrooms and thus personalize your interior: • Kitchen budget: 38,000 CHF • Sanitary budget: 20,000 CHF • Tiling budget: 80 CHF/m2 • Parquet budget: 130 CHF/m2 More information at: https://les-residences-champ-bally.webflow.io/Contact us today to plan a visit and discover the charm of this exceptional residence for yourself.Exact address available after registration on neho.ch.YOU WANT TO VISIT? PLEASE REGISTER FIRST: https://neho.ch/b/1095-25-4

  • Parking space
  • Balcony / Terrace
  • Minergie certified
Jean-Baptiste Duroc-Danner

Jean-Baptiste Duroc-Danner

1 / 10
Jean-Baptiste Duroc-Danner

Jean-Baptiste Duroc-Danner

  • Parking space
  • Balcony / Terrace
  • Minergie certified
CHF 1,760,000.–
3.5 rooms122m² living space
Lutry, 1095 Lutry

3.5 room apartment with terrace ? luxury and design

Discover this magnificent 3.5 room apartment with terrace, a true gem of modernity, comfort and refinement, where every detail has been carefully thought out to offer an exceptional living experience. From the entrance, you will be seduced by the bright and perfectly arranged volumes, creating a warm and elegant atmosphere that combines aesthetics, functionality and well-being.The spacious and bright living room, extended by a spectacular 62 m² terrace, becomes a real extension of the interior to the exterior. An ideal place to enjoy meals outdoors, relaxing evenings or simply admire the landscape in a peaceful and prestigious setting. The modern, perfectly integrated and designed kitchen offers a convivial and practical space, ideal for sharing unique moments with family and friends.The two refined bedrooms guarantee intimacy and comfort, while the two contemporary and carefully designed bathrooms, with noble materials and high-end finishes, bring a touch of luxury and serenity to everyday life. Each detail, from the choice of materials to the arrangement of spaces, reflects a demand for quality and a taste for discreet luxury, creating a harmonious and elegant living environment.Designed for those who seek excellence, modernity and comfort, this apartment offers a unique living experience, where natural light, design and well-being come together to create a rare and privileged environment. The spacious terrace, a true haven of peace under the open sky, invites you to prolong the moments of relaxation and fully enjoy each season.An exceptional address, perfect for those who wish to combine exclusive charm, refinement and quality of life, in an apartment where every moment becomes a unique experience. Living here means indulging in luxury every day, in a setting where comfort, elegance and serenity blend together to create an incomparable lifestyle. FinishesYou can choose the finishes of your floors, kitchen, walls and bathrooms and thus personalize your interior: • Kitchen budget: 33,000.- CHF • Sanitary budget: 20,000.- CHF • Tiling budget: 80.- CHF/m2 • Parquet budget: 130.- CHF/m2 More information on https://les-residences-champ-bally.webflow.io/Contact us today to plan a visit and discover the charm of this exceptional residence for yourself.Exact address available after registration on neho.ch.DO YOU WANT TO VISIT? PLEASE REGISTER FIRST: https://neho.ch/b/1095-25-6

  • Parking space
  • Balcony / Terrace
  • Minergie certified
1 / 13
  • Parking space
  • Balcony / Terrace
  • View
  • +1
CHF 995,000.–
2.5 rooms47m² living space
A Chexbres, 1071 Chexbres

RARE ! 2.5 rooms with large balcony - Top floor - Panoramic view of the lake

Overlooking a UNESCO World Heritage site, between Lausanne and Vevey in the municipality of Puidoux (Chexbres), 10-12 minutes from Puidoux train station, in an exceptional project offering high-end apartments. This 2.5-room attic apartment includes 47 m2 of interior space and a large 16.5 m2 balcony.The apartment is located on the top floor of a small 5-story building, is southwest facing, and offers a breathtaking view of Lake Geneva, the mountains, and the hotel pool located on the estate.The interior design is contemporary and very elegant. This apartment is a true gem and such properties are rare on the market. It would be perfect for discerning clients looking for an exceptional property, whether as a primary or secondary residence in a recent, high-end building in a very quiet environment surrounded by greenery, yet close to amenities and highway access.The interior layout is as follows:- 1 Entrance hall- 1 Large Italian shower room/WC- 1 Open, fully equipped kitchen with quartz countertops and integrated wine cellar- 1 "Dining room"- 1 Living room of 16.8 m2 with electric shutters and access to the balcony- 1 Bedroom of 13.8 m2 with integrated wardrobe, large window front with electric shutters- 1 Large, covered balcony of 16.5 m2 with panoramic views of the lake- 1 Large basement of 10 m2One indoor parking space is sold with the apartment for an additional CHF 60,000.-. Direct access with the elevator from the parking to the floor.The building construction meets current energy standards and could almost correspond to a "Minergie" construction, demonstrating excellent energy efficiency according to the CECB (building envelope efficiency: B, global energy efficiency: B, direct CO2 emissions: A). The heating is produced by a remote pellet heating system distributed through the floors, and the windows are double-glazed with high thermal performance. Additionally, the building benefits from double-flow ventilation with heat recovery, ensuring air renewal in the apartments.In the complex, a 4-star hotel is being completed by October 2026, which will offer a large fitness and spa area with an indoor pool. These elements are an undeniable advantage for future buyers, who can already benefit from the free use of the outdoor pool of the owners' association until the hotel opens in the autumn.Sale as a primary or secondary residence is allowed.The sale is also allowed for foreign persons who do not have a primary residence in Switzerland and wish to acquire a secondary residence.This brochure is not contractual.For information or visits: Ms. Lucrèce Constantin - 079 799 58 90

  • Parking space
  • Balcony / Terrace
  • View
  • +1
1 / 13
  • Parking space
  • Balcony / Terrace
  • View
  • +1
CHF 995,000.–
2.5 rooms47m² living space
A Puidoux, 1070 Puidoux

RARE! 2.5 rooms with large balcony - Top floor - Panoramic view of the lake

Overlooking a UNESCO World Heritage site, between Lausanne and Vevey in the municipality of Puidoux (Chexbres), 10-12 minutes from Puidoux train station, in an exceptional project offering high-end apartments. This 2.5-room attic apartment includes 47 m2 of interior space and a large 16.5 m2 balcony.The apartment is located on the top floor of a small 5-story building, is southwest facing and offers a breathtaking view of Lake Geneva, the mountains, and the hotel pool located on the estate.The interior design is contemporary and very elegant. This apartment is a true gem and such properties are rare on the market. It would be perfect for discerning clients looking for an exceptional property, whether as a primary or secondary residence in a new, high-quality construction in a very quiet environment surrounded by greenery, yet close to amenities and highway access.The interior distribution is as follows:- 1 Entrance hall- 1 Large Italian shower / WC- 1 Open, fully equipped kitchen with quartz countertops and integrated wine cellar- 1 "Dining room" area- 1 Living room of 16.8 m2 with electric shutters and access to the balcony- 1 Bedroom of 13.8 m2 with integrated wardrobe, large window front with electric shutters- 1 Large, covered balcony of 16.5 m2 with panoramic views of the lake- 1 Large basement of 10 m2 on the lower floorOne indoor parking space is sold with the apartment for an additional CHF 60,000.-. Direct access with the elevator from the parking to the floor.The building construction meets current energy standards and could almost correspond to a "Minergie" construction, testifying to excellent energy efficiency according to the CECB (building envelope efficiency: B, overall energy efficiency: B, direct CO2 emissions: A). The heating is produced by a remote-controlled pellet heating system distributed through the floor and the windows are double-glazed with high thermal performance. Additionally, the building benefits from double-flow ventilation with heat recovery, which ensures air renewal in the apartments.In the complex, a 4-star hotel is being completed, which will offer a large fitness and spa area with an indoor pool by October 2026. These elements are an undeniable advantage for future buyers, who can already benefit from the free use of the outdoor pool made available to the co-owners until the hotel opens in the autumn.Sale as a primary or secondary residence is allowed.Sale is also permitted for foreign persons who do not have a primary residence in Switzerland and wish to acquire a secondary residence.For further information or visits: Mrs. Lucrèce Constantin - 079 799 58 90This brochure is not contractual

  • Parking space
  • Balcony / Terrace
  • View
  • +1
Mazreku Enver

Mazreku Enver

1 / 13
Mazreku Enver

Mazreku Enver

  • Parking space
  • Balcony / Terrace
  • View
CHF 2,520,000.–
5.5 rooms210m² living space
A La Conversion, 1093 La Conversion

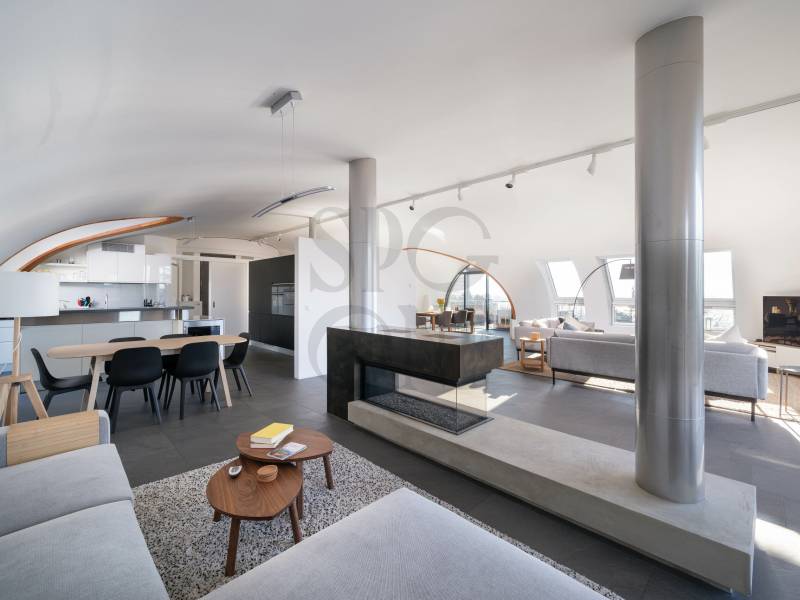
210 m2 attic apartment

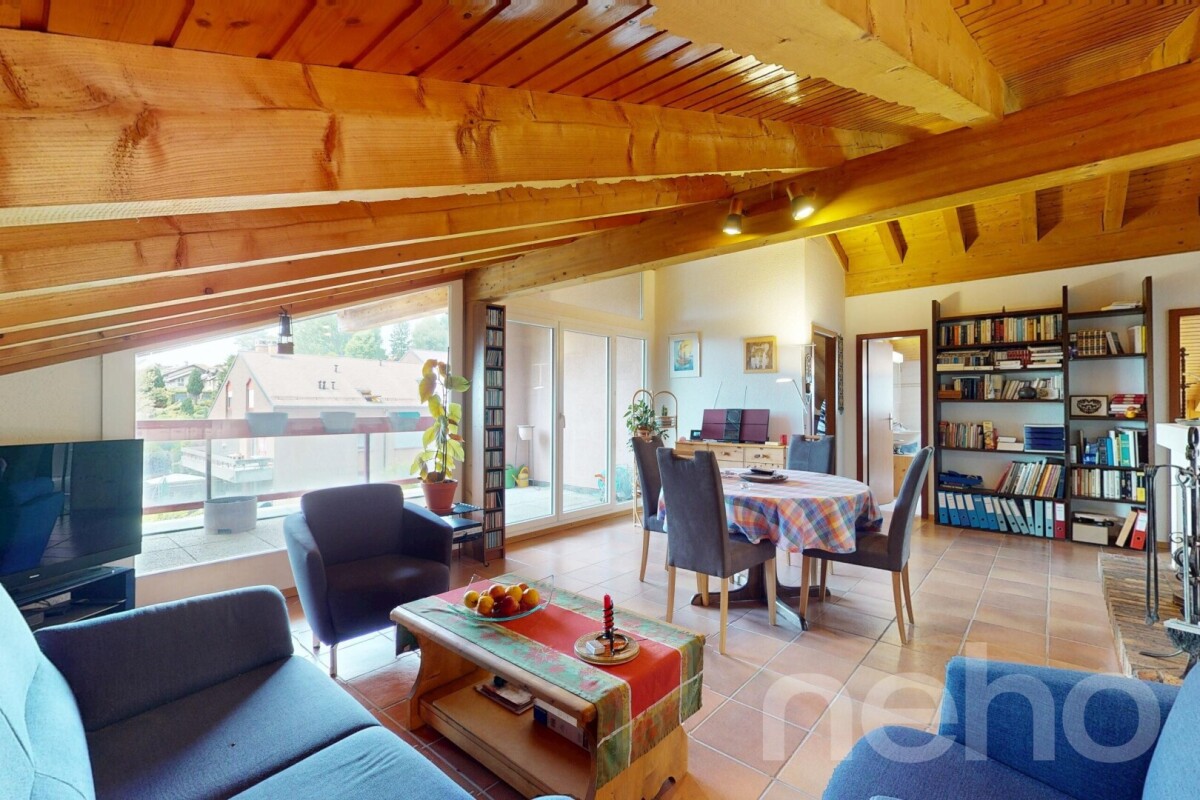
Exclusively: The PPE Corsy Residence occupies a prime position in La Conversion, Lutry municipality, offering a breathtaking and unobstructed view of Lake Geneva and the Alps, in a quiet and green residential area, close to public transport, shops, and schools.Located on the top floor of a building constructed in 1926, transformed into a PPE and renovated in 2016, this apartment distributed over two levels benefits from an independent entrance and develops a weighted area of approximately 210 m² (interior surface of 178 m²). Its generous volumes, sublimated by exposed wooden beams, and its high-quality finishes give this property a rare cachet, combining authenticity and modern comfort.Offering a harmonious and luminous layout, the first level consists of a corridor, a living room with a fireplace, a dining room benefiting from direct access to the 37 m² terrace, a fully equipped open kitchen, a parental suite with an adjacent bathroom/WC, two additional bedrooms, and a shower room with WC. The second level welcomes a bedroom, a shower room with WC, and a second living room opening onto a 7 m² balcony.Two parking spaces, one covered and one outdoor (in addition to the price), complete the advantages of this quiet property, offering an exceptional living environment for a family.

  • Parking space
  • Balcony / Terrace
  • View

Suggested properties for you based on search results