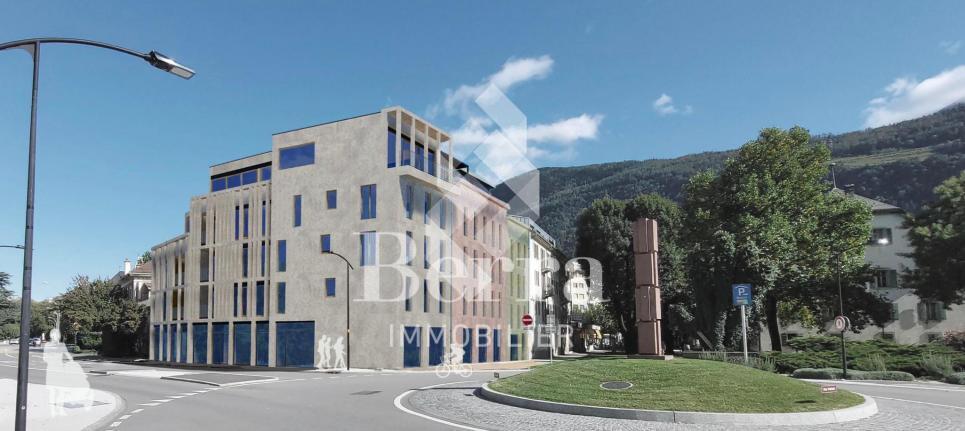
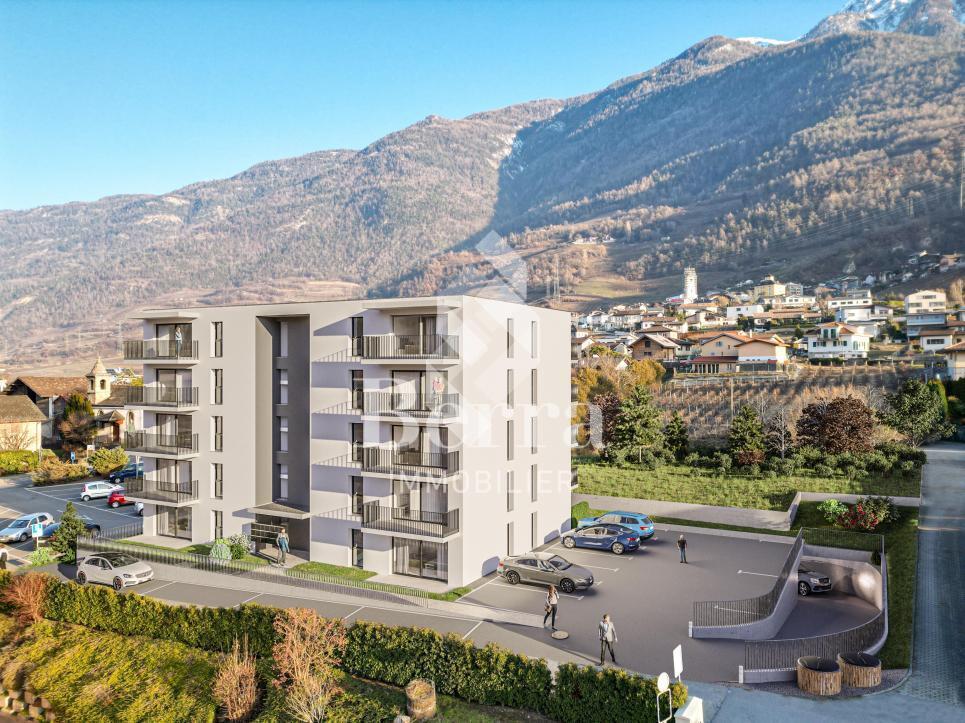
721 results - Apartment to buy in Region Lower Valais (Unterwallis)

New building
Estelle Salomon

Estelle Salomon

1 / 13
Estelle Salomon

Estelle Salomon

  • Elevator
CHF 710,000.– Premium
3.5 rooms105m² living space
Adresse sur demande 1, 1874 Champéry

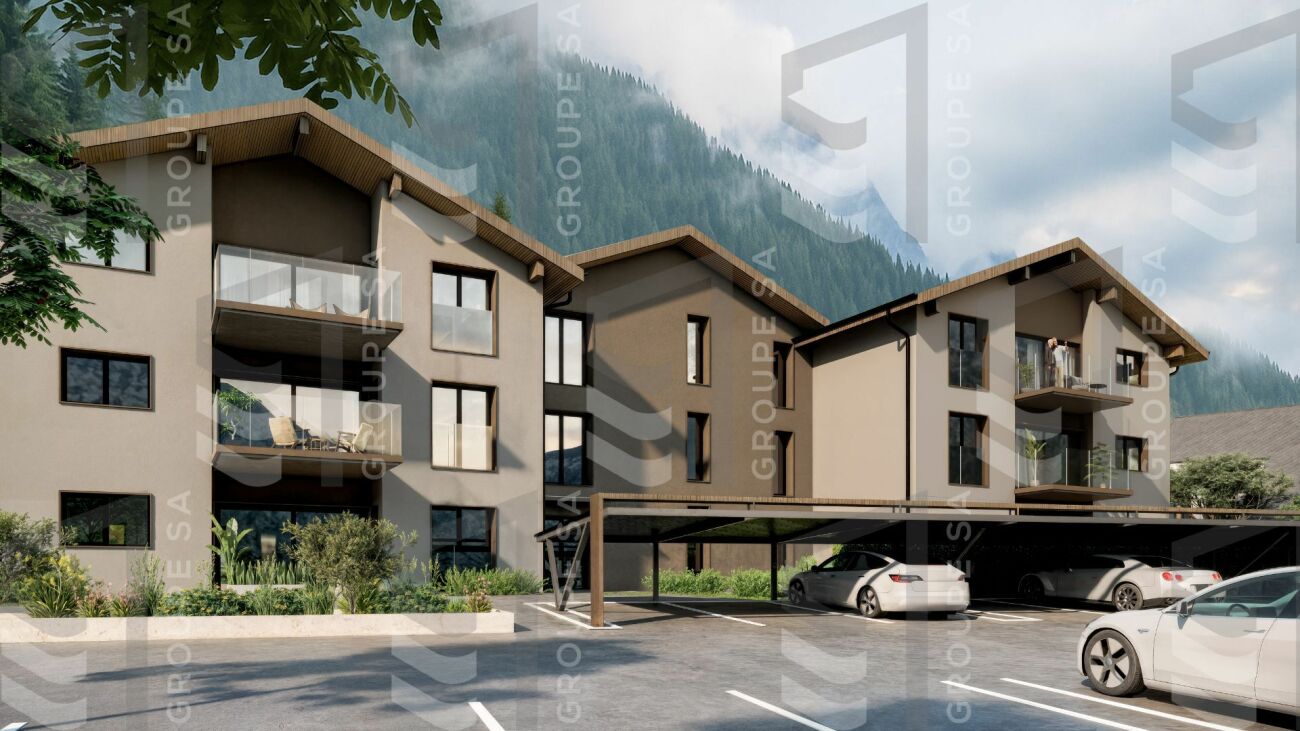
3.5 room apartment on the ground floor

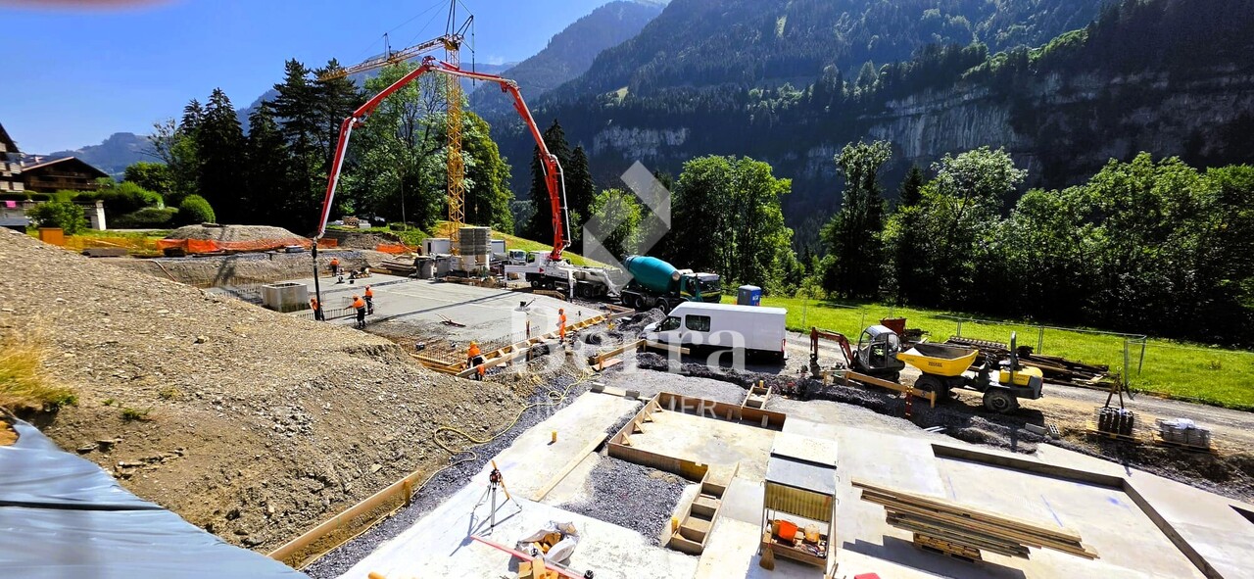
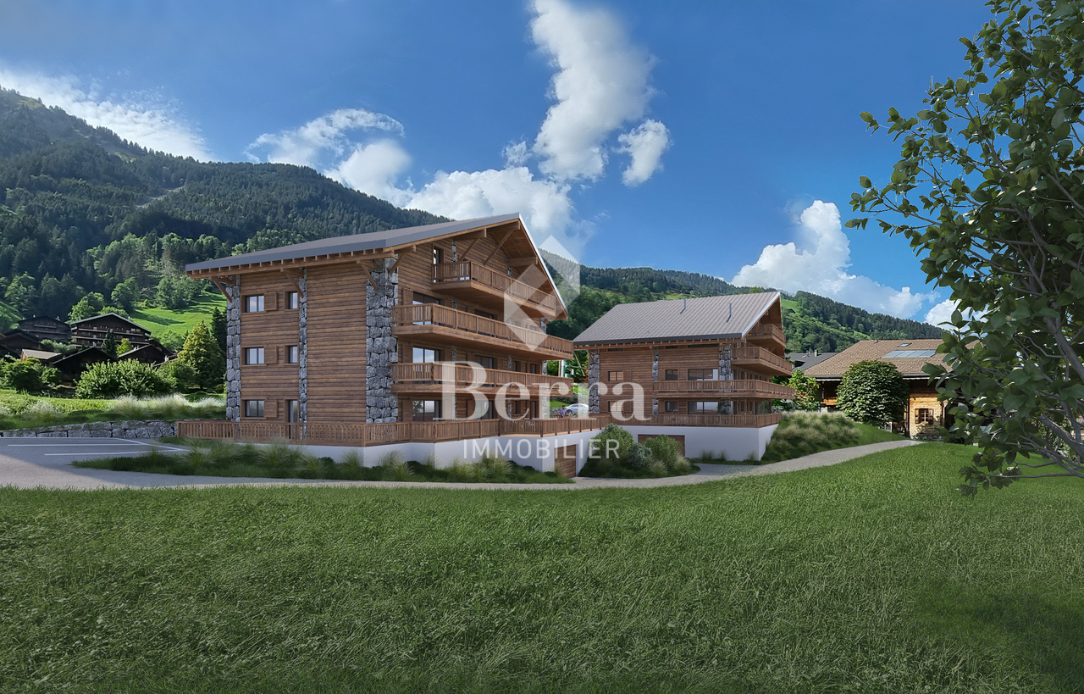
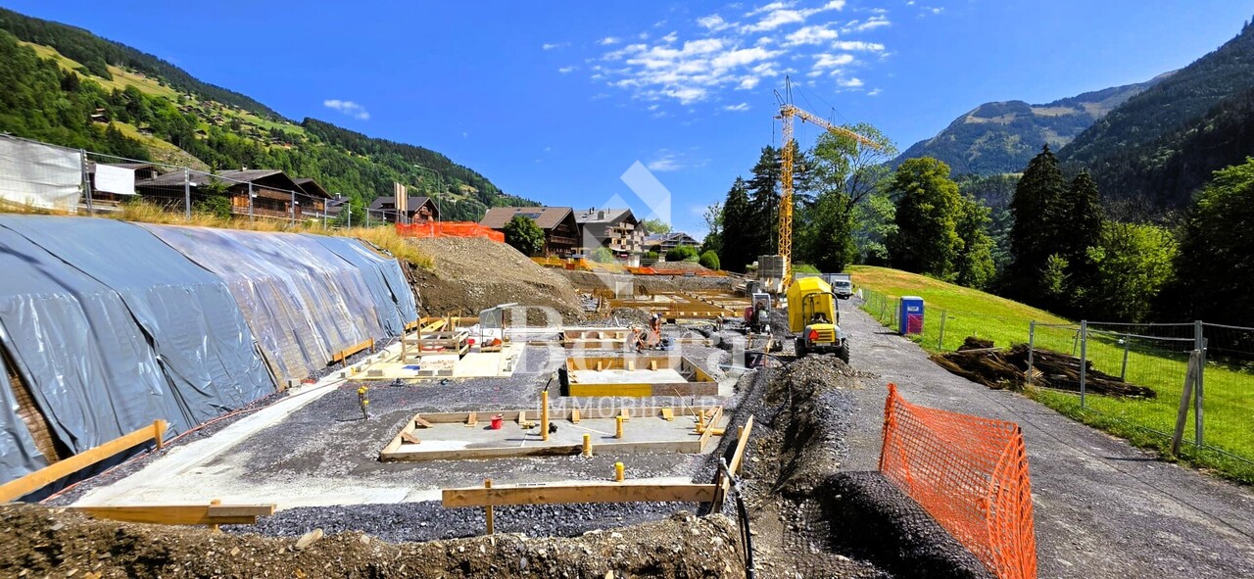
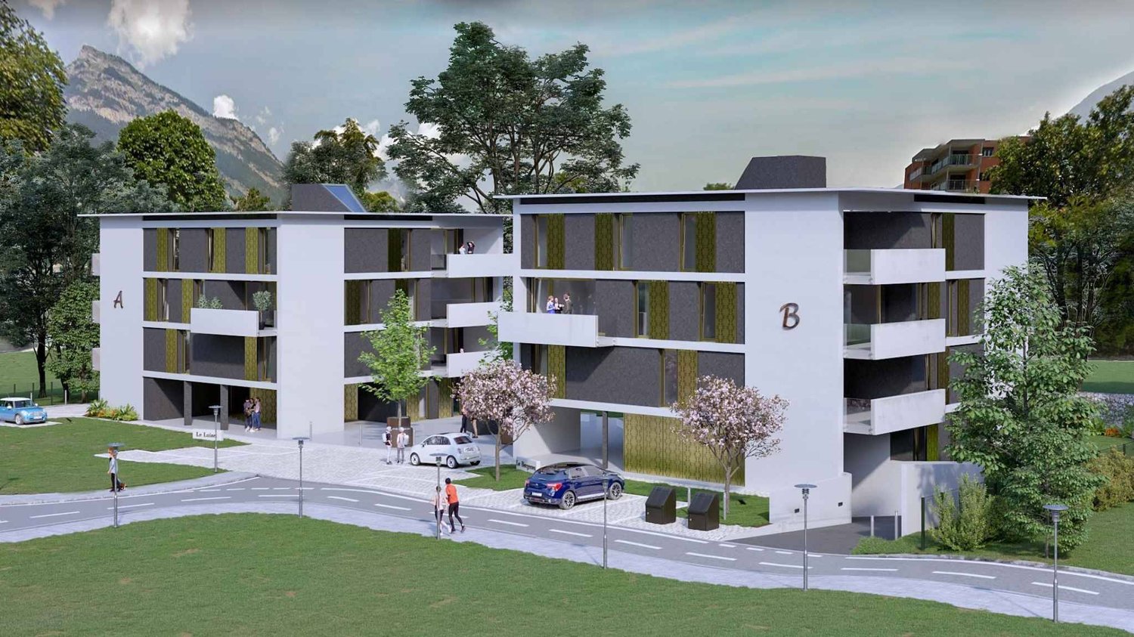
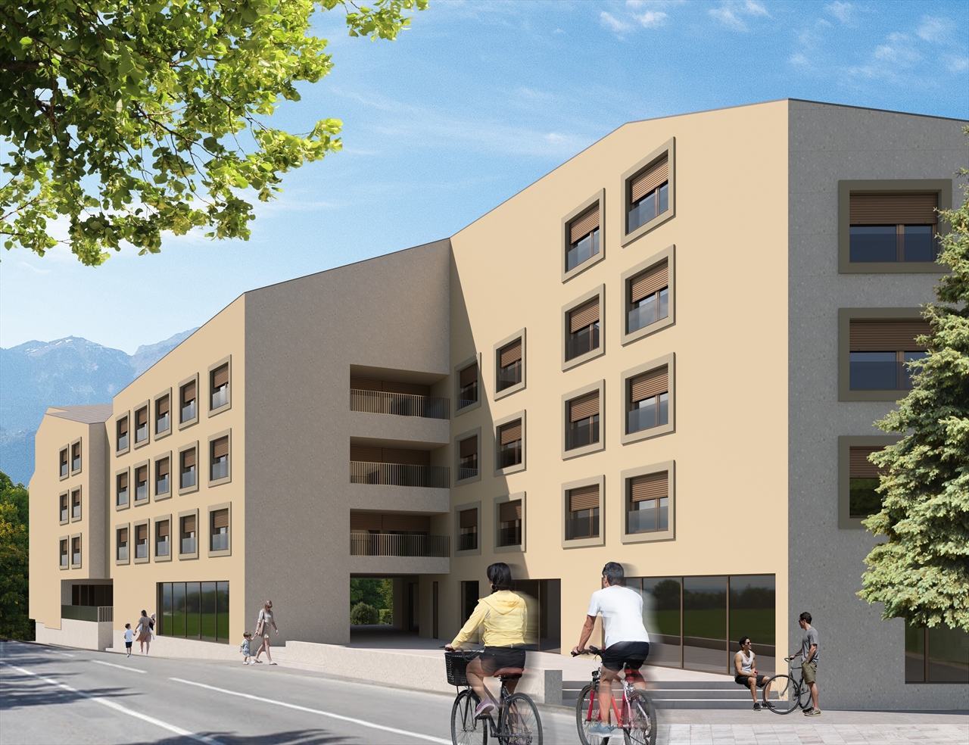
New promotion in Champéry: 17 exceptional apartments in the heart of the Portes du Soleil!Discover this new residential project composed of 17 apartments spread over two buildings, offering accommodations with 2.5, 3.5, and 4.5 rooms.Located in the heart of the magnificent Portes du Soleil domain, this residence offers a privileged setting between mountains, nature, and quality of life.An ideal location, just a few minutes' walk from the center and its amenities.The work has begun!Delivery scheduled for June 2028A unique opportunity to acquire a new property in one of the most beautiful Alpine environments.Available only as a main residence or investment opportunity for annual rental!FEATURES:- TOP location- Building "A" with 10 apartments- Building "B" with 7 apartments- Magnificent unobstructed view of the surrounding mountains- High-quality materials and finishes- Beautiful volumes- Air/Water heat pump- Underfloor heating- Thermostats in living rooms- Electric shutters- Laundry room or space for a washing column in the apartment- Cellar- Indoor and outdoor parking spaces (in addition to the price)- Finishes to the buyer's tasteAPARTMENT LAYOUT:- Entrance hall- Equipped open kitchen with living area- 2 bedrooms- 1 shower room, WC, and sink- TerraceAMENITIES/ENVIRONMENT:- Champéry center a few minutes' walk away- AOMC regional line - well served- Portes du Soleil ski area nearby- ShopsPARKING:- 1 indoor parking space at CHF 30,000.-/space (in addition to the price)- 1 outdoor parking space at CHF 15,000.-/space (in addition to the price)Berra Immobilier and Home2C offer you the "La Yize" project, call me to discuss: Estelle Salomon +41 79 260 71 42

  • Elevator
New building
Alban Four

Alban Four

1 / 13
Alban Four

Alban Four

  • Parking space
  • View
  • Elevator
CHF 735,000.– Premium
4.5 rooms94m² living space
Adresse sur demande 1, 1920 Martigny

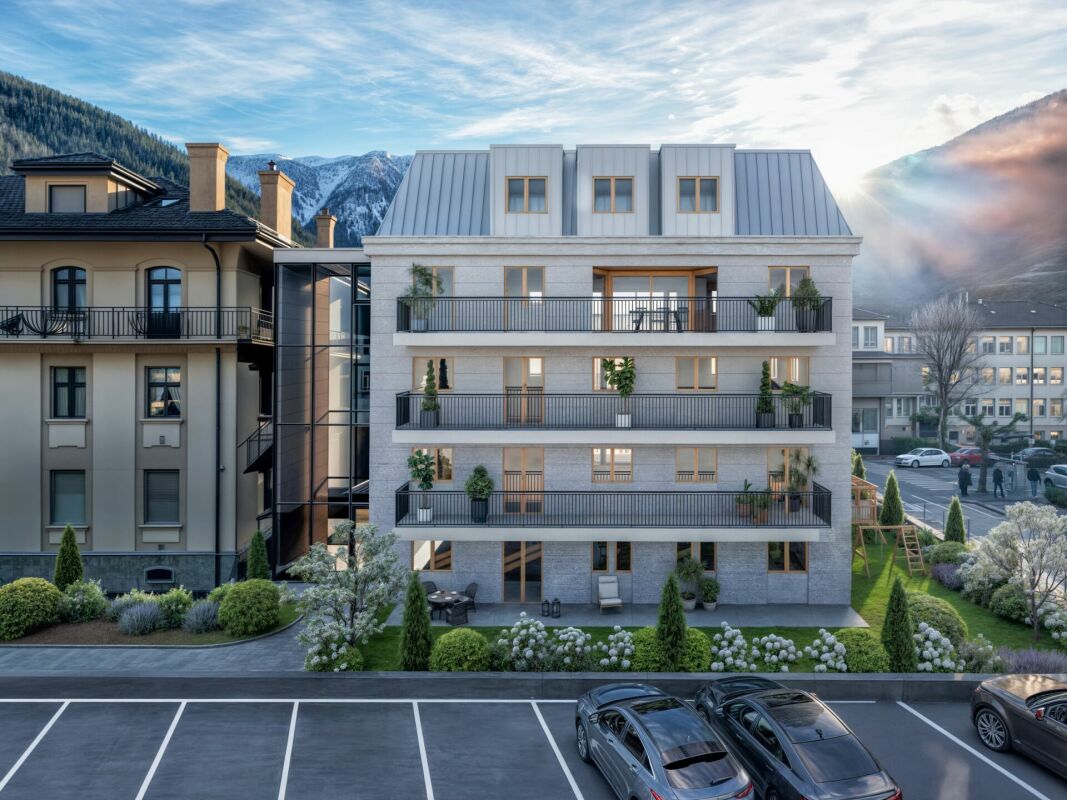
4.5 rooms on the ground floor with garden!

Last available apartment!Expected delivery summer 2026.Apartment type 4.5Distribution- Entrance hall- Equipped kitchen open to living and dining room- 1 parental bedroom with shower, WC and sink- 2 bedrooms- 1 bathroom with bathtub, WC, sink and space for washing machine- Terrace- Private gardenCHARACTERISTICS- Good location- Quiet- Residential area- Beautiful volumes- Close to city center and amenities- Construction according to SIA standards- Space for washing machine- Individual meter per apartment- Photovoltaic panels- Heating by air/water heat pump- Underfloor heating- Temperature control per living room with thermostats- Parquet in bedrooms- Outdoor parking spaces- Basement with triple outlet in each basement connected to apartment meter- With elevator- Finishes to tenant's liking- Additional information on requestPARKING- 2 non-covered parking spaces in a row (CHF 10,000.-/space extra and mandatory)- Possibility to acquire an additional single parking space (CHF 12,500.- extra and not mandatory)LOCATION & AMENITIES- Close to city center- Shops, restaurants- Axis connecting France and Italy nearby- Train station- Schools- Nursery- Highway accessDo not hesitate to consult the list of available lots.Information and appointment: Alban +41 79 464 11 48.***All our properties are available on www.berra-immobilier.ch***

  • Parking space
  • View
  • Elevator
New building
Christophe Berdot

Christophe Berdot

1 / 13
Christophe Berdot

Christophe Berdot

  • Parking space
  • Balcony / Terrace
CHF 670,000.– Premium
4.5 rooms123m² living space
Adresse sur demande 1, 1905 Dorénaz

PPE La Dorée

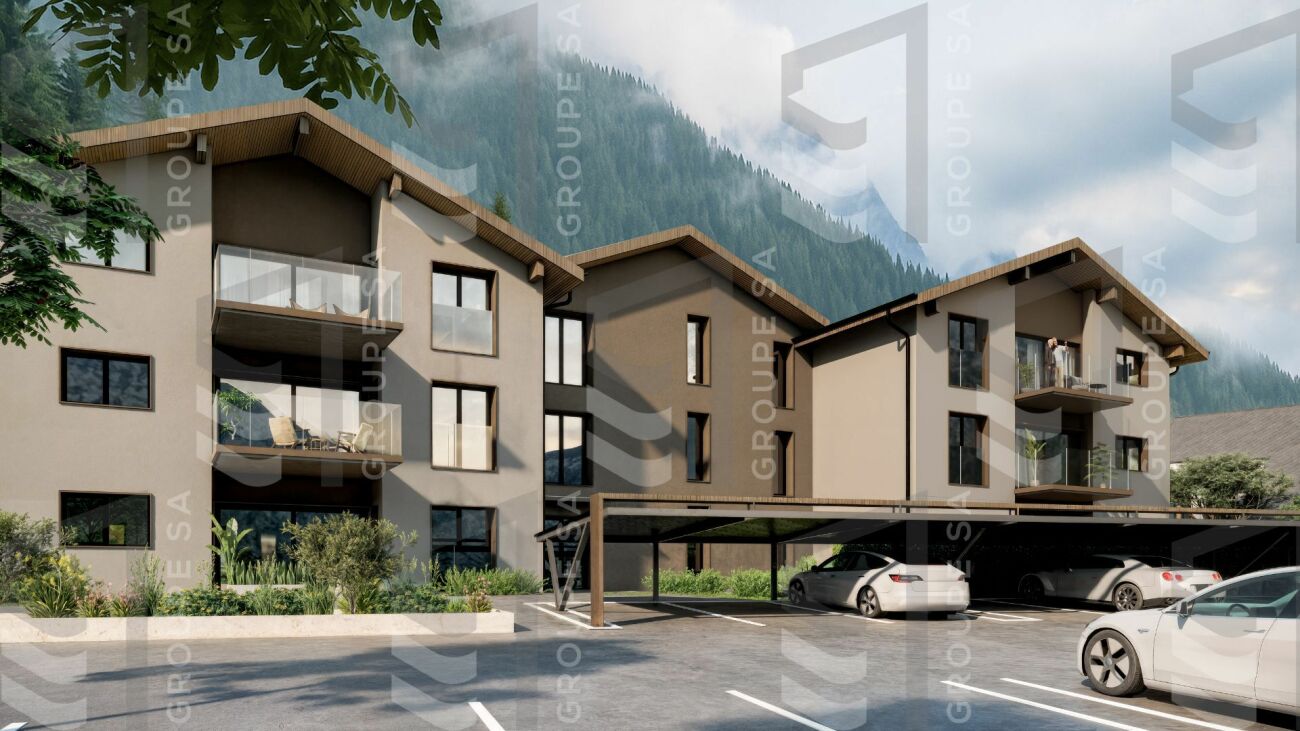
Exclusivity Berra Real Estate PPE la dorée - new promotion of 8 apartments on plansLocated in Dorénaz, the PPE La Dorée offers a new promotion of 8 apartments on plans, combining modern comfort, beautiful volumes, and a privileged living environment.Designed to offer a pleasant and bright daily life, this human-scale residence seduces with its contemporary architecture, its generous outdoor spaces, and its ideal location between plain, nature, and mountain.This promotion is aimed at families, couples, and buyers looking for a new, well-designed, and sustainable property in a calm and sought-after residential area.A promotion on a human scale in a privileged living environment, the residence includes 8 apartments with 2.5, 3.5, and 4.5 rooms, with varied typologies that allow responding to different life projects.Each apartment has been designed to prioritize: • natural light • comfortable living spaces • pleasant interior circulation • beautiful, exploitable outdoor spaces • a serene residential environment in the heart of the village The situation offers an excellent compromise between tranquility, quick access to regional centers, and immediate proximity to nature.Characteristics: • sale on plans • apartments with 2.5 rooms, 3.5 rooms, and 4.5 rooms • orientation South / Southwest • private gardens for ground-floor apartments • very beautiful, covered balconies depending on the lots • generous and pleasant outdoor spaces • glazed veranda available on request • parental suite depending on the lots • large, bright living rooms • volume for attic under roof structure • traditional construction according to the rules of the art • realization according to SIA standards • electric shutters in the day areas • LED spotlights in the distribution hall • triple glazing • sliding elements with lifting device • provision for washing machine connection • floor heating with heat pump • photovoltaic panels • empty pipe for electric vehicle on request • private cellar • outdoor leisure/play area • possible modifications on request • choice of finishes • parking spaces outside the price Apartment layout: • entrance hall • open, equipped kitchen to living area • 1 parental bedroom with shower, WC, and sink • 2 bedrooms • bathroom, WC, and sink + provision for washing machine connection • balcony The PPE benefits from a particularly interesting situation in the municipality of Dorénaz, in a calm and pleasant environment. Its location allows quick access to the centers of Martigny and Monthey, while offering a more peaceful daily life in close proximity to nature.The proximity of the cable car gives the place a true identity and a rare living environment, between village, plain, and mountain.A project that is easy to imagine oneself in. Here, everything has been done to offer a harmonious, modern, and ...

  • Parking space
  • Balcony / Terrace
New building
Estelle Salomon

Estelle Salomon

1 / 13
Estelle Salomon

Estelle Salomon

  • Elevator
CHF 845,000.– Premium
3.5 rooms126m² living space
Adresse sur demande 1, 1874 Champéry

3.5-room apartment on the 1st floor

New promotion in Champéry: 17 exceptional apartments in the heart of the Portes du Soleil!Discover this new residential project composed of 17 apartments spread over two buildings, offering 2.5, 3.5, and 4.5-room accommodations.Located in the heart of the magnificent Portes du Soleil domain, this residence offers a privileged setting between mountains, nature, and quality of life.An ideal location, just a few minutes' walk from the center and its amenities.The works have begun!Delivery scheduled for June 2028A unique opportunity to acquire a new property in one of the most beautiful Alpine environments.Available only as a main residence or for annual rental investment!FEATURES:- TOP location- Building "A" with 10 apartments- Building "B" with 7 apartments- Magnificent unobstructed view of the surrounding mountains- High-quality materials and finishes- Beautiful volumes- Air/Water heat pump- Underfloor heating- Thermostats in living areas- Electric shutters- Laundry room or space for a washing column in the apartment- Cellar- Indoor and outdoor parking spaces (in addition to the price)- Finishes to the buyer's tasteAPARTMENT LAYOUT:- Entrance hall- Equipped open kitchen with living area- 2 bedrooms- 1 shower room, WC, and sink- 1 bathroom, WC, and sink- 1 storage room- BalconyAMENITIES/ENVIRONMENT:- Champéry center a few minutes' walk away- AOMC regional line - well served- Portes du Soleil ski area nearby- ShopsPARKING:- 1 indoor parking space at CHF 30,000.-/space (in addition to the price)- 1 outdoor parking space at CHF 15,000.-/space (in addition to the price)Berra Immobilier and Home2C offer you the "La Yize" project, call me to discuss: Estelle Salomon +41 79 260 71 42

  • Elevator
New building
Estelle Salomon

Estelle Salomon

1 / 13
Estelle Salomon

Estelle Salomon

  • Elevator
CHF 870,000.– Premium
4.5 rooms130m² living space
Adresse sur demande 1, 1874 Champéry

4.5 room apartment on the ground floor

New promotion in Champéry: 17 exceptional apartments in the heart of the Portes du Soleil!Discover this new residential project composed of 17 apartments spread over two buildings, offering accommodations with 2.5, 3.5, and 4.5 rooms.Located in the heart of the magnificent Portes du Soleil domain, this residence offers a privileged setting between mountains, nature, and quality of life.An ideal location, just a few minutes' walk from the center and its amenities.The works have begun!Expected delivery: June 2028A unique opportunity to acquire a new property in one of the most beautiful Alpine environments.Available only as a main residence or as an investment opportunity for annual rental!FEATURES:- TOP location- Building "A" with 10 apartments- Building "B" with 7 apartments- Magnificent unobstructed view of the surrounding mountains- High-quality materials and finishes- Beautiful volumes- Air/Water heat pump- Underfloor heating- Thermostats in living rooms- Electric shutters- Laundry room or space for a washing column in the apartment- Cellar- Indoor and outdoor parking spaces (in addition to the price)- Finishes to the buyer's tasteAPARTMENT LAYOUT:- Entrance hall- Equipped open kitchen with living area- 3 bedrooms- 1 shower room, WC, and sink- 1 bathroom, WC, and sink- 1 storage room- TerraceAMENITIES/ENVIRONMENT:- Champéry center a few minutes' walk away- AOMC regional line - well served- Portes du Soleil ski area nearby- ShopsPARKING:- 2 indoor parking spaces at CHF 30,000.-/space (in addition to the price)Berra Immobilier and Home2C offer you the "La Yize" project, call me to discuss: Estelle Salomon +41 79 260 71 42

  • Elevator
New building
Estelle Salomon

Estelle Salomon

1 / 13
Estelle Salomon

Estelle Salomon

  • Elevator
CHF 860,000.– Premium
4.5 rooms129m² living space
Adresse sur demande 1, 1874 Champéry

4.5-room apartment on the 1st floor

New promotion in Champéry: 17 exceptional apartments in the heart of the Portes du Soleil!Discover this new residential project composed of 17 apartments spread over two buildings, offering accommodations with 2.5, 3.5, and 4.5 rooms.Located in the heart of the magnificent Portes du Soleil domain, this residence offers a privileged setting between mountains, nature, and quality of life.An ideal location, just a few minutes' walk from the center and its amenities.The works have begun!Expected delivery: June 2028A unique opportunity to acquire a new property in one of the most beautiful Alpine environments.Available only as a main residence or investment opportunity for annual rental!FEATURES:- TOP location- Building "A" with 10 apartments- Building "B" with 7 apartments- Magnificent unobstructed view of the surrounding mountains- High-quality materials and finishes- Beautiful volumes- Air/Water heat pump- Underfloor heating- Thermostats in living rooms- Electric shutters- Laundry room or space for a washing column in the apartment- Cellar- Indoor and outdoor parking spaces (in addition to the price)- Finishes to the buyer's tasteAPARTMENT LAYOUT:- Entrance hall- Equipped kitchen open to the living area- 3 bedrooms- 1 shower room, WC, and sink- 1 bathroom, WC, and sink- 1 storage room- BalconyAMENITIES/ENVIRONMENT:- Champéry center a few minutes' walk away- AOMC regional line - well served- Portes du Soleil ski area nearby- ShopsPARKING:- 2 indoor parking spaces at CHF 30,000.-/space (in addition to the price)Berra Immobilier and Home2C offer you the "La Yize" project, call me to discuss: Estelle Salomon +41 79 260 71 42

  • Elevator
New building
Estelle Salomon

Estelle Salomon

1 / 13
Estelle Salomon

Estelle Salomon

  • Elevator
CHF 690,000.– Premium
3.5 rooms102m² living space
Adresse sur demande 1, 1874 Champéry

3.5 room apartment on the ground floor

New promotion in Champéry: 17 exceptional apartments in the heart of the Portes du Soleil!Discover this new residential project composed of 17 apartments spread over two buildings, offering accommodation with 2.5, 3.5 and 4.5 rooms.Located in the heart of the magnificent Portes du Soleil domain, this residence offers a privileged setting between mountains, nature and quality of life.An ideal location, just a few minutes' walk from the center and its amenities.The works have started!Delivery scheduled for June 2028A unique opportunity to acquire a new property in one of the most beautiful Alpine environments.Available only as a main residence or possibility of investment for annual rental!FEATURES:- TOP location- Building "A" with 10 apartments- Building "B" with 7 apartments- Magnificent unobstructed view of the surrounding mountains- High-quality materials and finishes- Beautiful volumes- Air/Water heat pump- Underfloor heating- Thermostats in each living room- Electric shutters- Laundry room or space for a washing column in the apartment- Cellar- Indoor and outdoor parking spaces (in addition to the price)- Finishes to the buyer's tasteAPARTMENT LAYOUT:- Entrance hall- Equipped open kitchen with living area- 2 bedrooms- 1 shower room, WC and sink- TerraceAMENITIES/ENVIRONMENT:- Champéry center a few minutes' walk away- AOMC regional line - well served- Portes du Soleil ski area nearby- ShopsPARKING:- 1 indoor parking space for CHF 30,000.-/space (in addition to the price)- 1 outdoor parking space for CHF 15,000.-/space (in addition to the price)Berra Immobilier and Home2C offer you the "La Yize" project, call me to discuss: Estelle Salomon +41 79 260 71 42

  • Elevator
New building
Estelle Salomon

Estelle Salomon

1 / 13
Estelle Salomon

Estelle Salomon

  • Elevator
CHF 845,000.– Premium
3.5 rooms136m² living space
Adresse sur demande 1, 1874 Champéry

3.5 room apartment on the ground floor

New promotion in Champéry: 17 exceptional apartments in the heart of the Portes du Soleil!Discover this new residential project composed of 17 apartments spread over two buildings, offering accommodations with 2.5, 3.5, and 4.5 rooms.Located in the heart of the magnificent Portes du Soleil domain, this residence offers a privileged setting between mountains, nature, and quality of life.An ideal location, just a few minutes' walk from the center and its amenities.The works have begun!Delivery scheduled for June 2028A unique opportunity to acquire a new property in one of the most beautiful Alpine environments.Available only as a main residence or investment opportunity for annual rental!CHARACTERISTICS:- TOP location- Building "A" with 10 apartments- Building "B" with 7 apartments- Magnificent unobstructed view of the surrounding mountains- High-quality materials and finishes- Beautiful volumes- Air/Water heat pump- Underfloor heating- Thermostats in living rooms- Electric shutters- Laundry room or space for a washing column in the apartment- Cellar- Indoor and outdoor parking spaces (in addition to the price)- Finishes to the buyer's tasteAPARTMENT LAYOUT:- Entrance hall- Open, equipped kitchen with living area- 2 bedrooms- 1 shower room, WC, and sink- 1 bathroom, WC, and sink- 1 storage room- TerraceAMENITIES/ENVIRONMENT:- Center of Champéry within walking distance- AOMC regional line - well served- Portes du Soleil ski area nearby- ShopsPARKING:- 1 indoor parking space at CHF 30,000.-/space (in addition to the price)- 1 outdoor parking space at CHF 15,000.-/space (in addition to the price)Berra Immobilier and Home2C offer you the "La Yize" project, call me to discuss: Estelle Salomon +41 79 260 71 42

  • Elevator
New building
Cyril Bieckens

Cyril Bieckens

1 / 5
Cyril Bieckens

Cyril Bieckens

  • Balcony / Terrace
  • Garage
  • View
  • +3
CHF 500,000.– Premium
3.5 rooms97m² living space
Adresse sur demande 1, 1907 Saxon

The construction site is starting! Authorization issued!

AN EXCLUSIVITY BERRA IMMOBILIER***The construction site is starting - Authorization issued!***Berra Immobilier presents you with an exclusive new residence of 25 apartments, offering 1.5, 2.5, and 3.5 room accommodations, combining comfort and modernity.20 indoor parking spaces and 13 outdoor parking spaces are available, as well as a cellar for each apartment.This project is located in a quiet and family-friendly neighborhood, offering a pleasant living environment with all amenities in the immediate vicinity.FEATURES- Sufficient parking spaces- Close to all amenities- Bright and sunny- PAC- Underfloor heating- Common play area- Space for a washing column in all apartments- Large balconies or terraces- ...WORKS - FINISHINGSFinishes to the tenants' liking (tiling, parquet, kitchen, sanitary, etc...) according to the budgets defined by the promotionTECHNICAL- Heat pump- Contract with Genesis SA or EKZ- Distribution through the floor- Sliding door with lift- SIA standardsEach apartment has a private cellar (included in the price) and one or more parking spaces (additional).AMENITIES- Close to all amenities- Saxon railway station 5 minutes on foot- Shops, school, banks, ... nearby- Highway entrance 3 minutes awayOUTDOOR & PARKING- Children's play area- Underground parking (indoor parking space: CHF 30,000.- extra)- Outdoor parking (outdoor parking space: CHF 15,000.- extra)- Several outdoor visitor parking spaces (none for sale)Brochure and plans available only upon request! With us, curiosity is a nice fault! Do not hesitate to contact me for more information at 079 464 11 35 (Cyril)!!! FIND ALL OUR PROPERTIES FOR SALE ON WWW.BERRA-IMMOBILIER.CH !!!
  • Balcony / Terrace
  • Garage
  • View
  • +3
New building
Cyril Bieckens

Cyril Bieckens

1 / 5
Cyril Bieckens

Cyril Bieckens

  • Balcony / Terrace
  • Garage
  • View
  • +3
CHF 530,000.– Premium
3.5 rooms99m² living space
Adresse sur demande 1, 1907 Saxon

The construction is starting! Authorization issued!

AN EXCLUSIVITY BERRA IMMOBILIER***The construction is starting - Authorization issued!***Berra Immobilier presents to you exclusively a new residence of 25 apartments, offering 1.5, 2.5, and 3.5 room accommodations, combining comfort and modernity.20 indoor parking spaces and 13 outdoor parking spaces are available, as well as a cellar for each apartment.This project is located in a quiet and family-friendly neighborhood, offering a pleasant living environment with all amenities in the immediate vicinity.FEATURES- Sufficient parking spaces- Close to all amenities- Bright and sunny- PAC- Underfloor heating- Shared playground- Space for a washing column in all apartments- Large balconies or terraces- ...WORKS - FINISHESFinishes to the tenant's liking (tiling, parquet, kitchen, sanitary, etc...) according to budgets defined by the promoterTECHNICAL- Heat pump- Contracting Genesis SA or EKZ- Distribution through the floor- Sliding door with lifting device- SIA standardsEach apartment has a private cellar (included in the price) and one or more parking spaces (in addition).AMENITIES- Close to all amenities- Saxon railway station within a 5-minute walk- Shops, school, banks, ... nearby- Highway entrance within 3 minutesOUTDOOR & PARKING- Children's playground- Underground parking (indoor parking space: CHF 30,000.- extra)- Outdoor parking (outdoor parking space: CHF 15,000.- extra)- Several external visitor parking spaces (none for sale)Brochure and plans available upon request only! With us, curiosity is a nice fault! Do not hesitate to contact me for more information at 079 464 11 35 (Cyril)!!! FIND ALL OUR PROPERTIES FOR SALE ON WWW.BERRA-IMMOBILIER.CH !!!

  • Balcony / Terrace
  • Garage
  • View
  • +3
New building
Cyril Bieckens

Cyril Bieckens

1 / 5
Cyril Bieckens

Cyril Bieckens

  • Balcony / Terrace
  • Garage
  • View
  • +3
CHF 500,000.– Premium
3.5 rooms97m² living space
Adresse sur demande 1, 1907 Saxon

The construction is starting! Authorization granted!

AN EXCLUSIVITY BERRA IMMOBILIER***The construction is starting - Authorization granted !***Berra Immobilier presents to you exclusively a new residence of 25 apartments, offering 1.5, 2.5, and 3.5 room accommodations, combining comfort and modernity.20 indoor parking spaces and 13 outdoor parking spaces are available, as well as a cellar for each apartment.This project is located in a quiet and family-friendly neighborhood, offering a pleasant living environment with all amenities in the immediate vicinity.FEATURES- Sufficient parking spaces- Close to all amenities- Bright and sunny- PAC- Underfloor heating- Common play area- Space for a washing column in all apartments- Large balconies or terraces- ...WORKS - FINISHESFinishes to the lessees' liking (tiling, parquet, kitchen, sanitary, etc...) according to budgets defined by the promoterTECHNICAL- Heat pump- Contracting Genesis SA or EKZ- Distribution through the floor- Sliding door with lift- SIA standardsEach apartment has a private cellar (included in the price) and one or more parking spaces (in addition).AMENITIES- Close to all amenities- Saxon railway station 5 minutes on foot- Shops, school, banks, ... nearby- Highway entrance 3 minutes awayOUTDOOR & PARKING- Children's play area- Underground parking (indoor parking space: CHF 30,000.- extra)- Outdoor parking (outdoor parking space: CHF 15,000.- extra)- Several outdoor visitor parking spaces (none for sale)Brochure and plans only on request !With us, curiosity is a nice fault! Do not hesitate to contact me for more information at 079 464 11 35 (Cyril)!!! FIND ALL OUR PROPERTIES FOR SALE ON WWW.BERRA-IMMOBILIER.CH !!!

  • Balcony / Terrace
  • Garage
  • View
  • +3
New building
Cyril Bieckens

Cyril Bieckens

1 / 5
Cyril Bieckens

Cyril Bieckens

  • Balcony / Terrace
  • Garage
  • View
  • +3
CHF 490,000.– Premium
3.5 rooms97m² living space
Adresse sur demande 1, 1907 Saxon

Construction is starting! Authorization granted!

AN EXCLUSIVITY BERRA IMMOBILIER***The construction is starting - Authorization granted!***Berra Immobilier presents to you exclusively a new residence of 25 apartments, offering 1.5, 2.5 and 3.5 room accommodations, combining comfort and modernity.20 indoor parking spaces and 13 outdoor parking spaces are available, as well as a cellar for each apartment.This project is located in a quiet and family-friendly neighborhood, offering a pleasant living environment with all amenities in the immediate vicinity.FEATURES- Sufficient parking spaces- Close to all amenities- Bright and sunny- PAC- Underfloor heating- Common play area- Space for a washing column in all apartments- Large balconies or terraces- ...WORKS - FINISHINGSFinishes to the lessees' liking (tiling, parquet, kitchen, sanitary, etc...) according to budgets defined by the promoterTECHNICAL- Heat pump- Contracting Genesis SA or EKZ- Distribution through the floor- Sliding door with lifting device- SIA standardsEach apartment has a private cellar (included in the price) and one or more parking spaces (additional).AMENITIES- Close to all amenities- Saxon railway station 5 minutes on foot- Shops, school, banks, ... nearby- Highway entrance 3 minutes awayOUTDOOR & PARKING- Children's play area- Underground parking (indoor parking space: CHF 30,000.- extra)- Outdoor parking (outdoor parking space: CHF 15,000.- extra)- Several outdoor visitor parking spaces (none for sale)Brochure and plans available only upon request! With us, curiosity is a nice fault! Do not hesitate to contact me for more information at 079 464 11 35 (Cyril)!!! FIND ALL OUR PROPERTIES FOR SALE ON WWW.BERRA-IMMOBILIER.CH !!!

  • Balcony / Terrace
  • Garage
  • View
  • +3
New building
1 / 3
CHF 290,000.– Premium
1.5 rooms29m² living space
Valais, 1896 Vouvry

New promotion Domaine de Vouvry - New studio A19 for sale

The Domaine de Vouvry is a new promotion that stands out for its contemporary and refined architecture, designed to offer sustainable and harmonious living comfort. The work began last June, and the project is progressing according to the planning for a delivery expected by spring 2027. The domain offers a wide range of housing, from small functional apartments to more generous family surfaces, completed by balconies, terraces, or gardens depending on the typology.The architecture is characterized by elegant and sleek lines, offering a modern and timeless aesthetic. Each building has been carefully designed to integrate harmoniously into the natural landscape of Vouvry, while affirming a strong and contemporary visual identity. The ensemble is designed to create a serene, bright, and perfectly adapted atmosphere to today's lifestyle.Lighting occupies a central place in the project: thanks to an ideal exposure and large windows, each apartment benefits from an abundance of natural light. The interior spaces are thus bathed in light, creating a warm and pleasant atmosphere throughout the day. The layouts have been carefully studied to optimize the surfaces and offer fluid, practical, and well-proportioned volumes.The Domaine de Vouvry will also offer modern amenities such as individual cellars, bike rooms, elevators, functional laundry rooms, and optional indoor parking spaces, fully meeting current standards in terms of comfort and energy efficiency.SITUATIONIdeally located in the heart of the village, the Domaine de Vouvry benefits from a privileged location, in close proximity to all amenities: shops, schools, restaurants, public services, and sports infrastructure. This central situation facilitates daily life and allows you to fully enjoy local life in a dynamic and convivial setting.The transport links are also very favorable, thanks to quick connections to the communes of the Chablais and the main road axes. This ideal location combines calm, accessibility, and quality of life, making the Domaine de Vouvry an attractive opportunity for both living and investing.

Vincent Pannatier

Vincent Pannatier

1 / 14
Vincent Pannatier

Vincent Pannatier

  • Balcony / Terrace
  • Garage
  • Elevator
  • +2
CHF 299,000.– Top
1.5 rooms35m² living space
Rue de l'Hôpital 12, 1920 Martigny

PPE Romande XXV - Lot 103 - Ground Floor Studio

A new residence will soon be built in Martigny. The building permit has been granted and construction is scheduled to begin after the first sales.The property benefits from a privileged location, in close proximity to all amenities: schools, shops, restaurants, public transportation, and sports and cultural facilities. Its strategic location also allows for quick access to ski resorts, Lake Geneva, and international routes.The building will enjoy a beautiful western exposure or a breathtaking view of the La Bâtiaz castle.The residence will offer apartments ranging from 1.5 to 4.5 rooms, suitable for both a main residence and an investment. Several interior layout options have been studied, offering great flexibility in organizing spaces and allowing for customization according to individual needs and lifestyles.The residence has been designed according to modern standards and will feature quality amenities such as triple-glazed windows, motorized shutters, photovoltaic panels, and secure access. Basements and cellars complete the project.Thermal comfort will be ensured by a floor heating and cooling system with individual metering for each apartment.A real estate project that combines construction quality, sustainability, and living comfort in Martigny...TOTAL PRICE OF THE PROPERTY, INCLUDING AN INDOOR PARKING SPACE AND A CELLAR: CHF 359,000.-To obtain a complete dossier or to organize a meeting on site or in our offices, please do not hesitate to contact us.MartignyA place of passage, encounters, history, and culture, Martigny is a "large" small town with human dimensions, situated at an altitude of 475 meters.Winter sports and summer sports in a perfect environmentThe most famous and beautiful tourist attractions in the world, with direct access to the Grand St. Bernard and the Mont Blanc mountain range.World-class ski resorts (Verbier, Zermatt, Chamonix, Crans-Montana) less than an hour from Martigny.Water sports on Lake Geneva, less than half an hour from Martigny.Many sports facilities, including five golf courses within an hour of Martigny.A stimulating cultural lifeThe region offers a variety of cultural opportunities. You can find all kinds of concerts, music festivals, and a rich palette of art events, not to mention the excellent wines and local cuisine.In addition to hosting major international exhibitions by artists such as Klee, Degas, Gauguin, and Modigliani, the Fondation Pierre Gianadda in Martigny is also an important participant in the Tibor Varga Festival, which hosts world-class musicians every year.

  • Balcony / Terrace
  • Garage
  • Elevator
  • +2
Travel time
-
1 / 14
  • Balcony / Terrace
  • Garage
  • Elevator
  • +2
CHF 519,000.– Top
2.5 rooms59m² living space
Rue de l'Hôpital 12, 1920 Martigny

PPE Romande XXV - Lot 000 - 2.5 rooms Rez

A new residential building will soon be realized in Martigny. The building permit has come into force and the start of construction is planned after the first sales. The promotion benefits from a privileged situation, in immediate proximity to all amenities: schools, shops, restaurants, transport and sports and cultural facilities. Its strategic location also allows for quick access to ski resorts, Lake Geneva and international routes. The building will enjoy a beautiful western exposure or an unobstructed view of the Bâtiaz castle. The residence will offer apartments ranging from 1.5 to 4.5 rooms, suitable for both a main residence and an investment. Several interior layout variants have been studied, offering great flexibility in organizing spaces and allowing for personalization according to individual needs and lifestyle. Conceived according to contemporary standards, this realization will integrate quality services such as triple-glazed windows, motorized shutters, photovoltaic panels and secure access. Basements and cellars complete the project. Thermal comfort will be ensured by a floor heating and cooling system, with individual metering for each apartment. A real estate project combining construction quality, sustainability and living comfort in the heart of Martigny... TOTAL PRICE OF THE OBJECT, INCLUDING AN INDOOR PARKING SPACE AND A CELLAR: CHF 579,000.- To obtain a complete dossier or to organize a meeting on site or in our offices, do not hesitate to contact us. Martigny A place of passage, encounters, history and culture, Martigny is a "large" small town with human dimensions, located at an altitude of 475 meters. Winter sports and summer sports in a perfect environment The most famous and beautiful tourist attractions in the world, with direct access to the Grand St. Bernard and the Mont Blanc mountain range. World-class ski resorts (Verbier, Zermatt, Chamonix, Crans-Montana) less than an hour's drive from Martigny. Water sports on Lake Geneva, less than half an hour's drive away. Many sports facilities, including five golf courses within an hour's drive. A stimulating cultural life The region offers a variety of cultural opportunities. You will find all kinds of concerts, music festivals and a rich palette of visual arts, not to mention the excellent wines and cuisine of the region. In addition to hosting major international exhibitions of artists such as Klee, Degas, Gauguin and Modigliani, the Fondation Pierre Gianadda in Martigny is also an important participant in the Tibor Varga Festival, which hosts world-class musicians every year.

  • Balcony / Terrace
  • Garage
  • Elevator
  • +2
Travel time
-

Suggested properties for you based on search results