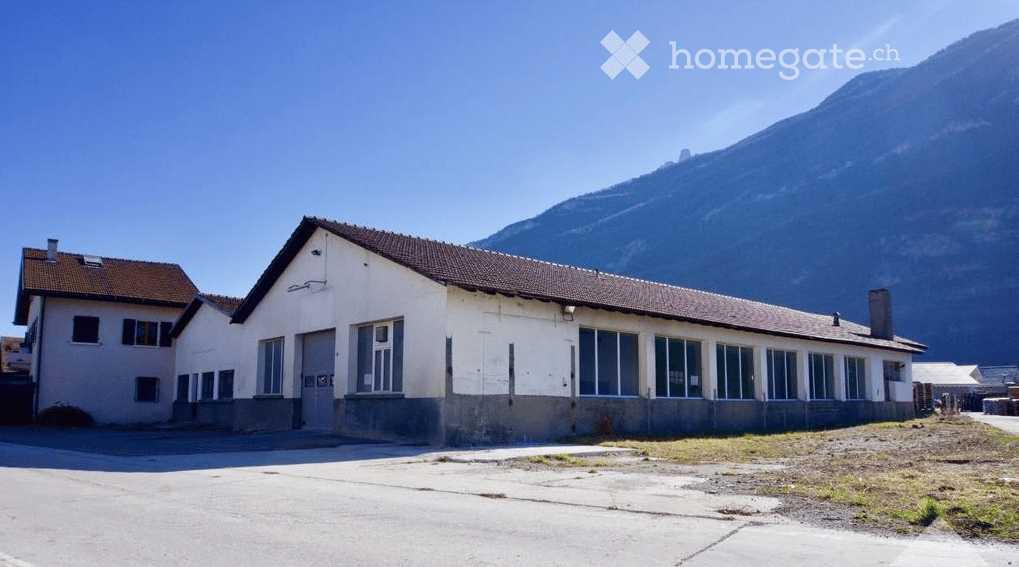
HALL / WAREHOUSE FOR RENT IN MARTIGNY–CHARRAT – 757 M² + LAND 1'800 M²
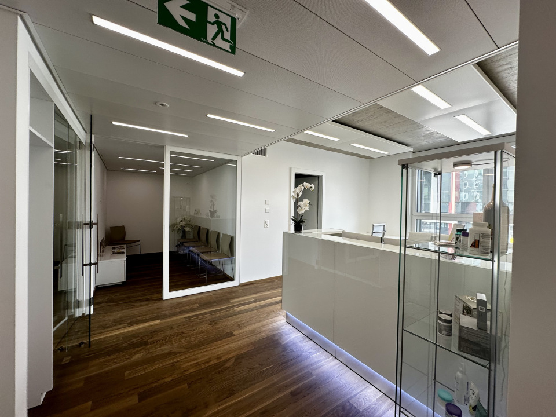

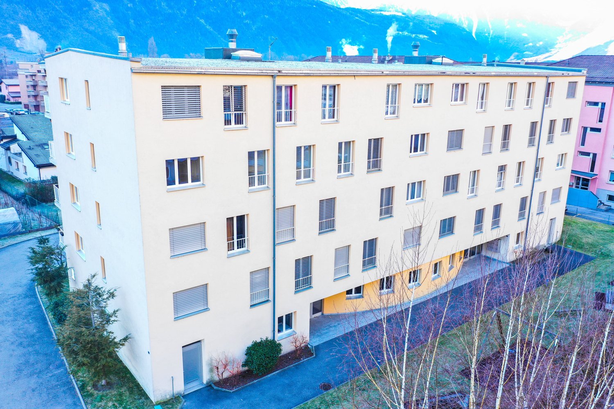
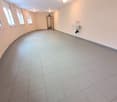
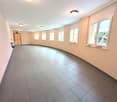
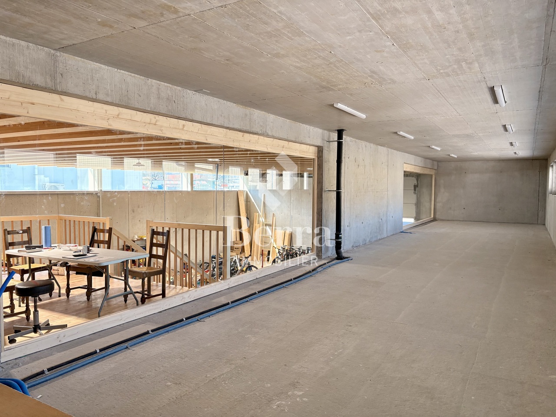
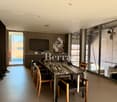
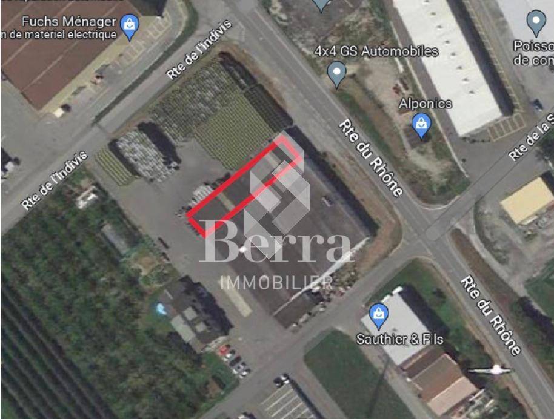
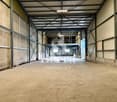
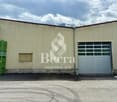
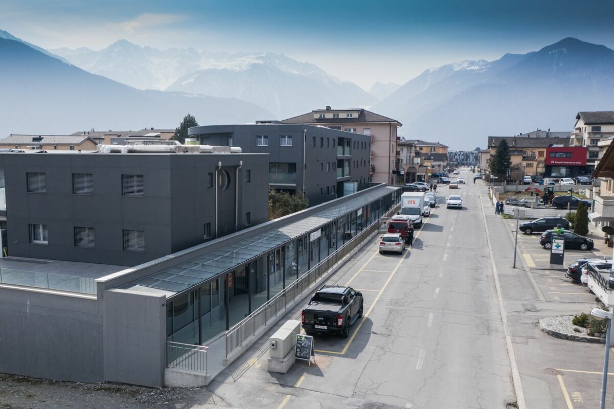
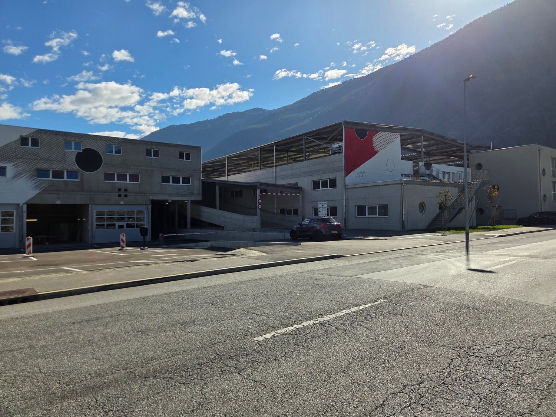
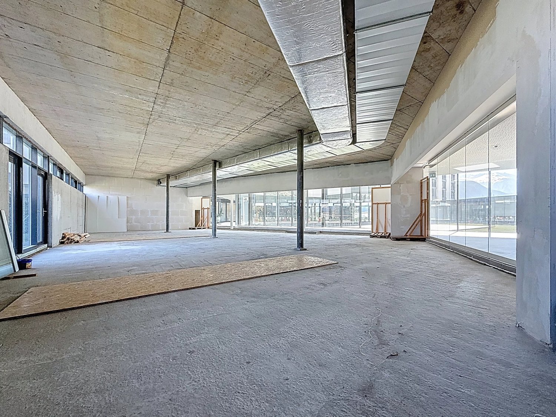
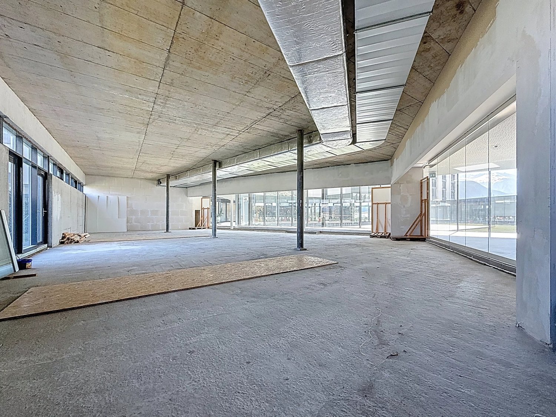
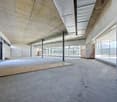
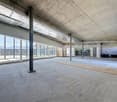
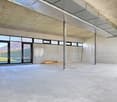
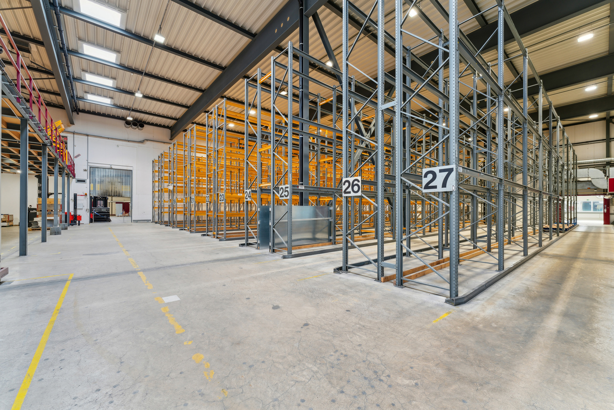
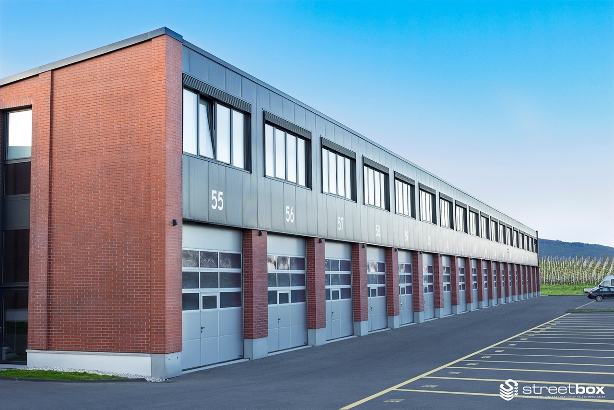
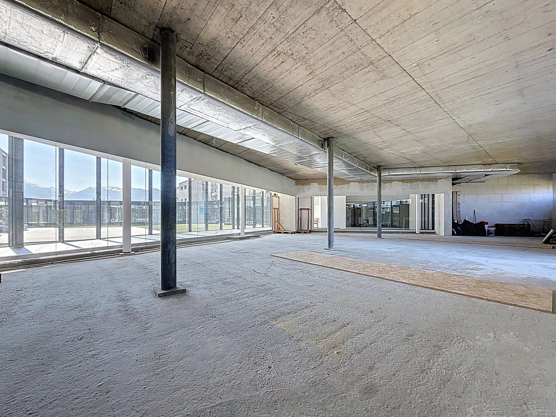
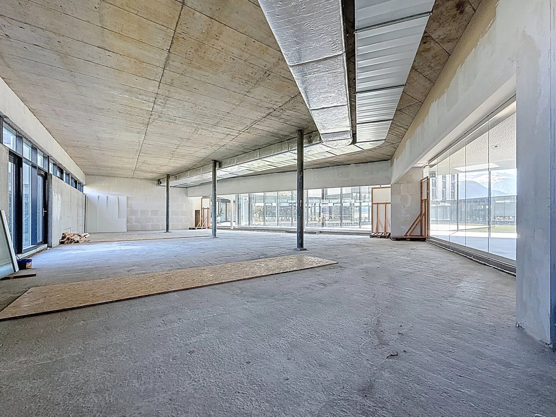
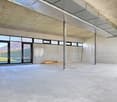
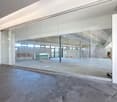
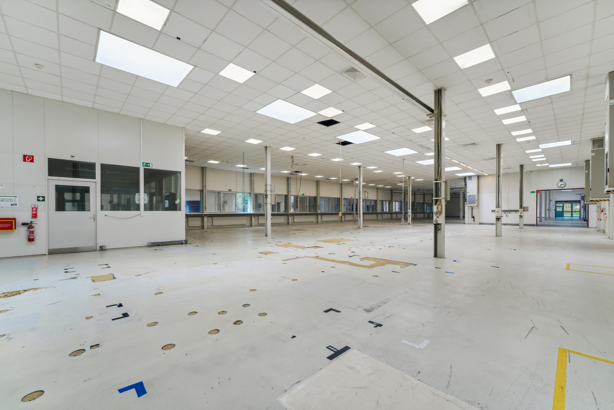
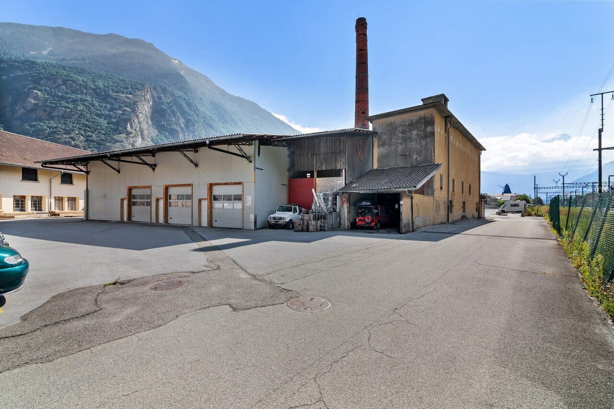
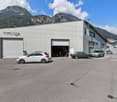
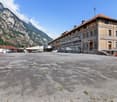
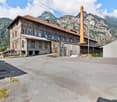
Hall / warehouse for rent in Martigny–Charrat, Rue du Clou 20, ideally located in the Martigny region. CHF 6'000/MONTHRue du Clou 20 – 1906 Charrat (Martigny)For rent, hall / warehouse of approximately 757 m² on the ground floor, with additional storage areas on the upper floor, partially renovated administrative area and land of approximately 1'800 m².The hall is also visible from the cantonal road, which is an additional advantage for a professional activity.The building is offered mainly for use as storage and goods storage.The administrative area, including offices and sanitary facilities, is partially renovated. The storage and storage areas are offered in their current state and can be used as they are.The future tenant naturally has the possibility to adapt or personalize the premises according to their specific needs.Possibility of adaptation according to the tenant's needsFor a tenant who wishes to make specific improvements or adaptations, the owner is willing to study different possibilities.After prior agreement between the parties on the nature, budget and modalities of the work, the investments possibly made by the tenant may be the subject of compensation on the rent or any other agreed formula.It is therefore a possibility offered to the tenant and not an obligation, allowing to adapt the premises to their activity if they wish.The property benefits from a generous area around the building, offering spaces for parking, maneuvering as well as loading and unloading goods.Access adapted to heavy goods vehicles / trucks, particularly interesting for companies requiring regular deliveries.The property benefits from a practical location in Charrat, municipality of Martigny, in a mixed area of housing and craftsmanship, with easy access to the main road axes of Valais.Main characteristics: • Hall / warehouse: approx. 757 m² on the ground floor • Additional storage areas on the upper floor • Land: approx. 1'800 m² • Partially renovated administrative area • Storage areas usable in their current state • Possibility of adaptation or personalization according to needs • Access for heavy goods vehicles / trucks • Outdoor spaces for parking and maneuvering • Facilitated loading and unloading • Visible from the cantonal road • Mixed area of housing and craftsmanship • Sought-after use: storage / storage of goods Rent: CHF 6'000.– / month for the entire propertyAvailability: to be agreed.Visits and information on request.