720 results - Apartment to buy in Region Lower Valais (Unterwallis)

Franck Chesaux

Franck Chesaux

1 / 13
Franck Chesaux

Franck Chesaux

  • Balcony / Terrace
  • Elevator
  • Child-friendly
  • +1
CHF 665,000.– Top
3.5 rooms108m² living space
1912 Leytron

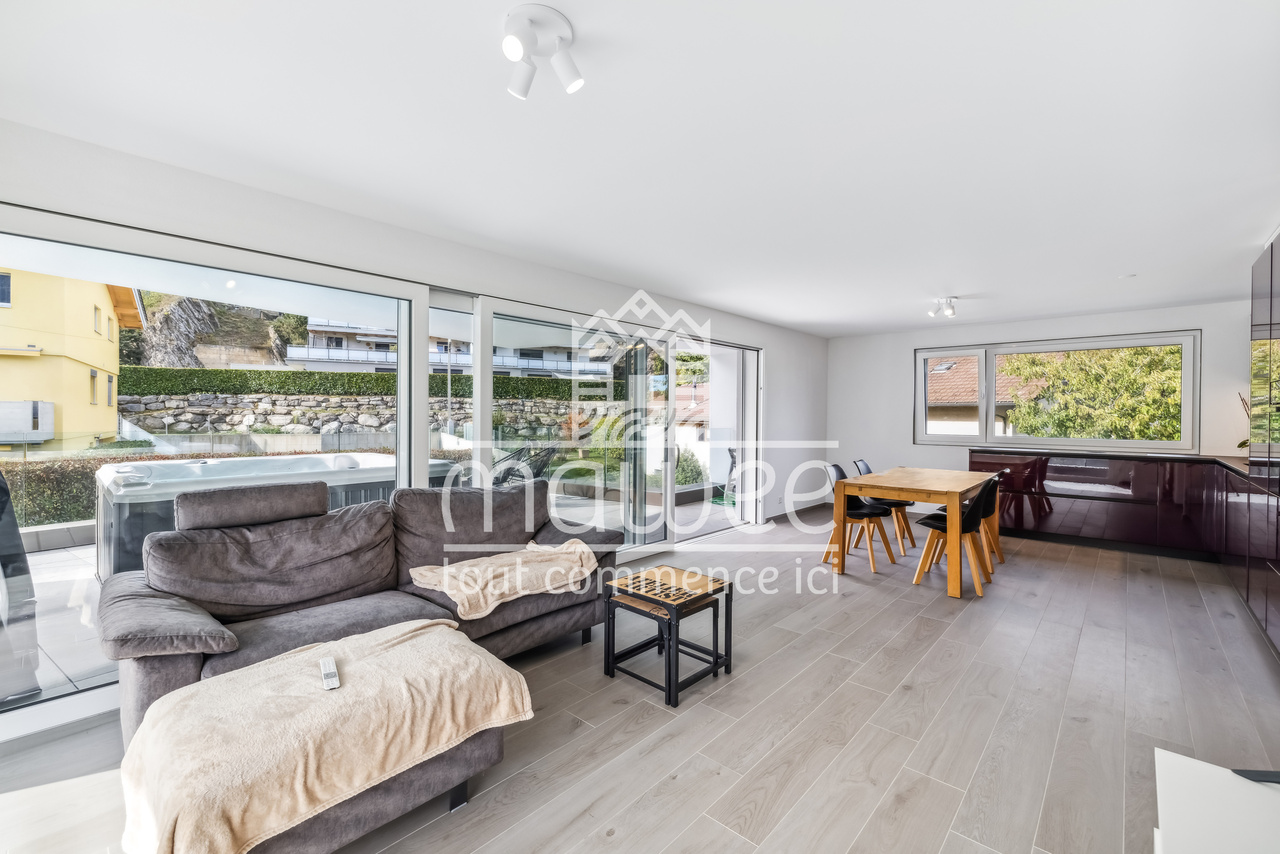
Elegance, comfort and exceptional terrace in the heart of Leytron!

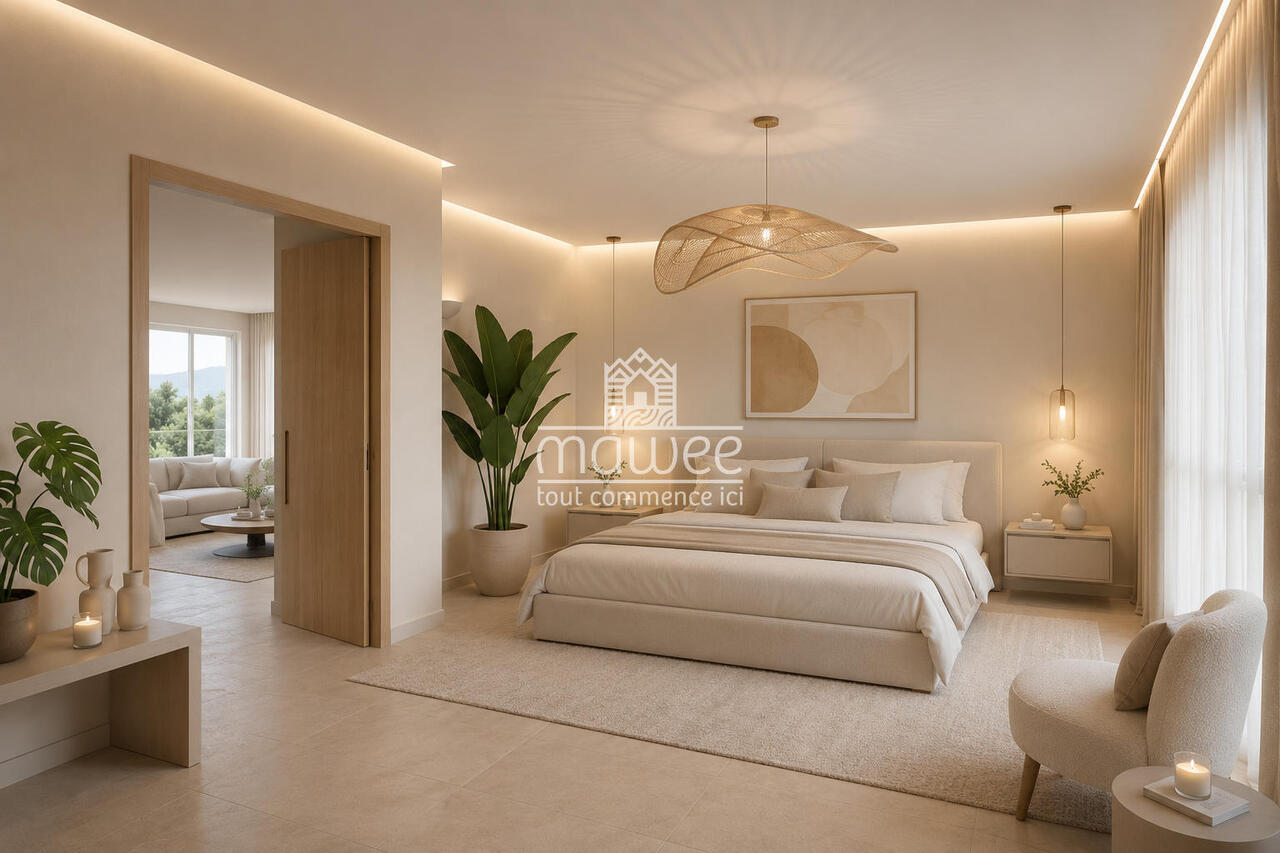
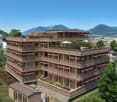
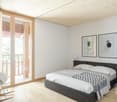
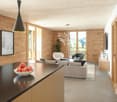
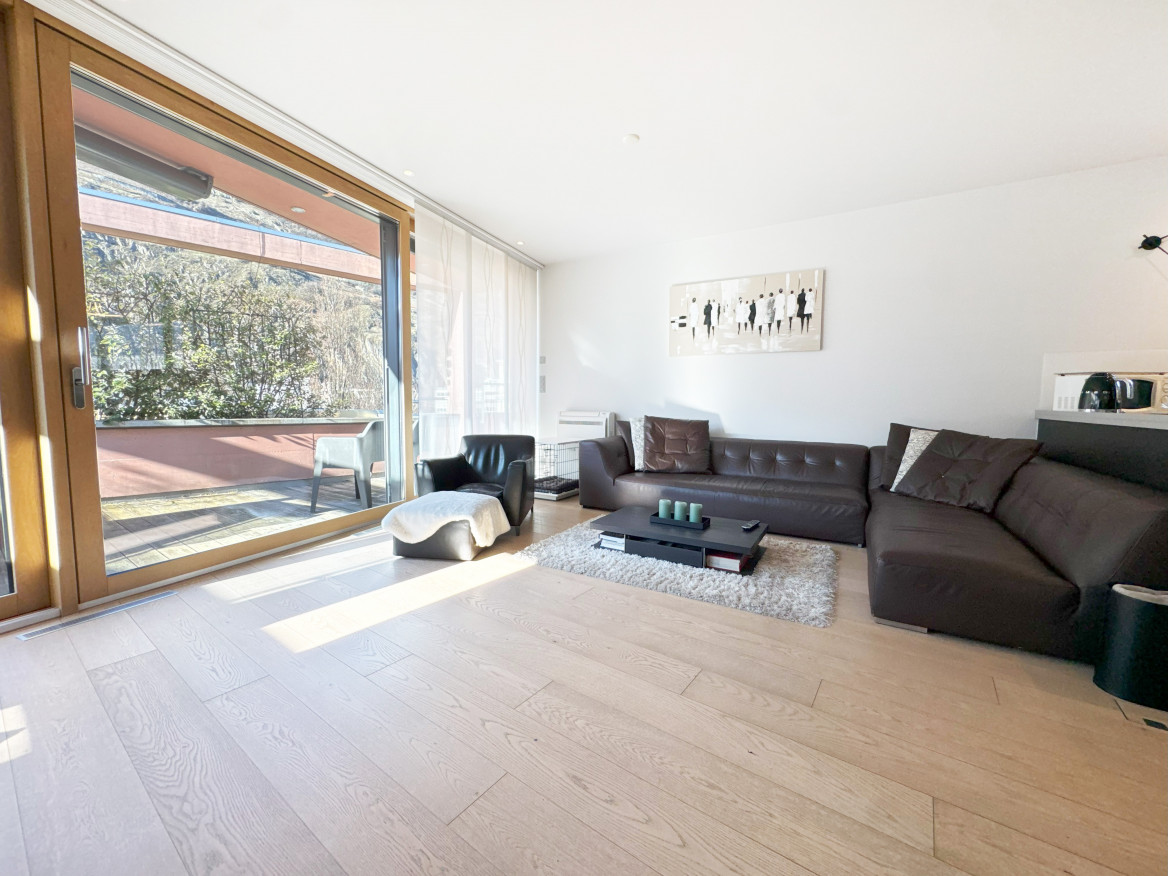
Mawee exclusivity!Discover this beautiful 3.5-room apartment on the 1st floor of a contemporary residence built in 2023. Designed to offer optimal living comfort, it seduces with its high-end amenities, spacious, light-filled rooms, and superb terrace of over 43 m² with a 6-person hot tub, a true invitation to relaxation.Ideally located in the heart of the charming commune of Leytron, this property benefits from a privileged location allowing you to reach on foot the shops, restaurants, schools, bank, and post office. The highway access is just 3 minutes away, offering an excellent connection to Martigny and the main axes of the region. A living environment combining comfort, practicality, and quality of life.Distribution • Entrance hall with built-in cupboards • Large, fully equipped kitchen with high oven, granite countertop, and induction hob with central extractor • Bright living room with dining area and direct access to the terrace • Parental suite of 13.5 m² with private bathroom and access to a covered balcony of 5 m² • Children's room • Shower room with space for a washing machine • Spacious, southwest-facing terrace of over 43 m² • Cellar The property's assets • 6-person hot tub • Terrace of over 43 m² • Recent construction • Possibility of taking over the existing mortgage at an exceptional rate of 1.30 % until 2032 • Photovoltaic panels • Floor heating with heat pump • Integrated electric shutters • Lift • Fiber optic • Contemporary architecture • Privileged location in immediate proximity to all amenities Parking (additional and mandatory)Two spacious, covered parking spaces are available at a price of CHF 25'000.- each.A visit will allow you to fully appreciate the quality of the finishes, the generous volumes, and the warm atmosphere of this property.Additional information and detailed presentation on request.Find all our ads on www.mawee.chmawee, it all starts here!

  • Balcony / Terrace
  • Elevator
  • Child-friendly
  • +1
Daniela Trindade

Daniela Trindade

1 / 13
Daniela Trindade

Daniela Trindade

  • Balcony / Terrace
  • View
  • Elevator
  • +2
CHF 1,529,000.– Top
4.5 rooms164m² living space
Rue de l'Hôpital 12a, 1920 Martigny

Your duplex on the top floor in Martigny - Construction starts on September 15th

In the heart of Martigny, discover a new high-end building whose construction will start very soon. The building permit is already in force, guaranteeing the realization of this unique project.Why Martigny?The dynamic and welcoming city of Martigny offers all amenities nearby: schools, shops, restaurants, sports and cultural facilities. Located at the crossroads of the Alps, it allows quick access to ski resorts, Lake Geneva, and neighboring Italy and France. Between nature, culture, and gastronomy, it offers an exceptional living environment.A unique panoramaThis building will have a breathtaking view, one of the most beautiful in Martigny.We offer you a 4.5-room apartment on the 3rd and last floor, with a balcony and loggia, ideal for moments of relaxation with family or friends. The interior finishes are entirely customizable, according to your tastes, desires, and needs. You have the opportunity to create your tailor-made living space, a space that resembles you and where you will feel truly at home.The building also has garages and cellars in the basement, for optimal comfort in everyday life.Apartment layout on 2 floorso Welcoming entrance with cloakroom areao Spacious and bright living room open to the kitcheno Guest toilet with sinko Modern kitchen with central island and dining area giving access to the loggiao Shower room with WC and sinko Master bedroom with private shower room, WC, sinko 2 additional bedrooms, spacious(The apartment layout can vary according to your wishes and needs - everything is customizable.)Some advantages of this modern residence, designed for your comfortThis new construction combines elegance and quality through high-end services:The building • Motorized shutters for optimal comfort • Oak wood windows with triple glazing • Photovoltaic panels for better energy efficiency • Secure access by electric lock, code keypad, and videophone Parking • Access ramp equipped with traffic lights (outer 1st basement, 2nd basement) • Electric garage door with remote control and code keypad • Pedestrian entrance Cellars • Adjustable shelves on two walls • Electrical outlets (including one triple connected to the apartment's meter) Outdoor facilities • Automatic watering of green spaces • Common, grassy, and secure playground Heating and cooling • Heating by remote control with underfloor heating and thermostat in each room • Individual heating meter for each apartment • Cooling ensured by heat pump or recovery of water from the Meunière, distributed by the floor with thermostat Hot water • Production by remote heating • Individual hot water meter per apartment Balconies and loggias • Loggias with oak wood ceilings • 1 outdoor faucet • 1 waterproof 230V outlet Customizable interiors • A generous budget for your choice of interior finishes to create a space that resembles you Your dream apartment is waiting for you! Do not miss this unique opportunity to offer your family a place to...

  • Balcony / Terrace
  • View
  • Elevator
  • +2
Travel time
-
Daniela Trindade

Daniela Trindade

1 / 12
Daniela Trindade

Daniela Trindade

  • Parking space
  • Balcony / Terrace
  • View
  • +3
CHF 655,000.– Top
4.5 rooms131m² living space
Rte du Simplon 23, 1907 Saxon

Your new cocoon between modern comfort and quality of life

Discover the new Clos du Luizet residence in Saxon, a modern project ideally located in a pleasant environment, close to amenities, transportation, and highways.This superb 4.5-room apartment seduces with its bright volumes, quality finishes, and modern comfort. Designed with care, it offers excellent thermal and acoustic insulation as well as underfloor heating with an air/water heat pump for optimal comfort in all seasons.The apartment consists of: • An entrance hall with integrated wardrobe • A beautiful open kitchen fully equipped with a granite countertop • A spacious living/dining room bathed in light • Three comfortable bedrooms • A shower room/WC • A bathroom/WC with space for a washing column • A pleasant balcony to enjoy the outdoors The materials and equipment have been selected with taste: • Insulating and acoustic triple glazing • Photovoltaic solar panels • Cooling system for summer • Empty pipe for electric cars on demand • Aluminum slat blinds, the living room glazing will be electric • Oak parquet in the bedrooms • Ceramic tiles in the living areas and bathrooms • Lift adapted for people with reduced mobility • Central vacuum cleaner • Indoor and outdoor parking spaces are available as an option: outdoor 12'000 CHF & indoor 35'000 CHF • Private cellar This contemporary residence of 16 apartments offers a privileged living environment between mountain and plain, in the heart of Valais. An ideal property for both a main residence and an investment.Do not hesitate to contact us to receive the plans or organize a visit.Discover our other properties on mawee.chmawee - it all starts here!

  • Parking space
  • Balcony / Terrace
  • View
  • +3
Travel time
-
Emilie Sannié

Emilie Sannié

1 / 13
Emilie Sannié

Emilie Sannié

  • Parking space
  • Balcony / Terrace
  • View
  • +3
CHF 805,000.– Top
3.5 rooms127m² living space
1913 Saillon

Spacieux appartement traversant dans les bains de Saillon

Magnifique appartement traversant de 3,5 pièces avec accès direct aux Bains de Saillon.Offrez-vous un cadre de vie privilégié où bien-être, confort et qualité de vie se conjuguent au quotidien. Situé au 2e étage de la renommée résidence des Bains de Saillon, ce spacieux appartement traversant développe une généreuse surface habitable de 127 m2, pour une surface totale d'environ 140 m2.Dès votre arrivée, vous serez séduit par ses beaux volumes, sa luminosité exceptionnelle et son agencement harmonieux. Grâce à sa configuration traversante, l'appartement bénéficie d'un ensoleillement optimal tout au long de la journée, créant une atmosphère chaleureuse et agréable.Ses deux grands balcons entièrement vitrés, aménagés en véritables loggias, prolongent les espaces de vie et permettent de profiter pleinement de l'extérieur en toute saison. Ils offrent un cadre idéal pour se détendre tout en admirant la vue dégagée sur les environs.À seulement quelques pas des célèbres bains thermaux, ce bien rare vous permettra de profiter toute l'année d'un environnement propice à la détente, dans l'un des emplacements les plus recherchés de la région.L'appartement se compose de : • Grand hall d'entrée avec armoire encastré • Un vaste séjour lumineux avec accès au balcon • Balcon vitré de 16,5 m2 • Une cuisine fonctionnelle ouverte sur les espaces de vie • Un chambre avec armoire encaster et accès au second balcon • Salles d'eau avec douche et WC • Suite parentale avec salle de bain, armoire encastré et dressing donnant accès au balcon • Balcon vitré de 9 m2 Complètent ce bien : • Une grande cave de plus de 9,5 m2 offrant un important espace de rangement. • Une place de parc intérieur en sup. et obligatoire (CHF 35'000.-) Les atouts : • Les résidents bénéficient d'un accès privilégié aux Bains de Saillon • Vendable en résidence secondaire • Vendable aux personnes domiciliées à l'étranger • Système de rafraîchissement par le sol ( Free cooling) • Appartement traversant très lumineux • Deux chambres • Deux caves • Place de parc intérieure disponible en supplément • Place de parc extérieure Saillon :Situé sur la rive droite du Rhône, le village de Saillon se décline en des quartiers modernes, dans la plaine, et en un bourg médiéval parmi les mieux conservés de Suisse, dominé par la Tour Bayart et ses remparts. Une particularité qui lui a valu d'être élu plus beau village de Suisse romande par les lecteurs du magazine l'Illustré, en 2013. https://www.valais4you.chVous souhaitez obtenir des precisions ? Contactez-moi par telephone, courriel ou passez me rencontrer (sur rendez-vous) dans notre agence de Martigny !Wunderschöne 3,5-Zimmer-Durchgangswohnung mit direktem Zugang zu den Bains de Saillon.Gönnen Sie sich ein privilegiertes Wohnumfeld, in dem sich Wohlbefinden, Komfort und Lebensqualität im Alltag vereinen. Diese geräumige Durchgangswohnung befindet sich im 2.berg der renommierten Residenz ,,Bains de Saillon" bietet diese geräumige Durchgangswohnung eine großzügige Wohnfläche von 127 m² bei einer Gesamtfläche von ca. 140 m².Schon bei Ihrer Ankunft werden Sie von den großzügigen Räumlichkeiten, der außergewöhnlichen Helligkeit und der harmonischen Raumaufteilung begeistert sein. Dank ihrer durchgehenden Ausrichtung profitiert die Wohnung den ganzen Tag über von optimaler Sonneneinstrahlung, was eine warme und angenehme Atmosphäre schafft.Die beiden großen,...

  • Parking space
  • Balcony / Terrace
  • View
  • +3
Dany Morel

Dany Morel

1 / 11
Dany Morel

Dany Morel

  • Balcony / Terrace
  • Elevator
CHF 775,000.– Top
4.5 rooms97m² living space
1873 Champoussin

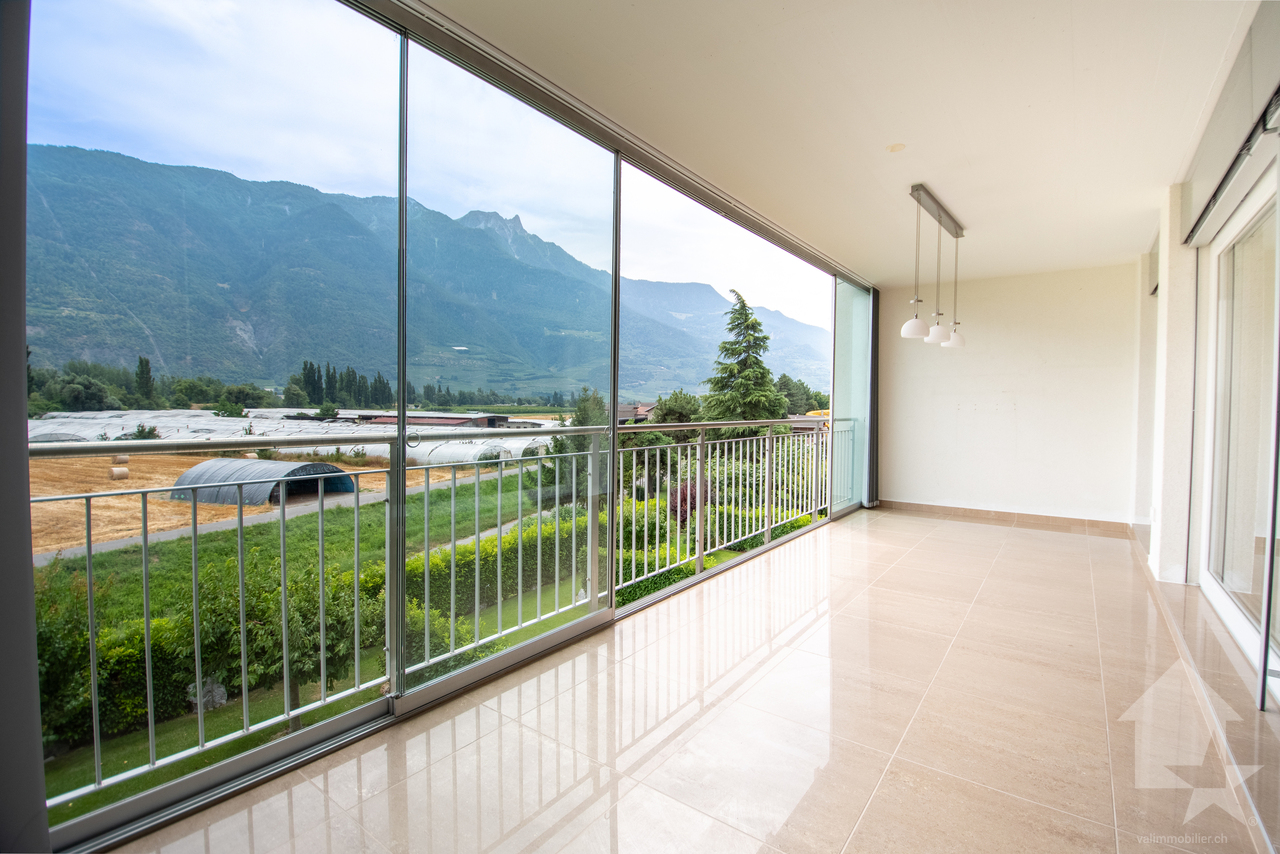
Champoussin, magnifique attique de 4.5 pièces

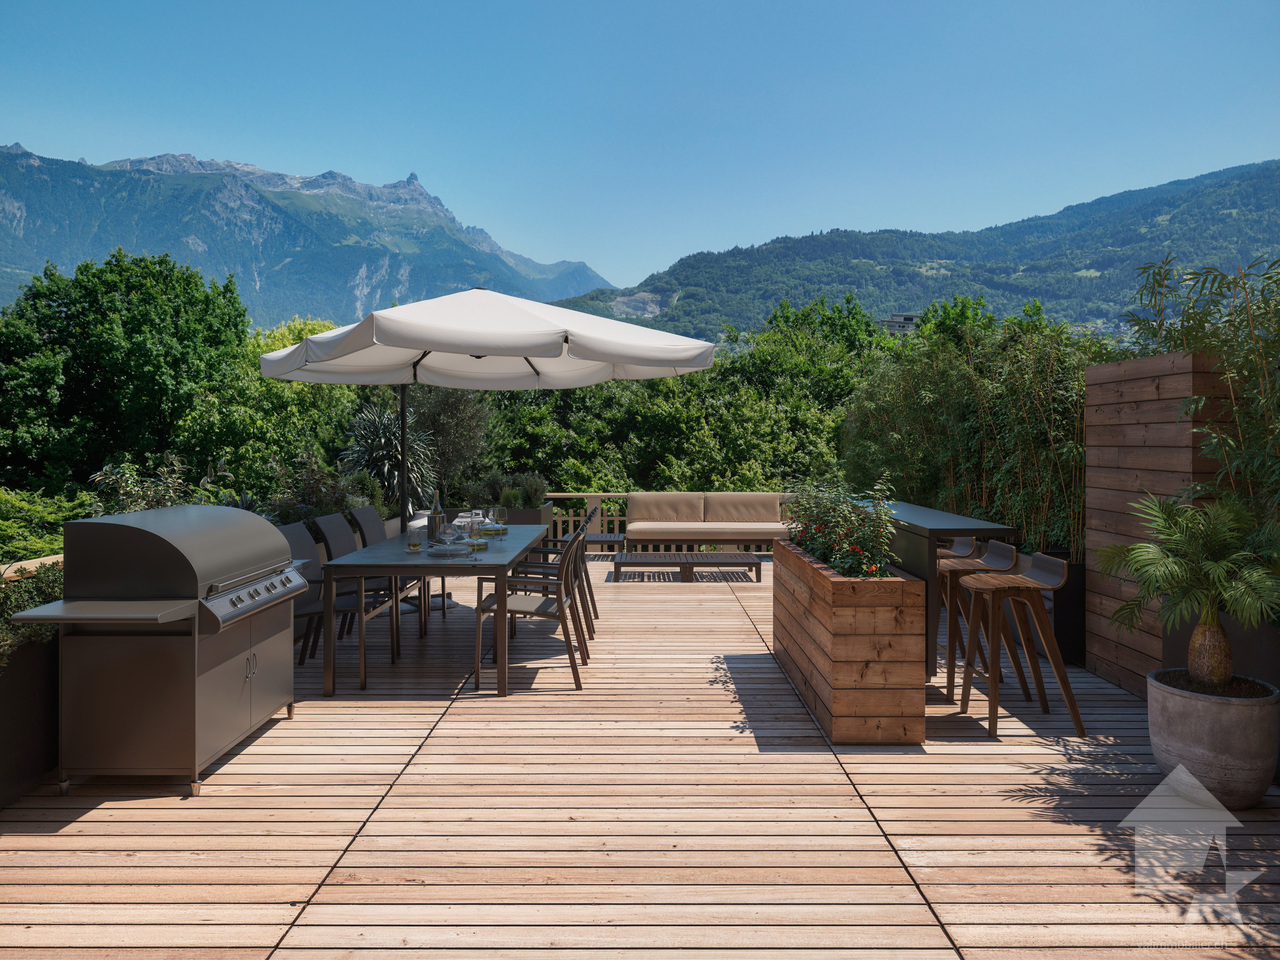
Venez découvrir ce superbe appartement de 97 m2 net en attique idéalement situé sur les pistes de skis de Champoussin. Ce magnifique village en plein coeur de la station des Portes du Soleil vous garantira un accès direct au plus vaste domaine skiable d'Europe. Vous pourrez profiter d'une vue imprenable sur les Dents-du-Midi et les montagnes avoisinantes.L'appartement se situe dans une PPE très bien entretenue construite en 2007. Avec ses 3 chambres, ce bien est idéal pour une famille nombreuse et offre d'excellentes possibilités de location durant l'année. Avec ses poutres apparentes et une belle hauteur de plafond, cet appartement vous garantira un dépaysement total. Les pistes de skis de la station sont accessibles directement en face de l'immeuble. La distribution de ce bien est la suivante : • Pièce à vivre de 35 m2 avec cuisine ouverte • Chambre de 10 m2 avec accès au balcon • 2 chambres de 9 m2 avec accès au balcon de 6 m2 • Salle d'eau de 3 m2 avec douche • Salle de bain de 5 m2 • 2 balcons de 9 et 12m2 avec vue splendide sur les Dents-du-Midi et la plaine du Rhône Divers : • Cave individuelle • Armoire à ski et à chaussures • Buanderie collective 2 places de parc intérieures en sus et obligatoires : CHF 50'000.-Charges PPE : CHF 455.-/moisPrix de vente : CHF 825'000.-Appartement : CHF 775'000.-Pl. parc : CHF 50'000.-Ce bien est vendable comme résidence secondaire ou principale, ainsi qu'aux étrangers.Cet appartement offrira à ses futurs occupants un lieu de vie paisible et reposant à deux pas du centre du village. La station située à 1'600 mètres d'altitude propose une grande variété d'activités et de loisirs : circuits balisés de raquettes à neige, randonnées pédestres et école de parapente. La station de Champoussin se trouve également à 25 minutes du Paladium de Champéry. La commune de Val d'Illiez et le canton du Valais sont renommés pour leurs nombreux avantages sociaux et leurs taxes modestes (caisse-maladie, impôt sur les véhicules, prestation en capital et autres impôts). Cette commune offre de nombreux avantages pour les familles. Val d'Illiez et Champéry (20 minutes de la sortie d'autoroute de St-Triphon) sont des destinations de villégiature appréciées des familles, randonneurs et bikers en été, tandis qu'ils s'intègrent en hiver au très vaste domaine international skiable des Portes du Soleil, le plus grand d'Europe !Vous souhaitez obtenir des précisions, le visiter? Contactez-moi par téléphone, courriel ou passez nous rencontrer (sur rendez-vous) dans l'une de nos agences du Chablais (Collombey-Muraz ou Torgon) et nous vous renseignerons très volontiers. Retrouvez tous nos biens sur www.valimmobilier.ch - estimation gratuite de votre bien, photos professionnelles lumineuses et de qualité, photos aériennes et mise en valeur optimale du bien.Entdecken Sie dieses wunderschöne 97 m2 Penthouse-Apartment in idealer Lage direkt an den Skipisten von Champoussin. In diesem herrlichen Dorf mitten im Skigebiet Portes du Soleil haben Sie direkten Zugang zum grössten Skigebiet Europas. Geniessen Sie den atemberaubenden Blick auf die Dents-du-Midi und die umliegenden Berge.Das Apartment befindet sich in einer sehr gepflegten Eigentumswohnung, die 2007 erbaut wurde. Mit 3 Schlafzimmern ist dieses Apartment ideal für eine grössere Familie und bietet hervorragende Vermietungsmöglichkeiten während des ganzen Jahres. Mit sichtbaren Holzbalken und einer grossen Deckenhöhe bietet dieses Apartment eine einzigartige Atmosphäre. Die Skipisten des Skigebiets sind direkt vor dem Gebäude erreichbar. Die Aufteilung des Apartments ist wie folgt:...
  • Balcony / Terrace
  • Elevator
Emilie Sannié

Emilie Sannié

1 / 12
Emilie Sannié

Emilie Sannié

  • Balcony / Terrace
  • Elevator
  • Child-friendly
CHF 580,000.– Top
2.5 rooms65m² living space
1913 Saillon

Beautiful 2.5-room apartment in the Saillon baths

Ideally located in one of the most sought-after areas of the region, this exceptional property offers a rare opportunity to combine absolute comfort and serenity. Just a few steps from the famous thermal baths of Saillon, it allows you to enjoy a privileged and wellness-oriented living environment all year round. Its strategic location, in close proximity to the Ovronnaz and La Tzoumaz (4 Vallées) ski slopes, makes it a first-choice pied-à-terre in the heart of Valais or a premier investment.From the entrance, equipped with a practical built-in closet, the apartment seduces with its fluid layout and remarkable brightness. The main living area includes a functional kitchen perfectly open to a welcoming living room, ideal for receiving. The bedroom, like the living room, benefits from direct access to the outside. A bathroom with shower, WC, and washing column completes this perfectly optimized interior space.The true extension of this apartment is its sumptuous 20 m2 glazed balcony, usable in all seasons. Without any vis-à-vis, it offers a clear and soothing view of the surrounding agricultural lands. In terms of comfort, the accommodation benefits from a soil cooling system (Free Cooling), guaranteeing an ideal temperature even on the hottest summer days. For daily convenience, a private cellar and reserved outdoor parking spaces for the co-ownership complete the set perfectly.This property finally stands out for its unique advantages on the market. In addition to offering privileged access to the Saillon Baths for its residents, it meets the most flexible acquisition criteria because the apartment is sellable as a secondary residence and also to people domiciled abroad. An ideal opportunity to become an owner in an unparalleled thermal and alpine destination.The apartment consists of: • Entrance hall with built-in closet • Bright living room with access to the balcony • 20 m2 glazed balcony • Functional kitchen open to living areas • Bedroom with access to the balcony • Bathroom with shower, WC, and washing column Completing this property: • A cellar • Outdoor parking spaces available for the co-ownership Advantages: • Residents benefit from privileged access to the Saillon Baths • Sellable as a secondary residence • Sellable to people domiciled abroad • Soil cooling system (Free Cooling) Saillon Baths:In the heart of Valais, in a sunny environment between vineyards and mountains, enjoy an apartment that combines comfort, relaxation, and lifestyle. Just a few steps from the thermal baths, heated pools, thermal river, wellness areas, and restaurants, everything is gathered to savor precious moments of well-being in every season. Whether for personal getaways, family weekends, or to enjoy a sought-after vacation atmosphere, investing in the Saillon Baths means choosing a place where pleasure and escape meet daily. https://www.bainsdesaillon.ch Nearby ski resorts: • Ovronnaz, 15 minutes away - A family-friendly resort with beautiful slopes and a panoramic view of the Alps. Ideal for a day of skiing followed by relaxation in the baths. Official website of Ovronnaz • La Tzoumaz, 25 minutes away - A convivial resort connected to the 4 Vallées ski area, perfect for ski enthusiasts and lovers of large spaces. Official website of La Tzoumaz • Verbier, 40 minutes away - A renowned alpine destination with a large ski area, varied slopes, and a lively atmosphere. Les 4 Vallées You...

  • Balcony / Terrace
  • Elevator
  • Child-friendly
Jordan Comby

Jordan Comby

1 / 15
Jordan Comby

Jordan Comby

  • Parking space
  • Balcony / Terrace
  • View
  • +4
CHF 850,000.– Top
4.5 rooms116m² living space
Route de Lavetan, 1912 Leytron

New 4.5-room apartment with balcony and beautiful view in Leytron

Discover this 4.5-room apartment delivered new in late 2026, ideally located in the heart of the village of Leytron, in a setting that combines Valaisian tranquility and proximity to amenities.Located on the 1st floor, the property opens onto a spacious living room bathed in light, extended by an open, fully equipped kitchen - a convivial living space turned towards a balcony and a large terrace of 50 m², offering an breathtaking view of the surrounding vineyard and Alpine peaks.The apartment includes three spacious bedrooms, two carefully designed bathrooms, as well as an independent laundry room for optimal daily comfort. The underfloor heating guarantees a soft and homogeneous heat throughout the rooms.Covered parking spaces (included in the price) and a private cellar complete this exceptional property, designed for those who want to combine quality of life, modernity, and escapism in the heart of Valais.Just a few minutes from shops, transport, and ski stations, Leytron offers the best of both worlds: the serenity of the Valaisian countryside and the accessibility of a dynamic region.Distribution:Bedroom No. 1: 10.30 m²Bedroom No. 2: 10.90 m²Master Bedroom: 14.40 m²Living Room/Kitchen: 42.80 m²Master Bathroom: 4.05 m²Bathroom: 4.70 m²Laundry/Storage: 3.00 m²Entrance Hall: 7.10 m²Terrace: 50.50 m²Cellar: 7.10 m²

  • Parking space
  • Balcony / Terrace
  • View
  • +4
Travel time
-
Yves Parvex

Yves Parvex

1 / 11
Yves Parvex

Yves Parvex

  • Balcony / Terrace
  • View
  • Elevator
  • +2
CHF 1,293,000.– Top
5.5 rooms207m² living space
1870 Monthey

Monthey, La Kaazelle 5.5 rooms in an eco-responsible promotion

CONSTRUCTION START IN JULY 2026Valimmobilier SA is pleased to present: La Kaazelle - new eco-responsible promotion in the heart of the city of MontheyThis new construction project of a small building with 15 apartments is located just a few steps from the city center, shops, and schools, between two parks of the city, in a green setting. This new building will be built by recognized entrepreneurs of the region in mixed wood-concrete construction. It benefits from district heating to minimize the costs of the condominium. Each apartment has a loggia or a large terrace as well as a balcony.Ideally located facing a public park, this new promotion offers calm and tranquility as well as optimal sunlight. The living areas are bright and very pleasant with large triple-glazed windows. The building is accessible to people with reduced mobility and will offer its future inhabitants a very pleasant living environment. To facilitate understanding of the project and better project oneself into the spaces, a 3D model is available at the Valimmobilier du Chablais agency in Collombey. It offers a detailed and realistic visualization of the project from different angles, which helps to understand the volumes, spaces, and atmosphere of the future construction.The distribution of apartment A3 is as follows: • Entrance hall of 10.7 m2 with built-in cupboards and space for a washing machine • Bright living room of 57.0 m2 with open kitchen to the living room and access to the balcony and loggia of 17 m2 • 1 bedroom/office of 15.5 m2 adjacent to the living room which could be combined with the living room for more space • 3 bedrooms of 12.7, 14.4, 15.1 m2 • Bathroom of 5.3 m2 • Shower room of 4.8 m2 with direct access from the bedroom or hallway • Balcony-terrace of 54 m2 • Loggia of 11 m2 with storage cupboard (max 130 cm high) • Private south-facing terrace on the roof of 82 m2 Parking space (additional): • 1 x indoor parking space ~ CHF 37,000.- (obligatory, price varies depending on the size and equipment of the parking space) • 1 x outdoor parking space CHF 15,000.- (not obligatory) Annexes: • Private cellar • Common wine cellar • Common room for bicycles and strollers • Common outdoor annex Characteristics: • Balcony, loggia, and roof terrace • Living room with possibility of installing a wood stove • High-quality finishes chosen by the buyers (parquet, sanitary, kitchen, walls white or larch, ...) • 2 minutes from the city center • Floor heating by the Thermorezo system of SATOM • Washing machine in the apartment (supplied by the general contractor) • Elevator and access for people with reduced mobility • Close to shops, schools, amenities, and health center Selling price: from CHF 1,330,000Apartment: CHF 1,293,000Parking spaces: CHF 37,000 indoor ~ depending on sizeCHF 15,000 outdoor (not obligatory)Units of this new promotion (weighted area):Building AUnit 30 - Apartment A0.1 - ground floor - 3.5 rooms - 109.0 m2 - ReservedUnit 31 - Apartment A0.2 - ground floor - 2.5 rooms - 76.5 m2 - ReservedUnit 34 - Apartment A1.1 - 1st floor - 3.5 rooms - 105.7 m2 - ReservedUnit 35 - Apartment A1.2 - 1st floor - 2.5 rooms - 75.0 m2 - ReservedUnit 38 - Apartment A2.1 - 2nd floor -...

  • Balcony / Terrace
  • View
  • Elevator
  • +2
Florian Bureau

Florian Bureau

1 / 9
Florian Bureau

Florian Bureau

  • Balcony / Terrace
  • View
  • Elevator
  • +1
CHF 1,130,000.– Top
4.5 rooms119m² living space
Route de l'Eglise 45, 1897 Bouveret

New Promotion - 4.5 rooms - ground floor garden with unobstructed lake view

Book your apartment today! A privileged living environment between lake and mountainsAcor Immobilier is pleased to introduce the new promotion Les Terrasses du Lac, a contemporary residence consisting of 27 apartments from 2.5 to 4.5 rooms, ideally located in Le Bouveret, just a few steps from the shores of Lake Geneva.Designed to offer optimal living comfort, the project seduces with its elegant architecture, its generous outdoor spaces and its large windows that bring a beautiful natural light throughout the day.Each apartment benefits from a careful design, prioritizing functional spaces, quality materials and modern amenities that meet current requirements in terms of comfort and energy efficiency.The residence also has a communal swimming pool, a true relaxation area reserved for residents, offering a particularly pleasant living environment during the beautiful season.Les Terrasses du Lac represent a rare opportunity in a privileged environment between Lake Geneva and the Alps.Ground floor villa garden with 4.5 rooms and unobstructed lake view LOT A 99.02: Entrance hall with storage cupboardOpen, equipped kitchenLiving room with access to terrace and garden with lake viewGuest toilet and washing columnTwo bedrooms with access to patioParental bedroom with shower and toilet with access to terrace with lake view One bathroom with toilet, bathtubOutdoor areas North-east terrace with lake viewNorth-east garden with lake viewPatioAnnexes Including cellarInterior and exterior parking spaces available 1x covered outdoor parking space extra. CHF 25'000.- 1x interior parking space extra. CHF 50'000.-Limited availability !Contact us today for more information

  • Balcony / Terrace
  • View
  • Elevator
  • +1
Travel time
-
1 / 9
  • Parking space
  • View
CHF 649,500.– Top
3.5 rooms120m² living space
1913 Saillon

Attic duplex with the privilege of direct access to the Bains de Saillon

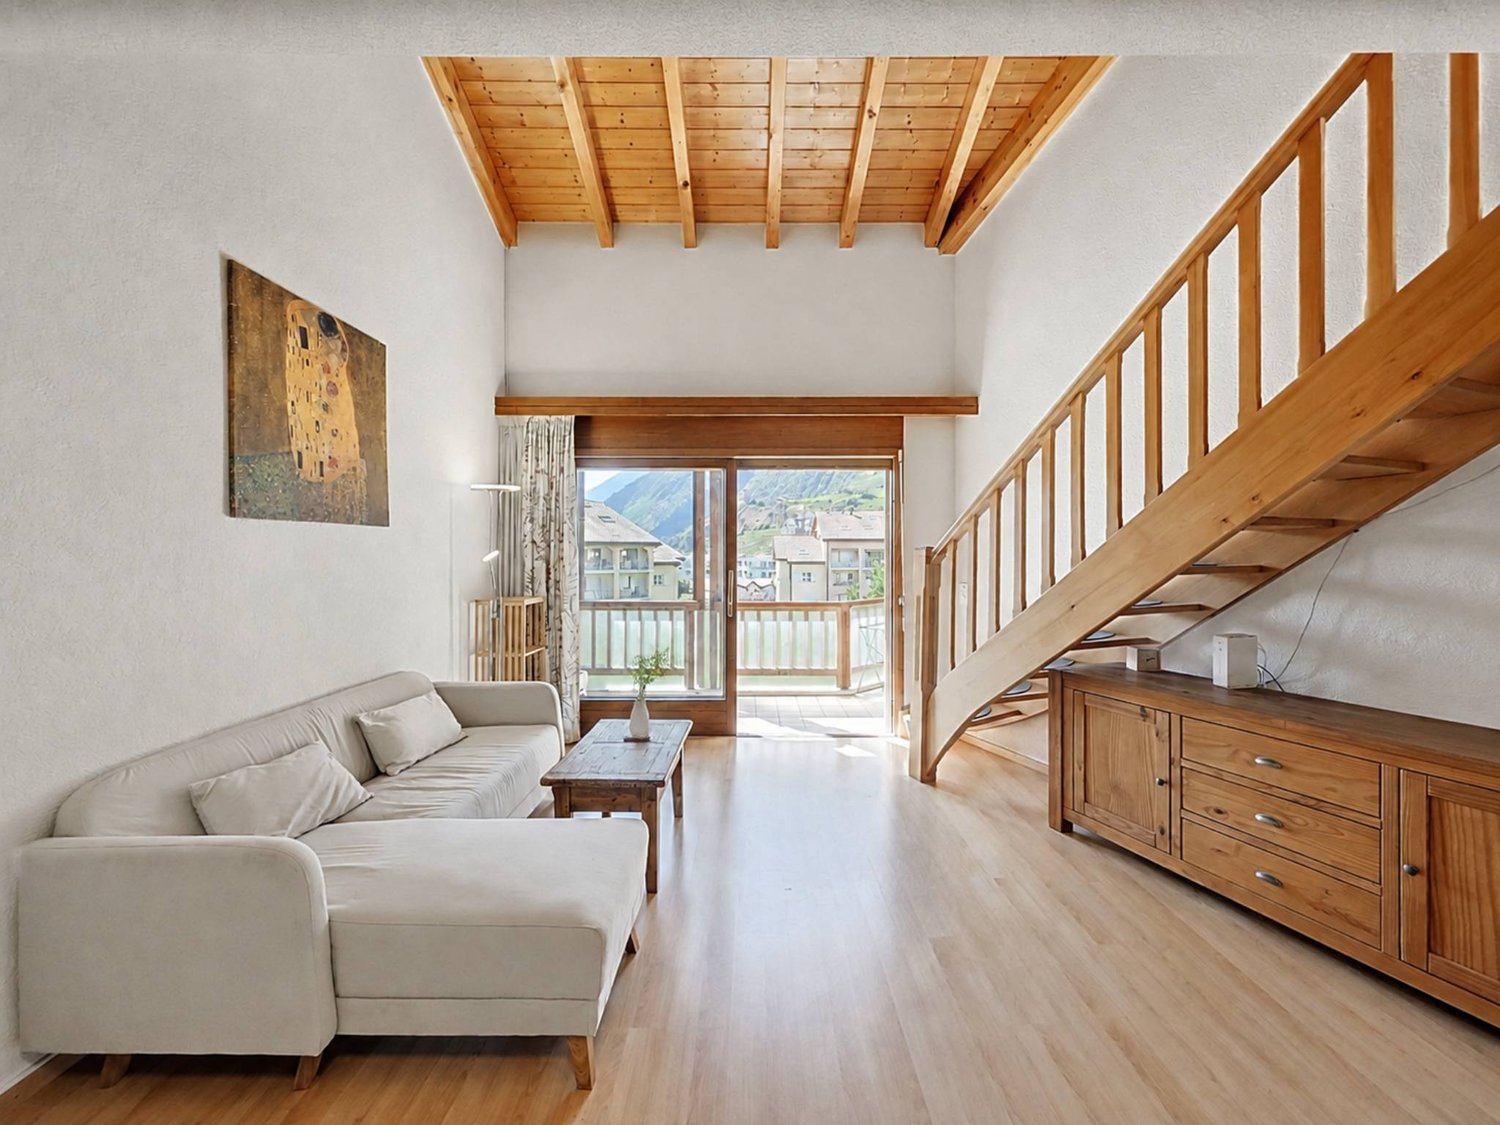
In the heart of the Saillon thermal domain, this 3.5-room duplex attic offers approximately 120 m² of weighted space in a bright and warm atmosphere, highlighted by its beautiful volumes and exposed beams.The main level is centered around a living room with an open kitchen of approximately 38 m². This convivial space extends to a southwest-facing balcony, benefiting from an unobstructed view of the medieval town of Saillon and the surrounding mountains. A first spacious bedroom of approximately 18 m², also opening onto the balcony, as well as a bathroom, complete this level.On the upper floor, a mezzanine of approximately 16 m² offers a versatile space that can accommodate an office, a reading corner, or a relaxation area. It serves a second bedroom of approximately 17 m² as well as a bathroom.A particularly sought-after advantage is the direct, covered passage connecting the residence to the Bains de Saillon. The thermal pools, wellness areas, and fitness center are thus accessible without having to leave the building.An elevator, a cellar, underfloor heating using geothermal energy, as well as the residence's external parking possibilities, complete this property.This property can be acquired as a primary or secondary residence. Sale is also authorized to non-residents.Gross living area: ~116m2Weighted area: ~120m2Weighting: 50% balcony - 33% terrace - 10% garden

  • Parking space
  • View
Melvin Merola

Melvin Merola

1 / 7
Melvin Merola

Melvin Merola

  • Balcony / Terrace
  • Elevator
  • Child-friendly
CHF 895,000.– Top
3.5 rooms148m² living space
Chemin de la Brèche 2, 1926 Fully

Exceptional 3.5-room attic in Fully with XXL terrace and jacuzzi

Coup de coeur Discover this magnificent 3.5-room attic of 148 m² habitable, located in Fully, in a privileged environment. Designed to offer an exceptional living comfort, this property seduces with its generous volumes, high-end finishes, and above all, its spectacular XXL terrace with jacuzzi, offering a panoramic view.The living space constitutes the heart of this apartment, a bright living room benefiting from an unobstructed view, open to the large terrace, creates a real continuity between interior and exterior. An ideal setting to enjoy the beautiful days, receive guests, or simply relax.A high-end interiorThe apartment has two bedrooms, one of which is a superb master bedroom with private dressing room and en-suite bathroom, offering an intimate and comfortable space with direct access to the terrace. The second bedroom also benefits from a beautiful space and can be arranged according to your needs: child's room, office, or guest room.The kitchen, realized in a contemporary and high-end spirit, offers particularly well-cared-for equipment, including:- a large, fully integrated freezer - a Quooker multifunctional faucet with cold, hot, and sparkling water - high-end finishes and materials - a design that combines aesthetics and functionalityAn exceptional exteriorThe true signature of this attic is undoubtedly its XXL terrace with jacuzzi.A true extension of the living room, it allows for the creation of different spaces: outdoor living room, dining area, relaxation space, or simply enjoying the view in complete tranquility. Motorized and remote-controlled awnings, ideal for protecting yourself from the wind and retaining heat on the terrace.The jacuzzi adds an extra dimension to this property and transforms the terrace into a true private wellness area.Parking and annexesThe property has three parking spaces, including:- 1 outdoor space for 2 vehicles - 1 covered space with storage room, offering an additional, particularly practical storage spaceAn ideal situation in FullyThe location allows for a practical daily life while benefiting from a pleasant environment:- school about 5 minutes away - bus stop in the immediate vicinity of the building - highway access about 5 minutes away - shops and amenities easily accessible

  • Balcony / Terrace
  • Elevator
  • Child-friendly
Travel time
-
Melvin Merola

Melvin Merola

1 / 6
Melvin Merola

Melvin Merola

  • Parking space
  • Balcony / Terrace
  • View
  • +1
CHF 1,290,000.– Top
2 rooms56m² living space
Rue de la Poste 20, 1936 Verbier

Appartement 2 pièces cosy & lumineux au centre de Verbier

Situé en plein coeur de Verbier, ce charmant appartement de 2 pièces de 56 m² bénéficie d'un emplacement idéal pour profiter de la station à pied. Commerces, restaurants, cafés et toutes les commodités se trouvent à quelques pas seulement.Récemment rénové, il offre un cadre de vie chaleureux, lumineux et confortable. La cuisine a été entièrement refaite en 2024 et les fenêtres triple vitrage assurent une excellente isolation phonique et thermique. L'immeuble est également bien entretenu, avec une toiture et un ascenseur récemment remis à niveau.Son agréable balcon orienté sud-ouest permet de profiter pleinement du soleil et de l'ambiance alpine tout au long de l'année. Huit places de parc sont à disposition des résidents de l'immeuble.Un bien idéal comme pied-à-terre à la montagne, résidence secondaire ou investissement dans l'une des stations les plus prisées des Alpes suisses.Ideally located in the heart of Verbier, this charming 56 m² one-bedroom apartment enjoys a prime location, allowing you to make the most of the resort on foot. Shops, restaurants, cafés, and all amenities are just a few steps away.Recently renovated, the apartment offers a warm, bright, and comfortable living environment. The kitchen was completely refurbished in 2024, while triple-glazed windows provide excellent thermal and acoustic insulation. The building is also well maintained, with both the roof and elevator having been recently upgraded.Its pleasant south-west facing balcony is the perfect place to enjoy the sunshine and alpine atmosphere throughout the year. Eight parking spaces are available for residents of the building.An ideal mountain retreat, second home, or investment opportunity in one of the most sought-after resorts in the Swiss Alps.

  • Parking space
  • Balcony / Terrace
  • View
  • +1
Travel time
-
1 / 6
  • Balcony / Terrace
  • Elevator
  • Wheelchair access
CHF 934,250.– Top
4.5 rooms116m² living space
1920 Martigny

A rare quality of life in the heart of the city

Located in the highly sought-after Cur de Cité neighborhood, this elegant property benefits from a privileged location just a few steps from all the amenities of the city center. Nestled on the 1st floor of a modern upscale residence, it offers spacious areas, excellent lighting, and a particularly functional layout. The main living space opens directly onto a pleasant balcony, creating a perfect continuity between indoors and outdoors. The high-quality finishes and well-thought-out volumes make it a property perfectly suited to a family, a couple, or an investor looking for a recent apartment in the city center.This BETTERHOMES offer is characterized by the following advantages: - a sought-after location in the heart of Martigny- a modern and dynamic neighborhood in immediate proximity to all amenities- an upscale residence within the prestigious Cur de Cité project- bright and generously sized living areas- two pleasant outdoor spaces to enjoy the beautiful days- generous volumes and excellent natural lighting- a long-term investment in a prime location- a construction quality that meets current standards- a parking space connected to the meter- 2 indoor parking spaces for 60'000.- to be added to the price- etc., etc., etc. ...Interested? Contact us for a non-binding visit - online viewing also possible!Not the right one? You will find over 2,000 other properties on: www.betterhomes.ch - The Swiss specialist for real estate transactions.Do you have a property to market?Take advantage of our expertise: https://www.betterhomes.ch/en/take-advantageDo you want to know the value of your property?Discover its value now with our free, non-binding, and immediate estimate!https://www.betterhomes.ch/en/knowledge/estimationMore details

  • Balcony / Terrace
  • Elevator
  • Wheelchair access
1 / 6
  • Parking space
  • Balcony / Terrace
  • Elevator
  • +1
CHF 1,099,000.– Top
4.5 rooms144m² living space
1913 Saillon

ATTIC, LIGHT, SPACE AND EXCEPTIONAL VOLUMES

Discover this superb attic of 4.5 rooms in a triplex of approximately 144 m² of living space, offering beautiful volumes and remarkable luminosity.Spread over three levels, it benefits from several balconies, a pleasant unobstructed view, and excellent separation between living and sleeping areas. A private lift serves the different levels for optimal comfort.Located in a MINERGIE-certified residence, this rare property in Saillon combines space, comfort, and originality.This offer from BETTERHOMES is characterized by the following advantages: - beautiful volumes and large living areas- attic location with unobstructed views of the mountains- proximity to the Bains de Saillon and the many activities of the region- several balconies offering generous outdoor spaces- very bright thanks to its many openings- triplex offering a pleasant sense of space- private lift serving the different levels- excellent separation between living and sleeping areas- MINERGIE-certified residence with heat pump and underfloor heating- atypical configuration offering the spirit of a house with the advantages of an apartment- etc., etc., etc. ...Interested? Contact us for a non-binding visit - online visits are also possible!Not the right one? You will find over 2,000 other objects on: www.betterhomes.ch - The Swiss specialist for real estate transactions.Do you have a property to market?Take advantage of our expertise: https://www.betterhomes.ch/en/benefitDo you want to know the value of your property?Discover its value now with our free, non-binding, and immediate estimate!https://www.betterhomes.ch/en/knowledge/estimationMore detailsLocation: town centerBuilding condition: goodBathrooms: 2 (2 x WC / shower / bathtub / sink)Heating system: heat pumpPublic transport: bus, 200 mSchool: primary school, 100 mShopping: shops, 100 m

  • Parking space
  • Balcony / Terrace
  • Elevator
  • +1
1 / 5
  • Parking space
  • Balcony / Terrace
CHF 369,000.– Top
4.5 rooms76m² living space
1902 Evionnaz

Renovated with mountain view

In Evionnaz (1902), this beautiful 4.5-room apartment with 76 m², fully renovated in 2026, is ideal for families and couples looking for comfort and tranquility. Bright and without vis-à-vis, it benefits from a magnificent unobstructed view of the mountains as well as a pleasant balcony. Two cellars complete this property. Ideally located, it is close to schools, shops, and shopping centers, while also benefiting from quick access to the highway.This offer from BETTERHOMES is characterized by the following advantages: - fully renovated in 2026- magnificent mountain view- no vis-à-vis- bright apartment- balcony with unobstructed view- two cellars- close to schools- shops and shopping centers nearby- quick access to the highway- quiet and pleasant environment- etc., etc., etc. ...Interested? Contact us for a free visit!Not the right one? You will find over 2,000 other objects on: www.betterhomes.ch - The Swiss specialist for real estate transactions.Do you have a property to sell?Take advantage of our expertise: https://www.betterhomes.ch/en/benefitDo you want to know the value of your property?Discover its value now with our free, immediate, and non-binding estimate!https://www.betterhomes.ch/en/knowledge/estimationMore detailsLocation: good Building condition: goodBathrooms: 1 (1x WC / sink / shower)Public transport: station, 42 m School: primary school, 24 m Shops: shop, 24 m

  • Parking space
  • Balcony / Terrace
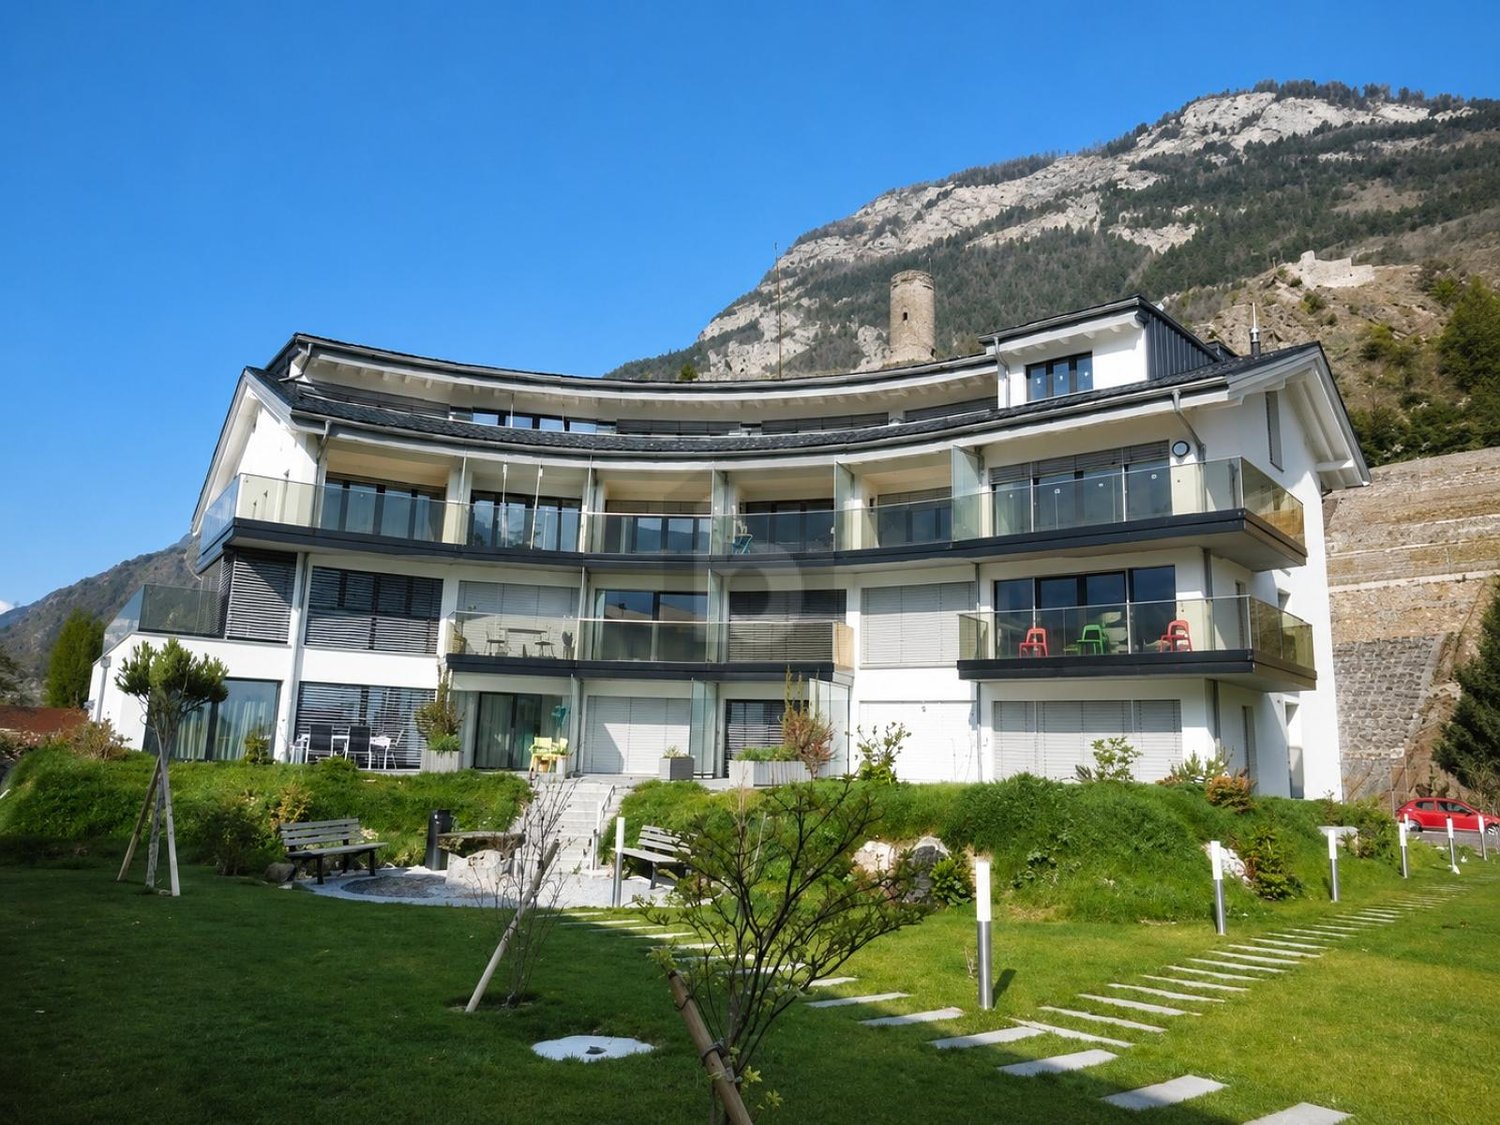
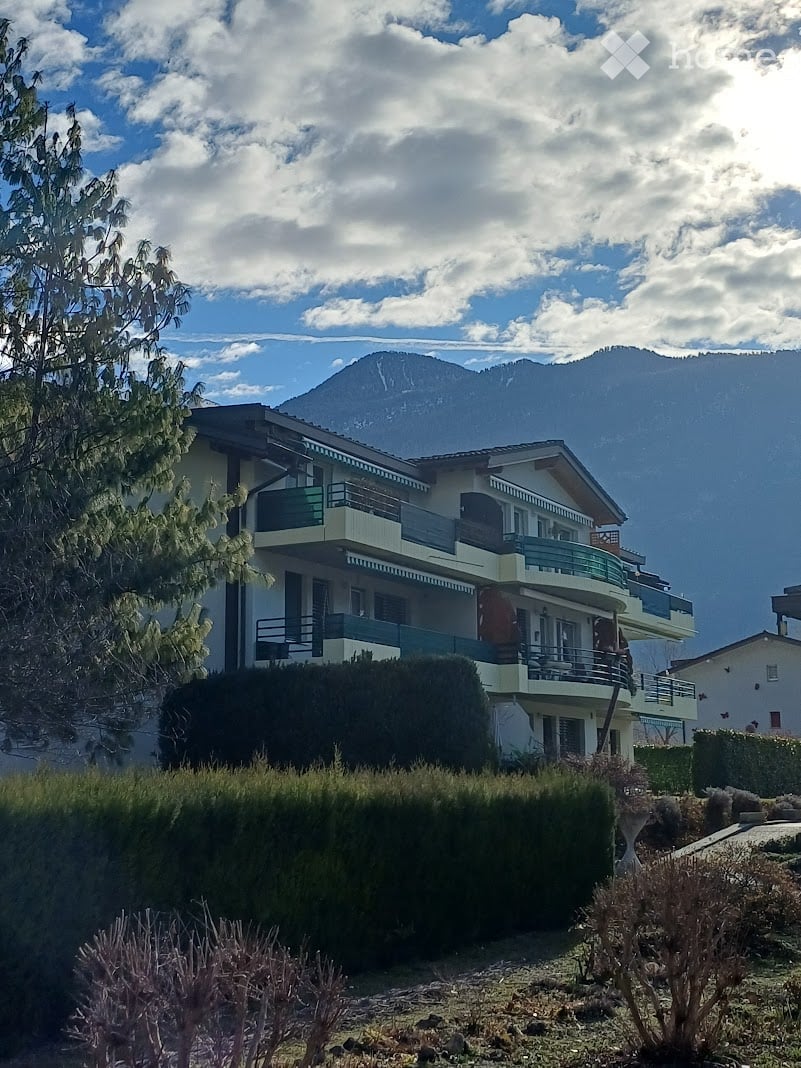
  • Two-story house with balconies, surrounded by greenery and a mountain view.
  • Balcony with green and white striped awning, metal railing, and view of garden and driveway.
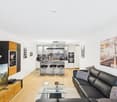
  • Modern living room with wooden flooring, large windows offering a view, a blue sectional sofa with an ottoman, a flat-screen TV on a white stand, and a small table near the windows.
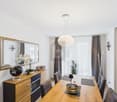
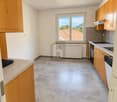
  • Bright kitchen with white cabinets, a wooden dining table with four chairs, a potted plant, and a red cloth draped over one chair. The kitchen features a sink, oven, and a window with a view of the building outside.
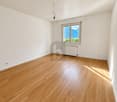
  • Cozy bedroom with wooden flooring, a large bed with a patterned duvet, a hanging paper lantern, and two bedside lamps.
  • A child’s bedroom with a bed, wardrobe, small table and chairs, and various toys including a toy house and a balloon decoration.
  • Modern bathroom with white tiles, a toilet, a sink with a wooden cabinet, a mirror, and decorative items on the shelf.
  • Modern bathroom with a glass-enclosed shower stall, wooden cabinet, washing machine, and a small cat litter box near the entrance.
  • Modern bathroom with a glass-enclosed shower, a washing machine, and a dryer stacked together, along with cleaning supplies on a shelf.
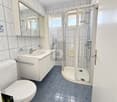
  • Modern bathroom with a glass-enclosed shower, toilet, sink with mirror, and dark tiled floor.
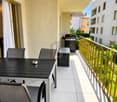
  • Balcony with a small table, chairs, and a cushioned seat, featuring a chevron-patterned rug and a view of the surrounding area.
  • Balcony with green and white striped awnings, overlooking a scenic mountain view and terraced landscape with houses below.
  • Modern multi-story building with light green and white facade, multiple garage doors, and a parking area.
  • A small storage room with concrete walls and shelves holding various items, including bottles, jars, and a fan. Storage bins, backpacks, and water bottles are on the floor.
  • Garage with a wooden table, bicycles, a grill, and a storage unit.
1 / 15
CHF 680,000.– Top
4.5 rooms105m² living space
Chemin de Provence 41, 1926 Fully

Bright apartment in a quiet location, center of Fully

Apartment with 3 bedrooms (14.5 m2 / 12.5 m2 and 10.4 m2), beautiful master bedroom with access to the balcony.2 bathrooms with shower (flat floor), toilet, washing machine, built-in cabinet over the entire height and depth of the shower, medicine cabinets and under-sink furniture.Open kitchen (ceramic hob, extractor hood, oven, refrigerator and dishwasher).Large living room of 28 m2 with access to the balcony. The balcony is large, it is possible to put a dining table there while still having enough space to cook or place a deck chair.The apartment is located on the 1st floor (north) of a building with 8 apartments, with an elevator. It is sold with a clear-view cellar, a parking space and a garage. The garage is equipped with a motorized door and a remote control and has direct access to the inside of the building and the elevator. The garage is large and allows easy entry and exit from a vehicle, including passengers.The bathrooms were completely renovated in 2022, washing machine and dryer 2022, refrigerator 2024, dishwasher 2023. The exterior facades were renovated in 2024.Floor heating by heat pump, hot water by solar panels.Migros, Denner, bakery, kiosk and pharmacy 240 m away.Post office, medical office, physiotherapist, bookstore, hairdresser, shoemaker 270 m away.Dentist, optician 230 m away.Primary school 400 m away.Secondary school 450 m away.The building is surrounded by greenery, with a tree-lined garden, swings and a playhouse. It also has several visitor parking spaces, a closed bicycle room and a communal laundry room. A recycling point (Moloks and recycling) is nearby, accessible on foot. It is located in a 30km/h zone.

Travel time
-

Suggested properties for you based on search results