719 results - Apartment to buy in Region Lower Valais (Unterwallis)

1 / 10
  • Elevator
  • Child-friendly
CHF 535,000.–
4.5 rooms113m² living space
Rue Pottier, 1870 Monthey

4.5-room apartment for sale in Monthey

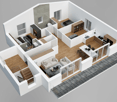
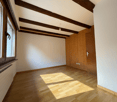
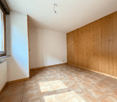
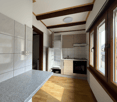
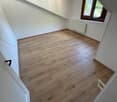
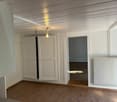
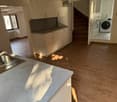
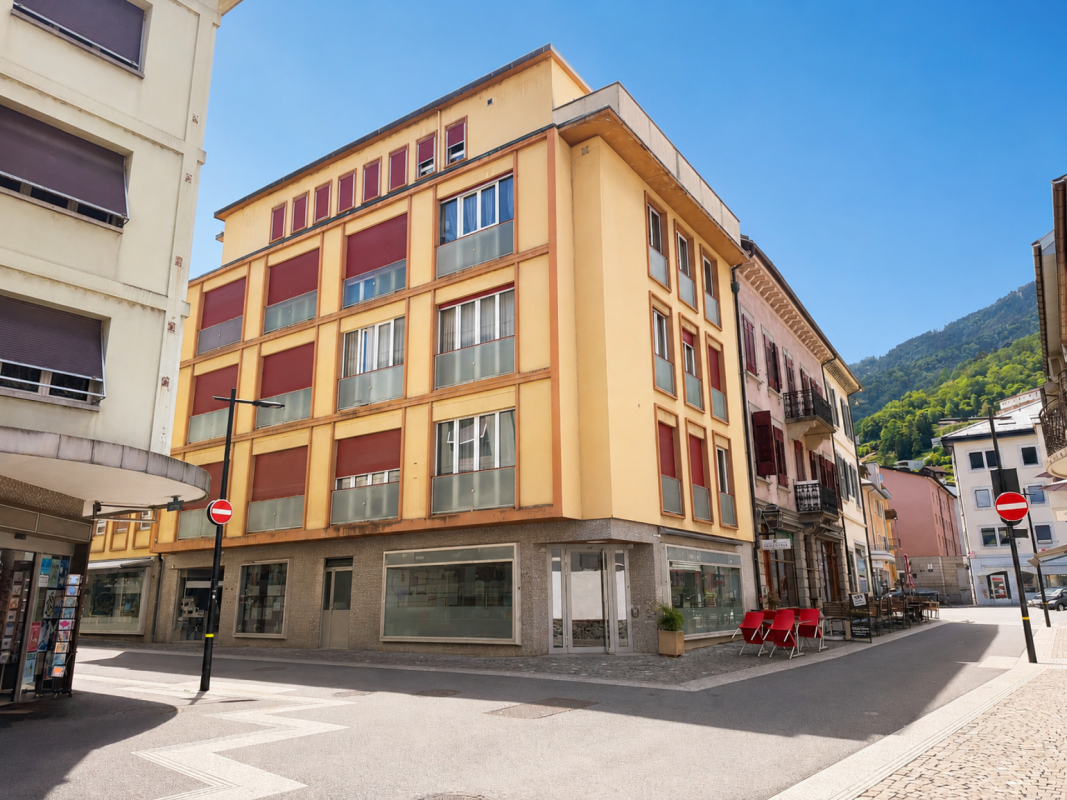
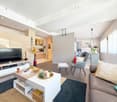
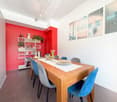
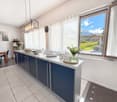
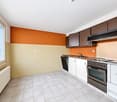
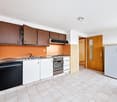
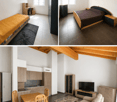
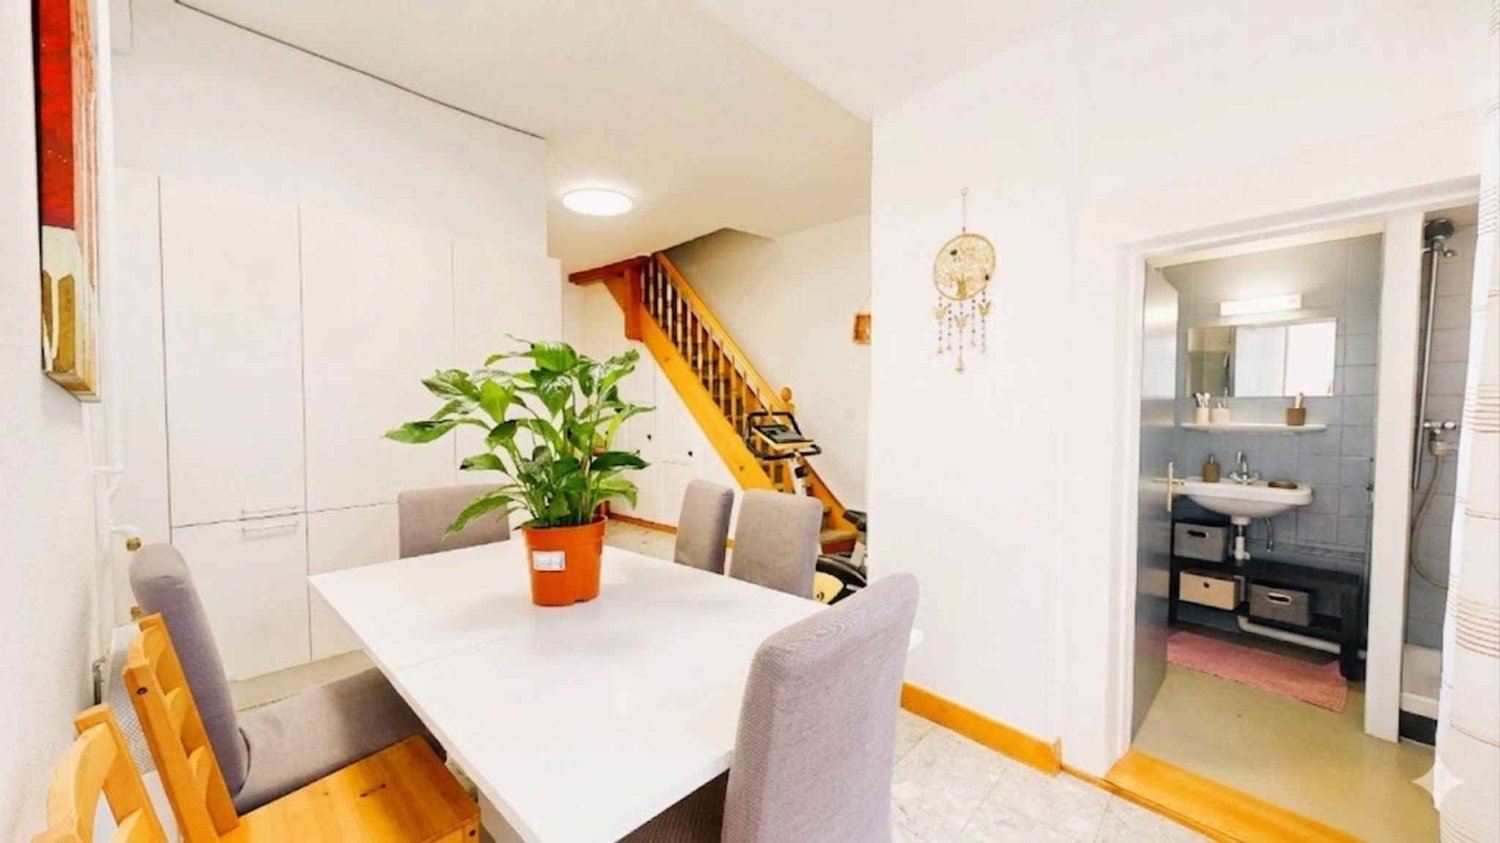
Spacious 4.5-room apartment of 113 m² in the center of Monthey - Ideal for investors Located on the 1st floor of a well-maintained PPE on Rue Pottier in Monthey, this beautiful 4.5-room apartment offers a generous gross floor area of 113 m² as well as a cellar and three storage rooms.Its good general condition and existing rental income make it an excellent opportunity for a quality investment.Its assets • Gross floor area of 113 m² • Apartment in PPE • Northeast exposure • Remote heating SATOM (CAD) • PVC windows with double glazing • Lift replaced in 2013 • OIBT control carried out on May 28, 2026 • Kitchen completely renovated at the end of 2022 • Dishwasher replaced in May 2026 • Good maintenance condition Distribution • Entrance hall with storage • Bright living room of 18.19 m² • Large bedroom of 19.42 m² with large wardrobe • Bedroom of 18.06 m² • Bedroom of 8.74 m² • Bathroom of 5.00 m² • Equipped kitchen of 4.08 m² with large wardrobe • Two interior storage rooms totaling approximately 4 m² • External storage room • Cellar Additional information • Year of construction: 1947 • Current annual rental income: CHF 18'480.- • Apartment is currently rented • No balcony • No parking space • An ideal opportunity for investors • Currently rented to the canton of Valais Benefiting from already existing rental income, this apartment represents an excellent opportunity for investors looking for a property offering immediate returns.Its central location, close to shops, schools, and public transport, as well as its good maintenance condition, make it a safe and long-term investment.A spacious and profitable apartment in the heart of Monthey, offering immediate returns and strong potential for wealth creation.

  • Elevator
  • Child-friendly
Travel time
-
1 / 8
  • Parking space
  • Elevator
CHF 690,000.–
4.5 rooms130m² living space
Chemin de la Laire, 11, 1907 Saxon

APARTMENT 4.5 ROOMS OF HIGH STANDARD - GLAZED TERRACE & PRIVILEGED LIVING ENVIRONMENT IN SAXON

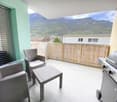
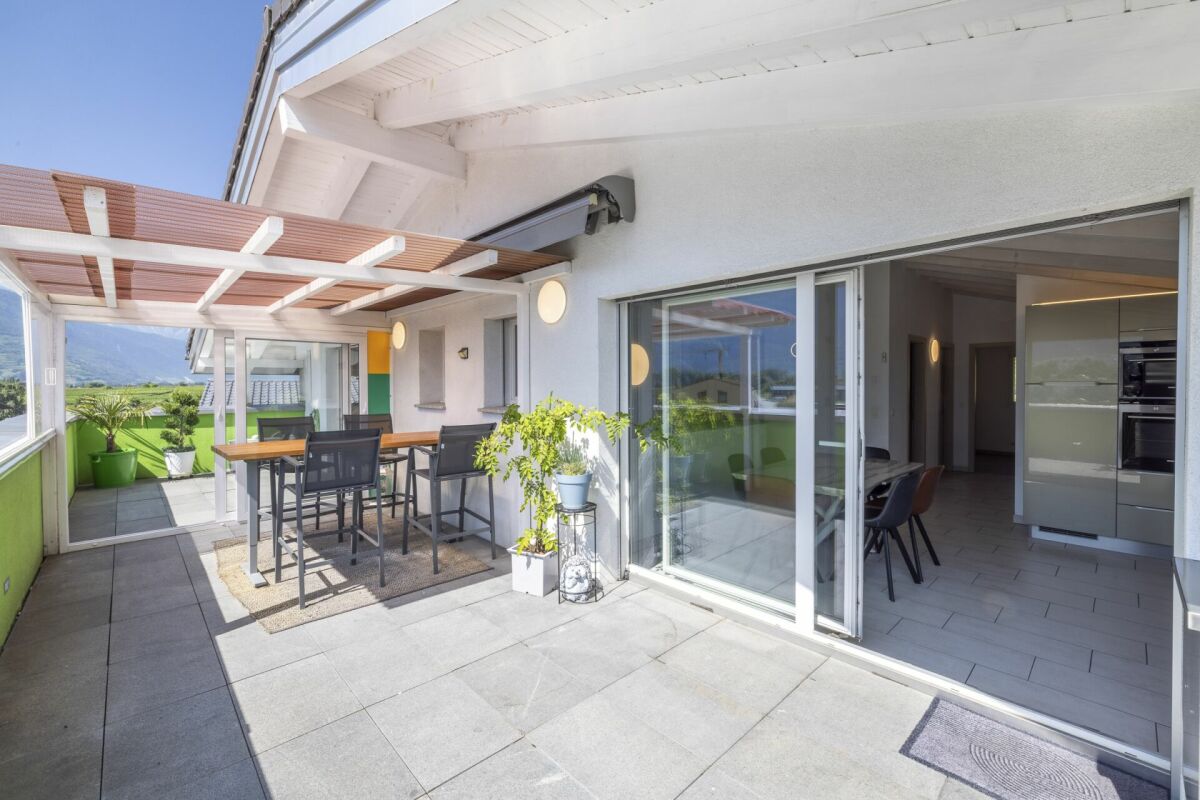
Welcome to the heart of the Rhone plain, in a quiet and sought-after residential area in Saxon. This elegant 4.5-room apartment on the 2nd floor of a recently built residence from 2022 offers a living environment that combines comfort, modernity, and quality of construction.Benefiting from a privileged location at the end of a dead-end street, the residence enjoys a peaceful environment while remaining in close proximity to the village's amenities, the train station, and highway access.The apartment seduces from the entrance with its beautiful volumes and natural light. The spacious living room with open kitchen creates a convivial and contemporary living space, perfectly extended by a magnificent glazed terrace, equipped with movable glazing, allowing you to enjoy it all year round while admiring the unobstructed view of the surrounding mountains.The night area has been designed to offer comfort and functionality. It consists of a beautiful parental suite with a private bathroom, two additional comfortable rooms, a second bathroom, and a guest toilet.The apartment's amenities are complemented by: • 2 indoor parking spaces (in addition) • A very large cellar • A recent, high-standard, and perfectly maintained residence • A quiet and residential environment This property represents an ideal opportunity for people looking for a modern, spacious, and comfortable apartment in a peaceful living environment while remaining perfectly connected to the region's main axes.A quality property, ideal for a family or for anyone looking to combine comfort, accessibility, and serenity in the heart of Valais.

  • Parking space
  • Elevator
Travel time
-
1 / 21
CHF 680,000.–
4.5 rooms146m² living space
Route de Saillon 118, 1912 Leytron

Spacious attic apartment with 4.5 rooms and 146 m2, benefiting from a breathtaking view of the Alps

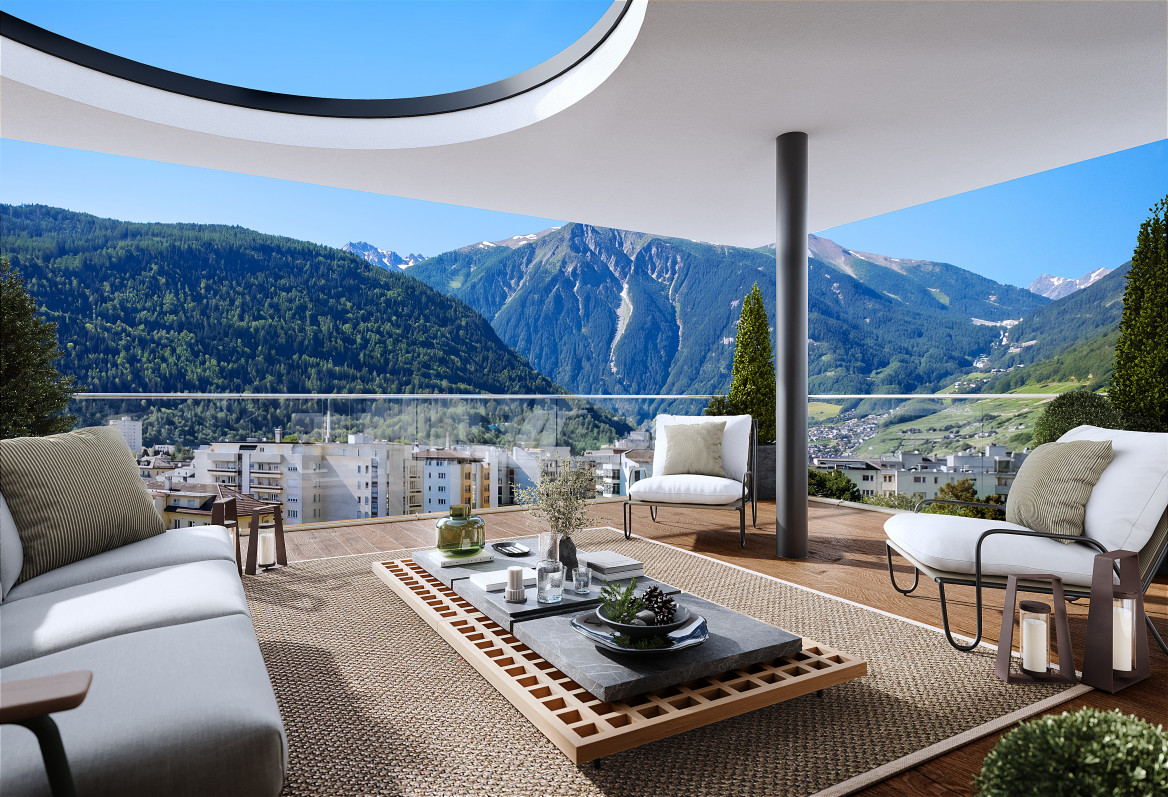
Leytron RESERVEDDiscover quickly this true gem in Leytron!I am a magnificent attic apartment with 4.5 rooms and 146 m2, bathed in light. Built in 2015, I benefit from a privileged location in the west of the village of Leytron, just 2 minutes by car from the famous Saillon thermal baths.From the first moments, my contemporary architecture, my generous volumes, and my high-quality amenities will seduce you. With my private elevator that takes you directly from the garage to the attic without even meeting your neighbors. I also enjoy an impressive ceiling height of over 3.50 meters, a parental suite with dressing room and private bathroom, two other bedrooms, a bathroom, a guest toilet, as well as a large south-facing terrace.I offer an ideal living space for your family, as I am located just 600 meters from the primary school and kindergarten, allowing your children to walk there safely, with a simple route that only requires crossing one pedestrian crossing. Discover me in video and virtual visit:Video: https://youtu.be/X-VKl0gkR0gVirtual visit: https://bit.ly/3Sk7IZR My composition is as follows:? A private entrance with direct access from the elevator? A welcoming entrance hall with built-in cupboards? A spacious living room with direct access to the balcony? An open kitchen opening onto the dining room and balcony? A parental suite with dressing room and private bathroom? Two large bedrooms? A second bathroom? A guest toilet? A magnificent balcony of 40 m² to fully enjoy the outdoors? A second entrance dedicated to your guests My assets? A south-facing exposure offering exceptional brightness? A large terrace running along the entire attic with two separate accesses? An electric awning allowing you to comfortably enjoy the outdoors in the shade? A panoramic view of over 180° of the Valais Alps? Electric shutters in all rooms? Air conditioning in the living room for optimal comfort I also have? A large garage that can accommodate two cars (55,000 Fr. extra)? Two outdoor parking spaces (20,000 Fr. extra) My surfaces? Gross floor area of the attic apartment: 126 m²? Balcony: 41 m²? Weighted area: 146 m² I will be available from August 15, 2026.Would you like to discover me live?Please send me your complete postal details, your email address, and your phone number. I will then send you my detailed dossier by email.I look forward to meeting you soon!Your future cozy home,1912 Leytron is located in the district of Martigny, in the canton of Valais. The population in the political municipality of Leytron has changed over the last five years by an average of 1.8% per year, totaling 3,529 inhabitants (as of December 31, 2024). The tax burden is 12.6% (canton: 12.4%). Over the last five years, the average annual rate of housing completion in the municipality was 1.3%, while the current vacancy rate is 1.6% (as of June 1, 2025). Property prices have changed by 19.8% over the last five years (canton: +22.0%).

Travel time
-
Nicolas Machoud

Nicolas Machoud

1 / 13
Nicolas Machoud

Nicolas Machoud

  • Balcony / Terrace
  • View
CHF 525,000.–
4 rooms95m² living space
1942 Levron

Your future home to reinvent in Levron

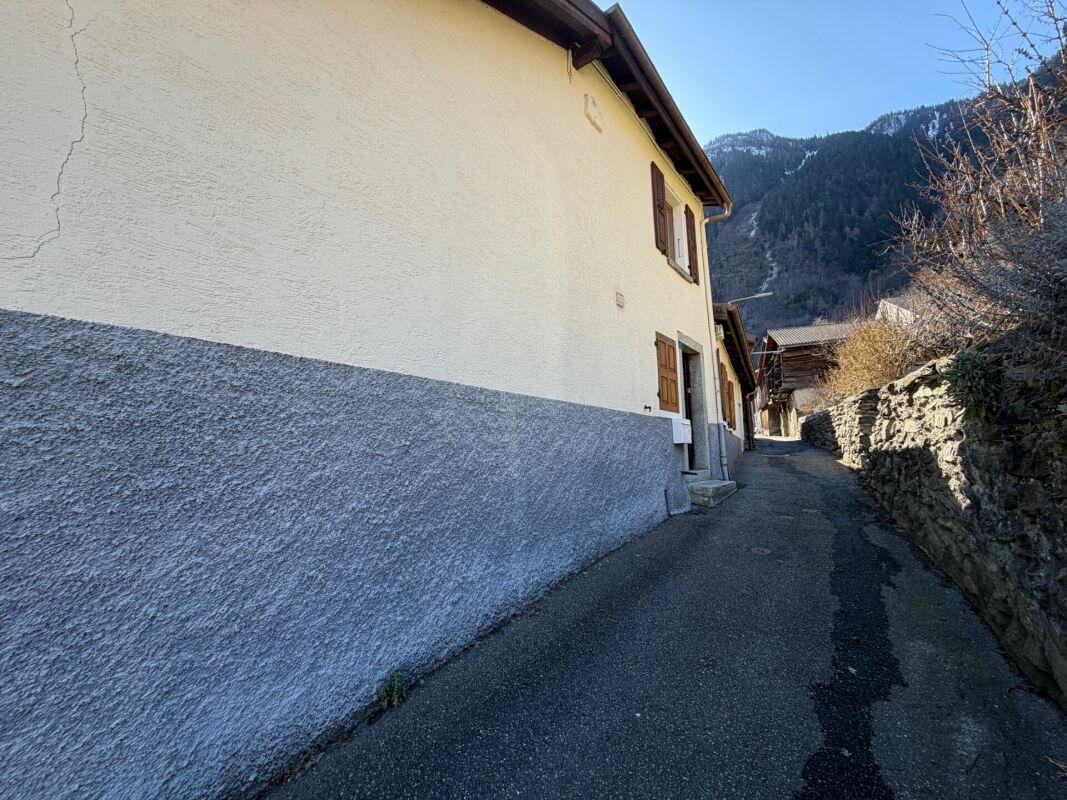
In the village of Levron, in the Val de Bagnes municipality, this 95.87 m² apartment offers a real alternative to renting for those who want to become owners without exceeding their budget.Located on the 2nd floor, it includes a living room with direct access to the balcony, two bedrooms, an office (ideal for teleworking or an extra room), a separate kitchen, a bathroom, independent toilets, a balcony of about 12 m² and an external parking space.Nearly 100 m² of living space at this price in the region is rare.An apartment to renovate, a solid baseThe property is in its original state and requires a complete renovation. This allows for the acquisition of a generous surface area at a consistent price, and then the transformation of the interior according to your priorities and budget.You invest first in the surface, location, and existing structure. The layout comes later, at your pace.EnvironmentLevron offers a quiet residential setting with the atmosphere of an authentic village. Quick access to Châble (10 minutes), shops, and services. Direct proximity to hiking trails and the 4 Vallées ski area.Technical informationCollective oil heating. Water supply from a private source. Secondary residence allowed. Sale to foreign persons allowed. These elements are integrated into the pricing.Who is this property for?For a couple wanting to leave renting behind. For a small family looking for space. For a buyer willing to renovate to create a home adapted to their needs.This is not a turnkey apartment. It's an opportunity for someone who prioritizes surface area and potential.

  • Balcony / Terrace
  • View
Manuel Vieira

Manuel Vieira

1 / 13
Manuel Vieira

Manuel Vieira

  • Balcony / Terrace
  • Child-friendly
CHF 280,000.–
2.5 rooms64m² living space
1922 Salvan

2002-MV-ALPINE CHARM & ELEGANCE IN THE HEART OF SALVAN

Trust Immobilier, real estate agency in Crans - Montana, Geneva and Vaud, offers Ref. 2002-MV A charming 2½-room apartment, fully renovatedIn the heart of Salvan, in immediate proximity to shops, cafes and restaurants, discover an apartment with character, where the authentic charm of the mountains meets modern comfort.The apartment is located on the first floor of a small house from the 1920s, comprising only two apartments and a shop, and has a separate entrance and a particularly warm atmosphere.The apartment was fully renovated with great taste: floors, walls, windows, kitchen and bathroom were redesigned to offer a comfortable and carefully designed interior.The current owner wanted to preserve the mountain soul of the place, prioritizing the use of wood and stone. This choice gives the apartment a unique personality, which is authentic, elegant and warm.Access to the apartment is through a separate entrance. Outside, a small, sun-protected area can be converted into a cozy outdoor area, ideal for enjoying the beautiful summer days in the shade.A beautiful cellar completes the property and offers a particularly valuable storage space.As soon as you enter the apartment, a beautiful hallway with storage space provides access to the various rooms.The living room is the heart of this charming apartment. It offers a pleasant living area with fireplace, which is particularly appreciated on winter evenings, as well as a space that can accommodate a dining table.From the living room, you can access a small balcony, which offers a pleasant opening to the outside.The bedroom is spacious and offers a comfortable and restful area.The kitchen is fully equipped and was carefully renovated to fit perfectly into the warm atmosphere of the apartment.The bathroom has a shower, sink, toilet and a connection for a washing machine.Heating is provided by a mixed system that combines electric radiators and a wood fireplace, allowing for flexible control of thermal comfort depending on the season and needs.One of the major advantages of this apartment is its location. It is located in the center of Salvan and allows you to easily enjoy the village life and its amenities.Shops, cafes and restaurants are located in the immediate vicinity, in the charming small streets of the center.Salvan also offers a privileged living environment in the heart of the Valais Alps, both for nature and mountain lovers and for those who want a foothold in the region to enjoy the area in all seasons.The apartment can be used as a main residence or as a secondary residence, making it a particularly interesting opportunity, both for living all year round and for mountain vacations.A private parking space is not included in the purchase price, but parking spaces are available in the immediate vicinity of the building.Are you looking for an apartment full of charm in an authentic mountain village, in immediate proximity to amenities?Do you want a cozy main residence or a foothold in the region to enjoy your holidays, summer activities and winter season?Look no further.With its complete renovation, authentic materials, fireplace, balcony, outdoor area and privileged location in the heart of Salvan, this apartment offers many advantages in a unique atmosphere.A rare, cozy and full of character property, which truly deserves a visit.Do not wait any longer to discover it, and contact us to organize a visit. You could...

  • Balcony / Terrace
  • Child-friendly
Emilie Sannié

Emilie Sannié

1 / 11
Emilie Sannié

Emilie Sannié

  • Parking space
  • Balcony / Terrace
  • Elevator
  • +1
Price on request
2.5 rooms71m² living space
1926 Fully

Joli appartement en rez-de-jardin de 71,5 m²

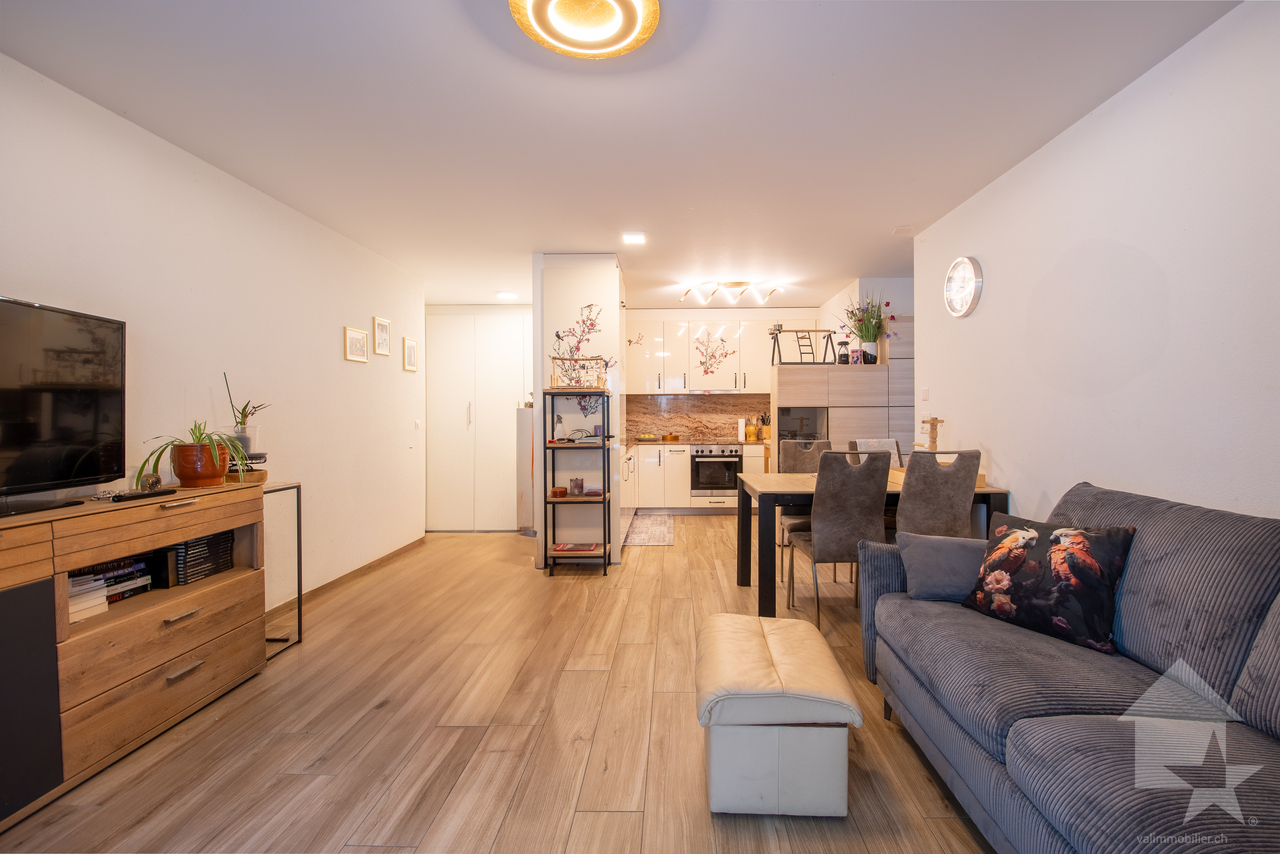
Situé au rez-de-chaussée d'une charmante petite résidence construite en 2021, cet élégant appartement de 2.5 pièces offre un cadre de vie particulièrement agréable au coeur de Fully. Avec une surface habitable de 71,5 m², il séduit par sa belle luminosité et son emplacement privilégié, à quelques minutes du village et de toutes les commodités. Un bien idéal pour celles et ceux qui recherchent confort, tranquillité et qualité de vie.Dès l'entrée, l'appartement dévoile un spacieux séjour baigné de lumière, sublimé par une grande baie vitrée ouvrant directement sur la terrasse de 8,4 m² et le jardin privatif. Cet extérieur, d'une surface totale de 44,5 m² avec 36 m² de jardin, constitue un véritable prolongement de l'espace de vie, un écrin de verdure idéal pour profiter des beaux jours, partager un repas en plein air ou simplement savourer un moment de calme.La cuisine ouverte, parfaitement équipée, s'intègre harmonieusement au séjour et à la salle à manger, créant une atmosphère conviviale et contemporaine. La chambre, spacieuse avec ses 14,65 m², bénéficie elle aussi d'un accès direct au jardin. Une salle de bains avec baignoire, WC et colonne de lavage, ainsi qu'un hall d'entrée équipé d'armoires encastrées, complètent judicieusement cet intérieur fonctionnel et soigneusement pensé.Entre son agréable espace extérieur, son environnement calme, son excellent ensoleillement et sa proximité immédiate avec les commodités, cet appartement réunit de nombreux atouts pour un quotidien confortable. Une belle opportunité, que ce soit pour une résidence principale, un pied-à-terre ou un investissement, dans un cadre de vie privilégié à Fully.Composition : • Hall d'entrée avec armoires encastrées • Magnifique et spacieux séjour et salle à manger avec une grande baie vitrée donnant accès à la terrasse de 8,4 m2 et au jardin de 36,1 m2 • Cuisine ouverte très bien équipée • Spacieuse chambre de 14,5 m2 donnant accès au jardin • Salle de bain avec baignoire, WC et colonne de lavage Complètent ce bien : • Une cave • Une place de parc extérieure compris dans le prix (CHF 15'000.-) Les atouts : • Stores électriques intérieur et store extérieur • Vendu meublé avec les colonnes de lavage • Possibilité de reprendre l'hypothèque • Joli extérieur • Emplacement calme • Ensoleillement • A proximité de toutes commodités Fully :Depuis des décennies, Fully est synonyme de qualité de vie. Cette Commune de quelque 9'000 âmes, à quelques kilomètres de Martigny, doit sa réputation d'oasis valaisanne à un microclimat méditerranéen. D'aucuns la surnomment d'ailleurs la petite Californie de la Suisse ! Vous souhaitez obtenir des précisions, le visiter ? Contactez-moi par téléphone, courriel ou passer nous rencontrer (sur rendez-vous) dans notre agence de Martigny et nous vous renseignerons très volontiers. Retrouvez tous nos biens sur www.valimmobilier.chDiese elegante 2,5-Zimmer-Wohnung befindet sich im Erdgeschoss einer charmanten kleinen Wohnanlage aus dem Jahr 2021 und bietet ein besonders angenehmes Wohnambiente im Herzen von Fully. Mit einer Wohnfläche von 71,5 m² besticht sie durch ihre schöne Helligkeit und ihre privilegierte Lage, nur wenige Minuten vom Dorf und allen Annehmlichkeiten entfernt. Eine ideale Immobilie für alle, die Komfort, Ruhe und Lebensqualität suchen.Gleich beim Betreten der Wohnung eröffnet sich ein geräumiges, lichtdurchflutetes Wohnzimmer, das durch eine große Fensterfront, die direkt auf die 8,4 m² große Terrasse und den privaten Garten führt, besonders zur Geltung kommt. Dieser Außenbereich mit einer Gesamtfläche von 44,5 m², davon 36 m² Garten, bildet eine echte Erweiterung des Wohnraums - eine grüne Oase, ideal, um sonnige Tage zu...

  • Parking space
  • Balcony / Terrace
  • Elevator
  • +1
1 / 19
CHF 495,000.–
3.5 rooms95m² living space
Route de St-Eusèbe 6, 1937 Orsières

Spacious 3-room apartment with 1/2 floor on the ground floor of 107 m²

Orsières RESERVEDWelcome to your future haven of peace Let me introduce myself:I am an elegant 3.5-room apartment on the ground floor, offering a generous living area of 107 m². My beautiful terrace, private lawn, and large vegetable garden are real assets to enjoy the beautiful days and savor pleasant moments outdoors. I am located in the charming village of Orsières, in the heart of a calm and family-friendly environment, and just a few steps from the schools. I represent an ideal living space for those seeking tranquility, comfort, and proximity to nature. I was built in 2016 and offer a warm, intimate, and convivial atmosphere, perfectly suited for a couple, a small family, or anyone wishing to enjoy the benefits of a private outdoor area. Discover me in video and virtual tourVideo:https://youtu.be/xPl938HH9wcVirtual tour:https://bit.ly/4vBcwYH My compositionAs soon as you arrive, a welcoming entrance hall with built-in cupboards invites you to explore my different spaces. My open and fully equipped kitchen integrates harmoniously into the dining room and living area. This bright and convivial living space is ideal for sharing good times with family or friends. My living room benefits from large windows and offers beautiful natural lighting. It opens directly onto a pleasant, partially covered terrace. This allows you to enjoy the beautiful days like the warm summer evenings, while offering a beautiful connection between indoors and outdoors. The terrace extends to a private lawn and a large vegetable garden. A true green area that will delight gardening enthusiasts, families, or simply those who want to enjoy an outdoor space just for themselves. On the night side, I have a first bedroom and a comfortable parental bedroom, each offering a pleasant and intimate resting space. A spacious bathroom with shower and bathtub, a second bathroom with toilet, a built-in cupboard in the distribution hall, and a washing machine complete my equipment harmoniously. My equipmentI have high-quality equipment designed to make your daily life easier and guarantee you excellent comfort:Large windows offering beautiful lighting and a pleasant connection between indoors and outdoorsElectric blinds in the living areaA thermostat allowing you to easily adjust the temperature according to your preferencesTo meet your storage needs, I also have a cellar, included in the sale price. To ensure you have optimal comfort, I am sold with:An indoor parking space at a price of CHF 30,000.-, in addition to the sale price and mandatoryAn outdoor parking space at a price of CHF 10,000.-, in addition to the sale price and mandatory My surfacesGross floor area: 95.5 m²Terrace: 34 m²Net floor area: 107 m²Lawn and vegetable garden: areas not included in the net floor area Interested?Please send us your complete postal address, email address, and phone numbers. As soon as we receive this information, we will send you a complete sales dossier about me by email, so you can discover me in more detail and see all my equipment. I look forward to welcoming you soon for a guided tour. Your future cozy nest. 1937 Orsières is located in the district of Entremont, in the canton of Valais. The population in the political municipality of Orsières has changed over the last five years by an average of +0.8% per year, totaling 3,303 inhabitants (as of December 31, 2024). The tax rate is 12.6% (canton: 12.4%). Over the last five years, the construction of housing in the municipality has averaged 0.4% per year, while the current vacancy rate is 0.5% (as of June 1, 2025). Property prices have changed by +17.7% over the last five years (canton: +23.3%).

Travel time
-
1 / 14
  • Parking space
  • Balcony / Terrace
CHF 430,000.–
4.5 rooms111m² living space
1923 Les Marécottes

4.5-room apartment under renovation – Les Marécottes

Discover this spacious apartment located in the heart of the charming Les Marécottes ski resort, in a privileged natural environment. The property is currently under renovation. It has been renovated in the spaces of a former shop on the ground floor and completely redistributed to create a modern 4.5-room apartment. Part of the work has already been done, but the renovations still need to be completed by the future buyer. This configuration offers the advantage of being able to choose the materials, equipment, and finishes according to one's tastes. The sale is possible as a secondary residence as well as to people domiciled abroad, subject to the usual legal authorizations. Les Marécottes, an attractive destination all year round In winter, the family-friendly Les Marécottes ski resort offers a ski area suitable for both beginners and experienced skiers. The region also allows cross-country skiing, snowshoeing, and many other winter activities. In summer, Les Marécottes becomes a true paradise for nature and mountain lovers. Hiking, mountain biking, climbing, visiting the famous alpine zoo, and swimming in the magnificent rock pool are just a few of the many activities offered. Location The apartment benefits from a central location in the village, just a few minutes' walk from the ski lifts and close to local amenities. Its location allows easy access to the resort, both in summer and winter. Current state of renovations The project involves the creation of a 4.5-room apartment with three bedrooms, two bathrooms, an open kitchen, and a large living room with access to the terrace. The following work has already been done: • creation and redistribution of the different rooms; • execution of the Alba ceilings; • new electrical distribution; • installation of radiator heating. The renovations still need to be completed. The remaining work includes: • painting and plastering work; • laying of parquet and tiles; • installation of interior doors; • execution and equipment of bathrooms; • installation of sanitary appliances; • installation of the kitchen; • installation of sockets and electrical equipment; • layout of the terrace. The estimated budget for completing all the work is around CHF 120,000.–. This amount is given as an indication and may vary depending on the materials, equipment, and level of finish chosen by the buyer. Planned layout Once the renovations are completed, the apartment will include: • an entrance hall; • a bathroom; • a parental suite of approximately 18 m² with shower and WC; • a bedroom of approximately 12.45 m²; • a bedroom of approximately 13.30 m²; • an open kitchen with dining area; • a spacious living room with access to the terrace; • a cellar; • an outdoor parking space. This property represents a great opportunity for a buyer looking to complete and personalize their future apartment in the mountains. It is suitable as both a main residence and a secondary residence or holiday home. Contact us to obtain more information, consult the plans, or organize a visit.
  • Parking space
  • Balcony / Terrace
Florian Bureau

Florian Bureau

1 / 8
Florian Bureau

Florian Bureau

  • Balcony / Terrace
  • View
  • Elevator
  • +1
CHF 880,000.–
3.5 rooms90m² living space
Route de l'Eglise 45, 1897 Bouveret

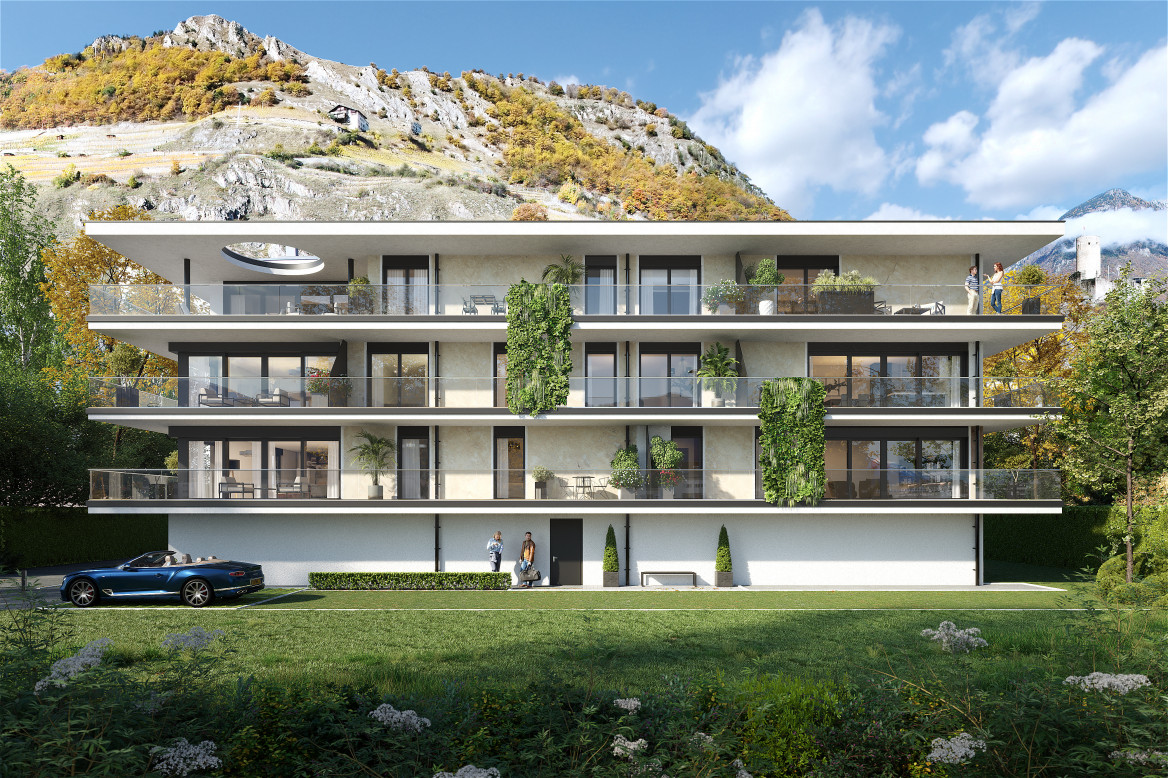
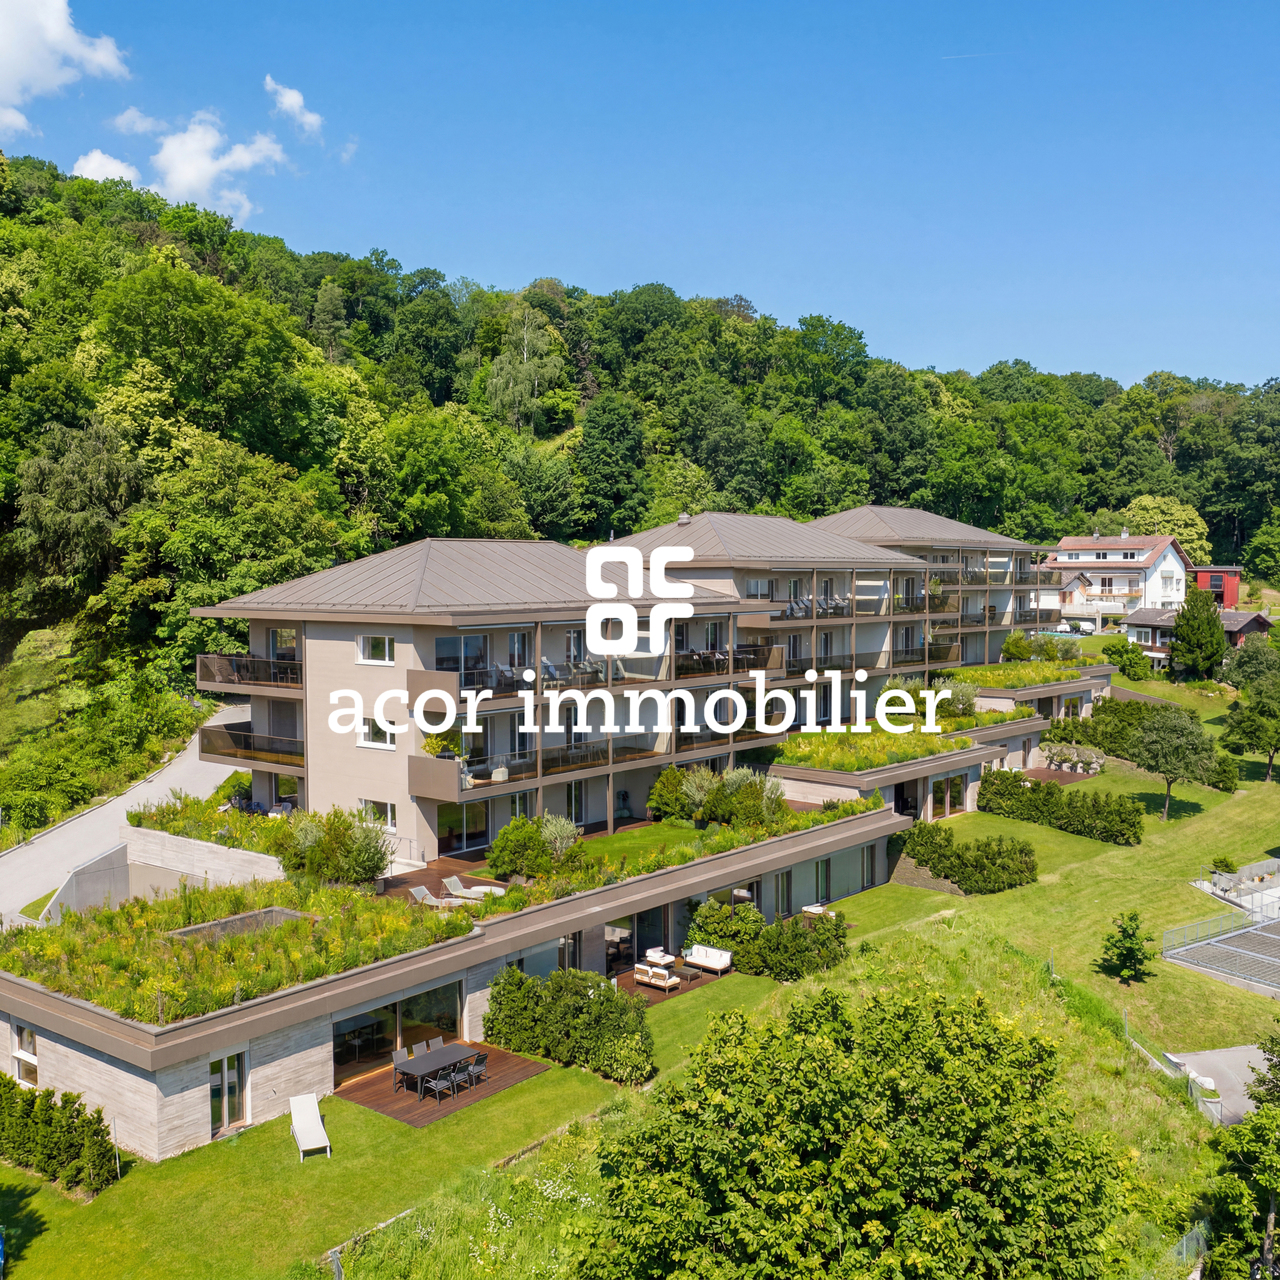
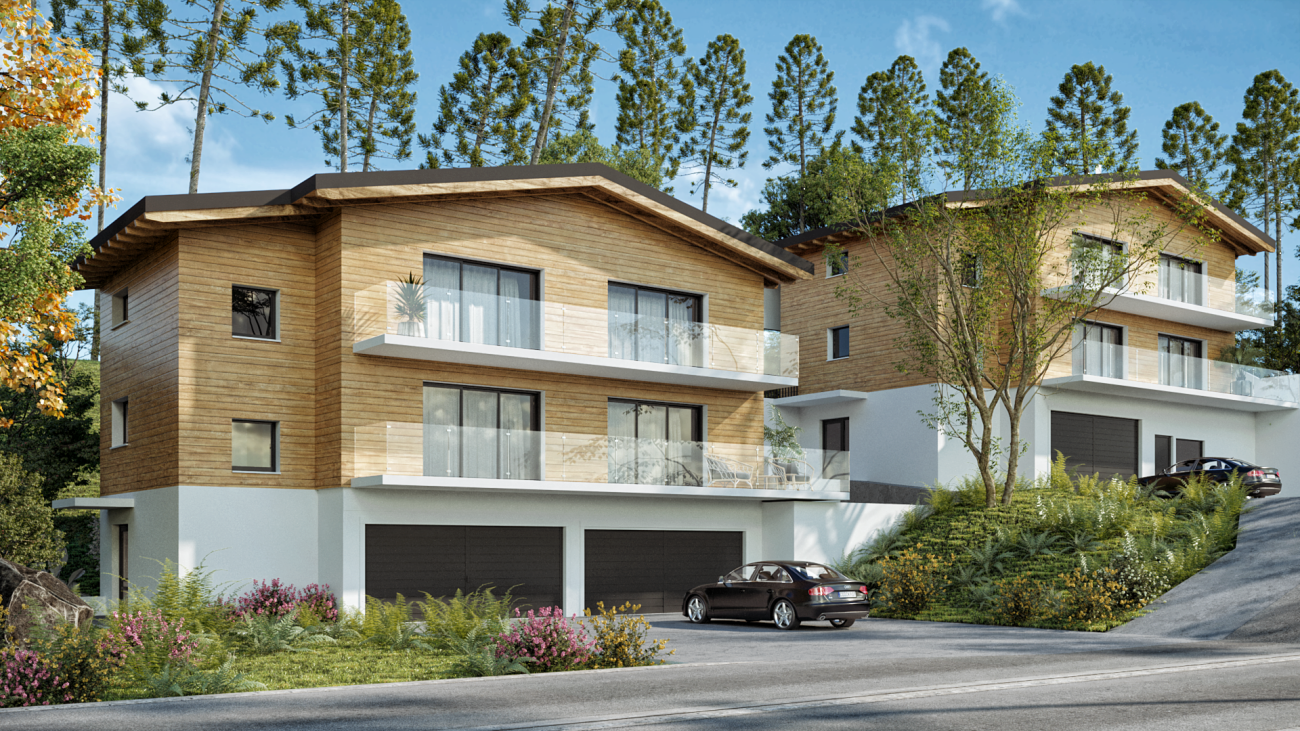
New Promotion - 3.5-Room Apartment with Garden and Lake View

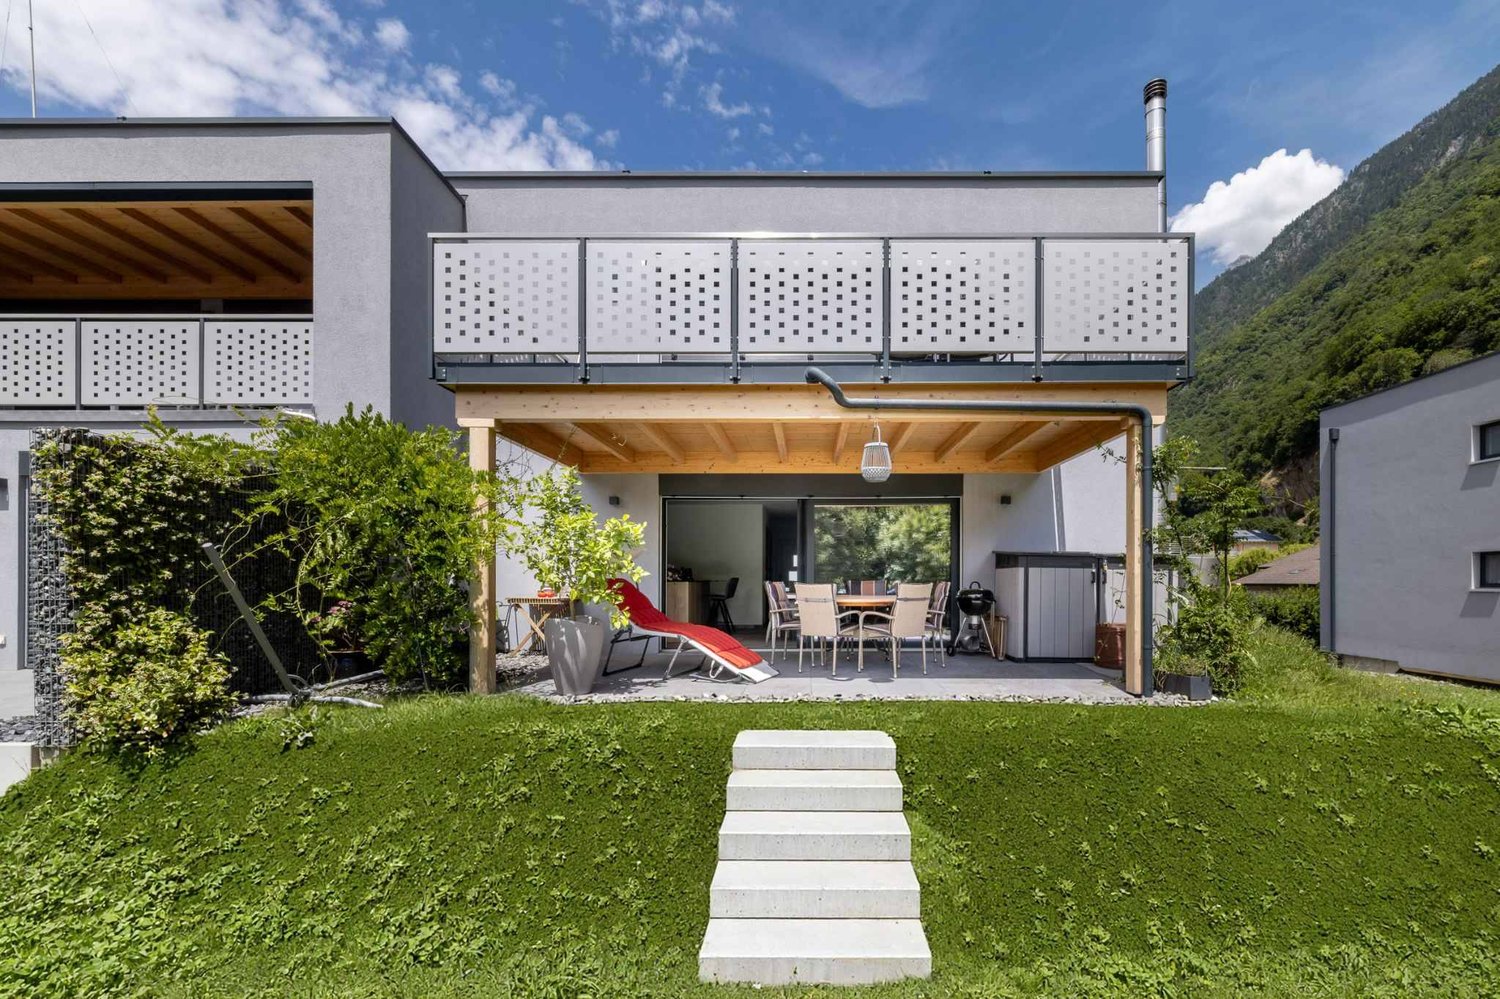
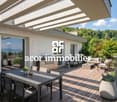
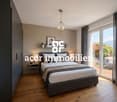
Book your apartment today! A privileged living environment between lake and mountainsAcor Immobilier is pleased to introduce the new promotion Les Terrasses du Lac, a contemporary residence consisting of 27 apartments from 2.5 to 4.5 rooms, ideally located in Le Bouveret, just a few steps from the shores of Lake Geneva.Designed to offer optimal living comfort, the project seduces with its elegant architecture, its generous outdoor spaces and its large windows that bring a beautiful natural light throughout the day.Each apartment benefits from a careful design, prioritizing functional spaces, quality materials and modern amenities that meet current requirements for comfort and energy efficiency.The residence also has a communal pool, a true relaxation area reserved for residents, offering a particularly pleasant living environment during the beautiful season.Les Terrasses du Lac constitute a rare opportunity in a privileged environment between Lake Geneva and the Alps.Ground floor - 3.5-room apartment with private garden and lake view LOT A 99.01: Entrance hall with storage closetOpen, equipped kitchenLiving room with access to the terrace with lake viewBedroom with access to the terrace with lake viewMaster bedroom with bathroom, WC and shower and access to the terrace with lake viewOne bathroom with WC and bathtub and washing columnOutdoor areas Terrace with lake viewPrivate gardenAnnexes Including cellarInterior and exterior parking spaces available 1x covered outdoor parking space for CHF 25,000.- 1x interior parking space for CHF 50,000.-Limited availability! Contact us today for more information

  • Balcony / Terrace
  • View
  • Elevator
  • +1
Travel time
-
1 / 10
  • View
CHF 575,000.–
5 rooms167m² living space
A St-Maurice, 1890 St-Maurice

Spacious 5-room apartment with panoramic terrace

Saint-Maurice - Character duplex, 5 rooms - Exposed beams - Old townIdeal for families - Rare property - Sought-after locationIn the heart of Saint-Maurice, a thousand-year-old town in Valais that combines exceptional historical heritage and inspiring natural surroundings, this 5-room duplex offers a rare opportunity to own property in one of the most sought-after environments in Lower Valais.Cozy, spacious, and full of character - this apartment is unique.An interior with soulThe independent entrance from the balcony sets the tone from the start. The fitted kitchen with dining area and integrated storage invites conviviality. A separate toilet with laundry room completes the main level.On the upper floor, the apartment opens onto a large, bright living room with exposed beams, offering a warm and welcoming atmosphere that is rarely found in apartments. Three large, bright attic rooms with charm, as well as a bathroom with bathtub, complete this ideal family living space.A unique situationLocated on Avenue d'Agaune, in the heart of Saint-Maurice's old town, this property benefits from remarkable accessibility:Shops, cafes, art galleries, and services are just a few steps awaySchools of all levels - from kindergarten to college - are in immediate proximityTrain station, bus lines, and highway access are just a few minutes awayParking areas are within reachA rare potentialThis duplex offers the possibility of being divided into two separate apartments - an ideal option for investors looking to optimize rental income in this rapidly appreciating sector.Currently rented for CHF 1'600.-/month (CHF 19'200.-/year) excluding charges, the property can be released quickly according to your project.The advantages at a glance5 rooms on 2 levels Exposed beams 3 attic rooms Spacious living room Independent entrance Bathroom with bathtub Separate toilet Possibility of dividing into 2 apartments Avenue d'Agaune - in the heart of the old town Immediate rental income Unique historical and natural environmentThis rare property will not stay on the market for long. Contact us today to organize your visit.

  • View

Suggested properties for you based on search results