406 results - Apartment to buy in District Martigny

1 / 10
CHF 655,000.–
4.5 rooms150m² living space
Route du Village 13, 1907 Saxon

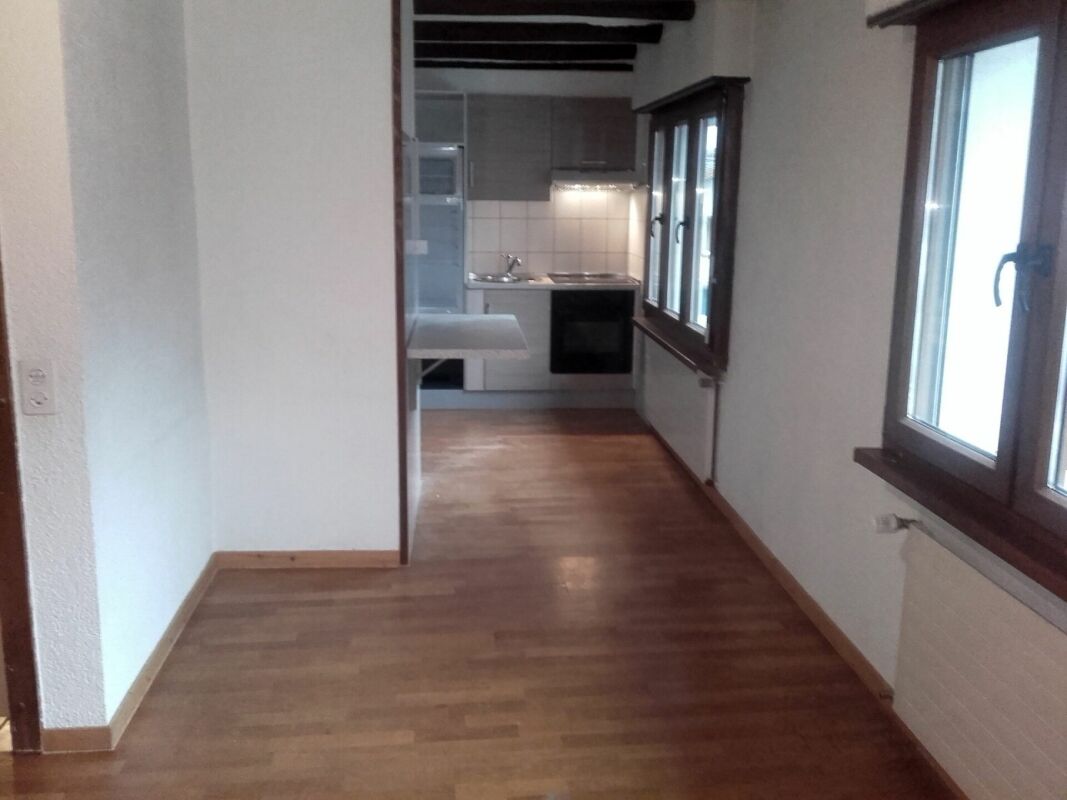
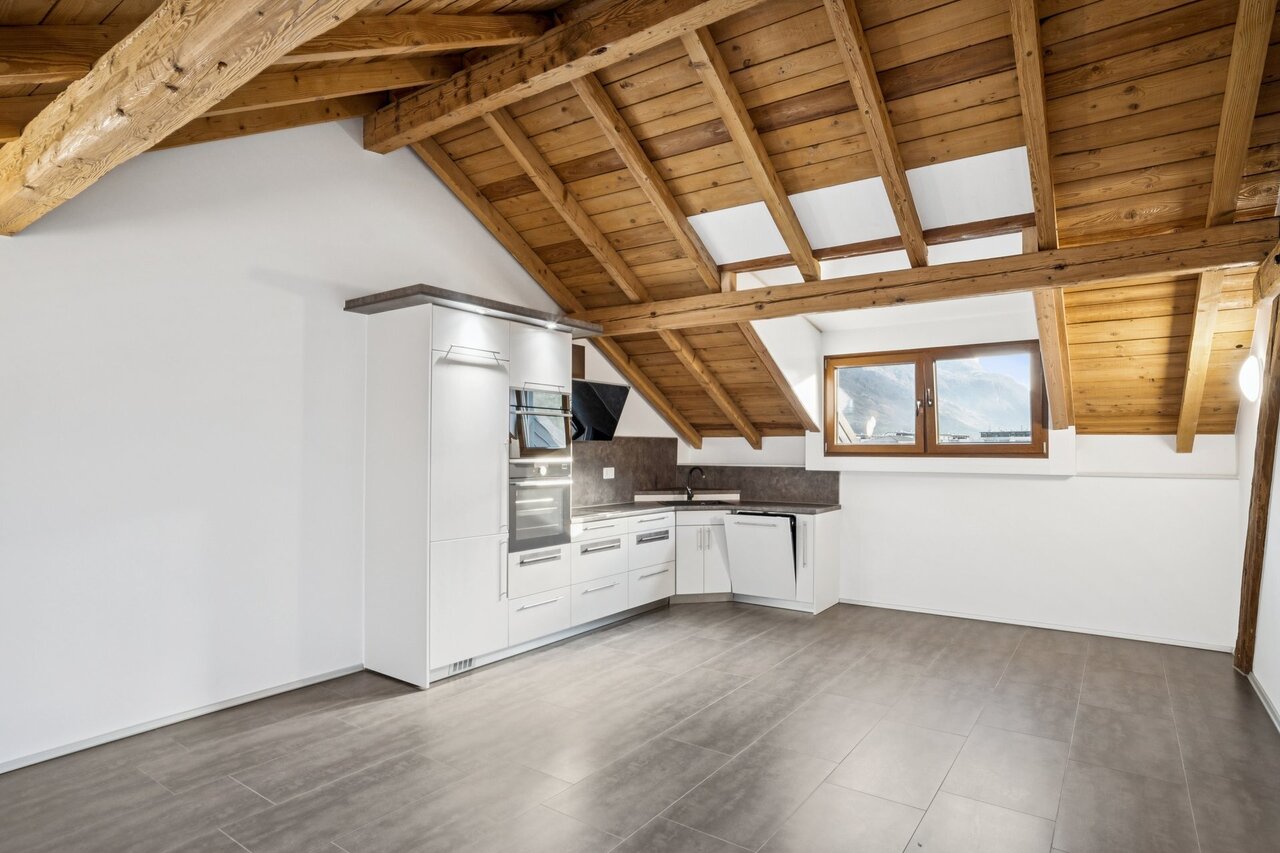
4.5-room apartment with mezzanine and attic - Saxon village

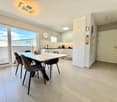
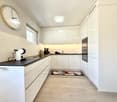
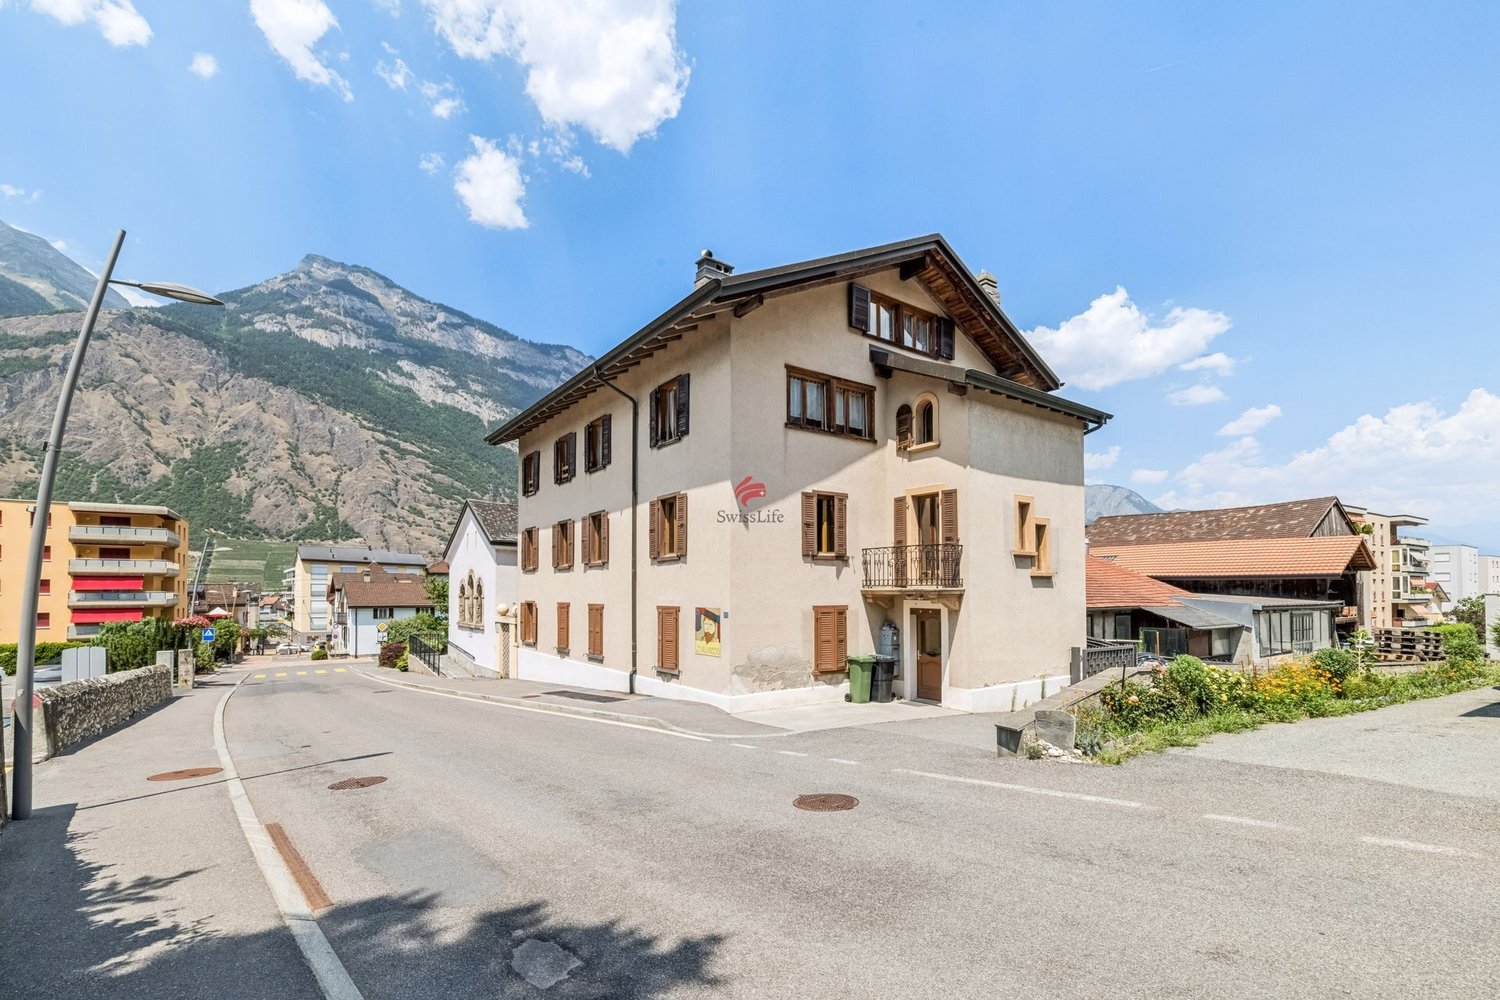
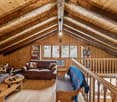
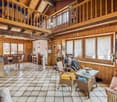
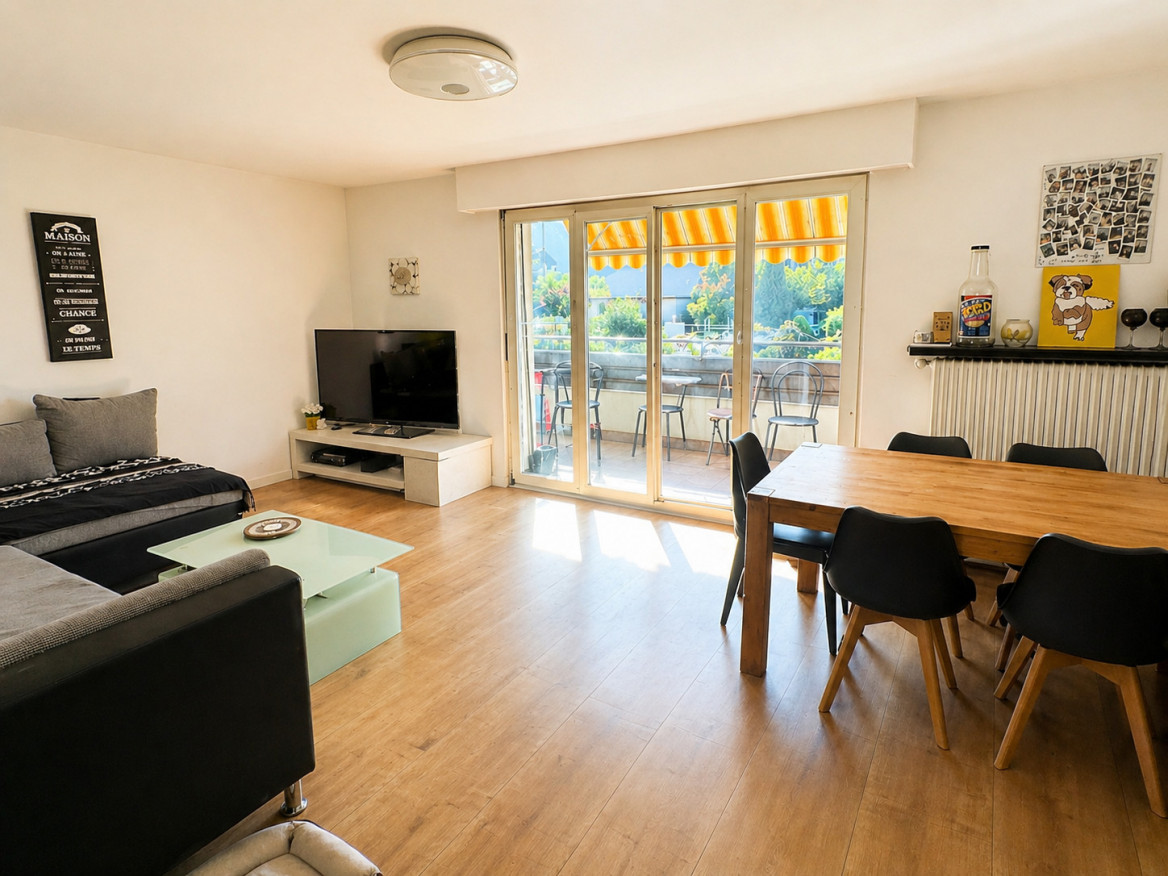
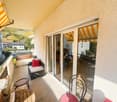
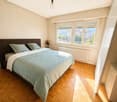
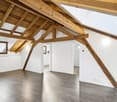
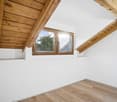
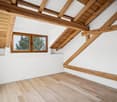
On the second floor of a small building with three levels and only three apartments, this 4.5-room apartment of approximately 150 m² stands out for its generous volume and the particularly careful layout of its entire floor. Built in 1990, the "Le Villageois" building is located on Route du Village in Saxon, in a quiet area of the village. On the street side, the shutters are made of wood, while on the back and side of the building, there are blinds. The living room impresses with its volume: a high ceiling and exposed beams give it a character that is not found in more standard constructions, a feature that is also found on the mezzanine. A fully functional stove complements the atmosphere and allows for pleasant supplementary heating on cold winter evenings. The floor is tiled in the living room and kitchen, while the bedrooms and mezzanine are dressed in a laminated parquet that brings warmth and comfort. The living room leads to a 10 m² balcony with an unobstructed view of the surrounding mountains, perfect for enjoying the outdoor dining table on nice days. The kitchen, open to the living room, was renovated in 2017 (CHF 20,000) and is equipped with Siemens appliances: stove, hood, oven, dishwasher, refrigerator with integrated freezer, Franke sink, etc. Three bedrooms complete the apartment, including the master bedroom, which has direct access to the balcony - a real plus for enjoying the morning or evening without going through the living room. The bathroom, renovated in 2022 (CHF 20,000), is particularly spacious: large-format tiles of 60 cm², bathtub, spacious shower, and double sink make it a functional and pleasant space. Separate toilets complete the facilities for visitors. What really makes this property unique is everything that is added to these main rooms, on the same floor: a large mezzanine with attic that also serves as a playroom, a private cellar, and above all, a private laundry room accessible directly from the balcony. This area includes the electric boiler, washing machine, freezer, and storage - a real practical advantage, rare to find, so well organized and dedicated to a single level. Technically, the heating works with oil and underfloor heating, and the heating system was renewed in 2024. The glazing is double. The annual condominium fees are approximately CHF 6,950, and the renovation fund amounted to CHF 15,260 on August 28, 2025. There is no elevator and no access for people with reduced mobility in the building. For parking, there is a public parking lot nearby (2 hours of free parking), Place Benoni, and it is possible to take over the private garage currently rented by the owner for CHF 120 per month. Advantages: - Small building with only 3 apartments - Apartment on the 2nd floor with the best views, tranquility, calmness - Private laundry room in the apartment - Character of the apartment with exposed beams, noble wood - Mezzanine with very beautiful ceiling heights - Large attic with potential for 4th bedroom, office, fitness room, etc. - Underfloor heating - Kitchen and bathroom renovated - Separate toilets for visitors - Fireplace Sales conditions The property is sold in its current state, with the possibility of taking over certain furniture if desired. The availability is to be discussed directly with the owners. The notary fees and registration fees are borne by the buyer. Note that the sale is subject to a possible right of pre-emption by the other two co-owners of the building, as is customary in PPE.

Travel time
-
1 / 22
CHF 519,100.–
2.5 rooms90m² living space
1926 Fully

Spacious 2.5-room attic of 90m2 and large terrace of 29 m2 in the center of Fully

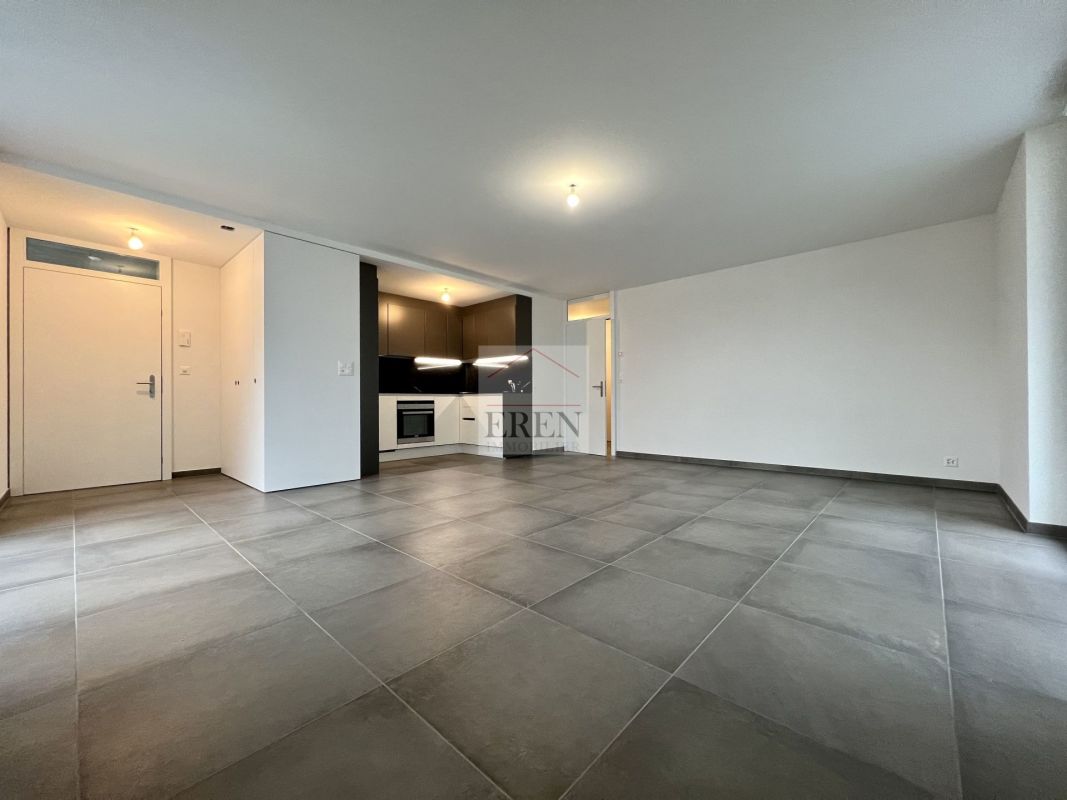
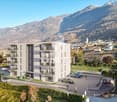
Spacious 2.5-room attic new with 90m2 and large terrace of 29 m2 in the center of Fully Beautiful attic with 2.5 rooms from recent construction, ideally located in the heart of the village of Fully, in central Valais, just a few minutes from Martigny.It results from a contemporary and elegant architecture, whose generous volumes as well as conception are designed to offer optimal living comfort. Benefiting from excellent natural light thanks to its large openings, the apartment has a large terrace allowing you to fully enjoy it.Realized with quality materials and perfectly maintained, this attic offers careful finishes, modern and functional living spaces as well as a warm and welcoming atmosphere.Attic 2.5 rooms of 90 m2 composed of: • Entrance hall with storage closet • 1 open kitchen (granite countertop and splashback) • Dining area • Living room with large windows • 1 bedroom with access to the terrace • 1 bathroom with shower and connection for washing machine (washer and dryer included) • Balcony/Terrace of 29 m2 in deck construction • 1 covered parking space with cellar compartment (13G) included in the price Advantages of the construction/finishing of the apartments: • Recent and modern construction (2021-2022) • High-quality finishes • Ideally located in the village center • Heating by heat pump and photovoltaic panels • Optimal comfort in summer thanks to inverted heat pump producing cool air at floor level • Digital thermostats • Apartment with daily and annual sunlight • PVC windows and triple glazing • Natural ventilation of the apartments • Easy access, elevator, wide corridors and ideal for people with reduced mobility • 18 visitor parking spaces, outside and covered • Free replacement of the heating system after 30 years Detail of surfaces: • Gross floor area: 75 m2 • + Terrace area in angle: 29 m2 • = Total living area: 104 m2 Videos:- Presentation video of the attic: https://youtu.be/BdcvSbwRhcoFor all information about this beautiful construction, do not hesitate to ask us for a complete dossier and a visit on site.Available immediately or by agreementPersonalized financing analysis possible with optimal financing and adapted to your situation!An offer from EREN Real Estate - Real estate agency with federal diploma.
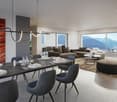
1 / 13
CHF 700,000.–
4.5 rooms120m² living space
Route des Sautes 77, 1913 Saillon

Saillon, 4.5-room apartment near the thermal baths

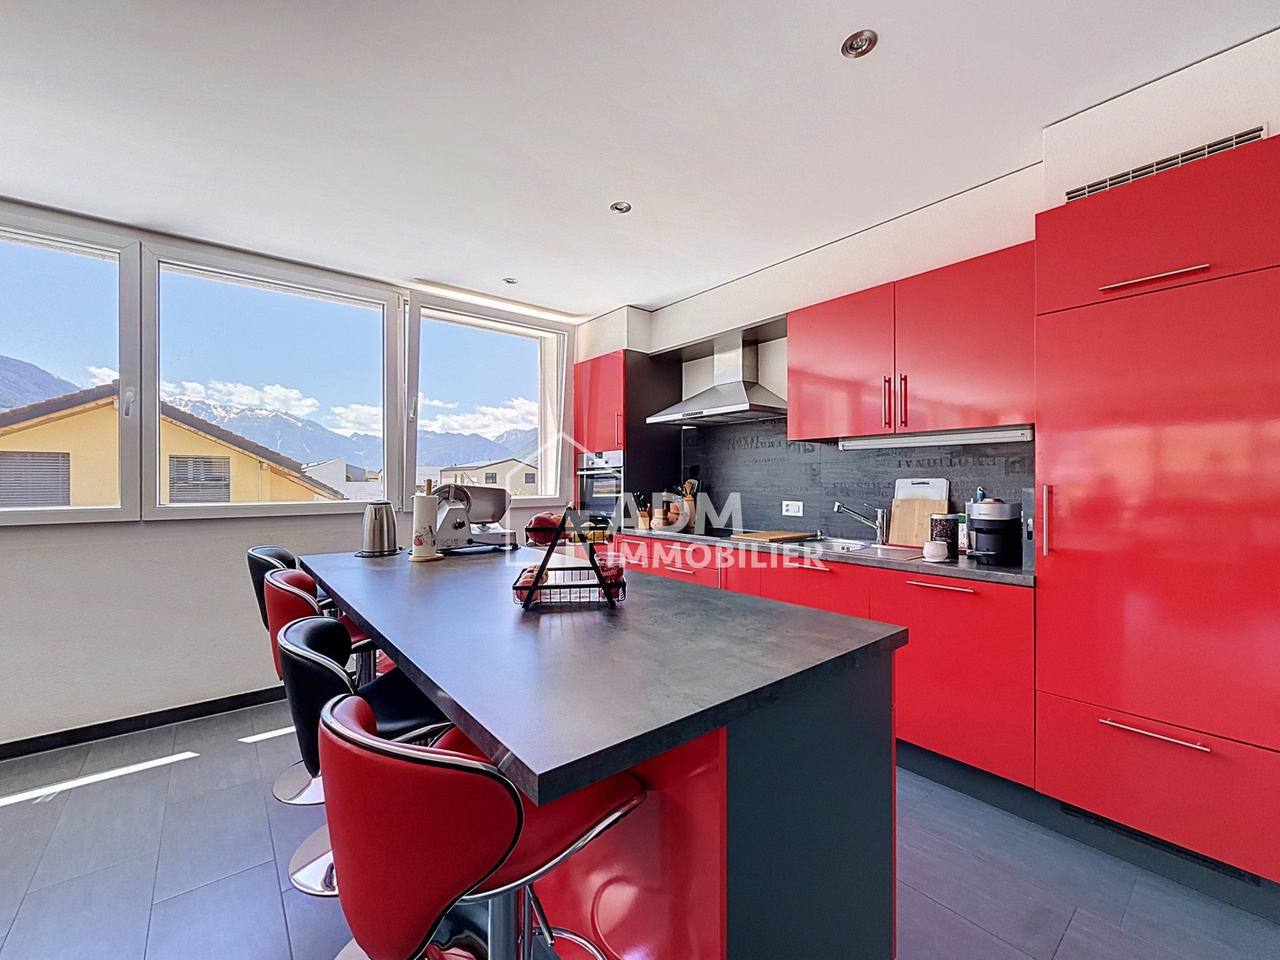
ADM Immobilier offers you this spacious and charming 4.5-room apartment in Saillon, in the immediate vicinity of the thermal baths. It is located on the 1st floor of a recent construction of 10 apartments (2013), close to all amenities, the highway and public transport, making it very practical for daily travel.The apartment, with a gross living area of 120 m2, has a large terrace of 24 m2 oriented southwest, offering a breathtaking view of the Alps. You can thus enjoy optimal sunshine throughout the day, whether for moments of relaxation or convivial meals with friends or family. The terrace is equipped with a fabric awning and a windscreen.The main room of this apartment is a large living room open to a functional and equipped kitchen (total surface area 42 m2), offering a spacious and bright living space. The kitchen is equipped with modern and quality appliances. A storage room is available in the apartment, with connections for the washing machine/dryer.The master bedroom has a private bathroom and access to the terrace. 2 bedrooms of 12 m2 as well as a shower room complete the night area.This apartment is very well maintained and in excellent condition. The paintings were renovated in 2026. The materials used are modern and of high quality, offering an elegant and contemporary living space.The building is equipped with a water-to-water heat pump with underfloor heating and cooling for summer (free-cooling), in order to provide additional comfort to residents during periods of high heat.2 outdoor parking spaces, in addition to the sale price (CHF 25,000.-) and a cellar complete this property. The advantages of this property:Thermal baths in immediate proximityOptimal south-facing sunlightSpacious living and sleeping roomsCooling of the rooms available for periods of high heatLarge terrace of 24 m2Schedule your visit today to discover this gem. Contact us at 027/306.52.25 or by email at vente@admimmobilier.ch for more information or to schedule an appointment.

Travel time
-
1 / 8
  • Parking space
  • Balcony / Terrace
  • Pets allowed
  • +5
CHF 1,800,000.–
4.5 rooms175m² living space
Rue des Prés-Aubert, 1920 Martigny

Beautiful 4.5-room attic

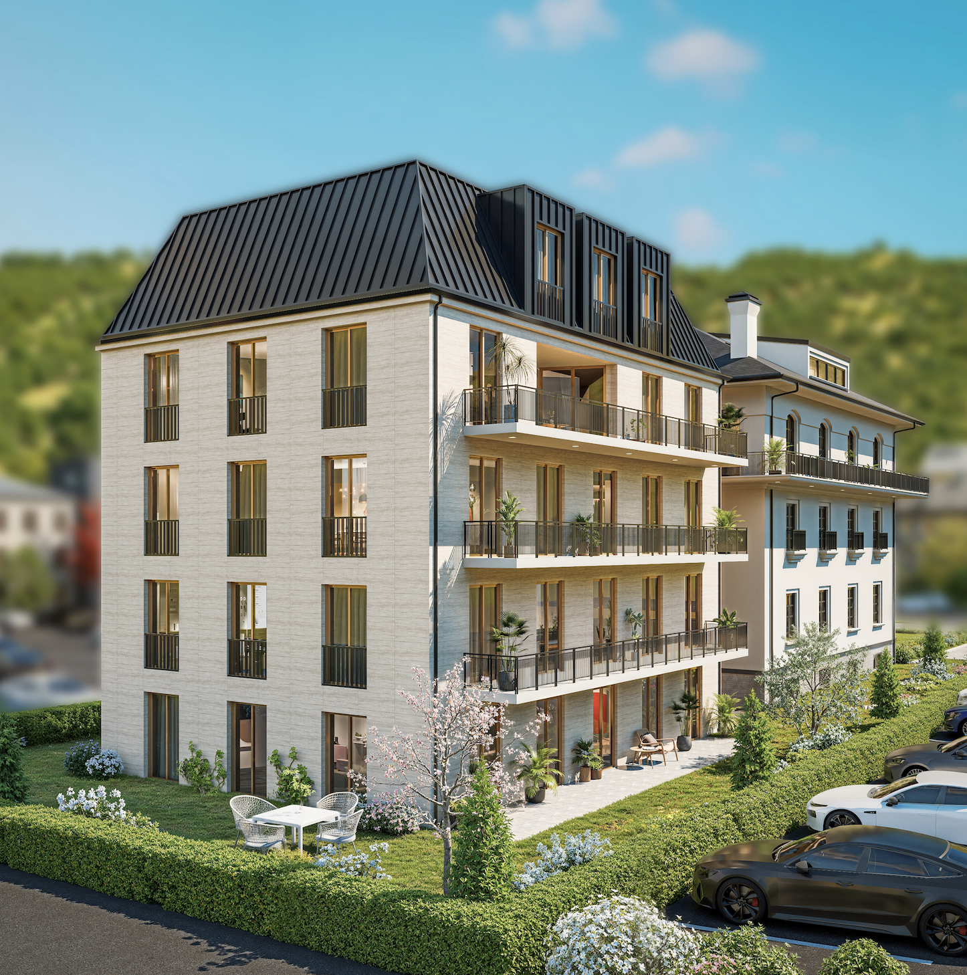
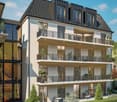
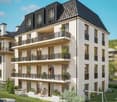
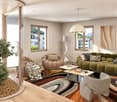
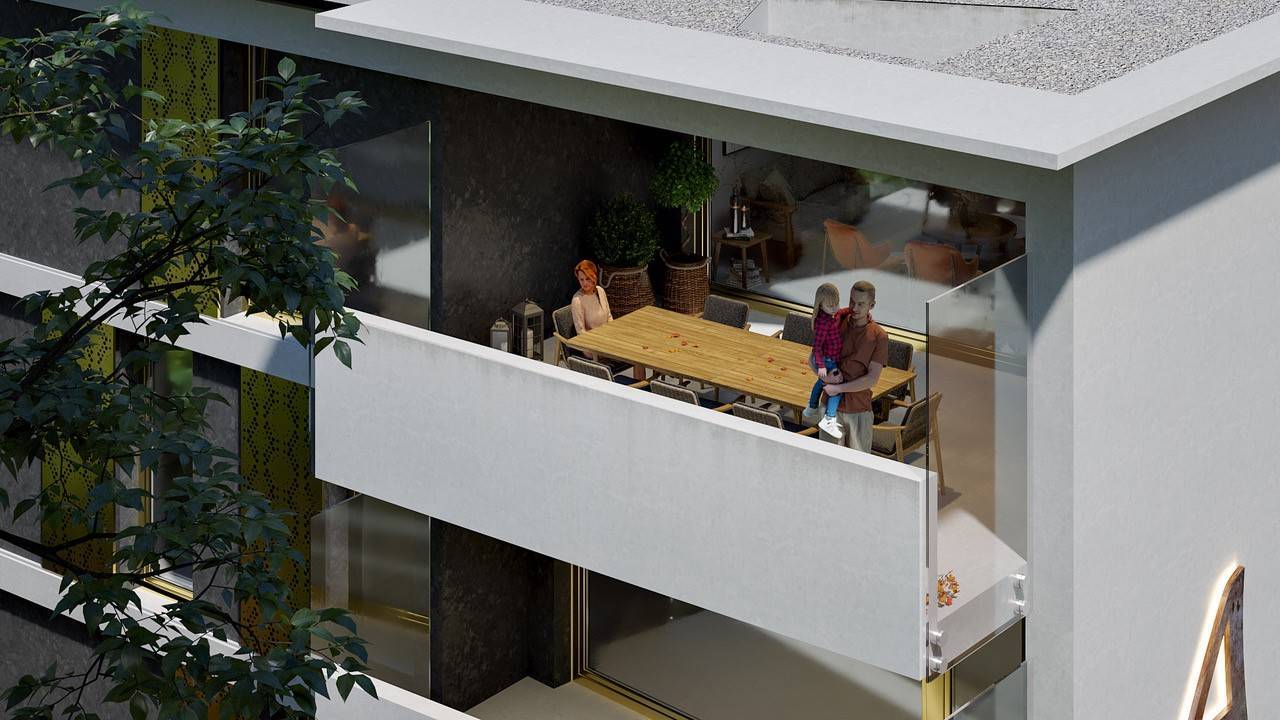
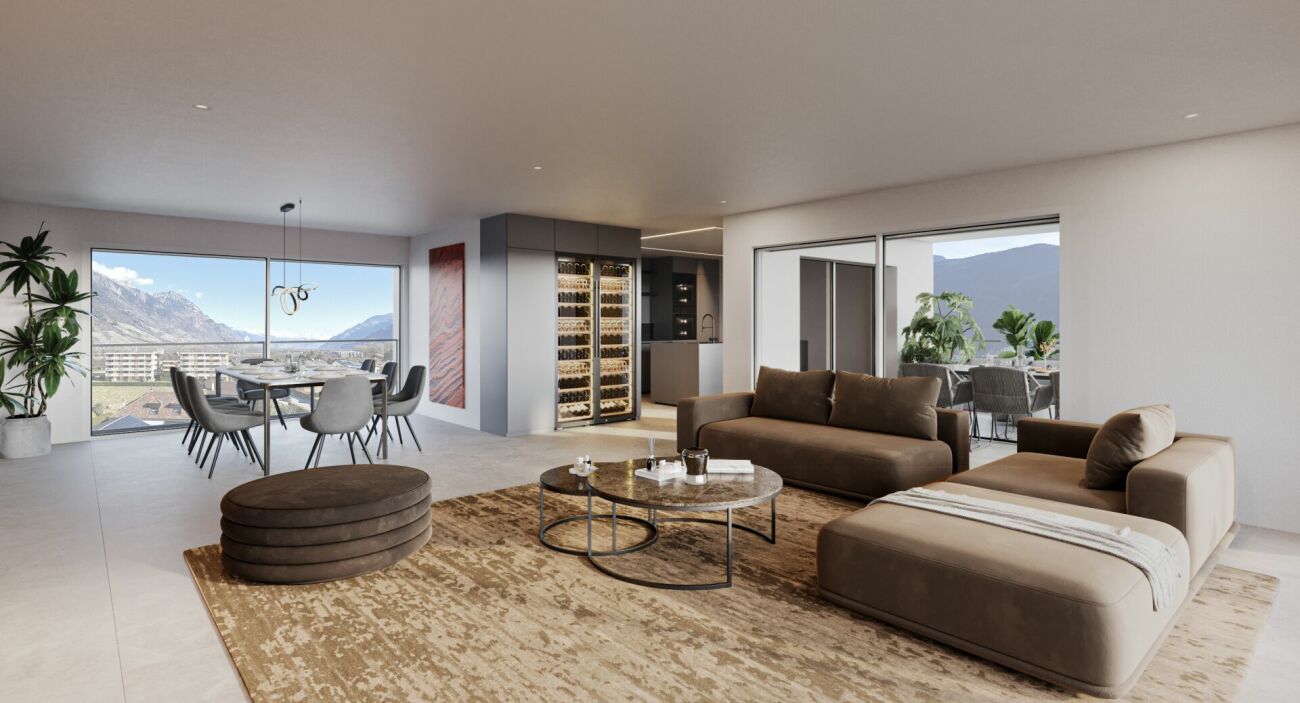
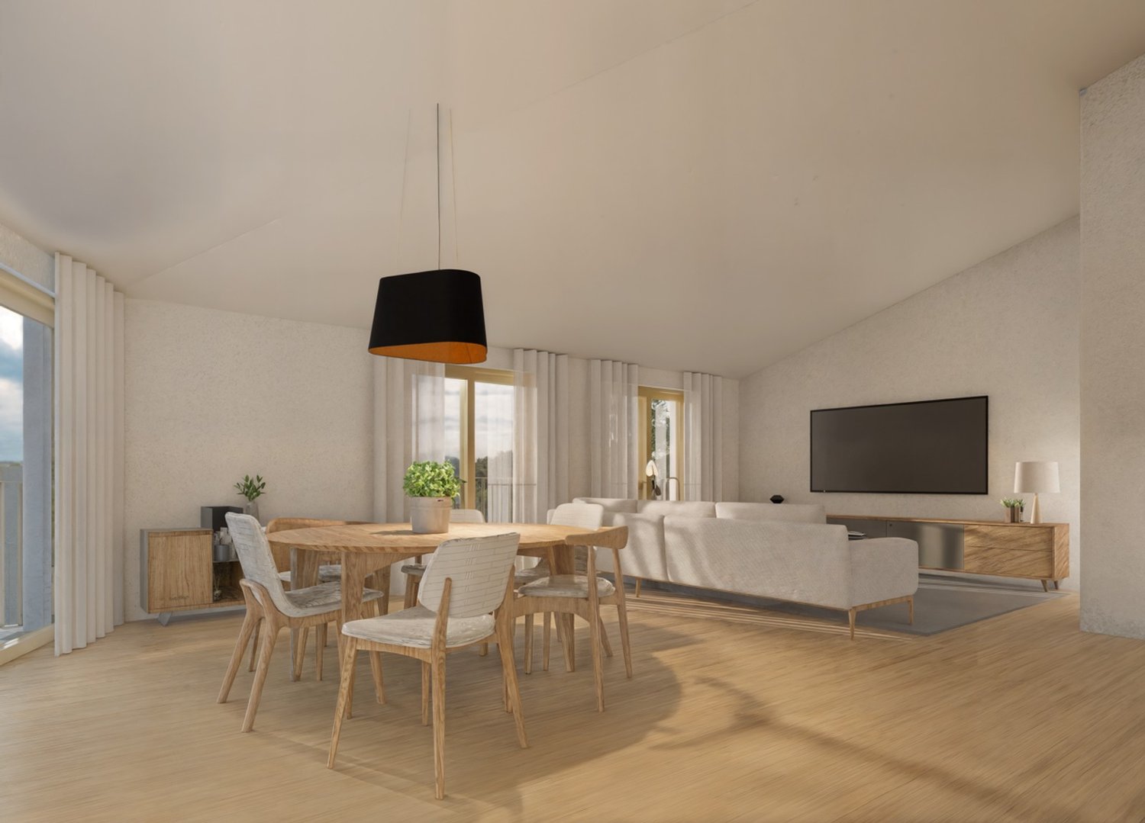
Attic with 4.5 rooms - "L'Ecrin du Rhône" residence***EXCLUSIVITY DIRECTLY FROM THE DEVELOPER *** This 4.5-room attic of 204.40 m2 is a true gem in a new, high-end residence in Martigny.Discover this beautiful attic with 4.5 rooms located in the "L'Écrin du Rhône" residence, an exclusive real estate project consisting of 18 high-end apartments. Ideally situated in the quiet and sought-after Prés-Auberts neighborhood in Martigny, this new construction offers a living environment that combines tranquility, proximity to amenities, and exceptional quality of life.****** Discover the project in detail on the website dedicated to the "L'Ecrin du Rhône" residence: www.lecrindurhone.ch ******This modern residence seduces with its elegant architecture, high-quality amenities, and sustainable, Minergie-certified design. Each apartment has been designed to offer comfort, brightness, and functionality, with carefully crafted, fully customizable finishes.This beautiful attic apartment with 4.5 rooms and 180-degree orientation is distributed as follows: • Private access by elevator • Entrance hall with access from the lower floor by stairs (double height) • Closed wardrobe • Magnificent open kitchen on a bright living room of about 65 m2 • Integrated economat in the kitchen • Direct access from the living room to the semi-covered terrace through large, electrically operated windows • Parental suite of about 24 m2 with direct access to the terrace, with a walk-in shower and dressing room • 2 large bedrooms • A bathroom with a bathtub • A separate laundry room with space for the washing machine • A sublime terrace of about 65 m2, with breathtaking views of the Batia and the Rhône valley, with space for a jacuzzi and option for the installation of a Biosun/veranda 2 covered parking spaces, very well protected with side walls, complete this exceptional property for CHF 25,000.- per space.Here are the advantages of the "Écrin du Rhône" residence: • Privileged location • Minergie certification: each apartment is equipped with a double-flow ventilation system with an independent monobloc unit, ensuring healthy air and the complete absence of noise or odor pollution between neighbors • Heat pump, underfloor heating with freecooling system (natural cooling up to 5°C in summer) • Triple glazing on all windows for optimal thermal and acoustic comfort • Electric shutters throughout the apartment:° Orientable slats in the day rooms° Blackout shutters in the bedrooms • Covered terraces and balconies with option to close with sliding glass partitions and motorized fabric shutters • Bright, through apartments • 2 stairwells with elevator, for only 18 apartments (9 per elevator), ensuring tranquility and accessibility • Video intercom for each apartment • Secure storage room for bicycles and strollers • Private cellar for each unit • Solar panels on the roof for better energy efficiency • Option domotics for intelligent and personalized apartment management Generous budgets have been allocated to the various items to realize your custom-made apartment.We would be delighted to provide you with further information and organize, at your convenience, a visit to the site or a meeting in our offices to present this exceptional project in detail.

  • Parking space
  • Balcony / Terrace
  • Pets allowed
  • +5
Travel time
-
1 / 18
CHF 395,000.–
3.5 rooms
Rue du Léman 3, 1920 Martigny

3.5 rooms rented and close to the city center

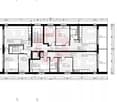
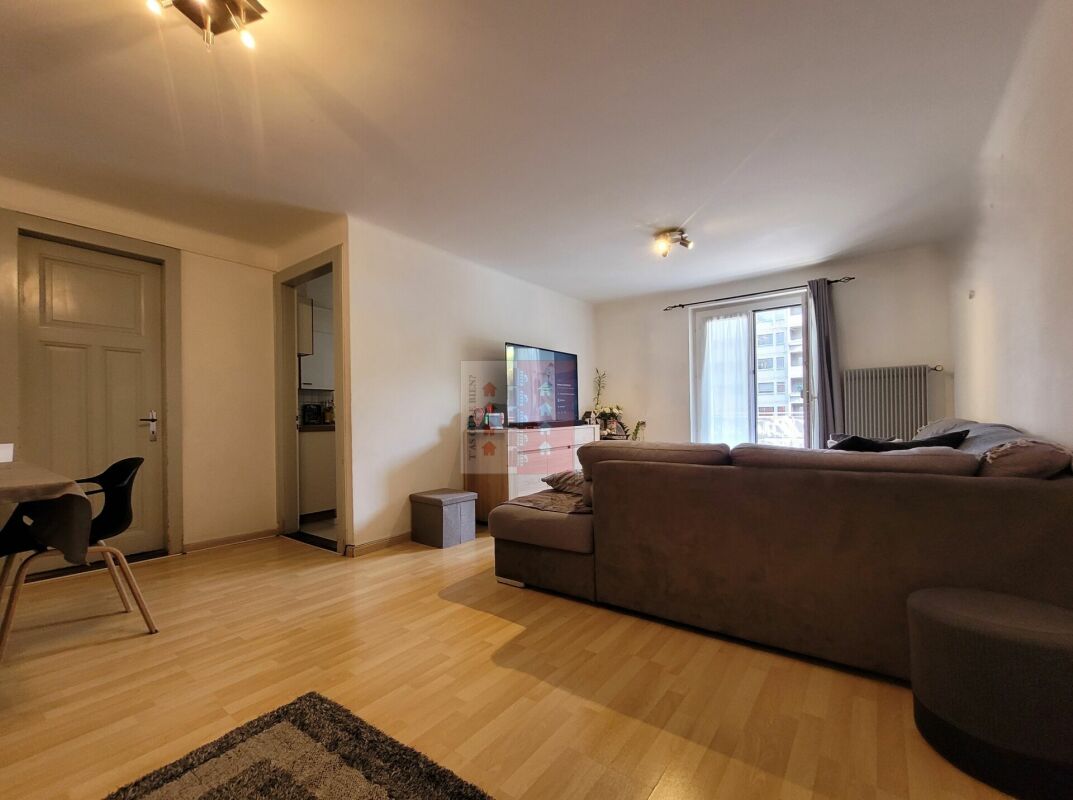
T'AS OÙ LE BIEN proposes to you a beautiful opportunity in exclusivity.This apartment is currently rented and is located just a few minutes from the CFF train station, bus stops, shops, etc...A balcony, a storage room, and a spacious cellar complete this property.This apartment is distributed as follows: • Direct access to the living room/dining room giving access to the balcony • Bright, equipped separate kitchen • Two beautiful bedrooms with a height of almost 2.4 meters • Bathroom with window and adjacent room in enfilade (ideal for storage space or private laundry) The various surfaces in m2: • Kitchen: ~ 10.673 m2 • Living room/dining room: ~ 23.067 m2 • Children's room: ~ 16.401 m2 • Parental bedroom: ~ 11.252 m2 • Bathroom: ~ 4.931 m2 • Reduced in enfilade: ~ 3.311 m2 • Balcony: ~ 2.763 m2 (1/2) • Cellar: ~ 6.92 m2 = ~ 77.9365 m2 in total Some specificities of the property: • Access only by stairs (no elevator) • The current tenant rents a parking space near the accommodation (no private parking) • Sold in its current state • The tenants have been living there for 15 years • A large, old cellar is located in the basement • A laundry room with a card system and a drying area are available to the inhabitants of the PPE • The current rent is below the market price because the purpose of this rental was not to generate income or enrich • The tenants are aware of the 3-month deadline if the future buyer does not wish to keep them in this accommodation

Travel time
-
New building
Cyril Bieckens

Cyril Bieckens

1 / 5
Cyril Bieckens

Cyril Bieckens

  • Balcony / Terrace
  • Garage
  • View
  • +3
CHF 530,000.–
3.5 rooms97m² living space
Adresse sur demande 1, 1907 Saxon

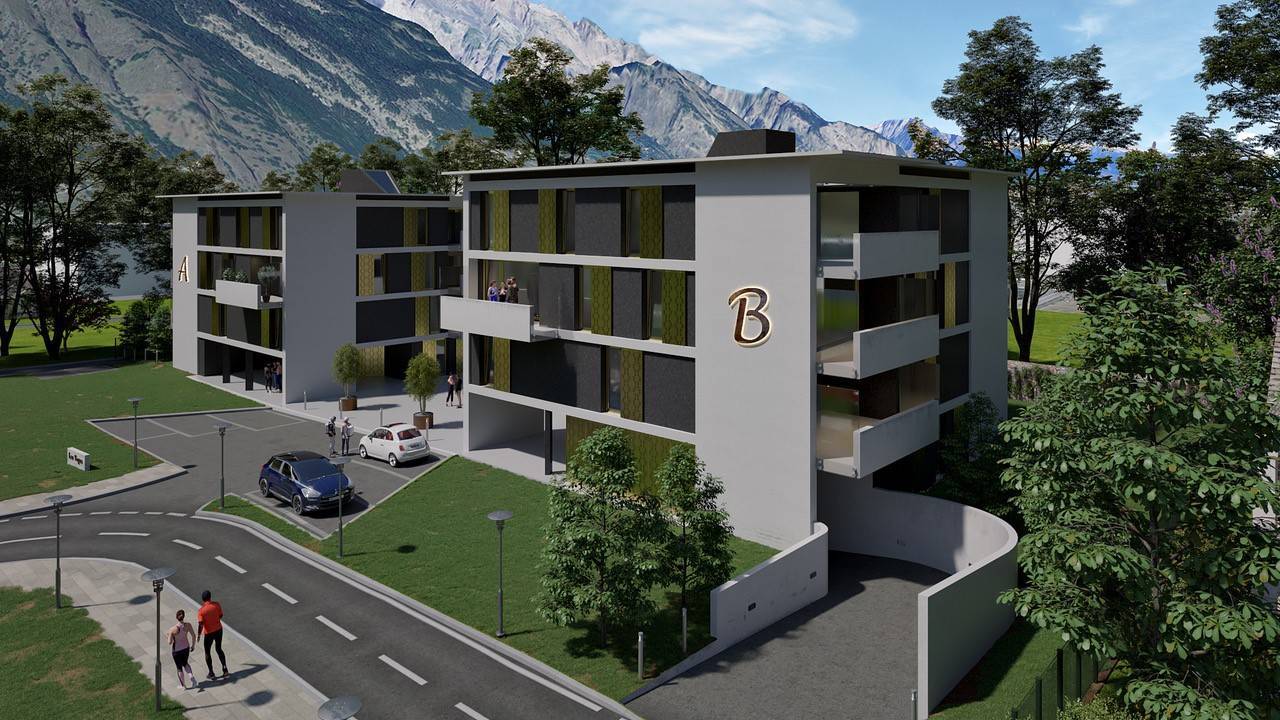
Imminent start of work - Authorization in progress

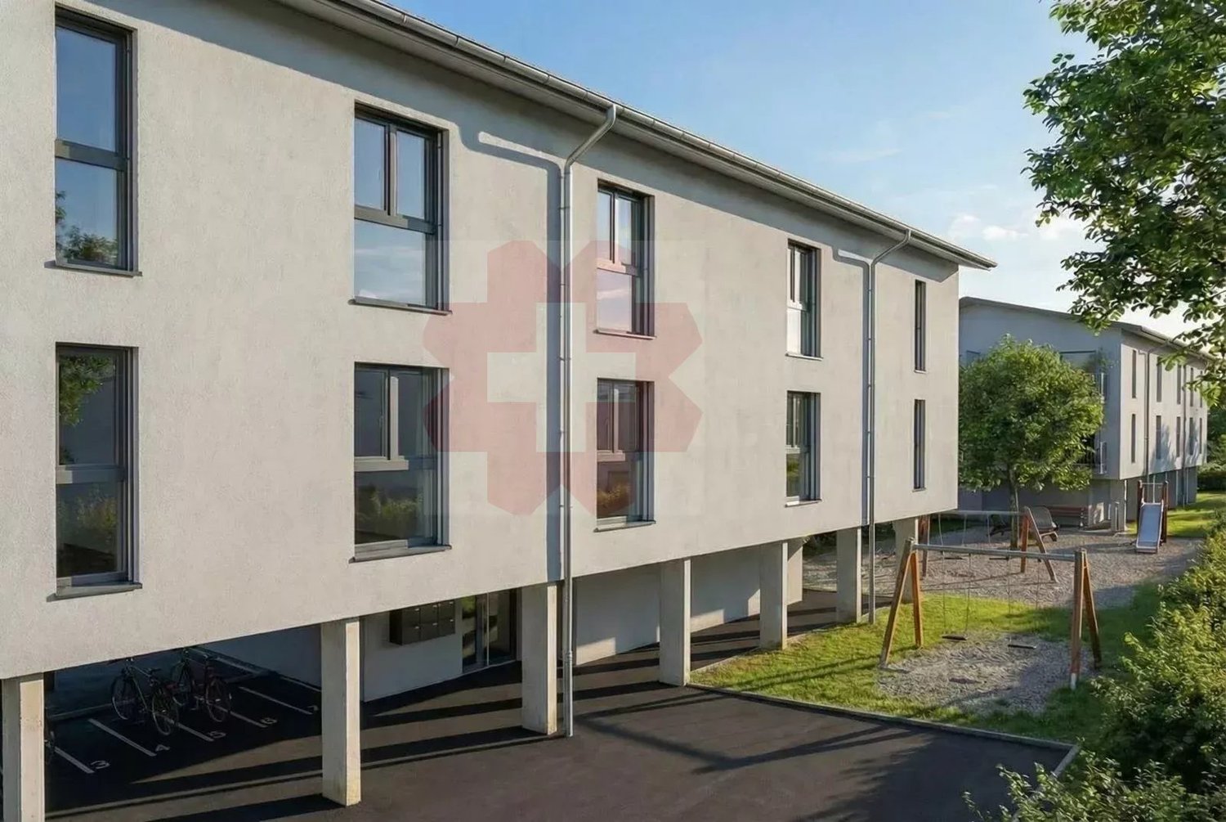
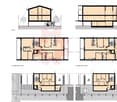
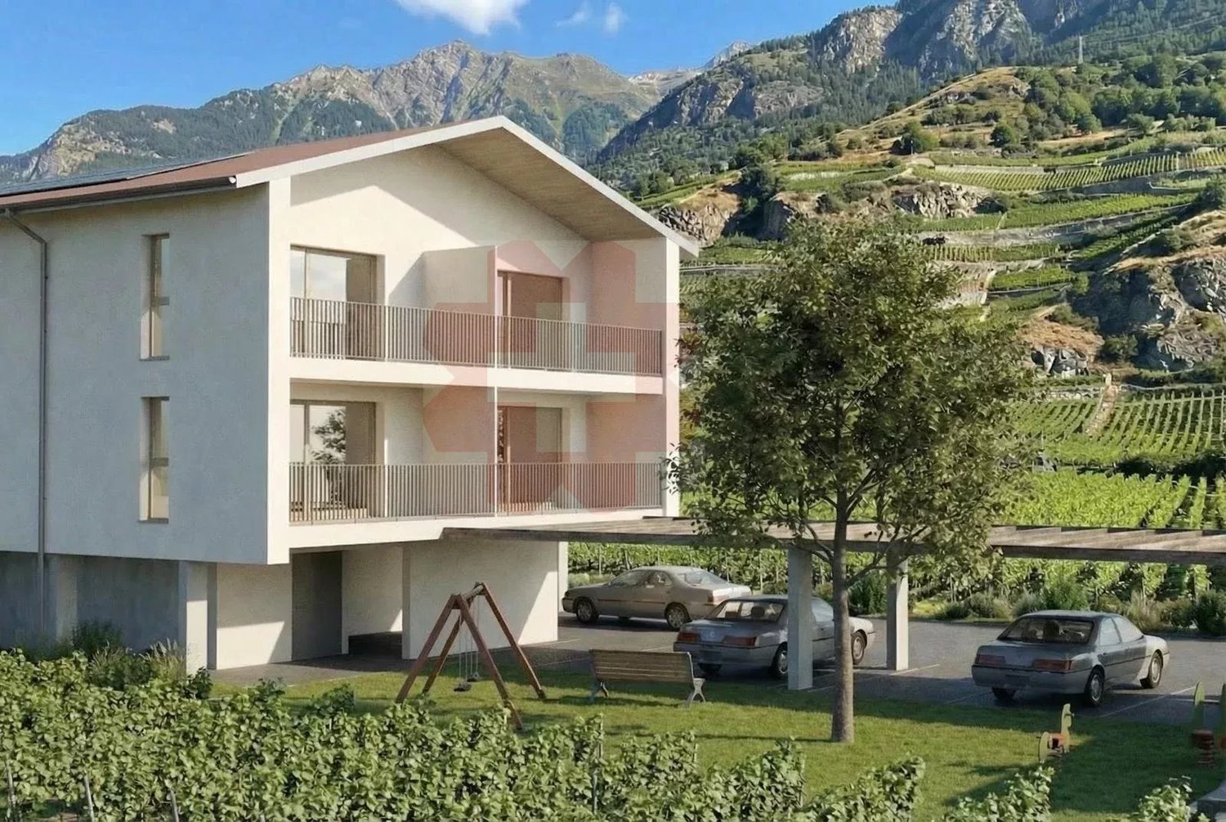
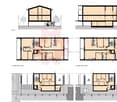
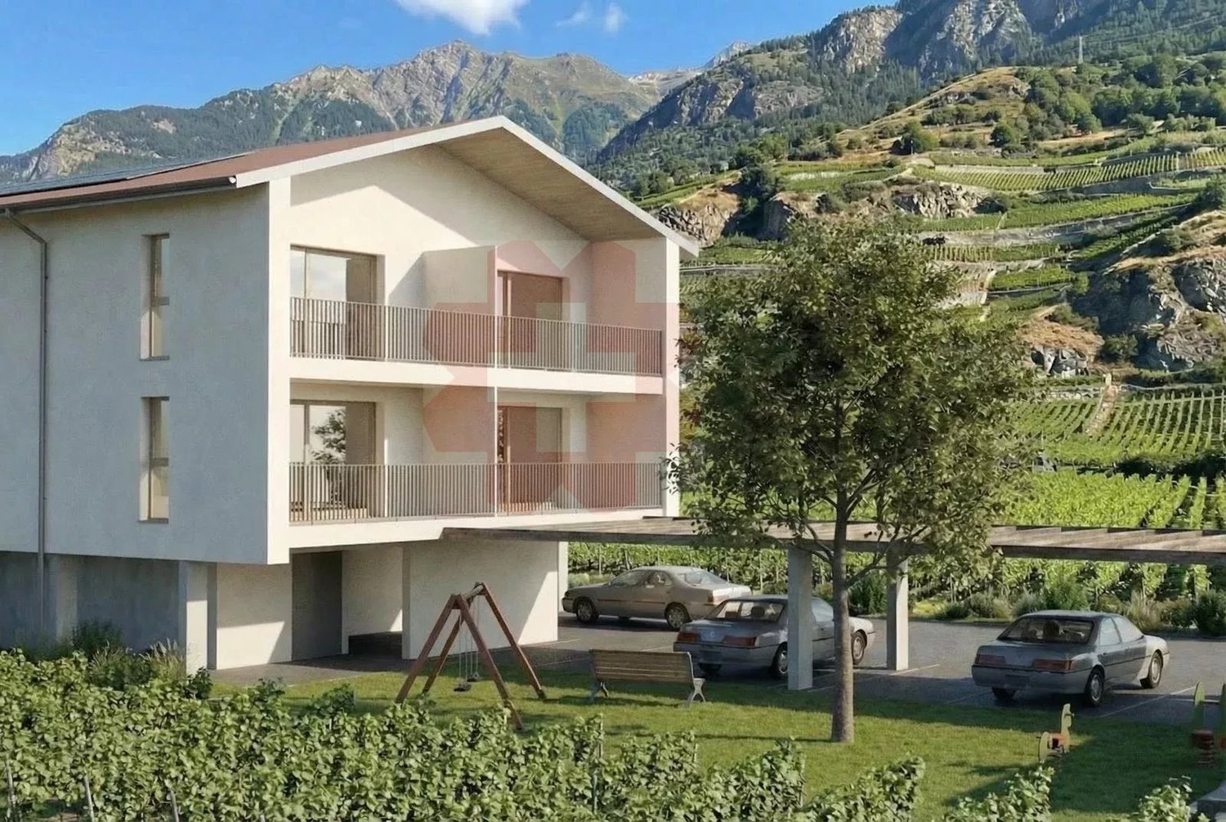
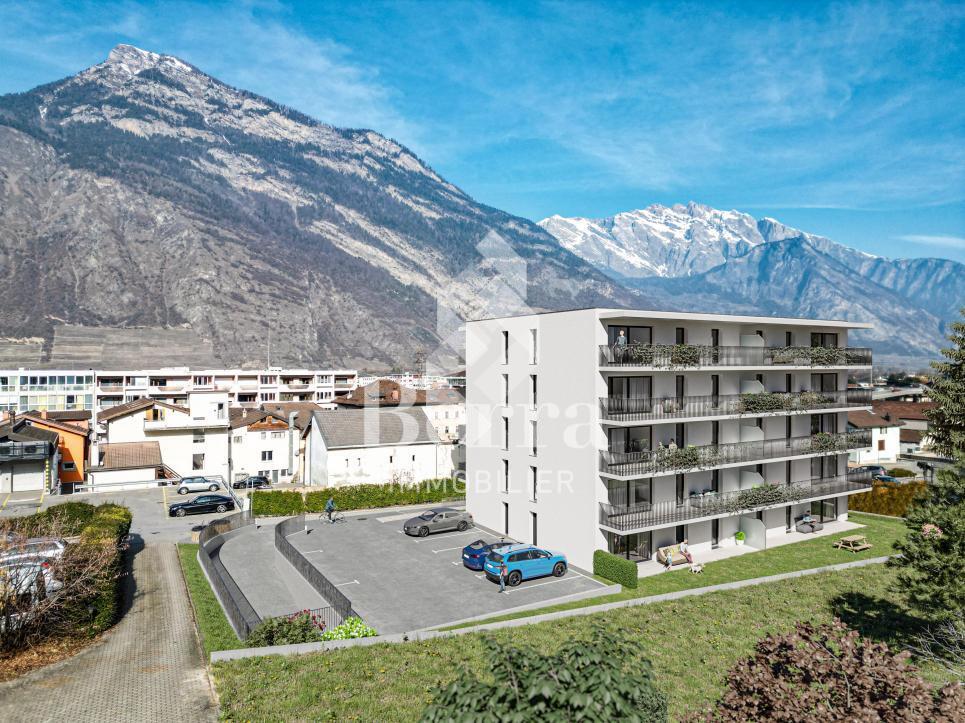
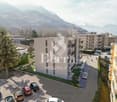
AN EXCLUSIVITY BERRA IMMOBILIER***Imminent start of work - Authorization in progress***Berra Immobilier presents you with an exclusive new residence of 25 apartments, offering 1.5, 2.5, and 3.5 room accommodations, combining comfort and modernity.20 indoor parking spaces and 13 outdoor parking spaces are available, as well as a cellar for each apartment.This project is located in a quiet and family-friendly neighborhood, offering a pleasant living environment with all amenities in the immediate vicinity.FEATURES- Sufficient parking spaces- Close to all amenities- Bright and sunny- PAC- Underfloor heating- Shared playground- Space for a washing column in all apartments- Large balconies or terraces- ...WORKS - FINISHESFinishes to the tenant's liking (tiling, parquet, kitchen, sanitary, etc...) according to budgets defined by the promoterTECHNICAL- Heat pump- Contracting Genesis SA or EKZ- Distribution through the floor- Sliding door with lift- SIA standardsEach apartment has a private cellar (included in the price) and one or more parking spaces (additional).AMENITIES- Close to all amenities- Saxon railway station 5 minutes on foot- Shops, school, banks, ... nearby- Highway entrance 3 minutes awayOUTDOOR & PARKING- Children's playground- Underground parking (indoor parking space: CHF 30,000.- extra)- Outdoor parking (outdoor parking space: CHF 15,000.- extra)- Several outdoor visitor parking spaces (none for sale)Brochure and plans only on request !With us, curiosity is a nice fault ! Do not hesitate to contact me for more information at 079 464 11 35 (Cyril)!!! FIND ALL OUR PROPERTIES FOR SALE ON WWW.BERRA-IMMOBILIER.CH !!!

  • Balcony / Terrace
  • Garage
  • View
  • +3
1 / 13
CHF 830,000.–
3.5 rooms93m² living space
1920 Martigny

Modern 3.5-room apartment - apartment with private terrace in Martigny

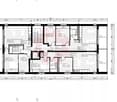
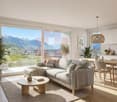
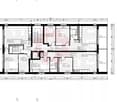
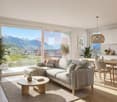
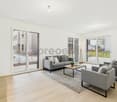
A bright and refined living space awaits you in this beautiful 3.5-room apartment in the heart of Martigny. Nestled in a quiet and sought-after environment, this apartment seduces with its convivial atmosphere and modern design.Just a few steps from the amenities and public transport, it embodies a true balance between contemporary comfort and daily practicality.General Description • Surface area of approximately 93 m² • Peaceful and well-served residential area • Ideal for a family, a couple or an investment Living Areas • Spacious and very bright living room with large windows • Modern open kitchen, fully equipped • Contemporary finishes and quality materials • Warm parquet in the living areas Night Areas • Two comfortable bedrooms • Parental bedroom with private bathroom • Second functional bathroom Exterior • Private terrace • Quiet and pleasant environment Comfort and Equipment • Economical and efficient underfloor heating • Lift in the building • Access for people with reduced mobility • Covered garage included • New apartment, no renovation work required Situation • Public transport in immediate proximity • Station quickly accessible on foot • Schools, shops and services within a few minutes • Practical environment for daily life A Property with Great Potential • Recent and energy-efficient housing • Dynamical and sought-after region in Valais • Ideal opportunity to live or invest Interested? Contact us for a non-binding consultation

1 / 11
CHF 790,000.–
4.5 rooms
Avenue de la Fusion 94, 1920 Martigny

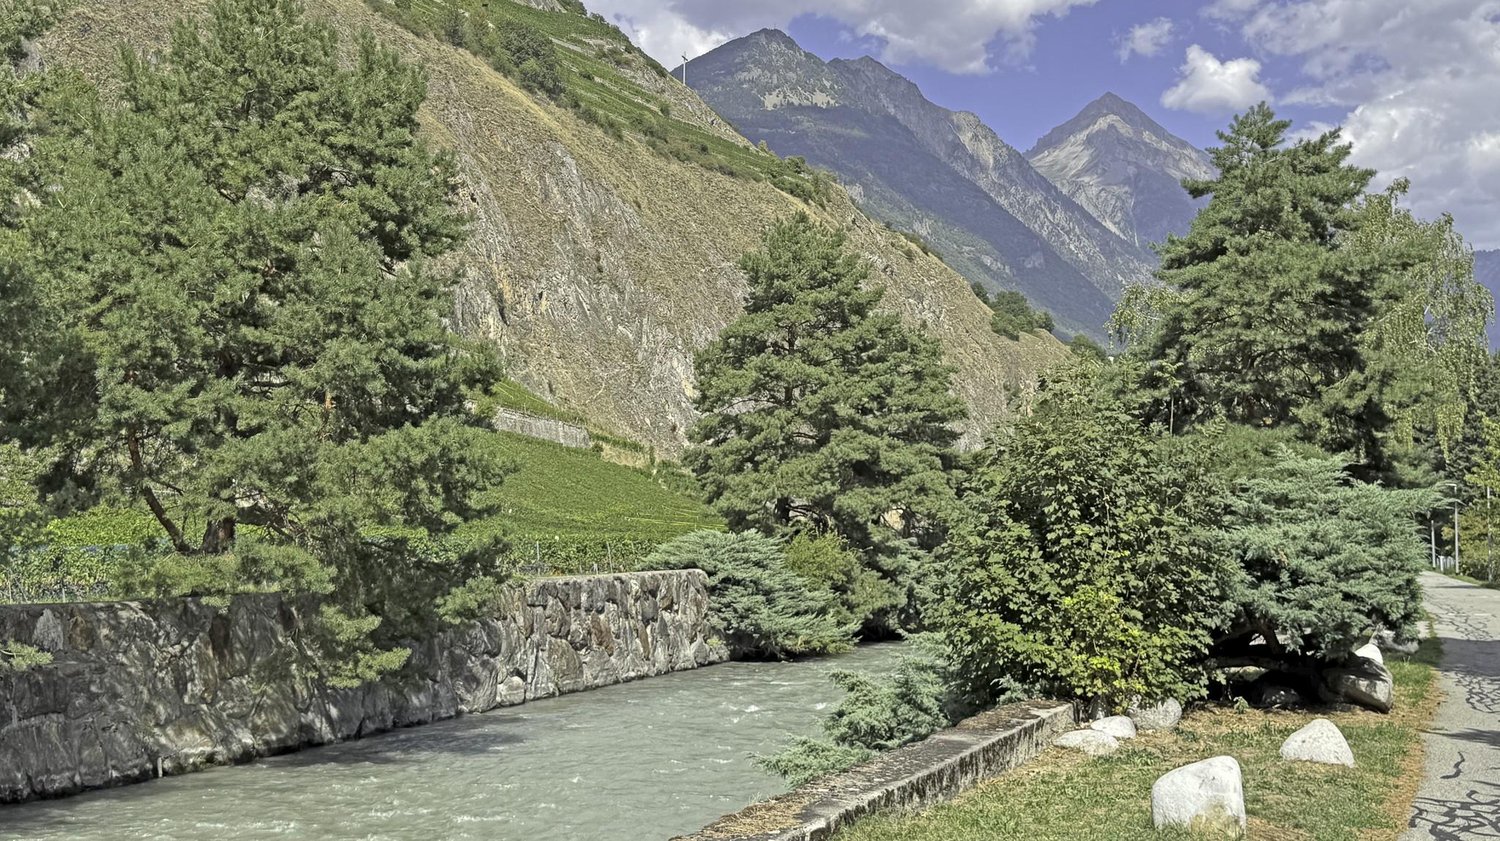
Beautiful cross apartment with 4.5 rooms on the banks of the Dranse

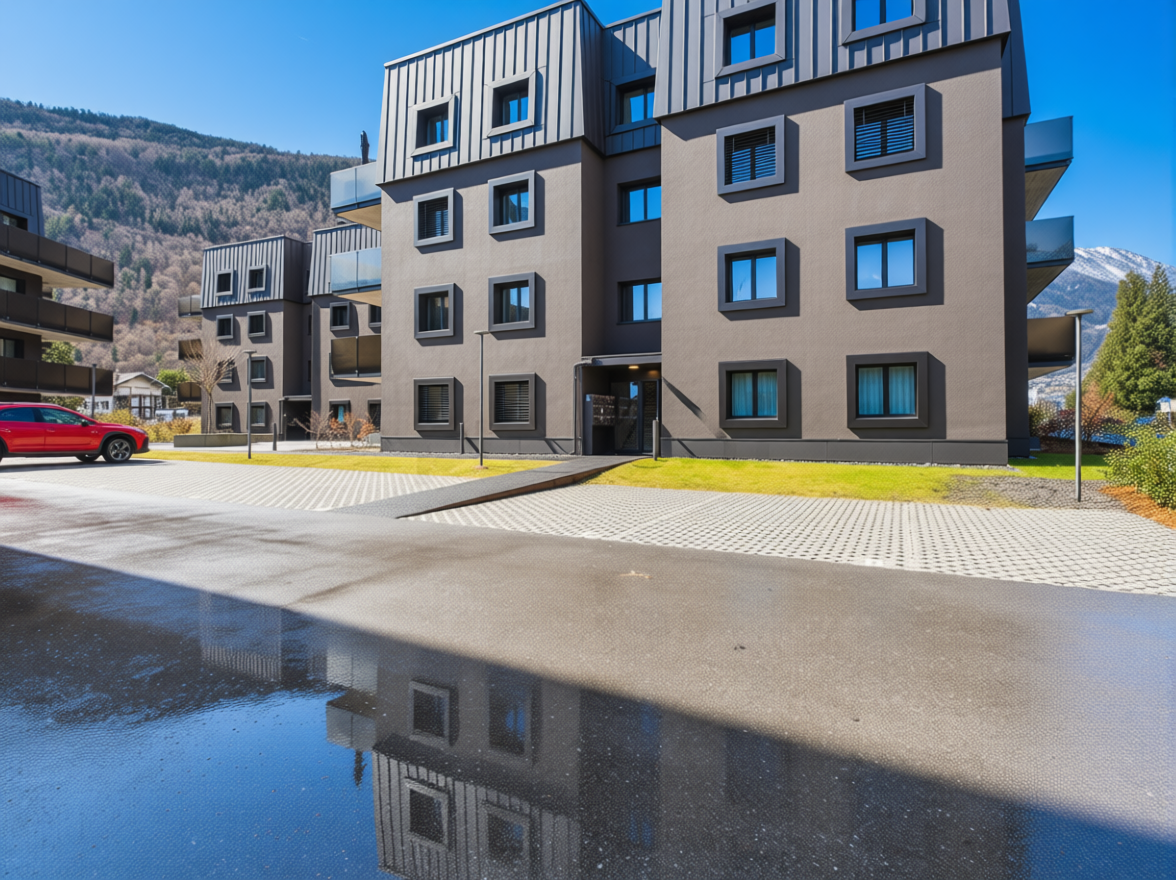
Nestled in a highly sought-after and quiet residential area of Martigny, this pleasant cross apartment combines the charm of beautiful volumes with the comfort of a fully renovated building. An ideal and convivial living space, rocked by the tranquility of the Dranse.This beautiful 135 m2 space is distributed as follows:Day area:? Large entrance hall with numerous built-in closets? Spacious living room bathed in light thanks to a large glass front, decorated with a decorative fireplace and opening onto the terrace? Large, closed and habitable kitchen, fully equipped, with its own access to the balconyNight area:o Distribution corridor with many integrated closetso 3 comfortable and quiet bedrooms, oriented towards the Dranse (one with integrated storage)o 1 large bathroom (bathtub, double sink, WC and connection for washing machine)o 1 separate shower room with WCExterior and annexes:? Magnificent fully renovated balcony-terrace offering direct access to the communal garden? Private garage with double entrance, included in the price? Private cellarThe building, a small PPE of 7 apartments, is a 1983 building that has benefited from a recent global renovation: roof renovation, peripheral insulation, installation of photovoltaic panels, insulation of the cellar ceiling and modernization of the common areas (entrance door, mailboxes, tiling).The electric heating is powered by the building's solar panels. The upcoming implementation of a self-consumption community will allow benefiting from particularly advantageous electricity rates.The building also has an elevator, a communal laundry room, a bike room and visitor parking spaces.The key advantages of this property:? A premium location, quiet and green on the banks of the Dranse? Generous volumes, functional layout and many integrated storage spaces? A private terrace with direct access to the communal garden? Excellent energy performance following the building's recent renovations.We will be delighted to provide you with more information about this opportunity or to organize a visit. Do not hesitate to contact us at 027 722 58 58.

Travel time
-

Suggested properties for you based on search results