245 results - House, chalet, rustico to buy in District Martigny

New building
Christophe Berdot

Christophe Berdot

1 / 13
Christophe Berdot

Christophe Berdot

  • Balcony / Terrace
  • Garage
CHF 960,000.– Premium
4.5 rooms170m² living space
1926 Fully

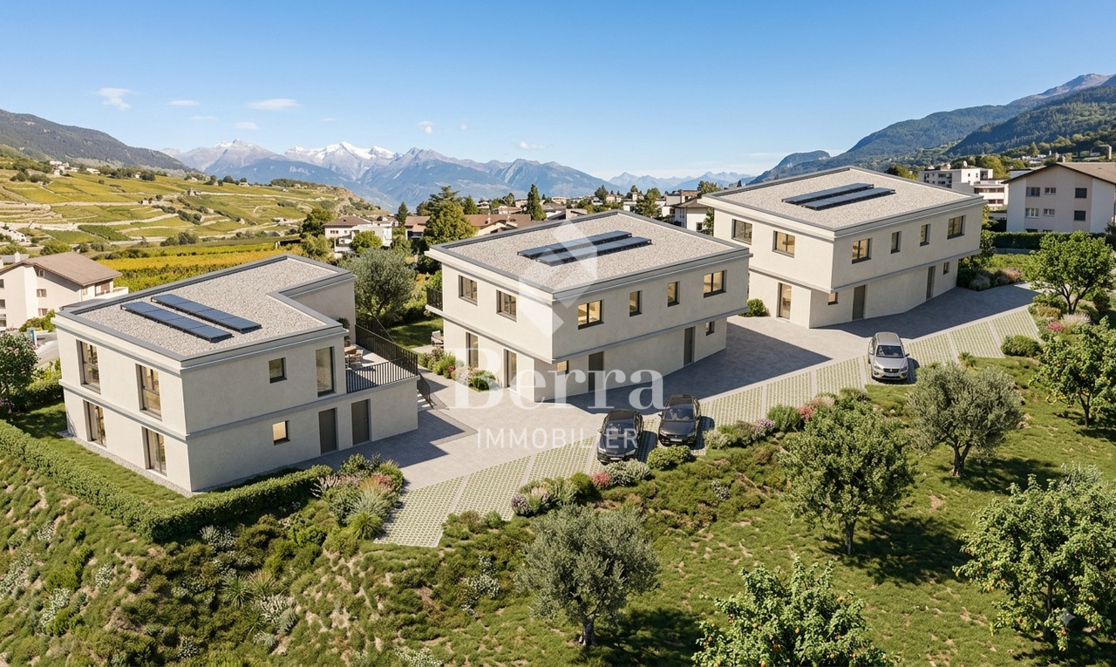
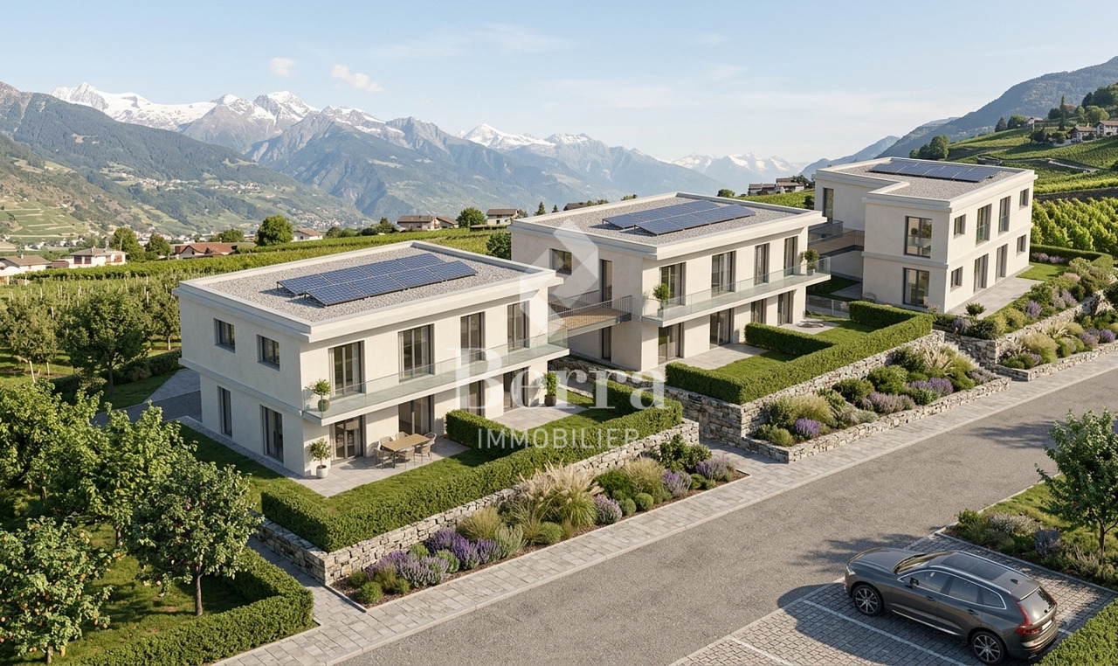
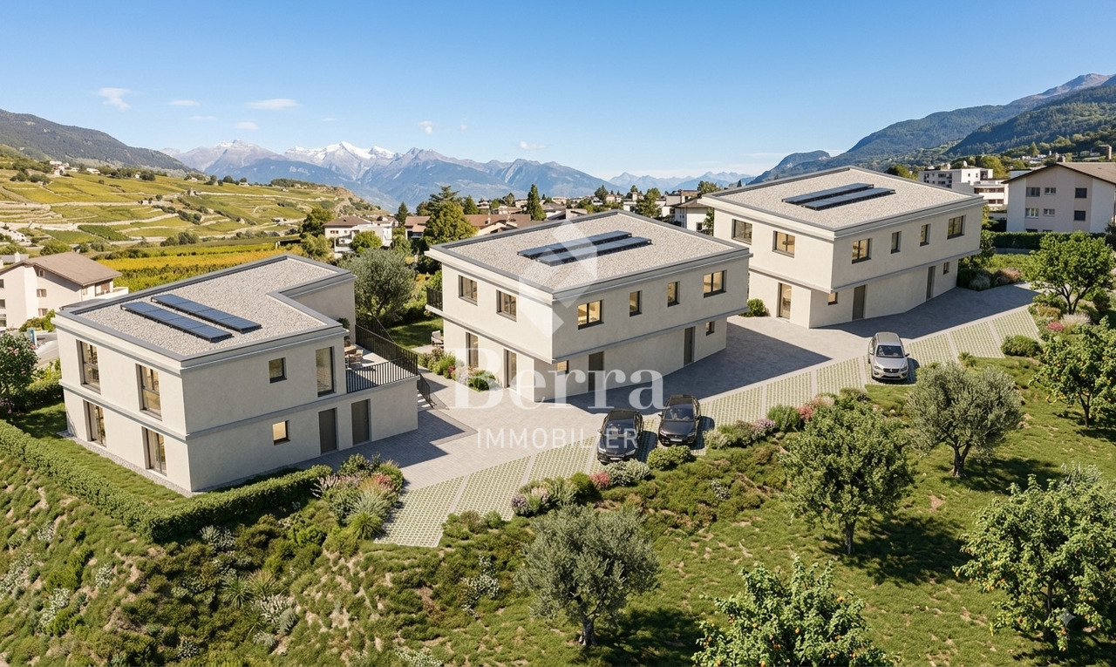
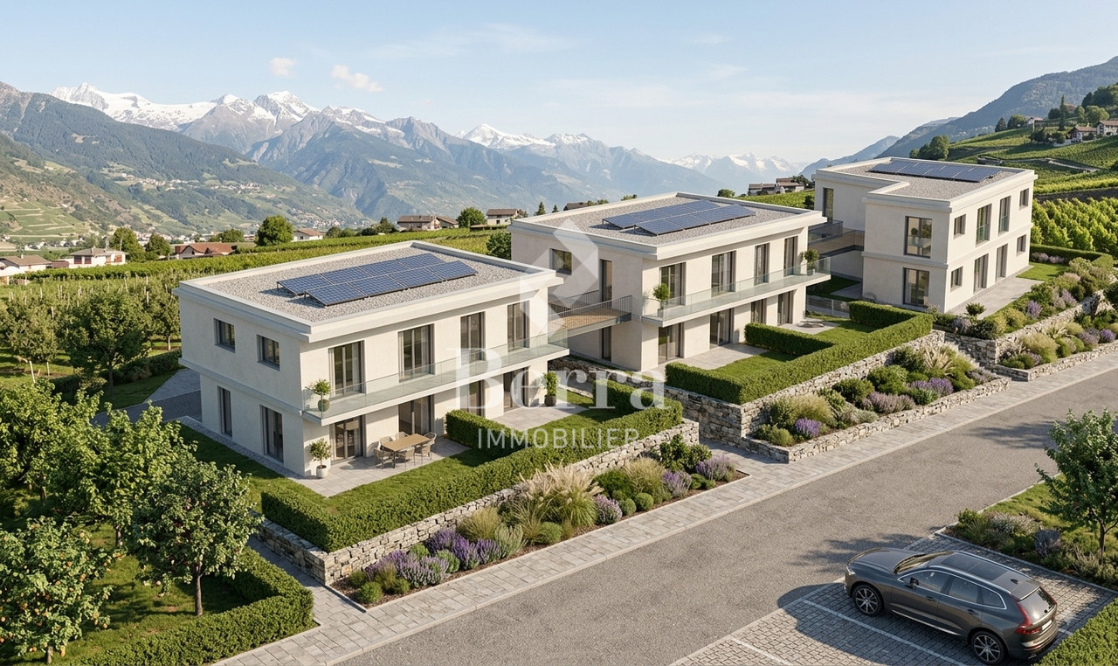
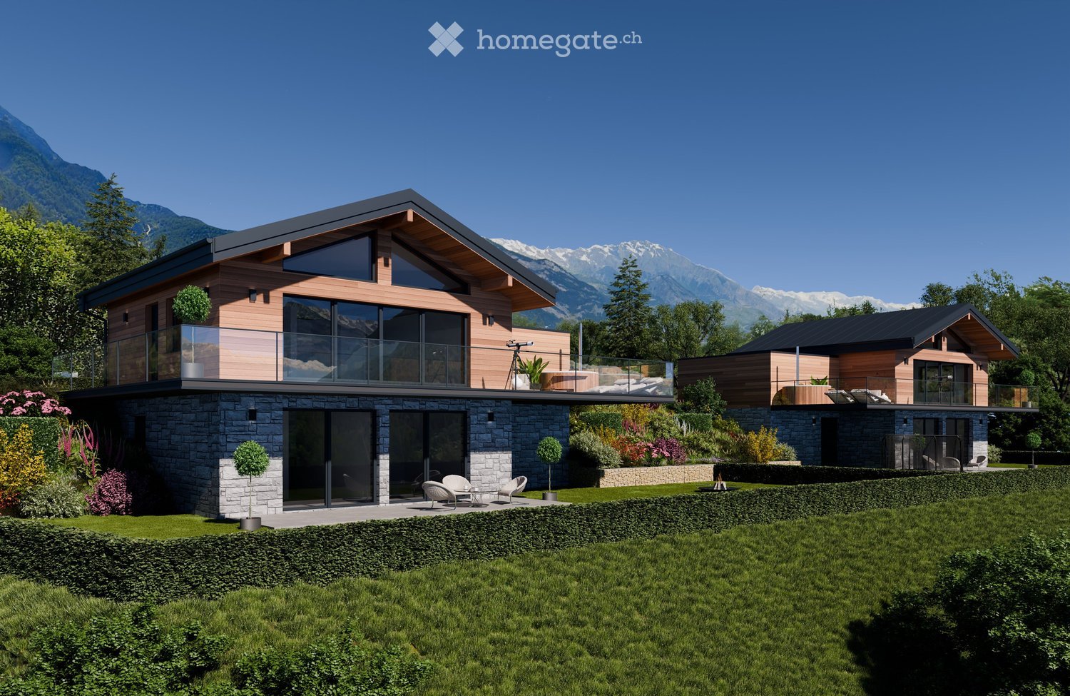
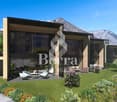
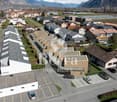
Minergie Villas in Branson "Jules & Célina"

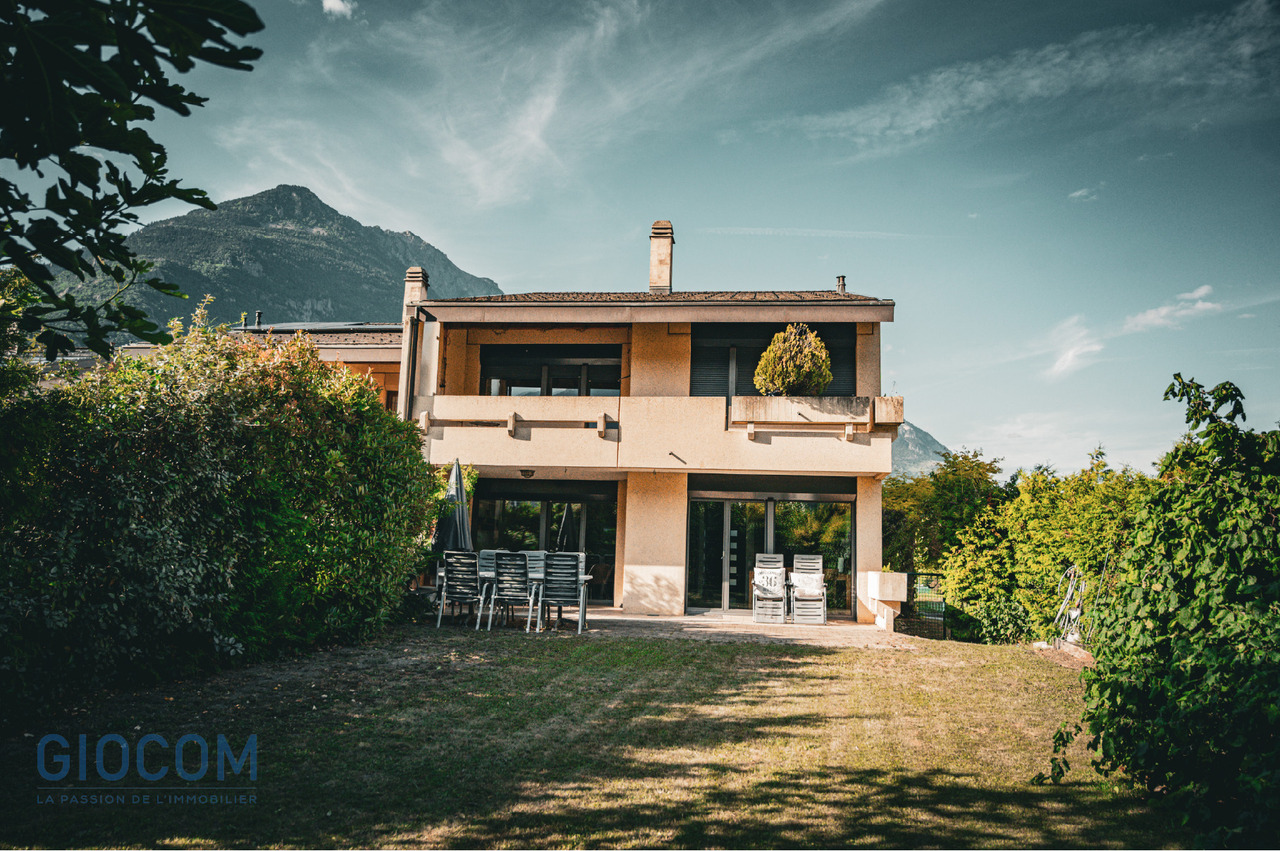
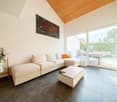
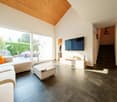
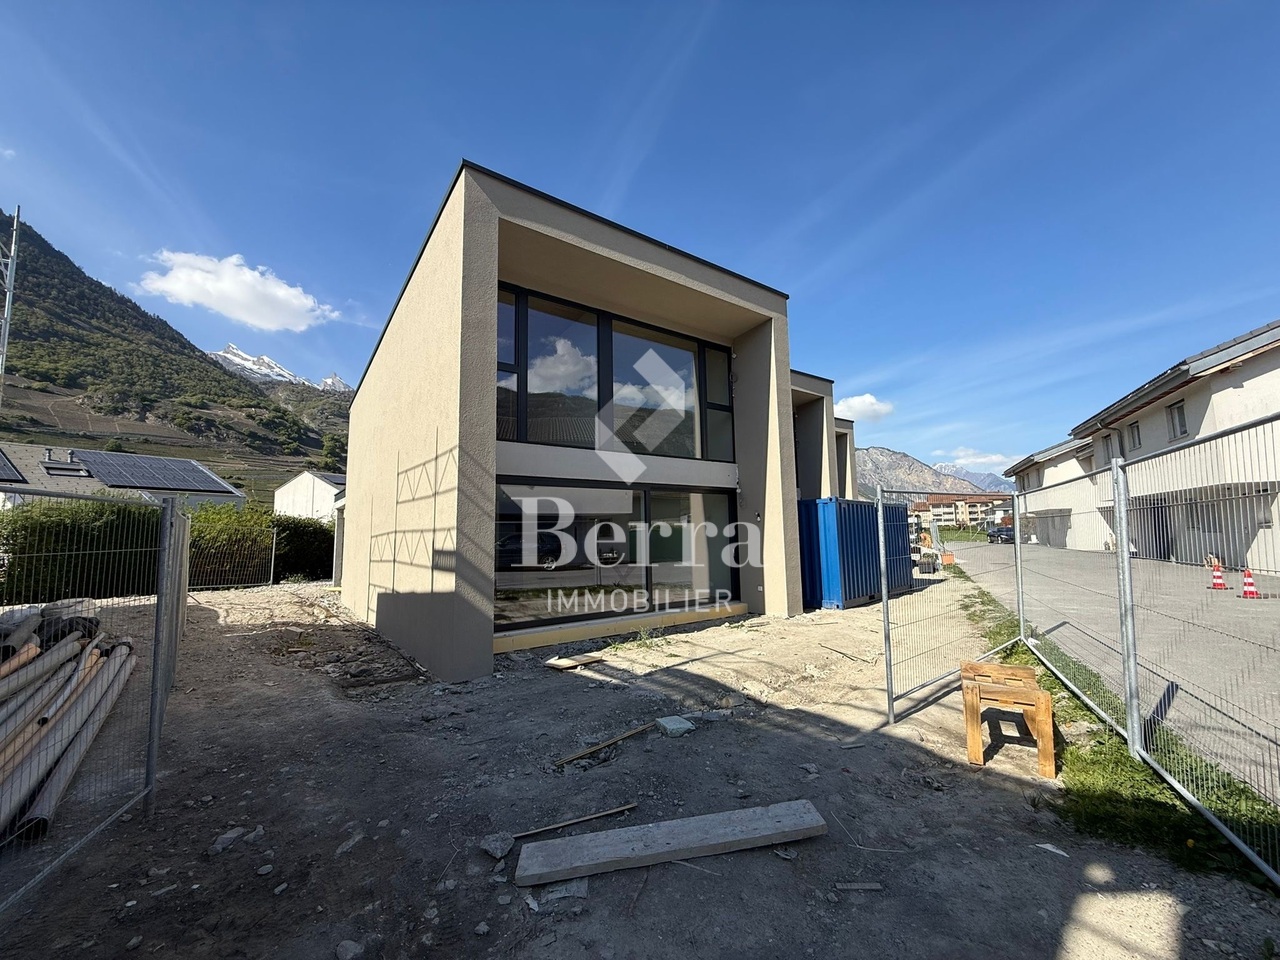
SALE ON PLANS - MINERGIE VILLAS IN BRANSON (FULLY)Under construction Quiet residential area, green surroundings between vineyards and mountainsPrivileged location in the charming wine village of Branson, calm and sunny, just a few minutes from Fully and Martigny.This new program consists of 8 Minergie semi-detached villas, grouped in pairs and spread over 3 levels, combining comfort, energy performance, and contemporary architecture.GENERAL CHARACTERISTICS:- Minergie design, ensuring excellent energy efficiency- individual air-water heat pump per villa, distribution through the floor- double-flow ventilation- triple glazing for optimal comfort and enhanced sound insulation- photovoltaic panels- high-end kitchen equipped with Miele, granite countertop- electric shutters in the daytime area- 2 covered parking spaces per villa, in addition to the price 20'000.- each, plus 3 additional per block of 4 (2 visitors + 1 available for sale- ideal orientation and cross-lighting, large glazed openings- spacious, private gardens with covered terraces facing south, east, and north, depending on the lot - parental suite- storage room- volume on the upper floor- traditional construction in reinforced concrete and peripheral insulation- space for a washing column- empty pipes for electric vehicles on request- possible modifications on request- finishes to choose from, according to allocated budgetsDistribution of spaces, list of available lots, and plans available upon request.For more information, we are at your disposal by phone and by appointment.All available properties can be found at www.berra-immobilier.ch

  • Balcony / Terrace
  • Garage
New building
Christophe Berdot

Christophe Berdot

1 / 13
Christophe Berdot

Christophe Berdot

  • Balcony / Terrace
  • Garage
CHF 940,000.– Premium
4.5 rooms170m² living space
1926 Fully

Minergie Villas in Branson "Jules & Célina"

SALE ON PLANS - MINERGIE VILLAS IN BRANSON (FULLY)Under construction Quiet residential area, green surroundings between vineyards and mountainsPrivileged location in the charming wine village of Branson, calm and sunny, just a few minutes from Fully and Martigny.This new program consists of 8 Minergie semi-detached houses, grouped in pairs and spread over 3 levels, combining comfort, energy efficiency, and contemporary architecture.GENERAL CHARACTERISTICS:- Minergie design, ensuring excellent energy efficiency- individual air-water heat pump per villa, distribution through the floor- double flow ventilation- triple glazing for optimal comfort and enhanced sound insulation- photovoltaic panels- high-end kitchen equipped with Miele, granite countertop- electric shutters in the day area- 2 covered parking spaces per villa, in addition to the price 20'000.- each, plus 3 additional per block of 4 (2 visitors + 1 for sale)- ideal orientation and cross-lighting, large glass openings- spacious, private gardens with covered terraces facing full south and east and north, depending on the lot - parental suite- storage room- volume on the upper floor- traditional construction in reinforced concrete and peripheral insulation- space for a washing column- empty pipes for electric cars on demand- possible modifications on demand- finishes to choose from, depending on allocated budgetsDistribution of spaces, list of available lots, and plans available upon request.For more information, we are at your disposal by phone and by appointment.All available properties on www.berra-immobilier.ch

  • Balcony / Terrace
  • Garage
Vanessa Moret

Vanessa Moret

1 / 13
Vanessa Moret

Vanessa Moret

  • Parking space
  • Balcony / Terrace
  • View
CHF 2,498,000.– Premium
9 rooms374m² living space
La Tzoumaz, 1918 La Tzoumaz

Exceptional 11-room property - La Tzoumaz

Discover an exceptional residence with authentic Alpine charm, offering a breathtaking view of the surrounding peaks. Enjoy a magical panorama over the surrounding peaks. Located in the La Tzoumaz domain, the property is directly connected to the 410 kilometers of slopes in the 4 Vallées, a true paradise for ski enthusiasts, but also a pleasant vacation spot in summer and spring. With high-quality materials and impeccable maintenance, this three-level house reveals remarkable potential. Extending over a living area of over 350 m², this bright, family-friendly property offers two separate and independent living units: An independent apartment of over 100 m² on the upper floor. Composed of two large bedrooms and two additional sleeping areas, its living space of over 30 m² guarantees your friends, family, or future tenants warm moments after their mountain adventures, summer and winter. The main chalet is distributed over two floors, offering 4 large bedrooms and 4 bathrooms, all centered around a main living area, the major asset of this family residence: over 80 m² to receive, exchange, and create memorable memories. Each level is designed to offer comfort and functionality. Sufficient parking spaces are available on the property. Do not miss the unique opportunity to explore this exceptional property. Contact us today to organize a visit and experience the charm of this exceptional house for yourself. Exact address available after registration on neho.ch.DO YOU WANT TO VISIT? PLEASE REGISTER FIRST: https://neho.ch/b/1918-25-5
  • Parking space
  • Balcony / Terrace
  • View
New building
Christophe Berdot

Christophe Berdot

1 / 13
Christophe Berdot

Christophe Berdot

  • Parking space
  • Balcony / Terrace
  • Garage
CHF 890,000.– Premium
4.5 rooms157m² living space
Rue des Grangettes, 1907 Saxon

The Villas du Belvédère

SALE ON PLANS - EXCLUSIVITY BERRA IMMOBILIER?Saxon, residential hillVillas in the final phase of completion, can be visited immediatelyNew project of 6 semi-detached villas per group of 3, in the heart of a quiet and sunny neighborhood of the village.? Each villa benefits from a modern design and a panoramic terrace of approximately 50 m2 on the roof with an included pergola, a true extension of the living space.GENERAL CHARACTERISTICS- traditional construction with reinforced concrete, peripheral insulation, high-end finishes- villas offset in height and plan for enhanced privacy- large windows, optimal brightness- large open living room with equipped kitchen, central island- parental suite with private bathroom- spacious bedrooms upstairs- access to the roof terrace via interior staircase and motorized glazing creating a light well- triple glazing- sliding doors with lift- underfloor heating with air-water heat pump- electric shutters- private cellar- pergola included on the roof terrace- private garden and terrace on the ground floor- balcony for the parental bedroom- carport between the villas, 2 per villa in addition to the priceDistribution of spaces, list of available lots and plans available upon request. For more information, we are at your disposal.*** ALL OUR PROPERTIES FOR SALE ON WWW.BERRA-IMMOBILIER.CH

  • Parking space
  • Balcony / Terrace
  • Garage
New building
Christophe Berdot

Christophe Berdot

1 / 13
Christophe Berdot

Christophe Berdot

  • Parking space
  • Balcony / Terrace
  • Garage
CHF 890,000.– Premium
4.5 rooms168m² living space
Rue des Grangettes, 1907 Saxon

The Villas du Belvédère

SALE ON PLANS - EXCLUSIVITY BERRA IMMOBILIER?Saxon, residential hillVillas in the final phase of completion, can be visited immediatelyNew project of 6 semi-detached villas per group of 3, in the heart of a quiet and sunny neighborhood of the village.? Each villa benefits from a modern design and a panoramic terrace of approximately 50 m2 on the roof with an included pergola, a true extension of the living space.GENERAL CHARACTERISTICS- traditional construction with reinforced concrete, peripheral insulation, high-end finishes- villas offset in height and plan for enhanced intimacy- large glass windows, optimal brightness- large open living room with equipped kitchen, central island- parental bedroom with private bathroom- spacious bedrooms on the upper floor- access to the roof terrace via interior staircase and motorized glazing creating a light well- triple glazing- sliding doors with lift- underfloor heating with air-water heat pump- electric shutters- private cellar- pergola included on the roof terrace- private garden and terrace on the ground floor- balcony for the parental bedroom- carport between the villas, 2 per villa in addition to the priceDistribution of spaces, list of available units and plans available upon request. For more information, we are at your disposal.*** ALL OUR PROPERTIES FOR SALE ON WWW.BERRA-IMMOBILIER.CH

  • Parking space
  • Balcony / Terrace
  • Garage
New building
Christophe Berdot

Christophe Berdot

1 / 13
Christophe Berdot

Christophe Berdot

  • Parking space
  • Balcony / Terrace
  • Garage
CHF 890,000.– Premium
4.5 rooms156m² living space
Rue des Grangettes, 1907 Saxon

The Villas of Belvédère

SALE ON PLANS - EXCLUSIVITY BERRA IMMOBILIER?Saxon, residential hillsideVillas in the final phase of completion, available for viewing immediatelyNew project of 6 semi-detached villas, grouped in sets of 3, in the heart of a quiet and sunny neighborhood of the village. Each villa benefits from a modern design and a panoramic roof terrace of approximately 50 m2 with an included pergola, a true extension of the living space.GENERAL CHARACTERISTICS- traditional construction with reinforced concrete, peripheral insulation, high-end finishes- villas staggered in height and plan for enhanced privacy- large windows, optimal brightness- spacious open living area with equipped kitchen, central island- parental suite with private bathroom- spacious bedrooms on the upper floor- access to the roof terrace via internal staircase and motorized glazing creating a light well- triple glazing- sliding windows with lift- underfloor heating with air-water heat pump- electric shutters- private cellar- pergola included on the roof terrace- private garden and terrace on the ground floor- balcony for the parental bedroom- carport between the villas, 2 per villa in addition to the priceDistribution of spaces, list of available units and plans available upon request. For more information, we are at your disposal.*** ALL OUR PROPERTIES FOR SALE ON WWW.BERRA-IMMOBILIER.CH

  • Parking space
  • Balcony / Terrace
  • Garage
New building
Jordan Comby

Jordan Comby

1 / 7
Jordan Comby

Jordan Comby

  • Parking space
  • Balcony / Terrace
  • Garage
  • +3
CHF 1,219,000.– Premium
4.5 rooms164m² living space
En Rion 10, 1911 Leytron

Magnificent chalet under construction

Contemporary luxury chalet – Ovronnaz, ValaisNestled in the heights of Ovronnaz, this new chalet (construction 2027) of 199 m² on a plot of 771 m² combines modern architecture and high-end comfort, with an breathtaking view of the Valaisan summits.An exceptional settingFrom the entrance, a generous hall (2.95 m²) serves a vast open living space: the living room-kitchen of 54.90 m² bathes in light and opens onto a magnificent terrace of 35.20 m², a true outdoor extension ideal for enjoying the Alpine panorama. A utility room of 4 m² and a bathroom on the ground floor complete this functional living space.Three bedrooms, two bathroomsThe floor, served by a landing of 8.55 m², accommodates three spacious bedrooms: • Bedroom 1: 19.90 m² • Bedroom 2: 15.85 m² • Bedroom 3: 13.25 m² A bathroom with bathtub and shower (7.35 m²) completes this night area, offering all the comfort of a family chalet or a luxury secondary residence.AnnexesThe basement offers a technical room/cellar of 32.30 m² as well as a covered parking space of 32.95 m², ensuring storage and practicality.A sought-after locationOvronnaz, renowned for its thermal baths, ski area and hiking trails, offers a privileged living environment, just a few minutes from the Rhone plain.New chalet, careful finishes, breathtaking view: a rare opportunity in Ovronnaz.Surfaces —BasementTechnical room – Cellar: 32.30 m²Covered parking: 32.95 m²Ground floorLiving room/Kitchen: 54.90 m²Utility room: 4 m²Entrance hall: 2.95 m²Bathroom: 5.28 m²Terrace: 35.20 m²First floorLanding: 8.55 m²Bedroom 1: 19.90 m²Bedroom 2: 15.85 m²Bedroom 3: 13.25 m²Bathroom with bathtub and shower: 7.35 m²Distribution —Entrance hall with built-in wardrobe, open kitchen to living room, living room/dining room, bathroom with washing machine, bedroom 1, bedroom 2, bedroom 3, landing, bathroom with bathtub and shower, terrace, technical room – cellar, 2 covered parking spacesOvronnaz, an exceptional living environment in ValaisAt over 1,000 meters above sea level on the heights of Leytron, Ovronnaz is a thermal and mountain resort renowned for its preserved natural heritage and generous sunshine. Located in the canton of Valais, between the majestic Muverans and the Rhone valley, it offers a remarkable panoramic view of the Valaisan Alps.Ovronnaz seduces both winter sports enthusiasts and summer hikers. The resort has a family-friendly ski area, an extensive network of pedestrian and mountain bike trails, as well as its famous thermal baths, fed by a natural mineral water source heated to 30°C.Despite its preserved mountain atmosphere, Ovronnaz remains easily accessible: about 20 minutes from Martigny and 30 minutes from Sion, with its local shops, restaurants, schools and sports infrastructure.Ovronnaz offers all the necessary amenities for a pleasant daily life: food shops, bakery, restaurants and bars, tourist office, as well as sports and leisure facilities (thermal center and spa, swimming pools). The resort offers public transportation connecting Ovronnaz to the Rhone plain and a free shuttle bus in winter to connect the resort and the ski area

  • Parking space
  • Balcony / Terrace
  • Garage
  • +3
Travel time
-
Guillaume Stäuble

Guillaume Stäuble

1 / 13
Guillaume Stäuble

Guillaume Stäuble

  • Parking space
  • Balcony / Terrace
  • Garage
  • +3
CHF 2,590,000.– Top
6.5 rooms394m² living space
Chemin du Toulin 3B, 1907 Saxon

Saxon - Contemporary villa with pool

acor immobilier proposes to you exclusively in Saxon, this magnificent contemporary villa built in 2019 in a modern architecture with high-end finishes. Ideally located in a residential area of the town, this property enjoys an exceptional quality of life, calm and intimate. Beyond its important volume and its spacious and bright interior rooms, the property benefits from a large plot offering a real outdoor life with many landscaped areas. A rare and unique property to visit and discover absolutely!Ground floor amenities:- entrance hall with a long dressing room connecting the hall and the garage- a spacious living room with open kitchen and large hidden pantry- a parental suite with dressing room and private bathroom- a room or office- a separate laundry room- a visitor toilet First floor amenities:- spacious landing- an individual suite with private shower room- two mirror rooms with private dressing rooms and shared bathroomOutbuildings and equipment:- large double garage with direct internal access- technical room with heat pump (water-water)- outdoor visitor toilet for the terrace and the pool- heated and automatically treated pool 11x4.5- a jacuzzi installed in 2024- triple glazing- ceiling height 2.90 m on the ground floor- air conditioning in some rooms- 40 photovoltaic panels (production of sanitary hot water and heating)- fully fenced plot - automatic irrigation- centralized vacuum system

  • Parking space
  • Balcony / Terrace
  • Garage
  • +3
Travel time
-
1 / 13
CHF 765,000.– Top
Rue de Mon Moulin 0, 1906 Charrat

Last opportunity!

NEW PROMOTION IN CHARRAT - 4.5 ROOM VILLAS - WORK STARTED!In a peaceful, green residential area with excellent South-West exposure, discover this new promotion of 5 semi-detached villas in Charrat. There is 1 villa left, the one in the middle - don't miss this opportunity! Sale on plan - Customize the finishes to your taste!Each villa consists of (132 m² living space) :Ground floor : • Welcoming entrance hall • Modern kitchen with dining area, open to a spacious living room • Practical storage room / cellar • Shower room with WC and sink • Direct access to a large private garden First floor : • 3 bright bedrooms (14 m², 12 m² and 10 m²) • 1 ideal office for telecommuting • Shower room with WC and sink Basement : • Storage room / cellar of 7.66 m² Technical characteristics : • Traditional quality construction • Floor heating with air-water heat pump (low temperature) • Beautiful volumes and natural light • South-West orientation • 2 parking spaces included per villa • Economy Ideal situation :Only 10 minutes from the center of Martigny and the highway, close to shops, schools, banks, post office and just a few steps from the ski stations.Charrat, a charming village attached to the commune of Martigny, seduces with its calm, its picturesque streets and its authentic and convivial atmosphere.A peaceful and modern living environment, just a few steps from the city and nature. Come and realize your life project in a place where it is good to live.Contact us now for more information or a visit!

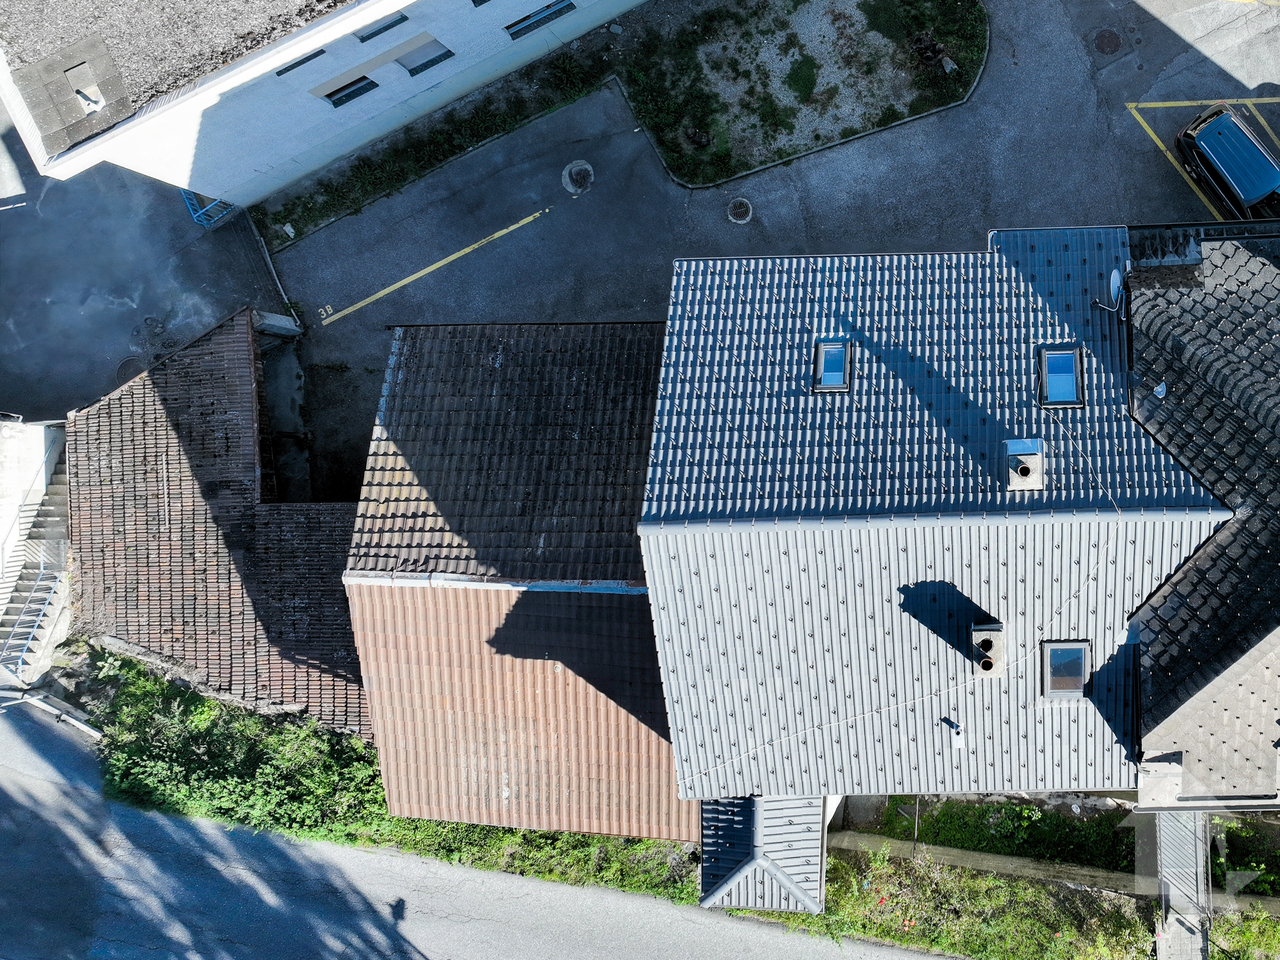
  • A small, single-story house with a tiled roof, beige walls, and a wooden balcony. The house has a covered entrance and is surrounded by greenery and trees.
  • Utility room with a washing machine, shelves holding tools, jars, and bottles, and a concrete floor.
  • A cluttered garage or workshop space with various tools and equipment, including a red toolbox, a grinder on a workbench, shelves with tools, and a sign that reads "OCCASION".
  • Workshop with exposed wooden beams, concrete floor, and various tools and equipment including a saw, table, shelves, and a lawn mower.
  • Open-plan living and dining area with a sofa, dining table, chairs, bookshelf, refrigerator, oven, sink, and faucet.
  • Cozy living room with wooden beams, exposed wooden floor, and a mix of modern and rustic furniture including a sofa, table, bookshelf, and fireplace.
  • Modern bathroom with a shower stall, granite flooring, and two windows offering a view.
  • Cozy attic room with wooden walls and slanted ceilings, featuring a bed, wardrobe, small table, and a heater.
  • A cozy attic room with wooden walls and ceiling, featuring an exercise bike, a small desk with a chair, a cabinet, and a screen. A plaid blanket is draped over a chair, and a framed picture hangs on the wall.
  • Attic room with wooden slanted ceiling, exposed beams, wooden floor, window, cabinet, fan, mirror, radiator, and shelf.
1 / 10
CHF 330,000.– Top
3 rooms54m² living space
Chemin de la Falaise 1, 1907 Saxon

House in l’Arbarey (Saxon)

Discover this charming individual house with 3 rooms located at Chemin de la Falaise 1 in Saxon (1907), in the magnificent canton of Valais. Renovated in 2025, this property of 54 m² habitable on 2 levels, implanted on a plot of 580 m², is available immediately. A calm and sunny setting awaits you in this authentic alpine region.The advantages of this house: • Beautiful unobstructed view: The property offers a breathtaking view of the surrounding Alpine peaks. • Fireplace: Create a warm and convivial atmosphere on winter evenings. • Workshop and outbuildings: A well-equipped workshop with a wooden ceiling, workbench, and view of the garden, as well as a practical garden shed for storing bicycles, tools, and equipment. • Private laundry room: Independent utility space with washing machine and storage. • Parking: Two parking spaces are included. • Generous plot: A beautiful garden of 580 m² offering many possibilities for development. Environment: The house benefits from a particularly calm environment, both day and night, protected from railway and road noise. In summer, the sunshine is generous, ideal for enjoying the garden and balcony. Surrounded by mountains and nature, this property offers a true haven of peace in the heart of Valais.Whether you are looking for a main residence or an alpine pied-à-terre, this renovated house will seduce you with its character, tranquility, and exceptional natural setting. An opportunity not to be missed!

Travel time
-
  • A large wooden chalet with a balcony, situated in a snowy mountain landscape with surrounding trees.
  • A two-story wooden house with a balcony, large windows, and wooden shutters. The house features a raised ground floor and a stone base.
  • Two-story wooden house with white walls, wooden shutters, and a stone patio with outdoor furniture.
  • A two-story wooden house with a balcony, garage, and two parked cars in front.
  • Snow-covered outdoor area with wooden deck, lounge chair, and scenic mountain view.
  • Snow-covered balcony with wooden railing, overlooking a snowy mountain landscape and trees.
  • A wooden chalet with a snow-covered roof and a pathway leading to a balcony overlooking a snowy mountain landscape.
  • Snow-covered balcony overlooking a mountain range with snow-covered trees and a clear blue sky.
1 / 8
CHF 925,000.– Top
5 rooms120m² living space
Route des mayen 44, 1908 Riddes

Charming 5-room chalet with panoramic view – La Tzoumaz (Domaine des 4 Vallées)

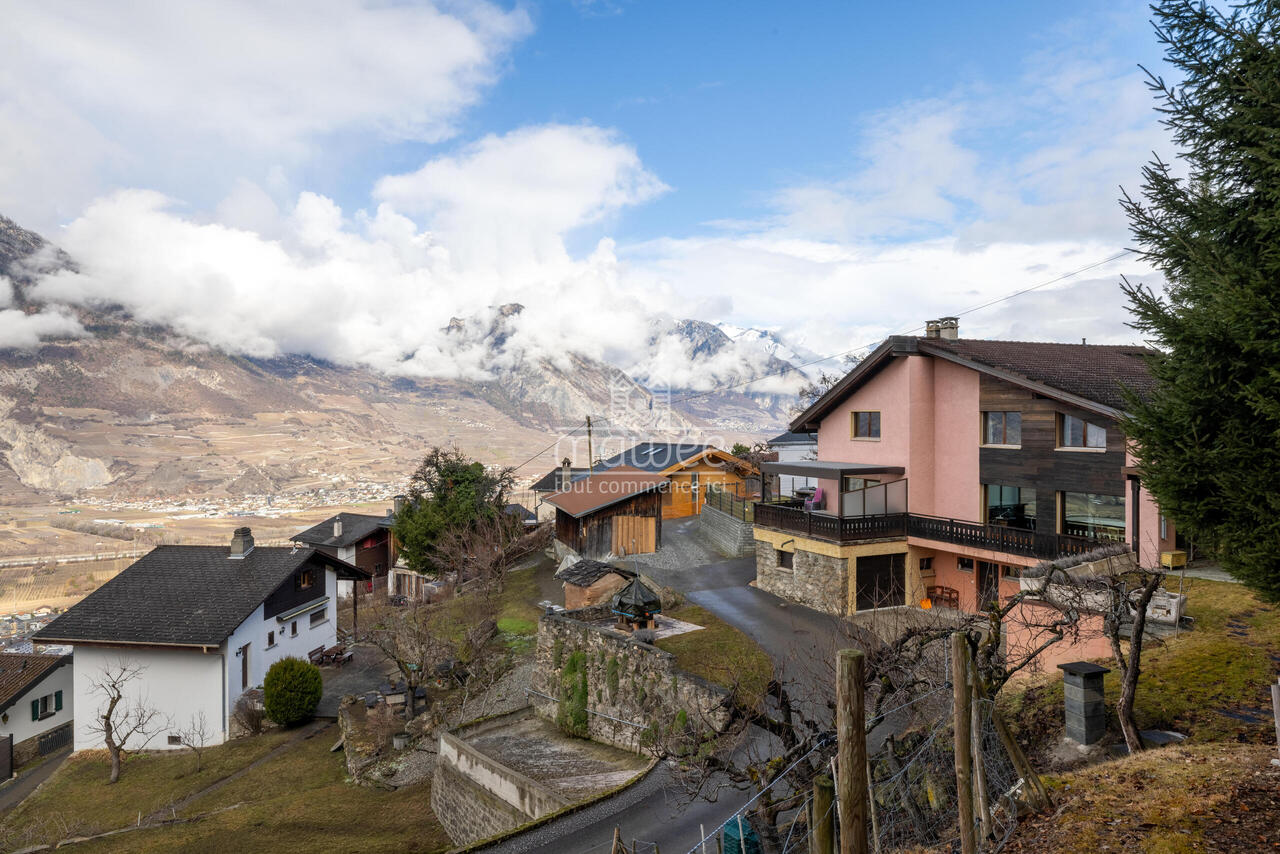
Discover this magnificent 5-room chalet located just 2 km from the center of La Tzoumaz, in the heart of the prestigious 4 Vallées ski area. Built in 1984 and carefully renovated in 2007 and 2011, it combines the authentic charm of Alpine chalets with modern comfort. The chalet stands on a generous plot of 703 m² and offers vehicle access all year round to the entrance. Its ideal exposure and large south-facing terrace allow you to fully enjoy the sunshine, while its breathtaking view of the Rhone Valley and surrounding mountains offers an exceptional panorama in every season. To complete this idyllic setting, the chalet also features an outdoor hot tub, perfectly integrated into its environment. Installed facing the panorama, it allows you to relax all year round while admiring the Rhone Valley and the Alpine peaks, in an atmosphere of calm and serenity. Main features • Living area of approximately 120 m², spread over 3 levels • Land of 703 m² • Vehicle access all year round • Private garage • Large south-facing terrace and balcony • Outdoor hot tub with panoramic view of the Rhone Valley and mountains • Breathtaking view of the Rhone Valley and Isérables • Sold fully furnished Distribution Ground floor • Entrance hall • Cozy living room with Swedish stove and access to the balcony • Fully equipped kitchen • Dining area • 1 bedroom with double bed • Bathroom with shower and WC Upper floor (mezzanine) • 1 bedroom with double bed • 1 bedroom with two single beds • Mezzanine with sofa bed • Bathroom with bathtub and WC Basement • Garage • Equipped room with TV and sofa bed, ideal as an additional bedroom or leisure room • Heating room, technical room, and cellar A privileged location The chalet is located in a residential area of chalets, benefiting from a calm and peaceful environment, away from noise sources. The bus stop is within walking distance, while the ski lifts are only 5 minutes away by car. Geneva is accessible from Geneva in just 1 hour and 30 minutes. A rare opportunity This chalet is available immediately and offers an excellent opportunity to acquire a character property in an exceptional natural environment. Whether you are looking for a main residence, a holiday home, or a second home, you will be seduced by its authenticity, comfort, and high-quality amenities, particularly the outdoor hot tub with a view of the valley and the Rhone Valley. Do not hesitate to contact us to obtain more information or organize a visit.

Travel time
-
Touam Dalila

Touam Dalila

1 / 2
Touam Dalila

Touam Dalila

CHF 3,190,000.– Top
7.5 rooms240m² living space
A La Tzoumaz, 1918 La Tzoumaz

La Tzoumaz - Exceptional Chalet with Panoramic View

Spread over two levels and a mezzanine, the chalet seduces with its generous volumes, brightness, and the quality of its services. The large bay windows and large balconies allow you to fully enjoy a spectacular view in all seasons.The main level accommodates a spacious open living area including a warm lounge, a convivial dining room, and a perfectly integrated kitchen. This light-filled space opens onto the terraces and outdoors, creating a perfect harmony between interior and nature.The chalet has four bedrooms that can accommodate up to ten people. Two magnificent suites benefit from their own private bathroom and direct access to the lower terrace. A room with four beds as well as a fourth modular room complete the night area. A large family bathroom serves these last two rooms.Designed as a true relaxation area, the lower level includes a HotSpring spa for five people, a sauna with a shower, as well as numerous storage spaces.Highlights:* Living area of approximately 240 m²* 4 bedrooms for up to 10 people* 4 bathrooms* Sauna and outdoor HotSpring spa* Large mezzanine lounge / TV / reading area* Spacious terraces and balconies* Exceptional panoramic view of the Alps* Quiet and private location on the edge of the forest* Just a few minutes from the La Tzoumaz ski lifts and the Verbier 4 Vallées ski area* Many hiking and mountain biking activities nearbyThis property constitutes an ideal main or secondary residence for mountain lovers seeking an authentic, spacious, and perfectly maintained property in one of the most sought-after regions of Valais.Complete file on request.

  • Modern house, two stories, wooden exterior, glass windows, balcony on the second floor, garden with grass, plants and flowers
  • Two story chalet, stone foundation, glass windows, wooden facade, balcony on each level
  • Cushioned sofa, coffee table, lounge chairs, large wooden tub, outdoor seating with plants, scenic mountain view
  • L-shaped sectional couch, TV mounted on the wall, fireplace, glass windows with a balcony, wooden floor, modern style
  • Large L-shaped sofa, dining table with chairs, kitchen bar with stools, large windows, modern pendant lights, wooden floor, minimalist decor, potted plants
  • Dining room with round table, kitchen with island, modern lamps, wood flooring
  • dining room with round table and chairs, open kitchen with island and appliances, large windows with view
1 / 7
CHF 850,000.– Top
5 rooms174m² living space
Route de l'Arbarey, 1907 Saxon

Chalets de l'Arbarey

Discover these two superb chalets contemporary, delivered in 2026.Available as main residence or secondary residence located on the Route de l'Arbarey in Saxon, in the magnificent canton of Valais. Each of these exceptional properties of 174 m² habitable offers an ideal living space for families.Each chalet proposes generous bright spaces spread over 2 floors, offering comfort and intimacy and a garden with terrace.Distribution: • Living room: (kitchen, living room, dining room) with fireplace and guest toilet. • Balcony: breathtaking view of the mountains, spacious enough to accommodate a dining and relaxation area. • 3 bedrooms including one with en-suite bathroom and a shared shower room for the other two. • Workshop • Cellar and technical room • Double garage for an additional CHF 30,000.- Modern architecture: This chalet seduces with its contemporary wooden exterior, its large windows that flood the interior with natural light, and its harmonious design that integrates perfectly into the Valaisan landscape.Privileged environment: Enjoy a peaceful and family-friendly atmosphere in a quiet neighborhood of Saxon. While being close to schools, shops, and a multitude of activities. In the summer, you will benefit from excellent sunshine, while the environment remains serene all year round, away from noise pollution.This new property, available as a main residence or secondary residence, represents a unique opportunity to acquire a modern chalet that combines contemporary comfort and Alpine charm, in one of the most beautiful regions of Switzerland. We are available immediately to concretize your life project in Valais for winter 2026.

Travel time
-
Vincent Pannatier

Vincent Pannatier

1 / 13
Vincent Pannatier

Vincent Pannatier

  • Parking space
  • Balcony / Terrace
  • Garage
  • +3
CHF 765,000.–
4.5 rooms140m² living space
Chemin du Midi 102C, 1913 Saillon

Very beautiful semi-detached house in modern and comfortable PPE

Located in the heart of a residential area, this 4.5-room semi-detached house, built in 2018, offers a pleasant and functional living space of approximately 140 m².The house seduces with its beautiful living area, consisting of a bright living room with open kitchen, designed as a real living space. The large windows bring plenty of light and open onto a pleasant terrace, equipped with an electric fabric awning, perfect for enjoying the beautiful days.On the ground floor, the house has a beautiful master suite with private shower room. The first floor accommodates two additional bedrooms and a study, offering a nice flexibility in terms of layout. A bathroom and a guest toilet complete the ensemble harmoniously.To ensure optimal comfort in every season, the house is equipped with a floor cooling system, allowing to maintain a pleasant temperature inside during the summer periods.An adjacent cellar provides additional easily accessible storage space.A garage box and two outdoor parking spaces complete this property. These are to be acquired in addition to the purchase price for CHF 55'000.-.An ideal property for a family wishing to enjoy a recent, comfortable and well-designed house in a pleasant residential environment.Our team is at your disposal to accompany you in the discovery of this property and to offer you a visit according to your availability.

  • Parking space
  • Balcony / Terrace
  • Garage
  • +3
Travel time
-
1 / 12
  • Parking space
  • Balcony / Terrace
  • Garage
  • +5
CHF 1,690,000.–
8 rooms322m² living space
Chemin du Rhône 22, 1926 Fully

Beautiful individual villa well located in Fully

Ideally located in Fully, in a calm and green environment, this magnificent architect's villa built in 1980 has been largely renovated and transformed in 2012, and then refreshed with painting work between 2023 and 2025. Offering about 322 m² of living space, it will undoubtedly seduce a family looking for space, comfort, and quality amenities.Spread over three levels, the house offers generous volumes and a harmonious layout. The heart of the home is a superb kitchen made of brushed larch, sublimated by a quartzite worktop, combining natural elegance and durability. The living areas are bathed in light and offer a warm and convivial atmosphere.The sleeping area consists of six comfortable rooms, ideal for accommodating family and guests, as well as numerous storage spaces perfectly integrated. An open mezzanine completes the set and can easily accommodate an office or workspace, offering a pleasant and inspiring setting.Located on a beautiful, flat plot of 1,092 m², entirely delimited by a metal gate and fencing, the property benefits from a beautifully landscaped garden, guaranteeing intimacy and quality of life. A heated pool by heat pump completes this exceptional exterior, adjacent to a fully equipped summer kitchen, ideal for fully enjoying the beautiful days and receiving in a convivial atmosphere.This rare villa on the market combines the charm of an asserted architecture, careful renovations, and a remarkable exterior, while remaining close to amenities, communication axes, and local infrastructure. The villa is composed as follows:Ground floor • Entrance hall / wardrobe • A room with bathroom and access to the outside • A bedroom • A room for various storage • A shower room / WC • A guest WC • A cellar • An atomic bunker • An open laundry room Lower floor • Very beautiful open kitchen in brushed larch • Dining area / dining room • Large and bright living room • A large parental bedroom with bathroom / shower / bathtub / WC • Two bedrooms • A shower room / WC • A guest WC • Magnificent terrace in natural stone Upper floor • Open mezzanine, ideal for an office, second living room or reading area Exterior / parking • Several exterior parking spaces / possibility of creating a covered parking space • Fully equipped outdoor kitchen (including BBQ) • In-ground pool surrounded by natural stone • Another terrace in natural stone, protected by a hedge against visibility and possibly shaded by a fabric awning or parasol Amenities • Schools, bars, restaurants, public transport and motorways in direct proximity Characteristics and equipment • Large volumes • Many openings (windows / French doors, all changed in 2012) • Traditional design • Electric underfloor heating • Built-in wardrobes in most rooms • Central island in the kitchen • Oven and hob changed in 2025 • Large fridge • Outdoor maintenance machines worth CHF 21,000.-, included in the sale price • Heated pool • Outdoor kitchen • Atomic bunker • Electric gate • Fabric awning on the terrace • Roller shutter for the ground floor room • Roller shutters for the rooms on the lower floor There is a possibility of taking over an advantageous mortgage, which can be discussed on request.To obtain a complete dossier or to organize a visit on site, do not hesitate to contact us.

  • Parking space
  • Balcony / Terrace
  • Garage
  • +5
Travel time
-
Christophe Berdot

Christophe Berdot

1 / 13
Christophe Berdot

Christophe Berdot

  • Parking space
  • Balcony / Terrace
CHF 775,000.–
4.5 rooms144m² living space
Chemin du Midi, 1913 Saillon

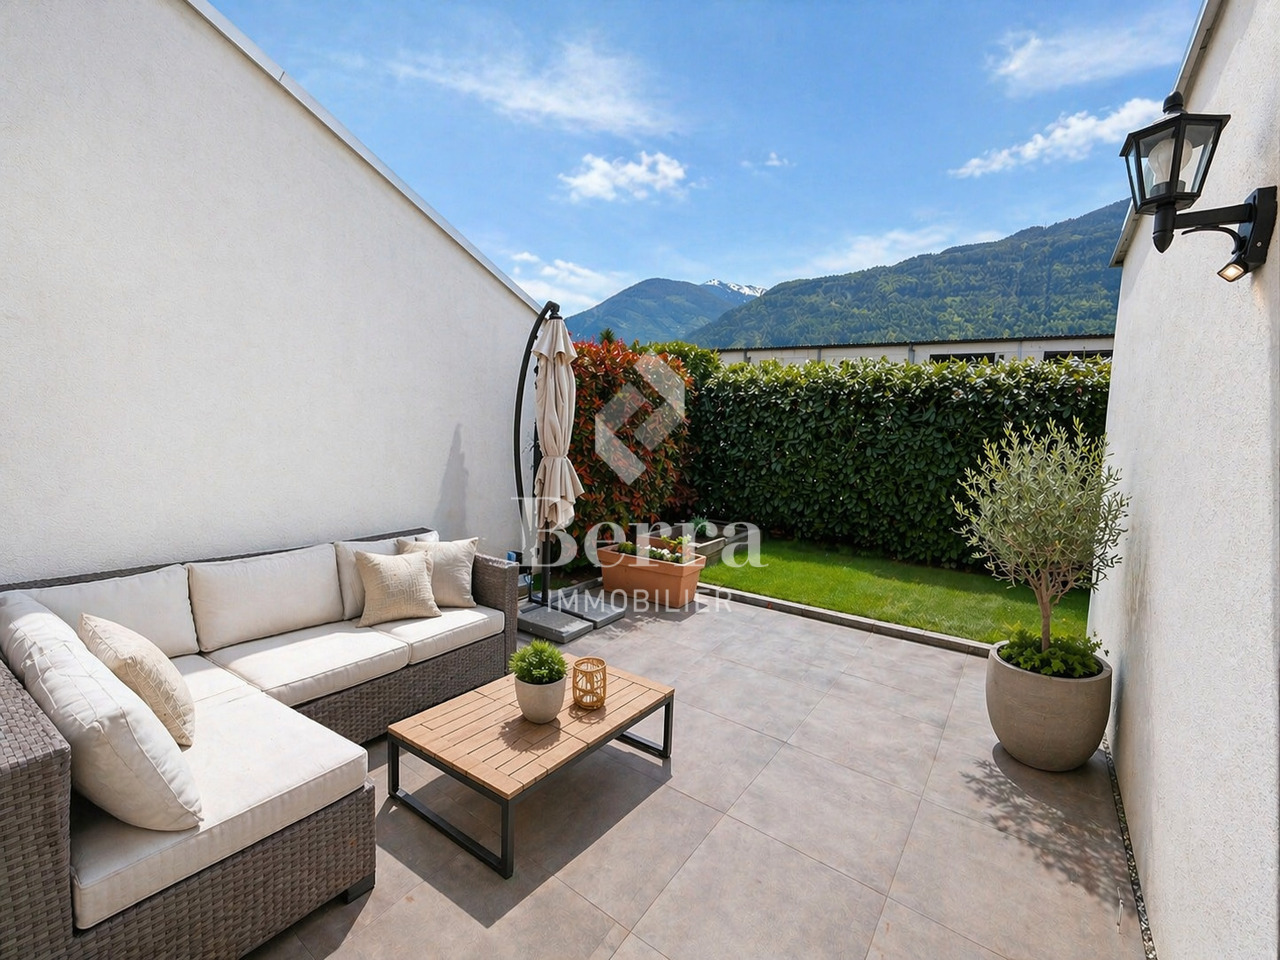
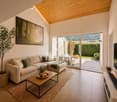
Charming and spacious semi-detached villa: with bedroom and bathroom on the ground floor + attic

Exclusive Berra Immobilier(Use of AI on photos for better projection, non-decorative elements have not been modified)Distribution :Ground floor • reduced external access • entrance, wardrobe, hallway • laundry-reduced under stairs • guest toilet • living area: living room, dining room, open kitchen • 1 bedroom with private bathroom • external access: terrace, garden First floor • hall • convertible attic • 2 bedrooms • bathroom Characteristics : • recent construction • quiet and sunny location, residential area, 2 steps from the orchards, all village amenities nearby • South/Southwest orientation • terrace and garden, vegetable garden, sheltered from the wind • large volume in the rooms and living area • non-visible roof structure, solid wood • beautiful finishes • double sink • parental suite • attic with skylight • reduced-basement at the entrance • large entrance wardrobes • reduced-laundry under stairs • very bright • traditional construction in accordance with the rules of the art • large kitchen with induction and American fridge, ceramic countertop • triple glazing • sliding doors with lifting device • electric shutters • individual meters • floor heating with heat pump • parking: 2 external parking spaces in addition and obligatory for 20'000.- total For more information, we are at your disposal by phone and by appointment in person. • ** ALL OUR PROPERTIES FOR SALE ON WWW.BERRA-IMMOBILIER.CH

  • Parking space
  • Balcony / Terrace

Suggested properties for you based on search results