57 results - Commercial & industry for rent in District Martigny
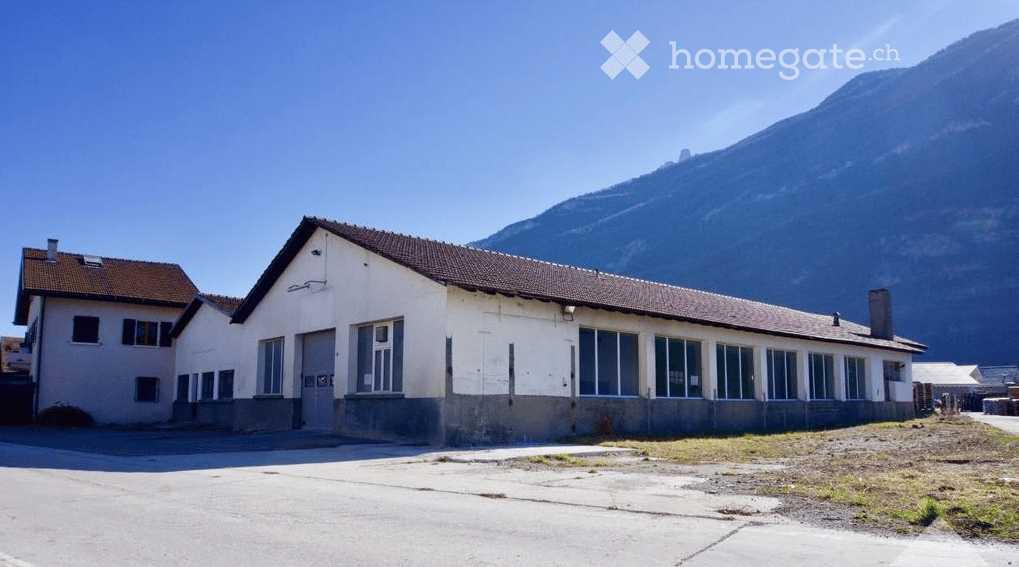
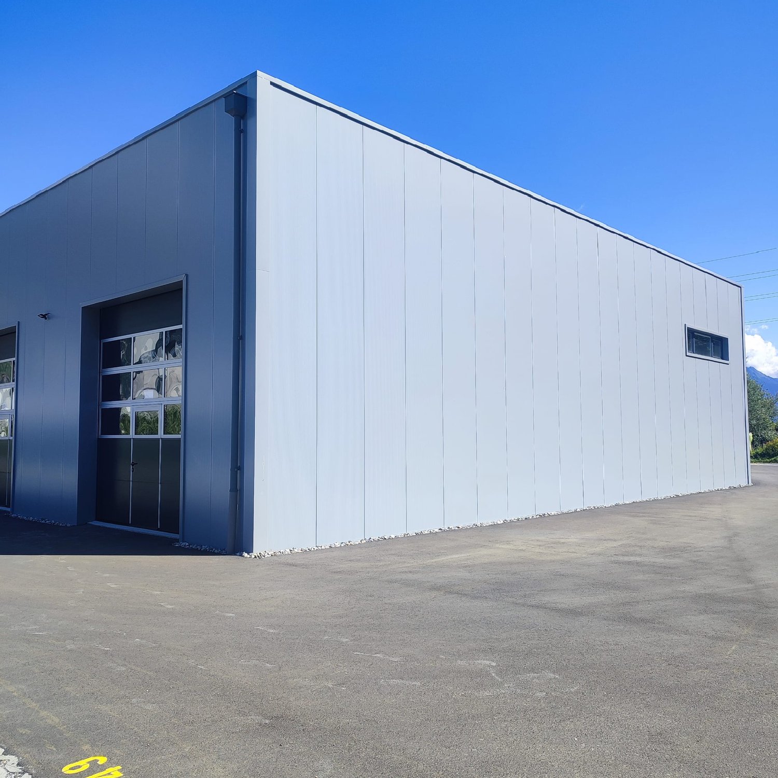
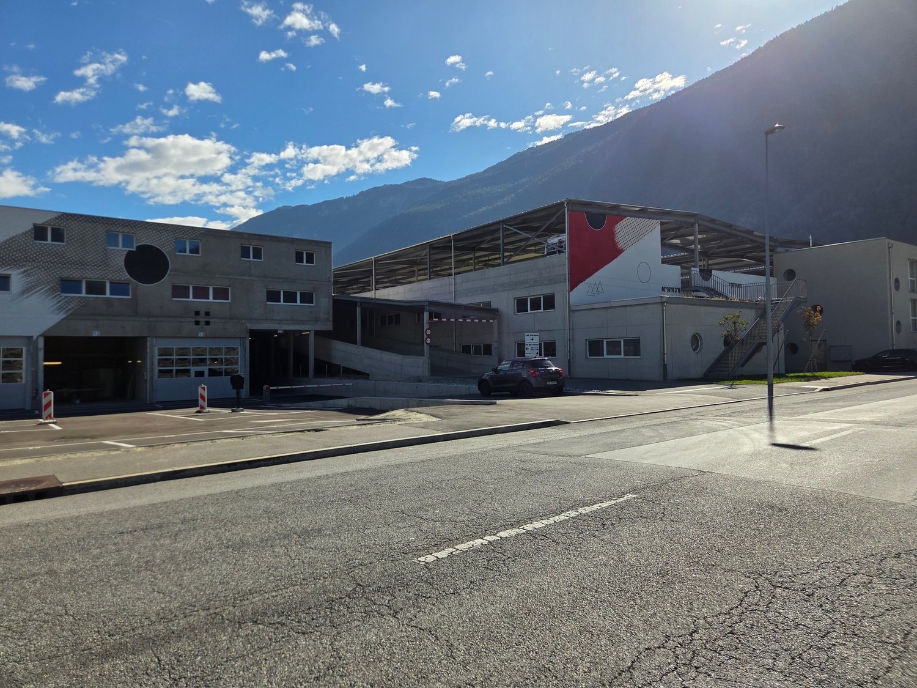
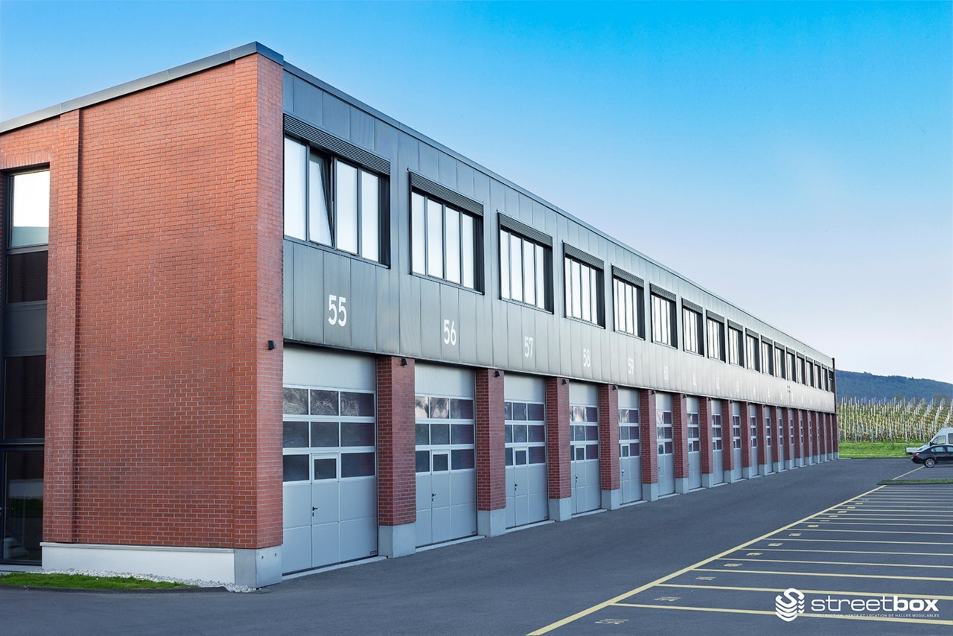
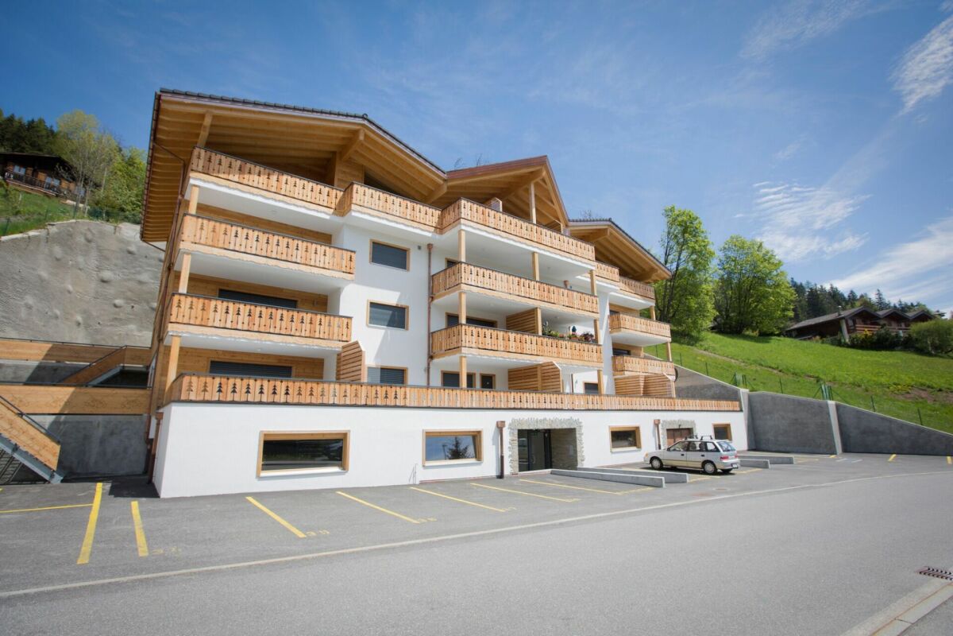
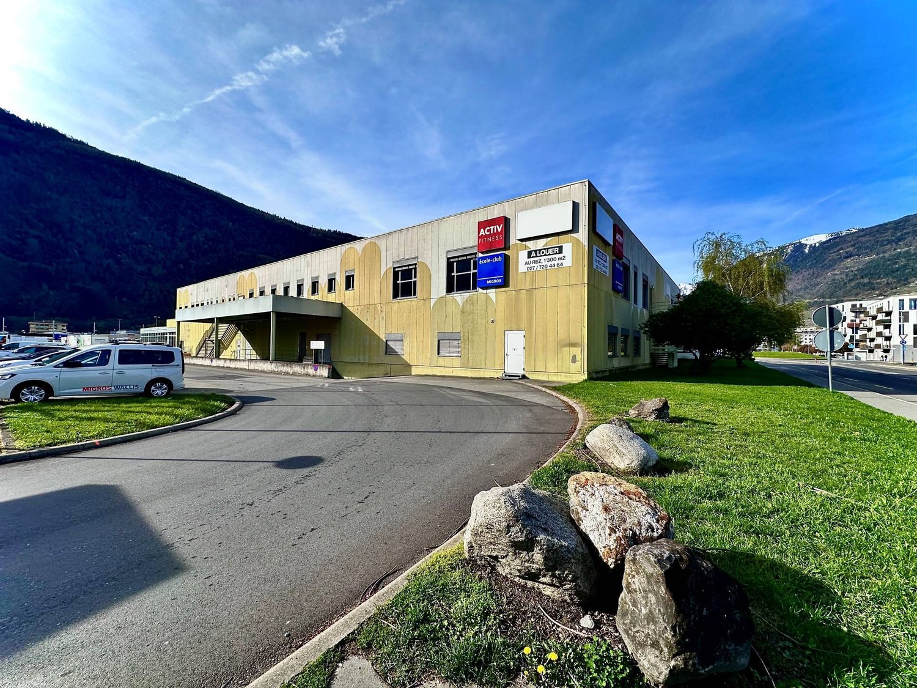
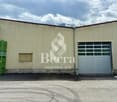
  • A two-story building with a flat roof and large windows, situated in a rural area with a mountain in the background.
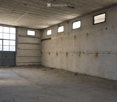
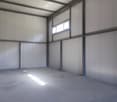
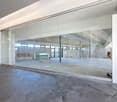
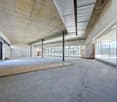
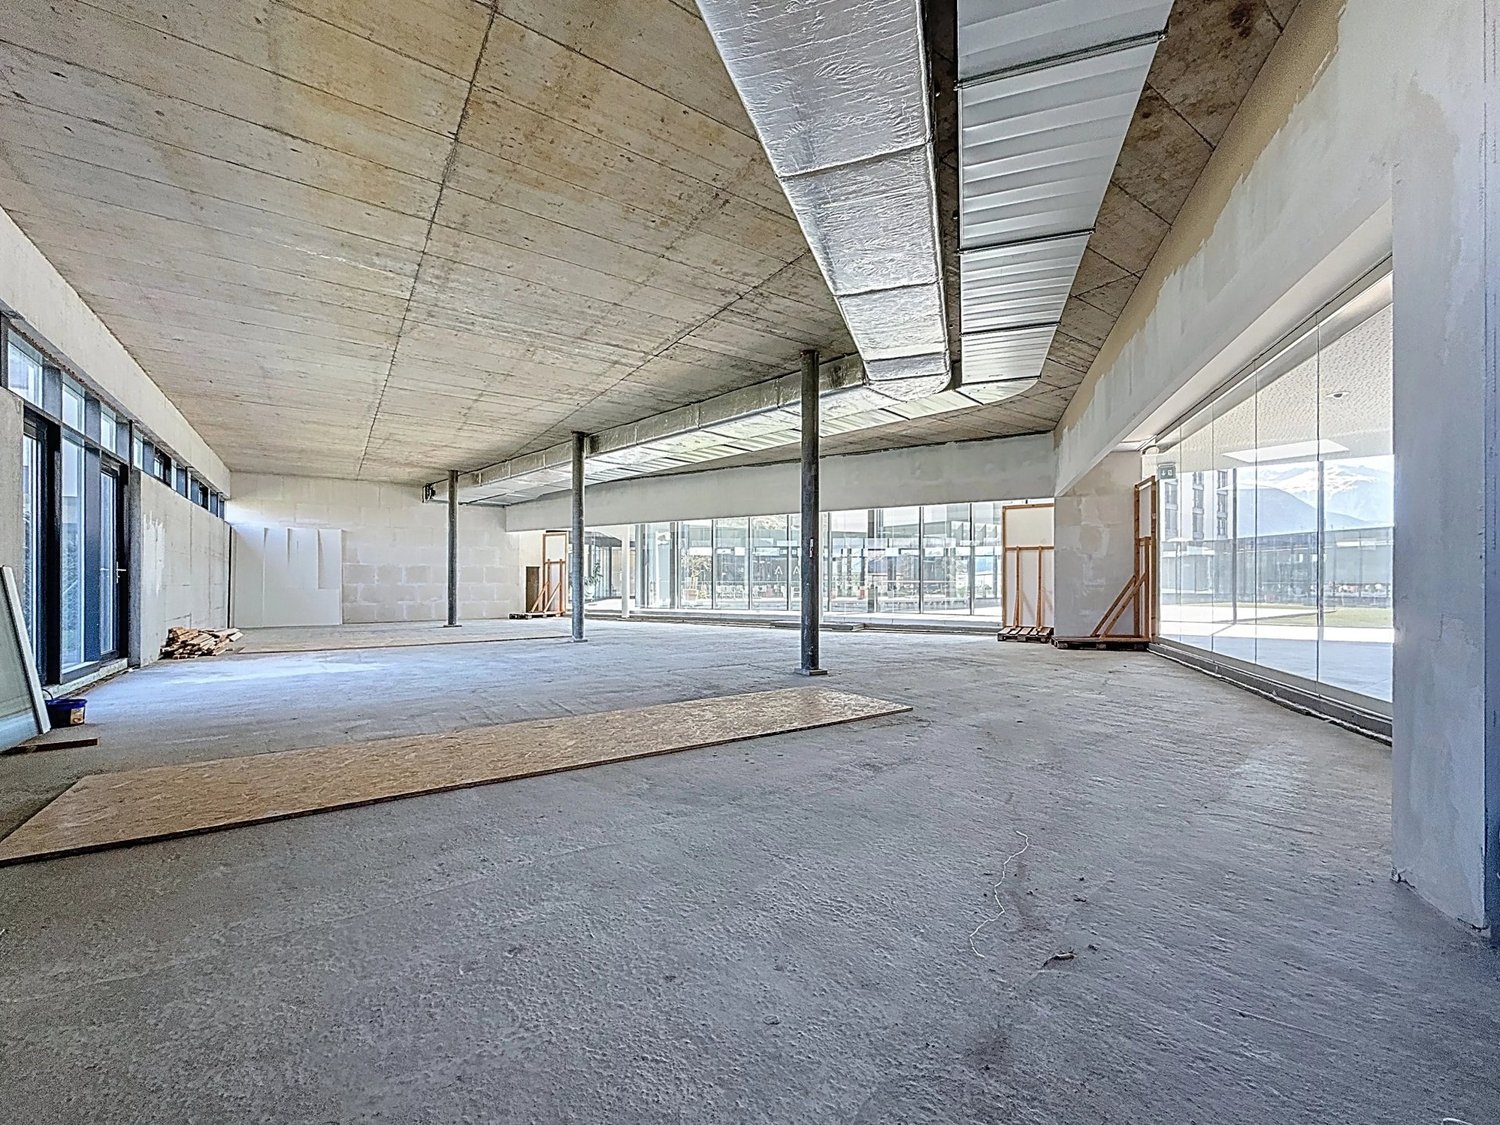
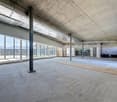
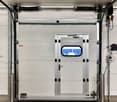
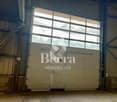
  • Empty industrial-style room with concrete walls and floor, large windows, and a metal door.
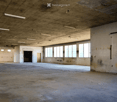
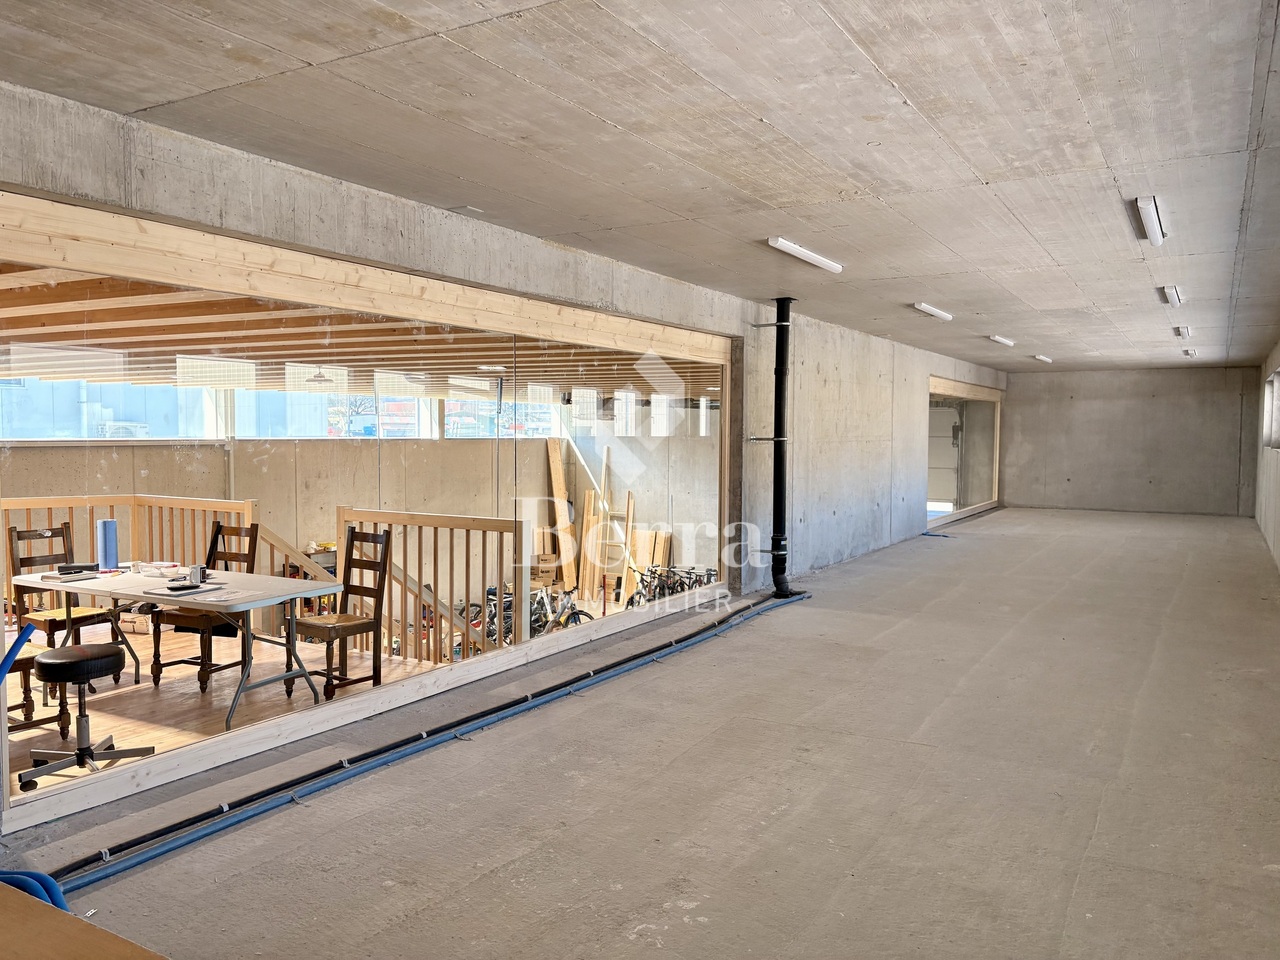
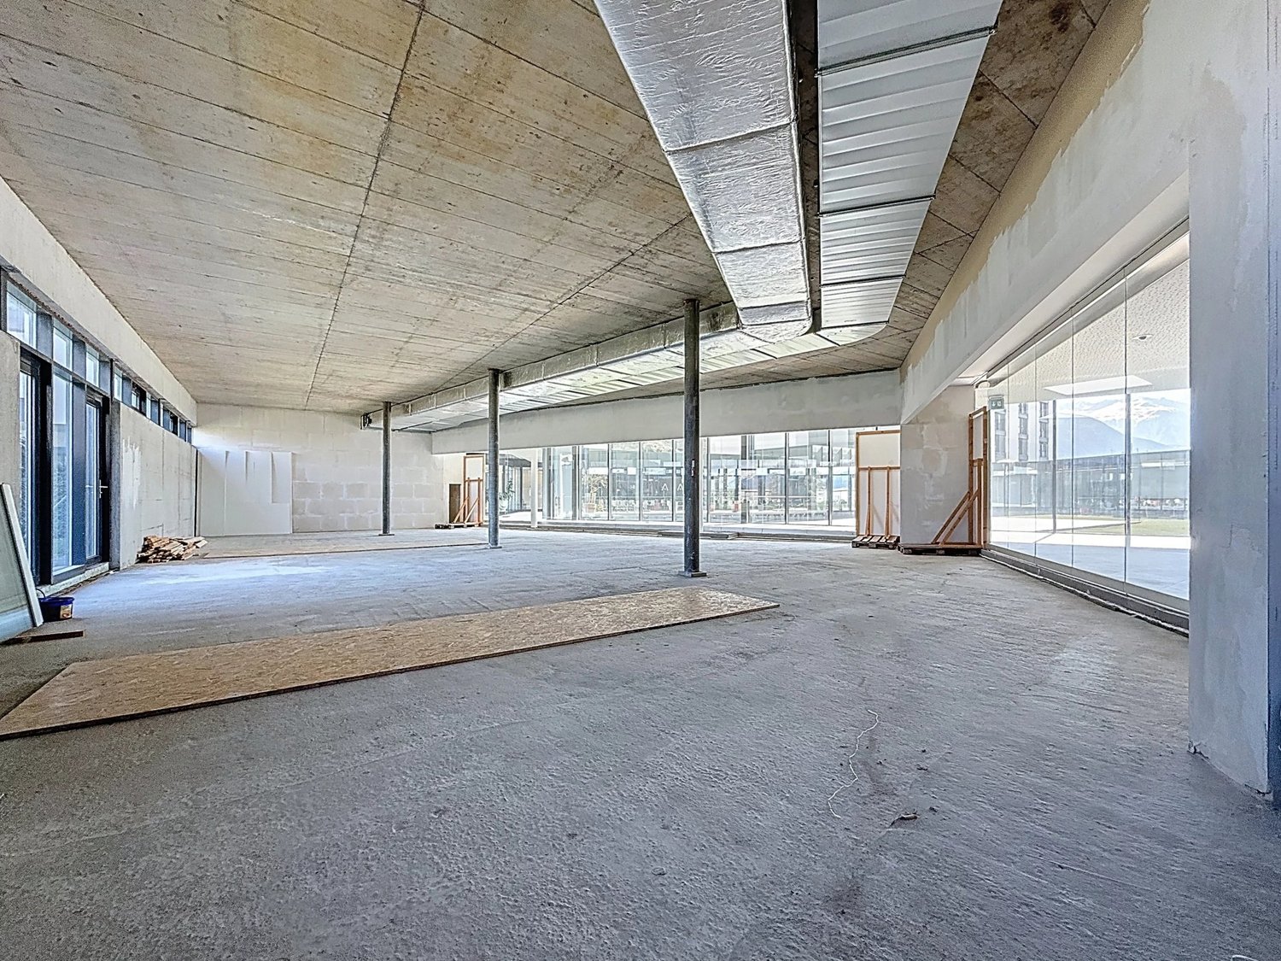
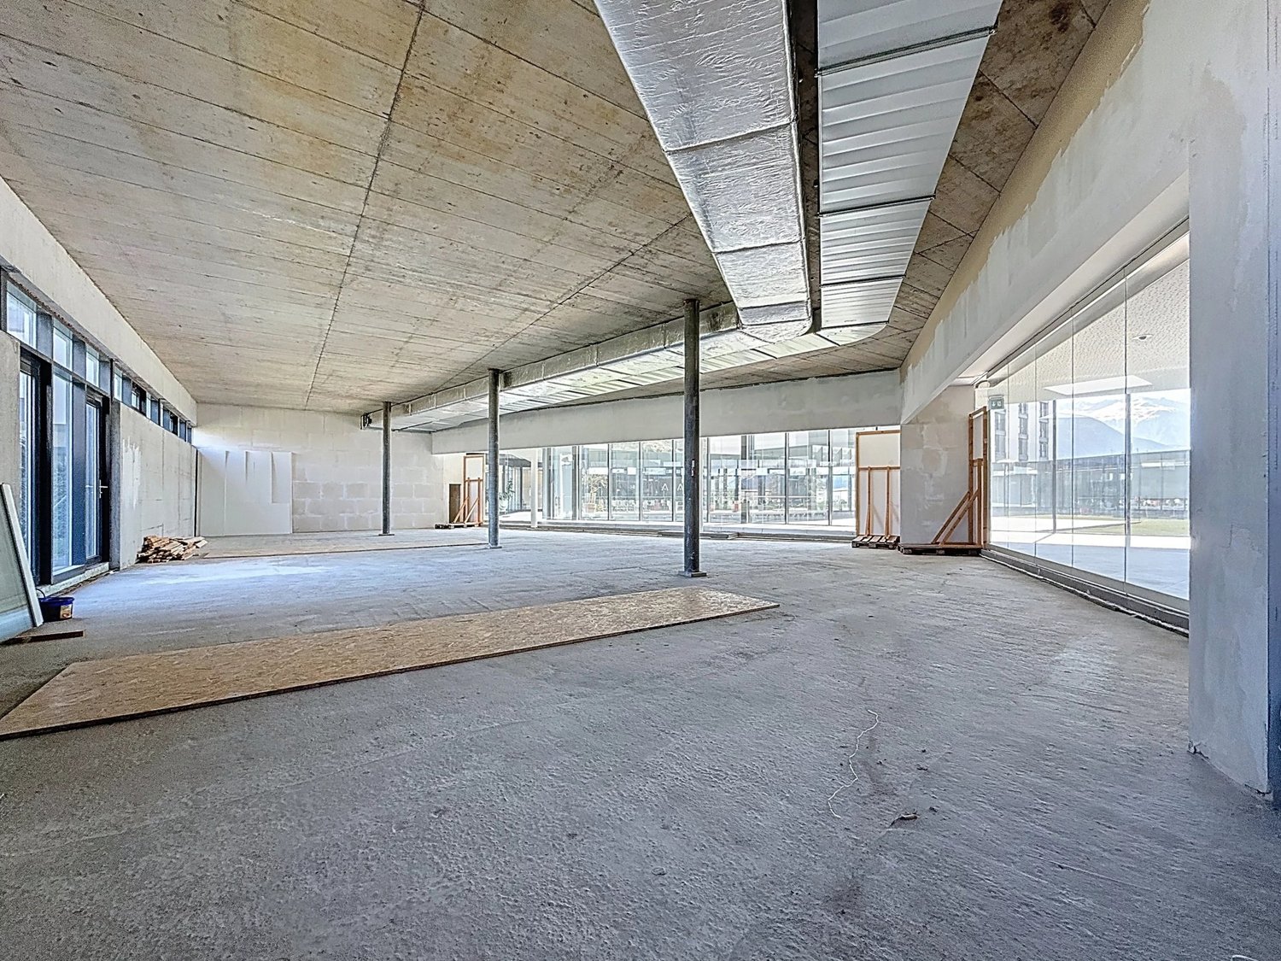
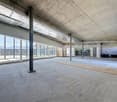
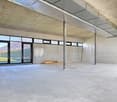
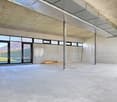
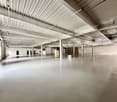
  • Empty industrial-style room with concrete floors and walls, large windows, and exposed ceiling with fluorescent lighting.
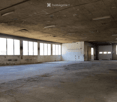
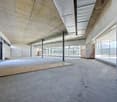
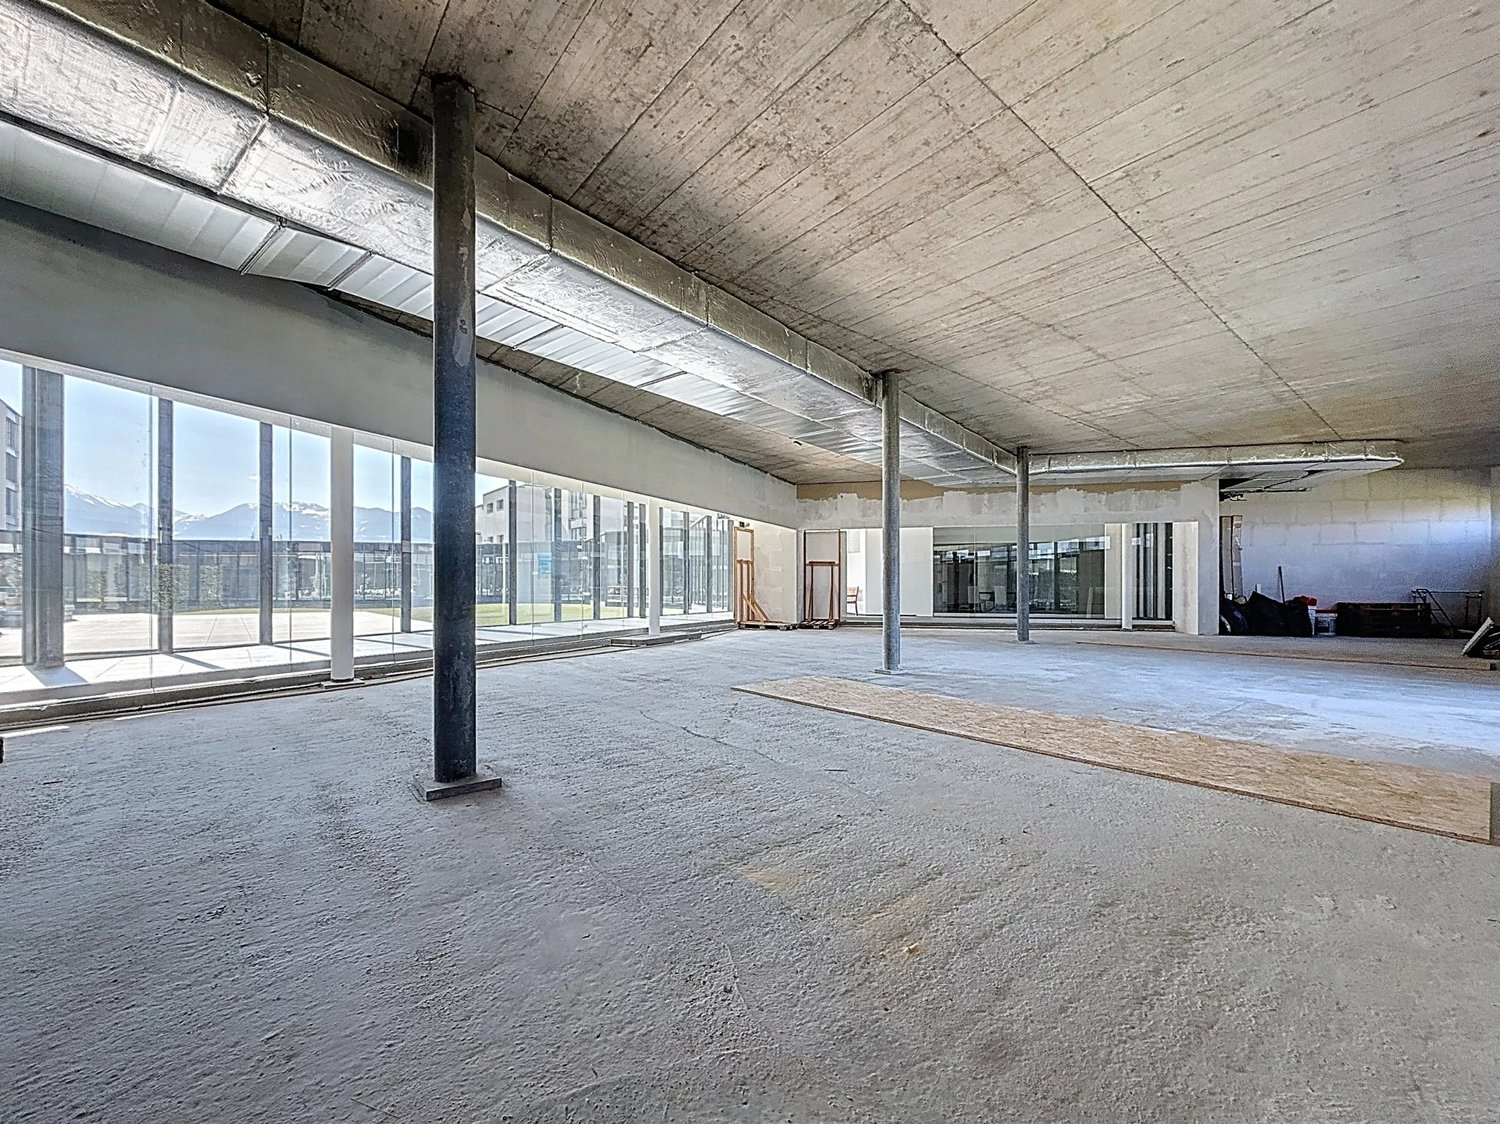
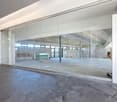
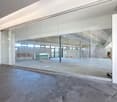
  • Empty industrial-style room with concrete floors and walls, large windows, and exposed ceiling beams. No furniture or equipment present.
  • Empty room with polished stone floors and dark brown walls, featuring recessed lighting and a white door leading to another space.
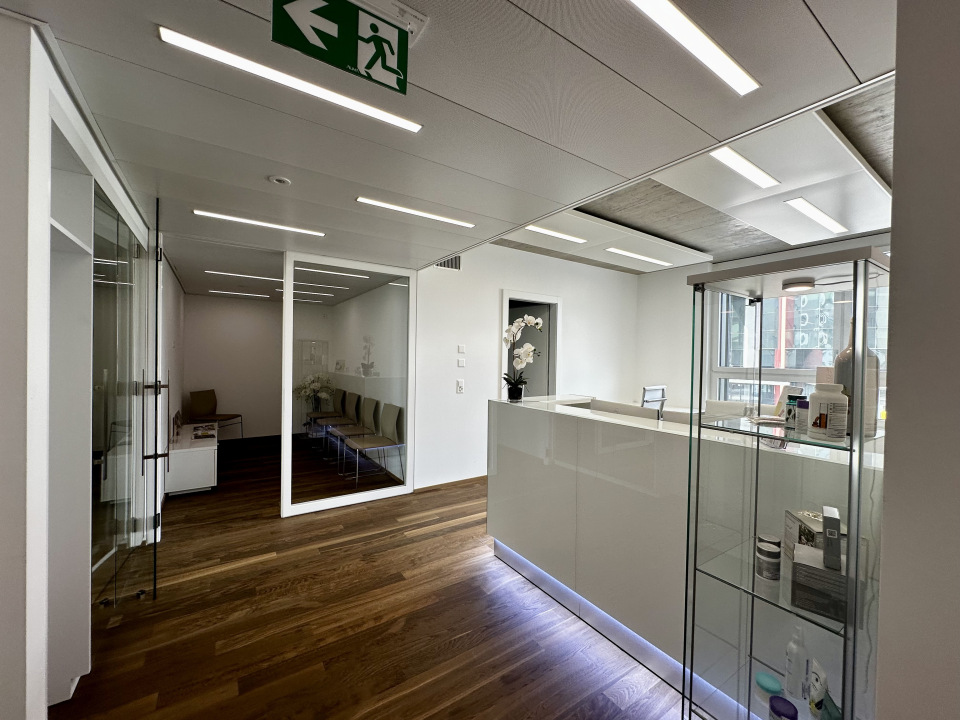
  • Empty room with wooden flooring and white walls, featuring a white door and a glimpse of another room with a chair and table in the background.
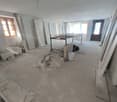
  • Empty room with white walls, wooden flooring, and a single door leading to another space. The room is completely unfurnished with no visible furniture or equipment.
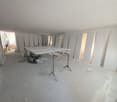
  • Completely empty room with bare walls and wooden floor. No furniture or equipment.
1 / 8
Empty industrial-style room with concrete walls and floor, large windows, and a metal door.
Empty industrial-style room with concrete floors and walls, large windows, and exposed ceiling with fluorescent lighting.
Empty industrial-style room with concrete floors and walls, large windows, and exposed ceiling beams. No furniture or equipment present.
CHF 6,000.– / monthPremium
Rue du Clou 20, 1906 Martigny
HALL / WAREHOUSE FOR RENT IN MARTIGNY–CHARRAT – 757 M² + LAND 1'800 M²

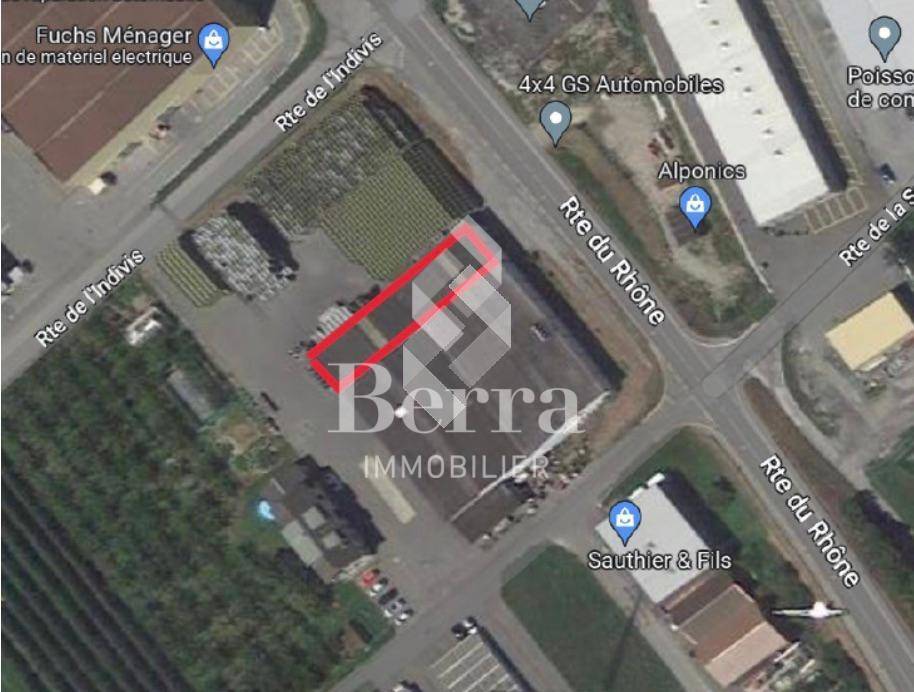
Hall / warehouse for rent in Martigny–Charrat, Rue du Clou 20, ideally located in the Martigny region. CHF 6'000/MONTHRue du Clou 20 – 1906 Charrat (Martigny)For rent, hall / warehouse of approximately 757 m² on the ground floor, with additional storage areas on the upper floor, partially renovated administrative area and land of approximately 1'800 m².The hall is also visible from the cantonal road, which is an additional advantage for a professional activity.The building is offered mainly for use as storage and goods storage.The administrative area, including offices and sanitary facilities, is partially renovated. The storage and storage areas are offered in their current state and can be used as they are.The future tenant naturally has the possibility to adapt or personalize the premises according to their specific needs.Possibility of adaptation according to the tenant's needsFor a tenant who wishes to make specific improvements or adaptations, the owner is willing to study different possibilities.After prior agreement between the parties on the nature, budget and modalities of the work, the investments possibly made by the tenant may be the subject of compensation on the rent or any other agreed formula.It is therefore a possibility offered to the tenant and not an obligation, allowing to adapt the premises to their activity if they wish.The property benefits from a generous area around the building, offering spaces for parking, maneuvering as well as loading and unloading goods.Access adapted to heavy goods vehicles / trucks, particularly interesting for companies requiring regular deliveries.The property benefits from a practical location in Charrat, municipality of Martigny, in a mixed area of housing and craftsmanship, with easy access to the main road axes of Valais.Main characteristics: • Hall / warehouse: approx. 757 m² on the ground floor • Additional storage areas on the upper floor • Land: approx. 1'800 m² • Partially renovated administrative area • Storage areas usable in their current state • Possibility of adaptation or personalization according to needs • Access for heavy goods vehicles / trucks • Outdoor spaces for parking and maneuvering • Facilitated loading and unloading • Visible from the cantonal road • Mixed area of housing and craftsmanship • Sought-after use: storage / storage of goods Rent: CHF 6'000.– / month for the entire propertyAvailability: to be agreed.Visits and information on request.
Travel time
-
1 / 5
Price on requestTop
159m² floor space
Avenue de Fully 53, 1920 Martigny

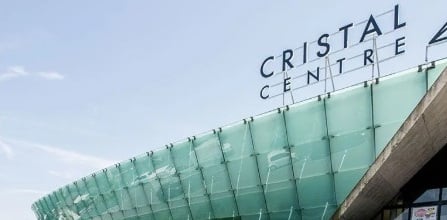
Your business in the heart of Valais at AU CRISTAL

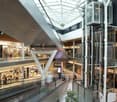
Are you looking for a rental space in a modern and dynamic center? Then don't hesitate to visit and set up shop at the Centre Cristal in Martigny. Ideally located in a commercial area, Le Cristal stands out, particularly due to its unique architecture reminiscent of a football stadium.We are offering our last available space of 153 m2 on the 1st floor, ideally situated between Decathlon and Avant-Garde Coiffure.With brands like Coop & C&A, the center welcomes over one million visitors per year, ensuring strong traffic and visibility for tenants.Your advantages at the Centre Cristal:A privileged location: the sales area offers direct access from the highway and numerous parking spaces. Ideally located in a commercial area with various brands, you can take advantage of numerous shops. Close to residential neighborhoods, access is privileged for many families.Gross store area, ready to be fitted out: the area is available quickly and is in excellent condition. It offers you a perfect space for the establishment of your business, without counting the numerous design possibilities. It only waits for your ideas to forge its own identity!Strong traffic: as mentioned earlier, it is clear that the Centre Cristal attracts many visitors to the center. Its large spaces are a certain comfort to make purchases without feeling oppressed. Your space will also benefit from the increased traffic reinforced by market players like Coop, C&A, and Decathlon. In short, ideal conditions for your success!Parking: a covered parking lot with 300 parking spaces offers sufficient space to accommodate customers. The charging stations for electric vehicles are also available in front of the Coop gas station.Public transportation: located in the immediate vicinity, the center is easily accessible to a wide clientele.Don't wait any longer and seize the opportunity to launch your business in this unique space. Whether for retail, services, or any other business idea, the available space in the Centre Cristal will accompany you to your success.

Travel time
-
1 / 13
  • Parking space
  • Garage
CHF 1,700.– / month
135m² floor space
Route de Pro-Bovey 54, 1908 Saxon

New industrial hall for rent in Saxon – 135 m²

Discover this new and versatile industrial hall, ideally located in Saxon, in the heart of a developing industrial and commercial area.Its strategic location, in close proximity to major retailers such as IKEA, Hornbach, and Coop, as well as its practical access, make it a particularly interesting solution for an SME, a craftsman, a commercial activity, storage, or a sports activity.The hall is available immediately and is offered in its raw state, allowing the future tenant to freely design it according to the needs of their activity.Key features • Gross floor area: 141.4 m² • Usable area: 135.2 m² • Total volume: approx. 850 m³ • Ceiling height: approx. 6.30 m • New building in industrial style • Metal structure and concrete floor, suitable for professional use • Nice natural lighting • Raw building with great flexibility in design The exceptional height of the hall is a real advantage, especially for storage, the installation of professional equipment, or the creation of a mezzanine.Authorized usesThe hall is located in an industrial area and can notably accommodate the following activities: • Commerce • Storage • Sports activity Access and equipmentAccess to the hall is facilitated by a large electric sectional door Hörmann, particularly suited for deliveries and utility vehicles: • Width: 3.50 m • Height: 4.00 m The room also has the following equipment and pre-installations: • 16A three-phase electrical panel with possibility of extension to 25A • Pre-installations for water • Pre-installations for telephone and fiber optic • 2 ceiling lights • Provisions for connection to central heating with gas heating • Provisions for hot and cold water for the creation of sanitary facilities Mezzanine possibilityA mezzanine is already planned and authorized in the building permit, allowing to significantly increase the usable area. • Possible additional usable area: 51.4 m² • Indicative additional costs: CHF 300.– excl. VAT/month, depending on needs and to be discussed With this mezzanine, the hall can thus offer almost 187 m² of total usable area.Parking3 parking spaces accompany the rental of the hall obligatorily and are invoiced separately: • CHF 50.– excl. VAT/parking space/month • Possibility to rent additional parking spaces according to availability Rental conditionsRent for the hall: CHF 1,700.– excl. VAT/month 3 parking spaces: CHF 150.– excl. VAT/month Charges: additional, according to billingMezzanine optional: CHF 300.– excl. VAT/month, to be discussed.

  • Parking space
  • Garage
Travel time
-

Find a new tenant for free

Create a free listing on Homegate to find the perfect next tenant for your apartment in no time at all.

List your property now
1 / 5
CHF 7,515.– / month
2 rooms
Route du Léman 29, 1907 Saxon

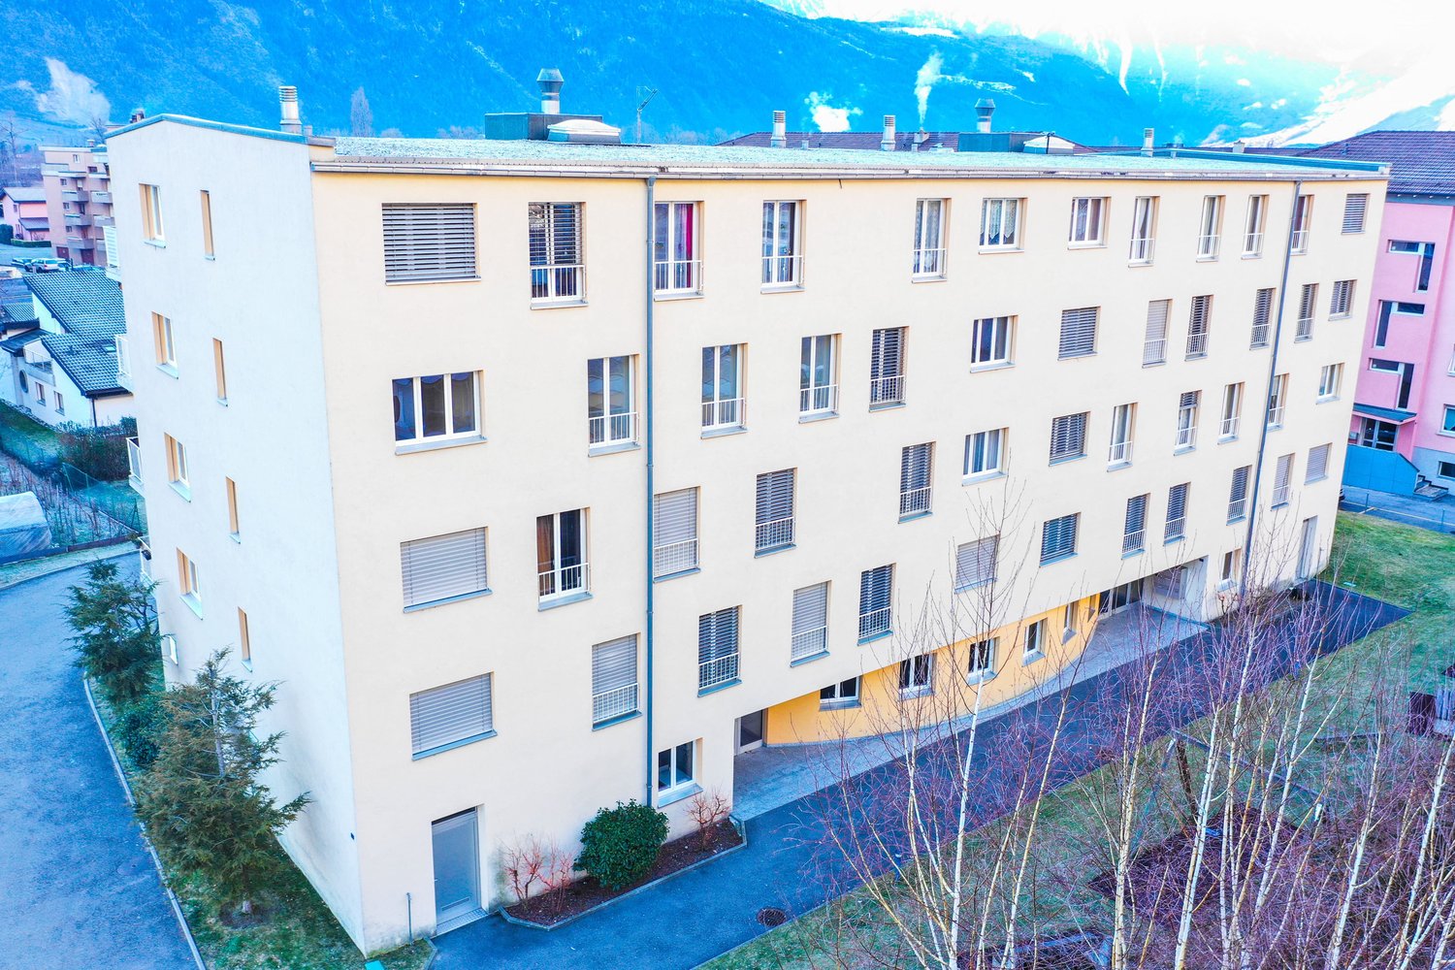
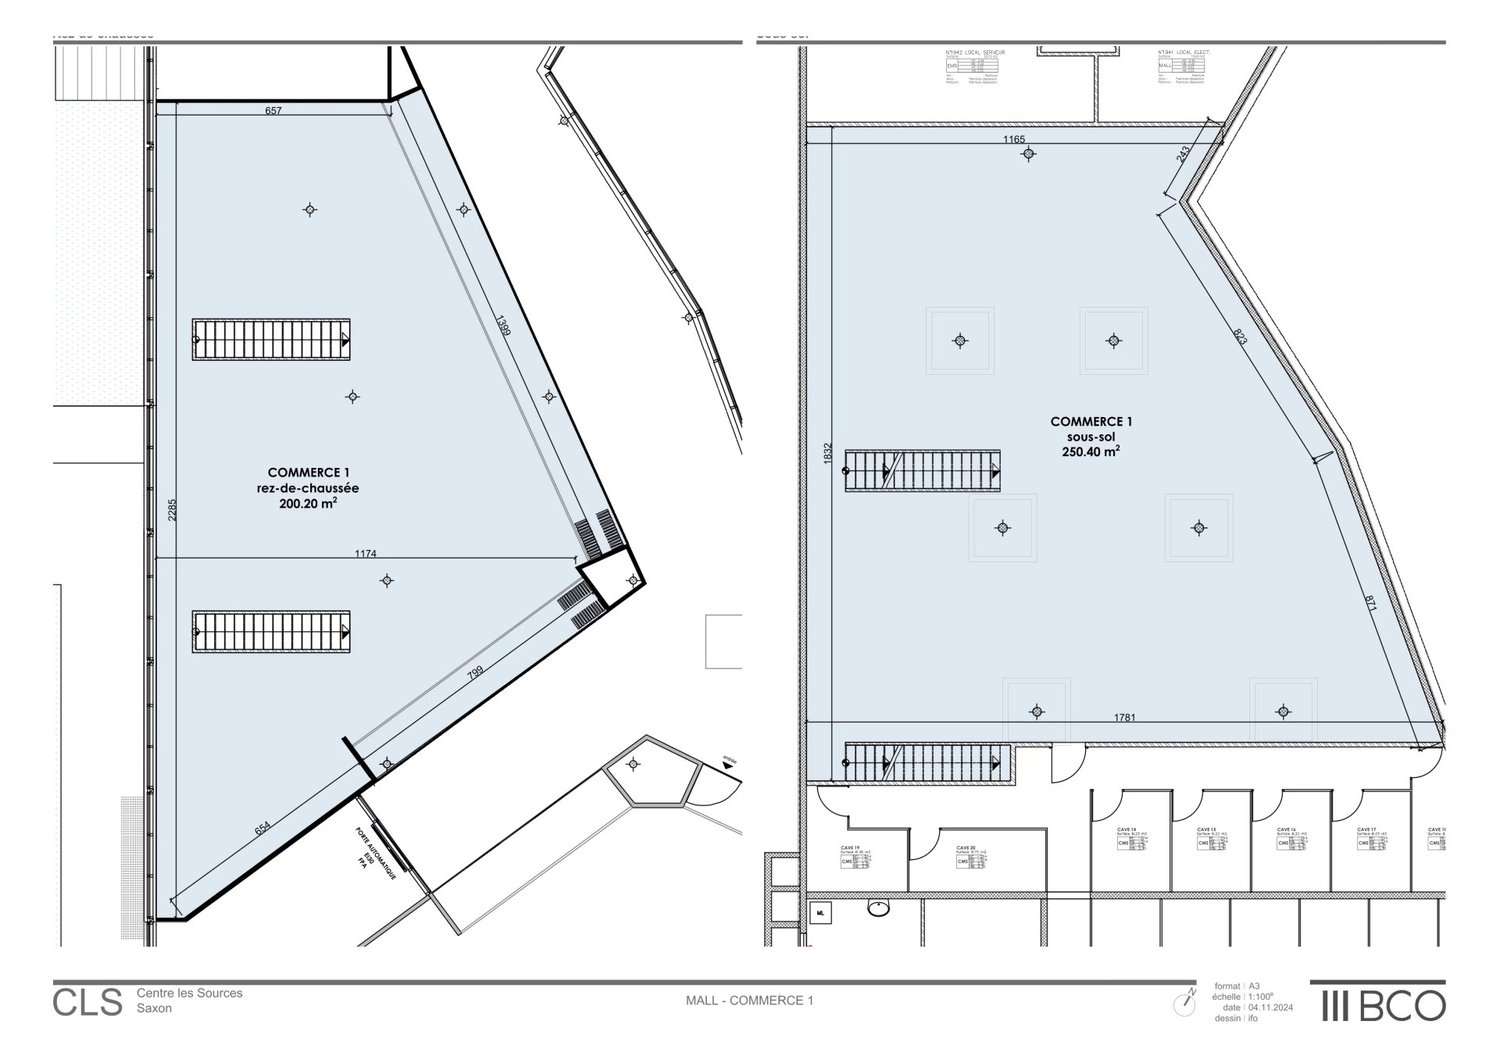
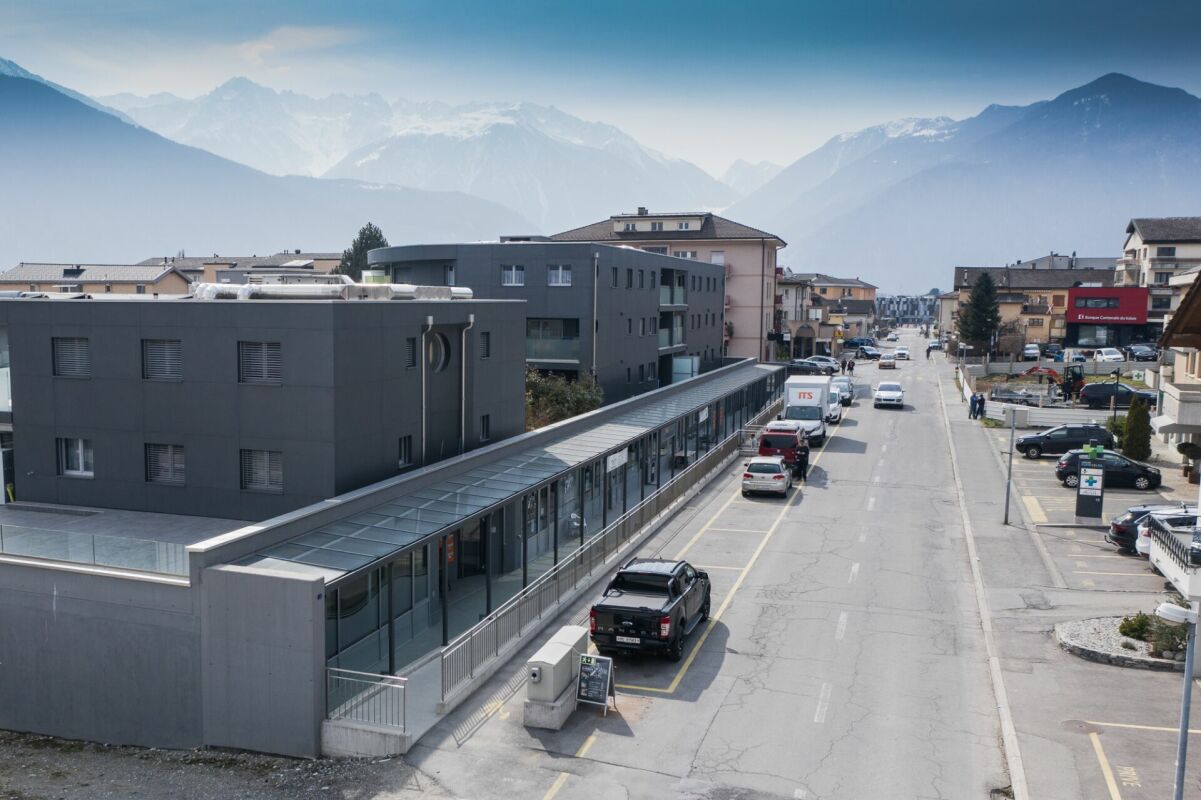
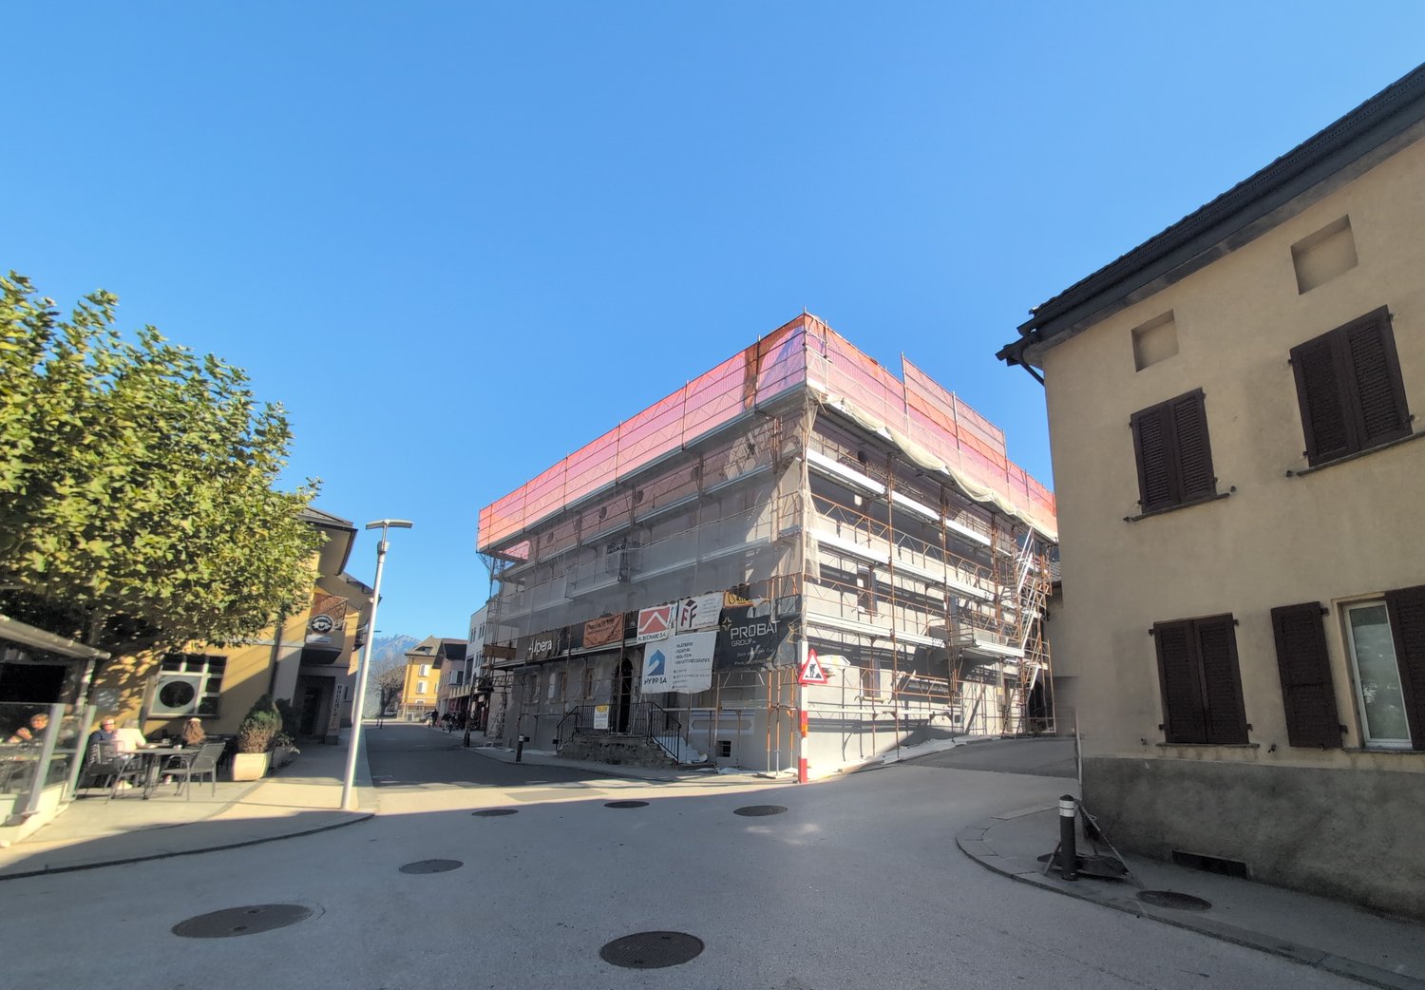
Beautiful commercial space of 459 m² on 2 levels at Centre Les Sources

In the heart of Centre Les Sources in Saxon, we offer a commercial space of approximately 459 m² for rent, consisting of a ground-floor area of 208.90 m² and a large additional area in the basement of 250.40 m². This configuration allows for the planning of an activity with reception, sales, consulting or showroom space on the ground floor, complemented by a large storage, preparation or logistics area in the basement. The space is rented out raw and offers great freedom in design to create a space perfectly adapted to your activity. A connection to hot and cold water is available on site. The configuration also allows for the planning of a possible division of the space, subject to technical feasibility and project validation. The center already hosts several brands and activities, including a hairdresser, a pharmacy and a decoration store, offering a dynamic and complementary environment. The site also includes an EMS, a clinic, an outpatient center, protected apartments and a restaurant, generating regular frequency and a suitable setting for many activities. This space is ideal for a service, health, wellness, specialized trade or mixed concept combining visibility and functionality. The Center also benefits from a strategic location, with quick access to the highway, about 10 minutes from Martigny and 20 minutes from Sion. An underground parking lot with 86 spaces as well as outdoor parking complete the site's advantages. Parking spaces are available for rent at a price of CHF 120.- per month. Participation in the design work can be discussed depending on the planned project. Interested? We are at your disposal for any additional information or to organize a visit.
Travel time
-

Suggested properties for you based on search results