410 results - Apartment to buy in District Martigny

1 / 13
CHF 783,000.–
4.5 rooms130m² living space
1926 Fully

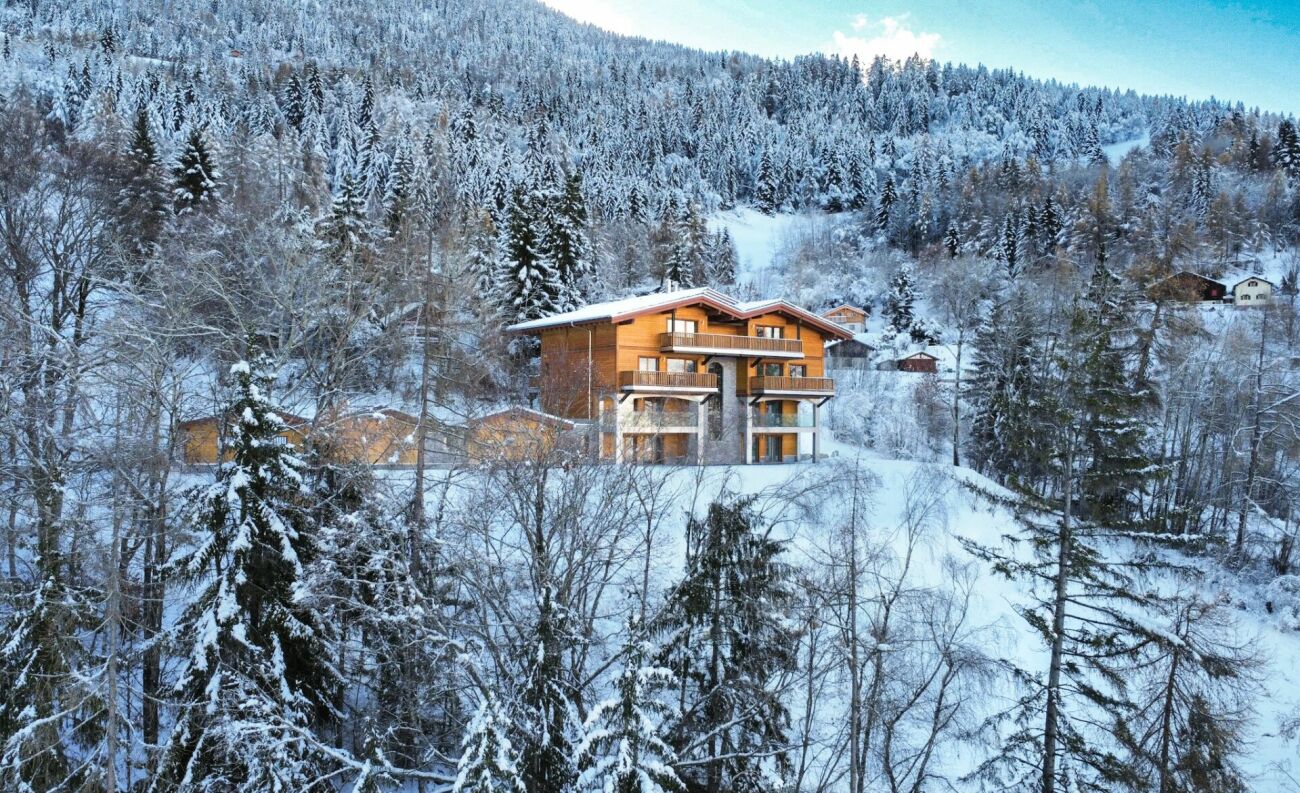
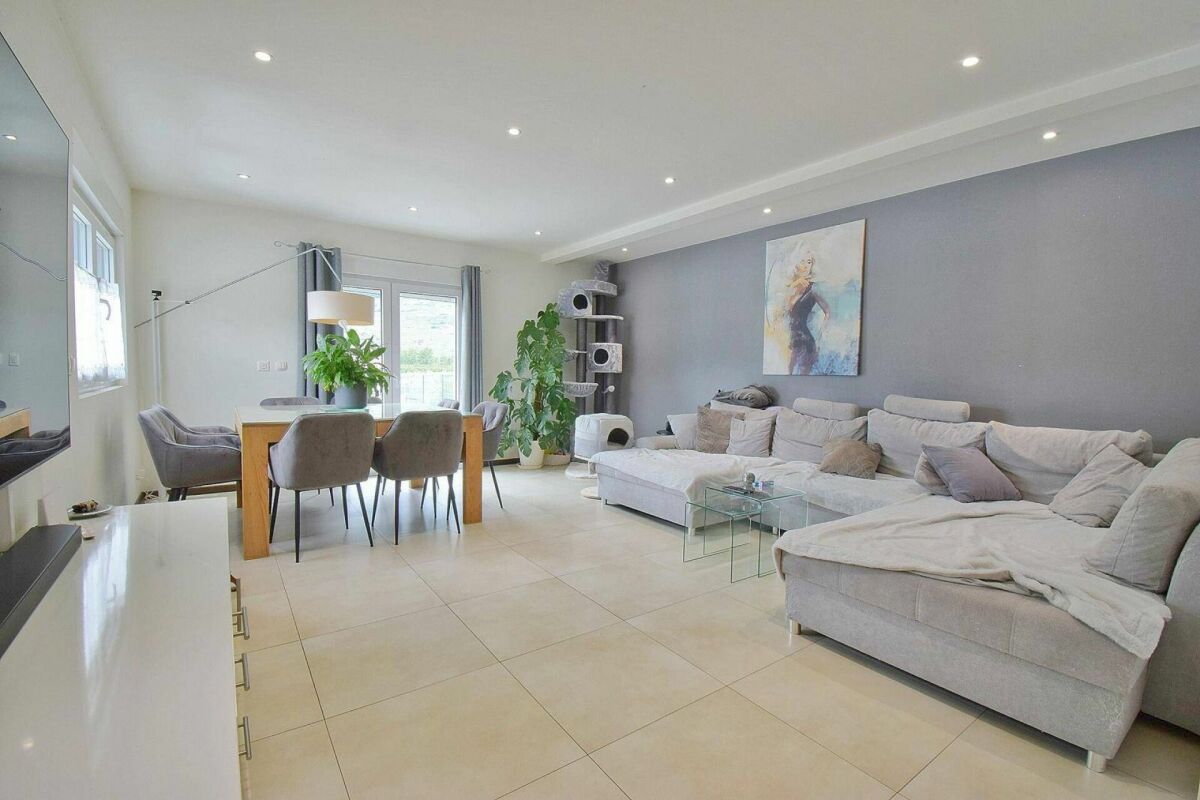
Attic terrace 4.5 rooms in Fully

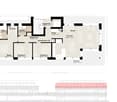
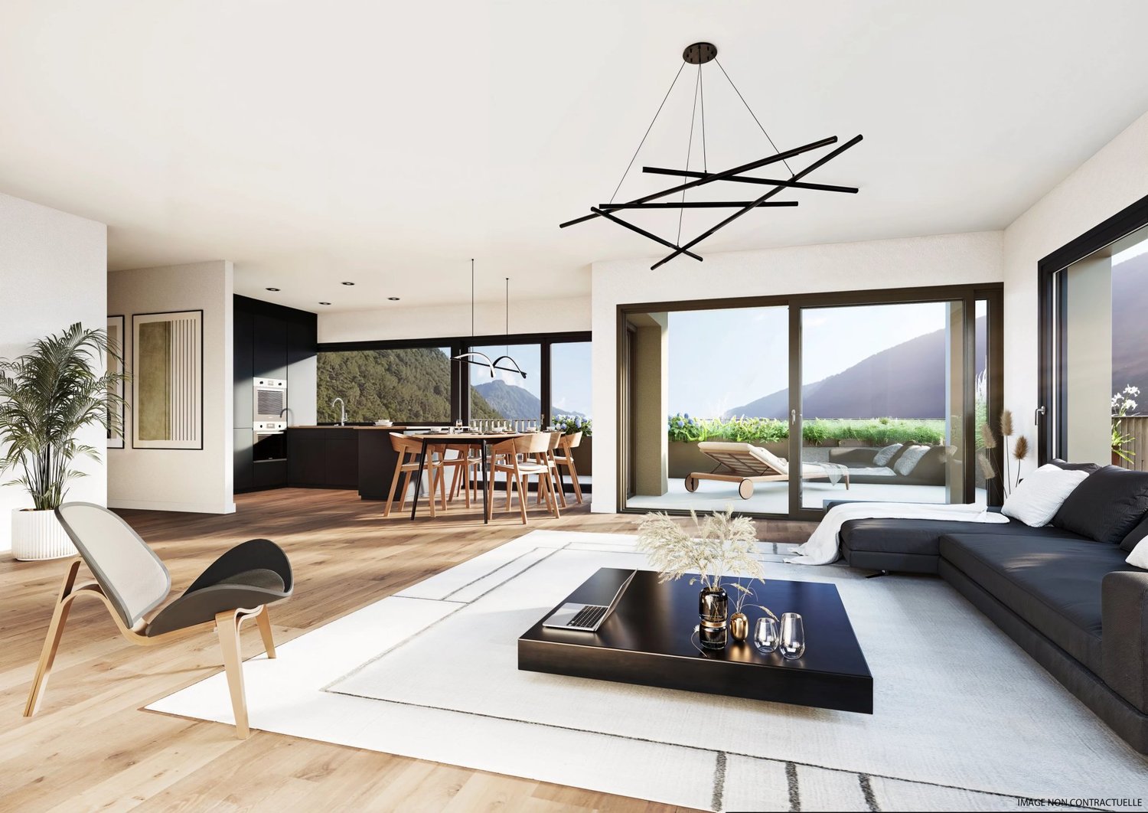
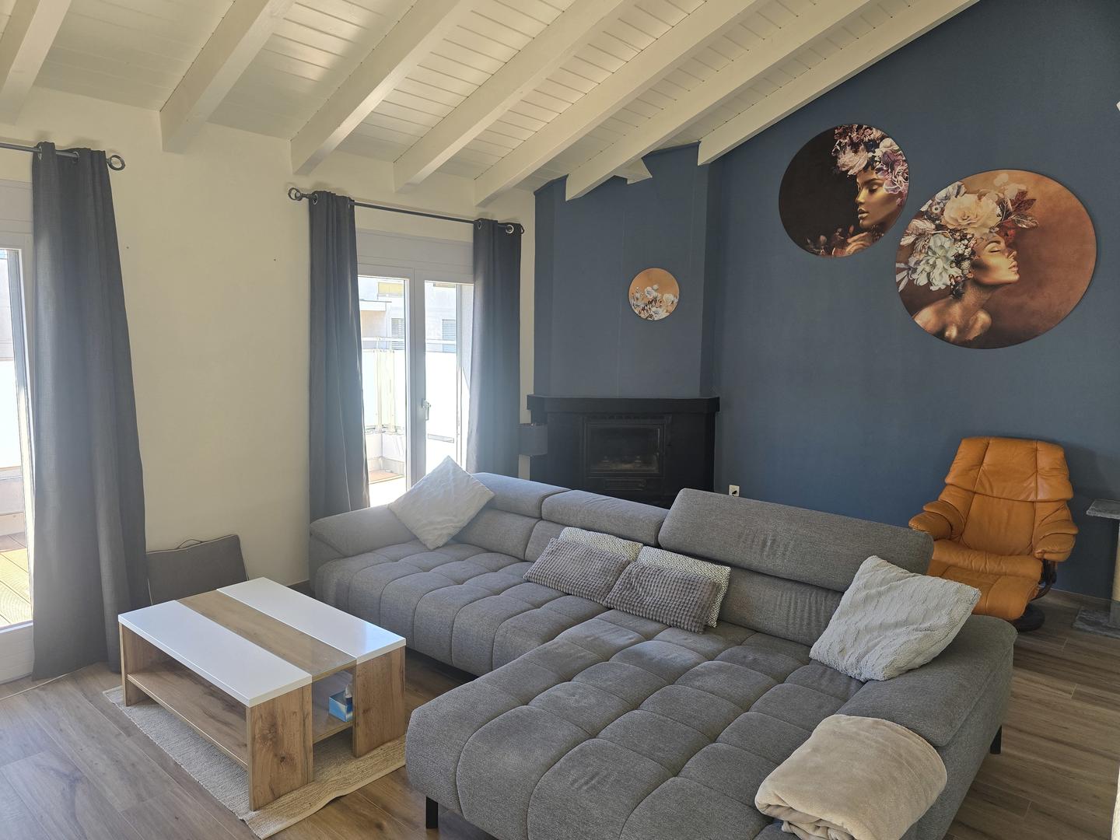
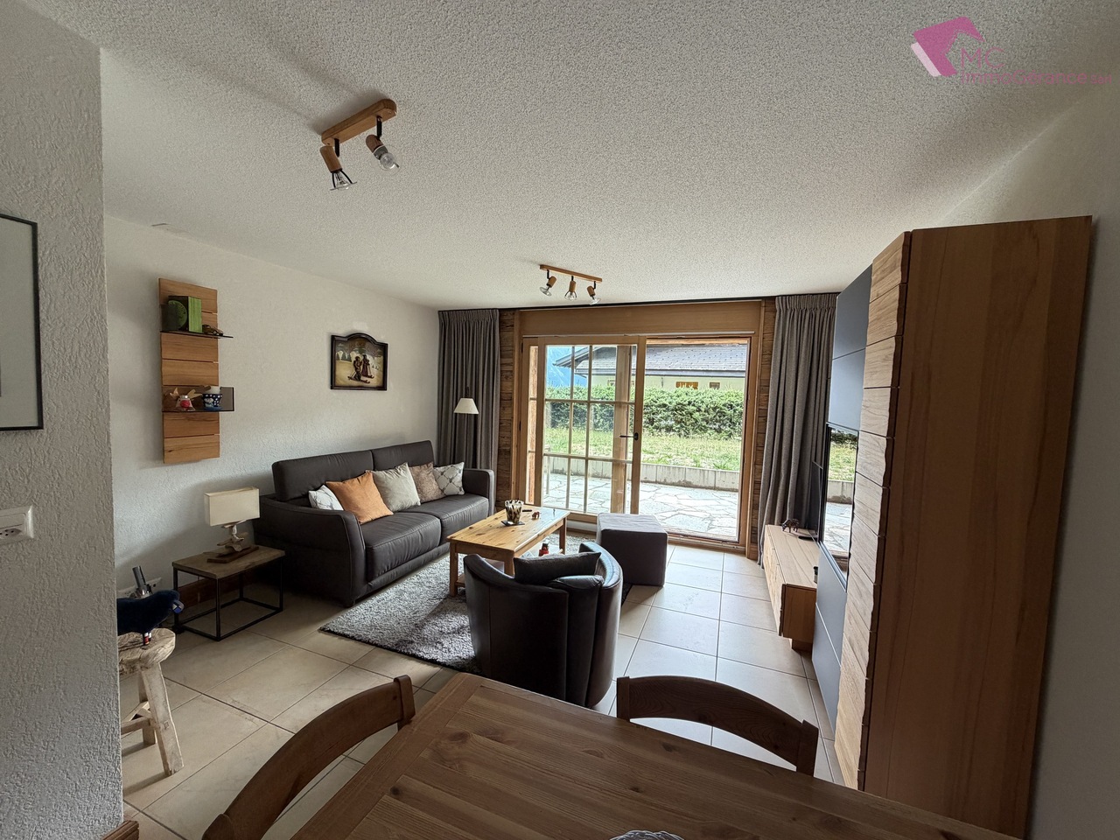
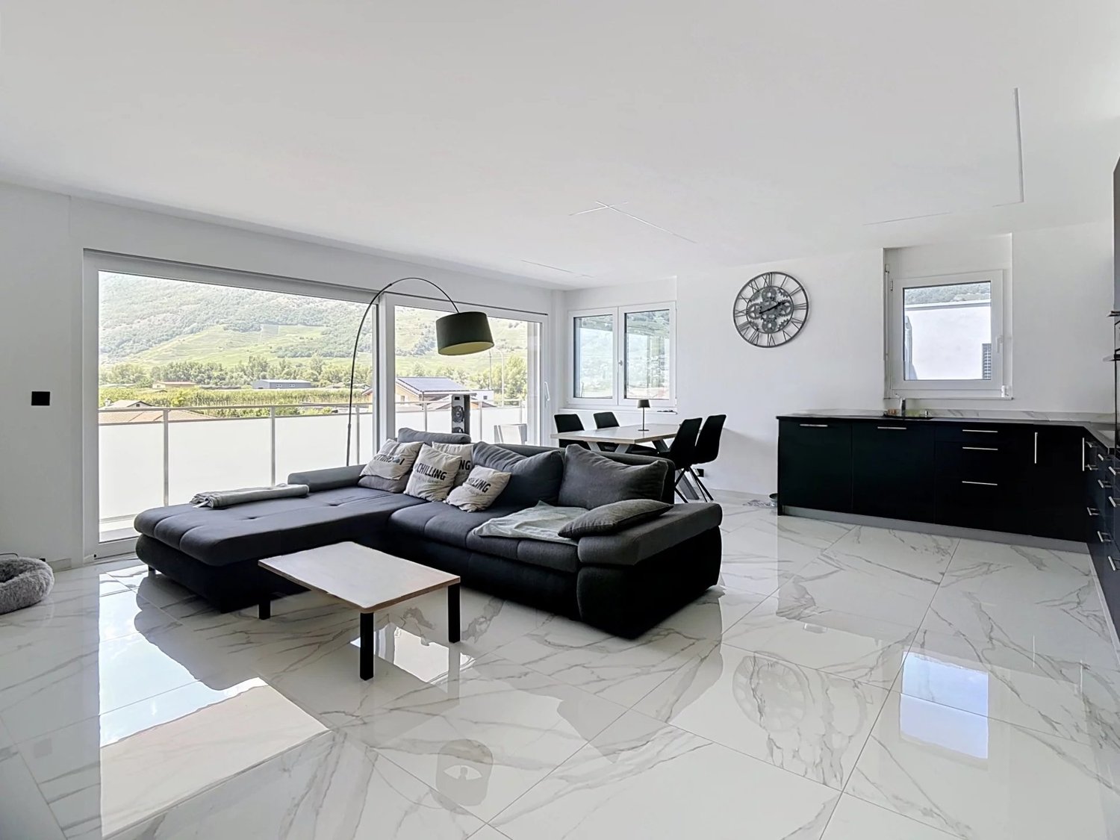
Bright and spacious attic with 4.5 rooms and an impressive terraceDiscover this beautiful attic in a PPE with only 10 apartments. This building is located in a completely peaceful atmosphere, characteristic of the village of Fully. The thoughtful positioning of this attic gives it a gentle intimacy while offering a pleasant and breathtaking view of the entire valley and the mountains on the south side. The southwest-east exposure allows for stunning sunsets to be enjoyed.The residence is located in Fully, in immediate proximity to public transportation and just a few minutes from all the amenities offered by the commune. Due to its location, it benefits from the calm and also has quick access to the highway axes of Martigny or Fully. The train station is nearby and a postal service regularly serves the commune to reach the neighboring towns and villages. You will benefit from the advantages of a peaceful neighborhood in direct proximity to all amenities. Quiet, view, elegance, sobriety,... are some of the key words of this object.The attic with 4.5 rooms is distributed as follows :Entrance hallSpacious living room with fireplace that opens directly onto a panoramic terrace of approximately 130 m2Modern, open kitchen that is fully equipped and has direct access to the terraceBathroom with WC and showerBathroom with WC, bathtub, and double sink Private laundry roomLarge parental bedroom with built-in wardrobes and direct access to the terraceLarge bedroom with built-in wardrobes and direct access to the terraceComfortable bedroom with mezzanineA spacious cellar, as well as a box with an automatic door (CHF 25,000.00 extra) and an outdoor parking space (CHF 12,000.00 extra), complete this property.The great advantages of this attic :Living area : 130 m2Terrace : 130 m2 with outdoor water connectionsHeating by PAC installed in 2024Free CoolingPrivate laundry room Exceptional volume High ceiling height with mansard in white finish View and view that take your breath awayOptimal brightness Very large cellar Quiet and tranquility of the neighborhoodVideo of the property available on request. Room details • Private laundry room • Cellar | Wine cellar • Kitchen with dining area • Entrance hall • Dining room • Living room • Terrace Bedrooms • Double bedroom / parental bedroom : 1 • Single bedroom / children's bedroom : 2 Bathrooms • Bathroom : 1 • Shower room : 1 • Total WC : 2 Price extra for box, garage, and parking space Single box (x1) CHF 25,000.- / unit Outdoor parking space (x1) CHF 12,000.- / unit Environment • Green surroundings • Quiet | Peaceful • Village View • Unbeatable • Panoramic • On the valley • On the mountains Exposure • East • West • South Proximity • Playground • Banks • Sports center • Shopping centers • Shops • Nursery • Primary schools • Secondary schools • Train station • Leisure • Park • Post office • Restaurant • Highway exit • Public transportation Outdoor • Landscaped • Trees • Flowers • Grass Indoor • Built-in wardrobes in bedroom • Wood • Modern • Equipped kitchen • Open kitchen • Large living room • Large master bedroom • Large glass surface • Large rooms • Washing machine • Bright • Mezzanine • Dryer Technical equipment Elevator No Laundry room equipped Yes Main heating Air-water heat pump Dishwasher Yes Heating type Floor Do not hesitate to contact us for more information.We look forward to meeting you.Best regards.

1 / 13
CHF 790,000.–
3.5 rooms121m² living space
1919 Martigny

Absolute refinement - High-end residence in Martigny

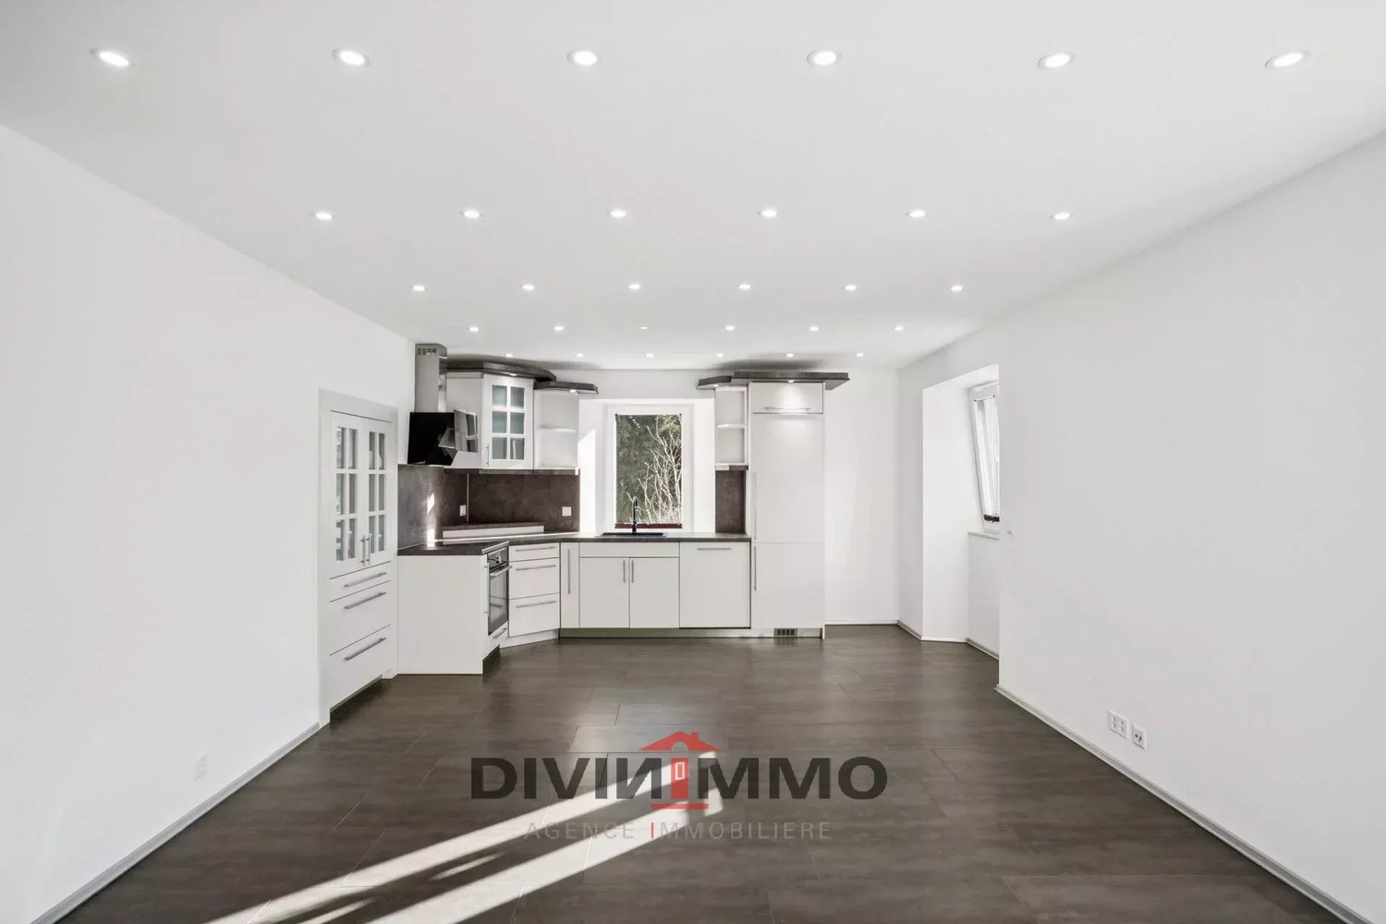
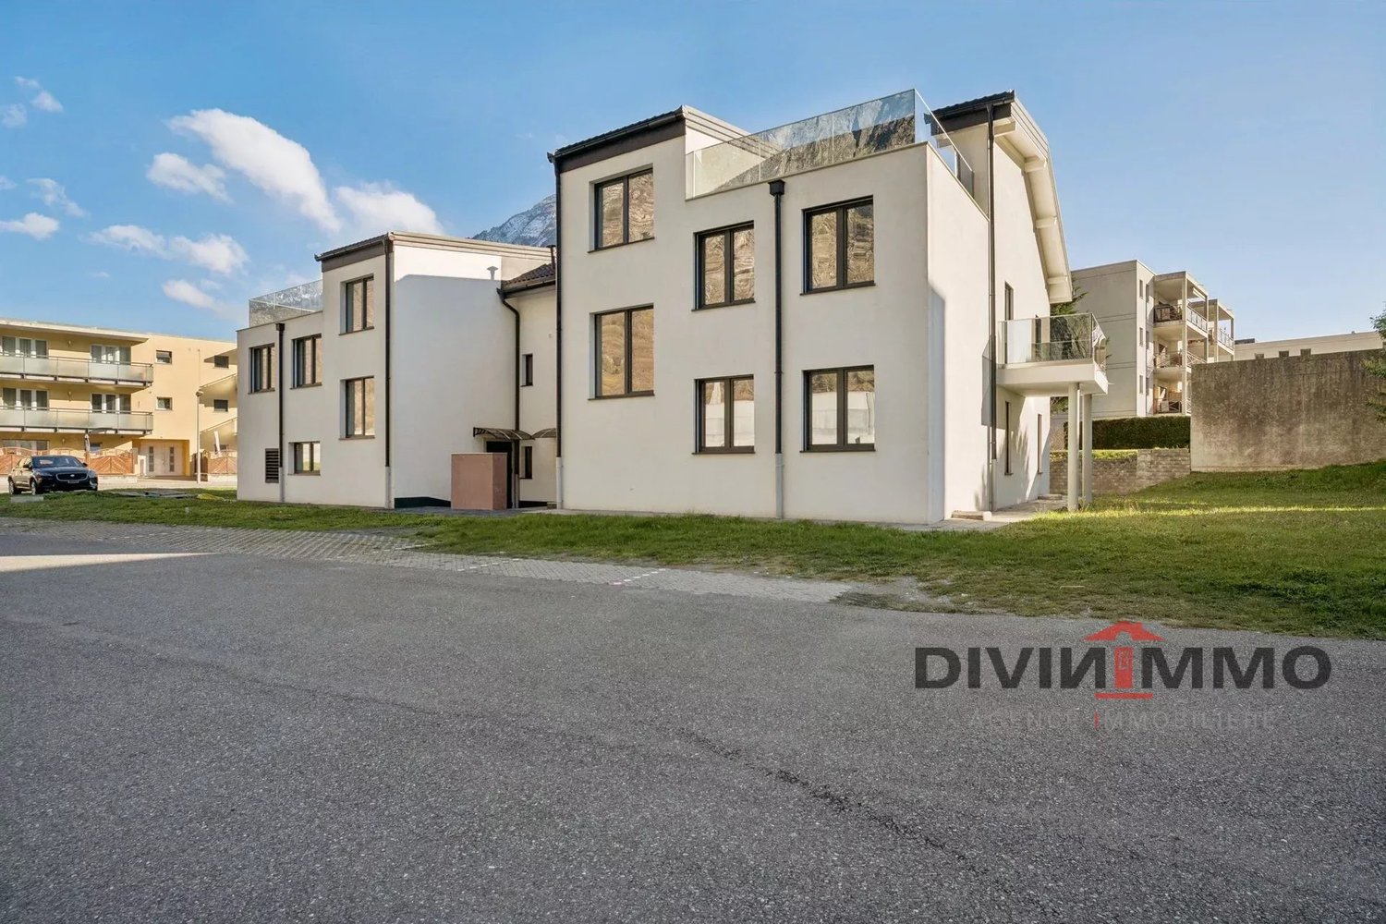
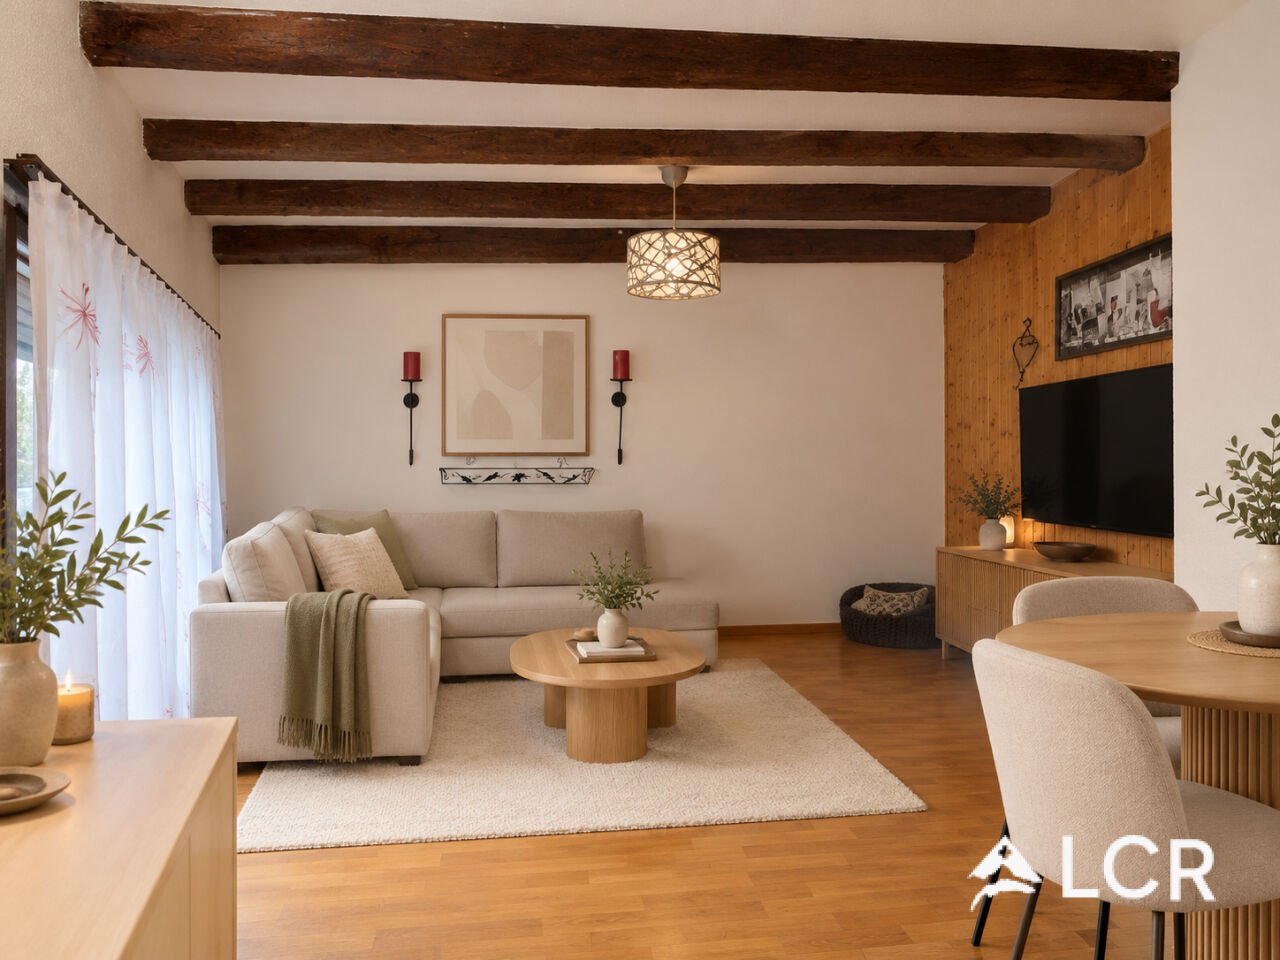
Magnificent 3.5-room apartment combining modernity and elegance, with a spacious terrace and remarkable natural light, located in Martigny. Available immediately. This high-end property offers a gross floor area of approximately 121m² and seduces with its high-quality features and harmonious layout within a Minergie building: - Functional entrance with built-in closets with 6 doors - American kitchen with central island, generous storage spaces, and natural light - Spacious living room opening onto the partially covered terrace of approximately 30m² - Spacious bedroom with refined finishes - Master suite with private bathroom and double sink - Bathroom with natural light - Private laundry room integrated Perfectly located in a residential area, this property guarantees an exceptional quality of life thanks to its partially covered terrace, an authentic haven of tranquility, without renouncing the advantages of urban proximity. PARTICULARITIES: - New Minergie building, available immediately - Optimized natural light through light wells in the bathroom and kitchen - Generous outdoor space, partially covered - Private laundry room for additional comfort - High-end features and refined finishes - Solar panels, photovoltaic and thermal - Reversible heat pump to cool the apartment in summer Good to know: - Visitor parking space available - Outdoor parking space (CHF 15,000.- extra) and 1 covered parking space (CHF 27,500.- extra) per apartment are mandatory for purchase MARTIGNY The city of Martigny, located at the bend of the Rhône, has been a crossroads between various regions for centuries, as the Gallo-Roman ruins still attest today. Currently, Martigny opens the way to Italy through the Col and the Grand St. Bernard Tunnel and to France through the Col de la Forclaz. This location at the crossroads has made Martigny a thriving economic hub. The highly frequented Foire du Valais proves this renewed dynamism every autumn. !!! MORE DETAILS AND SIMILAR PROPERTIES DIRECTLY ON TWIXY.CH

1 / 13
CHF 585,000.–
4.5 rooms115m² living space
1920 Martigny

Martigny | Bright 4.5-room apartment with balcony and loggia

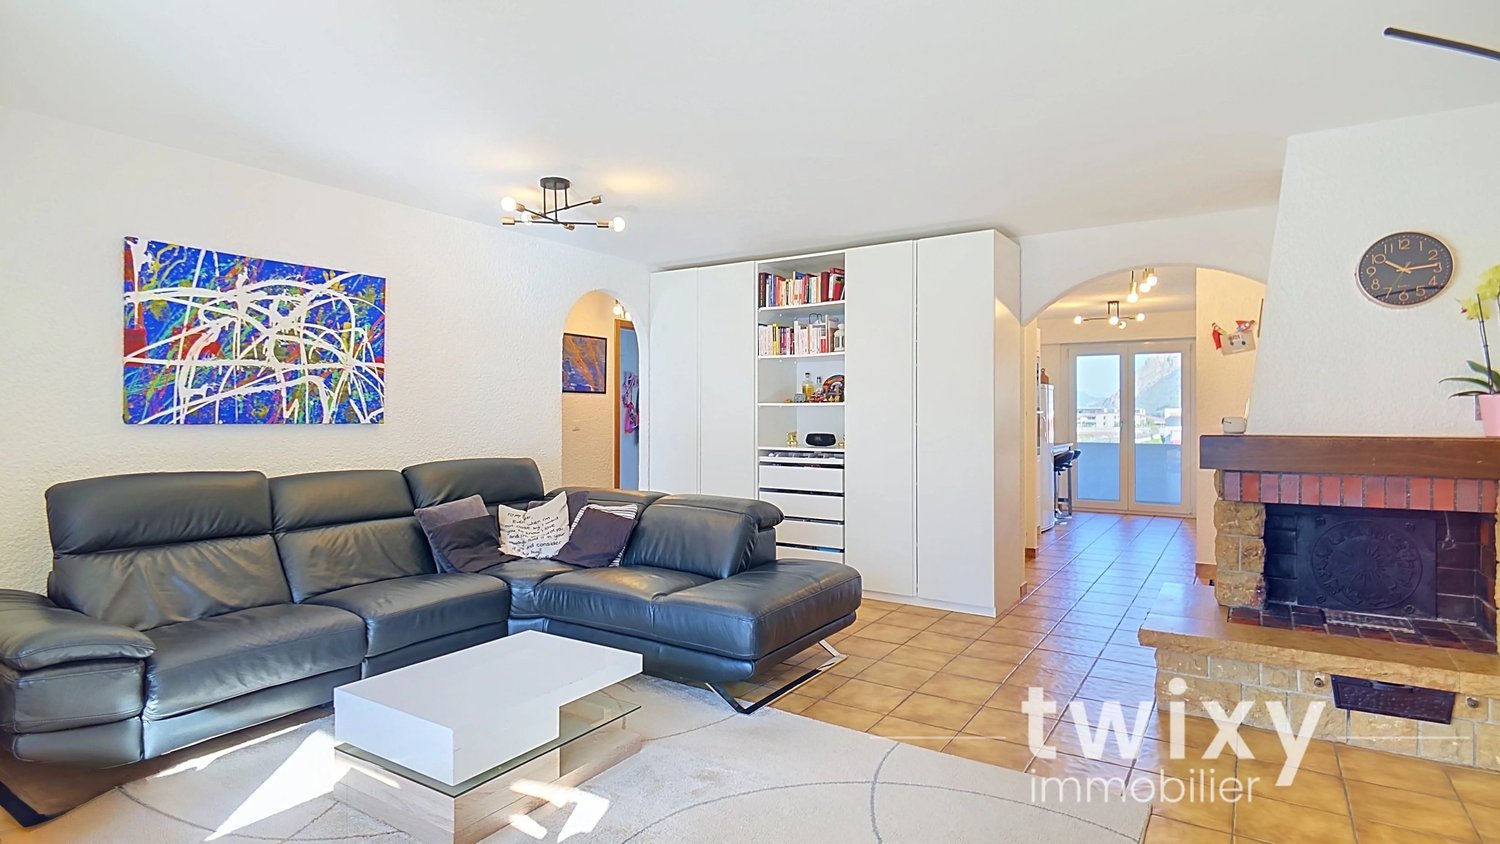
Beautiful 4.5-room apartment, through and bright, with balcony, loggia, and quiet, sought-after location in Martigny, in immediate proximity to amenities and schools. Built in 1983 and always perfectly maintained, this 3rd-floor apartment of approximately 115m2 offers a functional and pleasant layout: - Entrance with built-in closets - Fitted kitchen, recently renovated, with access to the balcony - Spacious living room with fireplace, providing access to a loggia - 3 bedrooms with attractive volumes and built-in closets - Bathroom with bathtub and shower with space for a washing machine - Guest toilet Thanks to its through construction, this apartment benefits from remarkable brightness throughout the day, between the balcony on the kitchen side and the comfortable loggia on the living room side. A CONVIVIAL BUILDING Beyond the apartment, the condominium has a carnotzet overlooking the common garden, equipped with a kitchenette and a barbecue at the disposal of the inhabitants. An ideal setting for organizing convivial moments, which represents a real plus for those looking for a building where it is good to live. PARTICULARITIES - Private cellar available - Outdoor parking space CHF 10'000.- extra - Garage box CHF 35'000.- extra VIRTUAL VISIT AVAILABLE Contact us to discover this apartment now! MARTIGNY The town of Martigny, located at the bend of the Rhône, has been a crossroads between various regions for many centuries, as the Gallo-Roman ruins still attest today. Currently, Martigny opens the way to Italy through the Col and the tunnel of the Great St. Bernard and to France through the Col de la Forclaz. This location at the crossroads of the paths has made Martigny a thriving economic hub. The very popular Foire du Valais proves this renewed dynamism every autumn. !!! MORE DETAILS AND SIMILAR PROPERTIES DIRECTLY ON TWIXY.CH

1 / 13
CHF 645,000.–
3.5 rooms108m² living space
1926 Fully

Fully | Magnificent 3.5-room attic with large terrace

Bright attic of 3.5 rooms built in 2020, located near the train station and all amenities offered by the commune of Fully. Located on the top floor of a modern building, this property has a magnificent terrace of about 30m2 offering an unobstructed view and a pleasant living environment. With a surface area of about 110m2, this apartment is optimally laid out and consists of: - Entrance hall with integrated wardrobe - Bright living room with open kitchen, giving access to the terrace - 2 Comfortable and bright bedrooms, one with direct access to the terrace - Bathroom with space for a washing machine - Guest toilet This attic offers pleasant volumes, beautiful brightness as well as modern amenities thanks to its recent construction, for a turnkey living space. PARTICULARITIES - Recent construction of 2020, unobstructed view - Terrace of about 30m2 - Private cellar and storage room adjacent to the indoor parking space included - 2 Mandatory parking spaces for purchase: CHF 30,000.- (indoor) and CHF 15,000.- (outdoor) - Immediate proximity to the train station FULLY Commune that stretches along the right bank of the Rhone at 6 kilometers from Martigny. The Fullieran landscape is shaped by its fruit and vegetable crops in the plain as well as by its terraced vineyards and chestnut groves on the hillside. Benefiting from favorable sunshine, Fully enjoys a southern climate. With nearly 10,000 inhabitants, Fully provides its residents with all the useful services for families, young people, and retirees while preserving a village spirit in its various localities. Its many local societies offer varied activities and animate community life. !!! MORE DETAILS AND SIMILAR PROPERTIES DIRECTLY ON TWIXY.CH

1 / 8
CHF 820,000.–
5.5 rooms140m² living space
Chemin de Provence 3, 1926 Fully

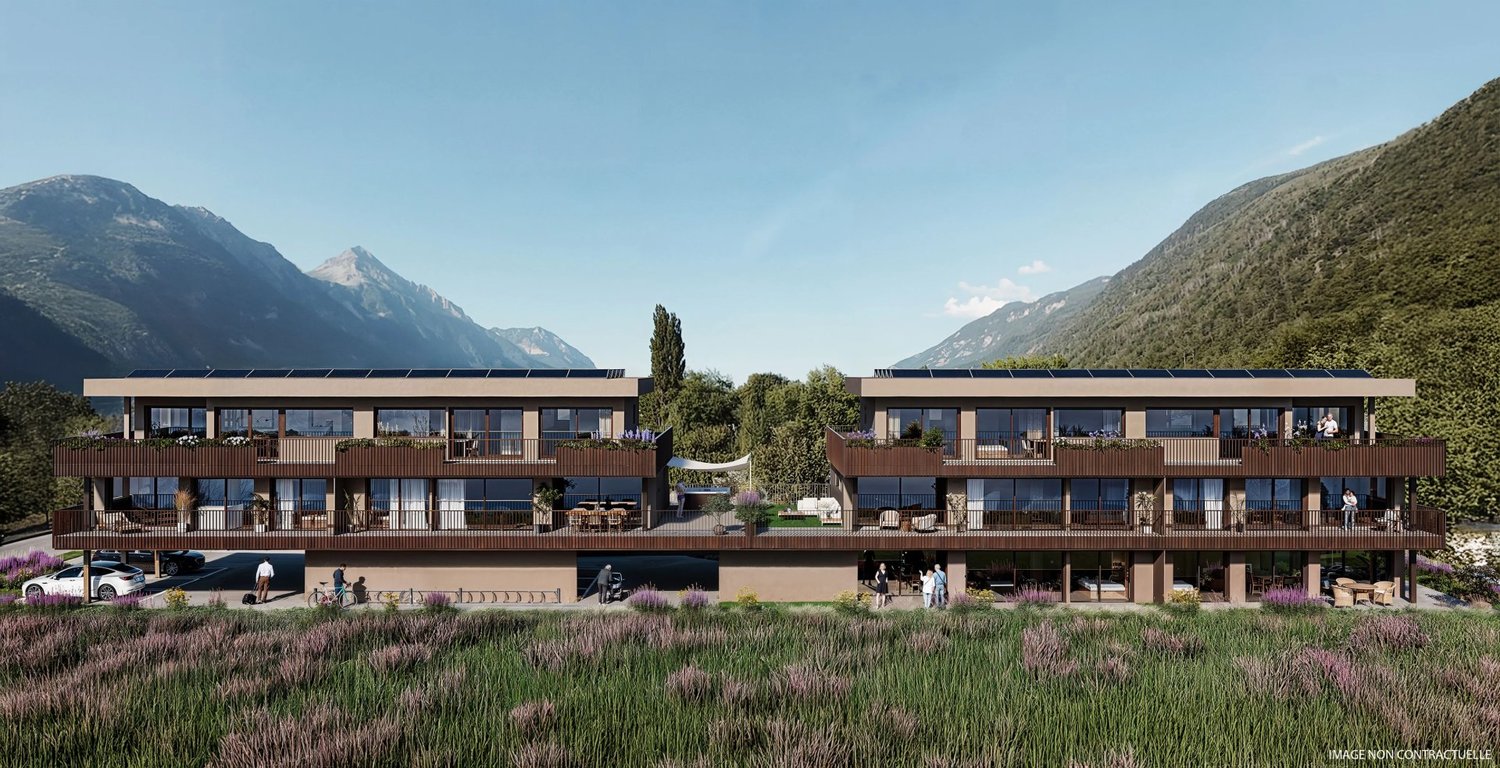
RÉSIDENCE "LES JARDINS DE PROVENCE" - NEW APARTMENTS IN THE HEART OF FULLY

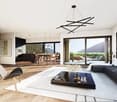
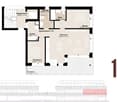
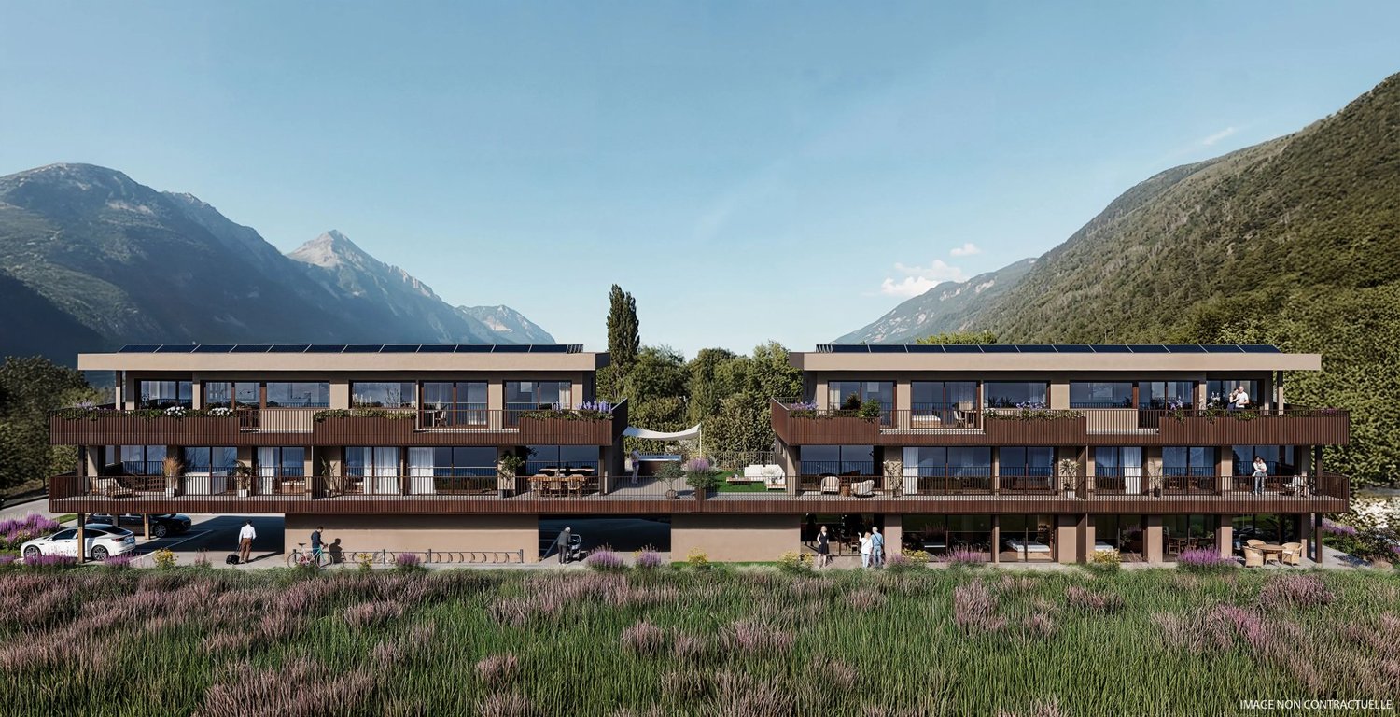
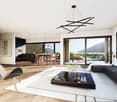
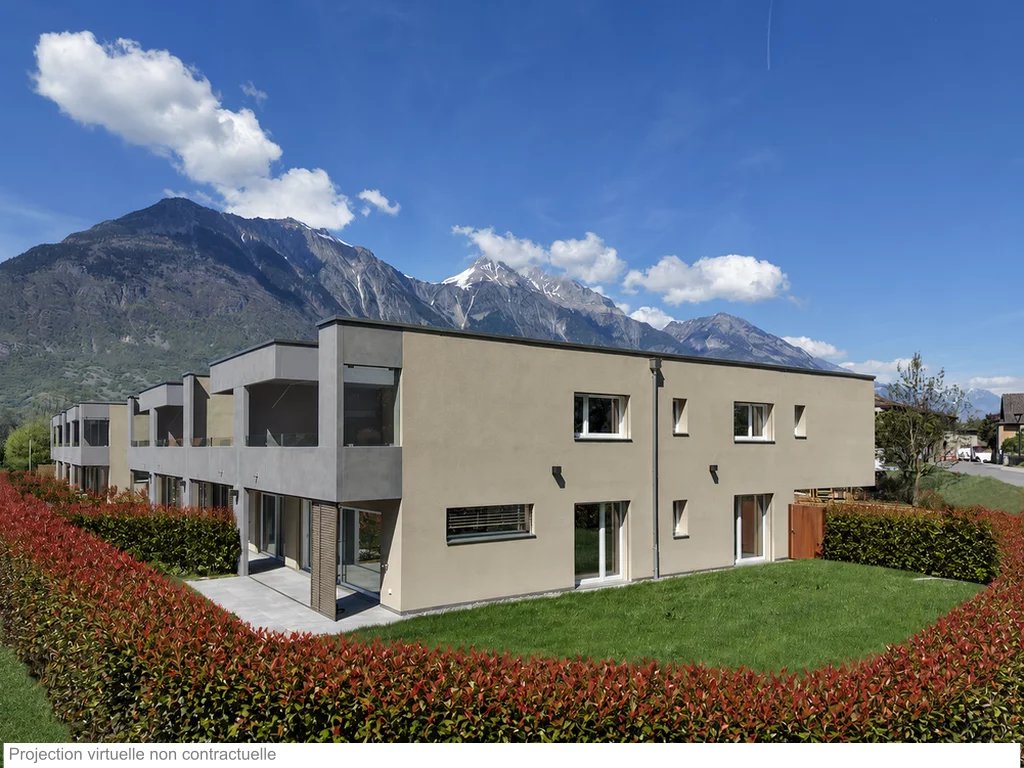
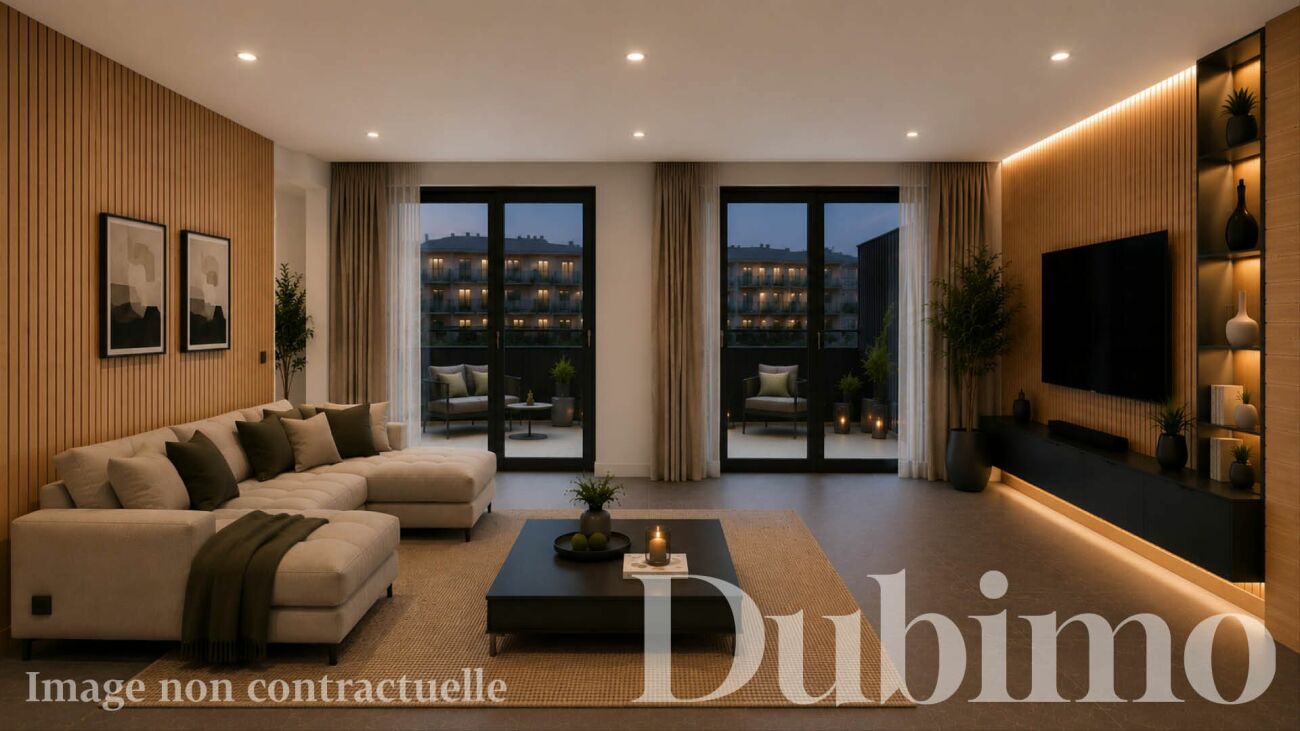
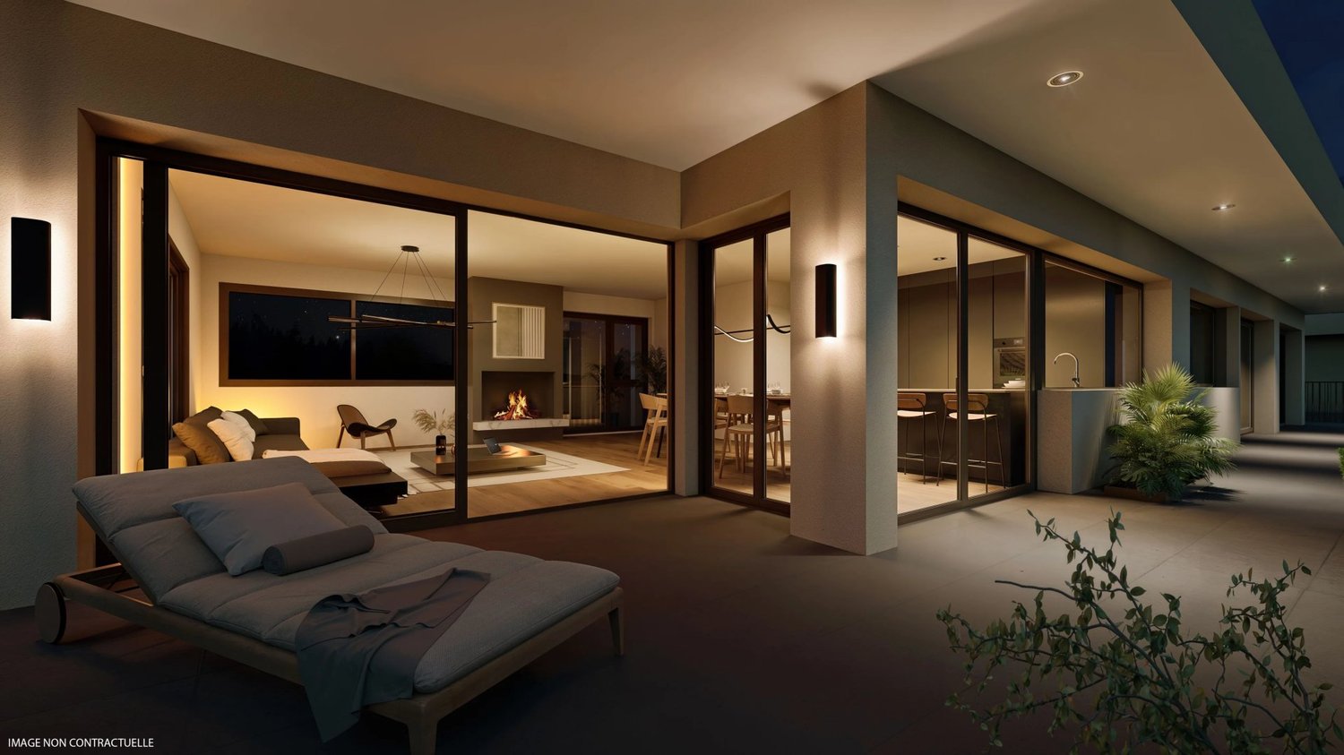
Résidence "Les Jardins de Provence"DESCRIPTIONDubimo presents exclusively the Résidence Les Jardins de Provence, a real estate development of only seven apartments in PPE, ideally located in the heart of Fully, just a few steps from the Migros, schools, shops, and all amenities.The residence is designed to offer a daily life that combines comfort, modernity, and quality of life. It offers six apartments with 5.5 rooms and one apartment with 3.5 rooms, all sold on plans and fully customizable. Each apartment has a private garden as well as generous terraces or balconies offering a pleasant view of the Valaisan Alps.The contemporary architecture is inspired by the Alpine identity of the region through the use of warm woodwork and spaces bathed in natural light. The generous volumes, large windows, and careful finishes create an elegant, functional, and sustainable living space.The residence is designed according to the latest energy standards and offers optimal comfort while controlling costs thanks to a common heat pump and a significant photovoltaic installation on the roof with a 25-year contract.A rare opportunity to acquire a new apartment in one of the most sought-after and sunniest municipalities in the Valais, where the quality of life is combined with an exceptional natural environment.MAIN FEATURES: • Number of apartments: 7 apartments in PPE • Typologies: 3.5 rooms and 5.5 rooms • Living area: from 106 to 132 m² • Terraces: from 20 to 29 m² • Private gardens: Yes • Bedrooms: 2 or 3 • Bathrooms: 2 • Available for office or laundry room: Yes • Private garage: 1 for the 5.5-room apartments • Covered parking spaces: 2 per apartment • Heating: Air-water heat pump with underfloor heating • Energy production: Photovoltaic panels with a contracting contract • Expected delivery: Spring 2028 LAYOUT:Living areasBright living room open to the dining room and kitchen through large windows, giving access to the outdoor areas.KitchenOpen kitchen, fully customizable according to the wishes of the future owners, with a dining area.Sleeping areaTwo or three bedrooms, depending on the apartment's typology, including a parental suite with a bathroom, as shown in the plans.BathroomsTwo bathrooms, equipped with a wide range of finishes.Outdoor areasPrivate garden, terrace, and balcony, offering a real extension of the living areas with an unobstructed view of the Valaisan Alps.AnnexesEach apartment has an available space that can be used as a private office or laundry room. Garage with direct access to the apartment for the 5.5-room apartments, as well as two covered parking spaces per apartment.STRENGTHS:An ideal locationA few meters from the Migros, schools, shops, restaurants, and services, the residence allows you to fully enjoy daily life on foot while benefiting from the calm of a residential area in a 30-zone near the Rhone riverbanks.An intimate residenceWith only seven apartments, Les Jardins de Provence offers a privileged living space where tranquility, conviviality, and intimacy are perfectly combined in daily life.Apartment to your imageFuture owners have a wide range of finishes to personalize kitchens, bathrooms, flooring, and materials to create a unique interior that perfectly meets their desires.Performance and comfortHeat pump, underfloor heating, excellent insulation, and photovoltaic panels guarantee optimal comfort in all seasons while limiting energy costs sustainably.DUBIMO'S EXCLUSIVE OFFER:To support you in your real estate project, Dubimo offers exclusive services:Two hours of consultation with our interior architecture agency Arcéa to personalize your future apartment.Free support from our specialized partner Padea, who helps you obtain the best conditions for mortgage financing.Personalized support throughout the acquisition phase, from reservation to key handover.SITUATION:Located in the heart of the Valais, Fully is one of the most sought-after municipalities in the Rhone valley. Renowned for its sunny climate, vineyards, orchards, and exceptional natural environment, it offers a remarkable quality of life between mountains and plains.The residence benefits from a privileged location in immediate proximity to all amenities. Schools, shops, restaurants, sports infrastructure, public transport, and the Migros are accessible within a few minutes on foot.The A9 motorway allows you to quickly reach Martigny in about 6 minutes, Sion in 15 minutes, and Lausanne in less than 45 minutes, making Fully an ideal address for both a main and secondary residence.
Travel time
-
1 / 8
CHF 670,000.–
3.5 rooms121m² living space
Chemin de Provence 3, 1926 Fully

RÉSIDENCE "LES JARDINS DE PROVENCE" - NEW APARTMENTS IN THE HEART OF FULLY

Résidence "Les Jardins de Provence"DESCRIPTIONDubimo presents exclusively the Résidence Les Jardins de Provence, a real estate development of only seven apartments in PPE, ideally located in the heart of Fully, just a few steps from the Migros, schools, shops, and all amenities.The residence is designed to offer a daily life that combines comfort, modernity, and a pleasant living environment. It offers six apartments with 5.5 rooms and one apartment with 3.5 rooms, all sold on plans and fully customizable. Each apartment has a private garden as well as spacious terraces or balconies offering a beautiful view of the Valaisan Alps.The contemporary architecture is inspired by the alpine identity of the region through the use of warm woodwork and spaces bathed in natural light. The generous volumes, large windows, and careful finishes create an elegant, functional, and sustainable living space.The residence is designed according to the latest energy standards and offers optimal comfort while controlling costs thanks to a common heat pump and a significant photovoltaic installation on the roof with a 25-year contracting contract.A rare opportunity to acquire a new apartment in one of the most sought-after and sunniest municipalities in the Valais, where the quality of life is combined with an exceptional natural environment.MAIN FEATURES: • Number of apartments: 7 apartments in PPE • Typologies: 3.5 rooms and 5.5 rooms • Living area: from 106 to 132 m² • Terraces: from 20 to 29 m² • Private gardens: Yes • Bedrooms: 2 or 3 • Bathrooms: 2 • Available for office or laundry room: Yes • Private garage: 1 for apartments with 5.5 rooms • Covered parking spaces: 2 per apartment • Heating: Air-water heat pump with underfloor heating • Energy production: Photovoltaic panels with contracting contract • Expected delivery: Spring 2028 LAYOUT:Living areasBright living area open to the dining room and kitchen through large windows, giving access to the outdoor areas.KitchenOpen kitchen, fully customizable according to the wishes of the future owners, with a dining area.Sleeping areaTwo or three bedrooms, depending on the typology of the apartment, one of which can be arranged as a parental suite with a bathroom.BathroomsTwo bathrooms equipped with a wide range of finishes.Outdoor areasPrivate garden, terrace, and balcony, offering a real extension of the living areas with an unobstructed view of the Valaisan Alps.AnnexesEach apartment has a room that can be used as an office or private laundry room. Garage with direct access to the apartment for apartments with 5.5 rooms, as well as two covered parking spaces per apartment.STRENGTHS:An ideal locationA few meters from the Migros, schools, shops, restaurants, and services, the residence allows you to fully enjoy a daily life on foot while benefiting from the calm of a residential area in a 30-zone near the banks of the Rhône.An intimate residenceWith only seven apartments, Les Jardins de Provence offers a privileged living environment where tranquility, conviviality, and intimacy are perfectly combined in everyday life.Apartment to your imageFuture owners have a wide range of finishes to customize kitchens, bathrooms, flooring, and materials to create a unique interior that perfectly meets their desires.Performance and comfortHeat pump, underfloor heating, good insulation, and photovoltaic panels guarantee optimal comfort in all seasons while limiting energy costs sustainably.EXCLUSIVE DUBIMO OFFER:To accompany you in your real estate project, Dubimo offers exclusive services:Two hours of consultation with our interior architecture agency Arcéa to customize your future apartment.Free support from our specialized partner Padea, who helps you obtain the best mortgage conditions.A personalized follow-up throughout your acquisition, from reservation to key handover.SITUATION:Located in the heart of the Valais, Fully is one of the most sought-after municipalities in the Rhône valley. Renowned for its sunny climate, vineyards, orchards, and exceptional natural environment, it offers a remarkable quality of life between mountain and plain.The residence benefits from a privileged location in the immediate vicinity of all amenities. Schools, shops, restaurants, sports facilities, public transport, and the Migros are accessible within a few minutes on foot.The A9 motorway allows you to quickly reach Martigny in about 6 minutes, Sion in 15 minutes, and Lausanne in less than 45 minutes, making Fully an ideal address for both a main and secondary residence.
Travel time
-
1 / 15
CHF 437,000.–
2.5 rooms87m² living space
1907 Saxon

Apartment 2.5 rooms in Saxon

New development in Mayens de Saxon - ?Le Lein? buildingOnly 4 lots left availableIdyllic setting, surrounded by natureMagnificent unobstructed viewSecondary residence and sale to foreigners authorizedLuxury 2.5-room apartments in the Mayens de Saxon region. This high-end concept, located in a five-apartment condominium complex, is surrounded by nature, away from the hustle and bustle of the city, protected from the scorching heat, and enjoys peace and quiet in a setting of fresh air. Mountain biking, snowshoeing, and ski touring enthusiasts will be delighted. The nearest thermal baths are a 20-minute drive away, and the ski resort is 30 minutes away.The interior finishes are at the discretion of the tenant and the layout is adaptable.Distribution:Entrance hall with central hallwayLuxury open kitchen with pantryLarge, bright, dual-aspect living roomBedroom with dressing room + private bathroomBalcony with breathtaking viewAdditional information:Second homeSale to foreigners authorizedPrivate cellar1x indoor parking space (35,000.- extra)Carnotzet spaceMinergie conceptFinishes according to the buyer's choicePAC heating, floor distributionDouble flow ventilation2022 year of constructionQuality finishing materialsIdeal room layoutElectric car charging stationPhotovoltaic panelsDo not hesitate to ask for the complete fileBellis Immo SAwww.bellis-immo.chBroker responsible for the file:Sevdaim Musliusevdaim.m@bellis-immo.ch0792322321Sevdaim Musliusevdaim.m@bellis-immo.ch0792322321

1 / 17
CHF 652,000.–
3.5 rooms129m² living space
1907 Saxon

Duplex 3.5 rooms in Saxon

New development in Mayens de Saxon - ?Le Lein? buildingOnly 4 lots left availableIdyllic setting, surrounded by natureMagnificent unobstructed viewSecondary residence and sale to foreigners authorizedLuxury 3.5-room duplex or penthouse apartments (Sold) in the Mayens de Saxon. In a PPE of 5 apartments, this upper-class concept is located in the heart of nature, away from the urban frenzy, protected from the scorching heat, benefits from calm and discretion, in a setting of fresh air. In addition, mountain biking, snowshoeing or ski touring enthusiasts will be delighted. The nearest thermal baths are 20 minutes away by car and the ski resort 30 minutes away.The interior finishes are at the discretion of the tenant and the layout is adaptable.Distribution:3.5 room duplex at CHF 652,000Entrance hall with central hallwayLuxury open kitchen with pantryLarge, bright, dual-aspect living room2 bedrooms with dressing room + private bathroomBalcony and terrace with breathtaking views3.5 room penthouse at CHF 633,000 (Sold)Entrance hall with central hallwayLuxury open kitchen with pantryLarge, bright, dual-aspect living room2 bedrooms with dressing room + private bathroomLarge balcony with breathtaking viewAdditional information:Main residenceSale to foreignersPrivate cellar1x garage parking space (35,000.- extra)1x covered parking space (CHF 12,000 extra)Carnotzet spaceMinergie conceptFinishes according to the buyer's choicePAC heating, floor distributionDouble flow ventilation2022 year of constructionQuality finishing materialsIdeal room layoutElectric car charging stationPhotovoltaic panelsDo not hesitate to ask for the complete fileBellis Immo SAwww.bellis-immo.chBroker responsible for the file:Sevdaim Musliusevdaim.m@bellis-immo.ch0792322321

1 / 17
CHF 750,000.–
5.5 rooms138m² living space
1926 Fully

Apartment 5.5 rooms in Fully

Independent apartment in Fully Individual terraced apartment with 5.5 roomsGarage and storage are includedPerfect sunshine all year roundThe apartment is located in Fully, at the entrance to Central Valais and 5 minutes from Martigny and the motorway. At the foot of the Chavalard, this very popular location benefits from a pleasant Mediterranean climate. Dynamic and booming, Fully offers its citizens all urban amenities.Perfect sunshine all year roundAbout 5 minutes from the center and its amenities, schools and sports areas, 5 minutes from the motorwayIndividual terraced apartment from 2008, renovated in 2020, spacious and bright.This accommodation offers a classic architecture with beautiful, bright spaces. The daytime area opens onto a large balcony. A beautiful ceiling height gives the various rooms a generous volume. This property has the particularity of offering superior quality equipment with first-class materials. Carefully maintained, it is sold in good condition inside and out. The distribution of this house is as follows:Ground floor:GarageStorageTechnical room Upper floor:Entrance hall / large corridorBeautiful closed kitchen with dining areaStorage room, freezerMagnificent, spacious and bright living roomA large terrace with beautiful views of the Alps2 large bedrooms1 child's roomA large office/dressing roomBeautiful, designer bathroom / Italian showerLarge bathroom with bathtubLaundry room / storage Particularities: 5 parking spacesApartment ownership 557/1000No PPE feesRenovated 2020Year of construction 2008Electric shuttersBeautiful ceiling height on the upper floorFlooring made of tilesHeat pump, underfloor heatingHeat pump replaced 2024 Availability: to be agreed Person in charge of the property:Sevdaim MusliuEmail: sevdaim.m@bellis-immo.chPhone: 0792322321 Bellis Immo SAwww.bellis-immo.ch
1 / 3
CHF 655,000.–
4.5 rooms131m² living space
Route du Simplon 23, 1907 Saxon

1st floor 4.5 rooms with large balcony

Beautiful apartment on the 1st floor with 4.5 rooms and pleasant balcony - DELIVERY OCTOBER 2026PRICE PER SQUARE METER INCREDIBLY LOWDiscover this new CLOS DU LUIZET promotion, carried out by renowned promoters in the area! This new construction fits into a totally peaceful atmosphere, characteristic of the village of Saxon. The thoughtful positioning of this apartment offers a pleasant relaxation and also confers a gentle intimacy on it.The project includes 16 apartments. The PPE is distributed over 3 floors on the ground floor. Each floor has 4 apartments. This realization, extremely well located, will benefit from lasting sunlight. Its situation, close to public transport and all the amenities offered by the village of Saxon, gives it an important added value. Thanks to its calm location, you will also have quick access to the Saxon or Riddes motorways, just a few minutes away. The Saxon train station is nearby and a postal service regularly serves the village to reach the surrounding towns and villages. The village of Saxon also has various local shops that make everyday life easier. The newly inaugurated school is just a few steps from the residence.Intimacy, exposure, open view, peacefulness,... are some of the key words of this project.Apartment 05 is distributed as follows :Entrance hall with built-in cupboards Fully equipped open kitchenVery comfortable living room with access to the covered balcony of over 25 m2Bathroom with WC and bathtub and laundry/drying area Two bedroomsA spacious parental bedroom of over 16 m2 with dressing roomBathroom with WC and showerA cellar, as well as 2 parking spaces (one outdoor and one indoor in the basement), respectively at a price of CHF 12,000.- and CHF 35,000.-, complete this property.Main characteristics :Total sales area: 131 m2Habitable surface: 118.23 m2Balcony: 25.50 m2Private laundry roomCentral vacuum cleanerPACPhotovoltaic solar panelsInsulating glass with three layersVery carefully executed work with particular attention to sound and thermal insulationA 4.5-room apartment, very similar to this one, is also available on the second floor Room details • Balcony | Loggia • Private laundry room • Cellar | Cellar • Kitchen with dining area • Entrance hall • Dining room • Living room Bedrooms • Double room / parental room: 1 • Single room / child's room: 2 Bathrooms • Bathroom: 1 • Shower room: 1 • Total WC: 2 Prices for box, garage and parking space Single garage (x1) CHF 35,000.- / unit Outdoor parking space (x1) CHF 12,000.- / unit Environment • Green surroundings • Quiet | Peaceful • Countryside • Village View • Open view • On the valley • On the vineyard • On the mountains Exposure • West • South Proximity • Playground • Banks • Sports center • Shops • Nursery • Primary schools • Train station • Leisure • Restaurant • Highway exit Outdoor • Landscaped • Garden Indoor • Modern • Equipped kitchen • Spacious main bedroom • Large glazed surface • Large rooms Primary equipment Secondary energy Solar energy photovoltaic Technical equipment Elevator Yes Laundry room equipped Yes Dishwasher Yes Heating type Floor heating Do not hesitate to contact us for more information.We look forward to meeting you.Best regards.

Travel time
-

Suggested properties for you based on search results