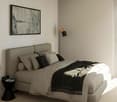
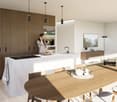
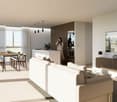
142 results - Apartment to buy in District Raron

Christoph Wyder

Christoph Wyder

1 / 4
Christoph Wyder

Christoph Wyder

  • Parking space
  • Balcony / Terrace
  • Elevator
  • +2
CHF 490,000.–
3.5 rooms98m² living space
3940 Steg VS

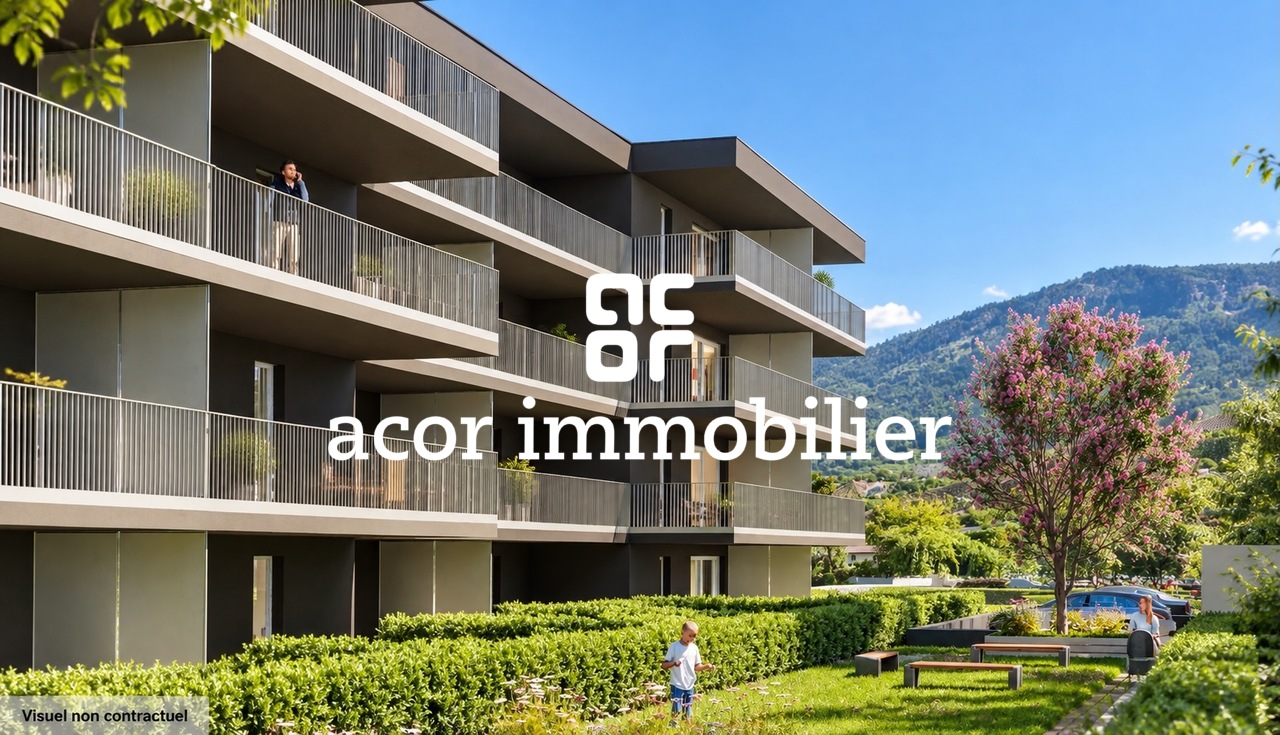
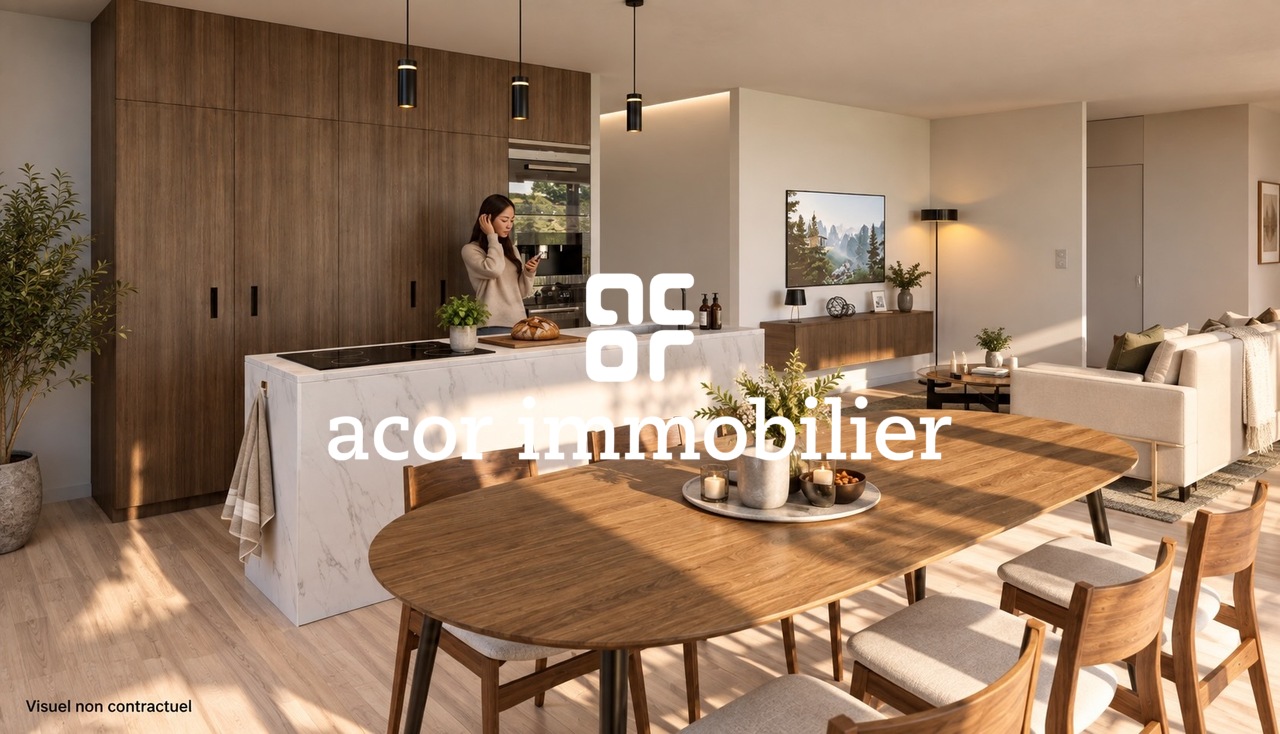
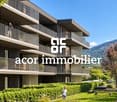
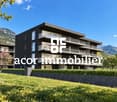
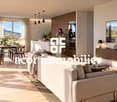
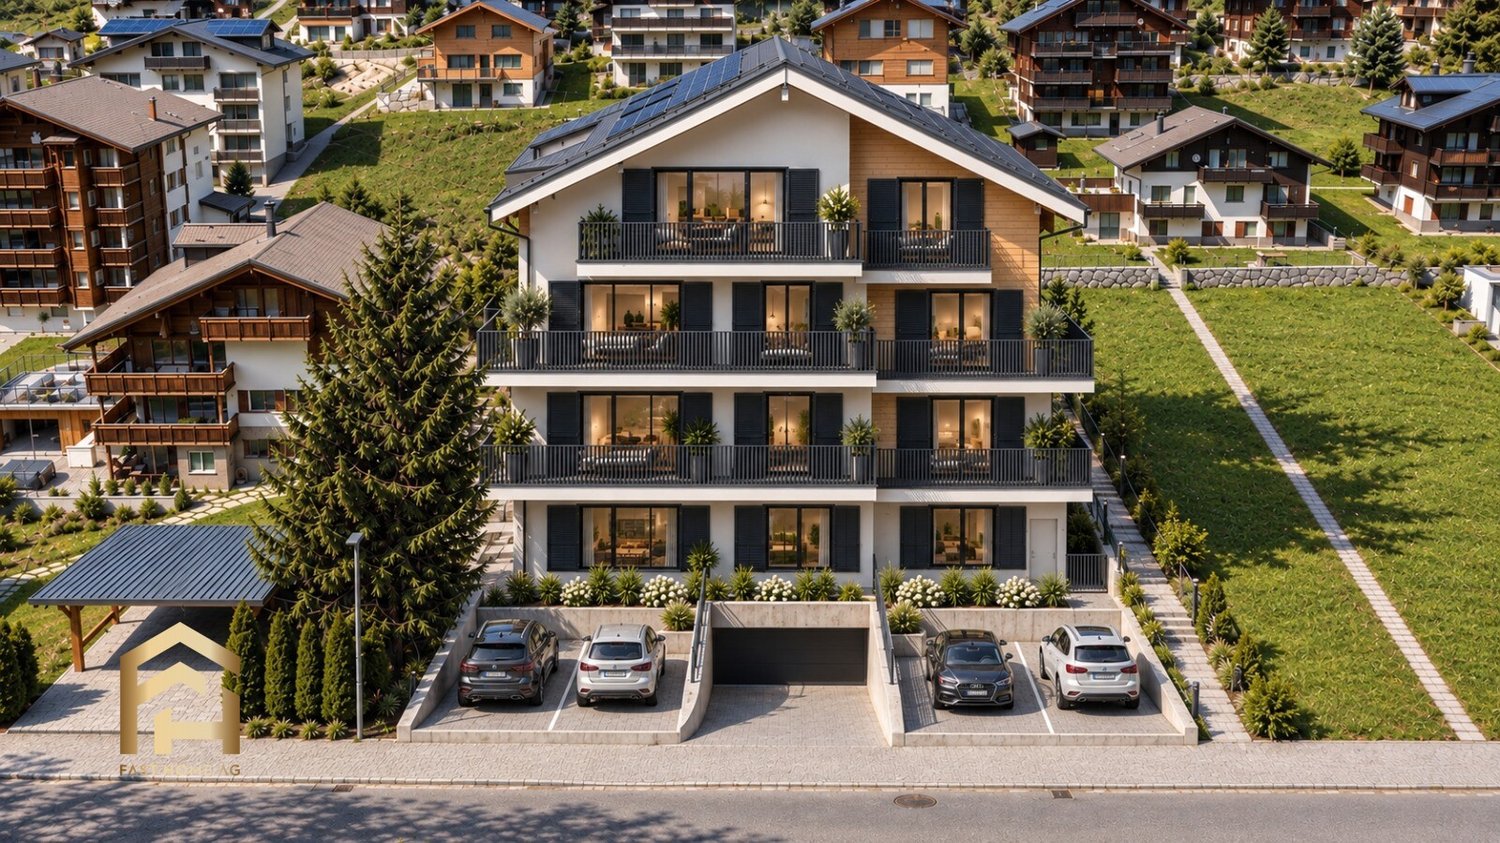
Bel appartement de 3.5 pièces idéalement situé

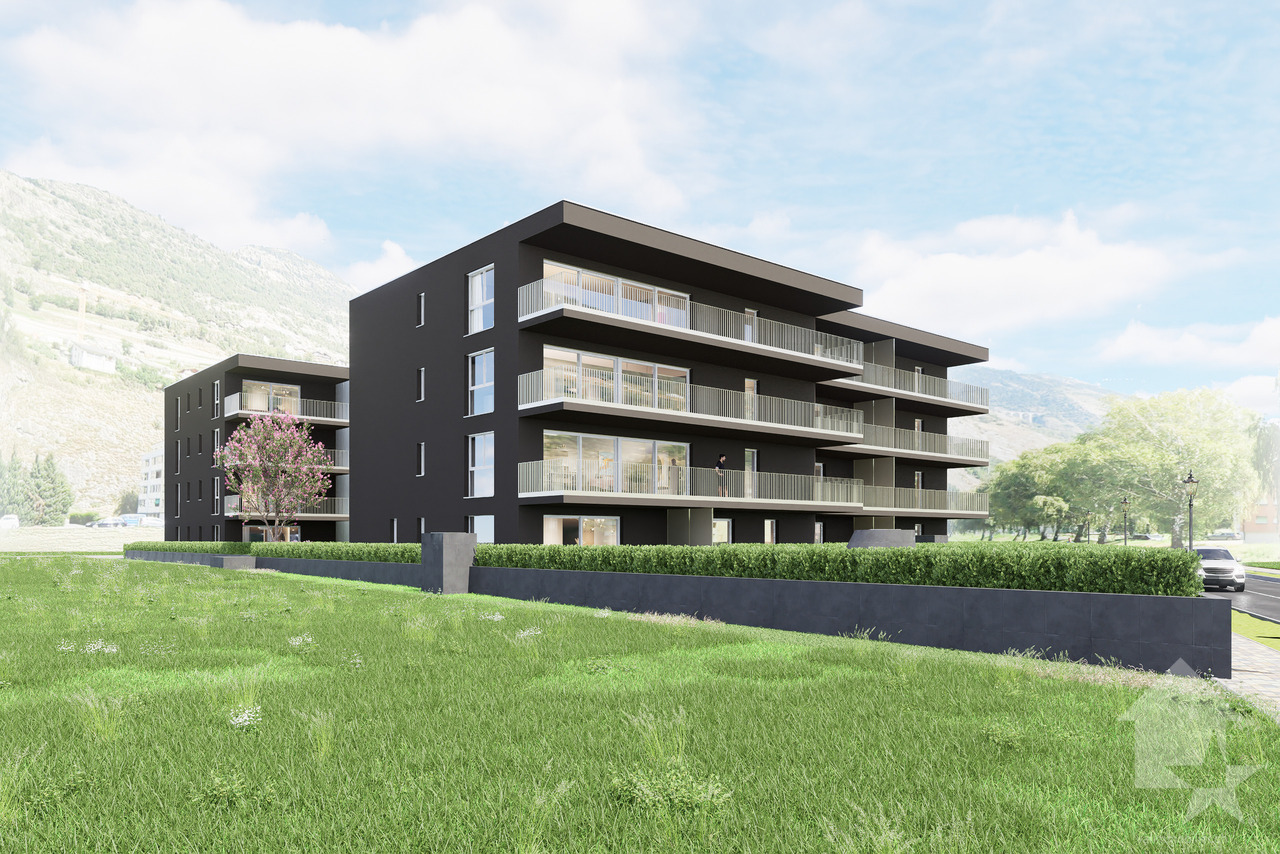
Dans une nouvelle promotion et idéalement située au centre de Steg magnifiques appartements de 3.5 pièces avec balcon.Située au centre de la ville de Steg et à proximité directe des commerces, ces appartements bénéficieront d'une situation idéale.Il sont composés comme suit : • Hall d'entrée avec armoires encastrées • Cuisine ouverte équipée avec coin repas • Agréable séjour • Salle d'eau • 2 chambres • Balcon Complète ce bien en sous-sol : • Cave Parking : • Place de parc intérieure inclue Plus de détails suivront.N'hésitez plus à demander un dossier complet.In einem neuen Bauprojekt in idealer Lage im Zentrum von Steg: wunderschöne 3,5-Zimmer-Wohnungen mit Balkon.Mit ihrer Lage im Stadtzentrum von Steg und in unmittelbarer Nähe zu den Geschäften bieten diese Wohnungen eine ideale Lage.Sie sind wie folgt aufgeteilt: • Eingangsbereich mit Einbauschränken • Offene Einbauküche mit Essbereich • Gemütliches Wohnzimmer • Badezimmer • 2 Schlafzimmer • Balkon Das Objekt wird im Untergeschoss ergänzt durch: • Keller Parkplatz: • Inklusive Innenparkplatz Weitere Details folgen.Zögern Sie nicht, die vollständigen Unterlagen anzufordern.In a new development, ideally located in the center of Steg, magnificent 3.5-room apartments with balconies.Located in the center of Steg and right next to shops, these apartments will enjoy an ideal location.They are laid out as follows: • Entryway with built-in closets • Open, fully equipped kitchen with dining area • Cozy living room • Bathroom • 2 bedrooms • Balcony This property also includes the following in the basement: • Cellar Parking: • Indoor parking space included More details to follow.Don't hesitate to request a complete listing.In un nuovo complesso residenziale, situato in posizione ideale nel centro di Steg, magnifici appartamenti di 3,5 locali con balcone.Situati nel centro della città di Steg e nelle immediate vicinanze dei negozi, questi appartamenti godranno di una posizione ideale.Sono composti come segue: • Ingresso con armadi a muro • Cucina a vista attrezzata con zona pranzo • Accogliente soggiorno • Bagno • 2 camere da letto • Balcone Completa questa proprietà nel seminterrato: • Cantina Parcheggio: • Posto auto interno incluso Seguiranno ulteriori dettagli.Non esitate a richiedere la documentazione completa.

  • Parking space
  • Balcony / Terrace
  • Elevator
  • +2
Christoph Wyder

Christoph Wyder

1 / 4
Christoph Wyder

Christoph Wyder

  • Parking space
  • Balcony / Terrace
  • Elevator
  • +2
CHF 577,500.–
4.5 rooms116m² living space
3940 Steg VS

Bel appartement de 4.5 pièces idéalement situé

Dans une nouvelle promotion et idéalement située au centre de Steg magnifiques appartements de 4.5 pièces avec balcon.Située au centre de la ville de Steg et à proximité directe des commerces, ces appartements bénéficieront d'une situation idéale.Il sont composés comme suit : • Hall d'entrée avec armoires encastrées • Cuisine ouverte équipée avec coin repas • Agréable séjour • 2 salles d'eau • 3 chambres • Balcon Complète ce bien en sous-sol : • Cave Parking : • Place de parc intérieure inclue Plus de détails suivront.N'hésitez plus à demander un dossier complet.In einem neuen Bauprojekt in idealer Lage im Zentrum von Steg: wunderschöne 4,5-Zimmer-Wohnungen mit Balkon.Mit ihrer Lage im Stadtzentrum von Steg und in unmittelbarer Nähe zu den Geschäften profitieren diese Wohnungen von einer idealen Lage.Sie sind wie folgt aufgeteilt: • Eingangsbereich mit Einbauschränken • Offene Einbauküche mit Essbereich • Gemütliches Wohnzimmer • 2 Duschbäder • 3 Schlafzimmer • Balkon Im Untergeschoss vervollständigt diese Immobilie: • Keller Parkplatz: • Innerer Parkplatz inklusive Weitere Details folgen.Zögern Sie nicht länger und fordern Sie die vollständigen Unterlagen an.In a new development, ideally located in the center of Steg, magnificent 4.5-room apartments with balconies.Located in the center of Steg and right next to shops, these apartments will enjoy an ideal location.They are laid out as follows: • Entryway with built-in closets • Open-concept kitchen with dining area • Cozy living room • 2 bathrooms • 3 bedrooms • Balcony This property also includes the following in the basement: • Cellar Parking: • Indoor parking space included More details to follow.Don't hesitate to request a complete listing. In un nuovo complesso residenziale, situato in posizione ideale nel centro di Steg, magnifici appartamenti di 4,5 locali con balcone.Situati nel centro della città di Steg e nelle immediate vicinanze dei negozi, questi appartamenti godranno di una posizione ideale.Sono composti come segue: • Ingresso con armadi a muro • Cucina a vista attrezzata con zona pranzo • Accogliente soggiorno • 2 bagni • 3 camere da letto • Balcone Completa questa proprietà nel seminterrato: • Cantina Parcheggio: • Posto auto interno incluso Seguiranno ulteriori dettagli.Non esitate a richiedere la documentazione completa.

  • Parking space
  • Balcony / Terrace
  • Elevator
  • +2
Christoph Wyder

Christoph Wyder

1 / 4
Christoph Wyder

Christoph Wyder

  • Parking space
  • Balcony / Terrace
  • Elevator
  • +2
CHF 325,000.–
2.5 rooms77m² living space
3940 Steg VS

Bel appartement de 2.5 pièces idéalement situé

Dans une nouvelle promotion et idéalement située au centre de Steg magnifiques appartements de 2.5 pièces avec balcon.Située au centre de la ville de Steg et à proximité directe des commerces, ces appartements bénéficieront d'une situation idéale.Il sont composés comme suit : • Hall d'entrée avec armoires encastrées • Cuisine ouverte équipée avec coin repas • Agréable séjour • Salle d'eau • Chambre • Balcon Complète ce bien en sous-sol : • Cave Parking : • Place de parc intérieure inclue Plus de détails suivront.N'hésitez plus à demander un dossier complet.In einem neuen Bauprojekt in idealer Lage im Zentrum von Steg: wunderschöne 2,5-Zimmer-Wohnungen mit Balkon.Mit ihrer Lage im Stadtzentrum von Steg und in unmittelbarer Nähe zu den Geschäften profitieren diese Wohnungen von einer idealen Lage.Sie sind wie folgt aufgeteilt: • Eingangsbereich mit Einbauschränken • Offene Einbauküche mit Essbereich • Gemütliches Wohnzimmer • Badezimmer • Schlafzimmer • Balkon Im Untergeschoss ergänzt diese Immobilie: • Keller Parkplatz: • Inklusive Innenparkplatz Weitere Details folgen.Zögern Sie nicht, die vollständigen Unterlagen anzufordern.In a new development, ideally located in the center of Steg, magnificent 2.5-room apartments with balconies.Located in the center of Steg and right next to shops, these apartments will enjoy an ideal location.They are laid out as follows: • Entryway with built-in closets • Open-concept kitchen with dining area • Cozy living room • Bathroom • Bedroom • Balcony This property also includes the following in the basement: • Cellar Parking: • Indoor parking space included More details to follow.Don't hesitate to request a complete listing.In un nuovo complesso residenziale, situato in posizione ideale nel centro di Steg, magnifici appartamenti di 2,5 locali con balcone.Situati nel centro della città di Steg e nelle immediate vicinanze dei negozi, questi appartamenti godranno di una posizione ideale.Sono composti come segue: • Ingresso con armadi a muro • Cucina a vista attrezzata con zona pranzo • Accogliente soggiorno • Bagno con doccia • Camera da letto • Balcone Completa questa proprietà, situata al piano interrato: • Cantina Parcheggio: • Posto auto interno incluso Seguiranno ulteriori dettagli.Non esitate a richiedere la documentazione completa.

  • Parking space
  • Balcony / Terrace
  • Elevator
  • +2
1 / 37
CHF 1,090,000.–
3.5 rooms84m² living space
Hauptstrasse 67, 3992 Bettmeralp

Spacious holiday apartment with three balconies in the heart of Bettmeralp

The Wohnung Fazi Alpenrose is located at one of the most sought-after addresses in Bettmeralp. Directly on the main street, at the height of the famous Kapelle Maria zum Schnee, you live in the midst of the lively village center and at the same time enjoy the peace of a car-free Alpine world. From here, you can reach the Bettmeralp-Seilbahn, the Coop, numerous restaurants, sports shops, and all the leisure activities of the village within a few minutes' walk.In winter, the ski fun practically starts at the front door. Within a few moments, you can reach the Blausee-Piste, which directly connects you to the extensive ski area of the Aletsch Arena. In summer, the Bettmeralp transforms into a hiking and biking paradise with countless routes that lead to the Bettmersee, the Bettmerhorn, or the Great Aletsch Glacier. This location combines excellent accessibility with an authentic Alpine way of life.The chalet also has a communal laundry room and a technical room that are available to the owners.Sunny living with three balconiesThe apartment is located on the first floor and can be reached via an external staircase. Right next to the apartment entrance, there is a private storage room that is ideal for skis, hiking boots, or seasonal equipment.After entering, you come into a practical entrance hall with a wardrobe. From here, you can reach the first bedroom, which is equipped with a bunk bed and a single bed and is ideal as a children's room or guest room. Also on this side is a bathroom with shower, toilet, and sink.Then the apartment opens up to an exceptionally spacious living area. The open design creates various cozy living zones without losing overview.Open kitchen and dining area with panoramic viewThe L-shaped kitchen with a small cooking island is located on the east side of the apartment and offers plenty of workspace for joint cooking evenings. Directly adjacent is the first balcony. Thanks to its east-facing orientation, you can enjoy the first sunbeams here in the morning – the perfect spot for a relaxed breakfast with a view of the awakening mountain world.The dining area is located in the slightly protruding building part and offers a beautiful all-around view of the surrounding mountains. Here, joint meals almost automatically become a special moment.Cozy living area with sun at any time of dayThe living area is located on the west side of the apartment and offers several seating options for relaxation after an active day in the mountains.From here, you can access two more balconies. The first offers a nice view over the main street of Bettmeralp and in winter over the nearby practice slope, where the youngest skiers learn their first curves.The second balcony is also located on the west side but is more protected and particularly quiet. Here you can enjoy the afternoon and evening sun as well as a small adjacent green area that gives the apartment additional free space.Private sleeping areaFrom the living area, you can reach the second bedroom. This spacious master bedroom has a double bed, ample built-in wardrobes, and an en-suite bathroom with a bath-shower combination, toilet, and sink.The well-thought-out room layout makes the apartment ideal for families, guests, or holiday rentals.A holiday apartment for every seasonWith its exceptionally central location, three balconies, two bathrooms, and immediate proximity to ski slopes, restaurants, and mountain railways, Fazi Alpenrose is suitable as a private second home as well as an excellent Buy-to-Let investment. Together with our local rental partner Leisure Rentals, we would be happy to assist you with the professional holiday rental of your property.

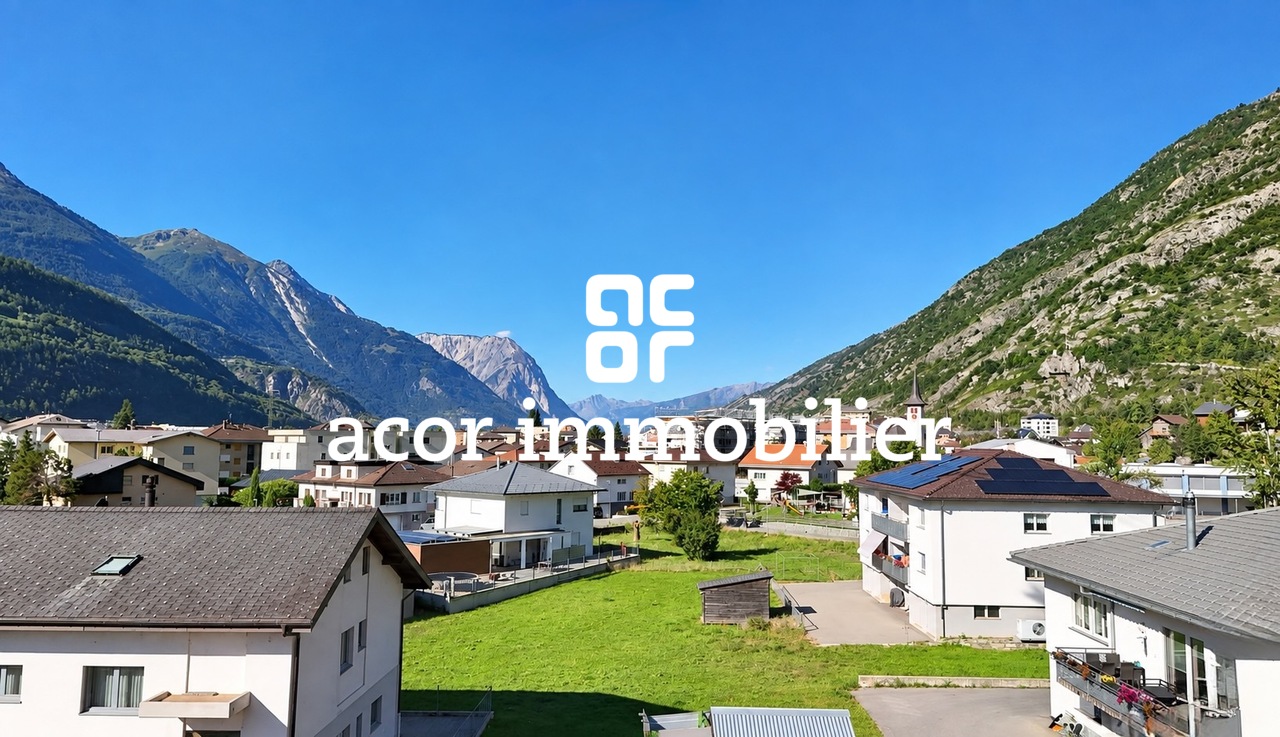
Travel time
-
1 / 18
CHF 645,000.–
3.5 rooms45m² living space
Aletschpromenade 8, 3987 Riederalp

Almenrausch Panoramic Apartment

The apartment Almenrausch Attic is located in one of the most practical and at the same time scenic locations in Riederalp. Directly next to the Riederalp-West Cable Car, you can reach your holiday home within a few minutes of arriving in Mörel. At the same time, numerous facilities are located right outside the front door: several restaurants, the Hohfluh Chairlift, the Riederfurka Slope, the golf courses, and the driving range in summer.The car-free Riederalp is part of the UNESCO World Heritage Aletsch Arena and offers a unique combination of nature, sports, and relaxation all year round. In winter, you can expect over 100 kilometers of slopes, while in summer, hiking trails, golf courses, viewpoints, and the famous Villa Cassel offer numerous leisure activities.Sunny location with spectacular Alpine panoramaThe Almenrausch house consists of several apartments, all of which face south. This means that the residents benefit from plenty of daylight and an impressive view of the Valais Alps.A shared staircase connects the apartments to the practical communal facilities on the ground floor, including a ski room, a laundry room, and additional storage rooms.Practical floor plan with additional storage spaceThe apartment on offer is located on the top floor and shares this floor with only one other apartment. Directly next to the apartment entrance is a private storage room – ideal for shoes, sports equipment, or seasonal clothing storage.Upon entering, you immediately enter the open living area. The room layout is well thought out and designed for cozy stays in the mountains.Open living area with balcony and viewThe living room consists of a cozy seating area with TV, a dining area, and a spacious L-shaped kitchen. The open design creates a pleasant atmosphere where cooking, eating, and relaxing blend together.From the living area, you can directly access the south-facing balcony. From here, an exceptional panorama of the Alpine world opens up. The view stretches from the Riederalp cable cars over the Rhone Valley to the Simplon region and the Riederhorn. Due to the elevated location, you almost feel like you're floating above the landscape – a place where you can fully enjoy the peace of the mountains.Two bedrooms and comfortable bathroomThe bathroom is accessible from the living area and has a shower, toilet, and sink.Via a small corridor, you can reach the two bedrooms. Both rooms offer enough space for a double bed and wardrobes and are suitable for both families and guests.Ideal holiday apartment in central locationThanks to its proximity to the cable cars, restaurants, ski slopes, and golf courses, Almenrausch Attic is an excellent choice as a hassle-free holiday apartment for summer and winter stays. The combination of views, infrastructure, and accessibility makes this apartment an attractive retreat in the heart of the Aletsch Arena.

Travel time
-
  • Wooden bench with the text 'HAUS FLORENCE' engraved on it
  • wooden walls, large windows, balcony, red rug, modern furniture, view of mountains
  • modern living room with wooden walls, large windows, balcony, gray sofa, red rug, table, lamp, books
  • wooden walls, large windows, balcony, red carpet, gray sofa, gray chair, table, lamp
  • wooden wall, fireplace, gray sofa, red rug, lamps, side tables, bookshelves, TV, computer desk
  • wooden wall, flat screen TV, coffee table, sofa, armchair, rug, dining table, chairs, kitchen, windows
  • Fireplace with logs, mounted on wall, picture frame above
  • wooden chalet, snow on the roof, snowy mountain in the background
  • wooden exterior, multiple balconies, snow on the roof, mountain in the background
  • wooden deck, metal railing, chairs, table, snowy mountain view
  • wooden balcony railing, wooden floor, snowy mountain in the background
  • wooden chalet, red shutters, snow on the roof, flag, pine trees, snowy mountains in the background
  • snowy landscape with mountains in the background
  • wooden wall, fireplace, gray sofa, red rug, wooden floor, lamps, side tables, shelves, books, paintings
  • wooden dining table, black chairs, wooden cabinets, kitchen area, balcony, sliding glass door, view of snowy mountains
  • modern kitchen with wooden cabinets, large dining table, large windows, modern lighting
  • desk with chair, shelves with books, printer, lamp, papers, cup, pen holder, trash can
  • wooden door, wooden wall, tiled floor, mirror, bench, picture frames
  • Bathroom with bathtub, shower, toilet, sink, mirror, wooden door
  • bedroom with wooden walls, bed, two pillows, two blankets, large window with view of mountains
  • wooden walls, double bed, chair, bedside table, lamp, window, picture frames
  • modern bathroom with white tiles, glass shower, white toilet, white sink, white stool, mirror
  • Wine cellar with wine racks, wooden storage boxes, and a wooden wine rack.
  • Storage room with shelves, skis, storage boxes, gas tank, and various items
  • Storage room with skis, ski poles, helmets, and boots
  • Laundry room with washing machine, dryer, sink, and trash bin.
  • Empty room with tiled floor, wooden door, glass wall, staircase, and a chair
1 / 45
CHF 1,980,000.–
4.5 rooms154m² living space
Aletschpromenade 134, 3987 Riederalp

Luxurious maisonette apartment with ski-in/ski-out, garden, and evening sun on Golmenegg

The Florence Grand Apartment is located in the exclusive Residence Florence on the sought-after Golmenegg – one of the most attractive locations in Riederalp. Just a few seconds from the main street, you can enjoy quiet living here with perfect accessibility at the same time. Additionally, the location offers genuine ski-in/ski-out comfort and a western orientation, known for particularly long and sunny evenings.Residence Florence stands for high-quality construction and noble materials. Already when entering the building, the spacious entrance hall convinces. On this level, you will also find the ski room, the laundry room, and the private cellar compartments.Spacious living on two floorsThe apartment extends over the first and second floors and can be easily reached by lift or stairs. When entering, you arrive in an entrance hall with a wardrobe, ideal for jackets and shoes.Sleeping area with garden access and three bathroomsOn the lower living level, there are three bedrooms, each with its own bathroom – a great advantage for families or guests. Two bedrooms are equipped with double beds and offer direct access to the terrace and garden. Here, you will find enough space for a large dining table, sun loungers, and a grill. The garden is also accessible from the outside, which provides additional comfort. One of the bedrooms has an en-suite bathroom with a bathtub, shower, and double sink. The other two bathrooms are each equipped with a shower, toilet, and washbasin. The third bedroom offers a loft bed with a pull-out bed. All rooms have built-in closets, one of which can be locked – ideal for renting.Open living area with views and fireplaceA wide staircase leads to the upper floor, where the spacious living area is located. Here, several living zones meet: a cozy sitting area around the built-in gas fireplace, perfect for relaxed evenings, as well as a second lounge area with a view of the large panoramic windows. The dining area offers space for up to 8 people and is located directly next to the fully equipped kitchen, which provides enough space for sociable evenings with family and friends. Additionally, a practical storage room is available next to the kitchen. From the living area, you can access the deep balcony with southwest orientation, which offers a lot of sun and is ideal for lunch or dinner outdoors. Furthermore, a study area is located in the living room, which is perfect for home office or quiet work.Comfort and additional spaceThis offer is rounded off by a spacious private cellar room and the communal facilities in the building.

Travel time
-
1 / 9
CHF 360,000.–
3.5 rooms
Galdistrasse 31, 3940 Steg VS

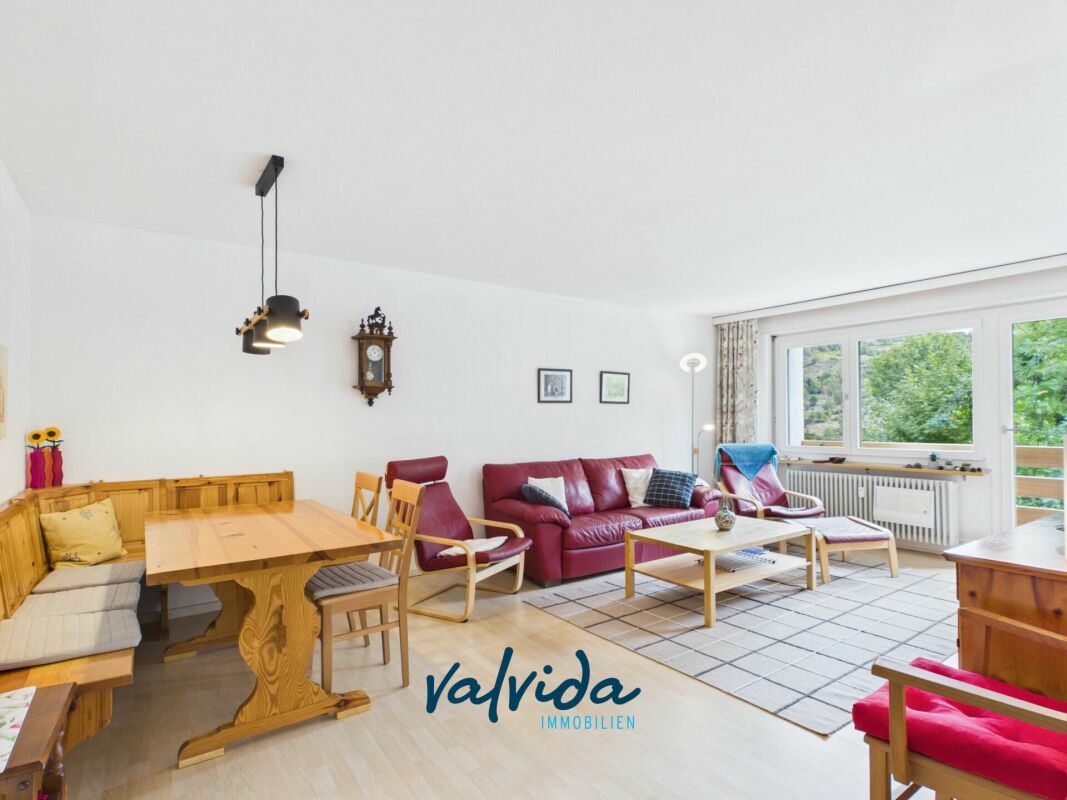
Quietly located 3.5-room apartment in Steg VS - available for immediate occupancy

For sale is a well-maintained 3.5-room apartment on the 1st floor of a multi-family house at Galdistrasse 31 in Steg. The apartment impresses with its practical room layout, sunny location, and good accessibility.LocationThe property is located in a quiet and well-connected neighborhood of Steg. The next public transport stop is within a 5-minute walk, shopping facilities and leisure and recreation opportunities are in the immediate vicinity. The residential area is little affected by noise, with all-day sunshine and a beautiful view to the south.ApartmentThe bright 3.5-room owner-occupied apartment offers a comfortable home with space to feel good. On approximately 70 m² of net living space, you can expect a well-thought-out room layout that is ideal for both couples and small families. The living and dining area invites you to linger and offers direct access to the sunny balcony, which is perfect for relaxed hours outdoors.The bathroom and kitchen are functional and practically equipped. The apartment has its own storage space.The apartment is well-maintained and available for immediate occupancy - minor modernizations, such as the renewal of the floor coverings, offer you the opportunity to design your new home according to your wishes.The multi-family house was built in 1983 and is in good condition. If desired, the equipment and furniture can be taken over.For further information or to arrange a viewing, we are at your disposal.

Travel time
-
  • open-plan living and dining room with fireplace, balconies, glass windows with balcony railing, floor-to-ceiling windows, large glass windows, glass doors, couch, glass coffee table, rug, cabinet, TV
  • multi-story building with many windows, surrounded by snow and mountains, with trees and a snow covered landscape
  • 2 sofas, coffee table, large windows, wooden floor, mounted TV, dining table, view of mountains
  • white couch, three pillows, three plants in the window sill
  • spacious living room, white leather sofas, wooden coffee table, fireplace, TV, wooden cabinet, staircase, wooden floor, hanging decorative lamps, chandelier
  • A balcony with a view of mountains and a golf course
  • a view of a mountain with a golf course from a balcony
  • Balcony with a view of a golf course, mountains, and sky
  • Golf course with several fairways, sand traps, fairway bunkers, trees and lush green grass, mountains in the background
  • greenery golf course, row of trees, mountain in the distance, clear sky
  • green golf course, trees, mountains, sunny day
  • wooden cabinets, tiled wall, countertop, red rug, red stool, dish rack, oven, toaster
  • laundry area with shelves, washing machine, vacuum cleaner, bags, cleaning products
  • Decorative metal lamp
  • Spacious room with white sofas, wooden coffee table, carpeted floor, wooden cabinet, TV, staircase
  • wooden floor, wooden cabinet, glass coffee table, sofa, armchair, TV, floor lamp, balcony, radiator, radiator covers, large windows, plants, carpet
  • Stone fireplace, decorative plants, and cat statues
  • Bedroom with wooden beds, wooden ceiling, white walls, and wooden floor, two nightstands, curtains, framed pictures, and rugs.
  • Storage room with wooden wardrobe, jackets hanging, storage bench, and a wooden door.
  • 2 twin beds, wooden floor, wooden headboard, 2 nightstands, wooden wardrobe, lamps, and paintings on the wall.
  • small bathroom, white shower, toilet, sink, towel rack, blue towel
  • bathroom with bathtub, toilet, sink, shower curtain, shelves, radiator
  • mountains, pine trees, shadow of the mountain, sky with clouds
  • Mountain lodge building, circular design, green landscape, golf course, surrounded by trees
  • Cluster of chalet-style buildings surrounded by snow and mountains
  • Hotel Valaisia, wooden exterior, snow on roof, several floors, balconies, set in snowy landscape.
1 / 35
CHF 1,450,000.–
4.5 rooms112m² living space
Furrerstrasse 13, 3987 Riederalp

Authentic attic apartment with a view of the golf course and high ceilings

Located on the top floor of the Hollandia building, this cozy apartment features three bedrooms and two bathrooms. It combines the charm of traditional Alpine architecture with functional comfort and a location that couldn't be more central. Within a few steps, you can reach the Coop, the Riederalp Mitte and West mountain railways, and popular restaurants like the Riederhof and the Alpenrose.Central location all year roundIn the summer, the Riederalp golf course is right outside the front door – from the apartment, you can see over seven of the nine holes. In the winter, the grounds are transformed into a cross-country ski trail that connects directly to the ski area. The location offers genuine ski-in/ski-out fun and remains quiet and relaxed.Access and floor planAccess is via the stairwell, where a private storage closet for ski equipment or winter clothing is located. Inside, a central hallway connects all bedrooms and bathrooms. Each room offers enough space for a double bed and wardrobes – ideal for families or holiday guests.The living room impresses with its high ceiling of up to five meters. A gallery (loft), currently used as an office, can be reached via a spiral staircase. Below, the fireplace provides cozy evenings, while access to the southwest-facing balcony offers breathtaking views of the golf course and mountains.Kitchen with charm and pantryThe semi-open kitchen is visually separated from the living area by a decorative partition wall. It is equipped with all important appliances and features a small pantry for additional storage space. The equipment is classic and preserves the authentic character of the apartment.

Travel time
-
  • A group of snow-covered houses on a hillside with a ski track, surrounded by mountains and trees. The sun is shining brightly in the sky.
  • multiple chalets on a snowy hillside, balconies on some chalets, wooden facades
  • A cluster of wooden houses in a snowy alpine environment, surrounded by mountains and ski slopes, featuring balconies with railings and snow-covered roofs. A few vehicles are parked in the foreground, suggesting accessibility and a recreational winter set
  • Alpine village, snow-covered, wooden buildings, ski slope, distant mountain peak, clear blue sky, residential structures, lush trees
  • Aerial view of numerous chalet-style houses on a mountain, all surrounded by snow, with a ski slope and trees in the background.
  • two leather armchairs, coffee table, sofa, carpets, glass windows, bookshelves, lamps, flat screen TV
  • Open floor plan, wooden table and chairs, leather chairs, sofa with pillows, TV on the wall, glass window with a mountain view, floor lamp, wooden shelves with a glass top, and a desk with a lamp.
  • open plan living and dining area, gray couch with cushions, wooden coffee table, blue rug, two armchairs, lamp, dining table with chairs, kitchen island with bar stools, gray wall with stone texture
  • A balcony with wooden railing, a wall and a view of a mountain range with villages, trees, and a blue sky with clouds.
  • concrete wall, concrete floor, open wooden door, expansive view of mountain range, clear blue sky with clouds, distant house under trees
  • Houses built into hillside, surrounded by green hills and mountains, clear blue sky with some clouds, surrounded by trees and flowers.
  • Group of houses on hillside, wooden exteriors, slate roofs, mountains in background, lush greenery, clear blue sky
  • Modern kitchen with dining area, wooden dining table, contemporary cabinets, white walls, wooden floors, natural light from windows, chandelier lighting, kitchen appliances, shelves, decorative elements
  • Dining table, chairs, wooden floor, modern kitchen, cabinets, countertop, window
  • wooden headboard, white walls, hardwood floor, window with white curtains, bedside tables with lamps, large bed with orange comforter
  • Two single beds, wooden floor, two windows with curtains, small wooden desk in between beds
  • Modern bathroom with beige tiles, white sink, shower, bathtub, and mirror. There is a soap dispenser on the sink and a tissue roll mounted on the wall. A white shower curtain separates the shower from the rest of the bathroom.
  • white bathtub, white toilet, beige tiled walls, shower, shower curtain, window
  • majestic mountains with snowy peaks, green forest, blue sky with clouds
  • Multiple houses on the hillside, wooden exterior, located near a mountain and ski lifts.
1 / 28
CHF 900,000.–
3.5 rooms78m² living space
Alpmatten 107, 3992 Bettmeralp

Charming 3.5-room apartment with mountain view in Bettmeralp

This spacious apartment is located in the Stadel building, directly on Alpmattenstrasse in the car-free Bettmeralp. The asphalt road behind the house serves as a ski slope in winter, allowing you to enjoy the rare comfort of real ski-in/ski-out – and that in a quiet, yet central location.Quiet and yet central location on Bettmeralp The apartment is easily accessible all year round. Hiking trails, lifts, ski slopes, and restaurants are within walking distance. Alpmattenstrasse is known for its tranquility and ideal location near the Alpmattenlift and the entrance to the most beautiful panoramic trails in the region.Corner balcony with ideal orientation The apartment is located on the high ground floor and has a corner balcony with east and south orientation – perfect for sun in the morning and at noon, as well as a view of the surrounding mountain world.Large entrance hall and modern bathroom Upon entering, you will find a spacious entrance hall with plenty of space for clothing and equipment. The modern bathroom is directly accessible from the hallway and offers bathtub, shower, and sink – stylish and inviting at the same time.Two quiet bedrooms for family or guests On the north side, there are two bedrooms that promise plenty of peace and quiet. One is equipped with two single beds, the other with double bed and wardrobe – ideal for private use or vacation rental.Open living area with kitchen island The living area is spacious and open. A kitchen island cleverly separates the kitchen and dining area, offering plenty of space for cooking enthusiasts and borders the seating area, which opens directly onto the balcony – with wonderful light and mountain air.Practical comfort for everyday life The apartment includes a private basement room and access to the shared laundry room and ski room – practical amenities for every season. • Generous room layout: 3.5 rooms with thoughtful layout and 183.75 m³ cubic volume • Breathtaking mountain view: Enjoy the stunning view of the snow-capped peaks • Sunny balcony: Perfect for relaxing and enjoying the mountain air • Modern equipment: Dishwasher, cable TV, and child-friendly facilities • Quiet location: Far from road and rail noise for absolute relaxation Location and surroundings: The apartment is located in a sunny and quiet location in Bettmeralp. A Volg supermarket is just an 8-minute walk away, and the Alpen Apotheke is 9 minutes away. The surroundings are characterized by snow-covered houses on the slope, surrounded by majestic mountains and forests - a true winter paradise with ski slopes right in front of the door.This apartment is available immediately and is ideal as a vacation home, second home, or capital investment. The combination of traditional charm of a building from 1980 and the spectacular Alpine scenery makes this property a special jewel in the Valais mountains.

Travel time
-
  • Multi-story apartment building with wooden accents, balconies, and large windows. The building is surrounded by a grassy area with trees and a red sculpture in the foreground.
  • Multi-story apartment buildings with wooden and stone exteriors, surrounded by grassy hills and mountains in the background. There is a paved path leading through the grassy area in the foreground.
  • Multi-story apartment building with wooden balconies, located in a mountainous area with pine trees and rocky cliffs in the background.
  • Cozy living room with large windows offering a scenic mountain view, plush gray sofa, red throw blankets, wooden shelving unit, and framed artwork on the walls.
  • Cozy living room with large windows offering a stunning view of snow-capped mountains, wooden furniture, red blanket on a chair, and a small table with a plant
  • Cozy living room with large windows offering a stunning view of snow-capped mountains, wooden furniture, a red blanket on a chair, and a small table with a potted plant.
  • The image shows a scenic mountain landscape with a wooden balcony or deck in the foreground. The view includes snow-capped peaks, lush green forests, and a small village or town nestled in the valley below. The sky is clear and blue, creating a picturesqu
  • Spacious balcony with wooden railings and stunning mountain views. The balcony overlooks a lush green landscape with snow-capped peaks in the distance under a clear blue sky.
  • The image shows a breathtaking mountain landscape with snow-capped peaks, lush green meadows, and a small village nestled in the valley below. The scene is framed by tall pine trees in the foreground, and the distant mountains create a stunning backdrop.
  • The image shows a scenic mountain landscape with a village nestled in the valley. The village consists of traditional alpine-style buildings with balconies and terraces. The surrounding hills are covered in lush green vegetation, with a winding path or ro
  • The image shows a scenic mountain landscape with a winding path leading through a grassy area. There are several traditional alpine-style chalets or cabins visible, surrounded by lush greenery and set against a backdrop of towering snow-capped peaks. The
  • Cozy living room with wooden shelves, a red throw blanket, a blue patterned sofa, and a wooden dining table with chairs. The room also has a fireplace and various decor items on the walls.
  • The image shows a cozy and well-equipped kitchen and dining area. The room features wooden shelves and cabinets, a dining table with chairs, and various kitchen appliances and utensils. A red blanket or throw is visible on one of the chairs. The room has
  • The image shows a cozy kitchen and dining area with a wooden dining table, chairs, and a sofa. The kitchen features a tiled backsplash, shelves with dishes and glassware, and various kitchen appliances including a microwave and what appears to be a dishwa
  • Rustic kitchen with wooden beams, tile flooring, hanging light fixtures, kitchen appliances and utensils, and various storage and decor items.
  • Rustic kitchen with wooden cabinets, tiled floor, various kitchen appliances and utensils, shelves with spices and cookware, and a hanging lamp fixture.
  • Wooden cabinets, tiled backsplash, oven, microwave, shelves with spices and cookware, washing machine, dishwasher
  • Wooden bunk beds, wooden wardrobe, carpeted floor, window with natural light
  • Spacious bedroom with wooden walls, large windows providing a scenic mountain view, a cozy bed with a colorful patterned blanket, and a TV mounted on the wall.
  • The image shows a small room with wooden paneled walls, a washing machine, and a refrigerator visible.
  • Cozy bedroom with wooden furniture, large windows overlooking snowy mountains, and colorful patterned bedding
  • Spacious bedroom with wooden walls and furniture, large windows offering a scenic mountain view, and colorful bedding
  • Spacious balcony with a stunning view of the mountains and lake. The balcony has a concrete ceiling, wooden railings, and tiled flooring. There is a chair on the balcony, providing a comfortable spot to enjoy the scenic view.
  • The image shows a scenic mountain landscape with a residential area nestled in the valley. The buildings have balconies and are surrounded by lush green vegetation, including trees and grassy areas. A paved walkway runs through the area, and the mountains
  • Laundry room with a washing machine and dryer, storage shelves, and a wooden bench with shoes and other items
  • Tiled bathroom with a toilet, sink, and shelves with towels and other bathroom items. The room appears to be well-organized and functional.
  • The image shows an outdoor recreational area in a mountainous landscape. There is a playground with wooden structures, a ping-pong table, and a fenced-off area with what appears to be a swimming pool or pond. The area is surrounded by mountains, pine tree
  • Outdoor sports court with red surface, soccer goal, fencing, and a cable car or gondola in the background on the mountainous landscape
1 / 31
CHF 695,000.–
2.5 rooms55m² living space
Aletschpromenade 27, 3987 Riederalp

Charming 2.5-room apartment with a dream view in Riederalp

This spacious and charming apartment is located on the third floor of the well-maintained house Riederhof B, directly below the golf course of Riederalp and the cross-country ski trail in winter. Centrally located in the car-free mountain village of Riederalp, you can enjoy absolute peace and direct access to the golf course in summer and the ski slopes in winter – an ideal retreat at any time of the year.Riederalp delights with its sunny location on a high plateau, breathtaking views, and direct access to the Aletsch Arena ski area and the UNESCO World Heritage site. Whether hiking, golfing, skiing, or simply relaxing – the village is a paradise for nature lovers and those seeking peace.The Riederhof B building has a renewed oil heating system, a new roof, a ski room, an elevator, and an underground access to Riederhof A, where a spa (for a fee) and the restaurant of the neighboring Golf Hotel Riederalp are available to you.Upon entering the apartment, you are greeted by an entrance area with a wardrobe for outdoor clothing and a tower with a washing machine and dryer. The bathroom is equipped with a shower, toilet, and sink.To the left of the entrance is the semi-open kitchen with wood paneling and loving ornaments, creating an authentic Alpine feel. The cozy living room has a dining area, a seating area, and decorative built-in cabinets. From here, you can access the particularly deep balcony with a free, breathtaking view from east to west over mountains and valleys.On the opposite side of the apartment is the sleeping area. The exceptionally large bedroom was practically divided by the current owners – one area with a bunk bed, the other with a double bed, wardrobe, and renewed access to the dreamy balcony.Whether as a holiday apartment or a long-term retreat in the mountains – this apartment combines Alpine charm with a spectacular location.

Travel time
-
1 / 7
CHF 675,000.–
4.5 rooms129m² living space
3942 Niedergesteln

Newly built apartment, high-quality and bright

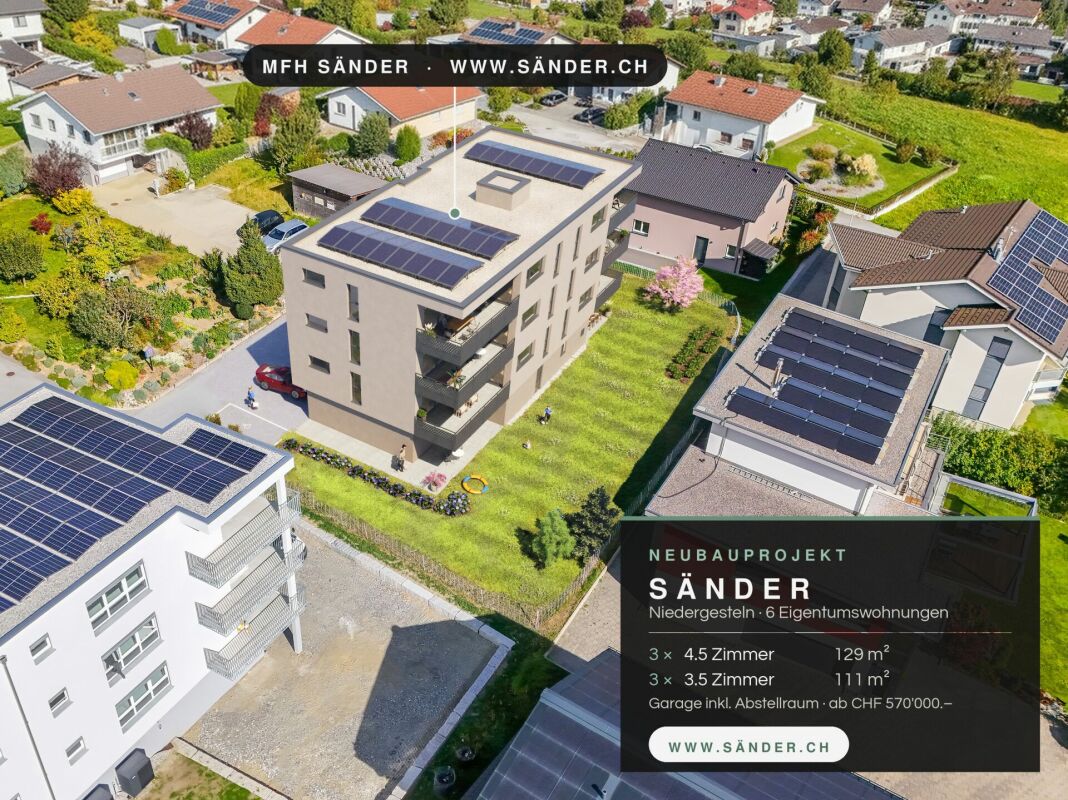
Newly built apartment, high-quality and bright In a quiet, sunny and child-friendly location in Niedergesteln, this high-quality 4.5-room new building apartment is being built, which ideally combines modern living, thoughtful architecture and contemporary construction.The apartment is located on the second floor of a stylish multi-family house and impresses with its generosity and a bright, open room concept.The spacious living and dining area forms the heart of the apartment and creates an inviting atmosphere with plenty of daylight thanks to large window surfaces. The open kitchen can be individually designed within the budget and offers the perfect environment for everyday life and social moments.From the living area, you can directly access the balcony, which creates additional living space outdoors and invites you to relax. The sunny orientation and beautiful mountain view ensure a pleasant living feeling throughout the day.Three well-cut bedrooms offer versatile usage options - whether as a parental bedroom, children's bedroom or home office. Two modern wet cells ensure high comfort and make the apartment ideal for families or couples with space requirements.A practical storage room with connection for washing machine and dryer complements the room offer and provides additional comfort in everyday life.The apartment is built in a solid and modern construction method and features an energy-efficient air-water heat pump with underfloor heating. Triple-glazed windows and a high-quality building envelope contribute to a pleasant room climate and low energy consumption.The materials for the interior design can be selected individually.This apartment is ideal for all those who value modern living comfort, generosity and a quiet, sunny location with a beautiful view.

1 / 7
CHF 660,000.–
4.5 rooms129m² living space
3942 Niedergesteln

New, bright, high-quality - your home

New, bright, high-quality - your home In a quiet, sunny and child-friendly location in Niedergesteln, this high-quality 4.5-room new apartment is being built, which ideally combines modern living, thoughtful architecture and contemporary construction.The apartment is located on the first floor of a stylish multi-family house and convinces with its generosity and a bright, open room concept.The spacious living and dining area forms the heart of the apartment and creates an inviting atmosphere with plenty of daylight thanks to large window areas. The open kitchen can be individually designed within the budget and offers the perfect environment for everyday life as well as for social moments.From the living area, you can directly access the balcony, which creates additional living space outdoors and invites you to relax. The sunny orientation and the beautiful mountain view ensure a pleasant living feeling throughout the day.Three well-cut bedrooms offer versatile usage options - whether as a parent's room, children's room or home office. Two modern bathrooms ensure high comfort and make the apartment ideal for families or couples with space requirements.A practical laundry room with connection for washing machine and dryer complements the room offer and provides additional comfort in everyday life.The apartment is built in a solid and modern construction method and features an energy-efficient air-water heat pump with underfloor heating. Triple-glazed windows and a high-quality building envelope contribute to a pleasant room climate and low energy consumption.The materials used in the interior design - such as flooring, kitchen and sanitary facilities - can be individually selected within the planned budgets, so you can design your new home according to your personal ideas.This apartment is ideal for all those who value modern living comfort, generosity and a quiet, sunny location with a beautiful view.

1 / 7
CHF 690,000.–
4.5 rooms129m² living space
3942 Niedergesteln

Spacious new apartment with balcony and mountain view

Spacious new apartment with balcony and mountain view In a quiet, sunny and child-friendly location in Niedergesteln, this high-quality 4.5-room new apartment is being built, which ideally combines modern living, thoughtful architecture and contemporary construction. The apartment is located on the top floor of a stylish multi-family house and impresses with its generosity and a bright, open room concept.The spacious living and dining area is the heart of the apartment and creates an inviting atmosphere with plenty of daylight thanks to large window surfaces. The open kitchen can be individually designed within the budget and offers the perfect environment for everyday life and social moments.From the living area, you can directly access the balcony, which creates additional living space outdoors and invites you to relax. The sunny orientation and the beautiful mountain view ensure a pleasant living feeling throughout the day.Three well-cut bedrooms offer versatile usage options. Two modern wet cells ensure high comfort.A practical storage room with connection for washing machine and dryer complements the room offer.The apartment is built in a solid and modern way and has an energy-efficient air-water heat pump with underfloor heating. Triple-glazed windows provide high living comfort.The materials for the interior design can be chosen individually.This apartment is ideal for families or couples who value spaciousness and views.

1 / 5
  • Parking space
  • Balcony / Terrace
  • Garage
  • +6
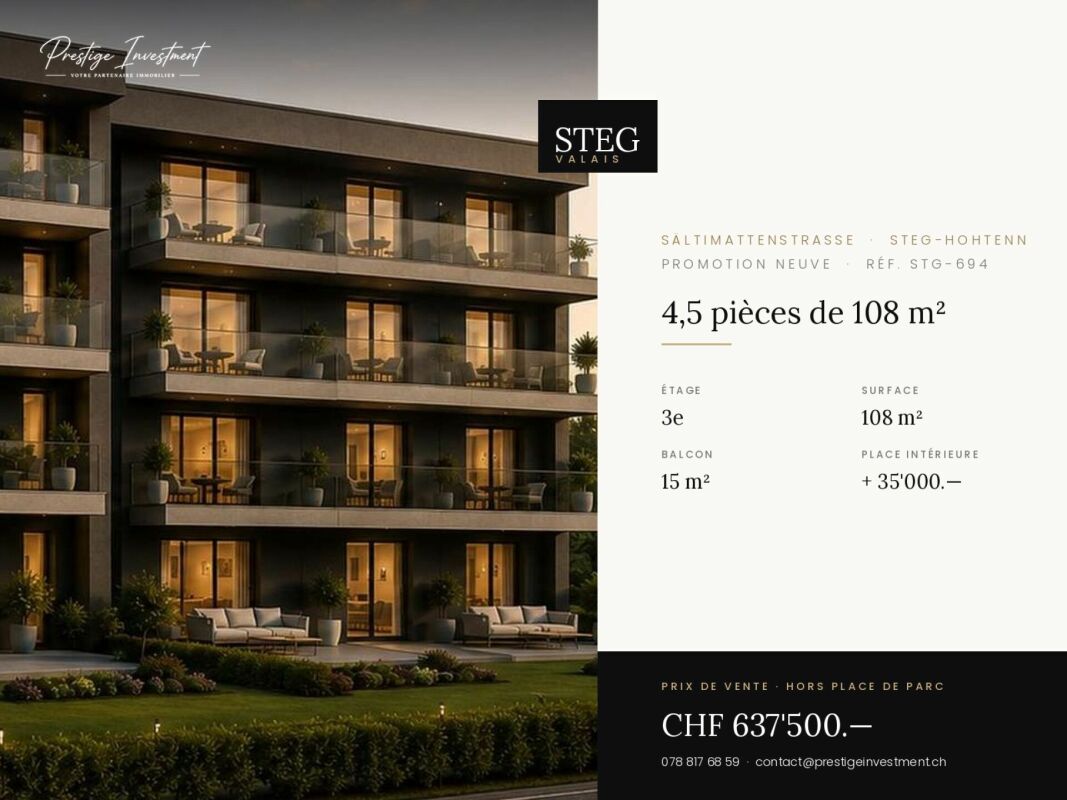
CHF 637,500.–
4.5 rooms108m² living space
Sältimattenstrasse, 3940 Steg VS

STEGref. 694 - 4.5 rooms, 108 m², top floor, CHF 637'500.--

4.5 room new build 108 m² on the top floor New build apartment with 4.5 rooms, 108 m² living space, in a development of five buildings in Steg-Hohtenn, in the heart of the Rhône plain. It has a 15 m² balcony. On the top floor, without any vis-à-vis from above, with the best clearance in the building.Features: low-temperature underfloor heating with room-by-room regulation and individual heat metering, white PVC windows with thermal insulation and tilt-and-turn function, connection for washing machine, 8-person elevator with disabled access, private basement included. Execution in accordance with SIA standards.Finishes: fitted kitchen, sanitary fixtures, tiles and parquet are delivered with the property, each item having a budget already included in the sale price. 30 × 60 cm tiles in the living room, kitchen and bathrooms, Bauwerk Monopark oak parquet with matte finish in the bedrooms, full-height tiles in the bathroom, white sanitary fixtures and chrome fittings. The choice of materials is made freely at the Déco-Bat SA exhibition in Conthey.Delivery: the building is currently under construction, delivery is planned for April 2028. Purchase based on plans, with the possibility of personalizing the finishes.Location: Rhône plain, Viège about 10 minutes away, Sierre 20, Sion 30. Direct access to the A9 motorway, Steg-Gampel train station nearby.An indoor parking space, in the basement, is available at an additional cost of CHF 35,000.-.

  • Parking space
  • Balcony / Terrace
  • Garage
  • +6
Travel time
-
1 / 5
  • Parking space
  • Balcony / Terrace
  • Garage
  • +6
CHF 805,000.–
4.5 rooms124m² living space
Sältimattenstrasse, 3940 Steg VS

STEGref.186 - 4.5 rooms, 124 m², top floor, CHF 805,000.--

4.5 new rooms, 124 m² on the top floor New 4.5-room apartment, 124 m² living space, in a development of five buildings in Steg-Hohtenn, in the heart of the Rhône plain. It has a 36 m² balcony. On the top floor, without vis-à-vis from above, with the best clearance of the building.Features: low-temperature underfloor heating with room-by-room regulation and individual heat metering, white PVC windows with thermos and swing-sliding function, connection for washing machine, 8-person elevator with access for people with disabilities, private basement compartment included. Execution according to SIA standards.Finishes: fitted kitchen, sanitary fixtures, tiles and parquet are delivered with the property, each item is equipped with a budget already included in the selling price. 30 × 60 cm tiles in the living room, kitchen and bathrooms, Bauwerk Monopark oak parquet with matte finish in the bedrooms, full-height tiles in the bathroom, white sanitary fixtures and chrome fittings. The selection of materials is free in the exhibition at Déco-Bat SA in Conthey.Delivery: the building is currently under construction, delivery is planned for April 2028. Purchase on plan, with the possibility of personalizing the finishes.Location: Rhône plain, Viège about 10 minutes, Sierre 20, Sion 30. Direct access to the A9 motorway, Steg-Gampel train station nearby.Two indoor parking spaces, in the basement, are available optionally for CHF 35,000.- per unit.

  • Parking space
  • Balcony / Terrace
  • Garage
  • +6
Travel time
-
1 / 5
  • Parking space
  • Balcony / Terrace
  • Garage
  • +6
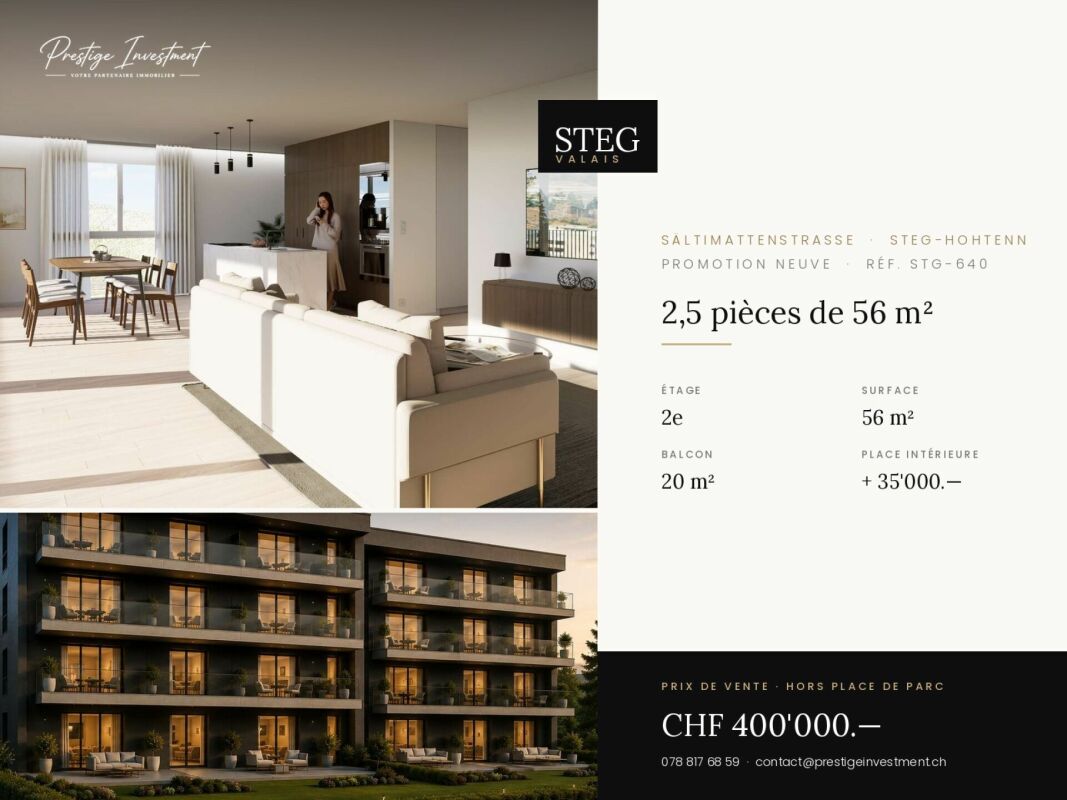
CHF 550,000.–
2.5 rooms55m² living space
Sältimattenstrasse, 3940 Steg VS

STEGref.953 - 2.5 rooms, 55 m², ground floor, CHF 550'000.--

2.5 room new build 55 m² with terrace and garden New build apartment with 2.5 rooms, 55 m² living area, in a development of five buildings in Steg-Hohtenn, in the heart of the Rhône plain. It has a 21 m² terrace and a private 100 m² garden. On the ground floor, level access, with direct access from the entrance.Features: low-temperature underfloor heating with room-by-room regulation and individual heat metering, white PVC windows with thermal insulation and tilt-and-turn mechanism, connection for washing machine, 8-person lift with disabled access, private cellar included. Execution in accordance with SIA standards.Finishes: fitted kitchen, sanitary fixtures, tiles and parquet are included in the price, each item has a budget already included in the sale price. 30 × 60 cm tiles in the living room, kitchen and bathrooms, Bauwerk Monopark oak parquet with matte finish in the bedrooms, full-height tiles in the bathrooms, white sanitary fixtures and chrome fittings. The choice of materials is made freely at the Déco-Bat SA exhibition in Conthey.Delivery: the building is currently under construction, expected delivery in April 2028. Purchase on plan, with the possibility to personalize the finishes.Location: Rhône plain, Viège about 10 minutes, Sierre 20, Sion 30. Direct access to the A9 motorway, Steg-Gampel train station nearby.An indoor parking space in the basement is available at an additional cost of CHF 35'000.-.

  • Parking space
  • Balcony / Terrace
  • Garage
  • +6
Travel time
-
1 / 5
  • Parking space
  • Balcony / Terrace
  • Garage
  • +6
CHF 525,000.–
3.5 rooms90m² living space
Sältimattenstrasse, 3940 Steg VS

STEGref.628 - 3.5 rooms, 90 m², 2nd floor, CHF 525,000.--

3.5 rooms new 90 m² with balcony New apartment with 3.5 rooms, 90 m² living area, in a development of five buildings in Steg-Hohtenn, in the heart of the Rhône plain. It has a 16 m² balcony. Located on the 2nd floor, served by a lift.Features: low-temperature underfloor heating with room-by-room regulation and individual heat metering, white PVC windows with thermal insulation and tilt-and-turn function, connection for washing machine, 8-person lift with disabled access, private basement included. Execution in accordance with SIA standards.Finishes: fitted kitchen, sanitary fixtures, tiles and parquet are included in the price, with each item having a budget already included in the sale price. 30 × 60 cm tiles in the living room, kitchen and bathrooms, Bauwerk Monopark oak parquet with matte finish in the bedrooms, full-height tiling in the bathroom, white sanitary fixtures and chrome fittings. The choice of materials is made freely in the Déco-Bat SA exhibition in Conthey.Delivery: the building is currently under construction, delivery is planned for April 2028. Purchase on a plan basis, with the possibility of personalizing the finishes.Situation: Rhône plain, Viège about 10 minutes, Sierre 20, Sion 30. Direct access to the A9 motorway, Steg-Gampel station nearby.An indoor parking space, in the basement, is available at an additional cost of CHF 35,000.

  • Parking space
  • Balcony / Terrace
  • Garage
  • +6
Travel time
-
1 / 5
  • Parking space
  • Balcony / Terrace
  • Garage
  • +6
CHF 542,500.–
3.5 rooms89m² living space
Sältimattenstrasse, 3940 Steg VS

STEGref491 - 3.5 rooms, 89 m², top floor, CHF 542'500.-- copy

3.5 new rooms, 89 m² on the top floor New 3.5-room apartment, 89 m² living space, in a development of five buildings in Steg-Hohtenn, in the heart of the Rhône plain. It has a 15 m² balcony. On the top floor, without vis-à-vis from above, with the best clearance in the building.Features: low-temperature underfloor heating with room-by-room regulation and individual heat metering, white PVC windows with thermal insulation and tilt-and-turn function, connection for washing machine, 8-person elevator with disabled access, private basement included. Execution in accordance with SIA standards.Finishes: fitted kitchen, sanitary appliances, tiles and parquet are delivered with the property, each item having a budget already included in the sale price. 30 × 60 cm tiles in the living room, kitchen and bathrooms, Bauwerk Monopark oak parquet with matte finish in the bedrooms, full-height tiles in the bathroom, white sanitary appliances and chrome fittings. The choice of materials is made freely at the Déco-Bat SA exhibition in Conthey.Delivery: the building is currently under construction, delivery is planned for April 2028. Purchase based on plans, with the possibility of personalizing the finishes.Location: Rhône plain, Viège about 10 minutes, Sierre 20, Sion 30. Direct access to the A9 motorway, Steg-Gampel train station nearby.An indoor parking space in the basement is available at an additional cost of CHF 35'000.?.

  • Parking space
  • Balcony / Terrace
  • Garage
  • +6
Travel time
-

Suggested properties for you based on search results