113 results - Apartment to buy in District Rheintal
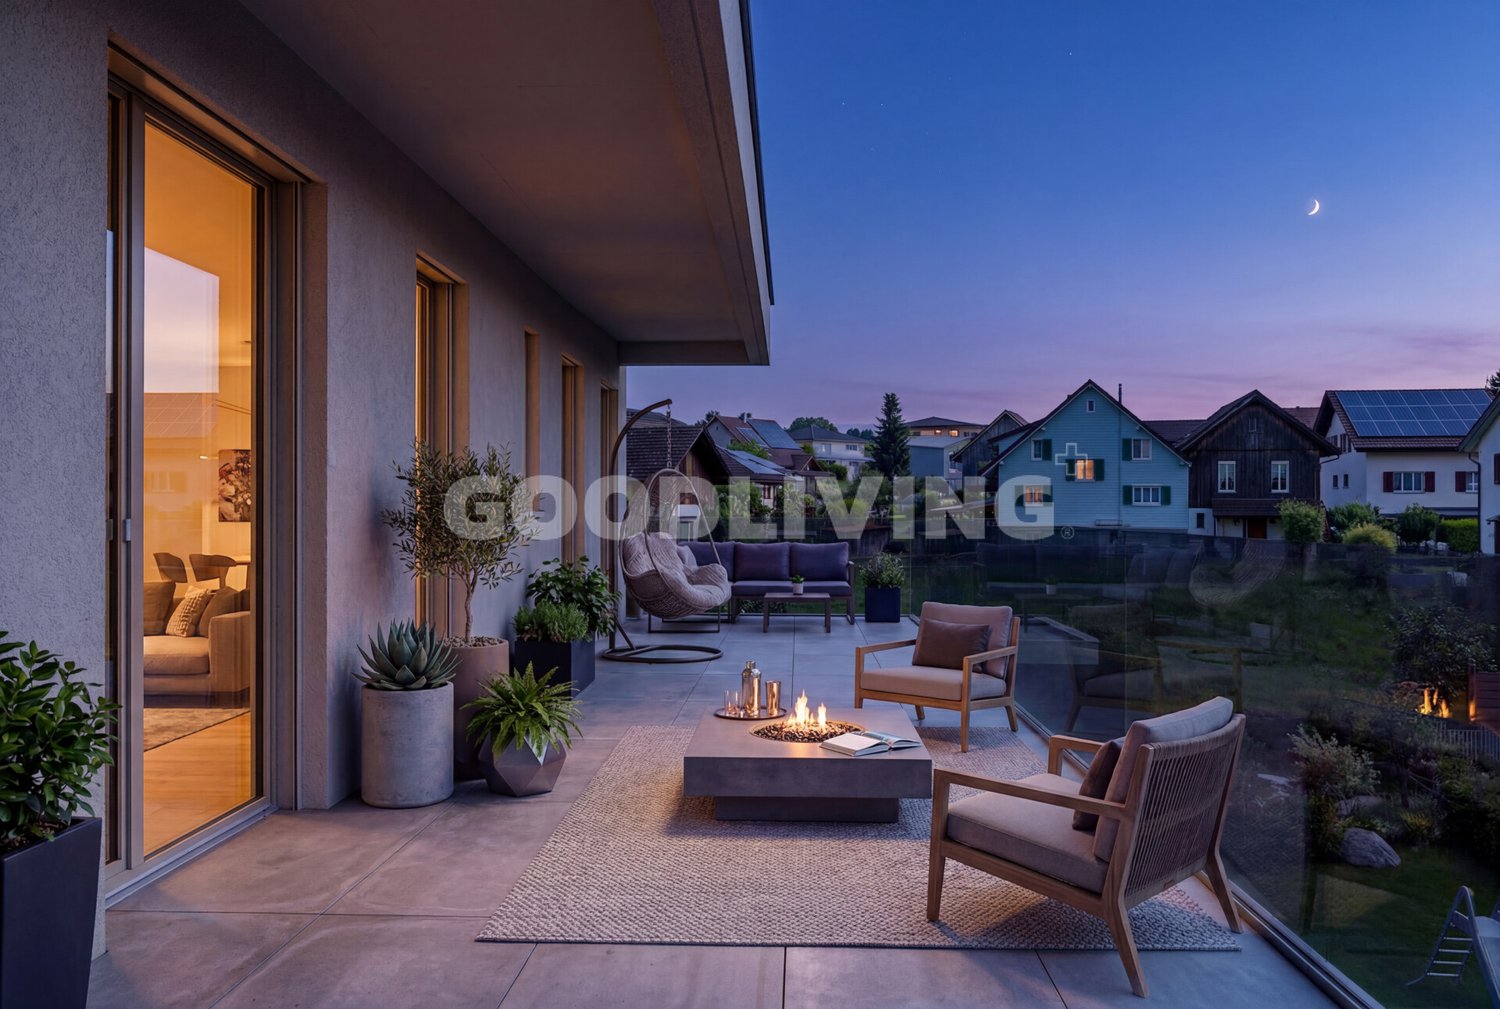
New building
1 / 7
CHF 1,340,000.–
5.5 rooms148m² living space
Im Hebler 13, 9450 Altstätten

Im Hebler Living | Terrace. Panoramic view. Quality of life.

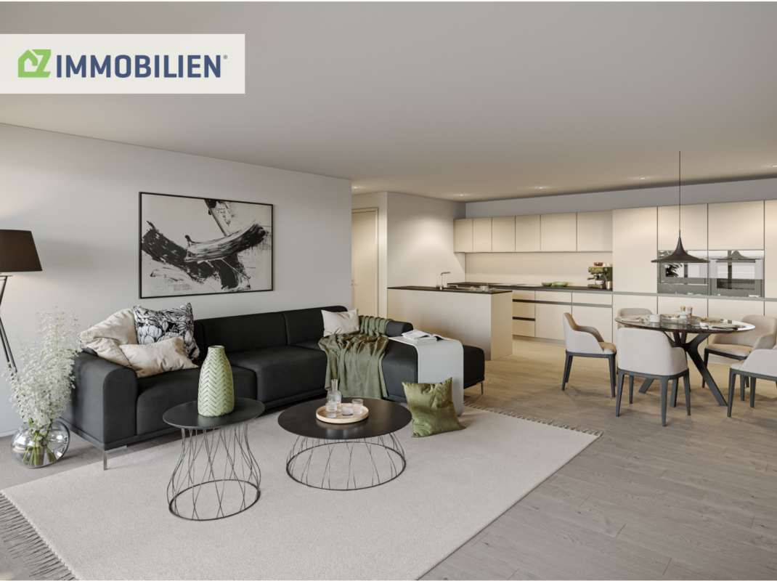
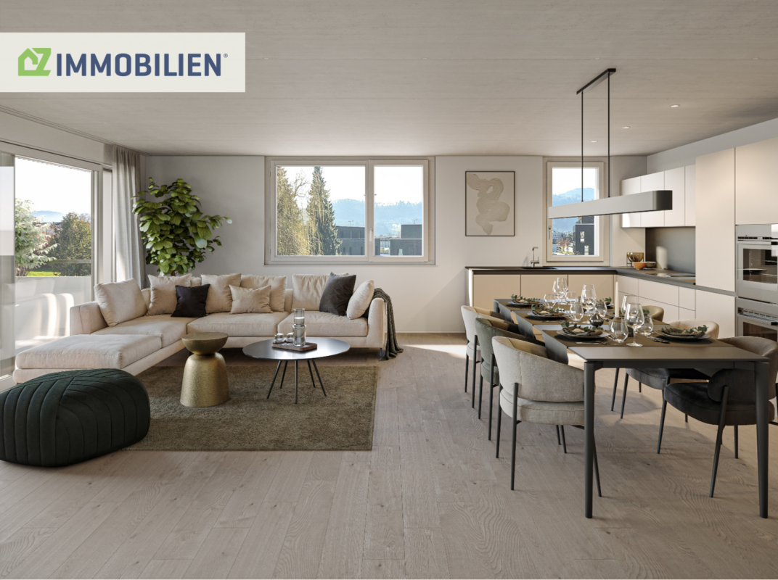
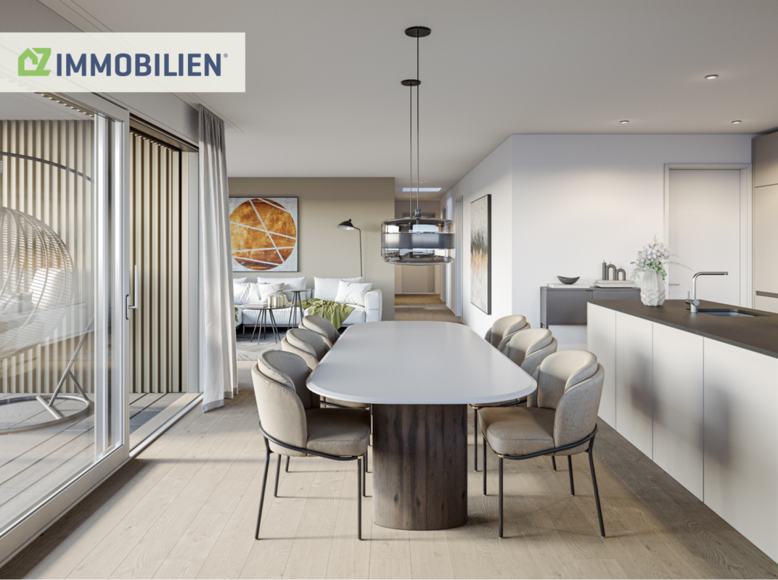
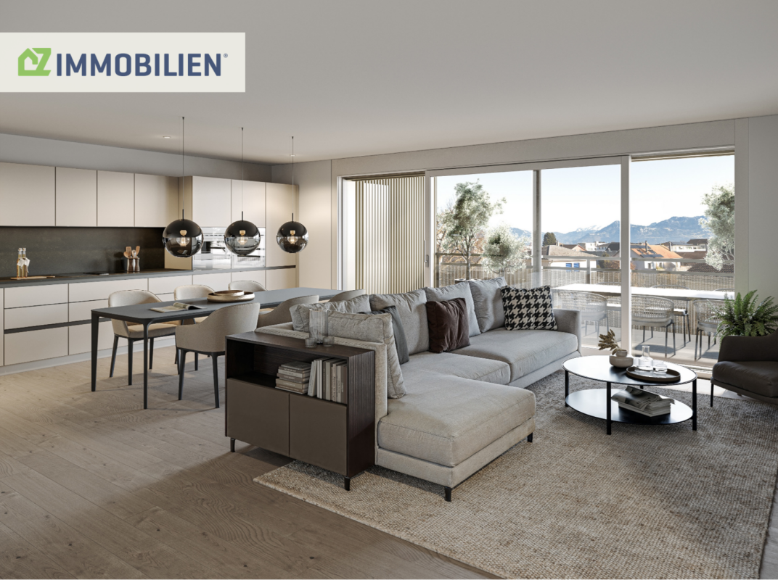
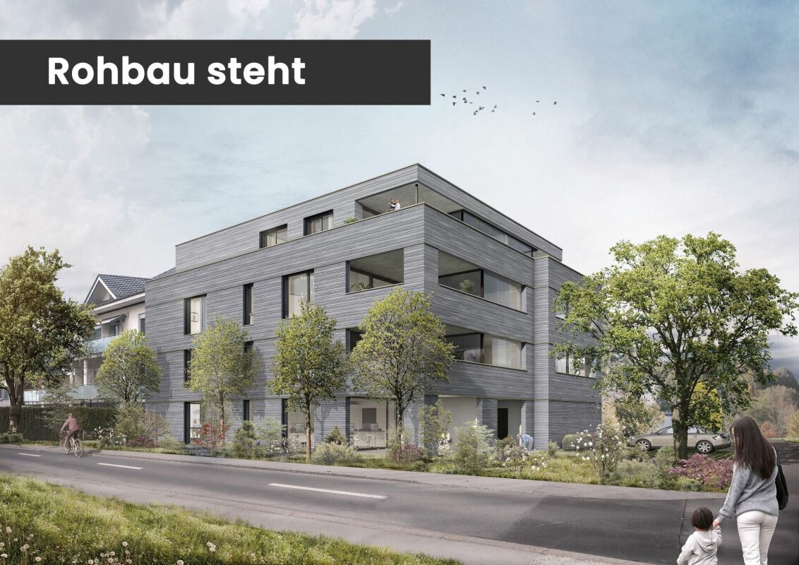
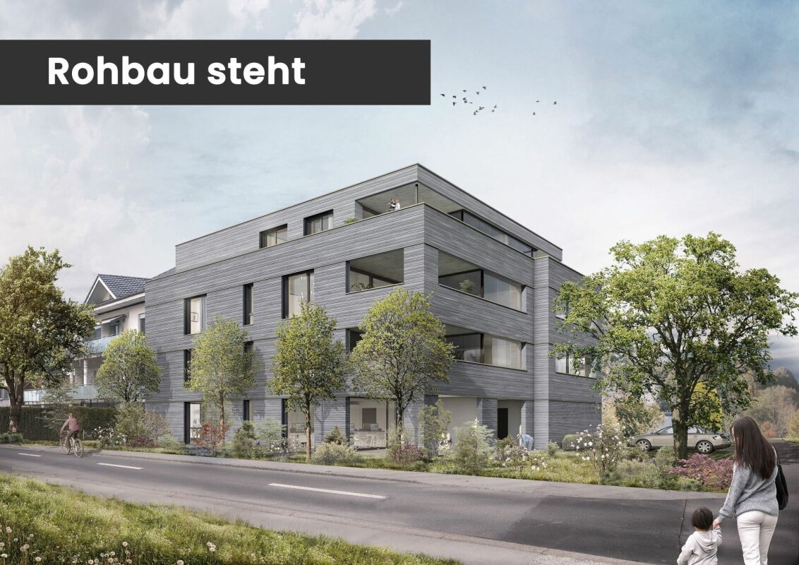
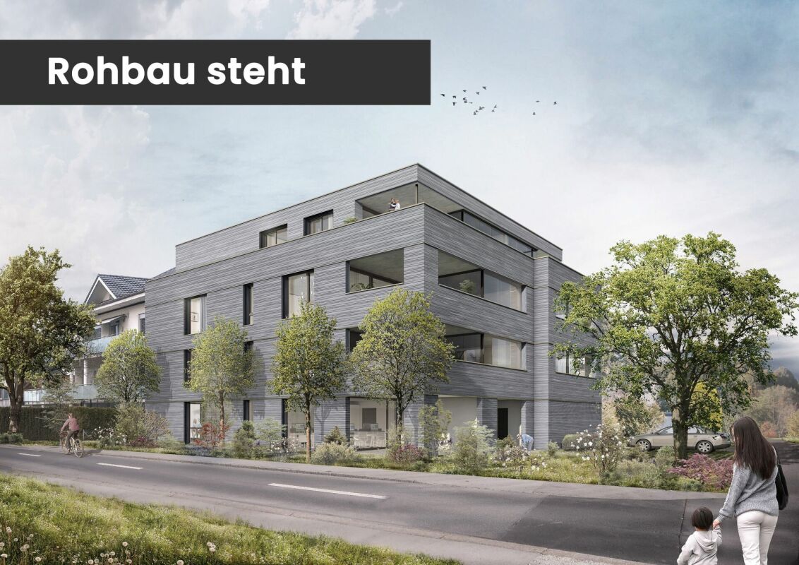
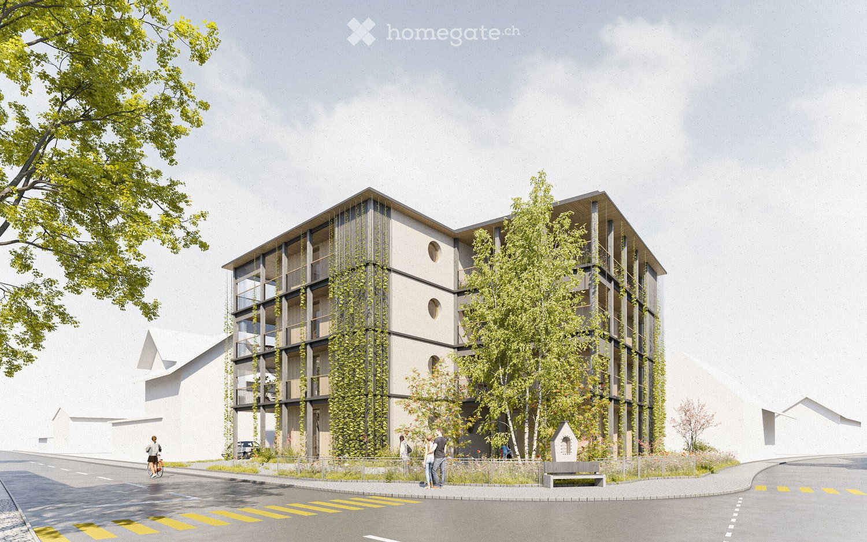
Im Hebler Living | Penthouse in AltstättenIm Hebler Living is a high-quality new construction project with only five exclusive condominiums in the heart of the St. Gallen Rhine Valley. The highlight of the project is the attic apartment W5, a home for people who appreciate generosity, privacy, and timeless architecture.On approximately 148 m² of living space, you can expect a well-thought-out room concept with four bedrooms, two bathrooms, and a bright living and dining area. Generous window surfaces create an open living feeling and harmoniously connect the interior spaces with the extensive outdoor areas.The centerpiece of this apartment is the impressive terrace with approximately 126 m² of space. Here, spaces for relaxed hours, joint evenings with family and friends, or quiet moments with a view of Altstätten and the surrounding landscape are created. Indoor and outdoor spaces merge into a living experience that is rarely found in everyday life.Sustainable building technology with a geothermal heat pump, photovoltaic system, and free-cooling system ensures high living comfort and long-term value retention. The elevator conveniently connects the underground garage to the attic floor.Further information, floor plans, visualizations, and project details can be found at:www.imheblerliving.chHighlights at a glance: Highlights at a glance+ Exclusive 5.5-room attic apartment+ Only five condominiums in the entire building+ 148.1 m² net living area+ 126 m² terrace+ Four bedrooms+ Two bathrooms+ Spacious living and dining area+ Elevator directly to the attic floor+ Geothermal heat pump with free-cooling+ Photovoltaic system+ High-quality materials+ Basement compartment with power connection+ Bike room (2 storage spaces per apartment)+ Ski and sports room with storage for each apartment+ Underground parking space excl. CHF 40'000.- / 45'000.-+ First occupancy 2027I would be happy to present the project to you personally and accompany you, together with the architect, on the way to your future home.As long as the construction progress permits, individual change requests and personal construction ideas can be incorporated into the planning. This creates an apartment that is optimally tailored to your needs.C. De CarvalhoGerman / English / French / Portuguese

Travel time
-
1 / 4
CHF 1,095,000.–
4.5 rooms118m² living space
Fähnernstrasse 2, 9434 Au SG

A home for every stage of life

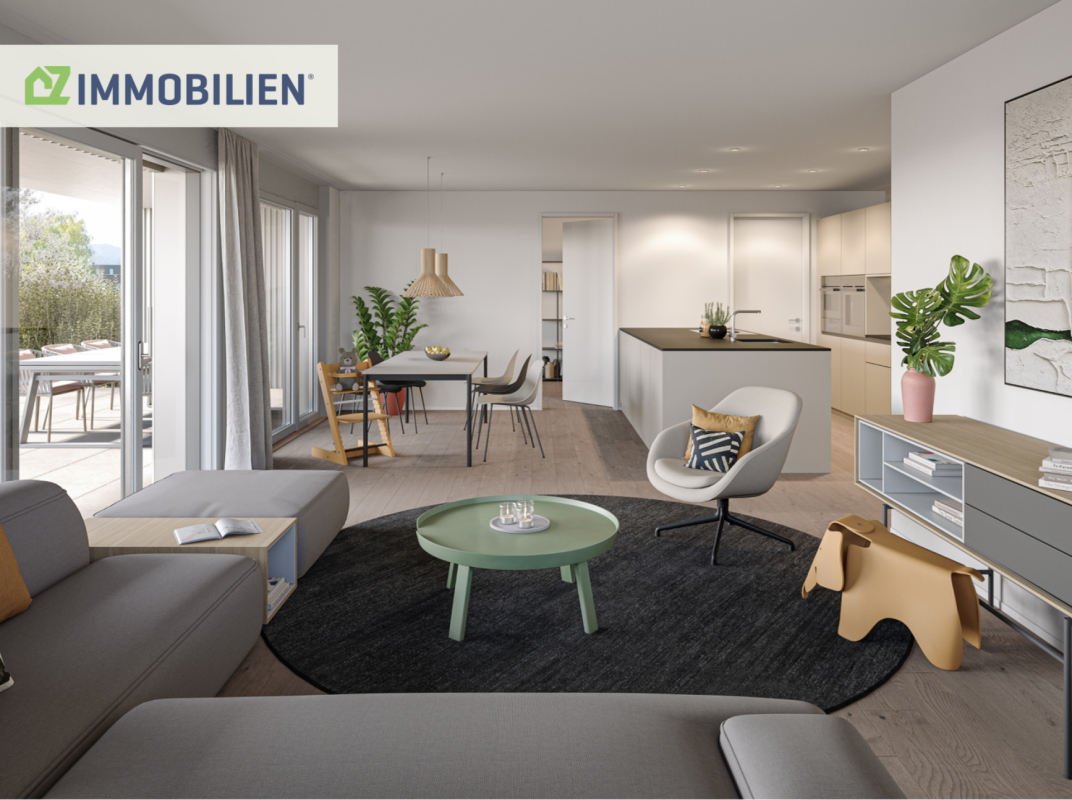
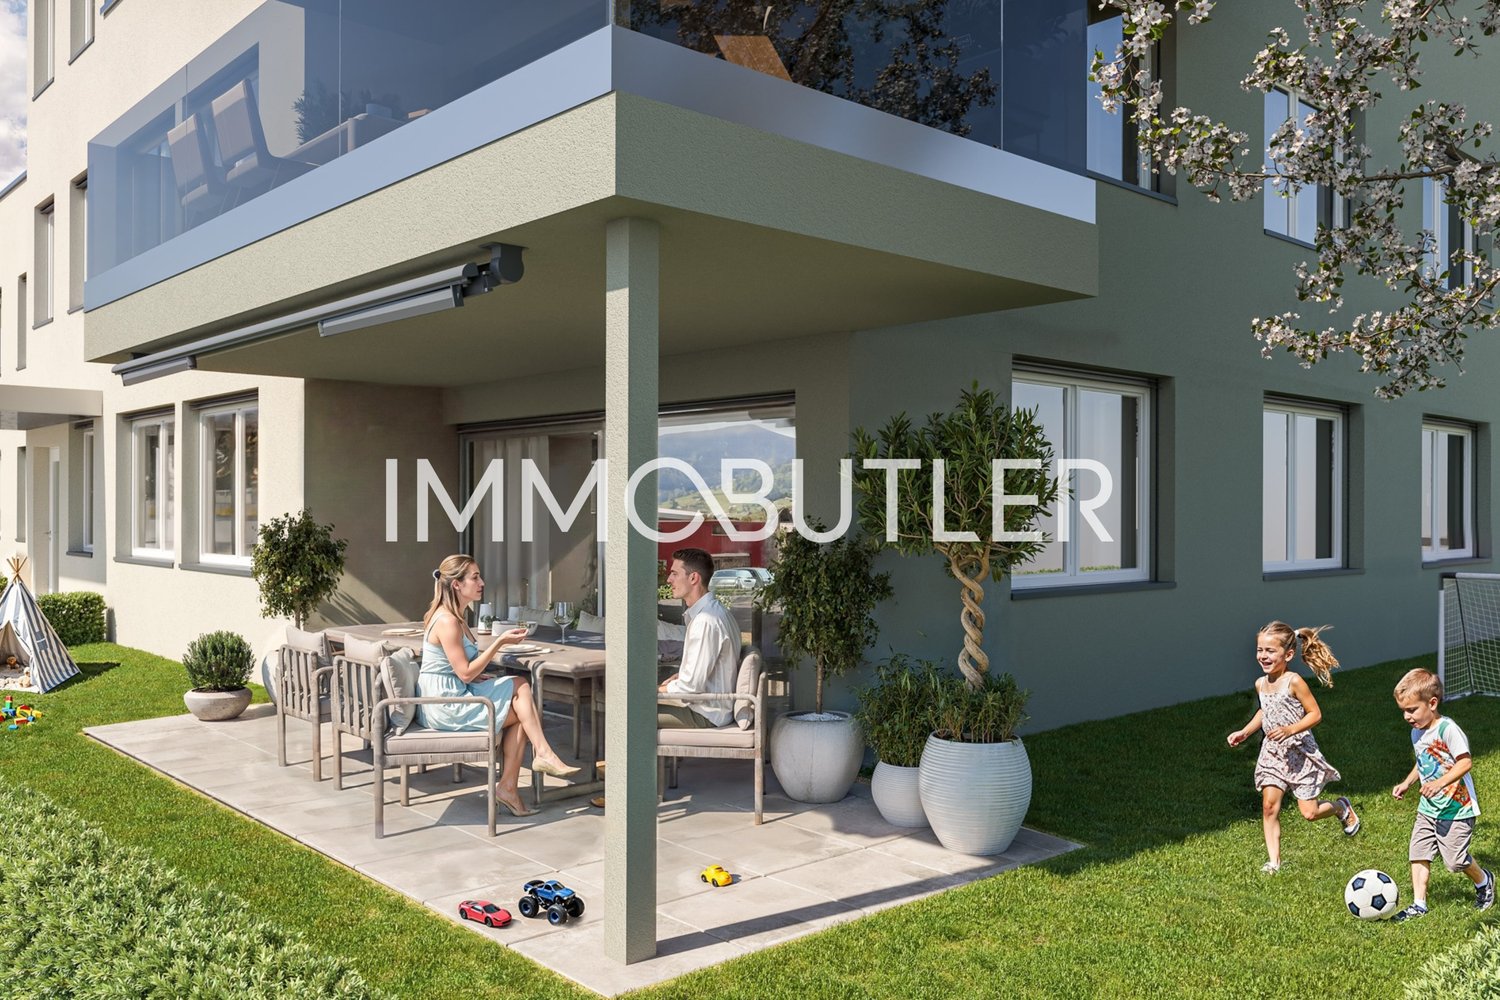
Modern, bright and family-friendly - 4.5-room garden apartment This 4.5-room apartment on the ground floor of NOVARA combines generosity and light. The heart of the apartment is the open living, dining and kitchen area, which opens onto the covered terrace and further onto the private garden. An outdoor area that expands the apartment into its own retreat in the green. With a net living area of 118 m², the apartment offers ideal conditions for couples, families or anyone who appreciates spacious living with their own garden.The apartment has well-utilizable rooms: a parental bedroom with dressing room and en-suite bathroom, as well as two other rooms that can be used as children's or home offices. An additional bathroom ensures that everyday life with several people can be harmonious. An additional storage room complements the room program perfectly.A special highlight is the private garden share of 128 m². It offers versatile possibilities for relaxation, play, gardening or cozy hours outdoors.This garden apartment is ideal for anyone looking for a modern home with plenty of space, comfort and their own outdoor area.The result is an apartment that creates one thing above all: the feeling of a real home for more freedom and quality of life. Quality that you not only see, but feel At NOVARA, the claim does not end with the floor plan, but continues in every detail of the equipment. The exterior view shows a uniform color and material concept that combines facade, windows, doors, railings and sun protection into a harmonious overall picture. The balconies are equipped with heat-lacquered stake railings and the roof with photovoltaic modules.Triple-glazed windows and electrically operated shutters ensure comfort, and generously sized lift-and-slide doors connect balconies and terraces smoothly with the living space. A floor heating system with individual regulation, operated by an air-water heat pump, provides a pleasant room climate.Inside, high-quality oak parquet and large-format ceramic tiles set the tone. Warm, natural materials give the living room its calm character. The kitchens are generously and functionally designed, and the sanitary facilities are of high quality. The standard equipment can be individually adapted by the future owners.This creates an equipment that is high-quality and yet leaves room for the personal touch of the new owners.

Travel time
-
1 / 4
CHF 845,000.–
3.5 rooms94m² living space
Fähnernstrasse 2, 9434 Au SG

Well-thought-out floor plan & timeless architecture

Comfortable, modern, and spacious - 3.5-room apartment with a covered terrace This inviting 3.5-room apartment scores with a spacious living, dining, and kitchen area with plenty of light, pleasant room proportions, and a beautiful view of the outdoors. The open living area leads directly to the covered terrace, creating a smooth transition to the outside. The two rooms offer plenty of scope for furnishing and can be used individually as needed as bedrooms, children's rooms, guest rooms, or home offices. A bathroom is directly accessible from the larger room, the other is independently usable, a retreat provides additional storage space, and the private laundry room is located directly in the apartment. The combination of compact living space, good usability, and large terrace makes this apartment particularly attractive. The result is an apartment that creates one thing above all: the feeling of a real home for more freedom and quality of life. An ideal home for couples, small families, or people looking for a modern apartment with a spacious outdoor area. Quality that you not only see, but feel At NOVARA, the claim does not end with the floor plan, but continues in every detail of the equipment. The exterior view shows a uniform color and material concept that combines the facade, windows, doors, railings, and sun protection into a harmonious overall picture. The balconies are equipped with heat-stained stake railings and the roof with photovoltaic modules. Triple-glazed windows and electrically operated shutters ensure comfort, and spacious lift-and-slide doors connect balconies and terraces smoothly with the living space. A floor heating system with individual regulation, operated by an air-water heat pump, provides a pleasant room climate. Inside, high-quality oak parquet and large-format ceramic tiles set the tone. Warm, natural materials give the living room its calm character. The kitchens are spacious and functionally designed, and the sanitary facilities are of high quality. The standard equipment can be individually adapted by the future owners. This creates an equipment that is high-quality and yet leaves room for the personal touch of the new owners.

Travel time
-
1 / 4
CHF 1,195,000.–
5.5 rooms135m² living space
Fähnernstrasse 2, 9434 Au SG

Living at eye level with your own garden - NOVARA

Rethinking family living: 5.5-room garden apartment with 182 m² outdoor space In the ground floor of NOVARA, the spacious 5.5-room garden apartment with 182 m² garden share and covered terrace unfolds, promising and actually offering width. This attractive 5.5-room garden apartment convinces with a lot of space, bright rooms, and a generous outdoor area. With a net living area of 135 m², it offers ideal conditions for families who value comfort, space, and quality of life.The open living, dining, and kitchen area forms the cozy center of the apartment and leads directly to the terrace through floor-to-ceiling windows. Thus, indoors and outdoors are optimally connected. The apartment has a spacious master bedroom with a dressing room and its own bathroom. Three more bright rooms, each with approximately 12 m², offer space for children, guests, or a workplace. A second bathroom ensures that the daily routine of several people can be combined. The room program is complemented by a separate Reduit and a cellar for storage space away from the living areas. A special highlight is the generous garden share of 182 m², which offers a variety of uses. Whether for playing, relaxing, gardening, or for cozy hours outdoors. The large covered terrace extends the living space outside and invites you to relaxed moments in any weather.The result is an apartment that achieves one thing above all: the feeling of a real home for more freedom and quality of life. Quality that you not only see but also feel. At NOVARA, the claim does not end with the floor plan, but continues in every detail of the equipment. The exterior view shows a uniform color and material concept that combines the facade, windows, doors, railings, and sun protection into a harmonious overall picture. The balconies are equipped with burn-in lacquered stake railings, and the roof is equipped with photovoltaic modules.Triple-glazed windows and electrically operated shutters ensure comfort, and large lift-and-slide doors connect balconies and terraces smoothly with the living space. For a pleasant room climate, a floor heating system with individual regulation, operated by an air-water heat pump, is used.Inside, high-quality oak parquet and large-format ceramic tiles set the tone. Warm, natural materials give the living space its calm character. The kitchens are generously and functionally designed, and the sanitary facilities are of high quality. The standard equipment can be individually adapted by the future owners.Thus, an equipment is created that is of high quality and yet leaves room for the personal touch of the new owners.

Travel time
-
1 / 5
CHF 1,295,000.–
4.5 rooms118m² living space
Fähnernstrasse 2, 9434 Au SG

NOVARA - A place to stay

Modern, bright and family-friendly - 4.5-room attic apartment This attractive 4.5-room attic apartment stands for modern living with plenty of space, daylight and an exceptionally spacious outdoor area. It is suitable for couples, families or people who appreciate a spacious living environment with special living quality. The center is formed by the bright living, cooking and dining area, which offers space for pleasant hours in everyday life as well as for joint evenings. Three rooms can be flexibly furnished; as bedrooms, children's rooms, guest rooms or offices. The parental bedroom has its own bathroom, while the second bathroom can be used independently. A retreat and a cellar compartment complement the well-thought-out space offer. Particularly noteworthy is the private terrace with around 162 m2. It noticeably expands the living space outdoors and can be used in a variety of ways. This area gives the apartment its very own character. The attic location provides an exclusive living feel and offers a high level of privacy. The indoor and outdoor areas blend harmoniously into each other. The result is an apartment that achieves one thing above all: the feeling of a real home for more freedom and quality of life. Quality that you not only see, but also feel At NOVARA, the claim does not end with the floor plan, but continues in every detail of the equipment. The exterior view shows a uniform color and material concept that combines the facade, windows, doors, railings and sun protection into a coherent overall picture. The balconies are equipped with powder-coated railings and the roof with photovoltaic modules.Triple-glazed windows and electrically operated shutters ensure comfort, spacious lift-and-slide doors connect balconies and terraces smoothly with the living space. A floor heating system with individual regulation, operated by an air-water heat pump, provides a pleasant room climate.Inside, high-quality oak parquet and large-format ceramic tiles set the tone. Warm, natural materials give the living space its calm character. The kitchens are generously and functionally designed, the sanitary facilities are of high quality. The standard equipment can be individually adapted by the future owners.This creates an equipment that is high-quality and yet leaves room for the personal touch of the new owners.

Travel time
-
1 / 4
CHF 875,000.–
3.5 rooms99m² living space
Fähnernstrasse 2, 9434 Au SG

Natural living & village connection

Modern, bright and family-friendly - 3.5-room apartment This stylish 3.5-room apartment combines comfortable living with an exceptionally large outdoor area. Additionally, this type of apartment benefits from natural light on two sides of the building. The covered terrace is a retreat with distance from the neighborhood, as the apartment is located at the corner of the multi-family house. On 99 m² of living space, you can expect bright rooms, pleasant proportions and a living feeling that is both practical and inviting.The living and dining area is open-plan and offers plenty of space for everyday life, leading directly to the spacious terrace. Whether for relaxed hours, cozy dinners or as an additional outdoor living area. The terrace creates a noticeable added value and can be used in different weather conditions.Two differently sized rooms provide space for privacy. A bathroom is directly accessible from the larger room, the other is independently usable, a retreat provides additional storage space, and the private laundry room is located directly in the apartment.The result is an apartment that creates one thing above all: the feeling of a real home for more freedom and quality of life.This apartment is ideal for couples, small families or individuals looking for a modern home with a spacious terrace and high living quality.Quality that you not only see, but also feel At NOVARA, the claim does not end with the floor plan, but continues in every detail of the equipment. The exterior view shows a uniform color and material concept that combines the facade, windows, doors, railings and sun protection into a harmonious overall picture. The balconies are equipped with heat-lacquered stake railings and the roof with photovoltaic modules.Triple-glazed windows and electrically operated shutters ensure comfort, and large sliding doors connect balconies and terraces seamlessly with the living space. A floor heating system with individual regulation, operated by an air-water heat pump, provides a pleasant room climate.Inside, high-quality oak parquet and large-format ceramic tiles set the tone. Warm, natural materials give the living room its calm character. The kitchens are generously and functionally designed, and the sanitary facilities are of high quality. The standard equipment can be individually adapted by the future owners.This creates an equipment that is high-quality and yet leaves room for the personal touch of the new owners.

Travel time
-
1 / 5
CHF 1,050,000.–
3.5 rooms103m² living space
Unterdorfstrasse 22, 9443 Widnau

Living with a view over the roofs - Unterdorfstrasse, Widnau

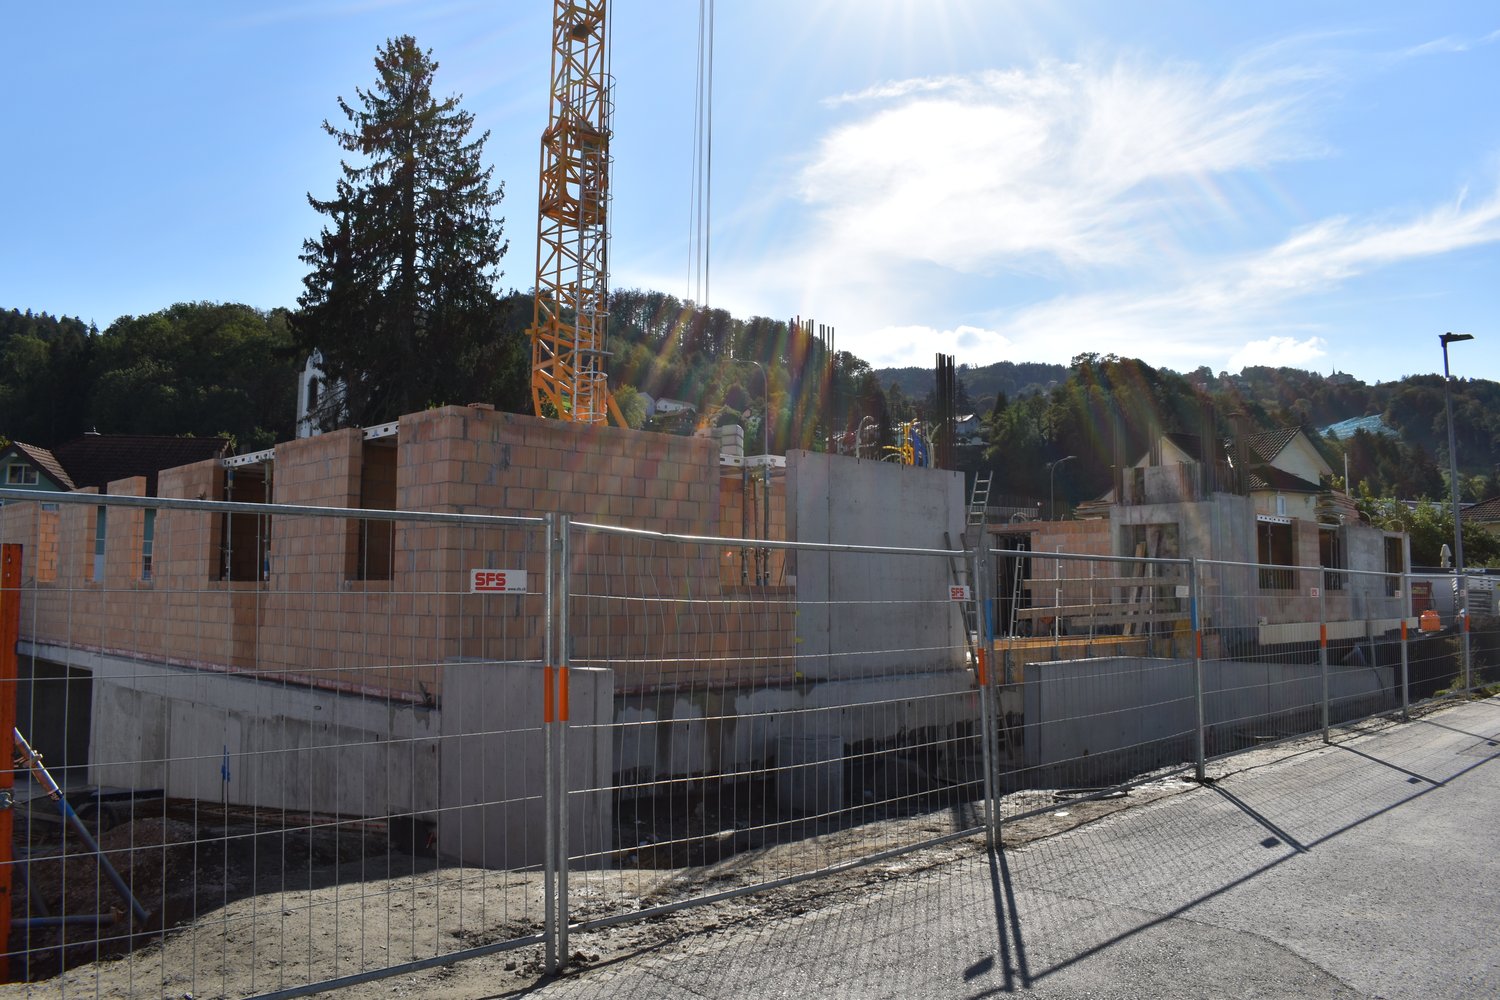
Ecological, sustainable, forward-looking New building Unterdorfstrasse 22, 9443 Widnau2.5-, 3.5- & 4.5-room owner-occupied apartmentsIn a central location in Widnau, six owner-occupied apartments are being built, which combine spacious floor plans and protected outdoor spaces with high-quality, energy-efficient construction.Large window areas provide bright living rooms. The loggias or terraces extend the living area outdoors and can be used in a variety of ways thanks to winter garden glazing. With only six apartments, the building also offers a manageable living environment.The shell construction is already well advanced. Viewings are possible by arrangement; depending on the progress of the construction, individual elements of the interior design can still be co-designed.Expected move-in date: Summer 2027Fact sheet- Residential and commercial building with underground parking in a central location with ideal connections to public and private transport, diverse shopping opportunities and infrastructure in the immediate vicinity- 6 owner-occupied apartments, 2.5-, 3.5-, 4.5 roomsYour advantages at a glance • spacious living, dining and kitchen areas • protected loggias or terraces • two bathrooms DU/WC • storage room with washing machine/tumbler • flexible winter garden glazing • high-quality interior design • barrier-free access with lift • underground parking and spacious bicycle storage room • Minergie-P standard • hybrid construction with wood and solid construction • photovoltaic system • ground probe heat pump with room cooling via underfloor heating • comfort ventilation with heat recovery • preparation for e-mobility with load management • ecologically valuable environmental design We would be happy to show you the project on site and inform you about the currently available apartments.Arrange your personal viewing appointment or request the sales documents.We look forward to your contact.

Travel time
-
1 / 5
CHF 850,000.–
2.5 rooms77m² living space
Unterdorfstrasse 22, 9443 Widnau

Sustainable Living - Unterdorfstrasse, Widnau

Ecological, sustainable, forward-looking New building Unterdorfstrasse 22, 9443 Widnau2.5-, 3.5- & 4.5-room owner-occupied apartmentsIn a central location in Widnau, six owner-occupied apartments are being built, which combine spacious floor plans and protected outdoor spaces with high-quality, energy-efficient construction.Large window areas provide bright living rooms. The loggias or terraces extend the living area outdoors and can be used in a variety of ways thanks to winter garden glazing. With only six apartments, the building also offers a manageable living environment.The shell construction is already well advanced. Viewings are possible by arrangement; depending on the progress of the construction, individual elements of the interior design can still be co-designed.Expected move-in date: Summer 2027Fact sheet- Residential and commercial building with underground parking in a central location with ideal connections to public and private transport, diverse shopping opportunities and infrastructure in the immediate vicinity- 6 owner-occupied apartments, 2.5-, 3.5-, 4.5-roomYour advantages at a glance • spacious living, dining and kitchen areas • protected loggias or terraces • two bathrooms with shower/WC • storage room with washing machine/tumble dryer • flexible winter garden glazing • high-quality interior design • barrier-free access with lift • underground parking and spacious bicycle storage room • Minergie-P standard • hybrid construction with wood and solid construction • photovoltaic system • ground probe heat pump with room cooling via underfloor heating • comfort ventilation with heat recovery • preparation for e-mobility with load managementecologically valuable environmental design We would be happy to show you the project on site and inform you about the currently available apartments.Arrange your personal viewing appointment or request the sales documents.We look forward to your contact.

Travel time
-
1 / 5
CHF 880,000.–
3.5 rooms93m² living space
Unterdorfstrasse 22, 9443 Widnau

Sustainable and ecological living - Unterdorfstrasse, Widnau

Ecological, sustainable, forward-looking New building Unterdorfstrasse 22, 9443 Widnau2.5-, 3.5- & 4.5-room owner-occupied apartmentsIn a central location in Widnau, six owner-occupied apartments are being built, which combine spacious floor plans and protected outdoor spaces with high-quality, energy-efficient construction.Large window areas provide bright living rooms. The loggias or terraces extend the living area outdoors and can be used in a variety of ways thanks to winter garden glazing. With only six apartments, the building also offers a manageable living environment.The shell construction is already well advanced. Viewings are possible by arrangement; depending on the progress of the construction, individual elements of the interior design can still be co-designed.Expected move-in date: Summer 2027Fact sheet- Residential and commercial building with underground parking in a central location with ideal connections to public and private transport, diverse shopping opportunities and infrastructure in the immediate vicinity- 6 owner-occupied apartments, 2.5-, 3.5-, 4.5-roomYour advantages at a glance • spacious living, dining and kitchen areas • protected loggias or terracestwo bathrooms DU/WC • storage room with washing machine/tumblerflexible winter garden glazing • high-quality interior design • barrier-free access with lift • underground parking and spacious bicycle storage room • Minergie-P standard • hybrid construction with wood and solid construction • photovoltaic system • ground probe heat pump with room cooling via underfloor heating • comfort ventilation with heat recovery • preparation for e-mobility with load management • ecologically valuable environmental design We would be happy to show you the project on site and inform you about the currently available apartments.Arrange your personal viewing appointment or request the sales documents.We look forward to your contact.

Travel time
-
1 / 5
Price on request
4.5 rooms98m² living space
9430 St. Margrethen

Charming 4.5 room apartment

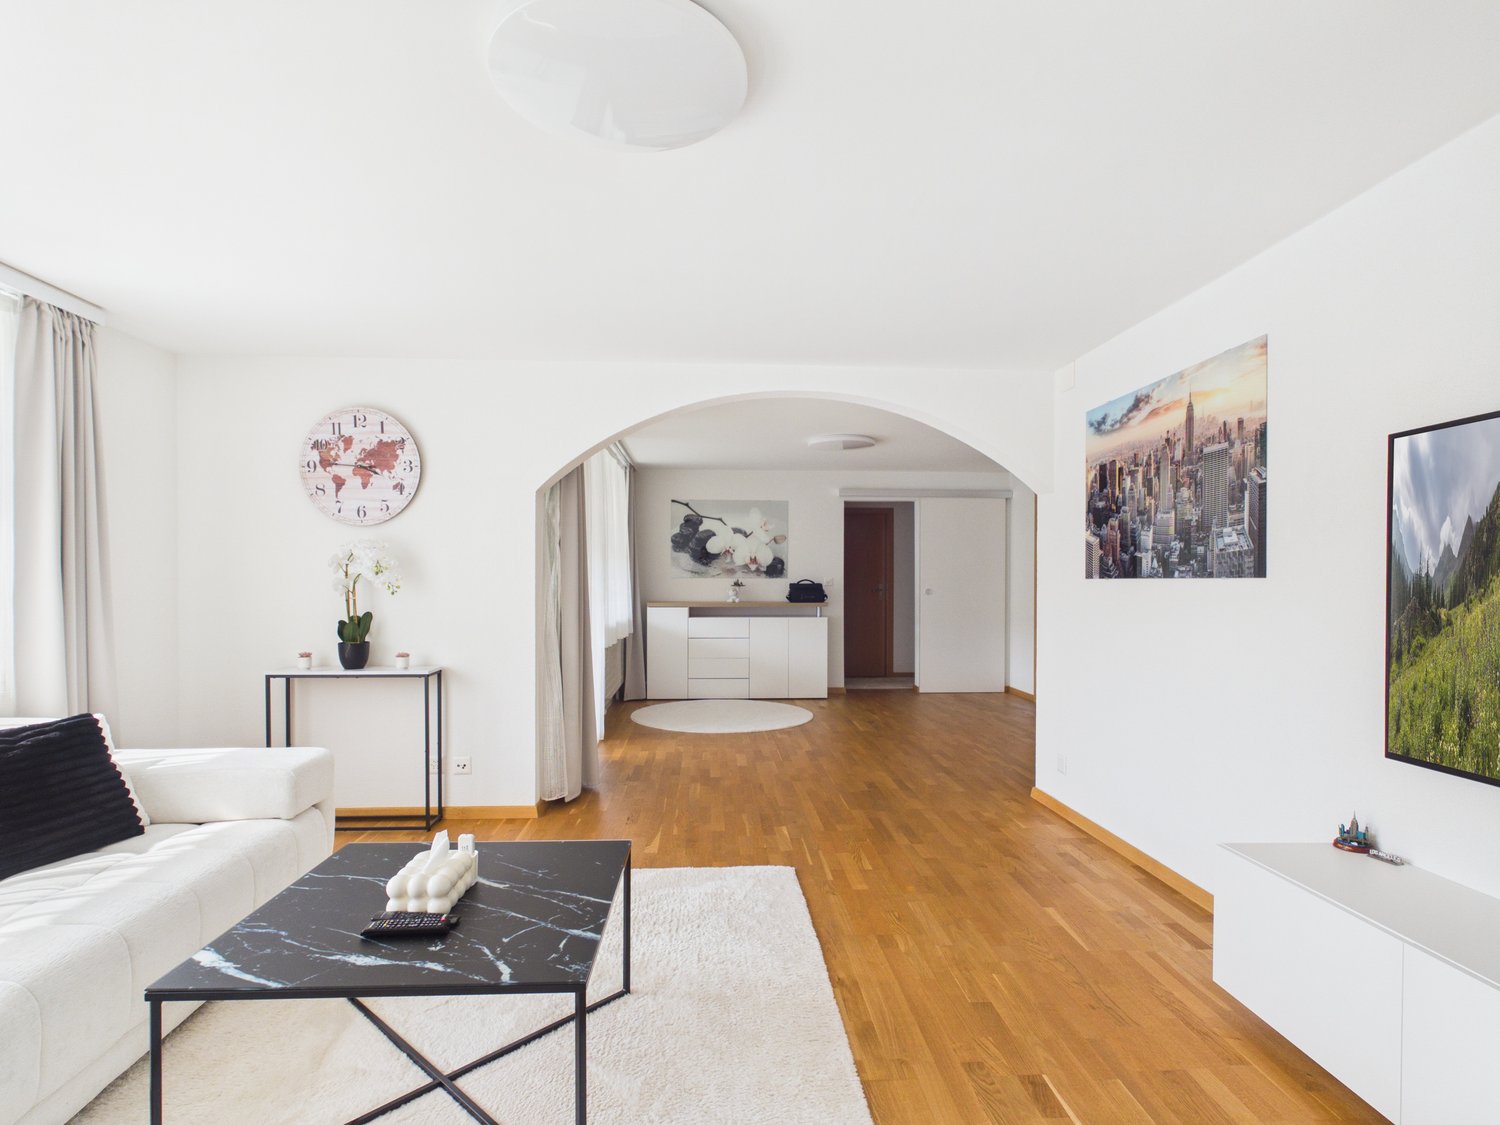
Welcome to this extremely well-maintained 4-room apartment on the 2nd floor of a compact multi-family house at Fährenstrasse 2 in St. Margrethen (SG). The apartment impresses with a spacious living area and an ideal room layout – ideal for families or anyone who values comfortable living.The building and the well-maintained outdoor area make a welcoming impression. Inside, you can expect a bright living room with white walls, wooden floor, and large windows, which lets in plenty of daylight and benefits from ample sunshine in the summer.The apartment offers, among other things: • 4.5 rooms with generous space • Balcony – ideal for relaxing and enjoying • Renovated in 2023 – modern living comfort in a 1953 building • 1 bathroom • Garage included in the price / parking space available for rent • Cable TV, dishwasher and other amenities included • Child-friendly – perfectly suitable for families Location and surroundings: The apartment is located in a quiet environment – both during the day and at night, it is pleasantly quiet. St. Margrethen SG train station is just 5 minutes' walk away, as is the St. Margrethen Bahnhof bus stop in 4 minutes' walk. For daily needs, a Denner supermarket is available within 6 minutes' walk. The Oberstufenzentrum Johannes Brassel and the Apotheke im Dorf Rogenmoser are also within walking distance – a great advantage for families with children.This apartment is available immediately and offers a rare opportunity to acquire residential property in a well-connected and quiet location in St. Margrethen. Convince yourself and arrange a viewing today!

Suggested properties for you based on search results