281 results - Apartment to buy in District la Sarine
1 / 2
CHF 755,000.–
4.5 rooms97m² living space
Route de Posieux 15, 1730 Ecuvillens

Promotion in Ecuvillens

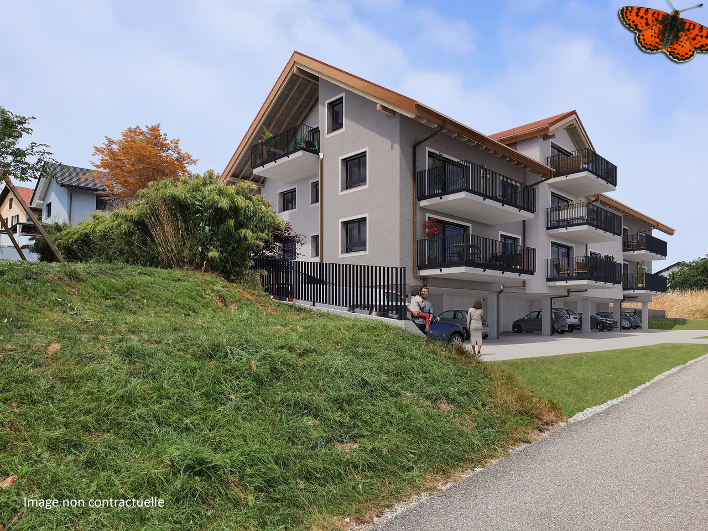
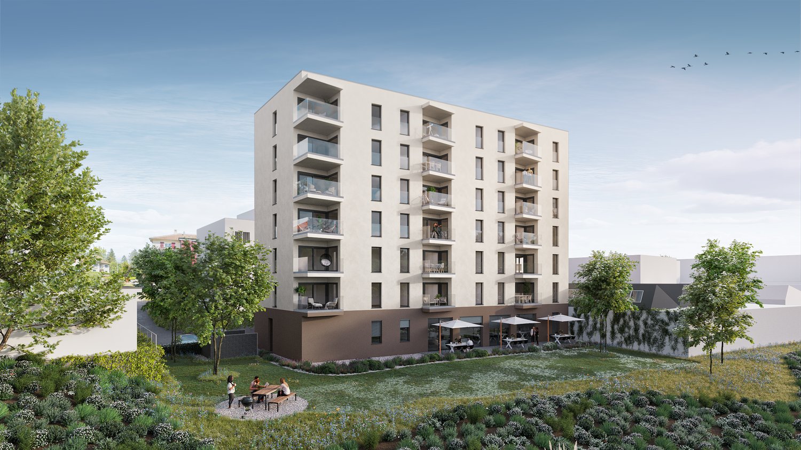
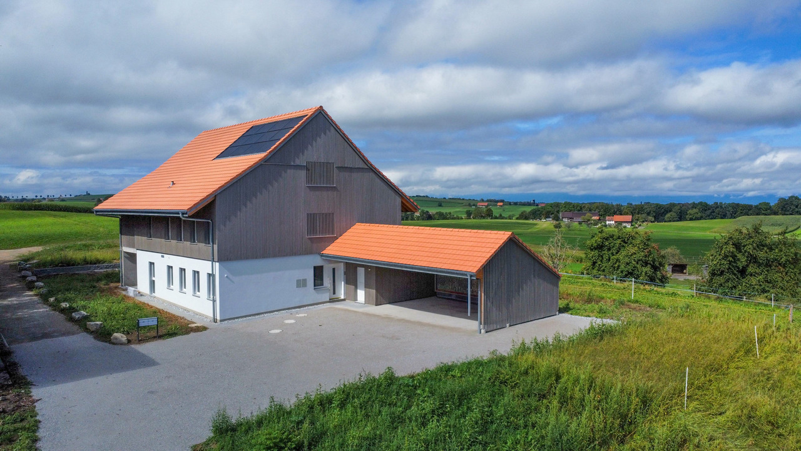
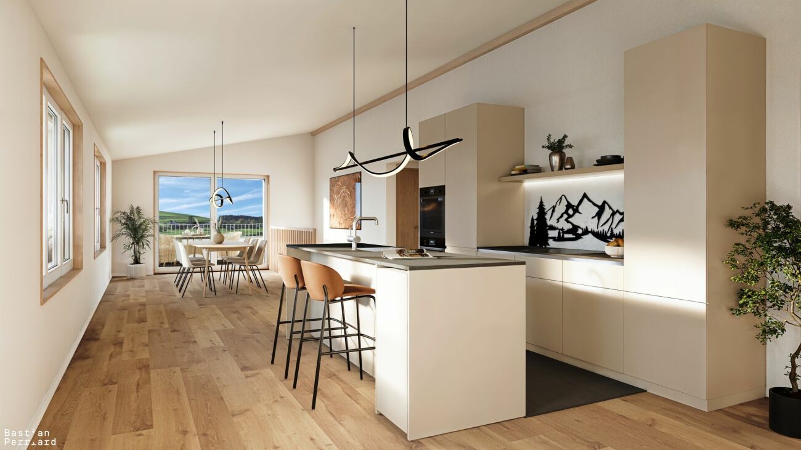
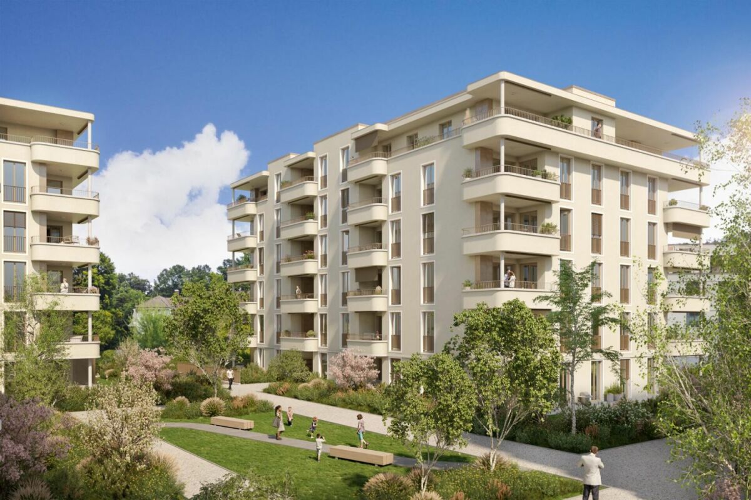
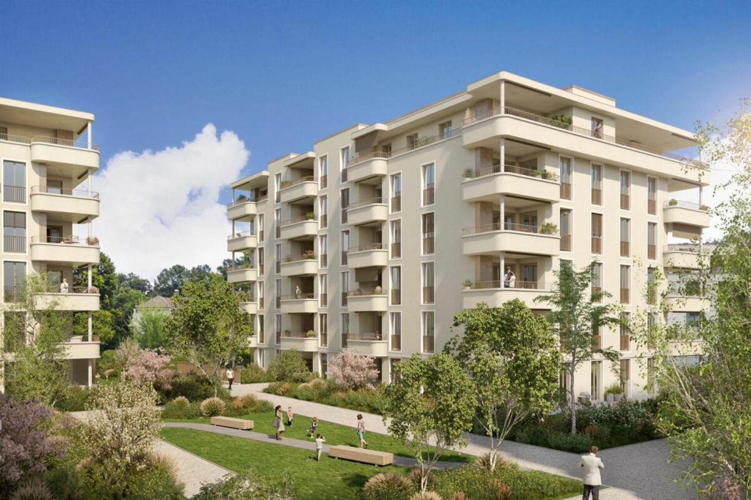
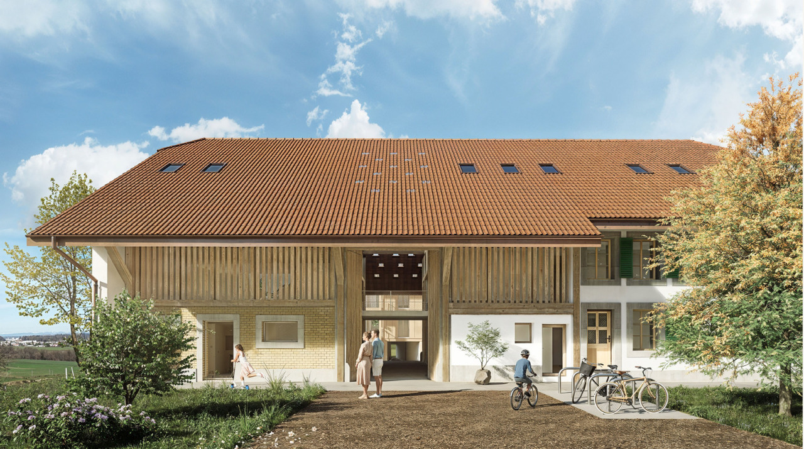
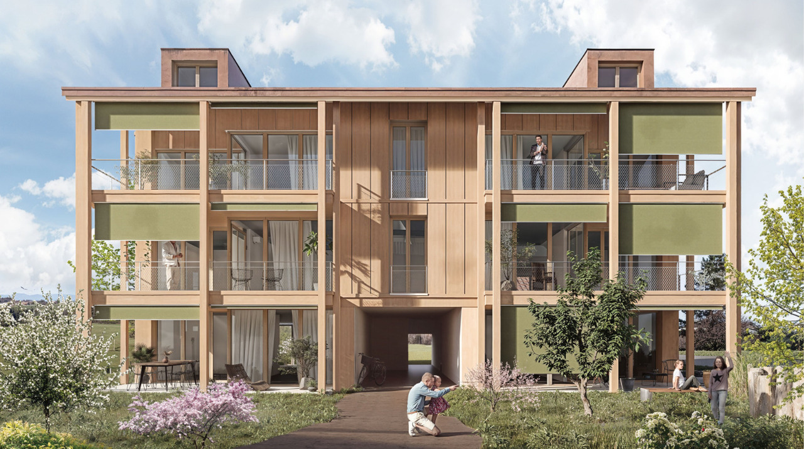
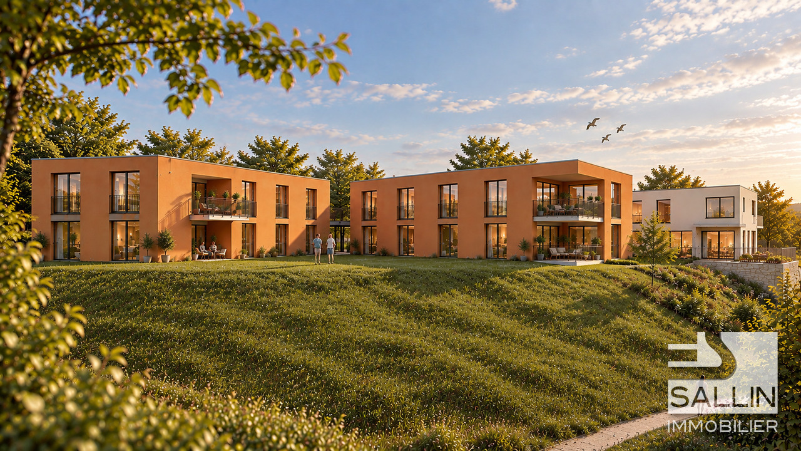
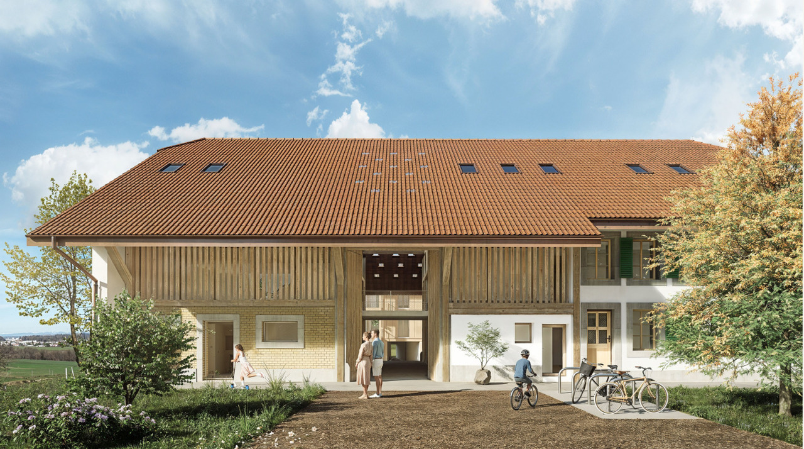
Coming soon: Heartfelt project in Ecuvillens in a new building (Building A) and a large, beautiful, fully renovated farm (Building B) with 11 apartments Your future home awaits you in a peaceful environment, either in a brand-new building with 6 apartments, with homes ranging from 3.5 to 5.5 rooms, or in a large, beautiful, fully renovated farm with 5 apartments ranging from 3.5 to 4.5 rooms. Bright and sunny, with a large balcony, terrace, loggia, and large windows, this future construction will surely surprise you! A high-quality design ensures good energy efficiency of the building. A network of geothermal probes provides energy for a heat pump (HP) serving the heating and hot water of the buildings. The geothermal probe network is used to cool the apartments outside the heating season through the underfloor heating system. A geocooling heat exchanger is provided for this purpose.The selection of finishes (tiling, parquet, kitchen, bathroom) and fittings is at the discretion of the buyers.15 parking spaces are available in an underground car park.LocationIn the municipality of Hauterive (in the village of Ecuvillens), discover this magnificent project, offering an exceptional living space and a green setting, just 7 minutes from the city of Fribourg. It is also located just a few minutes from the motorway entrance, so you can quickly be in both Bulle and Fribourg. In the surroundings, you will also find the Raiffeisen bank with postal services, a butcher's shop, a grocery store, a restaurant, a football pitch, etc. Among other things, you can enjoy numerous walks.Public transport is 3 minutes away on foot, a real advantage.School & MunicipalityThe primary school of the municipality of Hauterive in the canton of Fribourg welcomes pupils living in the villages of Posieux and Ecuvillens. The municipality of Hauterive has various facilities and services related to childcare from an early age. It partially finances them. The municipality's extracurricular care service provides care for school-age children by qualified educators outside of school hours.We are certain that this property will appeal to a clientele seeking a peaceful living environment, close to the city and all amenities, while also benefiting from a green and quiet environment. So don't look any further, as this haven is designed to seduce you! Contact our team for a comprehensive presentation of the project and thus receive personalized advice from our brokers.Typology :Ground floor1x 3.5 rooms (87.70 m2) - Building (A01) 1x 3.5 rooms (87.70 m2) - Building (A02) 1x 3.5 rooms (114.69 m2) - Renovated farm (B01)1x 3.5 rooms (89.35 m2) - Renovated farm (B02) 1st floor1x 4.5 rooms (100.59 m2) - Building (A11)1x 3.5 rooms (87.25 m2) - Building (A12) 1x 3.5 rooms (119.65 m2) - Renovated farm (B12) 1st floor duplex1x 4.5 rooms (128.89 m2) - Renovated farm (B11)1x 4.5 rooms (162.04 m2) - Renovated farm (B13)2nd floor duplex1x 5.5 rooms (130.90 m2) - Building (A21)1x 4.5 rooms (134.68 m2) - Building (A22) The underground parking spaces are available for CHF 35,000.- per unitDelivery: March 2028

Travel time
-
1 / 3
CHF 1,315,000.–
4.5 rooms
Route de Planafaye, 1752 Villars-sur-Glâne

NEW PROMOTION 2 new apartments of high standard with 4½ rooms

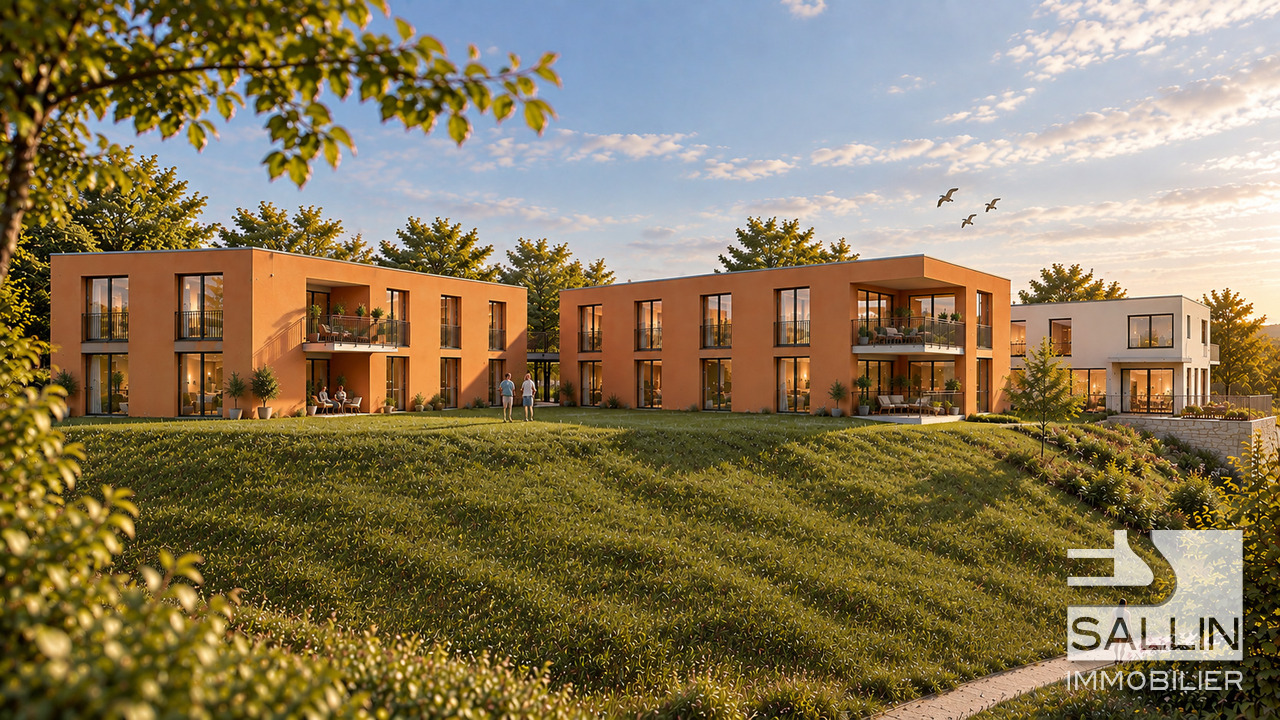
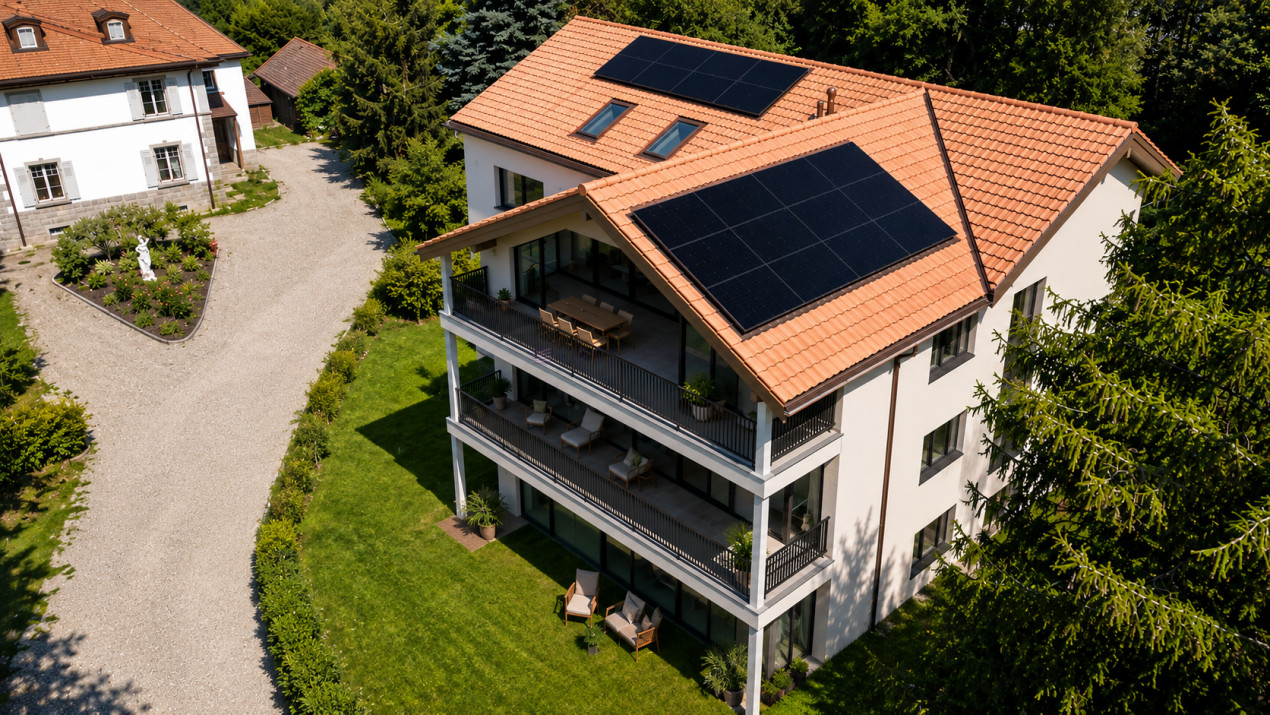
INTRODUCTIONThis new promotion includes two buildings located in a residential area in Villars-sur-Glâne, with an ideal southwest orientation.Building A will consist of 2 spacious apartments with 5½ rooms, while Building B will house 2 apartments with 4½ rooms.These high-standard apartments will offer a breathtaking view of the Sarine Valley and the Freiburg Pre-Alps, particularly the Moléson. They will meet all the expectations of a demanding and informed clientele in terms of quality and comfort.Ideally located, this new development offers a green living environment while being close to the main roads leading to Bern and Lausanne.The delivery of the apartments is planned for autumn 2026.COMMUNEThe commune of Villars-sur-Glâne is part of the Freiburg agglomeration and is located at the southern entrance of the city, with easy and quick access to the center of Freiburg.This dynamic commune offers a wide range of sports and cultural activities for its inhabitants. It is well served by public transport and is located in close proximity to the highway entrances leading to Bern and Lausanne.Furthermore, Villars-sur-Glâne is fiscally attractive, which has led to the establishment of numerous industrial and service companies, thereby strengthening its role in the economic development of the Greater Freiburg area.SITUATIONwithin 3-4 minutes on foot - bus stop - train station - bakery - restaurants - hairdresserwithin 8-10 minutes on foot - primary schools and kindergartens - nurseries - shopping center (Cormanon) - Nuithonie space - post office - fitness centerwithin 20-25 minutes on foot - orientation schools - colleges - university within 3-4 minutes by car - Freiburg city center - A12 highway junctionINTERIOR DISTRIBUTIONBASEMENT Cellar 1Cellar 2APARTMENTSEntrance hall / Corridor Kitchen / Dining room / Living room Kitchen with dining area Parental bedroom Room 2 Room 3 Loggia REMARK This file does not constitute a contractual document. The information it contains, although carefully checked, is provided without commitment and subject to sale or modification in the meantime.

1 / 3
CHF 1,370,000.–
5.5 rooms
Route de Planafaye, 1752 Villars-sur-Glâne

NEW PROMOTION 2 new high-standard apartments with 5½ rooms

INTRODUCTIONThis new promotion includes two buildings located in a residential area in Villars-sur-Glâne, with an ideal south-west orientation.Building A will consist of 2 spacious apartments with 5½ rooms, while Building B will house 2 apartments with 4½ rooms.These high-standard apartments will offer a breathtaking view of the Sarine Valley and the Freiburg Pre-Alps, particularly the Moléson. They will meet all the expectations of a demanding and informed clientele in terms of quality and comfort.Ideally located, this new development offers a green living environment while being close to the main traffic routes to Bern and Lausanne.The delivery of the apartments is planned for autumn 2026.MUNICIPALITYThe municipality of Villars-sur-Glâne is part of the Freiburg agglomeration and is located at the southern entrance of the city, with easy and quick access to the center of Freiburg.This dynamic municipality offers a wide range of sports and cultural activities for its inhabitants. It is well connected to public transport and is located in close proximity to the motorway access points to Bern and Lausanne.Furthermore, Villars-sur-Glâne is fiscally attractive, which has led to the establishment of numerous industrial and service companies, thus strengthening its role in the economic development of the Greater Freiburg area.SITUATION3-4 minutes on foot - bus stop - train station - bakery - restaurants - hairdresser8-10 minutes on foot - primary schools and kindergartens - crèches - shopping center (Cormanon) - Nuithonie space - post office - fitness center20-25 minutes on foot - orientation schools - colleges - university 3-4 minutes by car - city center of Freiburg - motorway junction A12INTERIOR DISTRIBUTIONBASEMENT Cellars APARTMENTSEntrance hall / Corridor Kitchen / Dining room / Living room KitchenetteParental bedroom Room 2 Room 3 Loggia NOTE This document does not constitute a contractual document. The information it contains, although carefully checked, is provided without commitment and subject to sale or modification in the meantime.

1 / 6
CHF 407,000.–
3.5 rooms
1696 Vuisternens-en-Ogoz

Charming 3.5-room apartment of 83m2 in Vuisternens-en-Ogoz

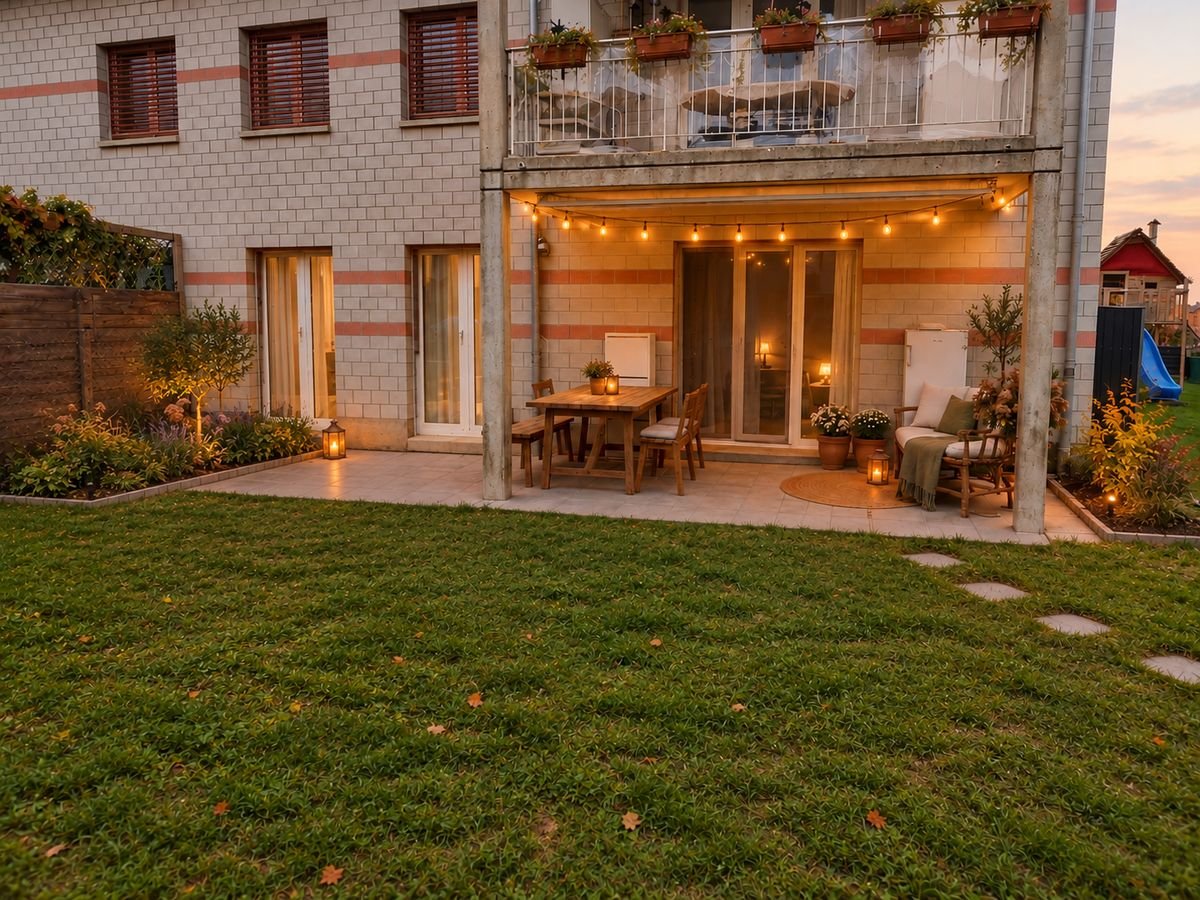
Discover this 3.5-room apartment on the ground floor, available immediately or by agreement, in the charming village of Vuisternens-en-Ogoz, in the canton of Fribourg. Basked in sunlight in summer, this calm and peaceful apartment offers a serene living environment in the heart of the Fribourg countryside.The apartment features: • Bright living room: Living and dining area. Large windows with access to the balcony. • Modern kitchen: Equipped with light wood cabinets, a large, bright window. Possibility to put a table in this convivial space. • Comfortable bedrooms: Including a main bedroom with a large bed, parquet, large windows offering a view of a green field, and a second child's room or office • Renovated bathroom: with bathtub • Balcony: Accessible from the living room • 1 cellar • Parking space in addition to the sale price. • The building was completely renovated in 2025. Insulation and facades Environment: Nestled in an authentic village setting, this apartment benefits from remarkable tranquility, both day and night. The village of Vuisternens-en-Ogoz offers a green and restful environment with its typical houses and church, ideal for families or people seeking serenity away from urban agitation.Whether you are a family, a couple, or a person wishing to enjoy a calm and natural living environment, this apartment represents a beautiful opportunity to seize in the Fribourg region. Availability by agreement — do not miss this opportunity!

  • Modern multi-story building with gray metal siding, large windows, and a covered outdoor terrace area with sliding glass doors leading to a grassy lawn
  • Open-concept living space with a modern kitchen, large windows, and sliding glass doors leading to a balcony or terrace.
  • Modern, minimalist kitchen with white cabinets, black countertop, built-in appliances including a dishwasher, and an open layout
  • Spacious open-plan living area with large windows overlooking a garden, white walls, black countertop in the kitchen area, and sliding glass doors leading to an outdoor terrace or balcony.
  • Multi-story apartment building with a modern, minimalist design featuring dark gray exterior walls and large windows. The building is surrounded by a well-maintained landscaped area with a grassy lawn, newly planted trees, and a paved walkway leading to t
  • Spacious bedroom with white walls, hardwood flooring, and a large closet. The bathroom is visible through the open doorway.
  • Modern bathroom with gray marble-like tiles, a white sink vanity, a large mirror cabinet, and a glass-enclosed shower area.
  • Large bathroom with grey marble-like tiles covering the walls and floor. The bathroom features a white sink vanity with drawers, a large mirror, and a bathtub with a shower head. The room is well-lit with recessed lighting.
1 / 8
CHF 680,000.–
3.5 rooms94m² living space
1753 Matran

Magnificent 3.5-room apartment on the ground floor with terrace

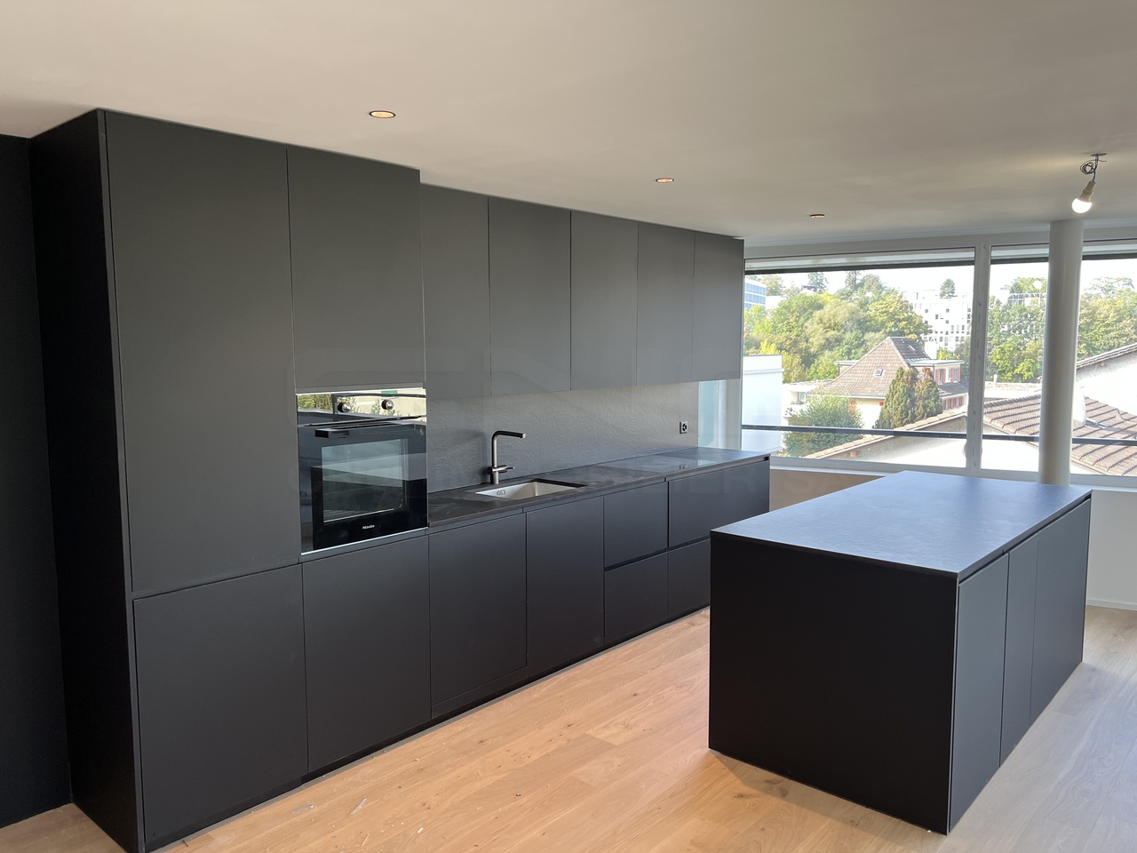
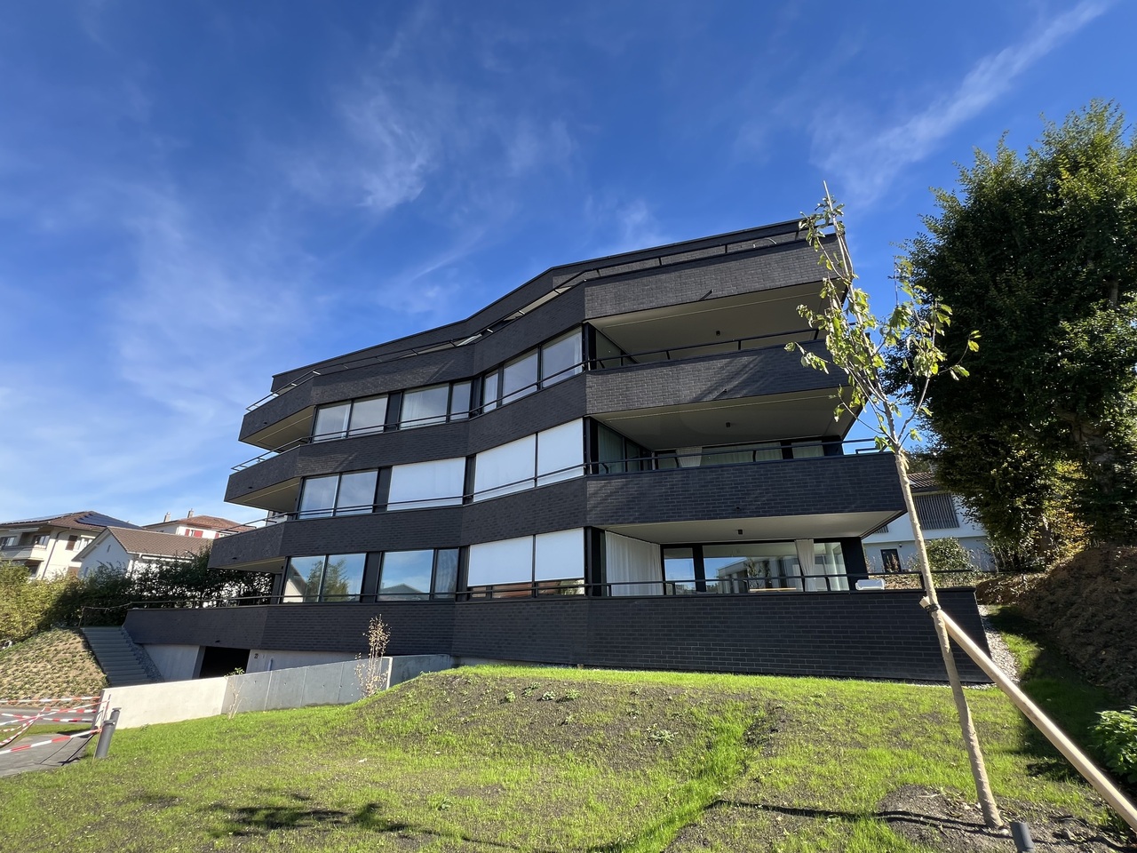
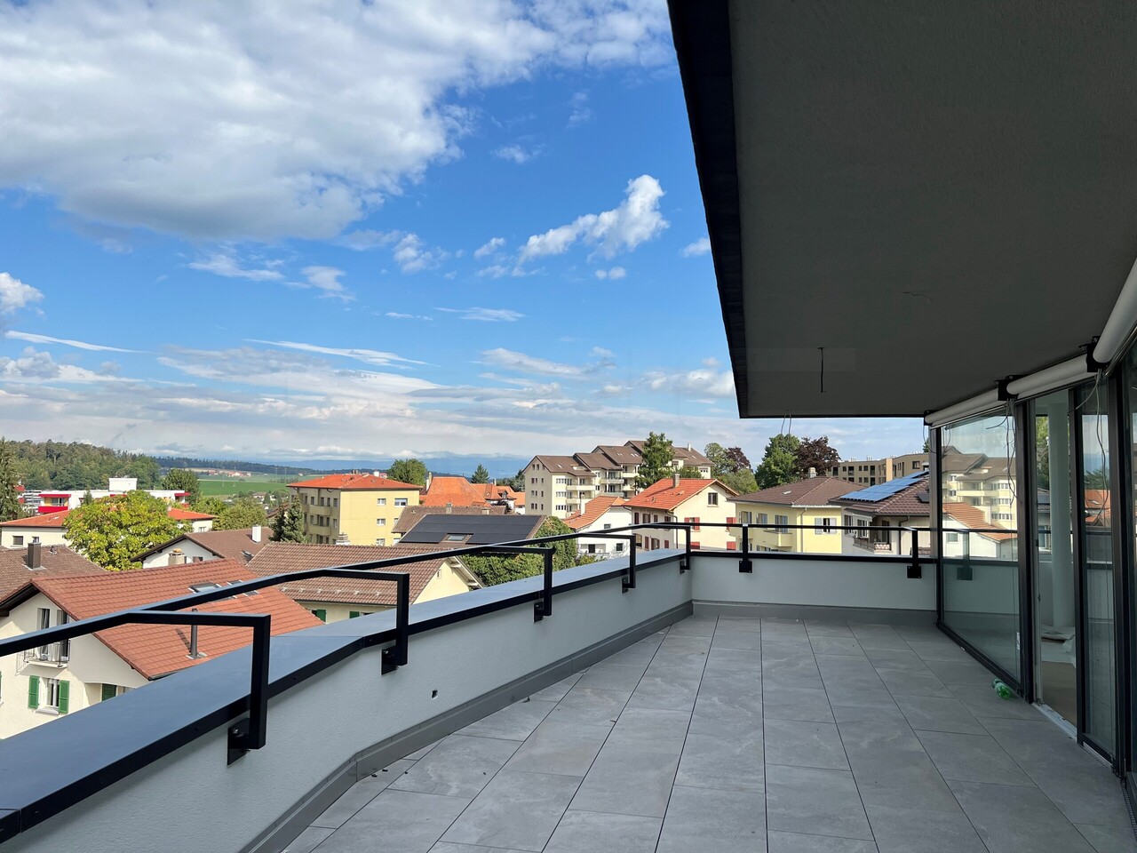
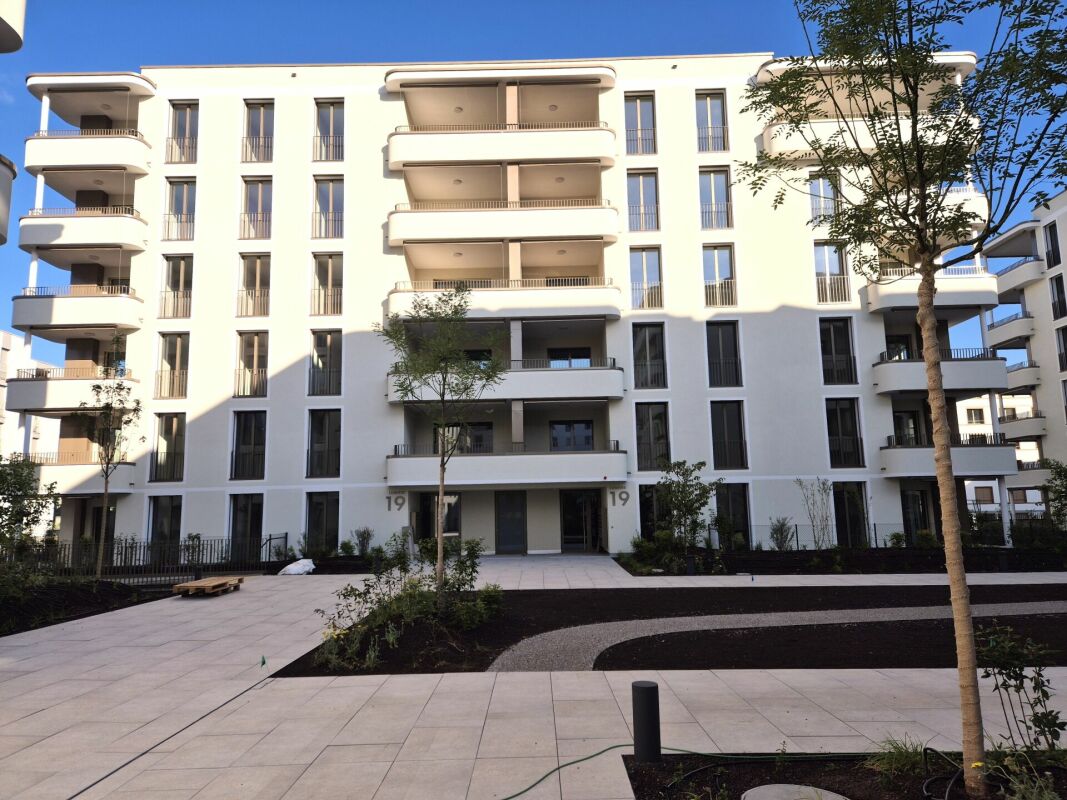
Discover this superb 3.5-room apartment on the ground floor of a contemporary residence in the sought-after Champ Riond neighborhood, in Matran. Available from 2025, this property offers 94 m² of living space, combining comfort, modernity, and quality of life.The apartment's highlights: • Open living space: Bright living room with large windows and direct access to a private 50 m² terrace, ideal for outdoor relaxation. • Modern and sleek kitchen design: White cabinets, black countertops, and built-in appliances • Two elegant bathrooms: One with a shower, the other with a bathtub – gray marble effect and beautiful brightness. • Master suite: Main bedroom with dressing room and en-suite bathroom, for absolute comfort Other features: • New construction – delivery in 2025 • Quiet, green, and family-friendly neighborhood • Low PPE fees • Underground parking spaces available at an extra cost: CHF 40’000.- Ideal situation: • Bus stop within 2 minutes' walk • Kindergarten in immediate proximity • Villars-sur-Glâne train station within 15 minutes' walk • Pleasant walks near a river • Optimal exposure: generous sunlight in summer, pleasant in winter This rare property, nestled in a modern residence with a black wavy metal facade, combines urban comfort and rural serenity. Whether you're a family or a professional looking for a peaceful living environment, this apartment will seduce you.👉 Available immediately – don't miss this unique opportunity in Matran!

1 / 5
CHF 1,270,000.–
5 rooms140m² living space
1763 Granges-Paccot

Exceptional 140 m2 family attic in Fribourg

Exclusively! Discover this magnificent 140 m² apartment on the top floor, ideally located in the highly sought-after Chamblioux-Parc district in Granges-Paccot. Spacious and bright, it offers 4.5 rooms, with the possibility of easily creating a 5.5-room apartment by adding a partition to create an additional bedroom. The layout is ideal: - 1 large living room with sliding windows, Swedish stove, and living/dining area - 1 modern kitchen with central island, opening onto a loggia terrace, complemented by an adjacent cellar - 1 parental suite with custom-made dressing room and private shower room - 1 second bedroom equipped with a built-in design shelf - 1 third bedroom perfect for a child - Possibility of easily creating a fourth bedroom by adding a partition - 1 bathroom with bathtub - Entrance hall with built-in wardrobe - Cellar Parking (extra) 1 extra-large underground parking space with equipped room: CHF 65'000.? 1 extra-large underground parking space can be offered in addition. Solid parquet flooring, triple glazing, electric shutters, solar panels, fiber optics: every detail contributes to the comfort and energy efficiency of the apartment. The building also offers a lift, a communal laundry room, a concierge service, and a playground, for a practical and serene living environment. A rare, spacious, and elegant property, ideal for those looking for a high-standard apartment in a privileged environment close to all amenities. Contact us to visit!

Suggested properties for you based on search results