"LAST CHANCE TO SECURE _ Magnificent exceptional apartment in MARLY"
Purchase price
CHF 1,290,000.–
Notify on price drop
Rooms
4.5
Living space
171 m2
Location
Chemin du Publiet, 1723 MarlyCosts
- Purchase price:
- CHF 1,290,000.–
- Notify on price drop
Main information
- Available from:
- 30.11.2026
- Type:
- Apartment
- No. of rooms:
- 4.5
- Floor:
- 1
- Number of floors:
- 2
- Surface living:
- 171 m2
- Year built:
- 2026
Features and furnishings
Balcony / Terrace
View
Parking space
Elevator
Documents (0)
Description
An exceptional apartment to be personalized according to your desires
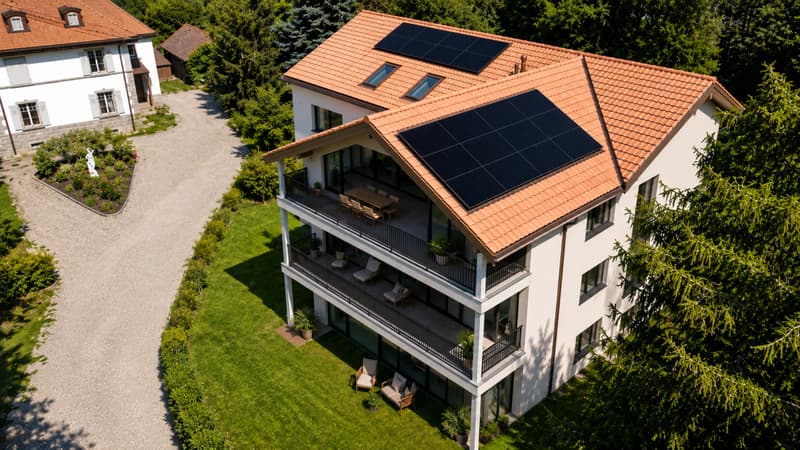
In the heart of the highly sought-after Publiet neighborhood in Marly, discover this magnificent 171 m² PPE apartment, designed to offer a perfect balance between spacious rooms, brightness, and contemporary comfort. Located in a residence with only three apartments, it benefits from a calm, green, and privileged environment, while being in immediate proximity to schools, public transportation, and all amenities.
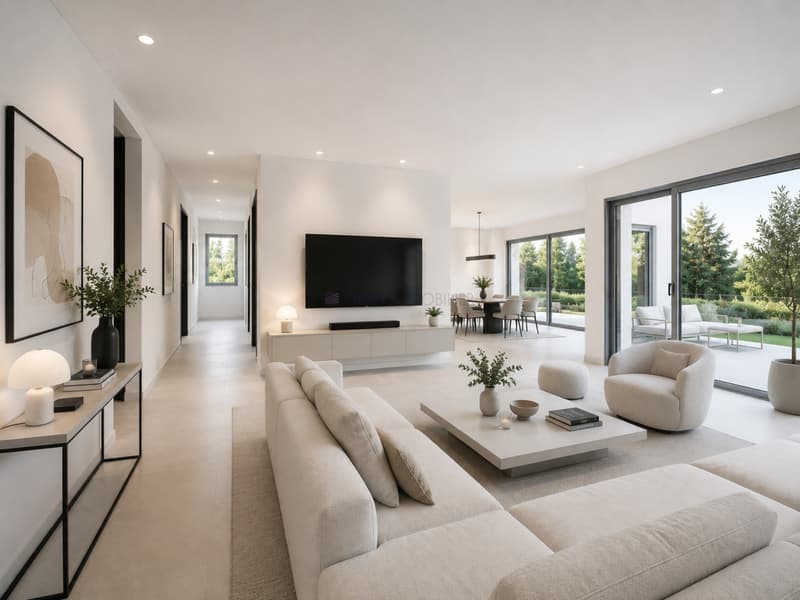
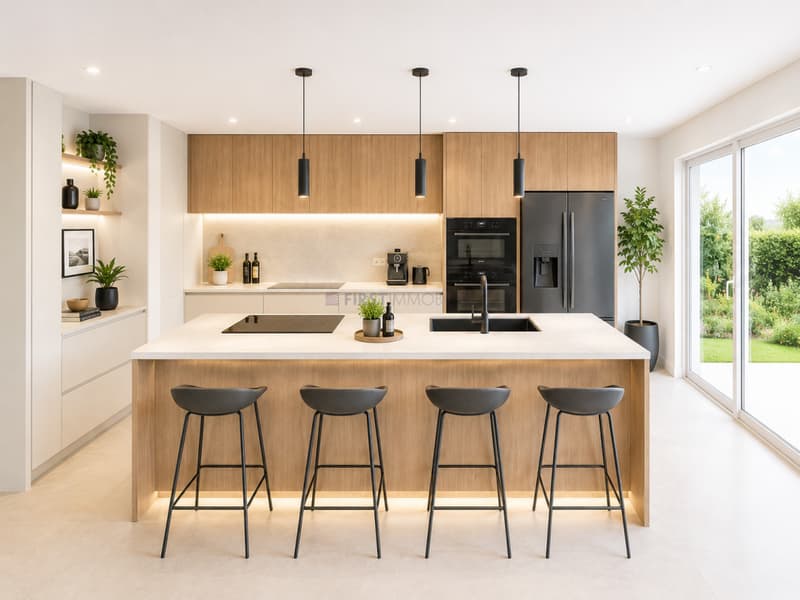
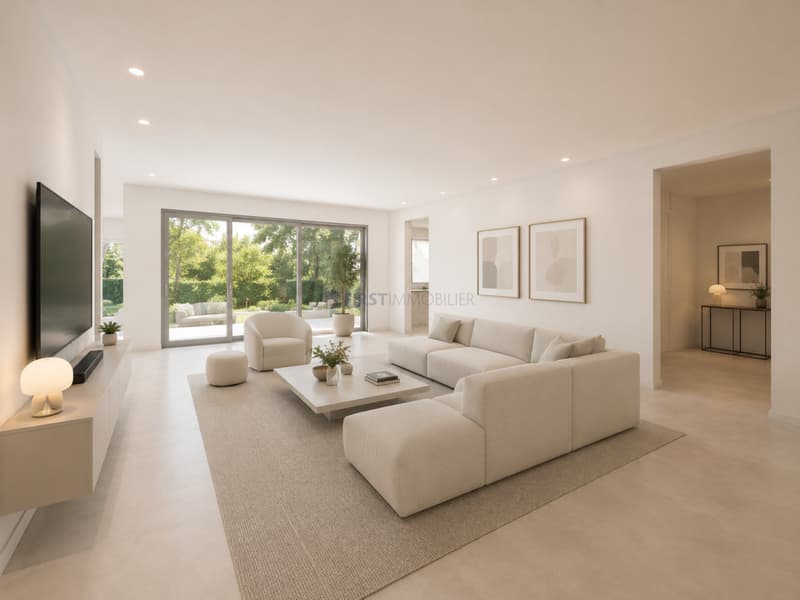
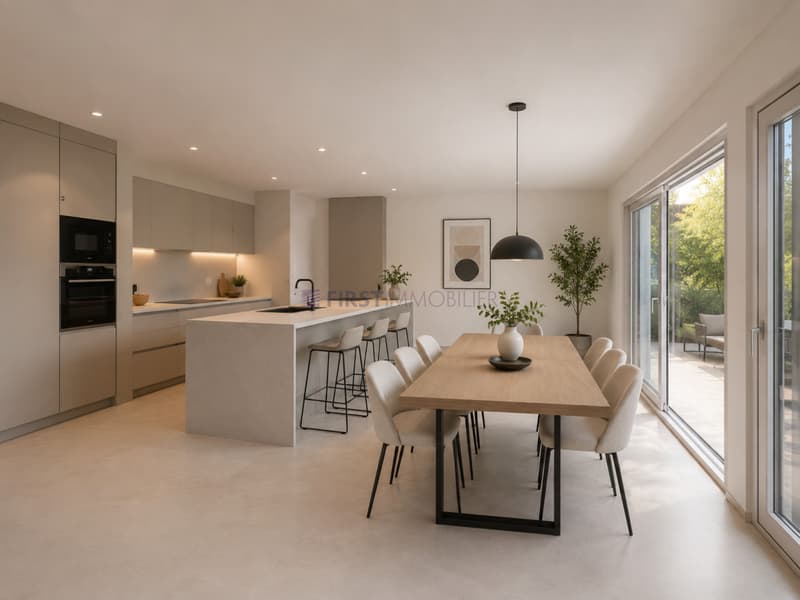
As soon as you enter, the spaces impress with their dimensions and fluidity. The vast living area, bathed in light thanks to its large windows, accommodates an open kitchen with a central island, a convivial dining area, and a generous living room extended by two beautiful south- and west-facing terraces.
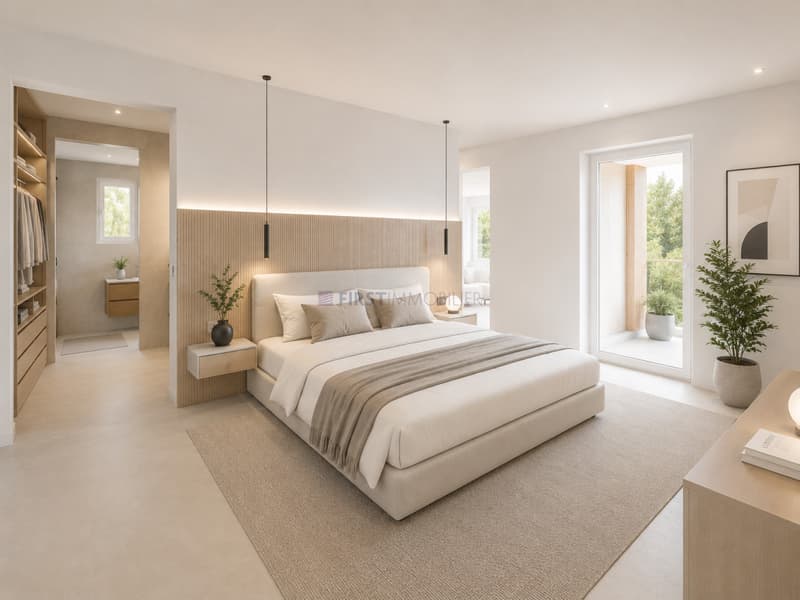
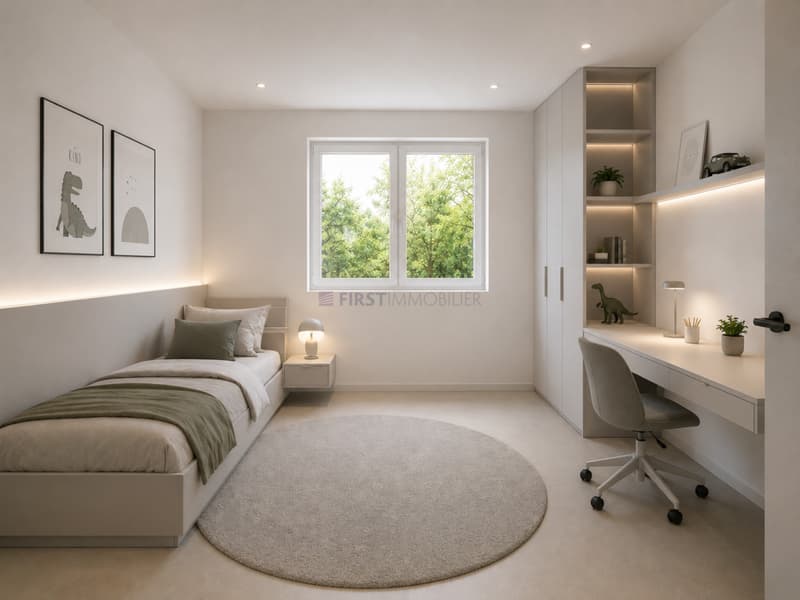
The apartment has three bedrooms, including a superb master suite with a dressing room, private shower, and direct access to the terrace. Two additional bathrooms, a guest toilet, and a private laundry room complete a layout designed to meet the demands of modern family life.
The opportunity to create an interior that resembles you
One of the true assets of this apartment lies in its state of advancement. The future owners will still have the possibility to personalize all the finishes according to their tastes and desires:
- choice of parquet or tiles;
- choice of wall coverings;
- sanitary equipment;
- interior doors;
- kitchen;
- finishes and details of the interior layout.
A rare opportunity to enjoy a new apartment while benefiting from a fully personalized interior, without having to undertake renovations after acquisition.
Designed according to current standards, the building benefits from a heat pump, underfloor heating, triple glazing, and photovoltaic panels, offering excellent living comfort and controlled energy consumption.
If you are looking for a spacious, bright apartment in a privileged environment and want to create an interior in your image, this property constitutes a unique opportunity on the Fribourg market.
List of companies:
Architect: KNOPF & SAUTEUR
Civil engineer: BRÜGGER + ASSOCIES ingénieurs Sàrl
Construction company for masonry, excavation, concrete, demolition: Implenia Suisse SA
Carpentry: Brülhart Holzbau AG
Windows and sliding doors in PVC-Alu: Erimmo Sàrl
Sheet metal work and CFC 224.0 roofing: Hayoz & Brulhart SA
Sealing of balconies and facade foot: Étanchéité Camélique SA
Scaffolding: Fasel Échafaudages SA
External plastering - insulation + 271.0 internal plastering and painting: Crinimax Clément Peinture SA
Shutters: Erimmo Sàrl
Electrical installations: Hertli & Bertschy AG
Solar photovoltaic systems: Soleol SA
Heating system: Hayoz & Brulhart SA
Ventilation system: Hayoz & Brulhart SA
Sanitary installations: Hayoz & Brulhart SA
Kitchens: Menuiserie et Agencement Charrière SA
Elevator: OTIS SA
General locksmithing: Metafor Sàrl
Interior doors and CFC 273.3 general carpentry: SCBois Agencement Sàrl
Screeds: Progin Sols SA
Tiles and ceramics: Carrelages Sassi SA
Parquet: Colors Sols Sàrl
Final cleaning: Not yet defined
Outdoor facilities: Not yet defined
In the heart of the highly sought-after Publiet neighborhood in Marly, discover this magnificent 171 m² PPE apartment, designed to offer a perfect balance between spacious rooms, brightness, and contemporary comfort. Located in a residence with only three apartments, it benefits from a calm, green, and privileged environment, while being in immediate proximity to schools, public transportation, and all amenities.
As soon as you enter, the spaces impress with their dimensions and fluidity. The vast living area, bathed in light thanks to its large windows, accommodates an open kitchen with a central island, a convivial dining area, and a generous living room extended by two beautiful south- and west-facing terraces.
The apartment has three bedrooms, including a superb master suite with a dressing room, private shower, and direct access to the terrace. Two additional bathrooms, a guest toilet, and a private laundry room complete a layout designed to meet the demands of modern family life.
The opportunity to create an interior that resembles you
One of the true assets of this apartment lies in its state of advancement. The future owners will still have the possibility to personalize all the finishes according to their tastes and desires:
- choice of parquet or tiles;
- choice of wall coverings;
- sanitary equipment;
- interior doors;
- kitchen;
- finishes and details of the interior layout.
A rare opportunity to enjoy a new apartment while benefiting from a fully personalized interior, without having to undertake renovations after acquisition.
Designed according to current standards, the building benefits from a heat pump, underfloor heating, triple glazing, and photovoltaic panels, offering excellent living comfort and controlled energy consumption.
If you are looking for a spacious, bright apartment in a privileged environment and want to create an interior in your image, this property constitutes a unique opportunity on the Fribourg market.
List of companies:
Architect: KNOPF & SAUTEUR
Civil engineer: BRÜGGER + ASSOCIES ingénieurs Sàrl
Construction company for masonry, excavation, concrete, demolition: Implenia Suisse SA
Carpentry: Brülhart Holzbau AG
Windows and sliding doors in PVC-Alu: Erimmo Sàrl
Sheet metal work and CFC 224.0 roofing: Hayoz & Brulhart SA
Sealing of balconies and facade foot: Étanchéité Camélique SA
Scaffolding: Fasel Échafaudages SA
External plastering - insulation + 271.0 internal plastering and painting: Crinimax Clément Peinture SA
Shutters: Erimmo Sàrl
Electrical installations: Hertli & Bertschy AG
Solar photovoltaic systems: Soleol SA
Heating system: Hayoz & Brulhart SA
Ventilation system: Hayoz & Brulhart SA
Sanitary installations: Hayoz & Brulhart SA
Kitchens: Menuiserie et Agencement Charrière SA
Elevator: OTIS SA
General locksmithing: Metafor Sàrl
Interior doors and CFC 273.3 general carpentry: SCBois Agencement Sàrl
Screeds: Progin Sols SA
Tiles and ceramics: Carrelages Sassi SA
Parquet: Colors Sols Sàrl
Final cleaning: Not yet defined
Outdoor facilities: Not yet defined
Mortgage Calculator
From dream house to home ownership: the mortgage calculator can help you estimate the affordability of this property.

Free
Unlock the full experience
Sync your favourites, manage search alerts, and access all your important services seamlessly across devices. Create your free account for a personalized home search!
Viewing
Contact for viewing
First Immobilier Sàrl

Contact
First Immobilier Sàrl
- Listing ID
- 4003506904
- Object ref.
- P32412