378 results - Apartment to buy in District Sion

1 / 11
  • Balcony / Terrace
  • Garage
CHF 860,000.–
4.5 rooms132m² living space
Rue du Puits-du-Géant 10, 1950 Sion
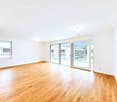
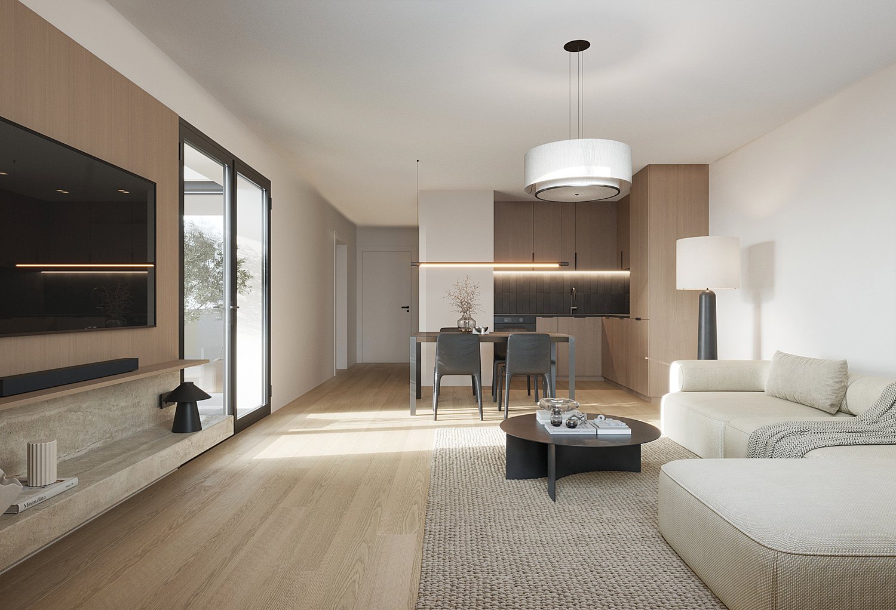
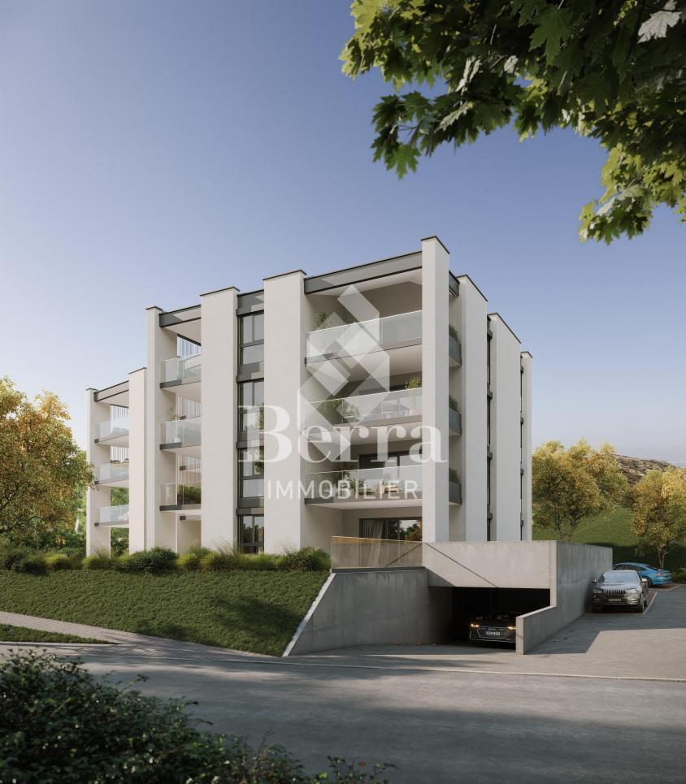
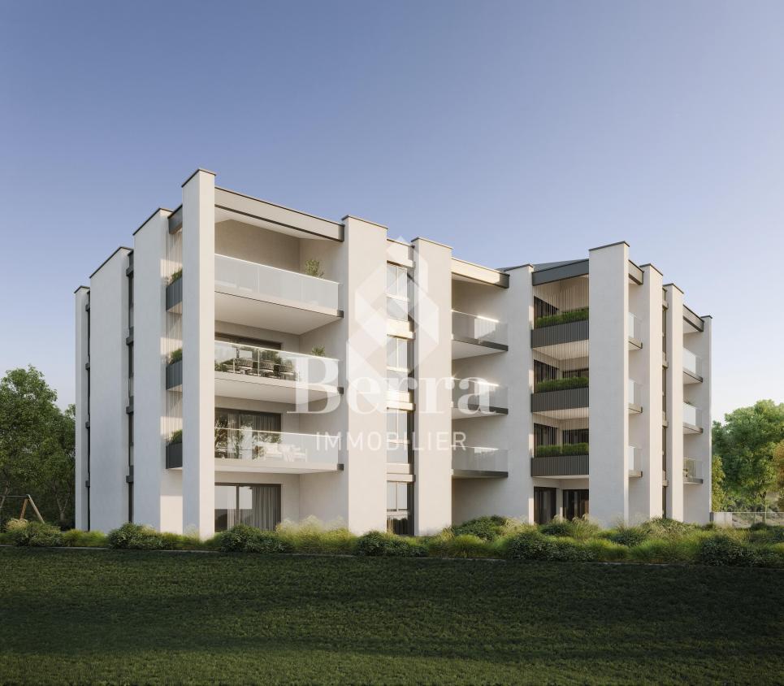
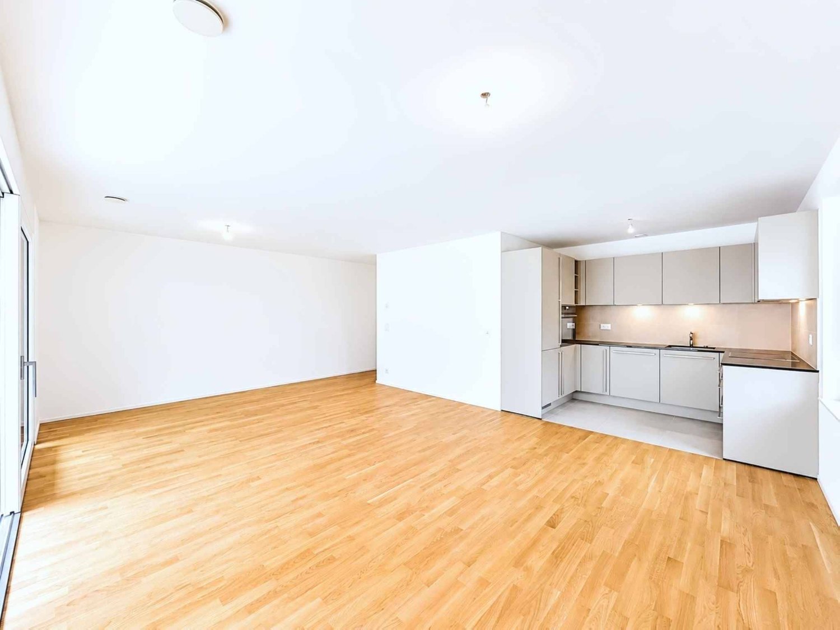
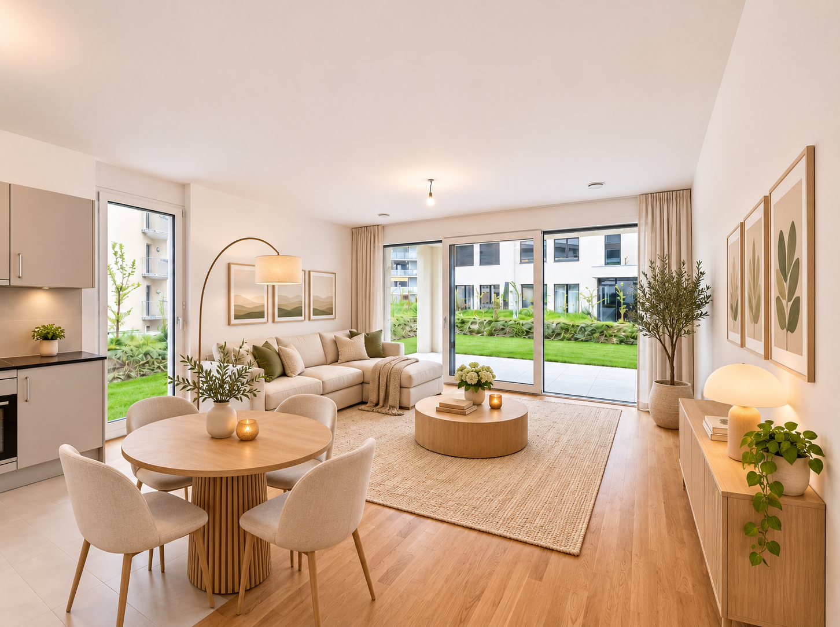
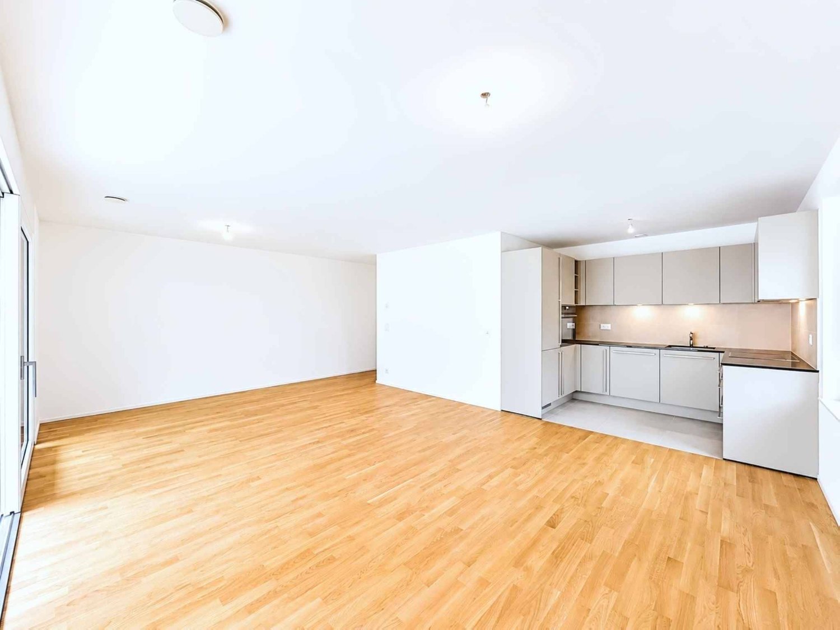
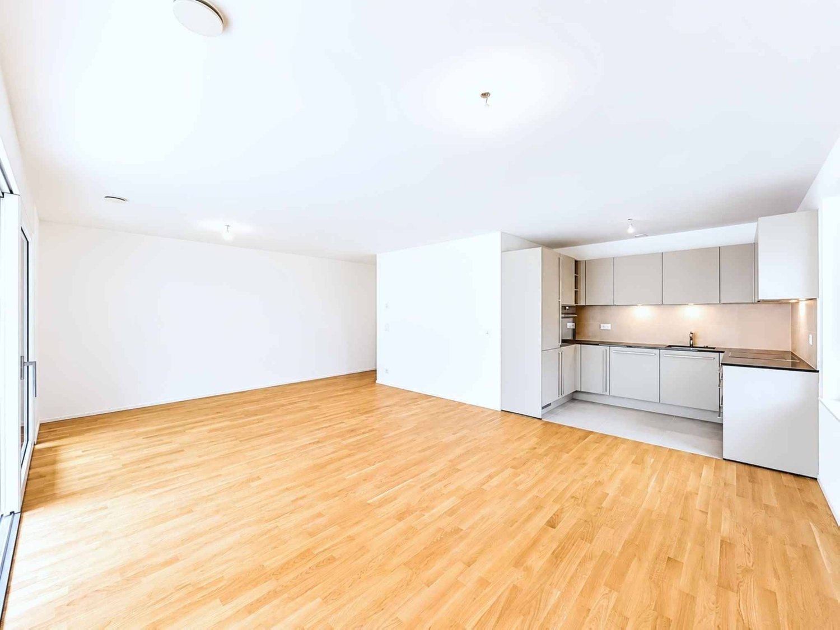
4.5 room apartment on the 2nd floor in Sion
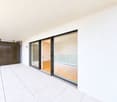
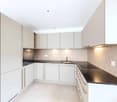
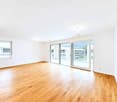
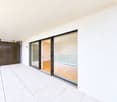
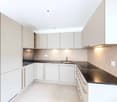
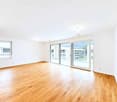
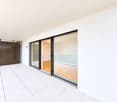
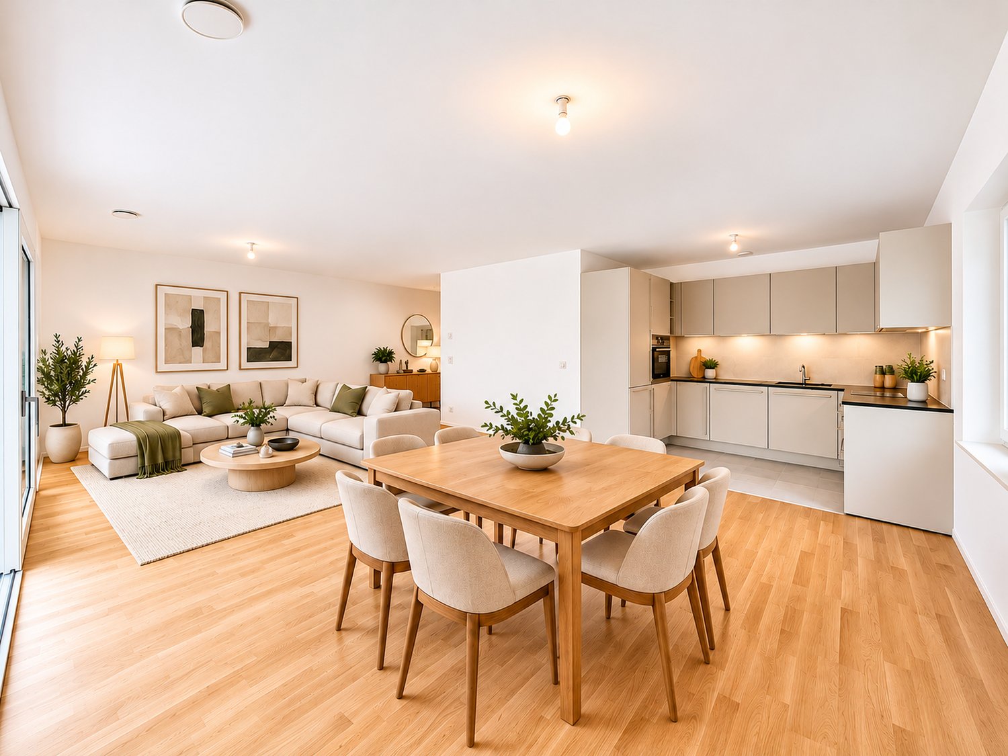
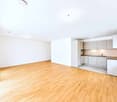
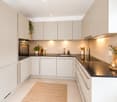
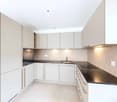
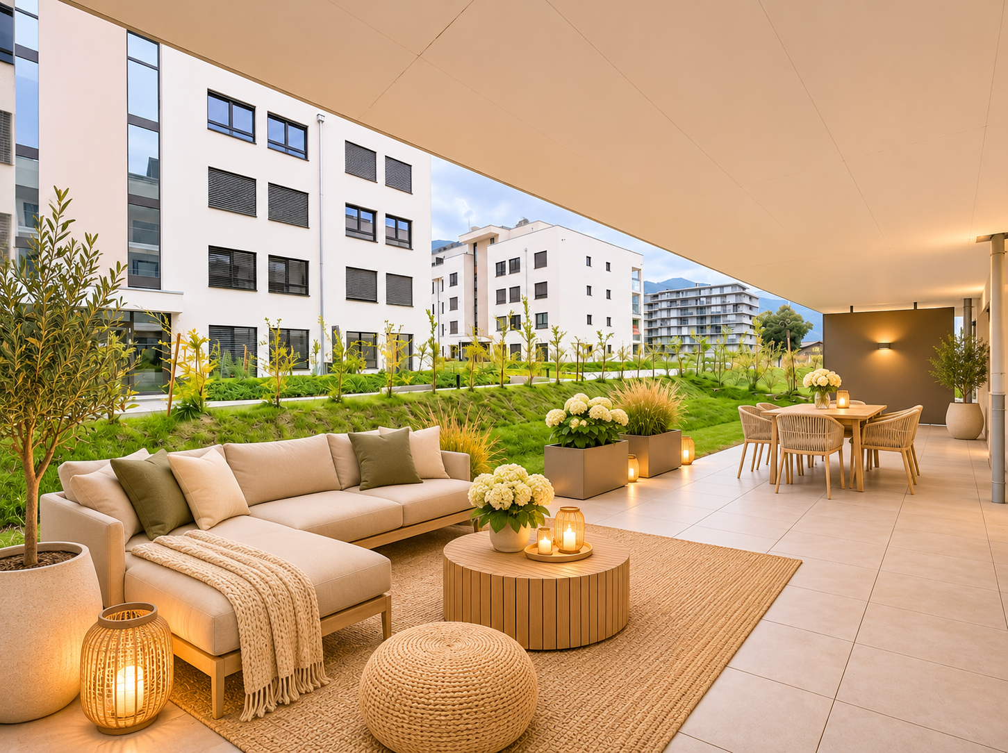
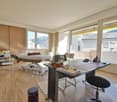
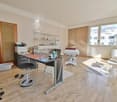
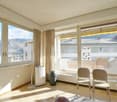
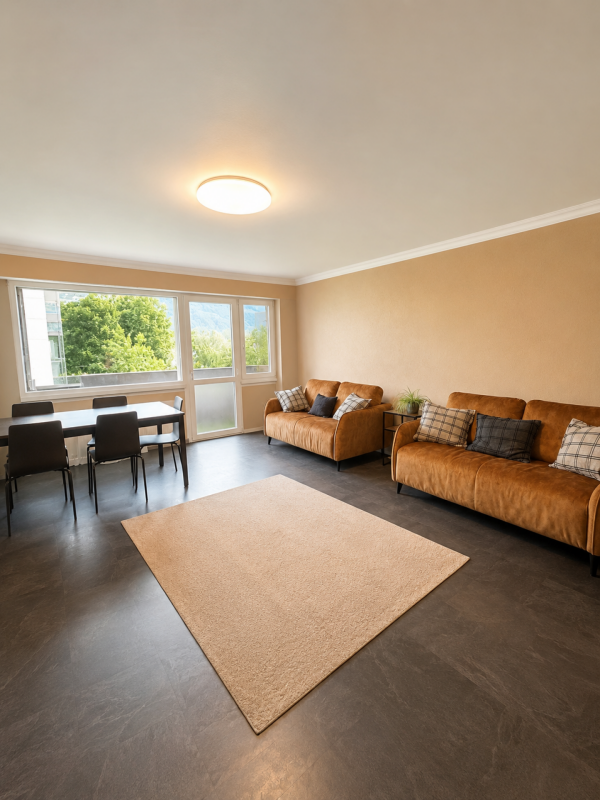
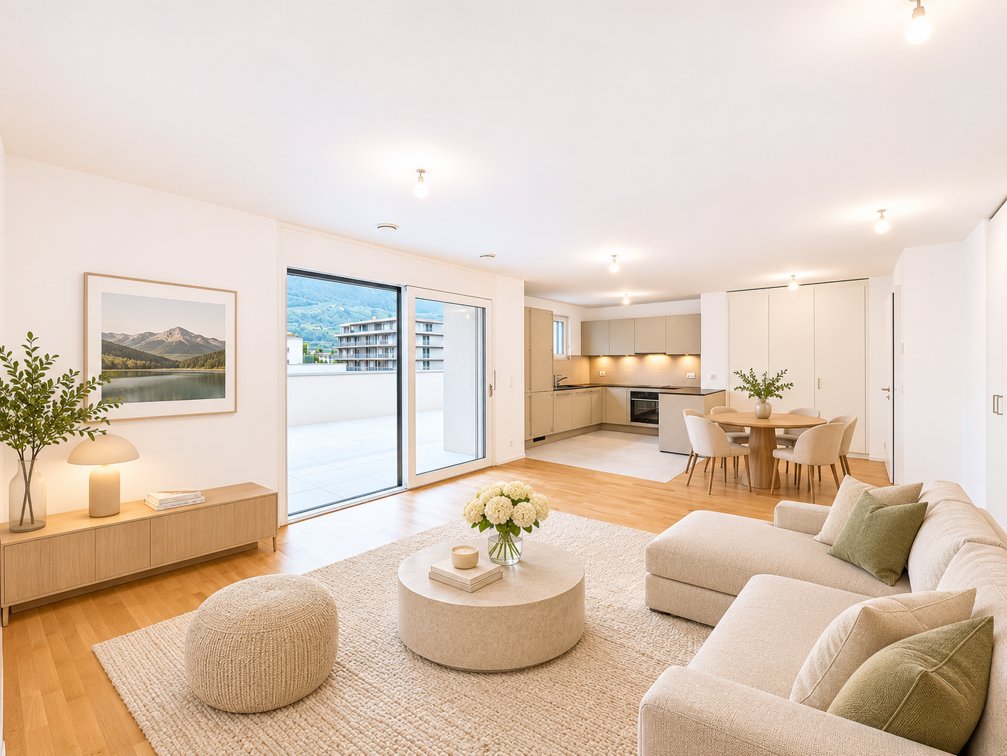
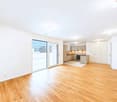
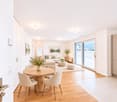
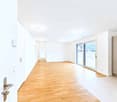
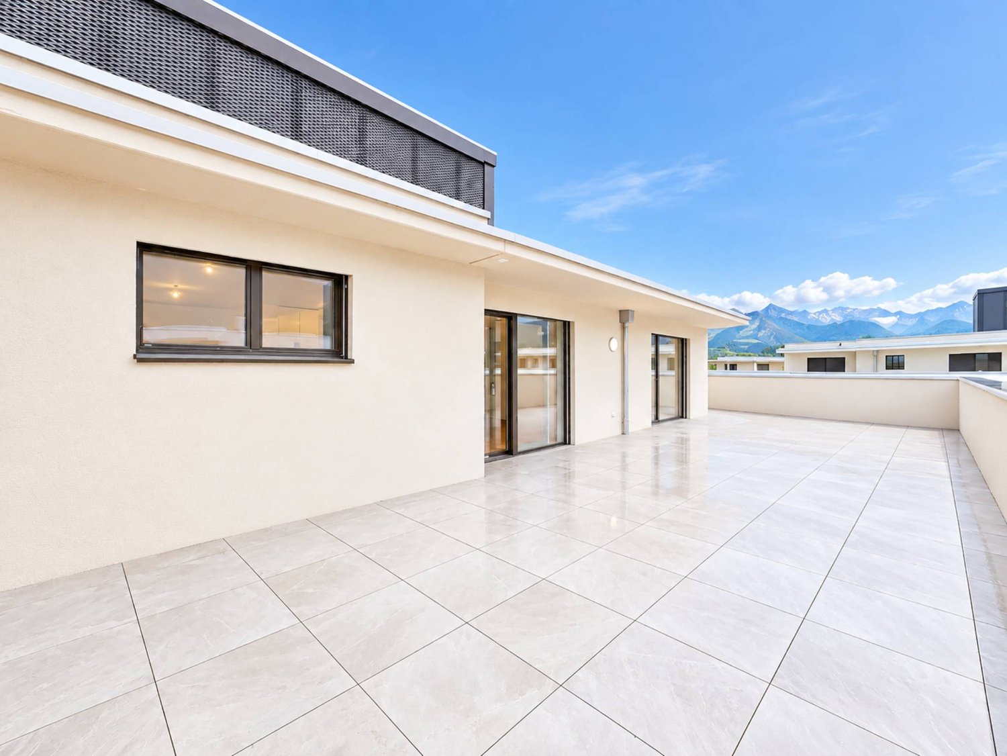
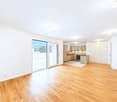
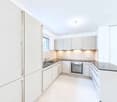
Don't miss this opportunity to live in one of the 19 apartments of the Pòrtachon residence in Sion. Ideally located on Rue du Puits-du-Géant, this new development charms with its carefully designed architecture, combining comfort, modernity, and energy efficiency.The apartments, spread over 4 levels, from studios to 4.5 rooms, have been designed to offer pleasant and functional living spaces. Each apartment also benefits from an outdoor space, in the form of a terrace or private garden.To ensure optimal comfort during the summer periods, the apartments are equipped with a free cooling system. This modern technology allows the interior spaces to be cooled naturally during heatwaves, while limiting energy consumption. A real asset in the face of increasingly hot summers, which improves daily comfort and contributes to the long-term valorization of your property.Whether you're looking for a cozy home near amenities or an elegant pied-à-terre, this residence will meet all your expectations. Moreover, every detail has been carefully imagined to make your daily life simpler and more enjoyable.COMPOSITION OF THE LOT (4.5 rooms, 2nd floor):entrance hall with storage closet1 bathroom1 guest toilet2 bedrooms1 parental bedroom with adjacent shower room1 living room consisting of an open kitchen on the dining room and living room1 balconyYou will have the opportunity to choose the materials and finishes of your future apartment, allowing you to create a space that suits you.PARKING:Indoor parking space: CHF 35,000.-/space, in addition to the sale priceIndoor parking spaces in a row: CHF 50,000.-/2 spaces, in addition to the sale priceREMARKS:Calculation of surfaces according to Valais standards.
  • Balcony / Terrace
  • Garage
Travel time
-
Guillaume Evéquoz

Guillaume Evéquoz

1 / 13
Guillaume Evéquoz

Guillaume Evéquoz

  • Balcony / Terrace
  • Child-friendly
CHF 899,000.–
5.5 rooms161m² living space
1958 Uvrier

Charmant attique 5.5 pièces avec terrasse

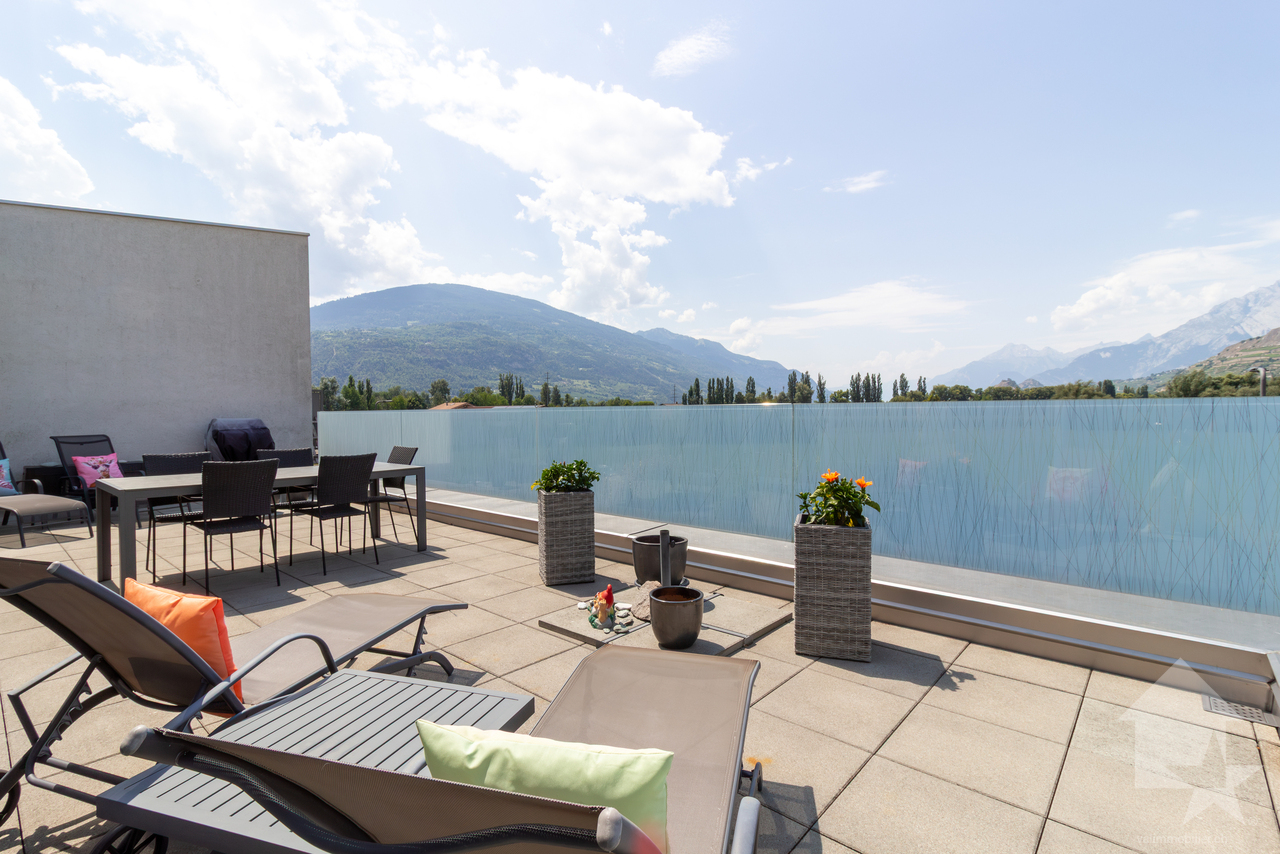
Charmant attique 5.5 pièces de 161 m2 habitables pondérés avec grande terrasse sis au 1er et dernier étage d'une petite résidence de 12 appartements.Distribué de manière aérée avec des surfaces généreuses, cet appartement a été conçu et réalisé avec des matériaux de qualité. Construit en 2015 et soigneusement entretenu, il offre à ses habitants un espace de vie moderne et agréable.L'appartement bénéficie d'une terrasse de 49 m², offrant une belle vue dégagée. Son orientation ouest permet un ensoleillement optimal et sa situation idéale allie calme et proximité directe aux diverses commodités (à 3 minutes à pied de l'école et des commerces, à 10 minutes à pied de la gare, etc...).Cet appartement est composé comme suit : • Entrée privative au rez-de-chaussée • Hall d'entrée avec dégagement et rangement • Escalier • Cuisine ouverte sur le séjour • Salon-séjour avec grande baie vitrée donnant accès sur la terrasse • Couloir de distribution pour la partie nuit • Suite parentale avec salle d'eau privative comprenant douche et WC • Trois chambres • Salle d'eau avec baignoire, WC et colonne de lavage Complètent cette offre : • Terrasse de 49 m2 orientée à l'ouest • Grande cave de 37 m2 En sus du prix : • Deux places de parc couvertes à CHF 25'000.- l'unité Cet appartement possède une surface habitable pondérée de 161 m2 (y compris 1/3 de la terrasse) et une surface intérieure brute de 144,60 m2.Pour tous les détails, visitez notre site : www.valimmobilier.chSituation :Uvrier est un joli village de la commune de Sion niché sur la rive droite de la plaine du Rhône, idéalement situé entre les villes de Sion (5 minutes) et de Sierre (12 minutes). Avec son ensoleillement optimal ainsi que son caractère authentique, le village offre un cadre de vie idéal et paisible. Son développement harmonieux ainsi que l'essor de ses infrastructures et des services proposés (crèche, école, transports publics, centre commercial, équipements sportifs) font de cette commune un lieu de vie attractif.Charmantes 5,5-Zimmer-Penthouse mit 161 m2 gewichteter Wohnfläche und großer Terrasse im 1. und obersten Stockwerk einer kleinen Wohnanlage mit 12 Wohnungen.Diese Wohnung verfügt über einen luftigen Grundriss mit großzügigen Flächen und wurde mit hochwertigen Materialien entworfen und ausgeführt. Sie wurde 2015 erbaut und sorgfältig gepflegt und bietet ihren Bewohnern einen modernen und angenehmen Wohnraum.Die Wohnung verfügt über eine 49 m² große Terrasse mit schöner, freier Aussicht. Durch die Westausrichtung ist eine optimale Sonneneinstrahlung gewährleistet, und die ideale Lage verbindet Ruhe mit direkter Nähe zu verschiedenen Annehmlichkeiten (3 Gehminuten zur Schule und zu Geschäften, 10 Gehminuten zum Bahnhof usw.).Diese Wohnung ist wie folgt aufgeteilt: • Eigener Eingang im Erdgeschoss • Eingangsbereich mit Flur und Stauraum • Treppe • Zum Wohnzimmer offene Küche • Wohnzimmer-Wohnzimmer mit großem Erkerfenster, das Zugang zur Terrasse bietet • Flur zum Schlafbereich • Elternschlafzimmer mit eigenem Badezimmer mit Badewanne und WC • Drei Schlafzimmer • Badezimmer mit Dusche, WC und Waschmaschine Dieses Angebot wird ergänzt durch: • 49 m² große, nach Westen ausgerichtete Terrasse • Großer Keller mit 37 m² Zusätzlich zum Preis: • Zwei überdachte Parkplätze zu je CHF 25'000.- pro Stück Diese Wohnung verfügt über eine gewichtete Wohnfläche von 161 m² (einschließlich 1/3 der Terrasse) und eine Bruttoinnenfläche von 144,60 m².Alle Details finden Sie auf unserer Website:...

  • Balcony / Terrace
  • Child-friendly
Alban Four

Alban Four

1 / 13
Alban Four

Alban Four

  • Garage
CHF 845,000.–
3.5 rooms137m² living space
Adresse sur demande 1, 1950 Sion

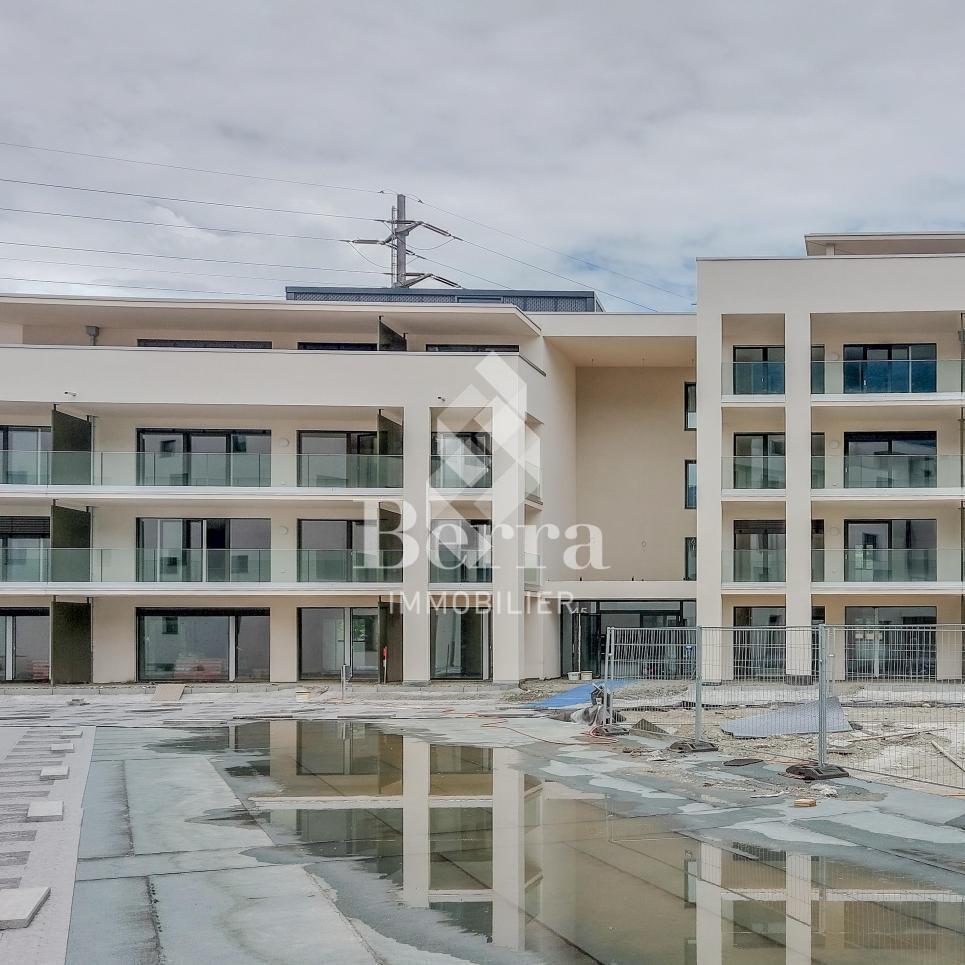
Greenparc phase II: Eco-district in Sion

Construction completed for Phase I - visitable apartments!Don't miss the last available units for Phase I.Phase II (buildings C-D-I-J): expected delivery summer 2026Scaffolding removal - finally discover the full potential of the district!Choose your future home now, the possibilities for modifications, the best orientations and positions are still available, for the time being!Available typologies: 1.5 rooms / 2.5 rooms / 3.5 rooms / 4.5 roomsInteractive list of all units on www.berra-immobilier.chGENERAL CHARACTERISTICS:- a true eco-district on the outskirts of the city of Sion with large, landscaped green spaces, an island of freshness, just two steps from all amenities- special areas are planned: relaxation (spa, massage room, sauna), sports (fitness room with changing rooms and showers), meeting room, game room. Outside: playground, petanque court, walking paths- gardens for self-sufficiency are also available- commercial spaces are offered- the buildings are ideally distributed and leave room to breathe, no feeling of a large, suffocating housing estate!- to provide maximum comfort and peace for the inhabitants, the rear of buildings A and B will act as a noise and visual shield. They will totally isolate our beautiful estate, as well as a green, tree-lined hill in their extension- a giant parking garage is planned underground to give no nuisance to future owners, only a few visitor spaces remain nearby, priority is given to well-being, soft mobility, and green spaces- practical waste containers are planned at the entrance of the estate- package boxesENERGY CHARACTERISTICS:- a keyword: efficiency!- photovoltaic panels on all roofs of the 8 buildings- district heating, low-temperature floor heating- double-flow ventilation with filtration and heat recovery- pre-installation for connection of charging stations for electric vehiclesDETAILED CHARACTERISTICS- to be discovered via the information package on requestDistribution of spaces, complete list of available units and plans via the information package on request. For more information, we are at your disposal.*** ALL OUR PROPERTIES FOR SALE ON WWW.BERRA-IMMOBILIER.CH ***

  • Garage
Nicolas Dionne

Nicolas Dionne

1 / 13
Nicolas Dionne

Nicolas Dionne

  • Balcony / Terrace
  • View
  • Elevator
  • +1
CHF 1,100,000.–
5.5 rooms155m² living space
1950 Sion

Au coeur du centre ville de Sion, magnifique appartement de 5.5 pièces

Au coeur du centre ville de Sion, magnifique appartement de 5.5 piècesIdéalement situé près de tous les services, il est à proximité des commodités, des transports et des écoles.Appartement spacieux, lumineux disposant d'un grand séjour et de 4 grandes chambres !Vous profiterez d'un intérieur lumineux, agréable et en excellent état avec un superbe dégagement et un grand balcon.L'appartement et le studio ne forment actuellement qu'un seul logement, mais pourraient aisément être retransformés en 2 appartements moyennant quelques travaux.Cet appartement de 161 m2 au total se compose comme suit : • Hall - 8 m2 • Séjour - 33 m2 • Cuisine - 11 m2 • Chambre 1 - 20 m2 • Chambre 2 - 16 m2 • Chambre 3 - 12 m2 • Chambre 4 - 20 m2 • Salle d'eau avec douche et WC - 5.5 m2 • Salle d'eau avec douche et WC - 3.5 m2 • Distribution - 16 m2 • Buanderie - WC - 3 m2 • Balcon - 13 m2 Remarques : • La distribution actuelle est adaptée à des cabinets de soins, nécessitant quelques travaux pour retrouver une organisation résidentielle • Excellente typologie - très bonne distribution des pièces ! • Accès direct au parking souterrain • Immeuble en excellent état • Grande cave - 10 m2 N'hésitez pas à me contacter pour une visite.Im Herzen der Innenstadt von Sion: wunderschöne 5,5-Zimmer-WohnungIdeal gelegen in der Nähe aller Annehmlichkeiten, befindet sie sich in unmittelbarer Nähe zu Einkaufsmöglichkeiten, öffentlichen Verkehrsmitteln und Schulen.Geräumige, helle Wohnung mit einem großen Wohnzimmer und 4 großen Schlafzimmern!Sie profitieren von einem hellen, angenehmen und in ausgezeichnetem Zustand befindlichen Interieur mit herrlichem Ausblick und einem großen Balkon.Die Wohnung und das Studio bilden derzeit eine einzige Wohneinheit, könnten aber mit geringem Aufwand wieder in zwei Wohnungen umgewandelt werden.Diese Wohnung mit einer Gesamtfläche von 161 m2 setzt sich wie folgt zusammen: • Flur - 8 m2 • Wohnzimmer - 33 m2 • Küche - 11 m2 • Schlafzimmer 1 - 20 m2 • Schlafzimmer 2 - 16 m2 • Schlafzimmer 3 - 12 m2 • Schlafzimmer 4 - 20 m2 • Badezimmer mit Dusche und WC - 5,5 m2 • Badezimmer mit Dusche und WC - 3,5 m2 • Flur - 16 m2 • Waschküche - WC - 3 m2 • Balkon - 13 m2 Anmerkungen: • Die derzeitige Raumaufteilung ist für Praxisräume ausgelegt und erfordert einigeUmbaumaßnahmen, um wieder eine wohnliche Aufteilung zu erreichen • Hervorragende Raumaufteilung - sehr gute Anordnung der Räume! • Direkter Zugang zur Tiefgarage • Gebäude in ausgezeichnetem Zustand • Großer Keller - 10 m² Zögern Sie nicht, mich für eine Besichtigung zu kontaktieren.In the heart of downtown Sion, a magnificent 5.5-room apartmentIdeally located near all amenities, it is close to shops, public transportation, and schools.A spacious, bright apartment featuring a large living room and 4 large bedrooms!You'll enjoy a bright, pleasant interior in excellent condition with a superb open layout and a large balcony.The apartment and the studio currently form a single unit, but could easily be converted back into two separate apartments with some renovation work.This apartment, totaling 161 m² , is laid out as follows: • Entryway - 8 m2 • Living Room - 33 m2 • Kitchen - 11 m2 • Bedroom 1 - 20 m2 • Bedroom 2 - 16 m2 • Bedroom 3 - 12 m2 • Bedroom 4 - 20 m2 • Bathroom with shower and toilet - 5.5 m2 • Bathroom with shower and toilet - 3.5 m2 • Hallway - 16...

  • Balcony / Terrace
  • View
  • Elevator
  • +1
1 / 14
  • Balcony / Terrace
  • Mountain view
  • Washing machine
  • +1
CHF 530,000.–
4.5 rooms80m² living space
Rue de la Blancherie 29, 1950 Sion

Apartment 4.5 rooms - Close to all amenities

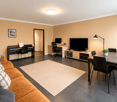
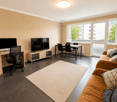
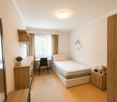
Apartment of 4.5 rooms in the heart of Sion Jaberg SA has the pleasure of offering you this beautiful living space, in the heart of Sion. Just a stone's throw from the train station and the city center, this through apartment of approximately 80 m² of living space offers a bright and functional living environment. It consists of a large living room opening onto a balcony, three separate bedrooms, an independent kitchen, and a complete sanitary area with a bathroom and separate toilet. A large closet integrated into the corridor completes the already generous storage spaces, and a cellar of 5.9 m² is added to the property.The "Lotus C" building benefits from a comfortable underfloor heating system, powered by a collective gas boiler serving the entire residential area. The property is located in a quiet residential area, in the immediate vicinity of the neighborhood's amenities.Its location is practical with: Sion train station about 5 minutes on foot City center (Place du Midi) about 14 minutes on foot La Blancherie swimming pool about 6 minutes on foot Proximity to higher education institutions (HES-SO / EPFL Valais) and neighborhood shopsThe property is currently rented out under an ongoing lease, which guarantees immediate rental income upon acquisition, without any expected vacancy period. With an estimated net rent between CHF 1'600.- and CHF 1'700.- per month according to the market, the gross yield is between 3.6% and 3.8%, an attractive profile for an investor looking for an already productive real estate investment in a dynamic cantonal city.

  • Balcony / Terrace
  • Mountain view
  • Washing machine
  • +1
Travel time
-
Daniela Trindade

Daniela Trindade

1 / 13
Daniela Trindade

Daniela Trindade

  • Parking space
  • Balcony / Terrace
  • Garage
  • +2
CHF 1,001,100.–
4.5 rooms141m² living space
1971 Grimisuat

A beautiful living space with terrace and mountain view

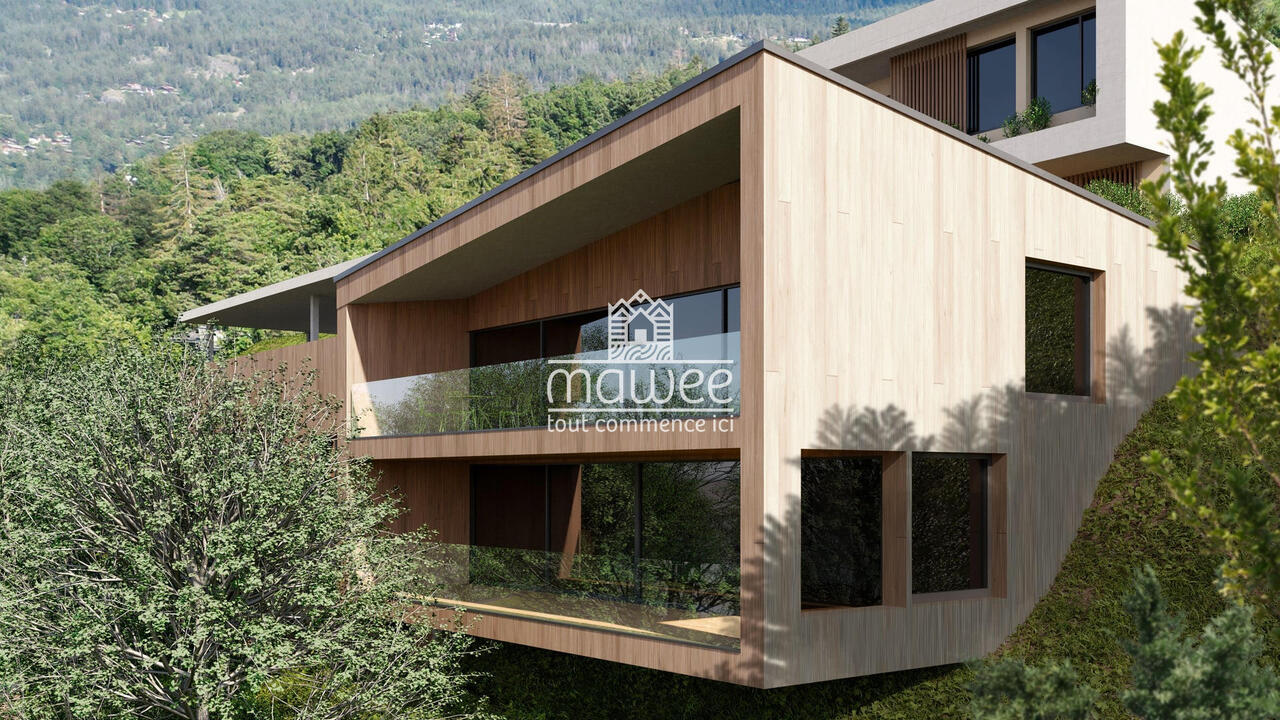
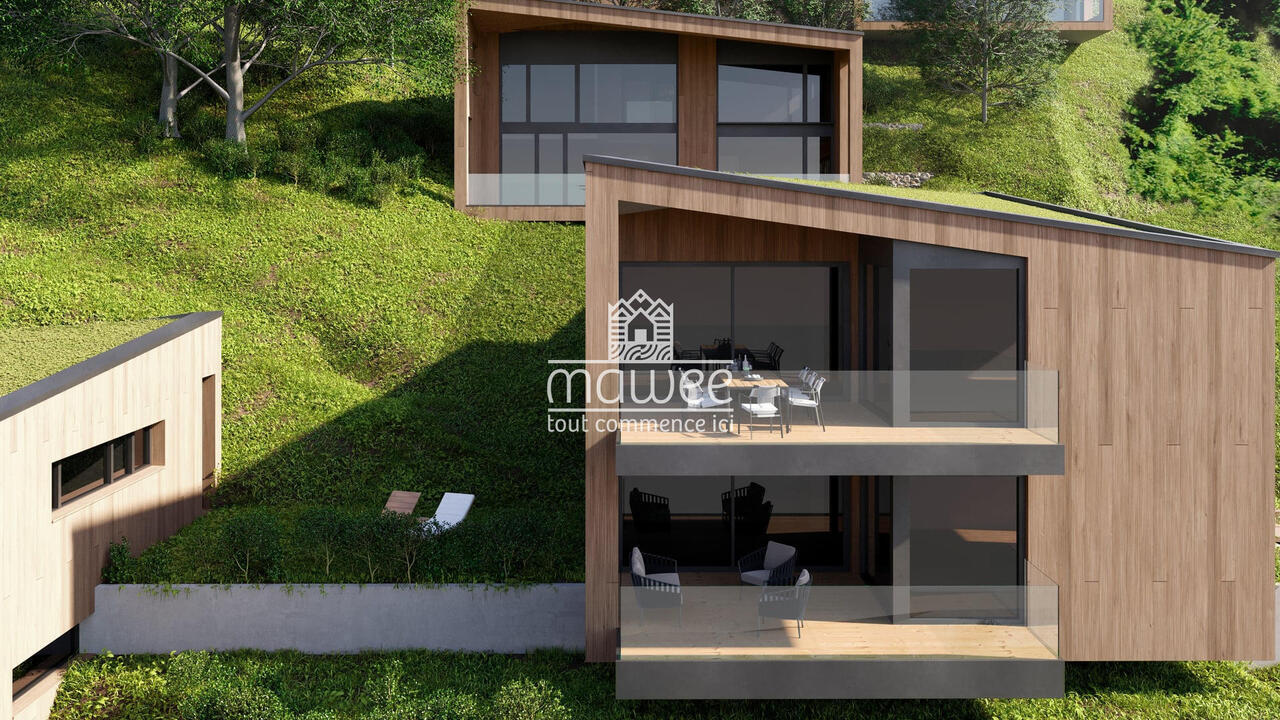
Southern light, the calm of GrimisuatOn the heights of Grimisuat, Le Hameau offers a peaceful environment close to the forest. The project is designed to integrate into the natural slope of the land and benefits from a south-facing orientation and an unobstructed view of the mountains.Located on the 1st floor of villa B, apartment B2 enjoys a generous surface area and a thoughtful layout for daily comfort.Beautiful volumes to feel at homeWith its 4.5 rooms and 109 m² of living space, the apartment offers a large living area of 48 m², ideal for combining the living room, dining room, and kitchen in a convivial space. The 22 m² terrace pleasantly extends the living areas outdoors.The sleeping area includes three bedrooms, two bathrooms, and a hallway. A functional layout that offers each person their own space.The advantages of apartment B2 • 4.5-room apartment on the top floor, 109 m² • Large living area of 48 m² • 22 m² terrace • Three bedrooms and two bathrooms • South-facing orientation and unobstructed view of the mountains • Quiet environment, close to the forest This property is a great opportunity to enjoy a privileged residential setting in Grimisuat, in a new home that combines light, intimacy, and outdoor spaces. Your new home is waiting for you! Contact us to receive the complete dossier, discover the plans, and learn more about the possibilities of personalization.Discover this property and the other available units on our website: Le Hameau de Grimisuatmawee - it all starts here!

  • Parking space
  • Balcony / Terrace
  • Garage
  • +2
Daniela Trindade

Daniela Trindade

1 / 13
Daniela Trindade

Daniela Trindade

  • Parking space
  • Balcony / Terrace
  • Garage
  • +2
CHF 1,057,900.–
4.5 rooms149m² living space
1971 Grimisuat

A bright duplex with private garden in Grimisuat

A privileged setting, between light and Alpine panoramaOn the heights of Grimisuat, Le Hameau offers a peaceful address near the forest. The architecture blends into the natural slope of the land, while the south-facing orientation of the villas favors sunlight and offers an unobstructed view of the mountains.Located on the ground floor of villa B, apartment B1 seduces with its spacious rooms and beautiful opening to the outside.A convivial living spaceThe apartment offers a vast living area of 47 m², ideal for combining the living room, dining room, and kitchen. This space extends to a 22 m² terrace and a private garden of 25 + 12 m², to fully enjoy the beautiful days.The sleeping area includes three bedrooms, two bathrooms, and a hallway. A storage room completes the layout and provides valuable storage space.The advantages of apartment B1 • 4.5-room apartment on the ground floor • Large living area of 47 m² • Terrace of 22 m² and private garden of 25 + 12 m² • Three beautiful bedrooms • Two bathrooms • South-facing orientation and unobstructed view of the mountains • Quiet environment near the forest This promotion is a great opportunity to enjoy a privileged residential setting in Grimisuat, in a new home that combines light, intimacy, and outdoor spaces. In SUS: CHF 30,000.- for the indoor parking space and CHF 15,000.- for the outdoor parking space.Your new home is waiting for you! Contact us to receive the complete dossier, discover the plans, and learn more about the possibilities of personalization.Discover this property and the other available units on our website: Le Hameau de Grimisuatmawee - it all starts here!

  • Parking space
  • Balcony / Terrace
  • Garage
  • +2
Manuel Vieira

Manuel Vieira

1 / 13
Manuel Vieira

Manuel Vieira

  • Elevator
  • Child-friendly
  • Wheelchair access
CHF 630,000.–
4.5 rooms108m² living space
1950 Sion

4004-MV- 4.5-room apartment in Sion

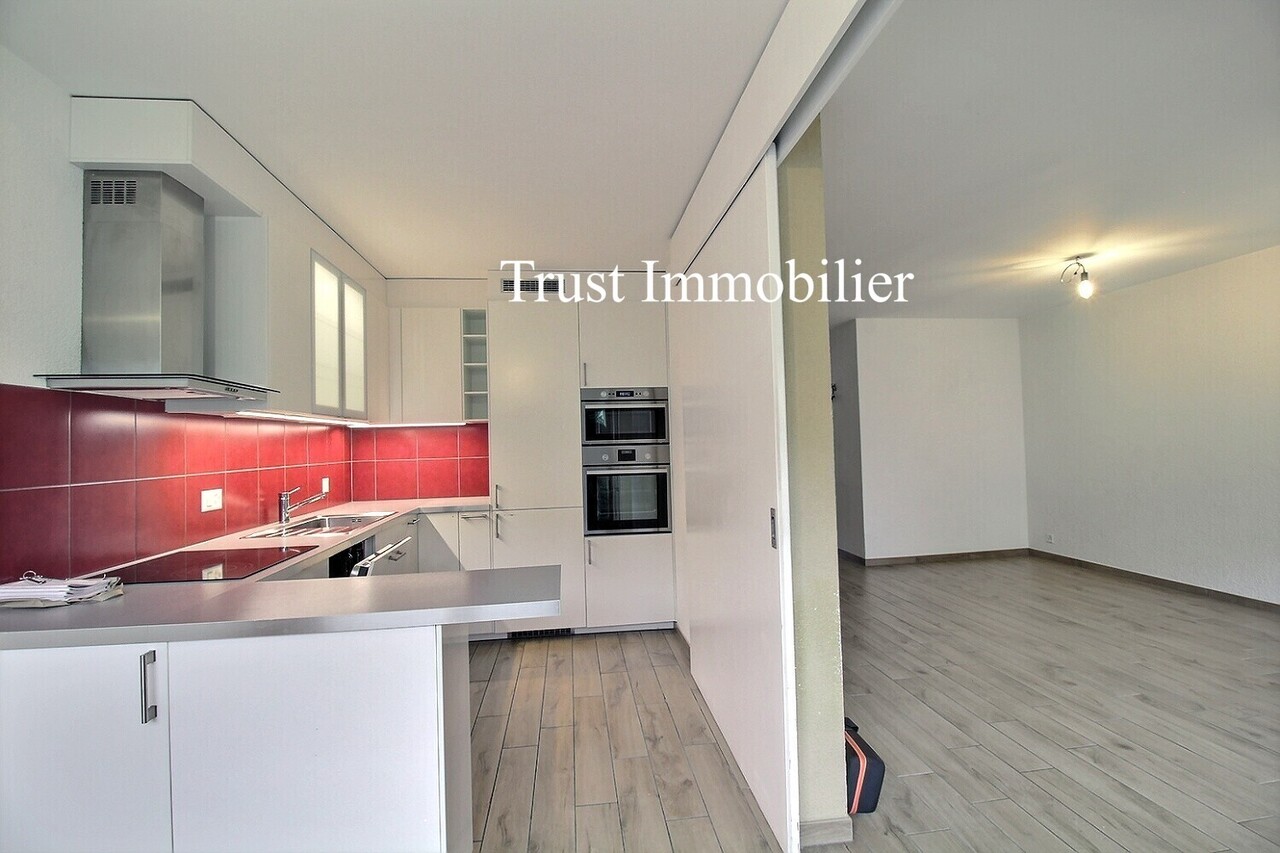
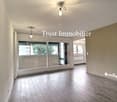
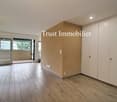
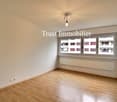
Trust Immobilier accompanies you in your projects in Valais, as well as in the cantons of Vaud and Geneva, and offers Ref. 4004-MVRenovated family apartment in Sion. Comfort, space, and immediate proximity to amenitiesLocated in Sion, in the western part of the city, close to the center and all amenities, this beautiful apartment benefits from a particularly practical location to fully enjoy city life while maintaining a pleasant living environment.The train station and its commercial area are about 10 minutes' walk away, while a public transport stop located near the building allows easy access to the city center and the different districts of the Valais capital.Spacious, functional, and pleasant to live in, this apartment constitutes an ideal opportunity for a family looking for its future home, as well as for an investor wishing to acquire an attractive property in Sion.The apartment has undergone a complete renovation: kitchen, bathrooms, floor coverings, and windows have been replaced. The ensemble now offers a carefully designed and comfortable interior, requiring no particular work.You just have to put down your suitcases and enjoy your new home!A living space designed for the whole familyUpon entering the apartment, a large entrance hall with a central passage and built-in closets harmoniously serves the different rooms..The living room benefits from beautiful brightness and gives direct access to the balcony through a large sliding glass door, offering an additional pleasant space for everyday life.The kitchen is functional and equipped with a pleasant dining area and can be separated by a sliding doorThe sleeping area consists of three rooms, including a parental bedroom with its own private bathroom and shower.Two additional rooms can perfectly accommodate children, serve as guest rooms, or be used as an office.A second bathroom completes this area and provides appreciable comfort for a family.A large area serving the rooms can be used as a dressing room or office The closed balcony, equipped with windows and sliding doors as well as a floor covering in the style of parquet, constitutes a real extension of the interior space and can be enjoyed during a large part of the year.Distribution of the property • Large entrance hall and central passage • Built-in closets • Kitchen with dining area and sliding door • Bright living room with direct access to the balcony • Parental bedroom with private bathroom and shower • Two additional rooms • Second bathroom • Closed balcony with sliding doors AmenitiesThe property also has: • A private cellar • A collective laundry room • A private outdoor parking space is offered in addition to the sale price, at a price of CHF 20,000.-. Its acquisition is obligatory. An ideal property for a family, but also an interesting opportunity for a real estate investment in Sion.A visit will allow you to fully appreciate the volumes, functionality, and potential.

  • Elevator
  • Child-friendly
  • Wheelchair access

Suggested properties for you based on search results