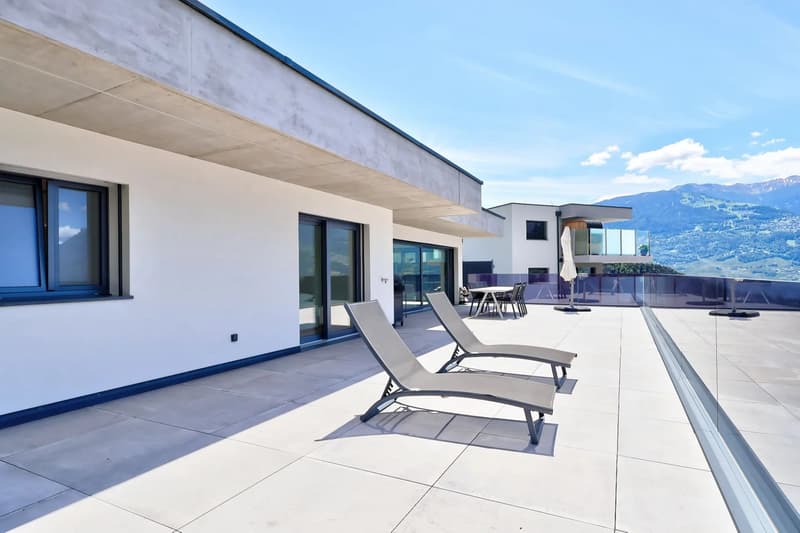
"Exceptional villa with panoramic terrace near Sion"
Purchase price
CHF 2,250,000.–
Notify on price drop
Rooms
7.5
Living space
286 m2
Location
1965 SavièseCosts
- Purchase price:
- CHF 2,250,000.–
- Notify on price drop
Main information
- Available from:
- By agreement
- Type:
- Villa
- No. of rooms:
- 7.5
- Number of floors:
- 2
- Surface living:
- 286 m2
- Year built:
- 2022
Features and furnishings
View
Parking space
Garage
Documents (0)
Description
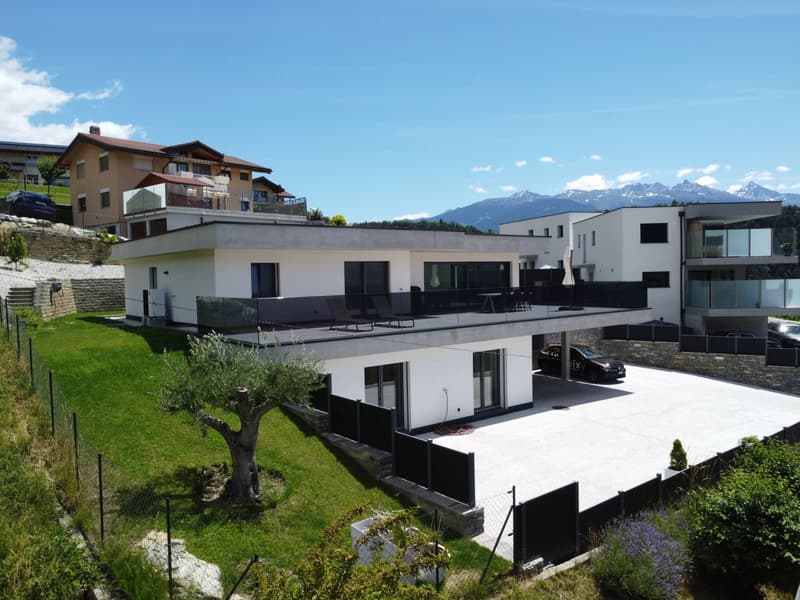
Nestled in a calm and sunny environment of Chandolin-près-Savièse, this exceptional contemporary villa offers a pleasant living space combining high-end amenities, modern technology, and impeccable finishes.
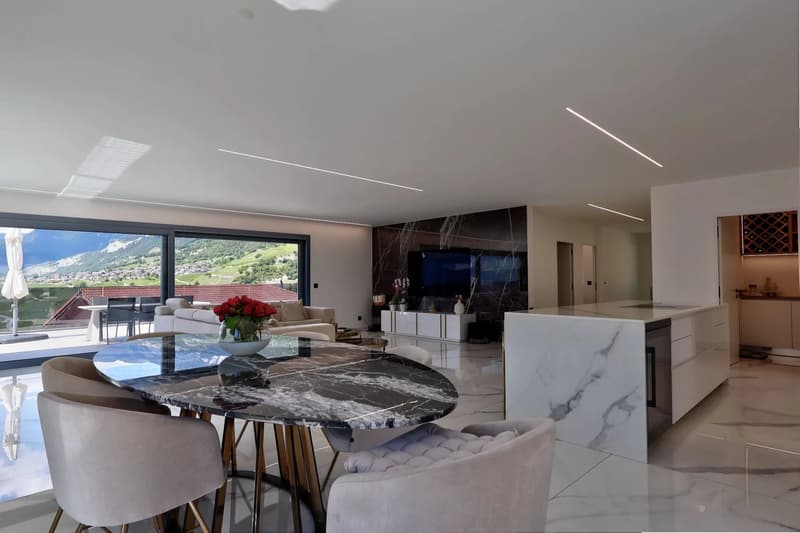
Conceived with care, this property seduces with its generous volumes, natural light, unobstructed view, and large panoramic terrace.
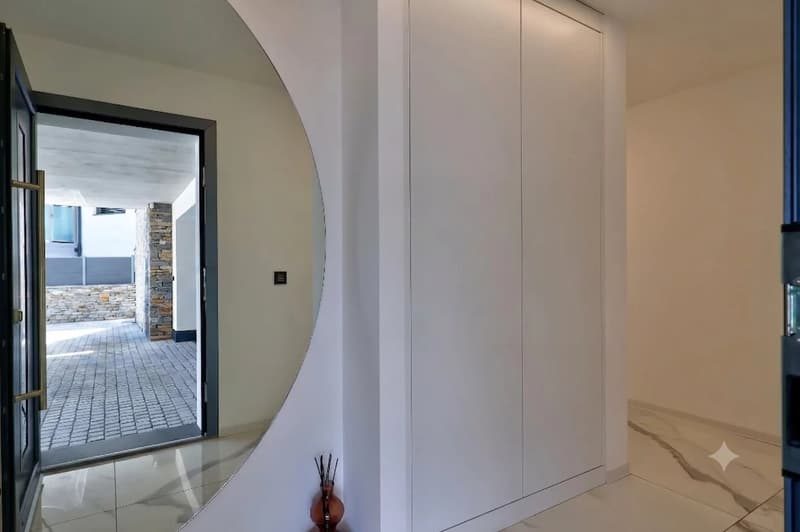
From the entrance, the Sapinhaut stone façade and granite slabs set the tone: a carefully crafted architectural signature that confers on the villa an timeless elegance and a rare quality of construction.
Built in 2022, this villa spans two carefully designed levels, offering on each floor spaces designed for comfort and functionality of daily life.
LOWER LEVEL (GROUND FLOOR)
- Main entrance with closet
- Hallway and central passage
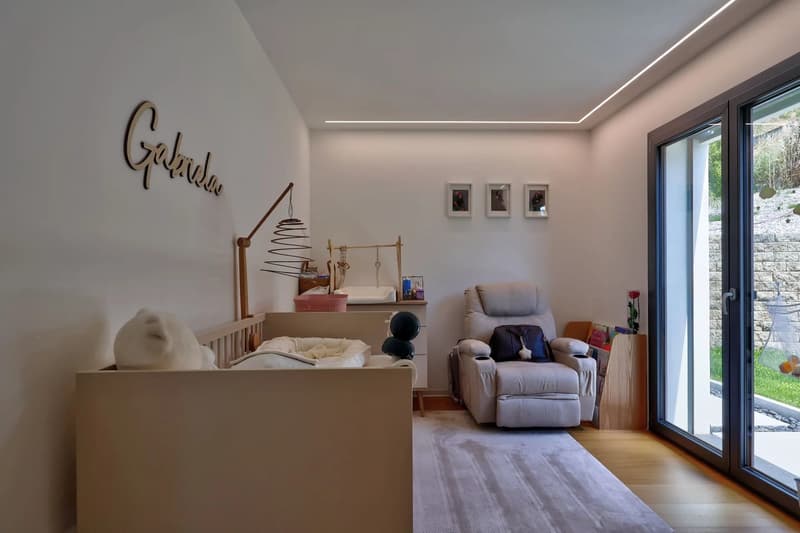
- 2 bright rooms with access to a shared terrace
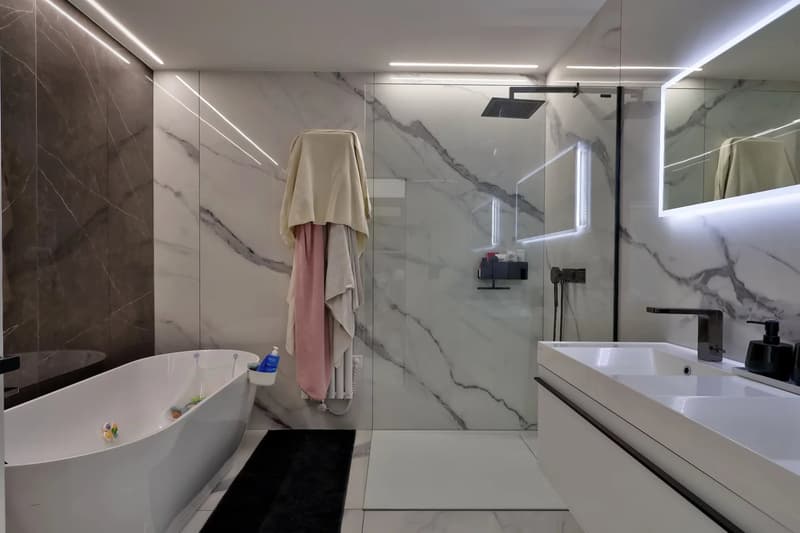
- Bathroom with bathtub and shower
- Fitness room
- Technical room and laundry room
- Cellar
- Double garage
UPPER LEVEL (UPPER FLOOR)
- Day hall with closet
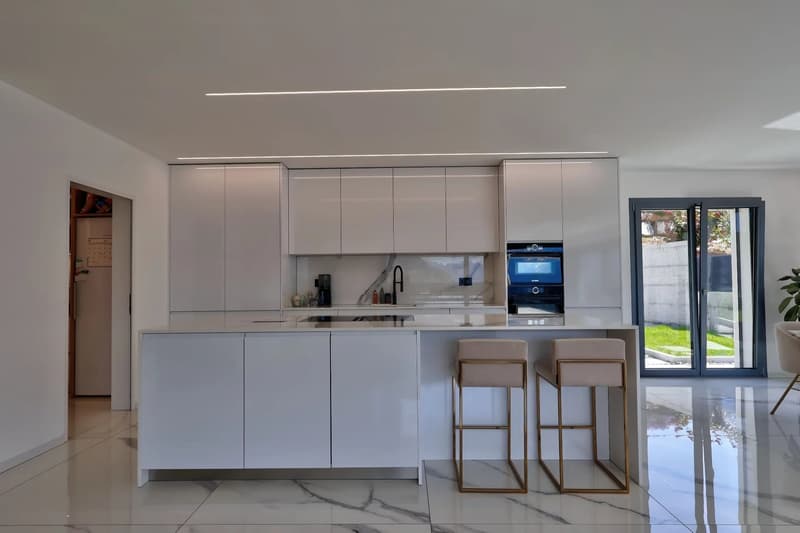
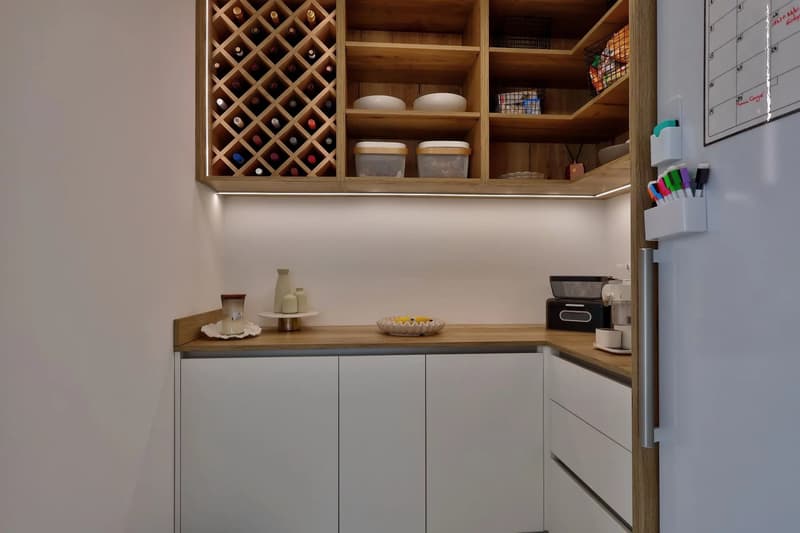
- Equipped and functional kitchen with adjacent pantry
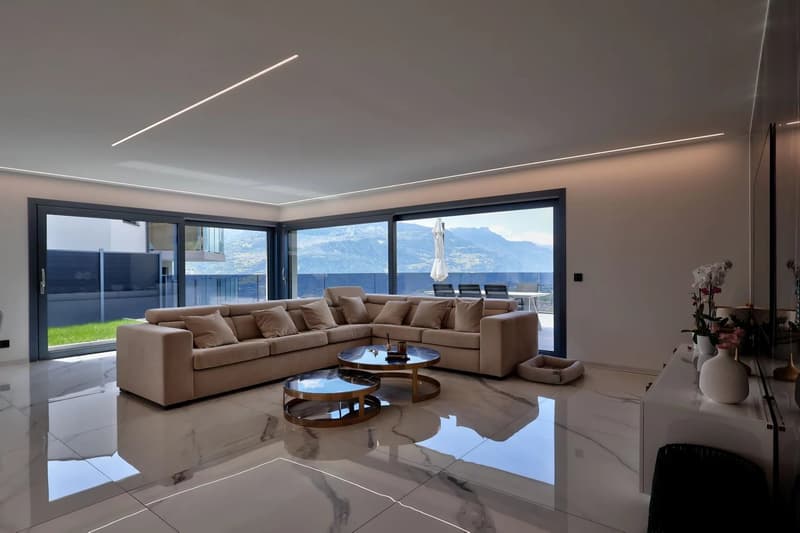
- Spacious living room bathed in natural light
- Direct access to the approximately 110m2 large terrace, benefiting from an unobstructed panoramic view of the Alps and the Rhone valley
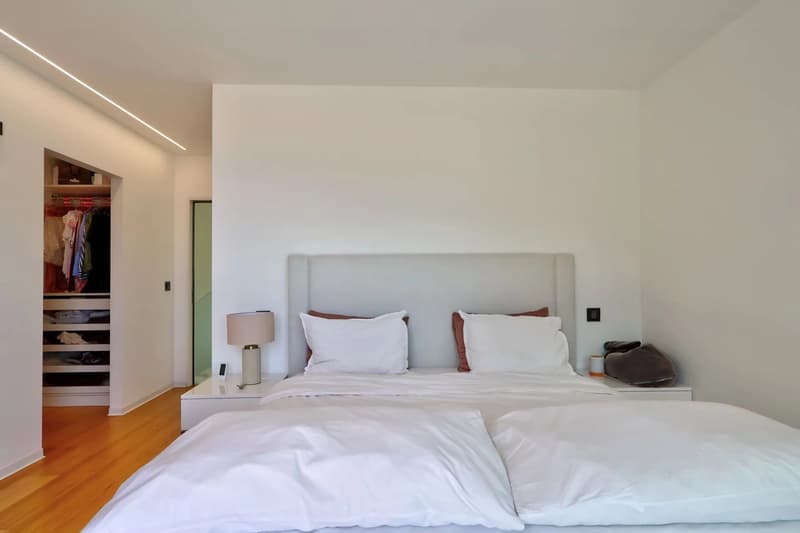
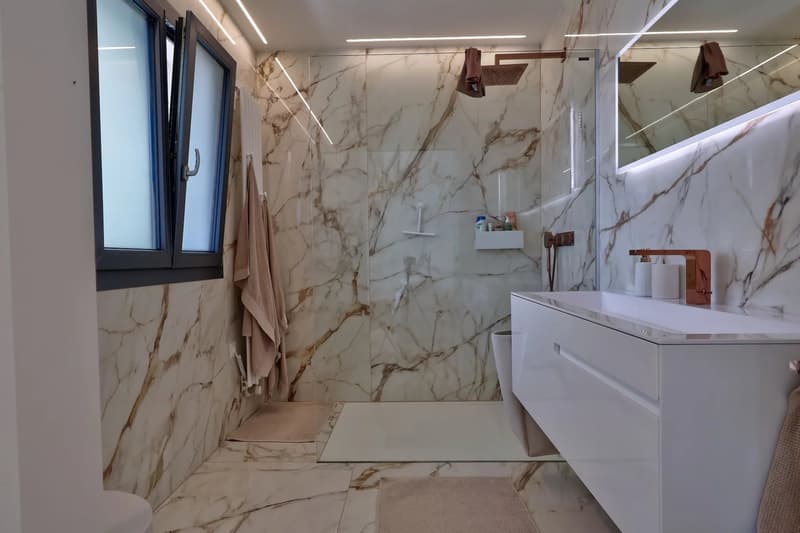
- Master suite with large private dressing room and adjacent bathroom giving access to the terrace
- Room with attractive volumes and integrated wardrobe, as well as access to the outside
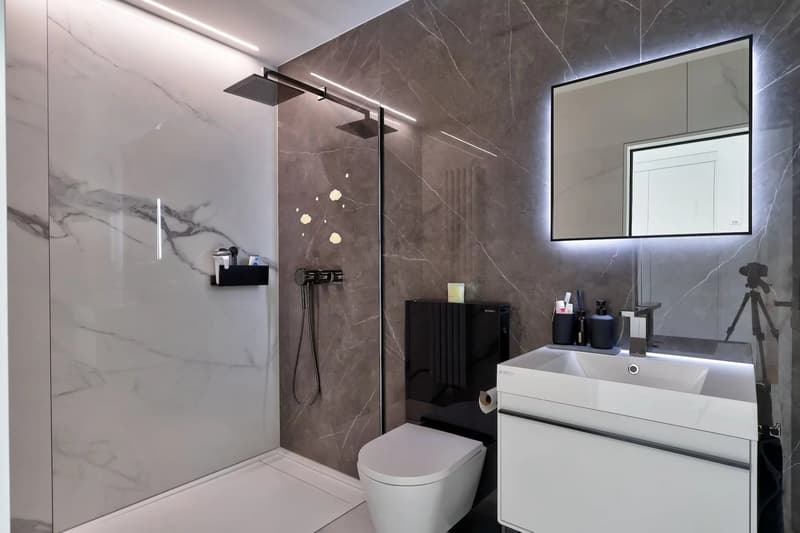
- Bathroom
EQUIPMENT & TECHNOLOGY
- Integrated domotics for complete management of lighting, heating, and blinds
- Photovoltaic panels
- Reversible heat pump (free cooling for the summer period)
- Fiber optic connection
- Charging station for electric vehicles
- Central vacuum system
- First-class materials and finishes at every level
A complete construction description is available, testifying to the impeccable quality of the materials and the care taken in every detail of this exceptional realization.
SOME KEY FIGURES
The villa develops a weighted surface area of approximately 350m2, spread over two levels, for a SIA cube of over 1,030m3, on a plot of approximately 860m2. The approximately 110m2 large terrace offers an exceptional outdoor space turned towards the Alpine panorama.
PARTICULARITIES
- Possible main and secondary residence
- Unobstructed view of the Alps and the Rhone valley, without vis-à-vis
- Generous volumes and natural light on every level
This exceptional property combines, in balance, a carefully designed architecture, generous volumes, and high-end amenities in a preserved natural setting. It offers a harmonious lifestyle where comfort, serenity, and modernity respond to each other at every level.
CHANDOLIN-PRÈS-SAVIÈSE
Perched on the heights of the Savièse commune, Chandolin benefits from remarkable sunshine and an unobstructed view of the Rhone valley and the Valaisan summits. A few minutes from Sion and its infrastructure, this preserved hamlet combines village serenity and daily accessibility.
The region offers a sought-after living environment, between hiking trails, preserved natural landscapes, and immediate proximity to the Crans-Montana and 4 Vallées ski resorts.
!!! MORE DETAILS AND SIMILAR PROPERTIES DIRECTLY ON TWIXY.CH
Conceived with care, this property seduces with its generous volumes, natural light, unobstructed view, and large panoramic terrace.
From the entrance, the Sapinhaut stone façade and granite slabs set the tone: a carefully crafted architectural signature that confers on the villa an timeless elegance and a rare quality of construction.
Built in 2022, this villa spans two carefully designed levels, offering on each floor spaces designed for comfort and functionality of daily life.
LOWER LEVEL (GROUND FLOOR)
- Main entrance with closet
- Hallway and central passage
- 2 bright rooms with access to a shared terrace
- Bathroom with bathtub and shower
- Fitness room
- Technical room and laundry room
- Cellar
- Double garage
UPPER LEVEL (UPPER FLOOR)
- Day hall with closet
- Equipped and functional kitchen with adjacent pantry
- Spacious living room bathed in natural light
- Direct access to the approximately 110m2 large terrace, benefiting from an unobstructed panoramic view of the Alps and the Rhone valley
- Master suite with large private dressing room and adjacent bathroom giving access to the terrace
- Room with attractive volumes and integrated wardrobe, as well as access to the outside
- Bathroom
EQUIPMENT & TECHNOLOGY
- Integrated domotics for complete management of lighting, heating, and blinds
- Photovoltaic panels
- Reversible heat pump (free cooling for the summer period)
- Fiber optic connection
- Charging station for electric vehicles
- Central vacuum system
- First-class materials and finishes at every level
A complete construction description is available, testifying to the impeccable quality of the materials and the care taken in every detail of this exceptional realization.
SOME KEY FIGURES
The villa develops a weighted surface area of approximately 350m2, spread over two levels, for a SIA cube of over 1,030m3, on a plot of approximately 860m2. The approximately 110m2 large terrace offers an exceptional outdoor space turned towards the Alpine panorama.
PARTICULARITIES
- Possible main and secondary residence
- Unobstructed view of the Alps and the Rhone valley, without vis-à-vis
- Generous volumes and natural light on every level
This exceptional property combines, in balance, a carefully designed architecture, generous volumes, and high-end amenities in a preserved natural setting. It offers a harmonious lifestyle where comfort, serenity, and modernity respond to each other at every level.
CHANDOLIN-PRÈS-SAVIÈSE
Perched on the heights of the Savièse commune, Chandolin benefits from remarkable sunshine and an unobstructed view of the Rhone valley and the Valaisan summits. A few minutes from Sion and its infrastructure, this preserved hamlet combines village serenity and daily accessibility.
The region offers a sought-after living environment, between hiking trails, preserved natural landscapes, and immediate proximity to the Crans-Montana and 4 Vallées ski resorts.
!!! MORE DETAILS AND SIMILAR PROPERTIES DIRECTLY ON TWIXY.CH
Mortgage Calculator
From dream house to home ownership: the mortgage calculator can help you estimate the affordability of this property.

Free
Unlock the full experience
Sync your favourites, manage search alerts, and access all your important services seamlessly across devices. Create your free account for a personalized home search!
Viewing
Contact for viewing
Alexandre COUPIN

Contact
Alexandre COUPIN
- Listing ID
- 4003455890
- Object ref.
- 87331015