367 results - Apartment to buy in District Sion
Cindy Bonvin

Cindy Bonvin

1 / 13
Cindy Bonvin

Cindy Bonvin

  • Balcony / Terrace
  • View
  • Elevator
  • +1
CHF 645,000.–
4.5 rooms120m² living space
1950 Sion
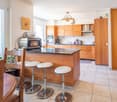
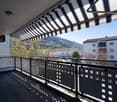
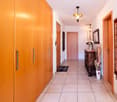
Magnifique appartement de 4.5 pièces avec 2 places incluses

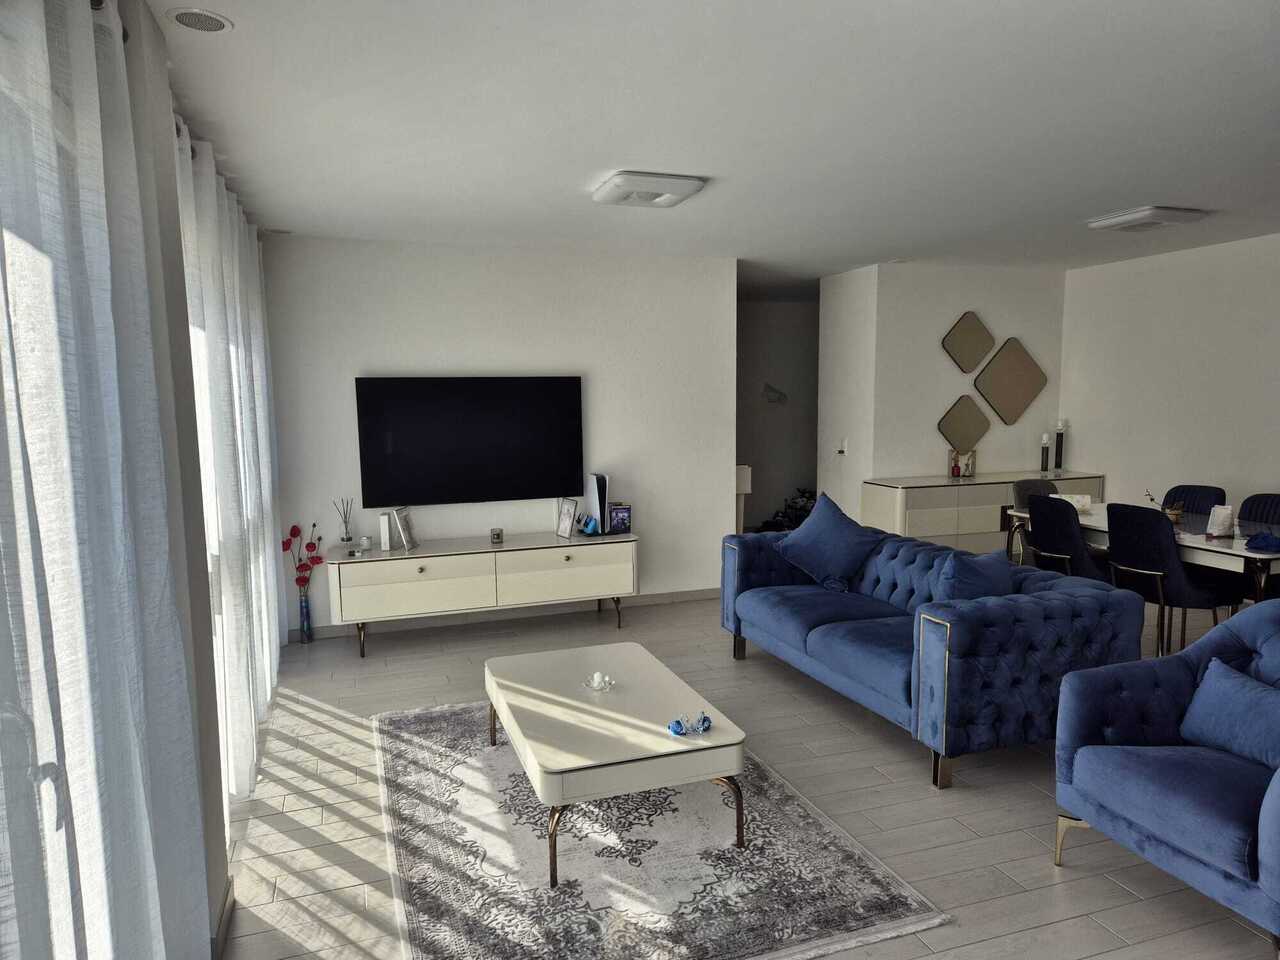
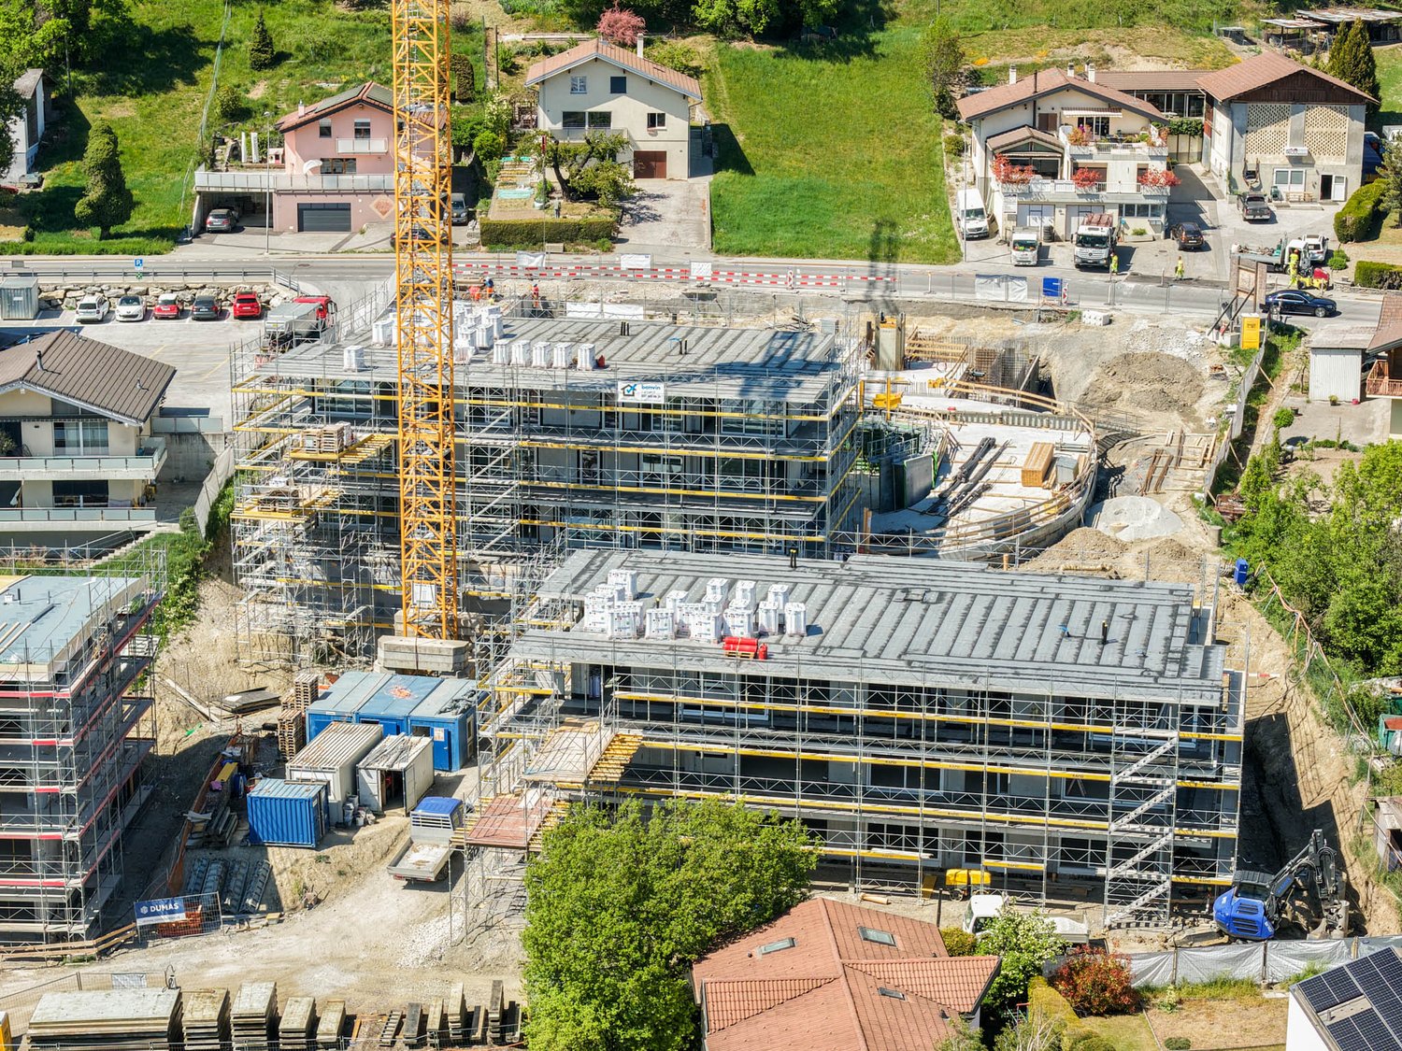
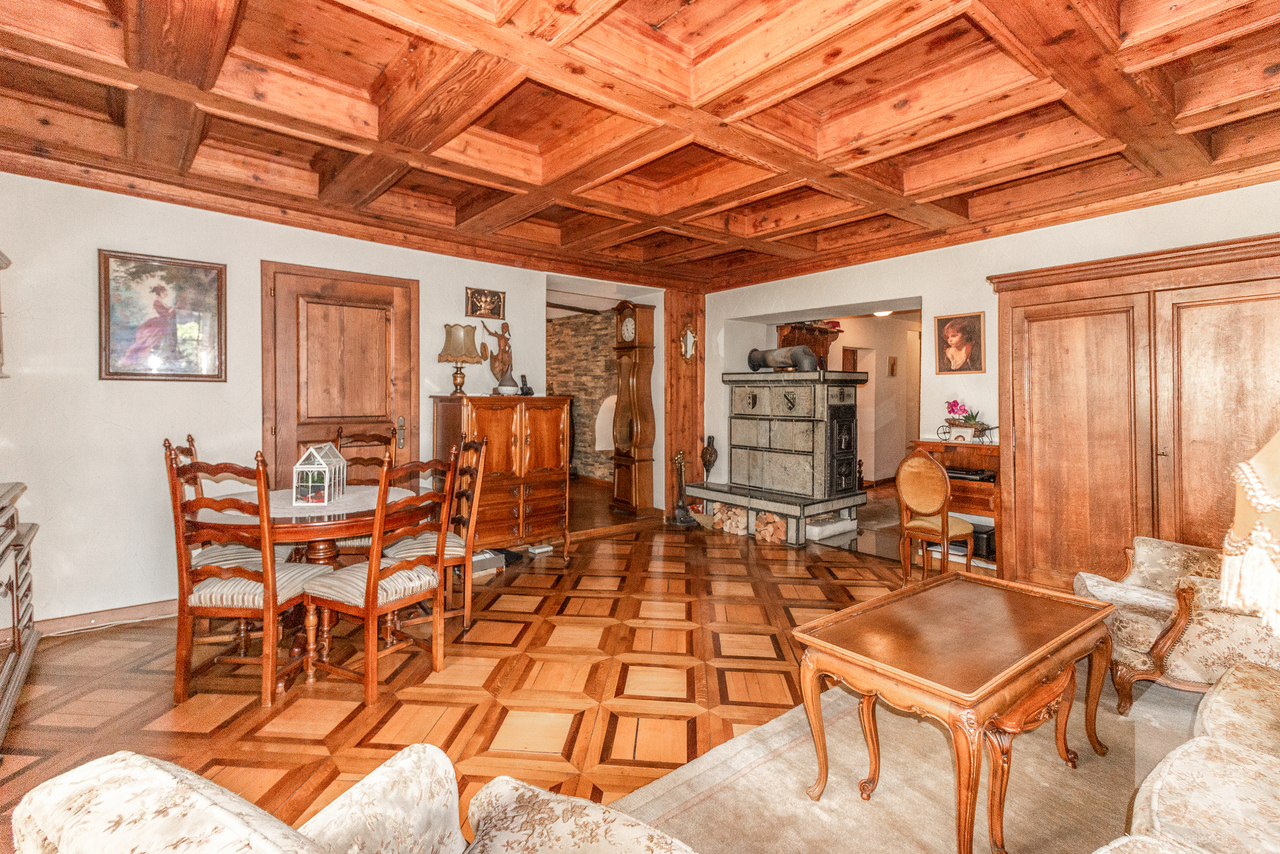
Magnifique appartement de 4.5 pièces de 120 m2 hab., entièrement rénové avec goût, avec balcon.Idéalement situé dans un quartier en périphérie directe de la ville, ce très bel appartement, idéal pour une famille, a tout pour plaire.Situé au 2e étage, il jouit d'une vue agréable sur les montagnes environnantes et d'un bel ensoleillement. De plus, un joli parc aménagé offrira un cadre de jeu et de quiétude pour la belle saison aux nouveaux propriétaires et à leurs enfants.Pour plus de détails, visitez notre site : www.valimmobilier.chIl est composé comme suit : • Hall d'entrée spacieux avec grande armoire encastrée de 4 portes • WC visiteurs séparé comprenant WC et lavabo • Cuisine lumineuse, neuve et bien aménagée donnant sur le balcon et le séjour • Grand et lumineux séjour donnant accès au balcon de plus de 10m2 • Dégagement partie nuit avec armoire encastrée • 3 chambres dont 1 avec une petite armoire murale de 2 portes • Salle d'eau avec baignoire, WC et lavabo et branchement pour colonne de lavage • Balcon de plus de 10m2 Complète ce bien : • Cave • 2 places de parc sous le couvert incluses (CHF 34'000.-) Particularités : • Ce bien à été entièrement rénové au gout du jour avec des matériaux modernes • Porte d'entrée de l'immeuble fermée 24h/24h avec digicode • Buanderie commune • Quelques marches sont à gravir pour accéder à la porte d'entrée • Ascenseur N'hésitez pas à venir le visiter, il n'y en a qu'un seul !Wunderschönes 4.5-Zimmer-Apartment von 120 m2 Wohnfläche, komplett geschmackvoll renoviert, mit Balkon.In idealer Lage in einem Viertel direkt am Stadtrand gelegen, hat dieses sehr schöne, familienfreundliche Apartment alles, was das Herz begehrt.Es befindet sich im 2. Stock und bietet einen schönen Ausblick auf die umliegenden Berge und viel Sonnenschein. Ausserdem bietet ein schöner, angelegter Park den neuen Eigentümern und ihren Kindern während der schönen Jahreszeit einen Ort zum Spielen und Erholen.Weitere Informationen finden Sie auf unserer Website: www.valimmobilier.chEr setzt sich wie folgt zusammen: • Geräumiger Eingangsbereich mit grosser 4-türiger Einbauschrank • Separate Besucher-WC mit WC und Waschbecken • Helle, neue und gut eingerichtete Küche mit Blick auf den Balkon und den Wohnraum • Grosser und heller Wohnraum mit Zugang zum Balkon von mehr als 10m2 • Abstellraum nachts mit eingebauter Schrankwand • 3 Schlafzimmer, davon 1 mit einer kleinen 2-türigen Wandschrank-Einheit • Badezimmer mit Badewanne, WC und Waschbecken und Anschluss für Waschkolonne • Balkon von mehr als 10m2 Vervollständigen Sie dieses Gut: • Keller • 2 Parkplätze unter dem Vordach inklusive (CHF 34'000.-) Besonderheiten: • Dieses Anwesen wurde komplett im modernen Stil renoviert und mit modernen Materialien ausgestattet • Eingangstür des Gebäudes 24 Stunden am Tag mit Codeschloss verschlossen • Gemeinsame Wäscherei • Einige Stufen müssen erklommen werden, um zur Eingangstür zu gelangen • Aufzug Besuchen Sie ihn, es gibt nur einen!Beautiful 4.5-room apartment of 120 m2 living space, completely renovated with taste, with balcony.Ideally located in a neighborhood on the outskirts of the city, this very nice apartment, ideal for a family, has everything to please.Located on the 2nd floor, it enjoys a pleasant view of the surrounding mountains and plenty of sunshine. In addition, a beautifully landscaped park will provide a play area and a peaceful setting for the new owners and...

  • Balcony / Terrace
  • View
  • Elevator
  • +1
Alban Four

Alban Four

1 / 13
Alban Four

Alban Four

  • Garage
CHF 562,000.–
3.5 rooms98m² living space
Adresse sur demande 1, 1950 Sion
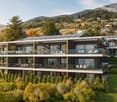
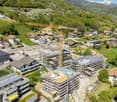
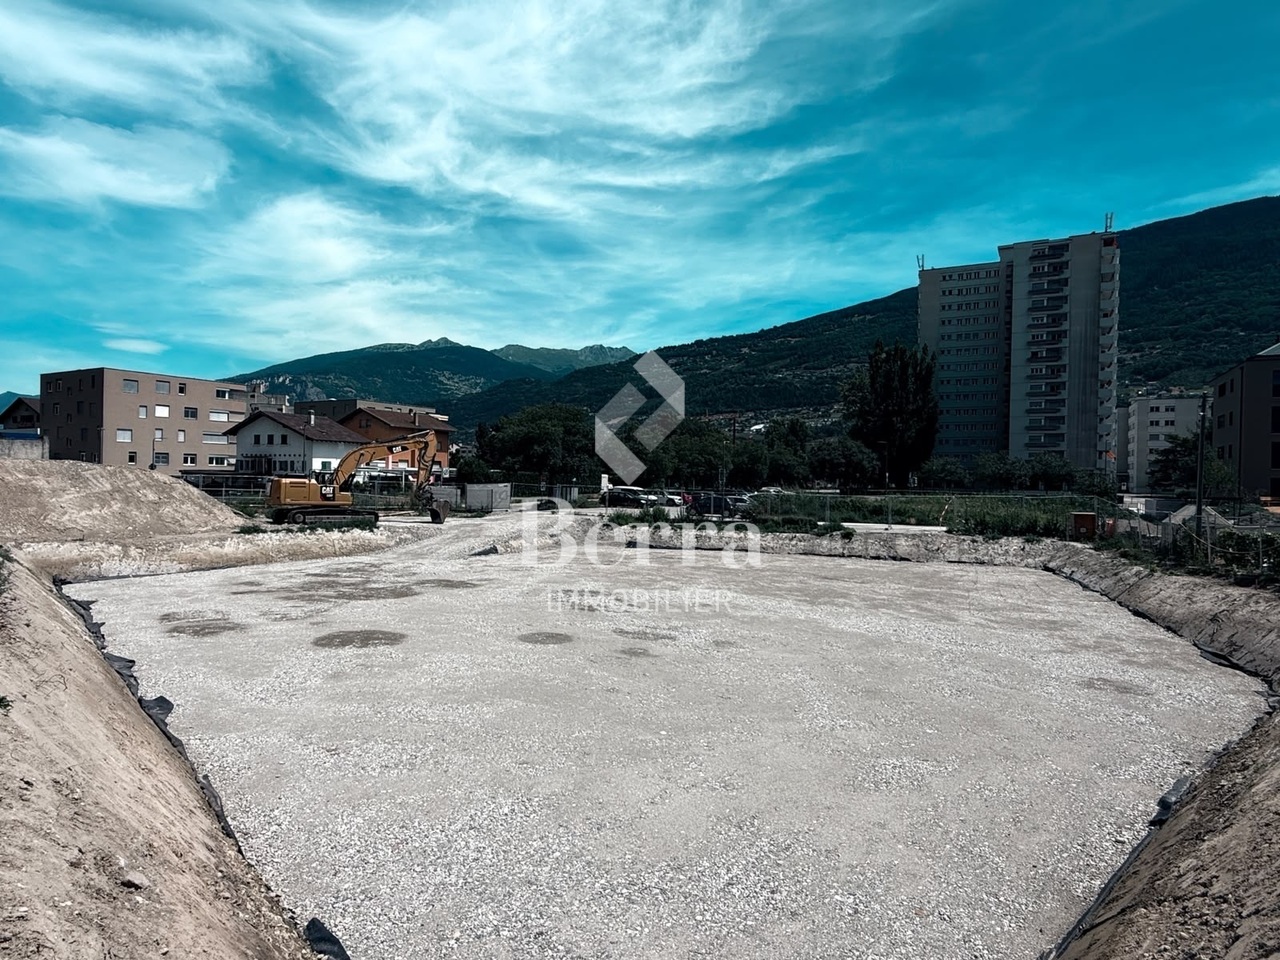
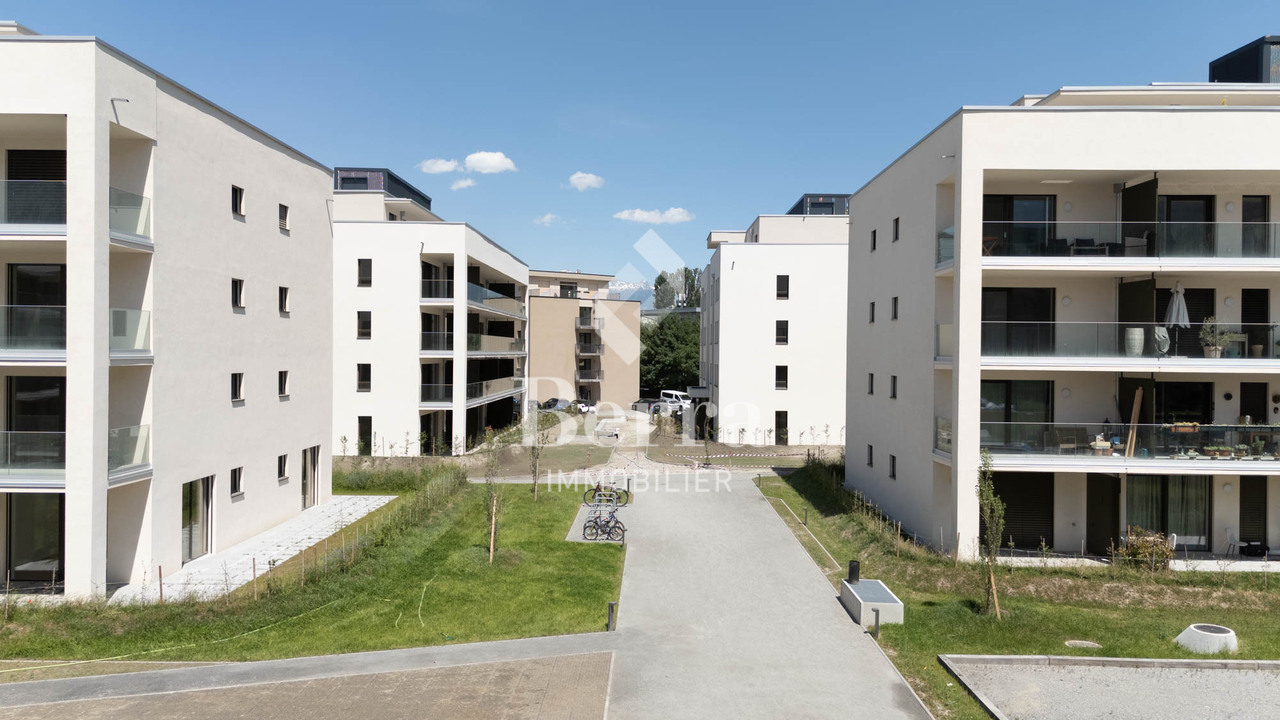
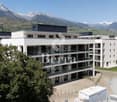
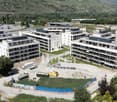
Greenparc phase II: Eco-district in Sion
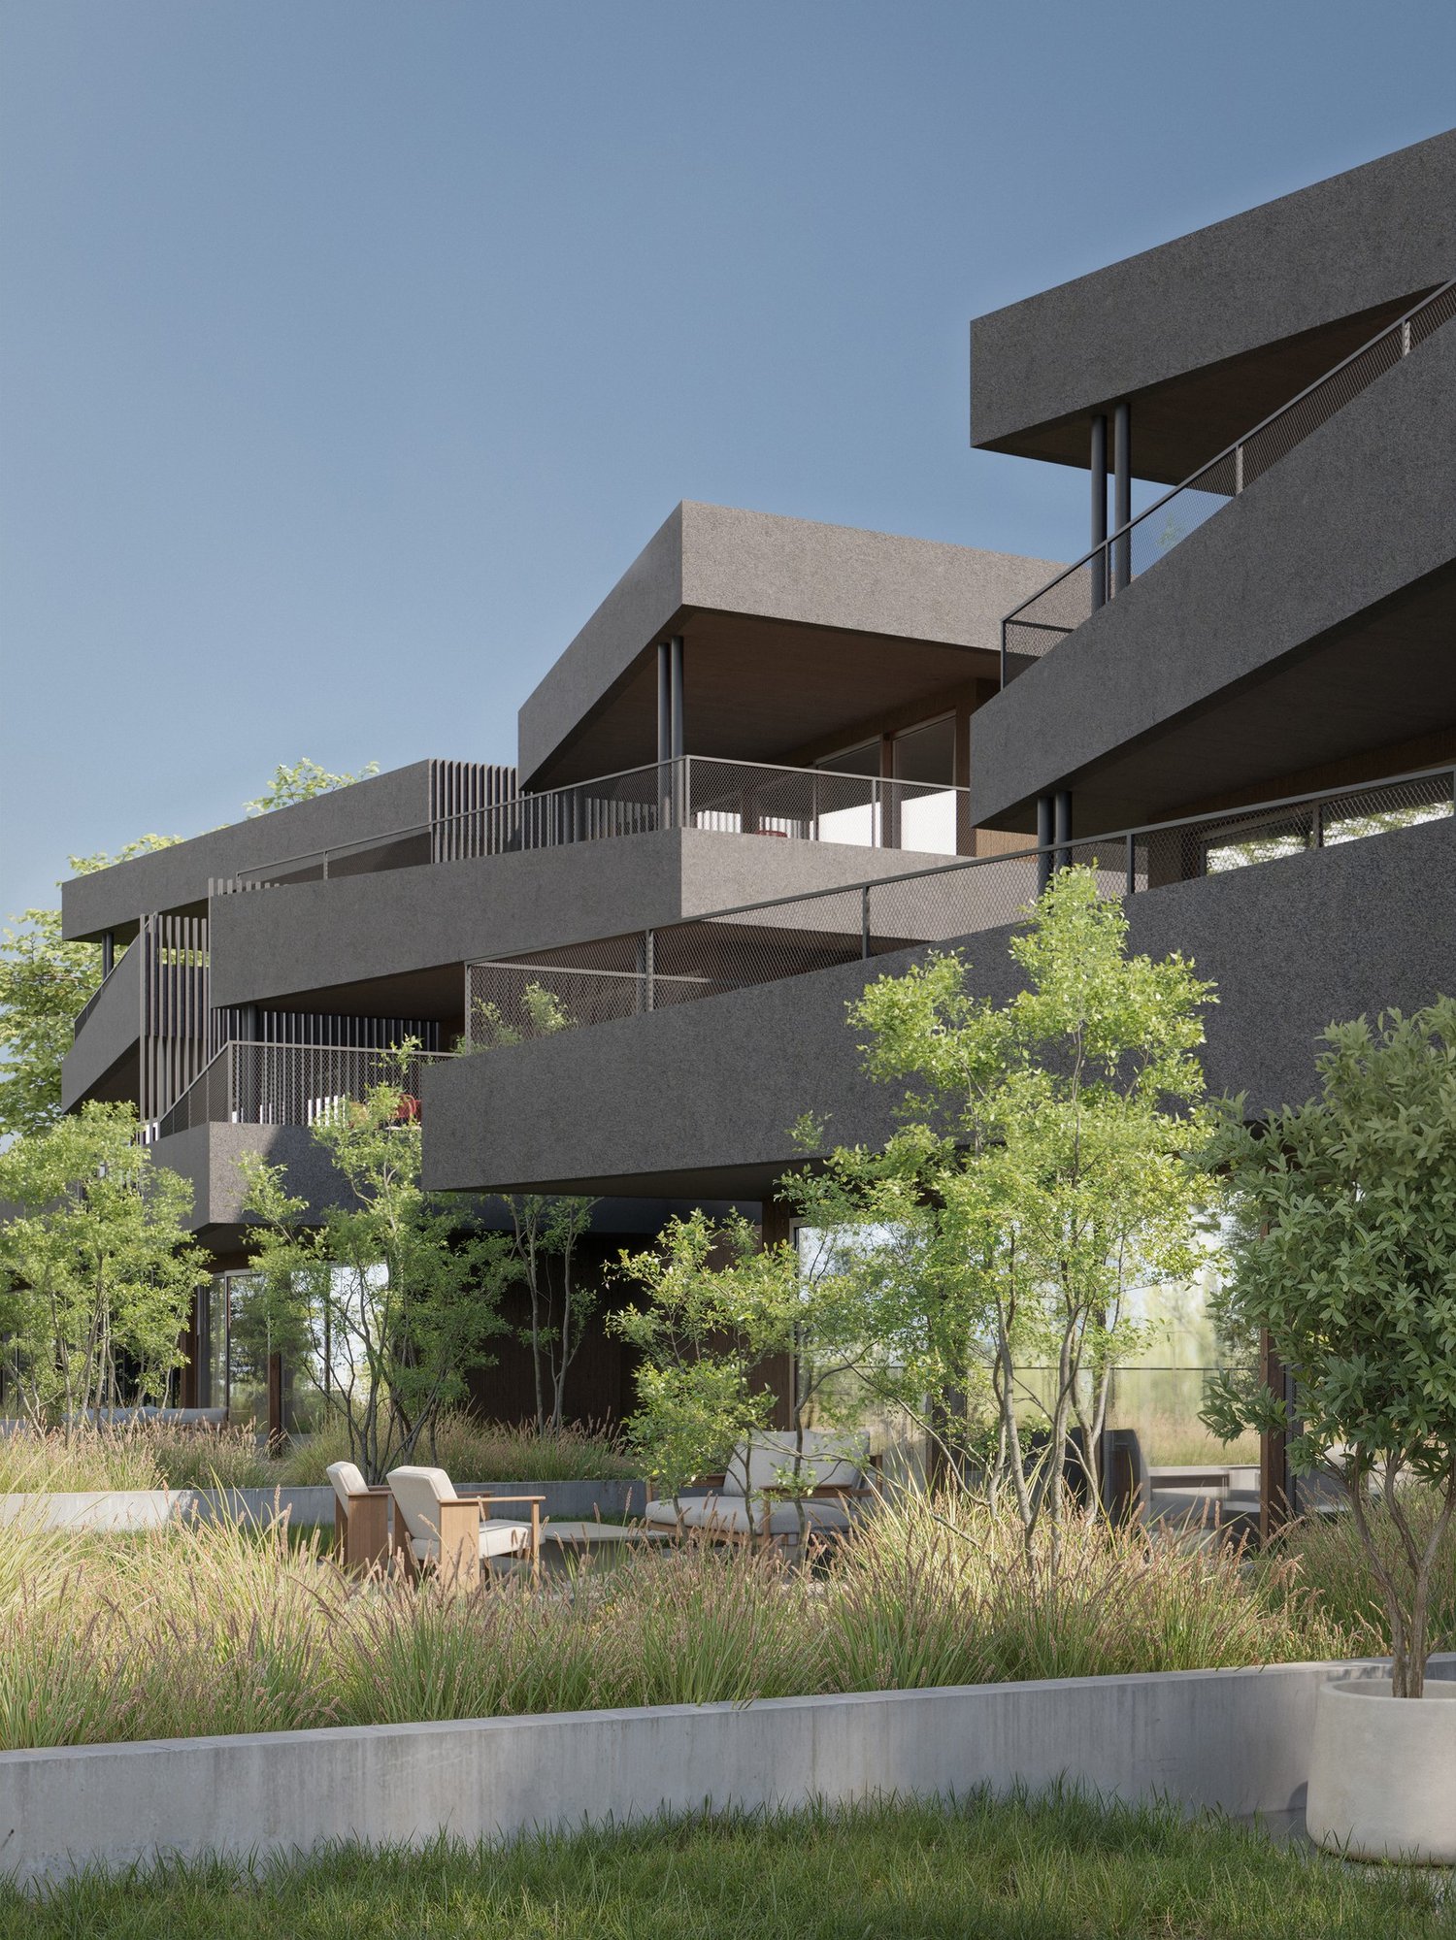
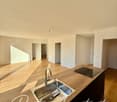
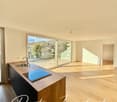
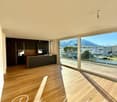
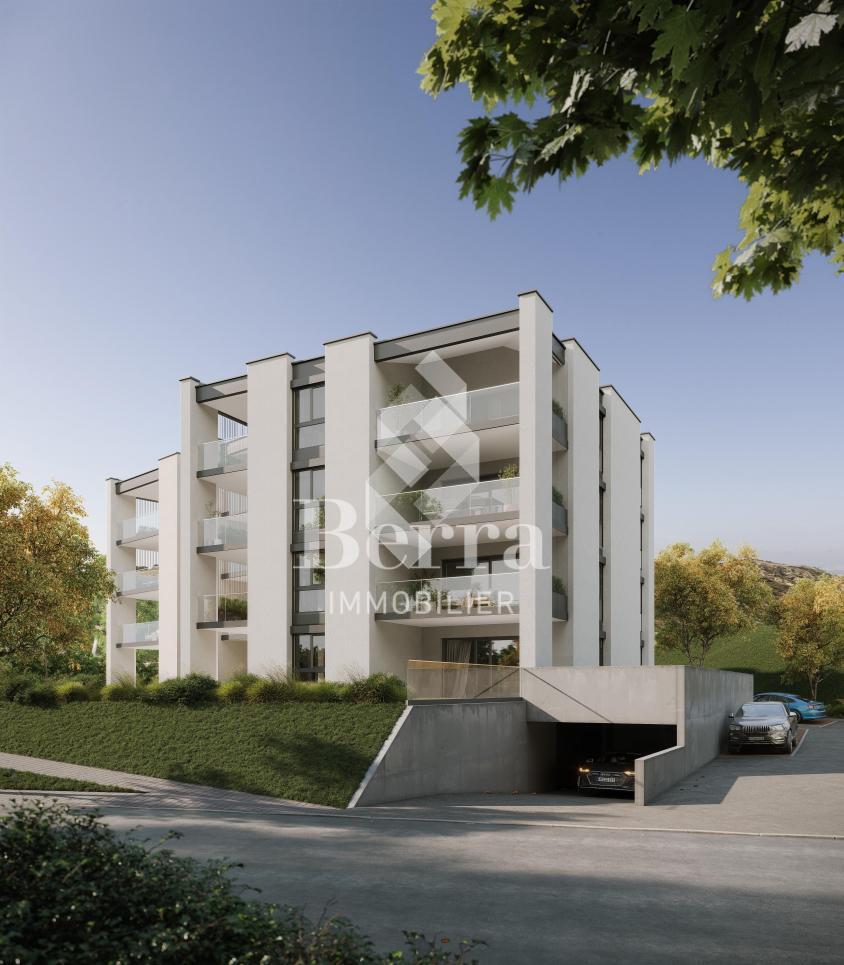
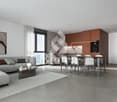
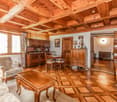
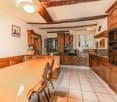
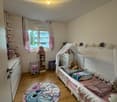
Construction completed for Phase I - visitable apartments!Don't miss the last available units for Phase I.Phase II (buildings C-D-I-J): expected delivery summer 2026Scaffolding removal - finally discover the full potential of the district!Choose your future home now, the possibilities for modifications, the best orientations and positions are still available, for the moment!Available typologies: 1.5 rooms / 2.5 rooms / 3.5 rooms / 4.5 roomsComplete interactive list of units on www.berra-immobilier.chGENERAL CHARACTERISTICS:- genuine eco-district on the outskirts of the city of Sion with large, landscape-connected green spaces, an island of freshness, just two steps from all amenities- special areas are planned: relaxation (spa, massage room, sauna), sports (fitness room with changing rooms and showers), meeting room, game room. Outside: playground, petanque court, walking areas- vegetable gardens are also available for green thumbs- commercial spaces are offered- the buildings are ideally distributed and leave space to breathe, no feeling of a large, suffocating housing estate!- to provide maximum intimacy and calm to the inhabitants, the rear of buildings A and B will act as a noise and visual shield. They will totally isolate our beautiful housing estate, just like a green, tree-covered hill in their extension- a giant parking lot is planned in the basement to not disturb the future owners, only a few visitor spaces remain nearby, priority is given to well-being, soft mobility, and green spaces- practical waste containers are planned at the entrance of the housing estate- package boxesENERGY CHARACTERISTICS:- a keyword: efficiency!- photovoltaic panels on all roofs of the 8 buildings- district heating, floor heating with low temperature- double-flow ventilation with filtration and heat recovery- pre-installation for connection of charging stations for electric vehiclesDETAILED CHARACTERISTICS- to be discovered through the dossier available on requestDistribution of spaces, complete list of available units and plans through the dossier available on request. For more information, we are at your disposal.*** ALL OUR PROPERTIES FOR SALE ON WWW.BERRA-IMMOBILIER.CH***
  • Garage
Nicolas Dionne

Nicolas Dionne

1 / 13
Nicolas Dionne

Nicolas Dionne

  • Parking space
  • Balcony / Terrace
  • Garage
  • +2
CHF 845,000.–
225m² living space
1965 Saint-Germain (Savièse)

Immeuble de 3 ou 4 appartements avec une grange et un garage inclus !

Immeuble de 3 ou 4 appartements avec une grange et un garage inclus !A quelques pas du centre de Savièse et des services, cet immeuble bénéficie d'une situation dominante et comprend 3 niveaux au-dessus du sous-sol.Trois appartements de 2.5 pièces avec la possibilité d'ajouter un appartement ou d'agrandir un appartement selon vos désirs.Beaucoup de potentiel pour cet immeuble qui ne manque donc ni de charme ni de volume !Cet immeuble de 350 m2 au total se compose comme suit :Combles - 2.5 pièces de 107 m2 • Hall - 4 m2 • Séjour - 25 m2 • Cuisine - 8 m2 • Chambre - 10 m2 • Salle d'eau avec douche et WC - 6 m2 • Distribution - 9 m2 • Espace à transformer en appartement - 45 m2 1er étage - 2.5 pièces de 70 m2 • Hall - 6 m2 • Séjour - 19 m2 • Cuisine - 12 m2 • Economat - 3 m2 • Chambre - 15 m2 • Salle d'eau avec bain et WC - 7 m2 • Rangement - 3 m2 • Distribution - 5 m2 1er étage - 2.5 pièces de 54 m2 • Hall - 2 m2 • Séjour - 16 m2 • Cuisine - 5 m2 • Chambre - 18 m2 • Salle d'eau avec douche et WC - 4 m2 • Distribution - 9 m2 Rez de 113 m2 • Hall - 14 m2 • Local technique + buanderie - 16 m2 • Terrasse - 14 m2 • Distribution - 9 m2 • Grange - 30 m2 • Garage - 30 m2 Rez inférieur de 70 m2 • Atelier - 14 m2 • Carnotzet - 18 m2 • Cave 1 - 22 m2 • Cave 2 - 7 m2 • Distribution - 9 m2 Remarques : • Tableau électrique neuf, chaudière et plomberie refaits à neuf ! • Les transports publics sont à 100 mètres seulement • Espace à transformer en appartement - 45 m2 • Il est possible d'ajouter un appartement aux combles de 2.5 pièces • Il est possible d'agrandir l'appartement de 2.5 pièces aux combles pour en faire un 4.5 pièces. N'hésitez pas à me contacter pour une visite.Gebäude mit 3 oder 4 Wohnungen, inklusive Scheune und Garage!Nur wenige Schritte vom Zentrum von Savièse und den Annehmlichkeiten entfernt, besticht dieses Gebäude durch seine erhöhte Lage und erstreckt sich über drei Etagen über dem Untergeschoss.Drei 2,5-Zimmer-Wohnungen mit der Möglichkeit, je nach Wunsch eine weitere Wohnung hinzuzufügen oder eine bestehende Wohnung zu vergrößern.Viel Potenzial für dieses Gebäude, dem es weder an Charme noch an Raumangebot mangelt!Dieses insgesamt 350 m² große Gebäude setzt sich wie folgt zusammen:Dachgeschoss - 2.5-Zimmer-Wohnung mit 107 m² • Diele - 4 m² • Wohnzimmer - 25 m² • Küche - 8 m² • Schlafzimmer - 10 m² • Badezimmer mit Dusche und WC - 6 m² • Flur - 9 m² • Raum, der in eine Wohnung umgebaut werden kann - 45 m² 1. Stock - 2.5-Zimmer-Wohnung mit 70 m² • Diele - 6 m² • Wohnzimmer - 19 m² • Küche - 12 m² • Abstellraum - 3 m² • Schlafzimmer - 15 m² • Badezimmer mit Badewanne und WC - 7 m² • Abstellraum - 3 m² • Flur - 5 m² 1. Stock - 2.5-Zimmer-Wohnung mit 54 m² • Diele - 2 m² • Wohnzimmer - 16 m² • Küche - 5 m² • Schlafzimmer - 18 m² • Badezimmer mit Dusche und WC - 4 m² • Flur - 9 m² Erdgeschoss - 113 m² • Diele - 14 m² • Technikraum + Waschküche - 16 m² • Terrasse - 14 m² • Flur - 9 m² • Scheune - 30 m² • Garage - 30 m² Untergeschoss mit 70 m²...

  • Parking space
  • Balcony / Terrace
  • Garage
  • +2
1 / 16
  • Parking space
  • Balcony / Terrace
  • Pets allowed
  • +4
CHF 700,000.–
3.5 rooms112m² living space
Rue de la Jonction, 1950 Sion
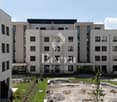
Attic 3.5 rooms - Yield 4.5% - Sion

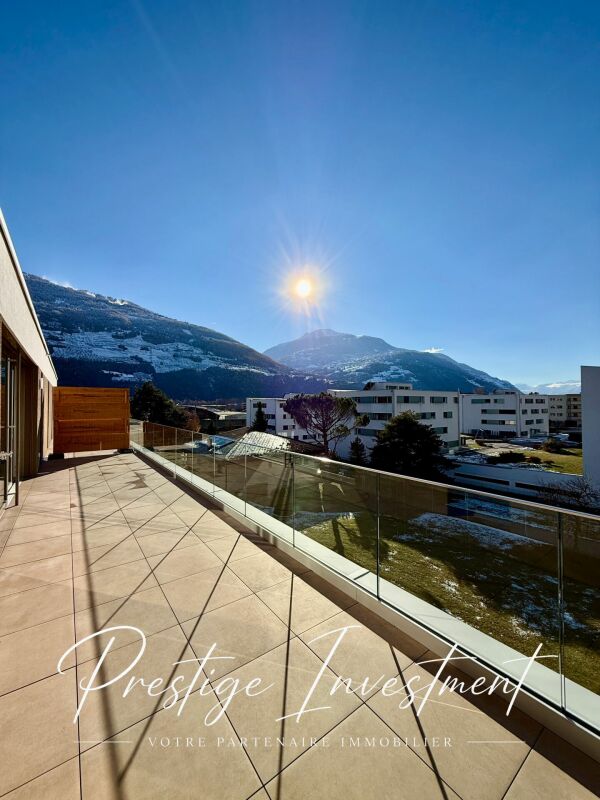
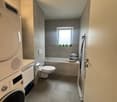
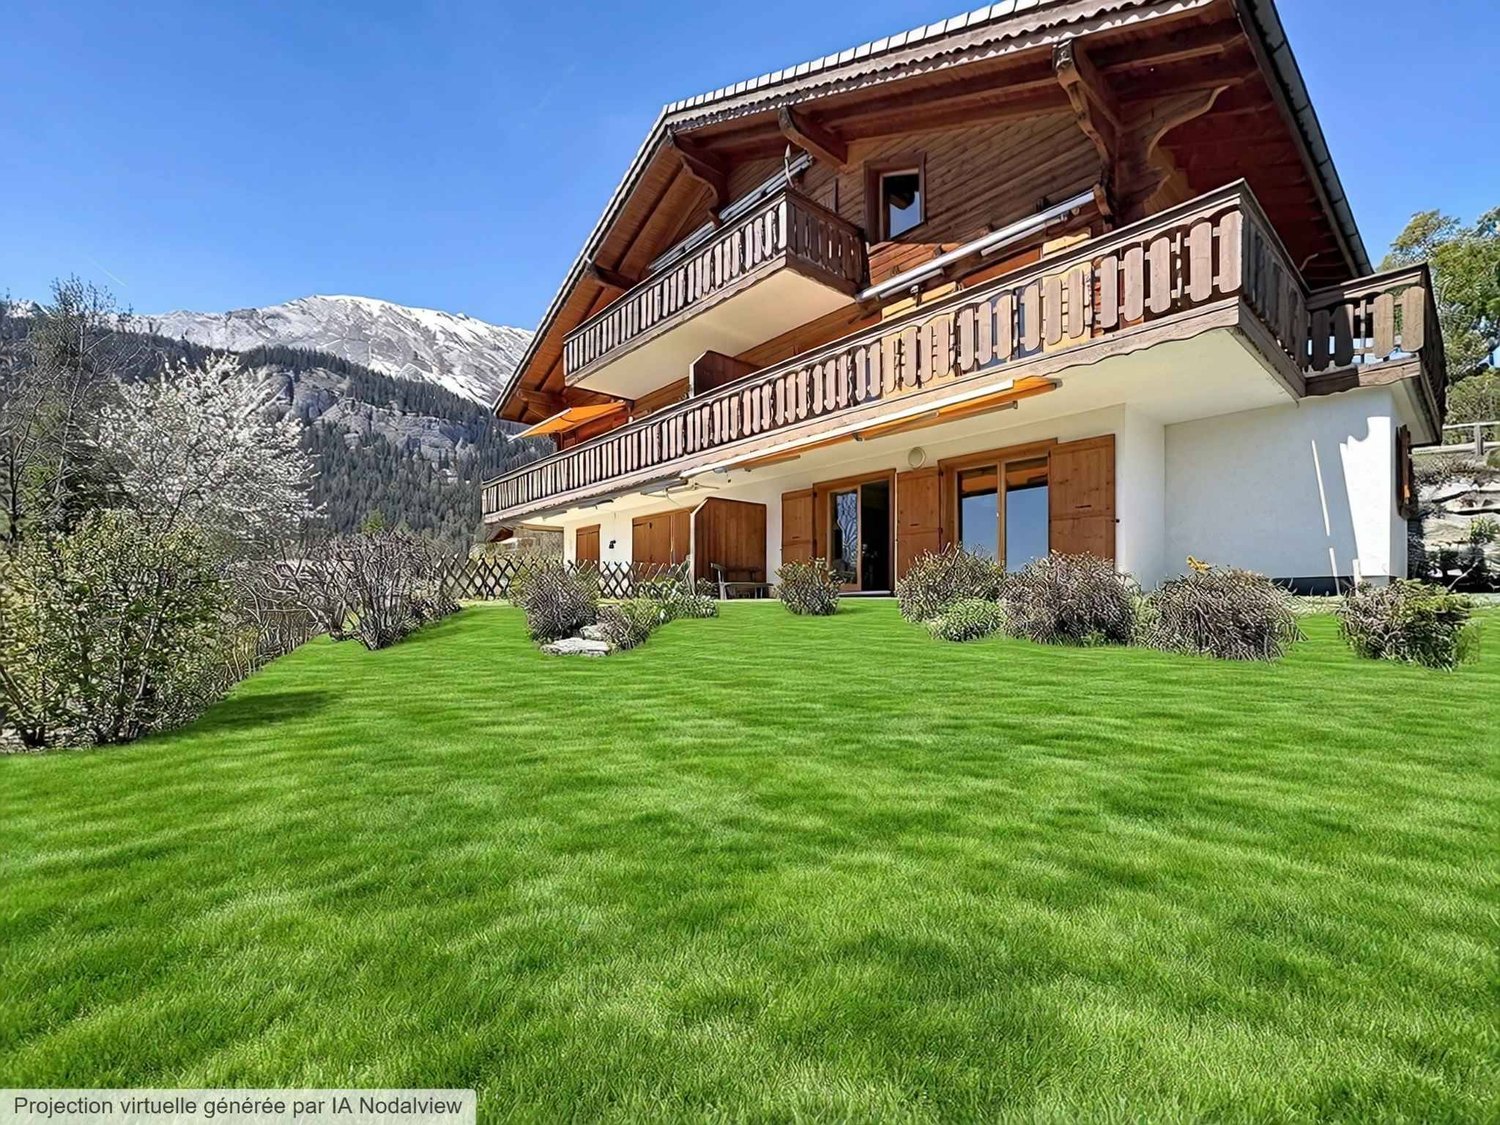
Attic 3.5 rooms - 112 m2 - Sion We are offering for sale this beautiful new attic apartment with 3.5 rooms, 112 m² and private terrace, located in Châteauneuf-sion in the new residence.This property is rented for a period of one year at a price of 2600 CHF / month.Gross yield: 4.5%The apartment is situated on the third and last floor of a small contemporary residence with 16 apartments, benefiting from a modern, bright and calm living environment.The residence stands out for its minimalist and refined aesthetic, with a subtle alternation of fine white and wide brown strips, adding a dynamic and harmonious visual dimension.Located in the heart of the canton of Valais, the city of Sion offers a privileged living environment. Nestled at the foot of the Alps, Sion enjoys generous sunshine throughout the year and a preserved natural environment. The city is renowned for its rich historical heritage, with iconic landmarks such as the Château de Tourbillon and the Basilique de Valère. Sion also offers all the amenities of a modern city, with quality infrastructure, schools, shops and healthcare services.Property description: • Gross living area: 112 m2 • Terrace area: 39 m2 • Entrance hall with built-in cupboards • Spacious living room of 35 m² with open kitchen, ideal for receiving and enjoying a beautiful living space. • Direct access to the southwest-facing terrace. • Parental bedroom of 16 m2 with shower and sink • Bedroom 1 of 13 m² with access to the terrace. • Bathroom with bathtub / sink / WC • Reduced space of 6 m2 Features and comfort: • Last floor without neighbors above • Elevator in the residence • Contemporary style • Double glazing • Distribution panel • Private laundry room • Electric, adjustable shutters • Flat roof • Floor heating • Air-water heat pump and photovoltaic panels • Low charges • Private cellar included • Shared bicycle room • Parking space + 15,000 CHF Surroundings:Only 2.5 km from the city center of Sion.Shopping centers of Châteauneuf-Conthey 3 km.In immediate proximity to schools, post office and public transport.Quick access to the cantonal road / Italy road.17 km from the Nendaz - 4 Vallées ski station.Magnificent, unobstructed viewComplete file on request. For further information or to organize a visit on site, contact us now.Audric Aguillon Sales Manageraudric@prestigeinvestment.ch +41.78.201.96.98

  • Parking space
  • Balcony / Terrace
  • Pets allowed
  • +4
Travel time
-
Loic Dentan

Loic Dentan

1 / 12
Loic Dentan

Loic Dentan

  • Parking space
  • Balcony / Terrace
  • Elevator
  • +1
CHF 1,095,000.–
5.5 rooms190m² living space
Rue sous l'Eglise 40, 1971 Grimisuat

Superb attic in a renovated PPE with a view of the Alps

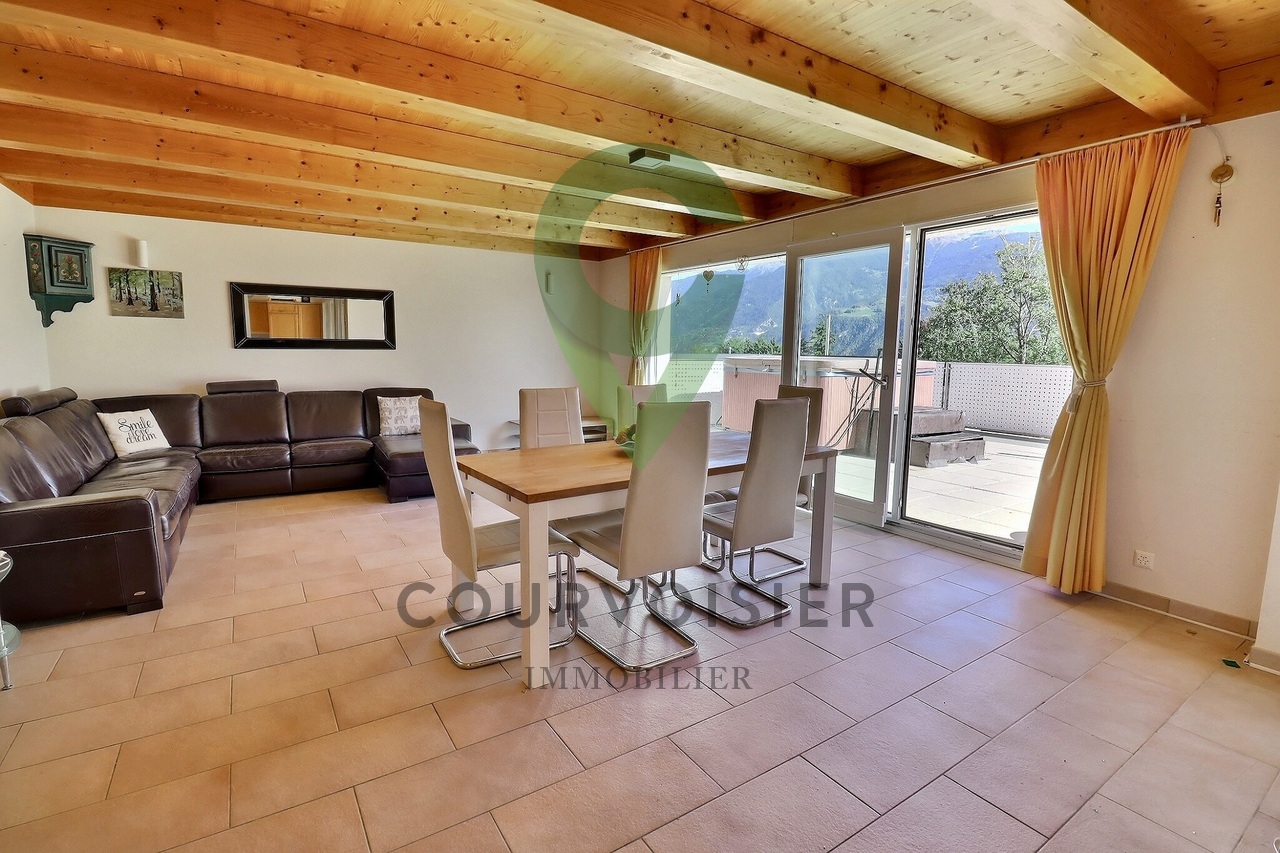
Located on the top floor of a PPE in Grimisuat, this generous 5.5-room attic offers approximately 190 m² of habitable floor space. It immediately seduces with its volumes, brightness, and large openings to the outside.The interior space represents 160 m², to which nearly 90 m² of outdoor spaces are added, spread over two terraces.The daytime area includes a semi-open kitchen, a dining room, and a spacious living room that gives direct access to the terraces, one of which accommodates a jacuzzi and benefits from a panoramic view of the Valais Alps.The nighttime area consists of four bedrooms, including a parental bedroom with a private bathroom and direct access to the outside. A second bathroom and a guest toilet complete the distribution.Built in 2004, the building benefited from a significant energy modernization in 2024, with the replacement of the heating system by a heat pump. Solar panels installed on the roof complement this improvement, allowing the PPE to benefit from more modern energy equipment today.A private cellar and a collective laundry room complete the property. Two outdoor parking spaces and a closed garage box are also available (in addition).An attic with rare volumes, offering generous outdoor spaces, an unobstructed view, and an enhanced level of comfort thanks to the building's recent energy improvements.

  • Parking space
  • Balcony / Terrace
  • Elevator
  • +1
Travel time
-
1 / 13
  • Parking space
  • Balcony / Terrace
  • View
  • +2
CHF 699,000.–
5.5 rooms132m² living space
A Sion, 1950 Sion

Sion-Champsec - 5.5-room apartment in a sought-after neighborhood

Rare on the market, this magnificent 5.5-room crossing apartment offers everything one is looking for: space, light, modernity, and serenity, in the heart of one of the most sought-after neighborhoods of Sion.From the entrance, the tone is set. Large windows flood each room with generous natural light, creating a warm and soothing atmosphere throughout the day. The spacious living room naturally extends to a southwest terrace of approximately 15 m², a true extension of outdoor life, ideal for enjoying the long Valaisan evenings.At the heart of the apartment, the contemporary kitchen with a central island, fully equipped and open to the living room, becomes the place of all shared moments. On the night side, four spacious bedrooms guarantee comfort and intimacy for the whole family, complemented by two complete bathrooms and a guest toilet (used as a private laundry room). The advantages that make the difference:Southwest terrace Kitchen with central island4 bedrooms3 sanitary facilitiesCrossing lightIndoor parking with direct access to the building CHF 35'000 extraOutdoor parking CHF 10'000 extra Quiet and sought-after neighborhood: close to schools, shops, and public transportationSion Champsec The ideal address for those who refuse to choose between urban comfort and quality of life.Properties of this quality do not stay on the market for long. Contact us today to organize a visit.

  • Parking space
  • Balcony / Terrace
  • View
  • +2
Flamur Zhubi

Flamur Zhubi

1 / 14
Flamur Zhubi

Flamur Zhubi

  • Parking space
  • Balcony / Terrace
  • Garage
  • +7
CHF 1,250,000.–
4.5 rooms156m² living space
Route de Mourlandan, 1965 Savièse

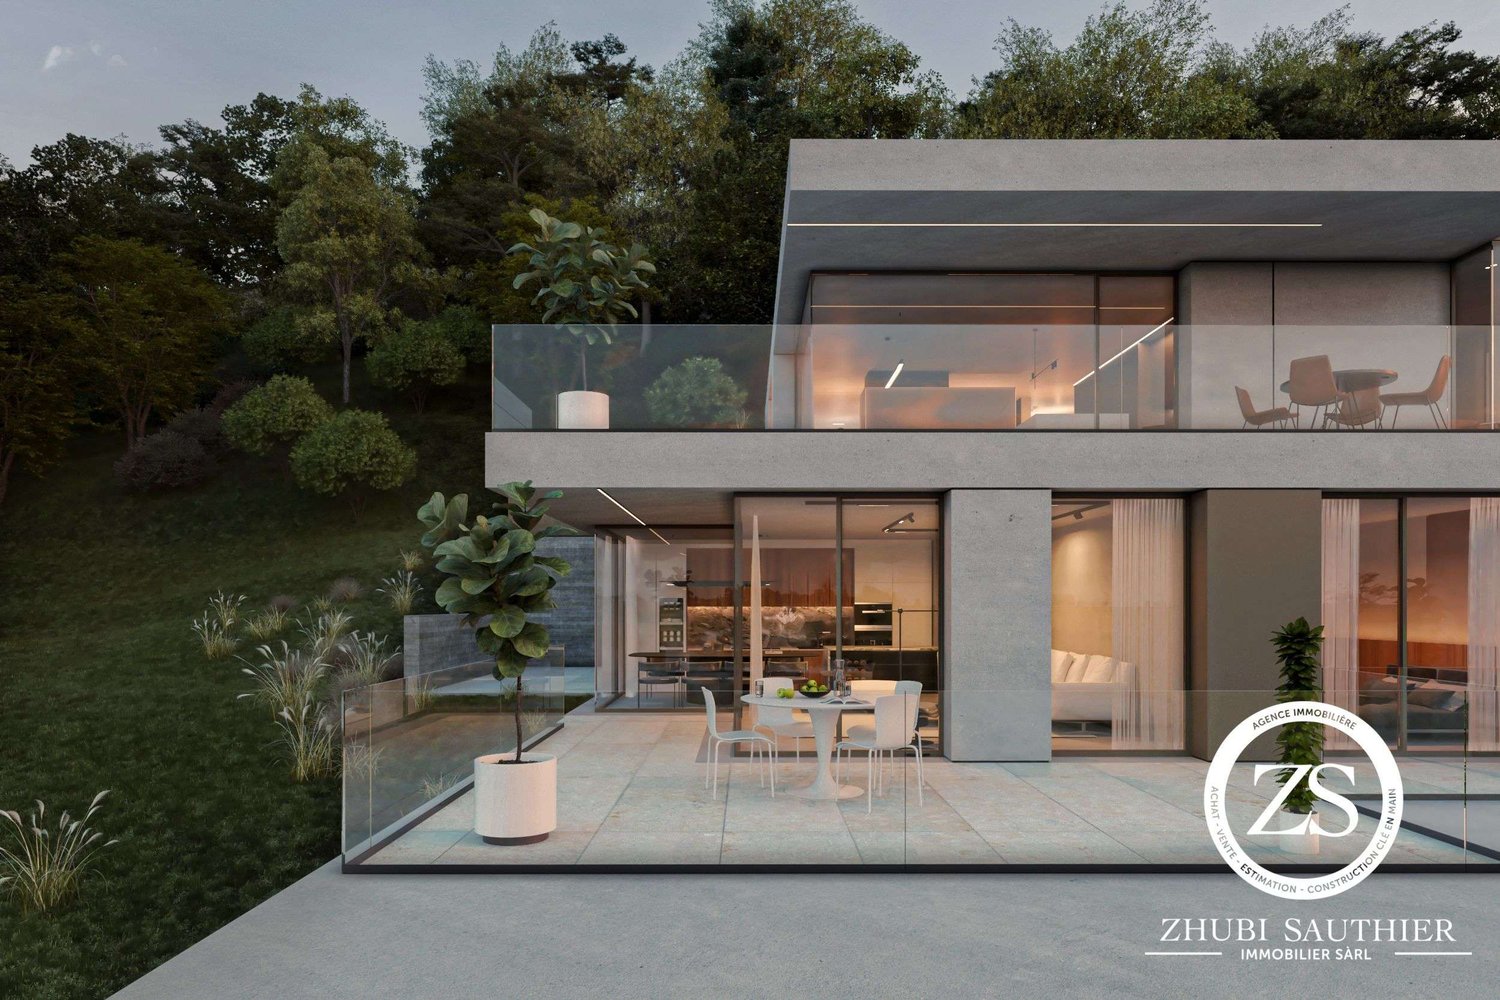
4.5-room apartment on the 1st floor - "Le Belvédère" residence

ZHUBI SAUTHIER Real Estate offers you exclusively this high-end apartment in a PPE of 3 units, located in the heights of Savièse. Discover the Belvédère Residence, an ultra-contemporary project overlooking the city of Sion and the Valère and Tourbillon castles. Nestled in a unique setting, with a spectacular view of the Rhone plain, these accommodations will guarantee you a unique living environment.The builder has given great importance to the careful design of every detail and the modern, sleek design. The large windows offer exceptional brightness, sublimating the interior spaces. Unit 01.01 apartment 4.5 rooms of 156m2 :- Private access via elevator or staircase- Entrance hall with large storage and wardrobe- Large living/dining room of 40m2 with open kitchen- Access to the 40m2 terrace facing south- Parental suite of 24m2 with private bathroom and access to the terrace- 2 bedrooms of 13m2 and 16m2 with access to the secondary west terrace of 20m2- Bathroom with washing column These apartments have private entrances via elevator or staircase. A large private cellar/storage room for each apartment, as well as covered parking spaces and private parking spaces on the ground floor, add a practical touch to this prestigious residence. The advantages: High-end finishes, ultra-modern design, heat production by heat pump, south-facing exposure. Complete file on request. Do not hesitate! Contact us! ZHUBI SAUTHIER REAL ESTATE - YOUR TRUSTED PARTNER

  • Parking space
  • Balcony / Terrace
  • Garage
  • +7
Travel time
-
1 / 11
  • Parking space
  • Balcony / Terrace
  • View
  • +2
Price on request
5 rooms105m² living space
chemin du Pra du Fra 19, 1993 Veysonnaz

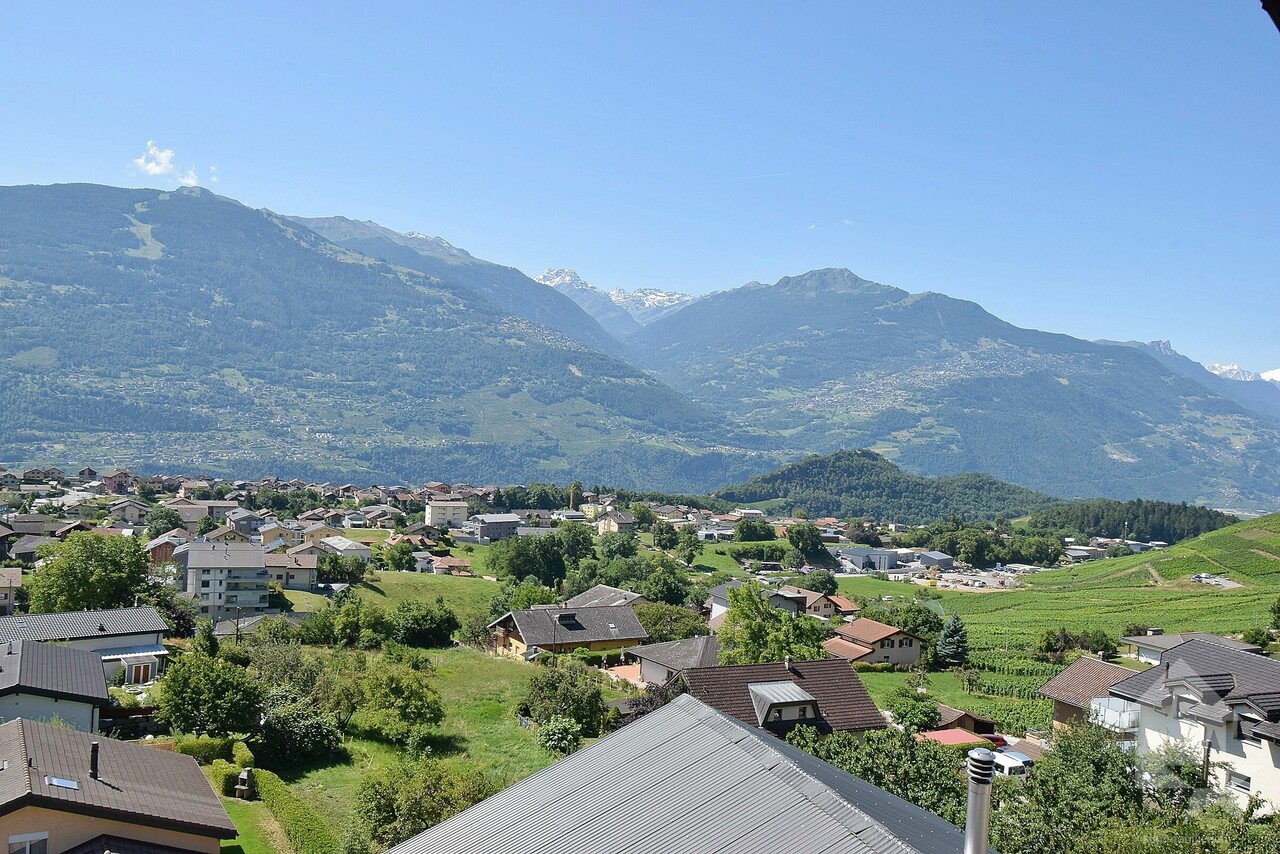
Renovated 5-room apartment with a view in Veysonnaz

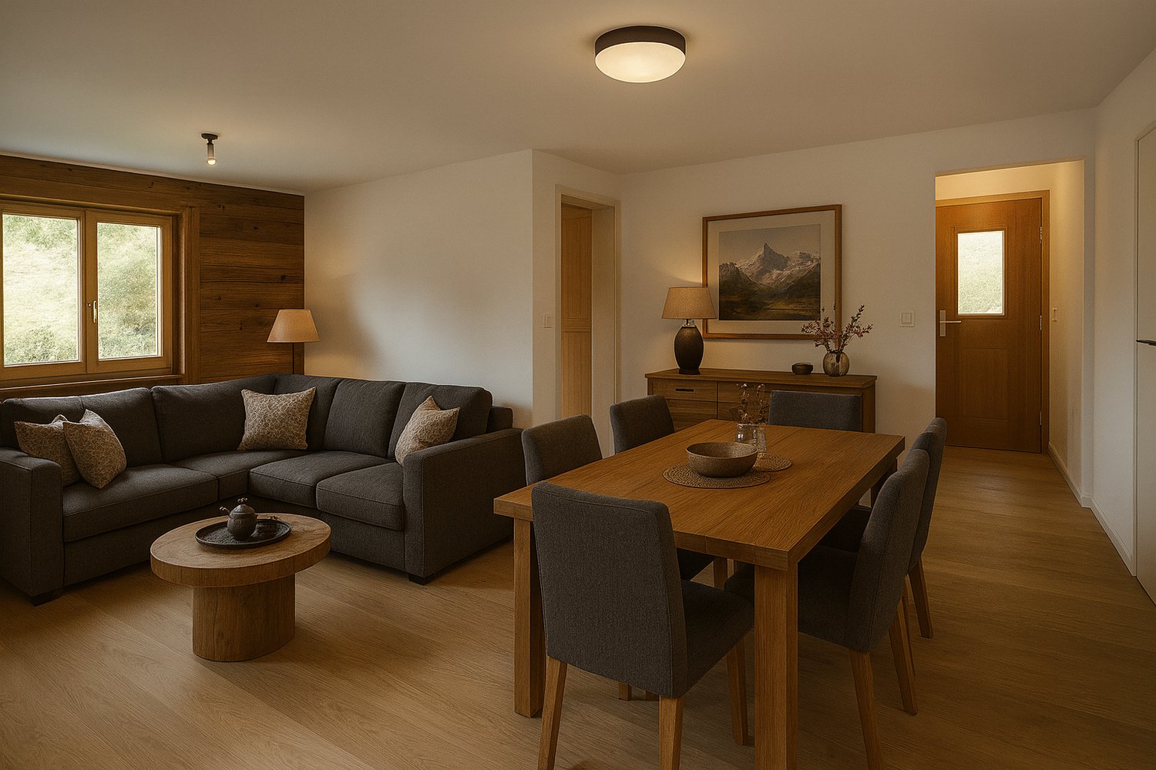
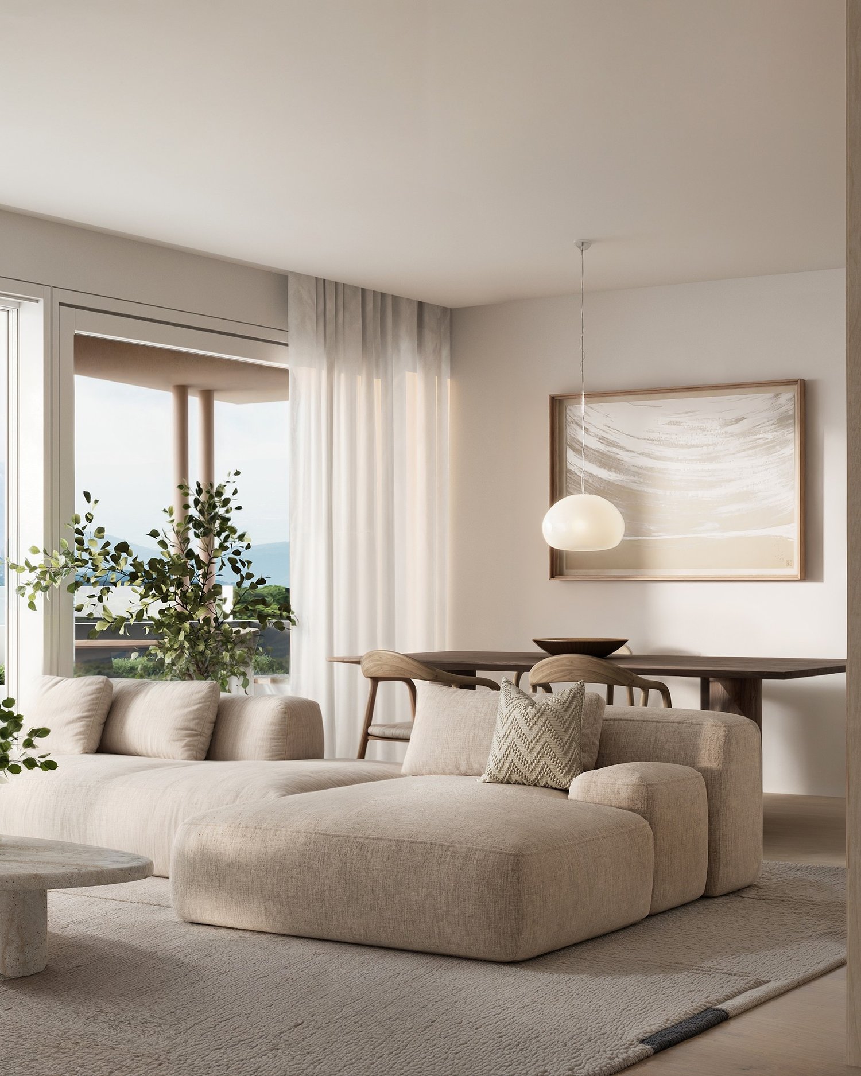
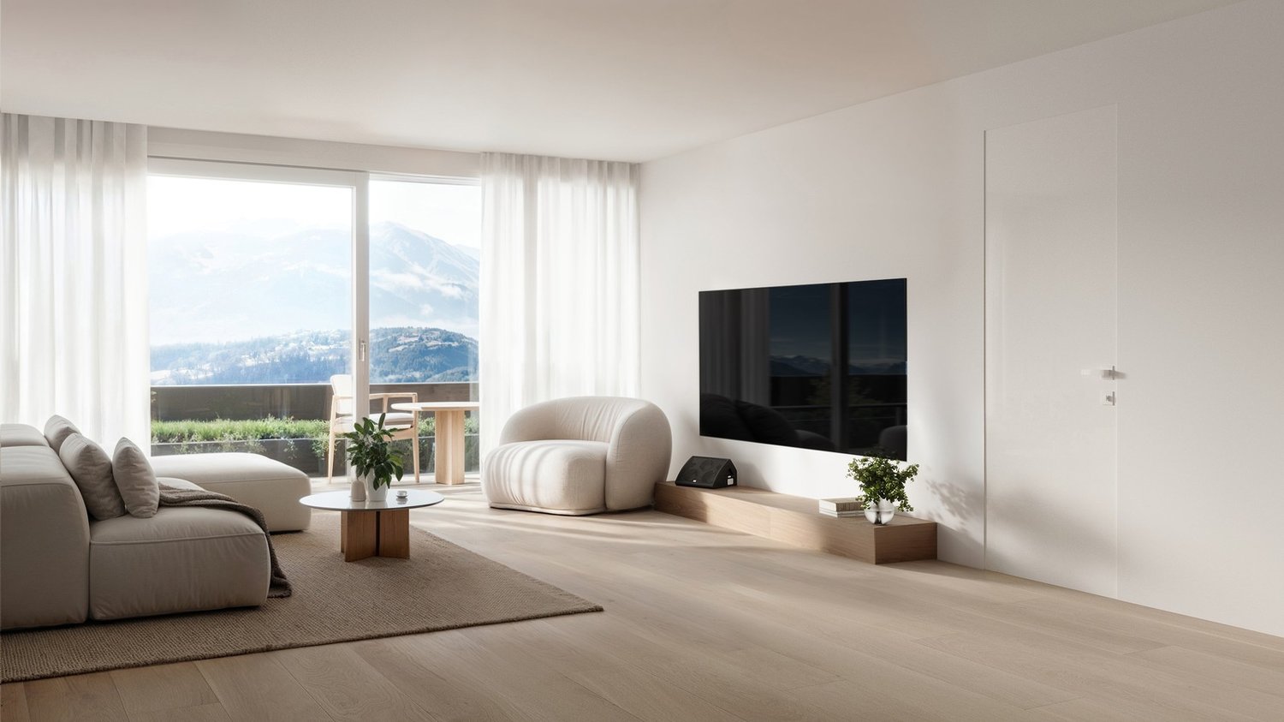
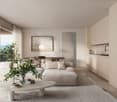
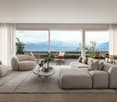
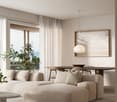
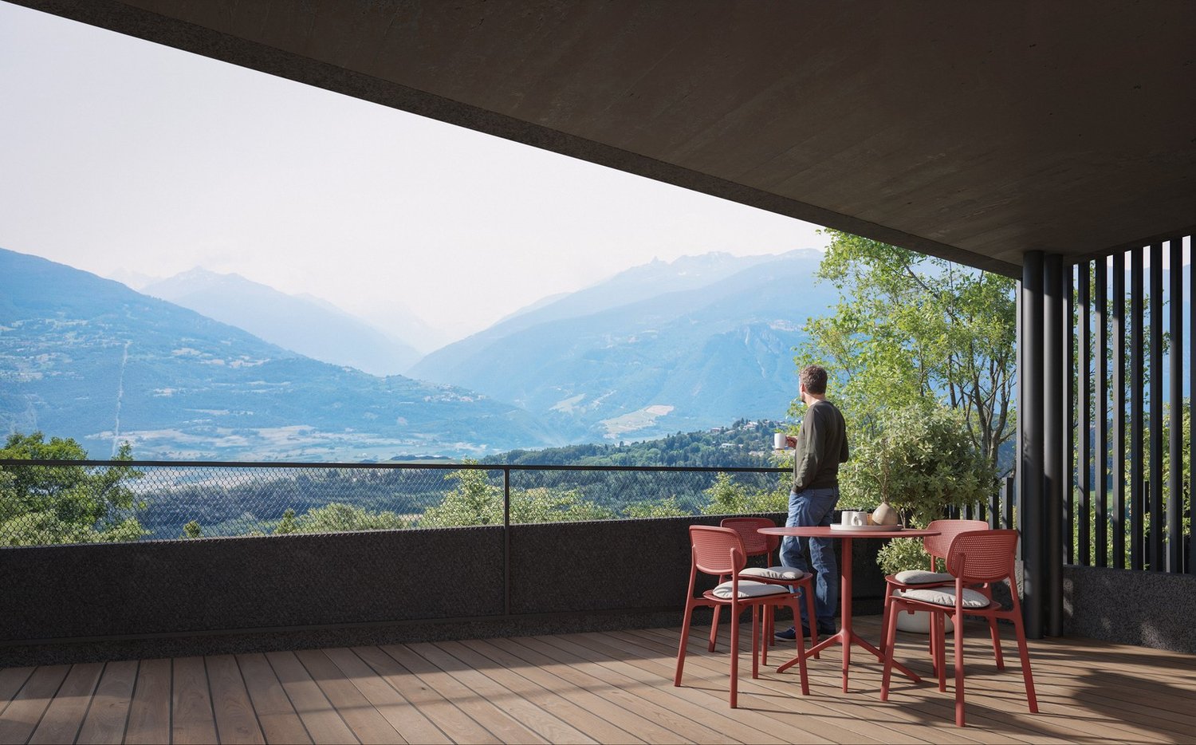
This accommodation is authorized for foreignersProperty descriptionBeautiful 5-room apartment for sale in Veysonnaz. For sale is a superb, fully renovated apartment from 2025, ideally located in the charming Veysonnaz station, just 3 minutes by car from the ski lifts and close to public transportation.With an area of approximately 105 m², this spacious and bright apartment offers a warm and comfortable living space:• Entrance hall with built-in wardrobe• 3 bedrooms• Separate kitchen with dining area• Large living room with dining area• Shower/WC• Heating by new heat pump (installed 2025) with integrated thermostat (underfloor heating)This accommodation is located on the ground floor of a small PPE with only three apartments, guaranteeing peace and quiet. The annual charges are low, making this property particularly attractive. A parking space and a cellar are included in the sale price.Located in a peaceful environment, in the heart of a renowned ski resort, with its panoramic hikes and convivial atmosphere, this apartment constitutes an ideal investment, both for a main residence and for a secondary residence.Veysonnaz is part of the "4 Vallées" ski area, one of the largest ski areas in Switzerland, and offers, both in summer and winter, an exceptional setting between mountains, sun, and authenticity.We have created 3D images to illustrate the fully furnished apartment. • Veysonnaz bus stop just 4 minutes on foot • Volg supermarket just 4 minutes on foot • Veysonnaz primary school just 5 minutes on foot, ideal for families

  • Parking space
  • Balcony / Terrace
  • View
  • +2
Travel time
-

Suggested properties for you based on search results