"Superb attic in a renovated PPE with a view of the Alps"
Purchase price
CHF 1,095,000.–
Notify on price drop
Rooms
5.5
Living space
190 m2
Location
Rue sous l'Eglise 40, 1971 GrimisuatTravel time
- 44 min.Station: Saint-Léonard
Surrounding information
School
10 min.Centre scolaireSupermarket
6 min.CoopPharmacy
6 min.Pharmacie Les CrêtesPublic Transport
6 min.Grimisuat
Times refer to the route on foot.
Costs
- Purchase price:
- CHF 1,095,000.–
- Notify on price drop
Main information
- Available from:
- Immediately
- Type:
- Apartment
- No. of rooms:
- 5.5
- Floor:
- 3
- Surface living:
- 190 m2
- Last refurbishment:
- 2024
- Year built:
- 2004
Features and furnishings
Balcony / Terrace
Wheelchair access
Parking space
Elevator
Documents (0)
Description
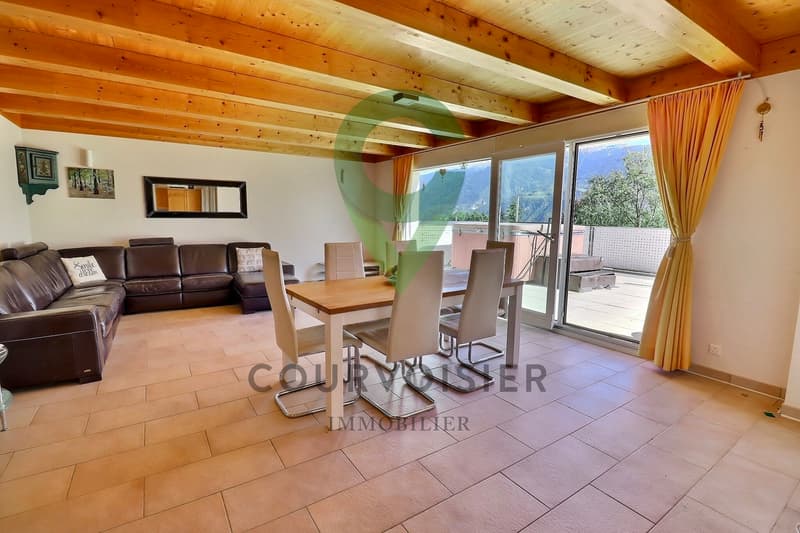
Located on the top floor of a PPE in Grimisuat, this generous 5.5-room attic offers approximately 190 m² of habitable floor space. It immediately seduces with its volumes, brightness, and large openings to the outside.
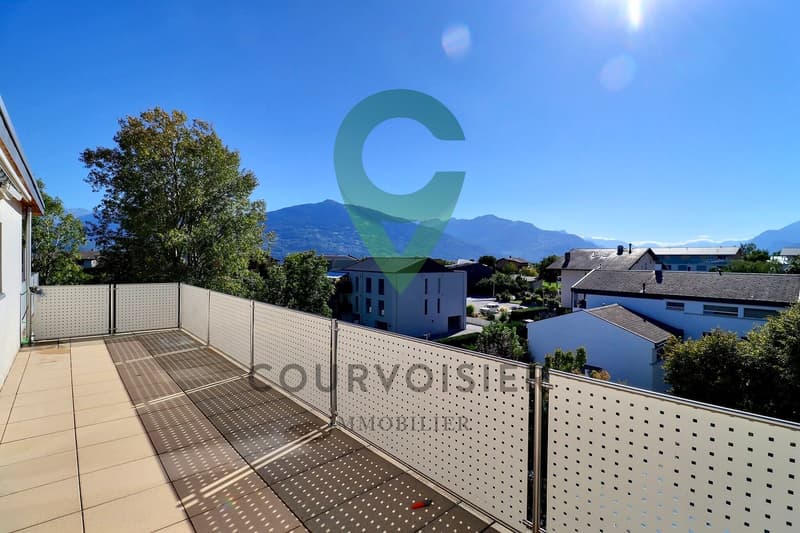
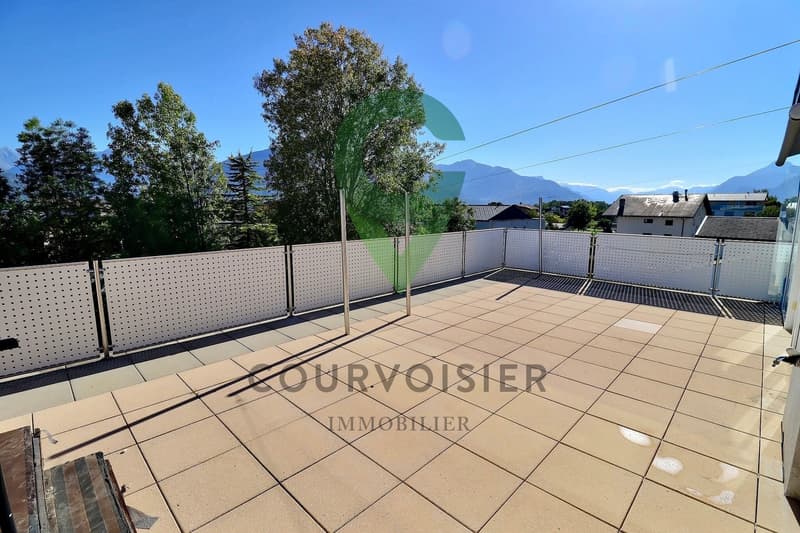
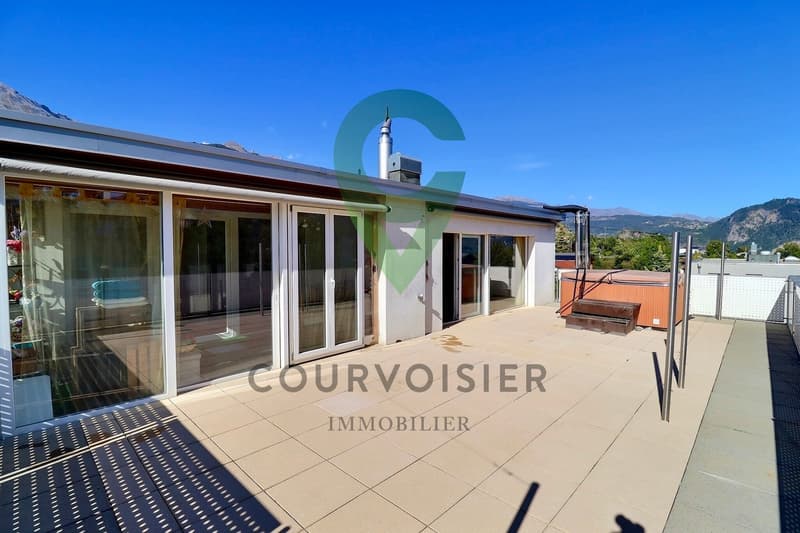
The interior space represents 160 m², to which nearly 90 m² of outdoor spaces are added, spread over two terraces.
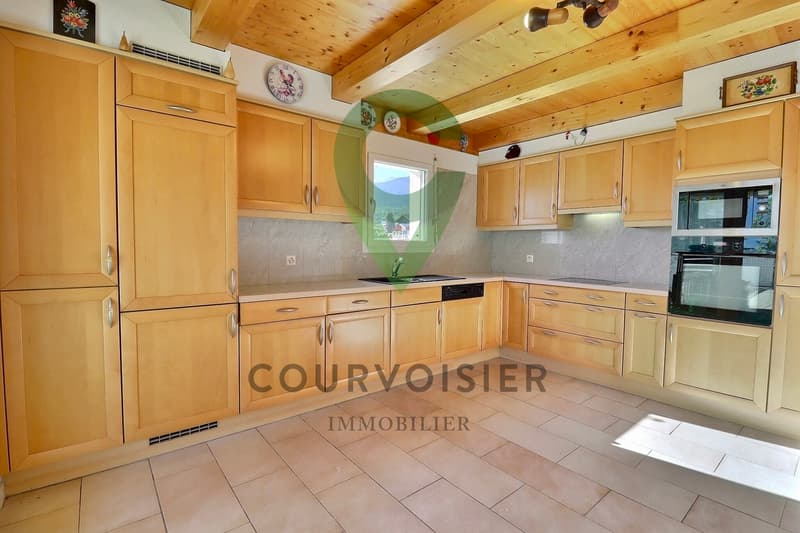
The daytime area includes a semi-open kitchen, a dining room, and a spacious living room that gives direct access to the terraces, one of which accommodates a jacuzzi and benefits from a panoramic view of the Valais Alps.
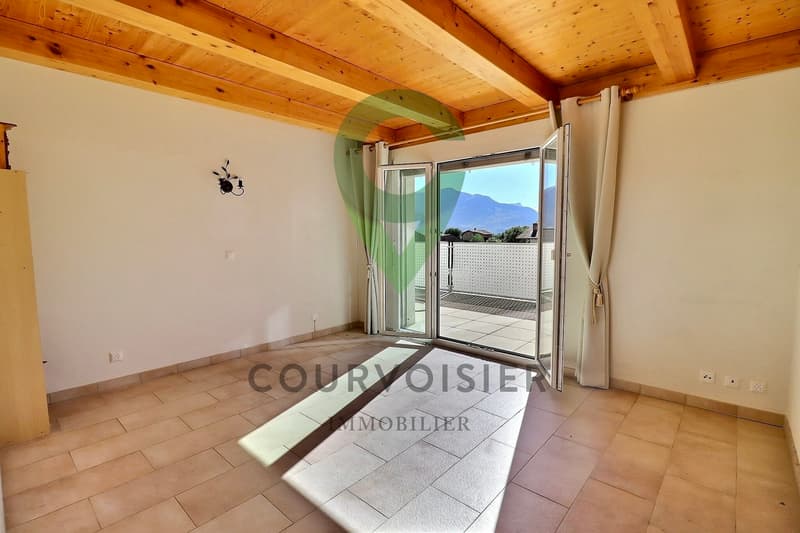
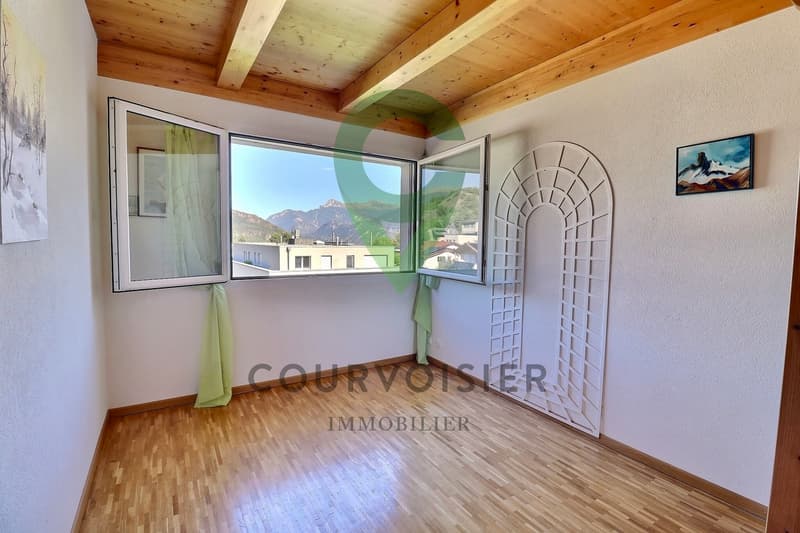
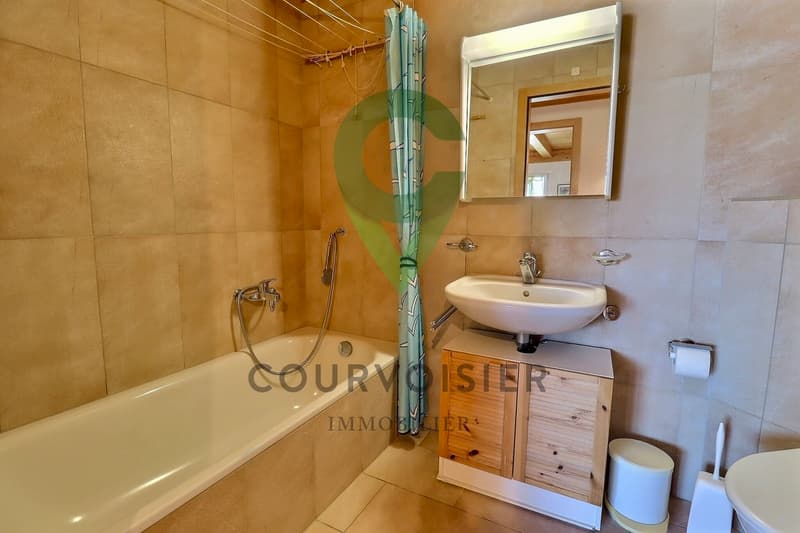
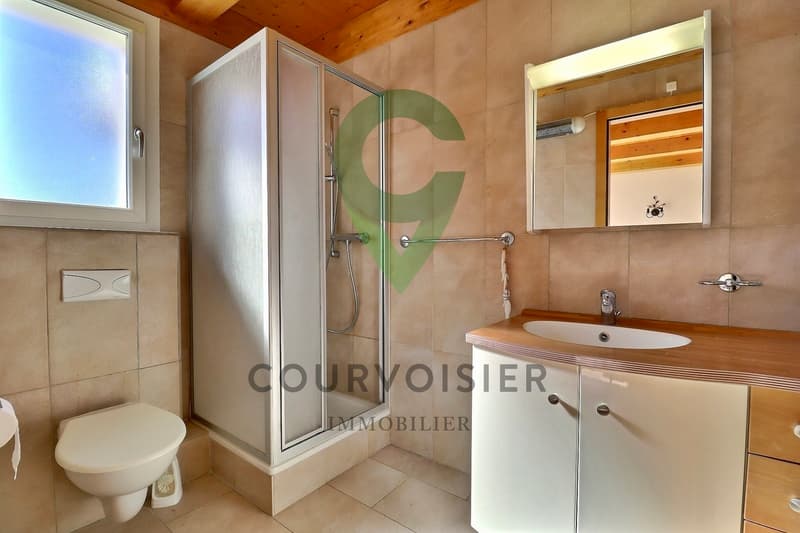
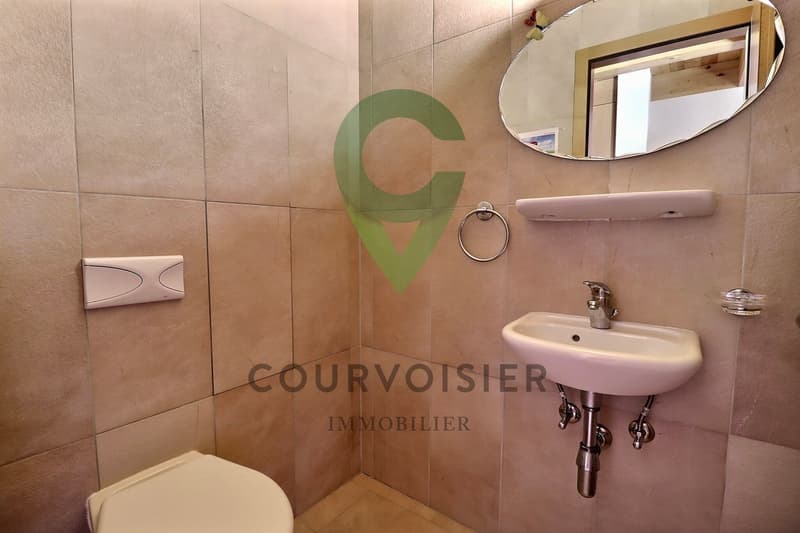
The nighttime area consists of four bedrooms, including a master bedroom with a private bathroom and direct access to the outside. A second bathroom and a guest toilet complete the distribution.
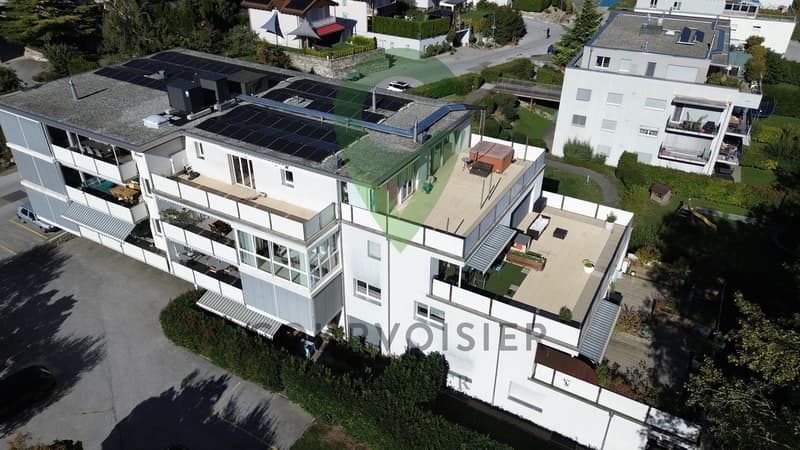
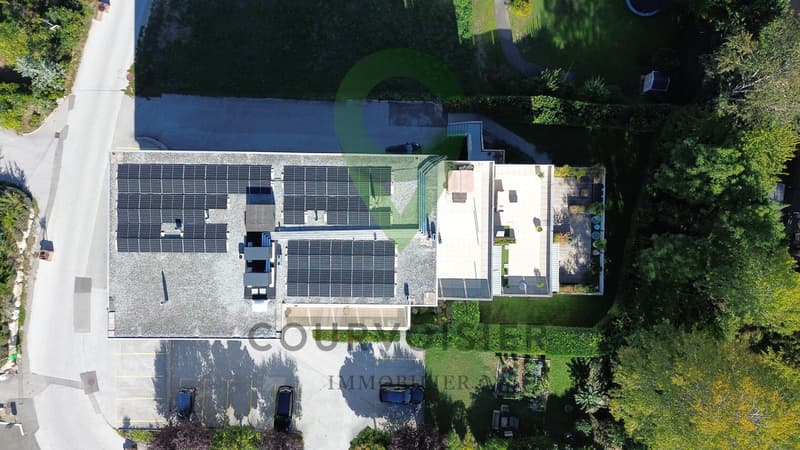
Built in 2004, the building benefited from a significant energy modernization in 2024, with the replacement of the heating system by a heat pump. Solar panels installed on the roof complement this improvement, allowing the PPE to benefit from more modern energy equipment today.
A private cellar and a collective laundry room complete the property. Two outdoor parking spaces and a closed garage box are also available (in addition).
An attic with rare volumes, offering generous outdoor spaces, an unobstructed view, and an enhanced level of comfort thanks to the recent energy improvements of the building.
The interior space represents 160 m², to which nearly 90 m² of outdoor spaces are added, spread over two terraces.
The daytime area includes a semi-open kitchen, a dining room, and a spacious living room that gives direct access to the terraces, one of which accommodates a jacuzzi and benefits from a panoramic view of the Valais Alps.
The nighttime area consists of four bedrooms, including a master bedroom with a private bathroom and direct access to the outside. A second bathroom and a guest toilet complete the distribution.
Built in 2004, the building benefited from a significant energy modernization in 2024, with the replacement of the heating system by a heat pump. Solar panels installed on the roof complement this improvement, allowing the PPE to benefit from more modern energy equipment today.
A private cellar and a collective laundry room complete the property. Two outdoor parking spaces and a closed garage box are also available (in addition).
An attic with rare volumes, offering generous outdoor spaces, an unobstructed view, and an enhanced level of comfort thanks to the recent energy improvements of the building.
Mortgage Calculator
From dream house to home ownership: the mortgage calculator can help you estimate the affordability of this property.

Free
Unlock the full experience
Sync your favourites, manage search alerts, and access all your important services seamlessly across devices. Create your free account for a personalized home search!


Loic DentanCourtier
- Listing ID
- 4003492525
- Object ref.
- LD0926_14_1