104 results - Apartment to buy in District Thun
1 / 10
CHF 695,000.–
4.5 rooms86m² living space
Hohgantweg 18, 3612 Steffisburg

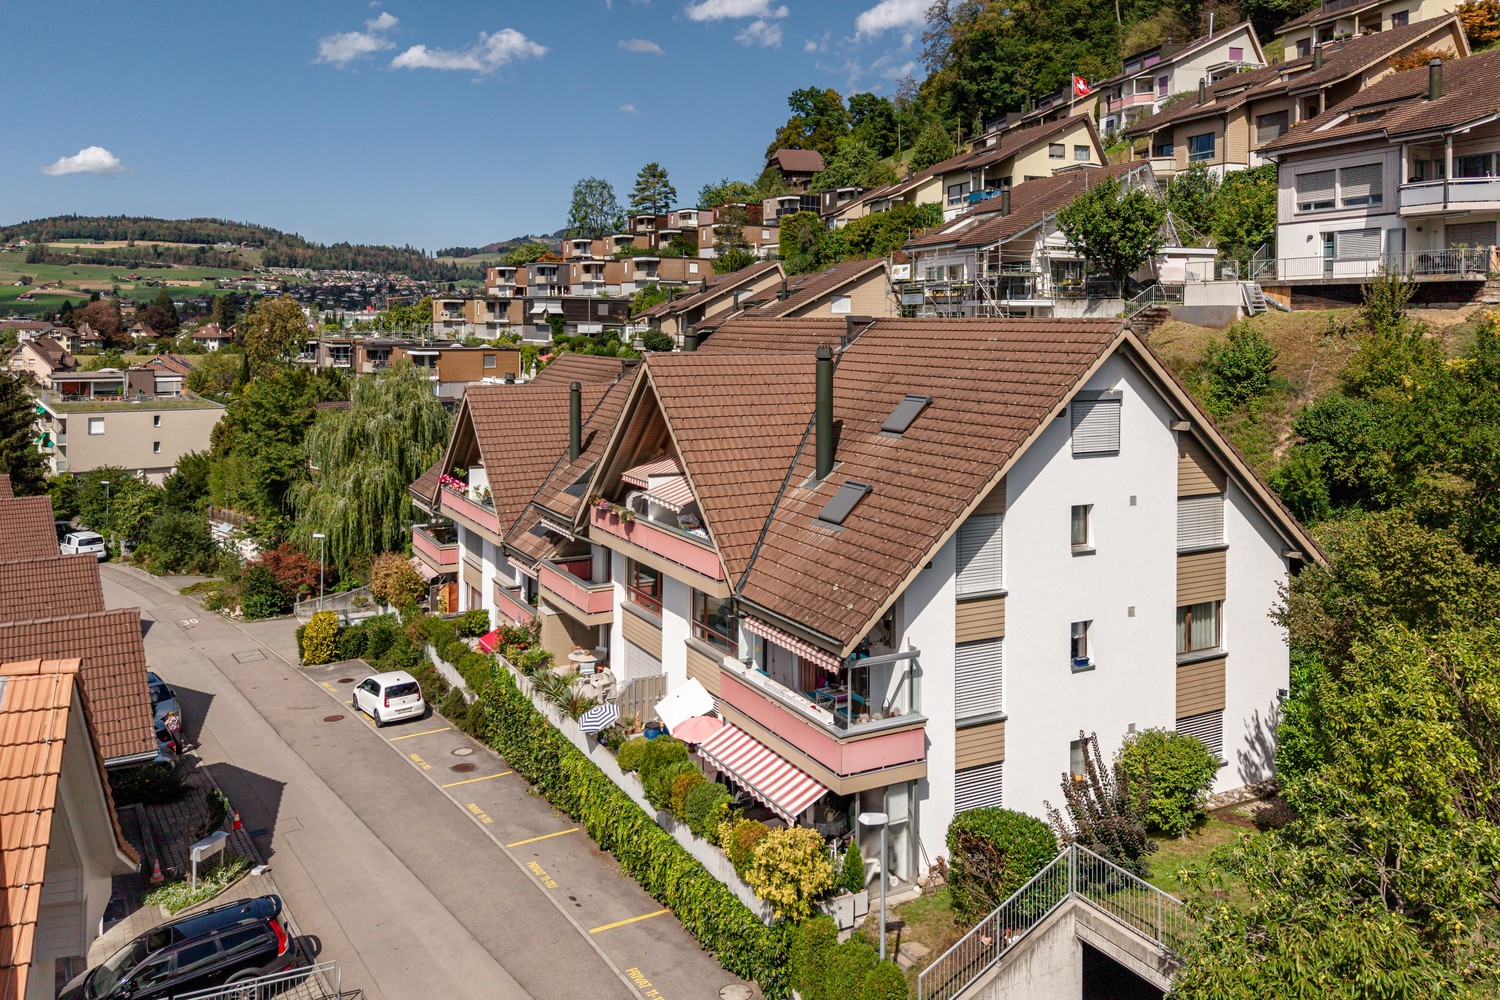
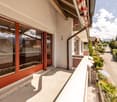
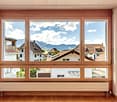
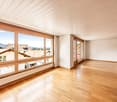
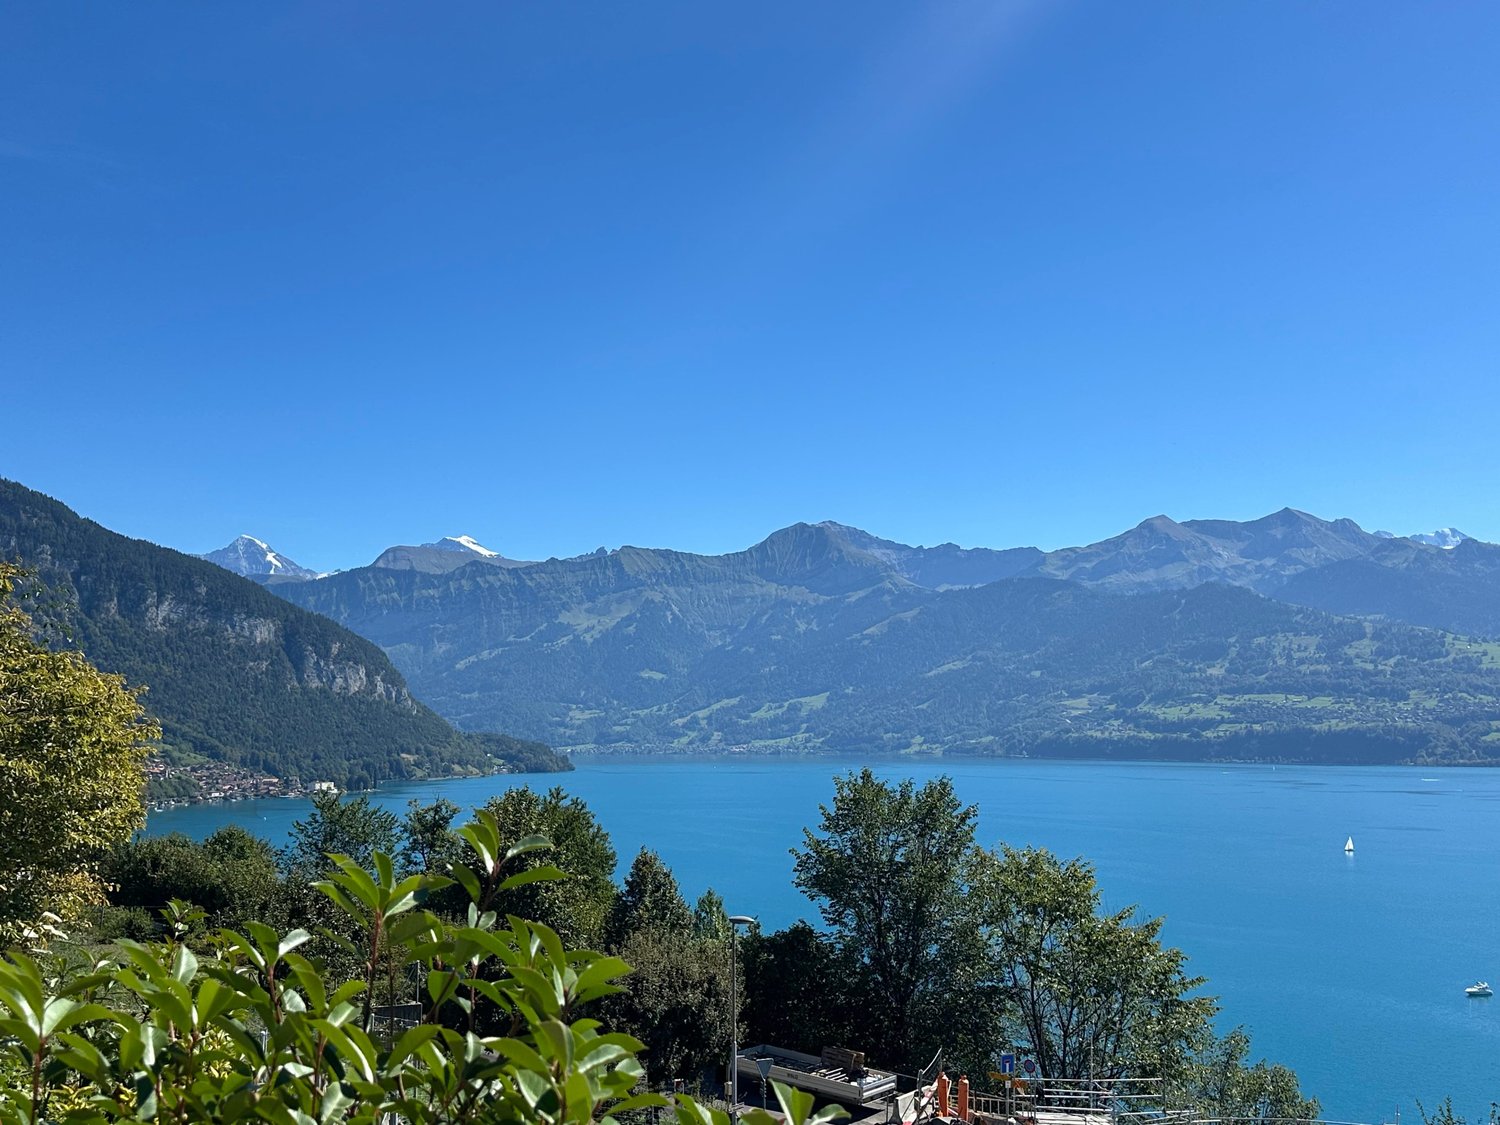
Modern 4.5-room apartment with balcony, mountain view & including parking space in Steffisburg

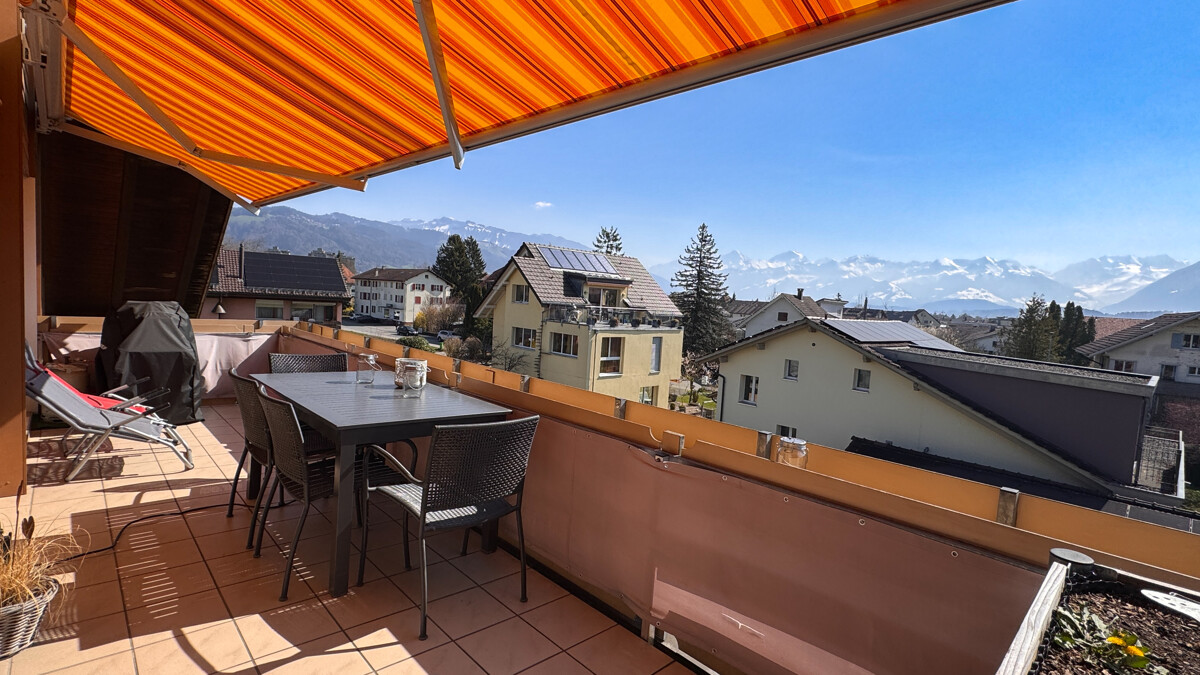
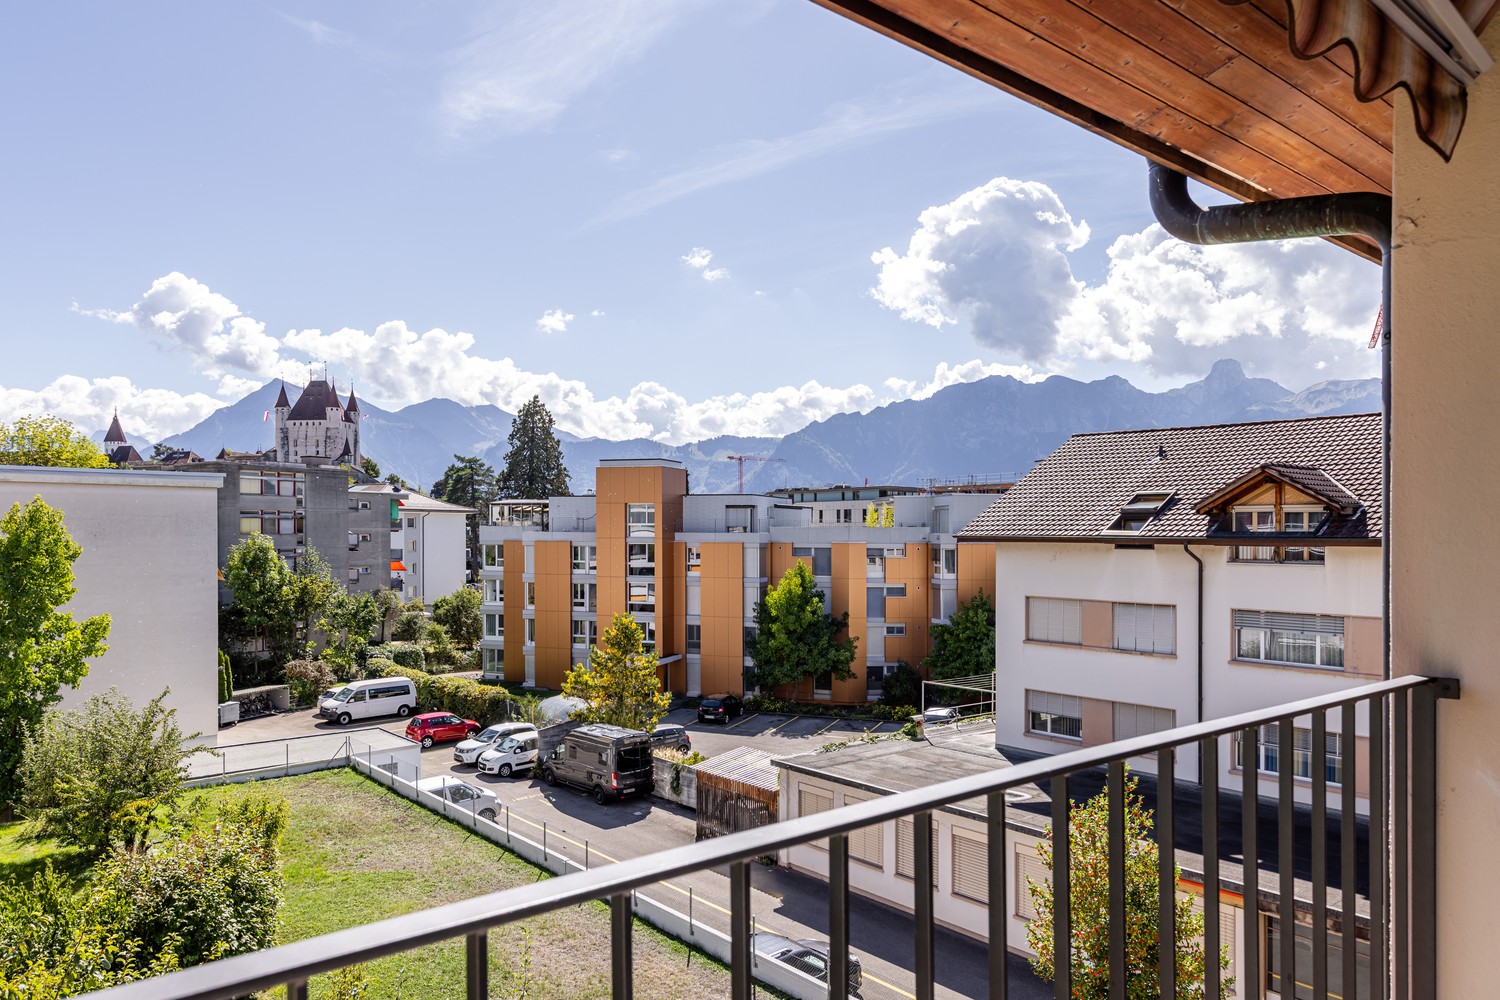
Discover this attractive 4.5-room apartment on the 1st floor of a well-maintained multi-family house at Hohgantweg 18 in Steffisburg. With approximately 86 m² of living space and a comprehensive renovation in 2021, the apartment presents itself in a modern and very well-maintained condition.The apartment is located in the popular Flüehli quarter, above Steffisburg. The location is particularly quiet and the quarter street is traffic-free, ensuring a pleasant and family-friendly living environment.Highlights of the apartment • Spacious room layout with 4.5 rooms and versatile usage possibilities • Comfortable bedrooms as cozy retreats • Child-friendly home in a natural environment • Spacious, sunny balcony with a beautiful view, mountain view and view of the greenery • Parking space for convenient and secure parking Location & InfrastructurePublic transport (bus) is within a few minutes' walk. Shopping facilities, school and kindergarten are also within a short walking distance, making this apartment particularly attractive for families.The proximity to a stream and forest areas offers additional recreational opportunities and invites you to take walks and engage in leisure activities in nature.This apartment combines tranquility, sunshine, proximity to nature and excellent infrastructure. The modern equipment after the 2021 renovation, the sunny balcony with a view and the parking space make this property an ideal home in Steffisburg.

Travel time
-
1 / 9
CHF 1,125,500.–
4.5 rooms105m² living space
Aeschlenstrasse 1a + 3, 3654 Gunten (Sigriswil)

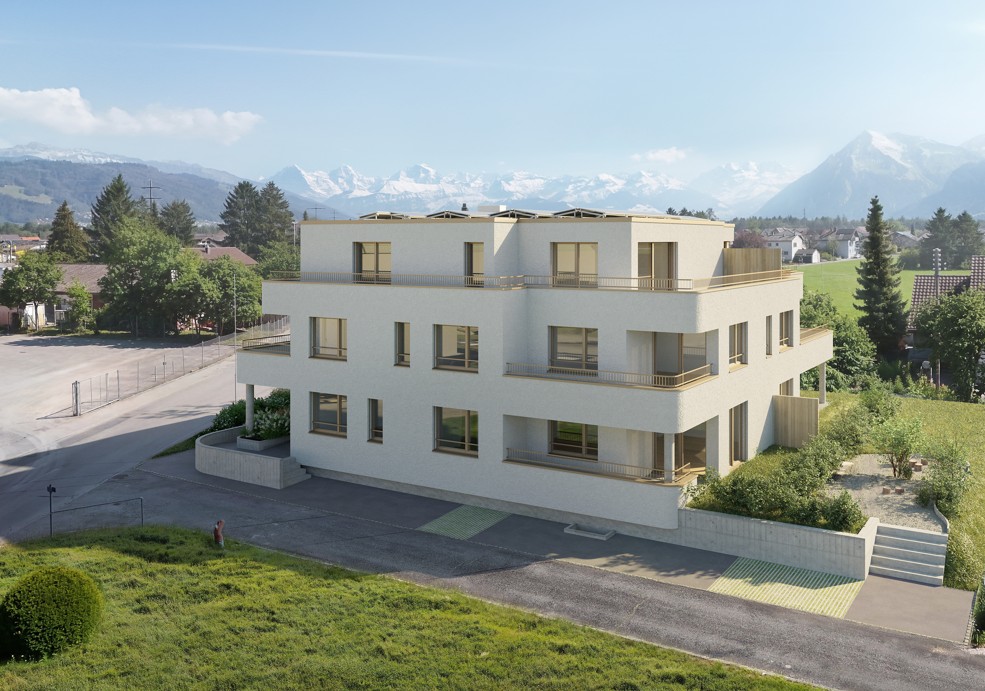
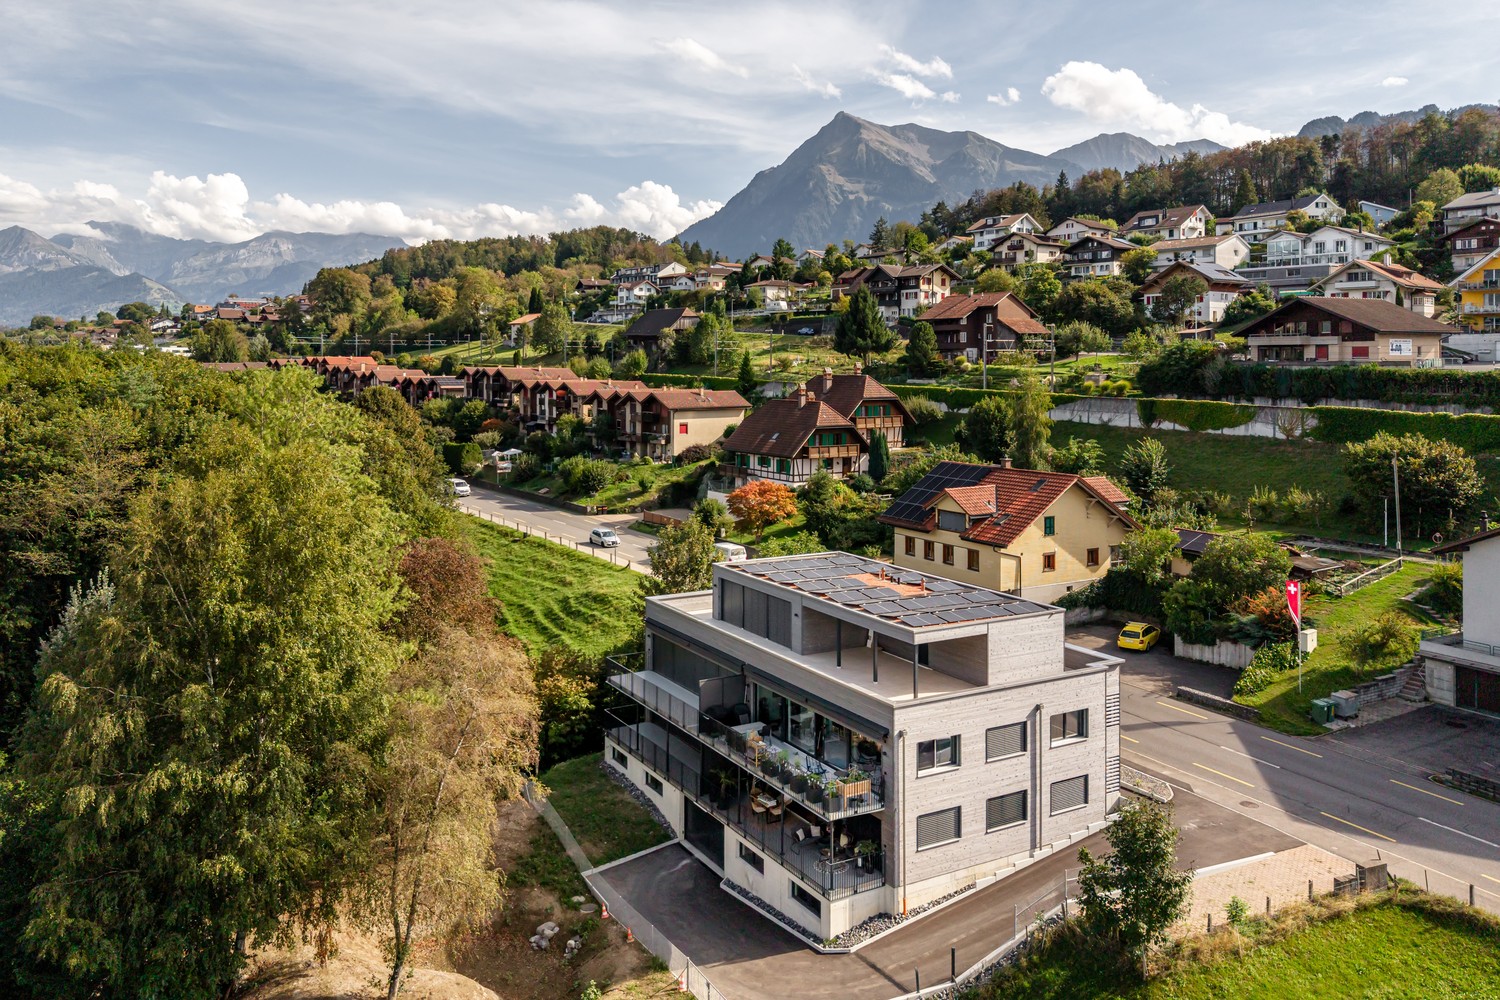
4.5 room attic apartment in Gunten (Sigriswil)

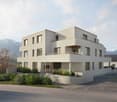
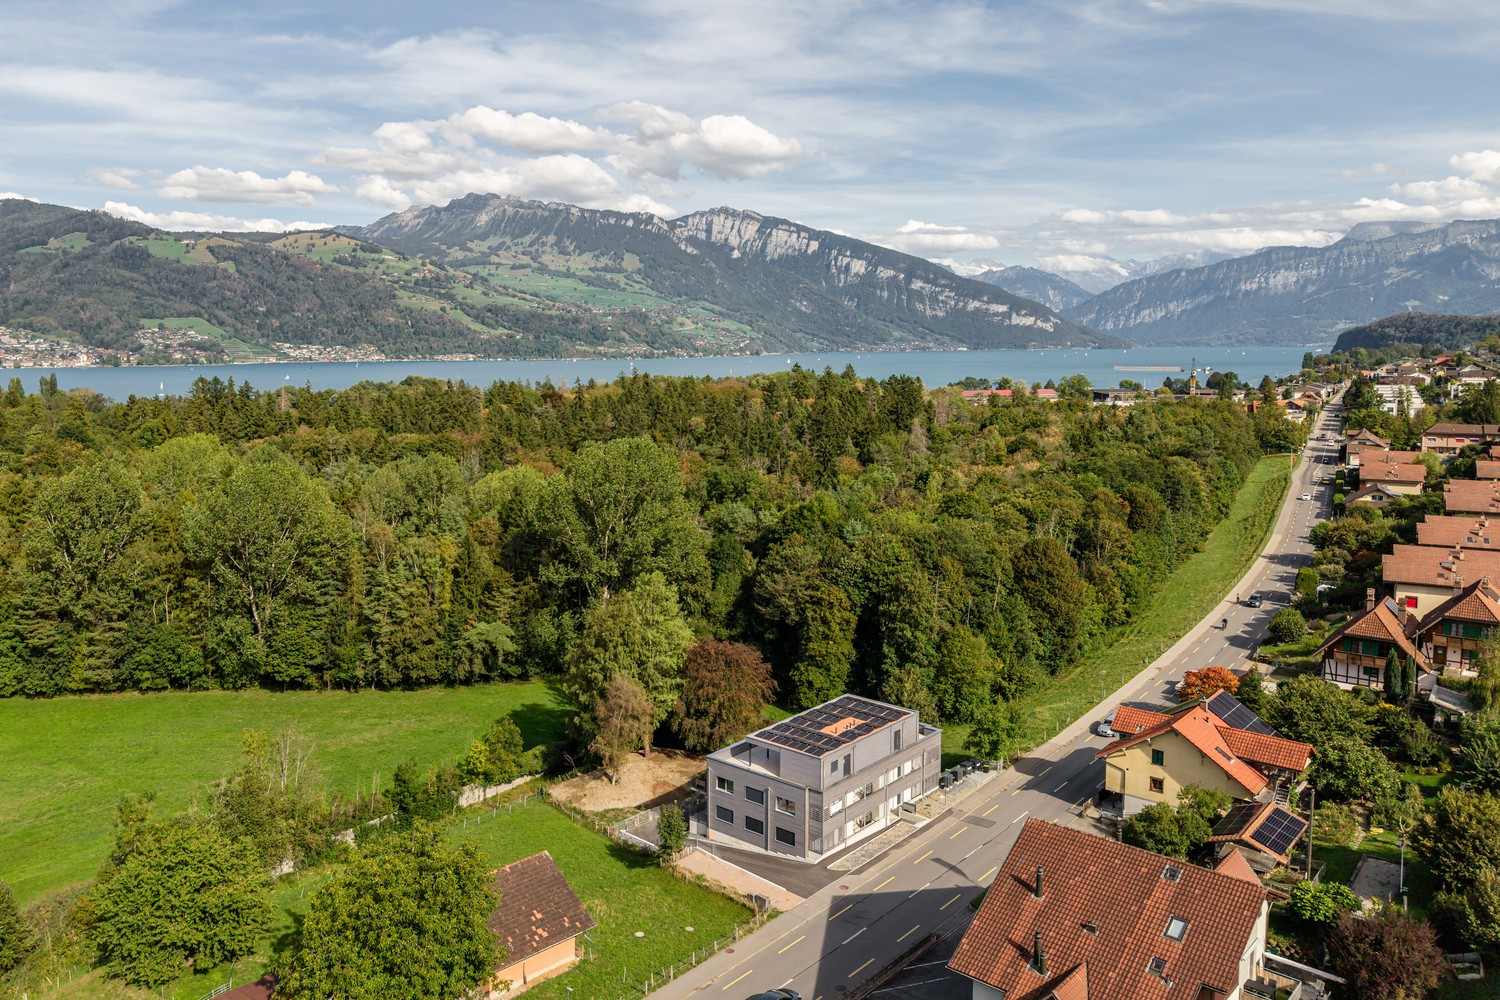
Further information and sales documentation with floor plans and virtual 360-degree panorama tour Attic apartment (House A) 2761-7: 4½ room apartment,Top floor left (East) CHF 1'125'500. plus EHP with lake view • New construction project with 2 buildings with 8 apartments each • 3 ½ to 4 ½ room new apartments • Modern and sustainable architecture • Aging-friendly apartments with elevator • Balconies/seating areas with mountain and partial lake views • Idyllic and secluded residential area directly on the forest edge • Central location near public transportation, Lake Thun, Gunten, Oberhofen, Thun, etc. -> A 360-degree panorama tour of all apartments can be found in the following link: RealityStream (link in -> new window copy)https://www.dvdarch.ch/Hosting/Sigriswil/realitystream.html On this beautiful property, two buildings with a total of 16 apartments are being built. Eight apartments per house and 20 parking spaces (House A: 8 spaces / House B: 12 spaces). The development at Aeschlenstrasse 1a + 3 is located in an elevated, sunny slope position directly on the forest edge in Gunten near Sigriswil. Sales prices (excluding parking space):House A Aeschlenstr. 1a2761-1: 3½ room apartment, ground floor left (East) CHF 710'500.2761-2: 3½ room apartment, ground floor right (West) CHF 710'500.2761-3: 4½ room apartment, 1st floor left (East) CHF 809'500.2761-4: 4½ room apartment, 1st floor right (West) CHF 809'500.2761-5: 4½ room apartment, 2nd floor left (East) - SOLD2761-6: 4½ room apartment, 2nd floor right (West) - SOLD2761-7: 4½ room apartment, top floor left (East) CHF - CHF 1'125'500.2761-8: 4½ room apartment, top floor right (West) - SOLD House B Aeschlenstr. 31914-1: 3½ room apartment, ground floor left (East) CHF 689'500.1914-2: 3½ room apartment, ground floor right (West) CHF 689'500.1914-3: 4½ room apartment, 1st floor left (East) CHF 789'500.1914-4: 4½ room apartment, 1st floor right (West) CHF 789'500.1914-5: 4½ room apartment, 2nd floor left (East) CHF 839'500.1914-6: 4½ room apartment, 2nd floor right (West) CHF 839'500.1914-7: 4½ room apartment, top floor left (East) CHF 1'055'500.1914-8: 4½ room apartment, top floor right (West) - SOLD Plus parking spaces at CHF 40'000 each (20 parking spaces available in total) The condominiums are intended for use as a primary residence. Use as a holiday or secondary residence is currently not permitted according to the municipality of Sigriswil. Live where others vacation. A perfect place to relax, enjoy the sun on the balcony or seating area, and leave everyday life behind. Convince yourself! Have we piqued your interest? We look forward to your contact inquiry!

Travel time
-
1 / 13
CHF 880,000.–
4.5 rooms
Ringoldswilstrasse 80, 3656 Tschingel ob Gunten

4-bedroom holiday apartment with wonderful lake view

On Ringoldswilstrasse 80 in Tschingel ob Gunten, this exclusive 4.5-room maisonette apartment (east) awaits you. The property combines thoughtful living comfort with spacious outdoor areas and a breathtaking view of Lake Thun and the Bernese Alps. An extraordinary plus point: This apartment is officially approved as a secondary residence - ideal for all those looking for a permanent home or an exclusive holiday domicile in a natural, sunny environment. Well-thought-out living concept on 110 m²: On a net living area of 110 m², the spacious apartment extends from the basement (with its own cellar) to the bright living rooms on the ground floor to the quiet upper floor. The apartment has a bathroom with a bathtub and shower as well as a separate toilet. On the upper floor, there is also a walk-in closet. For optimal use in every season, the spacious terrace on the ground floor was equipped with elegant glazing. This space offer is supplemented by a beautiful balcony on the upper floor, which, in addition to the wonderful lake view with a view of the Eiger, Mönch, and Jungfrau, impresses. Together, these two outdoor areas offer a total of 35 m² of space to enjoy the perfect sunshine and the unique panoramic location, regardless of the weather. Sustainability and comprehensive renovation: The entire property was comprehensively renovated and sustainably upgraded in 2013 and 2014. A completely new roof provides optimal protection, while a high-performance photovoltaic system (indoor system with 33.67 kWp) supplies environmentally friendly electricity. As future owners, you will participate in the association for self-consumption (ZEV) and benefit from sustainably produced electricity. Additionally, the heating system and the associated installations were completely renewed. The building envelope also presents itself in the best light: All window panes were replaced, the facade and the forecourts were freshly painted, and the entrance area was equipped with a practical windbreak. Upgraded outdoor area; The outdoor area was designed with great attention to detail. A high-quality staircase with granite plates leads to the entrance area. The terraces and house spaces were professionally sealed with a durable plastic coating. New railings and handrails offer safety and a modern look, while new closures, plantable troughs, and electrically retractable bollards were realized towards the street. Optional expansion with an additional studio apartment: Offer your guests their own realm with a lake view, set up a separate home office, or use the potential for weekly rentals: Optionally, the charming studio apartment, which is located directly one floor lower in the basement, can be purchased. Your new feel-good oasis at a glance: - Living concept: 4.5-room maisonette apartment (east) over three floors (basement, ground floor, upper floor) with 110 m² of net living space - Secondary residence: Officially approved as a secondary residence (weekly rentals allowed according to the planning zone of the municipality of Sigriswil) - View & outdoor area: Glazed terrace (ground floor) and a balcony (upper floor) with a total of 35 m² of space and a breathtaking view of Lake Thun and the mountains - Condition: Comprehensively renovated building envelope (2013 - 2014) including new window panes and a freshly painted facade - Energy: Completely new roof with a full-surface photovoltaic system (indoor system 33.67 kWp) and participation in the ZEV - House technology: Renewed heating system and installations for carefree living comfort Conditions 4.5-room apartment: - Purchase price: CHF 880,000.00 - Parking: Including 2 car stands Optional expansion: - Purchase price studio apartment (basement): CHF 325,000.00 - Parking studio: Including 1 car parking space Whether as a couple, family, or for the combination of living and home office - this property convinces through

Travel time
-
1 / 13
CHF 325,000.–
1.5 rooms
Ringoldswilstrasse 80, 3656 Tschingel ob Gunten

Charming studio apartment with lake view, ideal as a second home or investment

Located on Ringoldswilstrasse 80 in Tschingel ob Gunten, we offer two charming studio apartments. Both units boast a magnificent view of Lake Thun. The studios combine compact, low-maintenance living comfort with the natural scenery of the Bernese Oberland. An extraordinary plus point: both apartments are officially approved as second homes - ideal for those seeking an uncomplicated vacation home, a cozy retreat, or an attractive investment object (rental only possible on a weekly or permanent basis). Well-thought-out room concept Both studios present themselves as bright and inviting. They each have a practical kitchen and a bathroom equipped with a shower and toilet. The clever floor plans offer optimal space for a cozy living and sleeping area with a magnificent view of Lake Thun. Sustainability and building condition The property was renovated and sustainably upgraded in 2013 and 2014. The roof was completely renewed and provides environmentally friendly electricity with the high-performance photovoltaic system (indoor system with 33.67 kWp). As future owners, you will be part of the association for self-consumption (ZEV). Additionally, the building envelope, window glazing, heating, and associated installations were renewed. Your selection at a glance: Studio apartment East: - Living concept: Charming studio with one bathroom (shower/toilet) and beautiful lake view - Second home: Officially approved as a second home - Purchase price: CHF 325,000.- - Parking: Including 1 parking space Studio apartment West - Living concept: Charming studio with 1 bathroom (shower/toilet) and beautiful lake view - Second home: Officially approved as a second home - Purchase price: CHF 350,000.00 - Parking: Including 1 large outdoor parking space (offers space for 2 vehicles) Common advantages of the property: - Comprehensively renovated building envelope (2013 - 2014) for worry-free ownership - Sustainable energy concept with PV system and participation in ZEV - Short-term rentals allowed on a weekly basis (planning zone municipality of Sigriswil) - Quiet, elevated hillside location above the garages with perfect sunlight and recreation directly in front of the door - Whether as a private hideaway in the mountains or as a smart investment in the popular Lake Thun region - these studios offer you versatile possibilities in a wonderful location. Have we sparked your interest? Experience the property already in advance through the virtual 3D tour. Contact us for the complete sales documentation including the link to the virtual tour or a personal viewing appointment on site. This is an offer from IMMOprima AG www.immoprima.chTschingel ob Gunten belongs to the municipality of Sigriswil and offers living at the highest level, in the truest sense of the word. Located at an altitude of around 920 m above sea level, you can enjoy peace and sunshine here that is hard to find elsewhere. As part of the municipality of Sigriswil, you benefit from a good infrastructure and one of the most beautiful viewpoints in the Bernese Oberland. By car, you can reach the center of Thun in about 30 minutes and Bern in about 49 minutes. The connection to public transport is guaranteed by the bus line in the direction of Sigriswil/Thun. Tschingel is the ideal retreat for nature lovers who appreciate the proximity to hiking trails and ski slopes (Schwanden/Sigriswil) without wanting to waive competent regional connections.

Travel time
-
1 / 9
CHF 790,000.–
2 rooms249m² living space
Riedernstrasse 9, 3661 Uetendorf

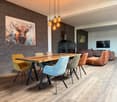
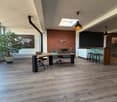
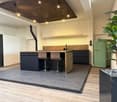
Design Loft - Space for Visions

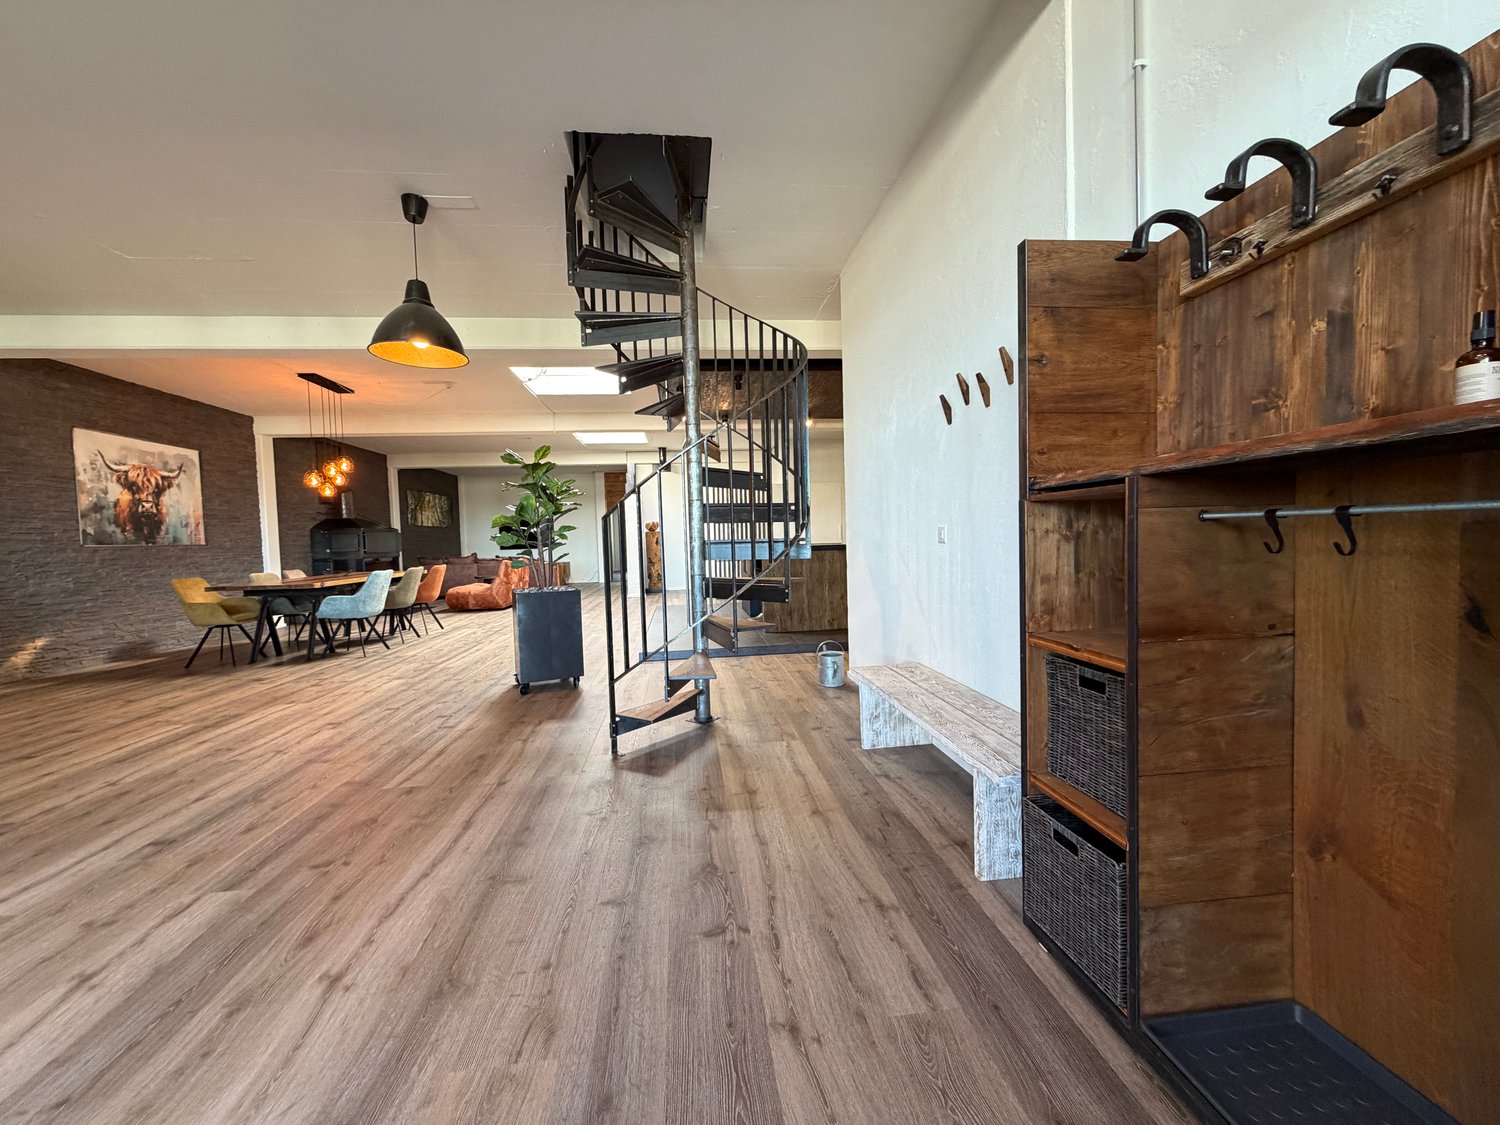
This exceptional loft apartment is located on the 1st floor of the property and is easily accessible via a freight elevator, making it easy to transport larger furniture or items. The loft also impresses with its spacious 249 m² living area, modern industrial design, and open room concept, which combines living, living, enjoying, and working in an impressive way. The property combines urban loft character with high-quality materials and a warm, cozy atmosphere.Another highlight of this property is the spacious rooftop terrace, which offers a breathtaking view. It extends the living space outdoors and creates a private oasis above the roofs – ideal for relaxing, sunbathing, and grilling. The rooftop terrace is easily accessible via a stylish spiral staircase directly from the loft, which sets a special architectural accent and elegantly integrates access to the outdoor area into the room concept.This loft apartment is ideal for people who appreciate spacious living, modern design, and a special sense of space. Thanks to the flexible room design, the loft is also perfect for combining living and working. Whether as a practice for therapies, coaching space, or stylish office – here, professional and private needs can be harmoniously combined.The property is located in a building rights area. The existing building rights expire in 2037.All important infrastructures such as shopping facilities, schools, and public transport are easily accessible, while the proximity to Thun makes leisure, culture, and urban offers accessible in just a few minutes – embedded in a quiet, green environment.A special highlight is the outdoor swimming pool, which is located in the immediate vicinity and provides relaxation and leisure fun right outside the front door on warm days. Immerse yourself in a loft that redefines living art – a space where generosity, design, and joy of life merge in unparalleled harmony.

Travel time
-
1 / 6
CHF 1,180,000.–
5.5 rooms142m² living space
Uttigenstrasse 65, 3661 Uetendorf

Newly built 5.5-room apartment with approximately 150 m2 of surrounding area

Feel good, live, enjoy... welcome to your new home5.5-room ground-floor apartment in a modern new building in Uetendorf. With a living area of 141.5 m², two covered seating areas of 29 m², a garden share of 149 m², and a basement of 8 m², this spacious new apartment offers the highest level of comfort on a contemporary level. Thanks to its excellent orientation, you can enjoy plenty of sunlight.The apartment impresses with the following features: • two covered seating areas – ideal for relaxing and enjoying • garden share 149m² • playground • 2 modern bathrooms for maximum comfort • laundry room • garage and elevator in the building • wheelchair accessible • construction in owner-occupier standard • child-friendly and quiet living environment • solar panel system and modern materials The Allmend in Uetendorf is characterized by its attractive combination of quiet living and good accessibility. The district is located in a grown environment and offers a pleasant living quality with proximity to nature and recreational areas. Extensive green spaces and walking and leisure opportunities are located in the immediate vicinity and invite you to active relaxation. On Uttigenstrasse 65, eight high-quality owner-occupied apartments are being built, with a versatile selection of 2.5- to 5.5-room apartments. Each unit has a private outdoor area with a view of the Bernese Alps. The thoughtful orientation of the apartments ensures a high level of privacy. Carefully coordinated materials, colors, and floor plans create a pleasant living climate and combine aesthetics with functionality – ideal for demanding living.Have we sparked your interest? We would be happy to send you the sales documentation.

Travel time
-
1 / 6
CHF 860,000.–
3.5 rooms96m² living space
Uttigenstrasse 65, 3661 Uetendorf

Modern New Building 3.5-Room Ground Floor Apartment in Uetendorf

Feel good, live, enjoy... welcome to your new home3.5-room ground floor apartment in a modern new building in Uetendorf. With a living area of 95.5 m², a covered seating area of 12.5 m², a garden share of 38 m², and a basement of 8 m², this spacious new apartment offers the highest level of comfort on a contemporary level. Thanks to the excellent orientation, you can enjoy plenty of sunlight.The apartment convinces with the following equipment features: • a covered seating area - ideal for relaxing and enjoying • garden share 38m² as special use only for you • playground • 1 modern bathroom for maximum comfort • 1 guest toilet • reduit • parking garage and elevator in the building • wheelchair accessible • conversion to owner-occupier standard • child-friendly and quiet living location • solar system and modern materials The Allmend in Uetendorf is characterized by its attractive combination of quiet living and good accessibility. The quarter is located in a grown environment and offers a pleasant living quality with proximity to nature and recreation areas. Extensive green spaces and walking and leisure opportunities are located in the immediate vicinity and invite you to active relaxation. On Uttigenstrasse 65, eight high-quality owner-occupied apartments are being built with a versatile selection of 2.5 to 5.5 room apartments. Each unit has a private outdoor area with a view of the Bernese Alps. The thoughtful orientation of the apartments guarantees a high level of privacy. Carefully coordinated materials, colors, and floor plans create a pleasant living climate and combine aesthetics with functionality - ideal for demanding living.Have we sparked your interest? We would be happy to send you the sales documentation.

Travel time
-
1 / 13
CHF 720,000.–
4.5 rooms124m² living space
Hubelmatt 16, 3624 Goldiwil (Thun)

Ein Zuhause mit Blick auf den Niesen

Ankommen, durchatmen, geniessenDiese charmante Galeriewohnung vereint eine angenehme Wohnatmosphäre mit naturnahem Wohnen. Hohe Decken, warme Materialien und das Cheminée verleihen der Wohnung eine besondere Behaglichkeit. Der Balkon mit Blick auf den Niesen rundet das Angebot ab.Diese Eigentumswohnung überzeugt durch: • einen grosszügigen Wohn- und Essbereich mit gemütlichem Cheminée • eine Galerie mit aussergewöhnlicher Treppe als architektonisches Highlight • ein ruhiges Quartier mit liebevoll gestalteten Aussenflächen Haben wir Ihr Interesse geweckt? Bestellen Sie noch heute unsere ausführliche Verkaufsdokumentation mittels Kontaktformular und Sie erhalten weitere spannende Informationen zur Immobilie. Wir freuen uns über Ihre Kontaktaufnahme.Accueillir, respirer, profiterCe charmant appartement-galerie allie une atmosphère de vie agréable à un habitat proche de la nature. Les hauts plafonds, les matériaux chauds et la cheminée confèrent à l'appartement un confort particulier. Le balcon avec vue sur le Niesen complète l'offre.Cet appartement en copropriété convainc par: • un vaste espace salon et salle à manger avec une agréable cheminée • une galerie avec un escalier exceptionnel comme point fort architectural • un quartier calme avec des espaces extérieurs aménagés avec soin Nous avons éveillé votre intérêt ? Commandez dès aujourd'hui notre documentation de vente détaillée au moyen du formulaire de contact et vous recevrez d'autres informations passionnantes sur le bien immobilier. Nous nous réjouissons de votre prise de contact.Arrive, take a deep breath, enjoyThis charming gallery apartment combines a pleasant living atmosphere with natural living. High ceilings, warm materials and the fireplace make the apartment particularly cozy. The balcony with a view of the Niesen rounds off the offer.This condominium impresses with: • a spacious living and dining area with a cosy fireplace • a gallery with an extraordinary staircase as an architectural highlight • a quiet neighbourhood with lovingly designed outdoor areas Have we piqued your interest? Order our detailed sales documentation today using the contact form and you will receive further exciting information about the property. We look forward to hearing from you

Travel time
-
1 / 13
CHF 495,000.–
3.5 rooms97m² living space
Schwendi 331a, 3625 Heiligenschwendi

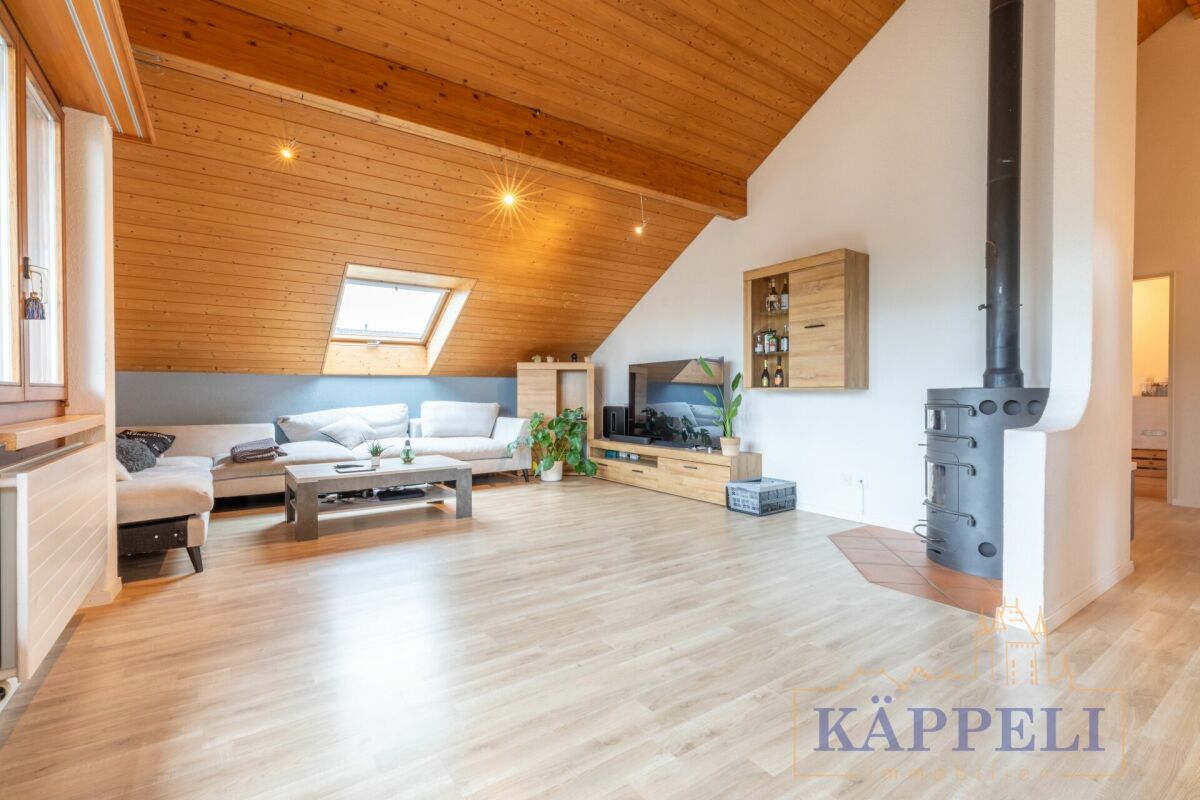
Gemütliche und charaktervolle 3.5- Zimmer Dachwohnung mit Galerie

Die 3.5-Zimmer-Dachwohnung mit Galerie überzeugt durch ihren besonderen Charme, die grosszügige Raumwirkung und die sichtbaren Holzelemente, welche für ein warmes und behagliches Wohnambiente sorgen. Das Entrée mit Garderobe und praktischem Einbauschrank bietet ausreichend Stauraum und führt in die verschiedenen Wohnbereiche. Herzstück der Wohnung ist das einladende Wohn- und Esszimmer mit Schwedenofen. Die offene Raumgestaltung und die Dachkonstruktion verleihen diesem Bereich eine gemütliche Atmosphäre. Vom Wohnraum führt eine Treppe auf die Galerie. Von hier aus besteht zudem direkter Zugang zum Estrich. Die separate Küche ist zweckmässig eingerichtet und fügt sich harmonisch in das Wohnkonzept ein. Zwei Schlafzimmer bieten angenehme Rückzugsmöglichkeiten und eignen sich ideal als Eltern-, Kinder-, Gäste- oder Arbeitszimmer. Das Badezimmer verfügt über Badewanne, separate Dusche, Lavabo und WC. Ein Dachfenster sorgt für natürliches Tageslicht und eine gute Belüftung. Praktischerweise befindet sich auch die Waschmaschine direkt im Badezimmer. Zur Wohnung gehört zudem ein separates Kellerabteil im Untergeschoss. Für zeitgemässen Wohnkomfort wurde die Liegenschaft im Jahr 2024 mit einer neuen Heizungsanlage ausgestattet. Die Kombination aus Dachwohnung, Galerie, sichtbaren Holzelementen und Schwedenofen verleiht dieser Wohnung einen ganz besonderen Charakter und schafft ein gemütliches Zuhause mit viel Charme. Die Liegenschaft befindet sich im Baurecht und hat einen jährlichen Baurechtszins von CHF 619.00Cet appartement mansardé de 3,5 pièces avec mezzanine séduit par son charme particulier, son impression d'espace généreux et ses éléments en bois apparents, qui créent une ambiance chaleureuse et confortable. L'entrée, dotée d'un vestiaire et d'une armoire encastrée pratique, offre un espace de rangement suffisant et donne accès aux différents espaces de vie. Le coeur de l'appartement est constitué du salon-salle à manger accueillant, équipé d'un poêle suédois. L'agencement ouvert et la charpente apparente confèrent à cet espace une atmosphère chaleureuse. Depuis le salon, un escalier mène à la mezzanine. De là, on accède également directement au grenier. La cuisine séparée est aménagée de manière fonctionnelle et s'intègre harmonieusement dans le concept d'habitation. Deux chambres offrent d'agréables espaces de détente et conviennent parfaitement comme chambre parentale, chambre d'enfant, chambre d'amis ou bureau. La salle de bains dispose d'une baignoire, d'une douche séparée, d'un lavabo et de toilettes. Une fenêtre de toit assure un éclairage naturel et une bonne aération. La machine à laver est également installée directement dans la salle de bains, ce qui est très pratique. L'appartement comprend en outre un compartiment de cave séparé au sous-sol. Pour un confort de vie moderne, le bien immobilier a été équipé d'un nouveau système de chauffage en 2024. La combinaison d'un appartement mansardé, d'une mezzanine, d'éléments en bois apparents et d'un poêle suédois confère à cet appartement un caractère tout à fait particulier et en fait un foyer chaleureux et plein de charme. Le bien est soumis au droit de superficie et est assorti d'un loyer de superficie annuel de 619,00 CHFThis 3.5-room attic apartment with a loft impresses with its unique charm, spacious feel, and exposed wood elements, which create a warm and cozy living atmosphere. The entryway, featuring a coat rack and a practical built-in closet, offers ample storage space and leads to the various living areas. The heart of the apartment is the inviting living and dining room with a wood-burning stove. The open floor plan and the exposed roof structure lend this area a cozy atmosphere. A staircase leads from the living area up to the loft. From here, there is also direct access to the attic. The separate kitchen is functionally equipped and blends harmoniously into the living space. Two bedrooms offer pleasant retreats and are ideal as a master bedroom,...

Travel time
-
1 / 13
CHF 1,190,000.–
4.5 rooms137m² living space
Länggasse 4, 3653 Oberhofen

Spacious 4.5-room apartment with 2 EHP

This spacious 4.5-room apartment is located in a quiet, sunny spot just a few minutes' walk from the lake, the indoor pool, and the nearest public transport stop. The apartment is on the 2nd floor with an additional gallery floor and impresses with a spacious net living area of 137 m² and two balconies with a lake view. Upon entering, the apartment convinces with thoughtful details: Opposite the entrance area, high-quality built-in closets provide practical storage space. The open, bright kitchen has ample workspace, plenty of storage space, and is equipped with modern appliances, including a steamer. The spacious living and dining area with a Swedish stove forms the heart of this floor. From here, you can directly access the sunny balcony with a breathtaking view of Lake Thun, Oberhofen Castle, and the Niesen and Stockhorn mountains. Also on this floor are a bedroom and a bathroom with a shower. A spiral staircase leads to the bright gallery floor, which offers additional built-in closets and a recess with plenty of storage space. Additionally, there is a study with access to the second recess/attic. The bedroom, in turn, delights with its own balcony and a directly connected bathroom with a shower and corner bathtub. The apartment includes two parking spaces in the garage (already prepared for electric vehicles) and a basement compartment with 7.5 m². The high-quality ceramic floor coverings (fine stoneware), the spacious room layout, and the many window surfaces that bring a lot of light and sun into the apartment underline the high living comfort. Highlights: - Quiet, sunny location just a few minutes' walk from the lake, indoor pool, and public transport - Two sunny balconies with a breathtaking view of the lake, Oberhofen Castle, Niesen, and Stockhorn - Open kitchen with plenty of storage space and steamer - Swedish stove in the living area - High-quality built-in closets - Two bathrooms (shower/WC on the upper floor, bath/shower/WC on the gallery floor) - Bright gallery floor - 2 recesses/attics - Two parking spaces in the garage (preparation for electric charging station available) - Practical basement compartment with 7.5 m²

Travel time
-
1 / 13
CHF 699,000.–
4.5 rooms94m² living space
Asterweg 3, 3661 Uetendorf

Freshly renovated 4.5-room apartment directly next to kindergarten and primary school

A bright home for families and couples: This freshly renovated 4.5-room ground-floor apartment combines quiet living with short distances - directly next to kindergarten and school in Uetendorf.Highlights and Features • Current renovation: new surfaces, parquet flooring in the rooms, bathroom renovation • Modern kitchen in U-shape with granite countertop, peninsula, glass ceramic, oven & dishwasher • Panoramic balcony approx. 10 m² with a view of the greenery and mountain view • Practical laundry room in the apartment plus basement storage • 1 bathroom plus separate guest toilet Living & Location • Approx. 94 m² living space, open living/dining area with low-maintenance floor • Child-friendly environment, shared garden use with large green area and barbecue • Near the schoolhouse, Uetendorf train station approx. 715 m, A6 junction approx. 1.8 km Building & Energy • Multifamily house (built in 1970) with only 6 units; renovation 2026 • Heating via district heating, distribution via radiators Facts & Availability • Purchase price: CHF 699,000 • Additional costs: approx. CHF 548 • Availability: from 23.03.2026 • Optional underground parking space: CHF 36,000 This apartment offers well-thought-out floor plans, modern materials, and a location that makes everyday life noticeably easier - ideal for all those who value comfort, proximity to schools, and relaxed living.

Travel time
-
1 / 6
CHF 460,000.–
2.5 rooms51m² living space
Freiestrasse 10, 3604 Thun

Arrive ∙ Feel good ∙ Be at home!

Welcome to this spacious 2.5-room apartment on the 1st floor of the condominium community Freiestrasse 6, 8, 10 in Thun, which consists of 15 condominium units. The apartment participates with 45/1’000 in the base property GBBL-No. 599. The location near the city of Thun is very popular. The apartment in brief • Net living area: 51 m² • Rooms: 2.5 rooms on one level on the 1st floor • Condominium community: 15 parties (Freiestrasse 6-10) • Value quota: 45/1’000 • Year of construction: 1971 (continuously maintained and cared for) • Gas heating, year 2021 Location and surroundings: The apartment is located in a quiet environment and is yet perfectly connected to the public transport network. The bus stop Freiestrasse can be reached in just 2 walking minutes. In the immediate vicinity are also: • Coop Supermarket Thun Frutigenstrasse – just 5 walking minutes away • Blümlisalp Pharmacy – can be reached in 4 walking minutes • Primary school and kindergarten Hohmad – ideal for families, just 6 walking minutes away • Lake and train – both in the immediate vicinity The apartment benefits from a sunny location and is pleasantly quiet – both during the day and at night. The apartment is available immediately and is waiting to become your new home. Take this opportunity and secure this charming home in the heart of Thun!

Travel time
-
1 / 13
CHF 1,050,000.–
6.5 rooms140m² living space
Tiefgraben 5, 3604 Thun
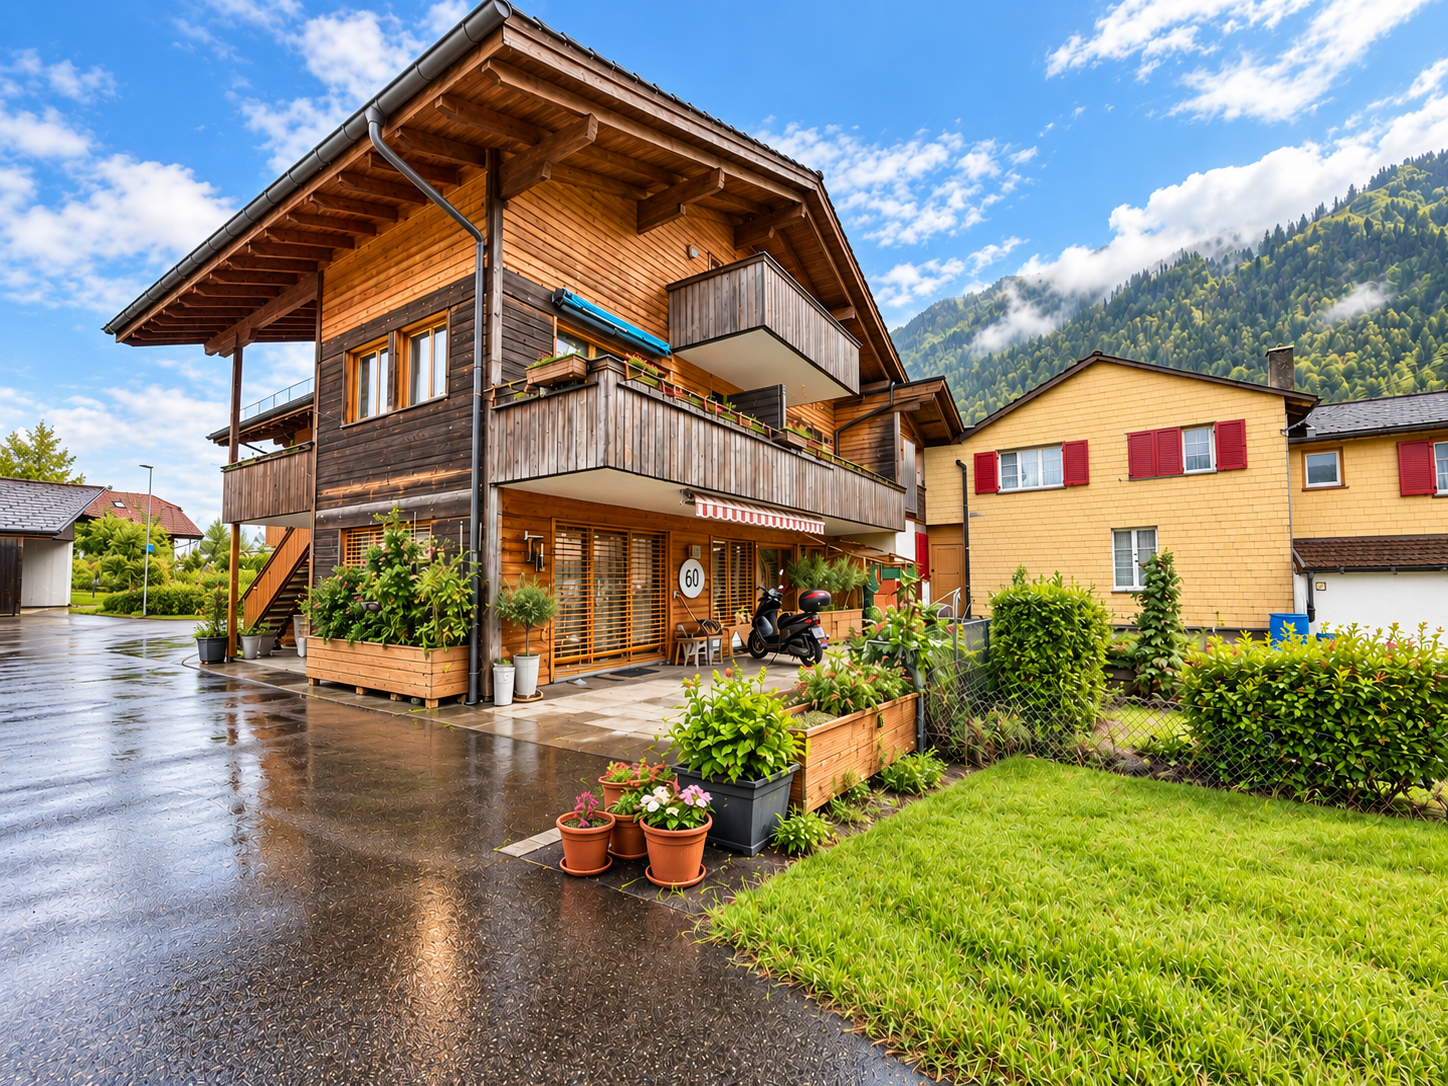
Spacious, 6.5 rooms, top view, perfect location, and 3 balconies

Are you looking for a spacious attic apartment with breathtaking views of the Bernese Alps? Then this is our offer in 3604 Thun: This spacious 6.5-room attic apartment at Tiefgraben 5 in Thun was built in 1994 and offers a net living area of 140 m2 distributed over two levels with a unique living character. The apartment impresses with its three balconies in different directions and thus offers a place in the sun at any time of day and year. From the glazed west balcony, directly accessible from the kitchen, you can enjoy not only the evening sun, but also two large, insulated réduits with plenty of storage space. At the east balcony, which is accessible from two rooms, another large réduit is available. The view is simply breathtaking: Eiger, Mönch, Jungfrau, Niesen, and Stockhorn present themselves in a different light at any time of day - a sight you never get tired of. The location is convincing all along the line: the Neufeld and OS Strättligen schools, as well as the Zentrum Oberland and Panorama shopping centers, are within a few minutes' reach. With public transport, you can reach the city of Thun every 5 minutes, and the Thun-Süd motorway access is within 3 minutes. The heart of the apartment is the bright, open living room with the characteristic Swedish stove and the inviting wooden staircase leading to the gallery on the upper floor. The kitchen impresses with high-quality equipment - steamer, oven, large refrigerator, practical pharmacy pull-out, and an elegant granite cover. From the kitchen, you can directly access the glazed west balcony. The three bedrooms are bright and cozy - thanks to skylights, visible wooden beams, and a warm parquet floor, they radiate a pleasant warmth. Two bedrooms have direct access to the east balcony. In the gallery, there are two more light-flooded rooms with skylights and visible wooden beams - ideal as a home office, hobby room, or additional bedrooms. The renovated bathroom/WC on the main floor and a separate shower/WC in the gallery round off the room offer. Practical and comfortable: the laundry tower is located directly in the apartment. Included in the purchase price is a carport and a large cellar room. Highlights: - Dreamlike view of Eiger, Mönch, Jungfrau, Niesen, and Stockhorn - Three balconies in east, south, and west orientation - Spacious 6.5-room attic apartment with gallery and 140 m2 living space - Open living room with Swedish stove - Kitchen with steamer, granite cover, and pharmacy pull-out - Visible wooden beams and skylights - unique living character - Renovated bathroom/WC on the main floor - Separate shower/WC in the gallery - Laundry tower in the apartment - Three réduits with plenty of storage space - 1x carport and cellar room included in the price - Schools, shopping, and public transport within a few minutes - Thun-Süd motorway access within 3 minutes
Travel time
-
1 / 13
CHF 1,480,000.–
3.5 rooms112m² living space
Höheweg 24, 3600 Thun
ImmoWyss - Terrace house with a view of the castle, city and Stockhorn

We deliberately only publish a selection of our offers on real estate portals. You can find a complete overview of all current objects at any time on www.immowyss.ch. Detailed information about this property with additional pictures, floor plans and the complete sales documentation can be found at https://www.immowyss.ch/immobilien/?objekt-id=CB340. Living above the roofs of Thun: peace, view and urban proximity in perfect harmony. In a sought-after location on Höheweg in Thun, this exceptional 3.5-room terrace apartment awaits you, which impresses with its unique view, thoughtful room layout and quiet surroundings. Here, natural living and urban comfort combine in an ideal way. The arrival is already something special: from the parking garage, you can easily reach the apartment via the inclined elevator. In the entrance area, a practical built-in wardrobe with generous storage space welcomes you. The heart of the apartment is the bright, openly designed living and dining area with a modern kitchen island. The kitchen offers plenty of storage space and invites you to cook and enjoy together. The view of Thun Castle is particularly impressive, which you can already enjoy while preparing your meals. The two bedrooms have direct access to the terrace and create a harmonious connection between indoors and outdoors. Two bathrooms, one with a bathtub and the other with a shower, offer high living comfort and flexibility. The spacious laundry room with a washing tower provides additional space for use as a utility room. The room offer is complemented by a separate technical room with a ventilation system. The extensive terrace with an adjacent garden area will quickly become your personal favorite spot. From here, you can enjoy an impressive view of Thun Castle and the striking mountain peaks of Niesen and Stockhorn. The elevated location conveys a sense of privacy and peace, while the city center of Thun is easily accessible on foot. The most important advantages speak for themselves: - Terrace apartment with a lot of privacy - Inclined elevator with direct access from the parking garage to the apartment - Unobstructed view of Thun Castle and the majestic mountains Niesen and Stockhorn - 2 spacious bathrooms - Attractive location, close to the city and public transportation - Own laundry room in the apartment - Bright rooms - Additional basement in the parking garage, 1 parking space Have we sparked your interest? Arrange a viewing appointment today and take a look at the interesting Immo Wyss offer on site. *** SALES DOCUMENTATION *** Download the sales documentation including address, floor plans and many pictures at www.immowyss.ch. Simply fill out the contact form and you will receive the documents immediately and around the clock by email.The property at Höheweg 24 is located in a privileged position above the city of Thun, characterized by an open and attractive environment. The nearest public transportation stop, Thun, Lauenne, is within walking distance and offers a direct connection to the city center and the train station. Shopping facilities such as Coop and Migros in the center of Thun are easily accessible and cover daily needs. Within walking distance are also facilities such as the Göttibach kindergarten and the Göttibach school (cycle 1 and 2), while secondary schools in the city are well connected. The proximity to the lake, to walking paths along the Aare and to cultural offers gives this location a special quality in everyday life.

Nadia Balmer

Nadia Balmer

Travel time
-
1 / 11
CHF 640,000.–
3.5 rooms87m² living space
Bubenbergstrasse 55, 3604 Thun

Charming 3.5-room apartment with balcony and beautiful view in Thun

Welcome to this well-maintained and bright 3.5-room apartment on the 1st floor of a distinctive multi-family house on Bubenbergstrasse 55 in Thun.The apartment is located in a popular residential area and impresses with its quiet location and excellent infrastructure. Shopping facilities, schools, public transport, and a variety of leisure and recreational activities are easily accessible.With its generous room layout, timeless equipment, and pleasant living atmosphere, this apartment offers ideal conditions for both owner-occupiers and investors who want to invest in a value-stable property.The heart of the apartment is the bright living and dining area with direct access to the spacious, covered balcony. The large windows provide plenty of daylight and create a friendly and inviting atmosphere.A special highlight is the kitchen, which was completely renovated in 2022. It impresses with its modern design, thoughtful workspaces, and generous storage space.Two spacious bedrooms offer versatile usage possibilities and can be individually designed. The apartment presents itself in a well-maintained condition and is currently rented.Highlights at a glance • 3.5-room apartment on the 1st floor • Modern kitchen, completely renovated in 2022 • Bright and spacious living and dining area • Two spacious bedrooms • Large, covered balcony with recess • Attractive and practical room layout • Separate basement compartment • Separate laundry room with washing machine & dryer in the basement • Currently rented • The apartment includes a parking space in the garage, which can be purchased for an additional CHF 35,000. This apartment combines living comfort, an attractive location, and sustainable value retention.We would be happy to show you this interesting ownership apartment during a personal viewing.

Travel time
-

Suggested properties for you based on search results