75 results - Apartment to buy in District Toggenburg
1 / 12
CHF 674,000.–
4.5 rooms103m² living space
Dorfstrasse 19, 9621 Oberhelfenschwil

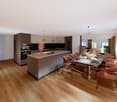
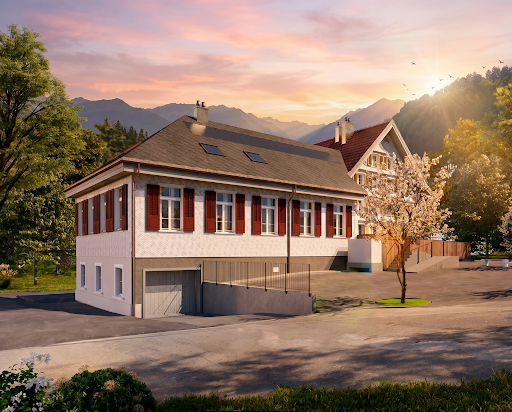
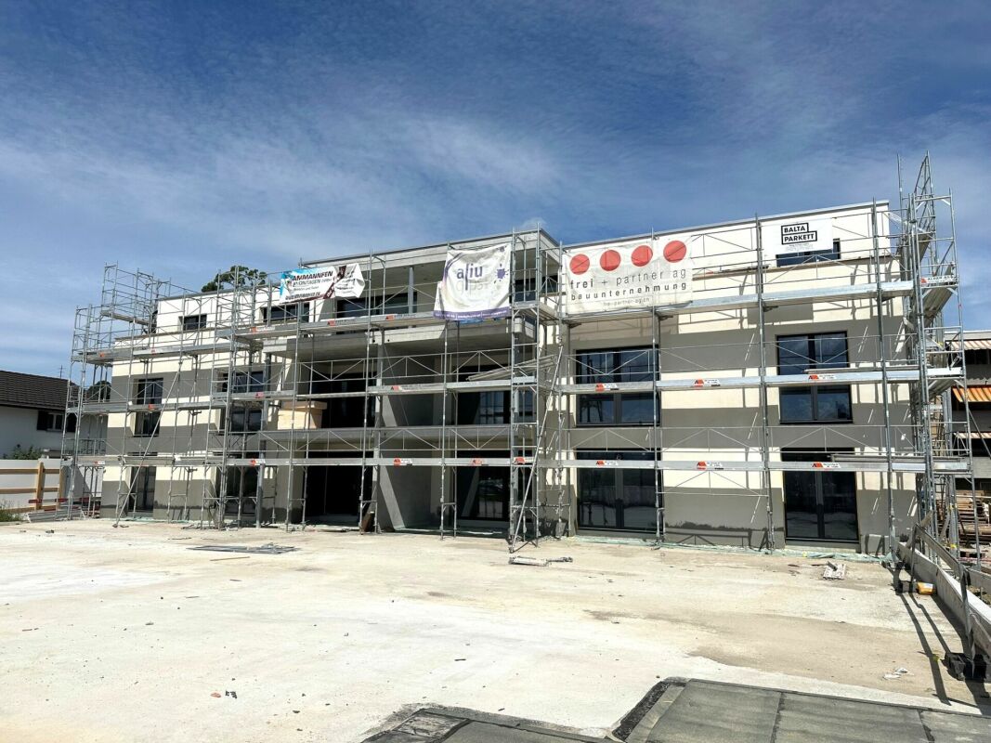
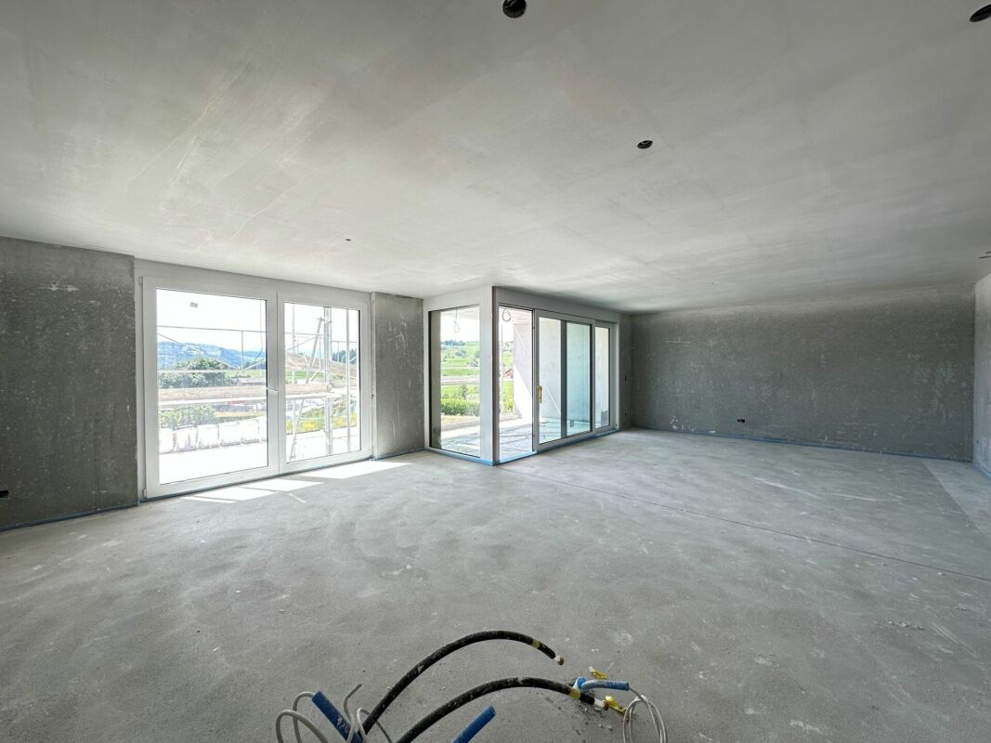
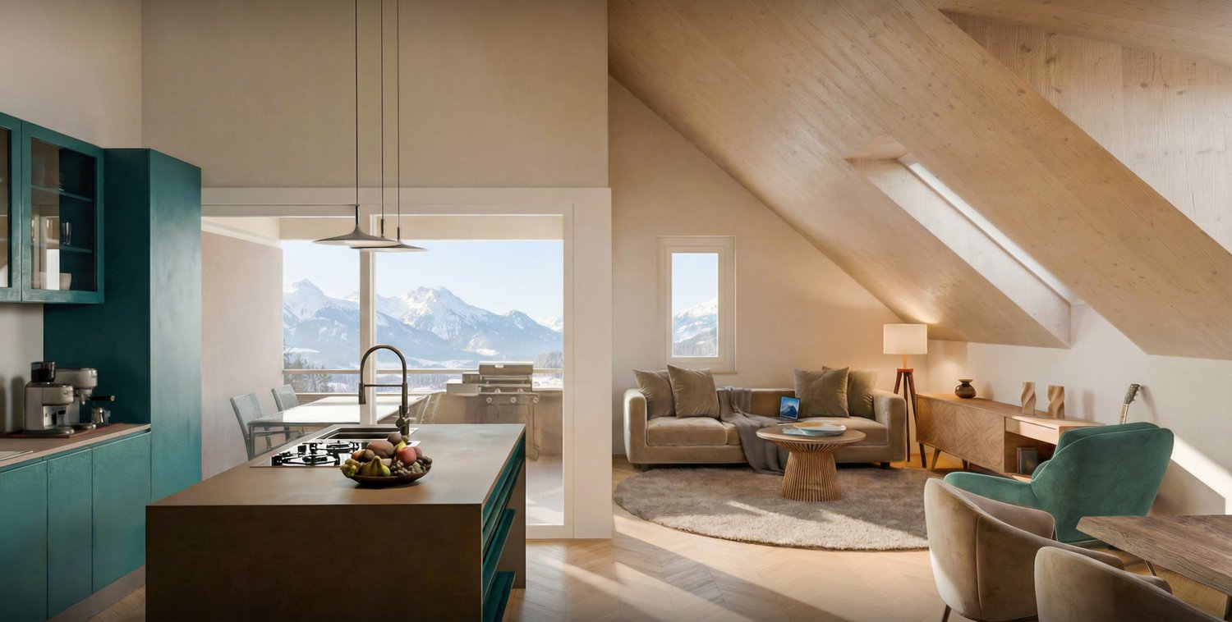
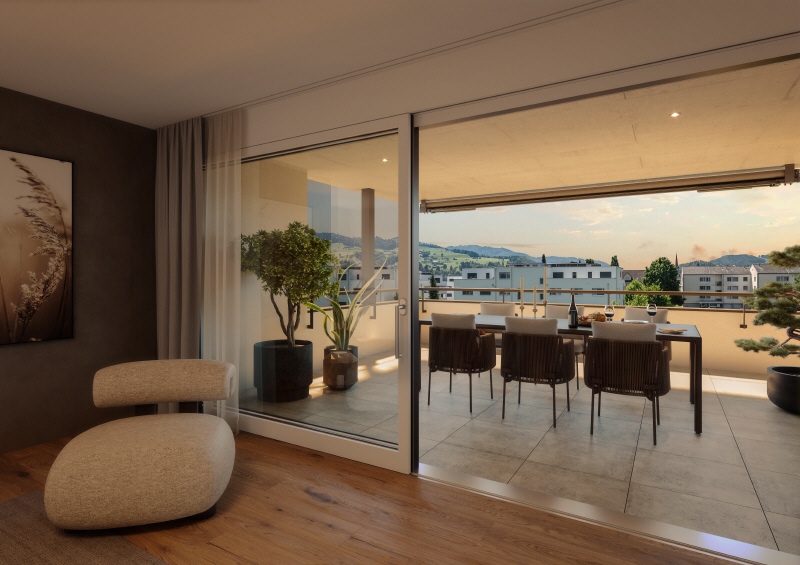
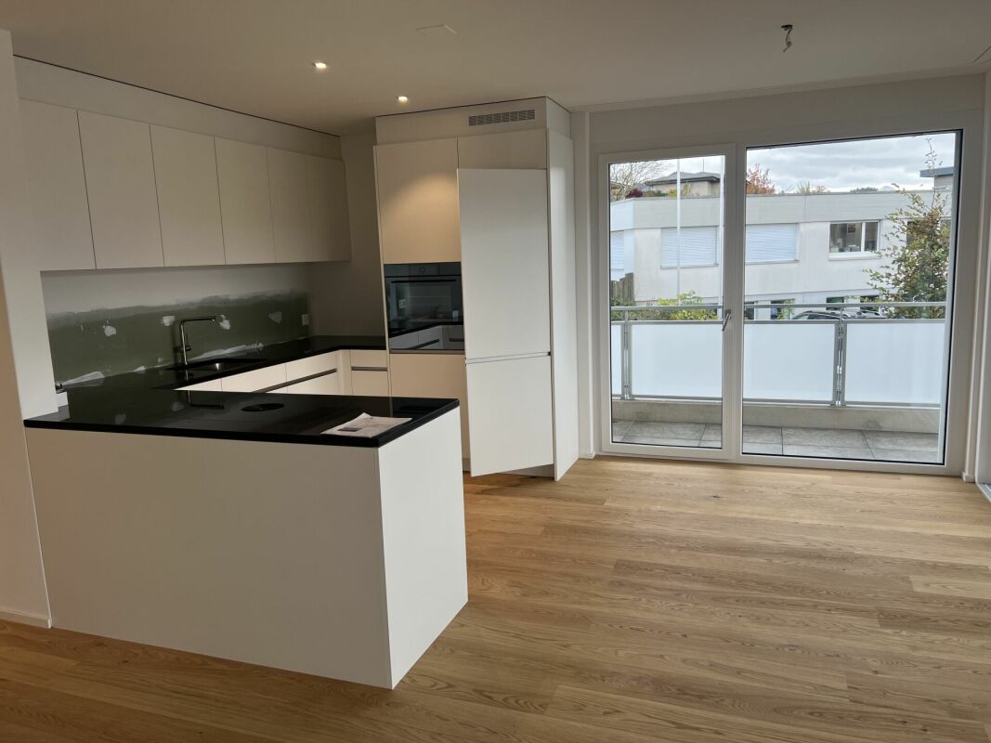
New building - first occupancy / 4.5-room apartment OG1

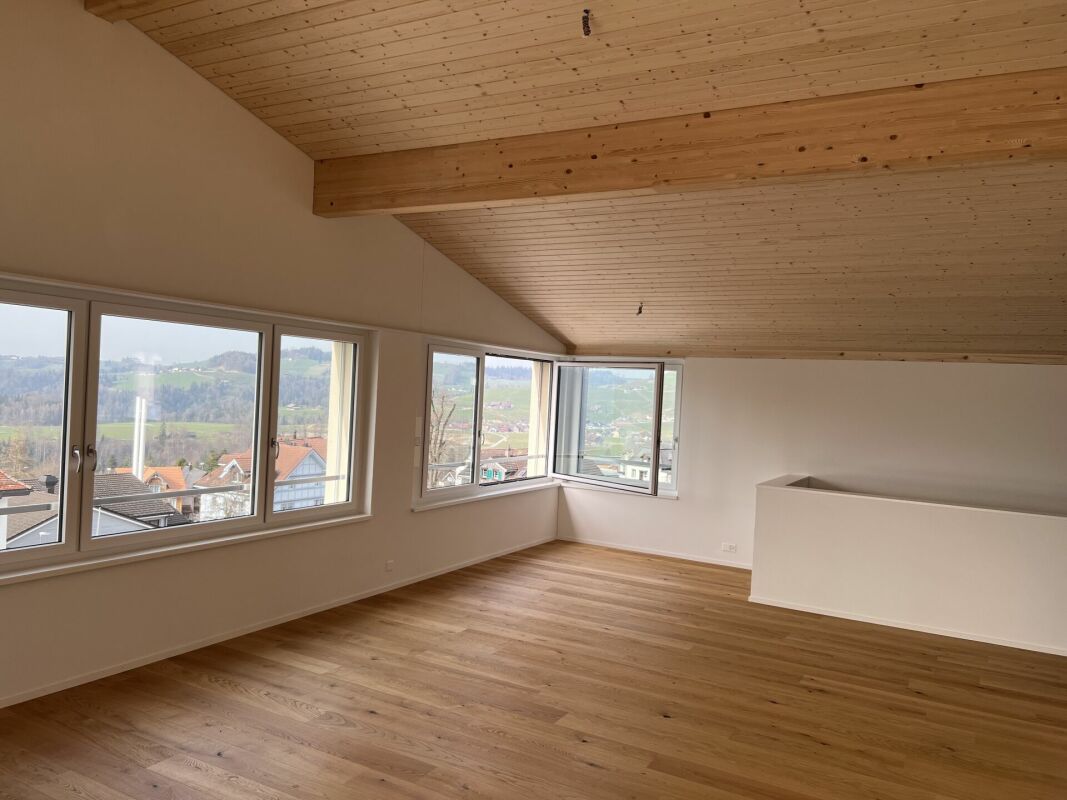
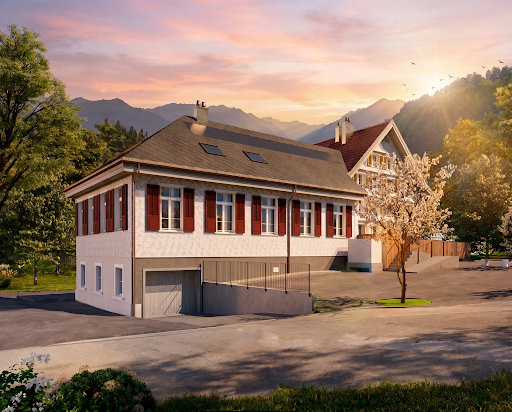
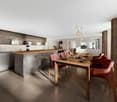
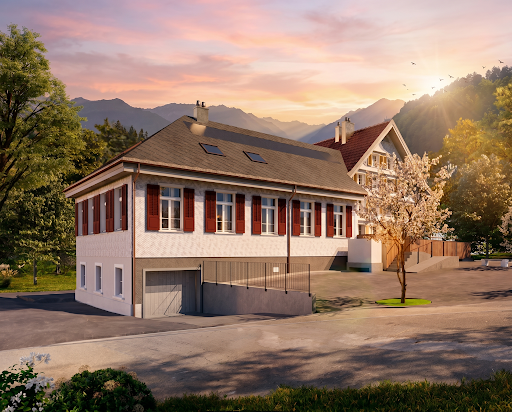
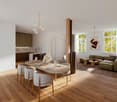
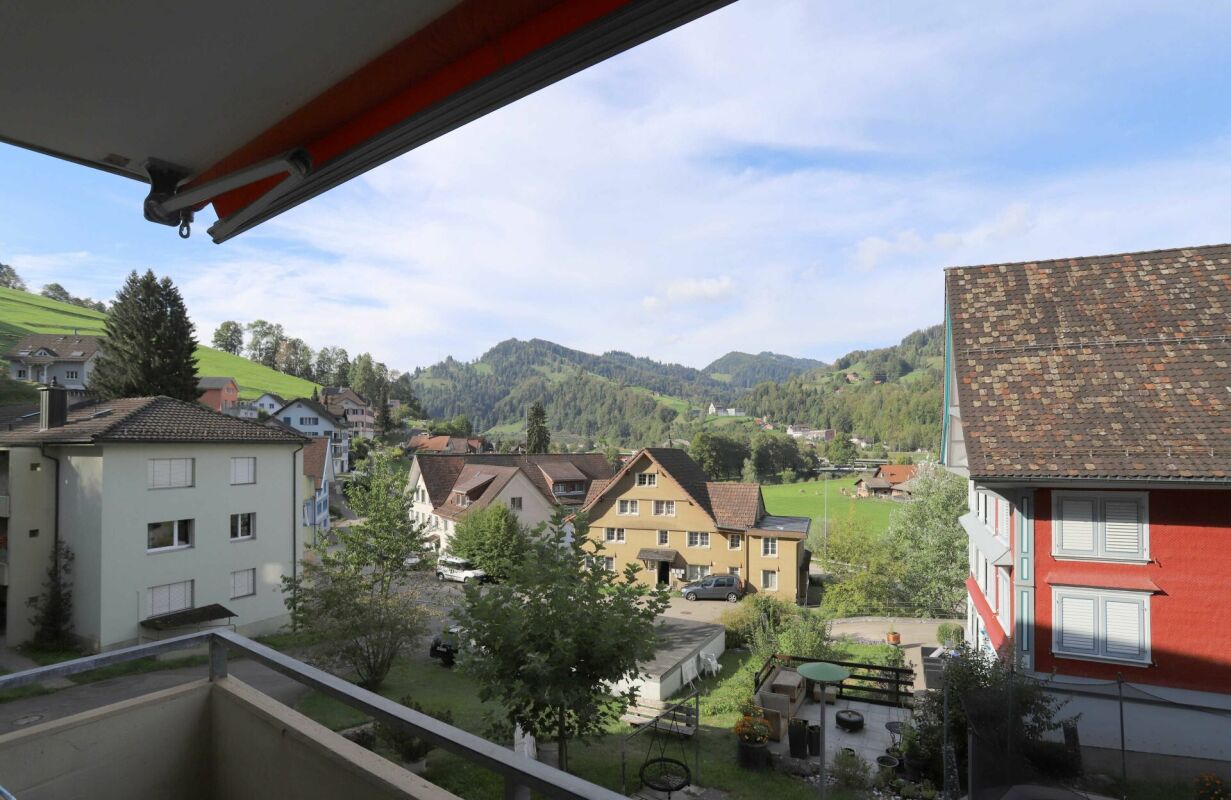
About the new building projectIn the village center of Oberhelfenschwil, a multi-family house is being built in the owner-occupier standard with a total of eight residential units. The construction start was in January 2025 and the move-in date for the apartments is planned for July 2026. The apartment sizes vary from 2.5 to 4.5 rooms.All apartments are optimally sunlit due to their location and layout and offer a breathtaking view. The floor plans are modern and meet today's standards.The multi-family house has an elevator and at least one underground parking space is available per apartment. Additionally, extra storage spaces will be realized in the open air.The sunny verandas invite you to linger. Enjoy your after-work beer on the balcony with a great view of the greenery in the future.Thanks to the connection to the district heating network and a photovoltaic system, the new building will be equipped with efficient building technology. This not only guarantees sustainable living but also low operating costs.The spacious basement areas offer sufficient storage space.Details about all available apartments can be found under the following link: www.weitblick-oberhelfenschwil.ch The owner-occupied apartments at a glance A total of eight residential units, nine underground parking spaces, and three storage spaces are being built.Ground floor • 2.5-room apartment with approx. 72 m² living space and approx. 12 m² seating area • 3.5-room apartment with approx. 94 m² living space and approx. 12 m² seating area 1st floor • 4.5-room apartment with approx. 101 m² living space and approx. 12 m² veranda • 4.5-room apartment with approx. 103 m² living space and approx. 12 m² veranda 2nd floor • 4.5-room apartment with approx. 101 m² living space and approx. 12 m² veranda • 4.5-room apartment with approx. 103 m² living space and approx. 12 m² veranda Attic (maisonette) • 3.5-room maisonette apartment with approx. 136 m² living space and approx. 12 m² veranda • 4.5-room maisonette apartment with approx. 148 m² living space and approx. 12 m² veranda Some apartments also have a storage room and offer additional storage space.Except for the 2.5-room apartment, all apartments have two wet cells. All apartments have their own washing machine and dryer.The apartments will be built with a modern, contemporary interior design (kitchen with current appliances / wet cells with ceramic tiles, shower, bathtub, toilet, sink, and mirror cabinet / living and bedrooms with wood parquet / ceiling lighting with spots, etc.).Details about all available apartments can be found at www.weitblick-oberhelfenschwil.ch

Travel time
-
Sarusshan Sooriyakanthan

Sarusshan Sooriyakanthan

1 / 7
Sarusshan Sooriyakanthan

Sarusshan Sooriyakanthan

  • Parking space
  • Balcony / Terrace
  • Garage
  • +4
CHF 1,050,000.–
5.5 rooms162m² living space
9604 Lütisburg

Spacious 5.5-room apartment in Lütisburg – Modern, bright, and family-friendly

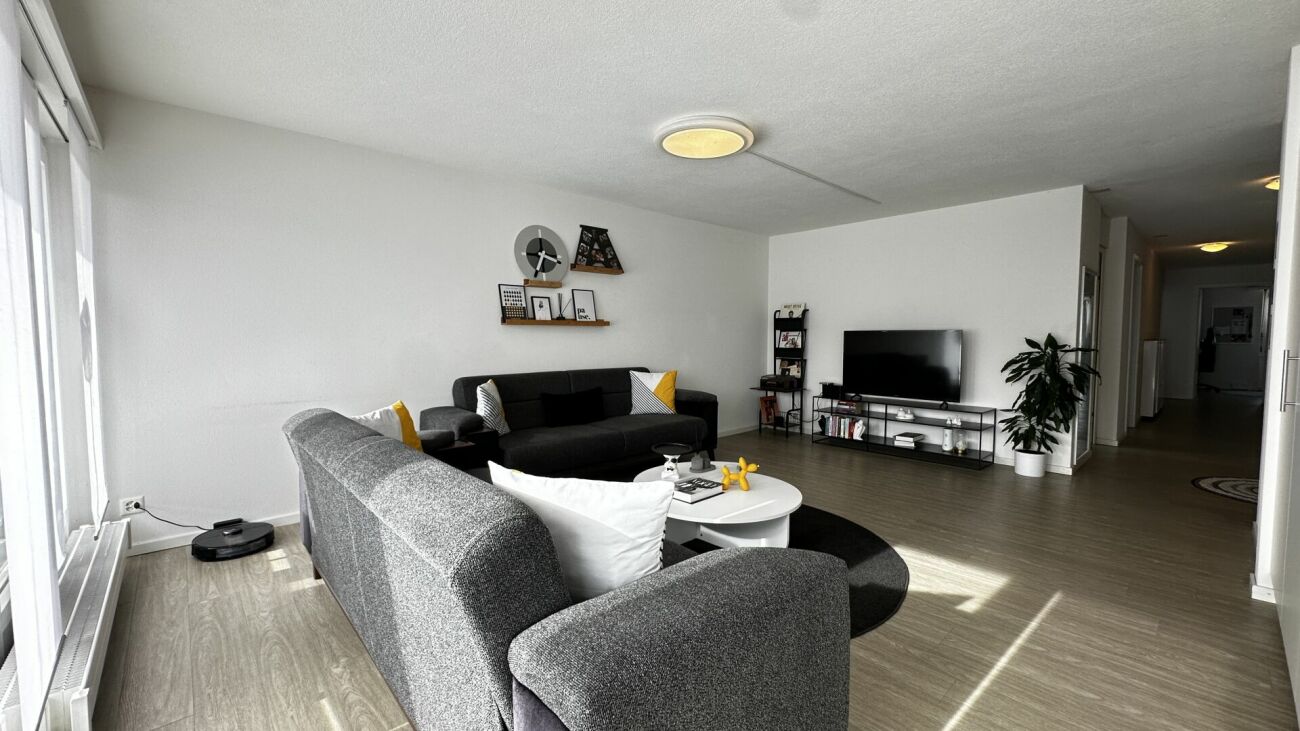
Welcome to this beautiful 5.5-room apartment on the second floor of a well-maintained multi-family house in the idyllic municipality of Lütisburg (9604). The apartment, built in 2014, impresses with a spacious living area of 162 m² and is available immediately.The apartment offers the following highlights: • Bright, modern rooms: Thanks to the sunny orientation, the apartment enjoys plenty of natural light in the summer and creates a pleasant living atmosphere. • Two modern bathrooms: Both bathrooms are stylishly equipped – one with a bathtub, glazed shower, sink, mirror, and recessed lights, as well as white tiles for a timeless ambiance. • Elegant entrance area: A modern hallway with a built-in closet, an elegant white bench, and decorative accents welcomes you and your guests in style. • Balcony: Enjoy the fresh country air on your own balcony. • Garage and parking: Comfortable parking for your vehicle is ensured. • Elevator: The building has a lift and is wheelchair accessible – ideal for barrier-free living. • Child-friendly: The apartment and its surroundings are perfectly suited for families with children. Location and surroundings: Lütisburg is located in a quiet, rural environment in the canton of St. Gallen. The location is pleasantly quiet during the day and at night, which is a great advantage, especially for families and those seeking relaxation. The municipality offers an idyllic living atmosphere amidst the gentle hills of the Toggenburg region.This apartment combines modern living with rural tranquility and is an excellent choice for families or couples who value comfort, accessibility, and high-quality equipment. Take the opportunity and secure this attractive home in Lütisburg!
  • Parking space
  • Balcony / Terrace
  • Garage
  • +4
1 / 12
CHF 860,000.–
5.5 rooms211m² living space
Ottilienstrasse 20, 9606 Bütschwil-Ganterschwil

Living comfort on two levels – with fireplace and Speer view

Above the roofs of Bütschwil – living with style, far-reaching views, and generosity. Welcome to a home that uniquely combines generosity, style, and living quality. This exceptional 5.5-room attic apartment in Bütschwil delights with around 211 m² of living space, an impressive room height, an open living concept, and a magnificent view of the Speer. The two living levels create a unique sense of space and offer ideal conditions for families or couples with high demands. High-quality renovated bathrooms, a modern kitchen, a stylish Spanish tile floor, and the cozy fireplace give the apartment an elegant and at the same time cozy atmosphere. The spacious, protected balcony invites you to enjoy sunny hours in a quiet environment. The attractive location combines natural living with short distances to shopping facilities, schools, and public transport. Here you live quietly, family-friendly, and yet perfectly connected – a place where you feel at home from the first moment.DISCOVER THE POTENTIAL OF THIS UNIQUE PROPERTY:🌼Extras- Open fireplace in the living area- New custom-made cabinets- High-quality Spanish tile floor- Magnificent view of the Speer- Spacious balcony- Above-average room height in the living and dining area- Two outdoor parking spaces included in the purchase price- Optional: Two garage parking spaces for rent🌼Further information- High-quality renovated kitchen- Two high-quality renovated bathrooms- Partially renewed windows- Gas heating, renewed in 2018- Renovation fund with a balance of around CHF 150,000.–LOCATION:Bütschwil convinces with its attractive location in the heart of Toggenburg and combines natural living with excellent accessibility. Embedded in a gentle hill landscape and surrounded by extensive meadows and forests, the place offers a high quality of life and a quiet living environment. Thanks to the good transport connections, the cities of Wil and St. Gallen can be easily reached by car or public transport. The Bütschwil train station and the nearby main traffic axes guarantee an optimal connection to the region. In the village, there are shopping facilities, schools, childcare, restaurants, and a variety of leisure and sports activities. The attractive surroundings invite you to take walks, go hiking, and cycling, and offer numerous recreational opportunities throughout the year. Bütschwil is the ideal place to live for all those who want to combine the advantages of a natural environment with a well-developed infrastructure and short distances to the regional centers.For more information, I am at your disposal.
Travel time
-
1 / 5
CHF 649,000.–
3.5 rooms91m² living space
Pfrundwiesenstrasse 47, 9643 Krummenau

Attractive 3.5-room new apartment with a feel-good character

This 3.5-room apartment on the 1st floor with 90.8 m² of living space is aimed at people who are looking for a quiet, well-maintained, and modern home with a manageable size and high living quality. The clear room layout, the bright living atmosphere, and the 5.8 m² large outdoor area create a coherent overall picture for couples, single people, and families.The open-plan living, dining, and kitchen area is at the heart of the apartment, giving the floor plan width and everyday practicality. The bedrooms can be used in a variety of ways and are complemented by comfortable wet cells with a washing machine and dryer. Heated floors, a private basement compartment, and the high-quality new building construction ensure that functionality and living comfort are combined in a pleasant way.This new building offer from Feliser Immobilien has the following highlights: • New building • Apartment No. 5 • Elevator • Senior-friendly • South-east orientation • Including basement compartment • Underground parking spaces optional for CHF 37,000 each Location descriptionKrummenau offers a natural living environment in the Toggenburg with a lot of green space, rural charm, and a pleasant distance from the hectic everyday life. At the same time, you benefit from a good public transport connection and shopping facilities for daily needs in the Nesslau / Neu St. Johann region. This location combines tranquility, living quality, and accessibility in an attractive way.
Travel time
-
1 / 4
CHF 880,000.–
4.5 rooms129m² living space
Pfrundwiesenstrasse 47, 9643 Krummenau

Newly built garden apartment with plenty of space and a sense of living in Toggenburg

This stylish 4.5-room apartment on the garden floor combines generosity, living comfort, and natural living in a particularly attractive way. With a living area of 129.3 m² and a garden area of 59.7 m², it offers plenty of space for individual living, relaxed hours outdoors, and a home with special living quality.The direct connection to the outdoor area underlines the special character of this garden apartment and creates a bright, inviting living feeling with plenty of free space. Thanks to the lift and barrier-free access, the apartment is ideal for couples and families looking for a modern home in a quiet and natural environment.The openly designed living, dining, and kitchen area forms the heart of the apartment and creates, together with the well-proportioned rooms, a modern and harmonious sense of space. Spacious wet cells, a private laundry tower, underfloor heating, a reduit, a private cellar compartment, and the high-quality new building character round off this attractive offer.This new building offer from Feliser Immobilien has the following highlights: • New building • Apartment No. 1 • 59.7 m² garden area • South-west orientation • Reduit • Child-friendly • Age-friendly • Lift • Including cellar compartment • Underground parking spaces optional for CHF 37,000 each Location descriptionThe apartment is located in Krummenau in an attractive residential area in Toggenburg. The surroundings convince with a lot of nature, beautiful views, and good connections to public transport. Shopping facilities for daily needs are located in the Nesslau / Neu St. Johann region.

Travel time
-
1 / 9
CHF 820,000.–
5.5 rooms129m² living space
9643 Krummenau

Spacious 5.5-room maisonette with terrace (DG rest)

This modern 5.5-room attic apartment in Krummenau combines spacious, bright living areas with a well-thought-out room concept and high-quality construction standard. The open living and dining area with open kitchen forms the heart of the apartment and creates a welcoming atmosphere. Three bedrooms, two bathrooms, and a practical retreat with its own washing tower offer ample space for families or discerning couples. Two outdoor areas - a terrace and a balcony - enable relaxed hours with a view of the greenery.The new building is expected to be completed in 2027 and convinces with wooden construction as a sustainable solution. The air-water heat pump ensures efficient and environmentally friendly heating of the apartment. The central location in Krummenau with short walking distance to the train station combines quiet living with good connections - ideal for people who want to combine nature and accessibility.This property offer is characterized by: • Planned completion in 2027 • Bright and open living areas • High-quality and sustainable new building standard • Quiet and family-friendly environment • Well-thought-out room division for couples • Beautiful view of the Alps • Garage spaces available at CHF 30,000 each Interested? Contact us for more information about this new construction project!Want to market your own property? We convince with fair and transparent conditions!

1 / 8
CHF 780,000.–
3.5 rooms94m² living space
Toggenburgerstrasse 13, 9608 Ganterschwil

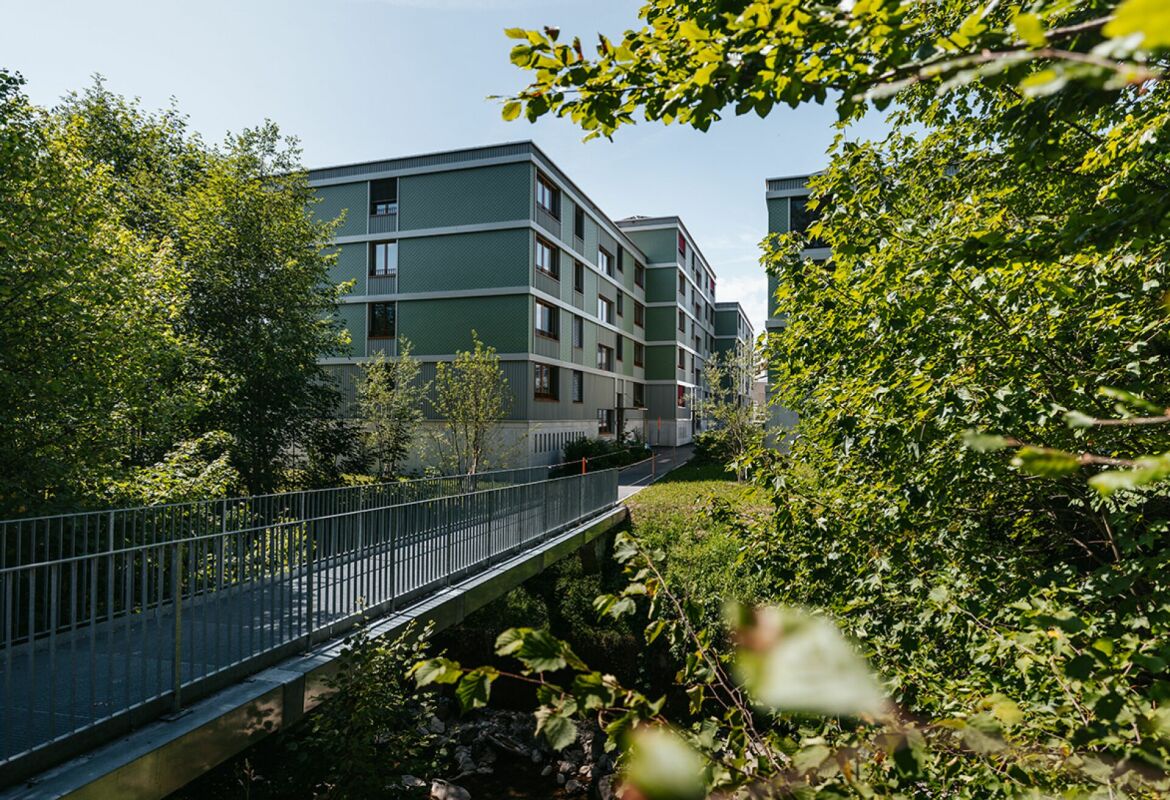
Living on Haldenbach - Sustainable Construction in Ganterschwil

Living on Haldenbach - Sustainable new building project in Ganterschwil In a natural location in Ganterschwil, the NAWOBA cooperative realizes the project "Living on Haldenbach" with two modern multi-family houses in high-quality and sustainable solid wood construction - directly located on the idyllic Haldenbach.9 attractive 3.5- to 4.5-room apartments with 89 m² to 136 m² of living space are being built. The well-thought-out floor plans, bright rooms, and spacious terraces and seating areas create a living feeling with a lot of privacy and high quality of life. The entire building is designed to be barrier-free and is therefore suitable for all phases of life.Highlights of the apartments: • 3.5- to 4.5-room floor plans • 89 m² to 136 m² of living space • Bright, spacious living and dining areas • Attractive outdoor areas (terraces, seating areas) • Sustainable solid wood construction • Natural, healthy room climate thanks to breathable wood elements • Approx. 90% of the wood comes from Ganterschwil, the rest from the region • Photovoltaic system for environmentally friendly energy supply • Barrier-free construction • Own cellar compartments • 14 underground parking spaces available as an option • Location Ganterschwil: rural charm, good infrastructure, moderate tax burden • Transport links: half-hourly public transport connections to Wil & Wattwil (approx. 25 minutes), by car: 10-12 minutes, cities of St. Gallen, Winterthur & Rapperswil in 45-53 minutes • Infrastructure & leisure: shopping opportunities, restaurants, clubs, sports facilities, hiking and cycling tours The ecological solid wood construction combines traditional craftsmanship with modern technology. It provides excellent thermal insulation, optimal humidity regulation, and a comfortable living climate - all without chemical additives. Short transport routes and regional value creation underline the sustainable claim of the project."Living on Haldenbach" combines high-quality architecture, sustainable construction, and natural living - ideal for couples, families, or people who want to live consciously and future-oriented.Has the project sparked your interest? Visit us at BeniS Immobilien. Fill out the contact form and you will receive documentation immediately. We look forward to seeing you!

Travel time
-
1 / 8
CHF 895,000.–
4.5 rooms109m² living space
Toggenburgerstrasse 13, 9608 Ganterschwil

Living at Haldenbach - Sustainable Construction in Ganterschwil

Living at Haldenbach - Sustainable new construction project in Ganterschwil In a natural location in Ganterschwil, the NAWOBA cooperative is realizing the "Living at Haldenbach" project with two modern multi-family houses in high-quality and sustainable solid wood construction - directly located on the idyllic Haldenbach.9 attractive 3.5- to 4.5-room apartments with 89 m² to 136 m² of living space are being created. The well-thought-out floor plans, bright rooms, and spacious terraces and seating areas create a living feeling with a lot of privacy and high quality of life. The entire building is designed to be barrier-free and is therefore suitable for all phases of life.Highlights of the apartments: • 3.5- to 4.5-room floor plans • 89 m² to 136 m² of living space • Bright, spacious living and dining areas • Attractive outdoor areas (terraces, seating areas) • Sustainable solid wood construction • Natural, healthy room climate through breathable wood elements • Around 90% of the wood comes from Ganterschwil, the rest from the region • Photovoltaic system for environmentally friendly energy supply • Barrier-free construction • Own cellar compartments • 14 underground parking spaces available as an option • Location Ganterschwil: rural charm, good infrastructure, moderate tax burden • Transport links: half-hourly public transport connections to Wil & Wattwil (approx. 25 minutes), car: 10-12 minutes, cities of St. Gallen, Winterthur & Rapperswil in 45-53 minutes • Infrastructure & leisure: shopping opportunities, restaurants, clubs, sports facilities, hiking and cycling tours The ecological solid wood construction combines traditional craftsmanship with modern technology. It provides excellent thermal insulation, optimal humidity regulation, and a comfortable living climate - all without chemical additives. Short transport routes and regional value creation underline the project's sustainable claim."Living at Haldenbach" combines high-quality architecture, sustainable construction, and natural living - ideal for couples, families, or people who want to live consciously and future-oriented.Has the project sparked your interest? Visit us at BeniS Immobilien. Fill out the contact form and you will receive documentation immediately. We look forward to seeing you!

Travel time
-
1 / 8
CHF 950,000.–
4.5 rooms118m² living space
Toggenburgerstrasse 13, 9608 Ganterschwil

Living on Haldenbach - Sustainable Construction in Ganterschwil

Living on Haldenbach - Sustainable New Building Project in Ganterschwil In a natural location in Ganterschwil, the NAWOBA cooperative realizes the project "Living on Haldenbach" with two modern multi-family houses in high-quality and sustainable solid wood construction - directly located on the idyllic Haldenbach.9 attractive 3.5- to 4.5-room apartments with 89 m² to 136 m² of living space are being built. The well-thought-out floor plans, bright rooms, and spacious terraces and seating areas create a living feeling with a lot of privacy and high quality of life. The entire development is designed to be barrier-free and is therefore suitable for all phases of life.Highlights of the apartments: • 3.5- to 4.5-room floor plans • 89 m² to 136 m² of living space • Bright, spacious living and dining areas • Attractive outdoor areas (terraces, seating areas) • Sustainable solid wood construction • Natural, healthy room climate through breathable wood elements • Approximately 90% of the wood comes from Ganterschwil, the rest from the region • Photovoltaic system for environmentally friendly energy supply • Barrier-free construction • Private basement areas • 14 underground parking spaces available as an option • Location Ganterschwil: rural charm, good infrastructure, moderate tax burden • Transport links: half-hourly public transport connections to Wil & Wattwil (approx. 25 minutes), car: 10-12 minutes, cities of St. Gallen, Winterthur & Rapperswil in 45-53 minutes • Infrastructure & leisure: shopping facilities, restaurants, clubs, sports facilities, hiking and cycling tours The ecological solid wood construction combines traditional craftsmanship with modern technology. It provides excellent thermal insulation, optimal humidity regulation, and a comfortable living climate - all without chemical additives. Short transport routes and regional value creation underline the sustainable claim of the project."Living on Haldenbach" combines high-quality architecture, sustainable construction, and natural living - ideal for couples, families, or people who want to live consciously and future-oriented.Has the project sparked your interest? Visit us at BeniS Immobilien. Fill out the contact form and you will receive documentation immediately. We look forward to hearing from you!

Travel time
-
1 / 1
CHF 790,000.–
4.5 rooms124m² living space
Rosenstrasse 2, 9642 Ebnat-Kappel

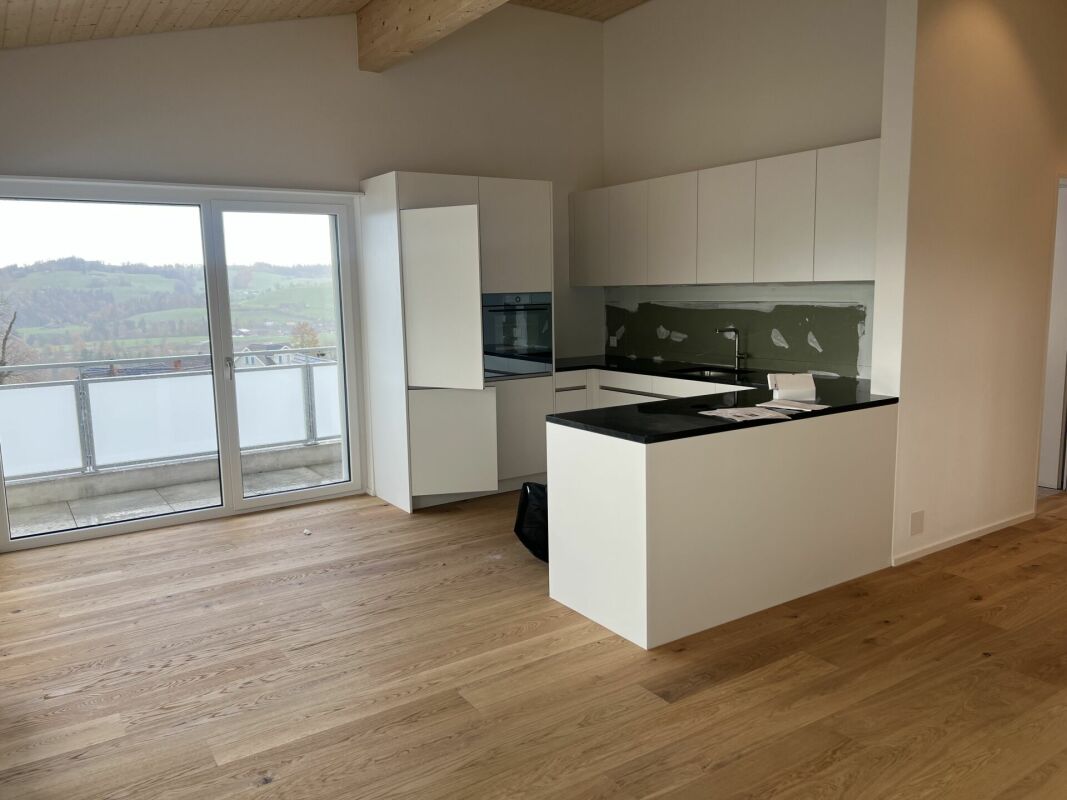
*** RESERVED *** Modern 4.5-room apartment with mountain panorama in Ebnat-Kappel

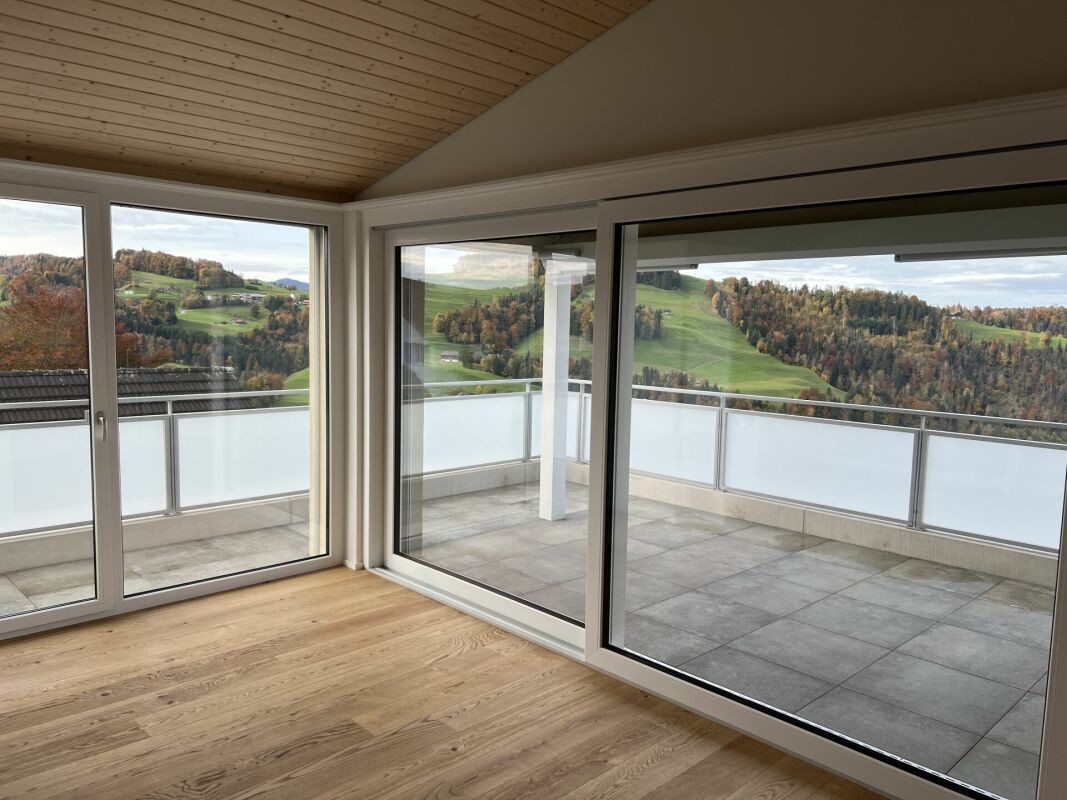
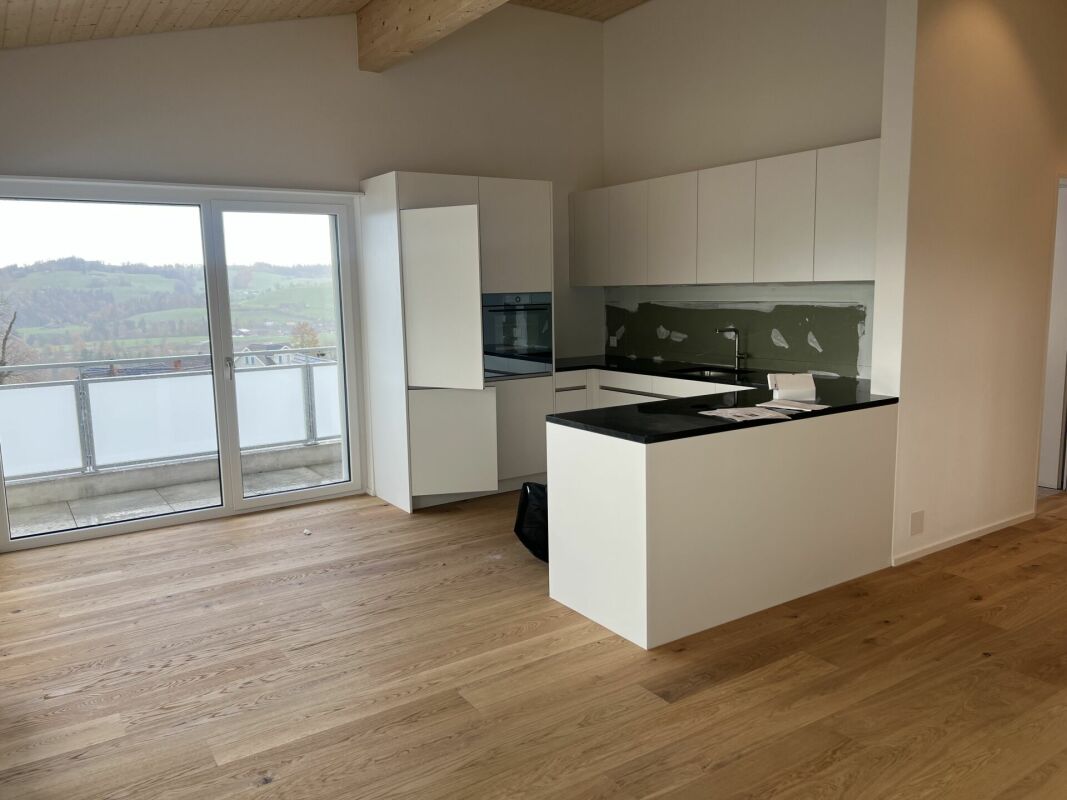
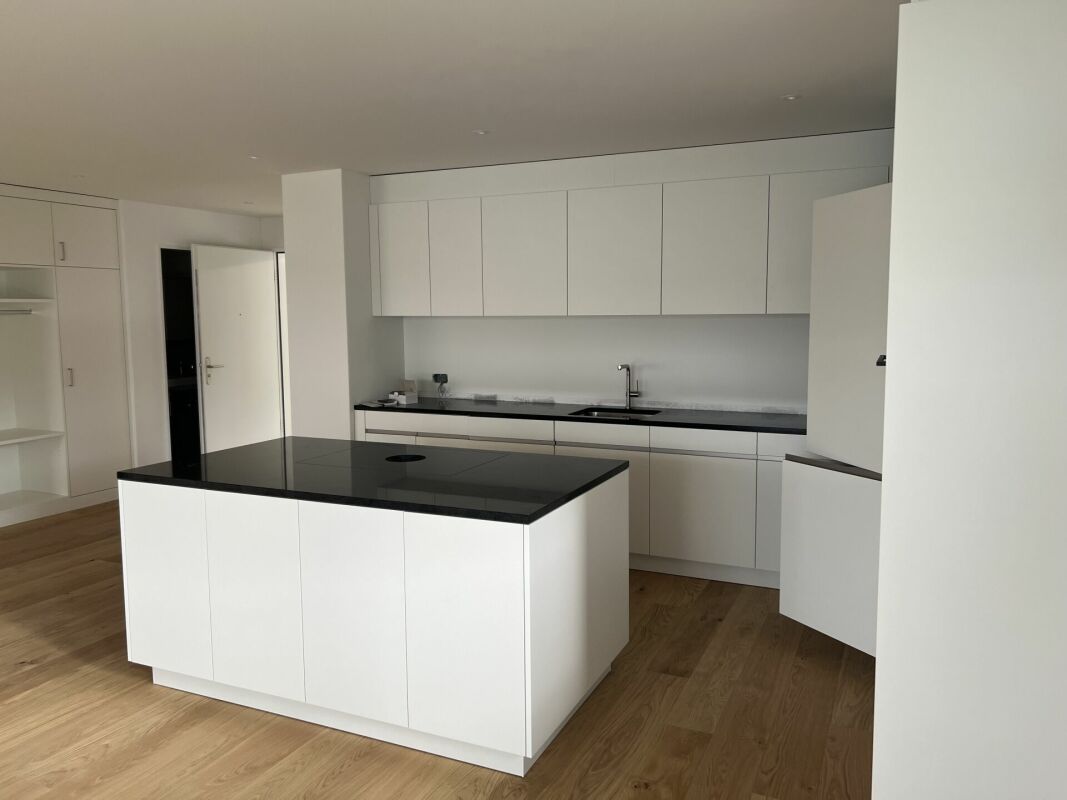
This nearly new 4.5-room apartment impresses with high-quality interior design, spacious rooms, and a quiet, natural location on the outskirts of Ebnat-Kappel. With a net living area of 124 m² and a covered balcony of 25 m², it offers plenty of space to feel comfortable.The bright, openly designed living and dining area delights with warm oak parquet and a harmonious room concept. The modern kitchen with a large island, granite countertop, oven, and steamer is a real highlight for cooking enthusiasts.Two stylish bathrooms (WC/shower and WC/shower/bathtub) provide comfort in everyday life. Particularly practical: The washing machine and dryer are located directly in the apartment. A cellar compartment in the basement also belongs to it.The property also convinces energetically: Geothermal heat pump with underfloor heating, photovoltaic system, and triple-glazed windows stand for sustainable living comfort and low energy costs.The covered balcony with a panoramic view of the mountains invites you to linger and relax – a real plus of this apartment.Short overview: • 4.5-room apartment • Year of construction 2023 • Net living area: approx. 124 m² • Balcony: approx. 25 m² • 1st floor • 2 bathrooms • Geothermal heat pump, underfloor heating, photovoltaics • 2 underground parking spaces + 1 outdoor parking space • Purchase price of the apartment including 3 parking spaces: CHF 860,000.– Have we sparked your interest? We would be happy to send you the detailed sales documents and arrange a personal viewing appointment.

Travel time
-
1 / 8
CHF 670,000.–
4.5 rooms97m² living space
Husenstrasse 8, 9533 Kirchberg SG
Husen8

Living in 'Husen8' First rough construction inspection on 8 September 2026Visit us at the first rough construction event of the 'Husen8' development onTuesday, 8 September 2026, 5:00 PM to 6:30 PMHusenstrasse 8, 9533 Kirchberg SGWe look forward to welcoming you to the sales pavilion and showing you the apartments in the rough construction phase. Please note that it is a construction site. The elevator is not yet installed and good footwear is required for the site visit. Thank you for your understanding. We look forward to seeing you.husen8.chAt Husenstrasse 8a, 8b, 8c, and 8d, the existing buildings were demolished. From old to new. A new multi-family house with 24 condominiums and commercial spaces on the ground floor is being built. 10 x 3.5-room apartments, from CHF 650,000 9 x 4.5-room apartments, from CHF 720,000 2 x 3.5-room penthouse apartments, from CHF 590,000 3 x 4.5-room penthouse apartments, from CHF 670,000 2 x commercial spaces, from CHF 250,000The "Durchwohnen" living concept, developed for most of the apartments, with a balcony on the east and one on the west side, allows for high flexibility in furnishing. Although located in the center, the development has a generously designed environment. The architecture with the wooden facade is reminiscent of the historic Toggenburger houses. For the interior design, you have a wide range of materials and colors to choose from.Do you appreciate living in a central location with all the comforts of today? Then the 'Husen8' development is exactly what you are looking for. Interested? We look forward to your contact.
Travel time
-
1 / 6
CHF 590,000.–
3.5 rooms82m² living space
Husenstrasse 8, 9533 Kirchberg SG

Husen8

Living in 'Husen8' First rough construction viewing on September 8, 2026Visit us at the first rough construction event of the 'Husen8' development onTuesday, September 8, 2026, 5:00 PM to 6:30 PMHusenstrasse 8, 9533 Kirchberg SGWe look forward to welcoming you to the sales pavilion and showing you the apartments in the rough construction phase. Please note that it is a construction site. The elevator is not yet installed, and good footwear is required for visiting the construction site. Thank you for your understanding. We look forward to seeing you. husen8.chAt Husenstrasse 8a, 8b, 8c, and 8d, the existing buildings were demolished. From old to new. A new multi-family house with 24 condominiums and commercial spaces on the ground floor is being built.10 x 3.5-room apartments, from CHF 650,000 9 x 4.5-room apartments, from CHF 720,000 2 x 3.5-room penthouse apartments, from CHF 590,000 3 x 4.5-room penthouse apartments, from CHF 670,000 2 x commercial spaces, from CHF 250,000The living concept 'Durchwohnen' developed for most apartments, with a balcony on the east and one on the west side, allows for high flexibility in furnishing. Although located in the center, the development has a generously designed environment. The architecture with the wooden facade is reminiscent of the historic Toggenburger houses. For the interior design, you have a wide range of materials and colors to choose from.Do you appreciate living in a central location with all the comforts of today? Then the 'Husen8' development is exactly what you are looking for. Interested? We look forward to your contact.

Travel time
-
1 / 6
CHF 650,000.–
3.5 rooms95m² living space
Husenstrasse 8, 9533 Kirchberg SG

Husen8

Living in 'Husen8' First rough construction inspection on September 8, 2026Visit us at the first rough construction event of the 'Husen8' development onTuesday, September 8, 2026, 5:00 PM to 6:30 PMHusenstrasse 8, 9533 Kirchberg SGWe look forward to welcoming you to the sales pavilion and showing you the apartments in the rough construction phase. Please note that it is a construction site. The elevator has not been installed yet, and good footwear is required for the site tour. Thank you for your understanding. We look forward to seeing you. husen8.chAt Husenstrasse 8a, 8b, 8c, and 8d, the existing buildings were demolished. From old to new. A new multi-family house with 24 condominiums and commercial spaces on the ground floor is being built. 10 x 3 1/2-room apartments, from CHF 650,000 9 x 4 1/2-room apartments, from CHF 720,000 2 x 3 1/2-room penthouse apartments, from CHF 590,000 3 x 4 1/2-room penthouse apartments, from CHF 670,000 2 x commercial spaces, from CHF 250,000The "Durchwohnen" living concept, developed for most apartments, with a balcony on the east and one on the west side, allows for high flexibility in furnishing. Although located in the center, the development has a generously designed environment. The architecture with the wooden facade is reminiscent of the historic Toggenburger houses. For the interior design, you have a wide range of materials and colors to choose from.Do you appreciate living in a central location with all the comforts of today? Then the 'Husen8' development is exactly what you are looking for. Interested? We look forward to your contact.

Travel time
-

Suggested properties for you based on search results