536 results - Apartment to buy in Region Upper Valais (Oberwallis)

1 / 10
CHF 768,000.–
4.5 rooms118m² living space
Umfahrungsstrasse 31, 3918 Wiler (Lötschen)

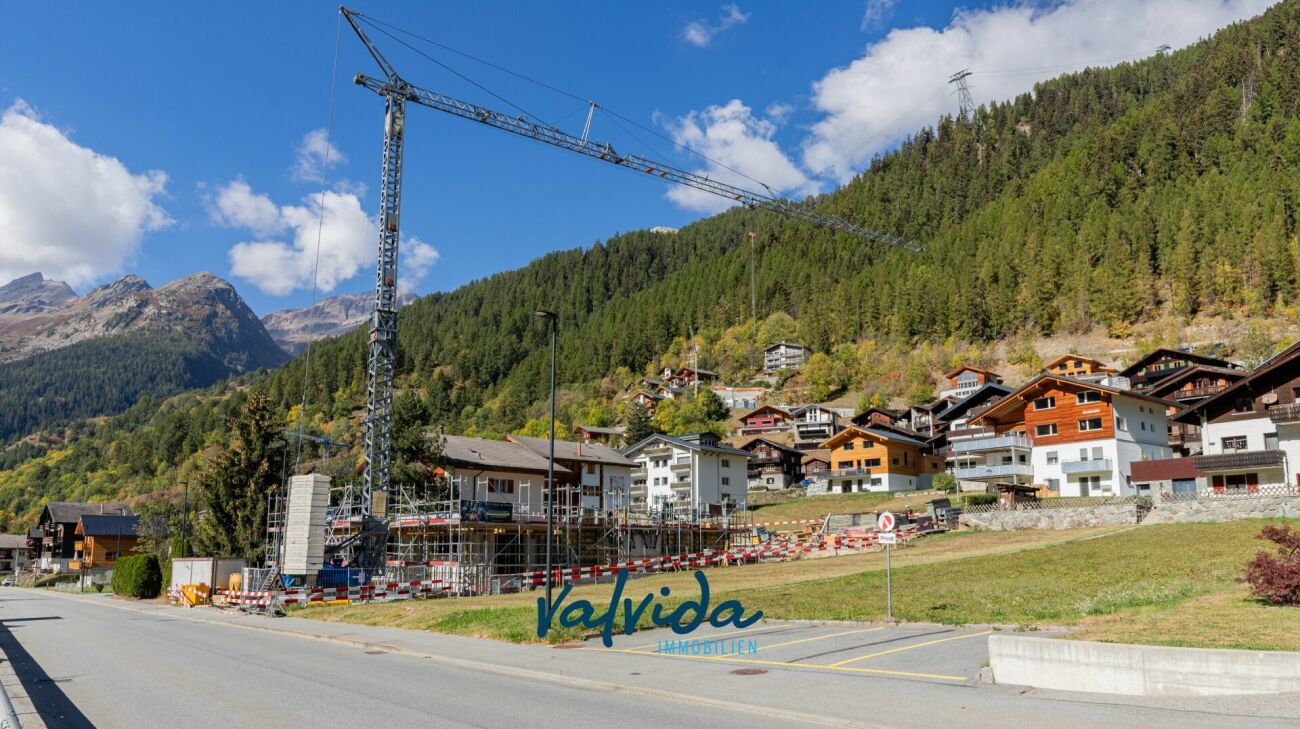
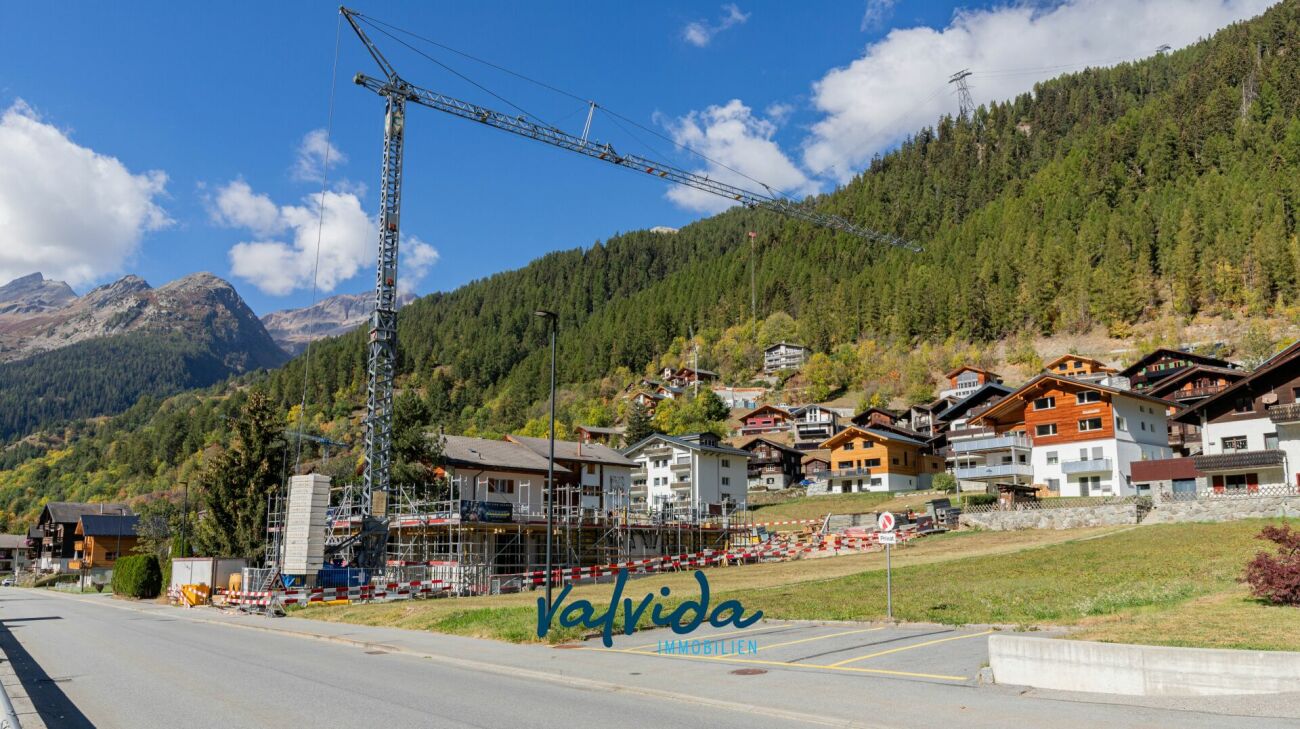
Newly built multi-family house Bietschhornblick in Wiler

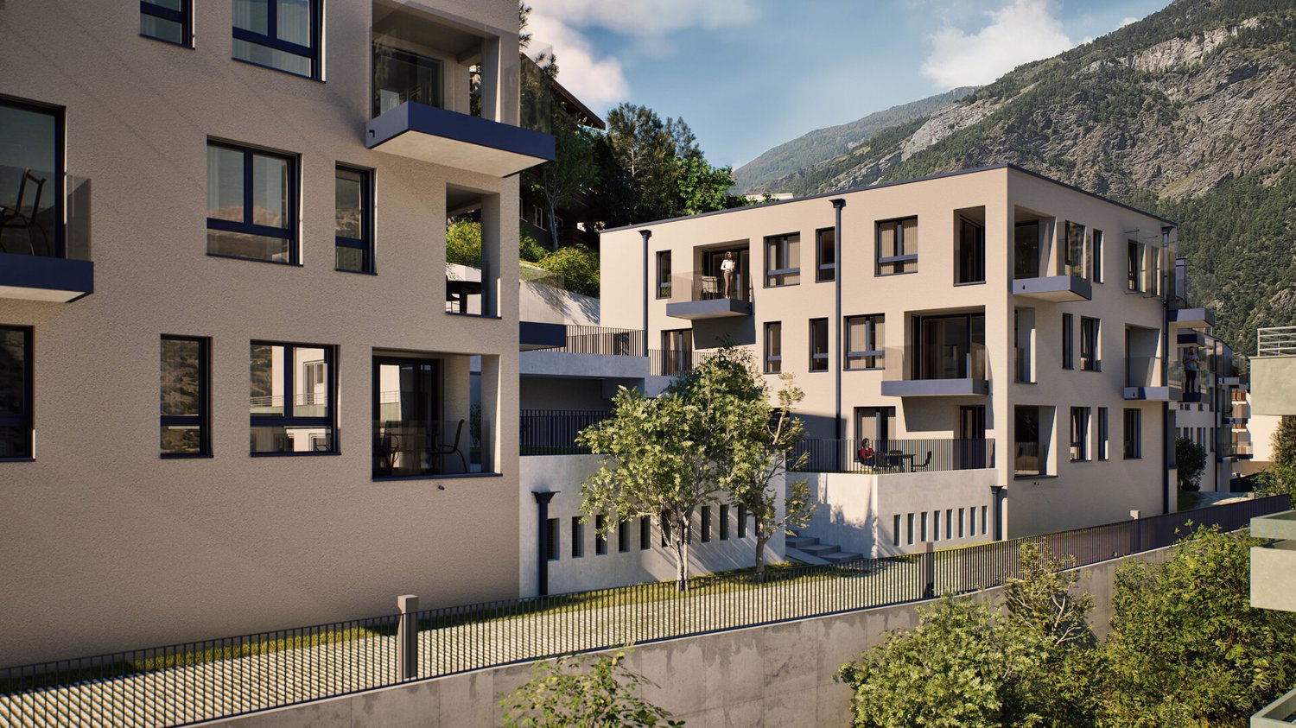
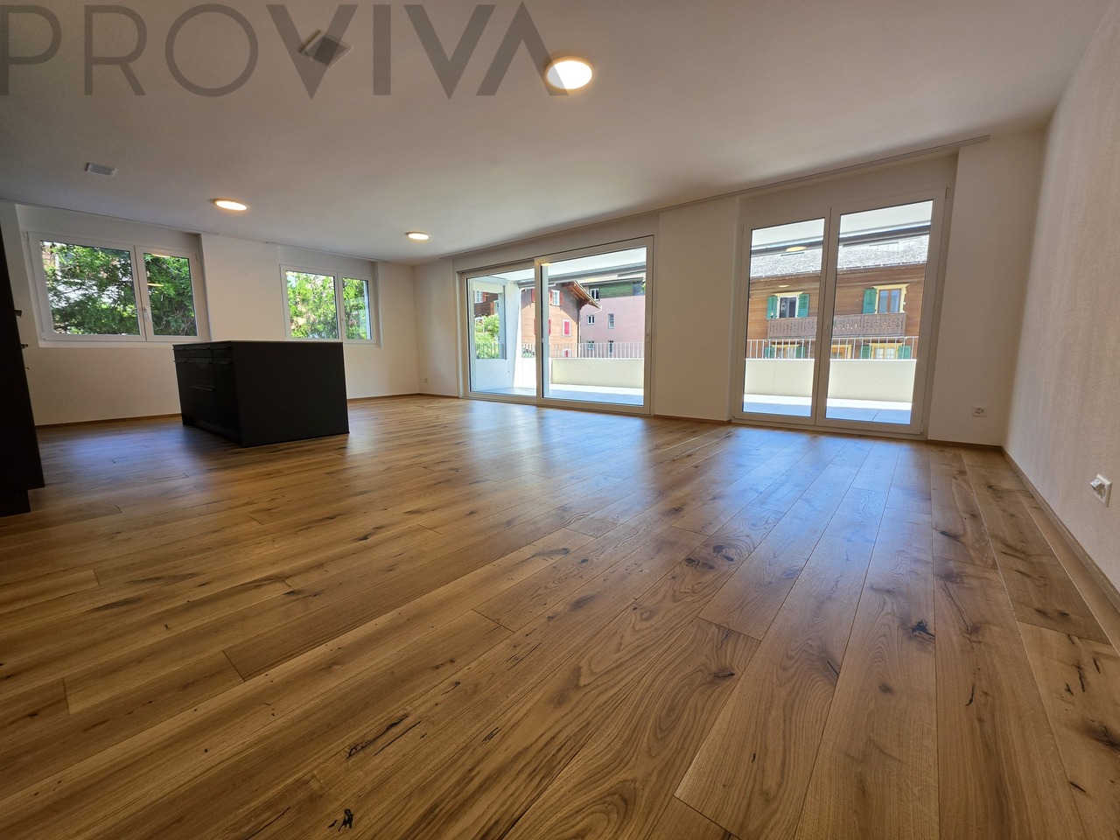
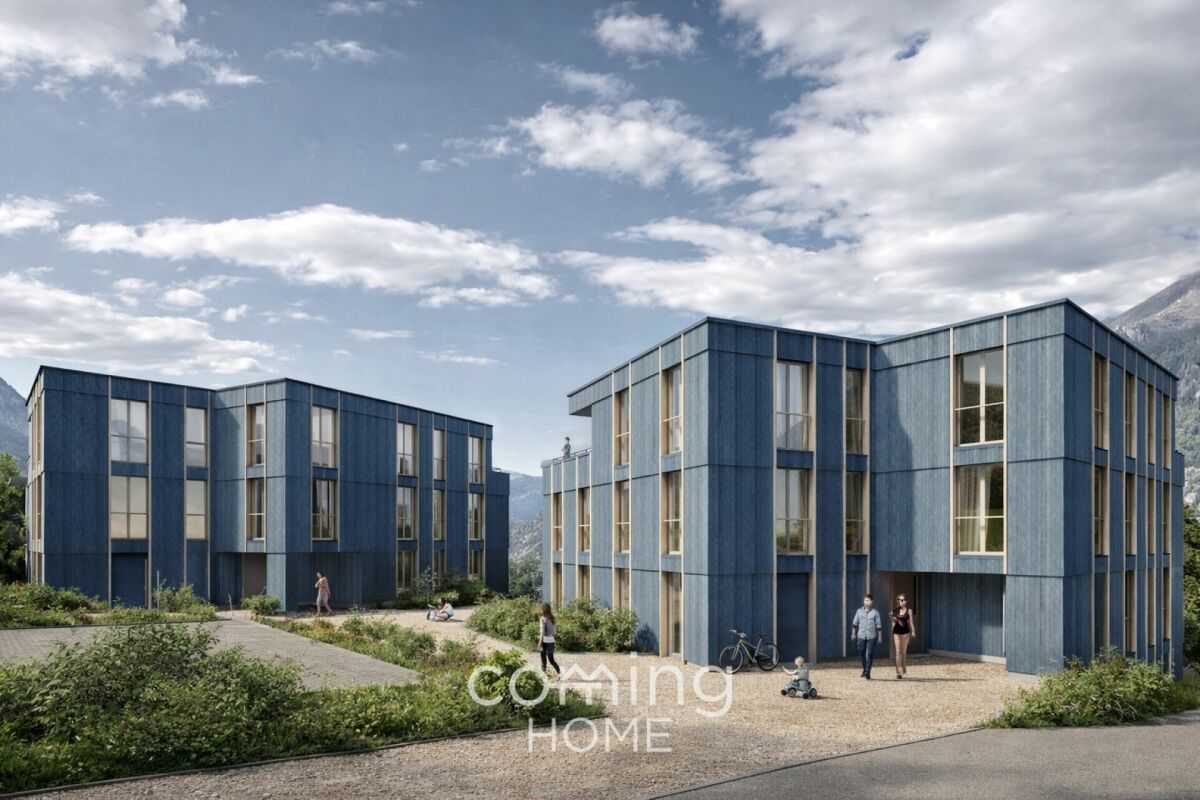
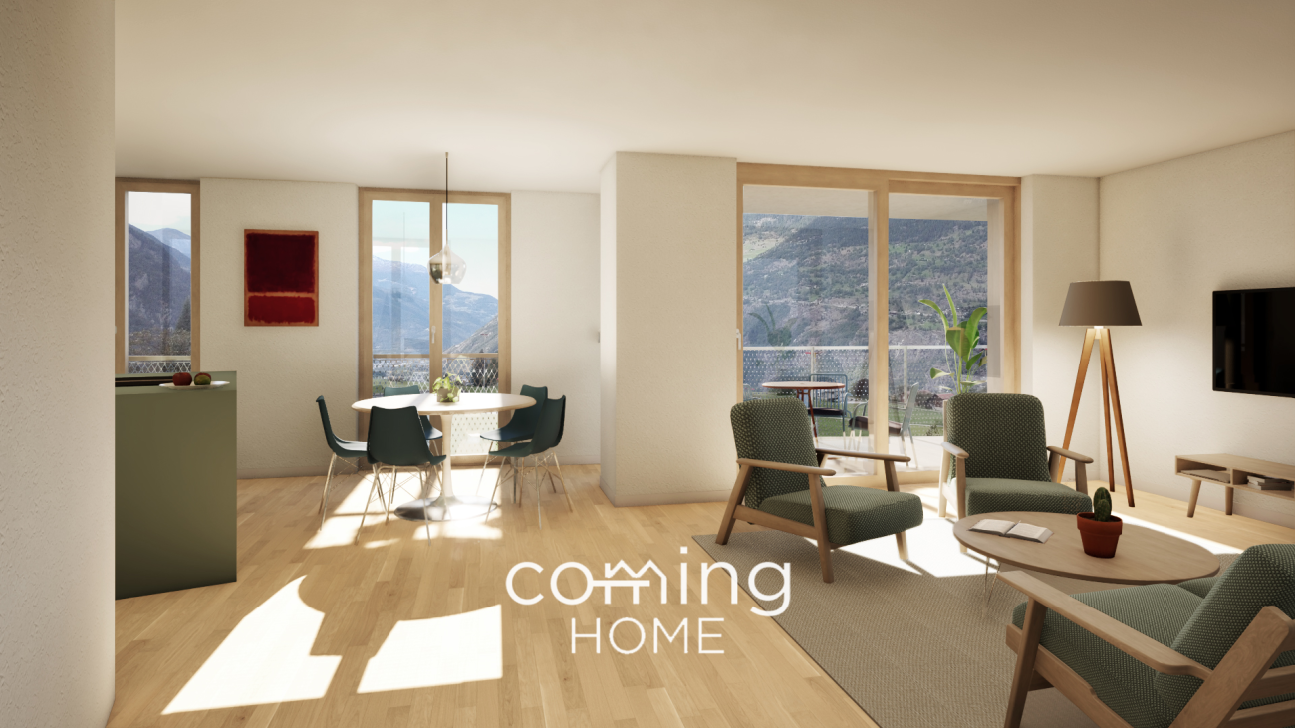
Bietschhornblick - alpine charm meets modern living comfort With the new construction project "Bietschhornblick", a stylish multi-family house is being built, which combines contemporary living comfort with the warm, characteristic architecture of a traditional alpine chalet. The building extends over the ground floor, three upper floors, and an attic and comprises a total of ten attractive condominiums with 2.5 to 5.5 rooms. The offer ranges from compact and functional apartments for individual first-time buyers to the spacious attic apartment with its own dressing room - suitable for different life situations and housing needs. Living with a mountain view and plenty of outdoor space The project places particular emphasis on a high-quality outdoor area. Spacious balconies and terraces extend the living space outdoors and offer an impressive view of the surrounding mountain world on every floor. The attic apartment also features an additional balcony, providing a unique living experience under the roof. The partially larch-wood-clad facade gives the building a natural, authentic appearance and blends harmoniously into the alpine surroundings. At the same time, modern construction technology and a photovoltaic system on the roof provide contemporary living comfort and a sustainable orientation. Comfort down to the last detail The infrastructure of the house is also designed for comfortable and uncomplicated living: • Elevator from the parking garage to the attic • Parking garage with 11 parking spaces • Access to the parking garage with a gradient of approximately 14.5% • Basement compartment for each apartment • Shelter for 27 people • Laundry room and community room on the ground floor • Photovoltaic system on the roof The "Bietschhornblick" combines the special atmosphere of an alpine chalet with the demands of modern living. Natural materials, spacious outdoor areas, well-thought-out infrastructure, and the view into the mountain world create a home with its own character and high quality of stay. A place to arrive, feel good, and stay.

Travel time
-
1 / 10
CHF 838,000.–
5.5 rooms145m² living space
Umfahrungsstrasse 31, 3918 Wiler (Lötschen)

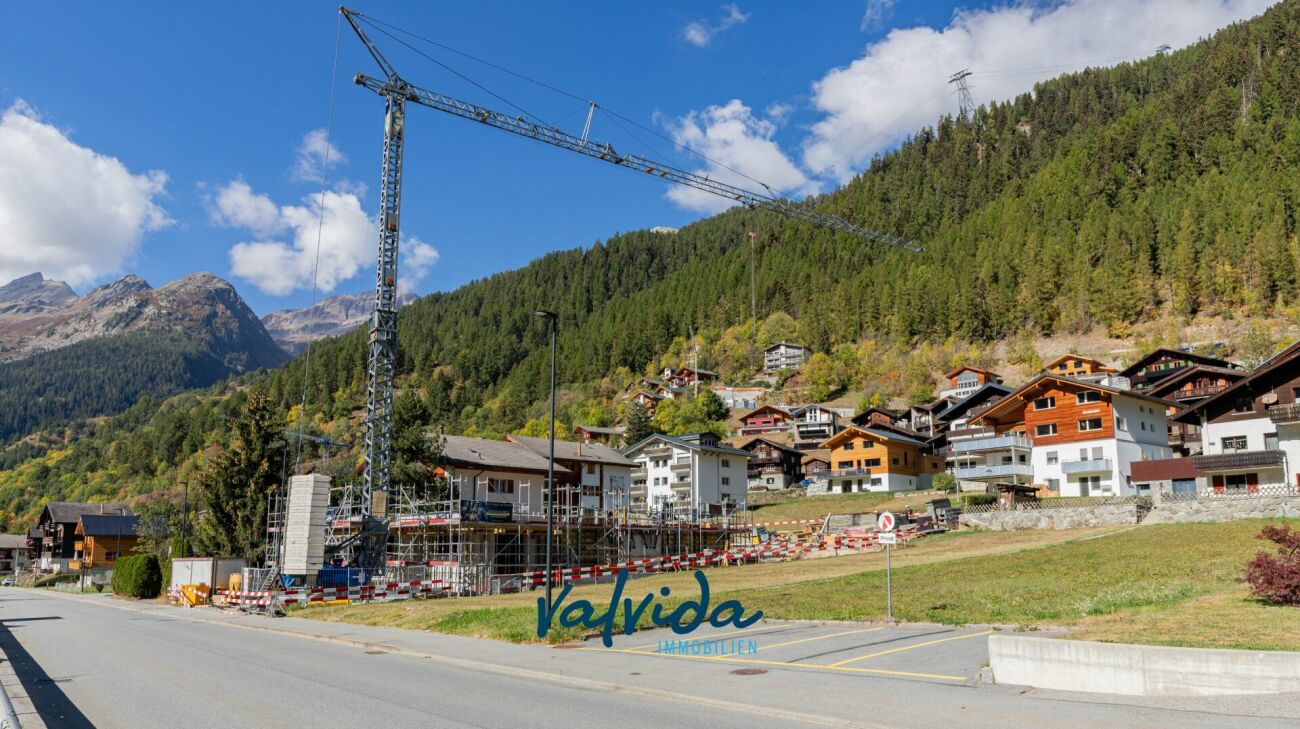
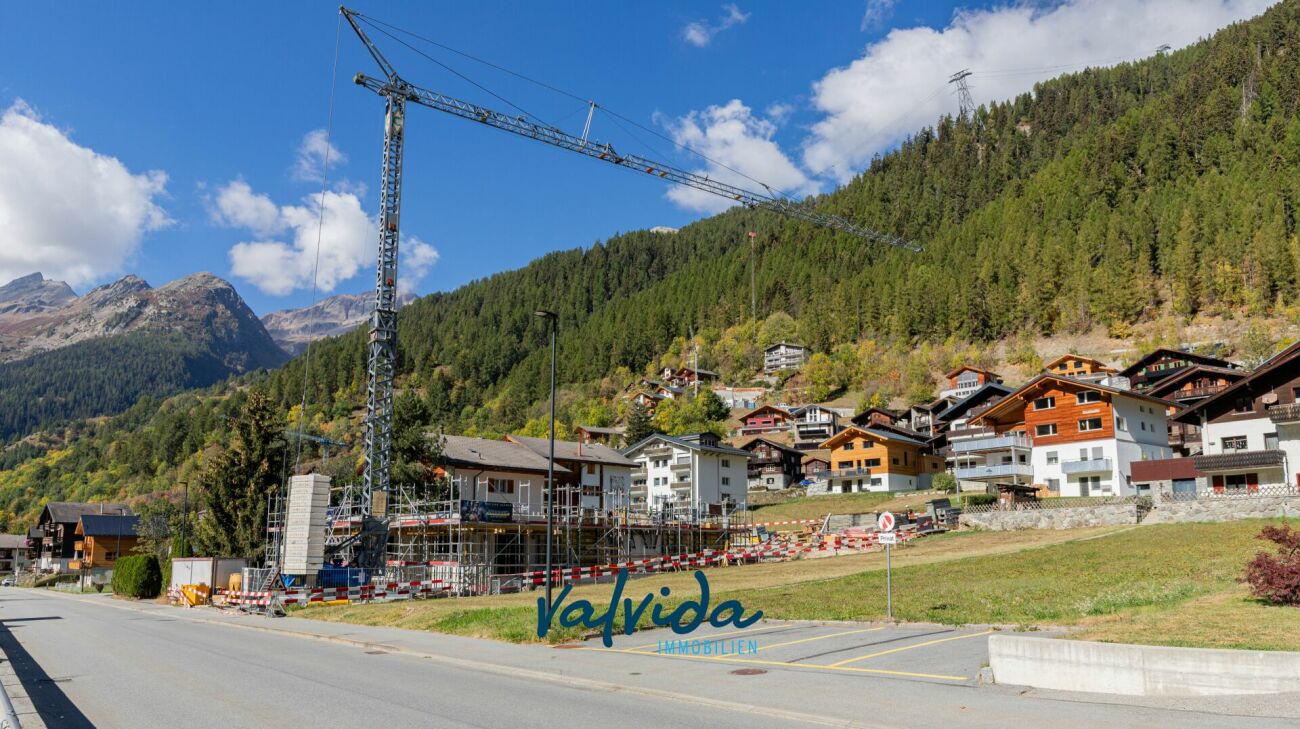
Newly built multi-family house Bietschhornblick in Wiler

Bietschhornblick - alpine charm meets modern living comfort The new construction project "Bietschhornblick" creates a stylish multi-family house that combines contemporary living comfort with the warm, characterful architecture of a traditional alpine chalet. The building spans the ground floor, three upper floors, and an attic, and comprises a total of ten attractive condominiums with 2.5 to 5.5 rooms. The offer ranges from compact and functional apartments for individual first-time buyers to spacious attic apartments with their own dressing room - suitable for different life situations and living needs. Living with a mountain view and plenty of outdoor spaceThe project places particular emphasis on a high-quality outdoor area. Spacious balconies and terraces extend the living space outdoors and offer an impressive view of the surrounding mountains on every floor. The attic apartment also features an additional balcony, providing a unique living experience under the roof. The partially larch-wood-clad facade gives the building a natural, authentic appearance and blends harmoniously into the alpine surroundings. At the same time, modern construction technology and a photovoltaic system on the roof provide contemporary living comfort and a sustainable orientation. Comfort down to the last detailThe house's infrastructure is also designed for comfortable and uncomplicated living: • Elevator from the parking garage to the attic • Parking garage with 11 parking spaces • Access to the parking garage with a gradient of approximately 14.5% • Basement compartment for each apartment • Shelter for 27 people • Laundry room and community room on the ground floor • Photovoltaic system on the roof The "Bietschhornblick" combines the special atmosphere of an alpine chalet with the demands of modern living. Natural materials, spacious outdoor areas, well-thought-out infrastructure, and the view of the mountains create a home with its own character and high quality of stay. A place to arrive, feel good, and stay.

Travel time
-
1 / 10
CHF 749,000.–
4.5 rooms118m² living space
Umfahrungsstrasse 31, 3918 Wiler (Lötschen)

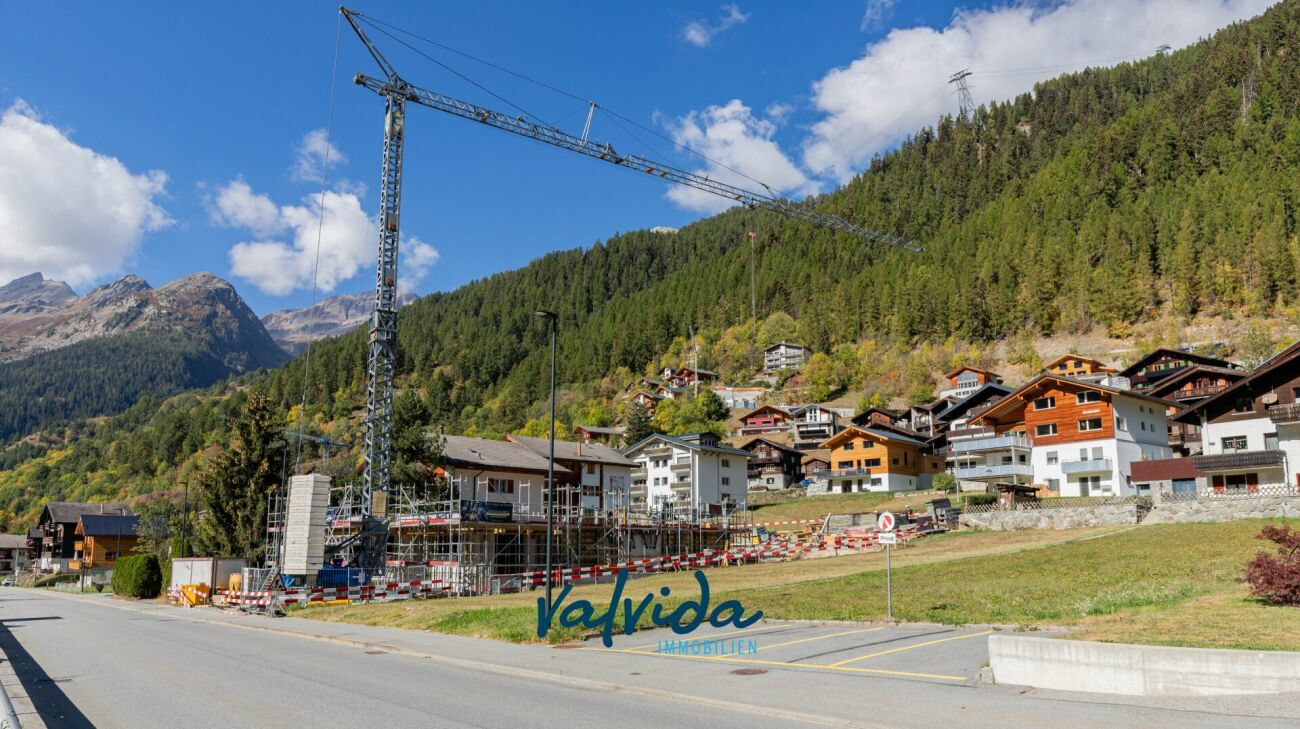
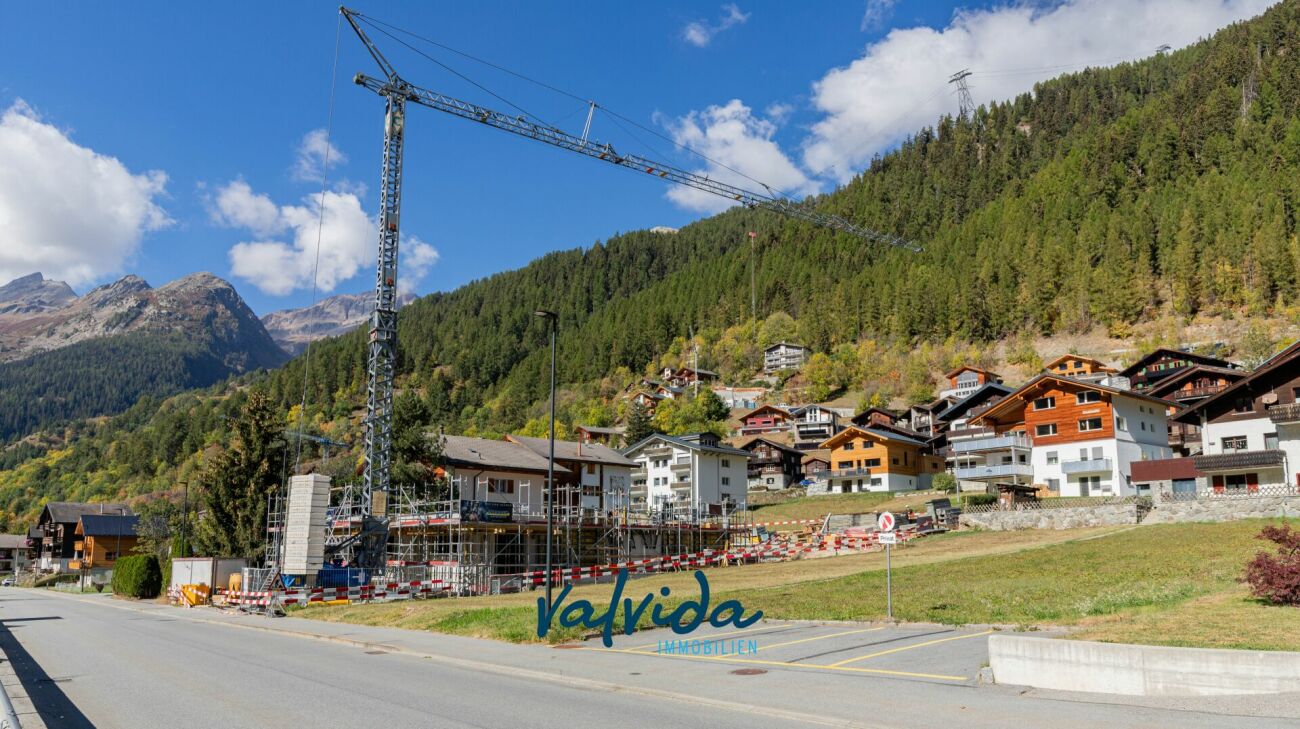
Newly built multi-family house Bietschhornblick in Wiler

Bietschhornblick - alpine charm meets modern living comfort The new building project "Bietschhornblick" creates a stylish multi-family house that combines contemporary living comfort with the warm, characterful architecture of a traditional alpine chalet. The building extends over the ground floor, three upper floors, and an attic and includes a total of ten attractive condominiums with 2.5 to 5.5 rooms. The offer ranges from compact and functional apartments for individual first-time buyers to the spacious attic apartment with its own dressing room - suitable for different life situations and living needs. The project places particular emphasis on a high-quality outdoor area. Spacious balconies and terraces extend the living space outdoors and offer an impressive view of the surrounding mountains on every floor. The attic apartment also features an additional balcony, providing a unique living experience under the roof. The partially larch-wood-clad facade gives the building a natural, authentic appearance and blends harmoniously into the alpine environment. At the same time, modern building technology and a photovoltaic system on the roof provide contemporary living comfort and a sustainable orientation. Comfort down to the last detail The house's infrastructure is also designed for comfortable and uncomplicated living: • Elevator from the parking garage to the attic floor • Parking garage with 11 parking spaces • Access to the parking garage with a gradient of approximately 14.5% • Basement compartment for each apartment • Shelter for 27 people • Laundry room and community room on the ground floor • Photovoltaic system on the roof The "Bietschhornblick" combines the special atmosphere of an alpine chalet with the demands of modern living. Natural materials, spacious outdoor areas, well-planned infrastructure, and the view of the mountains create a home with its own character and high quality of stay. A place to arrive, feel good, and stay.

Travel time
-
1 / 10
CHF 854,000.–
5.5 rooms145m² living space
Umfahrungsstrasse 31, 3918 Wiler (Lötschen)

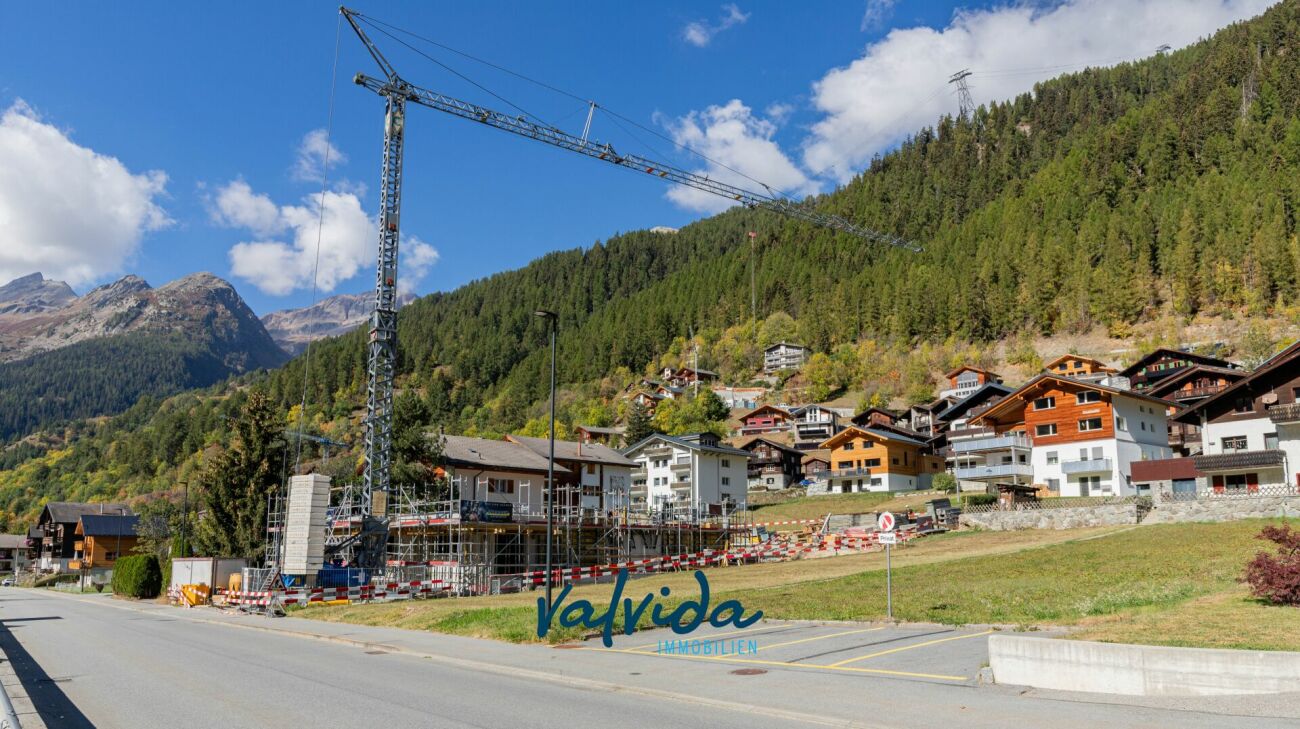
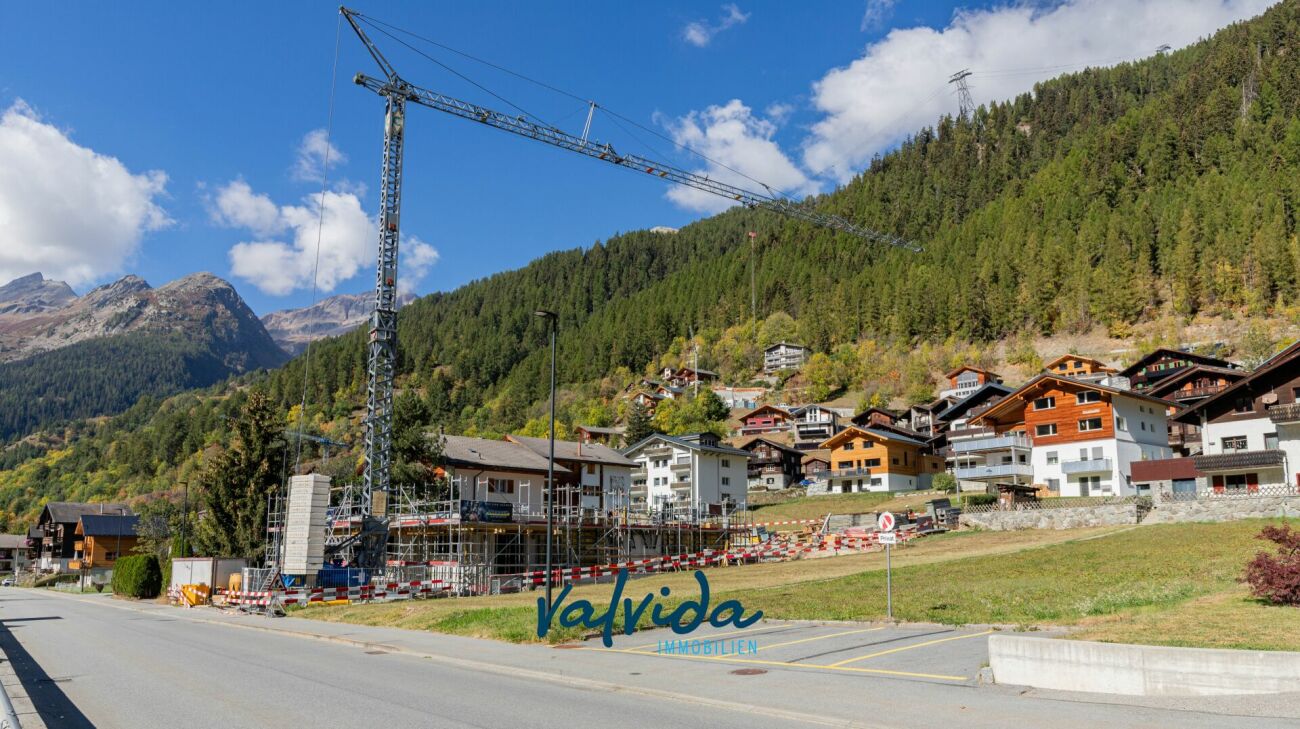
Newly built multi-family house Bietschhornblick in Wiler

Bietschhornblick - alpine charm meets modern living comfort With the new construction project "Bietschhornblick", a stylish multi-family house is being built, which combines modern living comfort with the warm, characteristic architecture of a traditional alpine chalet. The building extends over the ground floor, three upper floors, and an attic and comprises a total of ten attractive condominiums with 2.5 to 5.5 rooms. The offer ranges from compact and functional apartments for individual first-time buyers to the spacious attic apartment with its own dressing room - suitable for different living situations and housing needs. The project places particular emphasis on a high-quality outdoor area. Spacious balconies and terraces extend the living space outdoors and offer an impressive view of the surrounding mountain world on every floor. The attic apartment also features an additional balcony, providing a unique living experience under the roof. The partially larch-wood-clad facade gives the building a natural, authentic appearance and blends harmoniously into the alpine surroundings. At the same time, modern building technology and a photovoltaic system on the roof provide modern living comfort and a sustainable orientation. Comfort down to the last detailThe infrastructure of the house is also designed for comfortable and uncomplicated living: • Elevator from the parking garage to the attic • Parking garage with 11 parking spaces • Access to the parking garage with a gradient of approx. 14.5% • Basement compartment for each apartment • Shelter for 27 people • Laundry room and community room on the ground floor • Photovoltaic system on the roof The "Bietschhornblick" combines the special atmosphere of an alpine chalet with the demands of modern living. Natural materials, spacious outdoor areas, well-thought-out infrastructure, and the view into the mountain world create a home with its own character and high quality of stay. A place to arrive, feel good, and stay.

Travel time
-
1 / 10
CHF 784,000.–
4.5 rooms118m² living space
Umfahrungsstrasse 31, 3918 Wiler (Lötschen)

Newly built multi-family house Bietschhornblick in Wiler

Bietschhornblick - alpine charm meets modern living comfort The new building project "Bietschhornblick" creates a stylish multi-family house that combines contemporary living comfort with the warm, characteristic architecture of a traditional alpine chalet. The building extends over the ground floor, three upper floors, and an attic and comprises a total of ten attractive condominiums with 2.5 to 5.5 rooms. The offer ranges from compact and functional apartments for individual first-time buyers to the spacious attic apartment with its own dressing room - suitable for different living situations and housing needs. Living with a mountain view and plenty of outdoor space The project places particular emphasis on a high-quality outdoor area. Spacious balconies and terraces extend the living space outdoors and offer an impressive view of the surrounding mountain world on every floor. The attic apartment also features an additional balcony, providing a unique living experience under the roof. The partially larch-wood-clad facade gives the building a natural, authentic appearance and blends harmoniously into the alpine environment. At the same time, modern building technology and a photovoltaic system on the roof provide contemporary living comfort and a sustainable orientation. Comfort down to the last detail The house's infrastructure is also designed for comfortable and uncomplicated living: • Elevator from the parking garage to the attic • Parking garage with 11 parking spaces • Access to the parking garage with a gradient of approximately 14.5% • Basement compartment for each apartment • Shelter for 27 people • Laundry room and community room on the ground floor • Photovoltaic system on the roof The "Bietschhornblick" combines the special atmosphere of an alpine chalet with the demands of modern living. Natural materials, spacious outdoor areas, well-thought-out infrastructure, and the view into the mountain world create a home with its own character and high quality of stay. A place to arrive, feel good, and stay.

Travel time
-
1 / 10
CHF 819,000.–
5.5 rooms145m² living space
Umfahrungsstrasse 31, 3918 Wiler (Lötschen)

Newly built multi-family house Bietschhornblick in Wiler

Bietschhornblick - alpine charm meets modern living comfort The new construction project "Bietschhornblick" creates a stylish multi-family house that combines contemporary living comfort with the warm, characteristic architecture of a traditional alpine chalet. The building extends over the ground floor, three upper floors, and an attic and comprises a total of ten attractive condominiums with 2.5 to 5.5 rooms. The offer ranges from compact and functional apartments for individual first-time buyers to spacious attic apartments with their own dressing room - suitable for different life situations and living needs. Living with a mountain view and plenty of outdoor space The project places particular emphasis on a high-quality outdoor area. Spacious balconies and terraces extend the living space outdoors and offer an impressive view of the surrounding mountain world on every floor. The attic apartment also offers an additional balcony and thus a very special living experience under the roof. The partially wooden facade made of rough-sawn larch wood gives the building a natural, authentic appearance and blends harmoniously into the alpine surroundings. At the same time, modern building technology and a photovoltaic system on the roof provide contemporary living comfort and a sustainable orientation. Comfort down to the last detail The infrastructure of the house is also designed for comfortable and uncomplicated living: • Elevator from the parking garage to the attic floor • Parking garage with 11 parking spaces • Access to the parking garage with a gradient of approximately 14.5% • Basement compartment for each apartment • Shelter for 27 people • Laundry room and community room on the ground floor • Photovoltaic system on the roof The "Bietschhornblick" combines the special atmosphere of an alpine chalet with the demands of modern living. Natural materials, spacious outdoor areas, well-thought-out infrastructure, and the view into the mountain world create a home with its own character and high quality of stay. A place to arrive, feel good, and stay.

Travel time
-
1 / 10
CHF 749,000.–
3.5 rooms113m² living space
Umfahrungsstrasse 31, 3918 Wiler (Lötschen)

Newly built multi-family house Bietschhornblick in Wiler

Bietschhornblick - alpine charm meets modern living comfortThe new construction project "Bietschhornblick" creates a stylish multi-family house that combines contemporary living comfort with the warm, characteristic architecture of a traditional alpine chalet.The building spans the ground floor, three upper floors, and an attic, and comprises a total of ten attractive condominiums with 2.5 to 5.5 rooms. The offer ranges from compact and functional apartments for individual first-time buyers to the spacious attic apartment with its own dressing room - suitable for different life situations and living needs.The project places particular emphasis on a high-quality outdoor area. Spacious balconies and terraces extend the living space outdoors and offer an impressive view of the surrounding mountains on every floor. The attic apartment also features an additional balcony, providing a unique living experience under the roof.The partially larch-wood-clad facade gives the building a natural, authentic appearance and blends harmoniously into the alpine environment. At the same time, modern construction technology and a photovoltaic system on the roof ensure contemporary living comfort and a sustainable orientation.Comfort down to the last detailThe house's infrastructure is also designed for comfortable and uncomplicated living: • Elevator from the parking garage to the attic • Parking garage with 11 parking spaces • Access to the parking garage with a gradient of approximately 14.5% • Basement compartment for each apartment • Shelter for 27 people • Laundry room and community room on the ground floor • Photovoltaic system on the roof The "Bietschhornblick" combines the special atmosphere of an alpine chalet with the demands of modern living. Natural materials, spacious outdoor areas, well-planned infrastructure, and the view of the mountains create a home with its own character and high quality of stay.A place to arrive, feel good, and stay.

Travel time
-
1 / 10
CHF 428,000.–
2.5 rooms56m² living space
Umfahrungsstrasse 31, 3918 Wiler (Lötschen)

Newly built multi-family house Bietschhornblick in Wiler

Bietschhornblick - alpine charm meets modern living comfort The new construction project "Bietschhornblick" creates a stylish multi-family house that combines contemporary living comfort with the warm, characteristic architecture of a traditional alpine chalet. The building extends over the ground floor, three upper floors, and an attic and comprises a total of ten attractive condominiums with 2.5 to 5.5 rooms. The offer ranges from compact and functional apartments for individual first-time buyers to the spacious attic apartment with its own dressing room - suitable for different life situations and living needs. Living with a mountain view and plenty of outdoor space The project places particular emphasis on a high-quality outdoor area. Spacious balconies and terraces extend the living space outdoors and offer an impressive view of the surrounding mountain world on every floor. The attic apartment also features an additional balcony, providing a unique living experience under the roof. The partially larch-wood-clad facade gives the building a natural, authentic appearance and blends harmoniously into the alpine environment. At the same time, modern construction technology and a photovoltaic system on the roof ensure contemporary living comfort and a sustainable orientation. Comfort down to the last detail The house's infrastructure is also designed for comfortable and uncomplicated living: • Elevator from the parking garage to the attic • Parking garage with 11 parking spaces • Access to the parking garage with a gradient of approximately 14.5% • Basement compartment for each apartment • Shelter for 27 people • Laundry room and community room on the ground floor • Photovoltaic system on the roof The "Bietschhornblick" combines the special atmosphere of an alpine chalet with the demands of modern living. Natural materials, spacious outdoor areas, well-thought-out infrastructure, and the view into the mountain world create a home with its own character and high quality of stay. A place to arrive, feel good, and stay.

Travel time
-
1 / 10
CHF 659,000.–
3.5 rooms89m² living space
Umfahrungsstrasse 31, 3918 Wiler (Lötschen)

Newly built multi-family house Bietschhornblick in Wiler

Bietschhornblick - alpine charm meets modern living comfort With the new construction project "Bietschhornblick", a stylish multi-family house is being built, which combines modern living comfort with the warm, characteristic architecture of a traditional alpine chalet. The building extends over the ground floor, three upper floors, and an attic and comprises a total of ten attractive condominiums with 2.5 to 5.5 rooms. The offer ranges from compact and functional apartments for individual first-time buyers to the spacious attic apartment with its own dressing room - suitable for different living situations and housing needs. Living with a mountain view and plenty of outdoor spaceThe project places particular emphasis on a high-quality outdoor area. Spacious balconies and terraces extend the living space outdoors and offer an impressive view of the surrounding mountains on every floor. The attic apartment also features an additional balcony, providing a unique living experience under the roof. The partially larch-wood-clad facade gives the building a natural, authentic appearance and blends harmoniously into the alpine surroundings. At the same time, modern construction technology and a photovoltaic system on the roof provide modern living comfort and a sustainable orientation. Comfort down to the last detailThe infrastructure of the house is also designed for comfortable and uncomplicated living: • Elevator from the parking garage to the attic • Parking garage with 11 parking spaces • Access to the parking garage with a gradient of approximately 14.5% • Basement compartment for each apartment • Shelter for 27 people • Laundry room and community room on the ground floor • Photovoltaic system on the roof The "Bietschhornblick" combines the special atmosphere of an alpine chalet with the demands of modern living. Natural materials, spacious outdoor areas, well-thought-out infrastructure, and the view into the mountain world create a home with its own character and high quality of stay. A place to arrive, feel good, and stay.

Travel time
-
1 / 10
CHF 369,000.–
4.5 rooms113m² living space
Stegbinenstrasse 57, 3942 Raron

Sunny residential happiness with spacious south terrace in Raron

Sunny residential happiness with spacious south terrace in Raron In a quiet and attractive villa district on the outskirts of Raron, this cozy 4.5-room apartment with approximately 112 m² of living space awaits you. The apartment is located on the ground floor of the Gestade house and impresses with bright rooms, a well-thought-out floor plan, and plenty of space for couples or families.The heart of the apartment is the light-flooded living area with direct access to the approximately 20 m² large, south-facing terrace. Here, you can enjoy numerous sunny hours and relaxed moments outdoors. A already laid-out vegetable bed offers hobby gardeners the opportunity to grow herbs and fresh vegetables directly in front of their own doorstep.The separate kitchen with adjacent dining area creates a pleasant and cozy living atmosphere. From here, you can also access the terrace directly. Three bedrooms can be flexibly used as parent bedrooms, children's rooms, guest rooms, or home offices. Two bathrooms - one with a spacious bathtub and one with a shower - provide additional comfort in everyday life.The apartment also includes a spacious cellar and a communal laundry room. The spacious garage offers space for a large vehicle and a hobby area that can be used, for example, as a workshop, creative room, or additional storage space. Directly in front of the garage, there is also an additional parking space for a vehicle.Raron combines natural and quiet living with good infrastructure. Shopping facilities, schools, train stations, and bus connections are located directly in the community. Visp, Brig, and Sion are easily accessible, while the sun-kissed location and historic surroundings offer a particularly high quality of life.Discover this versatile apartment in person and let yourself be convinced by its cozy living feeling and sunny terrace. Arrange your viewing appointment today - we look forward to your contact.

Travel time
-
1 / 11
CHF 600,000.–
3.5 rooms101m² living space
3930 Visp

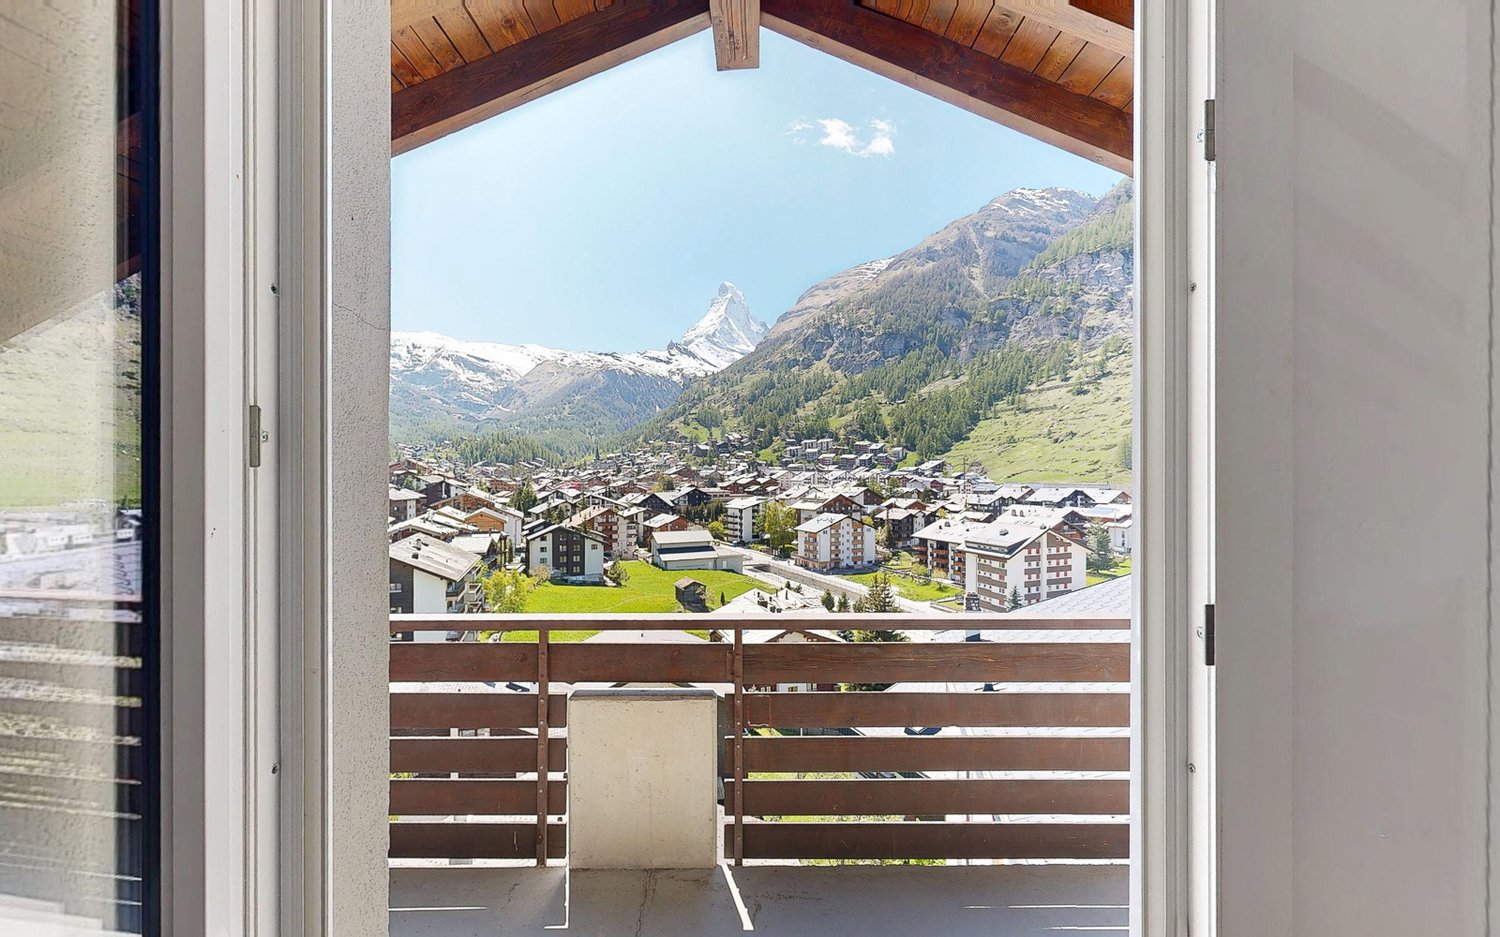
Wohnprojekt BACCHUS: New 3.5 room apartment with a great view

Discover the exceptional Wohnprojekt BACCHUS in the sought-after Weingartenweg in Visp. The slightly elevated hillside location combines proximity to the center with a pleasant living feeling of peace, light, and space. The 3.5-room apartment convinces with a clearly structured, everyday-compatible floor plan. The open living, dining, and kitchen area forms the heart of the apartment. The kitchen is directly integrated into the living area and creates a communicative space for joint cooking, eating, and relaxing. From the living area, you can access the 7.7 m² large balcony. It extends the living space outdoors and offers a pleasant spot for a morning coffee or a quiet evening. The two rooms separated from the living area offer versatile usage possibilities - whether as parents' and children's rooms, guest rooms, or quiet home offices. Particularly practical are the two bathrooms, which create additional comfort in everyday life and make the apartment interesting for couples or small families. This apartment combines spacious living with a compact and well-utilizable room structure. BACCHUS consists of three modern residential buildings connected by a common base floor. There is also a comfortable parking garage with a total of 45 parking spaces and additional visitor parking spaces. For your vehicle, a parking space in the parking garage can be purchased for an additional CHF 42,000.00. With a total of 33 residential units, from 2.5 to 5.5 room apartments, a diverse residential ensemble is created for different life situations. A special advantage for buyers is the possibility of participating in the interior design during the construction phase. Kitchen, floor coverings, and bathrooms can be individually selected and adapted to personal wishes within the planned budget. The accessibility is also comfortably solved. Whether on foot, by bike, or by car - the project is easily accessible, practical bike rooms are located directly on the ground floor. Apartment A15 combines living space, two bedrooms, two bathrooms, and a balcony with the attractive location of the BACCHUS residential project. A beautiful solution for all those who want to combine modern living, short distances to the center, and a well-thought-out floor plan. Have we piqued your interest? We would be happy to show you the 3.5-room apartment in person and discuss the possibilities of individual interior design with you. Come and visit us for a non-binding coffee - we will take the time to answer your questions.Visp is a charming town in the heart of the Valais, which impresses with its picturesque landscape and excellent location. Surrounded by the impressive Alps, Visp offers a perfect mix of nature, history, and urban life. The town is known for its central location, which allows residents to enjoy both the peace of nature and the amenities of urban life. With an excellent transport connection, both by train and by highway, Visp is an ideal starting point for excursions into the surrounding valleys, ski areas, and hiking paradises. The region is also known for its high quality of life, with a wide range of leisure activities, from outdoor activities such as hiking and biking to cultural events and gastronomic experiences. Visp also offers an excellent infrastructure with good schools, shopping facilities, and medical care, making the town a popular residential area for families, commuters, and nature lovers. The combination of a vibrant community, a breathtaking natural environment, and a perfect connection to the most important transport routes makes Visp a unique place to live.
1 / 12
CHF 410,000.–
2.5 rooms62m² living space
3930 Visp

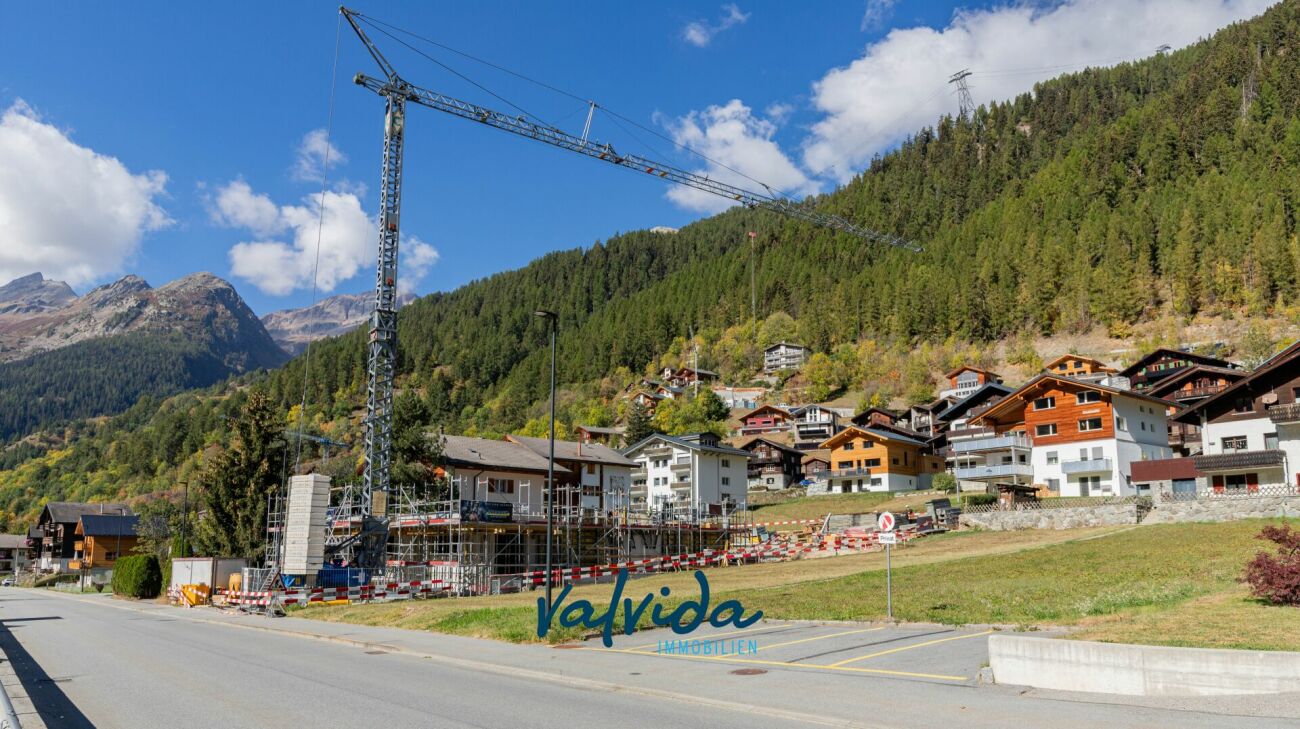
Luxurious 2.5-room apartment with sunny terrace in the BACCHUS residential project

Discover the charming 2.5-room apartment B16 in the new BACCHUS residential project on Weingartenweg in Visp. The apartment impresses with a compact, well-thought-out floor plan and a spacious terrace. The open living, dining, and kitchen area forms the heart of the apartment. Thanks to the direct connection to the terrace, a pleasant living feeling with plenty of light and additional free space is created in everyday life. The separate bedroom offers a quiet retreat, while the modern bathroom and functional floor plan make the apartment ideal for singles, couples, or commuters. Particularly attractive is the 6.3 m² large terrace, which extends the living space outdoors and offers space for relaxed hours in the fresh air. The elevated location on Weingartenweg combines tranquility and living quality with short distances to the center of Visp. The BACCHUS project includes three modern residential buildings, which are connected to each other via a common base floor. A parking space in the garage can be purchased for an additional CHF 42,000.00. Another advantage of the new building: during the construction phase, buyers can actively participate in the interior design. The kitchen, flooring, and bathroom can be selected individually within the planned budget and tailored to personal wishes. The 2.5-room apartment is ideal for all those who want to combine modern living, a beautiful outdoor area, and proximity to the center of Visp. Have we piqued your interest? We would be happy to show you the apartment in person and discuss the possibilities for interior design with you. Feel free to drop by for a coffee - we'll take the time to answer your questions.Visp is a charming town in the heart of the Valais, which impresses with its picturesque landscape and excellent location. Surrounded by the impressive Alps, Visp offers a perfect mix of nature, history, and urban life. The town is known for its central location, which allows residents to enjoy both the tranquility of nature and the amenities of city life. With an excellent transport connection, both by train and by highway, Visp is an ideal starting point for excursions into the surrounding valleys, ski areas, and hiking paradises. The region is also known for its high quality of life, with a wide range of leisure activities, from outdoor activities such as hiking and biking to cultural events and gastronomic experiences. Visp also offers an excellent infrastructure with good schools, shopping opportunities, and medical care, making the town a popular place to live for families, commuters, and nature lovers. The combination of a vibrant community, a breathtaking natural environment, and a perfect connection to the most important transport routes makes Visp a unique place to live.

1 / 4
CHF 840,000.–
4.5 rooms108m² living space
3911 Ried-Brig

New-build flat in Ried-Brig - 4.5-room flat on the ground floor with a balcony and panoramic mountain views

4.5-room ground-floor apartment in a new development in Ried-Brig, featuring a balcony and mountain views This 4.5-room ground-floor apartment in a modern new development in Ried-Brig combines contemporary living with a sunny location above Brig. Floor-to-ceiling windows, a balcony with mountain views, and sustainable building systems meeting the Minergie standard create a home for families and vacationers alike. The apartment is zoned for use as both a primary and secondary residence.Living Highlights • Balcony: The sunny outdoor area, approximately 12 m², offers direct views of the Valais mountains. • Architecture: A stylish wooden façade, floor-to-ceiling windows, and ground-level access via elevator?designed to be wheelchair-accessible?highlight the modern character of the development. • Minergie Standard: The apartment was built to the Minergie standard and features a geothermal probe and underfloor heating for sustainable and cost-effective operation. • Parking: Underground parking spaces with electric charging stations as well as outdoor parking spaces are available for purchase. • Second home permitted: The apartment is zoned as a second home?not a given in the Upper Valais under the Second Home Act. Property DescriptionThe open-concept living and dining area with a spacious kitchen forms the heart of the apartment. Abundant natural light, high-quality materials, and modern building systems highlight the new-build character. Direct access to the outdoors makes the ground-floor location an advantage?ideal for families with children or anyone who appreciates single-level living.Location and surroundingsRied-Brig is situated on a sunny south-facing slope above Brig and combines the tranquility of Valais village life with easy access to the region. Schools, a Volg, and bus stops are just a few minutes' walk away. The development is designed to be family-friendly?with native plants, minimal paved surfaces, and a playground right outside the door.Interested? Contact us for more information or schedule a viewing appointment directly.Find more attractive properties in Switzerland at: www.coming-home.ch

1 / 4
CHF 840,000.–
4.5 rooms108m² living space
3911 Ried-Brig

Accessible and sustainable - a new 4.5-room ground-floor flat with panoramic mountain views in Ried-Brig

Ground-floor living in Ried-Brig - a 4.5-room ground-floor unit in a new building with mountain views and Minergie certification This 4.5-room ground-floor apartment in a modern new development in Ried-Brig combines contemporary living with a sunny location above Brig. Floor-to-ceiling windows, a balcony with mountain views, and sustainable building systems meeting the Minergie standard create a home for families and vacationers alike. The apartment is zoned for use as both a primary and secondary residence.Living Highlights • Balcony: The sunny outdoor area, approximately 12 m², offers direct views of the Valais mountains. • Architecture: A stylish wooden façade, floor-to-ceiling windows, and ground-level access via elevator?designed to be wheelchair-accessible?highlight the modern character of the development. • Minergie Standard: The apartment was built to the Minergie standard and features a geothermal probe and underfloor heating for sustainable and cost-effective operation. • Parking: Underground parking spaces with electric charging stations as well as outdoor parking spaces are available for purchase. • Second home permitted: The apartment is zoned as a second home?not a given in the Upper Valais under the Second Home Act. Property DescriptionThe open-concept living and dining area with a spacious kitchen forms the heart of the apartment. Abundant natural light, high-quality materials, and modern building systems highlight its new-construction character. Direct access to the outdoors makes the ground-floor location a distinct advantage?ideal for families with children or anyone who appreciates living at ground level.Location and SurroundingsRied-Brig is situated on a sunny south-facing slope above Brig and combines the tranquility of Valais village life with easy access to the region. Schools, a Volg supermarket, and bus stops are just a few minutes' walk away. The development is designed to be family-friendly?with native plants, minimal paved surfaces, and a playground right outside the door.Interested? Contact us for more information or schedule a viewing appointment directly. Find more attractive properties in Switzerland at: www.coming-home.ch

1 / 12
CHF 530,000.–
4.5 rooms110m² living space
3904 Naters

Interesting 4.5 room apartment in the heart of Naters

Discover your new home in a prime location - a charming 4.5-room apartment on the third floor of a well-maintained multi-family house on Belalpstrasse in Naters. This centrally located property combines urban living with the highest level of convenience and offers you quick access to all important everyday facilities: bus stop, shopping opportunities, library, restaurants, church, post office, and bank are just a few steps away. With an area of approximately 110 m², this apartment impresses with its well-thought-out room layout. The long corridor leads you to each room and creates a pleasant overview. The bathroom was recently renovated and features modern equipment. The rooms are equipped with high-quality wood-imitation laminate, which creates a warm and inviting atmosphere. The entrance area and kitchen are laid out with tasteful, modern tiles that give the rooms additional charm. The bright and modern kitchen offers ample space and storage to pamper your guests and create culinary highlights. Practical amenities like a small attic and a cellar compartment round out the offer and provide additional storage space. Furthermore, you have access to the outdoor parking spaces in the joint ownership of the STWE community for your vehicle. Are you ready to enjoy life in the center of Naters? Don't hesitate and contact us today for more information or a viewing appointment. Take the opportunity to live in one of the most sought-after locations, where comfort, accessibility, and modern living come together in harmony.Described as the natural terrace of the Upper Valais, Naters is geographically very central between the 4,195m high Alteschhorn and the 673m above sea level Rhone riverbank. The popular municipality therefore has one of the largest altitude differences in Switzerland and offers cultural, artistic, and various sports options in numerous clubs. There's something for every taste! Despite the high mountains all around, Naters is well connected in terms of traffic - thanks to the Lötschberg tunnel and the Simplon pass, both regionally and internationally, like to neighboring Italy. The public transport is also excellently developed, so you can easily reach numerous nearby destinations without a car. Thanks to the diverse leisure activities, the large selection of gastronomic establishments, and various shopping opportunities, Naters offers a varied life for young and old. Popular activities include a cozy walk along the red mile, relaxing hours in the Aletsch spa, a refreshing cool-down in the swimming pool, or hikes in the nearby mountains. Not far away, the popular holiday and tourist destination Blatten-Belalp also offers an idyllic retreat from the bustling valley floor.

1 / 9
CHF 350,000.–
2.5 rooms55m² living space
Blattstrasse 37, 3935 Bürchen

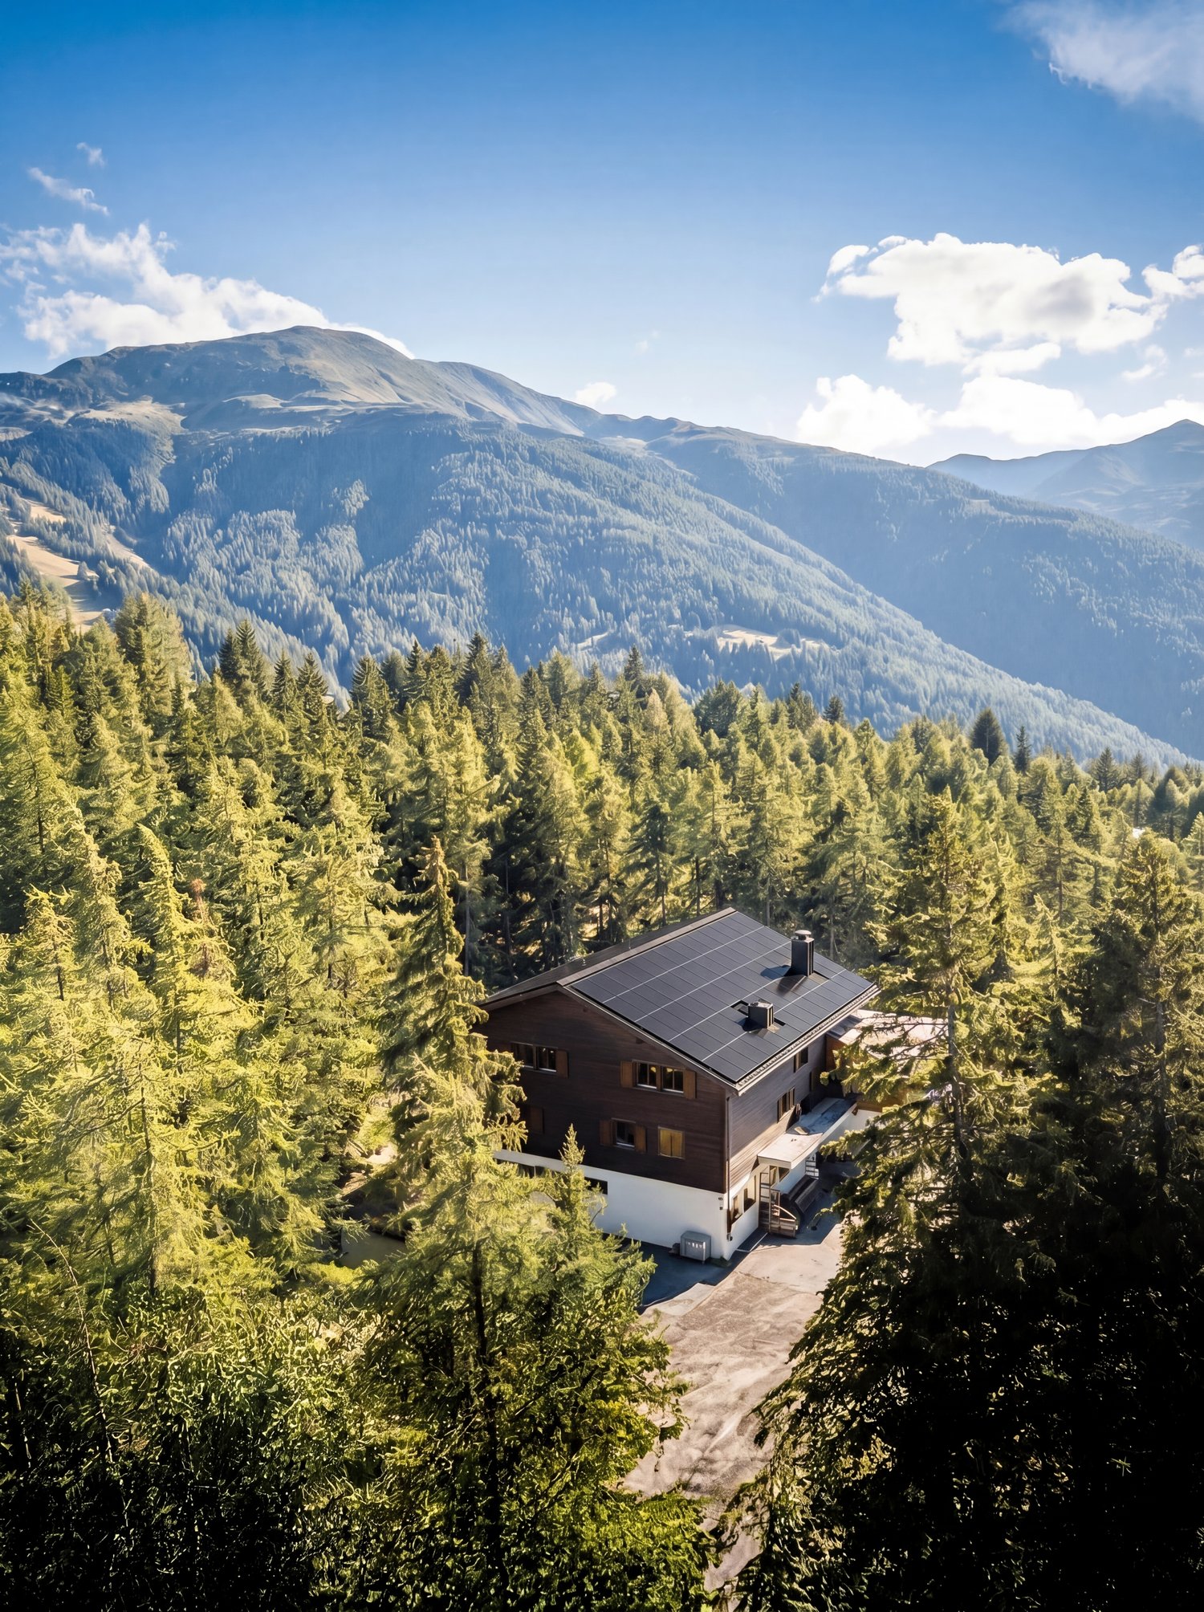
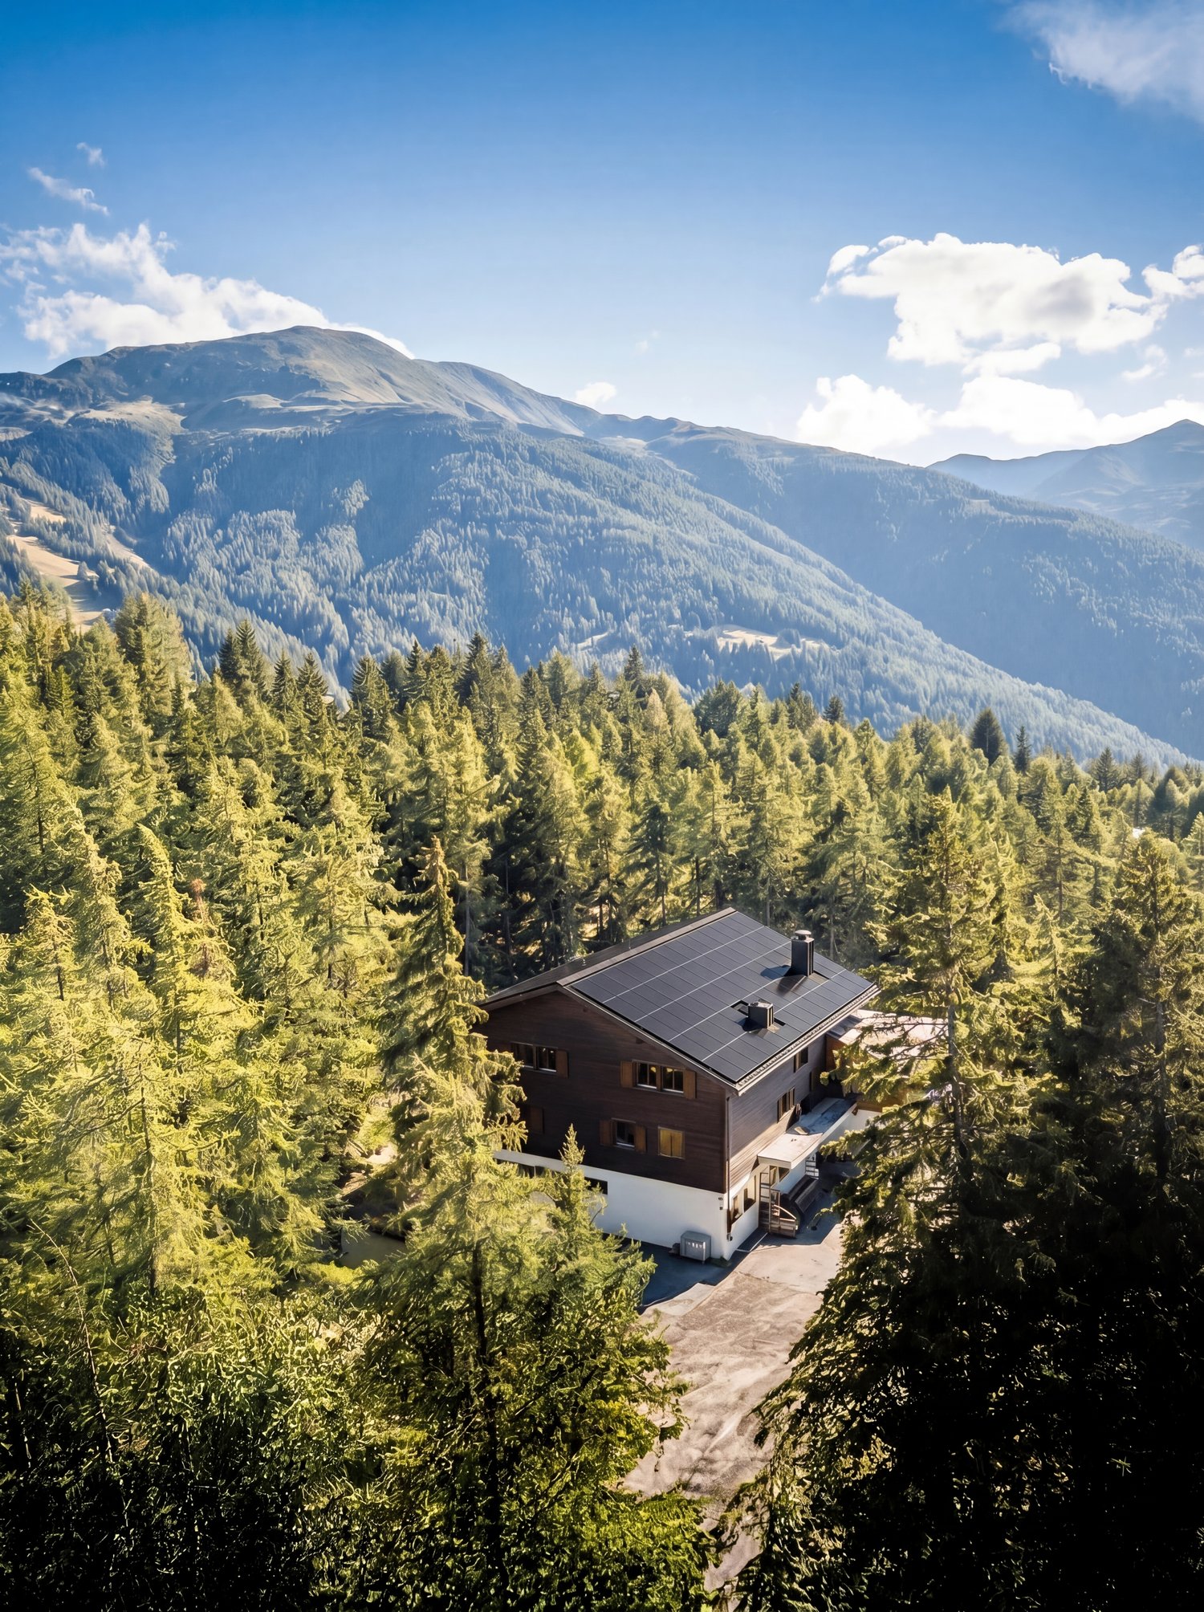
Bethania 'Stand', with direct access to the 23 m² south terrace.

The Bethania house is located on the edge of the forest above Bürchen – away from the village center, embedded in its own pine and larch forest at 1,600 meters. Authentic architecture, local moonwood, and natural stone from the region characterize the house, which is fully renovated and handed over with modern equipment.The Stand apartment is located on the ground floor on the south side. When entering, you are immediately in the open living and kitchen area – everything flows together, nothing is separated. The complete renovation makes the apartment ready for occupancy.The south terrace is accessible at ground level and is sunny all day. In summer, it is the extended living area, in winter you can sit here with a view of the snowy slopes.Private cellar, parking, laundry room, and co-working access are included. Sauna, rest room, and multi-function room in the basement are available to all residents.Management & YieldAs the owner of an apartment in the Moosalp Resort, you benefit from a fully professionally managed system – without having to lift a finger yourself. Sophia and Gregor, the resort team directly on site at the Bürchnerhof, take care of everything: marketing, booking management, guest reception, cleaning between bookings, ongoing maintenance, and guest service. No coordination, no organization, no effort on your part.You can use your apartment for up to 8 weeks per year – of course also in the high season weeks, which you can reserve in advance. In your absence, your property works for you. Via the Adiutor platform, you have real-time access to your rental income – transparent, up-to-date, and directly transferred to your account. The annual net yield is around 1-3% of the purchase price, with an optional rental guarantee of 3%. The interior design can be individually designed in consultation with the builder – the framework is broader than you might initially think.In short: you own a fully managed holiday apartment in the Valais Alps – and you don't have to worry about anything, except when you arrive.

Travel time
-
1 / 10
CHF 350,000.–
2.5 rooms55m² living space
Blattstrasse 37, 3935 Bürchen

Bethania 'March' - completely renovated, with west terrace and forest edge location.

The Bethania house is located on the edge of the forest in Bürchen at 1,600 meters. The western side of the building offers a special quality: as the day progresses, the sun moves onto the terrace, and in the evening, it casts its warmest light on the mountain range in the west.The March apartment is located on the ground floor on the west side. The open living and kitchen area is completely renovated and ready for immediate occupancy. The layout seamlessly connects the kitchen, dining area, and sofa zone.The west-facing terrace is at ground level and receives the afternoon and evening sun. Those who enjoy watching the sunset over the Valais mountains while having an aperitif will find the ideal setting here.Private cellar, parking, co-working, and laundry room included. Sauna, relaxation room, and multi-function room in the basement for all residents.Management & YieldAs the owner of an apartment in the Moosalp Resort, you benefit from a fully professionally managed system – without having to lift a finger yourself. Sophia and Gregor, the resort team directly on site at the Bürchnerhof, take care of everything: marketing, booking management, guest reception, cleaning between bookings, ongoing maintenance, and guest service. No coordination, no organization, no effort on your part.You can use your apartment for up to 8 weeks per year – naturally also during the high-season weeks, which you can reserve in advance. In your absence, your property works for you. Through the Adiutor platform, you have real-time access to your rental income – transparent, up-to-date, and directly transferred to your account. The annual net yield is around 1-3% of the purchase price, with an optional rental guarantee of 3%. The interior design can be individually tailored in consultation with the builder – the scope is broader than one might initially think.In short: you own a fully managed holiday apartment in the Valais Alps – and you don't have to worry about anything, except when you arrive.

Travel time
-

Suggested properties for you based on search results