536 results - Apartment to buy in Region Upper Valais (Oberwallis)
1 / 9
CHF 696,000.–
5.5 rooms139m² living space
3935 Bürchen

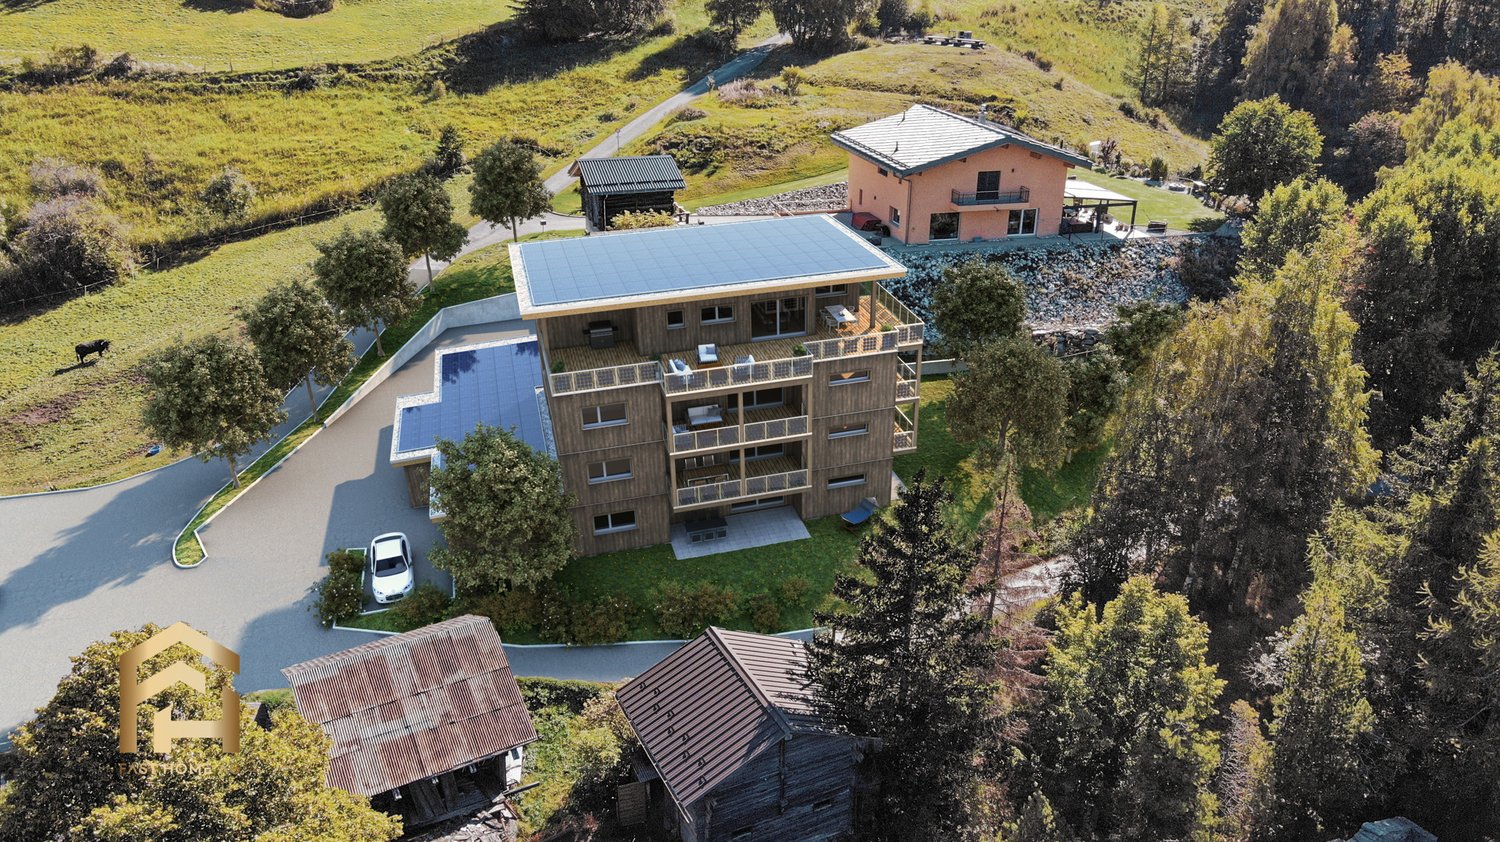
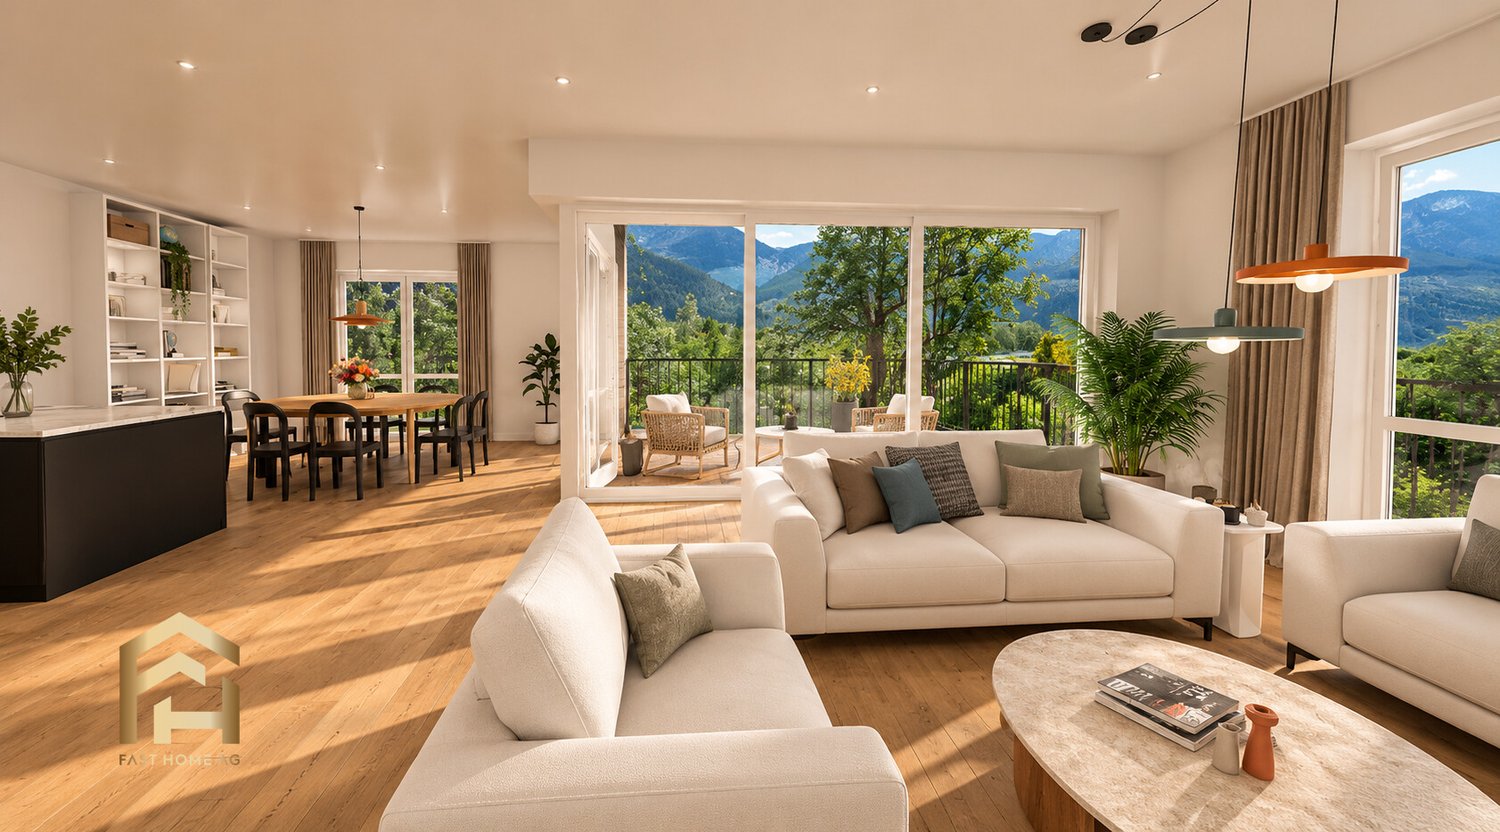
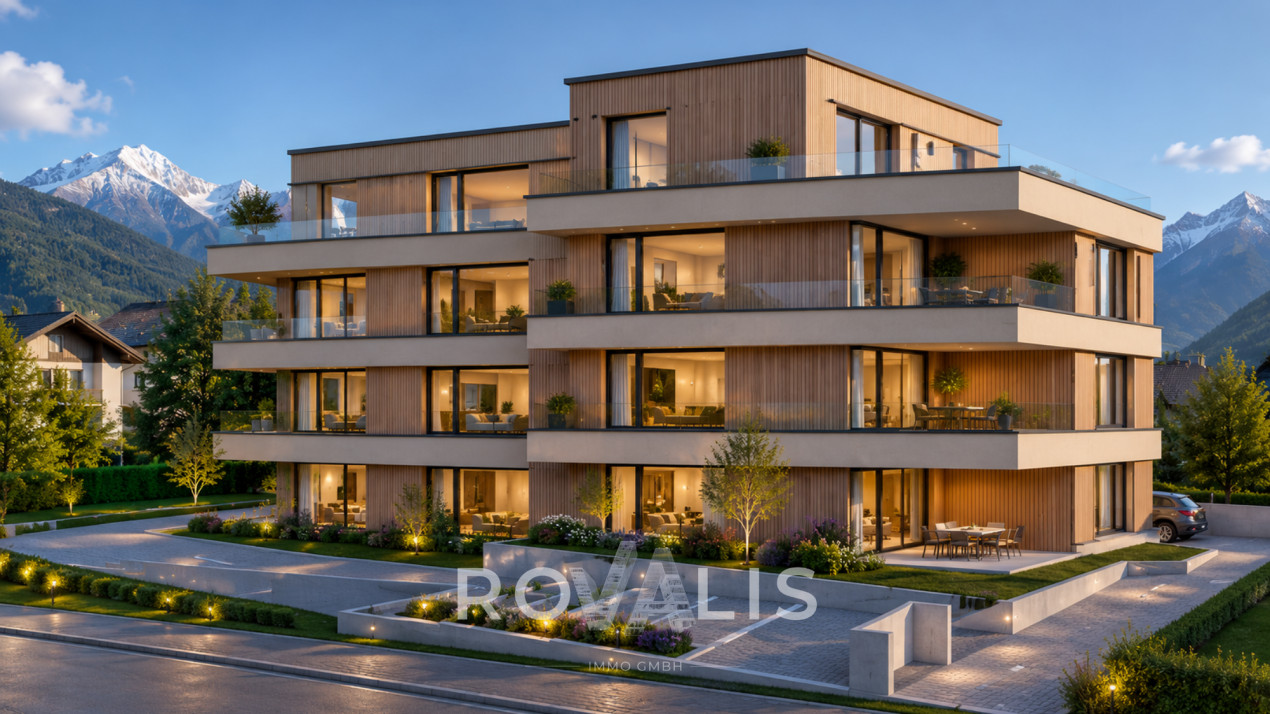
Newly built project: Dreamy 5.5 rooms for sale

Discover the essence of mountain life in our exclusive residential project "Waldrand", located in the charming village of Bürchen, a sunny corner of Valais above the town of Visp. Under the shadow of the impressive Bietschhorn, the guardian mountain of Bürchen, you can enjoy breathtaking panoramic views and live in an environment where nature comes alive, where even hares and foxes say good night and come out to greet you. In the heart of the Moosalp region, known for its picturesque mountain slopes, both families and adventurers find their paradise. Thanks to the favorable location, school, village shop, and public transport are just a few minutes' walk away. Fulfill your dream of owning a property in this quiet and exclusive location. Activities such as hiking, skiing, cycling, and culinary experiences are right on your doorstep, guaranteeing a lively and healthy lifestyle. The "Waldrand" project offers a unique opportunity to acquire one of three exclusive 5.5-room apartments on the first floor (1st floor), which are for sale in this quiet and exclusive location. The unit on the first floor, with 138 m² of elegance and comfort, features spacious bedrooms, two large bathrooms - one with a shower and the other with a bathtub - and an open-plan living area flooded with natural light. Enjoy the luxury of two private terraces, ideal for absorbing the sun and the unparalleled mountain views. Every detail has been considered to maximize your comfort and convenience, including a practical storage room and the possibility of purchasing a garage or outdoor parking space. Additionally, a bike room and a cellar compartment are included in the purchase price. Have we sparked your interest? Then don't hesitate and contact us today for a viewing appointment!Bürchen is an idyllic mountain village in the sun-kissed canton of Valais in Switzerland. The village is located on a high plateau above the town of Visp and offers a breathtaking view of the surrounding Valais mountain world, including the majestic Bietschhorn. As a popular holiday and tourist destination, Bürchen attracts visitors all year round. The Moosalp region, in which the village is nestled, offers numerous leisure activities for nature and sports enthusiasts. In the summer, visitors can explore the picturesque mountain landscape on hikes and mountain bike tours, while in the winter, skiers and snowboarders get their money's worth. The atmosphere in Bürchen is characterized by tranquility and relaxation, and the village is a popular destination for those seeking relaxation and nature lovers. The traditional wooden houses and the alpine landscape give the village a charming and authentic character. In Bürchen, visitors will also find a variety of gastronomic establishments that offer traditional Swiss cuisine as well as local specialties. Furthermore, the village has a good infrastructure with shopping facilities, accommodations, and leisure facilities. Overall, Bürchen is a wonderful place to experience the beauty of the Swiss Alps and escape everyday stress.

1 / 13
Price on request
5.5 rooms160m² living space
Tirlerstrasse 2, 3930 Visp

Top Attikawohnung mit dem besten Ausblick von Visp

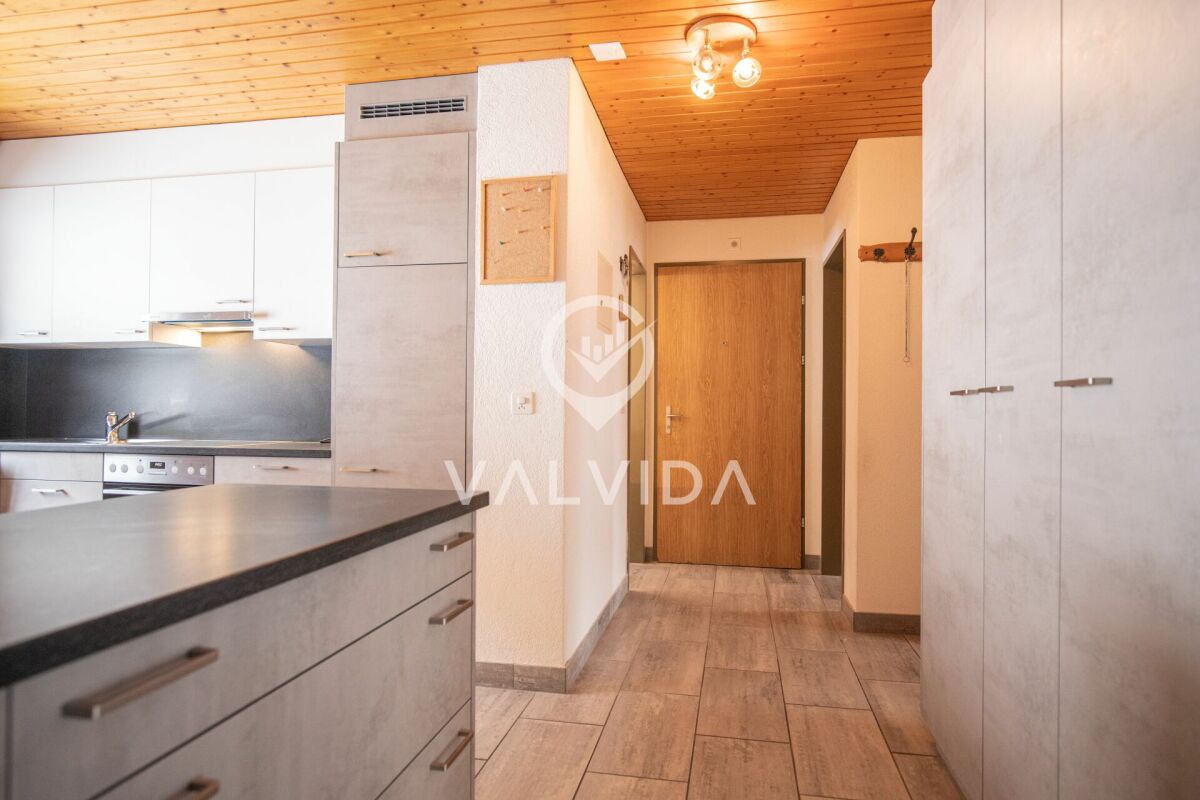
Willkommen in dieser exquisiten Attikawohnung in Visp, die sehr hohen Wohnkomfort mit atemberaubendem Panoramablick vereint. Diese geschmackvoll renovierte Wohnung befindet sich in einem sehr guten Zustand und bietet ein elegantes Ambiente, das durch moderne Ausstattung und Designelemente geprägt ist. Das wahre Highlight dieser Immobilie ist zweifellos die großzügige Terrasse, die einen Rundumblick über die Dächer von Visp und die malerische Umgebung bietet. Genießen Sie atemberaubende Ausblicke in alle Himmelsrichtungen direkt von Ihrem privaten Rückzugsort. Die Attikawohnung besticht durch ihre großzügige Raumaufteilung mit insgesamt 6,5 Zimmern, die vielfältige Nutzungsmöglichkeiten für Wohnen und Arbeiten bieten. Die zeitgemäss gestaltete Wohnung verfügt über hochwertige Ausstattungsmerkmale und bietet von der Attika aus einen unvergleichlichen Blick auf die umliegende Berglandschaft.Diese Attikawohnung verspricht ein Wohngefühl der Extraklasse inmitten der charmanten Kulisse von Visp.Bienvenue dans cet exquis appartement en attique à Viège, qui combine un très grand confort de vie avec une vue panoramique à couper le souffle. Cet appartement rénové avec goût est en très bon état et offre une ambiance élégante, caractérisée par un équipement moderne et des éléments de design. Le véritable point fort de cette propriété est sans aucun doute la terrasse spacieuse qui offre une vue panoramique sur les toits de Viège et les environs pittoresques. Profitez de vues à couper le souffle dans toutes les directions directement depuis votre lieu de retraite privé. L'appartement en attique séduit par sa répartition généreuse de l'espace avec un total de 6,5 pièces qui offrent de multiples possibilités d'utilisation pour l'habitat et le travail. L'appartement de conception contemporaine dispose de caractéristiques d'équipement de haute qualité et offre, depuis l'attique, une vue incomparable sur le paysage montagneux environnant.Cet appartement en attique promet un sentiment d'habitat de grande classe au milieu du charmant décor de Viège.Welcome to this exquisite penthouse apartment in Visp, which combines very high living comfort with breathtaking panoramic views. This tastefully renovated apartment is in very good condition and offers an elegant ambience characterized by modern furnishings and design elements. The real highlight of this property is undoubtedly the spacious terrace, which offers a panoramic view over the rooftops of Visp and the picturesque surroundings. Enjoy breathtaking views in all directions directly from your private retreat. The penthouse apartment impresses with its generous room layout with a total of 6.5 rooms, which offer a variety of uses for living and working. The contemporary apartment has high-quality fittings and offers an incomparable view of the surrounding mountain landscape from the top floor.This top-floor apartment promises a top-class living experience amidst the charming backdrop of Visp.Benvenuti in questo squisito attico a Visp, che combina un altissimo livello di comfort abitativo con una vista panoramica mozzafiato. Questo appartamento ristrutturato con gusto è in ottime condizioni e offre un ambiente elegante caratterizzato da arredi moderni ed elementi di design. Il vero punto forte di questa proprietà è senza dubbio la spaziosa terrazza, che offre una vista panoramica sui tetti di Visp e sui pittoreschi dintorni. Godetevi le viste mozzafiato in tutte le direzioni direttamente dal vostro rifugio privato. L'attico colpisce per la sua generosa disposizione degli ambienti, con un totale di 6,5 stanze, che offrono una varietà di usi per vivere e lavorare. L'appartamento contemporaneo è dotato di arredi di alta qualità e offre una vista impareggiabile sul paesaggio montano circostante dall'ultimo piano.Questo appartamento all'ultimo piano...

Travel time
-
1 / 13
CHF 580,000.–
4.5 rooms90m² living space
3954 Loèche-les-Bains

SPACIOUS 4.5-ROOM APARTMENT WITH PANORAMIC VIEW OF THE MOUNTAINS

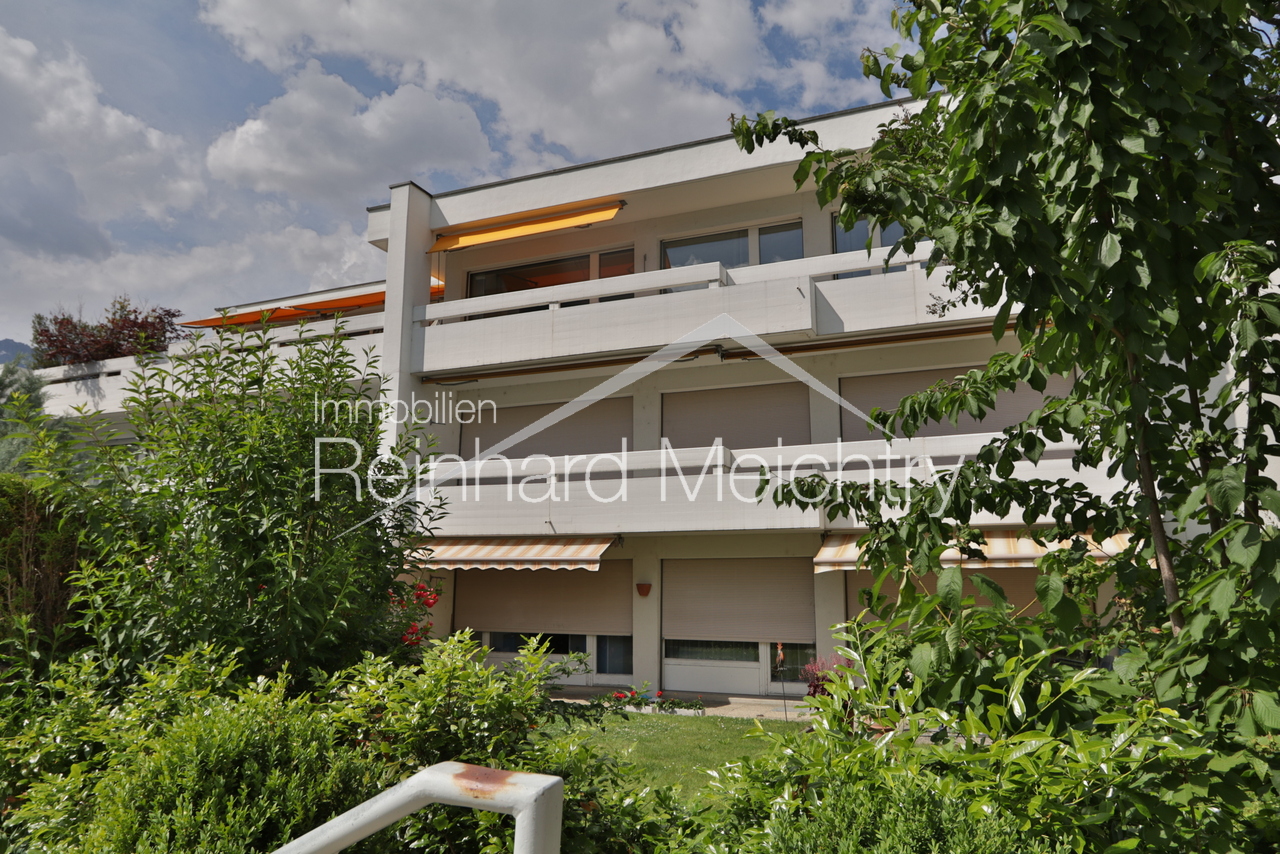
Located in the heart of the Loèche-les-Bains thermal station, in a pleasant environment and close to amenities, this beautiful 4.5-room apartment offers a surface area of 90 m² as well as a magnificent panoramic view of the surrounding mountains and the impressive Gemmi massif.On the 2nd floor of a well-maintained residence with a lift, this apartment is in excellent condition and seduces with its brightness, comfortable volumes, and functional layout.The interior space consists of a bright living room benefiting from a beautiful view of the mountains, an independent fully equipped kitchen, three bedrooms, a bathroom with WC, as well as separate toilets.Two south-west facing balconies complete the living spaces and allow you to fully enjoy the exceptional panorama of the Valaisan summits.For added comfort in everyday life, the apartment also has a cellar, an indoor parking space, and an outdoor parking space, all included in the sale price. A communal laundry room is also available to residents.Renowned for its thermal baths, alpine landscapes, and numerous activities throughout the year, Loèche-les-Bains offers a particularly pleasant living environment, both for mountain lovers and for people seeking tranquility.The apartment benefits from a practical location, allowing easy access to the village's main amenities. Public transport is just a few meters away, while shops, restaurants, schools, and medical services are within walking distance.In summer and winter, the region offers numerous leisure opportunities, from hiking and mountain sports to relaxation in the thermal baths and discovery of the Valaisan landscapes.Currently rented, this apartment also constitutes an opportunity for buyers wishing to make a real estate investment in a recognized tourist resort.Located in an area where sales to foreigners are authorized, it presents an additional advantage for an international clientele wishing to acquire a property in the Swiss Alps.Whether for a main residence, a mountain pied-à-terre, or a rental investment, this property offers beautiful prospects in a sought-after environment.A beautiful opportunity to discover in Loèche-les-Bains.I am at your disposal for any additional information or to organize a visit and introduce you to this property.

1 / 13
CHF 869,000.–
4.5 rooms137m² living space
3911 Ried-Brig

Spacious 4.5 room apartment in Ried-Brig on the upper floor west

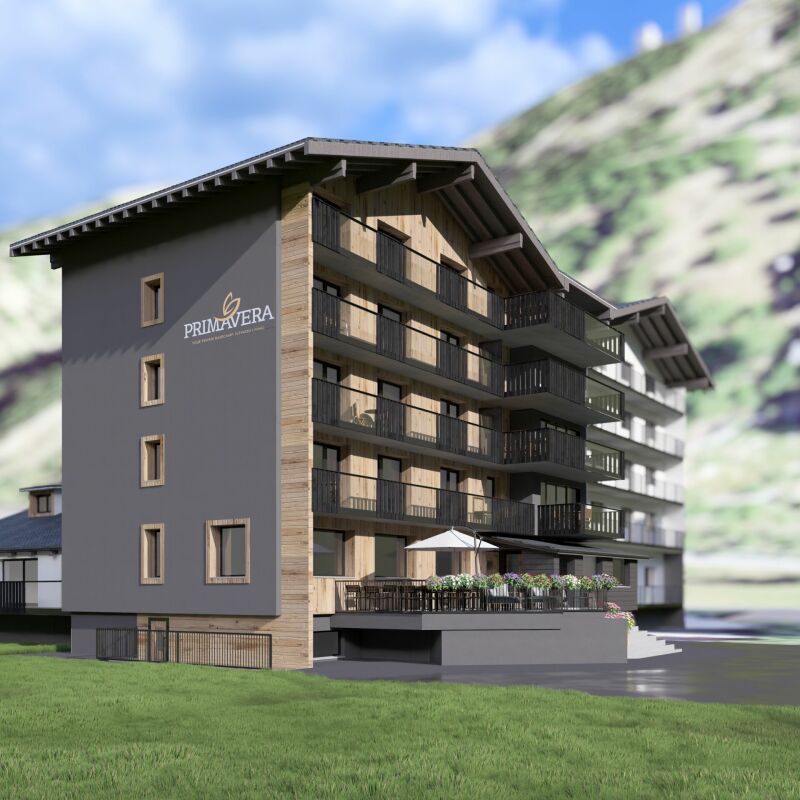
Ried-Brig is a popular residential community on the Brigerberg and convinces with its sunny location, proximity to nature, and excellent accessibility from Brig. Here, you can enjoy the tranquility of a residential quarter and at the same time benefit from an excellent infrastructure with short distances to shopping facilities, schools, public transport, and numerous leisure activities. On Bachstrasse, the MFH AMMEKLIR is being built as an exclusive new construction project with a total of five high-quality owner-occupied apartments, which will be ready for occupancy from autumn 2027. The modern architecture blends harmoniously into the surroundings and impresses with clear lines, spacious window areas, and well-thought-out floor plans. Particular attention was paid to living comfort, quality, and sustainability. An air-water heat pump with cooling function, a photovoltaic system, and energy-efficient construction ensure a modern and forward-looking living concept. The apartments have a comfortable floor heating system with individually adjustable room thermostats. The 4.5 room apartment west on the upper floor offers an area of 137.4m2. The three comfortably dimensioned bedrooms, two wet cells, a practical réduit, and the spacious loggia of 13m2 offer plenty of space for families, couples, or people with increased space requirements. Floor-to-ceiling sliding windows create seamless transitions between the living area and loggia and provide plenty of daylight. Electrically operated aluminum combined roller shutters in all living, sleeping, and wet rooms ensure a pleasant living climate. Additionally, preparations for vertical awnings are provided for the loggias, which enable additional sun and sight protection. During the construction phase, essential elements of the interior design can be individually determined. Kitchens, floor coverings, and bathrooms can be designed according to your personal ideas within the planned budget. All apartments can be comfortably reached by lift or via the architecturally appealing staircase in exposed concrete from the entrance hall. Each apartment also has its own cellar compartment, which is equipped with a socket for an additional refrigerator or freezer. Additionally, the apartment has connections for a washing machine and tumble dryer, providing additional comfort. Parking spaces in the entrance hall can be purchased for CHF 40,000.00 and outdoor parking spaces for CHF 18,000.00. The MFH AMMEKLIR combines high-quality construction, modern architecture, and an attractive living location to create a home that offers long-term living quality. Are you looking for a stylish home on the Brigerberg? Then don't hesitate and contact us. Let yourself be impressed by this special residential offer.

1 / 13
CHF 869,000.–
4.5 rooms137m² living space
3911 Ried-Brig

Newly built 4.5-room apartment on the ground floor with garden seating

Ried-Brig is a popular residential community on the Brigerberg and impresses with its sunny location, proximity to nature, and excellent accessibility from Brig. Here, you can enjoy the peace and quiet of a residential neighborhood while benefiting from an excellent infrastructure with short distances to shopping facilities, schools, public transportation, and numerous recreational activities. On Bachstrasse, the MFH AMMEKLIR is being built, an exclusive new construction project with a total of five high-quality condominiums that will be ready for occupancy from autumn 2027. The modern architecture blends harmoniously into the surroundings and impresses with clear lines, generous window surfaces, and well-thought-out floor plans. Particular attention was paid to living comfort, quality, and sustainability. An air-water heat pump with cooling function, a photovoltaic system, and energy-efficient construction ensure a modern and forward-looking living concept. The apartments have a comfortable floor heating system with individually adjustable room thermostats. The 4.5-room apartment east on the ground floor offers an area of 137.4m2 and direct access to the private garden area. The three comfortably sized bedrooms, two bathrooms, a practical storage room, and the spacious loggia of 13m2 provide plenty of space for families, couples, or individuals with increased space requirements. Floor-to-ceiling sliding windows create a smooth transition between the living area and loggia or terrace and provide plenty of daylight. Electrically operated aluminum combination shutters in all living, sleeping, and bathroom areas ensure a pleasant living climate. The loggias also have preparations for vertical awnings, which provide additional sun and sight protection. During the construction phase, essential elements of the interior design can be individually determined. Kitchens, floor coverings, and bathrooms can be designed according to your personal ideas within the planned budget. All apartments are easily accessible by elevator or via the architecturally appealing staircase in exposed concrete from the entrance hall. Each apartment also has its own basement compartment, which is equipped with a socket for an additional refrigerator or freezer. Additionally, the apartment has connections for a washing machine and dryer, providing extra comfort. Parking spaces in the underground garage can be purchased for CHF 40,000.00, and outdoor parking spaces for CHF 18,000.00. The MFH AMMEKLIR combines high-quality construction, modern architecture, and an attractive living location to create a home that offers long-term living quality. Are you looking for a stylish home on the Brigerberg? Then don't hesitate to contact us. Let yourself be impressed by this special residential offer.

1 / 26
CHF 1,170,000.–
3.5 rooms
3920 Zermatt

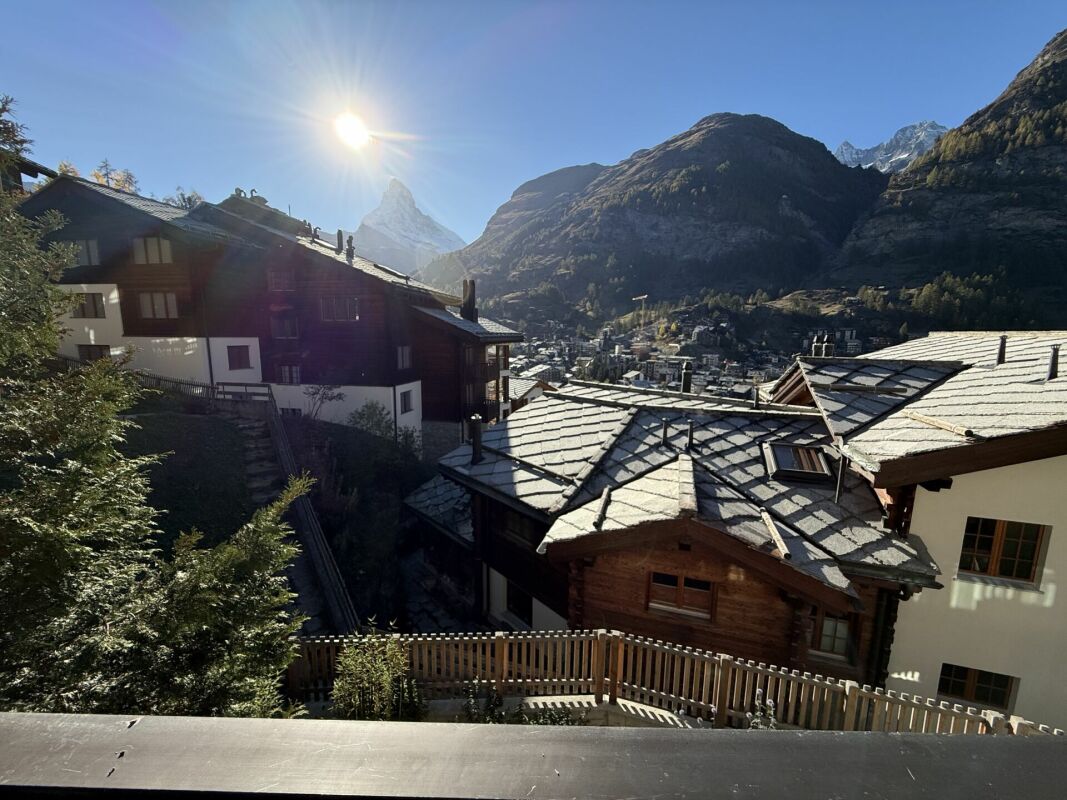
Charming apartment with beautiful Matterhorn view - primary residence

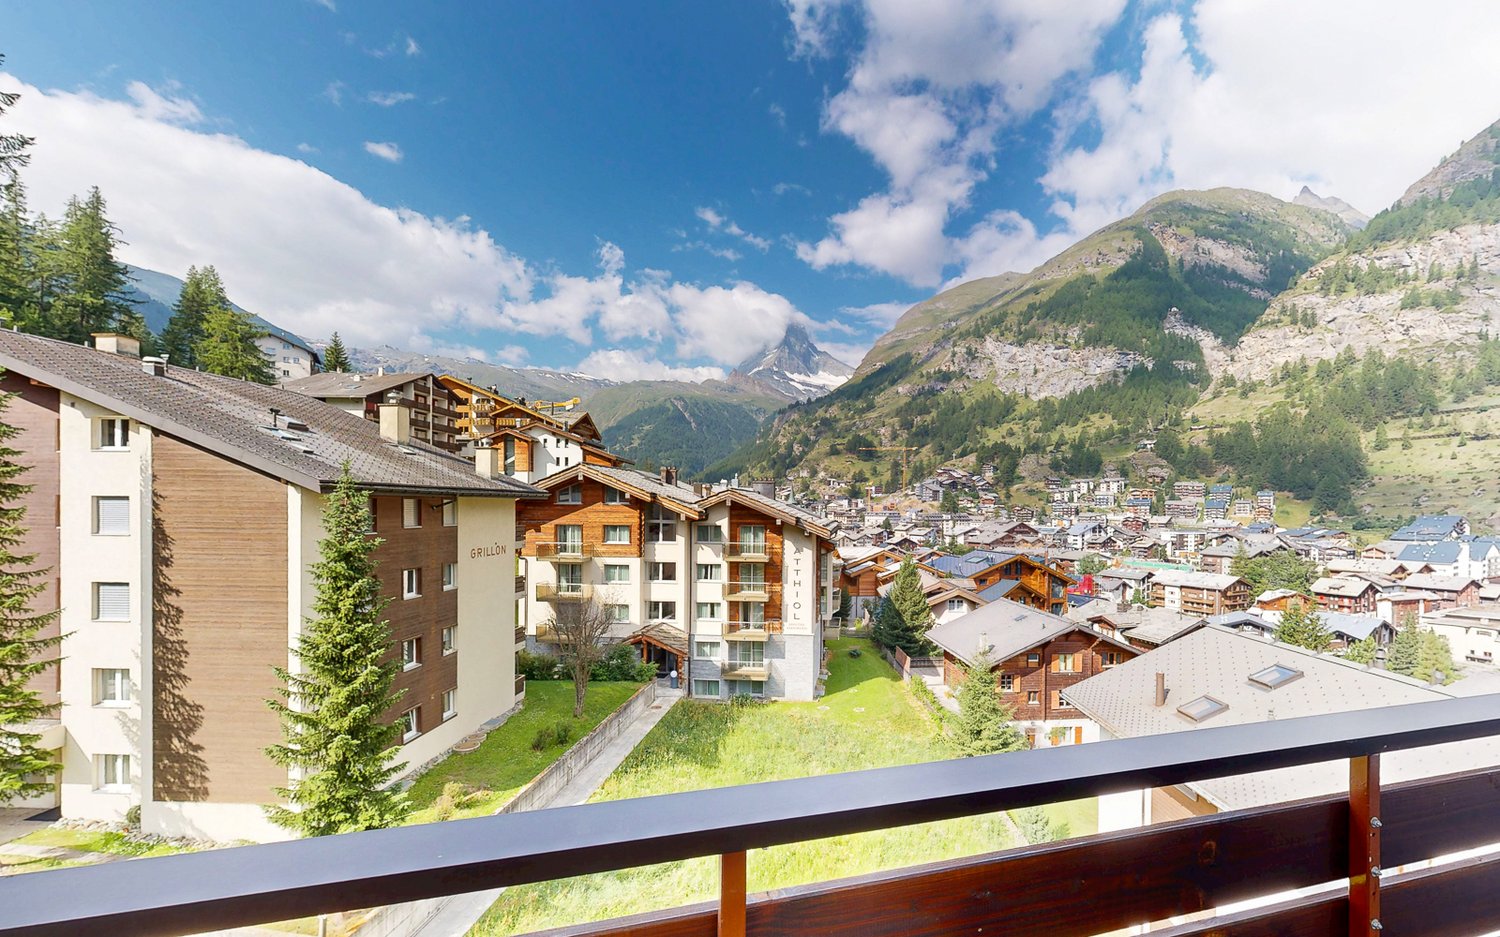
Beautiful 3½-room apartment with breathtaking views of the Matterhorn Experience the heart of the Alps in ZermattDiscover the pure magic of Alpine life in this dreamy 3.5-room apartment, which offers you an unobstructed view of the majestic Matterhorn. Here, in this exclusive property, breathtaking nature and unparalleled coziness merge into a retreat that invites you to relax and dream.The spacious living and dining area, framed by generous, floor-to-ceiling windows, lets the beauty of the surrounding mountains flow into your home.Imagine yourself gathering with friends on a warm evening, toasting with a glass of wine as the Matterhorn shines in the evening twilight.In the modern, open kitchen, cooking becomes a true pleasure - here you create culinary masterpieces while your gaze sweeps uninterrupted over the impressive mountain landscape.With two bright bedrooms and tastefully designed bathrooms, this apartment is a place of well-being and relaxation, offering you the best comfort.The spacious balcony with adjacent garden becomes a retreat for social hours with friends or for quiet moments, where you can experience nature in all its glory. Imagine yourself inhaling the scent of fresh Alpine air and admiring the majestic scenery.Take the opportunity now to live in this unique apartment with a studio in Zermatt and experience the impressive Alpine scenery every day - perfect for nature lovers and mountain enthusiasts!Arrange a viewing appointment today and let yourself be enchanted by this Alpine dream!Best regardsYour Horu Team

1 / 9
CHF 515,000.–
2.5 rooms64m² living space
Alte Landstrasse, 3900 Gamsen

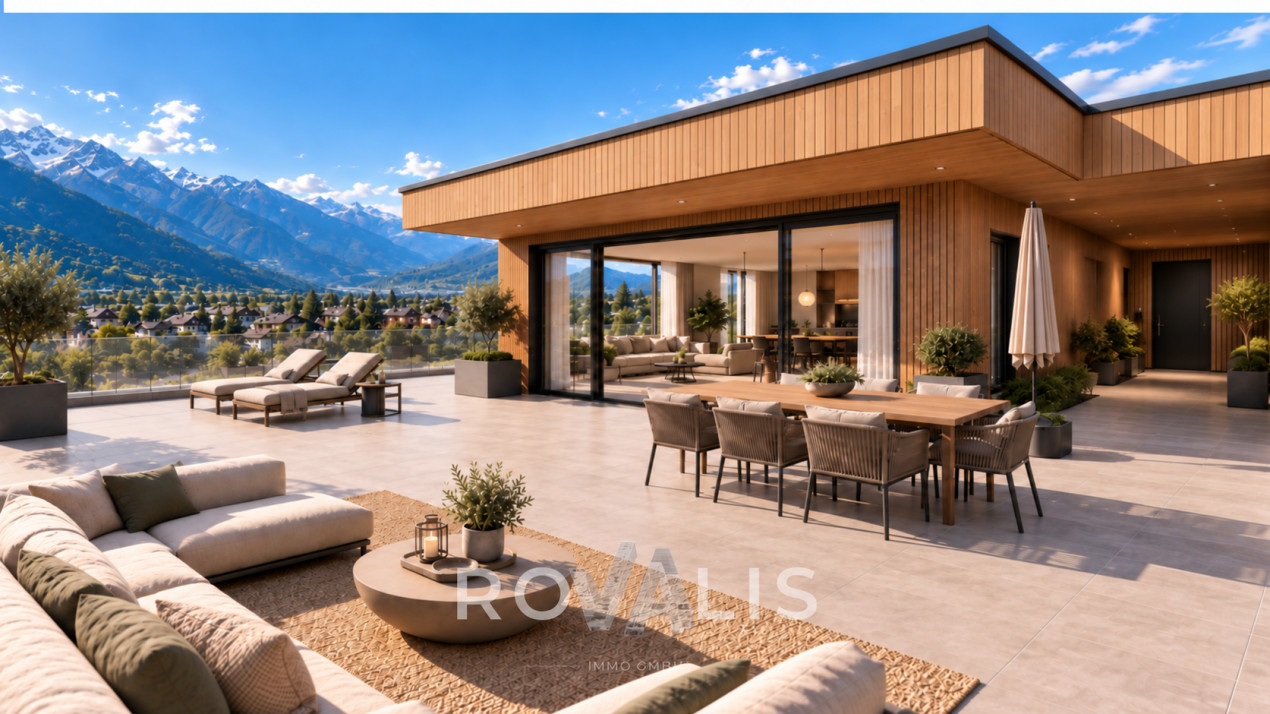
**2.5 Room Attic Apartment with 39 m² Roof Terrace and Large Bedroom**

- New attic building 2.5 rooms with roof terrace, Gamsen - Living at the top: attic with south-facing terrace in Brig Glis - First occupancy attic apartment, compact cut, large terrace **Description** At the foot of the Valais Alps, a multi-family house is being built on the Alte Landstrasse in Gamsen, combining modern living with alpine quality of life. Eight apartments, quietly located and yet just a few minutes from the center of Brig. This attic apartment is located at the top, with no one living above it. The living and dining area with open kitchen measures around 32 m² and opens onto the 39.43 m² roof terrace through floor-to-ceiling glazing. It is south-facing and shaded with an electric awning, providing space for a table, loungers, and plants. The bedroom is the largest of all attic apartments in the house, measuring 15.91 m², and is accompanied by a bathroom with a bathtub and rain shower, as well as a laundry room with its own washing tower connection, eliminating the need for a shared laundry room. The building is constructed in wood on a solid base, with a ventilated facade and wood cladding. The flat roof is greened and features a photovoltaic system. Heating is provided by an air-water heat pump with underfloor heating, which can be individually regulated in the living area and bedroom. The windows are triple-glazed in wood-metal, with electric shutters on the outside. The finished apartment features oiled oak parquet, ceramic tiles in the bathrooms, a Nobilia kitchen with natural stone countertops and brand-name appliances, as well as sanitary appliances from Grohe and Geberit. Early buyers can choose their own floors, plates, and kitchen fronts. The elevator reaches the attic floor, and the parking garage can be accessed conveniently via the car elevator. Parking spaces are available for an additional CHF 25,000. **Key Facts** - Living area 64.22 m², terrace 39.43 m², south-facing - Living area with kitchen 31.62 m², bedroom 15.91 m², bathroom 5.25 m², entrance 7.71 m², laundry room 3.34 m² - Attic floor, 3rd floor, elevator - Purchase price CHF 515,000, parking space CHF 25,000 - Available for occupancy by arrangement We would be happy to send you the complete sales dossier with plans and construction description or arrange a viewing on site.

1 / 10
CHF 630,000.–
3.5 rooms94m² living space
Alte Landstrasse, 3900 Gamsen

3.5 rooms on the ground floor with 42 m² garden seating area

- New building 3.5 rooms, 95 m² on the ground floor with garden, Gamsen - First occupancy on the ground floor: living with garden right outside the door - Garden apartment 3.5 rooms in Brig Glis, new building **Description** At the foot of the Valais Alps, a multi-family house is being built on the Alte Landstrasse in Gamsen, which combines modern living with alpine quality of life. Eight apartments, quiet location and yet in a few minutes in the center of Brig. This apartment is located on the ground floor and is the right address for all those who want to have the garden right outside the door, without stairs and without a lift. With 94.64 m², it is the largest of the three 3.5-room apartments in the house. The living and dining area with open kitchen measures around 48 m² and opens onto the garden seating area of 41.70 m² through floor-to-ceiling glazing. In summer, the living space practically doubles. The two rooms with 15.11 m² and 13.63 m² are quiet on the other side, the second is also suitable as a study or guest room. Additionally, there is a bathroom, a spacious entrance hall with wardrobe, and a laundry room with its own washing machine connection, the corridor to a shared laundry room is eliminated. The building is constructed in wood on a solid foundation, with a ventilated facade and wood cladding. The flat roof is greened and equipped with a photovoltaic system. Heating is provided by an air-water heat pump with underfloor heating, which can be regulated individually in the living area and bedrooms. The windows are triple-glazed in wood-metal, with electric roller shutters on the outside, and an electric awning above the seating area. In the finish, you can expect oiled oak parquet, ceramic tiles in the bathrooms, a Nobilia kitchen with natural stone countertop and brand-name appliances, as well as sanitary appliances from Grohe and Geberit. Those who are early can choose floors, plates, and kitchen fronts themselves. You can access the parking garage comfortably via the car lift, and a private cellar compartment belongs to the apartment. Parking spaces are available for an additional CHF 25,000. **Key data** - Living area 94.64 m², garden seating area 41.70 m², south - Living with kitchen 47.80 m², rooms 15.11 m² and 13.63 m², bathroom 4.27 m², entrance 10.03 m², laundry room 3.24 m² - Ground floor, barrier-free access - Purchase price CHF 639,000, parking space CHF 25,000 - Occupancy by arrangement We would be happy to send you the complete sales dossier with plans and construction description or arrange a meeting on site.

1 / 9
CHF 527,000.–
2.5 rooms64m² living space
Alte Landstrasse, 3900 Gamsen

**2.5 Room Attic Apartment with 67 m² Roof Terrace in Gamsen**

- New attic building 2.5 rooms with 67 m² roof terrace, Gamsen - First occupancy: 2.5 room attic with large sun terrace - Living upstairs: attic apartment with panoramic view, Brig Glis Description At the foot of the Valais Alps, a multi-family house is being built on the Alte Landstrasse in Gamsen, combining modern living with alpine quality of life. Eight apartments, quietly located and yet just a few minutes from the center of Brig. This attic apartment is located on the top floor of the 3rd upper floor and is the most airy unit in the house. The living and dining area with open kitchen measures around 37 m² and opens directly onto the terrace through floor-to-ceiling glazing. With 67.31 m², this is almost as large as the apartment itself and is oriented south, with an electric awning for hot days. The bedroom measures 14.54 m², the bathroom is equipped with a bathtub and rain shower, and a separate closet takes care of the washing tower and storage space. The building is constructed in wooden construction on a solid base, with a ventilated facade and wood cladding. The flat roof is greened and carries a photovoltaic system. Heating is provided by an air-water heat pump with underfloor heating, which can be regulated individually in the living area and bedroom. The windows are triple-glazed in wood-metal, with electric shutters on the outside. In the development, you can expect oiled oak parquet, ceramic tiles in the wet cells, a Nobilia kitchen with natural stone cover and brand-name appliances, as well as sanitary appliances from Grohe and Geberit. Those who are early can choose floors, plates, and kitchen fronts themselves. The elevator goes up to the attic floor, and you can easily access the parking garage via the car elevator. Parking spaces are available for an additional CHF 25,000. **Key Data** - Living area 64.41 m², terrace 67.31 m², south - Living with kitchen 37.04 m², room 14.54 m², bathroom 5.34 m², entrance 3.75 m², closet 3.42 m² - Attic floor, 3rd upper floor, elevator - Purchase price CHF 527,000, parking space CHF 25,000 - Occupancy by arrangement We would be happy to send you the complete sales dossier with plans and construction description or arrange a meeting on site.

1 / 10
CHF 639,000.–
3.5 rooms89m² living space
Alte Landstrasse, 3900 Gamsen

3.5 rooms on the 2nd floor with south balcony and panoramic view

- New building 3.5 rooms, 89 m², top floor with the most panoramic view - First occupancy in Gamsen: quiet location, no one above the apartment - Bright 3.5-room apartment with mountain view, Brig Glis **Description** At the foot of the Valais Alps, a multi-family house is being built on the Alte Landstrasse in Gamsen, combining modern living with alpine quality of life. Eight apartments, quiet location and yet just a few minutes from the center of Brig. This 3.5-room apartment is located on the second floor, the top floor. Accordingly, it is quiet here, and the view reaches the farthest. The living and dining area with open kitchen measures around 44 m² and thus almost half of the living space. Through floor-to-ceiling glazing, it opens onto the 12.82 m² balcony, which faces south and offers a view of the Valais mountain world. The two rooms with 15.90 m² and 12.92 m² are quiet, the second is also suitable as a study or guest room. Additionally, there is a spacious bathroom of 5.25 m², an entrance with wardrobe and a laundry room with its own washing tower connection, so the corridor to a common laundry room is eliminated. The building is constructed in wood on a solid base, with a ventilated facade and wood cladding. The flat roof is greened and equipped with a photovoltaic system. Heating is provided by an air-water heat pump with underfloor heating, which can be regulated individually in the living area and bedrooms. The windows are triple-glazed in wood-metal, with electric roller shutters on the outside, and an electric awning above the balcony. This keeps operating costs low. The finished apartment features oiled oak parquet, ceramic tiles in the bathroom, a Nobilia kitchen with natural stone countertops and brand-name appliances, as well as sanitary fixtures from Grohe and Geberit. Those who are early can choose floors, plates, and kitchen fronts themselves. The elevator goes up to the apartment, and the parking garage can be accessed comfortably via the car elevator. A private basement room is included, and parking spaces are available for an additional CHF 25,000. **Key data** - Living area 89.15 m², balcony 12.82 m², south-facing - Living area with kitchen 43.50 m², rooms 15.90 m² and 12.92 m² - Bathroom 5.25 m², entrance 7.74 m², laundry room 3.34 m² with washing tower connection - 2nd floor, top floor, elevator to the apartment - Purchase price CHF 639,000, parking space CHF 25,000 - Available for occupancy by arrangement We would be happy to send you the complete sales dossier with plans and construction description or arrange a meeting on site.

1 / 10
CHF 639,000.–
3.5 rooms89m² living space
Alte Landstrasse, 3900 Gamsen

3.5 rooms on the 1st floor with south balcony and mountain view, new building Gamsen

- New building 3.5 rooms, 89 m² on one level, Brig Glis - First occupancy: bright 3.5-room apartment with elevator to the apartment - Compact cut, generously lived: 3.5 rooms in Gamsen **Description** At the foot of the Valais Alps, a multi-family house is being built on the Alte Landstrasse in Gamsen, which combines modern living with alpine quality of life. Eight apartments, quietly located and yet in just a few minutes in the center of Brig. This 3.5-room apartment is located on the first floor and is compactly cut, without lacking anything. The living and dining area with open kitchen measures around 44 m² and thus almost half of the living space. Through floor-to-ceiling glazing, it opens onto the 12.82 m² balcony, which faces south and offers a view of the Valais mountain world. The two rooms with 15.90 m² and 12.92 m² are quiet, the second is also suitable as a study or guest room. In addition, there is a spacious bathroom of 5.25 m², an entrance with wardrobe and a laundry room with its own washing tower connection, so the gang to a common laundry room is eliminated. The building is constructed in wood on a solid base, with a ventilated facade and wood cladding. The flat roof is greened and equipped with a photovoltaic system. Heating is via an air-water heat pump with underfloor heating, which can be regulated individually in the living area and bedrooms. The windows are triple-glazed in wood-metal, outside are electric roller shutters, and above the balcony is an electric awning. This keeps operating costs low. In the finish, you can expect oiled oak parquet, ceramic tiles in the bathroom, a Nobilia kitchen with natural stone cover and brand appliances, as well as sanitary appliances from Grohe and Geberit. Those who are early can choose floors, plates, and kitchen fronts themselves. The elevator goes up to the apartment, and you can easily access the parking garage via the car elevator. A private cellar compartment is also included. Parking spaces are available for an additional CHF 25,000. **Key data** - Living area 89.15 m², balcony 12.82 m², south - Living with kitchen 43.50 m², rooms 15.90 m² and 12.92 m² - Bathroom 5.25 m², entrance 7.74 m², laundry room 3.34 m² with washing tower connection - 1st floor, elevator to the apartment - Purchase price CHF 639,000, parking space CHF 25,000 - Occupancy by arrangement We would be happy to send you the complete sales dossier with plans and construction description or arrange a meeting on site.

Suggested properties for you based on search results