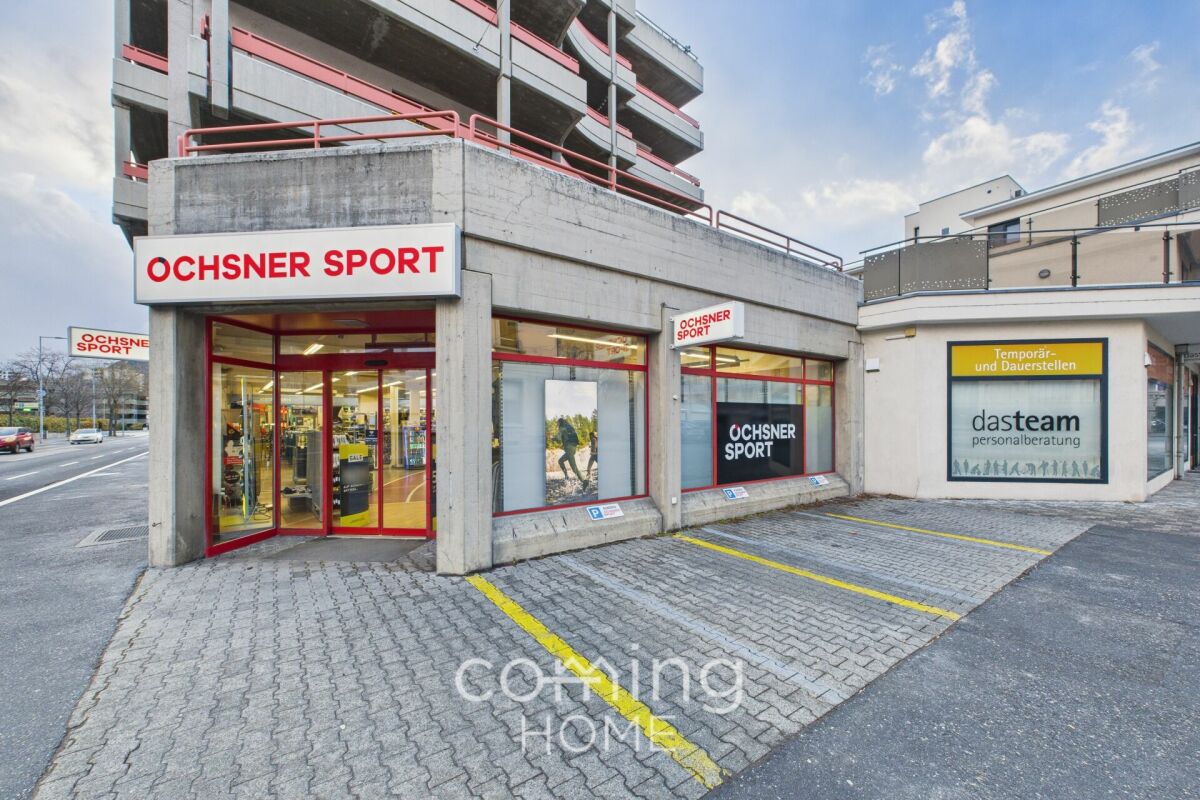
69 results - Commercial, Office, Storage room to buy in Region Upper Valais (Oberwallis)

Christoph Wyder

Christoph Wyder

1 / 9
Christoph Wyder

Christoph Wyder

  • Garage
  • Child-friendly
CHF 1,780,000.–
17 rooms
3989 Ritzingen

Hotel in a sensational location in Ritzingen, Valais

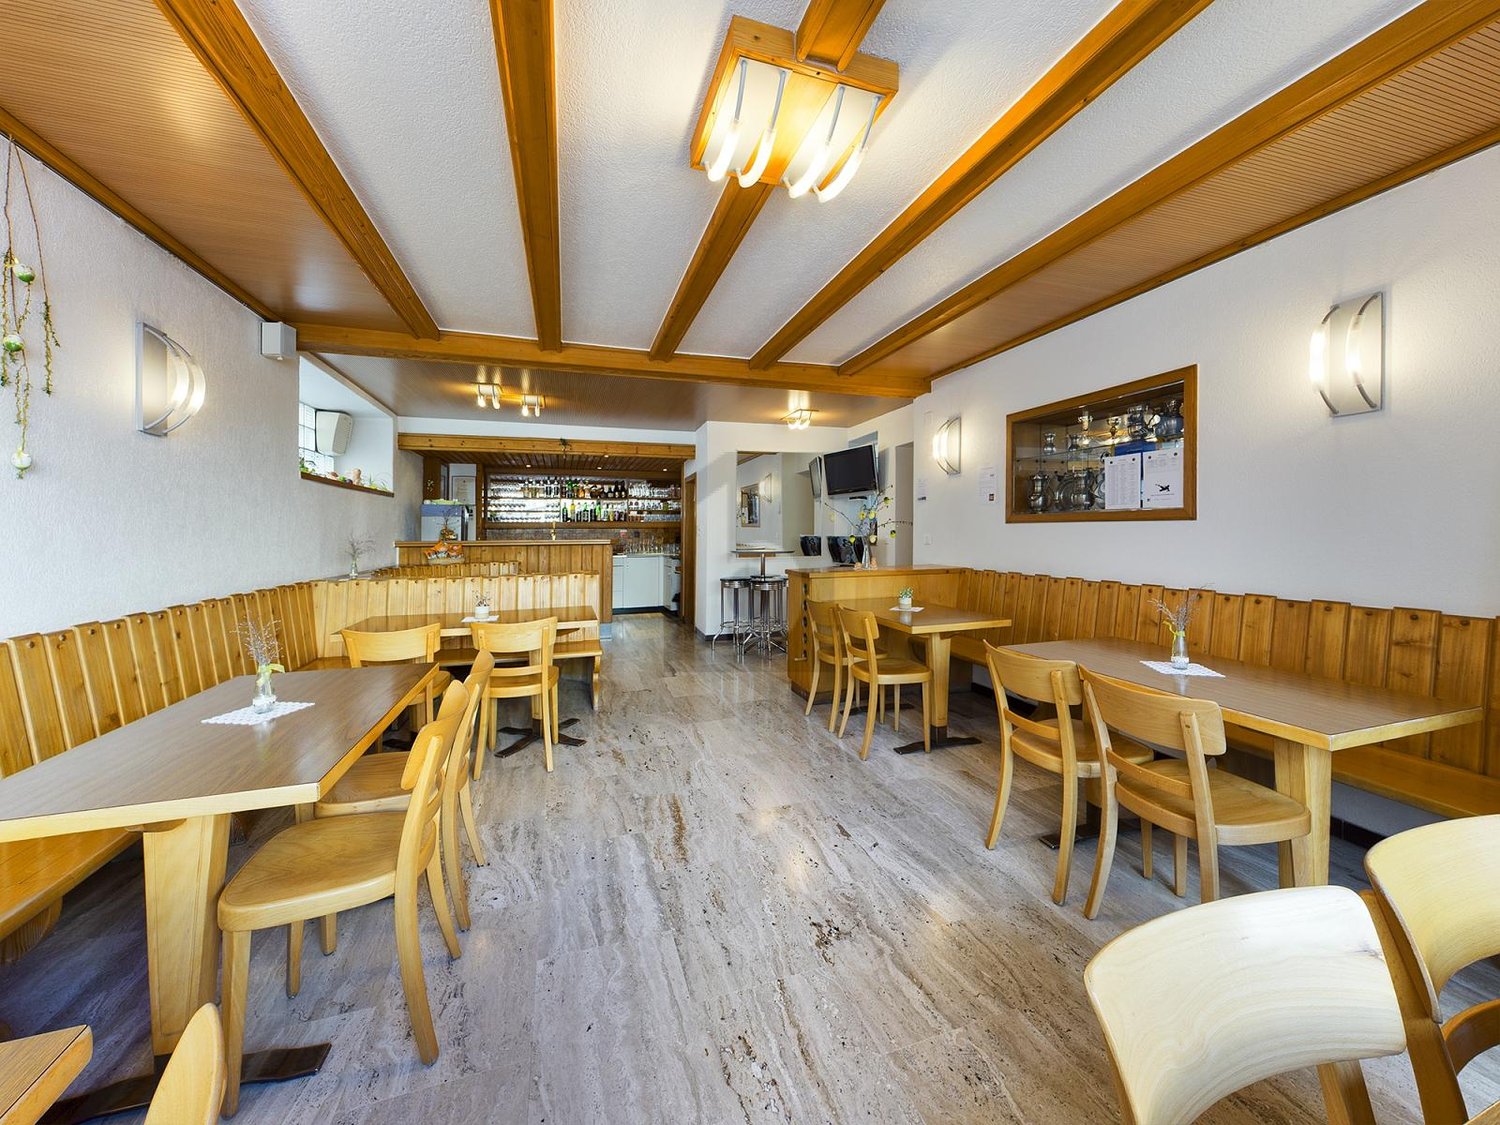
The Weisshorn hotel, built in 1982, convinces with its first-class location directly on the Furkastrasse, just a few steps from the Matterhorn Gotthard Bahn train station. The house welcomes its guests all year round and has a stable and solid operating result. As a profitable hotel and restaurant ensemble, the property presents itself as an extremely attractive overall package.The rustic and well-maintained restaurant can accommodate 120 people and is complemented by a sunny terrace with 52 seats. From here, an impressive view of the Valais mountains invites you to linger. The completely renovated kitchen from 2014 is located in the basement, is equipped with modern gastronomic appliances, and is directly connected to the restaurant by a practical elevator.The hotel area includes 17 individually designed guest rooms, all with bath or shower and WC, and is ideal for sports and relaxation-seeking guests. Additionally, a spacious 4.5-room guest apartment with fireplace and balcony is available in the attic - a perfect retreat after an eventful day or a comfortable apartment for employees.The purchase price includes the hotel plot N314 with adjacent double garage, including furniture and inventory, as well as the plot N1122 with 15 parking spaces.Equipment and condition • Masonry with wood cladding • Central heating with oil firing and underfloor heating • Roof in perfect condition (last inspection 2019) • Regular and sustainable renovation (façade, guest rooms, kitchen inventory, machines, and equipment) PotentialThe adjacent building plot N1122 in the residential and commercial zone WG3, utilization index 0.7, with 420 m² can be purchased for an additional CHF 100,000.-. This plot offers considerable potential for optimization and expansion and opens up interesting development opportunities to strategically complement the hotel operation.Ritzingen in Goms, ValaisRitzingen is located at 1328 m above sea level and has about 100 inhabitants. The village is accessible all year round via a well-developed road as well as by the Matterhorn Gotthard Bahn. It is known, among other things, for the independent field chapel of Ritzingen - one of the most popular photo motifs in Goms. The property is located on a sunny southwest slope. Today, the traditional craft of shingle making is only maintained in an old workshop in Ritzingen.Goms offers numerous outdoor activities: hiking trails, mountain hikes, climbing, snowshoe trails, cross-country skiing, skiing, and other winter sports.Would you like to receive more information or the complete documentation? Contact me at c.wyder@valimmobilier.ch and I will be happy to help. I am also available for a visit on site.

  • Garage
  • Child-friendly
Christoph Wyder

Christoph Wyder

1 / 7
Christoph Wyder

Christoph Wyder

CHF 850,000.–
16 rooms
3995 Ernen

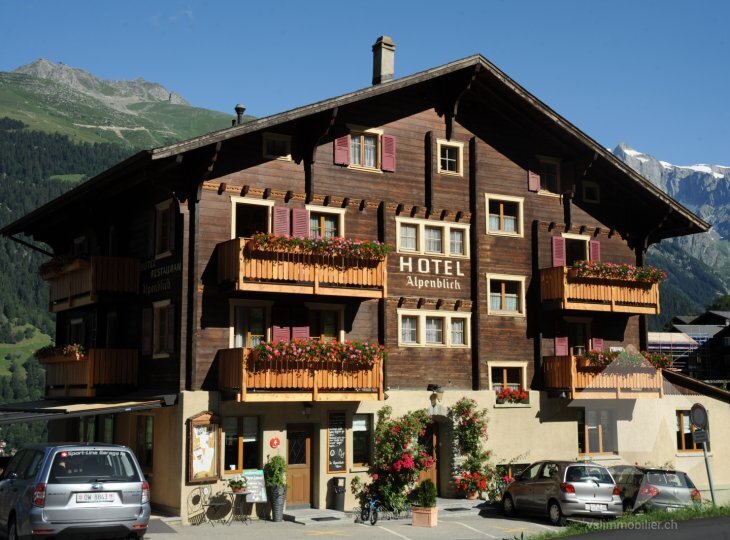
Hotel Alpenblick in a prime location

Hotel Alpenblick - in a prime location and with a panoramic terrace offering breathtaking viewsLocation and viewsThe Hotel Alpenblick enjoys a privileged location in Ernen, offering a unique panorama of several four-thousanders in the Upper Valais. Here, the expression "heaven on earth" really comes to life.Accommodation and amenitiesThe hotel spans 6 floors and comprises 10 comfortable double rooms and 2 comfortable single rooms. In addition, there are 4 staff rooms. Each room is equipped with high-quality pine wood, carpeting, private balconies, and modern bathrooms, creating a cozy chalet atmosphere that guests love.Restaurants and culinary specialtiesThe hotel's restaurant satisfies not only the palate but also the eyes, as guests enjoy a spectacular view. A highlight is the "Walliser- und Raclette-Stübchen", a charming restaurant in Swiss country style. Here, the new owner can operate a large raclette machine, ideal for accommodating groups of up to 50 people.Entertainment and leisureGuests can also use a "Kegelbahn" (bowling alley) on the lower floor, a traditional game that is gaining popularity again and offers entertainment, especially on days when the weather keeps guests indoors.Business potential and investment opportunitiesThe Hotel Alpenblick is successfully run by its current owners, demonstrating excellent profitability. Potential investors and buyers have many opportunities, as the property allows for different concepts for design and operation and offers almost unlimited possibilities. Furthermore, the top floor can be converted into a spacious operator apartment with relatively little effort.RenovationThe Hotel Alpenblick is currently closed and requires renovation, particularly to meet fire safety standards again.AvailabilityThe Hotel Alpenblick is open from November 1st, 2026. Viewings are arranged by appointment.Ernen - the musical mountain village full of alpine experiencesErnen, under the sun of Goms, enchants with its historic charm, cultural highlights, and location in the middle of the Ernen-Bin landscape park - a natural paradise with rare plants, wild gorges, and quiet mountain paths. The village is ideal for hiking, mountain biking, snowshoeing, and nature experiences. The nearby suspension bridge offers breathtaking views. Just 30 minutes away, the Aletsch Arena beckons with the majestic Aletsch glacier. Ernen - culture, nature, and adventure in unique harmony.Would you like to receive more information or the complete documentation? Contact me at c.wyder@valimmobilier.ch and I will be happy to help. I am also available for a viewing on site.

RISSIM Real Estate

RISSIM Real Estate

1 / 13
RISSIM Real Estate

RISSIM Real Estate

CHF 2,400,000.–
Lichenstrasse 33, 3954 Leukerbad

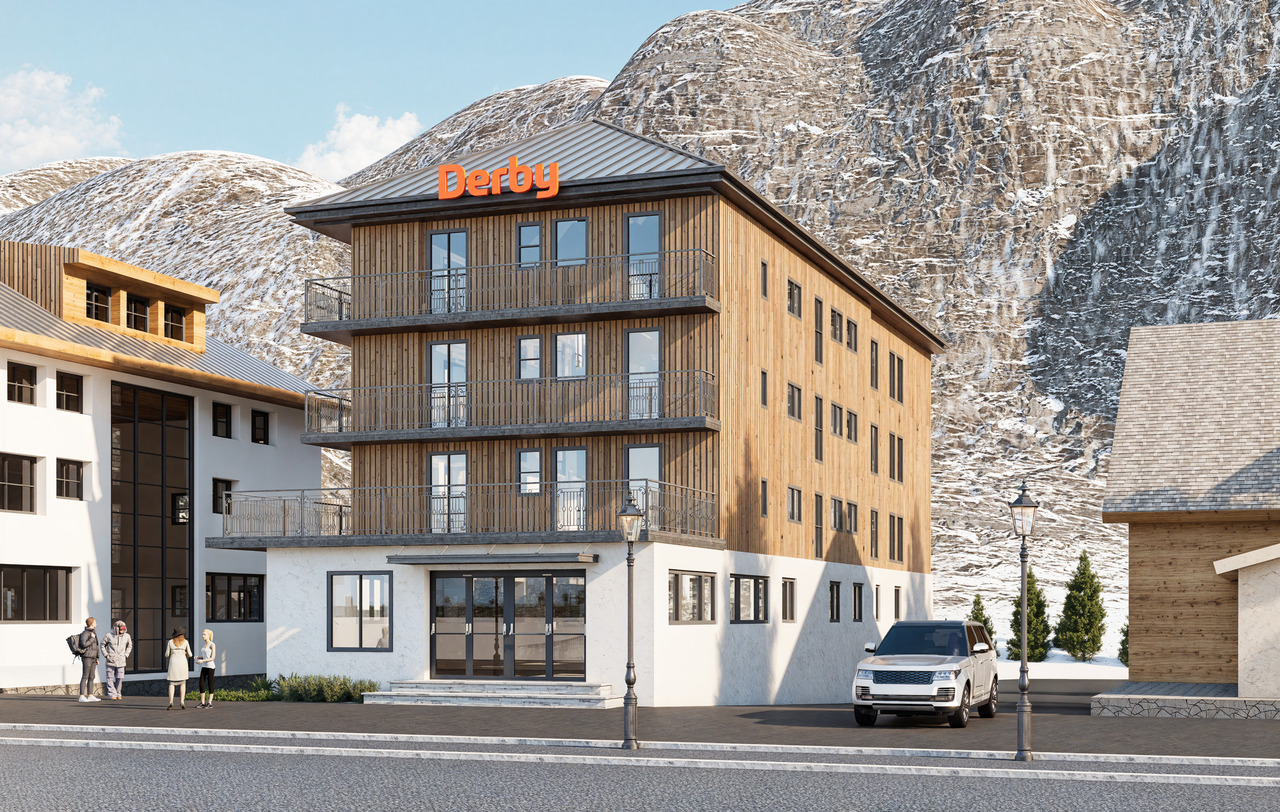
Derby Hotel Renovation Project - Loèche-les-Bains

A strategic investment project in the heart of the Alps: The rebirth of the Derby Hotel in Loèche-les-BainsWelcome to Loèche-les-Bains, a pearl of the Haut-Valais, an iconic thermal resort nestled in an exceptional natural environment. Known for hosting the largest thermal water spring in Europe, the resort welcomes over 700,000 tourist nights each year and boasts a constantly increasing occupancy rate. And yet, a unique opportunity remains to be seized: the complete transformation of the Derby Hotel, an innovative project intelligently positioned to meet the new expectations of the hotel market.Located in the heart of the village, in close proximity to the thermal baths, the SportArena, the municipal nursery, and the ski lifts for children, the Derby Hotel enjoys a strategic location. Formerly a 1970s hotel in decline, the building has exceptional potential to become a reference for contemporary and eco-responsible hospitality in the region.A modern and differentiating concept: experience, modularity, and profitabilityThis repositioning project rethinks traditional hospitality to offer a modular, surprising, and human living space, in full consistency with the current values of tourism: slow tourism, authenticity, ecology, flexibility.The architecture, signed by the GMAA firm, highlights an intelligent and economic design: • 100 beds distributed across 39 rooms, from "capsule" dormitories to family suites of the "chalet" or "penthouse" type with Nordic baths. • Multifunctional common areas: collective kitchen, playroom with climbing wall, honesty-box shop, soundproof music room, sauna by reservation, campfire area. • Fluid and innovative services: connected reception, intelligent zoning (quiet vs. family areas), optimized management with a staff-to-room ratio of 1:3. A market waiting for such a productThe hotel offer in Loèche-les-Bains is currently described as "very classic, not trendy" by local players. The Derby Hotel therefore positions itself as a direct response to this unmet demand, with an accessible, original, and highly differentiating product.The target audiences are clearly identified: • Families during school vacations (children's club, intergenerational activities) • Active groups: clubs, associations, sports or wellness stays • Swiss seniors seeking comfort, wellness, and immersion in nature • Couples and modern nomads attracted by flexibility and eco-responsibility A measured and optimized financial potentialThe project voluntarily positions itself in the 3-star segment, with a dynamic pricing policy (price per person, family offers, incentives for longer stays). The estimated operating revenue is based on a margin of 3.5% of sales, with controlled costs thanks to a streamlined operational model.The "hotel-office" concept without a restaurant allows for the avoidance of high fixed costs, while ensuring an adapted food and beverage offer (breakfast, local partnerships, soups, and regional products in self-service). All this is reinforced by a strong ecological consistency and a storytelling anchored in local history.Why invest?A turnkey project, conceptualized, planned, and prepared

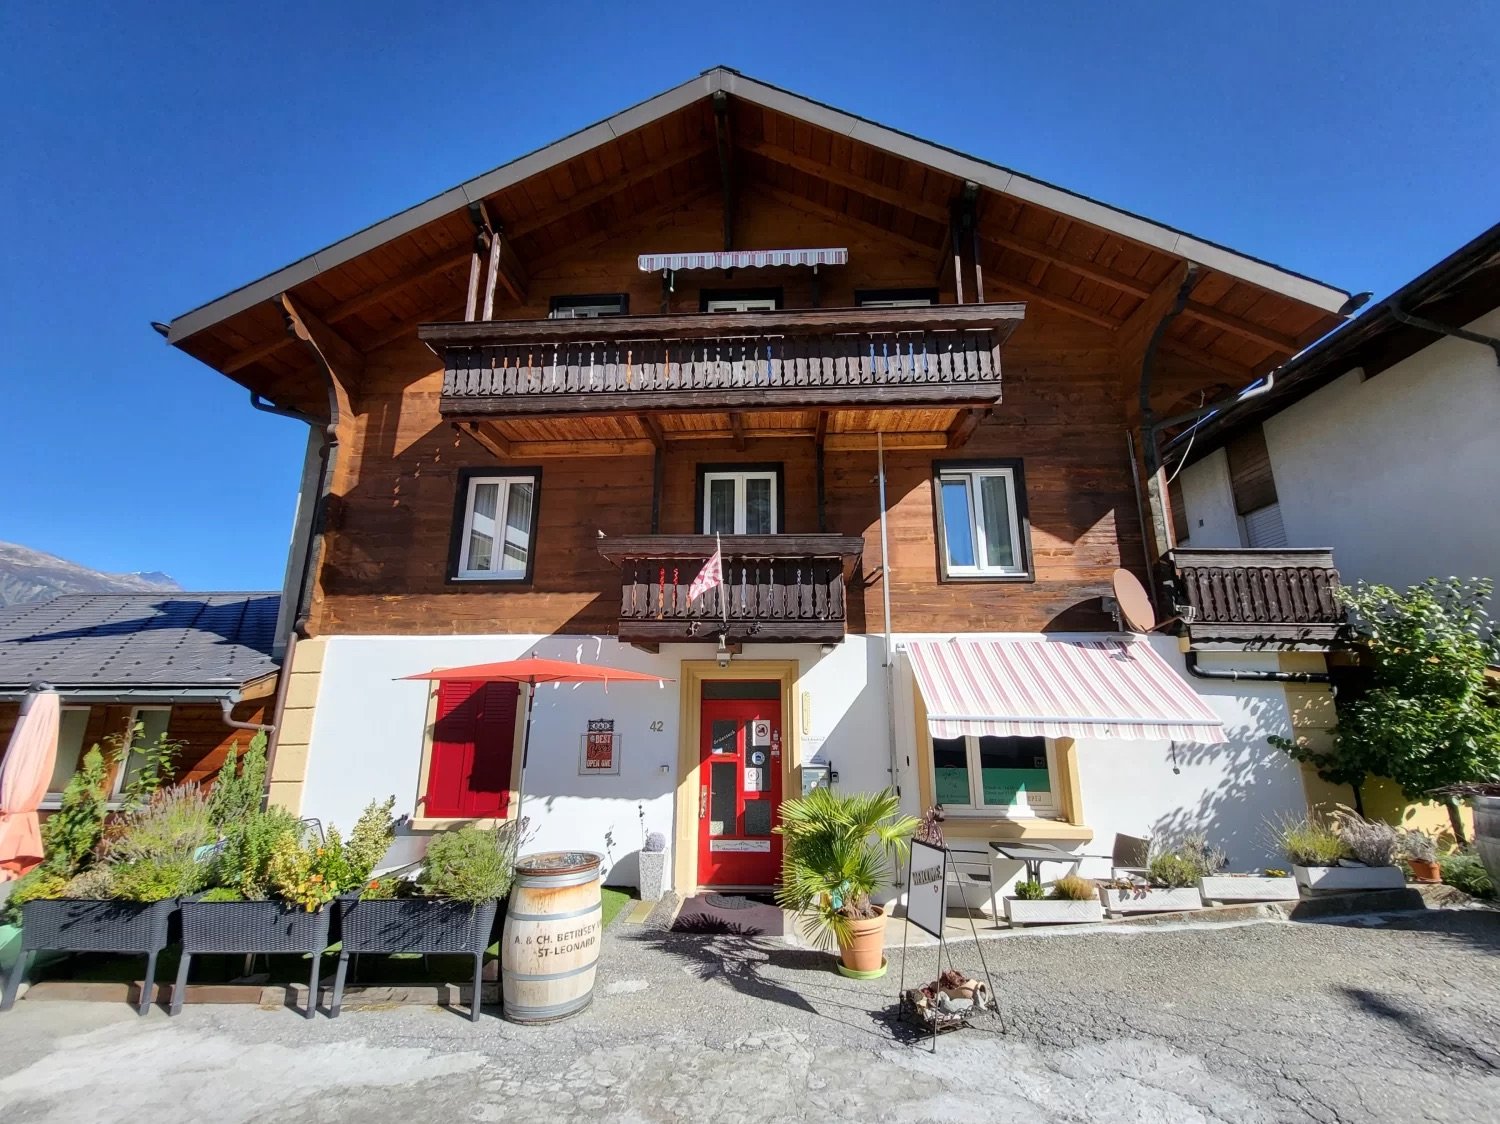
  • brown wooden exterior, red entrance, 2 balconies, flag, barrel in front
  • Apartment buildings, wooden facade, many windows, flags in front, car parking, green lawn, surrounding hills
  • Dining area with wooden walls, dining table, and kitchen with appliances like a coffee machine and refrigerator
  • Wooden dining room with tables and chairs, large clock, TV, framed painting, wooden walls, wooden ceiling
  • Entrance hallway with white walls and tiles, wooden spiral staircase, two purple floor rugs, picture frame, light fixtures, and door at the end
  • Bedroom with wooden walls, bed with floral bedding, chair, bedside tables, wall picture, and open door to the hallway.
  • white tiled, shower stall, toilet, sink, mirror, hairdryer, towel rack
  • Decorative paint on walls, a picture frame, a wooden railing, tiled floor, and an entrance
  • a kitchen with white cabinets, granite countertops, a microwave, a stove, and an oven, a wooden table, and a green chair
  • glass table, sofa, TV, glass window, plant, wooden ceiling, chair, table
  • Bathroom with bathtub, sink, skylight, tiled floor, towel rack, cabinet, laundry basket, decorative objects
  • kitchen with wooden walls, electric stove, dishwasher, washing machine, wooden cabinets, granite countertop
  • long corridor with wooden door, violet rugs, white tiles, wooden ceiling, picture frames on the wall, white and purple boxes on a shelf
  • Mountains in the background, roads in the valley, green grass
  • 2 houses with mountains in the background
1 / 15
Apartment buildings, wooden facade, many windows, flags in front, car parking, green lawn, surrounding hills
Dining area with wooden walls, dining table, and kitchen with appliances like a coffee machine and refrigerator
Wooden dining room with tables and chairs, large clock, TV, framed painting, wooden walls, wooden ceiling
CHF 819,000.–
11.5 rooms
Hauptstrasse 42, 3943 Eischoll

Charming Bed and Breakfast in Eischoll

Live like you're on vacation! The pure leisure pleasure, such as hiking, biking, skiing, etc. starts in the family-friendly holiday destination high up in the Valais mountains directly in front of the house door. • Sale as holiday home (second home) possible. • Sale to non-Swiss (persons with residence abroad) not possible. Highlights of the property • Move in and live • Ideal as a rental property • Ideal for a family • Spacious balconies with views of the Valais mountain world • Ski and bike paradise • Surrounded by breathtaking hiking trails • Shopping opportunities, restaurants, and primary school just a few minutes away • Various parking options Location and accessibilityEischoll is located on a terrace on the southern slope of the Rhone Valley and is at 1,230 m above sea level. The neighboring municipalities are Unterbäch and Bürchen, as well as Turtmann-Unterems and Ergisch. Eischoll is very easily accessible by well-developed road and public transport (cable car) throughout the year.The B&B is located in a central location directly on the main street, just a few minutes' walk from the cable car. Description of the propertyThis well-maintained and extremely versatile property impresses with a generous net living area of 247 m² and a well-thought-out room layout over three floors. Whether as a private home with an annex or as a guest house with an operator's apartment, numerous possibilities are open to you here.When entering the property, you are greeted by a welcoming entrance area that leads directly into the charming breakfast room and a separate office or reception, ideal for professional guest operations. The kitchen is functional and practically equipped and offers everything needed for daily use.On the first upper floor, five bright, lovingly furnished guest rooms await you, each with its own shower, toilet, and sink. Three of the rooms also have their own balcony, a valued extra for your guests.The apartment on the 2nd upper floor offers a lot of living comfort. A spacious bathroom with storage room, two bedrooms, and a cozy living area with direct access to the balcony make this retreat perfect. The practically equipped kitchen is supplemented by an adjacent Reduit.In the house, mostly low-maintenance plate floors were laid; in the rooms, a modern and low-maintenance vinyl floor provides a pleasant atmosphere.The heating of the property is environmentally friendly via district heating from a wood chip system. The heat distribution is well thought out. On the upper floors, a pleasant underfloor heating provides uniform warmth, while radiators are used on the ground and lower floors.A large cellar, the laundry room, and the bar, which can also be used as a hobby room, round off this interesting offer.In front of the house, six outdoor parking spaces are available for shared use. Additionally, there are further public parking options directly in front of the property. Room conceptBasement • Bar / Carnozet • Cellar / Hobby room • Laundry room and technical room Ground floor • Corridor • Kitchen • Breakfast room / lounge • Office / reception • Access to the basement Upper floor • 5 guest rooms with bathroom • Upper floor • 3.5-room apartment with balcony • Attic Renovations to the house since 2015: • Connection to the district heating network of the municipality of Eischoll • Windows with 3-fold glazing • Skylights with insulation • Fiber optic network • Floors The annual ancillary costs (heating, water/sewage, general electricity, waste, insurance) amount to around CHF 8,000.00.Sales price: CHF 819,000.00 for this well-maintained property with inventory and the well-maintained guest history with loyal regular customers.Availability: Immediately or by arrangement General information about EischollEischoll is located at 1,230 m above sea level, just 20 minutes from Visp, and impresses with its quiet location and unobstructed view of the Valais mountain world. The municipality offers modern infrastructure, sustainable district heating from wood chips, and a comprehensive fiber optic network.The family-friendly village has a joint primary school, good connections to secondary schools, and diverse leisure activities: a small ski area with night skiing, varied hiking trails, and bike trails. In the spring, the rare, lilac-colored light flower blooms and transforms the surroundings into a magical flower sea, a real natural highlight.

Travel time
-
1 / 13
CHF 265,000.–
3 rooms
Breite Acker 44, 3903 Mund

Spacious farm building in the Safran village of Mund

Are you looking for a unique piece of nature, surrounded by pure Alpine idyll? This farm building with adjacent meadows offers you the perfect symbiosis of rustic charm and functional infrastructure. • Sale as a holiday home (second home) not possible. • Sale to non-Swiss (persons with residence abroad) not possible. Highlights of the farm building • Ideal for keeping small livestock • Ideal for self-sufficiency and self-supply • Ideal for nature lovers • Ready for occupancy • Various rooms • Two spacious garages • Garden house with garden • Own water source Location and accessibility The well-maintained building is accessible all year round by vehicle via an asphalted road and is located just above the Safran village of Mund in the area known as "Breitu Acher". Description of the property The ground floor of the barn is equipped with plenty of natural light and is accessible from two sides. Here you will find a very well-equipped sheep barn, which offers the animals a bright and species-appropriate home. On the upper floor, there is a cozy Carnotzet - the perfect place to relax with a warm soup or a (schnapps) coffee after a strenuous day. Next to the barn, you will find a large barn with a hay distributor, a hay ventilation system, and everything that a farmer's heart desires, as well as a separate storage room for tools and equipment. The building from 1987 is in good general condition, and the roof is covered with robust corrugated iron. The object also has electricity and water. At street level, there are two spacious garages, which are currently rented out. The offer includes adjacent meadows with a total area of 5,078 m2, on which trees of all kinds grow. The meadows are also equipped with irrigation systems, which ensure optimal watering and make them ideal as pastureland. Below the main building, you will also find a charming garden house with a water connection and an adjacent garden. On parcel no. 12003 (see site plan), there is a water source. According to the contract, the owner of the property is authorized to capture and divert the overflow. The captured water flows directly to the barn and the garden house. Purchase price: CHF 265,000.00 (including 1/3 share of parcel no. 20 forest in the area known as "Gassmatte") Availability: Immediately or by arrangement General information about Mund The mountain village is known far beyond the national borders for its saffron. The noble plant causes admiration in October below the village. The saffron trail provides a lot of interesting information about the violet-yellow flower. 15 minutes by car from the Brig-Glis-Naters agglomeration, Mund is the ideal starting point for hikes and snowshoe excursions. In harmony with nature, the sun-kissed saffron village offers an intact landscape with breathtaking views of the Valais mountains. In the region, the Suonen hikes are very popular.

Travel time
-
1 / 19
CHF 450,000.–
360m² floor space
Dorf 20, 3993 Grengiols

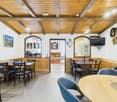
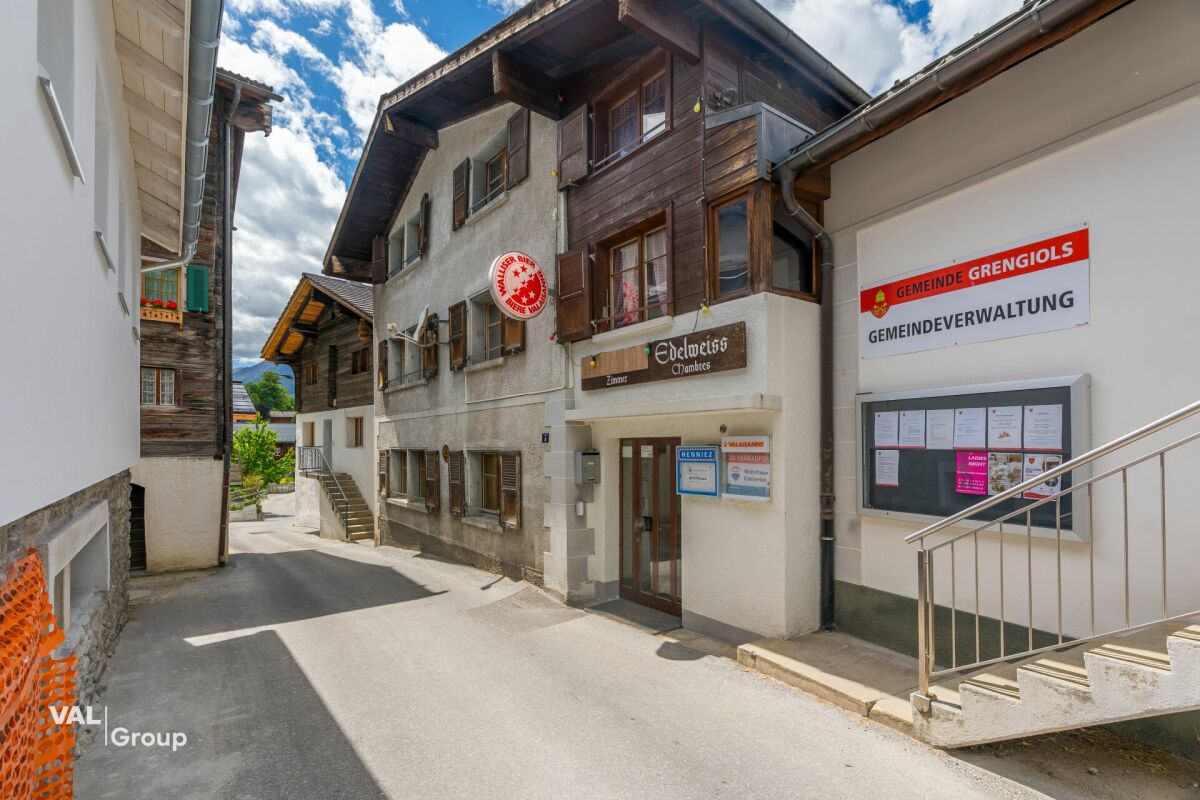
Grengiols Pur - The Edelweiss Restaurant

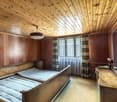
Grengiols Pur - The Edelweiss Restaurant The former Edelweiss restaurant in the Östlich Raron district is much more than a property - it's authentic Valaisan hospitality culture, lived for years, experienced daily. This unique object is a piece of village history, a meeting place, and at the same time a solid business with enormous future potential. Whoever buys here doesn't just buy walls - but an established brand with trust and regular customers.The property is located in a very quiet area in the village center - a location with real character. All useful facilities in the village can be reached within 2-3 minutes on foot. The train station is about 8-10 minutes' walk away, ideal for guests arriving without a car. Public parking spaces of the municipality are about 50m from the house.The building itself is characterful and well-maintained: red roof tiles, wooden frame windows - authentic Valaisan architecture with charm. The location is sunny and quiet with a view of the surrounding mountain world. The region is centrally located, surrounded by hiking areas, ski resorts, and picturesque natural landscapes - that's real tourism potential.The property includes a landlord's apartment, four guest rooms, and a small 2-room apartment on the ground floor. This infrastructure offers flexible options: one can continue the established guest business, use the guest rooms as a pension - or deliberately convert the restaurant into additional apartments. This opens up new sources of income and flexibility for different markets. This versatility is the core capital - depending on the market and investor, the use can be specifically optimized. An object with history and several scenarios - rarely found.Viewings by appointment. We look forward to your contact!

Travel time
-
1 / 24
CHF 1,650,000.–
829m² floor space
Birri 2, 3956 Guttet-Feschel

Versatile hotel property with apartments

• Sale to non-Swiss citizens (persons with residence abroad) not possible Advantages of the property • Ideal for starting a business • Ideal as a rental property • Ideal for investors • A condominium has been established • Unique panoramic view of the Rhone Valley • Hiking and biking paradise • Countless summer and winter sports facilities in the immediate vicinity • Close to Leukerbad, the largest thermal spa resort in the Alps • Parking spaces in front of the house • Public parking spaces in the immediate vicinity • Bus stop just a few meters away Location and accessibilityThe Hotel Rhoneblick is located in a dreamy sunny location at Birri 2 in Guttet-Feschel and offers a magnificent view of the Rhone Valley. The bus stop "Guttet, Abzw. Umfahrung" can be easily reached in just 2 minutes on foot.Despite its idyllic location, Guttet-Feschel is easily accessible all year round. With the train to Leuk and then by bus from the Leuk-Leukerbad transport company (LLB), visitors can reach the villages of Feschel and Guttet directly. The journey by car is also easy and takes you through one of the most attractive regions of Valais.At an altitude of 1,000 to 1,300 meters above sea level, Guttet-Feschel sits on a natural sun terrace, offering a panoramic view of the Rhone Valley and the impressive mountain landscape of the Valais Alps. Here, residents and guests can enjoy plenty of sunshine, fresh mountain air, and the special peace and quiet of a place that is far from the hustle and bustle - yet still easily accessible.The location on the sunny slope makes Guttet-Feschel an ideal starting point for hikes, nature experiences, and relaxation. Whether it's a leisurely walk through blooming meadows or a sporting tour in the surrounding Alpine landscape - the region impresses with its diversity and untouched beauty.Guttet-Feschel - where sun, silence, and the majestic Alpine scenery enhance life.Property descriptionThe Hotel Rhoneblick, built in 1959, is located in the Valais municipality of Guttet-Feschel. The property convinces with its charming character and versatile usage possibilities.On the ground floor, there is a restaurant area with an inviting restaurant, a bright winter garden, and direct access to the sunny terrace, from which you can enjoy a magnificent panoramic view of the Rhone Valley.On the 1st floor, there are six individually designed guest rooms that offer enough space for sports enthusiasts and those seeking relaxation. Four of the rooms are equipped with their own bathroom, including a shower and toilet. The other two rooms are each equipped with a washbasin and a shower; the toilet is located on the floor and is shared. Additionally, this floor houses a cozy 1.5-room apartment. The hotel rooms and the 1.5-room apartment are accessible via the hotel entrance or directly from the ground floor.The room offer is complemented by a 2.5-room apartment, a 3.5-room apartment on the 2nd floor, and a spacious 5.5-room apartment with a separate entrance.For additional barrier-free access, a stairlift connects the basement to the 2nd floor.In the basement, there are technical and storage rooms, a laundry room, a former fitness room, and a garage. The versatile auxiliary rooms offer valuable storage and utility space.Heating is provided by a central oil heating system, with heat distributed via radiators. Four outdoor parking spaces and two garage parking spaces are available in front of the house. Additional public parking spaces are located in the immediate vicinity.Thanks to regular renovations and the ongoing replacement of kitchen equipment, machines, and furnishings, the property presents itself in good condition.Room layout:Basement: • Technical and storage rooms • Laundry room • Fitness room • Garage Ground floor: • Terrace area • Winter garden • Restaurant area • Kitchen • Access to the rooms • 4 outdoor parking spaces 1st floor: • 6 guest rooms in different categories • 1.5-room apartment • Separate entrance / hotel entrance Virtuelle Tour: 1st floor2nd floor: • 2-room apartment (on 2 floors) • 3.5-room apartment • 5.5-room apartment Virtuelle Tour: 2nd floorSales price: CHF 1,650,000.00 for the entire package.Availability: By arrangement Guttet-Feschel – the sunny mountain village with a panoramic view of the Rhone ValleyNestled between heaven and valley, on the sunny side of the Rhone Valley near Leuk, lies the picturesque Guttet-Feschel – a place that impresses with its fascinating landscape, dry climate, and above-average number of sunny days. Here, nature, history, and joie de vivre blend into a harmonious whole.Sun-kissed and connected to natureThe surroundings of Guttet-Feschel offer an impressive diversity: gentle hills, sunny slopes, fragrant meadows, and a climate that is one of the warmest and driest in Valais. These exceptional conditions make the region an ideal place for relaxation, nature experiences, and hiking in the midst of a landscape that opens up new perspectives with every step.History with depthGuttet was first mentioned in a document in 1261 under the name "de gottet". The mountain village on the north slope of the Rhone Valley included, in addition to the village center, the hamlets of Grächmatten and Wiler. The neighboring village of Feschel, which is located on a distinctive hill spur, was mentioned as "Vexil" or "Veselli" - designations that mean "hill" or "mountain" and accurately describe the geographical character of the village.Grown together through history and communityFor many centuries, Guttet and Feschel were independent municipalities - yet always closely connected. They shared interests, traditions, and social life, which led to a strong community. In 2000, the official merger of the two villages sealed what had grown over generations: a close partnership that today characterizes Guttet-Feschel.A place to live, discover, and breathe

Travel time
-
1 / 9
CHF 579,000.–
8 rooms
Pletschgässi 27, 3952 Leuk

Stable, Barn and Horse Boxes – Building Land W3 with Potential

This charming and versatile horse property in Susten combines functionality and exciting development opportunities. Whether for passionate horse owners or forward-thinking investors, attractive perspectives open up here. • Sale to non-Swiss (persons with a residence abroad) not possible Highlights of the property • Central, sunny location in Susten • Ideal conditions for professional and private horse keeping • Spacious riding tent (Ø 15 m) for year-round training • 2 very large garages with above-average height • W3 residential area – excellent development potential for construction projects • Solar system on the roof • Water connection & heated drinking troughs • Paved areas with robust Ecoraster • Practical shelter for materials and equipment • Outdoor parking directly on the property Location and accessibility The property is located in Susten on Pletschgässi, a sought-after and central location in the Upper Valais. For horse owners, the practical access directly to the property is particularly attractive. The surroundings convince with their pleasant combination of quiet, sunny ambiance and excellent infrastructure. Shopping facilities, restaurants, schools, and other important facilities for daily needs are easily accessible within a few minutes. Thanks to the good traffic connection, you benefit from short distances: the nearby main traffic axes enable a quick connection in the direction of Leuk, Visp, and Sion. Public transport is also well developed and provides additional flexibility in everyday life. The central location in the W3 residential area also makes this property particularly interesting from an investor's point of view: the excellent accessibility, sunny orientation, and proximity to infrastructure create the best conditions for future construction or development projects. The region around Susten impresses with a unique combination of natural experience and cultural enjoyment. Sunny vineyards, impressive hiking trails, and the proximity to thermal springs and ski areas make the place an ideal starting point for explorers, connoisseurs, and nature lovers. Overall, this location combines quality of life, functionality, and sustainable value potential – a location that convinces today and inspires tomorrow. Description of the property The property extends over two parcels with a total area of 1,618 m² and was originally built in 1959. Over the years, it has been continuously maintained, so that it meets all essential requirements for species-appropriate and efficient horse keeping today. The combination of stable, barn, horse boxes, and secondary infrastructure offers optimal conditions for animal welfare and work processes. The well-thought-out overall concept is particularly noteworthy, which does justice to both hobby riders and professionals. The existing garages with above-average height, outdoor parking, and spacious movement areas offer ideal conditions for transport with horse trailers, caravans, or commercial vehicles. Furthermore, the location in the W3 residential area offers attractive potential for investors: the realization of a new construction project with apartments or mixed use is conceivable here and opens up long-term opportunities for value appreciation. Use & Infrastructure • Stable building • Spacious barn • 2 horse boxes (expandable to up to 4 boxes) • Riding tent with 15 m diameter • Shelter for equipment and materials • Outdoor parking • 2 above-average large garages • Manure plate and slurry pit Purchase price: For CHF 579,000, you can acquire this versatile horse property with stable, barn, garages, shelter, and valuable building land in the W3 residential area. A rare opportunity that convinces both animal lovers and investors. Availability: By arrangement Susten – where nature is still wild, the sun is warm, and the landscape is full of life Located at the transition between the Upper and Lower Valais, Susten is the impressive gateway to the Pfynwald, one of the most important nature reserves in Switzerland. The Pfynwald is the largest contiguous pine forest in Central Europe and enchants with a landscape diversity that is unparalleled. In this unique natural space, glowing hot steppe landscapes, primeval floodplain forests, shimmering ponds, and blooming dry meadows meet immediately. Hardly anywhere else in Switzerland are so many different habitats so close together. Whether on a leisurely walk, on exciting educational trails, or while hiking through the Pfyn-Finges Nature Park – here you can experience the fascination of the Valaisian nature with all your senses. The Pfynwald is considered a biodiversity hotspot of the regional Pfyn-Finges Nature Park. Countless animal and plant species find their habitat here – from rare orchids to majestic birds of prey. This natural jewel stands for the originality and beauty of the Valais and invites you to immerse yourself carefully in a world that resonates in harmony with nature.

Travel time
-
1 / 11
CHF 40,000.–
2 rooms
Kirchplatz, 3928 Randa

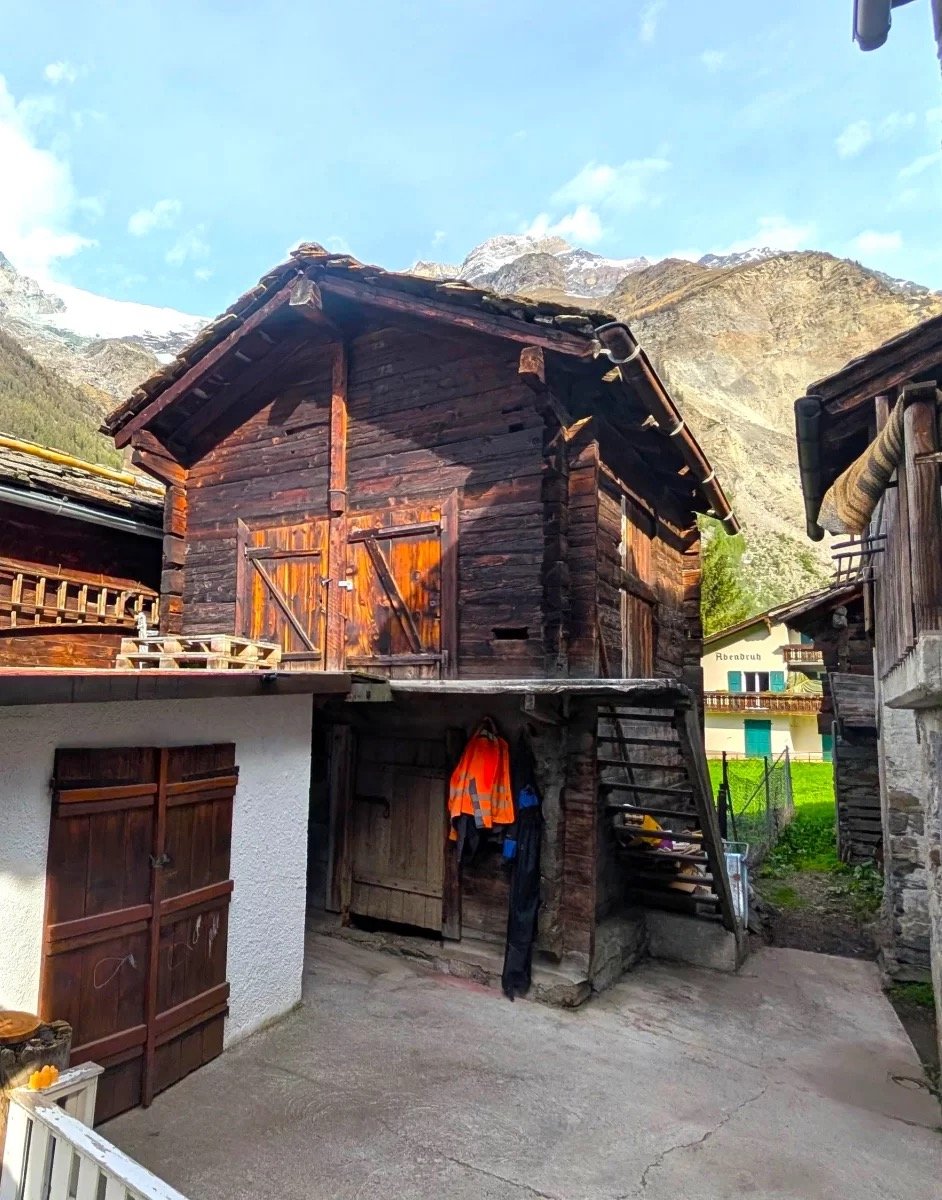
Historic Barn in Randa

Highlights of the Property • Ideal as storage rooms • Ideal as a workshop, hobby or craft room • Ideal as a storage and parking room • Nature surroundings • One of the most beautiful mountain panoramas in the Alps • Close to Zermatt, one of the most beautiful ski resorts in the Alps Location and AccessibilityThis charming barn is located in a very sunny spot in the center of Randa village. The drive to Täsch by car takes only 10 minutes. From there, the famous Zermatt is easily accessible in a short time.Nestled in the majestic landscape of the Matter Valley, the idyllic mountain village of Randa is situated at 1,406 meters above sea level. As the third-highest municipality in the Matter Valley, Randa is located between Visp and Zermatt, just about 9 kilometers before the famous resort. Here, original Valais mountain culture, alpine tranquility, and grandiose views come together in an impressive way.Thanks to its location and excellent accessibility, Randa can be easily reached all year round - both by car and by the Matterhorn Gotthard Bahn (MGB), which connects the village directly to Visp and Zermatt. Thus, Randa is an ideal starting point for hikes, mountain tours, climbing experiences, and excursions into the Zermatt Alpine world.Description of the PropertyThe municipality plans to officially inventory the historical objects by the end of 2027, in which this barn will also be classified. Currently, regular maintenance work on the object is completely unproblematic. For further construction changes before the completion of the municipal inventory, an individual inventory can be initiated if necessary.Overview • Plot area in the village center 96 m2 • Ground floor area of the barn approximately 43 m2 • Stone slab roof • Sunny garden • Electricity connection available Purchase Price: CHF 40,000.00 for this barnAvailability: Immediately or by arrangement Randa – Original Valais with a View of the FamousLocated between Zermatt and St. Niklaus, the idyllic mountain village of Randa is surrounded by an impressive mountain world and characterized by authentic Valais architecture. The village consists of the main town and numerous small hamlets, which harmoniously blend into the alpine landscape of the Matter Valley. Old, lovingly preserved Valais houses, barns, and stone roofs give Randa its unmistakable, tradition-rich character.Nature and History in the Matter ValleyOver the centuries, Randa has been repeatedly affected by natural events, in which rock masses fell into the valley. However, the inhabitants have always shown courage, solidarity, and resilience - values that still shape the village today. From this history, a special relationship with nature has emerged, which is omnipresent in Randa.Between Tradition and Alpine AdventureThanks to its proximity to Zermatt, Randa benefits from the international flair of the region and at the same time from the tranquility and originality of a typical Valais mountain village. Just a few kilometers away, visitors can expect the highest ski resort in Switzerland - the Matterhorn ski paradise - with over 360 kilometers of pistes, modern facilities, and a breathtaking panorama of the famous Matterhorn.Even in summer, the region is a paradise for hikers, bikers, and nature lovers. A special highlight is the spectacular Charles Kuonen suspension bridge, which was opened in 2017 on the Europaweg near Randa. With a length of 494 meters, it was temporarily the longest suspension bridge in the world - and still offers an unforgettable view over the Matter Valley today.

Travel time
-
1 / 14
CHF 915,000.–
4 rooms
Chastebielstrasse, 3989 Goms

Spacious rooms with loft character above Blitzingen

The combination of modern loft style, bright ambiance, and flexible room design makes this property the ideal address for creative concepts, living or working. • Sale as a holiday home (second home) possible. • Sale to foreigners (non-Swiss with residence abroad) possible. Highlights of the premises • Attractive rental property with versatile usage potential • Ideal as an exclusive living space for people with a sense of design and individuality • Various usage possibilities for private or commercial concepts – ideal for living, office, practice, studio • Loft-like architecture with airy room height and generous, open floor plan • High-quality lighting and modern multimedia technology for a special living and working ambiance • Ideal conditions for modern "Work & Life" living in a unique environment • A place of peace, deceleration, and well-being • Sunny outdoor area with unobstructed views of the impressive Valais mountain world in Goms • Nestled in an idyllic natural setting with lush meadows and dense forests • In the heart of Goms – a paradise for cross-country skiing, hiking, biking, and nature enjoyment • Wellness area for private relaxation in co-ownership • Parking space in the garage for comfortable and weather-protected parking Location and accessibility The loft-like premises are located on the ground floor of the 1990-built apartment complex "Castle" in a scenic hillside location. The property is only about five minutes' drive above Blitzingen and convinces with its absolutely sunny and quiet location with a magnificent view. Despite its quiet location, Blitzingen is easily accessible all year round – both via the Matterhorn Gotthard Bahn, which connects the village to the surrounding towns, and via the well-developed cantonal road. Guests and locals can easily reach the nearby villages of Goms and the popular holiday regions in Valais. The nearest larger shops, doctors, and pharmacies are located in the neighboring settlements of Münster or in the municipality of Fiesch. Description of the premises in Goms These exceptional premises with a net area of 236 m² combine modern design, generous dimensions, and versatile usage possibilities in an impressive way. Whether as an exclusive living space, a representative work area, or a combination of living and working – this property offers numerous possibilities for individual development. In 2014, the entire ambiance was completely and lovingly redesigned with great attention to detail. Connections for kitchen and bathroom are already available and create ideal conditions for further expansion according to individual ideas. Already the generous entrance area with staircase conveys an open and inviting room feeling. The two rooms currently used as treatment rooms each have a shower and a sink and are ideal for practice, therapy, or guest areas. The heart of the property is the impressive main room with three skylights and a generous window front. This opens up the view to the surrounding nature and offers direct access to the sunny outdoor area with a dreamlike panorama of the Valais mountain world and the Goms high valley. The open architecture, combined with the exceptional room height, creates a unique ambiance with plenty of light and space. Equipped with modern lighting and multimedia technology, the property meets the highest standards of comfort and functionality. Several electrical connections are elegantly integrated into the floor. The lights built into the ceiling construction as well as the entire visual technology can be controlled individually. The blinds of the large window front can also be operated separately, allowing for optimal adaptation to different light and usage situations. Heating is provided by a central oil heating system with comfortable underfloor heating. The individual areas can be comfortably and separately regulated via a control panel. Another highlight is the exclusive wellness area within the complex. The apartment owners have access to a Finnish sauna, a hammam, and a whirlpool for private use, providing additional quality of life and relaxation. Room concept • Entrance area with staircase • 1 bathroom: WC / sink • 1 bathroom: WC / urinal / sink • 2 rooms with shower / WC • Open space with access to the outdoor area • Parking space in the garage Co-ownership • Wellness area (spa, sauna, steam bath, whirlpool) Purchase price: CHF 915,000.00 for these premises with free design The parking space in the garage must be purchased for an additional CHF 35,000.00. Availability: By arrangement Blitzingen in Goms – a village with history, heart, and strength With its hamlets Ammern, Bodmen, Gadmen, and Wiler, which were already mentioned in documents in the 14th century, Blitzingen has formed a lively village community in the heart of Goms since 1848. Here, history, culture, and nature combine to create a unique experience that remains authentically tangible. The original village center of Blitzingen was destroyed by a devastating fire in 1932 – only the church and a few houses remained spared. Already in the following year, the village was lovingly rebuilt in the local style. Thus, a harmonious interplay of tradition and new beginnings emerged, which gives the place its unmistakable character to this day. The surrounding hamlets, on the other hand, have remained almost untouched for centuries. Their old wooden farmhouses, barns, and granaries tell of the quiet, constant life in the mountains – authentic, down-to-earth, and genuinely Valaisan. Three chapels and the parish church bear witness to the deeply rooted spiritual life of the villagers. High above Blitzingen, the Chastebiel towers – once the meeting place of the Zehnden, today a popular place of strength with a breathtaking view over Goms. Another highlight is the longest natural Kneipp path in Switzerland, which runs along a clear Blitzingen stream. Here, nature itself becomes the source of peace, health, and inner balance.


Travel time
-
1 / 7
CHF 79,000.–
1.5 rooms
Furkastrasse, 3994 Lax

Attractive localities in Goms

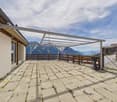
• Sale to non-Swiss (persons with residence abroad) possible. • Sale as holiday home (second home) not possible. Highlights of the property • Ideal for craftsmen • Ideal as an office, fitness room, massage practice, etc. • Interesting floor plan • Close to the Aletsch Arena, the ski and hiking paradise, Goms, which is appreciated as a cross-country skiing paradise, and the Binntal landscape park • Heat generation through environmentally friendly pellet heating • Central location and directly at the train station of the Matterhorn Gotthard Bahn • Bus stop in front of the house • Volg grocery store in the house Location and accessibilityThe beautiful Goms begins at the "Deischerkehren" after the restaurant and Lax is the entrance to this beautiful and versatile valley. The mountain village is located at 1,048 m above sea level, the lowest point in Lax with 980 m above sea level is at the same time the lowest point in Goms. The municipal area is exclusively located on the right side of the Rhone. Lax can be reached from the west via Brig (15 km), in summer from the east via the Grimsel, Furka or Nufenen pass, and in winter from the east with the car transport through the Furka tunnel (15.4 km). The village is also well connected by public transport (Matterhorn Gotthard Bahn).The premises are located on the ground floor of a multi-family house from 1973, which is in good general condition due to continuous maintenance. The house is centrally located on the Furkastrasse in Lax and houses the Volg grocery store and the municipal and tourism office on the ground floor. Directly behind the house is the train station of the Matterhorn Gotthard Bahn, while the post bus stop is only a few steps away. The "Bellevue" restaurant is within walking distance in a few minutes. Description of the premisesThis object with a net area of 36 m2 is located on the ground floor and convinces with its ground-level access and excellent, central location. The property offers a variety of uses and is ideal for individual redesign.Although the premises have been unused for some time and appear to be in need of renovation, the object has great potential. The interesting room structure and the favorable window arrangement enable a flexible subdivision and use according to one's own ideas.Room layout • Ground-level entrance area • Kitchen area • Bathroom: shower / WC / sink • Room General • Laundry room • Ski and bike cellar House renovations2006: Facade2022: Heating system conversion to pellet heating Additional costs: The annual additional costs (heating, electricity, water/sewage, taxes, insurance, renovation fund, caretaker, snow removal) amount to +/- CHF 1,800.00 Selling price: CHF 79,000.00 for these premisesAvailability: Immediately or by arrangement General information about LaxThe municipality of Lax is the connection between the Aletsch region and the high valley of Goms. With its 320 inhabitants, Lax is a rather quiet place.Lax is the starting point for numerous bike and hiking tours and is therefore an ideal place to live for sports enthusiasts. Connected to the Aletsch Arena and in the immediate vicinity of the Binntal landscape park, many outdoor activities are possible. The ski destination of the Aletsch Arena can be reached directly by the Matterhorn Gotthard Bahn, and the cross-country skiing paradise of Goms is just a 15-minute train ride away.The train runs at half-hourly intervals towards Goms or towards Brig and Visp. At a comfortable commuting distance of 30 minutes, Lax is located in the Brig-Visp-Naters agglomeration.
Travel time
-
1 / 6
CHF 250,000.–
1 room
Kelchbachstrasse 18, 3904 Naters

Interesting retail space in a central location in Naters

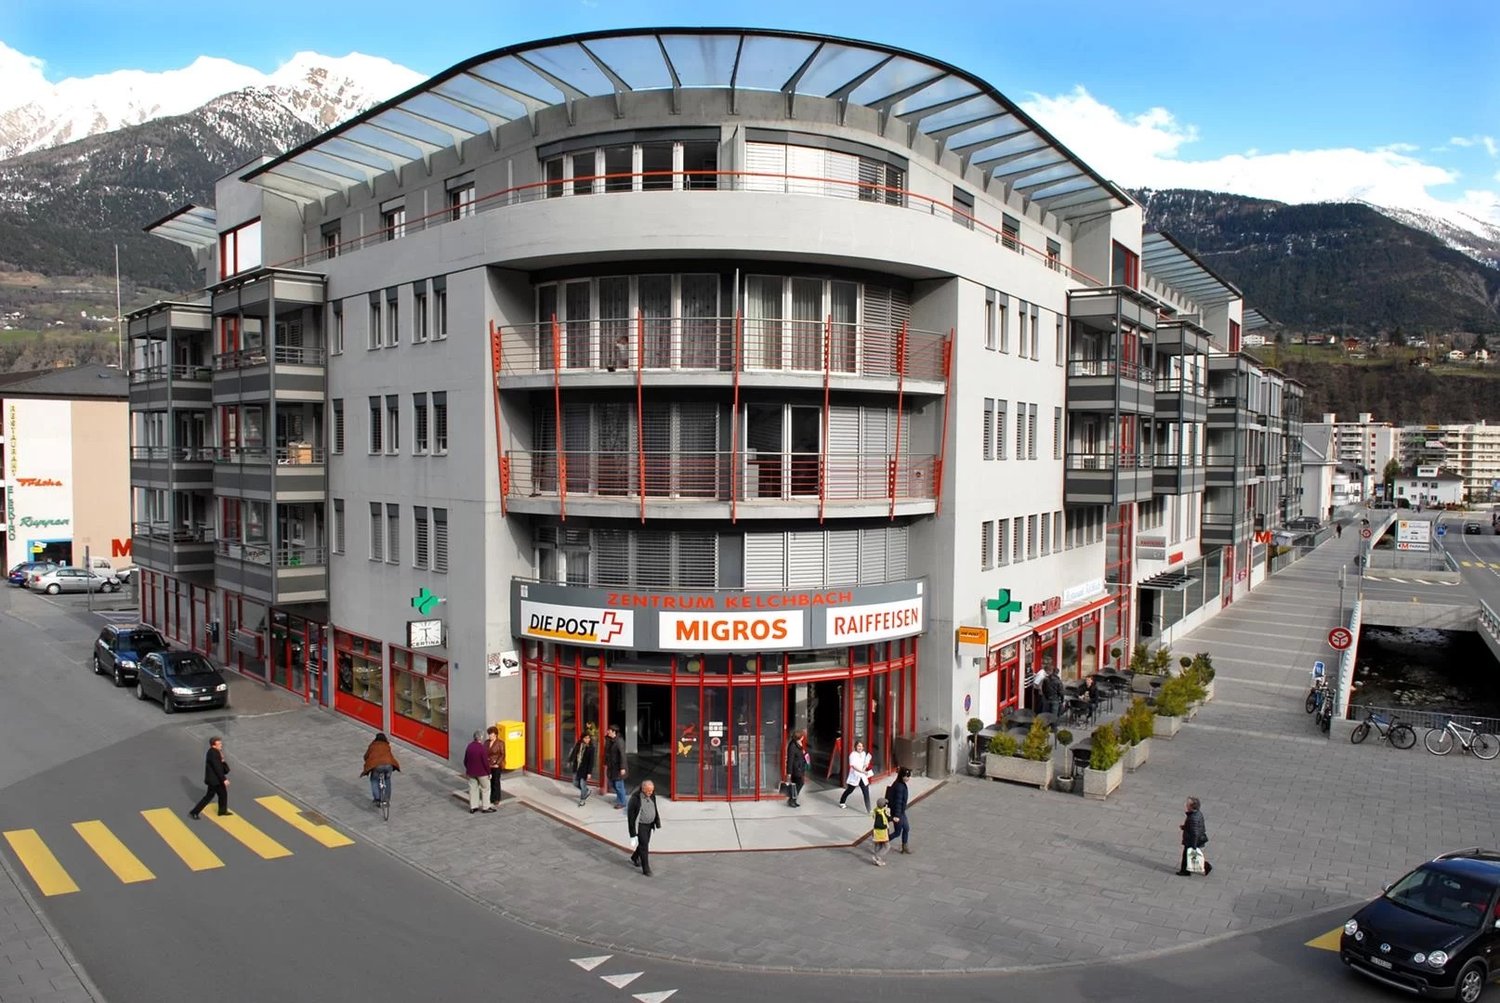
• Sale to foreigners (non-Swiss residents abroad) not possible. Advantages of the sales store in Naters • Ideal for committed watch and jewelry entrepreneurs • Ideal as a hairdressing business • Ideal as a small store • Ideal as a studio • Ideal as a yoga studio • Bright and friendly sales rooms • Spacious glass fronts with optimal window display presence • In a good, frequented and central location • Well-maintained property without short- or medium-term investment needs • Access by car possible • Public parking and public transport in the immediate vicinity Location and accessibilityThe commercial space is located on the ground floor of the well-maintained residential and shopping center "Kelchbach", which was built in 1997. The central location ensures good customer frequency and excellent visibility.The public parking lots of the municipality are located immediately next to the entrance and enable your customers to access comfortably.Just a few minutes' walk from the international train station in Brig, Naters offers its guests and residents an excellent infrastructure. A well-developed local bus network in the valley floor provides quick connections within the region, while the post bus lines to Blatten near Naters, Birgisch, and Mund reliably develop the surrounding villages.Whether as a starting point for excursions into the Valais mountain world, as a place of residence with high quality of life, or as a central destination for business travelers and tourists - Naters convinces with its location, its openness, and its excellent accessibility. Description of the commercial spaceAre you looking for a visible location for your company? This attractive commercial space in the residential and shopping center "Kelchbach" in Naters convinces with an excellent location, spacious shop window fronts, and versatile usage possibilities. Here you will find the ideal conditions to successfully implement your business idea. Thanks to the bright rooms and the well-thought-out room layout, an inviting atmosphere is created for customers and employees alike.Whether you are opening a new business, expanding your existing location, or looking for a representative room for your service offer - this retail space offers you versatile usage possibilities at an attractive address in the heart of Naters.Room concept • Retail space approx. 41 m2 • Workroom • WC / sink Additional costs: The annual additional costs (heating, maintenance, insurance, electricity, water, etc.) amount to approximately CHF 2'500.00.Sales price: CHF 250'000.00 for this interesting retail spaceAvailability: From 01.01.2027 Naters - the largest village in Valais with impressive altitude diversityThe municipality of Naters is located in the heart of the Brig-Visp-Naters agglomeration. Although Naters officially reached the population of a town in 2016, the place still calls itself the "largest village in Valais" with a twinkle in its eye - an expression of its down-to-earthness and the special sense of community that can be felt here.From the valley to the peaks - the municipality with the largest altitude difference in SwitzerlandWith an impressive altitude difference of over 3,500 meters, Naters is the municipality with the largest altitude range in Switzerland. The municipal area stretches from the valley floor at 660 m above sea level over the Natischerberg to the village of Blatten (1,327 m above sea level), further up to the Belalp at 2,094 m above sea level - up to the majestic Aletschhorn, which touches the sky at 4,195 meters.On the Natischerberg, numerous small hamlets nestle into the sunny landscape - many of which are inhabited all year round and exude the typical Valais charm.Tradition and nature in harmonySince 2013, the two villages of Birgisch and Mund have also belonged to the municipality of Naters. Mund is particularly well-known far beyond the national borders: the precious "red gold" - saffron - is cultivated here. This noble plant probably found its way from Spain via France to Mund as early as the 14th century, where it is still cultivated with great passion today.A place full of variety and characterWhether in the bustling center, in the quiet hamlets on the mountain slope, or in the high-alpine landscape around the Belalp - Naters combines contrasts in a harmonious way. Here, tradition and modernity, nature and culture, village life and mountain world meet and form a municipality that is as diverse as Valais itself.

Travel time
-
1 / 6
CHF 880,000.–
450m² floor space
3954 Leukerbad

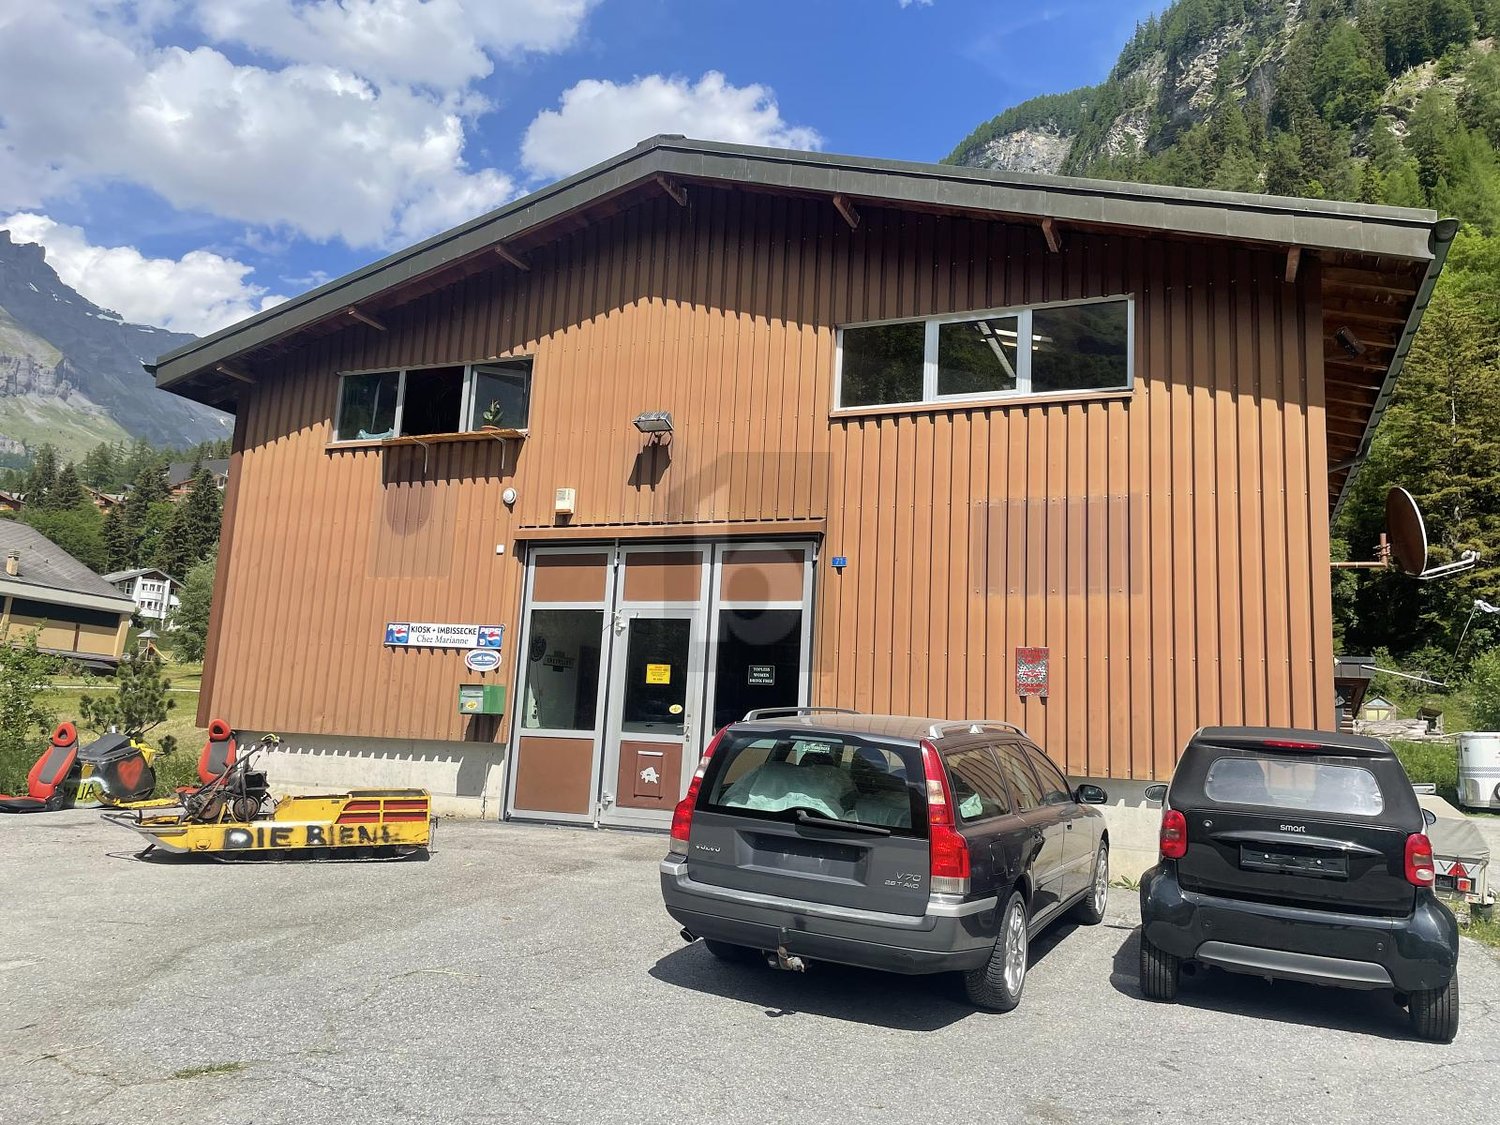
GOOD LOCATION WITH VARIOUS POSSIBILITIES

In an excellent location in Leukerbad, this fully insulated workshop hall is equipped with high-quality finishes and optimal access. Two independent heating systems (oil and wood), three large industrial doors, and bright, versatile interior spaces provide high functionality. A separate washroom, toilet, and shower room, as well as two offices, offer optimal conditions for various commercial uses. The hall can be divided into three areas and is ideal for metalworking, carpentry, locksmithing, or sanitary businesses. A crane with a 1-tonne payload complements the infrastructure and enables efficient work processes.This BETTERHOMES offer is characterized by the following advantages:- built to be resistant and suitable for intensive use- can be used for different work and commercial purposes- very bright and pleasant thanks to large windows- executed with materials and technology above standard- low heat loss, optimized operating costs- offers plenty of space for machines, storage, or work areas- functionally designed and easy to use in everyday life- clearly structured rooms, logically arranged work zones- technically and structurally up to date- very easily accessible for vehicles, deliveries, and personnel- and, and, and ...Interested? Contact us for a non-binding viewing, also online viewing possible!Didn't find what you're looking for? Over 2,000 more offers at: www.betterhomes.ch - the real estate fair mediatorWant to market your own property?Benefit from our expertise: https://www.betterhomes.ch/de/profitierenDo you want to have a property valued?Find out its value now through our free valuation, immediately and without obligation!https://www.betterhomes.ch/de/knowledge/estimationMore detailsLocation: good accessibility in the Leukerbad industrial zoneCondition: goodBathrooms / wet cells: 2 (2x shower / toilet / sink)Public transport: Leukerbad bus service, 300 mSchools: kindergarten / primary school, 1 kmShops: restaurants / bakery / Migros / Coop, 750 m

1 / 6
CHF 330,000.–
90m² floor space
3954 Leukerbad

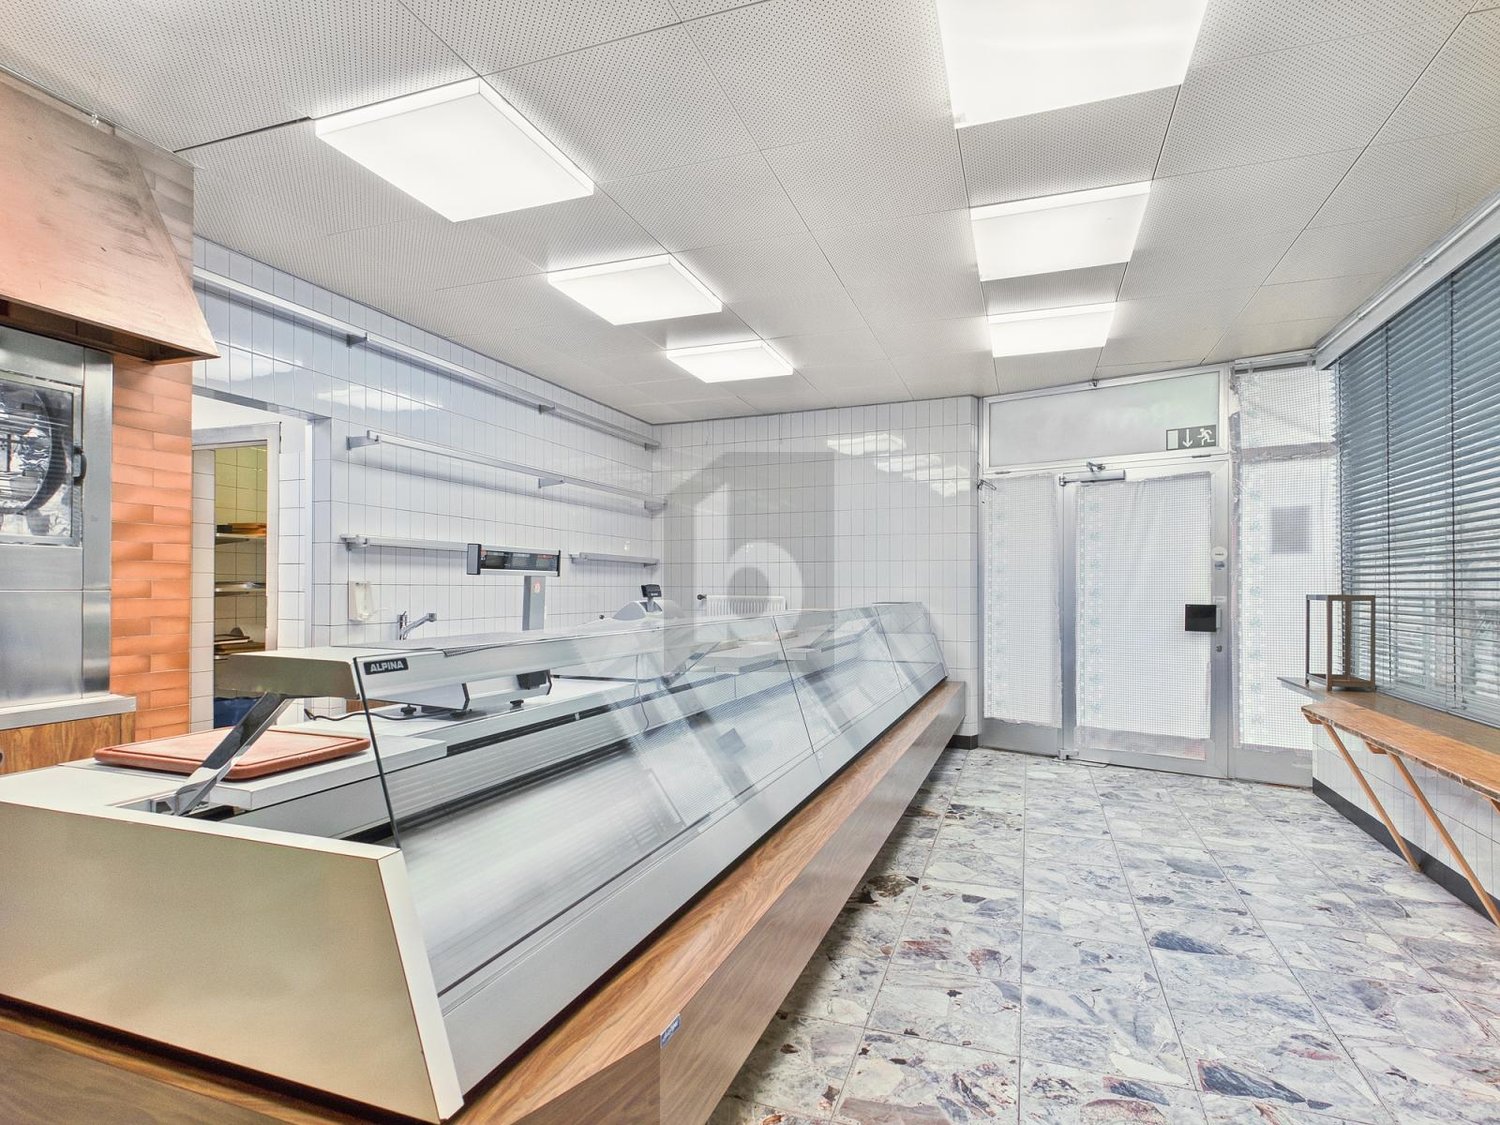
At the best location with foot traffic

This property convinces with its excellent location and strong foot traffic, offering versatile usage possibilities for take-away, fresh products, kebab, pizza, or regional specialties. A large sales counter with cooling, a large shop window, and storage and production areas create ideal conditions. Walk-in refrigerators, a deep freezer, and a professional smokehouse round out the infrastructure. Thanks to numerous storage options and open design, the property is suitable for various business models. The flexible room layout enables efficient processes and supports creative entrepreneurs with individual concepts.This BETTERHOMES offer is characterized by the following advantages:- excellent location, perfectly suited for foot traffic, commuters, and spontaneous purchases- directly on a heavily frequented street- installed sales counter with cooling- walk-in deep freezer- generous storage and production areas- optimal room layout for efficient work processes- high flexibility in interior design- walk-in refrigerators- large, inviting shop window for optimal presentation- and, and, and ...Interested? Contact us for a non-binding viewing, also online viewing possible!Not found what you're looking for? Over 2,000 more offers at: www.betterhomes.ch - the real estate fair mediatorWant to market a property yourself?Benefit from our know-how: https://www.betterhomes.ch/de/profitierenDo you want to have a property valued?Find out its value now through our free valuation, immediately and non-binding!https://www.betterhomes.ch/de/knowledge/estimationMore detailsLocation: in the middle of the village at a easily accessible locationCondition: versatile use: take-away, street food, fresh products, pizza, snacks - ideal for creative entrepreneursBathrooms / wet cells: 1x WC / sinkHeating system: oilPublic transport: bus station LLB, 300 mSchools: primary school / secondary school / kindergarten, 500 mShops: in the immediate vicinity

1 / 27
CHF 974,000.–
320m² floor space
3903 Mund

Restaurant with Valais charm in Salwald, Mund - tradition and enjoyment combined

Restaurant with Valais charm in Salwald, Mund - tradition and enjoyment combined Perched above the famous saffron village of Mund, Alpe Salwald is home to one of the region's most popular mountain restaurants?with a 4.7 out of 5-star rating based on over 355 Google reviews. Built in 1985 and family-run ever since, this inn captivates with its authentic Valais charm, a functional commercial kitchen, and a spacious terrace offering unobstructed views of the Glishorn and the surrounding mountains. The ongoing operation provides a solid foundation for a successful continuation?ideal for restaurateurs seeking a business with substance and a strong reputation. Key data of the restaurant • Year of construction: 1985, 2nd stage 1992 • Renovation: 2005 kitchen & floors • Usable floor space: 320 m² • Land area: 1,236 m² (3 plots) • Terrace area: 140 m² • Garden: 180 m² • Children's playground: approx. 50 m², ideal for children to let off steam • Parking spaces: 16 parking spaces above the restaurant, 4 parking spaces (but 30 usable) • Operating hours: Spring to autumn (winter service not guaranteed) • Seating capacity: • Terrace: approx. 70 seats • Restaurant: approx. 40 seats • Dining room: approx. 30 seats • Restaurant & access: Disabled access Interested? Contact us for further details, exclusive pictures, or to arrange a viewing appointment. Discover more properties on our website: www.coming-home.ch

1 / 14
CHF 1,150,000.–
3902 Glis

Attractive residential and commercial property with diverse usage possibilities

Attractive residential and commercial property with diverse usage possibilities Brig-Glis is a vibrant and lively city that offers everything you could wish for. Whether it's retreats in the nearby nature, opportunities for varied leisure activities, various shops or schools, you'll find it here. And the city community is not only flourishing culturally and socially, but also economically. Numerous companies and service providers are located here, attracting a clientele from all over the Upper Valais. Brig-Glis is the seat of numerous growth-oriented companies.In Gamsen, a residential and commercial property with a plot area of 681m2 and a usable area of 224m2 is for sale. On the ground floor, there is a commercial premises with a garage and five outdoor parking spaces, and directly above it, a bright apartment. Numerous companies and service providers are located in the immediate vicinity, as well as a variety of leisure, shopping, and gastronomic offerings, and public transport connections. Additionally, the access to the A9 is only a few minutes away. On the 1st floor, there are two bedrooms, two wet cells - one with a shower, the other with a shower bathtub, the kitchen with robust and charming solid wood elements and plenty of storage space, as well as the living and dining area. The apartment exudes a charming coziness due to the visible wooden elements. From the living area, you enter the large south-facing terrace, which invites you to cozy hours outdoors. From the living room, a staircase leads to the attic. There are two rooms there that could be used, for example, for guests, as an office, or as a children's room. Additionally, there are two undeveloped rooms on this floor, which are currently used as an attic and offer versatile development potential.This attractive mixed property for residential and commercial use is extremely attractive for owner-occupiers who want to combine living and working under one roof or for investors looking for a rental property with solid rentability in the flourishing Brig-Glis.Have we sparked your interest? Then we look forward to your contact.

1 / 13
CHF 1,256,000.–
327m² floor space
Kantonsstrasse 41C, 3930 Visp

Divisible office space and workshop in an ideal location in Visp

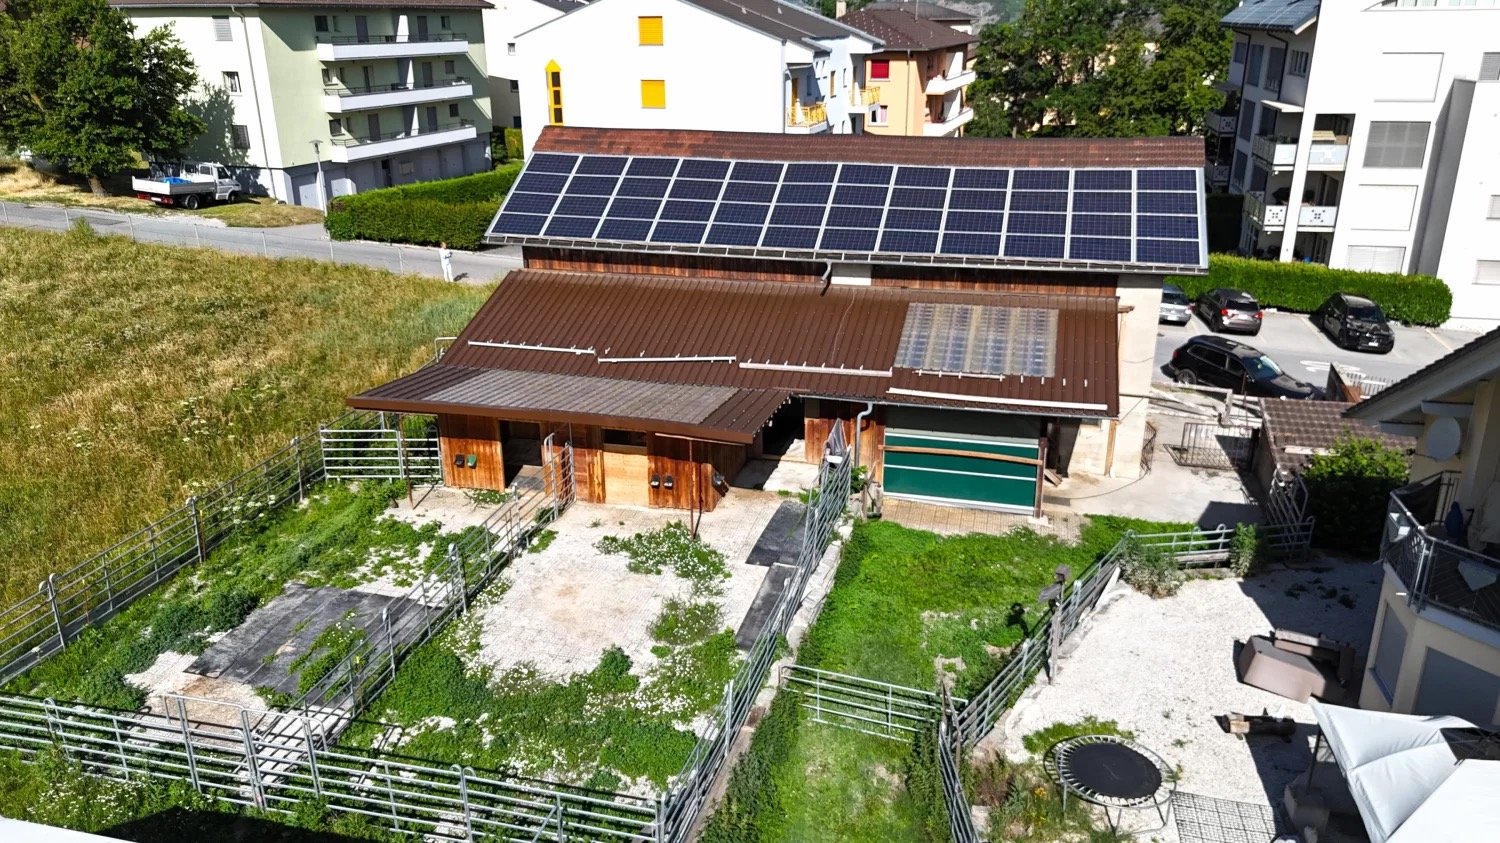
In a well-frequented and easily accessible location, we are selling a spacious office and workshop area. The office space with approximately 327 m2 on the 2nd floor of the commercial property is particularly convincing due to the bright, light-flooded rooms and the attractive space offer. Many glass fronts guarantee a view of the surrounding Valais mountains. The room climate is extremely pleasant, and the rooms can be easily adapted to individual needs and requirements. The office space can also be well subdivided into two units. The property is well located and close to the center. Customers can reach the commercial premises directly from the main street. The train station in Visp is within walking distance. The property includes two basements in the basement and three outdoor parking spaces. The practical commercial property is suitable for versatile use: as an office, practice, or workshop. For own use or as a rental property for investment.Visp is located very centrally in the upper Valais. The good location contributes to the fact that the town has established itself as an attractive workplace and meeting place. Thus, Visp offers many cultural events with the cultural and congress center La Poste. The old town with beautiful cafes and shops is the perfect place to relax and enjoy. Opportunities for football, tennis, ice hockey, and much more can be found in the surrounding area. Spectacle and fun are guaranteed at the home games of EHC Visp. Large and small shops are located in the center and in the agglomeration of Visp. Visp is excellently connected with public transport. Several connections per hour operate both to the south to Zermatt and Saas-Fee, as well as to Brig and the lower Valais. With half-hourly train connections through the NEAT, Visp is also extremely well connected to the German-speaking part of Switzerland. The largest employers in the region are LONZA and the hospital center. Both companies are within walking distance to the property. The commercial space is located at the entrance to Visp from the east on Kantonsstrasse 41C.
Travel time
-
1 / 14
Price on request
Kantonsstrasse 14, 3930 Visp

Highly visible and accessible - 340 m² of commercial space on the ground floor in Visp

Attractive half of a commercial premises in Visp with parking facilities This well maintained commercial unit on the ground floor is located in a central and sunny area of Visp and offers ideal conditions for commercial, storage or showroom use. Thanks to its attractive location, functional floor area and versatile usage potential, this property is highly suitable for both business owners and investors.Property Highlights • Generous usable space: Approximately 340 m² of versatile floor area • Ground floor location: Direct access for customers and suppliers • Additional parcel: Two parking spaces behind the building are included in the purchase price • Parking options: An additional 3 outdoor parking spaces can be rented from the general condominium owners association • Well maintained condition: Solid building structure dating from 1985 • Barrier free access: Wheelchair accessible and conveniently developed Property DescriptionThe commercial premises extend across a spacious ground floor level and offer flexible layout options for various business concepts. The clear room structure allows efficient use as storage, retail or exhibition space. The well maintained property is fully serviced and forms part of a building with mixed residential and commercial use.Location and SurroundingsLocated in Visp, a key economic hub in the Upper Valais region, the property benefits from excellent accessibility and visibility. The surrounding area combines residential and commercial uses with well-developed infrastructure. The sunny setting and proximity to the Alpine landscape contribute to an attractive and productive business location.Interested?Contact us for further information or arrange a viewing appointment directly.Discover more attractive properties in Switzerland at: www.coming-home.ch

Travel time
-
1 / 6
  • Parking space
Price on request
170m² floor space
3953 Varen

Rustic Village Inn in Valais Wine Village

For sale is a cozy restaurant in a Valais wine village. The restaurant has a total of 36 seats, which invite you to linger in a stylish ambiance. The kitchen is located on the 1st floor and is optimally equipped to conjure up culinary delights. A beautiful conference room is available for special occasions. The property also offers a landlord's apartment, which however needs to be renovated. A large wine cellar provides sufficient storage space for drinks and food. Parking spaces are available directly at the property, which is particularly advantageous for guests. The restaurant is located in the village center and has a loyal regular customer base.This BETERHOMES offer is characterized by the following advantages:- centrally located- fully equipped- loyal regular customer base- cozy sitting room for clubs- kitchen on the 1st floor- large wine cellar, storage room- goods lift- parking space in front of the house- and, and, and ...Interested? Contact us for a non-binding viewing, also online viewing possible!Didn't find what you're looking for? Over 2,000 more offers at: www.betterhomes.ch - the real estate fair mediatorWant to market your own property?Take advantage of our know-how: https://www.betterhomes.ch/de/profitierenDo you want to have a property valued?Find out its value now through our free valuation, immediately and non-binding!https://www.betterhomes.ch/de/knowledge/estimationMore detailsLocation: in the middle of the villageCondition: restaurant ready for occupancy, apartment needs to be renovated.Bathrooms / wet cells: 1 (1 x WC / sink)Public transport: bus, 100 m / train, 3 kmSchools: primary school, 150 m Shops: Volg, 20 m

  • Parking space
1 / 6
Price on request
110m² floor space
3906 Saas-Fee

Rich in tradition, in the heart of Saas-Fee

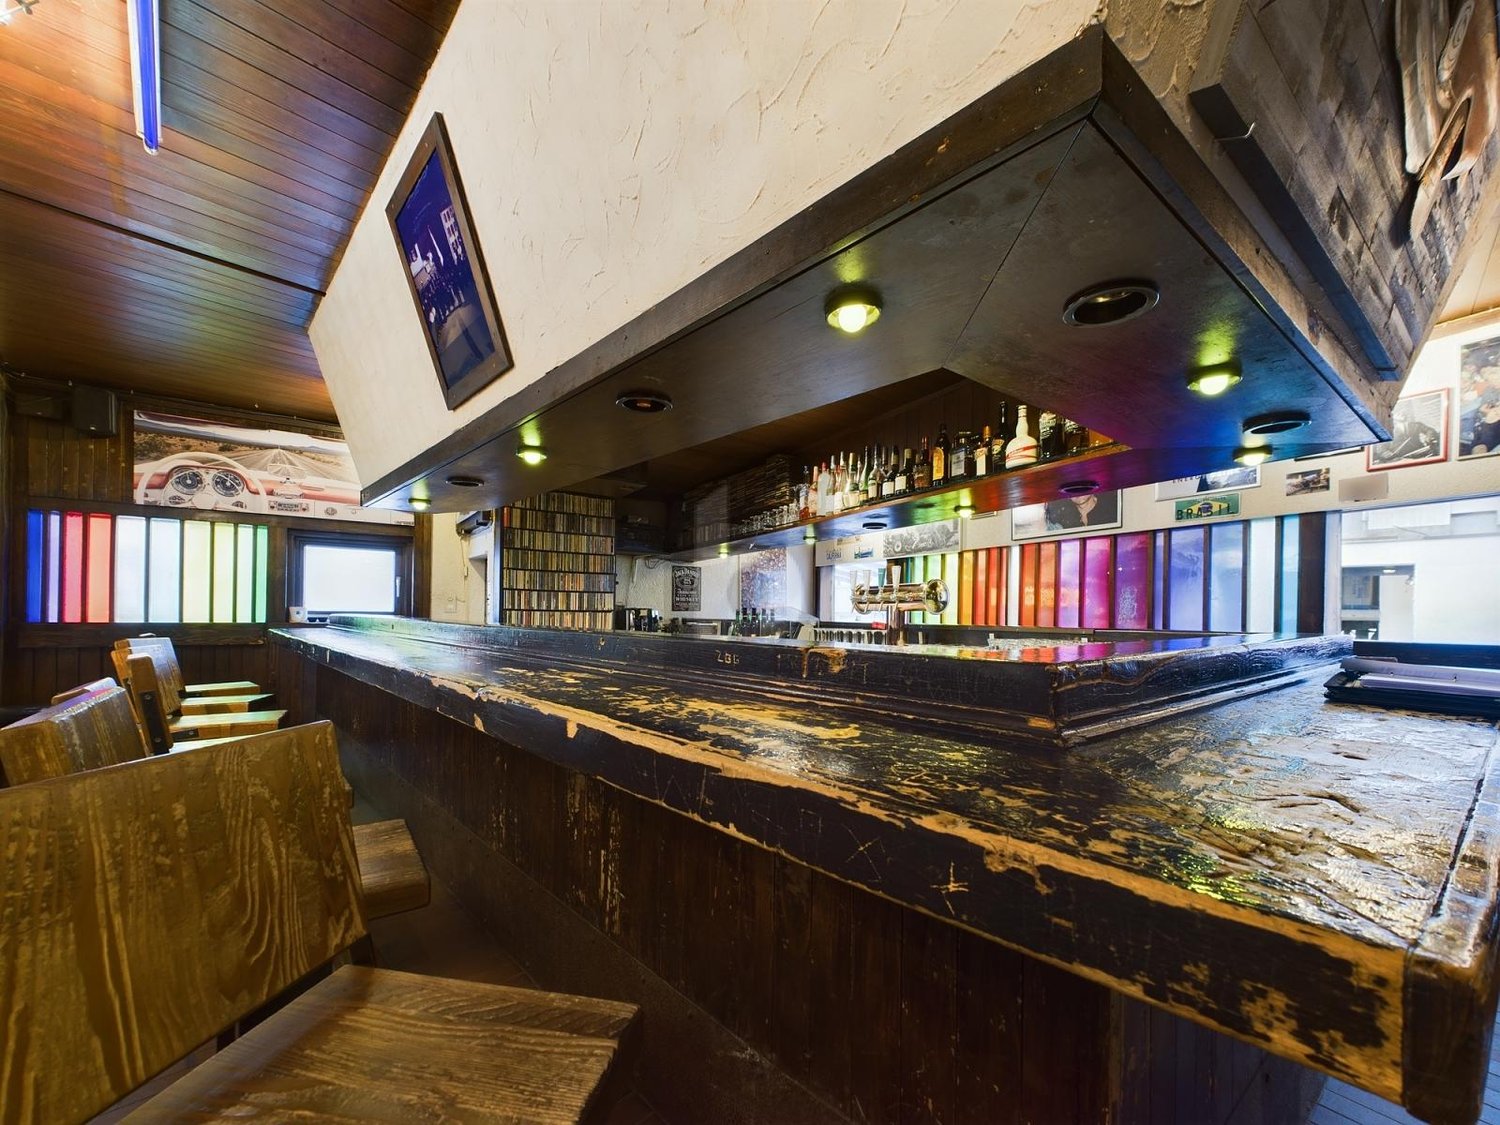
This charming bar in the heart of Saas-Fee has been delighting locals and tourists for over 60 years. With an area of 110 m² and a terrace with 12 seats, offering sun and a magnificent view of the picturesque old town, it is an ideal meeting point. The entrance leads directly to the cozy bar with 18 seats. In the basement, there are freshly renovated toilets and storage rooms. A kitchen is available, but should be modernized. Perfect for restaurateurs looking for a traditional establishment with potential and a unique location in a lively mountain community.This BETERHOMES offer is characterized by the following advantages:- very good location- exists for over 60 years- beautiful terrace with 12 seats- in the heart of Saas-Fee- 18 indoor seats- kitchen needs to be renewed- is sold with furniture- and, and, and ...Interested? Contact us for a non-binding viewing!Not found what you're looking for? Over 2,000 more offers at: www.betterhomes.ch - the real estate fair mediatorWant to market your own property?Benefit from our know-how: https://www.betterhomes.ch/de/profitierenDo you want to have a property valued?Find out its value now through our free valuation, immediately and without obligation!https://www.betterhomes.ch/de/knowledge/estimationMore detailsLocation: very goodCondition: mediumBathrooms / wet cells: 2 (2 x WC, sink) Heating system: oil heatingPublic transport: -Schools: primary school, 500 mShops: COOP, 30 m

Suggested properties for you based on search results