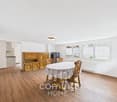
537 results - Apartment to buy in Region Upper Valais (Oberwallis)

1 / 5
  • Parking space
  • Balcony / Terrace
  • Garage
  • +6
CHF 225,000.–
1.5 rooms33m² living space
Sältimattenstrasse, 3940 Steg VS

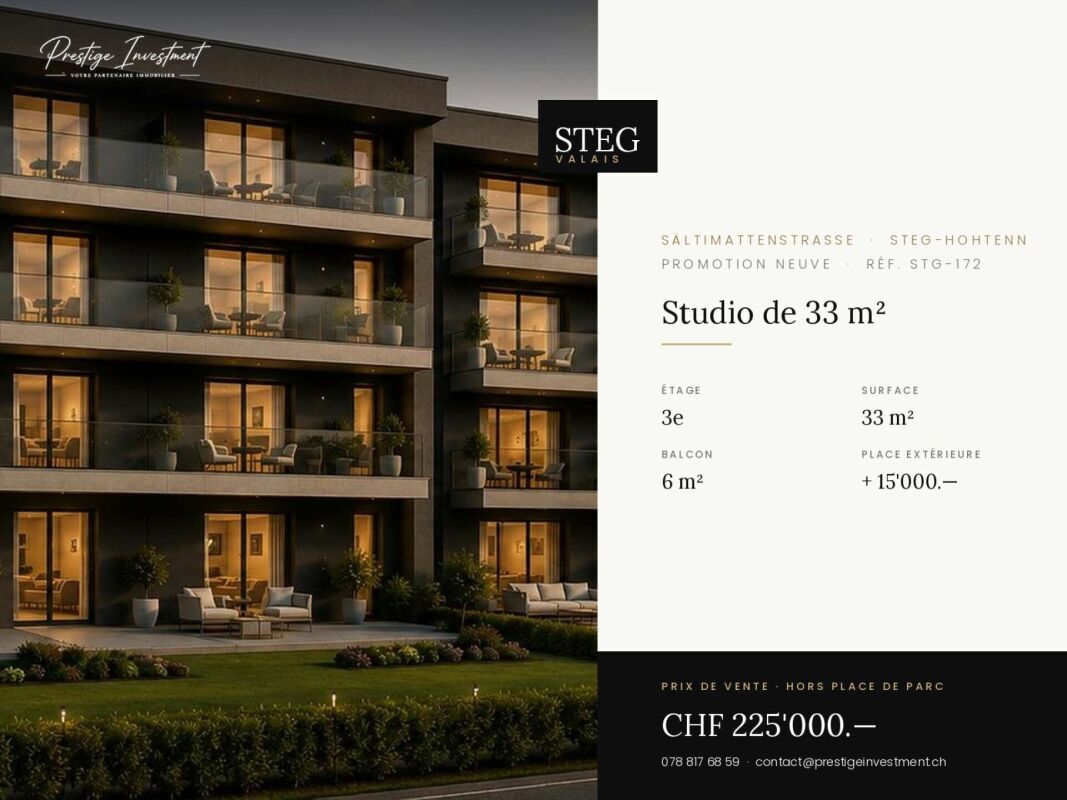
STEGref.172 - New 33 m² studio on the top floor, balcony, CHF 225,000.--

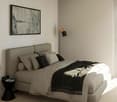
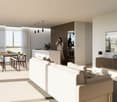
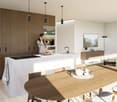
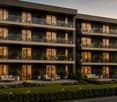
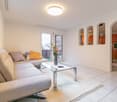
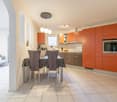
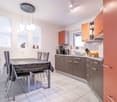
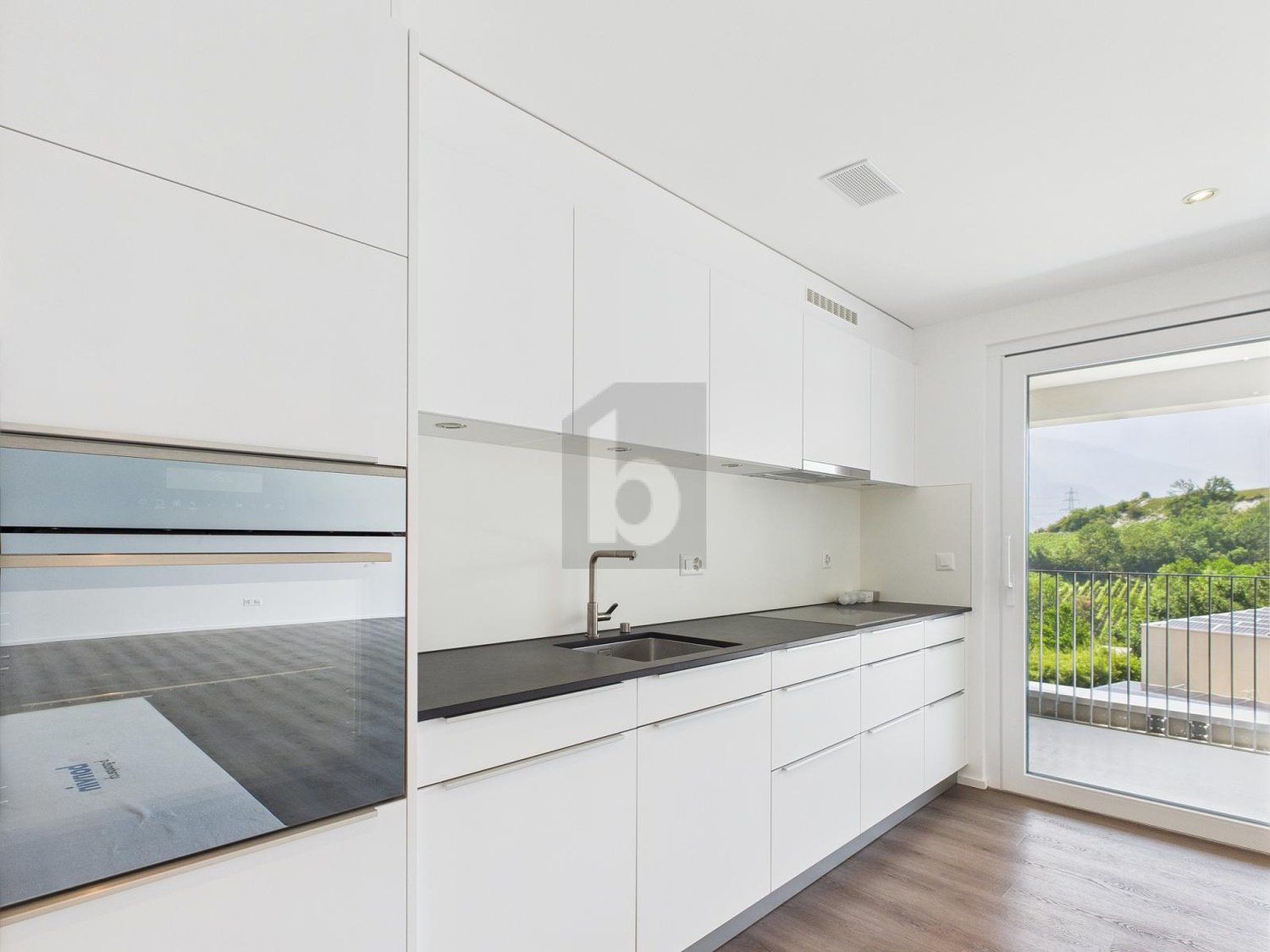
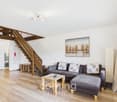
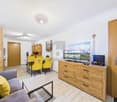
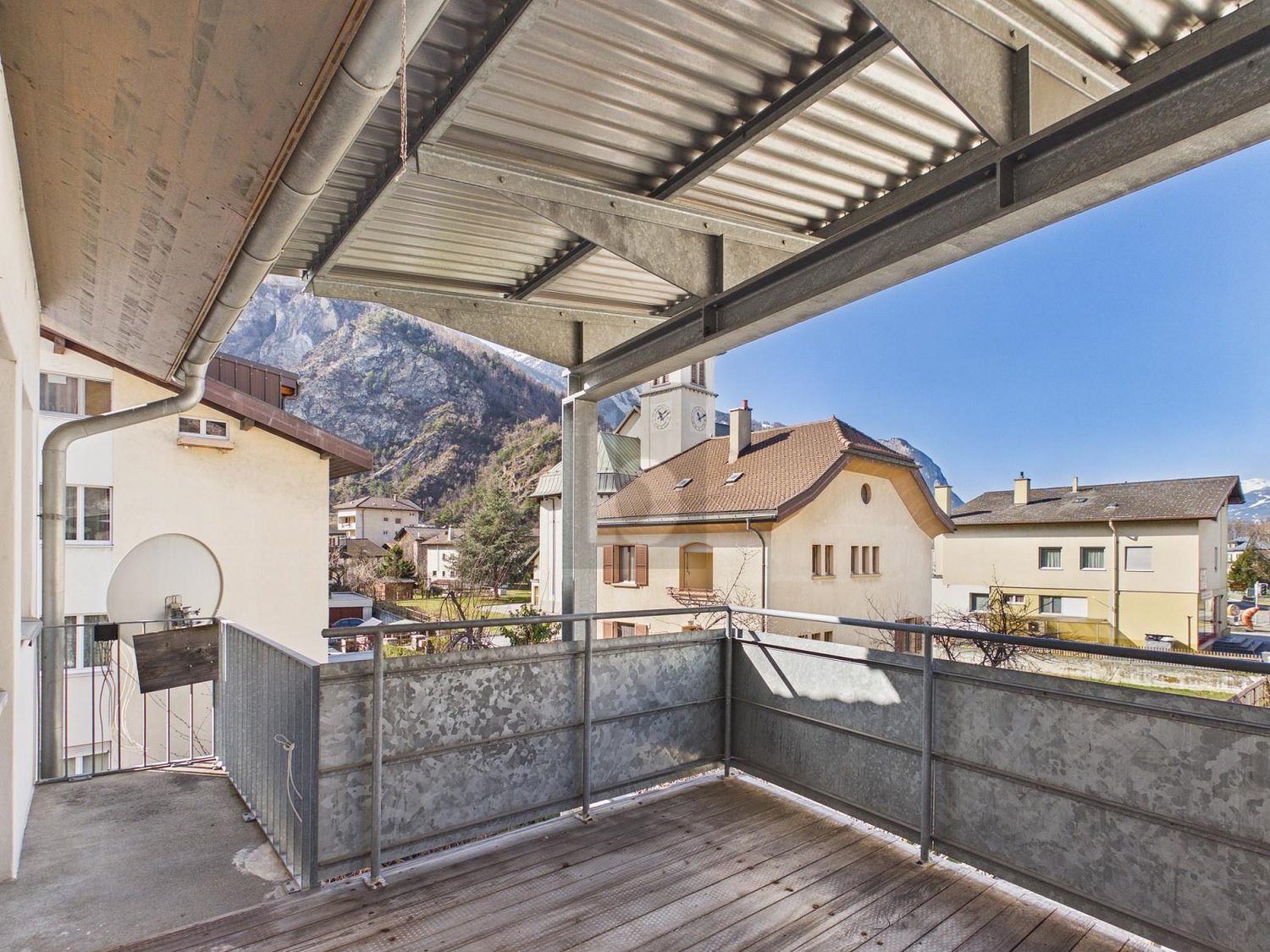
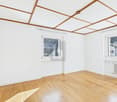
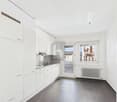
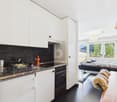
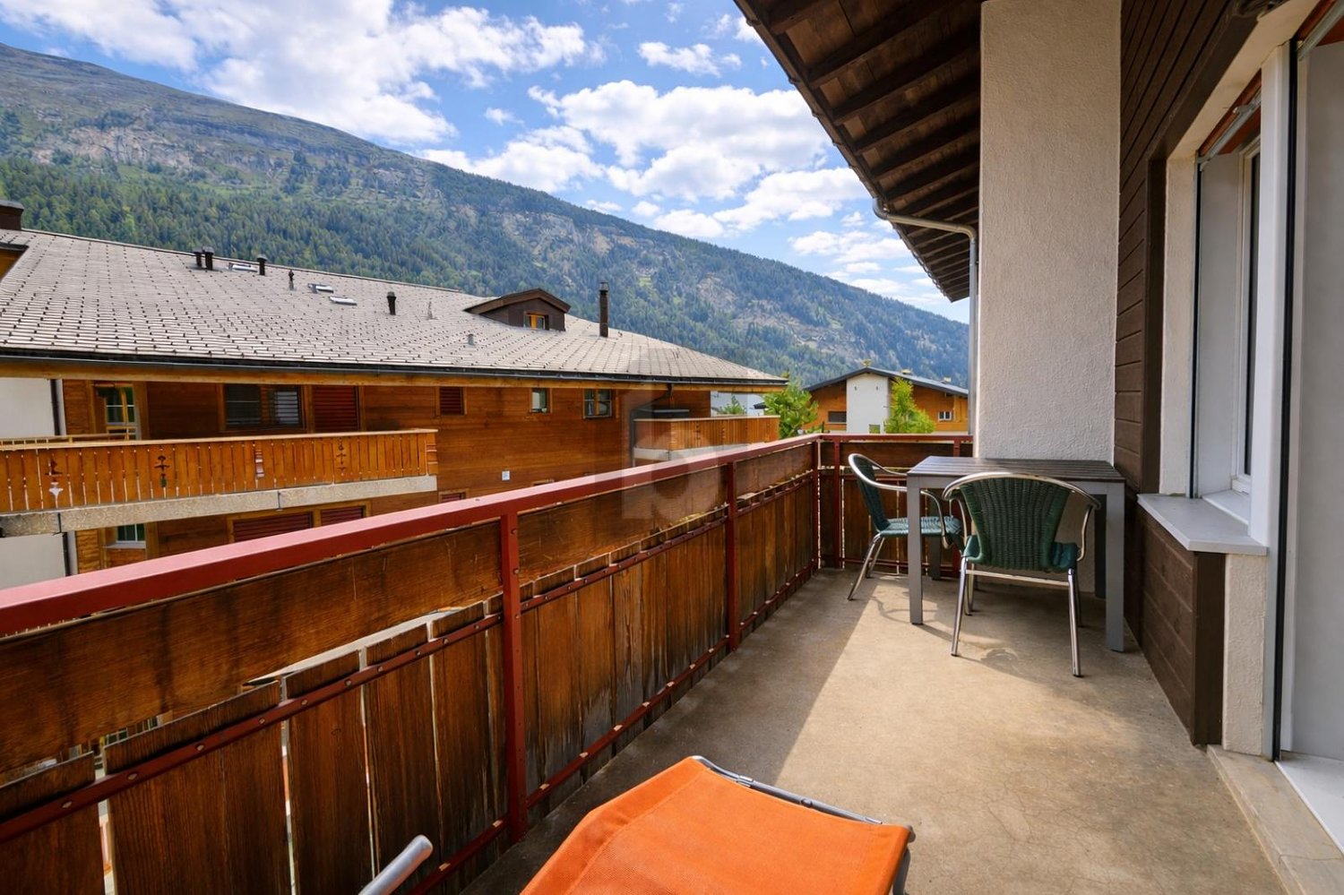
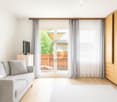
New 33 m² studio with balcony, top floor Top floor for this new 33 m² studio with 6 m² balcony, in a promotion of five buildings in Steg-Hohtenn. No vis-à-vis from above, plenty of light and an open view of the Rhone plain.Features: low-temperature underfloor heating with room-by-room regulation and individual heat metering, white PVC windows with thermal insulation and swing-sliding function, connection for washing machine, 8-person elevator with disabled access, private basement included. Execution in accordance with SIA standards.Finishes: fitted kitchen, sanitary appliances, tiles and parquet are included in the price, each item has a budget already included in the sale price. 30 × 60 cm tiles in the living room, kitchen and bathrooms, Bauwerk Monopark oak parquet with matte varnish in the bedrooms, full-height tiles in the bathroom, white sanitary appliances and chrome fittings. The choice of materials is made freely in the exhibition at Déco-Bat SA in Conthey.Delivery: the building is currently under construction, delivery is planned for April 2028. Purchase on plan, with the possibility of personalizing the finishes.Location: Viège about 10 minutes, Sierre 20, Sion 30. Direct access to the A9, Steg-Gampel train station nearby.An external parking space is available as an option for CHF 15,000.-.

  • Parking space
  • Balcony / Terrace
  • Garage
  • +6
Travel time
-
1 / 5
  • Parking space
  • Balcony / Terrace
  • Garage
  • +6
CHF 255,000.–
1.5 rooms33m² living space
Sältimattenstrasse, 3940 Steg VS

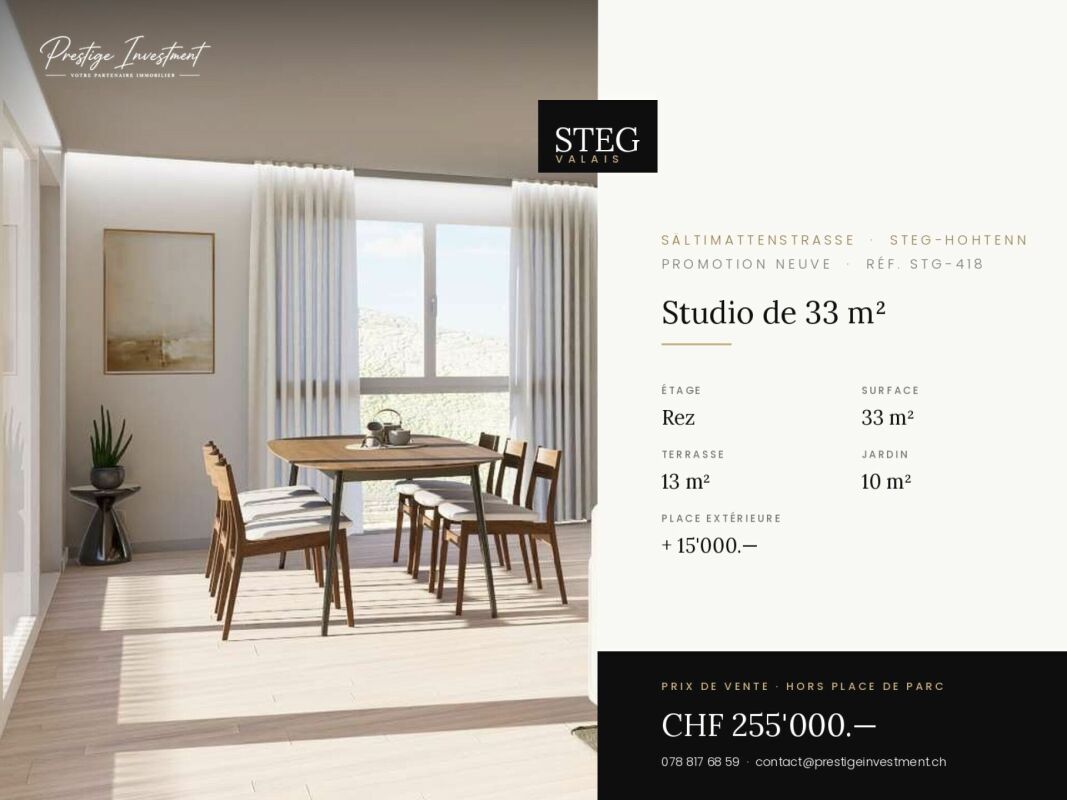
STEGref418 - 1.5 rooms (studio) · Living area 33 m² · Balcony 13 m² · Garden 10 m² · Ground floor · Completion April 2028 · Price CHF 255'000.?

Steg-Hohtenn On the ground floor of a new development of five buildings in Steg-Hohtenn, this 33 m² studio stands out for its outdoor spaces: a 13 m² balcony extended by a 10 m² private garden. This is the most beautiful outdoor space in our selection for this type of property.The level access, without stairs or elevators, makes it a practical home for daily use, both for a main residence and for a rental investment.Features: low-temperature underfloor heating with room-by-room regulation and individual heat metering, white PVC windows with thermal insulation and oscillating hinges, connection for a washing machine, 8-person elevator with PMR access in the entrance, private cellar included. Execution conforming to SIA standards.Finishes: fitted kitchen, sanitary appliances, tiles and parquet are delivered with the property, each post having a budget already included in the sale price. 30 × 60 cm tiles in the living room, kitchen and bathrooms, Bauwerk Monopark oak parquet with a matte finish in the bedrooms, full-height tiles in the bathroom, white sanitary appliances and chrome fittings. The choice of materials is made freely in the Déco-Bat SA exhibition in Conthey.Delivery: the building is currently under construction, with delivery scheduled for April 2028. Purchase on plan, with the possibility of personalizing the finishes.Location: Rhône plain, Viège about 10 minutes, Sierre 20, Sion 30. Direct access to the A9 motorway, Steg-Gampel station nearby.An external parking space is available at an additional cost of CHF 15'000.?

  • Parking space
  • Balcony / Terrace
  • Garage
  • +6
Travel time
-
1 / 9
CHF 280,000.–
3.5 rooms65m² living space
Dorfstrasse 328, 3925 Grächen

3.5-room apartment in a quiet location in the family paradise of Grächen

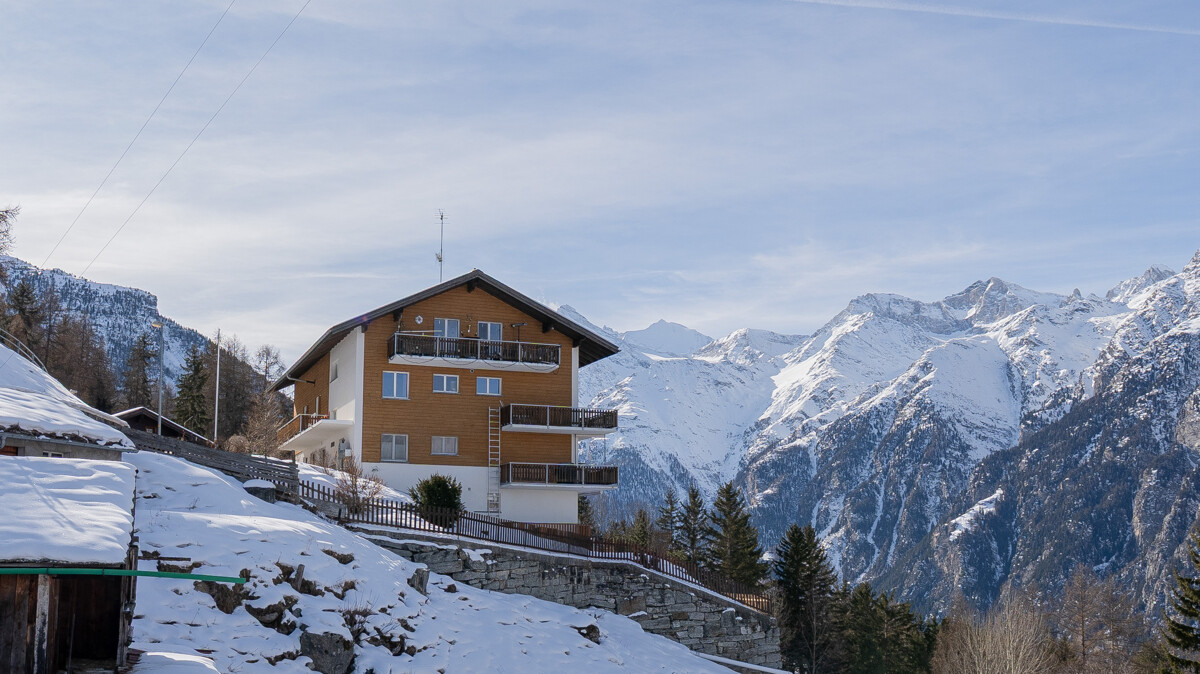
The cozy 3-room apartment impresses with its bright living and dining area as well as its practical room layout. The two rooms are large and offer plenty of space. Another highlight: the spacious balcony is perfect for relaxing. The view is spectacular. To the north, your gaze falls on the impressive Bietschhorn, and to the west, the beautiful Moosalp stretches out with the impressive Augstbordpass. The apartment is ideal as a retreat, for two, as a family, or for rental purposes. Use the property as a home office or as a base for cultural, sporting, or social outings - the possibilities in Grächen are endless. Suonen hiking and snowshoeing start almost at the doorstep. The quiet location is convincing. The trains, restaurants, shops, shopping facilities, and ski lifts, as well as the village center, are within walking distance.Grächen is located in the Mattertal at an altitude of around 1,600 m above sea level on a terrace above the neighboring municipality of St. Niklaus. The place is characterized by an extraordinary amount of sunshine and little precipitation. The village center of Grächen is car-free and can only be driven by electric cars. A large parking garage is available. Niedergrächen and the northern part of the village can be reached by car. Grächen is also very well connected by public transport. With the Lötschberg base tunnel, a quick arrival is guaranteed. From Brig and Visp, the Matterhorn Gotthard Bahn runs to St. Niklaus, from where you can easily reach Grächen by post bus. On Fridays to Sundays, you also benefit from direct courses from Visp to Grächen. The property is located in a quiet area in the car-free part of Grächen on Dorfstrasse 328.

Travel time
-
  • two story house, wooden exterior, slanted roof, wooden balcony, surrounded by plants
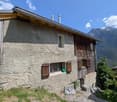
  • 2-story stone and wood house with a slanted roof, wooden shutters, and a balcony overlooking a mountainous landscape
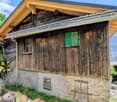
  • Rustic wooden cabin with a balcony, stone foundation, and a green window. The cabin is surrounded by lush greenery and mountains in the background.
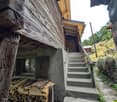
  • Rustic wooden cabin with a raised ground floor, stone steps leading up to the entrance, and a stack of firewood visible outside.
  • The image shows a wooden surface with the numbers 11859 carved or engraved into it.
  • Dilapidated kitchen with old wooden walls, damaged ceiling, and a tiled floor in a mix of blue and green colors. The room contains an old stove and some cabinets.
  • Vintage-style bathroom with green tiled walls, a clawfoot bathtub, a sink with a vanity, and appliances like a water heater and washing machine.
  • Large open living space with wood paneled walls and ceiling, red concrete floor, and a fireplace in the corner.
  • Gravestone: 1951, cross, heart, flowers, initials 'EB SA'
  • The image shows the interior of a wooden structure, likely a shed or small building. The walls are made of wooden panels, and the floor is covered with green carpeting. There is a light fixture hanging from the ceiling, and a doorway can be seen at the en
  • The image shows the interior of an attic space. The ceiling is made of wooden beams and boards, creating a rustic and exposed look. There are some wooden support structures visible, as well as what appears to be insulation or other building materials in t
  • The image shows a scenic mountain landscape with a small village nestled in the valley below. The buildings have traditional alpine-style architecture with slanted roofs. There are several small cabins or chalets visible, surrounded by lush greenery and t
  • Mountainside houses, wooden construction, surrounded by trees, mountain view, small garden areas, flat roofs
  • The image shows a scenic mountain landscape with a small village nestled in the valley below. The mountains are covered in lush green vegetation, with some snow-capped peaks visible in the distance. A small wooden cabin or shed can be seen on a grassy hil
  • The image is an advertisement for a real estate company called Agten Immobilien.ch, which is a real estate agent for buying and selling properties in Wallis, Switzerland. The advertisement includes the company's phone number (+41 (0)27 921 66 78) and invi
1 / 15
2-story stone and wood house with a slanted roof, wooden shutters, and a balcony overlooking a mountainous landscape
Rustic wooden cabin with a balcony, stone foundation, and a green window. The cabin is surrounded by lush greenery and mountains in the background.
Rustic wooden cabin with a raised ground floor, stone steps leading up to the entrance, and a stack of firewood visible outside.
CHF 169,000.–
5 rooms94m² living space
Dorf 108, 3903 Birgisch

Charming object in Birgisch above Naters

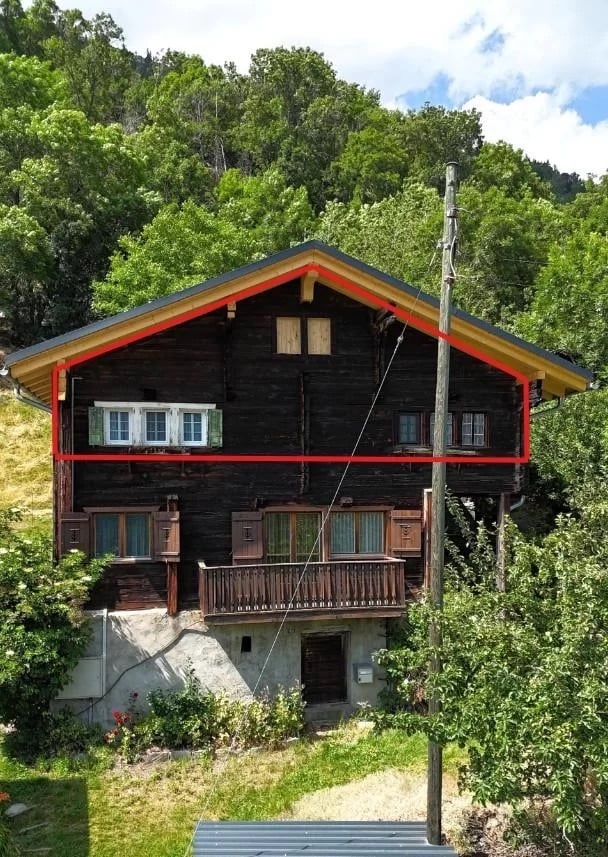
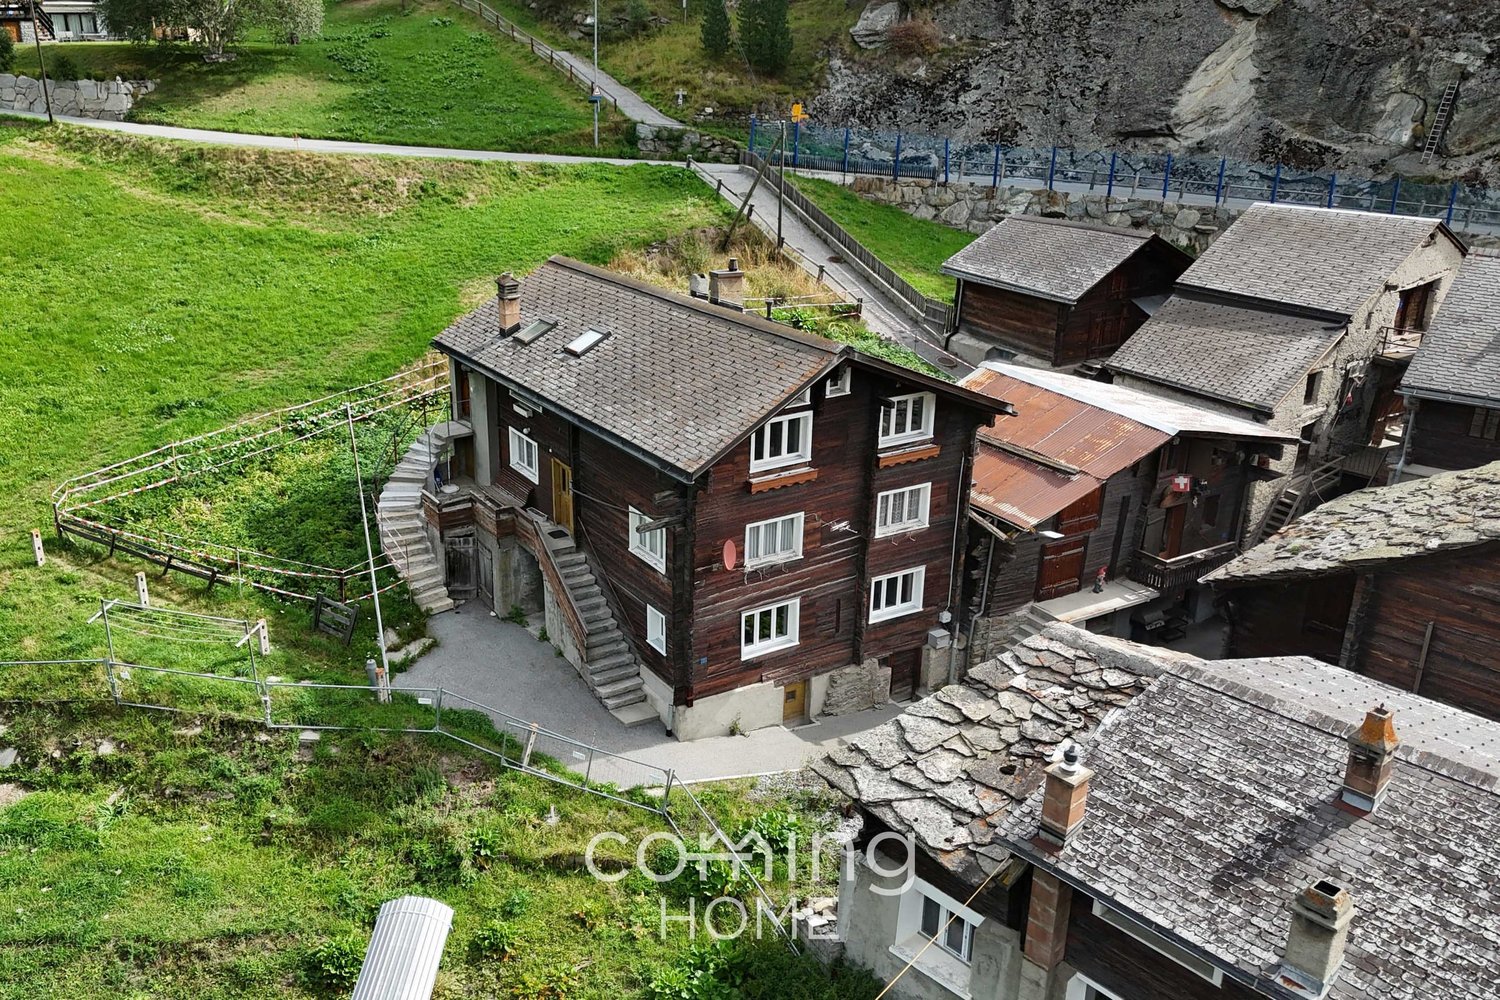
Interesting object for craftsmen who want to exploit the enormous design and development potential in this apartment. • Sale as holiday home (second home) possible • Sale to foreigners (non-Swiss with residence abroad) not possible Highlights of the old apartment in Birgisch • Ideal for DIY enthusiasts • Ideal for year-round use or for holiday purposes • Unobstructed panoramic view of the Rhone Valley • Very sunny and quiet location • Spacious surroundings on the adjacent garden plot behind the house • Wooden shed • Good access via the cantonal road • Public transport in the immediate vicinity • Post office, bank, and shopping facilities are within 5-10 minutes by car • Close to hiking destinations and the Aletsch Arena and Goms Location and accessibilityThe village of Birgisch (1093 m above sea level) stretches out in the form of scattered hamlets over a long high plateau on the right flank of the Rhone Valley. Birgisch, which belongs to the municipality of Naters, is easily accessible all year round via a well-maintained cantonal road and public transport (post bus from Brig station).In the "Bord" district, there is the historic Valais house from 1859. The building, which is classified as a protected cultural monument, is located in an unobstructed location on the main street in Birgisch and impresses with its cultural value. The apartment offered here, which was created by merging two formerly separate small apartments, is located on the second upper floor of the house. Access to the apartment is via an external staircase.Description of the old apartment in BirgischThe apartment offers a kitchen and a bathroom, equipped with a bathtub, toilet, and sink, on a net living area of approximately 85 m². Originally designed as two separate small apartments, there are two corridors. The two living rooms have historic Giltstein ovens, which are currently out of operation. The object requires a complete renovation. The current room heights are 1.80 m and 1.90 m. The entire floor in the attic, which was renovated in 2025, belongs entirely to the apartment. Also included in the sale are a meadow with a wooden shed, located next to the house on plot number 156, a natural cellar, and shares in plots 172 and 161.Overview • Living area approximately 85 m² • Meadow plot with wooden shed, plot number 156, on 349 m² • Share of plot 161 (63/100) barn • Share of plot 172 agricultural building • Natural cellar Apartment • Kitchen • Bathroom with bathtub, toilet, sink • 2 living rooms with Giltstein oven • 2 rooms Attic • Floor Renovations2025: Roof renovation2010: Windows Sales price: CHF 169,000.00 for the old apartment with floor and natural cellar, meadow plot number 156 with wooden shed, and shares in plots 161 and 172 (see site plan)Availability: Immediately or by agreement General information about BirgischPublic life in Birgisch takes place in the main hamlet "Zär Kapälla". Here, within a few meters, are the chapel from the knight's period, the school and community house, and the restaurant, fire station, and grocery store. Above the Birgisch forest and the steeply falling rocks, the Nesselalp towers. It is a popular resting point on the beautiful hike from Birgisch to Belalp. Suonen are historic irrigation canals in Valais, and the Suone Obersta was first mentioned in 1435. It gets its water from the Mundbach and leads it east of Birgisch into the Milchbach. Looking from Birgisch towards the Gredetsch Valley, the municipality of Mund is located there. The mountain village is known far beyond the national border for its saffron. The region of Naters - Blatten - Belalp is known primarily for its membership in the UNESCO World Heritage Swiss Alps Jungfrau - Aletsch.

Travel time
-
1 / 13
CHF 315,000.–
2.5 rooms45m² living space
Alter Talweg 15, 3910 Saas-Grund

2.5-Room Apartment with Fireplace and Balcony in Saas-Grund for Sale

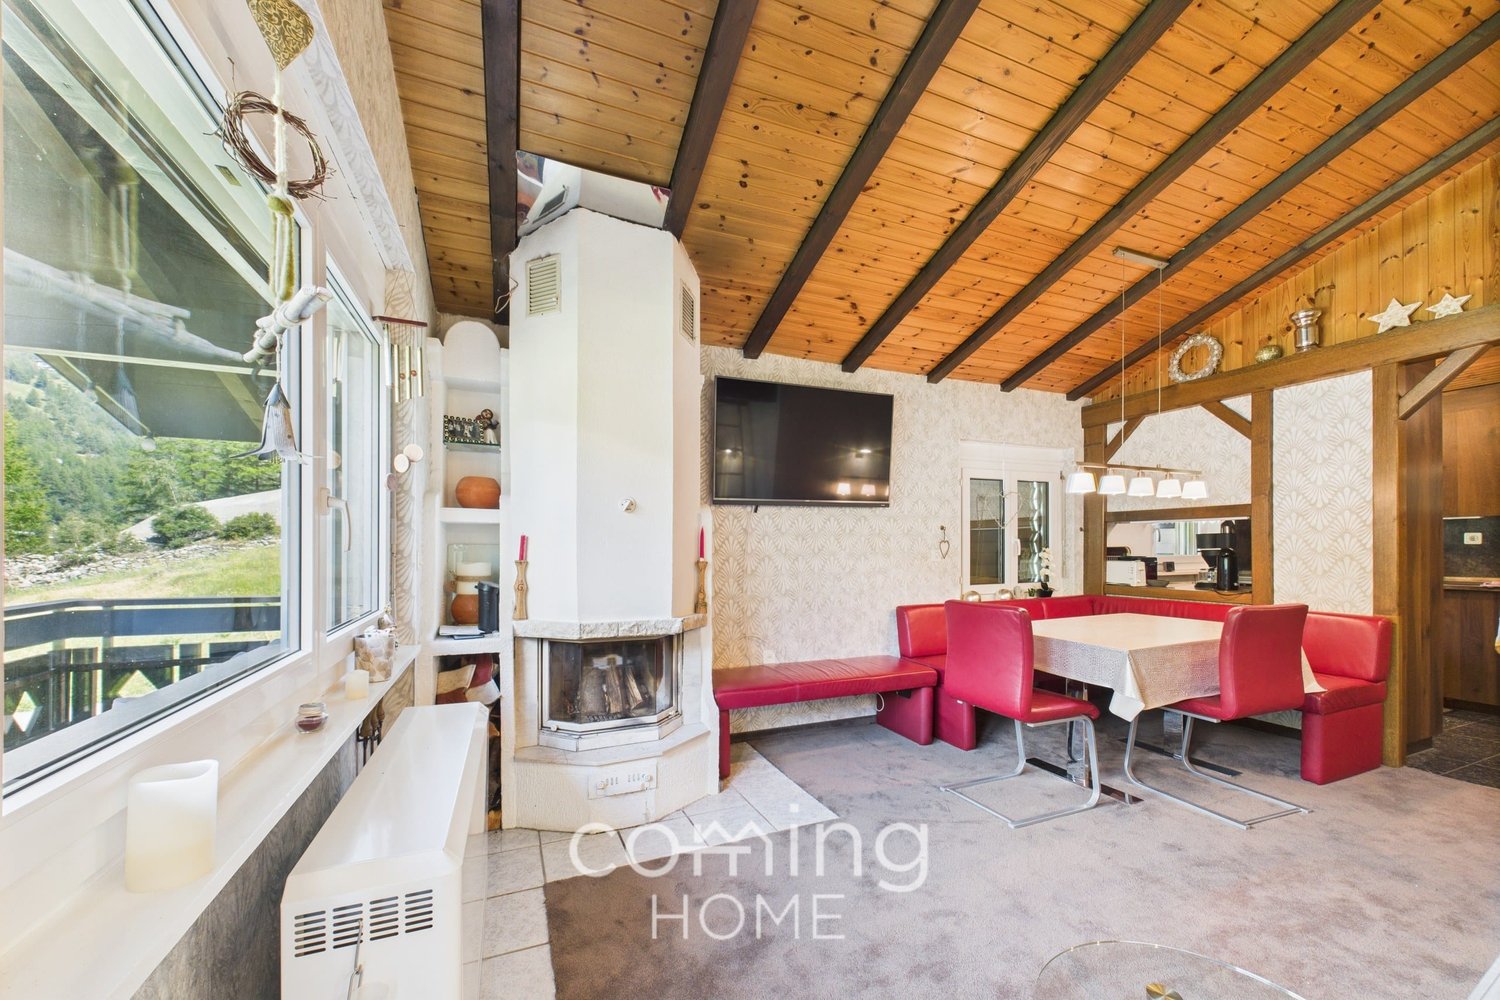
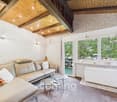
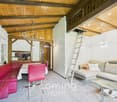
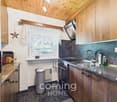
On the Alten Talweg in Saas-Grund, this well-maintained 2.5-room apartment is located on the 2nd upper floor for sale. Under a warm wooden ceiling with visible beams, it combines alpine charm with a cozy living feeling and is ideal as a second home in the Valais mountains.The most important at a glance: • 2.5 rooms, approx. 45 m² living space • Balcony with approx. 12 m² and view of the wooded mountain slopes • Corner fireplace with wood storage • Year of construction 1982, renovated 2021 • Well-maintained condition, usable as a second home • Purchase price CHF 315'000 The heart of the apartment is the open living and dining area. The wooden ceiling with dark beams creates a typically alpine atmosphere, and large windows let in plenty of daylight. After a day on the slope or on the hiking trail, the evenings by the fireplace invite you to linger.The kitchen is connected to the dining area via a pass-through, so cooking and socializing go hand in hand. A gallery accessible via a ladder creates additional space, for example for sleeping or as storage. A bathroom and a laundry room in the house complement the offer.On the approximately 12 m² large balcony, you can enjoy the fresh mountain air and the quiet surroundings of the Saas Valley. The apartment is heated with electric heating via radiators. A parking space can be purchased for CHF 15'000.The location: Saas-Grund is located at 1,559 m above sea level in the heart of the Saas Valley. The place is accessible by post bus from Visp, and the main road leads to Visp with a connection to the A9. Kindergarten, primary school, and orientation school, as well as shopping facilities, are available on site. The Hohsaas mountain railways open up a diverse hiking and skiing area in summer and winter.Fulfill your dream of your own mountain home in Saas-Grund. Arrange a viewing appointment and experience the charm of this apartment on site.

Travel time
-
1 / 14
CHF 495,000.–
4.5 rooms92m² living space
3940 Steg VS

Sunny 4.5-room apartment in Steg with a balcony and mountain views

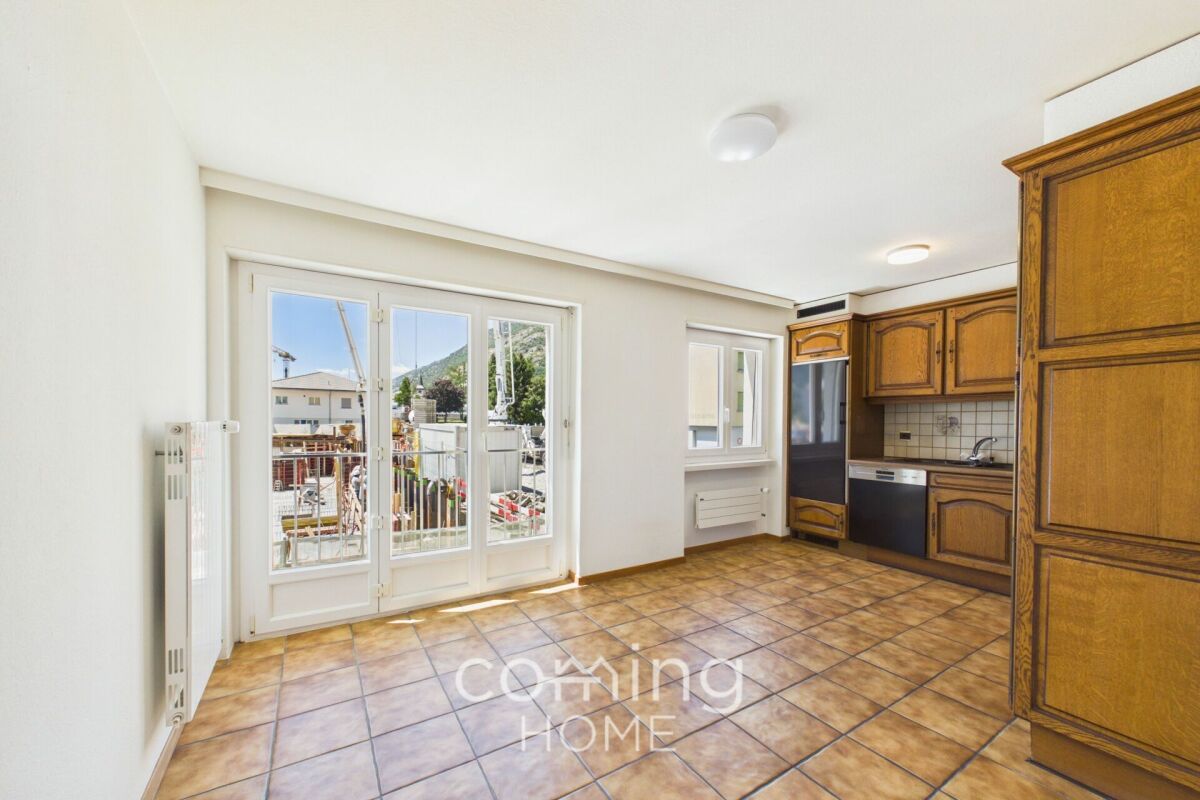
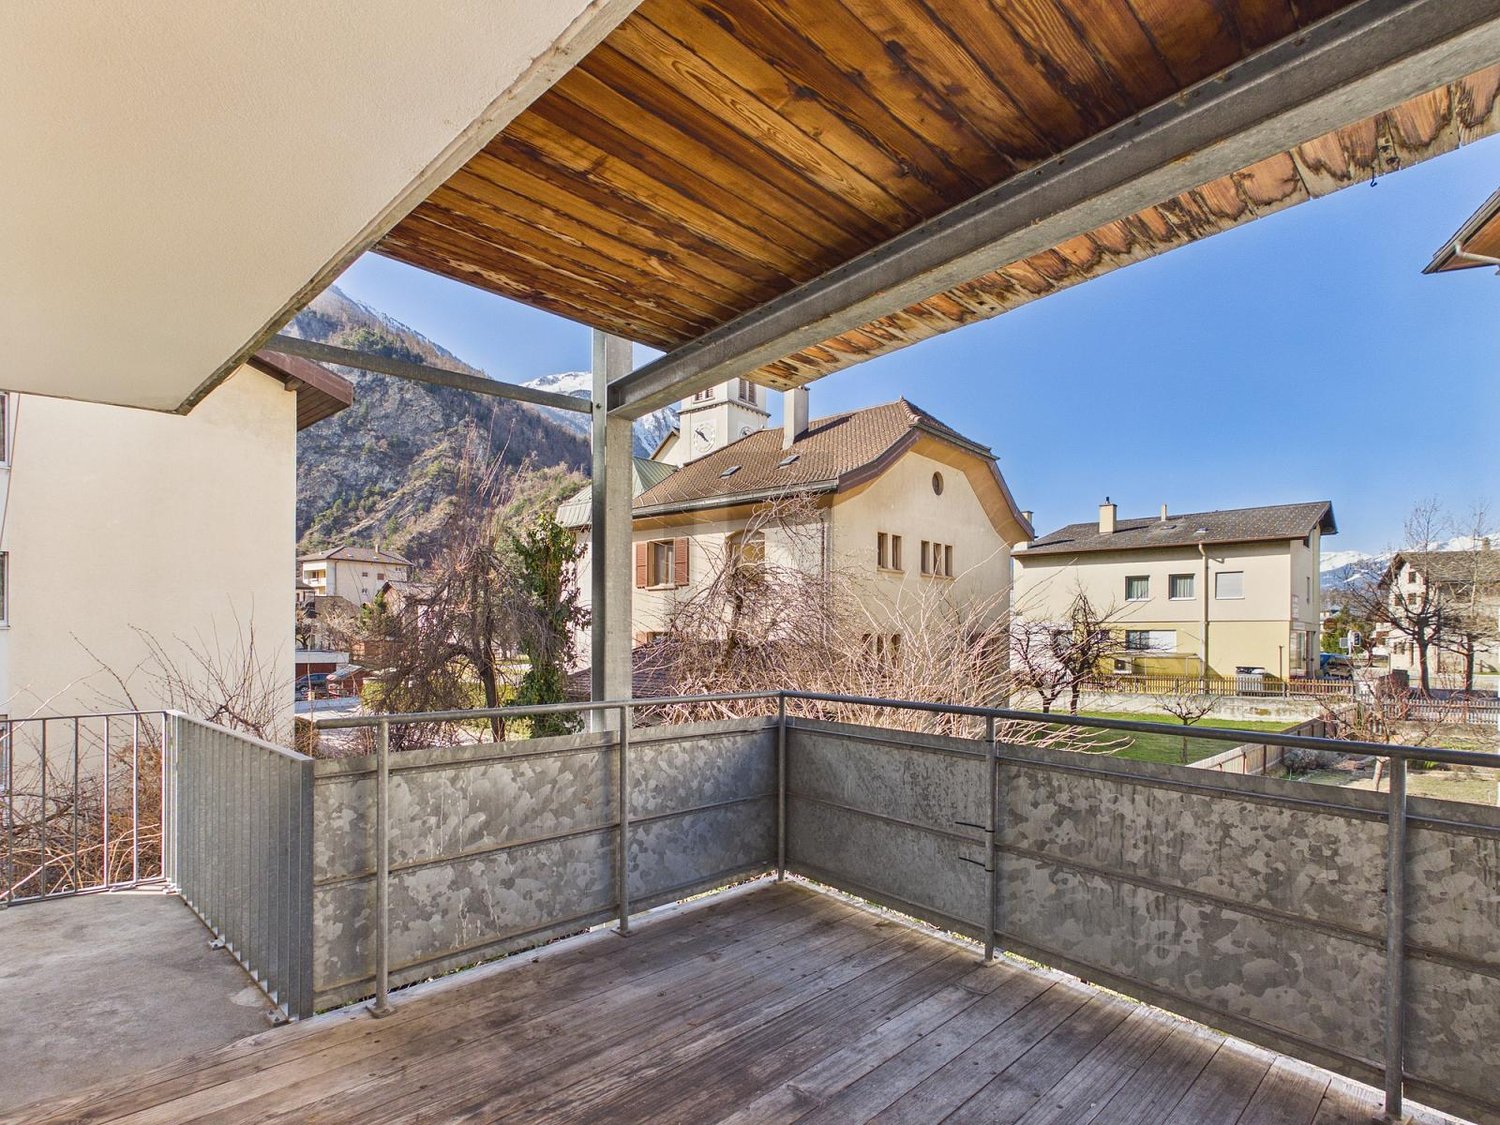
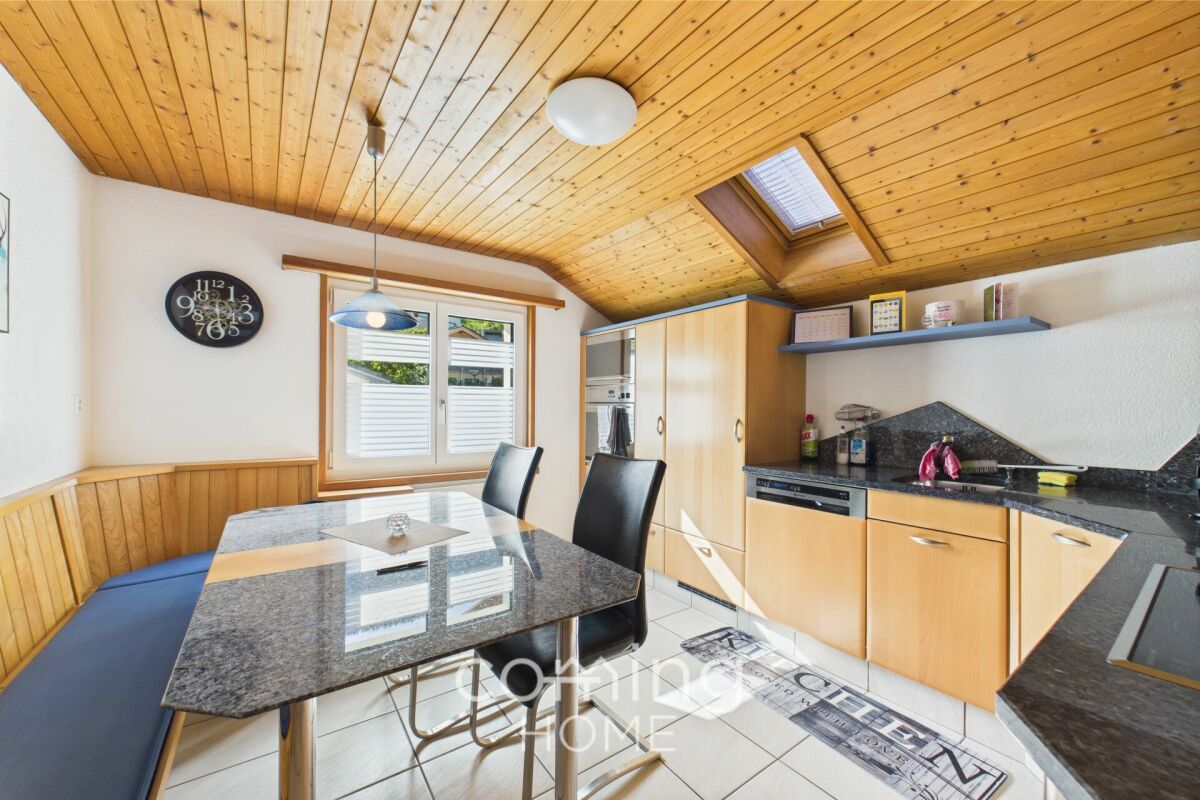
Sunny 4½-room apartment in Steg with a balcony and mountain views Quiet, sunny, and with views of the Valais mountains: This well-maintained 4½-room apartment, renovated in 2020, offers plenty of space, two bathrooms, and a balcony. A garage and outdoor parking space are included in the purchase price.Property Highlights • Living Space: 92 m² net living area and a total of 106 m² usable area. • Rooms: 4½ rooms with two bathrooms • Balcony: 5 m² outdoor space for relaxing moments. • Sunroom: A bright, sheltered living space that offers additional room to relax and unwind. • Floor: On the first floor of an apartment building with an elevator. • Renovation: 2020 • Parking: One garage and one outdoor parking space included. • Storage: A basement storage unit is included in the purchase price. • Use: As a primary residence, second home, or investment property. Property DescriptionThe apartment is located in a well-maintained apartment building with 16 units, built in 1972. Thanks to the renovation in 2020, it is ready to move into. The 4½ rooms can be used flexibly, whether for a family, a couple with a home office, or as a vacation home. Two bathrooms ensure everyday comfort, and the basement storage unit offers additional storage space. The apartment is heated by an oil-fired heating system with radiators.LocationSteg is part of the municipality of Steg-Hohtenn in the Upper Valais. The apartment stands out for its quiet, sunny location with mountain views and a child-friendly environment. The indoor swimming pool, soccer field, and pump track are just a two-minute walk away. Lonza, as well as educational institutions such as the University of Applied Sciences in Siders and the BFO in Visp, are also easily accessible. The Goppenstein car ferry is only about a ten-minute drive away and offers an ideal connection to the Bernese Oberland.Interested?Contact us for more information or schedule a viewing appointment right away.Find more attractive properties in Switzerland at: www.coming-home.ch

1 / 6
  • Parking space
  • Balcony / Terrace
  • Elevator
  • +1
CHF 655,000.–
3.5 rooms96m² living space
3970 Salgesch

Comfort in a quiet location

The 3.5-room apartment offers 96 m² of living space, ideal for couples or small families. The quiet location, bright living rooms, and modern open kitchen with brand-name appliances create a sophisticated atmosphere. The double bedroom with dressing room and the bathroom with bath, toilet, and sink offer comfort and functionality. The large window fronts provide plenty of daylight, and the sun-drenched, covered balcony with south-facing views invites you to linger. The Mynergiestandard and air conditioning complete the offer. Ideal for all those who seek modern living in a quiet environment. Also suitable as a rental property.This BETTERHOMES offer is characterized by the following advantages:- very quiet location- bright living rooms- modern open kitchen with modern brand-name appliances- spacious double bedroom with dressing room- bathroom with bath, toilet, and sink near the parents' bedroom- practical laminate and ceramic floors- large window fronts with plenty of daylight- sun-drenched, covered balcony with south-facing views- laundry column in the bathroom- Mynergiestandard, air-conditioned- and, and, and ...Interested? Contact us for a non-binding viewing, also online viewing possible!Didn't find anything suitable? Over 1,900 more offers at: www.betterhomes.ch - the real estate fair mediatorWant to market your own property?Benefit from our expertise: https://www.betterhomes.ch/de/profitierenDo you want to have a property valued?Find out its value now through our free valuation, immediately and non-binding!https://www.betterhomes.ch/de/knowledge/estimationMore detailsLocation: quiet neighborhood in close proximity to the train stationCondition: like new, optional with permanent tenant, good rentabilityBathrooms: 2 (1x shower / toilet / sink / laundry tower, 1x bathtub / toilet / sink)Heating system: Mynergiestandard, air-conditionedPublic transport: SBB, 300 mSchools: primary / secondary school / kindergarten, 1000 mShops: village shop, 1000 m

  • Parking space
  • Balcony / Terrace
  • Elevator
  • +1
1 / 13
CHF 339,000.–
2.5 rooms78m² living space
Breiten 1, 3983 Mörel

2.5-room duplex apartment with balcony and mountain view in Mörel for sale

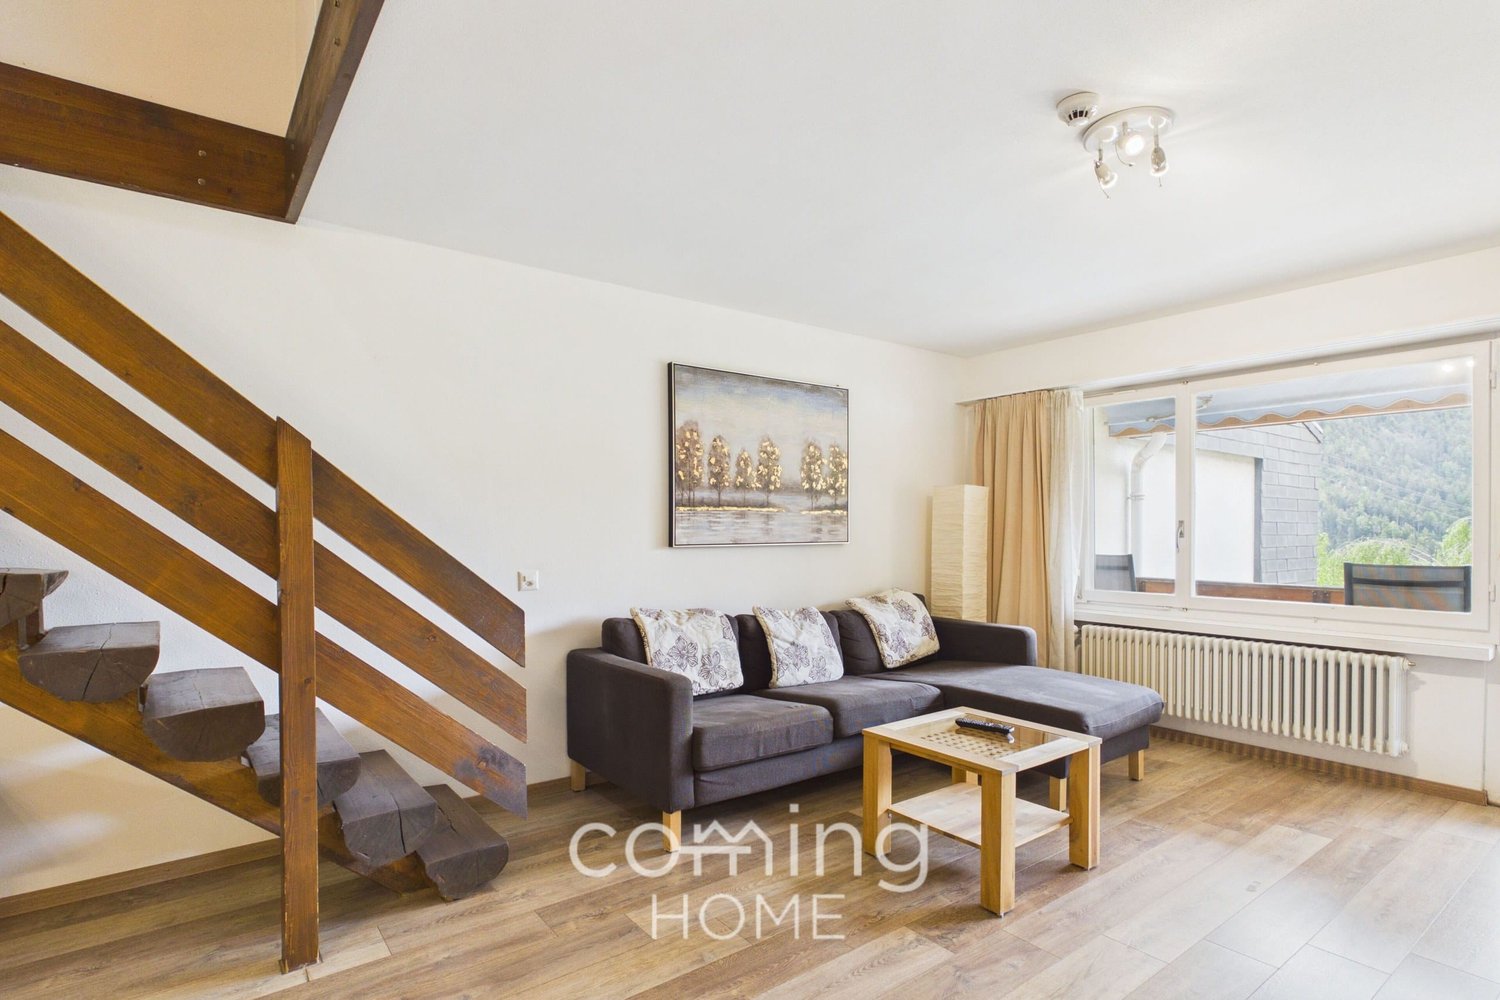
Alpine charm meets bright living feeling: In Mörel in the sunny Upper Valais, this 2.5-room duplex apartment with 78 m² of living space, gallery, and view of the Valais mountains awaits you.The apartment is located on the 3rd floor of a multi-family house with 4 floors and a lift. The building was constructed in 1972 and renovated in 2021. The apartment is in a well-maintained condition and is ideal as a second home for those seeking relaxation and mountain lovers.Living with atmosphere • Open living and dining area with generous ceiling height • Gallery with solid wood staircase • Visible wooden beams for a warm, alpine ambiance • Large window fronts with plenty of daylight • Built-in closet with plenty of storage space • 2 bathrooms for additional comfort On the approximately 7 m² large balcony with sunshade, you can enjoy the view of the surrounding greenery and mountains, a beautiful spot for morning coffee or relaxed evenings.Building and equipment • Lift in the house • Pool for residents • Oil heating with radiators • Pets allowed • Renovation fund available The location is convincing: Mörel train station is only about 330 meters away. From there, you can reach Brig at approximately 10-minute intervals, and the cable car to Riederalp in the Aletsch Arena is nearby. A Coop supermarket in the village covers daily needs. Hiking, skiing, and nature are right outside the door.The selling price is CHF 339,000. The apartment is available immediately.

Travel time
-
1 / 13
CHF 295,000.–
4 rooms62m² living space
Unter dem Berg 91, 3910 Saas-Grund

Charming 4-room apartment in Saas-Grund with sunny mountain views

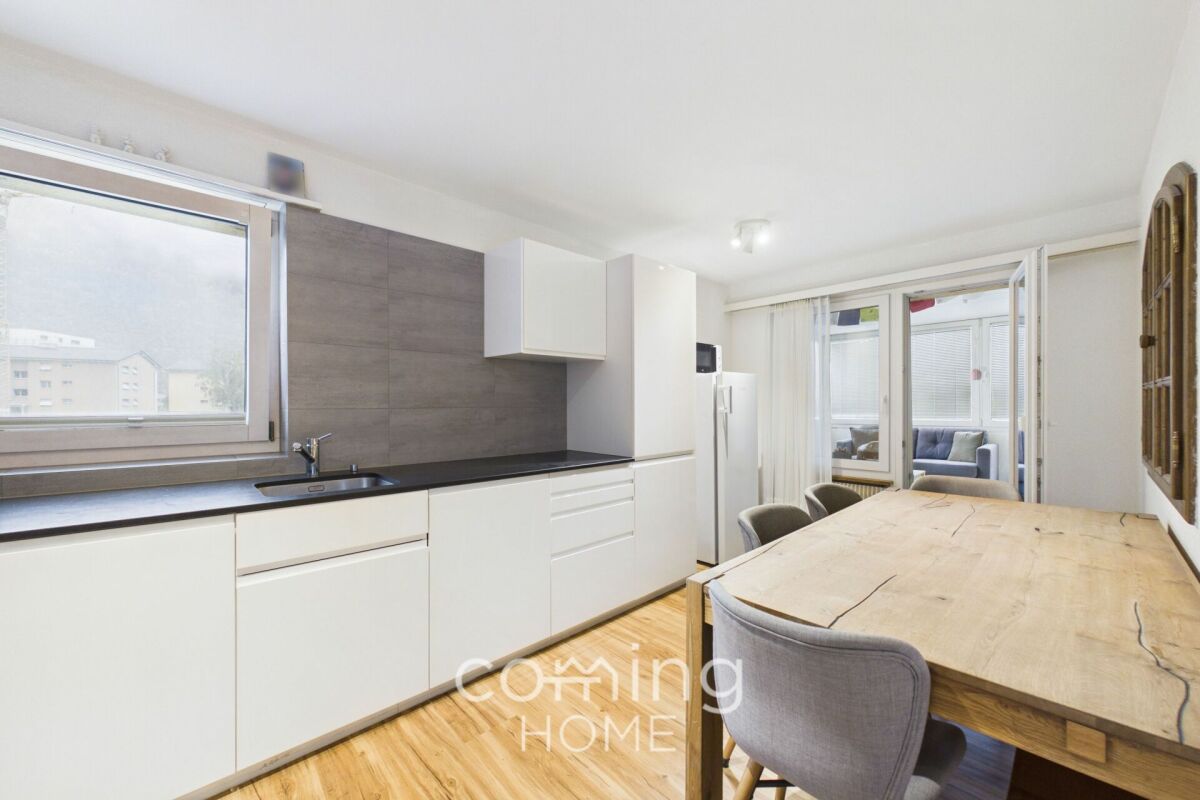
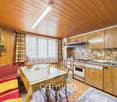
Saas-Grund 3910 Saas-Grund is located in the Visp district, in the canton of Valais. The population in the political municipality of Saas-Grund has changed by an average of +1.4% per year over the last five years to 1,057 inhabitants (as of December 31, 2024). The tax burden is 13.3% (canton: 12.4%). For the last five years, the municipality has had an average annual residential construction activity of 1.4%, while the vacancy rate is currently 1.3% (as of June 1, 2025). Real estate prices have changed by +22.3% over the last five years (canton: +22.0%). Charming 4-room apartment in Saas-Grund with sunny mountain views This charming apartment in Saas Grund convinces with its original, rustic character and a cozy living atmosphere. The quiet and sunny location makes it an attractive retreat in the midst of the Valais mountain world.Object Highlights • Net living area: 62 m² • Garden area: Approx. 75 m² • Basement: Own basement with approx. 16 m² • Access: Separate apartment entrance • Heating: Electric heating • Residential building: Small building with only three residential units • Use: Suitable as a primary or secondary residence Object descriptionThe apartment is located on the 2nd floor and includes three bedrooms, a kitchen with dining area, and a bathroom. The building substance from 1909 and the older equipment give the rooms an authentic character.Location and environmentThe apartment is located in 3910 Saas-Grund in Valais and benefits from a quiet, sunny location with a beautiful view of the surrounding Valais mountain world. The alpine environment makes the property attractive for both permanent living and as a starting point for holidays and stays in the mountain region.Interested?Contact us for more information or arrange a viewing directly.Find more attractive properties in Switzerland on: www.coming-home.ch

Travel time
-
1 / 6
  • Elevator
CHF 235,000.–
1.5 rooms30m² living space
3954 Leukerbad

In the immediate vicinity of the cable cars

This 1.5-room holiday apartment in the popular Promenadenquartier of Leukerbad impresses with its quiet pedestrian zone and good accessibility. The apartment has been completely renovated and presents itself in a modern and practical design. The spacious kitchen with high-quality brand appliances and cozy dining area for up to four people offers a lot of comfort. The practical sleeping area with a large double bed and the cozy living area with cable TV and fiber optic internet create a pleasant ambiance. A storage closet is located on the floor. Only 2 steps to the Telekabine Torrent. A parking space in the garage is optionally available. Ideal for relaxing holidays in Valais.This BETTERHOMES offer is characterized by the following advantages:- quiet location on the pedestrian promenade- practical equipment- modern kitchen with high-quality brand appliances- dining area for up to 4 people- sleeping area with large double bed- cozy living area with cable TV- fiber optic internet- storage space on the floor- garage parking space possible- communal laundry room and ski room- and, and, and ...Interested? Contact us for a non-binding viewing, also online viewing possible!Not found anything suitable? Over 1,900 more offers at: www.betterhomes.ch - the real estate fair mediatorWant to market your own property?Take advantage of our know-how: https://www.betterhomes.ch/de/profitierenYou want to have a property valued?Find out its value now through our free valuation, immediately and non-binding!https://www.betterhomes.ch/de/knowledge/estimationMore detailsLocation: 50 meters to the Torrentbahn and ski areaCondition: completely renovated and practically equippedParking space in garage optional CHF 30,000Bathrooms / wet cells: 1 (1x shower / WC / sink)Heating system: oil, radiatorsPublic transport: Torrent cable car, 50 m / Ringjet, 200 m / bus operations 1.5 kmSchools: primary, secondary school, kindergarten 2.5 kmShops: restaurants / bakery / food, 500 m

  • Elevator
1 / 6
  • Parking space
  • Balcony / Terrace
CHF 324,000.–
4.5 rooms93m² living space
3946 Turtmann

Attractive with balcony and evening sun

This apartment offers a spacious floor plan, but with the special advantage of an elevated, quiet living location and a wide view of the surroundings. The south-facing living room benefits from optimal sunlight and creates a warm, inviting atmosphere. The three bedrooms offer plenty of space for individual living concepts - from children's rooms to guest rooms to a spacious workspace. The kitchen is functionally designed and offers enough space for everyday life. The bathroom also has a bathtub, toilet, and sink. A covered balcony, a basement compartment, and an outdoor parking space are also part of the standard here.This BETTERHOMES offer is characterized by the following advantages:- well-maintained 3-family house- central and quiet location in the village center- bright living rooms with southern exposure- spacious 4.5-room floor plan- modern, spacious bathroom- solid construction and good general condition- covered balcony with evening sun- outdoor parking space next to the house- basement and attic compartment- ideal for owner-occupiers or investors- and, and, and ...Interested? Contact us for a non-binding viewing, also online viewing possible!Didn't find anything suitable? Over 1,900 more offers at: www.betterhomes.ch - the real estate fair mediatorWant to market a property yourself?Take advantage of our know-how: https://www.betterhomes.ch/de/profitierenDo you want to have a property valued?Find out its value now through our free valuation, immediately and non-binding!https://www.betterhomes.ch/de/knowledge/estimationMore detailsLocation: Village zone in immediate proximity to all needsCondition: renovated and ready for occupancyBathrooms / wet cells: 1 (1 x bathtub / toilet / sink)Heating system: Air heat pumpPublic transport: Bus services, 100 m / SBB, 2 kmSchools: Primary, secondary school / kindergarten, 200 mShops: Diverse, 300 m

  • Parking space
  • Balcony / Terrace
1 / 15
CHF 399,000.–
4.5 rooms80m² living space
3940 Steg VS

Ideal as a home or investment: 4.5-room apartment in the Upper Valais

Ideal as a home or investment: 4.5-room apartment in the Upper Valais This well-maintained 4.5-room apartment in Steg-Hohtenn offers a peaceful and sunny location combined with impressive mountain views. The spacious balcony and the possibility of using the property as either a primary or secondary residence make it an excellent home as well as an attractive investment opportunity.Property Highlights • Balcony: Sunny outdoor space with panoramic views • Mountain Views: Beautiful outlook over the surrounding Alpine landscape • Living Space: Approx. 80 m² of net living area • Garage: for an additional CHF 30,000 • Attic: Additional Storage Space • Condition: Well-maintained property offering comfortable living • Quiet Setting: Peaceful residential environment • Flexible Use: Suitable as a primary or secondary residence • Availability: By arrangement Property DescriptionThe apartment is located on the first floor of a well-kept residential building comprising six units. Its practical layout creates a pleasant living atmosphere, while the sunny balcony extends the living space outdoors. Heating is provided by an oil-fired system with radiators. If you are looking to buy an apartment in Steg-Hohtenn, this property offers an attractive opportunity for owner-occupiers and investors alike.Location and SurroundingsSteg-Hohtenn combines peaceful Alpine living with convenient access to the amenities of the Upper Valais region. The sunny and quiet setting, together with the stunning mountain scenery, provides an exceptional quality of life for nature lovers and those seeking tranquillity.Interested?Contact us for further information or arrange a viewing appointment today.Discover more attractive properties throughout Switzerland at: www.coming-home.ch

1 / 6
  • Parking space
  • Balcony / Terrace
CHF 315,000.–
4.5 rooms91m² living space
3946 Turtmann

Renovated, Sunny, and Central

This renovated 4.5-room apartment on the 1st floor of a well-maintained 3-family house is suitable as an investment or for personal use. The modern, fully equipped kitchen provides access to the terrace. Bright living rooms and the south-facing living room with parquet create a pleasant living atmosphere. The bathroom has a bathtub/shower, toilet, and sink. Three spacious bedrooms offer plenty of space for family or home office. A covered balcony with evening sun, cellar compartment, and outdoor parking space complete the offer. The central location in the village center allows for short walks to shopping and public transportation.This BETTERHOMES offer is characterized by the following advantages:- bright rooms with natural light- southern orientation with optimal sunlight- renovated and modernized- contemporary equipment- plenty of space with open room effect- quiet location with little traffic and good accessibility- short walks to shopping facilities- good rentability and value stability- sunny living location- charming and cozy ambiance- and, and, and ...Interested? Contact us for a non-binding viewing, also online viewing possible!Not found what you're looking for? Over 1,900 more offers at: www.betterhomes.ch - the real estate fair mediatorWant to market your own property?Take advantage of our know-how: https://www.betterhomes.ch/de/profitierenDo you want to have a property valued?Find out its value now through our free valuation, immediately and non-binding!https://www.betterhomes.ch/de/knowledge/estimationMore detailsLocation: centrally located, with short walks to shopping, public transportation, schools, and servicesCondition: renovated and ready for occupancyBathrooms: 1 (1 x bathtub/shower/toilet/sink)Heating system: air heat pumpPublic transportation: SBB, 3 km / bus services, 150 mSchools: primary, secondary school / kindergarten 200 mShops: diverse, 300 m

  • Parking space
  • Balcony / Terrace
1 / 13
CHF 654,000.–
5.5 rooms115m² living space
Saastalstrasse 270, 3910 Saas-Grund

5.5-room apartment with three balconies for sale in Saas-Grund

Living with a mountain backdrop in the heart of the Saas ValleyOn the 3rd floor of a multi-family house with seven units, this spacious 5.5-room apartment awaits you in Saas-Grund. The 1964-built house blends harmoniously into the alpine environment with its typical wooden balconies. The property was renovated in 2025.Space and equipment • 115 m² net living area, 140 m² usable area • Open kitchen and living area with approx. 51 m² • Four rooms between 8.6 m² and 17.3 m² • Three balconies with a total of approx. 25 m², including a south-facing balcony with 12 m² • Mountain view and large wooden windows with plenty of daylight The kitchen features a granite countertop, a ceramic glass cooktop, oven, and microwave, as well as a Miele dishwasher and plenty of storage space thanks to high cabinets. The dining area is brightly tiled, and the living area has a bright floor covering for a friendly atmosphere. The four rooms can be flexibly used as bedrooms, children's rooms, guest rooms, or home offices, two of which have their own balcony. The bathroom is equipped with a shower and double sink.Ancillary rooms and technologyThe apartment includes two cellar compartments with a total of 12 m² and an attic share. A communal laundry room is available. The property is heated with an oil heating system via radiators. The property is fully enclosed, and the renovation fund amounts to CHF 14'693.LocationSaas-Grund is located at 1,559 m above sea level, surrounded by forests and four-thousanders. Shopping, kindergarten, and primary school are in the village, and the Hohsaas-/Kreuzboden cable cars and the neighboring villages of Saas-Fee and Saas-Almagell are quickly accessible. The Postauto line connects Saas-Grund with Visp. The apartment can be used as a second home and is suitable as a holiday home as well as a family home.Sales price: CHF 654'000

Travel time
-
1 / 13
CHF 479,000.–
4 rooms75m² living space
3911 Ried-Brig

A characterful top-floor flat in Ried-Brig - cosy, close to nature and ready to move into straight away

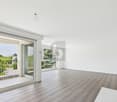
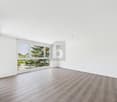
Sunny 4-room penthouse apartment in Ried-Brig - with mountain views, charm, and optional furnishings This inviting 4-room penthouse apartment in Ried-Brig combines a cozy living atmosphere with modern amenities and a privileged, sunny location. Thanks to new windows, practical ancillary rooms, and the option to take over the furniture, the property is ideal for anyone looking for a home that is ready to move into in a natural setting. The apartment offers plenty of light, a pleasant room layout, and a cozy character - perfect for couples, small families, or those seeking peace and quiet.Living highlights • New windows: Newly installed triple-glazed windows and skylights ensure energy efficiency and bright rooms. • Attic apartment with character: Four rooms with cozy charm and versatile uses. • Furnished: The high-quality furniture can be taken over on request - making it easy to move in. • Additional storage space: Attic with around 4 m² for seasonal items or storage needs. • Outdoor parking space: Optionally available for CHF 20,000. • Sunny orientation: Light-flooded rooms and a pleasant living environment. SurroundingsRied-Brig is characterized by its natural location, tranquility, and high quality of life. Hiking trails and bike paths start practically at your doorstep. Well-known winter destinations such as the Aletsch Arena, Belalp, and Rosswald are located in the surrounding area - ideal for those who appreciate alpine life. The neighborhood is well-kept, friendly, and offers a pleasant community.LocationThe apartment is located in a well-developed residential area a short distance from Brig and Visp. Shopping facilities, schools, and medical care are within easy reach. The proximity to Simplon also offers a direct connection to Italy. The combination of tranquility, sunshine, and good transport links makes this residential area particularly attractive.Interested?Please contact us for further information or to arrange a viewing appointment.You can find more attractive properties in Valais at: www.coming-home.ch
1 / 6
  • Balcony / Terrace
  • Elevator
CHF 245,000.–
1.5 rooms30m² living space
3954 Leukerbad

PANORAMIC VIEW, IN THE SUN QUARTER

The completely renovated 1.5-room holiday apartment in the popular Sun Quarter of Leukerbad delights with high-quality materials, optimal space ratios, and a wonderful south view. The practical entrance area with storage space leads to the modern kitchen corner, perfectly integrated and functional. The light-flooded living room offers a large wardrobe double bed, a cozy seating area, TV corner with cable connection, and impressive views through the large windows. The highlight is the spacious south terrace with lounge, plenty of sunshine, and a dreamy Valais panorama - ideal for relaxing and enjoying. A stylish, sunny holiday oasis in a prime location.This BETTERHOMES offer is characterized by the following advantages:- light-flooded - plenty of natural light- south-facing - sunny all day- high-quality with noble materials- modernized - technically and optically renewed- spacious room layout with plenty of space- practical, functional, and suitable for everyday life- charming - warm, inviting with character- quietly located, away from everyday stress- beautiful view of the mountain panorama- friendly living atmosphere with plenty of sunshine- and, and, and ...Interested? Contact us for a non-binding viewing, also online viewing possible!Didn't find anything suitable? Over 1,900 more offers at: www.betterhomes.ch - the real estate fair mediatorWant to market your own property?Take advantage of our know-how: https://www.betterhomes.ch/de/profitierenDo you want to have a property valued?Find out its value now through our free valuation, immediately and non-binding!https://www.betterhomes.ch/de/knowledge/estimationMore detailsLocation: in the Sun Quarter with a wonderful panoramic viewCondition: completely renovatedParking space in the garage optional CHF 20,000.-Bathrooms / wet cells: 1 (1x shower / WC / sink)Heating system: oilPublic transport: Ringjet, 300 m / bus station, 1 km / mountain railways, 750 mSchools: primary, secondary school / kindergarten, 1 kmShops: various shops, 500 m

  • Balcony / Terrace
  • Elevator
1 / 6
  • Balcony / Terrace
  • Elevator
  • Wheelchair access
CHF 199,000.–
1 room37m² living space
3954 Leukerbad

Cozy studio with separate kitchen

Only 15 minutes on foot from the thermal baths and 650 m from the Gemmi cable car, this charming 33 m² studio with 8 m² balcony, i.e. 37 m² weighted area, offers an ideal setting in the mountains. Bright and functional, it has a fully equipped kitchen, a fold-down double bed, and plenty of storage space. Sold furnished, it also includes a cellar and access to a shared laundry room. An ideal pied-à-terre or an excellent rental investment in Loèche-les-Bains. The building is very well maintained.This offer from BETTERHOMES is characterized by the following advantages: - in a quiet and sought-after neighborhood- 15 minutes on foot from the thermal baths of Leukerbad- only 650 m from the Gemmi cable car- bright studio of 33 m² with 8 m² balcony- fully equipped and functional kitchen- fold-down double bed, ideal for optimizing space- plenty of integrated storage space- sold furnished, ready to be occupied or rented- private cellar and shared laundry room available- indoor parking space for 40'000.- to be added to the price- etc., etc., etc. ...Interested? Contact us for a non-binding visit - online visit also possible!Nothing that meets your expectations? You will find over 1,900 other properties on: www.betterhomes.ch - The Swiss specialist for real estate transactions.Do you have a property to sell?Take advantage of our expertise: https://www.betterhomes.ch/en/take-advantageDo you want to know the value of your property?Discover its value now with our free, non-binding, and immediate estimate!https://www.betterhomes.ch/en/knowledge/estimateMore detailsLocation: close to the center and very well connected Building condition: maintainedBathrooms: 1 (1 x WC / sink / shower)Heating system: pellets / radiatorsPublic transport: bus, 100m School: school, 850 m Shopping: Coop, 1.2 km / Migros, 1.3 km

  • Balcony / Terrace
  • Elevator
  • Wheelchair access
1 / 13
CHF 348,000.–
4.5 rooms84m² living space
Dorfstrasse 19, 3908 Saas-Balen

Bright 4.5-room apartment with terrace in Saas-Balen for sale

In Saas-Balen, this well-maintained 4.5-room apartment with approximately 84 m² of living space awaits you. The apartment is located on the 1st floor of a house with only two residential units and is ideal as a retreat in the Saas Valley due to its permitted use as a secondary residence.The well-utilized floor plan includes a spacious dining and living area, three further rooms, and two bathrooms. This provides the apartment with versatile possibilities for families, guests, home offices, or individual hobby rooms. The separate kitchen features bright fronts, dark workspaces, and practical built-in appliances such as ceramic glass cooktop, oven, and dishwasher. Ample storage space and comfortable working routes support everyday life.A special plus is the outdoor areas: The approx. 15 m² large terrace expands the living space and invites you to eat, relax, and linger in the fresh mountain air. An additional balcony is available. The basement and attic provide valuable storage opportunities.The residential building, constructed in 1900, presents itself in a well-maintained condition. The property is heated with electric heating; heat distribution is via radiators. The purchase price is CHF 348,000.Saas-Balen is located at the entrance to the Saas Valley and combines natural living with short distances to shopping and public transportation. The surrounding mountain world offers attractive opportunities for relaxation and activities in every season. More distant destinations are also easily accessible via the connections to Visp and the Saas-Fee ski region. • 4.5 rooms • Approx. 84 m² of living space • Approx. 15 m² terrace and additional balcony • 2 bathrooms • Secondary residence permitted • Purchase price: CHF 348,000

Travel time
-

Suggested properties for you based on search results