48 results - Attic flat to buy in Lugano

1 / 13
  • Balcony / Terrace
  • Elevator
CHF 2,995,000.– Top
6.5 rooms283m² living space
via agli orti, 6900 Lugano

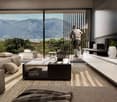
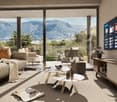
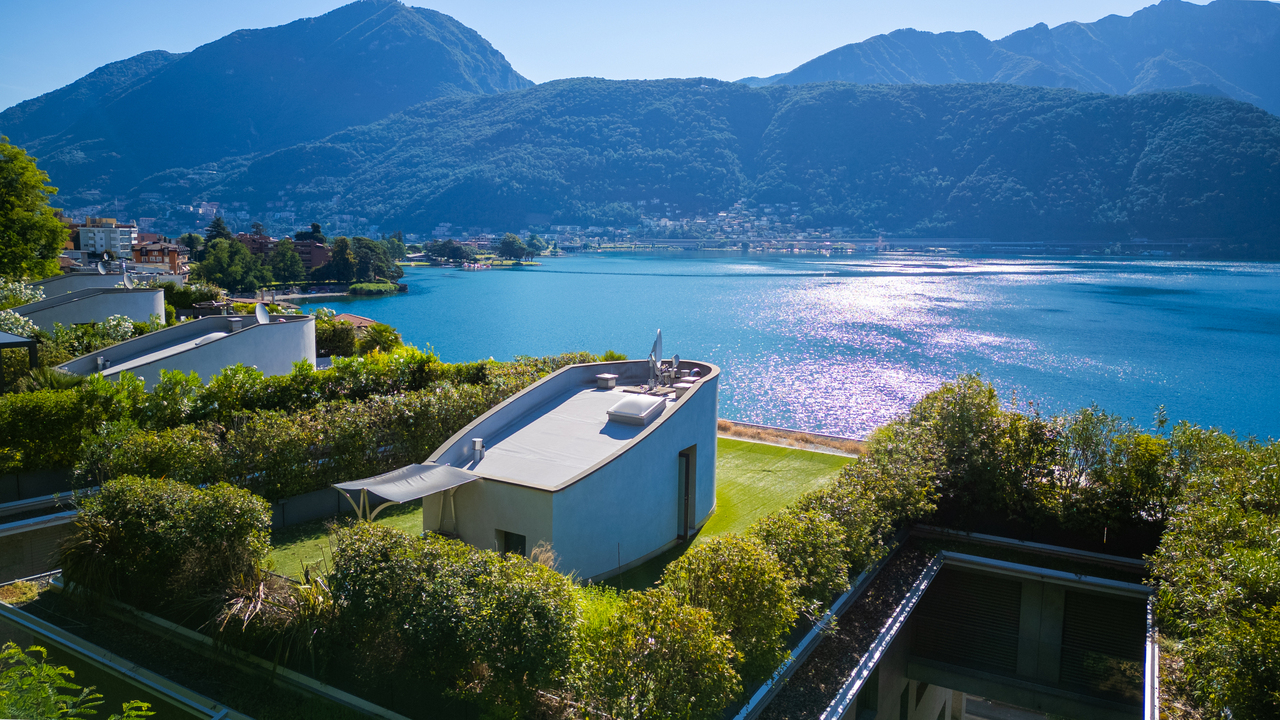
Prestigious Panoramic Attico with Covered Terraces - Lugano

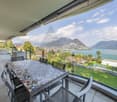
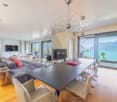
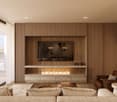
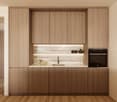
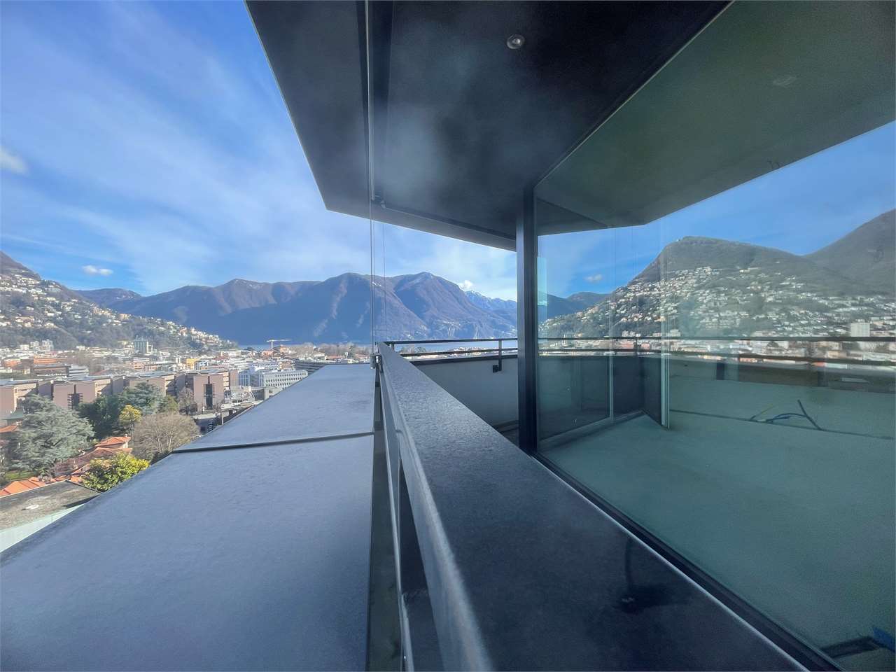
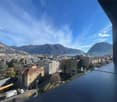
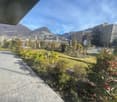
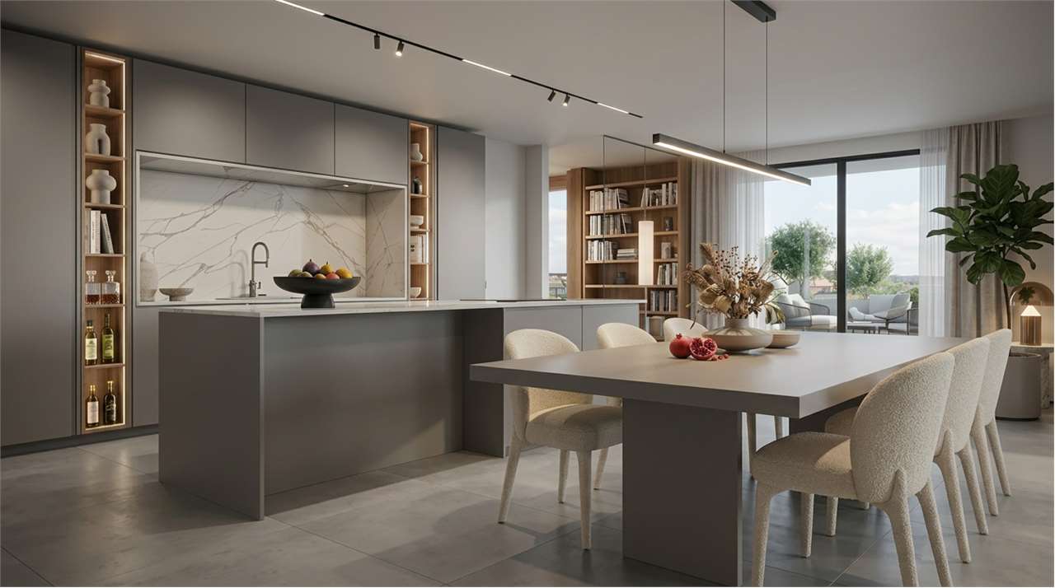
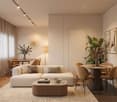
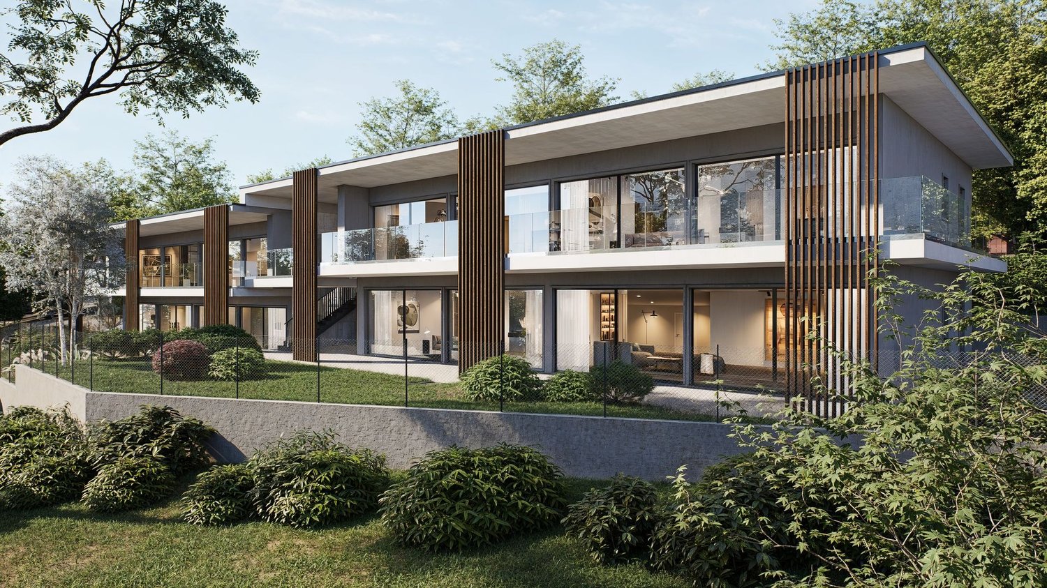
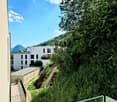
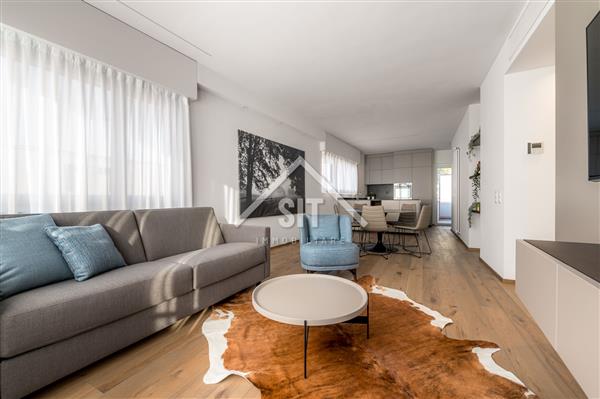
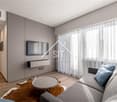
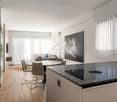
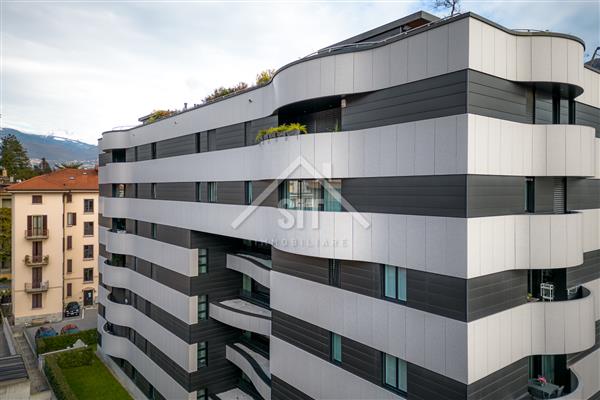
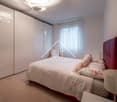
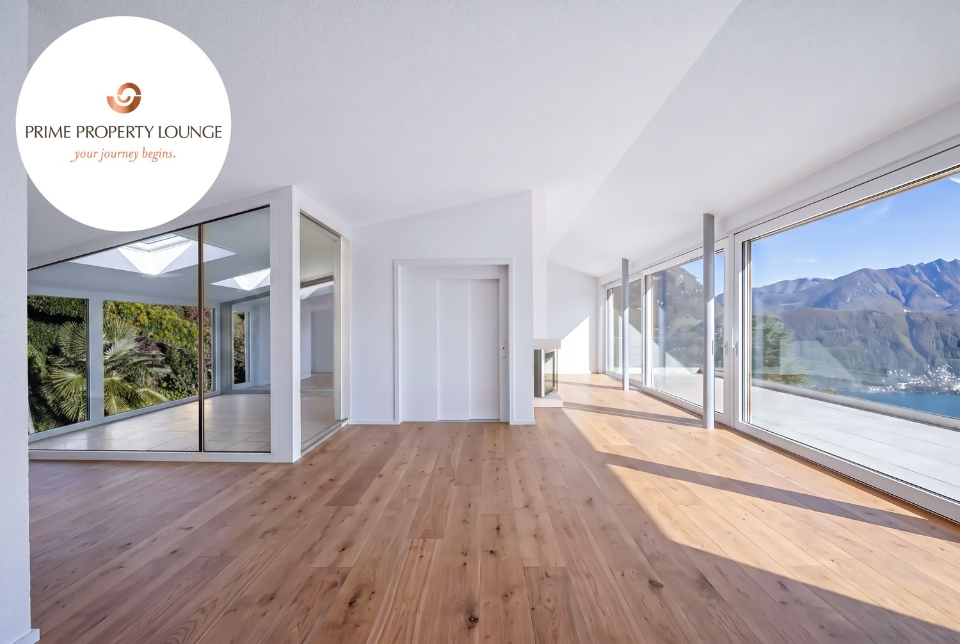
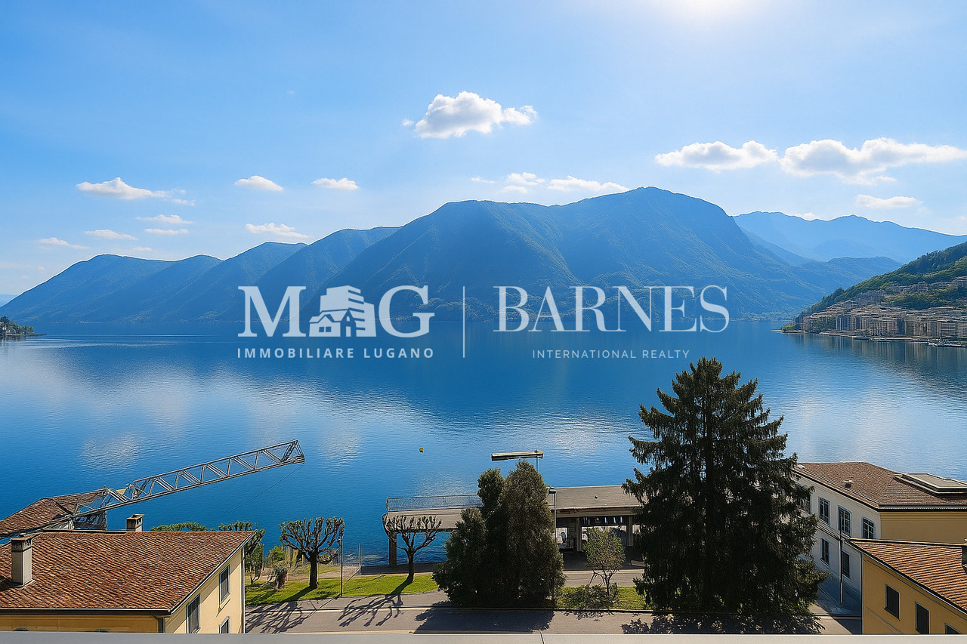
For sale is this magnificent attico of 282.5 sqm (6.5 or 7.5 rooms) that occupies the entire floor of a prestigious building in the Lugano-Viganello district, strategically located near the university campus (Supsi, USI) and the hospital center. This luxury residence, with an open view, stands out for its high-quality finishes, completely customizable to satisfy the most demanding tastes.The attico opens onto a private entrance, with a private elevator that leads directly into the apartment. The large living room is ideal for receiving guests in an elegant and comfortable environment. The open, very large and well-equipped kitchen is accompanied by a large pantry, optimizing space and functionality. The interior is completed by a private laundry room and five bedrooms, one of which is a suite with a private bathroom and a spacious walk-in closet, ensuring privacy and comfort for all occupants.Outside, two large covered terraces and a balcony offer private and panoramic spaces, perfect for relaxing and enjoying the view of the city. These outdoor spaces are ideal for living moments of pure relaxation or for organizing outdoor events in a context of rare beauty.This offer is an unmissable opportunity for those who want an exclusive attico in one of the most sought-after areas of Lugano. With the possibility of customizing every aspect of the apartment, from the interior spaces to the luxury finishes, buyers have the unique opportunity to create a tailor-made home, in the name of elegance and comfort.The property is completed by a storage room/archive with bathroom, cellar and numerous parking spaces that can be purchased separately at the following costs:- Room with bathroom on the ground floor 20'000 CHF- Covered parking space in the garage 75'000 CHF/piece (possibility 5 or more)- Covered parking space 50'000 CHF/piece- Cellar 5'000 CHF

  • Balcony / Terrace
  • Elevator
1 / 13
CHF 5,000,000.– Top
6.5 rooms247m² living space
6900 Lugano

ATTICO CON VISTA LAGO, PISCINA INTERNA E SPA

In posizione privilegiata, nelle vicinanze del Principe Leopoldo e a pochi minuti dal TASIS, questo attico di 6,5 locali gode di una splendida vista panoramica sul Lago di Lugano e sul Monte Brè. Si trova al secondo e ultimo piano e l'ascensore conduce direttamente all'interno dell'appartamento.La superficie abitabile è di 247,5 m², con due balconi per complessivi 66,4 m². Il soggiorno, di circa 80 m², è ampio e luminoso, impreziosito dal camino e con accesso ai balconi. La cucina è separata.La zona notte comprende tre camere da letto, ciascuna con bagno en suite. La camera padronale e una delle altre camere dispongono di cabina armadio. Completano gli ambienti uno studio, un bagno per gli ospiti e la lavanderia.La residenza offre ai suoi abitanti una grande piscina interna riscaldata, una zona spa con sauna, una palestra e un parco condominiale. Completano la proprietà una cantina e quattro posti auto in autorimessa, disponibili a CHF 70'000 ciascuno.Al piano cantinato si trova inoltre un locale accessorio, attualmente allestito come studio/ufficio con cucina e bagno. Il locale, al prezzo di CHF 220'000, viene venduto insieme all'appartamento.Il prezzo complessivo per l'appartamento, i quattro posti auto e il locale accessorio è di CHF 5'500'000.PENTHOUSE WITH LAKE VIEWS, INDOOR POOL AND SPAIn a prime location, near Principe Leopoldo and just a few minutes from TASIS, this 6.5-room penthouse offers a stunning panoramic view of Lake Lugano and Monte Brè. It is located on the second and top floor, and the elevator leads directly into the apartment.The living area is 247.5 m², with two balconies totaling 66.4 m². The living room, approximately 80 m², is spacious and bright, featuring a fireplace and access to the balconies. The kitchen is separate.The sleeping area includes three bedrooms, each with an en suite bathroom. The master bedroom and one of the other bedrooms feature walk-in closets. The layout is completed by a study, a guest bathroom, and a laundry room.The residence offers its residents a large heated indoor pool, a spa area with a sauna, a gym, and a communal park. The property also includes a wine cellar and four parking spaces in the garage, available for CHF 70,000 each.On the basement level, there is also an auxiliary room, currently set up as a study/office with a kitchen and bathroom. The room, priced at CHF 220,000, is sold together with the apartment.The total price for the apartment, the four parking spaces, and the auxiliary room is CHF 5,500,000.

1 / 15
  • Parking space
  • Balcony / Terrace
  • Garage
  • +5
CHF 7,250,000.–
6.5 rooms260m² living space
Viale Castagnola 35, 6900 Lugano

PENTHOUSE APARTMENT / PENTHOUSE 6.5 ROOMS

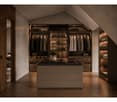
Private terrace, jacuzzi and 360° lake viewsLe Residenze di Castagnola | Lugano, lakeside Price: on request Area: 260 m²Apartment descriptionThe penthouse apartment occupies the entire top floor of the residence and offers a living area of 260 m². An exclusive home designed for those seeking privacy, spacious interiors and a privileged view of Lake Lugano.The living area features a spacious living room with a kitchen and dining area, opening onto the panoramic terrace overlooking the lake. Large windows create a direct connection between the interiors and outdoors, bringing natural light into every room.The sleeping area comprises a master bedroom with a walk-in wardrobe and en-suite bathroom, three additional double bedrooms and two bathrooms.An internal staircase leads to the attic, which provides access to the exclusive private terrace with jacuzzi: a secluded and spectacular space from which to enjoy 360° views of the lake and surrounding mountains.The property also includes three private underground parking spaces, with the option of installing the necessary infrastructure for an electric vehicle charging station, and a private cellar.Key features • Penthouse apartment with 6.5 rooms • Area: 260 m² • Entire top floor • Panoramic terrace overlooking the lake • Exclusive private terrace with jacuzzi • 360° views of the lake and mountains • Spacious living room with kitchen and dining area • Master bedroom with walk-in wardrobe and en-suite bathroom • 3 additional double bedrooms • 3 bathrooms in total • 2 private underground parking spaces • Option to install the necessary infrastructure for an electric vehicle charging station • Private cellar

  • Parking space
  • Balcony / Terrace
  • Garage
  • +5
Travel time
-
1 / 13
  • Parking space
  • Elevator
CHF 2,900,000.–
6.5 rooms243m² living space
Salita Ines Bolla, 6900 Lugano

New 6.5-room penthouse for sale with lake view in Lugano, location

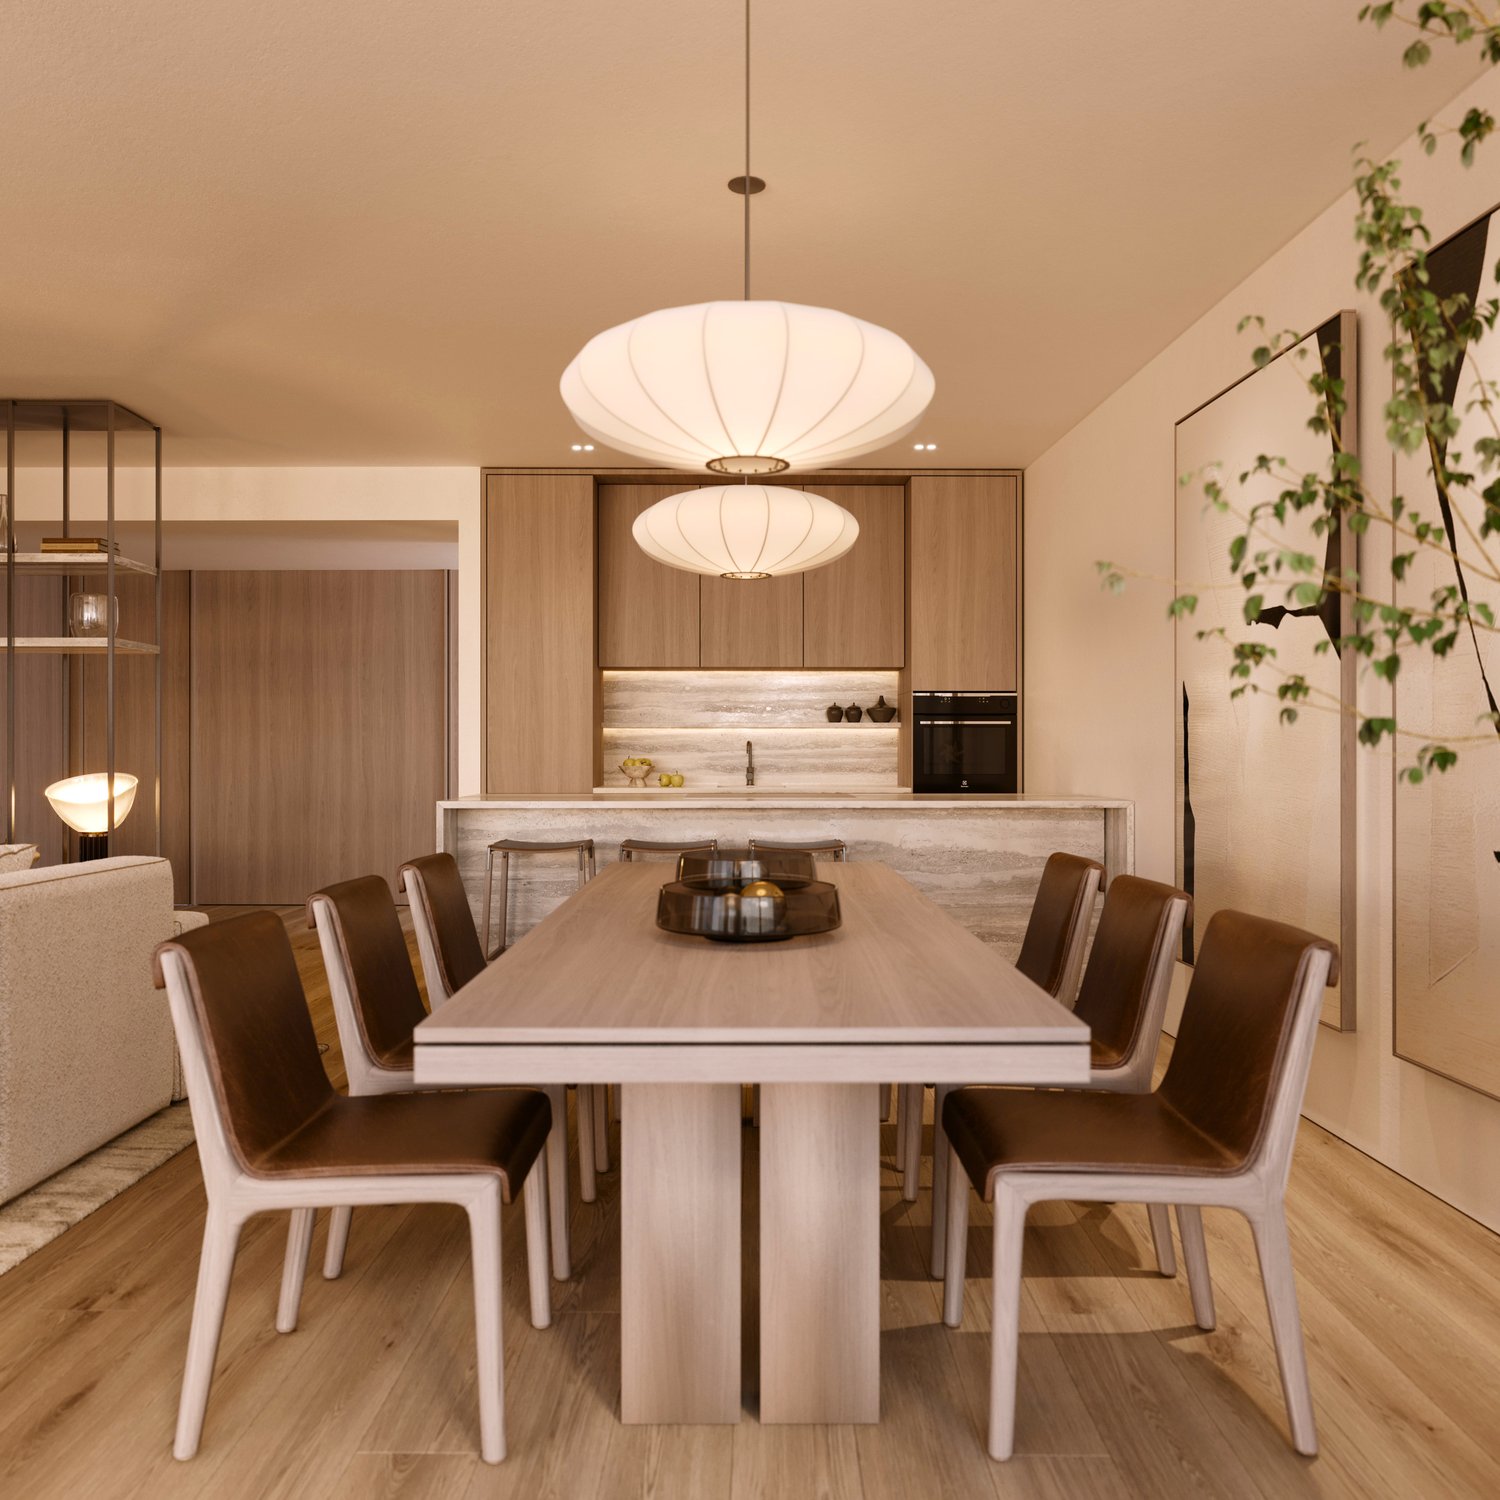
We are offering for sale a prestigious, newly built penthouse consisting of over six rooms, located on the top floor of one of the most exclusive residences in the city of Lugano.The living unit, which can be fully personalized according to the buyer's needs, stands out for the absolute quality of the finishes and the breathtaking panoramic view that embraces the Gulf of Lugano and the entire urban context.The day area, spacious, very bright, and conceived with an architectural layout of great breath, harmonizes with the night area, composed of five bedrooms, including an elegant and reserved master suite. The five bathrooms, refined with precious materials and equipped with the most modern technical solutions, guarantee superior comfort.The building is realized according to the most advanced criteria of sustainability and innovation: photovoltaic panels, triple glazing, reversible heat pump system, domotic preparation, and charging stations for electric vehicles serving the garage.At a short distance from the center and the railway station, the location perfectly combines comfort and privacy.A large private cellar completes the property; three parking spaces in the garage are also available.Available exclusively as a primary residence.Renderings and photos are purely indicativeApartment price: CHF 2'900'000 Price for parking spaces: 3 in the garage for a total value of CHF 225'000 For more information, do not hesitate to contact Niccolò Debernardis at +41 79 814 45 44 or by email at niccolo@zenitrealestate.com

  • Parking space
  • Elevator
1 / 13
  • Balcony / Terrace
  • Elevator
CHF 1,448,000.–
3.5 rooms140m² living space
via alla roggia, 6900 Lugano

Exclusive Customizable Attic in Viganello

Lugano-Viganello Prestigious attic with covered terrace, communicating balcony and master suite with walk-in closetIn a privileged position in the residential area of Lugano-Viganello, just a few steps from the university campus (USI, SUPSI) and the hospital center, we propose for sale an elegant attic of new renovation, located on the sixth and last floor of a well-cared-for residence.The apartment stands out for its brightness, the quality of the spaces and the direct connection with the outside from all the rooms, guaranteeing living comfort and continuity between inside and outside.The entrance opens onto a cozy hallway, which leads to the living area with open kitchen and direct access to a reserved, covered loggia, perfect for moments of relaxation or outdoor conviviality. The loggia is in communication with a large balcony, which embraces the apartment and offers additional living spaces and a pleasant opening onto the outside.The sleeping area includes a single bedroom, a spacious double bedroom with a very large walk-in closet, as well as two complete bathrooms and a private, well-separated laundry room from the living area.The ongoing renovation intervention allows the future buyer to personalize the finishes and modulate the spaces according to their lifestyle, creating a tailored residence in the heart of the city.Available accessories:Archive/storage room with bathroom: CHF 20000Basement: CHF 5000Parking spaces in the garage: CHF 75000 eachCovered outdoor parking space: CHF 50000The images and renderings are provided for illustrative purposes only and do not bind the final rendering of the interiors.An exclusive, modern and customizable attic, designed for those who want to live at the pinnacle of comfort in one of the most sought-after areas of Lugano.

  • Balcony / Terrace
  • Elevator
1 / 11
  • Parking space
  • Elevator
CHF 4,200,000.–
4 rooms182m² living space
Via Riva Caccia, 6900 Lugano

Attic - Lugano

IN THE CITY CENTER WITH STYLELUGANO city center, in an elegant newly built residence, we propose bright attic on the 6th floor with panoramic terrace and partial lake view.Located in a privileged and residential position, the property is only 50 meters from the lake and 10 minutes of beautiful lakeside walk from the city center.Exclusive context and perfectly served for the best living comfort! Secondary residence on request.Designed with a refined modern style, featuring cutting-edge technology and bright, airy spaces with livable outdoor areas, the Residence is the perfect combination of comfort and practicality. The housing units are designed for functional habitability, with a beautiful panoramic terrace, basement with washing machine/dryer facility. Some units with fireplace facility. Possibility of customization of layout and interiors, based on construction deadlines. Delivery expected in spring 2027HIGHLIGHTS • strategic location on foot along the lake, beaches, restaurants, shopping centers, banks, post offices • schools, 3 bus stops, 2 train stations (Paradiso and Lugano) • refined finishes of higher standard, customizable • high-tech underfloor heating • heat pump - air conditioning (supplement) • indoor parking spaces: CHF 100'000 each* LIVING COMFORT AND CONVENIENCE terrace, 3 bedrooms, 3 bathrooms, basement and 2 indoor parking spaces*

  • Parking space
  • Elevator
1 / 10
  • Parking space
  • Balcony / Terrace
  • Garage
  • +6
CHF 799,000.–
4.5 rooms123m² living space
6900 Lugano

Beautiful 4.5-room MINERGIE-P® apartment with terrace and balcony

Price: CHF 799’000 (exclusive of 2 covered parking spaces + cellar)CHF 875’000 with parking spaces and cellar. Possibility to buy a 3rd parking spaceDescriptionLess than 5.6 km from the SBB station and the center of Lugano, in a modern district of the Tesserete area, we offer for sale a bright 4.5-room attic apartment on the 4th floor with an optimal east-west orientation. The apartment has more than 123 m² of living space, an east-facing terrace perfect for breakfast in the sun, and a west-facing balcony to enjoy the sunsets, in a building certified with MINERGIE-P® and built according to the standards of a ZEB (Zero Energy Building).Building features • MINERGIE-P® certification for the highest energy efficiency • with 6 geothermal probes • Photovoltaic system with 30 kWp and 48 kWh battery storage • Very low heating, air conditioning, and hot water costs • Low condominium fees Apartment features • Air conditioning • High-quality sound insulation • Bathroom with washing machine/dryer • Mechanical ventilation (always filtered air, ideal for allergy sufferers) • Motorized shutters with brightness control • Armored door and IP video intercom, remotely controlled • Burglar alarm system with video surveillance • Modern kitchen with mineral marble countertops and backsplashes • Independent temperature control for each room An intelligent and sustainable investmentThe apartment is ideal for those looking for comfort, sustainability, and high-quality living in an elegant and avant-garde environment. Contact us to receive the floor plans or organize a visit.

  • Parking space
  • Balcony / Terrace
  • Garage
  • +6
1 / 6
  • Parking space
  • Garage
CHF 3,952,500.–
4.5 rooms255m² living space
Via Luigi Canonica 9, 6900 Lugano

PENTHOUSE OF 255 M² IN A HISTORIC BUILDING IN LUGANO

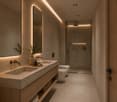
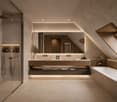
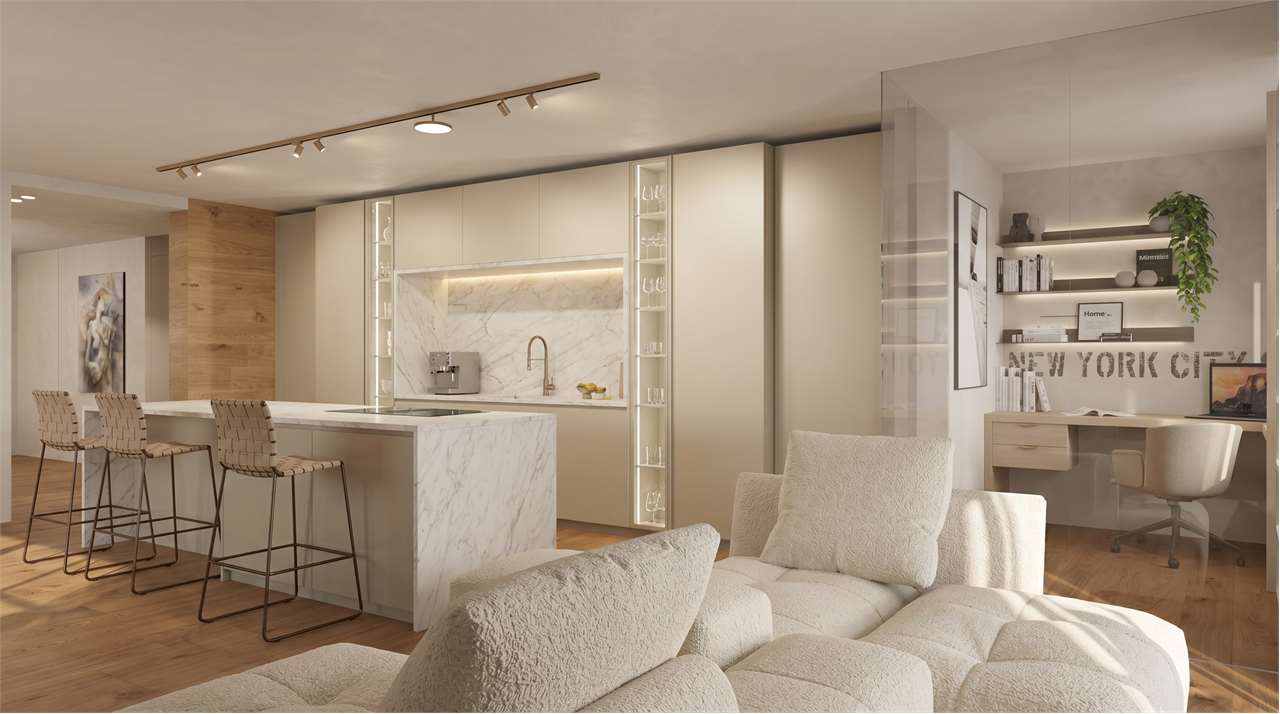
PENTHOUSE OF 255 M² IN A HISTORIC BUILDING IN LUGANO In the centre of Lugano, at Via Luigi Canonica 9, Residenza 1890 houses a penthouse of 255 m² located on the fourth and top floor of a historic building undergoing complete renovation. Designed in 1910 by the architects Ziegler & Corsini, the building retains its character through the restoration of the facade and its distinctive elements, including stone frames and wrought iron balconies, enhanced by new architectural lighting.The penthouse, the only apartment on the floor, stands out for the rooms shaped by the roof geometry, which become an integral part of the interior architecture. The dormer windows open onto the roofs of the historic centre, creating a direct relationship with the urban landscape of Lugano.The living area is conceived as a continuous space in which kitchen, dining room and sitting room communicate through contemporary materials and details. Natural tones, tactile surfaces, wooden elements and integrated lighting define the language of the project, while the herringbone oak flooring gives character to the penthouse spaces.The internal layout includes three bedrooms, four bathrooms and three walk-in wardrobes, offering generous and functional rooms. The interior design pays particular attention to finishes and details. The bathrooms are characterised by stone cladding, wall-mounted bronze-finish taps, indirect lighting and flush-level showers, while the walk-in wardrobes feature bespoke solutions.The apartment also includes a private cellar and two garage parking spaces, available separately and not included in the sale price.A residential proposal that combines the architectural character of a historic building with contemporary interiors, large living areas and a location in the heart of Lugano.

  • Parking space
  • Garage
Travel time
-
1 / 13
  • Balcony / Terrace
  • Garage
  • Elevator
CHF 4,100,000.–
5.5 rooms258m² living space
6901 Lugano

Residenza Villa Branca, Melide | Attico con terrazza sul tetto

Nella Residenza Villa Branca a Melide, questo attico di 5,5 locali dispone di spazi interni generosi e di una terrazza privata sul tetto, aperta sul Lago di Lugano.L'immobile, costruito nel 2016, presenta una superficie abitabile di 258 m², completata da circa 220 m² di terrazze panoramiche, tra cui una spaziosa terrazza coperta accessibile direttamente dalla zona giorno e una spettacolare terrazza privata sul tetto (raggiungibile direttamente con ascensore) con vasca idromassaggio, zona barbecue e piccolo bagno, ideale per intrattenere gli ospiti all'aperto godendo di una bellissima vista lago.La disposizione degli spazi è stata attentamente studiata per garantire sia il comfort che la privacy. Un elegante atrio d'ingresso conduce all'ampio soggiorno con zona pranzo che si aprono sulla terrazza panoramica coperta, creando un ambiente abitativo armonioso tra interno ed esterno. La spaziosa cucina Bulthaup è completamente attrezzata e concepita come un vero e proprio spazio abitativo, anch'essa con accesso diretto alla terrazza. La zona notte comprende uno studio con bagno en-suite, una lussuosa suite padronale dotata di cabina armadio e bagno en-suite, oltre a due ulteriori camere da letto, ciascuna con il proprio bagno privato. Un bagno ospiti e una lavanderia completano unità.Tra i servizi aggiuntivi figurano un'ulteriore lavanderia privata con zona guardaroba, una cantina e tre posti auto in autorimessa (+ CHF 300'000).I residenti della Residenza Villa Branca godono della comodità di un servizio di portineria all'interno di uno dei complessi residenziali più esclusivi di Melide.L'abbondante luce naturale, l'architettura contemporanea, le finiture di pregio e la magnifica vista sul lago rendono questo attico un immobile davvero eccezionale in una delle zone più ambite del Lago di Lugano.In der Residenza Villa Branca in Melide verfügt diese Attika mit 5,5 Zimmern über grosszügige Innenräume und eine private Dachterrasse mit Blick auf den Luganersee.Die 2016 erbaute Immobilie verfügt über eine Wohnfläche von 258 m², ergänzt durch rund 220 m² Panoramaterrassen, darunter eine weitläufige überdachte Terrasse, die direkt vom Wohnbereich aus zugänglich ist, sowie eine spektakuläre private Dachterrasse (direkt mit dem Aufzug erreichbar) mit Whirlpool, Grillbereich und einem kleinen Badezimmer - ideal für gesellige Stunden im Freien, während man einen der schönsten Ausblicke auf den See geniesst.Die Raumaufteilung wurde sorgfältig geplant, um sowohl Komfort als auch Privatsphäre zu gewährleisten. Eine elegante Eingangshalle führt zum geräumigen Wohnzimmer mit Essbereich, das sich zur überdachten Panoramaterrasse hin öffnet und so ein harmonisches Wohnambiente schafft, in dem Innen- und Aussenbereich nahtlos ineinander übergehen. Die großzügige Bulthaup-Küche ist komplett ausgestattet und als eigenständiger Wohnbereich konzipiert, ebenfalls mit direktem Zugang zur Terrasse. Der Schlafbereich umfasst ein Arbeitszimmer mit en-suite Bad, eine luxuriöse Master-Suite mit begehbarem Kleiderschrank und en-suite Bad sowie zwei weitere Schlafzimmer, jeweils mit eigenem Bad. Ein Gästebad und ein Hauswirtschaftsraum runden die Wohnung ab.Zu den weiteren Ausstattungsmerkmalen gehören ein grosser privater Waschraum mit Garderobenbereich, ein Keller sowie drei Parkplätze in der Tiefgarage (+ CHF 300'000).Die Bewohner der Residenza Villa Branca profitieren von den Annehmlichkeiten eines Concierge-Services in einer der exklusivsten Wohnanlagen von Melide.Viel Tageslicht, moderne Architektur, hochwertige Ausstattung und ein herrlicher Blick auf den See machen dieses Penthouse zu einer wahrhaft herausragenden Immobilie an einem der begehrtesten Standorte am Luganer See.In the Residenza Villa Branca in Melide, this 5.5-room penthouse offers generous interior spaces and a private roof terrace open to Lake Lugano.The property built in 2016. features 258 sqm of living area,...

  • Balcony / Terrace
  • Garage
  • Elevator
1 / 10
  • Parking space
  • Balcony / Terrace
  • Garage
  • +5
CHF 2,500,000.–
4.5 rooms200m² living space
6900 Lugano

Luxury penthouse with panoramic view in Paradiso Lugano

EXCLUSIVE DUPLEX PENTHOUSE WITH LAKE VIEW IN LUGANO Contemporary architecture, spacious rooms and residential services of the first category. In an exclusive residential complex of prestige in Lugano, equipped with reception, gym and SPA of high level, we propose a magnificent duplex penthouse of about 200 m², characterized by a contemporary architecture, bright rooms and a splendid panoramic view of the Lake of Lugano and the surrounding mountains. Distributed over two levels, the penthouse stands out for its spectacular double heights, the large windows and an elegant distribution of spaces, designed to enhance natural light and offer maximum living comfort. The living area includes a large living room, a refined dining room and a modern open kitchen, perfectly integrated into the living area. The large glass surfaces create a suggestive continuity between the interior spaces and the panoramic terraces, from which you can enjoy a splendid view of the lake and the city. The sleeping area has three bedrooms and three en-suite bathrooms, offering privacy, comfort and functionality. Separate guest bathroom. The contemporary finishes, the elegant internal stairs and the attention to architectural details give the property a sophisticated and timeless style. The residence also offers exclusive services of the first category, including a reception with concierge, a equipped gym and a refined SPA area dedicated to the well-being and relaxation of residents. The property is completed by two parking spaces in the private garage. Main features • Livable area of about 200 m² • Duplex penthouse on two levels • 3 bedrooms • 4 bathrooms • Large living room and dining room • Modern open kitchen • Spectacular double heights • Large windows • Panoramic terraces with lake view • Contemporary architecture and elegant finishes • Exclusive residence with reception • Gym of the first category • SPA and wellness area of high level • 2 parking spaces in the garage • Residence also as a secondary residence A property of rare elegance, combining the comfort of a private residence with the exclusive services of a luxurious residential context, in the heart of Lugano.

  • Parking space
  • Balcony / Terrace
  • Garage
  • +5
1 / 11
CHF 2,490,000.–
6.5 rooms240m² living space
Via 1, 6900 Lugano

Splendido attico 6,5 locali con fantastica vista lago e bel giardino

Esclusivo attico di 6,5 locali con ampie terrazze, grande giardino privato e splendida vista panoramica sul lago, sulla baia di Lugano e sulle montagne circostanti, situato in posizione dominante a Porza, una delle zone residenziali più apprezzate e signorili alle porte di Lugano in contesto tranquillo e riservato.HIGHLIGHTS-Posizione dominante e tranquilla, con vista lago-Terrazze ca. 70 m2 e giardino privato ca. 260 m2-Camera indipendente (ca. 25 m2) per ospiti o personale-Accesso diretto con ascensore, piscina condominiale interna con sauna-Residenza secondaria possibileAPPARTAMENTOIn buono stato generale, finiture curate, materiali di qualità, ampi spazi e grande flessibilità. Ingresso diretto con ascensore, atrio con guardaroba, ampio soggiorno con zona pranzo, grande cucina abitabile, camera padronale con cabina armadi e bagno en-suite, tre ulteriori camere, due bagni con doccia e ripostiglio. Adiacente ma indipendenti, camera separata con bagno, ideale per ospiti, studio o personale e locale ripostiglio e cantina vini.ESTERNI E COMODITÀTerrazze e giardino sui tre lati creano un attrattivo spazio esterno raro per un attico, adatto anche a famiglie con bambini o animali domestici. Piscina condominiale interna con sauna, seconda cantina privata. 3 posteggi interni e 2 posteggi esterni (CHF 310'000).----------Exklusive 6,5-Zimmer-Attikawohnung mit grossen Terrassen, Privatgarten und herrlicher Sicht auf See, die Bucht von Lugano sowie die umliegenden Berge, in dominanter Lage in Porza, einer der begehrtesten Top-Wohnlagen oberhalb von Lugano. Ruhiges und diskretes Umfeld mit optimaler Besonnung.HIGHLIGHTS-Panoramische und ruhige Lage mit Seesicht-Terrassen von ca. 70 m2 und Privatgarten von ca. 260 m2-Unabhängiges Zimmer (ca. 25 m2) für Gäste oder Personal-Direkter Liftzugang, Hallenbad mit Sauna-Zweitwohnsitz möglichWOHNUNGIn gutem Zustand, mit gepflegten Ausstattungen, grosszügigen Räumen und hoher Flexibilität. Direkter Liftzugang, Entrée mit Garderobe, repräsentatives Wohnzimmer mit Essbereich, grosse Wohnküche, Hauptschlafzimmer mit Ankleide und en-suite Bad, drei weitere Schlafzimmer, zwei Badezimmer mit Dusche und Abstellraum. Angrenzend, jedoch unabhängig, ein separates Zimmer mit Bad, ideal für Gäste, als Büro oder für Personal, ausserdem Abstellraum sowie ein Weinkeller.AUSSENBEREICH UND KOMFORTTerrassen und Garten bieten einen besonders attraktiven Aussenbereich, geeignet auch für Familien mit Kindern oder Haustieren. Hallenbad mit Sauna sowie ein zusätzlicher privater Keller. 3 Garagenplätze und 2 Aussenparkplätze (CHF 290'000).----------Exclusive 6,5-room penthouse apartment with generous terraces, beautiful private garden and stunning views over the lake, the bay of Lugano and the surrounding hills, set in a dominant position in Porza, one of the most sought-after and prestigious residential areas above Lugano. Quiet and discreet setting with excellent sun exposure.HIGHLIGHTS-Panoramic and quiet residential setting with lake view-Terraces of approx. 70 m2 and private garden of approx. 260 m2-Independent room (approx. 25 m2) for guests or staff-Direct lift access, indoor swimming pool with sauna-Suitable as a second residenceAPARTMENTIn good condition, well-kept finishes, quality materials, spacious interiors and great flexibility. Direct lift access, entrance hall with wardrobe area, generous living room with dining area, large eat-in kitchen, master bedroom with walk-in wardrobe and en-suite bathroom, three additional bedrooms, two bathrooms with shower and a storage room. Adjacent yet independent, a separate room with bathroom, ideal for guests, as a study or for staff. Two additional storage rooms and a wine cellar.OUTDOOR AREAS AND AMENITIESTerraces and garden on three sides of the apartment: ideal for families with children or pets. Indoor swimming pool with sauna. 3 garage parkings and 2 outdoor parkings (CHF 310'000).

Travel time
-
1 / 12
  • Parking space
  • Balcony / Terrace
  • Elevator
  • +1
Price on request
5.5 rooms206m² living space
6900 Lugano

FELICITÀ

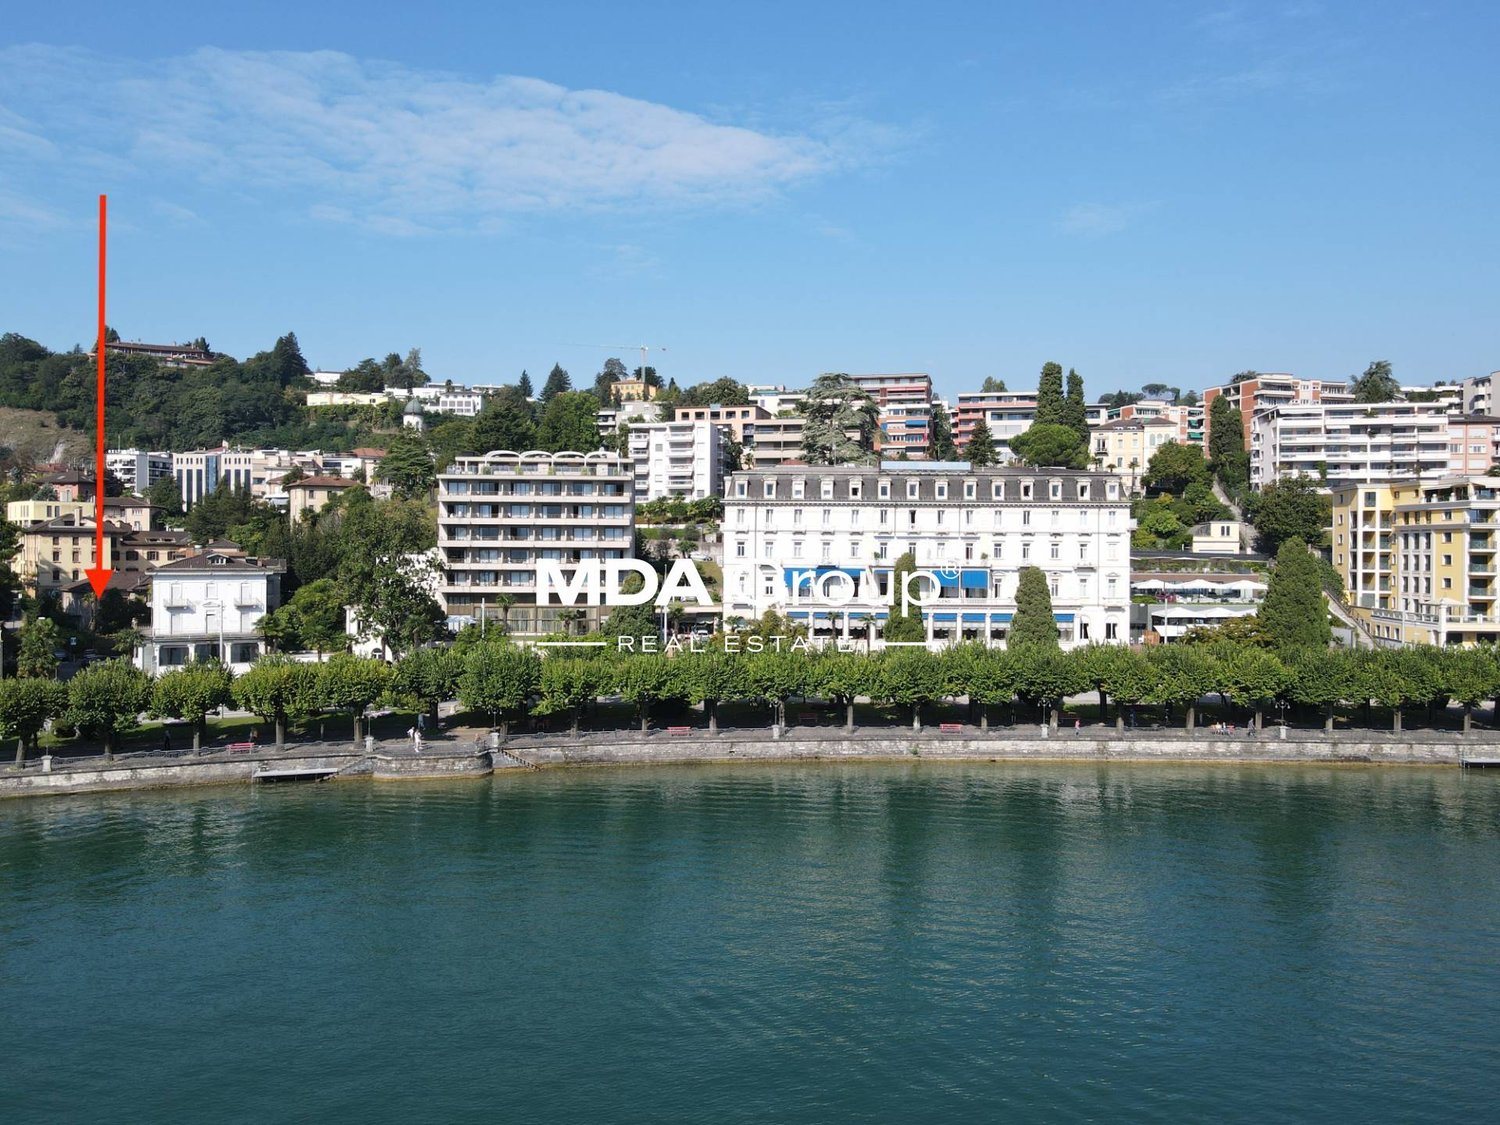
An den sonnenverwöhnten Hängen über Lugano entsteht die Residenz Sans Souci. Ein Ort, an dem Architektur, Panorama und Lebensstil zusammenkommen.Das Penthouse ist die exklusivste Einheit dieses Neubauprojekts und öffnet sich mit grossen Glasfronten dem Licht und dem herrlichen Blick über den Luganersee. Klare Linien und hochwertige Materialien sorgen für eine zeitlose, elegante Atmosphäre.Da das Objekt noch im Rohbau ist, haben Sie die seltene Möglichkeit, gemeinsam mit dem Bauherrn die Raumaufteilung, Materialien und Ausstattung nach Ihren Vorstellungen zu gestalten. So entsteht ein Zuhause, das wirklich individuell ist und perfekt zu Ihnen passt.Highlights: • Liftzugang direkt in die Wohnung • Cheminée • Maximale Privatsphäre • Internationale Schulen in der Nähe • Ein Ort der Kunst - Heimat zahlreicher renommierter Künstler • Modernes KNX-System • Grosszügiger Aussenpool • Nutzbar als Erst- oder Zweitwohnsitz • Schlüsselfertiges Projekt mit exklusivem ,,Grand Finish" (Zur Info: Bei den ersten zwei Bildern handelt es sich um virtuelle Visualisierungen)The Sans Souci residence is being built on the sun-drenched slopes above Lugano. A place where architecture, panorama and lifestyle come together.The penthouse is the most exclusive unit of the new building project and opens up to the light and the magnificent view over Lake Lugano with large glass fronts. Clean lines and high-quality materials create a timeless, elegant atmosphere.As the property is still under construction, you have the rare opportunity to work with the developer to design the room layout, materials and furnishings according to your own ideas. The result is a home that is truly individual and perfectly suited to you.Highlights: • Elevator access straight into the apartment • Fireplace • Maximum privacy • International schools nearby • A place of art - home to numerous renowned artists • Modern KNX-System • Large Aoutdoor pool • Usable as a first or second home • Turnkey project with exclusive "Grand Finish" (Please note: the first two images are virtual renderings)La residenza Sans Souci sta sorgendo sui pendii soleggiati sopra Lugano. L'attico è l'unità più esclusiva di questo progetto di nuova costruzione e si apre alla luce e alla magnifica vista sul Lago di Lugano con ampie vetrate. Linee pulite e materiali di alta qualità creano un'atmosfera elegante e senza tempo.Sui pendii soleggiati sopra Lugano nasce la Residenza Sans Souci. Un luo go in cui architettura, panorama e stile di vita si incontrano.Il penthouse è l'unità più esclusiva di questo nuovo progetto e si apre, grazie alle ampie vetrate, alla luce e alla splendida vista sul Lago di Lugano. Linee pulite e materiali di alta qualità creano un'atmosfera elegante e senza tempo.Dato che la proprietà è ancora in costruzione, avete la possibilità di definire insieme al costruttore la distribuzione degli spazi, i materiali e le finiture secondo i vostri desideri. Nascerà così una casa davvero individuale e perfettamente adatta a voi. Highlights: • Accesso con ascensore direttamente nell'appartamento • Camino • Massima privacy • Scuole internazionali nelle vicinanze • Un luogo d'arte - casa di numerosi artisti rinomati • Moderno sistema KNX • Grande piscina esterna • Utilizzabile come prima o seconda casa • Progetto chiavi in mano con esclusivo "Grand Finish" (Le prime due immagini sono rendering virtuali)
  • Parking space
  • Balcony / Terrace
  • Elevator
  • +1
Giovanni Mastroddi

Giovanni Mastroddi

1 / 6
Giovanni Mastroddi

Giovanni Mastroddi

CHF 5,690,000.–
4.5 rooms260m² living space
6900 Lugano

Lugano: Attico in Villa d'Epoca con vista lago e terrazza panoramica

Attico di Prestigio con Vista Lago in Villa d'Epoca nel Cuore di LuganoNel cuore di Lugano, a pochi passi dal lago e dal centro cittadino, sorge una residenza di rara eleganza situata all'ultimo piano di una prestigiosa Villa d'Epoca composta da sole cinque unità abitative.Un immobile che rappresenta una vera rarità nel panorama immobiliare luganese, dove il fascino autentico dell'architettura storica incontra il privilegio di creare una dimora contemporanea completamente personalizzata.Attualmente allo stato grezzo, l'attico offre al futuro proprietario la possibilità di interpretare gli spazi secondo la propria visione, scegliendo materiali, finiture e dettagli in grado di riflettere il proprio stile di vita. Un'opportunità sempre più difficile da trovare nelle location più esclusive della città.La residenza si sviluppa in ambienti ampi e luminosi, caratterizzati da una naturale continuità tra gli spazi interni e la grande terrazza panoramica. Qui la vista si apre sul lago e sul profilo delle montagne circostanti, regalando scenari che cambiano con le stagioni e con la luce del giorno.Ogni ambiente è stato concepito per garantire comfort, privacy e qualità abitativa. Le zone dedicate al relax e all'accoglienza si susseguono con armonia, creando un equilibrio perfetto tra rappresentanza e dimensione privata.La posizione è tra le più ricercate di Lugano. Il lungolago, le boutique del centro, i ristoranti più rinomati e i principali servizi sono raggiungibili in pochi minuti a piedi. Nelle immediate vicinanze si trovano inoltre il suggestivo Parco Ciani e il prestigioso LAC Lugano Arte e Cultura, simboli della qualità di vita che caratterizza la città.L'esclusività della villa, la vista sul lago, la centralità della posizione e la possibilità di realizzare una residenza completamente su misura rendono questa proprietà un'opportunità unica per chi desidera vivere una delle espressioni più autentiche ed eleganti di Lugano.Per maggiori informazioni o per organizzare una visita privata, siamo a vostra completa disposizione.Penthouse d'exception dans une villa historique avec vue sur le lac au coeur de LuganoAu coeur de Lugano, à quelques pas seulement du lac et du centre-ville, se trouve une résidence d'une rare élégance occupant le dernier étage d'une prestigieuse villa d'époque composée de seulement cinq logements.Une propriété véritablement exceptionnelle sur le marché immobilier luganais, où le charme intemporel de l'architecture historique rencontre le privilège de créer une résidence contemporaine entièrement personnalisée.Actuellement à l'état brut, ce penthouse offre à son futur propriétaire la liberté d'imaginer les espaces selon sa propre vision, en choisissant matériaux, finitions et détails capables de refléter pleinement son style de vie et ses aspirations. Une opportunité de plus en plus rare dans l'un des emplacements les plus recherchés de la ville.La résidence se développe à travers de généreux espaces baignés de lumière naturelle, créant une continuité harmonieuse entre les intérieurs et la vaste terrasse panoramique. De là, le regard s'ouvre sur le lac et les montagnes environnantes, offrant un spectacle qui évolue au fil des saisons et de la lumière.Chaque espace a été pensé pour garantir confort, intimité et qualité de vie. Les lieux dédiés à la détente et à la réception s'enchaînent avec élégance, créant un équilibre parfait entre art de recevoir et sphère privée.La situation compte parmi les plus prisées de Lugano. La promenade du lac, les boutiques élégantes, les restaurants renommés et tous les services essentiels sont accessibles à pied. À proximité immédiate se trouvent également le magnifique Parco Ciani ainsi que le prestigieux LAC Lugano Arte e Cultura, véritables symboles de la qualité de vie qui caractérise la ville.L'exclusivité de...

Suggested properties for you based on search results