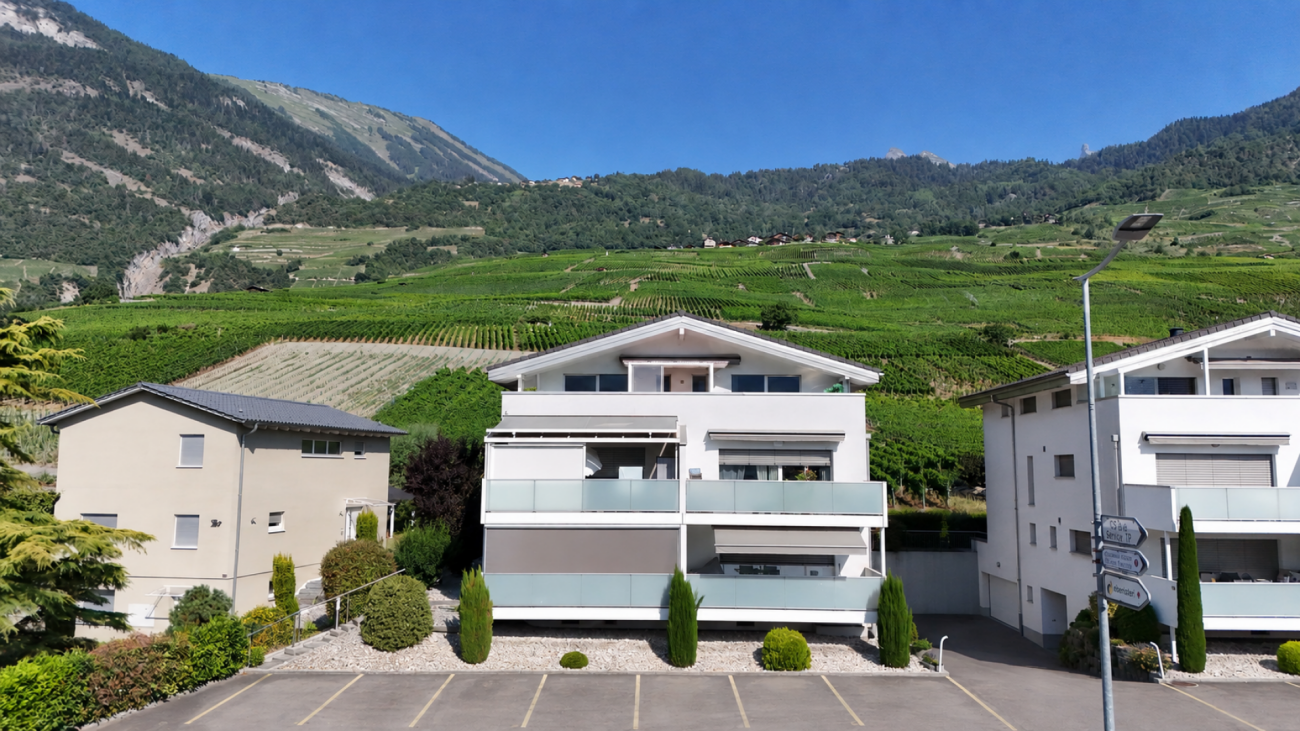
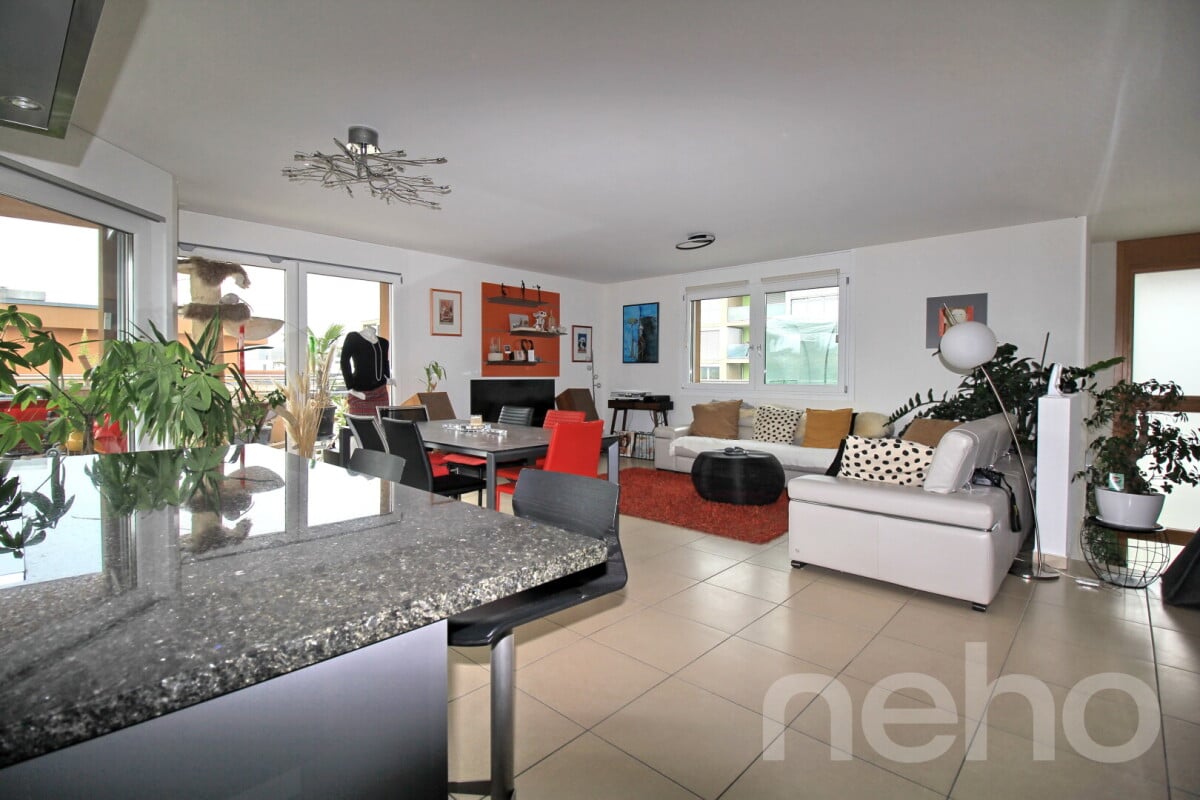
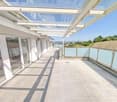
1675 results - Attic flat to buy

1 / 14
  • Parking space
  • Balcony / Terrace
  • Pets allowed
  • +5
CHF 2,000,000.–
184m² living space
Via al Ponte, 6900 Massagno

Modern Attic

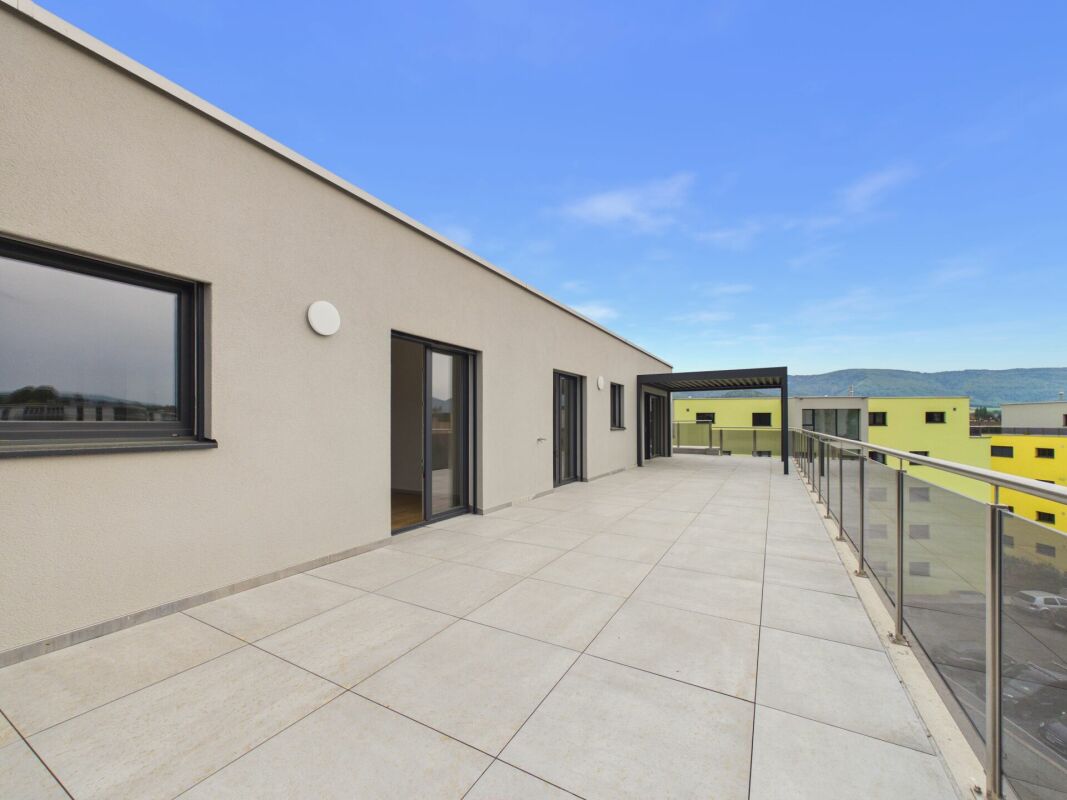
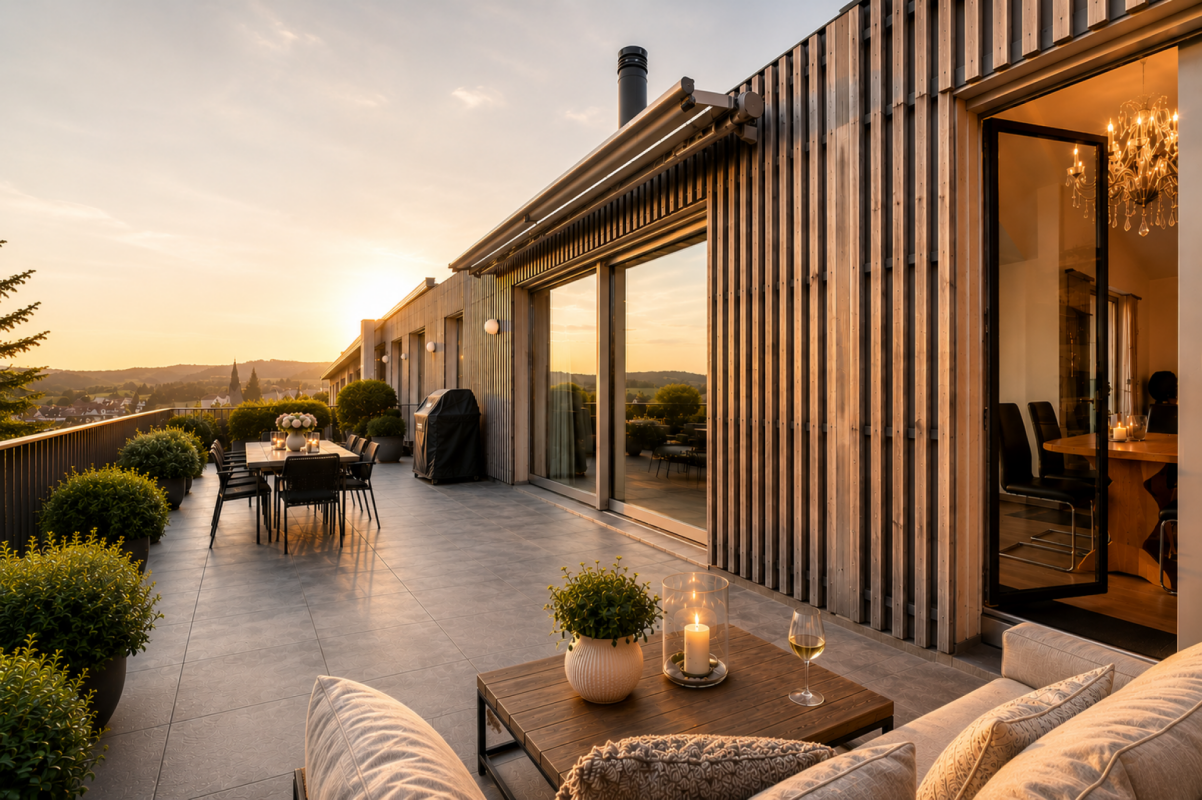
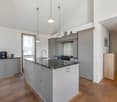
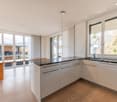
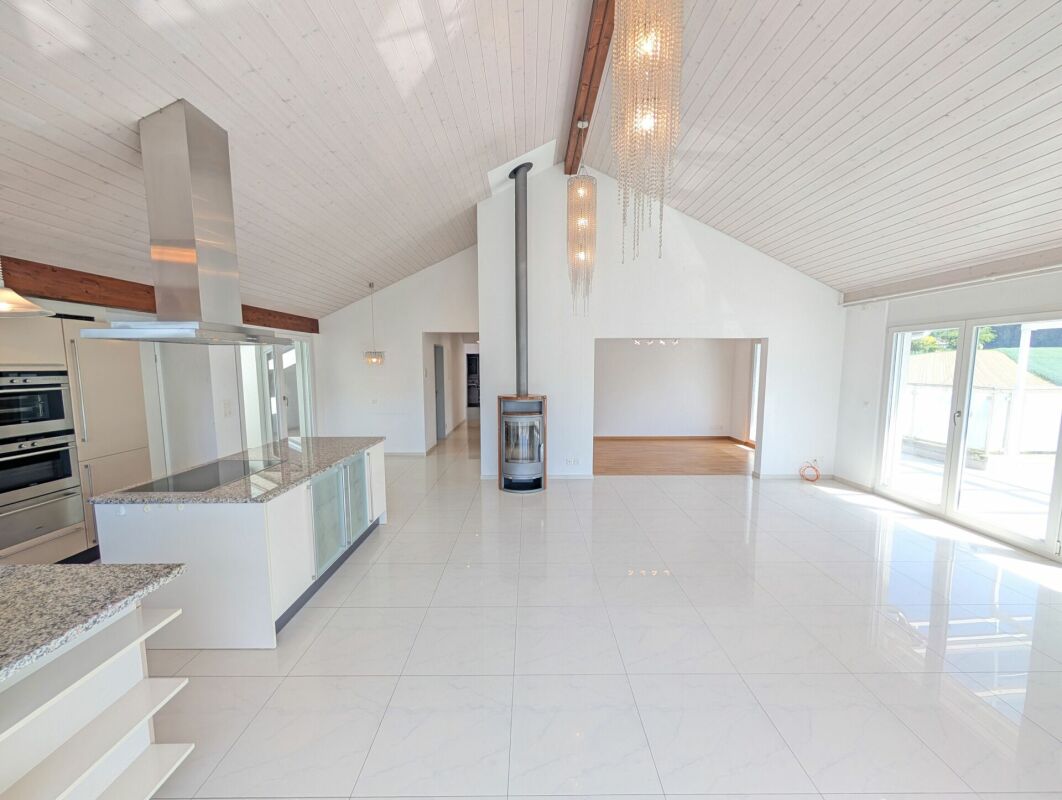
Attic with lake view and Rooftop Exclusive attic in a privileged position in MassagnoIn one of the most promising and strategic areas of Massagno, just a few steps away, only 300 meters from the train station, we offer an elegant attic that perfectly combines prestige, comfort, and convenience. Located on the fourth and last floor of a modern residential building with an elevator, this refined attic of 4.5 rooms and 140 sqm offers bright spaces and high-quality finishes. The entrance leads to a spectacular open living area, enriched by a Stosa kitchen with an elegant central island, perfect for convivial moments and representation. The sleeping area includes three bedrooms and three bathrooms, one of which is dedicated to the master suite, ensuring maximum comfort and privacy.The apartment is enhanced by generous outdoor spaces: a large panoramic balcony of about 40 sqm, accessible from the living room and two bedrooms, as well as two additional private balconies for the exclusive use of the master bedroom, ideal for enjoying relaxing moments outdoors and a splendid Rooftop of about 80 sqm with a whirlpool The high-quality finishes enhance every room: parquet floors, bathrooms finished in elegant porcelain stoneware, underfloor heating, and air conditioning ensure high standards of comfort and living quality. The attic has a commercial area of about 181 sqm, designed to offer large spaces, brightness, and a living experience of the highest level.The property is completed by a private cellar.Two covered parking spaces are also available for exclusive use in the garage, which can be purchased separately for CHF 55,000.- each.An exclusive residence designed for those who want to live in a contemporary, elegant, and perfectly connected context, without giving up tranquility and living quality.

  • Parking space
  • Balcony / Terrace
  • Pets allowed
  • +5
Travel time
-
New building
1 / 25
  • Balcony / Terrace
  • Garage
  • View
  • +4
CHF 1,145,000.–
4.5 rooms145m² living space
1884 Villars-sur-Ollon

Attic apartments with 4.5 rooms in a new residence in Gryon.

APARTMENTS IN SECONDARY AND PRIMARY RESIDENCE.The "Grenat" Residence, an exclusive new development located in Gryon/Villars sur Ollon, in the magnificent Vaudois Pre-Alps.The residence consists of 20 apartments, ranging from studios to 2.5, 3.5, and 4.5 rooms. Ideally located, close to all amenities and public transportation.All apartments are available for sale in secondary, primary residence, and also to foreigners.The finishes are of superior quality.The apartments are available immediatelyDescription of unit 20: (in the attic) apartment with 4.5 rooms:Apartment area: 135.90m2Balcony area: 18.50m2Weighted area (sales area): 145m2Distribution: • Entrance with cloakroom and built-in wardrobe • Open kitchen to dining/living area • Bedroom with dressing room • Bathroom (installation for washing machine) • Bedroom suite with bathroom and dressing room • Bedroom • Balcony • Cellar • Ski storage room • Two indoor parking spaces at CHF 40'000.- per unit in addition to the sales price Technical information: • Pellet heating • Heat pump • Floor heating with thermostat per room • Windows and doors with high insulation 1.1K • Peripherical facade insulation • Connection for washing machine in the apartment • Communal laundry room also available • Electric shutters in all rooms • Multimedia (TV network and telephone/internet) • Indoor parking space / electric car "ready" • Bicycle/stroller storage room with connection for electric bicycles • Ski storage room This residence offers a unique opportunity to have a foothold in one of the most sought-after regions of Switzerland. Don't miss this exceptional opportunity to invest in your future.Contact us today for more information about the "Grenat" Residence.Information about the surroundings and the region: Gryon: www.gryon.ch A municipality with high color, where you will find quality of life and authenticity. Quality of life, authenticity: the two words most often mentioned in a survey conducted a few years ago among the population and secondary residents. The quality of life, which we try to preserve as much as possible, offers the tranquility of a family resort in parallel with various and numerous sports or recreational activities. All these aspects allow everyone to find what they are looking for in Gryon. The authenticity, which we have inherited from our ancestors, who have managed to preserve a picturesque mountain village, local know-how, and a harmonious development of space. The result is convincing, and we would like to show you how warmly we welcome you to our village, not only on the internet but also in our village itself. You will find simplicity, omnipresent nature, and above all, our beautiful and majestic... mountains, which inspire painters, poets, and other artists. We can offer you quality of life, and this has no price today. So... offer yourself Gryon! Villars-sur-Ollon, Gryon, Les Diablerets: www.villars-diablerets.ch Summer in the heart of the Vaudois Alps, the Villars, Gryon, and Les Diablerets stations, connected to form an exceptional playground! The highest point of the canton of Vaud, the Glacier 3000, completes this paradise and offers you a bit of freshness in the hottest summer! Grandiose landscapes, easily accessible summits, hiking trails, mountain bike routes, Trottinherbe, a magnificent golf course, and activities for the whole family make our region a must-visit for nature and wide-open space lovers. The Glacier 3000 offers a unique activity: the highest summer toboggan run in the world. For contemplation, the Peak Walk, a suspension bridge between two summits at 3000 meters altitude, offers a breathtaking view of the mythological mountains such as the Matterhorn, Mont Blanc, or the Jungfrau. To reach the starting points of the trails, spend a good time in your favorite mountain restaurants, bathe or fish in the high-altitude lakes, or simply admire the landscapes, the tourist train from Villars takes you on an authentic journey to Bretaye. The 3 cable cars departing from Villars, Gryon, and Les Diablerets take you directly to the summits all summer long. Winter in the heart of the Vaudois Alps, the Villars, Gryon, and Les Diablerets stations: connected to form an exceptional ski area! The highest point of the canton of Vaud, the Glacier 3000, completes this ski paradise and guarantees ideal snow conditions from October to May! With over 132 km of slopes, grandiose landscapes, and slopes for all levels, the Villars-Gryon-Diablerets-Glacier 3000 ski area is a must-visit in Switzerland. Beginners can start their training in complete confidence, thanks to the spaces dedicated to them. The snow gardens in Villars, Gryon, and Les Diablerets are welcoming places for young skiers. The teachers of our ski schools guide you in your first glides to acquire the necessary know-how to make this sport a true pleasure. The Glacier 3000 offers the highest slopes of the Vaudois Alps. A magnificent snowpark awaits the riders. Experienced skiers can also discover the Combe d'Audon, one of the most difficult black slopes in the region, or the Red Run, which is over 8 km long and has an exceptional slope of over 1700 meters. The pleasures of snow are not reserved only for skiers! Easily accessible, the terraces of our mountain restaurants also welcome pedestrians thanks to the trains and cable cars that connect the stations to the slopes.If you need to sell a property to buy your new property, we offer you more than 20 years of experience in the field of sales. During these years, we have developed an unprecedented presentation with our Virtual Tours of the properties. Our strengthened presence on real estate portals makes us an ideal partner.Information and visits with Mirko Gysin at 079 574 33 39

  • Balcony / Terrace
  • Garage
  • View
  • +4
New building
1 / 10
CHF 880,000.–
4.5 rooms112m² living space
Rue de Neuchâtel 29, 2034 Peseux

New 4.5-room attic apartment

Key features • New construction • Small PPE • Ideally located • Amenities nearby • Covered parking spaces • Bicycle storage • Elevator • Balconies 9 new apartments in Peseux Located in the heart of a residential area in Peseux, this new real estate project offers 9 modern apartments for sale. In a central environment, the building combines comfort, elegance, pleasant living, and proximity to amenities.The apartments are designed according to the latest standards. They all have a balcony, allowing you to enjoy moments of relaxation and beautiful brightness. Additionally, the materials and finishes have been selected with taste to offer optimal quality of life.Covered and outdoor parking spaces are available, in addition to the sale price.Don't miss this opportunity to settle in a vibrant and practical location while benefiting from a new, well-designed, and pleasant apartment.A viewing? With pleasure, but we must first validate your purchasing potential. A viewing, without obligation, with one of our advisors will allow us to obtain all the necessary information for the financing of your future acquisition. The project at a glance: • 1 building • 9 PPE apartments in total • 1 apartment with 3.5 rooms • 5 apartments with 4.5 rooms • 3 apartments with 5.5 rooms • 6 outdoor parking spaces • 7 covered parking spaces • 40 bicycle spaces Delivery: • Delivery of the first apartments: 2027

Travel time
-
1 / 17
  • Parking space
  • Balcony / Terrace
  • Pets allowed
  • +6
CHF 2,900,000.–
179m² living space
Lungolago Giuseppe Motta, 6815 Melide

Penthouse with rooftop and lake view

Penthouse with rooftop and lake view In Melide, in a quiet and sunny residential area, just 8 km from the center of Lugano, we propose for sale an exclusive 4-room penthouse with spectacular lake view, located in the prestigious "Villa Branca" residence, directly overlooking the shores of Lake Lugano.The penthouse develops on a surface of 126 sqm, enriched by a covered terrace of 16 sqm and a splendid panoramic rooftop of 119 sqm, all with lake view. The total commercial area is approximately 179 sqm. The outdoor spaces, ample and reserved, offer a unique living experience, perfect for moments of relaxation and conviviality.The property is completely furnished with high-end brands and has been carefully curated in every detail, with premium finishes and elegant solutions that combine comfort and contemporary design.The internal distribution is designed to guarantee functionality and privacy:elegant entrance with custom-made wardrobe,bright living area with living room, dining room and open-plan kitchen of high quality,direct access to the covered terrace with enchanting lake view,two refined suites with private bathroom, one of which has a walk-in closet,further well-organized rooms and functional auxiliary spaces.Equipped with state-of-the-art systems - including heat pump with summer cooling, serpent heating, air conditioning and triple glazing - it guarantees high standards of energy efficiency and maximum living comfort throughout the year.A spacious cellar and a parking space in the garage, with the possibility of purchasing at a price of CHF 60,000, complete the property.Thanks to the combination of design, elegance and strategic location - just a few minutes from the highway and main services - this property represents a prestigious, safe and long-lasting investment.The property can also be purchased as a second home or holiday home.

  • Parking space
  • Balcony / Terrace
  • Pets allowed
  • +6
Travel time
-
Marc Bachmann

Marc Bachmann

1 / 12
Marc Bachmann

Marc Bachmann

  • Balcony / Terrace
  • View
  • Elevator
  • +2
CHF 1,274,800.–
3.5 rooms160m² living space
1965 Savièse

Beautiful app. 3.5 rooms new, splendid view, calm, optimal sunlight

THE EXCAVATION HAS ALREADY STARTED! ALREADY 3 PRE-RESERVATIONS!THE WORK IS PROGRESSING WELL! SEE PHOTOAPARTMENT N8 (Cr)This magnificent attic of 3.5 rooms on a high-end plan is part of a small residence of 8 apartments located near all the amenities of the commune. Its south-facing exposure gives it optimal sunlight throughout the year and it enjoys a breathtaking view of the plain up to Martigny as well as the Alpine arc, including the impressive Dent Blanche and the mythical Cervin.Highlights: • Savièse, a commune where it is good to live with all its activities and amenities • Near Sion and the Conthey commercial basin • Exceptional situation, very calm and close to all amenities and road/rail axes • Breathtaking view with large clearance on the plain up to Martigny, on the Alpine arc, including the impressive Dent Blanche and the mythical Cervin • Excellent sunlight all year round, from morning to evening • All rooms are very bright thanks to the numerous and large windows • Very economical thanks to its heating/domestic hot water by air/water heat pump and its south-facing position • Sale as a secondary residence is authorized for Swiss citizens and persons holding a residence permit B or C Distances: • All amenities (shopping center, medical center, post office, schools, bakeries, restaurants, banks, etc.) of the center of Savièse are less than 950 meters away • Bus stop at 500 meters • Train station at 6.6 kilometers (11 minutes by car or 23 minutes by bus) • Highway junctions at 7.7 kilometers (8 minutes) All ski resorts (Anzère, Crans-Montana, 4 Vallées, Nax, Ovronnaz, etc.) and golf courses (Crans, Chermignon, Sion, Sierre, Leuk, etc.) in the central Valais are accessible in 30 minutes or less.The quality of life of the Savièse agglomeration is no longer to be proven and it has all the necessary amenities. The very developed social life and the numerous sports and cultural activities of the commune revitalize young and old. It is definitely the ideal place if you want to live near all amenities and the capital, while enjoying a great calm and optimal sunlight all year round.This spacious and bright apartment has been designed with an open plan, an American kitchen, large windows, and a large terrace to enjoy the sunlight and the view to the maximum.It consists of: • Entrance hall with large space for wardrobe • Spacious living room of 55.66 m2 (including kitchen) with dining area, large windows to the south and west leading to the terrace • Completely equipped kitchen with central island • Parental bedroom with access to the balcony/terrace • Bedroom + dressing area (20.62 m2) • Bathroom with Italian shower • Double bedroom (13.84 m2) with large window door leading to the balcony/terrace • Bathroom with Italian shower (possibility of having a bathtub) • Office space • Spacious terrace of 59.01 m2 with south-east-west exposure • Cellar/laundry room (10.27 m2) with space for a washing machine (access from the apartment) Miscellaneous: • 2 covered parking spaces at CHF 30'000.- per unit (in addition to the price and mandatory) • Triple glazing in aluminum outside and PVC inside • Heating/domestic hot water by air/water heat pump...

  • Balcony / Terrace
  • View
  • Elevator
  • +2
Marc Bachmann

Marc Bachmann

1 / 12
Marc Bachmann

Marc Bachmann

  • Balcony / Terrace
  • View
  • Elevator
  • +2
CHF 1,274,700.–
3.5 rooms157m² living space
1965 Savièse

Superb 3.5-room attic apartment, new, with splendid view, calm, optimal sunlight

THE MAIN STRUCTURE IS PROGRESSING WELL! AND ALREADY 5 SOLD OUT OF 8! APARTMENT N5 (Cr)This magnificent 3.5-room attic apartment on a high-standard plan is part of a small residence of 8 apartments located near all the amenities of the commune. Its south-facing exposure gives it optimal sunlight throughout the year and it enjoys a breathtaking view of the plain up to Martigny as well as the Alpine arc, including the impressive Dent Blanche and the mythical Cervin. Highlights : • Savièse, a commune where it is good to live with all its activities and facilities • Near Sion and the Conthey commercial basin • Exceptional situation, very calm and close to all amenities and roads/railways • Breathtaking view with large opening onto the plain up to Martigny, onto the Alpine arc, including the impressive Dent Blanche and the mythical Cervin • Excellent sunlight all year round, from morning to evening • All rooms are very bright thanks to the numerous and large windows • Very economical thanks to its heating/domestic hot water by air/water heat pump and its south-facing position • Sale as a secondary residence is authorized for Swiss and persons holding a residence permit B or C Distances : • All amenities (shopping center, medical center, post office, schools, bakeries, restaurants, banks, etc.) of the center of Savièse are less than 950 meters away • Bus stop at 500 meters • Train station at 6.6 kilometers (11 minutes by car or 23 minutes by bus) • Highway junctions at 7.7 kilometers (8 minutes) All ski resorts (Anzère, Crans-Montana, 4 Vallées, Nax, Ovronnaz, etc.) and golf courses (Crans, Chermignon, Sion, Sierre, Leuk, etc.) in the central Valais are accessible in 30 minutes or less.The quality of life in the Savièse agglomeration is no longer to be proven and it has all the necessary amenities. The very developed social life and the numerous sports and cultural activities of the commune delight young and old. It is definitely the ideal place if you want to live near all amenities and the capital, while benefiting from great calm and optimal sunlight all year round.This spacious and bright apartment has been designed with an open plan, an American kitchen, large windows, and a large terrace to enjoy the sunlight and the view to the maximum.It consists of : • Entrance hall with large space for wardrobe • Spacious living room of 55.66 m2 (including kitchen) with dining area, large windows to the south and west leading to the terrace • Fully equipped kitchen with central island • Parental bedroom with access to the balcony/terrace • Bedroom + dressing area (20.62 m2) • Bathroom with Italian shower • Double bedroom (13.85 m2) with large window door leading to the balcony/terrace • Bathroom with Italian shower (possibility of having a bathtub) • Office space • Spacious terrace of 58.33 m2 with south-east-west exposure • Basement/laundry room (10.27 m2) with space for a washing machine (access from the apartment) Various : • 2 covered parking spaces at CHF 30'000.- per unit (in addition to the price and obligatory) • Triple-glazed aluminum windows outside and PVC inside • Heating/domestic hot water by air/water heat pump • Visible roof structure • Empty pipe for...

  • Balcony / Terrace
  • View
  • Elevator
  • +2
1 / 12
  • Balcony / Terrace
  • Mountain view
CHF 1,186,250.–
4.5 rooms183m² living space
1964 Conthey

Apartment 4.5 rooms in Conthey

Don't hesitate any longer!These two superb buildings in a contemporary style, each consisting of about 25 apartments, will be built in the course of 2024. They will be located in a quiet neighborhood of the village of Conthey.An ideal situation, just a few steps from shops and schools; the highway access is 2 minutes away and the bus stop is in the immediate vicinity. You will be able to enjoy a very pleasant view of the Rhone plain mountains as well as optimal sunlight from your balcony.Eco-friendly and economical heating through the heat pump system accompanied by photovoltaic cells. To alleviate the strong summer heat, you will benefit from the soil cooling system through the heat pump.Several variants of interior design are available, depending on the discussion with the architect.Still available are 2.5-room, 3.5-room, and 4.5-room apartments. At this stage of construction, the choices of lots still on the market have been made by the promoter.The project includes covered outdoor parking spaces at a price of CHF 25,000.- each, as well as outdoor parking spaces for CHF 10,000.-/unit in addition to the sale price.Amenities: • highway access: 1.5 km • train station: 900 m • bus stop: 200 m • shop: 200 m • schools: 100 m • Conthey commercial area: 500 m Characteristics: • orientation of the apartments South/West • triple glazing • heat production through the floor/PAC • traditional construction • covered balconies • beautiful volumes • washing columns offered by the promoter in each apartment • possible electric connections on request • no finish to choose from • private cellars • playground • photovoltaic panels • sliding windows • possible modifications • covered and outdoor parking spaces available, in addition to the sale price • secure entrance door with automatic locking • video intercom in each apartment • optical fibers Each apartment has a complete cellar.To obtain a complete dossier or to arrange a meeting to discuss it, do not hesitate to contact us!

  • Balcony / Terrace
  • Mountain view
1 / 12
  • Balcony / Terrace
  • Mountain view
CHF 1,069,250.–
4.5 rooms165m² living space
1964 Conthey

Apartment 4.5 rooms in Conthey

Don't hesitate any longer!These two superb contemporary-style buildings, each consisting of approximately 25 apartments, will be built during 2024. They will be located in a quiet neighborhood of the village of Conthey.An ideal situation, just a few steps from shops and schools; the highway access is 2 minutes away and the bus stop is in immediate proximity. You will be able to enjoy a very pleasant view of the Rhone plain mountains as well as more than optimal sunshine from your balcony.Eco-friendly and economical heating through a heat pump system accompanied by photovoltaic cells. To mitigate the strong summer heat, you will benefit from the soil cooling system by the heat pump.Several variants of interior layout are available, depending on the discussion with the architect.Still available are 2.5-room, 3.5-room, and 4.5-room apartments. At this stage of construction, the choices of lots still on the market have been made by the promotion.The project includes covered outdoor parking spaces at a price of CHF 25,000.- each, as well as outdoor parking spaces at CHF 10,000.-/unit in addition to the sale price.Amenities: • highway axes: 1.5 km • train station: 900 m • bus stop: 200 m • shop: 200 m • schools: 100 m • Conthey commercial area: 500 m Features: • orientation of the apartments South/West • triple glazing • heat production by the soil/PAC • traditional construction • covered balconies • beautiful volumes • washing columns offered by the promotion in each apartment • possible electrical connections on request • no finishing to choose from • private cellars • playground • photovoltaic panels • sliding windows • possible modifications • covered and outdoor parking spaces available, in addition to the sale price • secure entrance door with automatic locking • intercom in each apartment • optical fibers Each apartment has a complete basement.To obtain a complete dossier or to arrange a meeting to discuss, do not hesitate to contact us!

  • Balcony / Terrace
  • Mountain view
New building
Stefan Brogli

Stefan Brogli

  • Wooden balcony with a panoramic view of a lake surrounded by mountains and trees. The balcony has large windows and a railing overlooking the scenic landscape.
  • This image shows a scenic view of a lakeside town nestled in the mountains. The town features a mix of traditional and modern architecture, with a historic castle-like building and newer apartment buildings with green roofs. The town is surrounded by lush
  • Spacious living room with large windows and sliding glass doors leading to a balcony, offering a scenic view of the city. The room has a minimalist design with light-colored hardwood floors and white walls. There is a built-in cabinet unit along one wall.
  • Spacious open-plan living area with large windows and sliding glass doors leading to a balcony or terrace, offering a scenic view of the lake and mountains. The room has a modern, minimalist design with white walls, hardwood floors, and built-in kitchen c
  • Spacious bathroom with beige tile walls and floors, walk-in shower with glass enclosure, vanity with sink, and toilet. The bathroom also features a lighted mirror and appears to have a private washing machine and dishwasher installed.
  • Spacious room with large windows offering a scenic view of the surrounding landscape. The room has white walls and light-colored hardwood flooring.
  • The image shows an aerial view of a large, multi-story building complex surrounded by greenery. The building has a modern, angular design with numerous windows and interconnected structures. The complex appears to be a commercial or institutional building
  • A modern, multi-story building with a wooden frame and large windows. The building has a balcony or terrace on one side.
  • Multi-story apartment building with wooden exterior, large windows, and balconies overlooking a lake and mountains in the background. The building is situated on a hillside with a grassy slope leading down to the water's edge.
  • The image shows a multi-story wooden building with large windows overlooking a scenic lake and mountains in the background. A boat can be seen sailing on the lake. The building appears to be situated on a hillside, with a paved path or road leading down t
  • Multi-story building with a green roof and balconies overlooking a scenic lake surrounded by mountains and forests
1 / 11
This image shows a scenic view of a lakeside town nestled in the mountains. The town features a mix of traditional and modern architecture, with a historic castle-like building and newer apartment buildings with green roofs. The town is surrounded by lush
Spacious living room with large windows and sliding glass doors leading to a balcony, offering a scenic view of the city. The room has a minimalist design with light-colored hardwood floors and white walls. There is a built-in cabinet unit along one wall.
Spacious open-plan living area with large windows and sliding glass doors leading to a balcony or terrace, offering a scenic view of the lake and mountains. The room has a modern, minimalist design with white walls, hardwood floors, and built-in kitchen c
Stefan Brogli

Stefan Brogli

  • Balcony / Terrace
  • Garage
  • View
  • +3
CHF 1,948,000.–
4.5 rooms
Sonnhaldenstrasse 5, 6354 Vitznau

Exclusive 4.5-room attic apartment in Vitznau – living with a lake view

Discover this modern 4.5-room attic apartment in Vitznau – one of the most idyllic places on Lake Lucerne. The new building was completed in 2025 and offers the highest living comfort amidst a breathtaking natural landscape.Your advantages at a glance: • Spacious room feel: 113.5 m² living space with a pleasant room height of 2.57 m – for an open and bright living ambiance. • Panoramic view: Enjoy the unobstructed view of the lake and the surrounding mountains from your private balcony. • High-quality construction standard: Minergie certification guarantees energy-efficient and comfortable living. • Comfort included: A lift in the house as well as own garage spaces provide maximum convenience. Top location in Vitznau:The apartment is located on the quiet Sonnhaldenstrasse – ideal for those seeking relaxation and nature lovers. • Within walking distance: • 9 minutes to the ship station, Vitznau train station, and Volg supermarket • 6 minutes to the primary school on Rigiweg From your balcony, you can experience the charm of Vitznau: sailboats in the harbor, the tranquility of the lake, and the harmonious architecture between tradition and modernity.Let yourself be impressed – we look forward to your contact.

  • Balcony / Terrace
  • Garage
  • View
  • +3
Travel time
-
Manu Wolf

Manu Wolf

1 / 12
Manu Wolf

Manu Wolf

  • Parking space
  • Balcony / Terrace
  • Garage
  • +2
CHF 820,000.–
4.5 rooms194m² living space
Romont FR, 1680 Romont FR

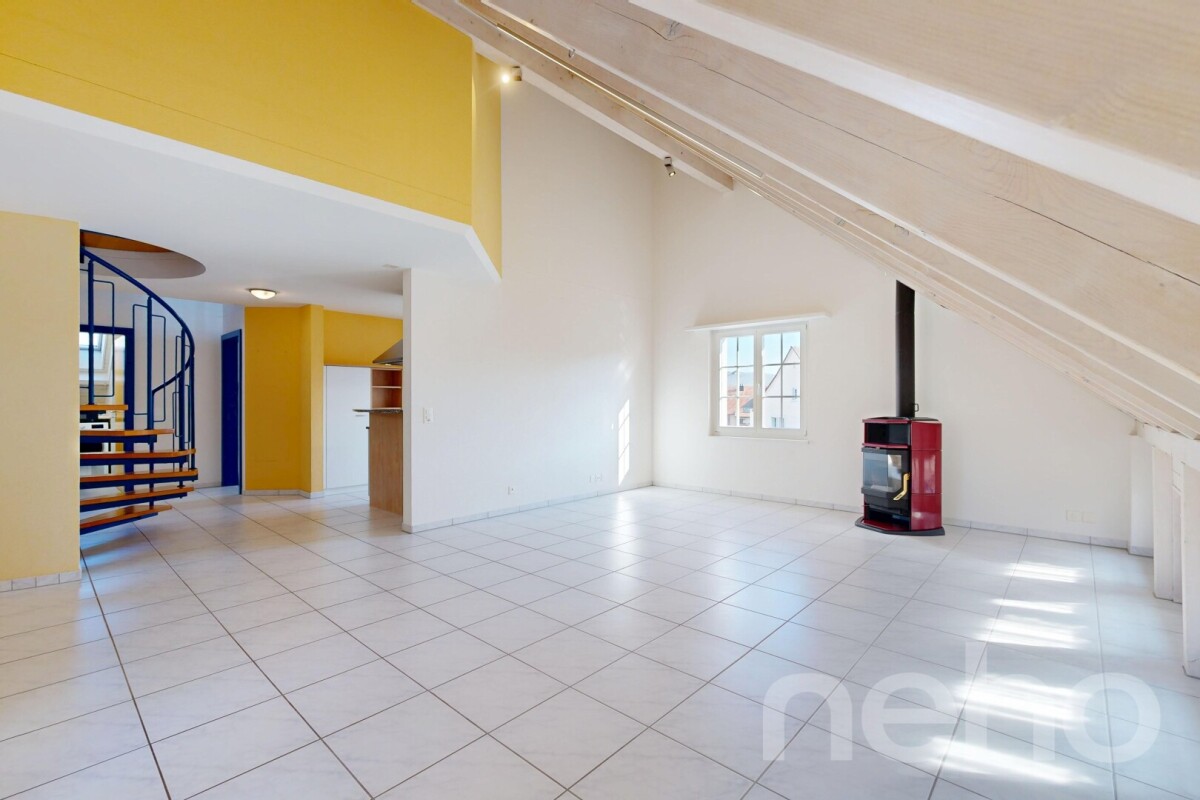
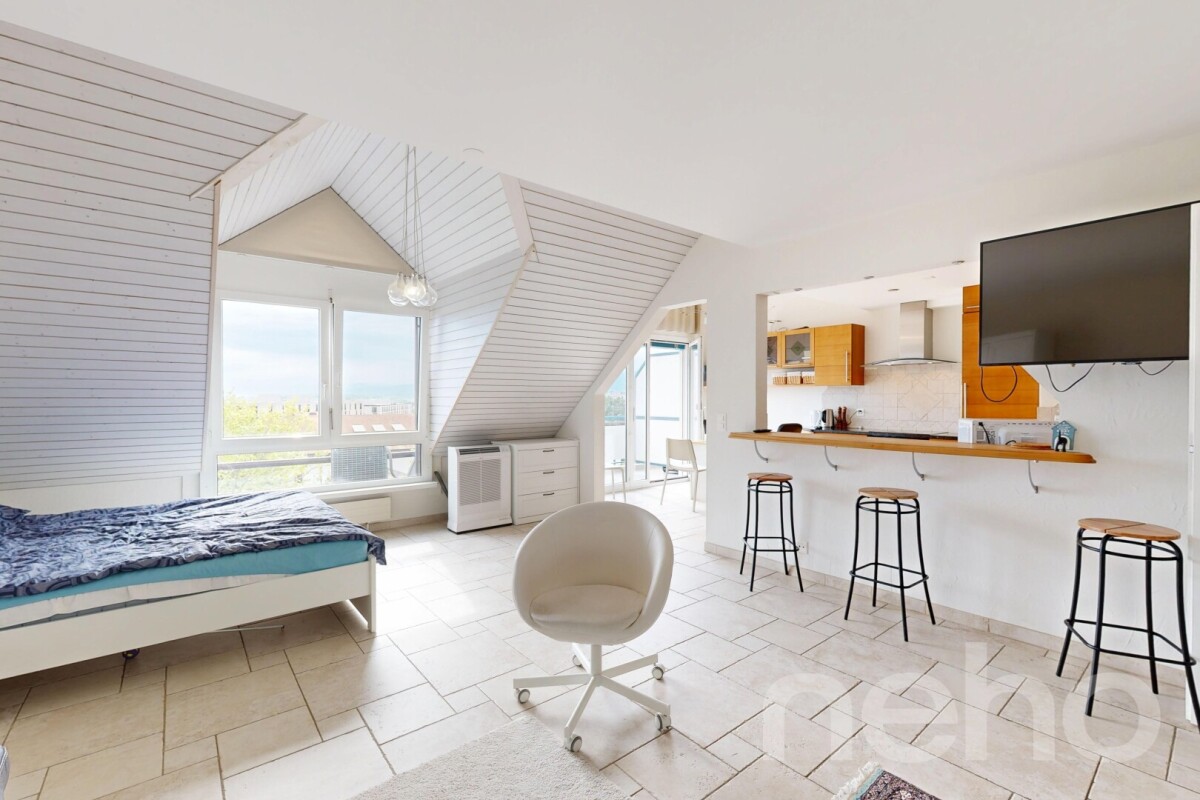
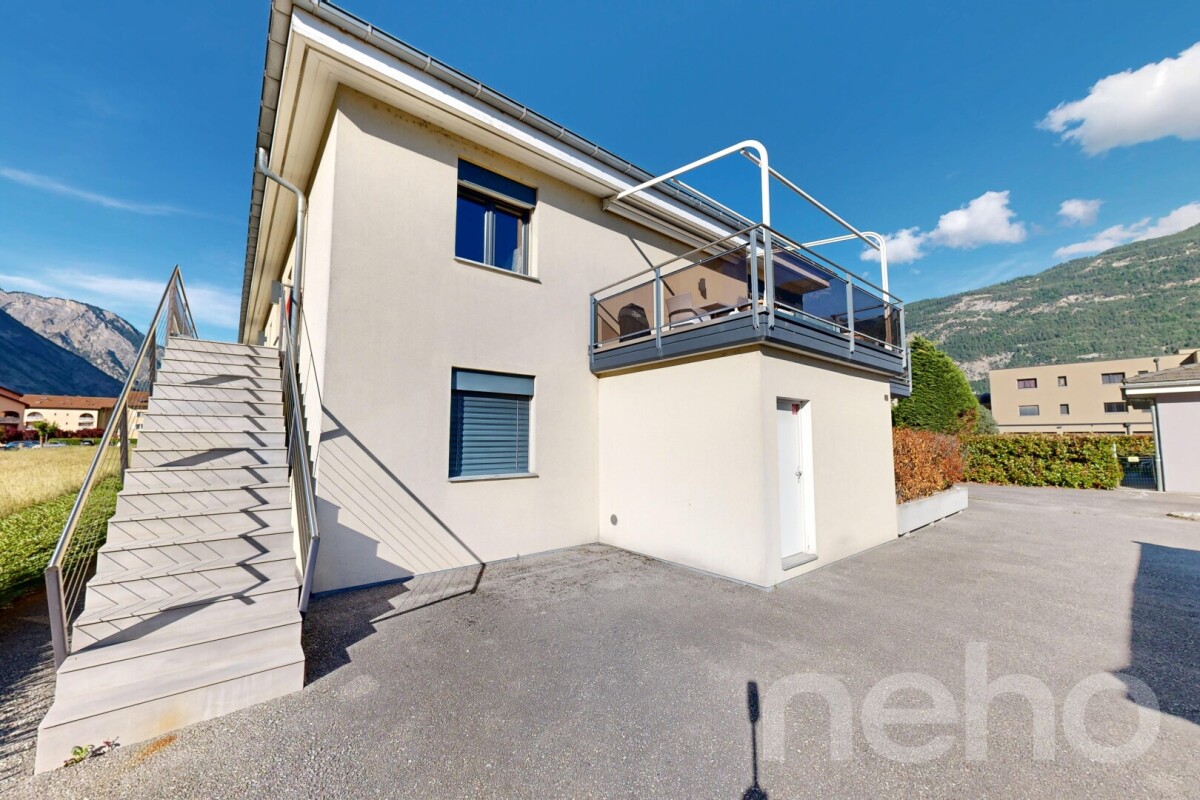
Bright attic of 4.5 rooms without opposite

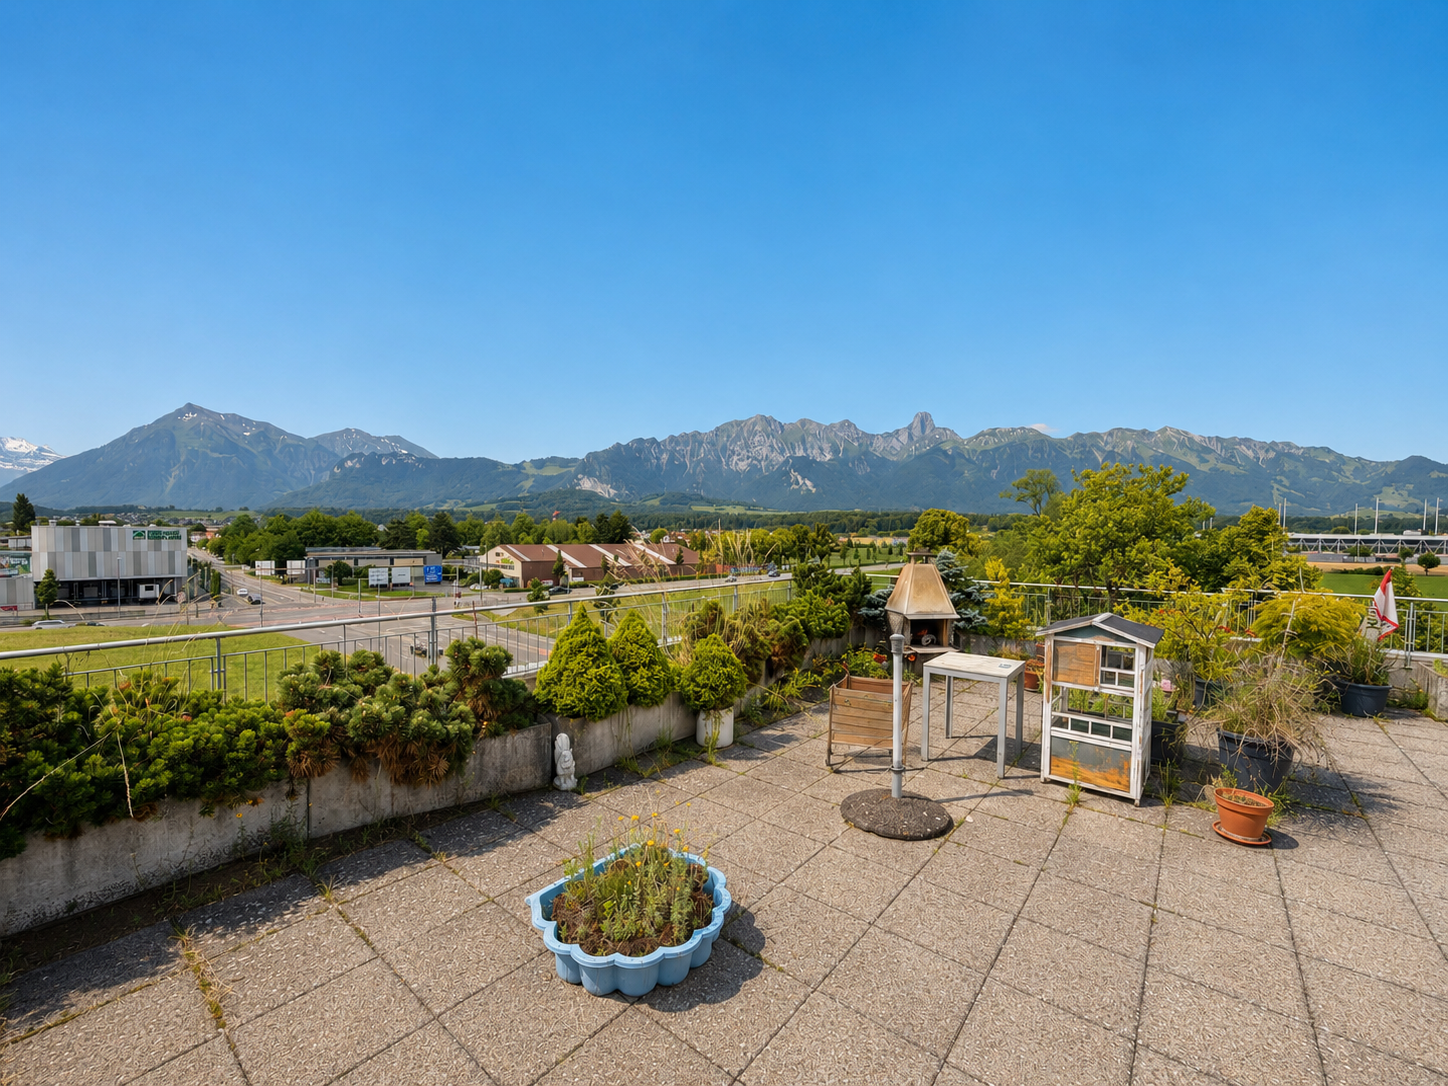
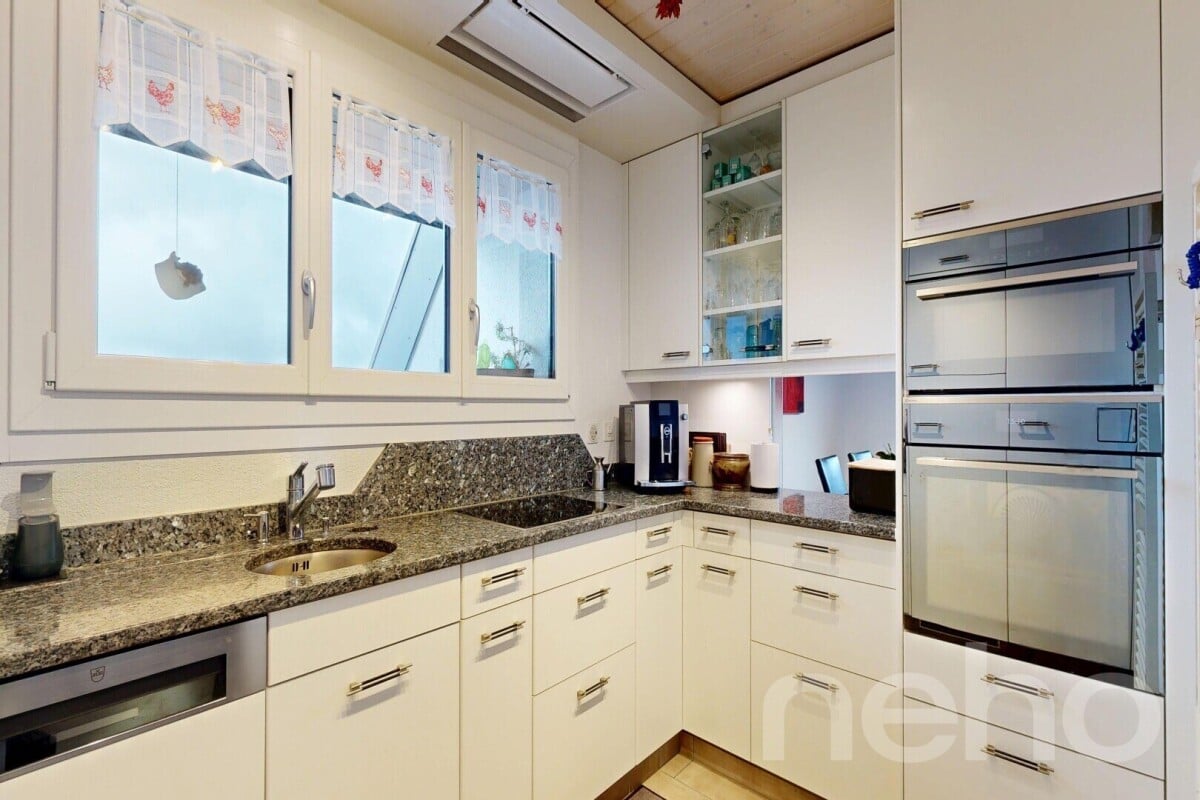
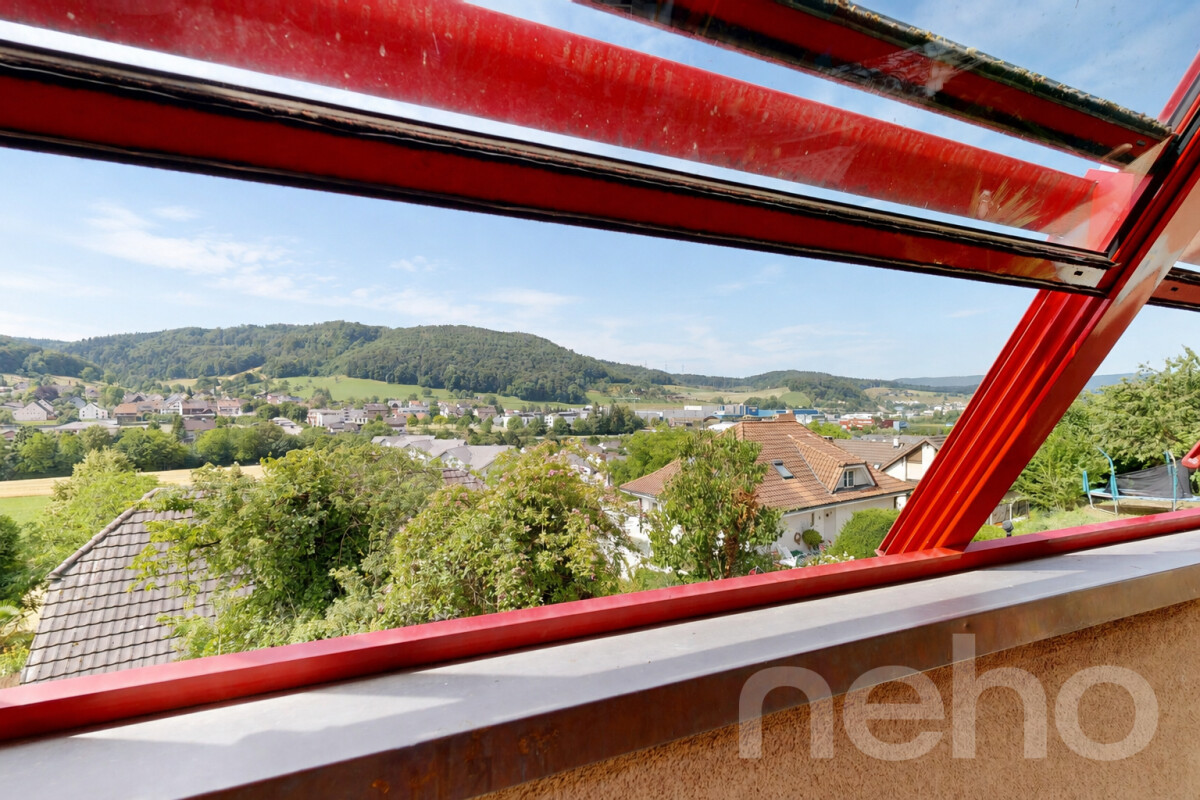
Discover this exceptional apartment, where modern comfort and privileged living environment come together in perfect harmony. In excellent condition, it benefits from a magnificent unobstructed view, with no opposite, as well as an unbeatable panorama that will seduce you daily. Its southeast exposure ensures optimal brightness throughout the day, offering the living spaces a soft, warm natural light. With a generous surface area of 129 m², this 4.5-room property offers an intelligent layout designed to optimize every square meter. It consists of 3 spacious bedrooms and 2 modern bathrooms, providing an ideal living environment for families or individuals looking for beautiful volumes. Located on the third floor in the attic, this apartment benefits from a 360-degree panoramic view and a calm, preserved environment. Each room benefits from a bright and pleasant atmosphere, accentuating even more the feeling of space and well-being on a daily basis. An additional advantage particularly appreciated by families: the schools are just 2 minutes away on foot, with direct and secure access, allowing children to get there in complete serenity. A rare opportunity not to be missed. Contact us today to organize a visit and let yourself be seduced by this property with remarkable amenities.Exact address available after registration on neho.ch.YOU WANT TO VISIT? PLEASE REGISTER FIRST: https://neho.ch/b/1680-26-8

  • Parking space
  • Balcony / Terrace
  • Garage
  • +2
1 / 14
CHF 1,225,000.–
5.5 rooms160m² living space
Marktstrasse 7C, 5614 Sarmenstorf

MODERN 5.5-ROOM ATTIC | SUNNY | PANORAMIC VIEW

Welcome to Sarmenstorf! Sarmenstorf is located in the so-called "Freiamt" in the Bremgarten district, in the canton of Aargau, near the beautiful Lake Hallwil. It is situated at an altitude of around 535 meters above sea level.The number of inhabitants and the construction activity in Sarmenstorf are continuously growing. The tax rate has been 105% for several years.Sarmenstorf has a well-developed road network, is also easily accessible by public transportation, and offers a comprehensive educational program.The village offers a quiet, relaxing, and rural living environment in the Swiss plateau with natural outdoor spaces and a manageable, family-friendly community.ConclusionSarmenstorf is particularly suitable for people who are looking for a quiet living environment in the countryside with good regional accessibility; ideal for families and all those who want to live close to nature and yet do not want to miss out on the proximity to urban infrastructure. THE MOST IMPORTANT THINGS ABOUT THE APARTMENT IN BRIEF sunny 5 1/2-room attic apartment with 2 bathrooms, massive basement room, and 2 underground parking spaces- "Manageable" multi-family house with 8 apartments, built in 2017- Elevator available- High ceilings, partially up to 4.8 meters to the roof ridge- High-quality oak parquet and ceramic floors- 3-fold glazed windows in wood and aluminum, electric shutters- Terrace with 69 m2 (south) with electric awning and automatic plant irrigation- Balcony with 11 m2 (north)- Fireplace with recirculation function- Large, high-quality kitchen (solid wood) with food center- 2 bathrooms, one with additional shower and bidet- Washing machine/tumbler in the apartment- 1 separate basement compartment (15 m2) in the basement (included in the price)- 2 underground parking spaces at CHF 35,000 each- Ground probe heating / floor heating with room control- Whirlpool on the terrace can be taken overYOUR NEW HOMEThe residential building at Marktstrasse 7c in Sarmenstorf is in a nearly new, very good condition. The apartment is also in a very good and functional condition.The apartment impresses with its modern and beautiful optics and the large terrace. On the opposite side of the apartment, there is a loggia with approximately 11 m2.ROOM DISTRIBUTION:The detailed room distribution and room sizes can be found in our sales documentation.THE FINANCIALS:Sales price:5 ½-room attic apartment with basement CHF 1,225,000plus 2 underground parking spaces at CHF 35,000 eachDown payment upon reservation:CHF 40,000Takeover of the property:By agreementHave we sparked your interest? Then request our detailed property documentation.

Travel time
-
1 / 13
CHF 1,500,000.–
3.5 rooms120m² living space
Via Sempione 9, 6600 Muralto

Splendido attico di 3.5 locali / Wunderschöne 3.5-Zimmer-Attikawohnung

Per chi cerca un'abitazione che unisca eleganza, comfort e una vista mozzafiato, questo splendido attico mansardato di 3.5 locali è la scelta ideale. Situato in una posizione soleggiata e privilegiata, al 3° piano della storica Villa Balli, l'appartamento offre spazi generosi e luminosi grazie alle ampie finestre presenti in tutte le stanze. L’attico si estende su 120 m2 e si compone di uno spazioso e accogliente open space con cucina moderna, soggiorno, sala da pranzo e accesso alle due terrazze, di cui una rivolta a sud e l’altra a est. Una pratica dispensa completa questa zona. La camera da letto padronale, anch’essa di dimensioni generose, si affaccia sulla terrazza più grande, mentre la seconda camera dispone di un pratico e utile ripostiglio. Per concludere troviamo ancora un moderno bagno con vasca, doccia e colonna lavasciuga nonché un bagno per gli ospiti. Ogni terrazza è un angolo esclusivo di tranquillità, da cui godere di panorami spettacolari sul lago e sul paesaggio circostante. Completano questa incredibile offerta una cantina e due posti auto in autorimessa.Wer auf der Suche nach einer Wohnung ist, die Eleganz, Komfort und einen atemberaubenden Ausblick vereint, für den ist diese wunderschöne 3.5-Zimmer-Attikawohnung die ideale Wahl. In sonniger und privilegierter Lage im 3. Stock der historischen Villa Balli gelegen, bietet die Wohnung dank der grossen Fenster in allen Zimmern grosszügige und helle Räume. Die Attikawohnung erstreckt sich über 120 m2 und besteht aus einem geräumigen und gemütlichen Open Space mit moderner Küche, Wohnzimmer, Esszimmer und Zugang zu zwei Terrassen, eine nach Süden und die andere nach Osten. Ein praktischer Vorratsraum vervollständigt diesen Bereich. Das ebenfalls geräumige Hauptschlafzimmer geht auf die grössere Terrasse hinaus, während das zweite Schlafzimmer über einen praktischen und nützlichen Abstellraum verfügt. Schliesslich gibt es noch ein modernes Badezimmer mit Badewanne, Dusche und Waschturm sowie ein Gäste-WC. Jede Terrasse ist ein exklusiver Ort der Ruhe, von dem aus man einen spektakulären Blick auf den See und die umliegende Landschaft geniessen kann. Ein Keller und zwei Parkplätze in der Tiefgarage runden das Angebot ab.

Travel time
-
Katerina Corrales

Katerina Corrales

1 / 12
Katerina Corrales

Katerina Corrales

  • Parking space
  • Balcony / Terrace
  • Garage
  • +1
CHF 1,220,000.–
3.5 rooms115m² living space
Oberlunkhofen, 8917 Oberlunkhofen

Bright 3.5-room apartment in Oberlunkhofen

This attractive 3.5-room apartment in Oberlunkhofen combines spacious living, modern comfort, and an idyllic environment. Thanks to the well-thought-out room layout, the bright rooms, and the high-quality features, it offers a living experience that leaves nothing to be desired. A special highlight is the elevator, which takes you directly to the apartment and guarantees the highest level of comfort and privacy. The open living and dining area with integrated kitchen forms the heart of the apartment. The large window fronts provide plenty of daylight and create a friendly, inviting atmosphere. From the living area, you can directly access the spacious balcony. Here, you can enjoy relaxed hours outdoors while taking in the view of the green surroundings and the beautiful distant view - the perfect place to leave everyday life behind. The two bedrooms convince with their practical design, each with an adjacent dressing area, which creates additional storage space and optimally uses the available space. The spacious master bedroom also has its own en-suite bathroom with a bathtub and shower, offering a private retreat with special comfort. The controlled comfort ventilation ensures a pleasant room climate. The Minergie standard also guarantees energy-efficient and sustainable living. Another plus point is the practical storage room within the apartment with its own washing machine and dryer. The room offer is complemented by a separate basement compartment, which provides additional storage space. The location convinces with its ideal combination of tranquility, nature, and good infrastructure. Shopping facilities, schools, public transport, and diverse recreational areas are located in the immediate vicinity, making Oberlunkhofen an attractive place to live for people who appreciate quality of life. An apartment for all those who want to experience spacious living, modern equipment, and a natural environment in perfect harmony.Exact address available after registration on neho.ch.INTERESTED IN A VIEWING? PLEASE REGISTER: https://neho.ch/b/8917-26-2

  • Parking space
  • Balcony / Terrace
  • Garage
  • +1
Adrien Grelaud

Adrien Grelaud

1 / 12
Adrien Grelaud

Adrien Grelaud

  • Parking space
  • Balcony / Terrace
  • Garage
  • +2
CHF 710,000.–
4.5 rooms93m² living space
Bouveret, 1897 Bouveret

Attique avec vue Lac et Montagnes au c?ur du Bouveret

Perché au 5ème et dernier étage d'une résidence idéalement située au Bouveret, cet attique de 4.5 pièces bénéficie d'une exposition sud et d'une vue dégagée sans vis-à-vis, avec un beau dégagement sur le Lac et les Montagnes environnantes. Rénové avec soin et qualité en 2017, il offre un cadre de vie lumineux à deux pas des rives et des commodités du village. L'espace de vie se déploie sur plus de 40 m², avec un salon et salle à manger baigné de lumière naturelle et prolongé par un grand balcon. La cuisine, semi-ouverte, complète cet espace de vie fonctionnel et convivial. La partie nuit comprend trois chambres confortables, desservies par une entrée qui sépare les espaces de façon élégante. Par ailleurs, l'une chambre bénéficie d'une mezzanine permettant d'avoir une pièce polyvalente bureau/chambre par exemple.Une salle de bains de 5.14 m² ainsi qu'un WC séparé de 3.12 m² complètent cet appartement. Ce dernier espace sanitaire accueille une colonne de lavage et pourrait accueillir une douche. Un box de garage individuel, deux places de parc extérieures et une cave viennent parfaire ce bien.Adresse exacte disponible après inscription sur neho.ch.VOUS SOUHAITEZ VISITER ? MERCI DE BIEN VOULOIR VOUS INSCRIRE D'ABORD : https://neho.ch/b/1897-26-3Perched on the 5th and top floor of an ideally located residence in Le Bouveret, this 4.5-room penthouse enjoys a south-facing exposure and an unobstructed view with no facing buildings, along with a beautiful outlook over the Lake. Carefully and thoughtfully renovated in 2017, it offers a bright living environment just steps from the shore and the village's amenities. The living area spans over 40 m², with a living and dining room bathed in natural light and extended by a large balcony. The semi-open kitchen completes this functional and welcoming living space. The sleeping quarters comprise three comfortable bedrooms, served by an entrance hall that elegantly separates the spaces. A 5.14 m² bathroom and a separate 3.12 m² WC complete this apartment. This latter sanitary space includes a laundry column and could accommodate a shower. An individual garage box, two outdoor parking spaces, and a cellar complete this property.Exact address available upon registration on neho.ch.INTERESTED IN VISITING THE PROPERTY? PLEASE REGISTER FIRST : https://neho.ch/b/1897-26-3Im 5. und obersten Stock einer ideal gelegenen Liegenschaft in Le Bouveret gelegen, profitiert diese 4.5-Zimmer-Attikawohnung von einer Südausrichtung und einer freien, uneinsehbaren Aussicht mit schönem Blick auf den See. Die 2017 sorgfältig und hochwertig renovierte Wohnung bietet ein helles Wohnambiente in unmittelbarer Nähe zum Seeufer und den Annehmlichkeiten des Dorfes. Der Wohnbereich erstreckt sich über mehr als 40 m² und umfasst ein lichtdurchflutetes Wohn-/Esszimmer, das durch einen grossen Balkon erweitert wird. Die halboffene Küche ergänzt diesen funktionalen und gemütlichen Wohnbereich. Der Schlafbereich umfasst drei komfortable Zimmer, die über einen Eingangsbereich erschlossen werden, der die Räume elegant voneinander trennt. Ein Badezimmer von 5.14 m² sowie ein separates WC von 3.12 m² ergänzen diese Wohnung. Letzterer Sanitärraum verfügt über einen Waschturm-Anschluss und könnte zusätzlich eine Dusche aufnehmen. Eine individuelle Garagenbox, zwei Aussenparkplätze sowie ein Kellerabteil runden dieses Angebot ab.Genaue Adresse verfügbar nach Registrierung auf neho.ch.AN EINER BESICHTIGUNG INTERESSIERT? BITTE ANMELDEN: https://neho.ch/b/1897-26-3

  • Parking space
  • Balcony / Terrace
  • Garage
  • +2
Elisa Krebs

Elisa Krebs

1 / 12
Elisa Krebs

Elisa Krebs

  • Parking space
  • Garage
  • View
CHF 795,000.–
4.5 rooms139m² living space
Leubringen, 2533 Leubringen

Grosszügige Attikawohnung mit Blick auf die Alpen

Erleben Sie das perfekte Zuhause für Ihre Familie in dieser lichtdurchfluteten Wohnung, die sich durch ihren hervorragenden Erhaltungszustand auszeichnet. Geniessen Sie eine atemberaubende Aussicht auf die Alpen, die sowohl Ruhe als auch Inspiration bietet. Die Wohnung befindet sich in einem Wohngebäude auf der dritten Etage und bietet eine grosszügige Wohnfläche von 139 m², ideal für ein komfortables Familienleben.Sie verfügt über 4,5 Zimmer, darunter drei geräumige Schlafzimmer und ein Badezimmer sowie ein zusätzliches Gäste-WC. Eines der Zimmer ist sehr geräumig und kann vielfältig genutzt werden, z.B. als eigens Gewerbe oder Atelier. Die südliche Ausrichtung sorgt für optimale Lichtverhältnisse und eine angenehme Wohnatmosphäre. Ein unabhängiger Garagenplatz und ein Aussenparkplatz runden das Angebot ab und bieten zusätzlichen Komfort und Sicherheit für Ihr Fahrzeug.Diese Wohnung eignet sich hervorragend für Familien, die Wert auf eine harmonische Kombination aus Wohnkomfort und Naturverbundenheit legen. Kontaktieren Sie uns noch heute, um einen Besichtigungstermin zu vereinbaren und sich selbst von diesem wunderbaren Zuhause zu überzeugen.Genaue Adresse verfügbar nach Registrierung auf neho.ch.AN EINER BESICHTIGUNG INTERESSIERT? BITTE ANMELDEN: https://neho.ch/b/2533-26-8Découvrez le logement idéal pour votre famille dans cet appartement lumineux qui se distingue par son excellent état d'entretien. Profitez d'une vue imprenable sur les Alpes, source de calme et d'inspiration. Situé au troisième étage d'un immeuble résidentiel, cet appartement offre une surface habitable généreuse de 139 m², idéale pour une vie de famille confortable.Il dispose de 4,5 pièces, dont trois chambres spacieuses et une salle de bains, ainsi que des toilettes supplémentaires pour les invités. L'une des pièces est très spacieuse et peut être utilisée à diverses fins, par exemple comme commerce privé ou atelier. Son orientation sud garantit un éclairage optimal et une atmosphère agréable. Une place de garage indépendante et une place de parking extérieure complètent l'offre et offrent un confort et une sécurité supplémentaires pour votre véhicule.Cet appartement est idéal pour les familles qui apprécient la combinaison harmonieuse entre confort de vie et proximité avec la nature. Contactez-nous dès aujourd'hui pour convenir d'un rendez-vous et découvrir par vous-même cette magnifique maison.Adresse exacte disponible après inscription sur neho.ch.VOUS SOUHAITEZ VISITER ? MERCI DE BIEN VOULOIR VOUS INSCRIRE D'ABORD : https://neho.ch/b/2533-26-8

  • Parking space
  • Garage
  • View
1 / 21
CHF 750,000.–
4.5 rooms146m² living space
Route de Saillon 118, 1912 Leytron

Spacious attic apartment with 4.5 rooms and 146 m2, benefiting from a breathtaking view of the Alps

Leytron Discover quickly this true gem in Leytron!I am a magnificent attic apartment with 4 rooms and ½ of 146 m2, bathed in light. Built in 2015, I benefit from a privileged location in the west of the village of Leytron, just 2 minutes by car from the famous Saillon thermal baths.From the first moments, my contemporary architecture, my generous volumes, and my high-quality amenities will seduce you. With my private elevator that takes you directly from the garage to the attic without even crossing your neighbors. I also enjoy an impressive ceiling height of over 3.50 meters, a parental suite with dressing room and private bathroom, two other bedrooms, a bathroom, a guest toilet, as well as a large south-facing terrace.I have an ideal environment for your family, as I am only 600 meters from the primary school and kindergarten, allowing your children to go there on foot in complete safety, with a simple route that only requires crossing one pedestrian crossing. Discover me in video and virtual visit:Video: https://youtu.be/X-VKl0gkR0gVirtual visit: https://bit.ly/3Sk7IZR My composition is as follows:? A private entrance with direct access from the elevator? A welcoming entrance hall with built-in wardrobes? A spacious living room with direct access to the balcony? An open kitchen opening onto the dining room and balcony? A parental suite with dressing room and private bathroom? Two large bedrooms? A second bathroom? A guest toilet? A magnificent balcony of 40 m² to fully enjoy the outdoors? A second entrance dedicated to your guests My advantages? A south-facing exposure offering exceptional brightness? A large terrace running along the entire attic with two separate accesses? An electric awning allowing you to comfortably enjoy the outdoors in the shade? A panoramic view of over 180° on the Valais Alps? Electric shutters in all rooms? Air conditioning in the living room for optimal comfort I also have? A large garage that can accommodate two cars (55'000 Frs extra)? Two outdoor parking spaces (20'000 Frs extra) My surfaces? Gross floor area of the attic apartment: 126 m²? Balcony: 41 m²? Weighted area: 146 m² I am available immediately.Would you like to discover me live?Please send me your complete postal data, your email address, and your phone number. I will then send you my detailed dossier by email.See you soon for a visit!Your future cozy home, 1912 Leytron is located in the district of Martigny, in the canton of Valais. The population in the political municipality of Leytron has changed by an average of 1.8% per year over the last five years, with 3,529 inhabitants (as of December 31, 2024). The tax rate is 12.6% (canton: 12.4%). Over the last five years, the average annual increase in housing construction projects in the municipality was 1.3%, while the current vacancy rate is 1.6% (as of June 1, 2025). Real estate prices have changed by 20.6% over the last five years (canton: 23.3%).

Travel time
-
1 / 18
CHF 495,000.–
4.5 rooms97m² living space
Rue des Primevères 1, 1964 Conthey

Spacious 4-room attic, 1/2 of 111 m2 gross floor area in Conthey

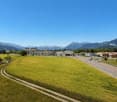
Conthey Let me introduce myself?I am a spacious attic with 4.5 rooms, offering 111 m² of gross floor area, with beautiful volumes and pleasant natural light.Built in 1972, I am located in Conthey, in a particularly practical location, just 5 minutes' walk from the train station.My situation, my spacious rooms, and my proximity to amenities make me an ideal apartment for both a family and an investment. A practical location for the whole familyThe primary school and kindergarten are only 800 meters away. Your children can easily walk there, crossing only three pedestrian crossings.A real comfort in everyday life, allowing you to combine family life, mobility, and proximity to infrastructure. Discover me in video and virtual tourVideo: https://youtu.be/iDMDcFKTxWYVirtual tour: https://bit.ly/4qnu7lG My compositionAs soon as you arrive, you will discover a large entrance hall that harmoniously distributes my different spaces.My living room, spacious and bright, opens onto the kitchen and my south-facing balcony. A pleasant living space to enjoy good times with family or friends.On the night side, I have:Two north-facing rooms equipped with built-in wardrobesA third south-facing roomA bathroom with laundry room My advantagesI have several arguments to seduce you:A beautiful natural lightA particularly pleasant orientationA south-facing balconyA 180° panoramic view of the AlpsBeautiful volumes and easily customizable spacesThe train station is accessible in just 5 minutes on footAn elevator allows easy access to the apartment I also haveA large cellarAn outdoor parking space for 10,000 Fr. extraA remote heating system that will be operational soon I am available immediately Interested? Please send us your complete postal address, email address, and mobile phone number today.As soon as we receive this information, we will send you a complete sales file about me by email, so you can get to know me better and learn about all my services.We look forward to welcoming you soon, which could be a real dream come true. Your future cozy nest,
Travel time
-
1 / 12
  • Parking space
  • Balcony / Terrace
  • View
CHF 1,450,000.–
5.5 rooms140m² living space
Cheseaux-sur-Lausanne, 1033 Cheseaux-sur-Lausanne

Magnificent 5.5-room apartment with unobstructed views of the countryside

Discover this exceptional apartment that combines comfort, modernity, and ideal quality of life. In excellent condition, this property with a floor area of 184 m² offers a warm living atmosphere, designed for families seeking serenity. An interior bathed in light Located on the third floor, this apartment benefits from generous natural light throughout the day in all living areas. Space and functionality: • Living area: 140 m² weighted. • Sleeping area: 4 spacious, quiet, and comfortable bedrooms. • Bathrooms: 2 bathrooms in excellent condition. • Condition: No renovation work required. • Basement:: Large basement of 10m2. • Parking space:: 2 spaces equipped with an electric charging installation. • Availability:: Sale by term for 30.07-08.2027 or negotiation if immediate. A practical neighborhood for everyday life Located near the bus stop 54 (line Renens train station - Cheseaux-sur-Lausanne - Le-Mont - Epalinges) as well as the LEB line in the center of Cheseaux-sur-Lausanne, this apartment offers a functional living environment with the serenity and calm of the countryside. Exact address available after registration on neho.ch.DO YOU WANT TO VISIT? PLEASE REGISTER FIRST: https://neho.ch/b/1033-26-2

  • Parking space
  • Balcony / Terrace
  • View
Geoffroy Louvet

Geoffroy Louvet

1 / 12
Geoffroy Louvet

Geoffroy Louvet

  • Parking space
  • Balcony / Terrace
  • Garage
  • +1
CHF 1,070,000.–
5.5 rooms153m² living space
Monthey, 1870 Monthey

Large attic with 60m² terrace and mountain view.

A privileged top floor, generous volumes and an exceptional exterior.Located on the top floor of a 2013 building, this elegant attic with 5.5 rooms offers a rare quality of life in Monthey.With 120 m² of living space, a weighted area of 153 m² and above all a spectacular terrace of approximately 60m², this property stands out for its generous volumes and remarkable outdoor space.Its south-western exposure allows you to fully enjoy the natural light and beautiful views of the mountains.A spacious and bright interiorLocated on the 5th and top floor, the apartment benefits from a privileged location within a building.The interior layout offers 5.5 rooms, providing great flexibility in layout.The spaces can easily accommodate a family, a couple looking for beautiful volumes or even a comfortable office space for telecommuting.The apartment has two bathrooms and a separate toilet, bringing appreciable comfort to daily life.Well maintained and benefiting from good space optimization, this accommodation offers a pleasant atmosphere and a beautiful sense of space.An exceptional 60m² terraceThe real asset of this attic lies in its huge 60m² terrace.A true extension of the apartment, this outdoor space allows you to imagine different layouts: outdoor lounge, dining area, relaxation corner, vegetation or even play area for children.South-west facing, the terrace is a privileged place to enjoy the light and panoramic views of the mountains, both during the day and at the end of the day.An outdoor space of this size is particularly rare for an apartment in the city and gives the property a truly unique character.Modern comfortBuilt in 2013, the building offers services that meet modern standards.The apartment benefits from a remote heating system, with heat distribution through underfloor heating, ensuring a pleasant and homogeneous thermal comfort.Two garage spaces, included in the sale, complement this property advantageously and bring additional comfort to daily life.The highlights • 5.5 room attic • 120 m² living space • ...

  • Parking space
  • Balcony / Terrace
  • Garage
  • +1

Suggested properties for you based on search results