1676 results - Attic flat to buy

Alexis Del Sale

Alexis Del Sale

1 / 12
Alexis Del Sale

Alexis Del Sale

  • Parking space
  • Balcony / Terrace
  • Garage
  • +2
CHF 1,200,000.–
5.5 rooms145m² living space
Crissier, 1023 Crissier

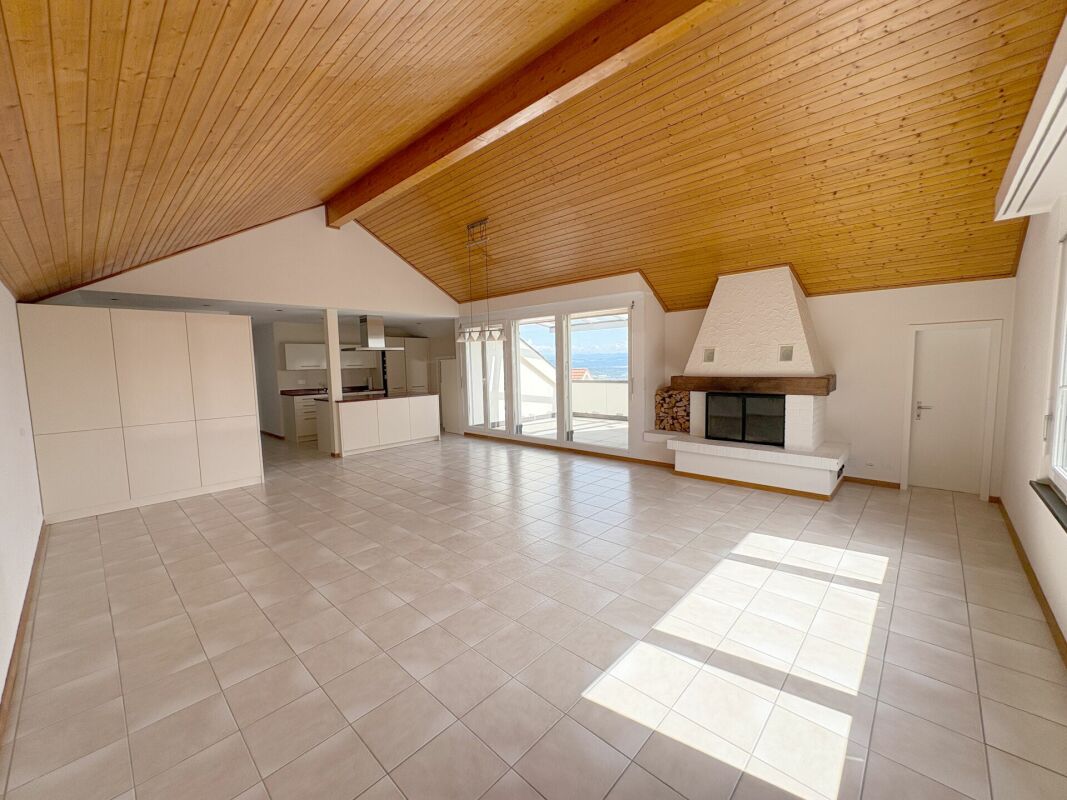
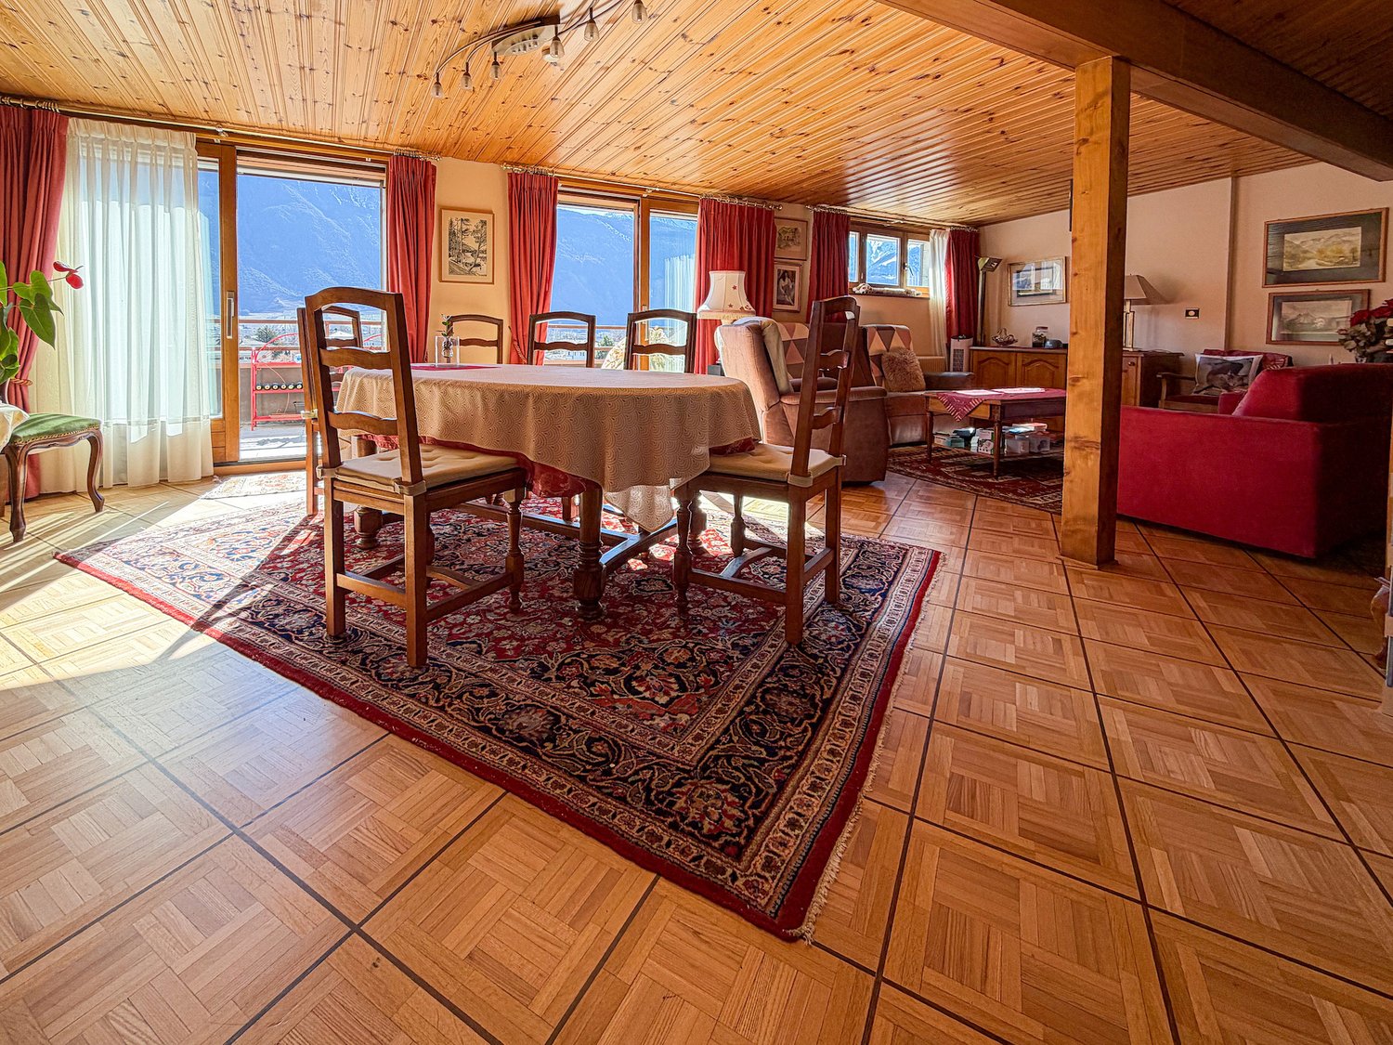
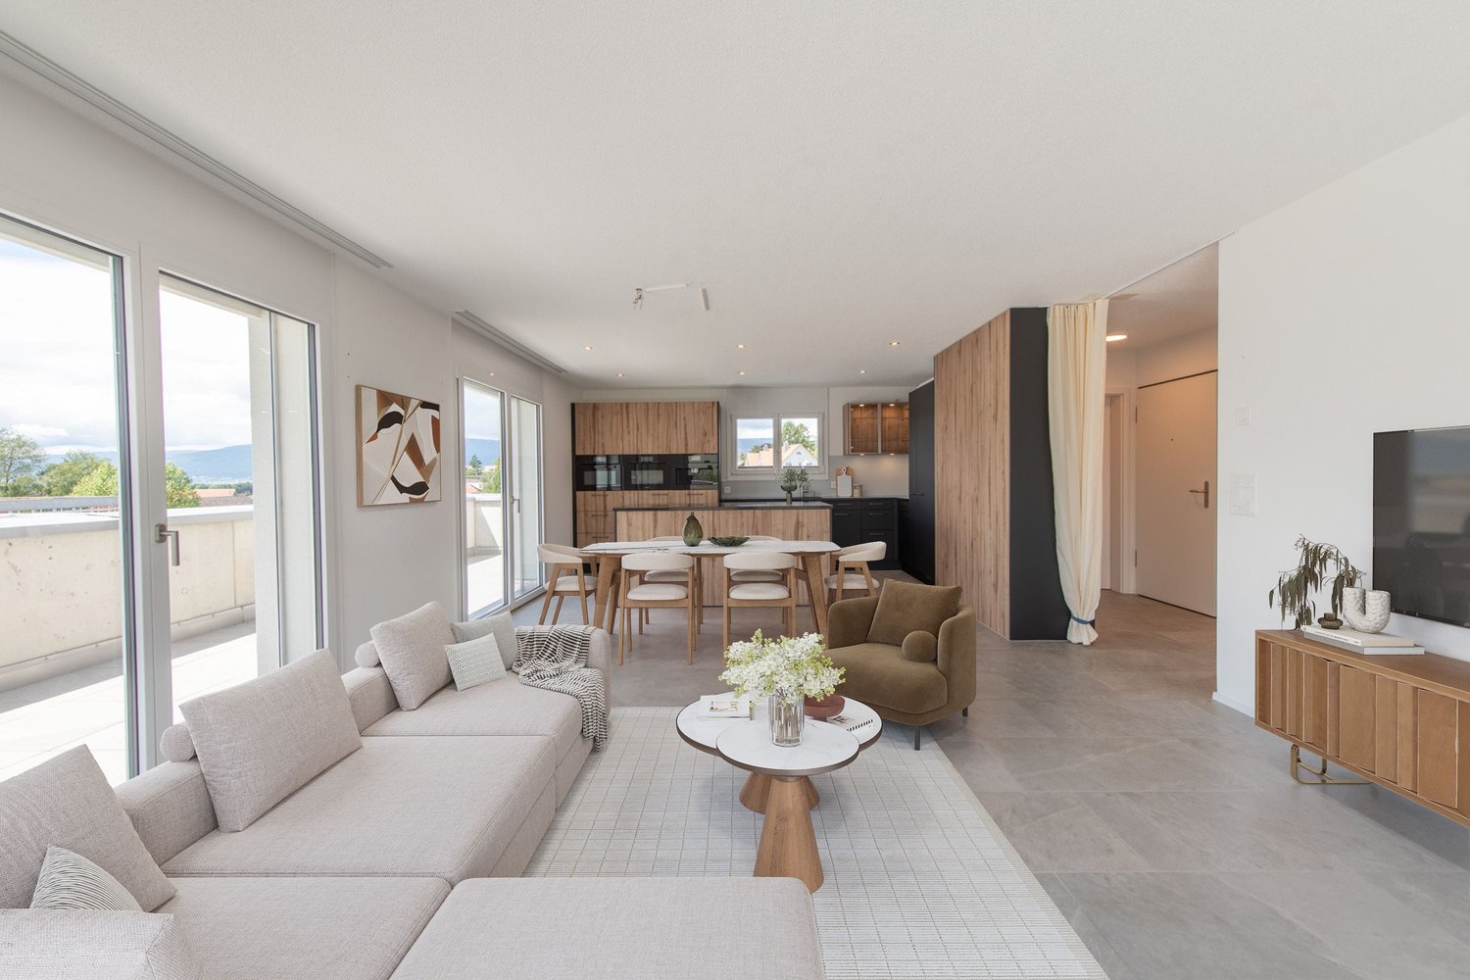
Attique duplex 5,5 pièces à vendre à Crissier ? 121 m², lumineux, vue

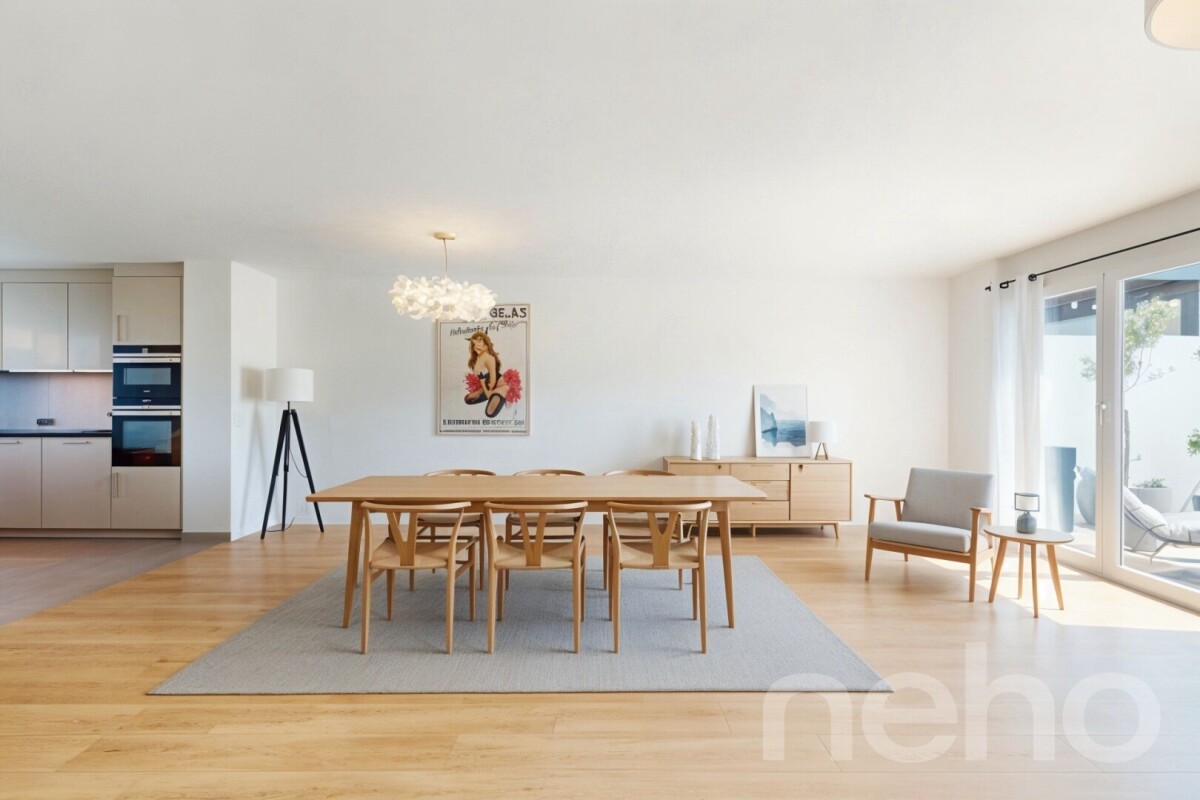
Vous cherchez un attique en duplex à vendre dans le district de l'Ouest lausannois ? Découvrez ce 5,5 pièces de 121 m², situé à Crissier, qui allie confort moderne, luminosité et emplacement pratique ? idéal pour une famille en quête de sérénité. Un intérieur baigné de lumièreSitué au troisième étage, ce duplex bénéficie d'une orientation sud-ouest optimale, garantissant une luminosité naturelle généreuse tout au long de la journée dans l'ensemble des pièces de vie. En excellent état d'entretien général, bien que quelques rafraîchissements seraient les bienvenus. Espace et fonctionnalité pour la famille • 121 m² habitables nets, parfaitement distribués sur deux niveaux. • 4 chambres spacieuses, calmes et confortables. • 2 salles de bains en excellent état. • 2 cuisines, pratique pour une colocation étudiante. • Exposition sud-ouest pour une luminosité optimale toute la journée. Rendement attractif possibleCe duplex a été loué à des étudiants de l'EPFL, l'UNIL et l'ECAL, pour un revenu locatif de CHF 5'700.- par mois, soit un rendement locatif brut de 5,47 %. Une configuration qui séduira aussi bien les familles en quête d'un futur pied-à-terre que les investisseurs à la recherche d'un rendement solide dans l'Ouest lausannois. Crissier : un emplacement pratique dans l'Ouest lausannoisCrissier fait partie du district de l'Ouest lausannois, apprécié pour sa proximité immédiate avec Lausanne, Renens et l'autoroute A1. Ce duplex est situé à deux pas de toutes les commodités ? écoles, commerces et transports publics ? un vrai atout pour l'organisation du quotidien en famille. Un attique duplex familial à Crissier, une opportunité à saisirIdéal pour une famille recherchant de l'espace, de la lumière et un bien clé en main, cet attique 5,5 pièces à Crissier mérite une visite.Adresse exacte disponible après inscription sur neho.ch.VOUS SOUHAITEZ VISITER ? MERCI DE BIEN VOULOIR VOUS INSCRIRE D'ABORD : https://neho.ch/b/1023-26-5Are you looking for a duplex penthouse for sale in the western district of Lausanne? Discover this 5.5-room, 121 m² home in Crissier, which combines modern comfort, plenty of natural light, and a convenient location?ideal for a family seeking peace and quiet. A Light-Filled InteriorLocated on the third floor, this duplex enjoys an optimal southwest-facing orientation, ensuring generous natural light throughout the day in all living areas. It's in excellent overall condition, though a few touch-ups would be welcome. Space and functionality for the family121 m² of net living space, perfectly laid out over two levels.4 spacious, quiet, and comfortable bedrooms.2 bathrooms in excellent condition.2 kitchens, convenient for student roommates.Southwest exposure for optimal natural light all day long. Potential for attractive rental yieldThis duplex has been rented to students from EPFL, UNIL, and ECAL, generating a rental income of CHF 5,700 per month?a gross rental yield of 5.47%. This lay...

  • Parking space
  • Balcony / Terrace
  • Garage
  • +2
1 / 13
CHF 950,000.–
2.5 rooms47m² living space
Spiezstrasse 22, 3645 Gwatt

2.5 Room Attic Apartment in Gwatt

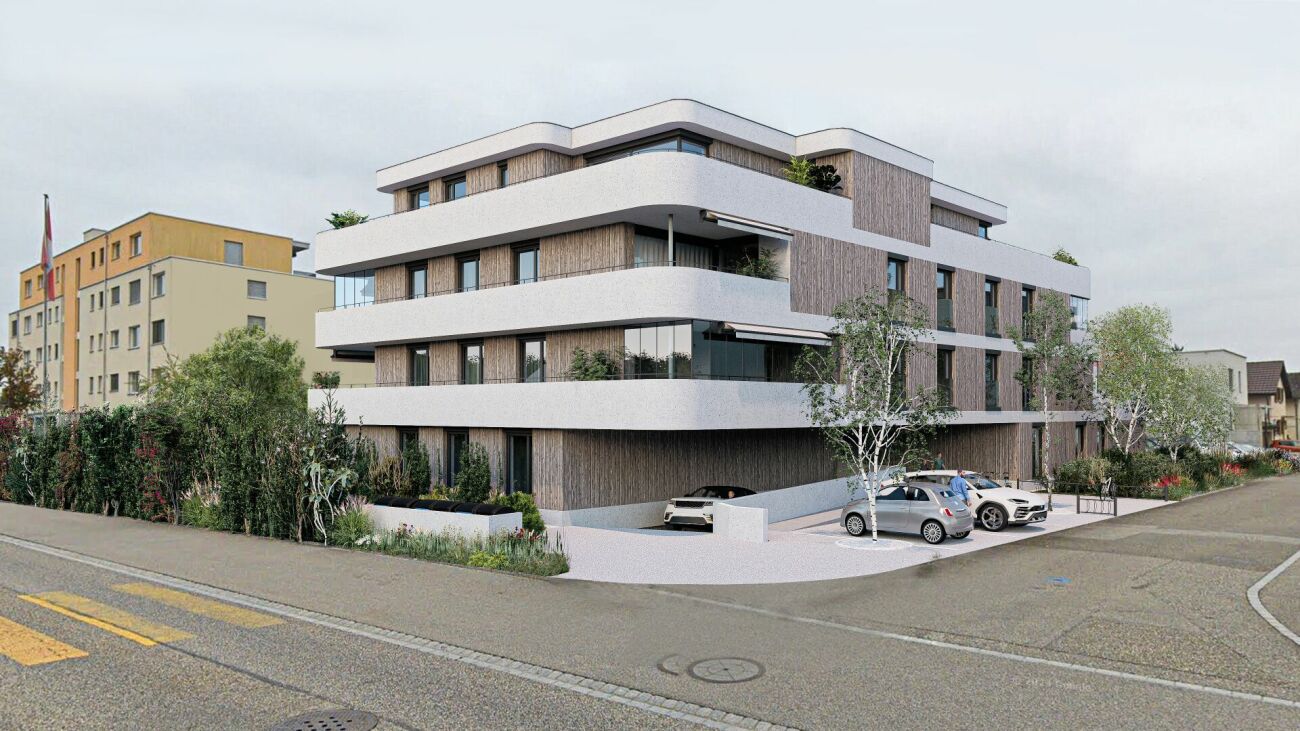
• Modern apartment with elevator • Ideal for single person (or 2-person household) • 2 ½ room attic apartment, CHF 950,000.- • Turnkey new building project (ready for occupancy) • Parking spaces à CHF 40,000.- each • 2 apartments are already sold In a privileged location in the popular Gwatt, the already built multi-family house at Spiezstrasse 22 is a modern new building project that combines contemporary architecture with high-quality living. The property is located in the immediate vicinity of Lake Thun, recreational areas, and diverse shopping and leisure opportunities - an ideal place for people who appreciate both urbanity and nature. Architecture and DesignThe new building convinces with a clear, timeless architecture and generous window fronts, which provide plenty of light and an open living feeling. Beautiful materials, well-thought-out floor plans, and a harmonious exterior appearance characterize the overall project. This creates a living space that optimally combines comfort, aesthetics, and functionality. Living Quality and EquipmentThe planned units offer modern and energy-efficient construction according to today's standards. Bright living rooms, stylish kitchens and bathrooms, practical secondary rooms, and a pleasant room climate create a home to feel good in. Depending on the apartment, there are balconies, terraces, or private outdoor areas that ideally complement the living space. Location AdvantagesThe location in Gwatt is one of the most sought-after addresses in the Thun region. The proximity to the lake, the beach, walking paths, and the nature reserve makes the quarter particularly attractive. At the same time, the city center of Thun, the highway connection, and public transportation are quickly accessible. Commuters, families, and couples benefit from short distances and high quality of life. Sustainability and Future ViabilityThe new building is being realized according to modern energy requirements and relies on sustainable solutions that create long-term value. Efficient heating systems, a contemporary building envelope, and the option for renewable energy solutions are central components of the project. A new home in Gwatt - livable, modern, perfectly locatedWith the new building at Spiezstrasse 22, a high-quality residential offer is being created at a prime location with an elevator. The project appeals to people who want to combine modern living with a natural lifestyle and value a quiet, yet optimally connected environment. For further information or a personal conversation, we are at your disposal at any time. Additionally, two 3.5-room apartments are for sale: • 1x 3 ½ room ground floor apartment east, CHF 895,000.- • 1x 3 ½ room upper floor apartment east, CHF 895,000.- • 2 apartments are already sold

Travel time
-
Anthony Mangone

Anthony Mangone

1 / 11
Anthony Mangone

Anthony Mangone

  • Balcony / Terrace
  • View
  • Swimming pool
CHF 850,000.–
3.5 rooms79m² living space
Borex, 1277 Borex

Beautiful attic, fully renovated in Borex

Located in the heart of the charming village of Borex, this attic apartment seduces with its brightness, calmness, and the quality of its renovation. Completely renovated with care, it offers a warm and contemporary atmosphere, ideal for enjoying a pleasant living space. With a surface area of 75 m², this 3.5-room apartment is located on the third and last floor of a three-level building. Its optimized layout includes two comfortable bedrooms as well as a modern bathroom. Thanks to its south-facing exposure, the apartment benefits from beautiful natural light throughout the day. The outdoor areas complement this property pleasantly with a swimming pool reserved exclusively for the residents of the PPE, ideal for fully enjoying the beautiful summer days. The location is also a real asset. You enjoy the calm of Borex while remaining in close proximity to Nyon, its shops, and numerous services. Schools and public transportation are easily accessible, offering a practical and pleasant daily life. A rare property that combines comfort, brightness, tranquility, and proximity to amenities. Contact us to organize a visit and discover all the charm of this apartment.Exact address available after registration on neho.ch.YOU WISH TO VISIT? PLEASE REGISTER FIRST: https://neho.ch/b/1277-26-5

  • Balcony / Terrace
  • View
  • Swimming pool
Katerina Corrales

Katerina Corrales

1 / 12
Katerina Corrales

Katerina Corrales

  • Parking space
  • Balcony / Terrace
  • Garage
  • +1
CHF 1,290,000.–
3.5 rooms104m² living space
Wettingen, 5430 Wettingen

Bright 3.5-room apartment with spacious terrace

This beautiful and spacious 3.5-room apartment in Wettingen offers everything you could want for a comfortable home. The bright, sun-drenched rooms create a welcoming living atmosphere and give the apartment a pleasant and open living feel. Thanks to the well-thought-out floor plan, you benefit from plenty of space and versatile usage options. A special highlight is the spacious terrace, which invites you to relax and linger outdoors. Whether it's cozy summer evenings, a breakfast in the fresh air, or space for plants and a lounge - here you can enjoy additional living space under the open sky. A practical storage room on the terrace also provides valuable storage space. For added comfort, the direct lift access takes you conveniently and exclusively directly to the apartment. Alternatively, you can reach the apartment via the staircase. The apartment presents itself in a well-maintained condition and is immediately available for occupancy. This attractive offer is rounded off by two garage parking spaces. The location also convinces all along the line: shopping facilities, schools, public transport, and other daily amenities are located in the immediate vicinity. The nearby Limmat invites you to relaxing walks, sports activities, or relaxed hours in nature and offers a high recreational value right outside the front door. Here you can expect a home that ideally combines spacious living, practical comfort, and an excellent location.Exact address available after registration on neho.ch.INTERESTED IN A VIEWING? PLEASE REGISTER: https://neho.ch/b/5430-26-3

  • Parking space
  • Balcony / Terrace
  • Garage
  • +1
Sandra Birrer

Sandra Birrer

1 / 12
Sandra Birrer

Sandra Birrer

  • Parking space
  • Balcony / Terrace
  • View
CHF 620,000.–
2.5 rooms90m² living space
Wirzweli, 6383 Wirzweli

Large 2.5-room maisonette attic apartment in Wirzweli

This attractive and spacious 2.5-room maisonette attic apartment convinces with its modern construction standard and a cozy atmosphere. Whether as a primary residence or as a vacation apartment, you can enjoy peace, nature, and living comfort in a unique mountain world. The apartment has a modern kitchen, a comfortable interior design with a Swedish stove, as well as its own washing machine and dryer directly in the apartment. A basement compartment offers additional storage space, and an outdoor parking space also belongs to the property. The maisonette apartment with gallery creates a special living feeling and gives the apartment additional charm and a bright, friendly living atmosphere. Living where others vacation Wirzweli is located at 1,227 m above sea level on a sunny high plateau in the canton of Nidwalden. The quiet and family-friendly place is known as a natural and vacation spot. Surrounded by an impressive mountain landscape, Wirzweli offers numerous leisure and relaxation opportunities directly in front of the door - at any time of the year. The apartment is suitable both as a primary residence and as a vacation apartment and offers an ideal retreat for nature lovers, sports enthusiasts, and those seeking relaxation. Thanks to its good accessibility, Wirzweli can be reached both by car and conveniently by train and cable car. At the same time, you benefit from a quick connection to the Lucerne region. A home with a vacation feeling - in the midst of the Central Swiss mountain world. Exact address available after registration on neho.ch. INTERESTED IN A VIEWING? PLEASE REGISTER: https://neho.ch/b/6383-26-1

  • Parking space
  • Balcony / Terrace
  • View
Katrin Wobmann

Katrin Wobmann

1 / 12
Katrin Wobmann

Katrin Wobmann

  • Parking space
  • Balcony / Terrace
  • Garage
  • +2
CHF 1,290,000.–
5.5 rooms171m² living space
Erlinsbach, 5018 Erlinsbach

Exclusive 5.5-room attic apartment with terrace, sauna, and plenty of space

This stylishly built 5.5-room attic apartment from 2018 impresses with its generous space, high-quality equipment, and a well-thought-out living concept on two levels with 171 m2 of living space. The entrance area with wardrobe is located on the 1st floor, while the entire living and dining area is on the 2nd floor and can be easily reached by lift. The heart of the apartment is the bright living and dining area with direct access to the approximately 50 m2 large, partially covered terrace, which invites you to linger and offers an attractive view. The open, spacious kitchen impresses with plenty of workspace, two sinks, and a large window with a view. Cozy roof slopes and skylights give the apartment a special atmosphere. The apartment has two bathrooms, one with a shower and another with a bathtub and direct access from the bedroom. A special highlight is the high-quality, integrated sauna, which creates a bright, pleasant atmosphere thanks to the skylight. Here you can enjoy relaxing moments in a private environment and the highest living comfort in your own home. A separate laundry room with washing machine and dryer, as well as an integrated skylight, is located directly in the apartment and offers additional comfort in everyday life. High-quality floor coverings made of tiles and oak parquet underline the modern character. Two parking spaces in the garage below and an additional basement room are included in the price. A heat pump and a water softening system round off this attractive offer. The bus stop is only 63 meters away from the property and can be easily reached in a few minutes on foot. Bus line 2 runs at 15-minute intervals and takes you directly to Aarau train station in just 16 minutes. The village center of Erlinsbach is also within walking distance, offering excellent infrastructure for daily needs, including shopping facilities, a pharmacy, and the municipal administration. Have we sparked your interest? Contact us - we look forward to hearing from you.Exact address available after registration on neho.ch.INTERESTED IN A VIEWING? PLEASE REGISTER: https://neho.ch/b/5018-26-1

  • Parking space
  • Balcony / Terrace
  • Garage
  • +2
Lukas Speck

Lukas Speck

1 / 11
Lukas Speck

Lukas Speck

  • Balcony / Terrace
  • Garage
CHF 895,000.–
4.5 rooms116m² living space
Berikon, 8965 Berikon

Unique 4.5-room attic apartment with huge terrace

In a traffic-calmed and natural location in Berikon, this attractive, continuously maintained 4.5-room attic apartment presents itself as an ideal new home. The property impresses with a bright living atmosphere and a well-thought-out room concept, offering you a lot of privacy above the roofs of Mutschellen. The heart of the apartment is the spacious, light-flooded living/dining area. A charming fireplace serves as a stylish room divider here and provides a cozy atmosphere on cooler evenings. The further room division offers ample space for individual living needs with three spacious bedrooms and two bathrooms. A functional, closed kitchen provides plenty of workspace, while a practical laundry room with its own washing machine and dryer ensures additional comfort in everyday life. The absolute highlight of this property is the sun-kissed, extensive terrace. With an impressive area of around 110 m² and an unobstructed view of the greenery, it becomes an extended living room under the open sky in the summer months. An additional balcony offers you another outdoor retreat. The offer also includes a single garage, which can be purchased for an additional CHF 35,000. If you would like to visit this well-maintained feel-good domicile in person, we look forward to your contact for a non-binding appointment on site!Exact address available after registration on neho.ch.INTERESTED IN A VIEWING? PLEASE REGISTER: https://neho.ch/b/8965-26-2

  • Balcony / Terrace
  • Garage
1 / 9
  • Balcony / Terrace
  • Garage
  • View
  • +1
CHF 1,520,000.–
5.5 rooms170m² living space
Route de Vaularbel 3, 1468 Cheyres-Châbles

Beautiful new attic with lake view

Ideal for lovers of comfort and modernity, this spacious 170 m2 attic will delight you with its bright rooms and high-quality amenities.The apartment consists of: • Spacious living/dining area of 65 m2 • Open kitchen with central island • Parental bedroom of 35 m2 with private bathroom • Two spacious bedrooms and an office • Second bathroom and a guest toilet • Large covered terrace of 30 m2 with lake view • Garage for two vehicles • Private basement with laundry room and cellar You will also appreciate the numerous high-quality amenities: private elevator, skylight, electric blinds, triple glazing, thermostat in each room, and a beautiful ceiling height of 2.8 meters, which ensures optimal comfort all year round.The buyers have the freedom to choose the amenities of their choice, to personalize every detail according to their preferences and requirements.Don't wait any longer, contact us at 026 663 1470 or by email: ventes@lombard-immobilier.ch, to organize a visit to this exceptional property.-------------------------------------------------Cheyres is a village on the shores of Lake Neuchâtel, with a population of 2,500 inhabitants. It is located in the heart of the Grande Cariçaie nature reserve and offers unspoiled nature.The village is known for its favorable microclimate and is famous for its vineyard, which stretches over more than 14 hectares. It also has a beautiful marina and attractive tourist beaches.Cheyres also offers bike tours over several kilometers in the nature of the Grande Cariçaie nature reserve and many events.Children can complete their entire educational journey, from preschool to primary school, within the municipality. The secondary schools are located in Estavayer-le-Lac.Cheyres benefits from a good rail connection thanks to its train station. The A1 highway allows you to reach Lausanne and Bern in 45 minutes.

  • Balcony / Terrace
  • Garage
  • View
  • +1
Travel time
-
1 / 13
CHF 4,950,000.–
8.5 rooms333m² living space
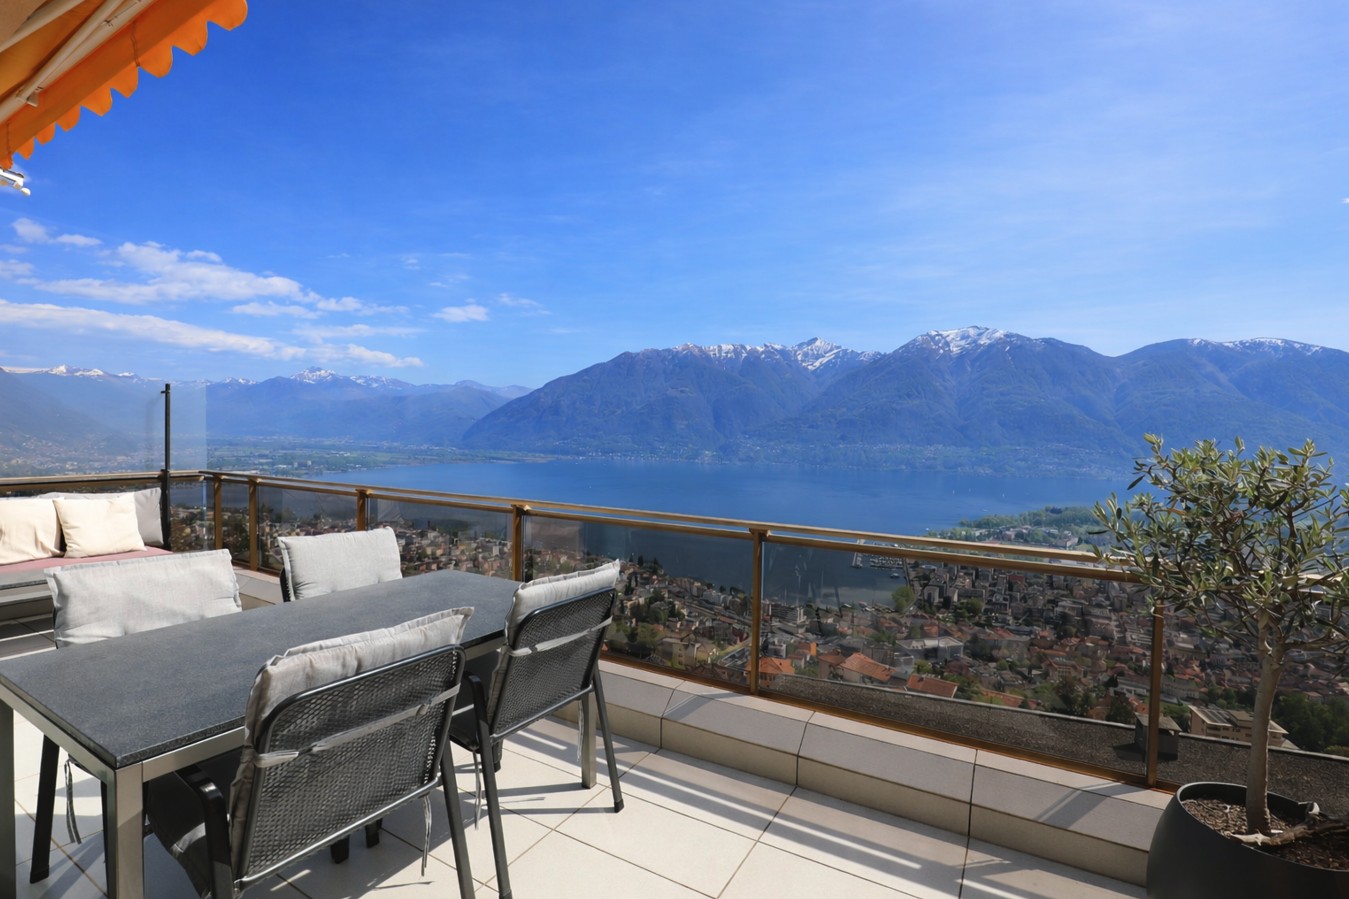
Via Rinaldo Simen 65, 6648 Minusio

Lussuoso attico duplex / Luxuriöse Attika-Duplex-Wohnung

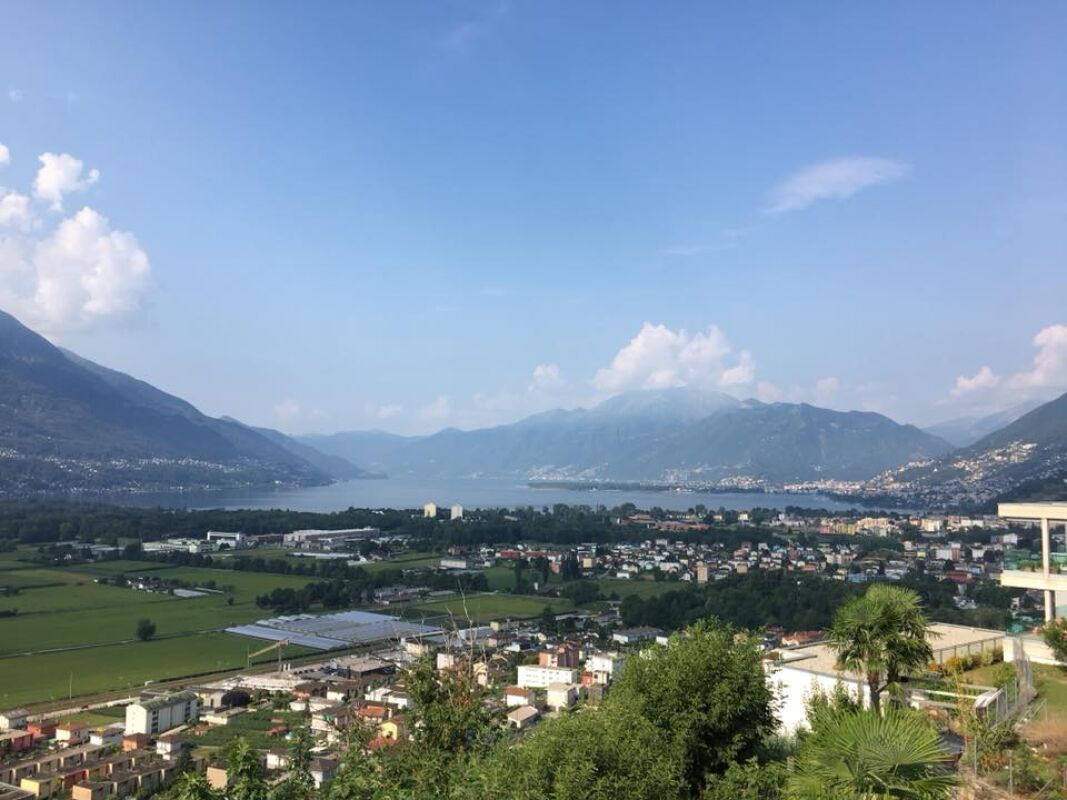
RES. PRIMARIA O SECONDARIA - Questo lussuoso e magnifico attico duplex di 8.5 locali si trova a Minusio in posizione tranquilla e soleggiata e offre una vista impareggiabile sul Lago Maggiore e sul paesaggio circostante. I materiali utilizzati, raffinati e di altissima qualità, nonché le finiture di gran pregio conferiscono a questo appartamento eleganza e prestigio. La zona giorno, situata al piano superiore, è un ampio e luminoso openspace con cucina, sala da pranzo, soggiorno con camino centrale e accesso alla spaziosa terrazza coperta. A questo livello si trova anche la sala fitness, il bagno con vasca e doccia a vapore per il benessere quotidiano e un bagno per gli ospiti. La parete ad armadi cela una porta che permette di passare dal soggiorno alla zona ospiti, composta a sua volta da soggiorno, camera e bagno. La zona notte è al piano inferiore e ospita tre camere da letto tutte con bagno en suite, la camera padronale con grande guardaroba, l’ampio ed elegante bagno con doccia walk-in nonché vasca e lavandini in marmo, un ulteriore locale con grandi armadi e un pratico locale lavanderia. Tutto il piano si affaccia sulla seconda e ampia terrazza coperta. Completano questa incredibile offerta 4 ampi posteggi in autorimessa al prezzo complessivo di CHF 240'000. -- e una cantina collegati all’appartamento da un ascensore interno.ERST- ODER ZWEITWOHNSITZ - Diese luxuriöse und prächtige 8.5-Zimmer-Attika-Duplex- Wohnung befindet sich in Minusio an ruhiger und sonniger Lage und bietet eine unvergleichliche Aussicht auf den Lago Maggiore und die umliegende Landschaft. Die hochwertigen Materialien und die sehr gute Ausstattung verleihen der Wohnung Eleganz und Prestige. Der Wohnbereich im Obergeschoss ist ein grosser, offener und heller Raum mit Küche, Esszimmer, Wohnzimmer mit zentralem Kamin und Zugang zur grossen überdachten Terrasse. Der Fitnessraum, das Bad mit Badewanne und Dampfdusche für das tägliche Wohlbefinden und ein Gästebad befinden sich ebenfalls auf dieser Ebene. Die Schrankwand verbirgt eine Tür, die vom Wohnzimmer in den Gästebereich, der aus Wohnzimmer, Schlafzimmer und Bad besteht. Der Schlafbereich befindet sich auf der unteren Ebene und besteht aus drei Schlafzimmern, alle mit en suite Bad, dem Hauptschlafzimmer mit geräumigem Kleiderschrank, dem grossen und eleganten Badezimmer mit begehbarer Dusche, Marmorbadewanne und Waschbecken, einem weiteren Schlafzimmer mit Schränken und eine praktische Waschküche. Die gesamte Etage geht auf die zweite grosse überdachte Terrasse hinaus. Abgerundet wird dieses unglaubliche Angebot durch 4 grosse Parkplätze in der Tiefgarage zum Gesamtpreis von CHF 240'000.- und einem Keller, die mit einem internen Lift mit der Wohnung verbunden sind.

Travel time
-
Sandra Birrer

Sandra Birrer

1 / 12
Sandra Birrer

Sandra Birrer

  • Parking space
  • Balcony / Terrace
  • Garage
  • +2
CHF 1,220,000.–
5.5 rooms134m² living space
Menziken, 5737 Menziken

Attic apartment with dreamy terrace and unobstructable far-reaching views

This stylish 5.5-room attic apartment combines spacious living with modern comfort. With a living area of 135 m², high-quality furnishings, and a spectacular 180 m² large terrace, it offers a home for the highest demands. The openly designed living and dining area convinces with plenty of daylight and a harmonious sense of space. The modern, high-quality kitchen blends elegantly into the living room and invites you to cook and enjoy together. The Swedish stove creates a particularly cozy atmosphere on cooler days, providing warm and cozy warmth. The apartment presents itself in a new, very well-maintained condition and impresses with its stylish and timeless interior design. Two spacious bathrooms with floor-level showers offer high living comfort. One of them is directly connected to the bedroom and designed as an elegant en-suite bathroom. A practical storage room with its own washing machine and tumble dryer provides additional storage space and functionality. The absolute highlight of this property is the approximately 180 m² large attic terrace. Thanks to the sunny southwest orientation, you can enjoy the sun all day and a breathtaking far-reaching view. The partially covered and well-shaded terrace area offers ideal conditions for cozy hours outdoors. The offer includes two parking spaces in the underground garage, which can be purchased for CHF 35,000 each. From there, you can easily and weather-protected access the apartment via the direct house entrance. The apartment is located in Menziken, an attractive municipality with a high quality of life. The lively village offers schools, a diverse club life, shopping facilities, and a good connection to public transport. The popular Badi and numerous recreational areas are nearby and underline the high recreational value of this living situation. Let yourself be convinced of this great property on site. Exact address available after registration on neho.ch.INTERESTED IN A VIEWING? PLEASE REGISTER: https://neho.ch/b/5737-26-1

  • Parking space
  • Balcony / Terrace
  • Garage
  • +2
Sven Neeser

Sven Neeser

1 / 12
Sven Neeser

Sven Neeser

  • Parking space
  • Balcony / Terrace
  • Garage
  • +2
CHF 1,495,000.–
5.5 rooms172m² living space
Wetzikon ZH, 8623 Wetzikon ZH

Spacious attic maisonette with direct lift access in Wetzikon

This exceptionally spacious maisonette apartment offers a lot of space, privacy, and high living comfort on two levels, with approximately 172 m² of living space. A special highlight is the lift, which leads directly into the apartment and provides comfortable access. The spacious room layout, various retreat options, and attractive outdoor area make the apartment ideal for families, couples with increased space requirements, or people who want to combine living and working under one roof. The large, south-facing terrace with a view of the greenery offers plenty of space to relax and enjoy. The outdoor area is complemented by another, north-facing balcony. On the lower living level, there are three bedrooms, a spacious living area, a separate kitchen, and two bathrooms. From this level, both the south-facing terrace and the balcony on the north side are accessible. The upper floor expands the room offer with another bedroom, an additional bathroom, and a spacious room that can be flexibly used as a second living area, bedroom, office, or retreat. The upper floor also has a south-facing balcony. The numerous attic and crawl spaces are particularly practical, offering a lot of additional storage space. The apartment also includes a garage parking space with an already installed charging station for an electric vehicle. Highlights • Spacious maisonette/duplex apartment with approximately 172 m² of living space • Lift with direct access to the apartment • Living on two spacious levels • Up to five bedrooms/living rooms can be used flexibly • Three bathrooms • Separate kitchen • Spacious living area • Large, south-facing terrace with a view of the greenery • Additional balcony with north orientation • Plenty of storage space thanks to attic and crawl spaces • Washing machine connection in the apartment • Garage parking space included • Charging station for electric vehicle already available Exact address available after registration on neho.ch.INTERESTED IN A VIEWING? PLEASE REGISTER: https://neho.ch/b/8623-26-1

  • Parking space
  • Balcony / Terrace
  • Garage
  • +2
David Damiano

David Damiano

1 / 12
David Damiano

David Damiano

  • Parking space
  • Balcony / Terrace
  • Garage
  • +2
CHF 898,000.–
4.5 rooms121m² living space
Bulle, 1630 Bulle

The privilege of a whole floor? Attic with private elevator

A confidential attic bathed in light at the gates of BulleJust a few minutes from the center of Bulle, in the sought-after residential area of La Tour-de-Trême, this superb 4.5-room apartment invites you to enjoy a privileged lifestyle, between modern comfort, tranquility, and panorama.Occupying the entire top floor of a small condominium with only three apartments, this property seduces from the arrival with its private elevator serving the apartment directly, a rare privilege that reinforces its exclusive character.South-facing, the apartment benefits from generous sunlight throughout the day. Its 115 m² of living space reveal harmonious and perfectly arranged spaces: a vast living room bathed in light, extended by a pleasant balcony offering an unobstructed view of the Préalpes, a contemporary open kitchen, three comfortable bedrooms, and two elegant bathrooms.The atmosphere that emerges is both warm and refined, ideal for a family wishing to combine quality of life and proximity to amenities.Schools, shops, public transport, and main axes are just a few moments away.A large cellar and two parking spaces, including one covered, complete this property advantageously.A rare property, where intimacy, luminosity, and panoramic views come together to create a living space that is both pleasant in everyday life and exceptional to discover.Exact address available after registration on neho.ch.DO YOU WANT TO VISIT? PLEASE REGISTER FIRST : https://neho.ch/b/1635-26-3

  • Parking space
  • Balcony / Terrace
  • Garage
  • +2
Kenny Parvex

Kenny Parvex

1 / 9
Kenny Parvex

Kenny Parvex

  • Balcony / Terrace
  • Elevator
  • Child-friendly
CHF 325,000.–
3.5 rooms60m² living space
1890 St-Maurice

Saint-Maurice, appartement 3.5 pièces en attique

Exclusivité Valimmobilier SAIdéal pour un investissement ou pour un premier achat, venez découvrir ce bel appartement de 3.5 pièces situé au dernier étage d'un immeuble de Saint-Maurice.En plus de ces 60 m2 de surface habitable, cet appartement dispose d'une grande cave. À deux pas des écoles, de la gare CFF et des commerces, il bénéficie d'un emplacement privilégié à moins de deux minutes de la sortie d'autoroute. Cet appartement est vendu sans place de parc, mais il est possible d'acquérir une place de parc directement auprès de la PPE pour un montant de CHF 5'000.-L'immeuble a bien été entretenu avec les années, notamment avec le rafraichissement des façades, le remplacement de la chaudière à gaz ainsi que la pose d'un nouvel ascenseur.La distribution de cet appartement de 60 m2 est la suivante : • Hall d'entrée avec armoire de rangement de 3.5 m2 • Séjour, salle à manger de 18 m2 • Cuisine de 7 m2 • 2 chambres de 14 et 10 m2 • Salle de bain de 3.5 m2 Une cave privative complète ce bien.En option, une place de parc extérieure en sus et non obligatoire : CHF 5'000.-Charges mensuelles de PPE : CHF 350.-Prix de vente : CHF 325'000.-Cet appartement se situe à 2 minutes de la sortie d'autoroute de St-Maurice. Le canton du Valais est renommé pour ses nombreux avantages sociaux et ses taxes modestes (caisse-maladie, impôt sur les véhicules, prestation en capital et autres impôts). Cette commune offre de nombreux avantages pour les familles. (Sociétés sportives et culturelles, écoles, etc. ). La commune est également connue pour sa vocation culturelle avec ses écoles supérieures et son théâtre du Martolet. Egalement à quelques minutes de son Abbaye millénaire, des bains thermaux de Lavey, à dix kilomètres de Martigny et de la Fondation Gianadda, proche de Monthey et de son théâtre du Crochetan, à trente kilomètres de Montreux et de son Jazz Festival de réputation internationale. En 30 minutes, vous pouvez également rejoindre le village du Bouveret qui est très connu pour ses parcs de loisirs Aquaparc et Swiss Vapeur Parc ainsi que pour sa plage, son port et sa Marina.Ce bien est vendable comme résidence secondaire ou principale mais PAS pour les personnes domiciliées à l'étranger.Vous souhaitez obtenir des précisions, le visiter ? Contactez-moi par téléphone, courriel ou passer nous rencontrer (sur rendez-vous) dans l'une de nos agences du Chablais (Collombey-Muraz ou Torgon) et nous vous renseignerons très volontiers. Retrouvez tous nos biens surwww.valimmobilier.ch - estimation gratuite de votre bien, photos professionnelles lumineuses et de qualité, photographie 3D, photos aériennes et mise en valeur optimale du bien.Exklusivität Valimmobilier SAPerfekt für eine Investition oder für einen Erstkauf, kommen Sie und entdecken Sie dieses schöne 3.5-Zimmer-Apartment im obersten Stockwerk eines Gebäudes in Saint-Maurice.Zusätzlich zu den 60 m2 Wohnfläche verfügt die Wohnung über einen grossen Keller. Das Apartment befindet sich in bester Lage, nur wenige Schritte von den Schulen, dem SBB-Bahnhof und den Geschäften entfernt und weniger als zwei Minuten von der Autobahnausfahrt entfernt. Die Wohnung wird ohne Parkplatz verkauft, aber es besteht die Möglichkeit, einen Parkplatz direkt bei der Genossenschaft zu erwerben, für CHF 4 000.-Die Aufteilung dieses 60 m2 grossen Apartments ist wie folgt: • Eingangshalle mit Schrank 3.5 m2 • Wohnzimmer, Esszimmer 18 m2 • Küche von 7 m2 • 2 Schlafzimmer von 14 und 10 m2 • Badezimmer 3.5 m2 Eine eigene Kellerabstellfläche rundet das Angebot ab. Option einer...

  • Balcony / Terrace
  • Elevator
  • Child-friendly
1 / 10
CHF 1,200,000.–
5 rooms166m² living space
Via Carona (Paradiso), 6912 Pazzallo

Attic 5 rooms with lake view in Pazzallo

Penthouse 5 rooms with lake view in Pazzallo, one of the residential areas of Lugano, where all urban services are easily accessible and the accesses to the main road connections are in the immediate vicinity.The penthouse, located on the third and last floor, offers a living area of approximately 136 m² and well-distributed rooms. The entrance opens onto an atrium with a practical wardrobe, from which one enters a spacious living room that leads to a large terrace with a view of Lake Lugano. The kitchen is a semi-open kitchen. The sleeping area includes a master bedroom, two further bedrooms, a bathroom with whirlpool, a second bathroom with shower, and a laundry room within the apartment.The equipment includes marble floors in the living area and parquet in the bedrooms, wooden windows with double glazing and manual shutters. The heating system is a floor heating system, which is supplied by a central system with an oil boiler.The price includes 1 cellar. It is also possible to purchase 1 double garage for 70,000 CHF.Available for purchase with a purchase right of 24 months.The residence, which was built in 1985, consists of four buildings, which are separated by a large common lawn. Over the years, the entire complex has undergone important renovation work, including the renovation of the roof, the replacement of the windows, and the renewal of the heating system, which guarantees a good general maintenance condition.MeasurementsApartment: 136 m²Terraces: 60 m²Sales area: 166 m²Ref.: V-BS-PAZ-CAR-11

Travel time
-
Joëlle Hunkeler

Joëlle Hunkeler

1 / 12
Joëlle Hunkeler

Joëlle Hunkeler

  • Parking space
  • Garage
  • Pets allowed
  • +1
CHF 550,000.–
1.5 rooms90m² living space
Itingen, 4452 Itingen

Apartment with open space concept, winter garden and special character

This exceptional apartment is located on the 1st floor of a two-family house from 1986 and convinces with its open floor plan, plenty of light and a unique character. Those who are not looking for a classic standard apartment, but a home with personality, generosity and special details, will find an exciting opportunity here. The living, dining and kitchen area is openly designed and conveys an airy sense of living with a loft character. The offset levels, the generous window surfaces and the striking red accents in RAL 3000 give the apartment an unmistakable atmosphere. The unheated winter garden optically expands the living space and offers a beautiful spot with a far-reaching view. The kitchen blends harmoniously into the open space concept and impresses with its special design featuring a round glass ceramic cooktop, oven and microwave. Dishwasher, refrigerator and freezer have already been replaced. The high-quality Feinsteinzeug floor runs through the entire apartment and underlines the well-kept overall impression. Another highlight is the bathroom, which was renewed in 2015 and is also openly designed, featuring a round shower and special design elements. In addition, the apartment has a closed guest toilet with an integrated laundry tower. Practical storage space is offered by the lateral screed surfaces. The apartment also includes a garage space with a renewed garage door and an outdoor parking space. Double-glazed wooden windows, a water softening system and an electrical system with a low tariff complete the offer. It should be noted that an existing fixed mortgage of around CHF 300,000 must be taken over. Further details can be discussed during a viewing. This apartment is ideal for buyers who are looking for an individual home with a lot of openness, special design and an extraordinary sense of living.Exact address available after registration on neho.ch.INTERESTED IN A VIEWING? PLEASE REGISTER: https://neho.ch/b/4452-26-2

  • Parking space
  • Garage
  • Pets allowed
  • +1
Adnan Alimi

Adnan Alimi

1 / 12
Adnan Alimi

Adnan Alimi

  • Parking space
  • Balcony / Terrace
  • Garage
CHF 810,000.–
4.5 rooms147m² living space
Delémont, 2800 Delémont

Attic with 4.5 rooms and large panoramic terrace

Immerse yourself in elegance and absolute comfort with this magnificent attic of 147 m² habitable space. Nestled on the 7th and last floor of a condominium of 22 apartments built in 2020, this exceptional property labeled MINERGIE offers high-end amenities and unparalleled brightness. The luxury starts from the lobby, with a private entrance directly by elevator. The major advantages of this apartment: • Dream outdoor spaces: A spectacular 115 m² terrace surrounding the apartment, sublimated by a beautiful 12.2 m² winter garden. • Intimacy & Standing: Private and secure access by elevator directly into your entrance hall. • Spacious areas: 147 m² of net habitable space, designed to optimize every living space. • Ecology & Comfort: Recent construction (2020) under the MINERGIE label, guaranteeing optimal insulation and controlled costs (gas heating, controlled ventilation). Interior layout The living space (day area): A bath of light • Entrance hall (6.5 m²): Welcoming, with integrated wardrobe and direct access from the elevator. • Living room (59.4 m²): A spectacular reception area including a fully equipped open kitchen (15.1 m²) and a large living/dining room (44.3 m²). The large windows erase the boundary with the outside and open onto the 115 m² terrace. • Practical spaces: A large cellar (6.7 m²) ideal for storage, as well as a private laundry room (3.5 m²) equipped with a sink, washing/drying column, and ventilation block. The night area: Calm and rest • Landing (7.1 m²): Equipped with wall cabinets for optimal storage. • Parental suite (17.2 m²): A very spacious main bedroom. • Children's rooms/office: Two bright rooms of 11.5 m² and 11 m².

  • Parking space
  • Balcony / Terrace
  • Garage
Katrin Wobmann

Katrin Wobmann

1 / 12
Katrin Wobmann

Katrin Wobmann

  • Parking space
  • Balcony / Terrace
  • Garage
  • +2
CHF 840,000.–
5.5 rooms120m² living space
Muhen, 5037 Muhen

Bright attic apartment with rooftop terrace, fireplace & charm

This exclusive 5.5-room attic maisonette apartment with 120 m2 of living space is located on the top floor of a well-maintained building from 1996 and spans two levels. The apartment presents itself as extremely bright and flooded with light, convincing with a pleasant living atmosphere and a well-thought-out floor plan. On the lower floor, there is a kitchen, a separate dining room, and a spacious living room with a cozy fireplace and access to the 12 m2 large balcony. The room layout appears open and at the same time clearly structured. Also on this level is the separate toilet, where a shower can be installed again with little effort. The upper level offers further versatile rooms as well as access to the impressive 49 m2 large terrace with a beautiful, almost panoramic view. The bathroom is also located on this floor and has a bathtub, shower, and skylight. The private laundry room with a window is also integrated here. An elevator is available. A parking space in the hall with direct access to the house can be rented for CHF 60.- per month, and two cellar compartments are included in the offer. This property combines generosity, privacy, and living quality in an attractive environment. Have we sparked your interest? Contact us - we look forward to hearing from you.Exact address available after registration on neho.ch.INTERESTED IN A VIEWING? PLEASE REGISTER: https://neho.ch/b/5037-26-1

  • Parking space
  • Balcony / Terrace
  • Garage
  • +2
Ruedi Baumann

Ruedi Baumann

1 / 18
Ruedi Baumann

Ruedi Baumann

  • Balcony / Terrace
  • Garage
  • Pets allowed
  • +6
Price on request
Buechenstrasse 19, 9422 Staad SG

LAKEVIEW RESIDENCES - Your Loge Seat on Lake Constance - 9 Exclusive Apartments

MÜLLER FAMILY OFFICE AGReal Estate - Asset Management - Artpresents:LAKEVIEW RESIDENCES - Your Loge Seat on Lake ConstanceThere are views that you never get tired of. Lake Constance, which shines silver in the morning light. Sails that glide across the water in the afternoon. And evenings when the sky above the opposite shore glows in warm colors. At Buechenstrasse in Staad, new living dreams are being created with the Lakeview Residences, making this view a daily companion. Unobstructable and experienceable from every apartment.The Lakeview Residences combine two architecturally striking multi-family houses with a total of nine condominiums ranging from 3.5 to 7.5 rooms. Embedded in one of the most beautiful slope locations in the region, they combine timeless exposed concrete architecture with bright, spacious living rooms, private terraces, and a high level of privacy.Staad - Living where others vacationStaad is one of those places on the Swiss Lake Constance shore that you only discover at second glance. As part of the tax-friendly municipality of Thal SG, Staad lies directly on the water, between Rorschach and Rheineck, with a view over the lake and onto the gentle hills of the Appenzellerland. The harbor, beaches, and waterfront paths are right outside the door; shopping facilities, restaurants, schools, and kindergartens are available in the village. The Staad train station connects you regularly to St. Gallen, St. Margrethen, and Zurich, and buses run to Altenrhein, Rorschach, and Goldach. St. Gallen-Altenrhein Airport is just a few minutes away by car.Nine apartments, nine lifestylesFrom the compact 3.5-room refuge to the spacious 7.5-room maisonette with 189 m2 of living space: each of the nine apartments is oriented towards the lake view and has spacious private outdoor areas.You don't buy a condominium off the rack. At the Lakeview Residences, you actively determine the interior design of your apartment: kitchen, bathrooms, surfaces, and materials are designed together with the architect according to your ideas, within the framework of a high-quality construction standard that is already included in the fixed price. Those who come early have the greatest freedom, an advantage that only a new building in this phase can offer.Architecture with attitudeExposed concrete is a commitment to clarity, durability, and craftsmanship. The building bodies designed by the renowned architectural firm Bollhalder Walser appear calm and self-confident. Finely articulated volumes blend harmoniously into the slope and show new nuances in the changing daylight. Inside, the signature continues with floor-to-ceiling windows in wood-metal, which bring the lake into every apartment. The maisonette apartments crown the ensemble with roof terraces and outdoor fireplaces. The carefully composed environmental design with thematically planted beds, planters, and green roofs rounds off the picture and merges architecture and landscape into a whole.Built today, designed for decadesThe Lakeview Residences are heated with geothermal energy. Probes and brine water heat pumps supply the low-temperature underfloor heating. In summer, free cooling provides pleasantly tempered rooms without air conditioning. Photovoltaic systems on both houses supply all apartments with their own solar power in the ZEV network. A controlled apartment ventilation system with heat recovery ensures fresh air at all times.The underground garage with 16 parking spaces can be reached via an auto lift. By radio remote control, without a ramp and without foreign glances. What sounds like extravagance at first is above all one thing: a high level of security and discretion. Another special plus: seven of the nine apartments offer direct lift access and thus guarantee additional comfort in everyday life.Arrange a personal viewing appointment on site today and experience for yourself what an unobstructable lake view means.The visualizations shown are for illustration purposes only and are non-binding. Deviations in execution, materials, colors, furniture, planting, and environmental design are reserved. The building description, approved plans, and contractual documents are binding. Sales pricesSouth HouseApartment A1 3.5-room apartment on the ground floor CHF 1,250,000.-Apartment A2 3.5-room apartment on the upper floor CHF 1,350,000.-Apartment A3 4.5-room maisonette apartment on the upper floor/attic CHF 2,350,000.-Hobby room CHF 70,000.-North HouseApartment B1 5.5-room apartment on the ground floor CHF 1,900,000.-Apartment B2 7.5-room maisonette apartment on the upper floor/attic SOLDApartment C1 4.5-room apartment on the ground floor CHF 1,750,000.-Apartment C2 5.5-room maisonette apartment on the upper floor/attic CHF 2,600,000.-Apartment D1 5.5-room apartment on the ground floor CHF 1,750,000.-Apartment D2 6.5-room maisonette apartment on the upper floor/attic CHF 2,700,000.-Underground parking spaces (per space) CHF 50,000.-We request proof of financing.We are happy to provide you with further information or a tour of the construction site, also in the evening or on weekends. Entering the construction site without the permission of Müller Family Office AG is prohibited.

  • Balcony / Terrace
  • Garage
  • Pets allowed
  • +6
Travel time
-

Suggested properties for you based on search results