1675 results - Attic flat to buy

1 / 6
  • Parking space
  • Elevator
  • Mountain view
CHF 1,470,000.–
4.5 rooms126m² living space
Feldackerstrasse 52, 8887 Mels

Exclusive Attic Apartment - First Occupancy

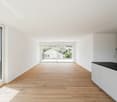
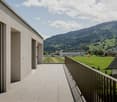
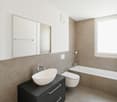
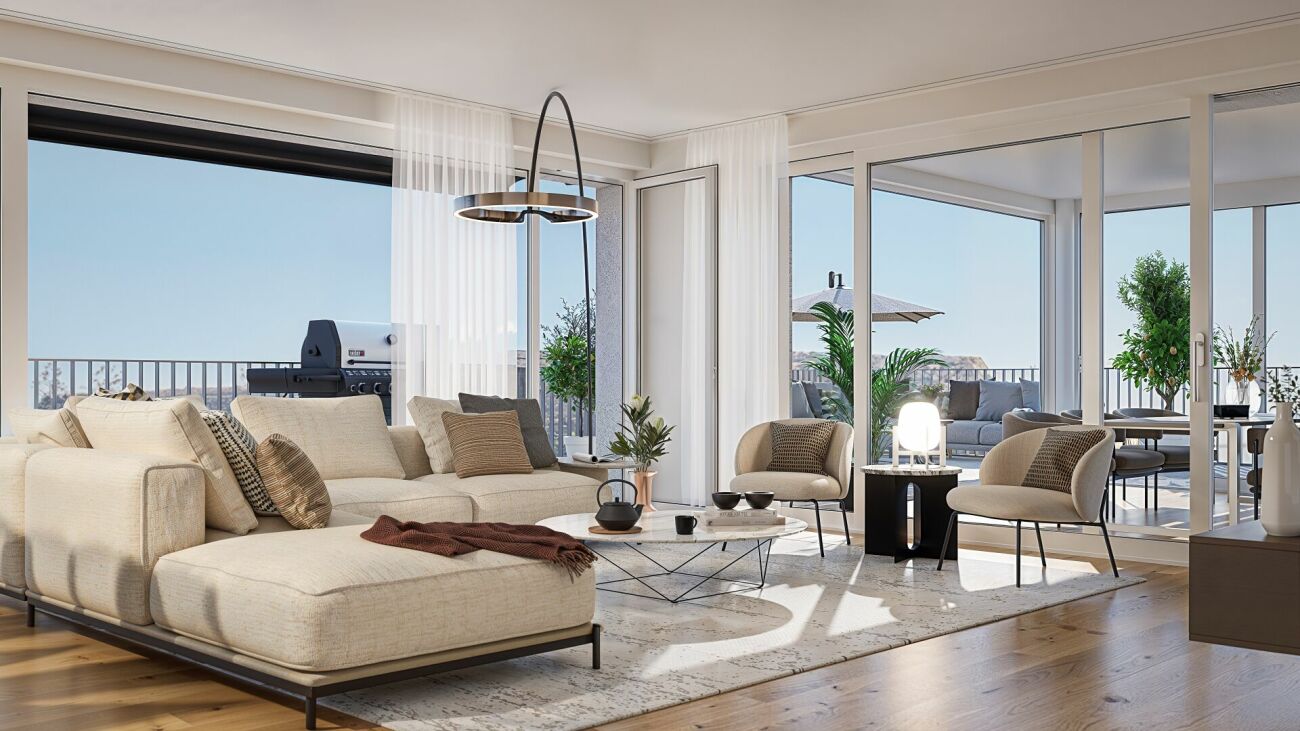
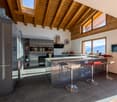
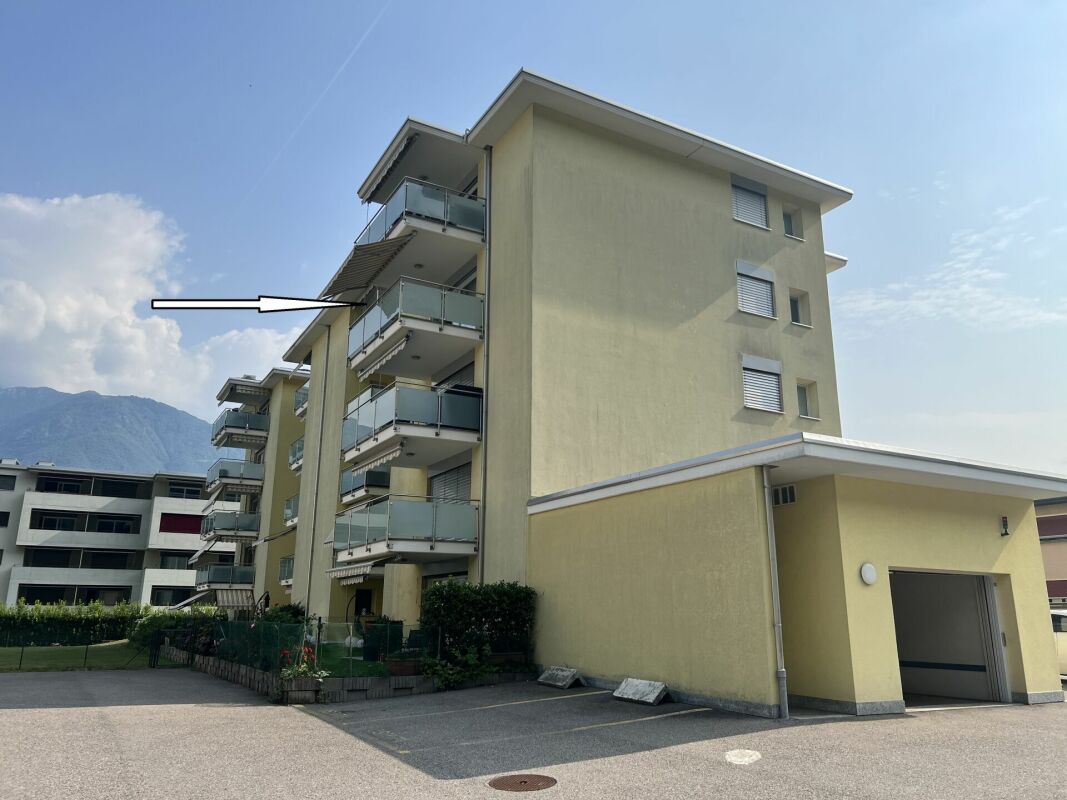
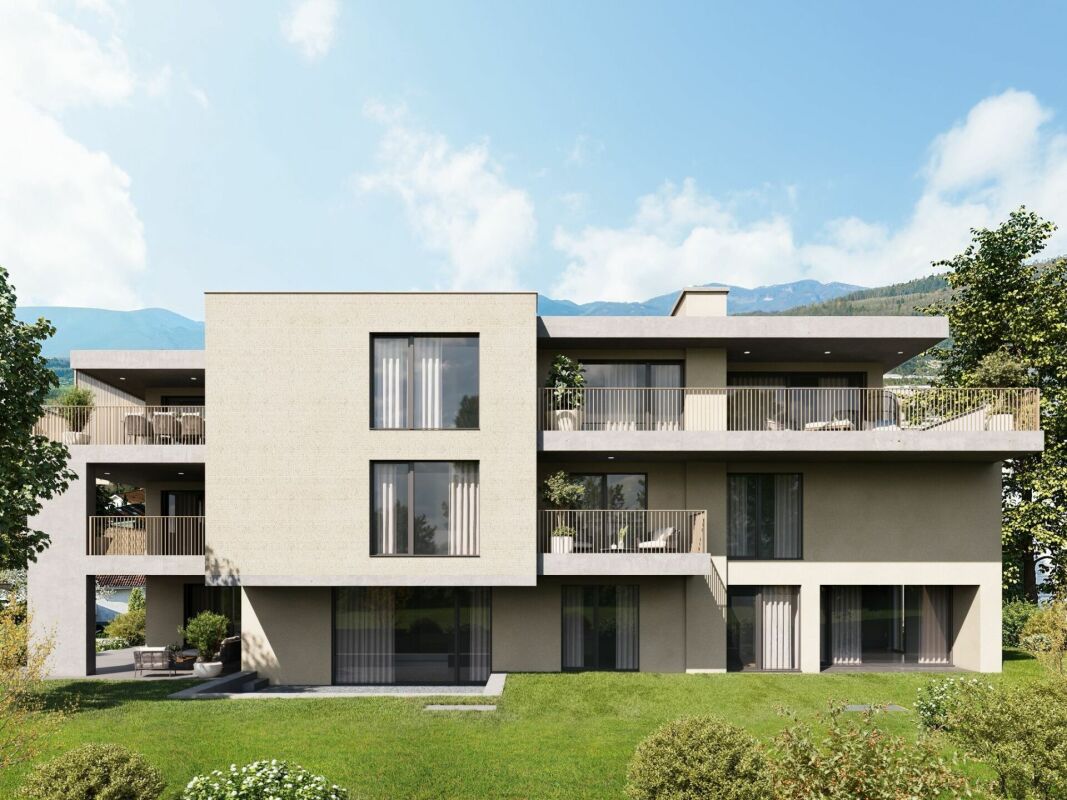
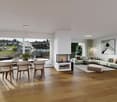

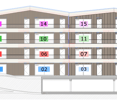
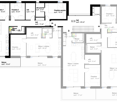
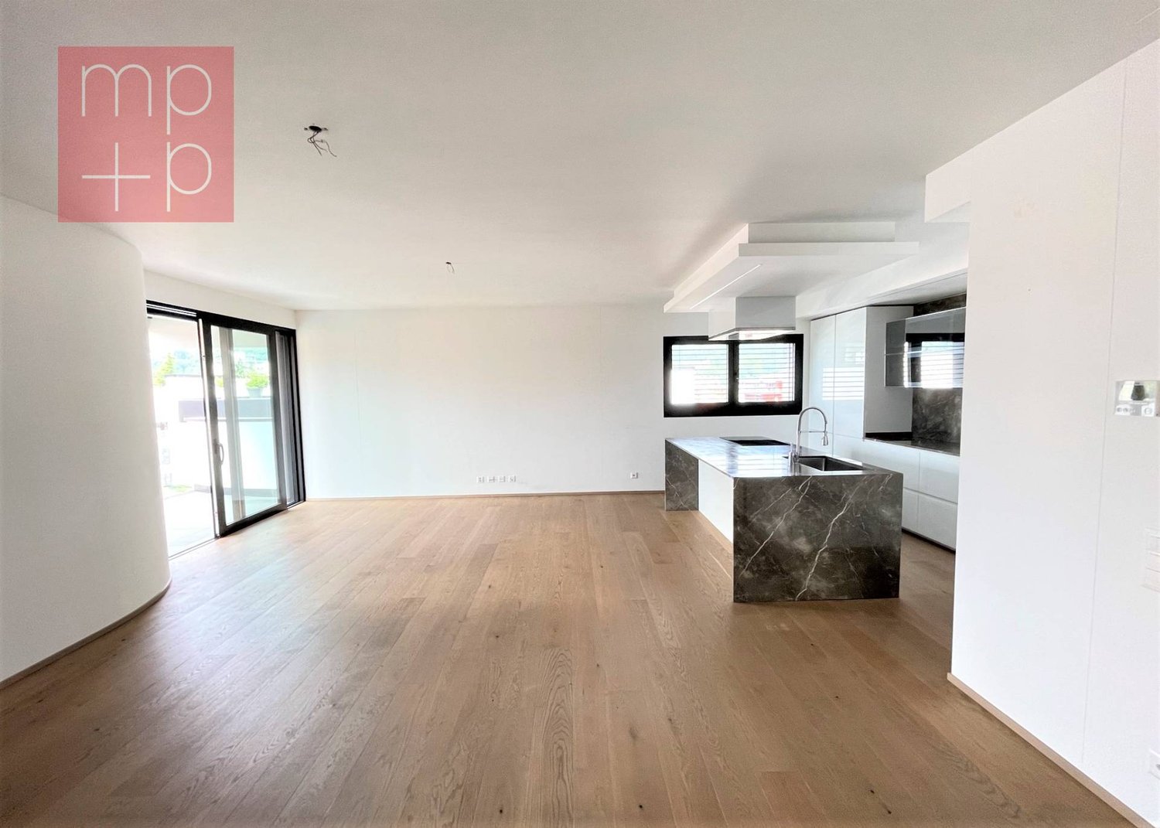
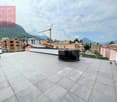
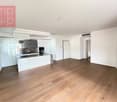
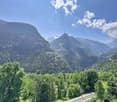
Exclusive attic apartment with a far-reaching view This stylish 4.5-room attic apartment impresses with a well-thought-out room layout, a bright living and dining area, and an impressive 79.5 m² large sun terrace with a magnificent view of the surrounding mountain world. High-quality materials, a modern kitchen, two elegant bathrooms, and spacious window fronts create a living experience at the highest level.A special highlight is the elevator, which takes you directly to your apartment and offers the highest living comfort and maximum privacy. The offer is complemented by a spacious basement and laundry room, which creates additional storage space. Thanks to a modern air/water heat pump, photovoltaic system, and underfloor heating, you benefit from energy-efficient and sustainable construction.The apartment is fully completed, brand new, and ready for occupancy immediately. No waiting for completion, no uncertainties - simply move in and enjoy your new home from day one.The quiet and yet central location in Mels combines short distances to shopping facilities, schools, restaurants, and the train station and motorway connection with a unique proximity to nature and the diverse leisure activities of the region.Highlights at a glance- Exclusive 4.5-room attic apartment- 126.6 m² net living area- 79.5 m² large sun terrace- Elevator with direct access to the apartment- First occupancy - fully completed- Ready for occupancy immediately- High-quality interior design- Energy-efficient construction with air/water heat pump and photovoltaic system- Spacious basement and laundry room- Only four condominiums in the entire building- Last available unitExperience exclusive living at the highest level and arrange your personal viewing appointment today.

  • Parking space
  • Elevator
  • Mountain view
Travel time
-
1 / 15
  • Balcony / Terrace
  • Garage
  • View
  • +1
CHF 8,100,000.–
12.5 rooms507m² living space
1224 Chêne-Bougeries

Exceptional penthouse in exclusivity

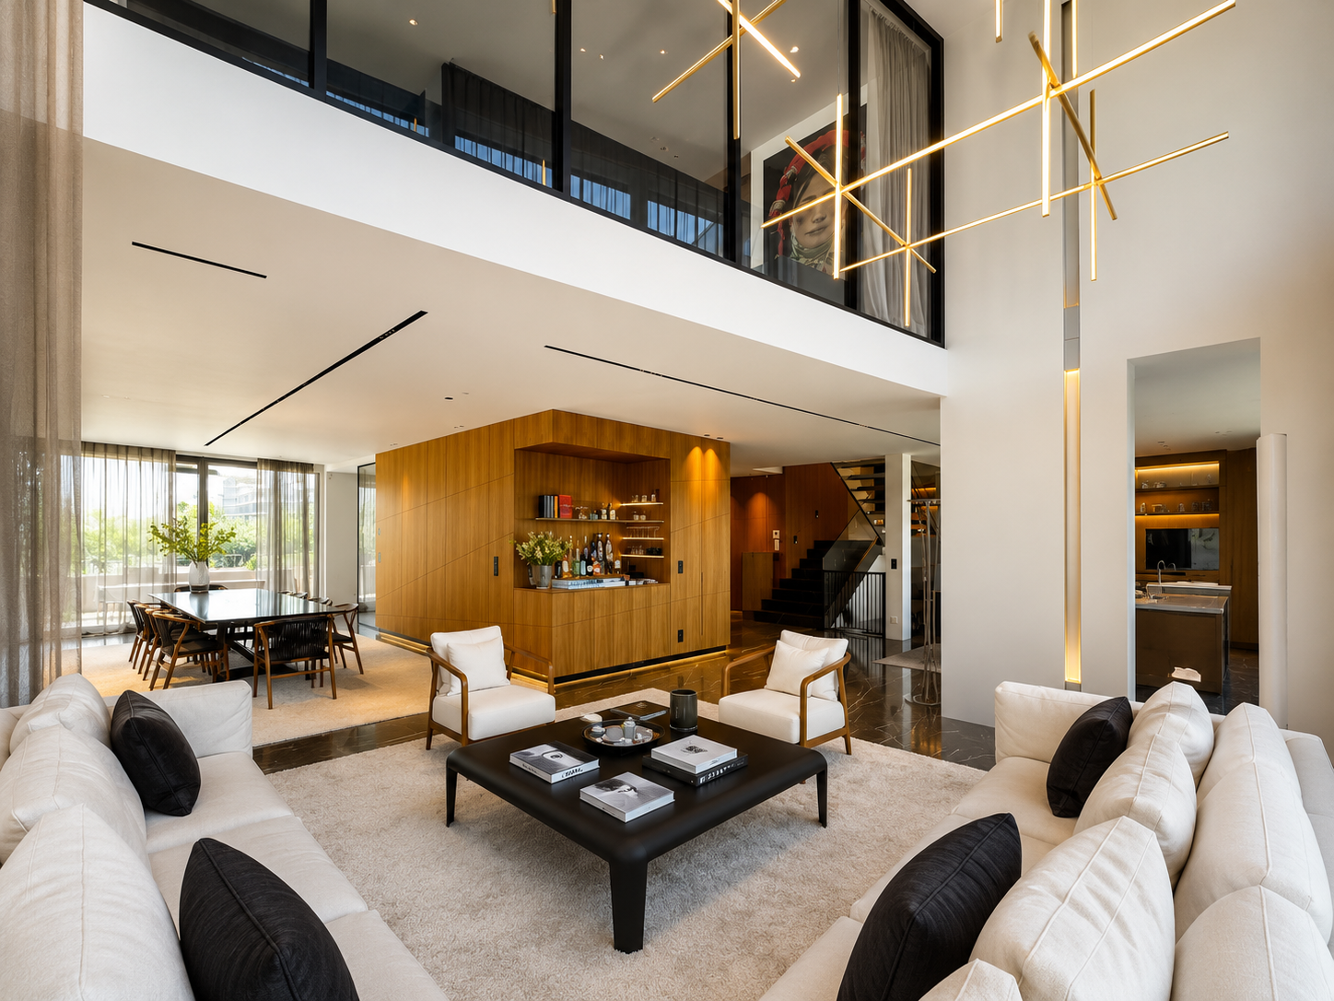
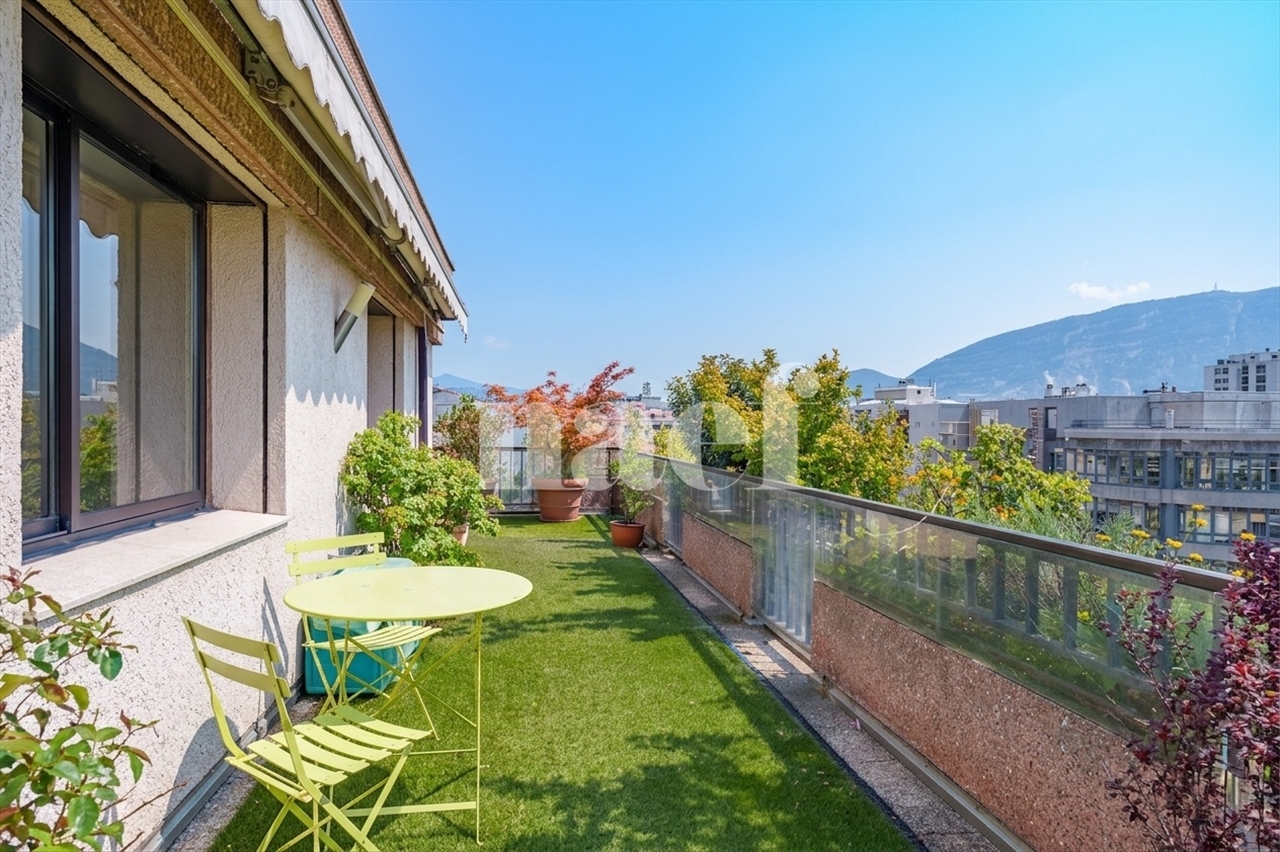
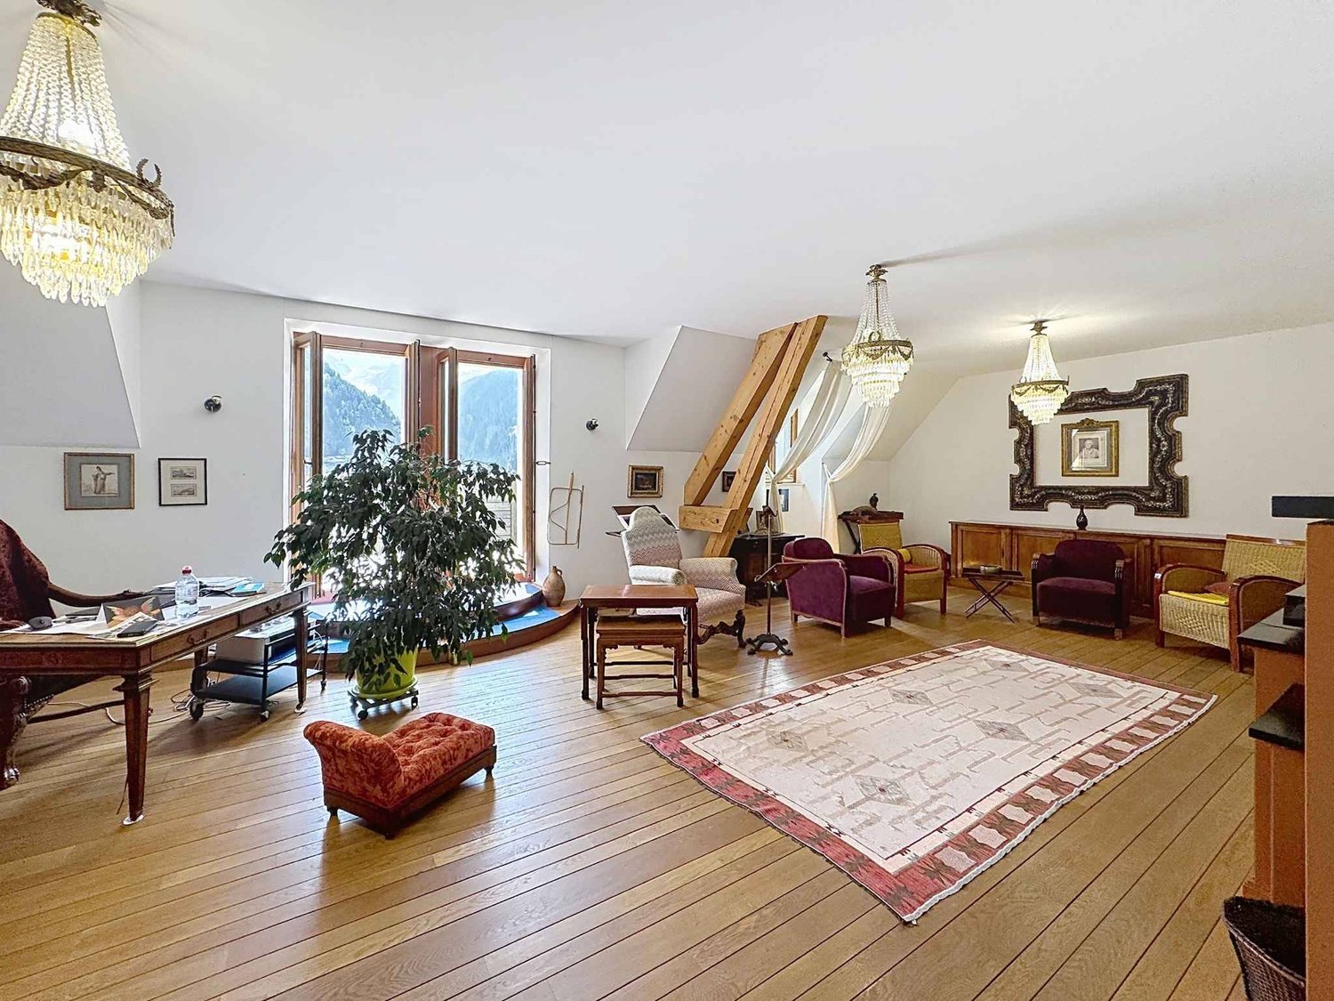
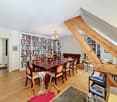
Spread over two levels, this exceptional penthouse in duplex offers 390 m² of interior space, complemented by 117 m² of terraces and balconies. Its spectacular volumes, natural light, and remarkable quality of finishes and materials make it a rare property on the Geneva luxury real estate market.At the heart of the apartment is an impressive reception space benefiting from double ceiling height. Large windows from floor to ceiling bathe the spaces in light and reinforce the feeling of volume and openness.The living areas have been designed to offer a perfect balance between elegance, comfort, and conviviality. The living room, dining room, and various living spaces are harmoniously connected, creating an ideal setting for daily life as well as for receiving guests.The interiors are distinguished by a particularly careful selection of materials and high-end finishes: custom-made woodwork, marble floors, custom-made carpentry, and discreetly integrated equipment. The ensemble composes a contemporary, elegant, and timeless atmosphere.The night area includes four bedrooms and four bathrooms, offering comfort and intimacy to each occupant. The duplex configuration allows for a natural separation between the living areas and the more private areas of the property.The private terraces and balconies extend the interior spaces and allow for full enjoyment of the outdoors, a particularly sought-after feature for a luxury penthouse in Geneva.The property also benefits from three closed boxes as well as two cellars, one of which is particularly spacious and fitted out.An additional opportunity allows for the acquisition, in addition to the penthouse, of an independent studio of approximately 42 m², benefiting from its own terrace of approximately 58 m² as well as a private garden of approximately 200 m².

  • Balcony / Terrace
  • Garage
  • View
  • +1
1 / 11
CHF 920,000.–
5.5 rooms140m² living space
6934 Bioggio

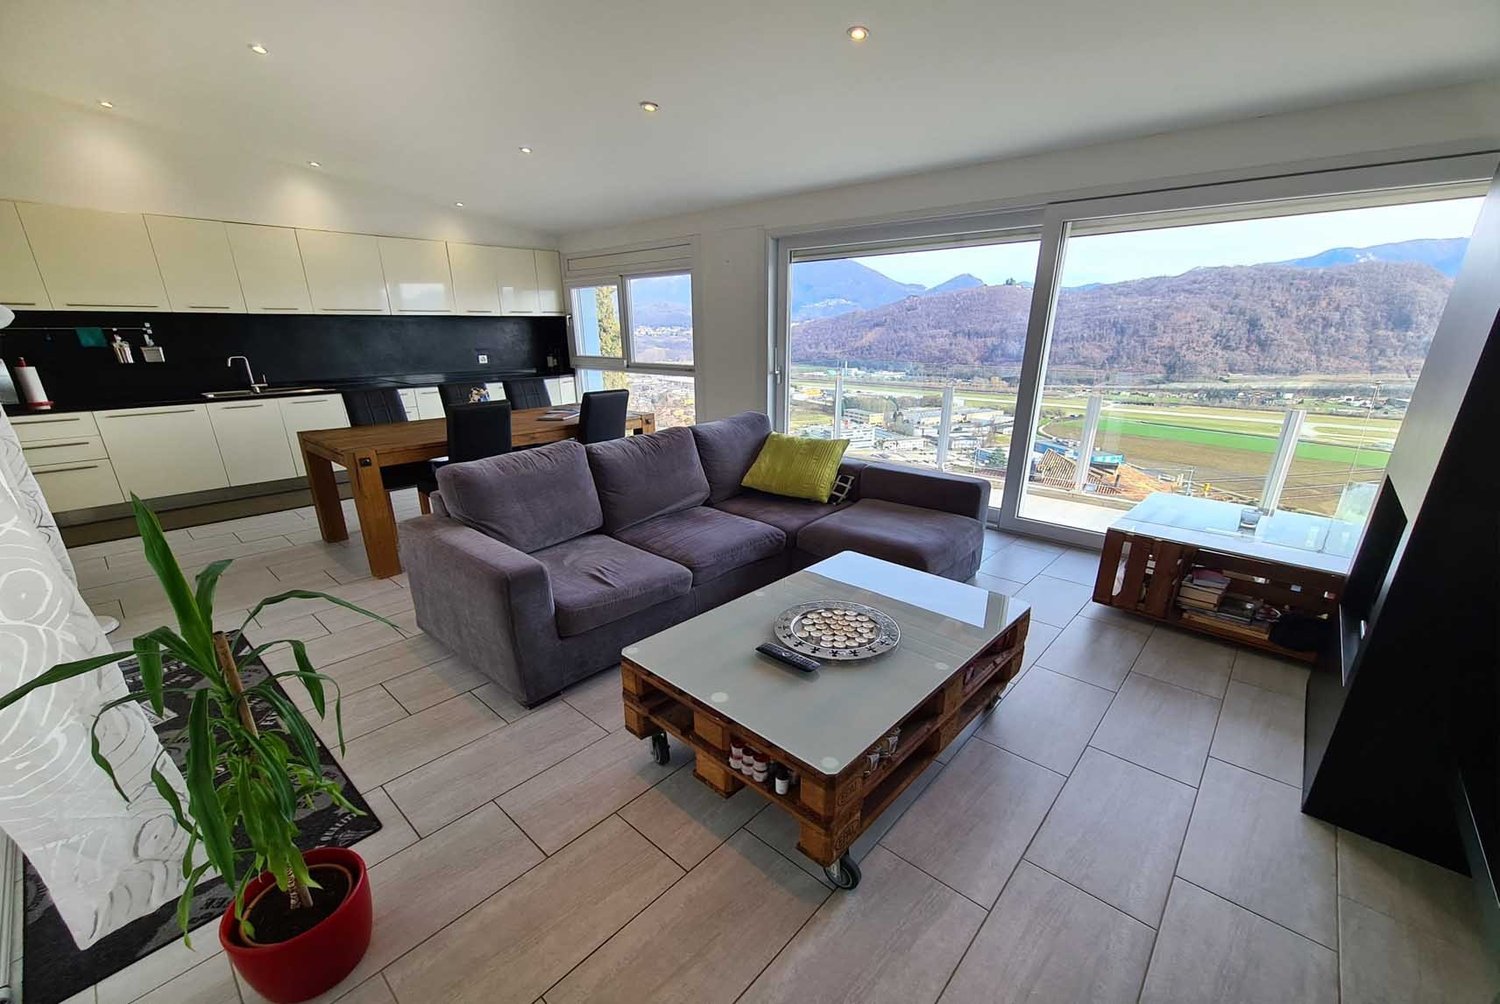
Spacious 5.5-room attic apartment with large terrace and lake view in Bioggio

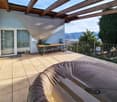
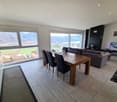
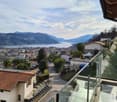
Large, modern 5.5-room apartment with approximately 140 m² of living space, plus a large outdoor veranda, located in a residence with only 4 units, with a cul-de-sac, built in 2013 in a dominant, very quiet and sunny position, with breathtaking 180° views of the lake, the city and the plain in Bioggio, just 10 minutes from Lugano and 5 minutes from the Lugano Nord motorway exit. The apartment consists of:Access to the second and third floors via a private key elevator, leading to a small atrium and then to the entrance of a large living area with fireplace and exit to the terrace, a large, modern open-plan kitchen in cream color, equipped with induction cooktop, refrigerator, freezer, oven and microwave at head height, a bathroom with toilet and shower, a second bathroom with toilet and whirlpool, two bedrooms, one of which is currently converted into a large walk-in closet, and a single room.The latter and the master bedroom have direct access to the small, private garden.From this floor, you can also access the semi-covered veranda with wooden beams and a sailcloth sunshade, and the private garden.A staircase leads to the lower floor, which consists of a hobby room that can be converted into a grotto, studio, room, fitness room, home cinema or similar, a cellar/laundry room with a large built-in wardrobe and sliding doors, and a third bathroom with toilet and shower.The entire flooring is made of modern, porcelain tiles, while the internal stairs are made of white wood.The windows are made of PVC with double glazing, there are electric shutters throughout the house, and spotlights are installed in the living room, corridors and bathrooms.The heating is powered by a heat pump and distributed through underfloor heating.The monthly condominium fees are approximately CHF 200.The apartment is located just 2 minutes from the center of Bioggio and near all urban amenities such as food stores, pharmacies, banks, post offices, schools, bars, restaurants, grottos, doctors and public transport stops.The motorway exit in Manno can be reached in about 10 minutes.2 parking spaces in the underground garage at CHF 50,000 each, which are not included in the sale price, complete the property.Additional free parking spaces without time limits are located just 2 minutes walk away in a communal parking lot.DO NOT MISS THIS OPPORTUNITY AND CONTACT US TODAY FOR MORE INFORMATION!CL/3365

1 / 12
CHF 1,535,000.–
3.5 rooms78m² living space
Eustrasse 10, 6313 Menzingen

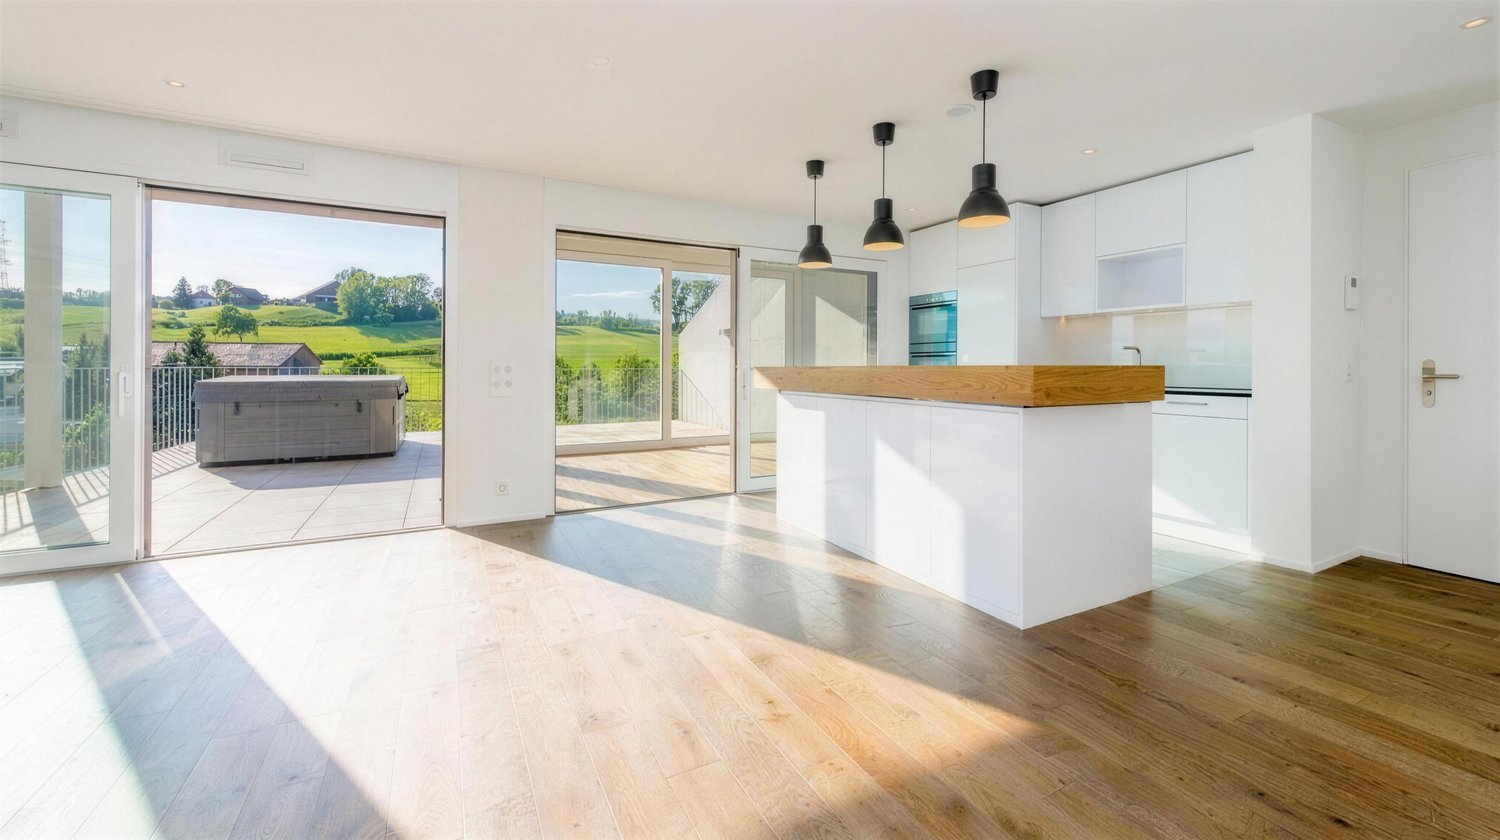
Bidding Procedure | Exclusive Condominium with Jacuzzi & Unobstructed Long-Distance View

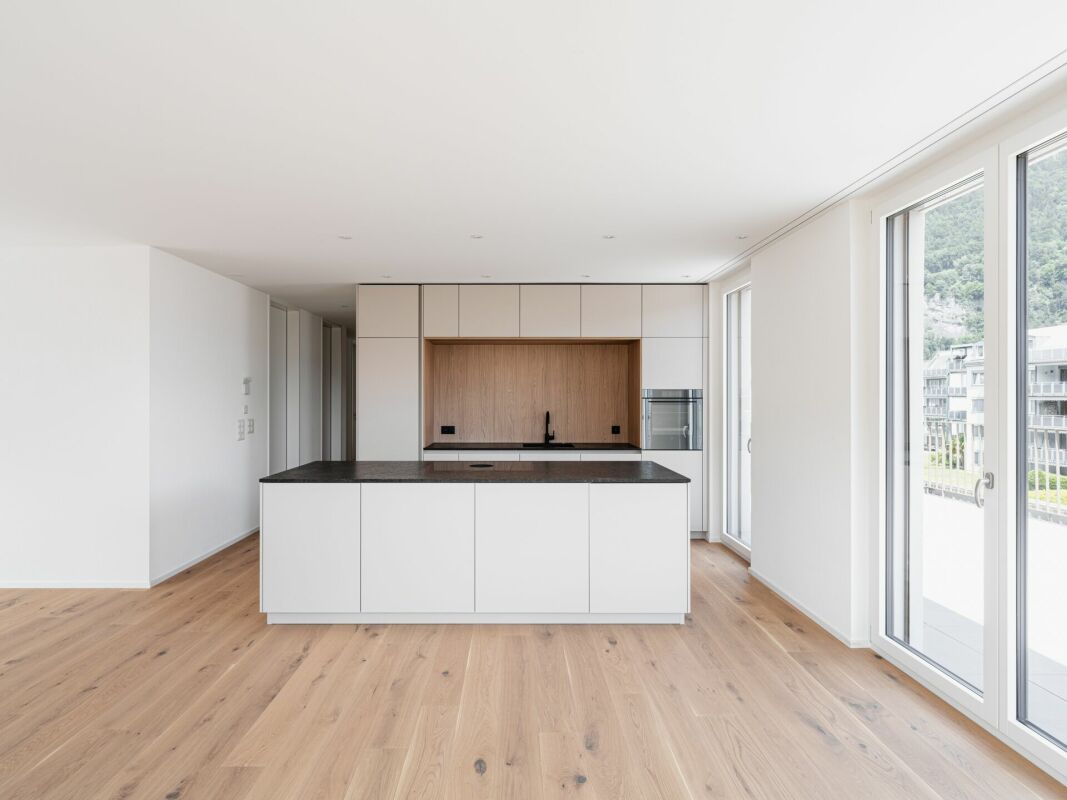
Exclusive living with a view in MenzingenThis modern and high-quality condominium convinces with a sunny terrace, its own jacuzzi, and an unobstructed view of the surrounding countryside. The open living and dining area with a stylish kitchen creates a spacious living feeling and offers the ideal framework for relaxed hours or social evenings. The apartment also includes a underground parking space, an outdoor parking space, and a practical basement compartment, which provide additional comfort and sufficient storage space. Thanks to the quiet location, the high-quality construction, and the tax-friendly community of Menzingen, this property combines nature, comfort, and quality of life at the highest level.The Bidding ProcedureA transparent and fair bidding procedure is being carried out for the sale of this property.After your inquiry, we will provide you with the complete exposé and all relevant sales documents. This gives you sufficient time to thoroughly familiarize yourself with the property. Of course, we are at your disposal during the entire sales process for a personal viewing and to answer any questions you may have.The first bidding round ends on Sunday, September 20, 2026. By this time, you can submit your written purchase offer, including a financing confirmation from a Swiss financial institution.After the first bidding round, all potential buyers will be informed of the highest bid received. Subsequently, all bidders will have the opportunity to adjust their offer or submit a new, binding purchase offer during a second and final bidding round by Sunday, September 27, 2026.After the second bidding round, the owner will carefully review all received offers and decide on the award. All potential buyers will then be informed promptly about the outcome of the bidding procedure.This procedure ensures a fair, transparent, and traceable sales process for all parties involved.Have we sparked your interest? Then we look forward to your contact!

Travel time
-
Neiva Martins Julien

Neiva Martins Julien

1 / 10
Neiva Martins Julien

Neiva Martins Julien

  • Parking space
  • View
CHF 1,275,000.–
6.5 rooms149m² living space
A Yverdon-les-Bains, 1400 Yverdon-les-Bains

LUXURY ACCOMMODATION WITH LAKE VIEW!

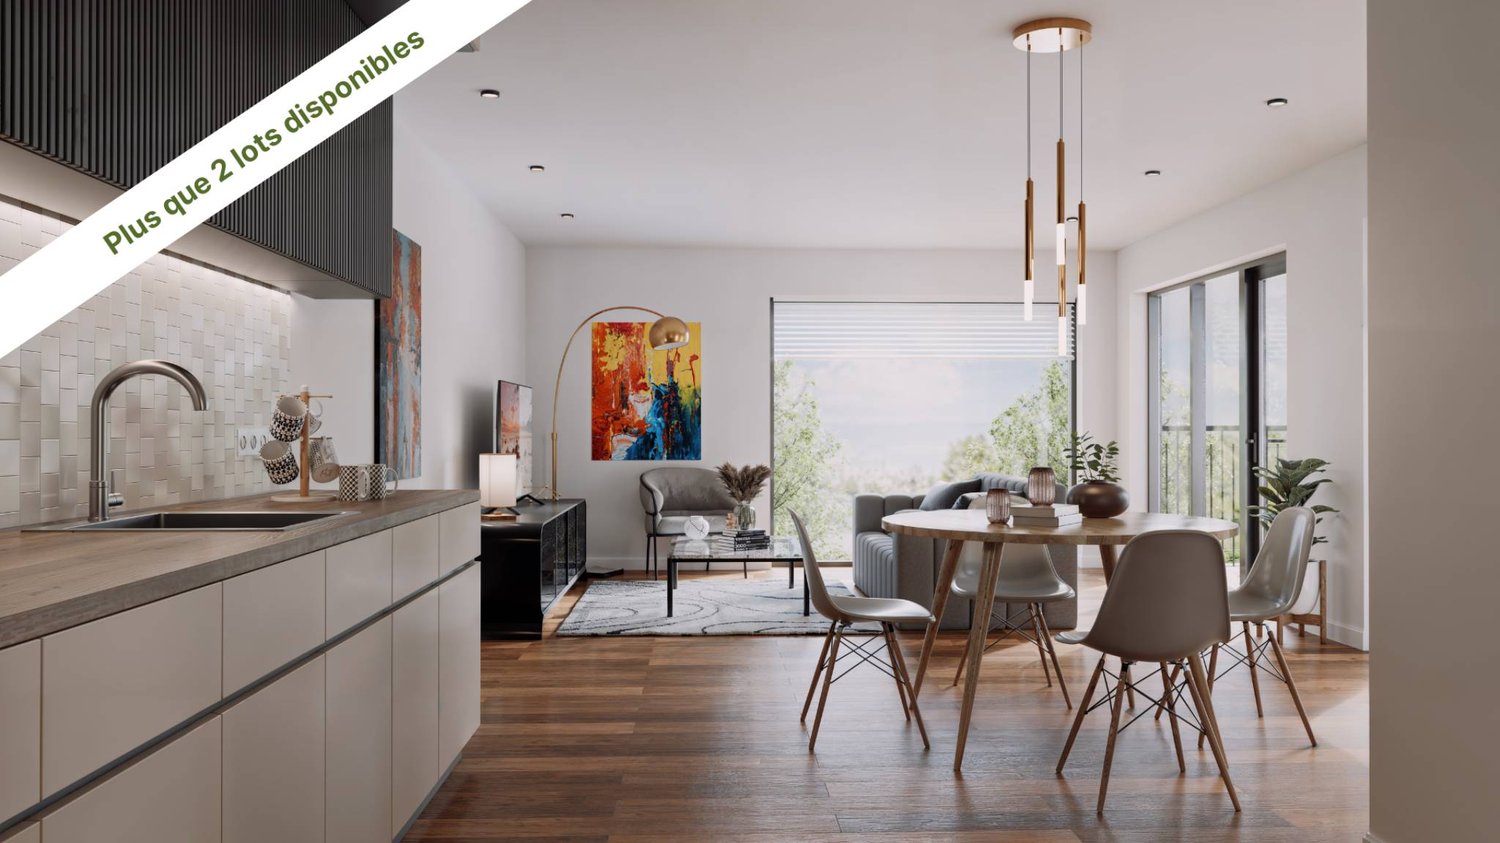
Construction site opening soon!Discover the 8 apartments in this exceptional real estate project, nestled in the heights of Yverdon-les-Bains, a charming town on the shores of Lake Neuchâtel. Enjoy a dream location, a breathtaking view, a carefully designed architecture and flexible apartment layouts to suit all your needs.Each apartment in this promotion offers a perfect combination of luxury and comfort. With its high-end equipment, contemporary architecture and ideal location, this residence is a real gem for those looking for the best in terms of housing.The 2 buildings are composed as follows:Building AGround floor:Unit 1 - 4.5 rooms with a living area of approximately 98 m² and a balcony of approximately 16 m²Unit 2 - 3.5 rooms with a living area of approximately 80 m² and a balcony of approximately 23 m²Attic:Unit 3 - 6.5 rooms with a living area of approximately 149 m², a balcony of approximately 16 m² and a terrace of approximately 68 m²Unit 4 - RESERVEDBuilding BGround floor:Unit 5 - SOLDUnit 6 - SOLDAttic:Unit 7 - RESERVEDUnit 8 - 6.5 rooms with a living area of approximately 149 m², a balcony of approximately 16 m² and a terrace of approximately 68 m²Note that all apartments have a flexible layout that can be adapted to the tenant's needs.In addition, 8 outdoor parking spaces are available at CHF 20'000.- per unit, as well as an individual garage offer at CHF 50'000.-.Unique features of the project:- Exclusive location in the heights of Yverdon-les-Bains- Breathtaking view of Lake Neuchâtel and the majestic contours of the Jura mountain range- Contemporary and elegant architecture- High-end materials and finishes- Flexible apartment layouts to meet all needsWhether you are looking for a spacious apartment for your family or a cozy nest for yourself, this promotion offers a variety of options to meet your expectations. Do not hesitate to contact us to organize a meeting. Need more information? www.residences-despins.ch

  • Parking space
  • View
1 / 13
  • Balcony / Terrace
  • Garage
CHF 2,400,000.–
5.5 rooms136m² living space
6343 Rotkreuz

GOOD DAY SUNSHINE

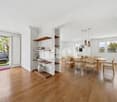
In zentraler Lage in Rotkreuz erwartet Sie diese grosszügige Maisonette Attikawohnung mit 5.5 Zimmern. Das Attikageschoss mit seinem Pultdach sorgt für überhohe Räume von bis zu 3.90 Metern, während die grossen, südlich ausgerichteten Fensterfronten die Wohnung mit natürlichem Tageslicht durchfluten. Verteilt auf zwei Etagen entstehen klar getrennte Bereiche für das gemeinschaftliche Leben und für private Rückzugsmomente. Die 2020 umfassend sanierte Wohnung verbindet urbanes Wohnen mit dem Komfort eines ruhigen Rückzugsorts, mitten in einer gut angebundenen Gemeinde mit direkter Verbindung nach Zug, Luzern und Zürich.Highlights: • Zentrale Lage in Rotkreuz • Grosszügige, südlich ausgerichtete Terrasse (65 m²) mit Pflanzen-Bewässerungssystem • 17 m² grosser Balkon beim Hauptschlafzimmer • Überhohe Räume von bis zu 3.90 m im Attikageschoss • Hochwertige Schreinerküche mit V-Zug-Geräten und Induktionskochfeld • Cheminée • Separate Ankleide mit raumhohen Schreiner-Einbauschränken • 2020 umfassend saniert Verkaufspreis: CHF 2'400'000 + 1 Parkplatz in der Garage à CHF 50'000 = Total CHF 2'450'000Wir freuen uns auf Ihre Kontaktaufnahme und senden Ihnen gerne die Broschüre sowie den Grundrissplan der Wohnung zu.In a central location in Rotkreuz, this generous 5.5 room maisonette penthouse awaits you. Its attic floor, with a mono-pitched roof, creates exceptionally high ceilings of up to 3.90 metres, while the large, south-facing window fronts flood the apartment with natural daylight. Arranged across two levels, the layout creates clearly separated areas for shared living and for private moments of retreat. Comprehensively refurbished in 2020, the apartment combines urban living with the comfort of a peaceful retreat, in the heart of a well-connected municipality with direct links to Zug, Lucerne and Zurich.Highlights: • Central location in Rotkreuz • Generous, south-facing terrace (65 m²) with a plant irrigation system • 17 m² balcony off the master bedroom • Exceptionally high ceilings of up to 3.90 m on the attic floor • High-quality bespoke kitchen with V-Zug appliances and induction hob • Fireplace • Separate dressing room with full-height, bespoke fitted wardrobes • Comprehensively refurbished in 2020 Selling price: CHF 2,400,000 + 1 garage parking space at CHF 50,000 = Total CHF 2,450,000We look forward to hearing from you and will be happy to send you the brochure and floor plan of the apartment.
  • Balcony / Terrace
  • Garage
1 / 9
CHF 850,000.–
5.5 rooms145m² living space
En la Croix 2, 1676 Chavannes-les-Forts

Attic of 5.5 rooms with a ceiling height of over 4 m and loggia

Welcome to Chavannes-les-Forts, a true haven of peace nestled in the canton of Fribourg, along the cantonal road connecting Romont to Lausanne. Easily accessible by bus or by the train station located just 5 kilometers away in Romont. Chavannes-les-Forts is famous for its breathtaking view of the gentle hills and green fields surrounding the village. The picturesque landscapes and the serenity of nature make Chavannes an ideal place to recharge and reconnect with the beauty of country life. The apartments are bordered by a non-buildable plot of 10,000 m2, offering you the intimacy and tranquility you deserve, without any neighbors in front of you. The construction work has begun and the buildings will be delivered in August 2027. In the attic, you will find this incredible apartment, where every corner exudes comfort and charm. You will be greeted by a magnificent living room of 50 m2 bathed in natural light, thanks to large windows and a loggia of 16 m2 that opens generously onto a magnificent panoramic view of the surrounding countryside. Imagine yourself here, enjoying a morning coffee or a meal with friends, while being surrounded by the tranquility and beauty of nature. The open kitchen will offer a perfect blend of functionality and modernity. The master suite will offer a view of the countryside, in an atmosphere of serenity and absolute calm. This room will be accompanied by a private bathroom, offering perfect intimacy. The three other rooms of 13 to 23 m2 are well-proportioned and bright, offering a comfortable space to accommodate children or to be arranged according to the specific needs of each occupant. The height under the rafters, reaching up to 5 meters, will create a unique feeling of space and grandeur in this apartment. This attic apartment will be more than just a simple place of residence, but a true haven of peace where you can recharge, enjoy nature, and savor every moment in a breathtaking setting. Our favorites: Large living room with open kitchen Loggia with view of the countryside Through-traffic High ceiling height Exceptional brightness Apartment: 780'000.- CHF Two indoor parking spaces: 70'000.- CHF Total price: 850'000.- CHF Easily accessible by bus or by the train station located just 5 kilometers away in Romont, the bus will take you to Chavannes-les-Forts in 6 minutes! Close to several villages and towns, you will benefit from great accessibility. 2 km Siviriez 5 km from Romont 5.8 km Vauderens 11 km from Oron 17 km from Bulle 20 km from Lausanne 23 km from Matran 24 km from Fribourg The bus is 2 minutes on foot from the future buildings, lines 472 and 476 will take you to the train station Palezieux and Romont. COMFORT: A few steps from the future buildings, you will find a dairy and a cheese factory 4 minutes by car to Siviriez, you will find a bakery, a food store, and an excellent butcher Shopping centers in Romont, 5 minutes by car After-school care and homework supervision in Siviriez o School in Siviriez for students of classes 1st to 4th grade The school of Chavannes-les-Forts organizes creative activities for classes 5th to 8th grade, 2 minutes on foot from the future buildings School in Villaraboud 5th and 6th grade School in Préz-vers-Siviriez 7th and 8th grade The school bus will stop a few minutes on foot from the buildings. Contact us now at 078 638 52 24 to organize a visit and discover the entire promotion on this website: www.horizon-de-chavannes-les-forts.ch Would you like to know the true value of your house, apartment, or building? For 23 years, we have been accompanying you, do not hesitate!

Travel time
-
1 / 13
  • Parking space
  • Balcony / Terrace
  • Garage
  • +3
CHF 2,950,000.–
6.5 rooms352m² living space
1972 Anzère

Stunning Village-Center Penthouse

Découvrez le summum du confort alpin avec ce penthouse exceptionnel à Anzère, l-une des stations les plus prisées des Alpes suisses. À quelques pas des remontées mécaniques et du centre animé de la station, cette résidence unique offre une combinaison inégalée d-emplacement, de confort et de style.Avec 226 m² de surface habitable et près de 44 m² de balcons, ce penthouse lumineux et spacieux a été conçu pour une vie alpine moderne. Situé au dernier étage, il offre des vues panoramiques à couper le souffle sur les Alpes, un décor spectaculaire en toutes saisons.Pénétrez dans le salon baigné de lumière avec espace repas, détendez-vous dans la cuisine ultramoderne, et profitez de quatre chambres généreusement dimensionnées, toutes réalisées avec des matériaux haut de gamme et un soin du détail remarquable. Après une journée sur les pistes, retirez-vous sur l-un des grands balcons pour des instants de sérénité face à des panoramas alpins époustouflants.Ancolie n-est pas seulement un domicile, c-est un investissement dans un style de vie alpin, où nature, luxe et tranquillité se rejoignent. Rarement une propriété de ce calibre est mise sur le marché, ne manquez pas l-opportunité de posséder ce penthouse extraordinaire.Contactez-nous dès aujourd-hui pour organiser une visite privée et découvrir la magie d-Ancolie par vous-même.

  • Parking space
  • Balcony / Terrace
  • Garage
  • +3
1 / 12
CHF 385,000.–
2.5 rooms60m² living space
Via Sottomontagna 20, 6593 Cadenazzo

2.5-room attic apartment with 1 internal parking space and 1 external parking space

Cadenazzo - Modern 2.5-room apartment on the top floor with open view and double parking space. In Cadenazzo, in Via Sottomontagna 20, we offer for sale a pleasant and modern 2.5-room apartment located on the 4th and top floor (attic) of a 5-story building, consisting of only 4 apartments per floor. The apartment stands out for its well-organized and functional spaces and for the pleasant brightness of the rooms. The living area is characterized by a large living room with a modern open-plan kitchen, ideal for living and spending pleasant moments in company. From the living room, you can directly access the balcony, which offers a pleasant outdoor space. The sleeping area includes a bedroom, while the bathroom is equipped with a shower and has connections prepared for the installation of a washing machine/dryer column. The top-floor location guarantees an open and pleasant view, without buildings in the immediate vicinity, offering greater privacy and a pleasant sense of tranquility. The property is completed by a parking space in the garage and an external parking space. The location is particularly convenient: all main services are within a few minutes' walk. An ideal solution for those looking for a modern, functional, and ready-to-live-in apartment, perfect as a main residence for singles or couples, or as an interesting real estate investment. Possible use as a secondary residence subject to submission of a construction application for change of use. Strengths: • 4th and top floor (attic) • Modern open-plan kitchen • Bright and spacious living area • Balcony • Open view • No buildings in the immediate vicinity • Preparation for washing machine/dryer column • 1 parking space in the garage • 1 external parking space • All main services in the immediate vicinity

Travel time
-
New building
1 / 12
CHF 1,050,000.–
3.5 rooms105m² living space
Weissensteinweg 15, 4852 Rothrist

Last apartment - living space - Exclusive 3.5-room attic apartment in prime location!

Rothrist In a privileged residential area in Rothrist, the "Weissensteinblick" project is being created, an exceptional new building project that combines architectural clarity with the highest living comfort.The 4 exclusive condominiums offer a living experience that goes far beyond the standard: spacious floor plans, flowing room concepts, and floor-to-ceiling windows create bright, airy living spaces with a special atmosphere.Each apartment is a statement - characterized by: • elegant, timeless architecturehigh-quality materials and carefully coordinated details • spacious outdoor areas with high privacy • individually designable interiors • Sustainable construction combined with state-of-the-art building technology guarantees efficiency, comfort, and long-term value retention. The location combines the best of two worlds:a quiet, grown neighborhood and at the same time the proximity to the center, infrastructure, and natural recreational areas.Construction has started, giving you the opportunity to invest early in a forward-looking residential project and actively shape your new home.A home for people with demands - today and in the future.****************************************************These dreamy apartments will be built in 2027 with a lot of love for detail and a high aesthetic claim, and will be expanded. A noble parquet floor will be consistently laid in all living rooms, matching the ceramic tiles in the bathroom areas, as well as walls and ceilings in light plaster, creating a modern, classic, and timeless contrast, and allowing for a large scope when designing the interior.The apartment at a glance:Object: 3.5-room apartmentYear of construction: 2027Living area: 105 m²Living/Dining/Kitchen: 52 m²Room 1: 15 m²Room 2: 14 m²Bathroom/Toilet: 8 m² Shower/Toilet: 5 m²Reduit: 6 m²Terrace: 37 m² The exclusive kitchen is equipped with the latest appliances and is in harmony with the living and dining area, which, with 52 m², conveys more than average spaciousness. The living room impresses with its room heights and glazing with direct access to the spacious terrace.The elevated location creates peace and distance, while the spacious terraces expand the living space outward and offer additional free space. Parking:The garage parking space is not included in the purchase price.CHF 45,000.- for a garage parking space (1 piece) Project website: https://weissensteinblick.ch/ Viewing appointment:If we have sparked your interest, we would be happy to present you with this exceptional apartment.We will gladly accompany you with all questions about buying an apartment and guarantee you the highest professional competence through our in-depth knowledge and long-standing experience. Your personal contact:Biland Immobilien Management AGNordstrasse 14, 4665 OftringenMr. Matthias Biland - 062 791 18 90

Travel time
-
1 / 10
CHF 780,000.–
5.5 rooms131m² living space
Chemin En le Croix 2, 1676 Chavannes-les-Forts

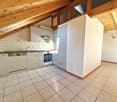
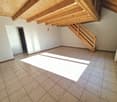
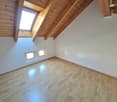
Apartment with 5.5 rooms in the attic (building 2 - unit 10)

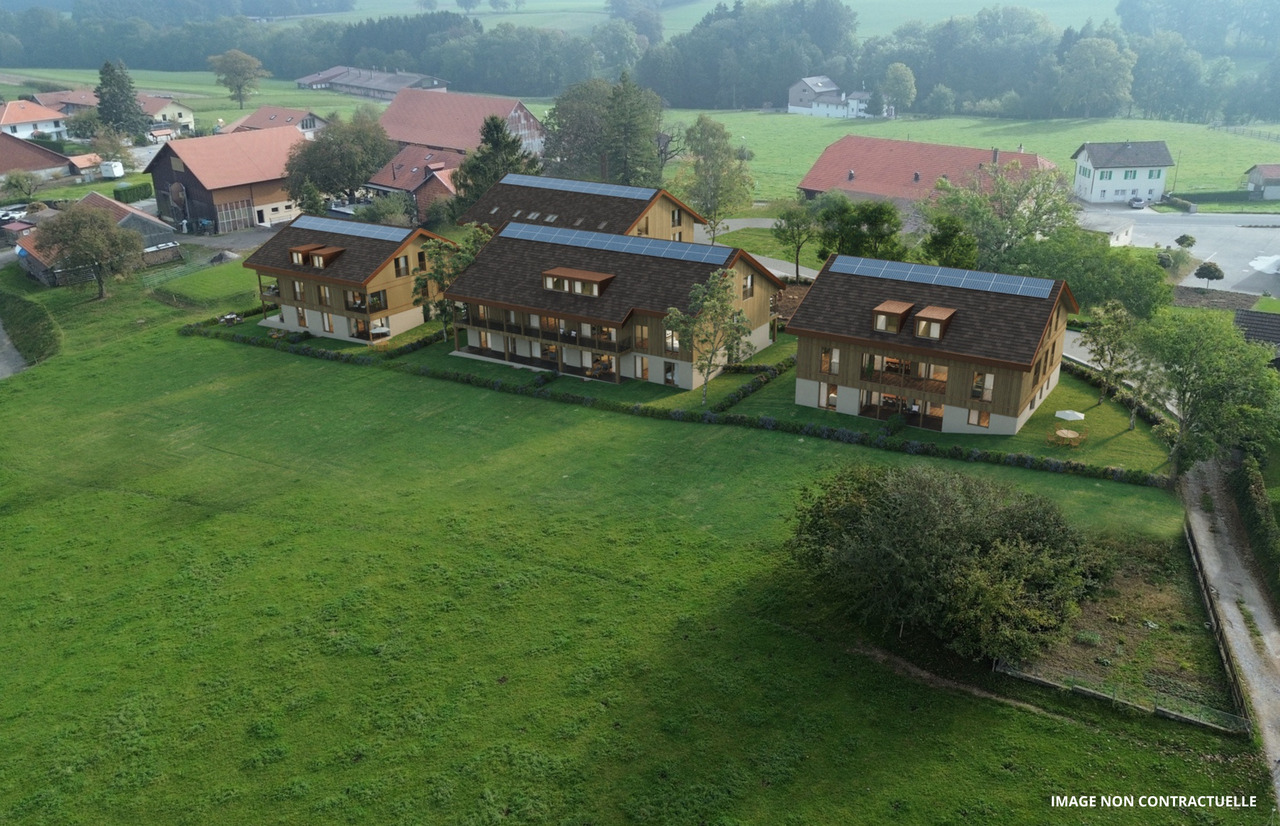
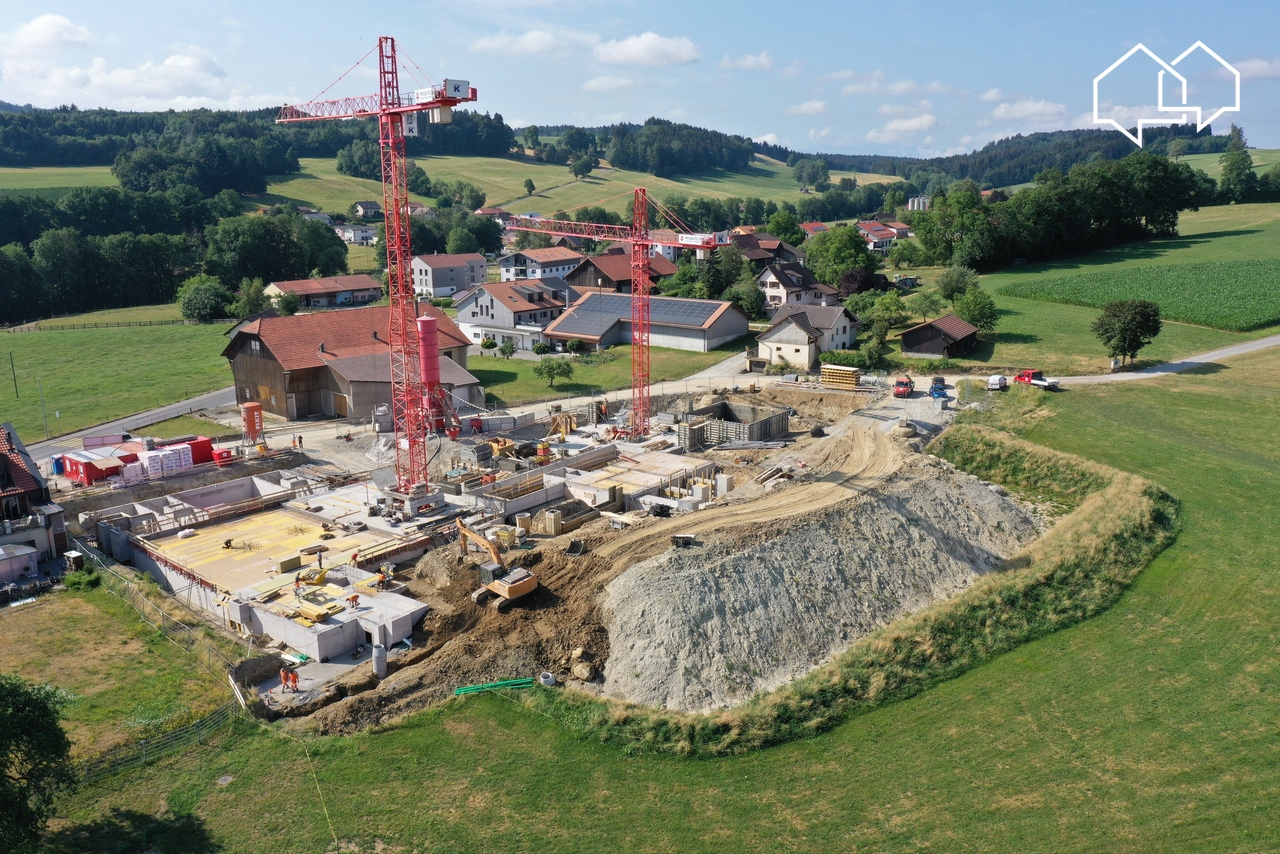
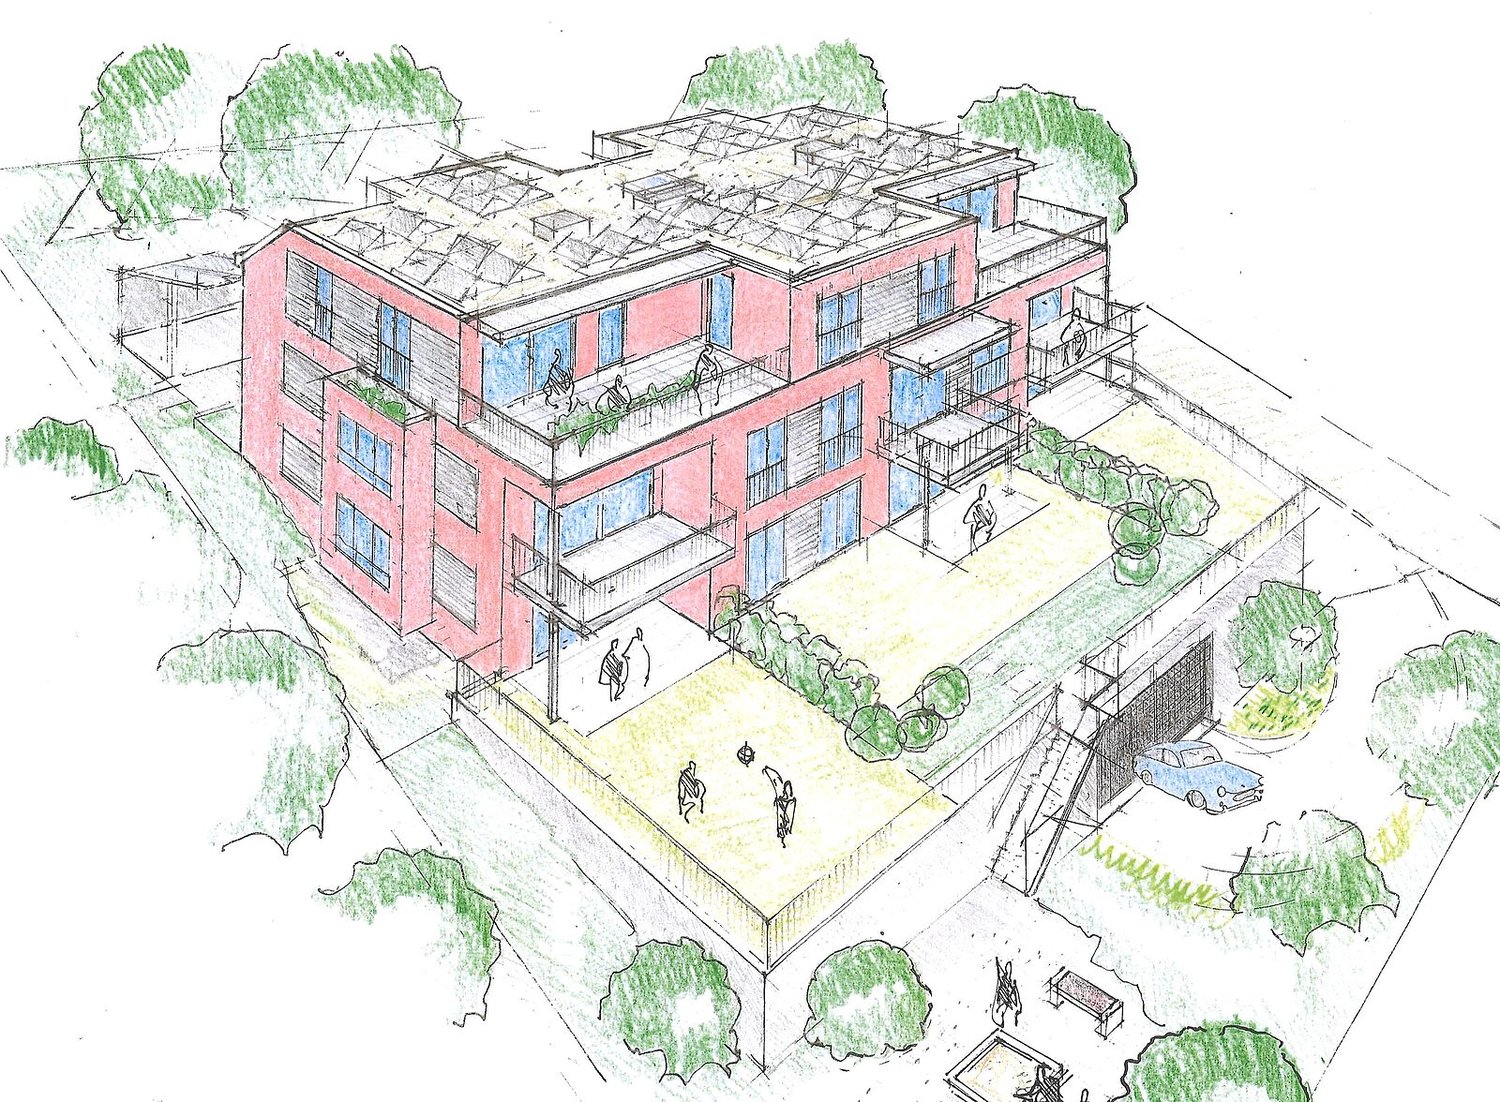
This new development is located in Chavannes-les-Forts, a charming village in the Glâne district, which offers a peaceful living environment while providing quick access to the amenities of neighboring towns.The project consists of 4 buildings totaling 31 apartments ranging from 2.5 to 5.5 rooms with living areas between 63m² and 145m² for the largest apartments. The ground-floor apartments have a private garden. The majority, located on the edge of the agricultural zone, have no opposite neighbors and enjoy a beautiful, unobstructed view of the surrounding countryside.The architecture perfectly integrates into the environment and the authentic character of this beautiful region. The apartments offer modern amenities and the choice of materials is left to the future owners. The building meets current energy requirements.A large underground parking lot shared by the 4 buildings allows for peaceful enjoyment of the green spaces and playground.Construction has started and the apartments will be delivered in autumn 2027.Buses allow easy access to Palézieux and Romont train stations, which then provide easy access to Fribourg, Lausanne, etc.Primary school classes are divided between Siviriez and Villaraboud and a school bus is organized. An out-of-school reception is also available in Siviriez. For more information, visit the following link: https://www.siviriez.ch/ecole-enfance/ecole-enfantine-et-primaireDo not hesitate to contact us for more information or a visit!

Travel time
-
1 / 8
CHF 905,000.–
4.5 rooms100m² living space
Route du Levant, 1617 Remaufens

Attic of 4.5 rooms in Remaufens – Lot 13

"PPE Résidence les Fouârdze"Discover this magnificent project of 16 MINERGIE-P apartments in the VEVEYSE.Apartment with 4.5 rooms and a living area of 100 m² (total area of 115 m²), located in the charming village of Remaufens (1617). The expected delivery is for the end of 2027, beginning of 2028, and this new apartment combines contemporary comfort, accessibility, and quality of life in a calm and green environment.The modern multi-story residential building is distinguished by its large windows, its balconies, and a pleasant and bright living space.The apartment includes: • Bright living and dining area • 3 Bedrooms • 2 x Modern bathrooms • Balcony or terrace for ground floor apartments • Equipped kitchen • Garage and parking: One parking space is included. • Elevator: Easy access to all floors. • Accessibility for people with reduced mobility: The apartment is fully accessible for people with reduced mobility. Additional advantages: • Minergie certification: An energy-efficient apartment that respects the environment and guarantees optimal thermal comfort. • Quiet environment: Both day and night, the neighborhood is particularly quiet. • Generous sunlight: The apartment benefits from plenty of sunlight, especially in summer. • Family-friendly: An ideal setting to welcome children in all serenity. Location and accessibility: Remaufens is a peaceful village in the VEVEYSE offering an authentic living environment. The Remaufens Village bus stop is accessible in just 3 minutes on foot, while the Remaufens train station is 8 minutes on foot, ensuring excellent connections to regional public transportation.Ideal for a family, a couple, or a person looking for a new, accessible, and Minergie-P certified apartment.Come and visit this beautiful project without waiting any longer.

Travel time
-

Suggested properties for you based on search results