1676 results - Attic flat to buy

1 / 8
CHF 995,000.–
4.5 rooms120m² living space
Route de la Combettaz, 1965 Savièse

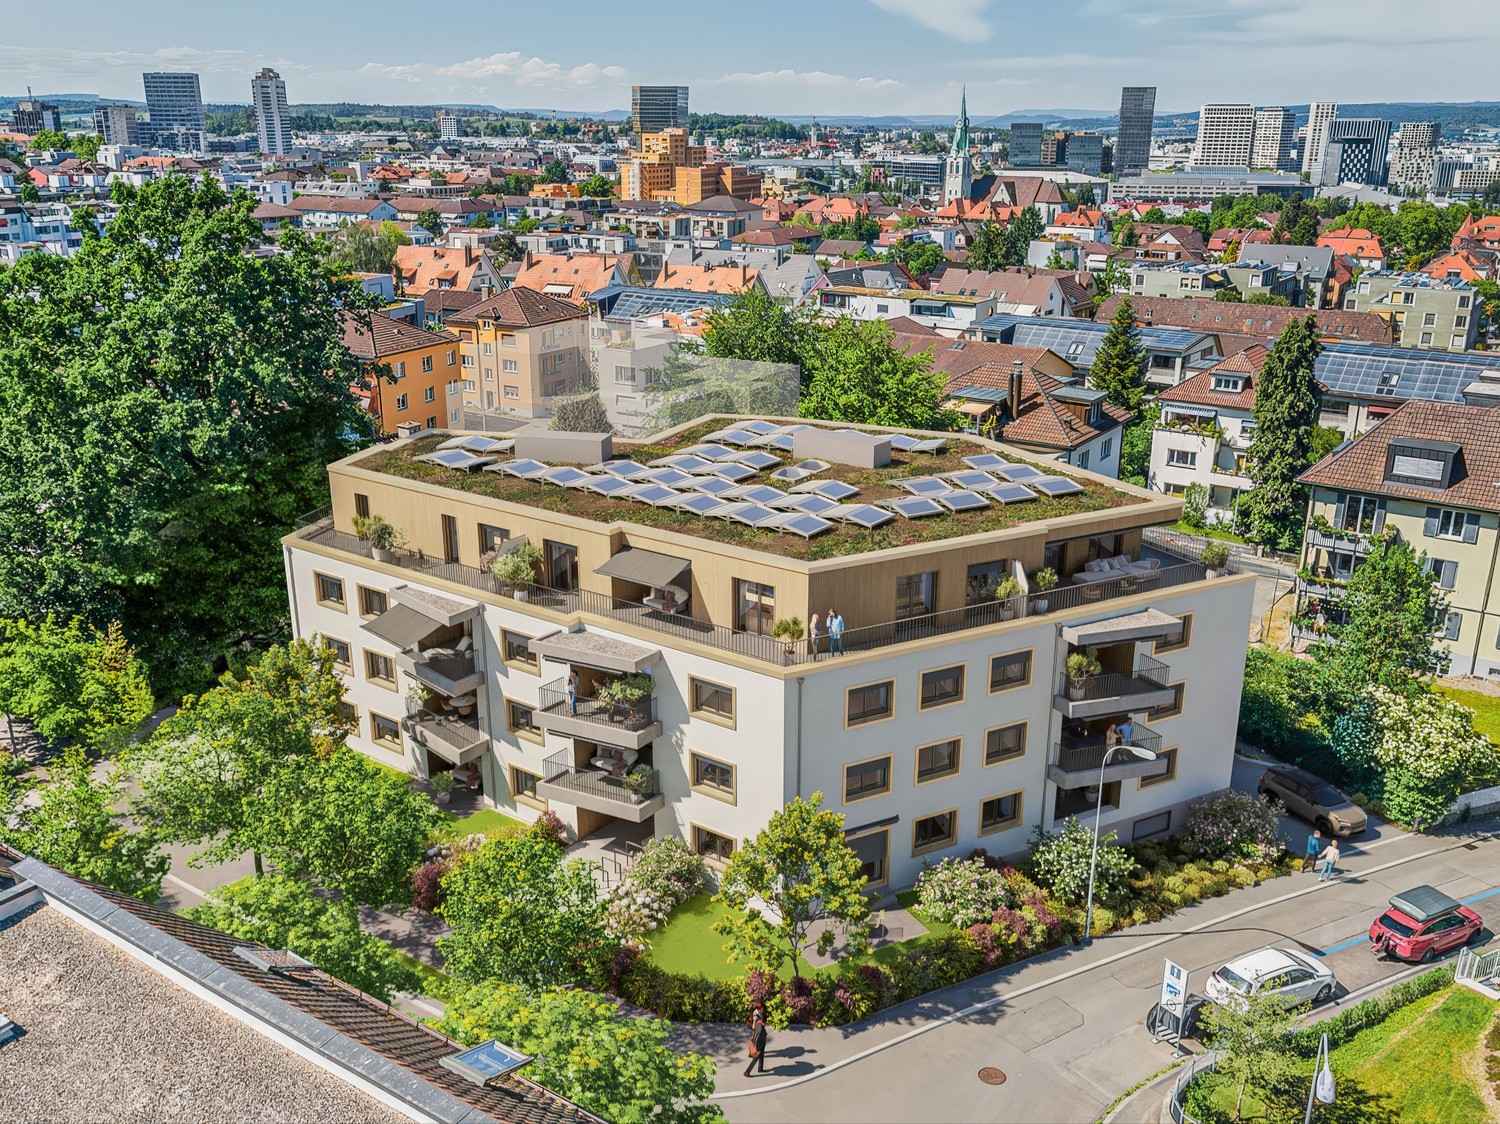
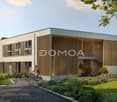
Lot 7 - 4.5 rooms new in attic

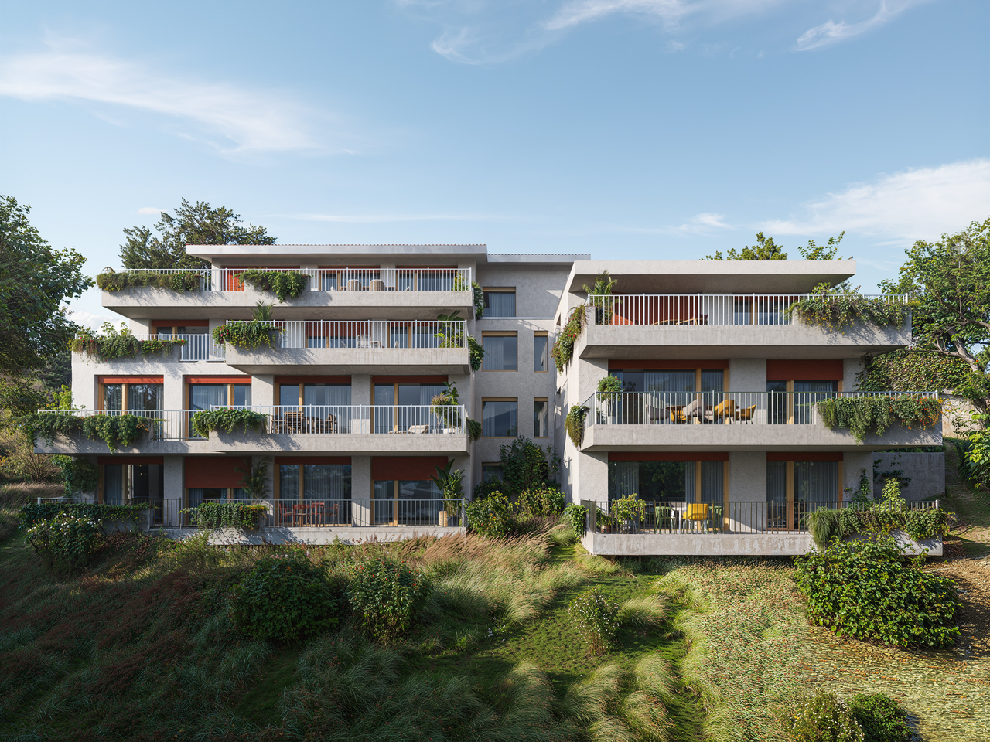
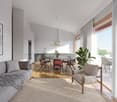
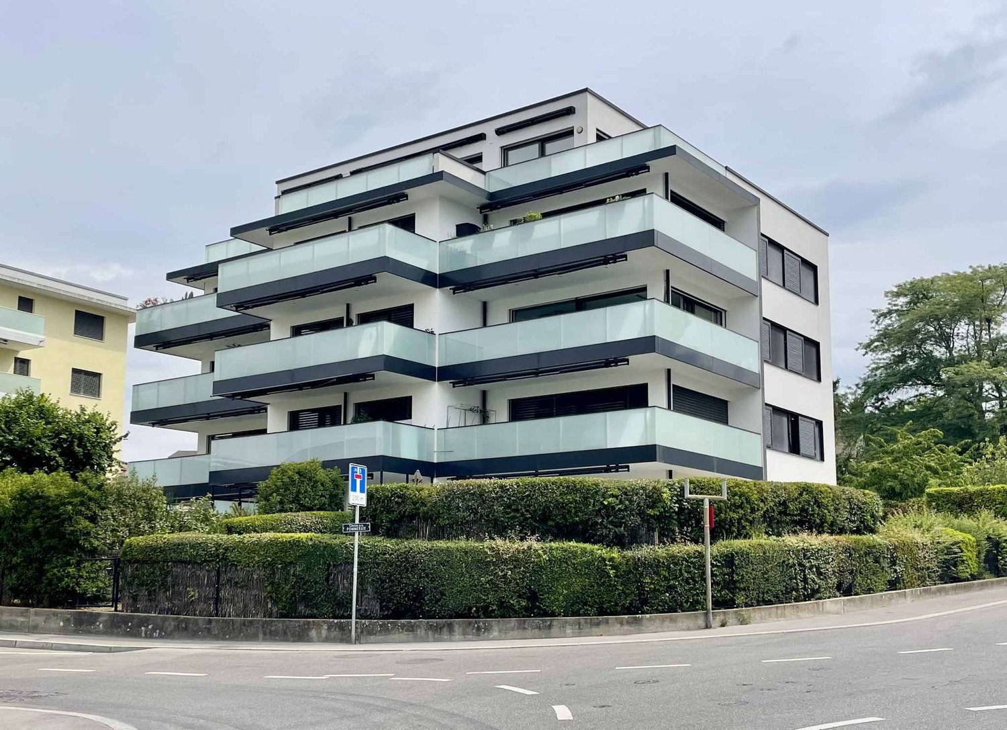
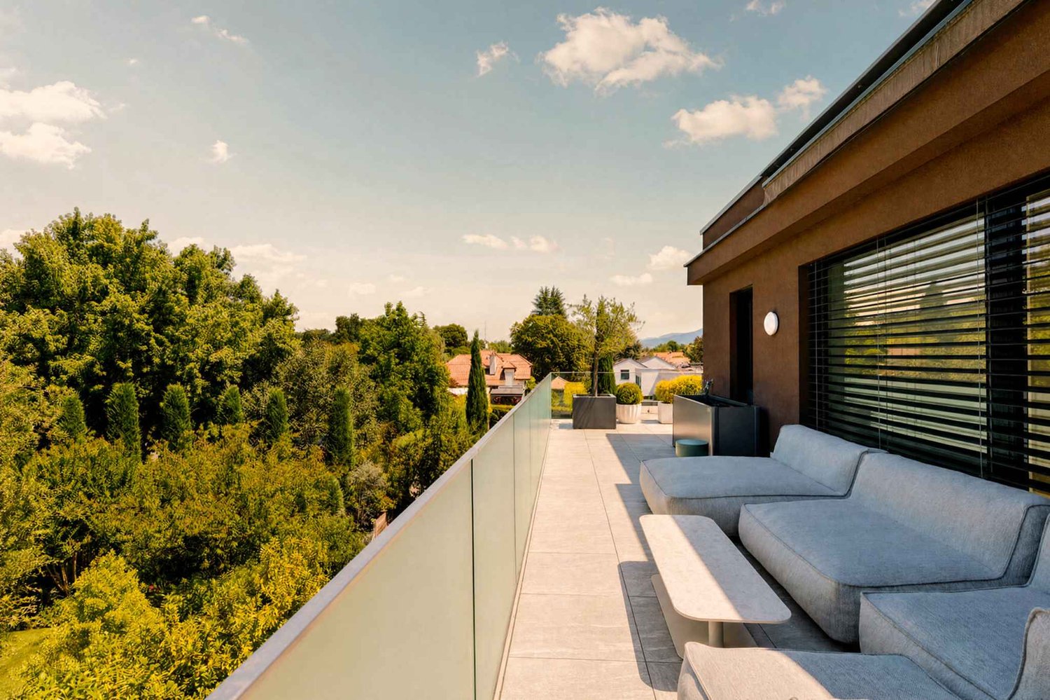
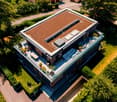
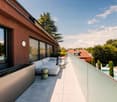
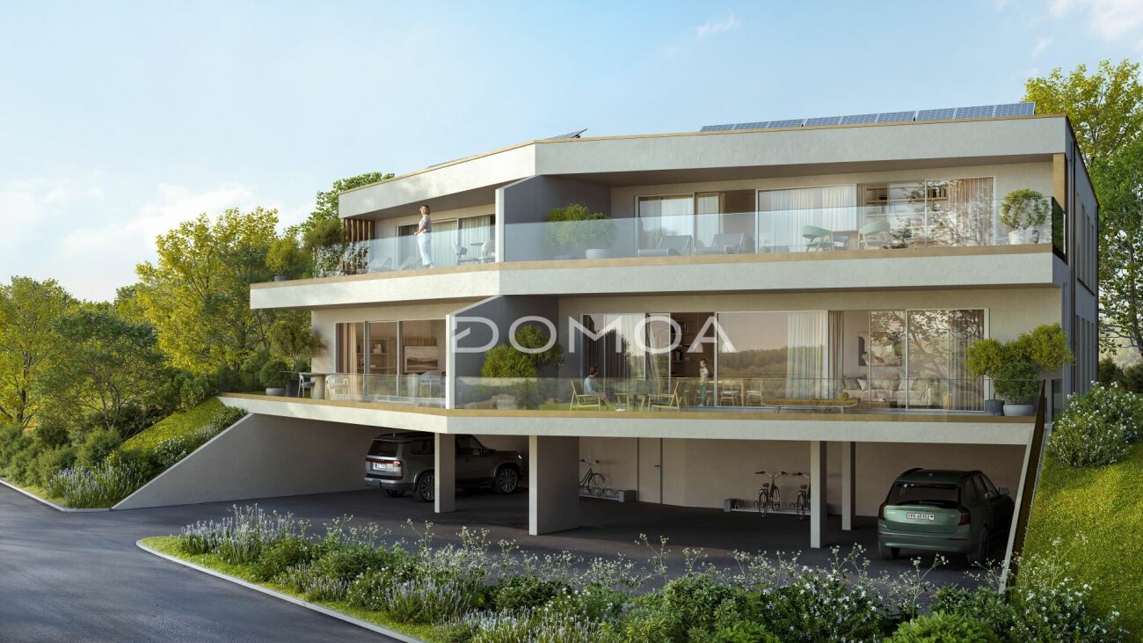
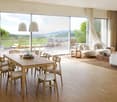
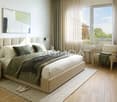
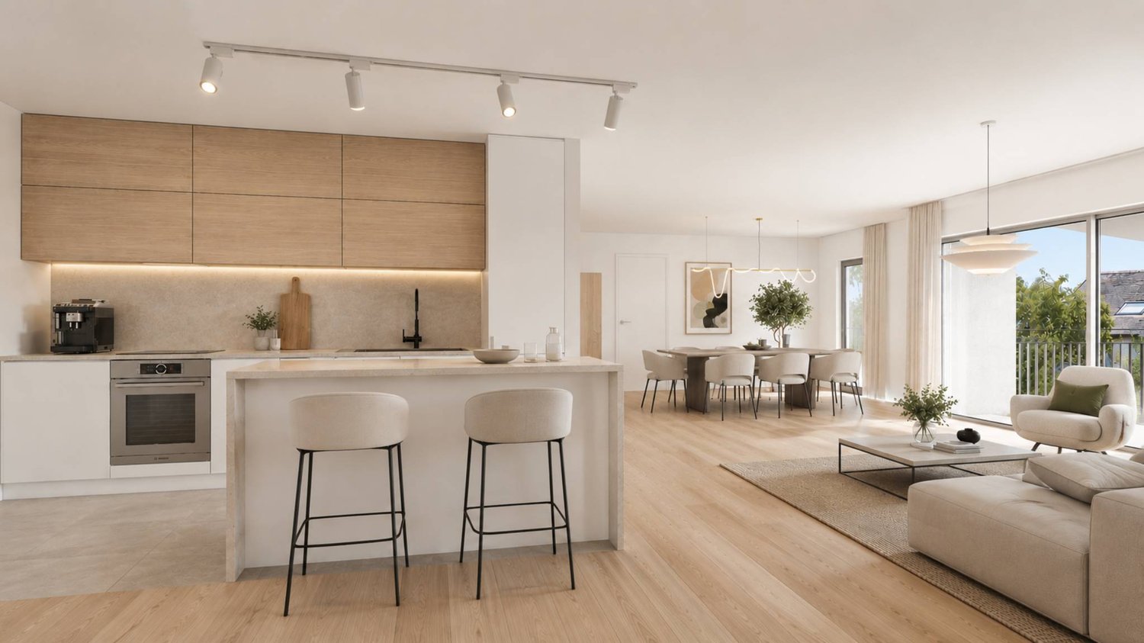
New exclusive promotion of 7 high-end apartments - Availability Autumn 2028.Discover the Résidence Tsablos, an exceptional new real estate project ideally located on the Route de la Combettaz, in the charming village of Drône, in the highly sought-after municipality of Savièse. This intimate realization of only 7 apartments (3.5 and 4.5 rooms) offers a calm, dominant, and naturally lit environment all year round.An architecture in terraces for a unique panoramaThe residence is designed to fit perfectly into the saviésan hillside and stands out for its terraced configuration. Each apartment has a large private outdoor space, ideal for admiring the view.High-end interior finishesThe project prioritizes space, modern comfort, and material quality: • Generous volumes: Spacious and intelligently distributed living areas. • Maximum luminosity: Large windows for total immersion in the landscape. • Finishes to the tenant's taste: Personalize your future interior entirely according to your tastes and the budgets of the promotion. Composition of the apartment: • Entrance hall of 9.5 m2 • Living room of 27.25 m2 with open kitchen • Possibility of enlarging the living room by opening the bedroom/office • Spacious master suite of 22.25 m2 with adjacent bathroom • Bedroom of 12 m2 • Bathroom of 4 m2 • Laundry room + storage of 3 m2 • Bedroom/office • Terrace of 45.75 m2 Parking options (extra): • Outdoor parking space: CHF 15'000.- • Covered parking space: CHF 20'000.- • Underground parking space: CHF 30'000.- Buy on plan and design your dream property.Contact us today to obtain the complete sales brochure, detailed plans, or for a personalized interview.

Travel time
-
Mickaël Cottet Dumoulin

Mickaël Cottet Dumoulin

1 / 9
Mickaël Cottet Dumoulin

Mickaël Cottet Dumoulin

CHF 570,000.–
1 room47m² living space
Vaud, 1820 Veytaux

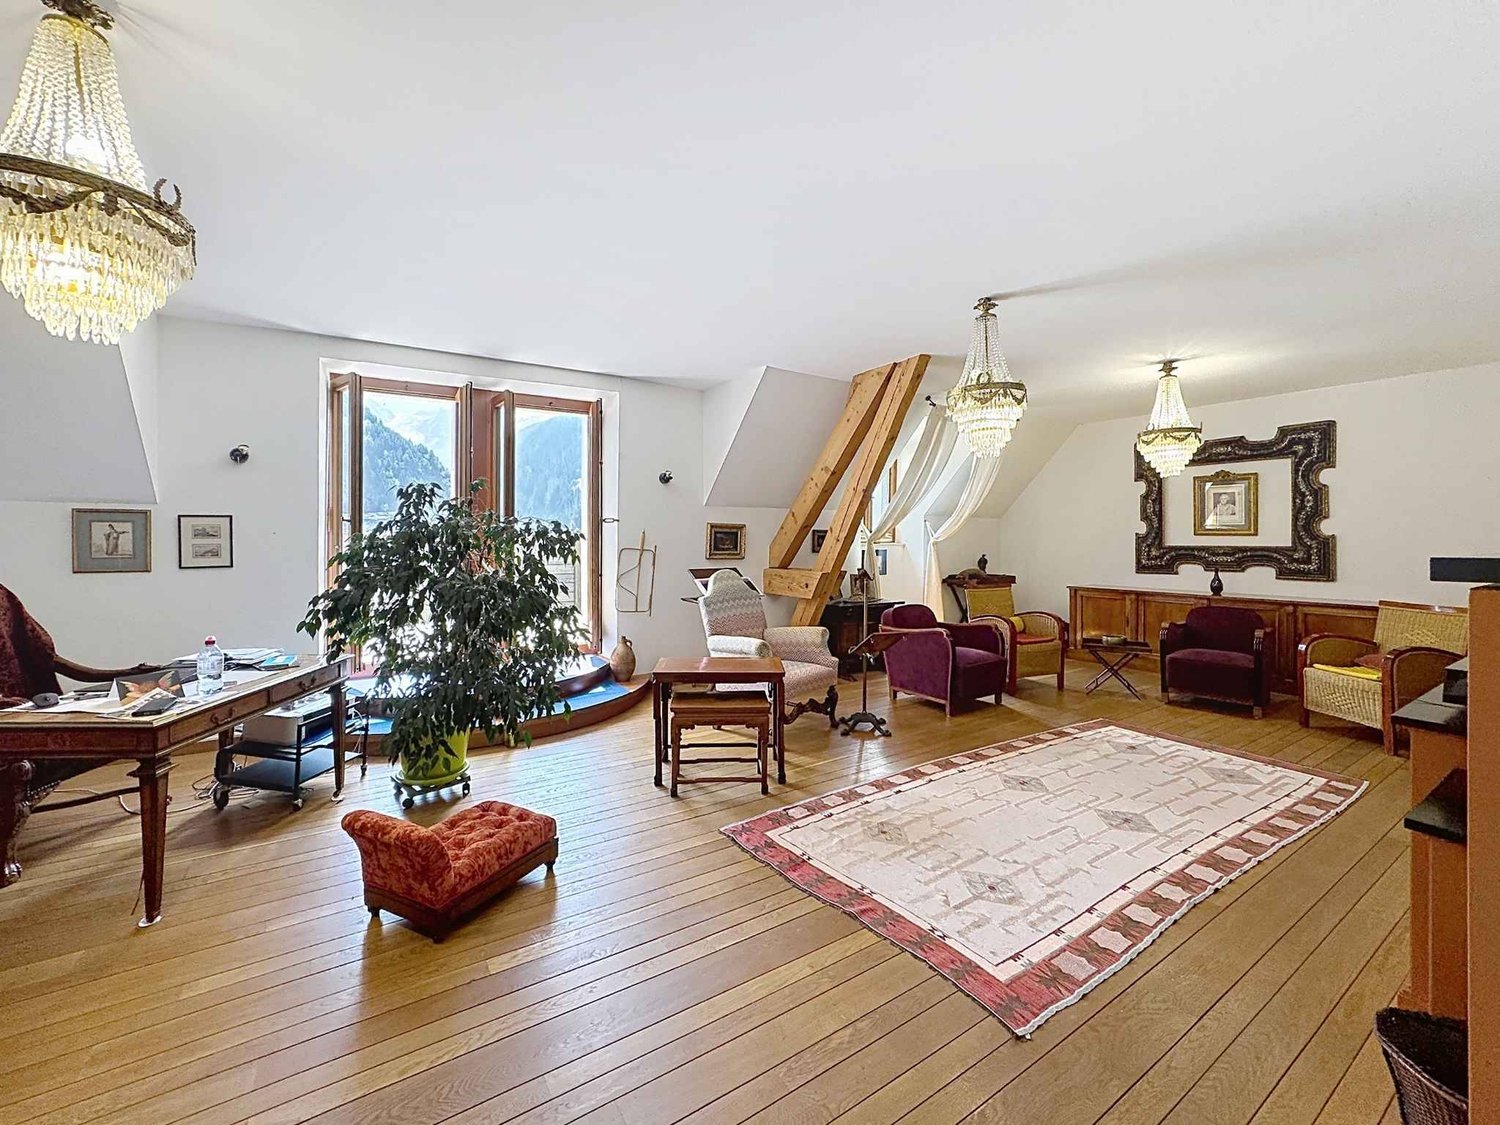
Attic with exceptional panorama

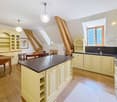
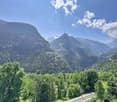
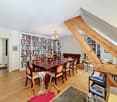
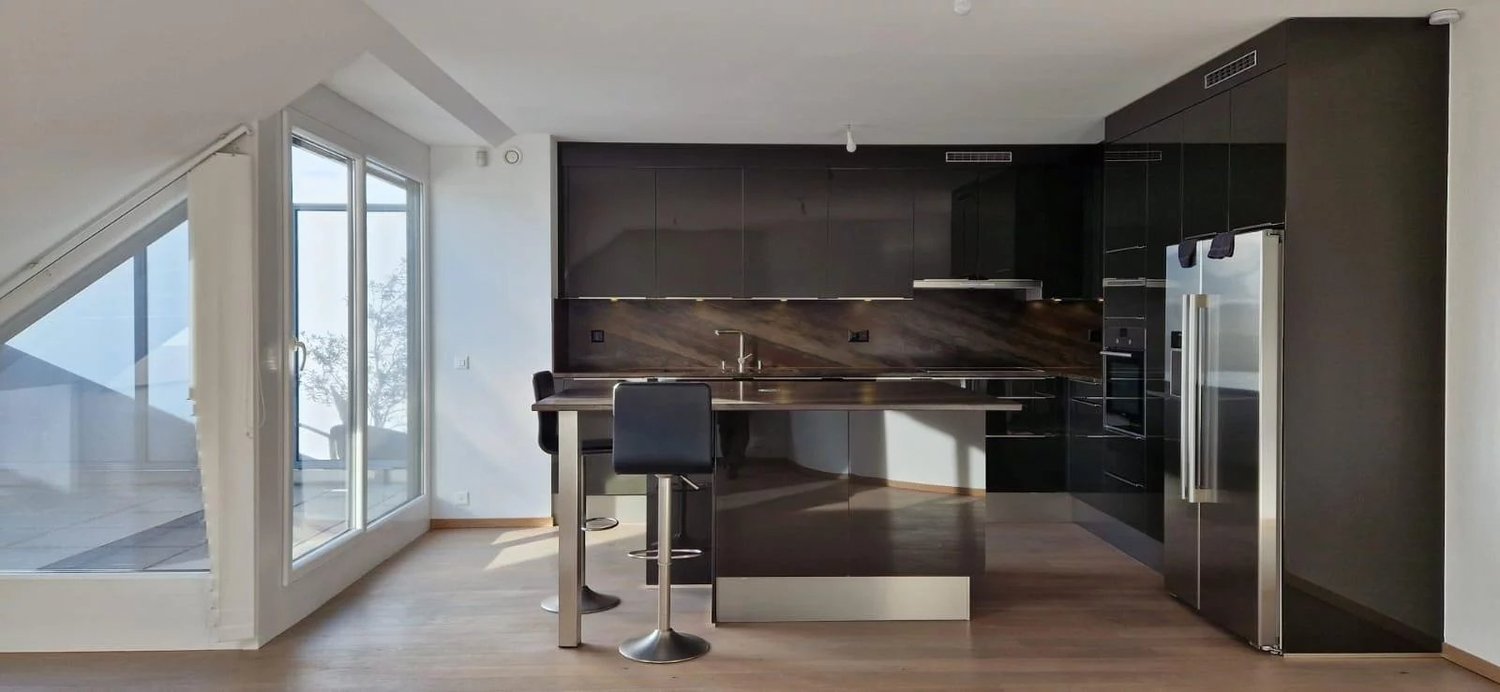
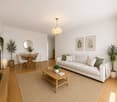
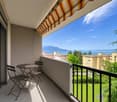
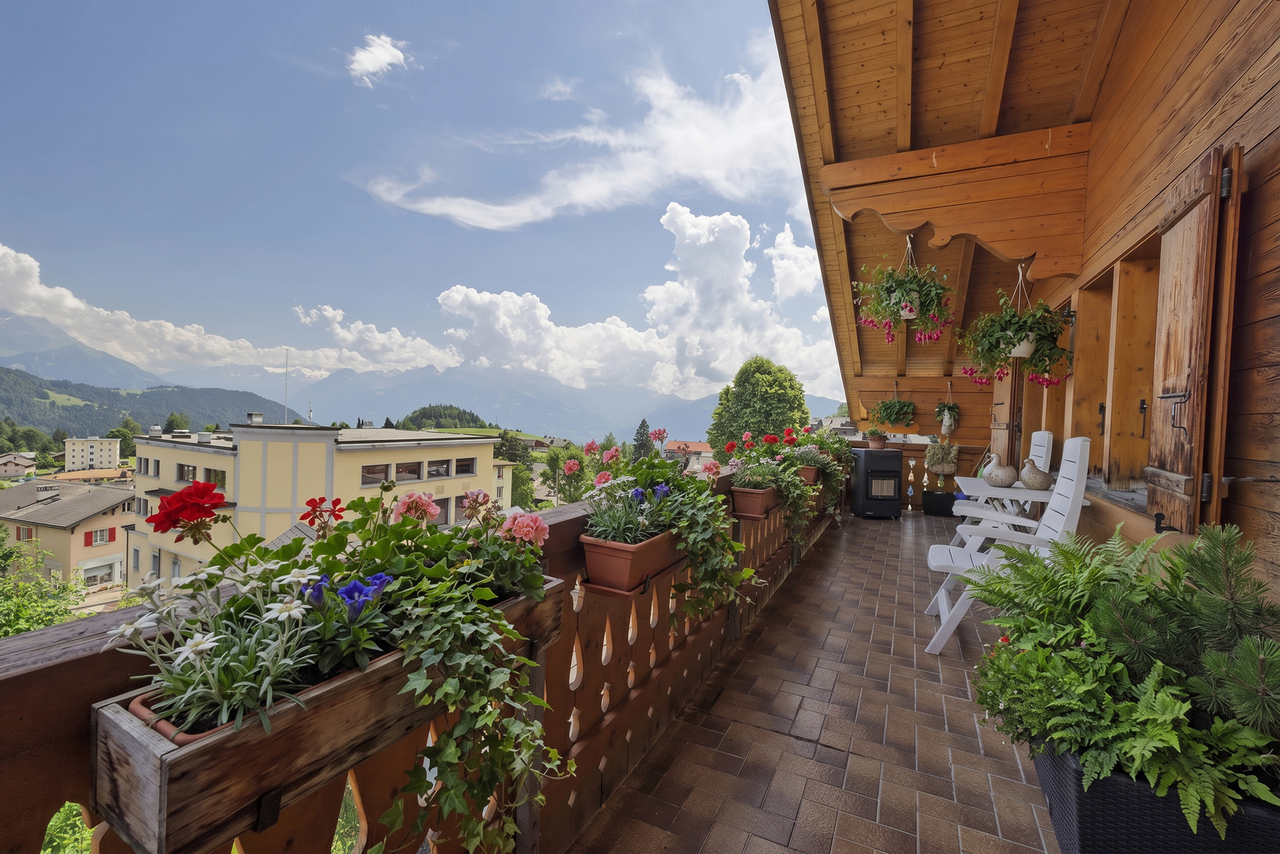
This apartment offers a weighted area of 50 m², including 47 m² of living space, complemented by a pleasant balcony of 6 m², perfect for enjoying an outdoor space in complete tranquility. Its functional layout includes an entrance hall, a bathroom with WC, as well as a storage room of approximately 10 m², a real asset offering a large storage or storage space. The old kitchen having already been removed, all technical connections are in place to accommodate a modern kitchen, fully equipped according to your tastes and needs. A beautiful opportunity to create an interior in your image. The living area, entirely open in a loft spirit, constitutes the real strong point of this property. Its spectacular ceiling height, which can reach 4.40 meters, brings generous brightness, a remarkable sense of space, and a unique character. This configuration also offers numerous possibilities for designing a living space that is both elegant and functional.A rare opportunity for expansionIt is also possible to acquire the neighboring apartment, located on the same floor. This 1.5-room apartment develops a weighted area of 47.5 m², including 44.5 m² of living space, and benefits from a parking space. The combination of the two units would, subject to the necessary authorizations and renovation work, allow the creation of a beautiful 3-room apartment with generous volumes. The two balconies could be combined to offer a more spacious outdoor space, ideal for fully enjoying the beautiful days.

Samantha Grobéty

Samantha Grobéty

1 / 6
Samantha Grobéty

Samantha Grobéty

CHF 790,000.–
4.5 rooms107m² living space
Route des Chênes 44, 1727 Corpataux

Beautiful new 4.5-room attic apartment

New 4.5-room attic apartment with large terrace Near the charming village of Corpataux, discover this beautiful new 4.5-room attic apartment, offering 107 m² of living space and a generous terrace-balcony of over 40 m². Bathed in light thanks to its large openings, this property benefits from a privileged living environment combining tranquility, modern comfort, and proximity to the urban centers of Fribourg and Bulle.Designed to meet current expectations, the apartment is centered around a beautiful living area of over 36 m², combining living room and dining room. The open kitchen integrates harmoniously into this convivial space, ideal for receiving or sharing family moments.The large windows naturally extend the interior spaces to a magnificent terrace-balcony of approximately 40 m², offering a true open-air relaxation area to fully enjoy the beautiful days.The apartment has three bedrooms:A parental bedroom of 15.2 m² with its own shower room and two bedrooms of 11.7 m² each, perfectly adapted for children, an office, or a guest room.A bathroom with a bathtub completes the sleeping area, guaranteeing optimal comfort in everyday life.The spacious entrance hall of over 15 m² offers numerous possibilities for storage.Quality featuresNew construction meeting current energy standardsAir/water heat pumpUnderfloor heatingEfficient insulationCustomizable finishes depending on the progress of the workGreat natural lightQuiet and green environmentA covered parking space is available as an option for CHF 30,000.-.An ideal situationLocated in the heart of the Gibloux commune, the village of Corpataux seduces with its quality of life, its green environment, and its convivial atmosphere. Ideally positioned between Fribourg and Bulle, it offers a perfect balance between tranquility and accessibility. The inhabitants benefit from nearby facilities, schools, a dynamic associative fabric, as well as quick access to shops and main communication axes.A rare opportunity to become the owner of a new, spacious, and bright apartment with an exceptional terrace in a privileged environment.Contact us today to receive the complete dossier, detailed plans, and discover the last availability of this promotion.

Travel time
-
New building
1 / 10
  • Parking space
  • Balcony / Terrace
  • Elevator
CHF 970,000.–
3.5 rooms88m² living space
A Lavigny, 1175 Lavigny

New promotion: 3.5-room attic apartment with balcony

Bernard Nicod SA has the pleasure of presenting to you, in exclusivity, the La Clé des Champs project in the charming village of Lavigny.This project consists of 6 residential buildings totaling 52 apartments, as well as a commercial building.Among these, 3 buildings (A, D, and F) grouping 18 apartments from 3.5 to 5.5 rooms, offering weighted surfaces between 92 m² and 156 m² are currently being sold. Choose the ideal apartment! The finishes are chosen by the future owners who will benefit from pleasant budgets made available to them.This 3.5-room apartment is located in the attic of building D and consists of:An entrance hall with wall closet leading to the open kitchen and living room giving access to the balcony. Two bedrooms, one of which is a parental suite with its private bathroom. A shower room with sink and toilet. It is possible to install a washing column in each apartment.A cellar and an indoor parking space (CHF 40,000.- extra) complete this property. The advantages: - Enjoy reduced purchase costs thanks to a sale in co-ownership. - Minergie buildings- Air-water heat pump- Simple flow ventilation - Power supply network for electric charging stations- Photovoltaic panels - Highway axes between Geneva and LausanneLa Clé des Champs - available lots: 3.5 rooms: from CHF 970,000.- 4.5 rooms: from CHF 1,110,000.- 5.5 rooms: from CHF 1,390,000.- Your accommodation will be realized by seasoned specialists who will be there to answer all your questions and advise you throughout the selection process. They will guide and concretize your wishes!The basement will house the technical rooms, cellars, laundry room, and indoor parking. Ask us for a dossier: we will send you a QR code allowing you to download all the documentation as well as all the prices and plans of the apartments in this promotion.Deliveries: Building A: December 2027Building F: January 2028Building D: March 2028For more information and visits: Alexandra JEREZ & Tania LEITE 024 424 24 26

  • Parking space
  • Balcony / Terrace
  • Elevator
1 / 8
CHF 1,380,000.–
4.5 rooms122m² living space
8274 Tägerwilen

Sought-after attic apartment with lake, far-reaching, and Castell castle views.

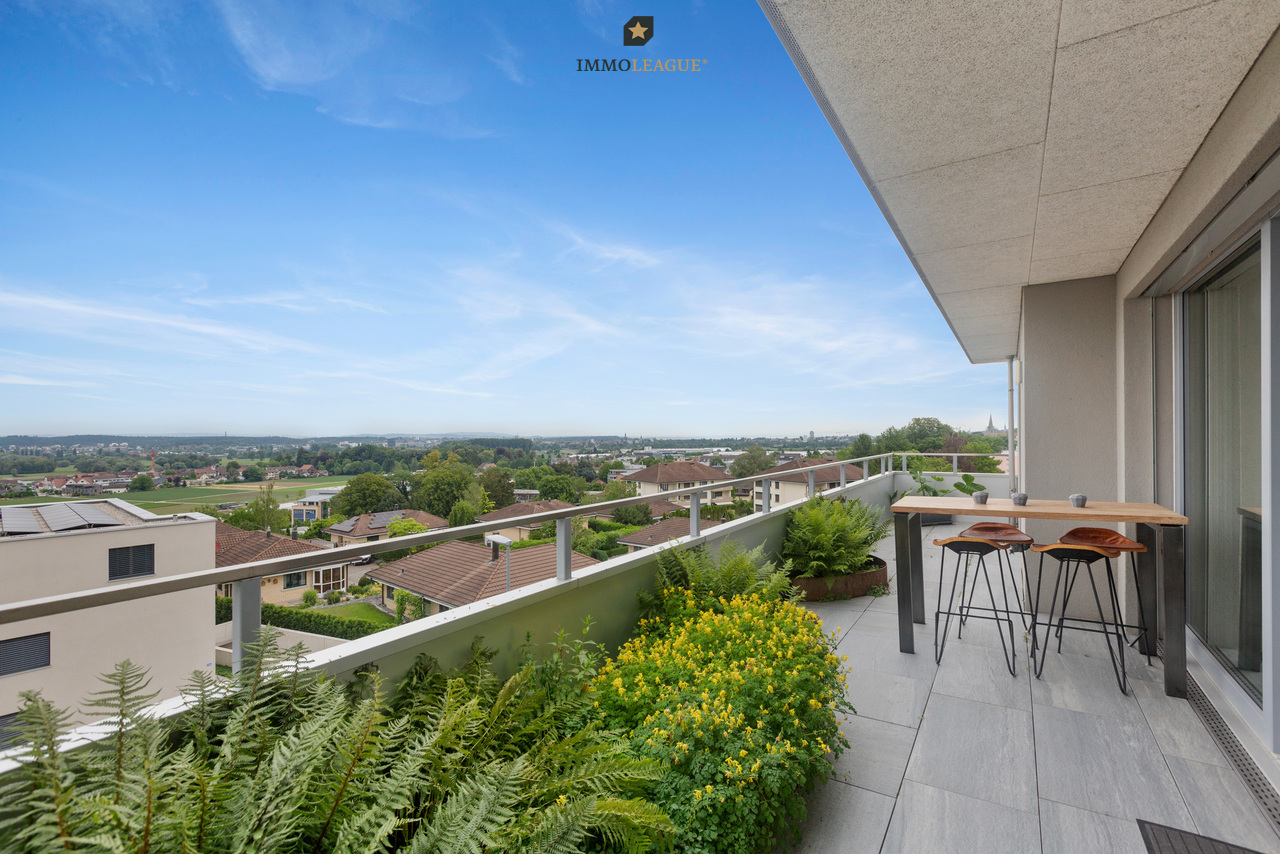
Sought-after 4.5-room attic apartment with lake views, two terraces, and MINERGIE standard A.This high-quality 4.5-room attic apartment combines modern design, sustainable construction, and a prime location. Spacious south and north terraces extend the living space outdoors and offer the perfect spot to relax with a wonderful far-reaching view and a view of the lake at any time of day.The bright and airy living and dining area impresses with a stylish ambiance, high-quality materials, and a well-thought-out floor plan. Thanks to the large window fronts and direct access to both terraces, a unique living experience is created with plenty of light and openness.The building was constructed in modern wood frame construction and creates a pleasant, natural room climate. At the same time, it meets the MINERGIE standard A and stands for the highest energy efficiency, sustainability, and future-oriented living.Visit the property's own website, https://www.immoleague.ch/3d/6080325,and gain access to: virtual tour, detailed documentation with more pictures, floor plan, more numbers, data, and facts, etc.Some special features:+ Attractive, central location with beautiful lake and far-reaching views as well as a view of Castell Castle+ Rare attic apartment with exclusive character and special living ambiance+ High-quality interior design according to MINERGIE standard A for energy-efficient living and very low ancillary costs+ Controlled apartment ventilation with individual ventilation in each room+ Spacious, bright living rooms with a well-thought-out floor plan+ Two large and sunny terraces (north and south sides) with attractive planting+ Two modern bathrooms, one with an integrated mobile sauna+ Custom-made built-in wardrobe in the entrance+ Own washing tower (washing machine/tumbler) directly in the apartment+ Multimedia cabling with fiber optic connection+ Air/water heat pump with comfortable underfloor heating and Free-Cooling function+ Photovoltaic system for sustainable energy generation+ Two underground parking spaces, one with extra length for multiple vehicles (e.g., car and motorcycles)+ Modern wood construction (wood frame) for a natural, healthy room climate and the highest living comfort+ This attic apartment combines timeless architecture, sustainable construction, and a prime location to create a home that is rarely found on the market in this form.The two underground parking spaces are not included in the purchase price and must be acquired for a total of CHF 70,000.Take advantage of this unique opportunity.The attractive municipality of Tägerwilen is located in the beautiful canton of Thurgau, directly on the border with Germany and near Lake Constance. With around 4,500 inhabitants, Tägerwilen offers an ideal combination of rural charm and urban proximity. The excellent infrastructure with schools, shopping facilities, gastronomy, and leisure activities makes the municipality particularly family-friendly and worth living in.The proximity to Kreuzlingen and Konstanz, as well as the good connection to public transport and the highway, ensures short distances and high living comfort. Nature and sports enthusiasts also get their money's worth here - whether hiking, cycling, or taking trips to the nearby lake.Tägerwilen is a place that stands for quality of life, community, and a beautiful environment.Are you interested in this unique opportunity and would like more information for your decision-making basis? Then feel free to contact us. We are here for you. Your ImmoLeague teamDo you know someone who might be interested in this property or do you need help selling your own property?As certified and multi-award-winning real estate experts, we are happy to support you with our powerful offer for your questions and concerns.


1 / 14
Price on request
3.5 rooms127m² living space
Strada Del Curill, 6565 S. Bernardino

Residenza Albarella A9.01

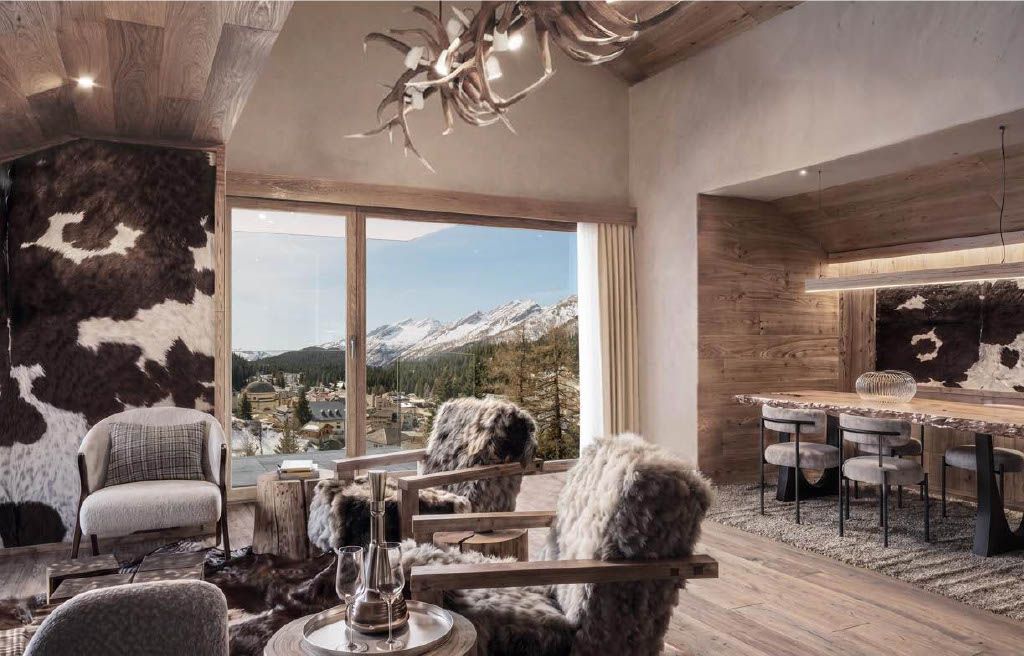
Residenza Albarella A9.01 PENTHOUSE A9.01In the heart of the alpine village of San Bernardino, Residenza Albarella represents a new vision of mountain living, where elegance, tranquillity and exclusive amenities come together in a fully renovated landmark building.The iconic Albarella Tower shines once again as a modern residential complex, offering the very best of contemporary alpine comfort and style. Owners will enjoy access to an elegant wellness area with swimming pool, two restaurants, a lounge bar and dedicated event spaces. All this in a strategic location, just a short walk from the ski lifts and the village’s main amenities.Penthouse A9.01, located on the ninth and top floor of the residence, is an exclusive property designed for those seeking to experience mountain living with the utmost comfort and privacy. Thanks to its privileged location, it enjoys a beautiful open view over the village of San Bernardino, the surrounding mountains, and excellent natural light.The apartment is arranged around an elegant central entrance and features a spacious open-plan living area with kitchen and dining room, ideal for entertaining and relaxing. The sleeping area includes two generously sized bedrooms served by two full bathrooms. A distinctive feature of the property is its private sauna, perfect for unwinding after a day on the ski slopes or exploring the alpine landscape.The property is further enhanced by a panoramic terrace and a private balcony, allowing residents to fully enjoy the stunning mountain scenery in every season.Completion is scheduled for autumn 2026.Highlights: • Central location in the heart of San Bernardino • 3.5-room penthouse with panoramic terrace • Private sauna within the apartment • Shared wellness area and swimming pool • Expected completion: Autumn 2026 • secondary residence (holiday home)

Travel time
-
1 / 13
  • Parking space
CHF 1,645,000.–
5.5 rooms270m² living space
6818 Melano

Melano: 5.5-Room Attic

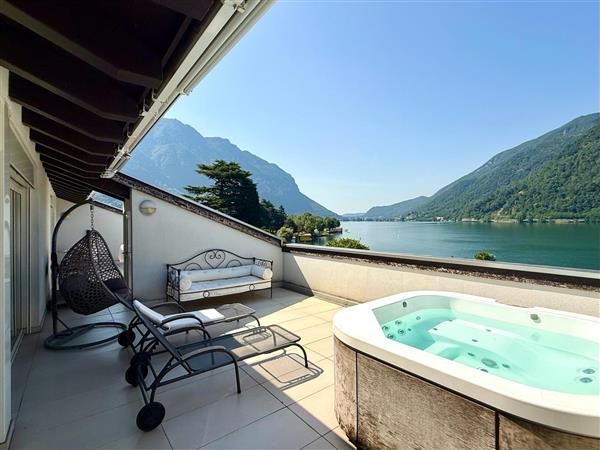
In the heart of Melano, just a few minutes from the center of Lugano, we propose an exclusive attic mansard that combines privacy, large living spaces, and a splendid open view of the lake, the absolute protagonist of every environment.Access is direct via a private elevator, which leads to an elegant, reserved entrance. The bright daytime area develops around a large living room with open-plan kitchen and large glass surfaces that open onto the spectacular panoramic terrace of over 100 m², a real extension of the house. Here, the lake view blends with the spaces dedicated to relaxation, enhanced by a private Jacuzzi that makes the atmosphere even more exclusive.The nighttime area offers generous and well-distributed environments. Currently, it includes two spacious bedrooms, both with a dedicated bathroom, plus an additional room used as an elegant wardrobe, easily convertible into a third bedroom and a service bathroom with laundry room.An important added value of the property is the large, independent room of about 120 m², accessible via a separate entrance and equipped with a kitchen, private bathroom, and lake-view terrace. An extremely versatile space, ideal as a dependence for guests, an apartment for service staff, a professional studio, or a private area dedicated to an already independent child.The property is completed by practical storage spaces on the terrace, a cellar, and three convenient parking spaces in the garage.A residence designed for those who want to live the lake from a privileged perspective, without giving up comfort, privacy, and exclusivity.Complete documentation and more information available upon request.

  • Parking space
1 / 12
CHF 995,000.–
4.5 rooms98m² living space
Im Obstgarten 1, 4105 Biel-Benken BL

Wonderful attic apartment with two terraces

Coming home and enjoying the peace..... This attractive 4.5-room attic apartment is located on a quiet side street in the popular municipality of Biel-Benken, embedded in a green environment and yet only a few minutes from Basel. Here you can enjoy a high quality of life combined with excellent infrastructure and good connections to public transport.The apartment impresses with a well-thought-out room layout, bright rooms and high-quality features. The open living, dining and kitchen concept forms the heart of the apartment and thanks to large windows and direct access to the west terrace, plenty of daylight enters this beautiful room. The modern, open kitchen blends harmoniously into the living area and looks forward to exciting cooking experiences with your family and friends.Three well-cut bedrooms offer a variety of uses, also as children's rooms, offices or guest rooms. All rooms are oriented towards the west and benefit from plenty of daylight. Two bright bathrooms with windows provide additional comfort: one with a bathtub, the other with a shower and a practical laundry tower (washing machine and dryer).A real highlight are the two roof terraces. The west terrace invites you to cozy barbecue evenings or relaxed hours with a glass of wine on warm summer evenings. The east terrace greets you in the morning with sunlight and a view of the greenery - perfect for a breakfast outdoors. This attractive offer is rounded off by a large basement room and a underground parking space.We would be happy to present this beautiful attic apartment to you during a personal viewing. We look forward to your contact!

Travel time
-
1 / 12
CHF 995,000.–
4.5 rooms120m² living space
5606 Dintikon

Dream Home

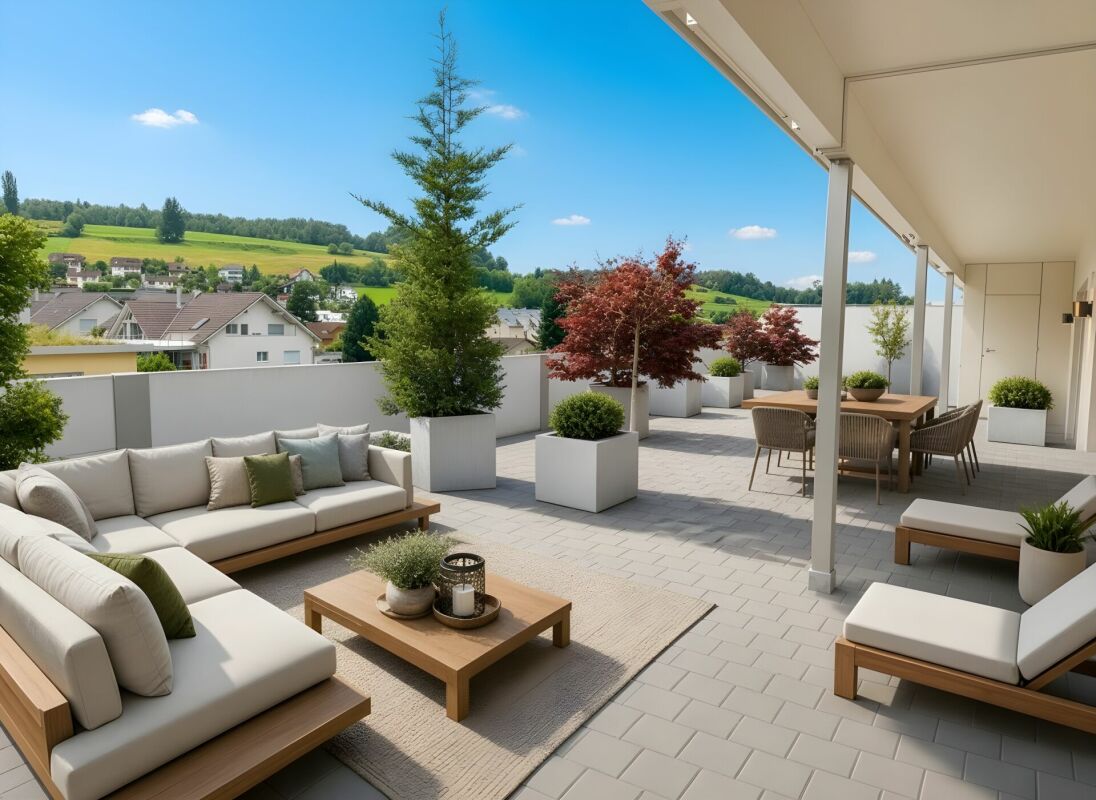
Sunny attic apartment with a far-reaching view and highest privacy In a quiet and preferred residential area in Dintikon, this stylish 4.5-room attic apartment presents itself as a true gem for discerning people. The apartment convinces with generosity, abundance of light and a sense of living that combines comfort and privacy in an elegant way.With a spacious living area, this attic apartment offers a well-thought-out room concept with clear lines and harmonious proportions. The heart of the apartment is the exceptionally spacious terrace of approx. 114 m², partially covered, with ideal southwest orientation and unobstructable views. Here, sunny retreats open up throughout the day - perfect for relaxed hours, social evenings or simply to enjoy the vastness.The openly designed living and dining area is flooded with light and creates a pleasant connection between indoors and outdoors. Floorboards in all rooms underline the timeless elegance and ensure a calm, uniform living image. Two practical reductions offer additional storage space and noticeably increase everyday comfort.The apartment has two modern wet cells, which were completely renovated in 2015: one with an elegant corner bathtub, the other with a comfortable shower. Last year, the kitchen appliances were renewed, so the kitchen presents itself in a modern and well-maintained condition. The laundry tower and boiler are located directly in the apartment, guaranteeing short distances and maximum independence.For a non-binding viewing and more details, we are happy to be at your disposal at any time. We look forward to your contact.Sonja Huber | 5616 Meisterschwanden+41 79 692 00 81 | shuber@sonjahuber.ch

Suggested properties for you based on search results