1674 results - Attic flat to buy

New building
Riccardo Bieler

Riccardo Bieler

1 / 5
Riccardo Bieler

Riccardo Bieler

  • Parking space
  • Balcony / Terrace
  • Garage
  • +5
CHF 1,390,000.– Top
3.5 rooms135m² living space
Untere Grundgasse 7, 9500 Wil

Exclusive new attic apartment in first occupancy with two terraces

High up, bright and completely new: This exclusive3.5-room attic apartment in first occupancy combines spacious living witha well-thought-out floor plan and equipment that leaves no wishesunfulfilled. Two sunny terraces, one of them covered with elegantglass sliding doors, invite you to enjoy, no matter what the weather is like.The modern kitchen with central island and Electrolux appliances is the heart of the apartment. The open dining and living area with directterrace access creates a spacious atmosphere, ideal for relaxed evenings for two or social hours with family and friends.Two quiet bedrooms offer the perfect retreat.The master bedroom has an elegant bathroom en suite withbathtub and shower. Both bathrooms are generously designed and equipped withhigh-quality tiles up to the ceiling, an ambience that brings a hotel feeling into everyday life.The apartment is located in a carefully realized, family-friendlysuperstructure of a renowned Swiss construction company.Barrier-free elevator to the underground garage, private basement room with its ownlaundry area as well as two underground parking spaces directly at the house entrance (each CHF 40,000.–, obligatory) complete the offer.An apartment for all those who are looking for the best and deserve it. Convinceyourself: We look forward to your contact and will show youthis special property personally.

  • Parking space
  • Balcony / Terrace
  • Garage
  • +5
Travel time
-
Guillaume Evéquoz

Guillaume Evéquoz

1 / 13
Guillaume Evéquoz

Guillaume Evéquoz

  • Parking space
  • Balcony / Terrace
  • View
  • +3
CHF 785,000.– Top
5.5 rooms155m² living space
1950 Sion

Charmant duplex 5.5 pièces en attique entièrement rénové avec goût

Exclusivité à Sion : Duplex 5.5 pièces en attique de 155 m2 habitables pondérés entièrement rénové avec goût.Niché au coeur du quartier de Champsec, ce magnifique attique en duplex allie générosité des volumes et finitions contemporaines. Entièrement rénové en 2022 avec des matériaux de premier choix, cet objet rare sur le marché sédunois offre un cadre de vie exceptionnel. Les finitions soignées apportent une atmosphère chaleureuse et raffinée.Les espaces de vie sont lumineux et la surface est intelligemment répartie sur deux niveaux pour offrir confort et intimité à toute la famille.Sis au 8e et dernier étage, ce duplex est distribué comme suit : • Entrée avec dégagement • Cuisine ouverte avec salle à manger donnant accès au balcon • Balcon-loggia de 9 m² offrant une vue imprenable et dégagée sur les sommets alpins et les châteaux de Sion • Salon-séjour baigné de lumière naturelle grâce à de larges ouvertures • Couloir de distribution • Chambre parentale • Chambre • Salle d'eau avec grande douche à l'italienne et WC • Bel escalier en bois distribuant les combles • Couloir de distribution • Chambre-bureau • Salle d'eau avec douche à l'italienne, colonne de lavage et WC • Chambre mansardée • Réduit de rangement sous la soupente du toit Complètent cette offre : • Place de parc extérieure • Cave Caractéristiques : • Appartement entièrement rénové avec goût en 2022 • Finitions soignées apportant une atmosphère chaleureuse et raffinée • Duplex en attique, objet rare à la vente • Situation idéale alliant calme et proximité aux commodités • Espace de vie lumineux • Magnifique vue dégagée sur les Châteaux de la ville de Sion et sur les Alpes • Immeuble récemment raccordé au chauffage à distance Pour tous les détails, visitez notre site : www.valimmobilier.chCet appartement possède une surface habitable pondérée de 155 m2 (y compris 1/2 balcon), et une surface habitable intérieure brute de 151 m2.Situation :Trait d'union entre le village de Bramois et le centre de Sion, le quartier de Champsec connaît une évolution continue depuis les années 70. Son développement harmonieux ainsi que l'essor des infrastructures et des services proposés (crèche, école, transports publics, centres commerciaux, équipements sportifs, centres médicaux...) font de ce quartier un lieu de vie attractif.Je me tiens avec grand plaisir à votre disposition pour tout complément d'information et pour organiser une visite de ce bel appartementExklusivität in Sitten: Duplex 5,5-Zimmer im Dachgeschoss von 155 m2 Wohnfläche, komplett und geschmackvoll renoviert.Dieses wunderschöne Duplex-Dachgeschoss im Herzen des Viertels Champsec vereint grosszügige Raumgrösse und moderne Ausstattung. Vollständig renoviert im Jahr 2022 mit erstklassigen Materialien, bietet dieses seltene Objekt auf dem Seduner Markt ein aussergewöhnliches Wohnambiente. Die sorgfältigen Veredelungen sorgen für eine warme und raffinierte Atmosphäre.Die Wohnräume sind hell und die Fläche ist intelligent auf zwei Ebenen aufgeteilt, um der ganzen Familie Komfort und Privatsphäre zu bieten.Dieses Duplex befindet sich im 8. und letzten Stock und ist wie folgt aufgeteilt: • Eingang mit Vorraum • Offene Küche mit Esszimmer, das auf den Balkon führt • 9 m² grosse Balkon-Loggia mit freiem und atemberaubendem...

  • Parking space
  • Balcony / Terrace
  • View
  • +3
Rocco Vecchia

Rocco Vecchia

1 / 12
Rocco Vecchia

Rocco Vecchia

  • Parking space
  • Balcony / Terrace
  • Garage
  • +2
CHF 1,500,000.– Top
6.5 rooms187m² living space
St. Gallen, 9000 St. Gallen

Where the view becomes everyday life - exclusive maisonette at Rosenberg

This elegant 6.5-room maisonette apartment at Rötelistrasse 14 in St. Gallen combines high-quality building substance from 1988 with exquisite interior design and one of the most beautiful panoramic views of the city of St. Gallen. The apartment spans approximately 186 m2 of net living space over two spacious floors, complemented by a balcony on the 2nd floor and a private terrace on the 3rd floor with a far-reaching view. The first impression already makes it clear that quality and durability were the focus here: marble tiles characterize the floor covering, while a stylish chimney in the living room provides warmth and comfort. The kitchen has already been renovated and is equipped with high-quality appliances from Gaggenau - a clear statement for elevated living comfort. Highlights of the property • 6.5-room maisonette apartment with approximately 186 m2 of net living space over two floors • Private terrace on the 3rd floor with approximately 38 m2 and an incredible panoramic view of St. Gallen • Balcony on the 2nd floor with approximately 12 m2 • High-quality, already renovated kitchen with Gaggenau appliances • Noble marble tiles throughout the living area • Stylish chimney in the living room • Three bathrooms and a separate guest toilet • Solid building substance, built in 1988, very high-quality construction • Underground parking space included in the purchase price Room offer and equipmentThe maisonette apartment offers a lot of space for high living standards with 6.5 rooms and approximately 186 m2 of net living space. The distribution over two floors creates a natural separation between a spacious living and dining area and private retreats. Three bathrooms and an additional guest toilet ensure that no wishes are left unfulfilled, even with visitors or a larger family. The consistently high-quality equipment is evident, among other things, in the noble marble tiles that run harmoniously through the apartment, as well as in the already renovated kitchen with Gaggenau appliances, which meets the highest standards of functionality and design. The chimney in the living room gives the shared living hours a special atmosphere and makes this area the heart of the apartment. At the same time, there is a certain need for renovation, which gives new owners a lot of room for personal development. The solid foundation from 1989 provides an ideal basis for realizing a personal, contemporary living style with targeted renovations - from refreshing individual rooms to individual redesigning according to personal taste. Outdoor area with a far-reaching viewA special highlight of this property is the spacious outdoor area: the approximately 38 m2 large terrace on the 3rd floor invites you to linger with its unparalleled panoramic view of St. Gallen - whether it's during morning coffee or a cozy evening under the open sky. This outdoor area is complemented by another balcony of approximately 12 m2 on the 2nd floor, which offers additional possibilities for stays in the fresh air. Location and surroundingsRötelistrasse is located in the popular Rosenberg quarter of St. Gallen, a...

  • Parking space
  • Balcony / Terrace
  • Garage
  • +2
1 / 57
CHF 860,000.– Top
6.5 rooms147m² living space
Sportplatzweg 29a, 3904 Naters

Spacious attic apartment with private lift and sunny terrace in Naters

This spacious 6.5-room attic apartment on Sportplatzweg in Naters offers plenty of space for couples and families who appreciate comfortable living in a quiet and sunny location.The well-maintained property from 1988 impresses with a well-thought-out room layout and a special comfort feature: the passenger lift leads directly into the apartment and provides a high level of privacy and everyday practicality. An additional access via the staircase is also guaranteed.With a net living area of approximately 147 m² and a southwest-facing terrace of around 30 m², the apartment presents itself as open, bright, and extremely livable. The spacious living and dining area with open kitchen forms the heart of the apartment and offers plenty of space for family life or spacious living for two. The kitchen is functionally equipped with a ceramic glass cooktop and an additional wood/coal-fired oven, which not only creates a special atmosphere but also offers practical advantages. In addition to the refrigerator with integrated freezer, a separate deep freezer with several compartments is available. The existing washing machine and tumble dryer are also part of the apartment.The interior can be taken over after consultation, which is particularly attractive due to the numerous custom-made built-in and carpentry solutions that are optimally adapted to the roof slopes. This is supplemented by a practical built-in closet in the entrance area. In the living and bedrooms, pleated blinds and partially electric shutters (living room, kitchen, and bedroom) provide additional comfort and pleasant light regulation.Technically, the apartment is well-equipped: a modern fiber optic connection and retrofitted data connections in the living and bedrooms enable modern working and living. Additionally, speakers are installed throughout the apartment, which can be centrally controlled from the living room. An intercom system is also available.Heating control is conveniently done via a central thermostat in the living/dining area and individually via heating distributors in the individual rooms. The shower was renewed about ten years ago and presents itself in a well-maintained condition. Another highlight is the indirect lighting, which creates a particularly pleasant living atmosphere in the rooms through the roof slopes.The location in Naters scores with good sunlight, low noise pollution, and short distances to shopping, schools, public transport, and leisure activities.

Travel time
-
Markus Gyhr

Markus Gyhr

1 / 12
Markus Gyhr

Markus Gyhr

  • Parking space
  • Balcony / Terrace
  • Garage
  • +1
CHF 1,820,000.– Top
4.5 rooms157m² living space
Einsiedeln, 8840 Einsiedeln

High-quality attic maisonette with Alpine Chic character

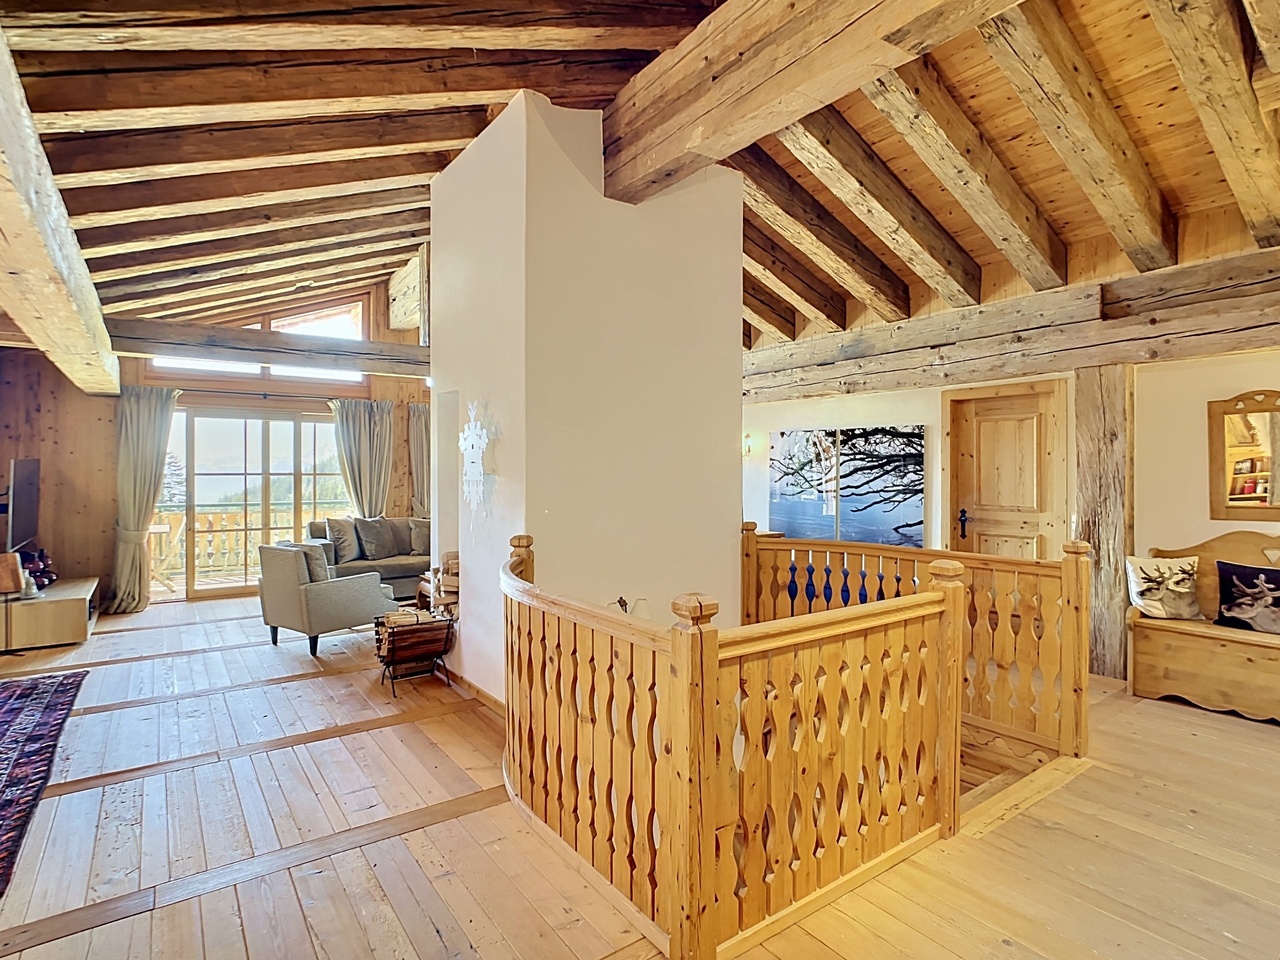
Nested in the green, quiet surroundings of Trachslau, this exceptional attic maisonette awaits you. A home that combines security, quality, and quality of life in a special way. Already when entering, a warm, inviting living atmosphere unfolds. The high-quality interior design with a lot of wood gives the apartment a stylish Alpine Chic with a timeless aura. Spacious rooms, well-thought-out floor plans, and plenty of light create a living feeling that allows both retreat and shared experience. The private retreat area impresses with a dressing room and an en-suite bathroom. The modern kitchen is equipped with high-quality appliances from V-ZUG and meets high standards of quality and design. Various functions can be controlled comfortably via the integrated Smart Home App, for a modern and efficient living experience. Particularly attractive for families: school and kindergarten are safely and conveniently accessible on foot. A real plus in everyday life. The apartment convinces not only through its living rooms but also through functional additional areas. A very spacious laundry room with stone flooring offers versatile usage possibilities, whether as a cellar or hobby room. The offer is optimally complemented by a separate small office with a window. Ideal for concentrated work in the home office. This attic maisonette is more than just an apartment. It is a place to arrive, breathe, and stay.Exact address available after registration on neho.ch.INTERESTED IN A VIEWING? PLEASE REGISTER: https://neho.ch/b/8840-26-2

  • Parking space
  • Balcony / Terrace
  • Garage
  • +1
1 / 13
CHF 1,995,000.– Top
6.5 rooms177m² living space
Baslerstrasse 5a, 4102 Binningen

Attika-Maisonette mit unverbaubarem Weitblick über Binningen & Basel

An privilegierter Lage in Binningen erwartet Sie diese aussergewöhnliche 6.5-Zimmer-Attika-Maisonette in einem gepflegten Vierparteienhaus, die modernes Wohnen, Grosszügigkeit und Privatsphäre auf eindrucksvolle Weise vereint.Auf zwei Ebenen entfaltet sich ein lichtdurchflutetes Wohnkonzept mit beeindruckendem Raumgefühl und weiter Aussicht - ideal für Menschen mit gehobenem Anspruch.AttikageschossBereits beim Betreten der oberen Wohnebene beeindruckt der offen gestaltete Wohn- und Essbereich mit stilvollem Cheminée-Ambiente und grosszügigen Fensterfronten, die Innen- und Aussenraum harmonisch verbinden. Die exklusive Designküche mit einer rund 3.2 Meter langen Kochinsel bildet das Herzstück des Wohnens und lädt zu geselligen Momenten ein. Hochwertige Miele-Geräte, ein Induktionskochfeld sowie ein Panorama-Oberlicht mit elektrischer Markise und Insektenschutz unterstreichen den hohen Ausbaustandard. Eine Klimaanlage sorgt auf dieser Ebene für zusätzlichen Komfort. Das elegante Gäste-WC ergänzt das Raumangebot ideal.Die rundum verlaufende Attika-Terrasse (ca. 270) erweitert den Wohnraum ins Freie und bietet zu jeder Tageszeit ein besonderes Ambiente - von der Morgensonne bis zum stimmungsvollen Sonnenuntergang.2. GeschossDie untere Ebene bietet einen idealen Rückzugsbereich mit grosszügigen Zimmern. Das komfortable Master-Schlafzimmer verfügt über direkten Zugang zum Badezimmer mit Badewanne, Dusche, Toilette, Doppellavabo und Fenster. Zwei weitere Zimmer eignen sich flexibel als Kinderzimmer, Büro oder Gästezimmer. Ein zusätzliches, stilvolles Badezimmer mit Dusche, Toilette und Tageslicht sowie Zugang zum grosszügigen Balkon ergänzt diese Etage. Der Balkon überzeugt mit schönem, unverbaubarem Weitblick.Highlights: • Attika-Maisonette auf zwei Ebenen • Gepflegtes Vierparteienhaus • Ruhige, erhöhte Lage mit Weitsicht bis Basel • Heller Wohn-/Essbereich mit Cheminée und grossen Fensterfronten • Umlaufende Terrasse mit viel Sonne und Privatsphäre • Designküche mit 3.2 m Kochinsel und Miele-Geräten • Klimaanlage auf der oberen Wohnebene • Panorama-Oberlicht mit elektrischer Markise und Insektenschutz • Masterbereich mit Bad en suite und Ankleide • Zwei weitere flexibel nutzbare Zimmer • Zwei Badezimmer sowie separates Gäste-WC • Balkon mit Weitblick im unteren Geschoss • Lift mit direktem Zugang zu beiden Ebenen • Zwei Einstellhallenplätze und Keller Hochwertige Materialien, ein gepflegter Innenausbau und die durchdachte Raumaufteilung unterstreichen den exklusiven Charakter dieser Liegenschaft.Diese Wohnung ist mehr als ein Zuhause - sie bietet Raum zum Ankommen, Geniessen und Leben auf hohem Niveau.Gerne präsentieren wir Ihnen diese aussergewöhnliche Liegenschaft persönlich - wir freuen uns auf Ihre Kontaktaufnahme zur Vereinbarung eines Besichtigungstermins.Die Angaben in diesem Exposé wurden nach bestem Wissen und Gewissen zusammengestellt. Änderungen und Abweichungen bleiben vorbehalten.Hinweis: Einzelne Bilder wurden mittels digitaler Visualisierung bearbeitet und dienen ausschliesslich der Veranschaulichung möglicher Wohn- und Einrichtungsszenarien.Situé dans un cadre privilégié à Binningen, cet exceptionnel duplex en attique de 6,5 pièces, situé dans un immeuble de quatre appartements bien entretenu, allie de manière impressionnante modernité, espace et intimité.Sur deux niveaux se déploie un concept d'habitat baigné de lumière, offrant une impression d'espace impressionnante et une vue dégagée - idéal pour les personnes aux exigences élevées.Dernier étageDès que l'on pénètre dans l'étage supérieur, le salon et la salle à manger ouverts impressionnent par leur ambiance élégante avec cheminée et leurs grandes baies vitrées qui relient...
Travel time
-
Lukas Speck

Lukas Speck

1 / 12
Lukas Speck

Lukas Speck

  • Parking space
  • Balcony / Terrace
  • Garage
  • +1
CHF 2,595,000.– Top
5.5 rooms185m² living space
Muri AG, 5630 Muri AG

Exclusive attic jewel: generosity and luxury at the highest level

This extraordinary 5.5-room attic apartment in Muri AG combines timeless elegance, impressive generosity, and the highest construction standard to create an exceptional living experience. Located in a privileged, central location and only 25 to 30 minutes from the economic centers of Zug and Zurich, this property meets the highest demands for aesthetics, light, and quality of life. The spacious living/dining area impresses with floor-to-ceiling windows, which provide maximum light yield and open up a liberating view. The adjacent sun terrace seamlessly extends the living space outdoors and creates an ideal retreat for private relaxation or stylish receptions. The spacious kitchen combines high-quality appliances with noble surfaces and a well-thought-out room concept that delights gourmets, hobby cooks, and hosts alike. The highlights at a glance: • First-class location: Only 25 to 30 minutes from Zug and Zurich. • Privacy: The elevator leads discreetly and directly to the private apartment. • Light concept: Floor-to-ceiling sliding doors create a bright, flowing room feeling. • Outdoor space: Spacious sun terrace with generously designed sun awnings. • Main bedroom: Elegant retreat including dressing room and en-suite bathroom. • Design & construction: Consistent interior design with selected materials and timeless design. • Parking situation: Two huge garage boxes with sectional doors (total 57 m², which offers plenty of additional storage space for two cars) and two additional underground parking spaces. • Storage space: Over-average large cellar rooms. Your next step: Experience this unique attic apartment with a personal viewing. We look forward to providing you with the detailed sales documentation or arranging an individual appointment on site! Exact address available after registration on neho.ch. INTERESTED IN A VIEWING? PLEASE REGISTER: https://neho.ch/b/5630-26-2

  • Parking space
  • Balcony / Terrace
  • Garage
  • +1
1 / 13
CHF 1,180,000.– Top
4.5 rooms115m² living space
Kreuzstrasse 12, 5737 Menziken

Penthouse apartment with a far-reaching view | ALL INCLUSIVE

4.5-ROOM PENTHOUSE APARTMENT WITH PANORAMIC VIEW, LARGE TERRACE, AND SINGLE-FAMILY HOUSE FLAIR Look forward to a home with plenty of space to live and enjoy: This 4.5-room penthouse apartment combines generosity, privacy, and high living comfort into a place where you like to arrive and feel at home. The extensive terrace with a wonderful panoramic view offers space for sunny hours, relaxed evenings, and beautiful encounters. Together with the quiet living location and pleasant privacy, a living feeling is created that is reminiscent of a single-family house. The two oversized underground parking spaces and all described ancillary rooms are already included in the advertised sales price. PRIVACY ON ALL LEVELSThe well-thought-out access concept allows for short distances and plenty of privacy. With your own key, you can access the apartment directly via the elevator, as well as the private area in the basement. Alternatively, access is also possible via the staircase. From the elevator, a private, generously dimensioned corridor leads to the two cellar rooms and the locked garage area. Since this corridor belongs exclusively to the apartment, it can also be used as a storage and storage room. Via the elevator, you can reach the ancillary rooms within the private area without having to cross community areas. In both private cellar rooms, a construction power distributor with 3×400V is available. LOCKED GARAGE AREA WITH TWO OVERSIZED PARKING SPACESThe two underground parking spaces are located in their own, completely separated area within the underground garage. An extra-wide, electrically operated garage door enables comfortable entry and exit. An 11-kW wall box is available for charging an electric vehicle. The garage area also has WLAN and a water connection with a washbasin. LIVING COMFORT WITH MUCH LIGHT AND SPACEGenerous window areas and wide sliding doors bring a lot of daylight into the living area and the rooms. They open up the view into the distance and create a smooth transition to the terrace. The open kitchen blends harmoniously into the living and dining area and invites you to cook and enjoy together. An integrated water treatment system using reverse osmosis provides filtered drinking water. A Swedish stove for operation with wood or pellets brings cozy warmth to the living area. In pellet operation, it can be conveniently controlled via an app. TWO WET CELLS AND OWN LAUNDRY FACILITY The apartment has two modern wet cells with shower and toilet. One of them is directly accessible from the bedroom. A towel warmer in the bathroom provides pleasantly pre-warmed towels. In the second wet cell, there is the own washing machine and dryer. A built-in wardrobe and a spacious retreat create additional storage space on the living floor. LARGE TERRACE WITH REAL LAWN AREA Various seating and stay areas, as well as a real lawn area, give the terrace the character of a garden with a panoramic view.For watering and cleaning, a total of three water connections are available. One of them is located in a protected outdoor retreat. A wash fountain complements the equipment of the terrace. The outdoor retreat is directly accessible from the terrace and offers space for items that are regularly needed outdoors. ADDITIONAL WORKROOM IN THE BASEMENT FLOOR In addition to the two private cellar rooms, a separate, spacious workroom in the basement floor belongs to the apartment. A light well window brings daylight into the room and creates a pleasant atmosphere. Whether as a studio, fitness room, office, workshop, or for personal leisure projects - the workroom offers space for many ideas. It is located outside the private cellar and garage area and can be reached separately via the common part of the underground garage. INTERESTED? I look forward to hearing from you. Please fill out the contact form. You will then receive the sales documentation and the link to the virtual tour.

Travel time
-
Alisson Savioz

Alisson Savioz

1 / 13
Alisson Savioz

Alisson Savioz

  • Parking space
  • Balcony / Terrace
  • View
  • +1
CHF 645,000.– Top
5.5 rooms120m² living space
3979 Grône

Spacious attic in a quiet location, parking, 105 m2 terrace and view!

This sublime attic apartment of 120 m2, to which a huge 105 m2 terrace with veranda is added, is located in a small building with 6 co-owners. It will seduce you with its beautiful, purified volumes, its spacious outdoor areas with a panoramic view of the plain and the peaks, its beautiful veranda and its high ceilings, as well as its environment and its more than appreciable geographical location in a dead end, in a quiet area. Two outdoor parking spaces and two large cellars are included in the price. In a quiet residential area, while being in the plain between Sion and Sierre.Distribution: • Large entrance hall and corridor with built-in cupboards • Guest toilet • A bathroom with shower, bathtub, sink and toilet • 4 beautiful rooms, including one with a mezzanine • Spacious living area with access to the south balcony • Large veranda with access to the southwest terrace Exterior: • Two outdoor parking spaces • Two cellars, one of which is large and completely individual, locked Additional information: • Heat pump installed at the end of 2025 • In a quiet location • Construction year 1992 • Large veranda with separate room • Separate kitchen • Visitor parking spaces • Bicycle cellar • Beautiful terrace with exceptional view • Quality materials and construction • Great potential • Large spaces and high ceilings with visible wooden structure • Parquet and tiles • Windows with double glazing • Building in a dead end • Heat pump with underfloor heating • Painting of the apartment planned Location: • 15 minutes from Sion • 10 minutes from Sierre • 10 minutes from the highway entrance • 5 minutes from the shops For all details and all photos, visit our website: www.valimmobilier.chDo you want more information or a visit? Do not hesitate to contact me by phone or email. I will be happy to answer your questions. The municipality of Grône offers many facilities. A popular place for families. In the center of the village, an old building stands out with its radiant white facades. It is the Morestel Castle. Altitude 513 m.

  • Parking space
  • Balcony / Terrace
  • View
  • +1
  • Modern bathroom with wooden flooring, double sink, large mirror, toilet, and glass-enclosed shower with a rainfall showerhead.
  • Modern bathroom with white walls, wooden floor, toilet, sink with faucet, and an oval mirror with illuminated frame.
  • Modern kitchen with light grey cabinets, black countertop, and wooden flooring. Features a central island with a sink and faucet, and an adjacent living space with wooden flooring and a skylight.
  • Empty room with wooden flooring, white walls, and large sliding glass doors leading to a balcony.
  • Modern kitchen with white cabinets, black countertop, wooden flooring, and built-in oven.

  • Empty hallway with wooden flooring, white walls, and several doors leading to different rooms.
  • An empty attic room with wooden flooring, white walls, and a skylight window. The room features built-in white cabinets and drawers along one wall.
  • Empty attic room with wooden flooring, white walls, and a skylight window with red blinds.
  • Empty room with wooden flooring and white walls, featuring a window with blinds and a door handle visible.
  • A well-maintained garden area with a concrete table and wooden benches, surrounded by green grass and a tree, with a house and parked cars in the background.
  • Empty attic space with exposed wooden beams, concrete floor, and brick wall. Natural light enters through a skylight.
  • Empty garage with concrete floor, brick wall, and wooden ceiling beams. No furniture or equipment present.
  • Floor plan of a modern apartment with a bedroom, living area, kitchen, bathroom, and a terrace.
1 / 13
CHF 620,000.– Top
3.5 rooms95m² living space
Ringstrasse 6, 6252 Dagmersellen

Charming 3.5-room attic apartment in Dagmersellen – available immediately!

Welcome to this well-maintained and stylish 3.5-room attic apartment on the 2nd floor at Ringstrasse 6 in Dagmersellen. The newly renovated apartment impresses with a spacious living area of 95 m², a sunny location, and modern amenities – ideal for couples or small families looking for comfortable living in a quiet environment.Highlights of the apartment: • Attractive attic apartment: Living under the roof with special charm and a beautiful view. • Modern new kitchen with plenty of storage space, dishwasher, oven, and large refrigerator. • Modern bathroom: High-quality renovated with double sink, large mirror cabinet, and an elegant glass shower with rain shower. • Second WC/bathroom: Another modern bathroom with toilet, sink, and modern illuminated mirror. • Balcony: Enjoy the sunny days on your own balcony. • Garage & parking: Comfortable parking for your vehicle is guaranteed. • Large, lockable attic compartment and basement compartment. • Renovation 2026: The apartment was renovated in a timely manner and is available immediately. Location & surroundings:The apartment is located in a quiet and sunny area in Dagmersellen – during the day and at night, there is pleasant silence. In the summer, you benefit from plenty of sunshine, and in the winter, the location shows its bright side. • Train station: accessible in 4 minutes on foot. • Hohlgass-Strasse school: approximately 10 minutes away on foot – ideal for families. • Coop supermarket: daily shopping can be done on foot in about 12 minutes. • Drogerie Schlumpf GmbH: for your health and care needs in the nearby area. • Löwen bus stop: public transportation connection in about 12 minutes on foot. This charming attic apartment combines modern living with a quiet, natural environment. Take the opportunity and secure your new home in Dagmersellen – available immediately!
Travel time
-
1 / 13
CHF 1,730,000.– Top
3.5 rooms135m² living space
Via dei Tiglio 35, 6600 Locarno

ATTICO MODERNO CON ASCENSORE PRIVATO E DUE SUITE PADRONALI

L'appartamento si trova a Locarno Monti, in posizione dominante e soleggiata, una delle zone più ricercate per la vista aperta sul Lago Maggiore e la tranquillità del contesto, comodamente raggiungibile in pochi minuti dal centro di Locarno.Inserito in una residenza moderna di recente costruzione, l'immobile si distingue per qualità abitativa e contesto riservato. Situato all'ultimo piano, beneficia di accesso diretto tramite ascensore all'interno dell'abitazione, garantendo un elevato livello di privacy e comfort.La zona giorno rappresenta il cuore della proprietà: un ampio open space con soggiorno, zona pranzo e cucina con isola centrale, valorizzato da grandi vetrate a tutta altezza che incorniciano una splendida vista sul lago e sulle montagne circostanti. Gli spazi interni dialogano perfettamente con le terrazze, creando continuità visiva e grande luminosità durante tutta la giornata.Le finiture sono moderne e di alto livello, con pavimenti in legno che conferiscono calore agli ambienti. La cucina, dal design essenziale e contemporaneo, è dotata di isola centrale con piano di lavoro in Corian ed è completamente attrezzata con elettrodomestici Miele, tra cui piano cottura in vetroceramica.La zona notte è stata progettata per offrire massimo comfort e privacy. L'appartamento dispone di due camere, entrambe concepite come vere e proprie suite padronali, ciascuna con cabina armadio e bagno dedicato. Una delle cabine armadio, particolarmente ampia, deriva dalla trasformazione di una terza camera, valorizzando ulteriormente gli spazi.Dal punto di vista tecnico, l'immobile è dotato di un moderno sistema di riscaldamento tramite termopompa aria-acqua con sonde geotermiche, oltre a un impianto di aria condizionata in tutti i locali, che garantisce comfort abitativo durante tutto l'anno.Completano la proprietà due posti auto in autorimessa (CHF 50'000 ciascuno) e una spaziosa cantina.MODERN PENTHOUSE WITH PRIVATE LIFT ACCESS AND TWO MASTER SUITESThe apartment is located in Locarno Monti, in a dominant and sunny position, one of the most sought-after areas for its open views over Lake Maggiore and its peaceful residential setting, conveniently reachable within a few minutes from the center of Locarno.Set within a modern and recently built residence, the property stands out for its high living standards and private atmosphere. Situated on the top floor, it benefits from direct lift access into the apartment, ensuring a high level of privacy and comfort.The living area represents the heart of the property: a spacious open-plan layout with living room, dining area and kitchen with central island, enhanced by full-height windows framing stunning views of the lake and surrounding mountains. The interiors connect seamlessly with the terraces, creating continuity and exceptional natural light throughout the day.The finishes are modern and of high quality, with wooden floors adding warmth to the interiors. The kitchen, with a clean and contemporary design, features a central island with Corian worktop and is fully equipped with Miele appliances, including a ceramic glass cooktop.The sleeping area has been designed to offer maximum comfort and privacy. The apartment features two bedrooms, both conceived as true master suites, each with walk-in wardrobe and en-suite bathroom. One of the walk-in wardrobes, particularly spacious, was created from a third bedroom, further enhancing the functionality of the layout.From a technical perspective, the property is equipped with a modern air-to-water heat pump system with geothermal probes, as well as air conditioning in all rooms, ensuring year-round comfort.The property includes two parking spaces in the garage (CHF 50,000 each) and a spacious cellar.

Travel time
-
  • Modern dining area with a round table, chairs, and a view of mountains through large windows. There is a sofa and a plant in the foreground, and a person is sitting on a chair outside on the balcony.
  • Modern two-story house under construction with balconies, garage, and parking area.
  • Modern two-story house with wooden facade, large windows, and balconies. The house is surrounded by greenery and has a parking area with several cars.
  • Multi-story building under construction with scaffolding, cranes, and surrounding greenery.
  • A multi-story building under construction with scaffolding, a crane, and a clear view of mountains in the background.
  • Floor Plan. 3D floor plan of a modern apartment with a living room, dining area, kitchen, bedroom, and balcony. Features include a sofa, dining table, chairs, bed, and kitchen cabinets.
  • Floor Plan. Top-down floor plan of a modern house with multiple bedrooms, bathrooms, living and dining areas, kitchen, and outdoor patio. Includes parking spaces and small garden areas.
  • Modern kitchen with light wood cabinets, stainless steel appliances, and a sleek countertop. Features a built-in oven, sink, and a view of the outdoors.
  • Modern living room with a large sectional sofa, coffee table, dining area, and decorative lighting.
  • Modern, minimalist bedroom with a large bed, built-in storage, a sleek chair, a mirror, and a small desk area with a chair.
  • Modern, cozy room with a sofa, desk, and laptop. Features large windows with blinds, artwork on the walls, and a hanging pendant light.
  • Modern bathroom with a white sink, toilet, large mirror, and wooden cabinet.
1 / 12
CHF 656,000.– Top
3.5 rooms112m² living space
Route de Prozerbou 28, 1974 Arbaz

Magnificent 3.5-room attic apartment in Arbaz

Discover this spacious attic apartment with 3.5 rooms, located on the 2nd floor of a building under construction in Arbaz, in the central Valais. Available from July 31, 2027, this contemporary realization offers a living environment that combines modern comfort, exceptional sunshine, and breathtaking Alpine panoramas.The highlights of this apartment: • Attic with balcony: Enjoy a privileged outdoor space with a beautiful view of the Valais Alps • New construction: Spacious bedrooms. Two bathrooms (shower/WC). Careful finishes and modern energy standards for optimal comfort and minimal costs: geothermal heat pump, photovoltaic in community consumption (CA). • Accessibility: The building is equipped with an elevator and is fully accessible to people with reduced mobility. • Parking: A garage (with optional electric charging station) and an outdoor parking lot are available, offering all the necessary comfort. • Quiet environment: A peaceful environment close to nature, ideal for relaxing and recharging, away from urban hustle and bustle. Sunshine and living environment: This apartment benefits from generous sunshine, both in summer and winter (2200h/year), ensuring bright interior lighting throughout the year. The neighborhood is particularly quiet, both day and night, for an unparalleled quality of life.Location: Nestled in the village of Arbaz (Alt. 1186m), this apartment offers easy access to local amenities (schools, UAPE, shop with post office, cafe-restaurant, community center). The bus stop is accessible in just 5 minutes on foot, making it easy to get around the region. You will also enjoy the proximity to ski resorts (Anzère above, Crans-Montana in 30 minutes) and the many hiking trails that make the Valais famous. The city of Sion and the Sion-Est highway exit are just 15 minutes by car.This unique opportunity is aimed at mountain lovers and those looking for an exceptional property in a natural setting. Don't miss this chance to acquire your Alpine haven in one of the most charming and sunniest villages in the Valais.

Travel time
-
New building
1 / 13
  • Parking space
  • Balcony / Terrace
  • Garage
  • +5
CHF 800,000.– Top
3.5 rooms111m² living space
Route de Chermoran, 3975 Crans-Montana

Magnificent 3.5-room attic apartment in Crans-Montana

Discover this superb attic apartment with 3.5 rooms located in the prestigious ski resort of Crans-Montana. Scheduled for delivery in 2027, this exceptional property offers a luxurious and modern living environment in the heart of the Swiss Alps.Main features: • Generous living space: 106 m² of living space with an impressive ceiling height of 4.7 meters • Panoramic view: Enjoy a balcony offering a breathtaking view of the surrounding mountains • Optimal layout: An open-plan design including a spacious living room, a modern kitchen, and a dining room • Maximum comfort: 2 bathrooms, a dishwasher, and an elevator for easy access • Parking: Outdoor parking space available at an additional cost of 15,000 CHF and indoor parking space available at an additional cost of 35,000 CHF • Additional advantages: • Accessible to people with reduced mobility • Quiet and family-friendly environment • Optimal sunlight, particularly in summer • Proximity to the "Bluche" bus stop (9 minutes on foot) Located in a new residential complex, this apartment combines the charm of the mountains with modern comfort. This attic apartment in Crans-Montana is an opportunity not to be missed.Available from February 2027, it's the ideal time to secure your future home in the Swiss Alps. Don't hesitate to plan a visit to discover this gem of a property in Crans-Montana! Only available as a primary residence.

  • Parking space
  • Balcony / Terrace
  • Garage
  • +5
Travel time
-
Sina Murphy

Sina Murphy

1 / 12
Sina Murphy

Sina Murphy

  • Parking space
  • Balcony / Terrace
  • Garage
  • +3
Price on requestTop
4.5 rooms171m² living space
Zollikon, 8702 Zollikon

Attic apartment with spectacular lake and panoramic views in attractive location

Exclusive 4.5-room attic apartment with plenty of privacy and unobstructed lake and panoramic views in Zollikon In a tax-friendly and privileged location in Zollikon, we are selling an exceptional attic apartment with unobstructed lake and panoramic views. As the only apartment on the top floor with direct elevator access, the property offers a very exclusive living experience. The spacious living area provides high privacy and excellent connections to the city of Zurich. Two garage parking spaces in the underground garage connected to the house are also included in the offer. Additionally, a private basement room with integrated laundry room and numerous built-in closets are available. The apartment impresses with a well-thought-out floor plan and light-filled rooms. The spacious living and dining area with a fireplace creates a particularly pleasant living atmosphere. Many skylights provide ample daylight, while underfloor heating in all rooms offers additional comfort. The separate kitchen with integrated breakfast bar and stools invites you to linger. The room offer is complemented by three spacious bedrooms, two walk-in closets, and two bathrooms. The apartment is located in a quiet residential area, just a few minutes' walk from Lake Zurich. Schools, shopping opportunities, bus connections, and the Zollikon and Zurich Tiefenbrunnen train stations are easily accessible. The proximity to the forest, Forchstrasse, and Zurich's city center also makes this location particularly attractive. Additional benefits at a glance • Direct elevator to the apartment • High-quality built-in closets & walk-in closet • Unobstructed lake and panoramic views • Quiet, tax-friendly residential location • High privacy due to single attic apartment • Spacious living and dining area with fireplace • Separate kitchen with breakfast bar and stools • Underfloor heating & many skylights • Two bathrooms • Two garage parking spaces included • Private basement with integrated laundry room • Excellent location due to proximity to renowned clinics Hirslanden, Balgrist, and Schulthess, as well as the University Children's Hospital • Proximity to lake, forest, schools, shopping, and public transportation This attic apartment is ideal for people looking for spacious living, privacy, high-quality equipment, and an unparalleled view in one of the most sought-after locations on the Zurich Gold Coast. Available for occupancy immediately or by agreement. Have we piqued your interest? We look forward to your contact.Exact address available after registration on neho.ch.INTERESTED IN A VIEWING? PLEASE REGISTER: https://neho.ch/b/8702-26-1

  • Parking space
  • Balcony / Terrace
  • Garage
  • +3
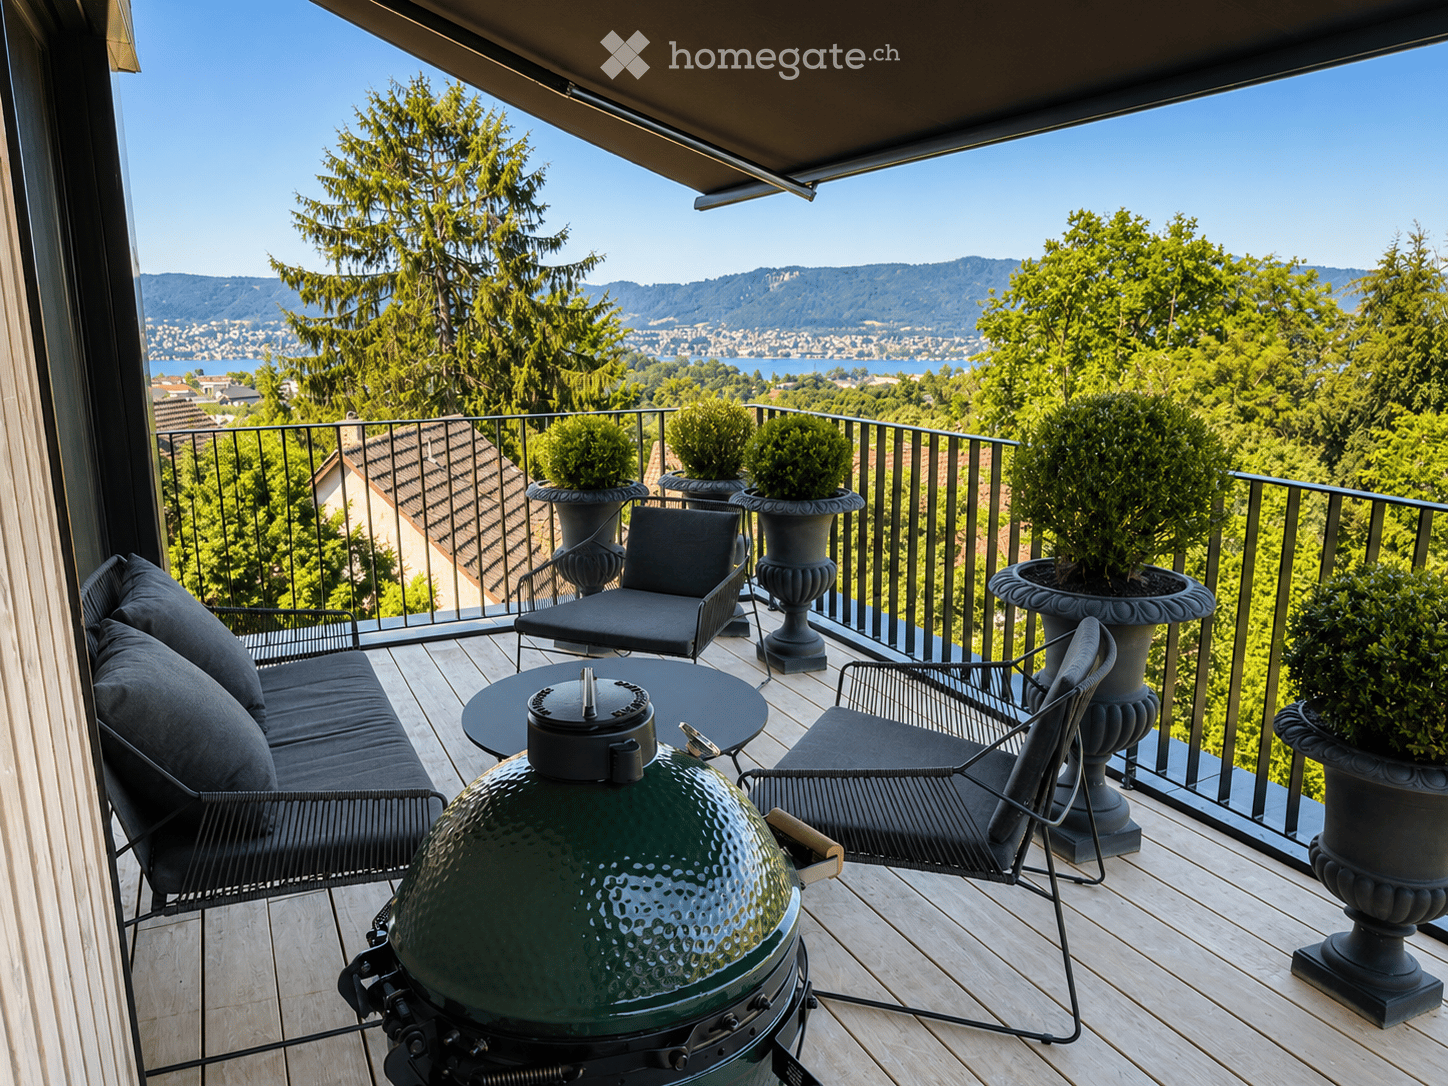
  • Balcony with wooden decking, black metal railing, and scenic mountain and lake view. Features a green grill, black sofa, chairs, and a small table.
  • Modern living room with large windows offering a scenic view, featuring white furniture including sofas, chairs, a round table, and decorative candle holders.
  • Modern, well-lit room with a round wooden dining table surrounded by white chairs, a white stool, a kitchen island with wooden cabinets, and a glass display cabinet with decorative items. Large windows offer a scenic view of the outdoors.
  • Balcony with wooden decking, round table, four wicker chairs, vase with white flowers, and scenic view of trees and water.
  • Modern rooftop terrace with wooden decking, lounge chairs, small table, potted plants, and a dining area inside with white chairs and a table.
  • Modern bathroom with a floating wooden sink cabinet, sleek white sink, chrome faucet, large mirror with built-in lighting, and a toilet. Large windows offer a scenic view of greenery and mountains.
  • Bright bedroom with wooden flooring, large bed with white bedding, a sofa, a chair, and several picture frames on the wall.
  • A modern wooden balcony with a glass railing, featuring outdoor seating, a grill, and potted plants, overlooking a scenic view.
  • Modern multi-story house with a flat roof, large windows, and solar panels. Features include a balcony with outdoor furniture, a patio area with tables and chairs, and a landscaped garden with potted plants and trees.
  • Modern two-story house with wooden facade, large windows, and a rooftop terrace with outdoor furniture and greenery.
  • Floor plan showing a living/dining area, bedroom, bathroom, hallway, and two terraces.
1 / 11
CHF 2,450,000.– Top
2.5 rooms65m² living space
Witikonerstrasse 180, 8053 Zürich

Exclusive attic apartment with Lake Zurich panorama and 47 m² terrace

Above the rooftops of Zurich — a life with width High above the city, nestled in the quiet Witikon district, this exclusive attic apartment offers a life that has become rare: an unobstructed view over Lake Zurich to the Limmattal, spacious terraces to the west and east, and an equipment that leaves no wishes open. Living The open living and dining area flows seamlessly onto both terraces. Floor-to-ceiling windows frame the lake panorama and bring daylight deep into the room. Naturofloor floors, exposed concrete ceilings, and an oak natural kitchen with natural stone cladding set high standards. Terraces 47 m² of private outdoor space on two terraces with electric awnings. Morning coffee in the green on the east terrace, dinner with a lake view on the west terrace. Technology & Efficiency Solar water heat pump, photovoltaic system on the flat roof, thermoactive building component systems (TABS cooling), triple-glazed insulation, fiber optics, and smart home connections. Energy class A+++. Extras 13 m² hobby room in the basement (ideal as a fitness room, wine cellar, or studio), 2 outdoor parking spaces, own washing and drying machine, mechanical safety locking system, video intercom, direct lift access to the apartment. Location Witikon is located in Zurich's district 7, nestled between forest and quarter. Tram and bus in front of the door, quick connection to the city center and highway. Schools, shopping, and restaurants can be reached on foot. Viewings on request — we look forward to your contact.

Travel time
-
Guillaume Evéquoz

Guillaume Evéquoz

1 / 11
Guillaume Evéquoz

Guillaume Evéquoz

  • Balcony / Terrace
  • View
  • Elevator
  • +2
CHF 1,000,000.– Top
4.5 rooms137m² living space
1964 Conthey

Apartment 4.5 rooms - Lot A3 - Les Jardins de Plan-Conthey

NEW PROMOTION "Les Jardins de Plan-Conthey" / DELIVERY autumn 2027LOT A3 / AtticDiscover a new dimension of comfort in Plan-Conthey with this spacious 4.5-room apartment of 137 m2 habitable area with a large balcony of 21 m2 offering an unobstructed view of the Alps and optimal sunlight.This exclusive promotion offers 9 high-standard apartments, judiciously distributed in 3 buildings on a human scale.The project stands out for its pure design and fluid lines, favoring perfect integration into a preferred residential area, protected from noise pollution. The clear facades, enhanced by wood elements and large windows, testify to a willingness to modernity and openness to the outside.Each building has been designed to guarantee maximum intimacy (only 3 units per building). The apartments benefit from a contemporary architecture that prioritizes natural light thanks to large windows and panoramic windows.The project's energy concept is part of a desire for sobriety, thanks to its heating system combining air-water heat pump and photovoltaic panel.All choices are left to the buyer.Book your apartment on the plan, which you can then modify in agreement with the project's architect.The apartment on the 2nd and last floor is distributed as follows: • Entrance hall with storage closet • Bathroom with shower, WC and space for washing machine • Spacious open kitchen to the living room • Living room with large window front leading to the balcony • Balcony facing south • Parental bedroom with private bathroom including shower and WC • Two bedrooms This property also includes: • Basement In addition to the selling price: • Covered parking space for CHF 20'000.- (2.55 meters wide) • Covered parking space for CHF 25'000.- (2.65 meters wide) Characteristics: • High-quality architectural design with high-standard materials • Optimal sunlight • Ceiling height of 2.60 meters • Comfortable budgets for interior design (kitchen CHF 25'000.-) • Ideal location • Heat pump with free-cooling system • Small residence with 9 apartments For all details, visit our website: www.valimmobilier.chThis apartment has a habitable area of 137 m2 (including 1/2 balcony) and a gross internal area of 126.50 m2.Location:Plan-Conthey is a pretty village nestled on the right bank of the Rhone plain, ideally located 5 minutes from Sion and 2 minutes from the highway exit. With its optimal sunlight, the village offers an ideal and peaceful living space. Its harmonious development as well as the expansion of its infrastructure and services (nursery, school, public transport, shopping centers, sports facilities, etc.) make this commune an attractive place to live. The main ski resorts in central Valais (4 Vallées, Ovronnaz, Anzère, Crans-Montana...) are about 30 minutes from the commune.I am at your disposal to organize a meeting to present this project to you in detail.

  • Balcony / Terrace
  • View
  • Elevator
  • +2
Guillaume Evéquoz

Guillaume Evéquoz

1 / 11
Guillaume Evéquoz

Guillaume Evéquoz

  • Balcony / Terrace
  • View
  • Elevator
  • +2
CHF 866,000.– Top
3.5 rooms119m² living space
1964 Conthey

Appartement 3.5 pièces - Lot B3 - Les jardins de Plan-Conthey

NOUVELLE PROMOTION "Les Jardins de Plan-Conthey" / LIVRAISON automne 2027LOT B3 / AttiqueDécouvrez une nouvelle dimension du confort à Plan-Conthey avec ce spacieux appartement 3.5 pièces de 119 m2 habitables pondérés avec grand balcon de 20 m2 offrant une vue dégagée sur les Alpes et un ensoleillement optimal.Cette promotion exclusive propose 9 appartements de standing, judicieusement répartis dans 3 bâtiments à taille humaine.Le projet se distingue par son design épuré et ses lignes fluides, favorisant une parfaite intégration dans un cadre résidentiel prisé, à l'abri des nuisances. Les façades claires, rehaussées par des éléments en bois et de larges baies vitrées, témoignent d'une volonté de modernité et d'ouverture sur l'extérieur.Chaque bâtiment a été conçu pour garantir une intimité maximale (seulement 3 lots par immeuble). Les appartements bénéficient d'une architecture contemporaine privilégiant la luminosité naturelle grâce aux larges baies vitrées et aux fenêtres panoramiques.Le concept énergétique du projet s'inscrit dans une volonté de sobriété grâce à son système de chauffage alliant PAC air-eau et panneau solaire photovoltaïque.Tous les choix sont au gré du preneur.Réservez votre appartement sur plan, auquel vous pourrez apporter des modifications d'entente avec l'architecte en charge du projet.L'appartement sis au 2e et dernier étage est distribué comme suit : • Hall d'entrée avec armoire de rangement • Salle d'eau avec douche, WC et emplacement pour la colonne de lavage • Spacieuse cuisine ouverte sur le séjour • Salon-séjour avec grande baie vitrée donnant accès au balcon • Balcon orienté sud • Suite parentale avec salle d'eau privative comprenant douche et WC • Chambre Complète ce bien : • Cave En sus du prix de vente : • Place de parc couverte à CHF 20'000.- (2,55 mètres de largeur) • Place de parc couverte à CHF 25'000.- (2,65 mètres de largeur) Caractéristiques : • Conception architecturale de qualité avec matériaux de standing • Ensoleillement optimal • Hauteur sous plafond de 2,60 mètres • Budgets d'aménagement intérieur confortables (cuisine CHF 25'000.-) • Situation idéale • Pompe à chaleur avec système de refroidissement free-cooling • Petite résidence de 9 appartements Pour tous les détails, visitez notre site : www.valimmobilier.chCet appartement possède une surface habitable pondérée de 119 m2 (y compris 1/2 balcon), et une surface habitable intérieure brute de 108,60 m2.Situation :Plan-Conthey est un joli village niché sur la rive droite de la plaine du Rhône, idéalement situé à 5 minutes de Sion et à 2 minutes de la sortie d'autoroute. Avec son ensoleillement optimal, le village offre un cadre de vie idéal et paisible. Son développement harmonieux ainsi que l'essor de ses infrastructures et des services proposés (crèche, école, transports publics, centres commerciaux, équipements sportifs, etc.) font de cette commune un lieu de vie attractif. Les principales stations de ski du Valais central (4 Vallées, Ovronnaz, Anzère, Crans-Montana...) se situent à environ 30 minutes de la commune.Je me tiens avec grand plaisir à votre disposition pour organiser un rendez-vous afin de vous présenter en détail ce projet.NEUES PROJEKT LES JARDINS DE PLAN-CONTHEY / ÜBERGABE HERBST 2027Los B3 / DachgeschossEntdecken Sie mit diesem...

  • Balcony / Terrace
  • View
  • Elevator
  • +2
Guillaume Evéquoz

Guillaume Evéquoz

1 / 11
Guillaume Evéquoz

Guillaume Evéquoz

  • Balcony / Terrace
  • View
  • Elevator
  • +2
CHF 986,000.– Top
4.5 rooms137m² living space
1964 Conthey

Apartment 4.5 rooms - Lot C3 - Les jardins de Plan-Conthey

NEW PROMOTION "Les Jardins de Plan-Conthey" / DELIVERY autumn 2027LOT C3 / AtticDiscover a new dimension of comfort in Plan-Conthey with this spacious 4.5-room apartment of 137 m2 habitable area with large balcony of 21 m2 offering an unobstructed view of the Alps and optimal sunlight.This exclusive promotion offers 9 high-standard apartments, judiciously distributed in 3 buildings of human size.The project is distinguished by its purified design and fluid lines, favoring a perfect integration into a residential setting, sheltered from nuisances. The clear facades, enhanced by wooden elements and large windows, testify to a willingness for modernity and openness to the outside.Each building has been designed to guarantee maximum intimacy (only 3 lots per building). The apartments benefit from a contemporary architecture that prioritizes natural light thanks to large windows and panoramic windows.The energy concept of the project is part of a desire for sobriety, thanks to its heating system combining air-water heat pump and photovoltaic panel.All choices are left to the buyer.Book your apartment on plan, which you can then modify in agreement with the architect in charge of the project.The apartment located on the 2nd and last floor is distributed as follows: • Entrance hall with storage closet • Bathroom with shower, WC and space for washing machine • Spacious open kitchen to living room • Living room with large window giving access to balcony • South-facing balcony • Parental suite with private bathroom including shower and WC • Two bedrooms Complete this property: • Basement In addition to the sale price: • Covered parking space for CHF 20'000.- (2.55 meters wide) • Covered parking space for CHF 25'000.- (2.65 meters wide) Characteristics: • High-quality architectural design with high-end materials • Optimal sunlight • Ceiling height of 2.60 meters • Comfortable budgets for interior design (kitchen CHF 25'000.-) • Ideal location • Heat pump with free-cooling system • Small residence with 9 apartments For all details, visit our website: www.valimmobilier.chThis apartment has a habitable area of 137 m2 (including 1/2 balcony) and a gross internal area of 126.50 m2.Location:Plan-Conthey is a pretty village nestled on the right bank of the Rhone plain, ideally located 5 minutes from Sion and 2 minutes from the highway exit. With its optimal sunlight, the village offers an ideal and peaceful living space. Its harmonious development as well as the expansion of its infrastructure and services (nursery, school, public transport, shopping centers, sports facilities, etc.) make this commune an attractive place to live. The main ski resorts in central Valais (4 Vallées, Ovronnaz, Anzère, Crans-Montana...) are located about 30 minutes from the commune.I am at your disposal to organize a meeting to present this project to you in detail.

  • Balcony / Terrace
  • View
  • Elevator
  • +2
1 / 13
  • Balcony / Terrace
  • Elevator
CHF 2,995,000.– Top
6.5 rooms283m² living space
via agli orti, 6900 Lugano

Prestigious panoramic attic with covered terraces - Lugano

For sale is this magnificent attic of 282.5 sqm (6.5 or 7.5 rooms) that occupies the entire floor of a prestigious building in the Lugano-Viganello district, strategically located near the university campus (Supsi, USI) and the hospital center. This luxury residence, with an open view, stands out for its high-quality finishes, completely customizable to satisfy the most demanding tastes.The attic opens onto a private entrance, with a private elevator that leads directly into the apartment. The large living room is ideal for receiving guests in an elegant and comfortable environment. The open kitchen, very large and well-equipped, is accompanied by a large pantry, optimizing space and functionality. The interior is completed by a private laundry room and five bedrooms, one of which is a suite with a private bathroom and a spacious walk-in closet, ensuring privacy and comfort for all occupants.Outside, two large covered terraces and a balcony offer private and panoramic spaces, perfect for relaxing and enjoying the view of the city. These outdoor spaces are ideal for living moments of pure relaxation or for organizing outdoor events in a context of rare beauty.This offer is an unmissable opportunity for those who want an exclusive attic in one of the most sought-after areas of Lugano. With the possibility of customizing every aspect of the apartment, from the interior spaces to the luxury finishes, buyers have the unique opportunity to create a tailored domestic environment, in the name of elegance and comfort.The property also includes a storage room/archive with bathroom, cellar, and numerous parking spaces that can be purchased separately at the following costs:- Room with bathroom on the ground floor 20'000 CHF- Covered parking space in the garage 75'000 CHF/each (possibility 5 or more)- Covered parking space 50'000 CHF/each- Cellar 5'000 CHF

  • Balcony / Terrace
  • Elevator

Suggested properties for you based on search results