1674 results - Attic flat to buy

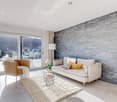
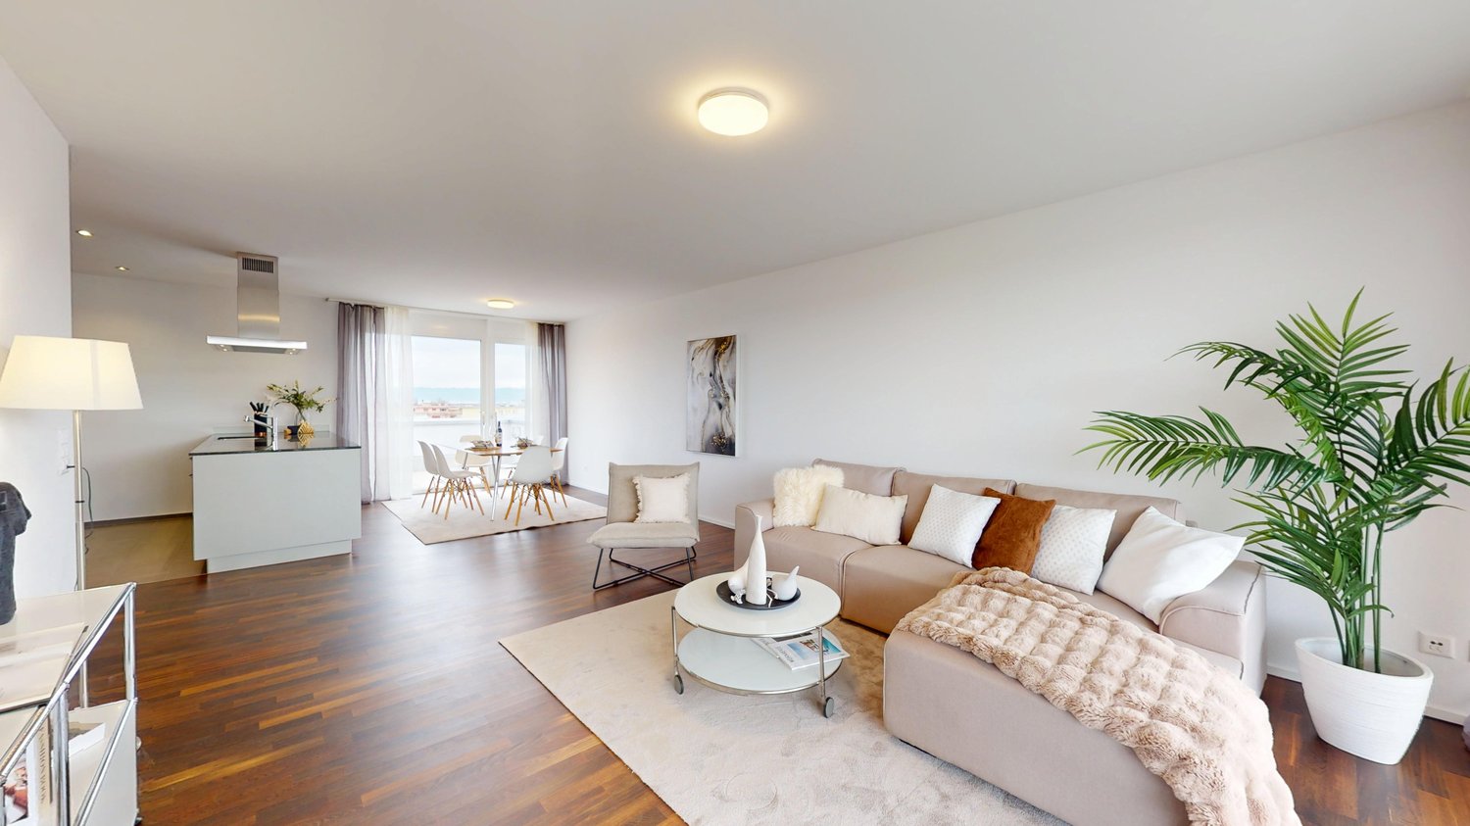
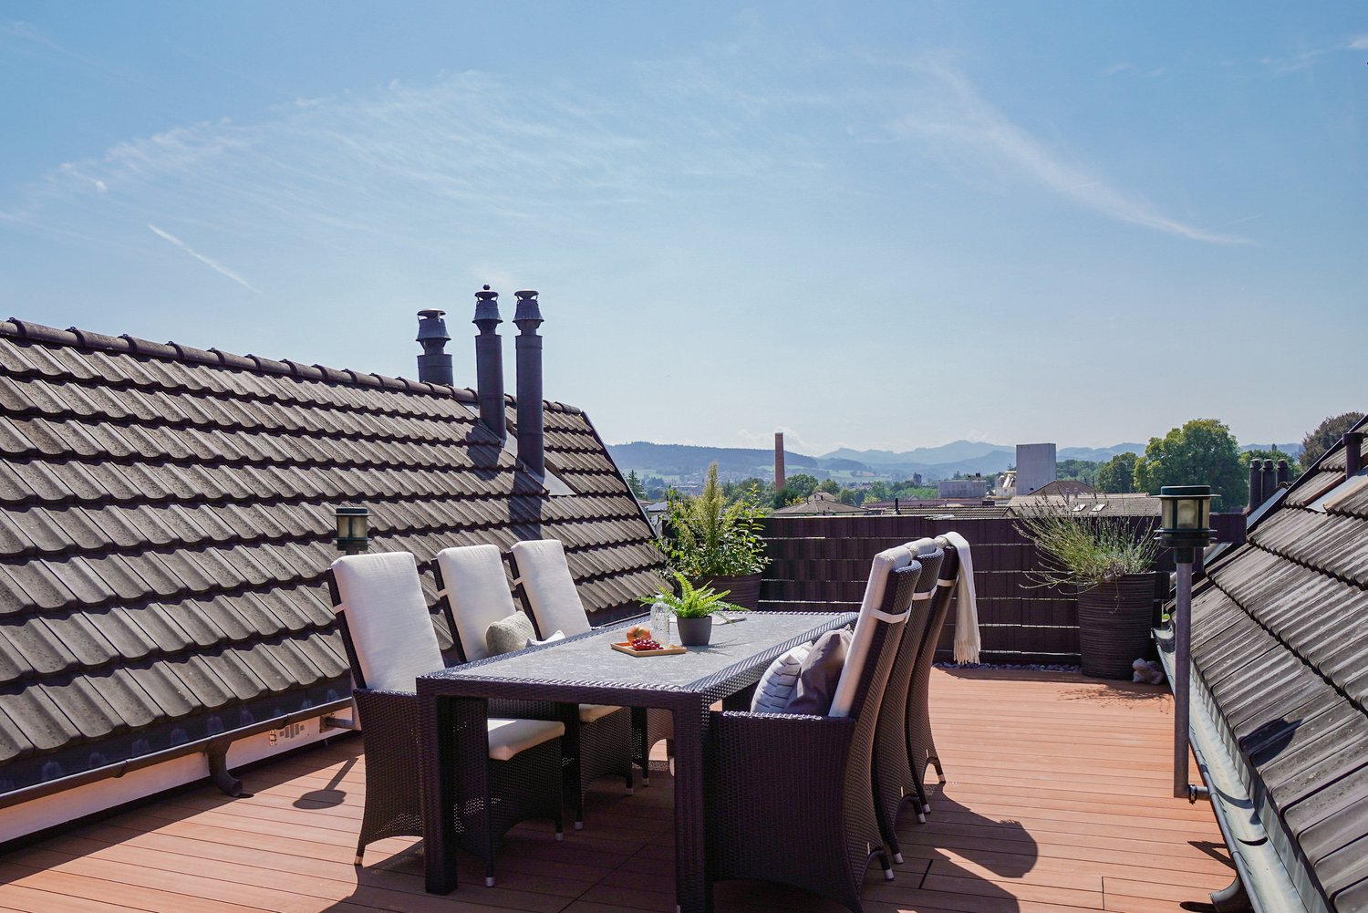
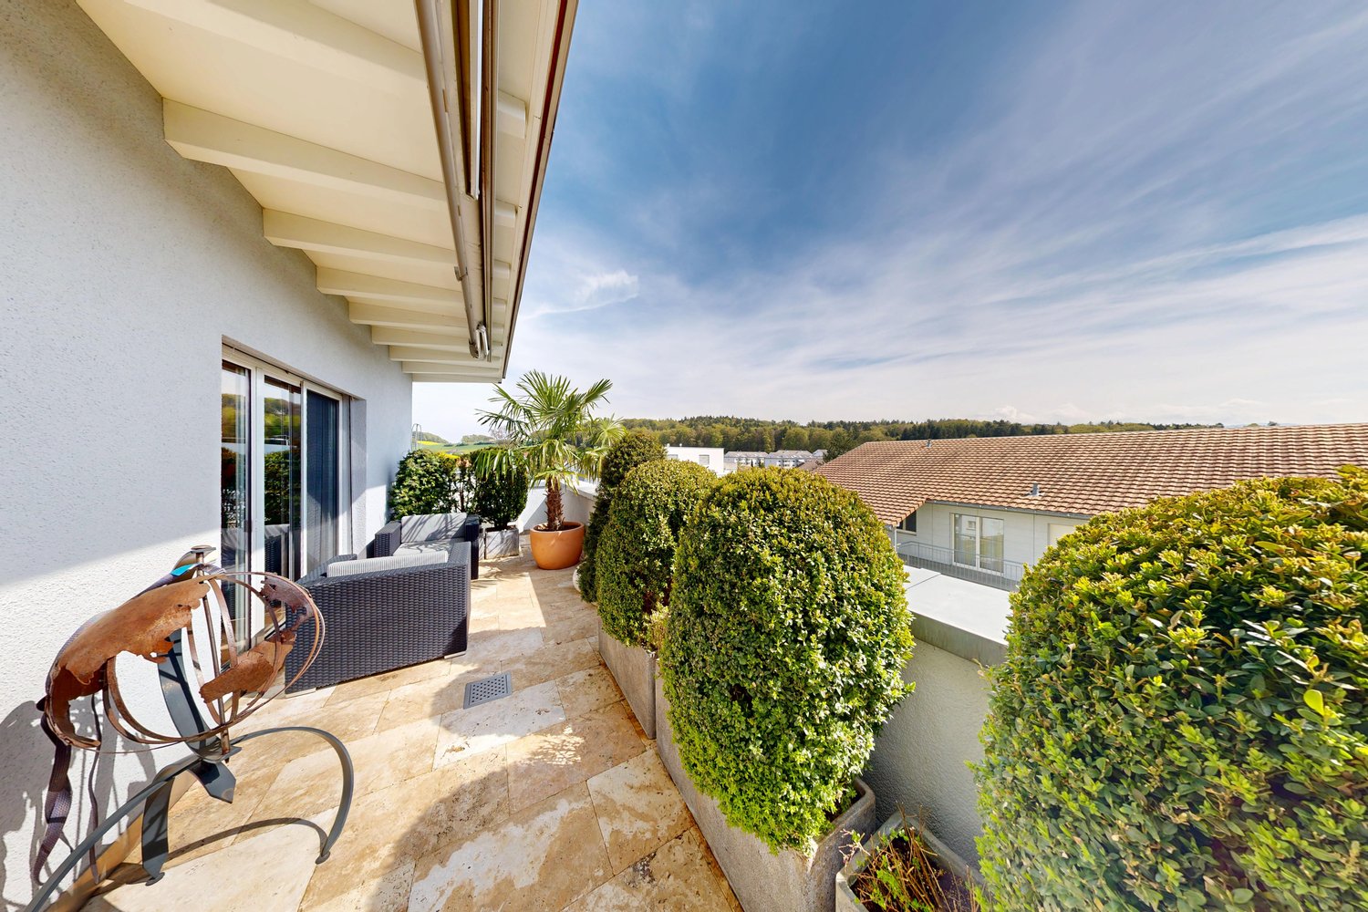
  • modern design, large windows, marbled wall, sofa, dining table, kitchen island
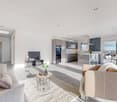
  • spacious living room with modern furniture, large windows, balcony with view
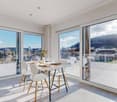
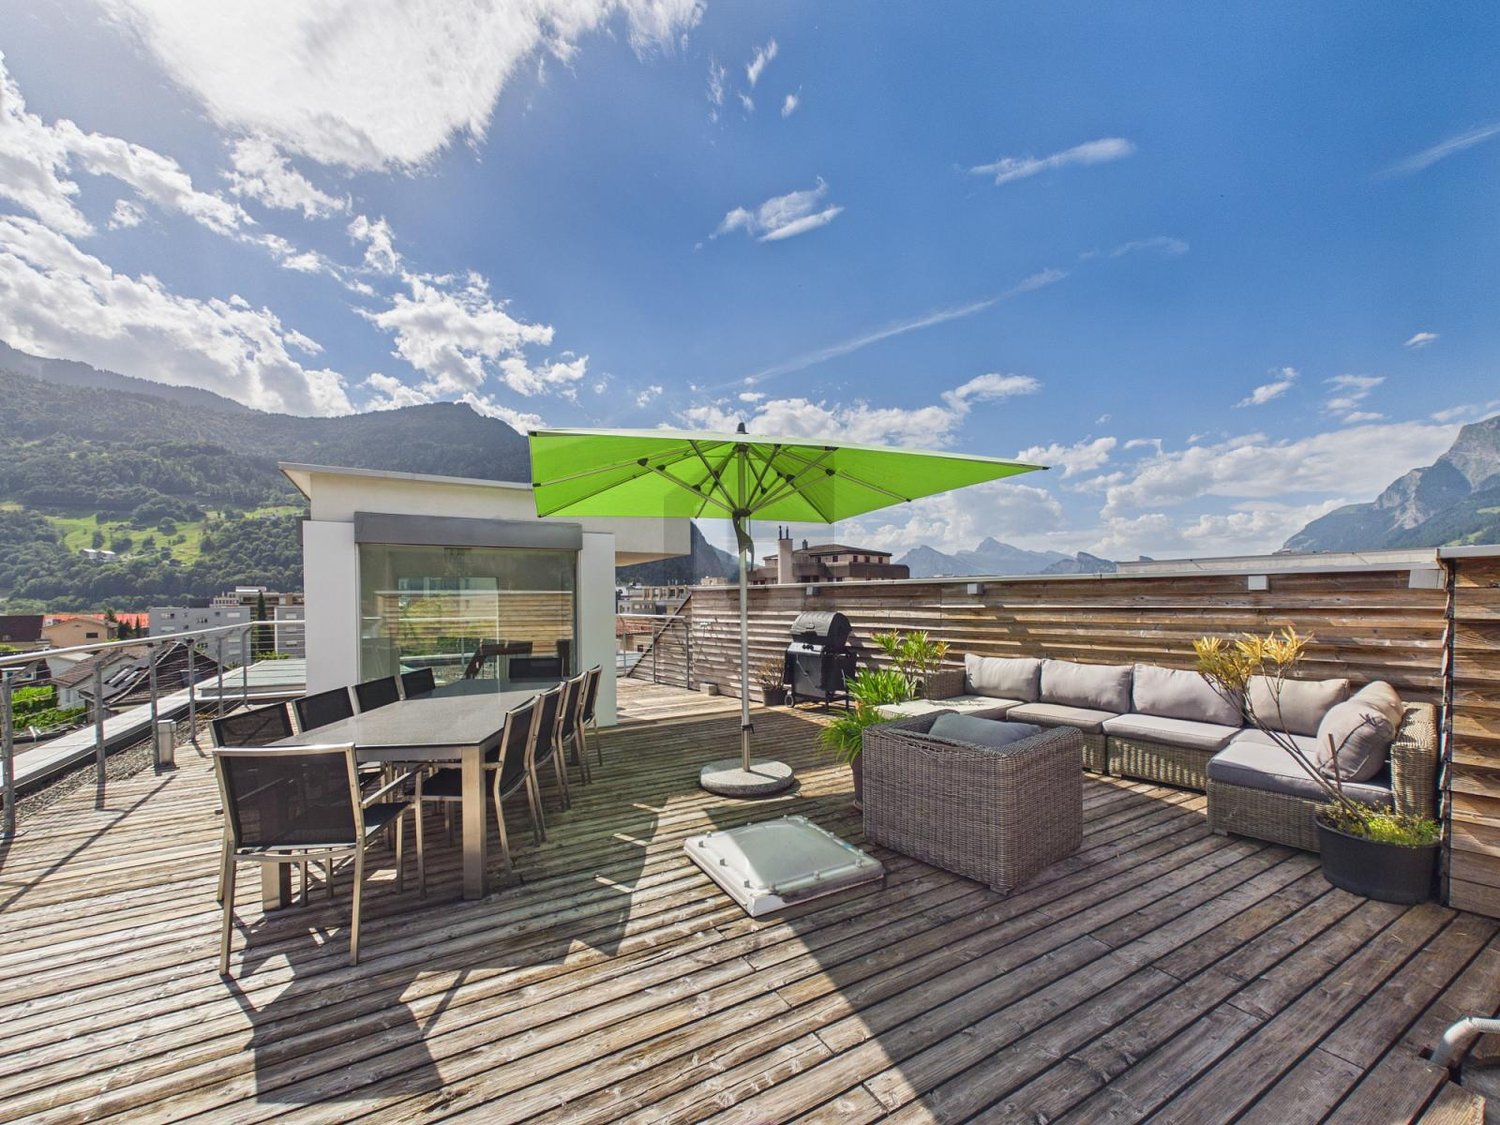
  • balcony, white wicker sofas, outdoor fireplace, umbrella, dining table, scenic mountain view
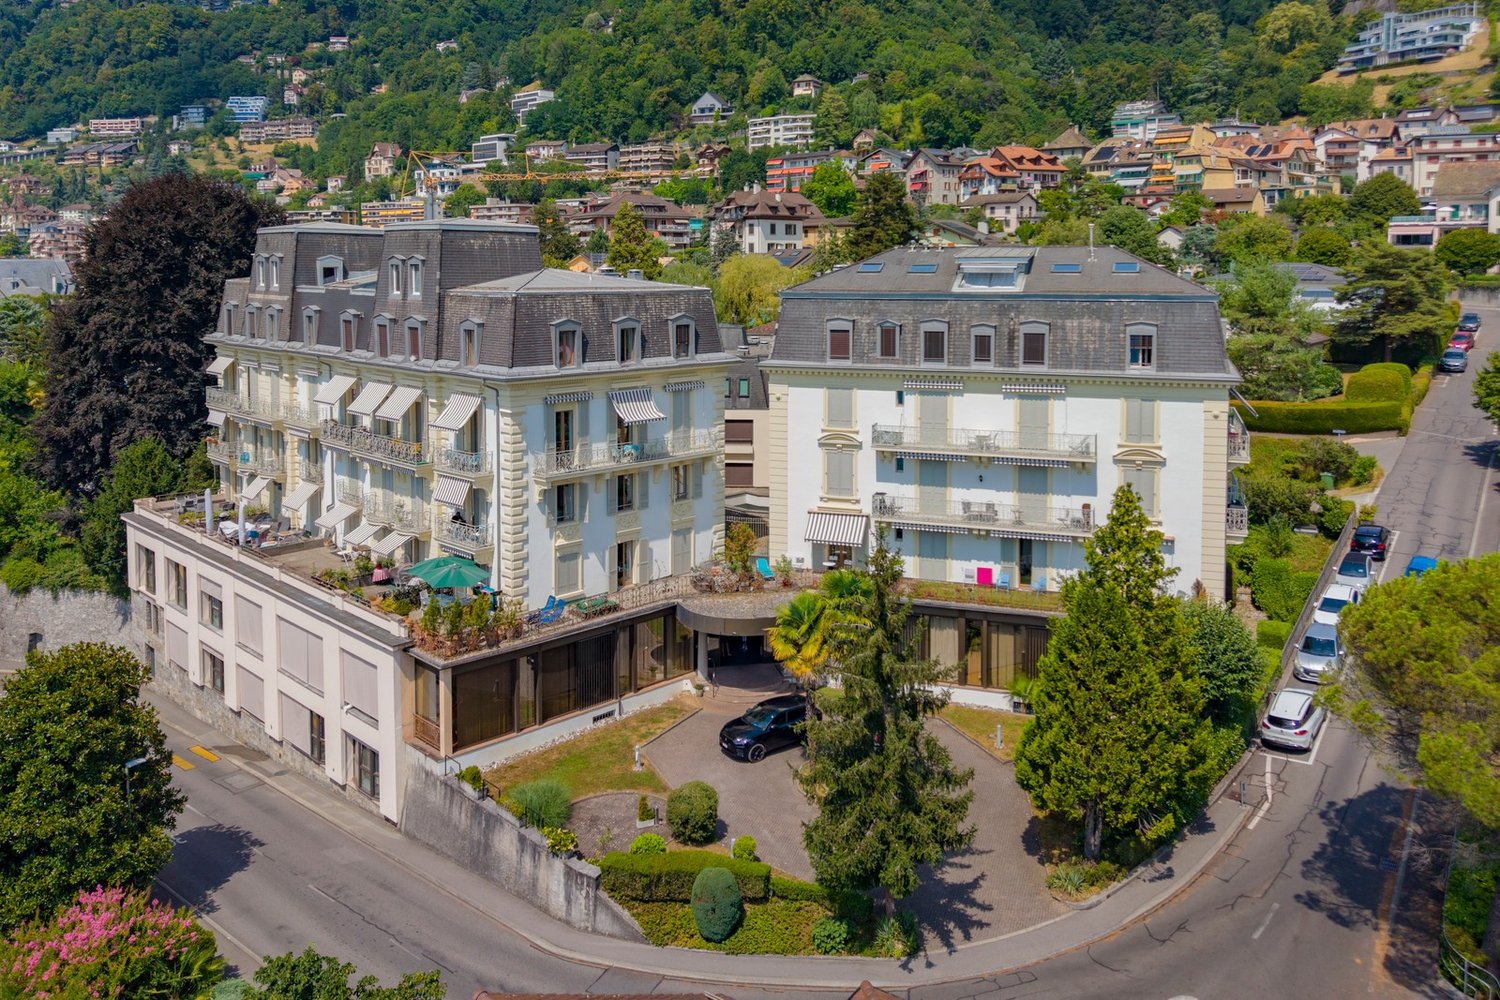
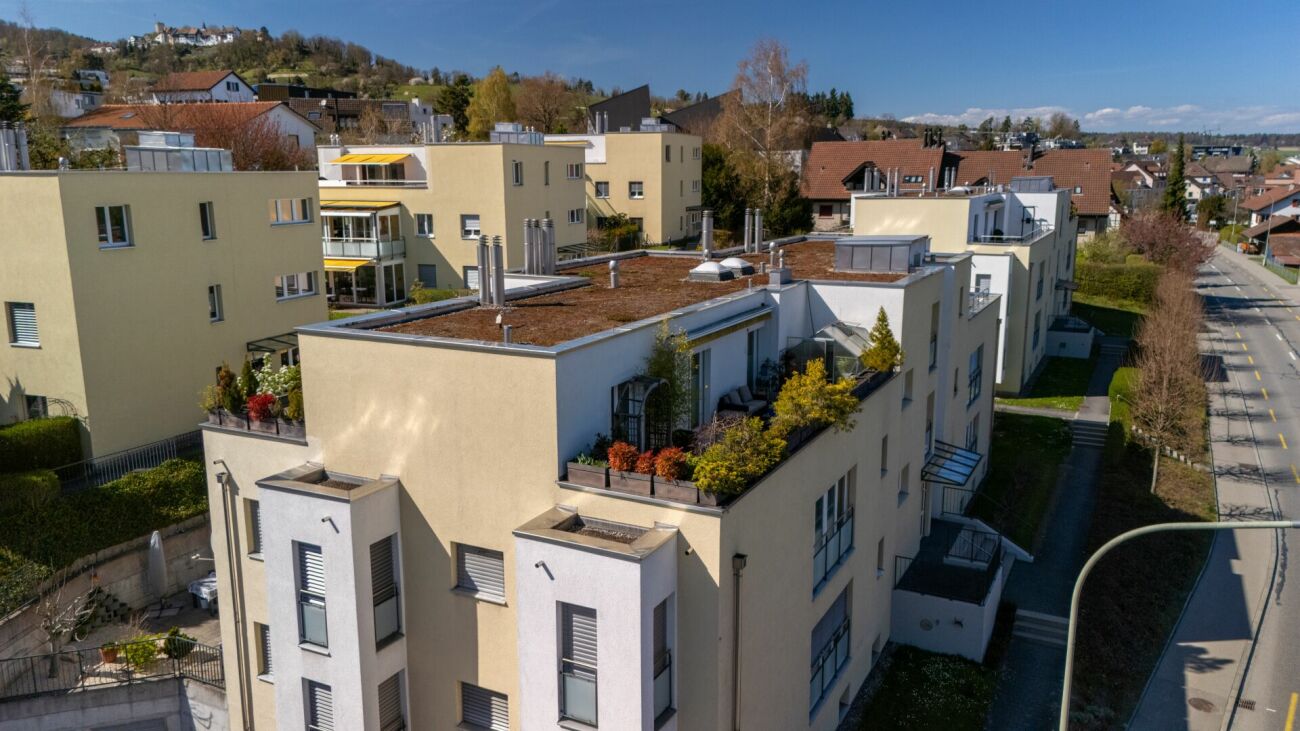
  • Apartement complex with lake view, mountains, town buildings, and trees.
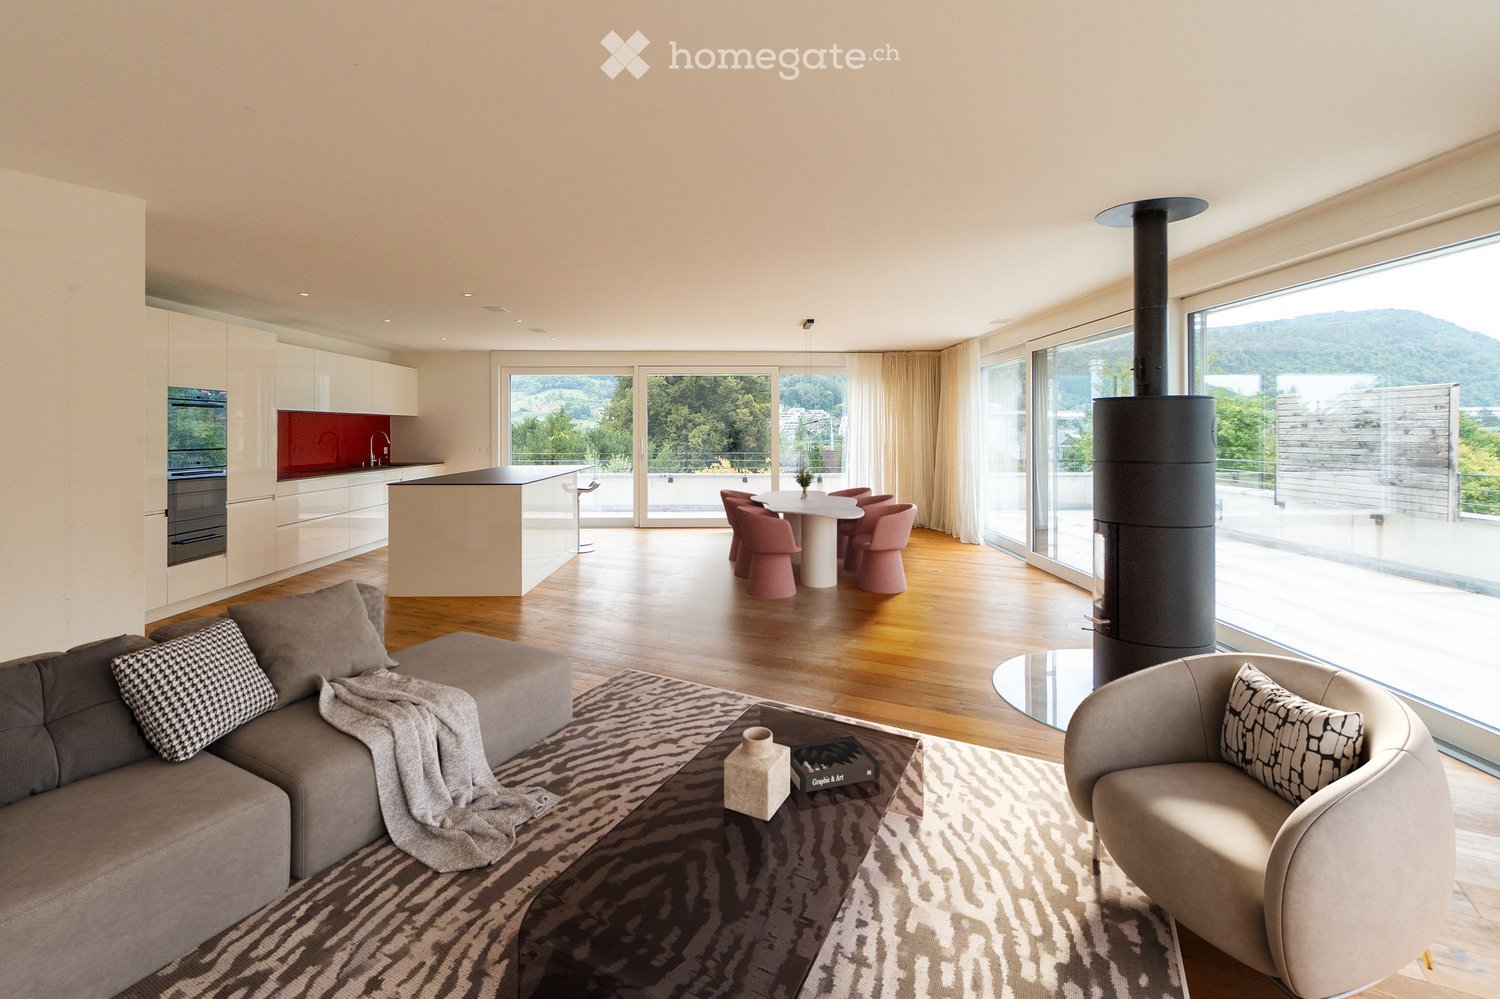
  • modern open plan kitchen with large glass doors to balcony, wooden parquet floor, large windows to outside
  • City view, mountain view, balcony glass railing
  • modern kitchen, large windows, balcony, wooden floor, marble counter
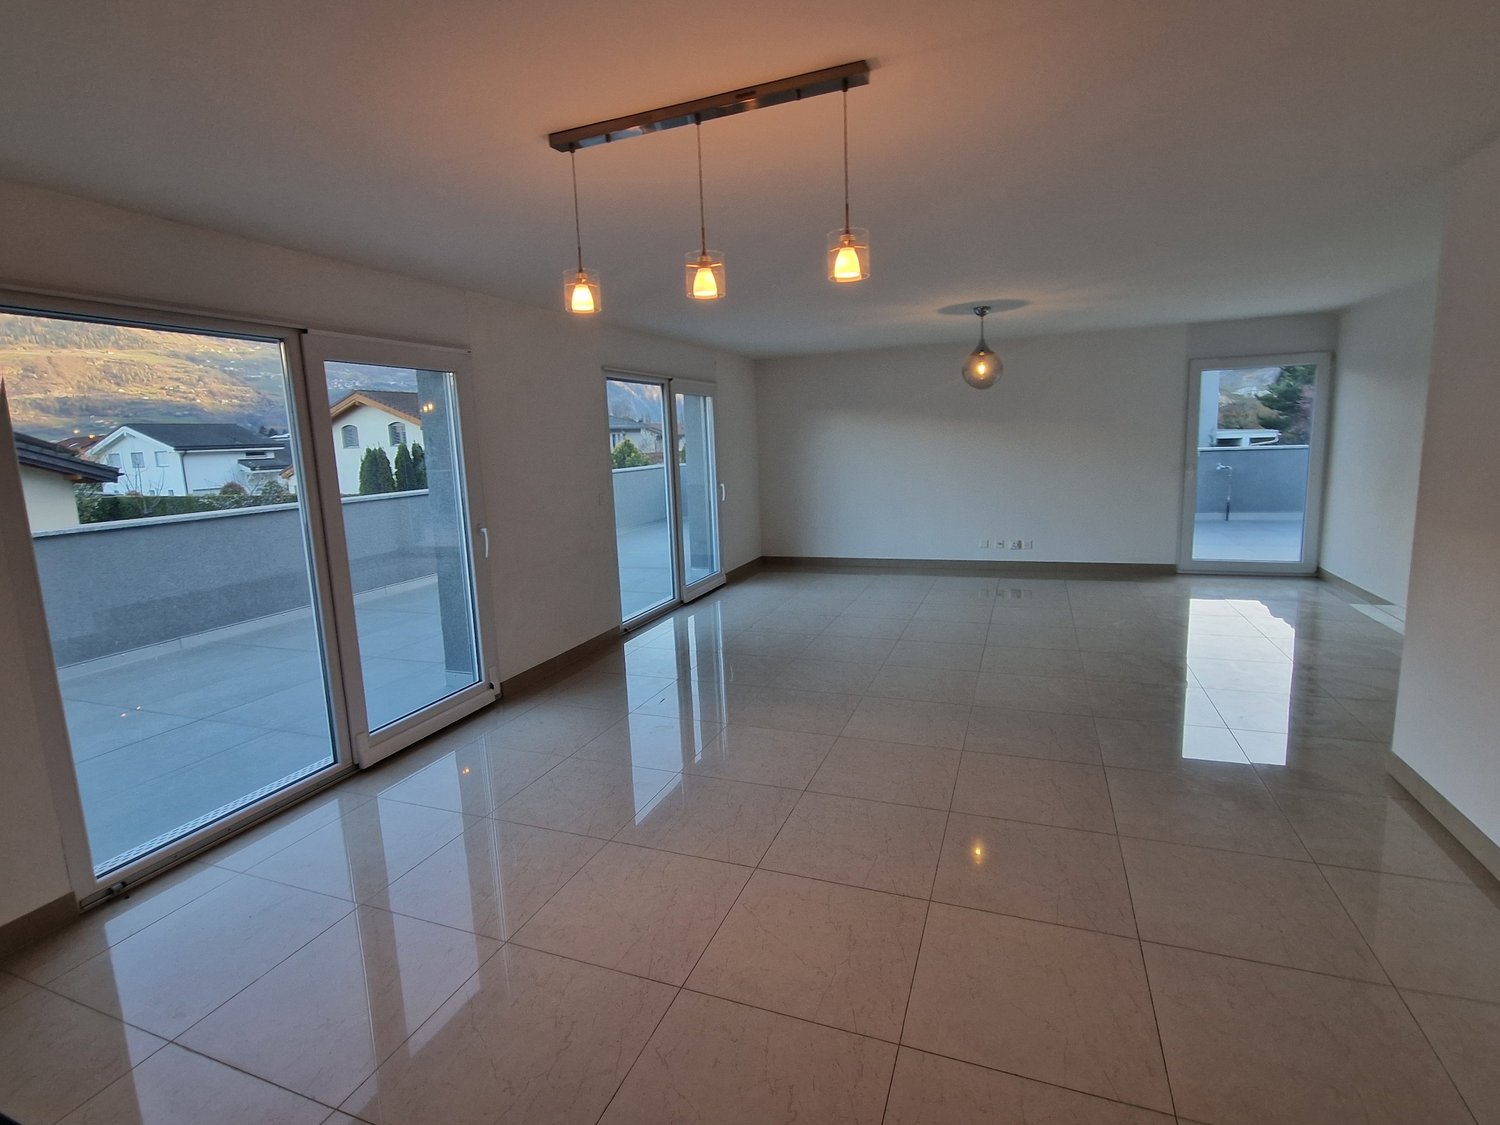
  • empty, parquet flooring, glass door, white walls, bright
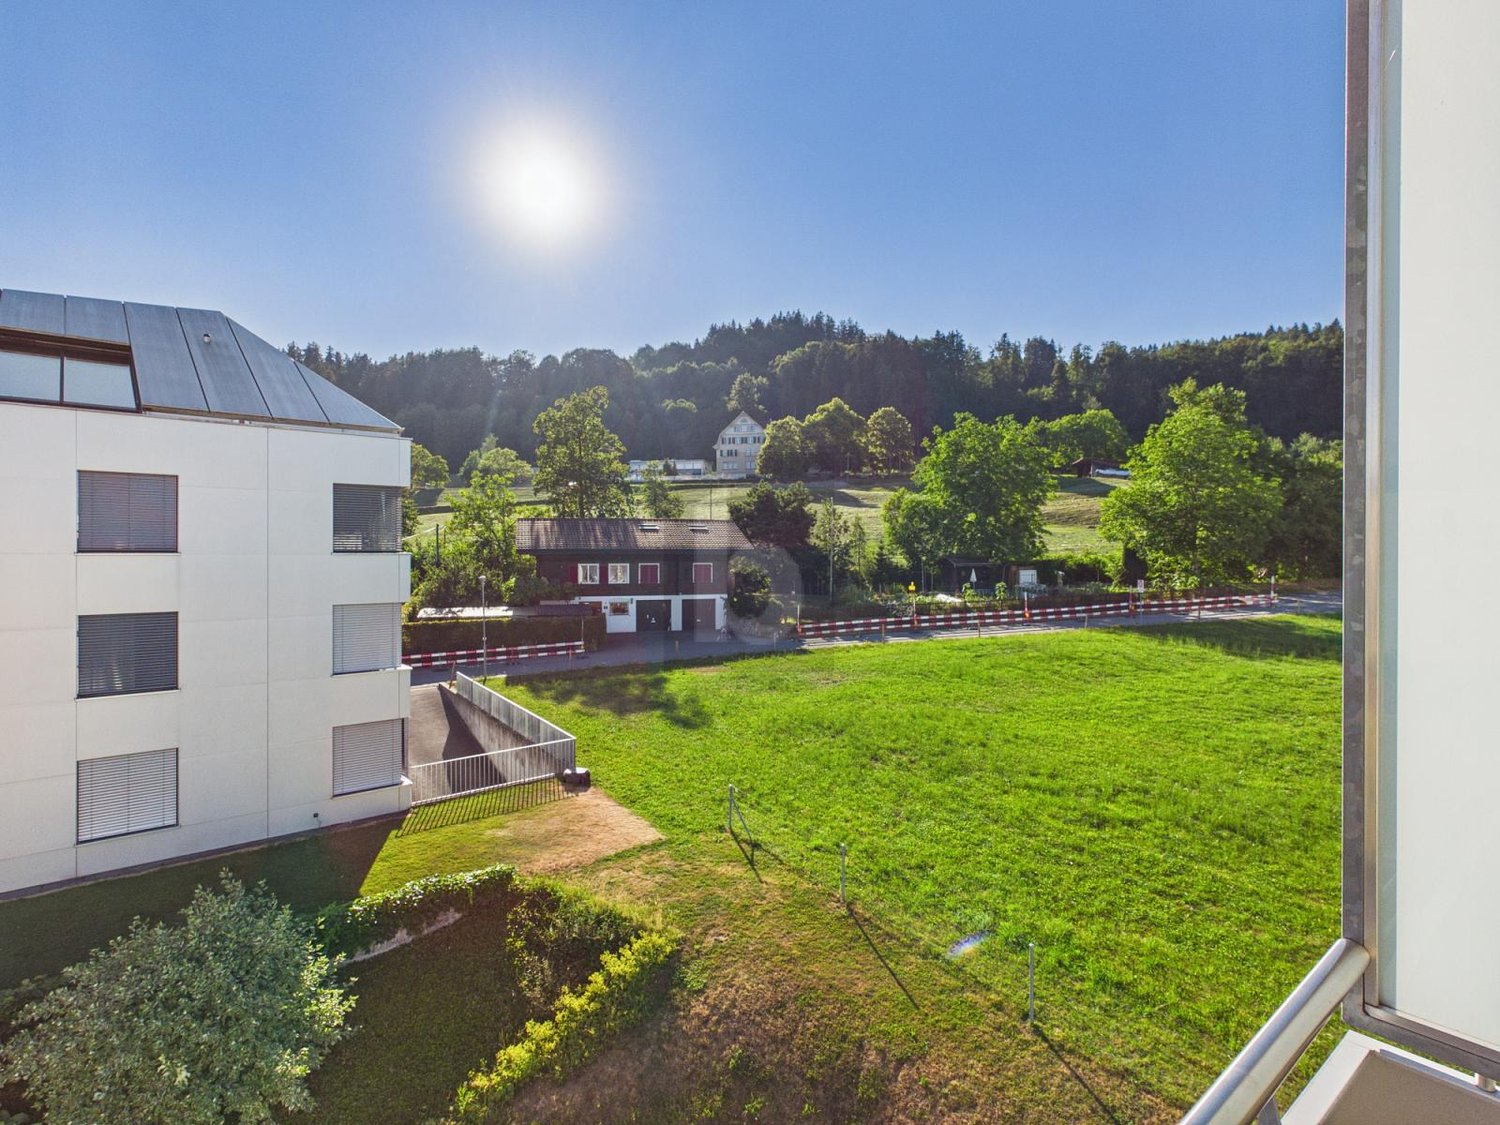
  • glass balcony, glass wall, tiled floor, view of trees and blue sky
  • Sliding glass door, balcony, tiled floor, large window
  • sliding doors, balcony, hardwood floors, white walls, outdoor view
  • An open balcony with sliding glass doors, wooden floors, and modern architecture
  • Outdoor area featuring buildings, trees, mountains, a bridge, and a body of water.
  • large window with a beautiful view of the mountains and cityscape, wooden parquet floor, contemporary design
  • marble walls, toilet, bidet, vanity with sink, large mirror
  • modern white bathroom, bathtub, shower, toilet, vanity with mirror
  • Modern, clean laundry room with a white sink, Bosch washing machine and dryer, and marble flooring.
  • swimming pool on rooftop, building background, mountainous view
  • Terrace with tiled floor, two large white spheres, swimming pool, mountains in the distance, cityscape view
1 / 19
CHF 2,000,000.– Top
4.5 rooms184m² living space
Via al Ponte 25, 6900 Massagno

DIRECT FROM THE DEVELOPER - New roof floor with lake view and roof terrace

DIRECT PURCHASE FROM THE DEVELOPER.New residence to be handed over in October 2023.A strategic location par excellence in Massagno: just a few steps from the redevelopment and revitalization zone of the route (Trima and Staz&Lu2) and 300 meters from the train station. 150 m from Via San Gottardo, in a traffic-calmed location, but close to bus stops. Access to the northern part of the A2 highway is 4 minutes away by car.We offer a 4.5-room attic floor located on the fourth and last floor with an elevator, consisting of an entrance, laundry room, living area with open Stosa kitchen (with island), three bathrooms (one of which is a service bathroom in the main bedroom), and three bedrooms. A large balcony is accessible from the lounge and two bedrooms, while the main bedroom has two additional balconies.A private basement compartment completes the property.Two covered parking spaces are available for exclusive use in the underground garage, which can be purchased separately for CHF 55,000.- each.In the Kristall Domus residence, apartment types from 2.5 rooms to 4.5 rooms, as well as relative covered parking spaces and basement compartments, are available. All apartments are equipped with heating and cooling with electronic humidity control in each room, Schüco triple glazing, and domotics.For more information, do not hesitate to contact us. We are also available on Saturdays for possible on-site appointments.

Travel time
-
1 / 9
  • View
  • Child-friendly
CHF 390,000.– Top
2.5 rooms
6825 Capolago

Fascinating 2.5-room attic apartment with lake view in Capolago

We are offering for sale a fascinating 2.5-room attic apartment with a lake view in Capolago, located on the third and last floor of a characteristic historic building from the early 20th century, without an elevator, just a few steps from the town center, the train station, and the shores of Lake Lugano.The property enjoys a pleasant open view of the lake and the surrounding mountains and is distinguished by the charm of the exposed beams, which give the rooms a warm and welcoming atmosphere.The apartment, located on the third and last floor without an elevator, has a size of approximately 88 square meters and opens onto a spacious living area with a living room and kitchen, enhanced by natural light and panoramic views of the lake. A convenient bathroom completes the living area.The sleeping area includes a master bedroom, a second bathroom with a window and shower, and a space dedicated to the installation of a private washing machine-dryer column.The finishes include wood-effect tile floors, PVC windows with double glazing, and a heating system powered by a gas boiler with distribution through radiators.A private cellar completes the property.Numerous communal parking spaces are located in the immediate vicinity, and it is possible to rent a parking space in the parking lot located in front of the building.The apartment is currently rented and generates a monthly income of CHF 1'450.-, including expenses, representing an interesting investment opportunity.The property can also be purchased as a secondary residence.

  • View
  • Child-friendly
1 / 9
  • Parking space
  • Balcony / Terrace
  • View
  • +4
CHF 880,000.– Top
3.5 rooms105m² living space
6500 Bellinzona

Attic 3.5 rooms with large terrace in the heart of Bellinzona

We are offering for sale a bright and spacious attic of 3.5 rooms in new construction, centrally and strategically located in Bellinzona.The residence is located near all major services and just a few steps from the city center.The project was designed to offer maximum living comfort, with particular attention to sustainability, building quality, and accessibility.The building, with a contemporary design, guarantees high standards both from an energy and functional point of view, ideal for those looking for a modern and durable housing solution.The apartment is located on the 4th and last floor (with elevator) and stands out for its rational and well-studied distribution of spaces. The entrance opens onto a comfortable atrium with wall units, from which you can access the large living area of about 41 m² that includes the living room with open kitchen equipped with latest generation appliances and large windows that guarantee great brightness.From the living area, you can access the splendid terrace of over 70 m² with glass parapet, a generous outdoor space that enhances the apartment and offers excellent livability in every season.The sleeping area includes a bedroom and a spacious double bedroom with private bathroom with shower; both have direct access to the terrace, then we find a second bathroom with shower, elegant and functional, and a private internal laundry room, ensuring maximum comfort. The property is completed by a basement and two parking spaces in the garage at a price of CHF 40'000.- each.Residence Cinque824 has just been completed; the technical equipment meets the most modern standards.Heating is guaranteed by an air-water heat pump with underfloor distribution, a solution that ensures high energy efficiency and living comfort.An ideal opportunity for those looking for a modern, functional, and environmentally friendly solution in one of the most interesting areas of Bellinzona.

  • Parking space
  • Balcony / Terrace
  • View
  • +4
1 / 10
CHF 662,500.– Top
3.5 rooms75m² living space
Kleinfeldstrasse 3, 2543 Lengnau BE

Stylish and modern attic apartment

Highlights • In close proximity to Biel and Solothurn • Attic apartment with large terrace • Unobstructed view • Quiet location • New building • Very well-maintained • Lift available • Underground parking 3.5-room attic apartment This modern attic apartment is located in a new building in the heart of the village of Lengnau and combines modern living comfort with a quiet living environment - in close proximity to Biel and Solothurn.On approximately 75 m² of living space, you will find two bedrooms, one bathroom, a shower, and an open kitchen with living and dining area. The spacious living room leads to a dreamy corner terrace of 35 m² - perfect for enjoying sunny days in a relaxed atmosphere.The finishes are high-quality and the apartment is in excellent condition.An underground parking space is optionally available and not included in the sales price (CHF 35,000.-).Thanks to the quiet location and functional room layout, this property is ideal for a small family or a couple who appreciates the charm of village life without wanting to sacrifice proximity to urban infrastructure.Interested in a viewing?Very gladly! Beforehand, we check your purchasing potential together in a first, non-binding conversation. This exchange also gives you all the important information about financing your future property.French version available in the sales brochure

Travel time
-
  • Balcony with tiled floor, metal railing, and retractable awning, overlooking a green, tree-filled landscape.
  • Bright, empty room with light wooden flooring and large glass sliding doors leading to a balcony with a metal railing. The space is clean and minimalistic with white walls and ample natural light.
  • Bright, minimalist hallway with light wooden flooring, white walls, and large glass sliding doors leading to a balcony area with outdoor views.
  • Modern kitchen with light wooden cabinets, a central island, and a range hood. The space features light wooden flooring and large windows with a view of greenery.
  • Modern kitchen with light wooden cabinets, a central island, stainless steel sink, and built-in oven.
  • Modern two-story house with white exterior, large balconies, and solar panels on the roof. The house features a raised ground floor, surrounded by greenery and a wooden fence.
  • Modern bathroom with a white vanity cabinet, double sink, sleek mirror, and glass shelves. The walls are tiled in a light, marble-like pattern.
  • Modern bathroom with a glass-enclosed shower area, black tiled floor, and white tiled walls. Features a handheld showerhead with a hose and a built-in shelf in the shower enclosure.
  • Two white Siemens washing machines stacked vertically, one above the other, with control panels and open doors.
1 / 9
Price on requestTop
4.5 rooms105m² living space
Mattweg 74, 4144 Arlesheim

Modern 4.5-room attic apartment in a quiet location in Arlesheim

4.5-room penthouse with terrace in a quiet location in Arlesheim with direct view of Reichenstein CastleThe spacious 4.5-room penthouse with 105 m² on the 2nd floor of a modern building (built in 2021) in Arlesheim convinces with an ideal room concept and light-filled rooms. No sloping ceilings that restrict furniture placement! A heated hobby room and an additional cellar offer further living comfort.The apartment is located in a natural setting and the 23 m² large terrace invites you to relax with a view of the greenery.Your advantages at a glance: • Spacious 4.5-room penthouse on the 2nd floor (no sloping ceilings) • Modern new building (2021) with sustainable construction • Photovoltaic system (installed in 2023) • Bright living area with direct access to the terrace (23 m²) • Separate hobby room with water and media connection (12.8 m²) • Cellar compartment (7.3 m²) • Barrier-free access with elevator • Private carport parking space • Quiet, family-friendly environment Location:The penthouse is located in a quiet and sunny residential area in Arlesheim. The village center with connection to public transport (tram and bus, Arlesheim Dorf stop) can be reached in about 14 minutes on foot. Shopping facilities such as Coop and a pharmacy are also only 12-14 minutes away.Conclusion:The modern penthouse combines contemporary living comfort with sustainable construction and a quiet location in a popular residential community. Ideal for families or couples who value quality, peace and good infrastructure.

Travel time
-
  • View from a balcony showing several houses with tiled roofs, surrounded by trees, with a lake and distant mountains in the background.
  • Modern balcony with concrete tiles, metal railing, and large glass doors leading to the interior.
  • Modern kitchen with white cabinets, black countertops, and a stainless steel sink.
  • Modern, unfurnished kitchen with white cabinets, black countertops, and wooden flooring. Large windows offer a view of the surrounding area.
  • Modern bathroom with two white sinks on a wooden vanity, a freestanding bathtub, and a large window offering a view of greenery.
  • Modern bathroom with double sinks, a bathtub, and a toilet, featuring large windows and a glass shower enclosure.
  • Modern bathroom with a white toilet, a glass-enclosed shower with a handheld showerhead, and marble tiles on walls and floor.
  • Empty room with wooden flooring, large windows, and sliding doors leading to a balcony. Natural light fills the space.
  • Empty room with wooden flooring, large windows, and a slanted ceiling.
  • Modern bathroom with a white sink, chrome faucet, toilet, and dark wooden cabinet. The walls feature a black marble accent above the sink, and the floor is tiled in gray.
  • Modern bathroom with a white sink, toilet, and dark wooden cabinet, featuring black marble wall tiles and a sleek faucet.
  • Two-story modern house with white exterior, dark windows, and a tiled roof. Features a paved driveway, a parked car, a small bench, and some greenery near the entrance.
  • Two-story modern house with white and pink exterior, multiple windows, a staircase leading to the entrance, and a parked car in the driveway.
  • Floor plan of a roof floor showing a kitchen/dining/living area, three bedrooms, a bathroom, a WC, and a terrace.
1 / 14
EUR 990,000.– Top
4.5 rooms134m² living space
Stürzkreutstraße 9, 78315 Radolfzell

Exclusive living above the roofs of Radolfzell - New apartment with panoramic lake view

Welcome to an exceptional new apartment, located in the most sought-after residential area of Radolfzell, the Weinburg. On a spacious approx. 134 m² of living space, you can expect a modern home that meets the highest standards of design, comfort, and living quality. Enjoy an unobstructable panoramic lake view over Lake Constance to the Alpine scenery - a view that delights every day anew. The openly designed living and dining area forms the heart of the apartment. Floor-to-ceiling windows create a light-flooded ambiance and harmoniously connect the interior with the spacious terrace. Here you can experience impressive sunsets and a unique view of Lake Constance. The high-quality fitted kitchen blends elegantly into the living area and is equipped with high-quality AEG appliances. The modern induction cooktop with integrated extractor combines functionality and elegant modern design.Particular emphasis was also placed on quality and aesthetics in the interior design. Noble solid oak parquet flooring creates a warm and natural atmosphere in the living and bedrooms. The spacious bathroom impresses with large-format ceramic tiles in the format 120 × 60 cm and exclusive equipment. A freestanding bathtub, a spacious floor-level walk-in shower, and a high-quality double sink create a private wellness oasis with a luxurious character. The room offer is complemented by a separate guest toilet, with a separate area for washing machine and dryer, as well as a built-in closet.The Weinburg is one of the most sought-after residential addresses in Radolfzell. Here you live quietly and close to nature, without having to forego the advantages of an excellent infrastructure. The historic old town, the lake promenade, shopping facilities, restaurants, and leisure activities are just a few minutes away.Radolfzell on Lake Constance is one of the most attractive residential locations in the Lake Constance region and convinces with its high quality of life, the historic old town, and the direct proximity to the lake. Shopping facilities, cafes, restaurants, schools, kindergartens, and medical facilities are easily accessible and offer an excellent infrastructure. The Lake Constance with its promenade, harbor, and diverse leisure and recreational opportunities, as well as the charming Hegau landscape, make Radolfzell a particularly livable location. Thanks to the good connection to the B33 and the train station, the cities of Konstanz, Singen, and Zurich can be reached quickly and easily. The successful combination of natural living, urban infrastructure, and a diverse range of leisure activities makes Radolfzell a highly sought-after residential location.

1 / 9
  • Parking space
  • Balcony / Terrace
  • Garage
  • +1
CHF 619,000.– Top
3.5 rooms101m² living space
Route du Grand-Chemin, 1562 Corcelles-près-Payerne

New 3.5-room attic apartment with large terrace

For sale in Corcelles-près-Payerne near all amenities: beautiful new 3.5-room attic apartment located in a modern building with elevator.Features of this apartment: • Large 3.5-room apartment with 101 m2 of living space • Open, fully equipped kitchen • 2 bathrooms (bathtub and shower) • Storage closets at the entrance of the apartment • Large terrace with 29 m2 • Garage (extra), bike storage and stroller storage • Private basement and large attic with 69 m2 • Eco-friendly heating and solar panels This new apartment is available immediately. Be the first occupant!Do not hesitate to contact us for a visit at 026 663 1470 or by email: ventes@lombard-immobilier.ch------------------------------------------------Corcelles-près-Payerne is a small, peaceful commune in the canton of Vaud, located in the district of Broye-Vully, offering a charming rural setting. It has about 2,700 inhabitants.The apartments are ideally located in the center of the village and enjoy an ideal situation: • Train station, bus stop and school within 5 minutes on foot • Coop, Migros, GYB and Payerne city center within 5 minutes by car • Highway access (Bern/Lausanne) within 7 minutes by car It borders Grandcour, Missy, Payerne as well as Belmont-Broye, Montagny and Vallon in the canton of Fribourg.For families with children, Corcelles is ideally located for schools. The school district is divided between Payerne and Corcelles, ranging from kindergarten to secondary level II (Gymnasium Intercantonal de la Broye in Payerne).

  • Parking space
  • Balcony / Terrace
  • Garage
  • +1
Travel time
-
  • Balcony with a scenic mountain view, surrounded by houses and greenery, with potted flowers in the foreground.
  • Modern multi-story residential building with white and grey facade, multiple balconies, and large windows.
  • A modern hallway with light wooden flooring, white walls, and a built-in closet with hanging space and a bench. A small grey ottoman is placed near the window.
  • Modern kitchen with white cabinets, black countertops, and a central island with two stools. Includes an oven, coffee maker, and decorative items on the counters.
  • Modern kitchen with white cabinets, black countertop, island, and a view of a dining area through large glass doors.
  • Modern open-plan living and dining area with light wood flooring, white dining table with black chairs, grey sofa, kitchen island with pendant lights, and a view through large windows.
  • Modern living and dining area with large windows offering a scenic mountain view, featuring a grey sofa with pillows, a dining table with chairs, and potted plants on the balcony.
  • A small, elegantly decorated room with a tufted green sofa, a wooden stool, a colorful abstract painting on the wall, and a modern pendant light hanging from the ceiling.
  • Modern bathroom with a white sink, mirrored cabinet, towel, and a round rug on the floor. A vase with decorative sticks sits on a wooden shelf near the window.
  • Modern bathroom with a freestanding bathtub, double sink, glass-enclosed shower, and marble accent wall.
  • Modern bathroom with a glass-enclosed shower, white sink, toilet, and a large window with a view of greenery. Includes a round rug, towels, and a mirror.
  • Modern bathroom with a white sink, mirror, and glass-enclosed shower. Includes a towel, soap dispenser, and a small trash can.
  • Modern bedroom with a large bed, nightstand, lamp, and a mirrored closet. The room features light-colored walls, wooden flooring, and a view of an outdoor area through an open door.
  • Empty room with white built-in wardrobes, light wooden flooring, and white walls.
  • Balcony with wooden decking, lavender plants, potted flowers, and a scenic mountain view.
  • Balcony with wooden decking, lounge chair, wicker chair, potted plants, and scenic mountain view.
  • Balcony with wooden decking, glass railing, potted plants, and a view of a town and mountains.
  • Balcony with wooden decking, glass railing, small table and chairs, potted plants, overlooking a town and mountain landscape.
  • Floor plan of a modern apartment featuring a master bedroom, living area, kitchen, multiple bedrooms, and balconies.
1 / 19
CHF 1,345,000.– Top
4.5 rooms153m² living space
Seidenstrasse 2, 8868 Oberurnen

Dreamy 4.5-room attic apartment with mountain view in Oberurnen

Welcome to this exclusive 4.5-room attic apartment on the 3rd floor of a modern multi-family house on Seidenstrasse 2 in Oberurnen (GL). The 2018-built apartment impresses with a spacious living area of 153 m², timeless design, and a dreamy view of the surrounding mountain landscape.Key facts: • Location in a well-maintained, family-friendly residential area • 4.5-room attic apartment in condominium ownership • Year of construction 2018 • 2 bedrooms, 1 master bedroom with en-suite bathroom, shower / WC, large living-dining area, and kitchen. Laundry room for WM/WT, basement compartment • Floor heating - gas • 1 underground parking space, 1 covered carport space, 1 open parking space • Available for occupancy by arrangement, approx. spring 2027 The apartment can be reached comfortably with direct lift access or via the staircase. The entrance area appears bright and inviting with the floor-to-ceiling windows. The built-in wardrobe with wall cabinets and thoughtful division rounds off the harmonious entrance area. The oak strip parquet also radiates a soothing warmth and creates a consistent atmosphere in the entire living and sleeping area.The very large, modern kitchen impresses with a cooking island that becomes the center and meeting point of the apartment. Here you meet with family and friends for an aperitif, discussion, and joint cooking. The matte-lacquered fronts and the smoked glass worktop of the kitchen look very elegant and are nevertheless easy to clean. The kitchen with combination steam, oven, refrigerator, and dishwasher is equipped with high-quality appliances from V Zug. From the entire living area, you can enjoy a magnificent mountain panorama with an impressive view of the Glarner Alps.The master bedroom has a spacious area of 18 m2, with a built-in wardrobe with sliding doors. En-suite is a modern wellness bathroom with shower, bathtub, WC, and double sink. In the mirror cabinet and the hanging cabinet under the sink, you will also find sufficient storage space. A children's or workroom is located near the parental bedroom. Here, too, a built-in wardrobe offers generous storage possibilities. Another children's or guest room is located near the entrance area, in the immediate vicinity of the second wet cell with shower / WC.The two bathrooms with their high-quality materials exude a touch of luxury and provide the appropriate wellness character. In the en-suite bathroom to the master bedroom, you can relax wonderfully, both during a morning shower and during a relaxing bath. The second bathroom with shower / WC is adjacent to another room that can be used as a guest or children's room.We look forward to your contact and will be happy to show you the apartment personally on site.

Travel time
-
1 / 13
  • Balcony / Terrace
  • Garage
  • Elevator
  • +2
CHF 4,290,000.– Top
5.5 rooms170m² living space
6340 Baar

THIS MUST BE THE PLACE

Baar, Burgweid. Ein ruhiges, grünes Quartier mit der richtigen Distanz zum Alltag und der richtigen Nähe zu allem anderen. Diese Attikawohnung bietet grosszügige Räume, eine eigene Sauna und zwei Terrassen, auf denen der Abend gerne länger wird als geplant. This must be the place.Besonderes: • Ruhige Lage • Familienfreundliches Quartier • Gute Besonnung • Grosszügige Aussenflächen • Sauna • Cheminée • Zwei Keller • Einbauschränke Verkaufspreis: CHF 4'290'000 + 2 Einstellplätze à je CHF 50'000 = Total CHF 4'390'000Wir freuen uns auf Ihre Kontaktaufnahme und senden Ihnen gerne die detaillierte Broschüre sowie den Grundrissplan der Wohnung zu.Baar, Burgweid. A quiet, leafy neighbourhood, offering just the right distance from the hustle and bustle of everyday life, yet close to everything else. This attic apartment boasts spacious rooms, a private sauna and two terraces where evenings often stretch on longer than planned. This must be the place.Highlights: • Quiet location • Family-friendly neighbourhood • Get plenty of sun • Spacious outdoor areas • Sauna • Fireplace • Two cellars • Built-in cupboards Selling price: CHF 4,290,000 + 2 garage spaces at CH 50,000 each = Total CHF 4,390,000We look forward to hearing from you and will be happy to send you the detailed brochure and floor plan of the apartment.

  • Balcony / Terrace
  • Garage
  • Elevator
  • +2
  • Modern multi-story residential building with white exterior, balconies, garage, and parking area.
  • Modern rooftop terrace with outdoor furniture, including a dining table, chairs, sofa, and potted plants. The area is enclosed with a black metal railing and features a retractable awning.
  • Modern living and dining area with a grey sectional sofa, coffee table, dining table with chairs, TV, and a plant near the large window offering a view of the greenery outside.

  • Modern hallway with wooden flooring, white walls, recessed lighting, and a small table with a decorative item on the left side. The hallway leads to a bedroom and a living area with a TV and seating.
  • Modern bathroom with dark tiled walls, white sink, mirror, toilet, and glass-enclosed shower. Features a sleek design with a large window providing natural light.
  • Modern bathroom with a white sink, chrome faucet, glass shower enclosure, and a small window with a decorative flower vase on the sill.
  • Modern bedroom with large windows offering a scenic view, featuring a large bed with a dark headboard, a nightstand with a lamp, and a small table with chairs visible through the window.
  • A small, well-lit bedroom with a single bed, a small table and chair, and a fan near the window. The room has light wooden flooring and white walls.
  • A well-lit room with a wooden floor, a desk with a computer and chair, a guitar on a stand, a shelf with various items, and a printer on a cabinet.
  • Open-plan living and dining area with modern furniture, including a dining table with chairs, a sofa, a television, and a kitchen area with cabinets, a sink, and a microwave. The space features wooden flooring and large windows.
  • Modern kitchen with white cabinets, stainless steel appliances, and a sleek black countertop.
  • Balcony with outdoor furniture, including chairs, a sofa, and a coffee table, overlooking a scenic mountain view.
  • Modern entrance area with a raised concrete staircase leading up, a dark wooden door, and a wooden deck area visible.
1 / 14
CHF 835,000.– Top
5.5 rooms116m² living space
Grienstrasse 8, 4227 Büsserach

Charming 5.5-room attic apartment with mountain view in Büsserach

Welcome to this exclusive 5.5-room attic apartment on the 3rd floor of a modern new building on Grienstrasse 8 in Büsserach. The apartment, built in 2021, impresses with 116 m² of living space, high-quality equipment, and a quiet location with a magnificent mountain panorama.The apartment is Minergie-certified and offers the highest living comfort with low energy consumption thanks to thoughtful architecture and modern construction. Every day, you can enjoy plenty of sunlight and pleasant temperatures on your spacious terrace.Highlights of the apartment: • Modern roof terrace: With an electronic, retractable awning – ideal for relaxing with a view of the picturesque mountain landscape. • Bright living and dining area: Open floor plan with large windows overlooking the greenery. • Modern kitchen: White cabinets, stainless steel appliances, and an elegant black granite countertop – functional and stylish at the same time. • Bedrooms: Several bright bedrooms, including a modern room with large windows and a picturesque view. • Two modern bathrooms: One with a white sink, chrome faucet, and glass shower, the other with dark tile walls and elegant design with natural light. • Modern hallway: With wooden floor, built-in lighting, and stylish ambiance. • Elevator and wheelchair accessibility: The building is equipped with an elevator and is fully wheelchair accessible. • Outdoor storage space: Available directly in front of the building. Location and surroundings:The apartment is located in a quiet area – both during the day and at night, there is pleasant silence. The bus stop Büsserach Schulhaus is just a 2-minute walk away, and the Primarschule Kirsgarten is only 4 minutes away on foot – ideal for families with children.This attic apartment combines modern living, sustainability, and an idyllic location in the canton of Solothurn. A true home for discerning buyers who appreciate quality and peace.Have we piqued your interest? Then simply contact us for a non-binding viewing.André Lisser looks forward to your call. (Mobile 079/266 73 26)

Travel time
-
Sarah Ferrari Giussani

Sarah Ferrari Giussani

1 / 13
Sarah Ferrari Giussani

Sarah Ferrari Giussani

  • View
  • Child-friendly
CHF 1,980,000.– Top
4.5 rooms190m² living space
6919 Carabietta

GOLDEN HILL ATTIC LAKE VIEW ALSO SECOND RESIDENCE

GOLDEN HILL ATTIC LAKE VIEW ALSO SECOND RESIDENCE, CLOSE TO TASIS In the prestigious municipality of Golden Hill, in Carabietta, we propose for sale an elegant attic duplex of 4.5 rooms with spectacular views of Lake Lugano, located in an exclusive residence of only 6 residential units. A charming property, ideal as a primary or secondary residence in Ticino, perfect for those seeking privacy, tranquility, and a strategic location just a few minutes from the center of Lugano. Particularly suitable for international families with children attending the renowned TASIS - The American School in Switzerland, easily accessible in just a few minutes. The apartment opens onto a bright living area consisting of a living room with a fireplace, a dining area, and large panoramic windows that offer a breathtaking view of Lake Lugano and the surrounding mountains. From the living room, you can access the beautiful panoramic terrace with an outdoor fireplace, ideal for relaxation and conviviality. On the same level, we find a refined, fully equipped kitchen, a bedroom, a wardrobe, a bathroom, a guest toilet, and a second terrace. The upper attic floor hosts two bedrooms, an office area ideal for smart working, and two additional bathrooms, ensuring comfort and privacy. You will love it because: Prestigious attic duplex in Golden Hill Magnificent open view of Lake Lugano Spacious panoramic terraces Living room with fireplace and double height Elegant residence with only 6 units Exclusive, quiet, and secure location Ideal as a second residence Close to TASIS and international schools Just a few minutes from Lugano, Montagnola, and Agno In the immediate vicinity of services, panoramic paths, restaurants, and green areas Parking space in the garage Guest parking available Golden Hill is considered one of the most prestigious residential areas in the Canton of Ticino. It offers a high quality of life, privacy, security, rapid connections to Lugano and Agno airport, as well as the presence of international schools of excellence like TASIS. SALES PRICE: CHF 1'980'000.00

  • View
  • Child-friendly
Sarah Ferrari Giussani

Sarah Ferrari Giussani

1 / 13
Sarah Ferrari Giussani

Sarah Ferrari Giussani

  • View
  • Child-friendly
CHF 1,150,000.– Top
6.5 rooms
6830 Chiasso

CHIASSO PEDESTRIAN AREA ELEGANT ATTIC WITH SOLARIUM TERRACE AND PARKING GARAGE

CHIASSO PEDESTRIAN AREA ELEGANT ATTIC WITH SOLARIUM TERRACE AND PARKING GARAGE In the heart of Chiasso's pedestrian area, we offer for sale an elegant 6.5-room attic of approximately 210m², mainly located on one living level, with additional independent spaces on the upper floor and a convenient private parking garage. The apartment stands out for its spacious rooms, brightness, and particularly functional space distribution: everyday life unfolds on the main floor, where we find a large living room with dining area, modern kitchen, and a well-organized and private sleeping area. The master suite has an en-suite bathroom, an elegant walk-in closet with custom-made wardrobes, and an adjacent laundry room, creating an exclusive and particularly comfortable environment. The other two bedrooms, separated from the master suite, are enhanced by integrated wardrobes and a practical closet, in addition to being served by an additional complete bathroom. On the upper floor, connected by an internal staircase, two splendid versatile rooms open up, ideal as a private study, hobby area, guest room, or relaxation area, with direct access to a large solarium terrace, perfect for living outdoors in total privacy. The property also includes a covered parking garage, a rare and particularly valuable element in the heart of the pedestrian area, in addition to two external parking spaces. A refined and comfortable solution, ideal for those who desire large living spaces, tranquility, and the convenience of having all main services, the station, and the Italian border just a few minutes away. The property also lends itself, subject to a possible change of use, as a prestigious representative office. SALES PRICE: 1'150'000 CHF

  • View
  • Child-friendly
1 / 13
  • Balcony / Terrace
  • Garage
  • View
  • +1
CHF 6,360,000.– Top
4.5 rooms201m² living space
8704 Herrliberg

GOLDEN HOUR

Dieses aussergewöhnliche 4.5 Zimmer Penthouse begeistert mit seiner exklusiven Lage hoch über dem Zürichsee und einem Wohnkonzept auf höchstem Niveau. Die ruhige, sonnige Umgebung bietet Privatsphäre und Lebensqualität. Grosszügige Flächen, eine beeindruckende Seesicht und der hochwertige Ausbau verleihen diesem Zuhause eine besondere Eleganz und Exklusivität - ein Rückzugsort für höchste Ansprüche.Hervorzuheben: • Hochwertiger Ausbau • Occhio Lichtkonzept (Decke und Wände) • Grosszügige Master Suite • Rimadesio Einbauschränke & Schiebetüren • Gästezimmer • Poggenpohl Küche • Cheminée • B&O Sound- und TV System • Renovation 2022 Verkaufspreis: CHF 6'360'000 + 2 Einstellplätze à CHF 70'000 = Total CHF 6'500'000Lassen Sie sich vor Ort inspirieren. Wir freuen uns, Ihnen diese exklusive Immobilie bei einer persönlichen Besichtigung zu zeigen.(Sämtliche Abbildungen dienen als Referenzbilder)This exceptional 4.5 room penthouse captivates with its exclusive location high above Lake Zurich and a living concept of the highest standard. The peaceful, sun-drenched surroundings offer privacy and an outstanding quality of life. Generous living spaces, stunning lake views, and high-end finishes lend this home a distinctive sense of elegance and exclusivity - a retreat for the most discerning tastes.Highlights: • High quality finishes • Occhio lighting concept (ceiling and walls) • Spacious master suite • Rimadesio built-in wardrobes & sliding doors • Guest room • Poggenpohl kitchen • Fireplace • B&O sound and TV system • Renovated 2022 Selling price: CHF 6'360'000 + 2 garage spaces CHF 70'000 each = Total CHF 6'500'000Let yourself be inspired by this unique property - we look forward to presenting it to you in a personal viewing.(All images shown are for reference purposes)

  • Balcony / Terrace
  • Garage
  • View
  • +1
  • Aerial view of a residential area with multiple houses, balconies, and a parking area. The houses have red-tiled roofs and are surrounded by greenery and open fields.
  • Bright, empty room with wooden flooring, white walls, and a fireplace. Large windows and doors provide natural light and access to the outdoors.
  • Bright, open room with wooden flooring, white walls, and a slanted ceiling. Features include a fireplace with a bench, large windows with views, radiators, and a skylight.
  • Completely empty room with white walls, wooden floor, and large windows offering a view of the outside. No furniture or equipment present.
  • Balcony with wooden beams, brick tiles, and a view of a green field and trees.
  • Modern kitchen with white cabinets, black countertops, stainless steel appliances, and a skylight window.
  • Modern kitchen with white cabinets, black countertops, stainless steel sink, and built-in oven.
  • Bright, empty room with white walls, wooden flooring, and a slanted white ceiling. Features include a skylight, a door, and a radiator.
  • Modern bathroom with white tiles, a wooden vanity, a sink, a mirror, a radiator, and a toilet. Features a skylight window and a glass-enclosed shower area.
  • Modern bathroom with white tiles, a sleek sink with a chrome faucet, a large mirror, and a handheld showerhead with a rail.
  • Completely empty room with white walls, wooden floor, and large windows. No furniture or equipment.
  • Aerial view of a residential neighborhood with multiple houses, gardens, and a central open area with a sports field.
1 / 12
CHF 750,000.– Top
3.5 rooms108m² living space
Untere Bahnhofstrasse 28, 8932 Mettmenstetten

Attractive condominiums for owner-occupiers and investors

Home in the green. In the midst of life.In a central location in Mettmenstetten, just a few minutes' walk from the train station and shopping facilities, several existing 3.5- and 4.5-room condominiums are available for individual sale. The property has been divided into condominium ownership, allowing the apartments to be purchased individually.The offer includes different apartment sizes and floors - from classic floor apartments to a 4.5-room garden apartment to a 3.5-room attic apartment. The apartments are suitable for both owner-occupiers and capital investors.The available apartments can be taken over in their existing condition or, if desired, individually renovated. The renovation can be carried out by us as general contractors. For this purpose, an optional renovation budget of CHF 90,000 per apartment is provided, which is invoiced in addition to the purchase price if claimed.Sales prices: • 3.5-room apartments: CHF 670,000 • 4.5-room apartments: CHF 790,000 • 3.5-room attic apartment: CHF 750,000 • Outdoor parking space: CHF 30,000 • Garage box: CHF 50,000 The combination of central location, short distances to the train station and shopping, and the immediate proximity to nature makes the apartments an attractive home in Mettmenstetten.We would be happy to show you the available apartments during a personal viewing. We look forward to your contact.

Travel time
-
1 / 12
CHF 2,450,000.– Top
4.5 rooms171m² living space
Rue du Pas-de-l'Ours, 3963 Crans-Montana

Rare Attic Duplex in the Heart of Crans-Montana

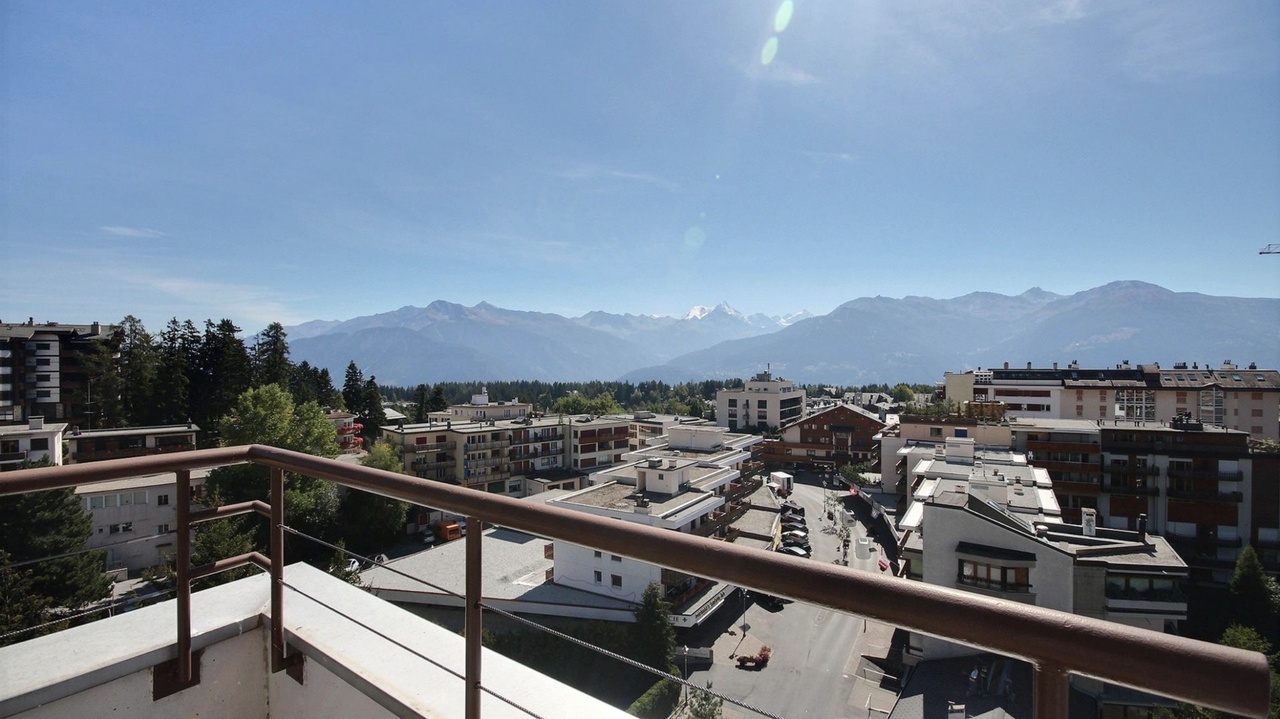
An ultra-central situation, monumental terraces, and a mythical panoramic view of the Couronne Impériale.Located in the absolute center of Crans-Montana, one of the most popular and exclusive ski resorts in the Swiss Alps, this sumptuous attic duplex of 4.5 rooms deploys 171 m² of living space. While it deserves a contemporary renovation to express its full potential, its unique situation and exceptional amenities make it a unique investment opportunity on the market.As soon as you cross the threshold, magic happens: the vast living room with a fireplace, bathed in exceptional light, opens onto an immense glass bay. Before you, one of the most beautiful spectacles of the Valais is outlined: the majestic panorama of the Couronne Impériale. At your feet, the heart of Crans-Montana vibrates, world-renowned for its insolent sunshine, its exceptional ski area, its luxury shopping, and its prestigious golf tournament, the Omega European Masters.The Strong Points of this Property • Terraces: The apartment has two immense private terraces (one per level) totaling over 60 m² of space. An absolute record for the ski station, ideal for sunbathing, protected from prying eyes. • Light and Volume: A through configuration that maximizes natural light throughout the day, thanks to a full south orientation. • Ground Floor Living Area: The first level accommodates, in addition to the living areas and the separate, equipped kitchen, a beautiful private master suite at the southeast corner with a complete bathroom and a separate guest toilet. • Private Guest Area on the Upper Floor: The second level is dedicated to the family or guests, with 2 large, bright bedrooms, each with direct access to the upper terrace, and a second complete bathroom. Main Characteristics • Living Area: 171 m² • Number of Rooms: 4.5 rooms in duplex • Year of Construction: 1972 (very strong potential for appreciation after renovation) • Exterior: Over 60 m² of terraces facing south/southeast without vis-à-vis • Inclusions: A private parking space in the garage (pre-emption right), a cellar, and a ski locker. • Situation: Ski station center, within walking distance of all amenities, lifts, and golf course. Secondary Residence and Sale to Foreigners Authorized.Complete file, plans, and visits on request.

  • Modern living room with hardwood floors, fireplace, sofa, coffee table, television, and potted plant.
  • Bright living room with wooden flooring, large windows, and skylight. Features a grey sofa, armchair, coffee table, TV, and decorative plants.
  • Cozy attic space with wooden flooring, a brick fireplace, dining table with chairs, and a patterned rug.
  • Wooden deck with a table and two chairs, overlooking a scenic mountain view.
  • Balcony with wooden decking, metal table, and two black chairs, overlooking a cityscape with trees and buildings.
  • Cozy attic bedroom with wooden flooring, a single bed with yellow bedding, nightstand, wall-mounted lamp, and large window with a view.
  • Well-lit attic office with wooden flooring, large window with white curtains, desk with laptop, monitor, keyboard, mouse, and decorative items including a vase of pink flowers and a lamp.
  • Modern bathroom with wooden walls and floor, glass-enclosed shower, towel rack, and a small cabinet with toiletries and a flower arrangement on top.
  • Office space with wooden flooring, large windows, a desk with a computer, a chair, a fan, a toy horse, and artwork on the walls.
  • Floor plan showing a multi-room layout including living, dining, kitchen, bedrooms, bathrooms, balconies, and terraces.
1 / 10
CHF 1,085,000.– Top
4.5 rooms157m² living space
Heidenhubelstrasse 13, 4500 Solothurn

Spacious penthouse apartment with 4.5 rooms, plenty of light and privacy in Solothurn

Spacious living, urban lifestyle, and yet peace and plenty of greenery This 4½-room penthouse apartment offers a lot of space, light, and privacy on 157 m². As the only apartment on the top floor, it combines a pleasantly secluded living feeling with various terraces and balconies as well as short distances to Solothurn. Living with width and character The spacious living and dining area forms the heart of the apartment. Above-average room heights, plenty of daylight, oiled oak floor, and the chimney create an open and warm atmosphere. The semi-open kitchen is directly connected and leads to the west terrace. Several outdoor areas - depending on the time of day Approximately 45 m² of terrace and balcony space extend the living area outdoors. East and west terraces, covered north balcony, and plant balcony offer different places for breakfast, relaxation, or guests. The view into the green as well as towards the Jura and Weissenstein underlines the natural living feeling. The west-side outdoor area is complemented by a practical Schopf. Flexibly usable The three additional rooms can be used as bedrooms, children's rooms, guest rooms, or home offices, depending on the life situation. Additionally, a separate basement room with 28 m² and daylight is available exclusively - ideal for home office, fitness, hobby, studio, or retreat. Comfortably located and well-maintained The apartment is directly accessible by elevator and the living area is barrier-free. Bathrooms, kitchen, chimney, terraces, skylights, and e-mobility have been deliberately renewed over the years. The Solothurn old town can be reached on foot in about 15 minutes; bus, Solothurn Allmend train station, shopping facilities, and A5/A1 are also within short distance. Purchase price and parking spaces Penthouse apartment including basement room: CHF 1’085’000.– Parking space with e-charging station: CHF 45’000.– (must be purchased together) Parking space with prepared e-mobility: CHF 35’000.– (must be purchased together) Availability: by arrangement. If you are interested, we will send you the detailed sales documentation.

Travel time
-
New building
1 / 6
CHF 1,695,000.– Top
4.5 rooms130m² living space
Sägeweg 3, 4106 Therwil

4.5-room attic apartment with 130 m² living space and 49 m² terrace

4.5-room attic apartment with 130 m² living space and 49 m² terrace In the attic floor of House A is this spacious 4.5-room apartment with 130 m² living space. The 49 m² large terrace extends the living space outdoors and offers plenty of space for a spacious dining and living area outside.The floor plan offers an open living, dining, and kitchen area with around 50 m², as well as two bedrooms with around 17 m². Two separate bathrooms with shower and bathtub, as well as a practical closet with around 4 m², complement the room offer.The apartment is directly connected to the common basement and parking garage via the elevator.When it comes to the interior design, you have a lot of creative freedom. Generous buyer budgets are available for the kitchen, bathrooms, and flooring, within which you can freely choose materials and executions. The kitchen is equipped with appliances from V-Zug and a Bora induction cooktop with integrated extraction.Key facts4.5 rooms130 m² living spaceAttic floorTerrace with 49 m²Two separate bathrooms with shower and bathtubSeparate closetIndividual selection for interior designElevator to the common parking garageParking garage prepared for electric mobilityCHF 1'695'000 excl. parking spaceAll floor plans, visualizations, information on the construction, and the complete apartment offer can be found at saegihof-therwil.ch.We look forward to your inquiry.Welcome Home Immobilien AG

Travel time
-
  • Modern living room with large windows offering a scenic view, featuring a white sectional sofa, coffee table, armchairs, and a dining area with a table and chairs.
  • Modern open-plan living and dining area with a white kitchen island, sleek black faucet, and large windows offering a scenic view.
  • Modern multi-story building with large windows and balconies, featuring contemporary design and clean lines.
  • Modern living room with a large sectional sofa, coffee table, fireplace, dining area, and chandelier.
  • Modern bathroom with two freestanding bathtubs, a double sink vanity, large mirrors, and a cityscape view through large windows.
  • Modern shower area with marble walls and floor, featuring a rainfall showerhead, a handheld shower hose, and a small shelf holding two decorative bottles.
  • Modern hallway with marble walls, polished marble floor, recessed lighting, and a circular pendant light above a golden mail box panel.
  • Floor plan showing two apartments (West and East), each with living/dining/kitchen areas, bedrooms, bathrooms, and terraces.
  • Floor plan of a multi-story building with labeled rooms including living areas, bedrooms, bathrooms, and a terrace.
1 / 9
CHF 8,000,000.– Top
6.5 rooms400m² living space
Churerstrasse 156, 8808 Pfäffikon SZ

Penthouses in Pfäffikon SZ

Welcome to these 2 exceptional penthouse apartments on the 5th floor of a top-modern exclusive new building on Churerstrasse 156A in Pfäffikon SZ.Apartment West has a living area of 400 m² plus 164m2 terrace. CHF 8 Mio.Apartment East has a living area of 346 m² plus 150m2 terrace. CHF 7 Mio.These 2 penthouse apartments offer the highest living comfort on an exclusive level. Planned completion in October 2026The apartments convince with the following highlights: • Open living and dining area: Spacious, bright living and dining area with modern kitchen island and floor-to-ceiling windows with picturesque views. • Elegant living room: Modern living room with white walls, wooden floor, and a stylish fireplace. • Panoramic view: Large window fronts offer a breathtaking view of the surrounding landscape. • Terrace: A 164m2 large terrace invites you to relax and enjoy the wonderful view. • Minergie certification: Highest energy efficiency and sustainable living thanks to Minergie certification. • Comfort & equipment: Elevator, garage, cellar, washing machine, and wheelchair-accessible access are a matter of course. • Underground parking: Parking space for CHF 50,000.- Location & surroundings:The apartments benefit from a sunny location in the summer and a quiet environment – thanks to the proximity to the train station, the connection is excellent, without noise becoming a problem. The Pfäffikon SZ train station is just 5 minutes' walk away, the bus station in 4 minutes. A Coop supermarket is located just 3 minutes' walk away, the Pill pharmacy at the train station in 4 minutes. Families appreciate the proximity to the Felsenburgmatte school (6 minutes on foot). Lake Zurich is also nearby – the ferry from Pfäffikon SZ (lake) is just 13 minutes' walk away.These unique penthouse apartments combine urban infrastructure with natural lake proximity and offer demanding tenants a home of the extra class. Available from November 1, 2026 – secure your dream apartment in Pfäffikon SZ now. https://payrollplus.ch/building/

Travel time
-

Suggested properties for you based on search results